
Yeongdeungpo 40 Pyeong Cafeteria Interior
A place for informal conversation and breaks beside the meeting room

Hello! This is Goodterior :)
This 40 pyeong cafeteria interior in Yeongdeungpo creates a rest area beside a meeting room where team members naturally gather and disperse.
The client wanted brief conversations around meetings, 1-person focused work, and lunch breaks to flow together. A pastel blue and light wood palette connects window bar seating, booths, and a lounge.
The 2,450mm ceiling, automatic-door circulation, and glare and noise around the glass meeting room are addressed through half-height partitions, reeded glass, and indirect linear lighting. Floor cable ducts and modular furniture allow flexible seating within a KRW 27,000,000 budget.
Careful assessment of existing air conditioning, blinds, and automatic doors for reuse balances cost and quality. Let us look around.
👇 Related interior projects

Guro 40 Pyeong Studio Office Interior

Yeouido 30 Pyeong Law Firm Office Interior
Gasan Publik 35 Pyeong Office Interior

Gasan 31 Pyeong Office Interior

Gasan 123 Pyeong Large Office Interior

Gasan Publik Building B 83 Pyeong Office Interior

Gwangju 49 pyeong Gym Interior

43-Pyeong Reading and Writing Academy Interior in Gwanak-gu
Sangnoksu Station, Ansan 40-pyeong logistics office interior

Gangnam 40 Pyeong Tax Firm Interior

Seocho 47 Pyeong Gym Interior

Incheon 44 Pyeong Pediatric Clinic Interior
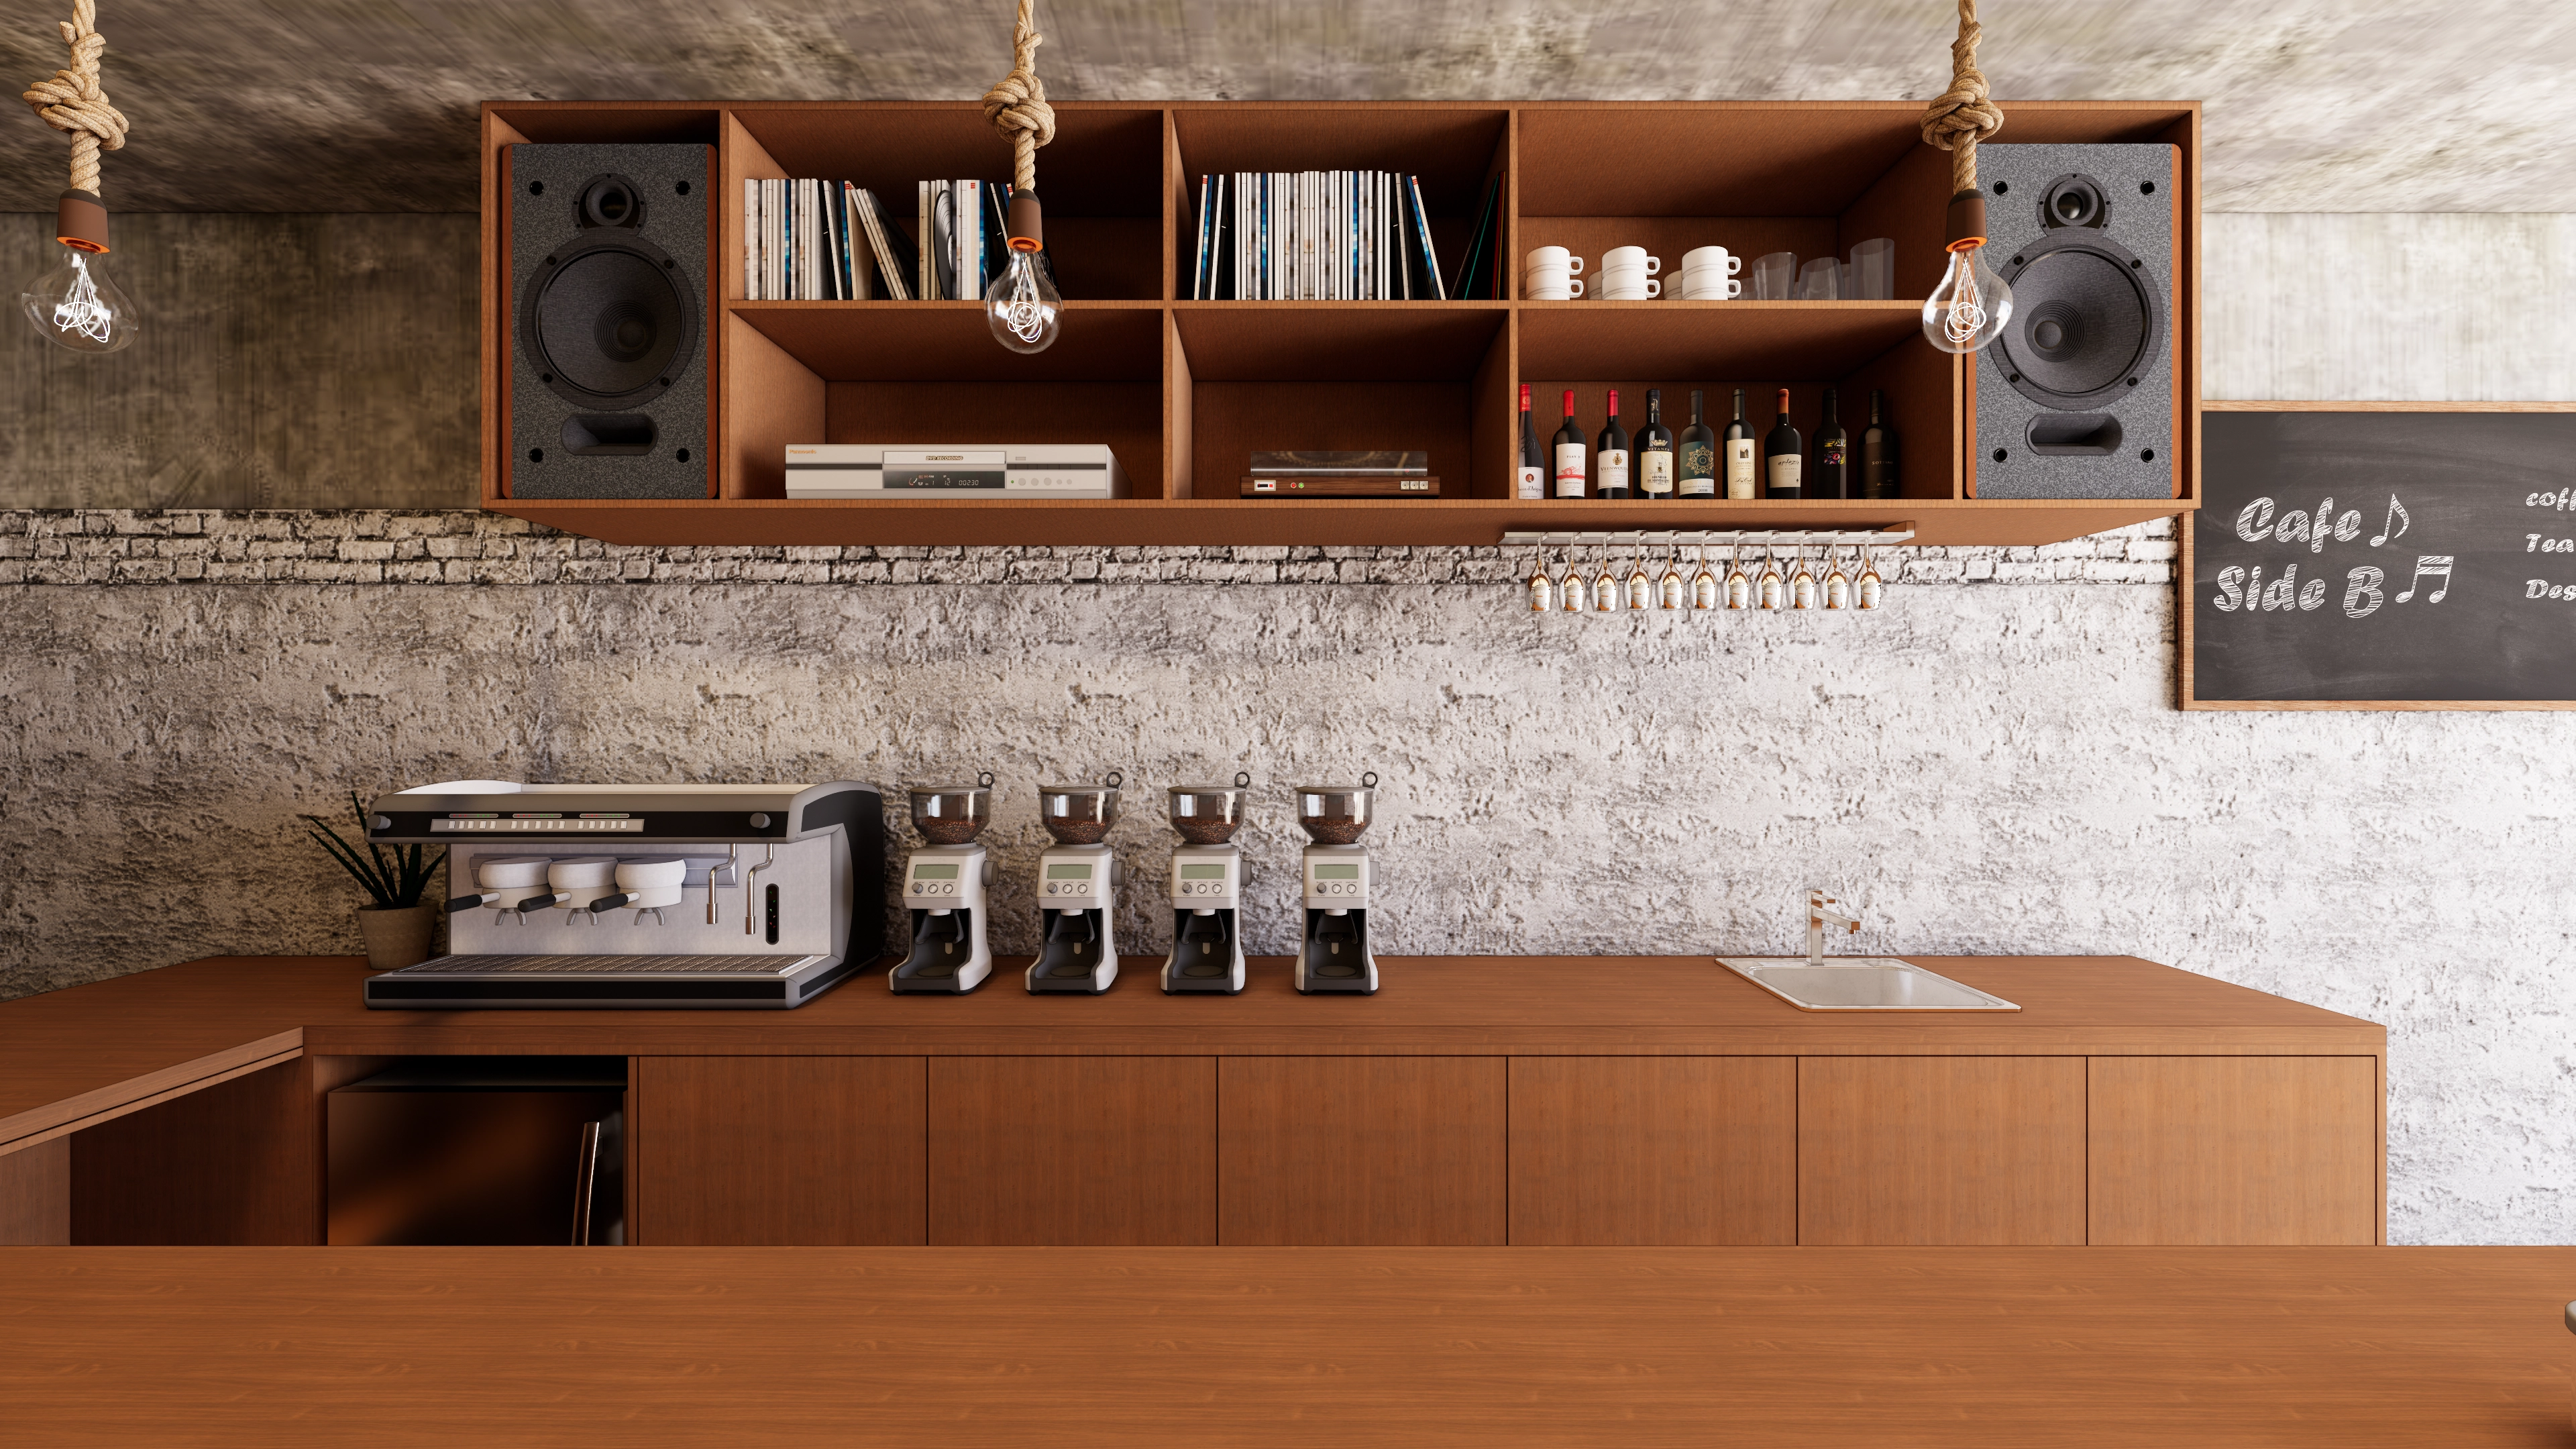
10 Pyeong Coffee Bar Interior
36-pyeong gym interior

30-Pyeong Office Interior at Daeryung 20 in Doksan

Gunpo 10-pyeong self-service laundromat interior

Gasan 31-pyeong duplex office interior

36-Pyeong Laboratory and Showroom Interior in Gwangmyeong

Gimpo 45-pyeong detached house interior

Gwanak-gu 30-pyeong office interior

Namyangju 26-pyeong Pharmacy Interior

Siheung 38-pyeong Franchise Tea Shop Interior Type B

Siheung 38-pyeong Franchise Tea Shop Interior Type A

Seongnam 36-pyeong Office Interior

Pyeongchon 24 pyeong Yoga and Pilates Studio Interior

Magok 7 pyeong Salad Bar Interior

Songdo 49 Pyeong Tax Accounting Office Interior

Nonhyeon 100 Pyeong Plastic Surgery Clinic Interior

36-Pyeong Children's English Library Interior in Songdo

14-Pyeong Bakery Cafe Interior in Magok

34-Pyeong Prugio Summit Apartment Interior in Seocho


Site check
- Area: 132.23m² (40 pyeong)
- Budget: KRW 27,000,000
- Ceiling height: A mix of 2,450mm and 2,500mm; final dimensions require site confirmation
- Automatic door: 1 existing door, with reuse and operation to be checked on site
- Glass meeting room: Partition and door reuse and repair scope require site confirmation
- Blinds: Quantities and reuse require site confirmation
- Air conditioning: Existing equipment reuse, location, and pipe condition require site confirmation
Layout
Window bar seats and 1-person work zone
- Window-side bar tables and high chairs have power supplied through floor cable ducts for convenient laptop and lighting use.
- Blinds control glare, while simple ceiling lines and recessed air conditioning reduce an enclosed feeling at the 2,450mm height.
Booths and tables
- Alternating bench booths and 2-person tables support short meetings, lunch, and focused work.
- Half-height partitions soften meeting noise while preserving views. Modular furniture allows seating changes and rearrangements within KRW 27,000,000.
Lounge and open bookshelves
- Lounge sofas and round tables serve casual meetings and breaks, with wood bookshelves maintaining consistency.
- Furniture avoids main circulation, with wall and floor outlets distributed for convenient charging.
Meeting room and access routes
- Blinds and film opacity control glare and screen views around the glass-partitioned meeting room as needed.
- Where automatic-door and meeting-room access overlap, wider aisles and rounded furniture corners minimize collisions.
Let us look at the design concept.
A one-minute 3D tour
Design

Pastel blue accents and white tones create brightness, while corridor-side glass partitions increase openness.
Circulation naturally connects booth seating beside the meeting room.

Acoustic ceiling panels and durable carpet tiles reduce noise along work routes.
Recessed downlights and wall signage graphics suit the 2,450mm ceiling for clear guidance and consistent brightness.

Pastel blue and wood create a vintage & retro mood, with window blinds controlling glare.
Acoustic ceiling finishes and linear lighting reduce the sense of a low ceiling and complete a bright, comfortable rest area.

Open bookshelves and lounge sofas encourage relaxed stays like a reading lounge.
Pastel blue accents add subtle retro character, with linear lighting maintaining even brightness.

Pastel blue accents and window bar seating make the rest area bright and comfortable.
Recessed downlights and linear lights provide even ceiling illumination.

A round-cornered white table and black chairs provide contrast, with vertical grooved wall panels and a whiteboard supporting concentration.
Acoustic ceiling materials and recessed lights reduce reverberation and glare, while easy-maintenance finishes limit upkeep costs.

Round tables and low partitions distinguish informal meetings from private rest while retaining views.
A storage open bookcase and graphic accents gently introduce a retro mood.

Rounded partitions gently screen views without blocking routes, while round tables encourage team communication.
Easy-maintenance wood tops and low-glare indirect lighting create comfort during longer breaks.

Half-height partitions and wall indirect linear lighting preserve views while focusing attention on nearby conversations.
Striped booths and rounded chairs balance seating capacity with retro character.

Booth benches and window bar tables flexibly support short breaks and small conversations around meetings.
Pastel blue and light wood tops introduce retro character while keeping the room bright and spacious in appearance.

A white base and pastel blue accents create spaciousness, with a wall wood bookcase maintaining order.
Soft lounge sofas and casual tables invite informal idea sharing.

Ribbed metal partitions resist fingerprints and scratches, adding reflected brightness without heavy views.
Pastel blue wall accents provide a calm transition between meetings and breaks.

An oval table and movable chairs allow quick meeting setup, with linear lights illuminating the long route evenly.
White and gray with blue line accents create a fresh transition into the cafeteria.

Fluted glass organizes eye-level views for meeting concentration, with white and light gray tones keeping the corridor orderly.
Blue accents and wood shelves bring gentle energy toward the cafeteria, while ceiling linear lights emphasize length.

A window-side high table supports short stays, while central booths and movable tables accommodate longer conversations.
Wall indirect linear lighting reduces glare and maintains soft brightness.

Low curved partitions preserve views beneath the 2,450mm ceiling, with indirect wall lights creating a focus for conversation.
Pastel blue and wood bookshelves add vintage character, with routes continuing naturally to window-side seats.
Notes
This 40 pyeong cafeteria interior in Yeongdeungpo combines the client's requested meeting conversations, 1-person focus, and lunch breaks in a rest area beside the meeting room. Pastel blue, light wood, window bar seating, booths, and a lounge connect naturally.
Half-height partitions, reeded glass, and indirect linear lighting address the 2,450mm ceiling, 1 automatic door, and glare and noise around the glass meeting room. Wider routes and rounded corners reduce collisions.
Floor cable ducts and modular furniture provide flexible seating within KRW 27,000,000. Existing air conditioning, blinds, automatic doors, and glass partitions are carefully assessed for reuse, with preliminary plans and 3D design refining circulation and levels in advance.
The cafeteria supports a natural rhythm of gathering and dispersing, improving everyday focus and rest in this Yeongdeungpo office.
If you have questions or would like an estimate, please leave a comment or message. We will be happy to help :)
I look forward to sharing another project with you!





