
Gangnam 40 Pyeong Dental Clinic Interior

Hello! I'm Ham Young-ju, a designer at Goodterior. :)
Today I'd like to introduce a Gangnam 40 pyeong dental clinic interior. The client's priority was to soften the cold, formal image often associated with dental clinics.
Warm timber and beige tones throughout help visitors feel comfortable.
Gentle indirect lighting and gold accents create a refined, cozy atmosphere.
Let's explore this welcoming transformation.
👇 Related interior projects

Namyangju 40-pyeong dental clinic interior
Magok 40-pyeong dental clinic interior

Namyangju 53 Pyeong Dental Clinic Interior

Yongin 41 Pyeong Dental Clinic Interior
Gangnam 40 Pyeong Dental Clinic Interior

50 Pyeong Pediatric Dental Clinic Interior

30-pyeong skin care salon interior

Gangnam 80 Pyeong Plastic Surgery Clinic Interior

30-pyeong dermatology clinic interior

29-Pyeong Obstetrics and Gynecology Clinic Interior in Yongsan

50-Pyeong Hearing Aid Center Interior in Gangnam

33-Pyeong Neuropsychiatry Clinic Interior in Hanam

Gimpo 33 Pyeong Apartment Interior

30-Pyeong Korean Medicine Clinic Interior in Bangbae-dong
Hwaseong Bongdam Mirae Plaza 31 pyeong English and Math Academy Interior

Gasan 35 Pyeong Office Interior

40-Pyeong English Academy Interior in Yangcheon-gu

30-pyeong office interior

Siheung 56 Pyeong Gym Interior

Office Entrance Facade Interior at Publik in Gasan

Namyangju 22 pyeong Office Interior

Gimpo 33 Pyeong Apartment Interior

Office Interior in the 30 Pyeong Range

Namyangju 26-pyeong Pharmacy Interior

Siheung 38-pyeong Franchise Tea Shop Interior Type B

Siheung 38-pyeong Franchise Tea Shop Interior Type A

Seongnam 36-pyeong Office Interior

Pyeongchon 24 pyeong Yoga and Pilates Studio Interior

Magok 7 pyeong Salad Bar Interior

36-Pyeong Children's English Library Interior in Songdo

Songdo 49 Pyeong Tax Accounting Office Interior

Nonhyeon 100 Pyeong Plastic Surgery Clinic Interior

34-Pyeong Prugio Summit Apartment Interior in Seocho

46-Pyeong Hair Salon Interior in Cheolsan

Gasan 31 Pyeong Office Interior


Site check
- Project type: Dental clinic interior (commercial space, medical/healthcare)
- Location and size: Gangnam, 40 pyeong
- Total construction area: 132.23m²
Floor plan

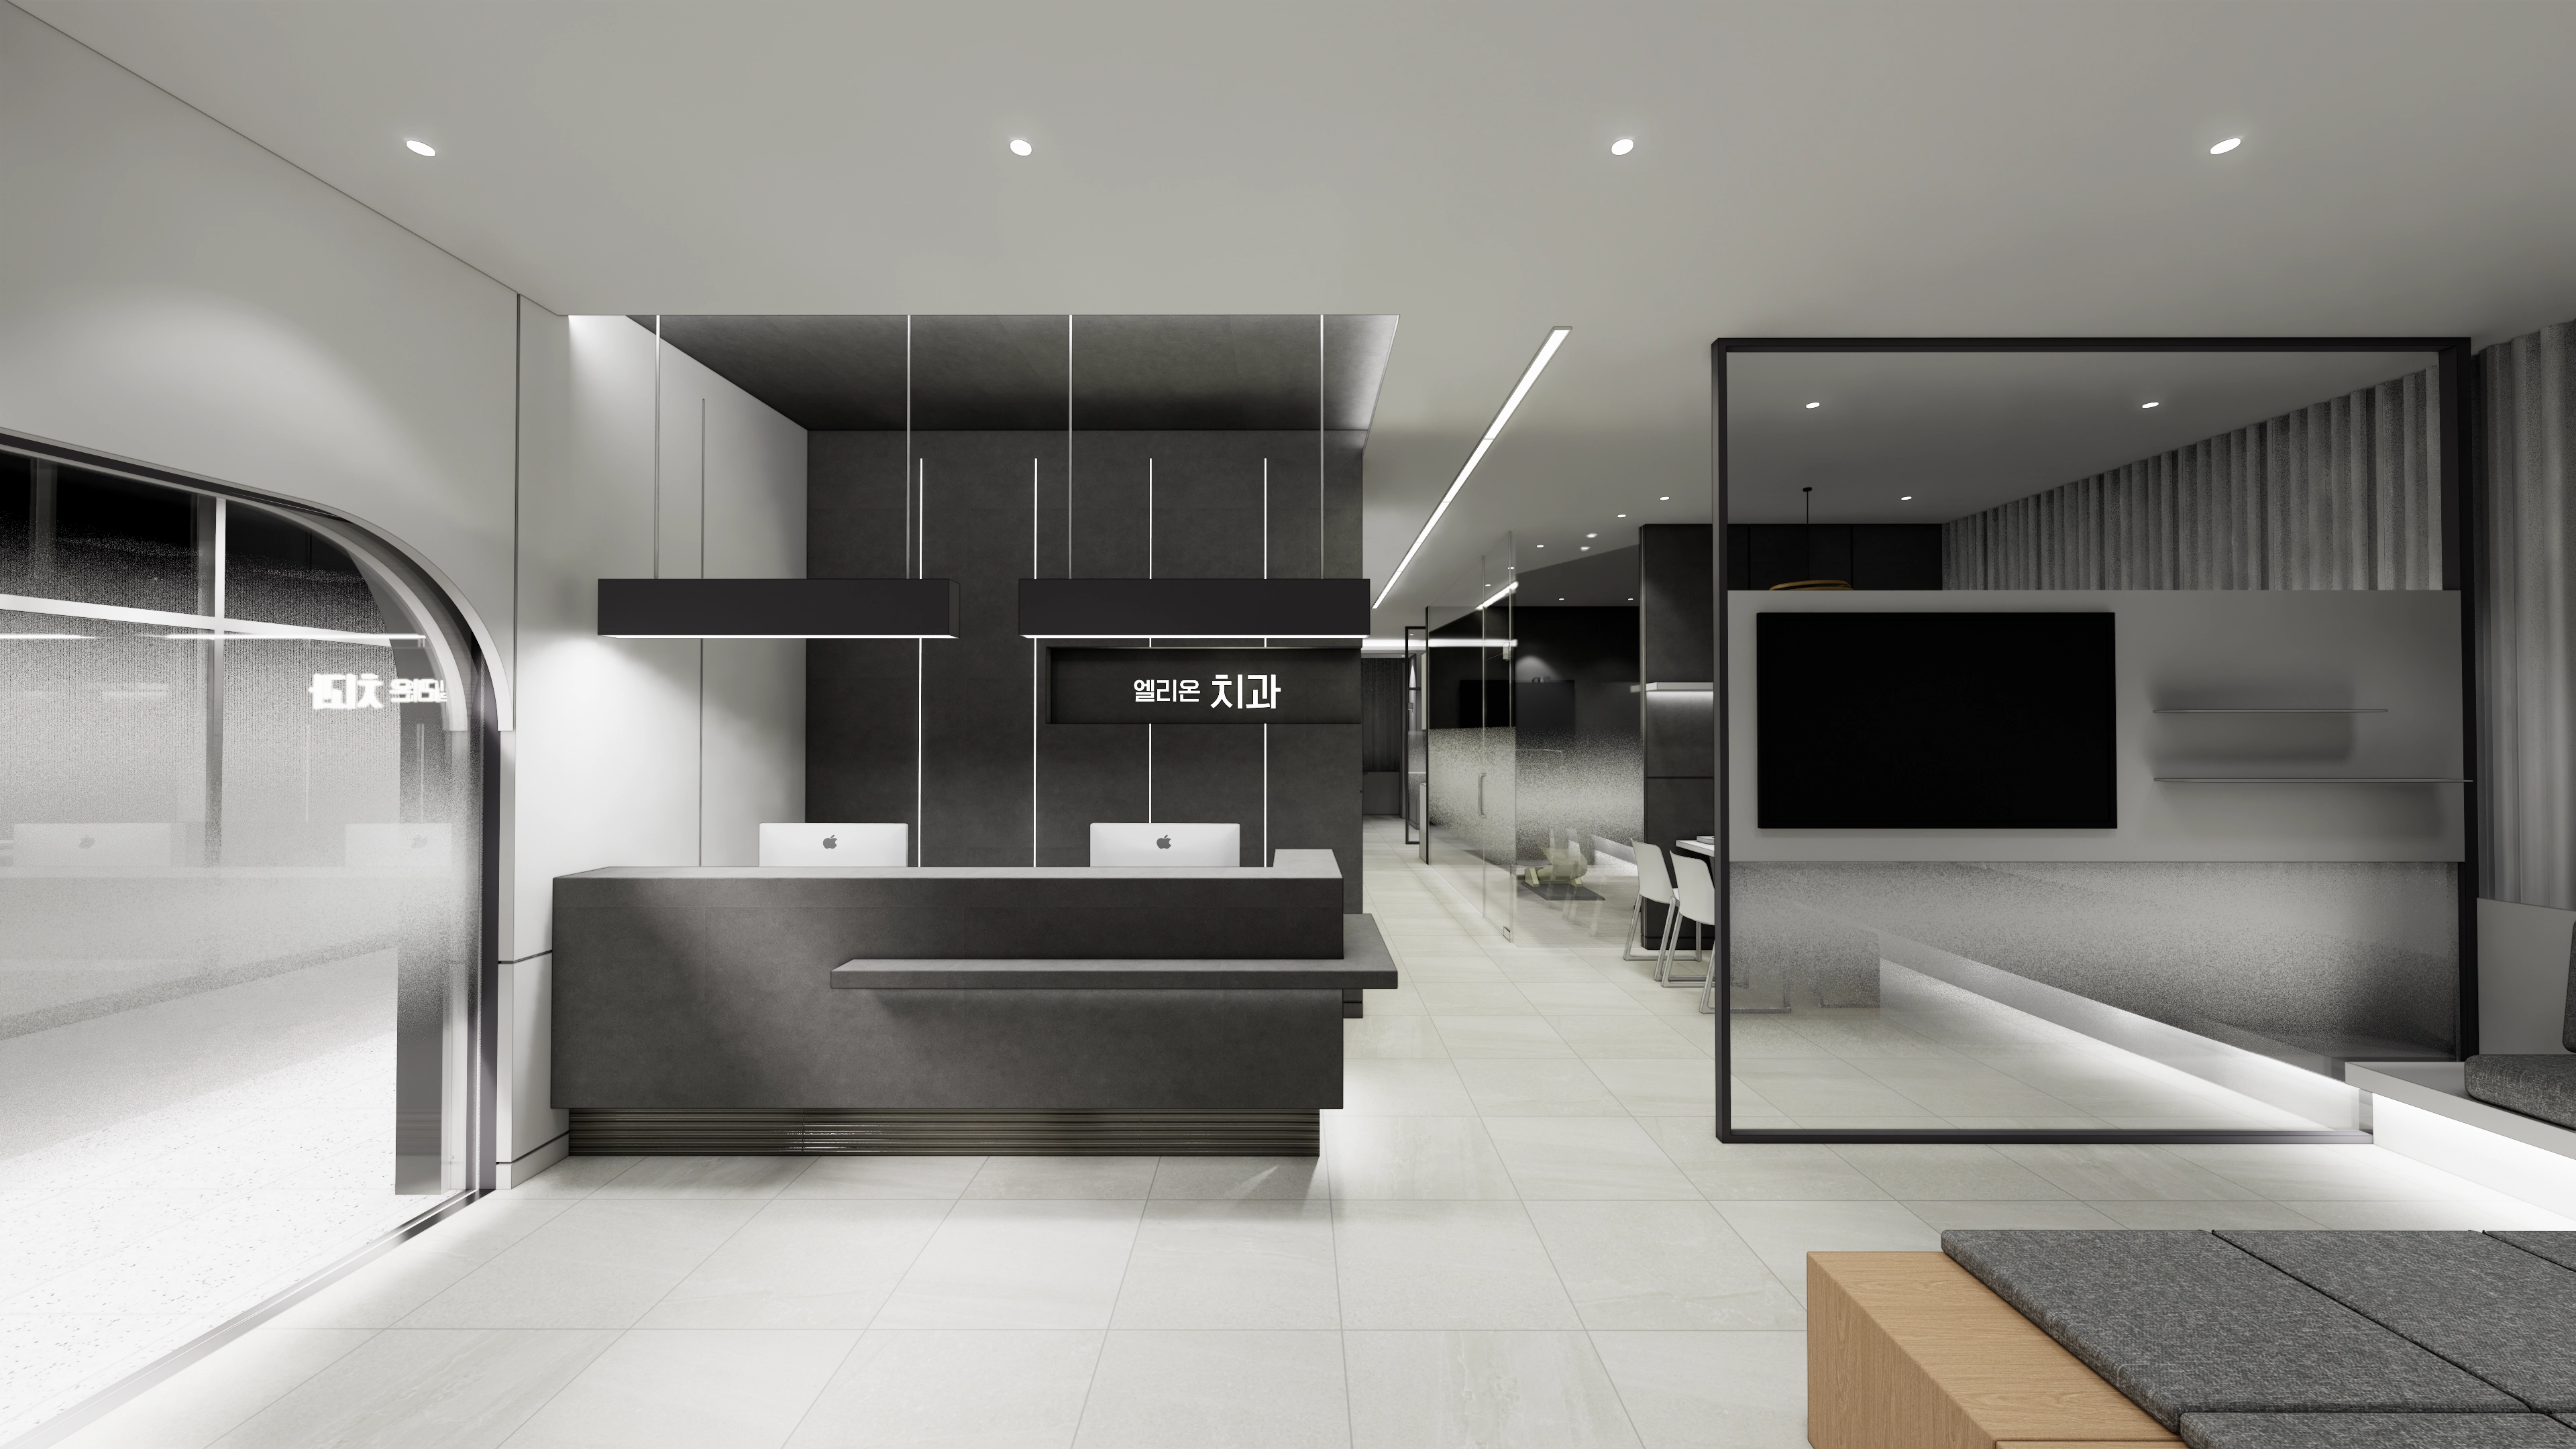
Waiting Area
- Soft indirect lighting and a generous reception desk create the comfort of a lounge.
- Ample sofa seating lets patients relax while waiting without obstructing circulation.
Consultation Room
- Beside the waiting area for easy access, glass partitions maintain openness while providing privacy for consultations.
- Only essential furniture is included for a clean, orderly atmosphere where the director and patient can concentrate on conversation.
Treatment Area
- Four treatment units in a row provide efficient routes for staff. Low partitions between chairs screen views from other patients.
- Linear ceiling lighting creates a bright, clean treatment environment without dark shadows.
VIP Room
- A fully independent treatment room serves patients who need more attentive care or value additional privacy.
- All necessary equipment and generous space provide treatment in a cozy, comfortable atmosphere.
Let's look at the design concept supporting this layout.
A one-minute 3D tour
Design
.webp)
Visible timber grain on reception and one wall adds comfort, with subtle gold accents below adding refinement.
Indirect lighting makes the atmosphere gentler and cozier.
.webp)
Glass partitions make the interior feel spacious while protecting privacy.
A gently arched door and soft wall lights add comfort.
.webp)
The design focuses on comfort to help ease dental anxiety.
Calm beige floor tiles make the interior feel balanced and spacious.
.webp)
Its design naturally draws attention for a clean, trustworthy first impression.
.webp)
Recessed ceiling lights create soft brightness.
A fabric built-in bench along the wall provides comfortable waiting seats.
.webp)
Vertical wall accents and lighting make the space feel larger and softer.
Soft sofas create the feel of a cozy lounge.
.webp)
Bronze glass partitions separate the consultation room while balancing openness and privacy.
.webp)
It feels independent while maintaining open views.
Opaque film on the lower glass protects privacy during consultations.
.webp)
Light floor tiles brighten the interior.
A black-framed glass partition on the right keeps the treatment room open.
.webp)
Comfortable fabric chairs and a timber table furnish the consultation room.
A rippled metallic ceiling finish creates a distinctive accent.
.webp)
A black mirrored glass partition separates the adjoining area for modern refinement.
Broad ceiling lighting provides bright conditions without dark shadows.
.webp)
Dark partitions provide privacy and a professional atmosphere.
Large linear ceiling lights gently brighten the space for visual comfort.
.webp)
Dark glass partitions separate treatment and consultation rooms while keeping views open.
Ceiling lighting creates an overall bright, soft atmosphere.
.webp)
Indirect lighting within the oval mirror gently illuminates the space.
The warm, soft atmosphere provides a brief moment of relaxation.
.webp)
Bright corridor tiles contrast with calm carpet tiles in the treatment area, naturally defining the zones.
An arched glass partition frame adds a gentle accent.
.webp)
Low partitions give treatment areas privacy while maintaining openness.
Generous corridor cabinets keep the interior consistently organized.
.webp)
A bronze-toned arched glass partition elegantly divides the space.
Long indirect lighting and mirrors on the wall make the interior feel larger and more refined.

Vertical linear wall lighting softly illuminates the interior with refinement.
A trim-free hidden door keeps the wall clean and minimal.

Calm beige carpet tiles add comfort, with visually restful lighting.
Opaque glass partitions between treatment chairs screen views from neighboring patients.
Notes
This dental clinic interior focuses on a welcoming environment where patients can feel at ease.
Warm timber and beige tones create comfort, with soft indirect lighting adding gentleness throughout.
Glass partitions maintain open views while providing the privacy needed for treatment and consultation.
Gentle curves and gold accents add refined details to a dental clinic designed for comfortable visits.
Please leave an inquiry if you have any questions. We'd be happy to help. :)
This has been Ham Young-ju from Goodterior. I'll be back with another project!





