
Namyangju 53 Pyeong Dental Clinic Interior
A dental clinic with linear and indirect lighting in consultation and waiting areas

Hello! I'm Ham Young-ju, a designer at Goodterior. :)
This Namyangju 53 pyeong dental clinic interior began with the director's wish for a place where every visitor could feel comfortable.
Warm beige and ivory tones create a gentle atmosphere, with elegant curves throughout.
Timber fluted panels and soft indirect lighting combine for comfort and refinement.
Let's explore this warm space designed with patients' feelings in mind.
👇 Related interior projects
Magok 40-pyeong dental clinic interior
Gangnam 40 Pyeong Dental Clinic Interior

Yongin 41 Pyeong Dental Clinic Interior

Magok 42 Pyeong Pediatric Dental Clinic Interior

50 Pyeong Pediatric Dental Clinic Interior

Gangnam 40 Pyeong Dental Clinic Interior

30-Pyeong Korean Medicine Clinic Interior in Bangbae-dong

Nonhyeon 100 Pyeong Plastic Surgery Clinic Interior

Sinchon 40 Pyeong Dermatology Clinic Interior

50-Pyeong Hearing Aid Center Interior in Gangnam

30-pyeong dermatology clinic interior

Ilsan 13 Pyeong Pharmacy Interior

Gasan Star Valley 57 Pyeong Office Interior

55-Pyeong Violin Academy Interior in Bucheon

Seongnam 54 Pyeong Barista Academy Interior

Yongin Hillstate 50 Pyeong Apartment Interior

Yeongdeungpo 51 Pyeong IT Company Office Interior

Gasan Daeryung Post Tower 5 50 Pyeong Office Interior

Yeouido 13 Pyeong Restaurant Interior

Dongtan 60-pyeong taekwondo studio interior

Pyeongtaek 39 Pyeong Buddhist Meditation Center Interior

Dongtan 60-pyeong taekwondo studio interior

Suwon 20 Pyeong Gopchang Restaurant Interior
Gwangmyeong 30-pyeong cafe interior

Gwangmyeong 45 Pyeong Chinese Restaurant Interior

Namyangju 26-pyeong Pharmacy Interior

Siheung 38-pyeong Franchise Tea Shop Interior Type B

Siheung 38-pyeong Franchise Tea Shop Interior Type A

Seongnam 36-pyeong Office Interior

Pyeongchon 24 pyeong Yoga and Pilates Studio Interior

Magok 7 pyeong Salad Bar Interior

34-Pyeong Prugio Summit Apartment Interior in Seocho

Gwanak-gu 100 Pyeong Gym Interior

Godeok Jisik Gongjakso 26 pyeong Office Interior

46-Pyeong Hair Salon Interior in Cheolsan

14-Pyeong Bakery Cafe Interior in Magok


Site check
- Construction area: 178.22m² (53.91 pyeong)
- Use: Dental clinic
Floor plan

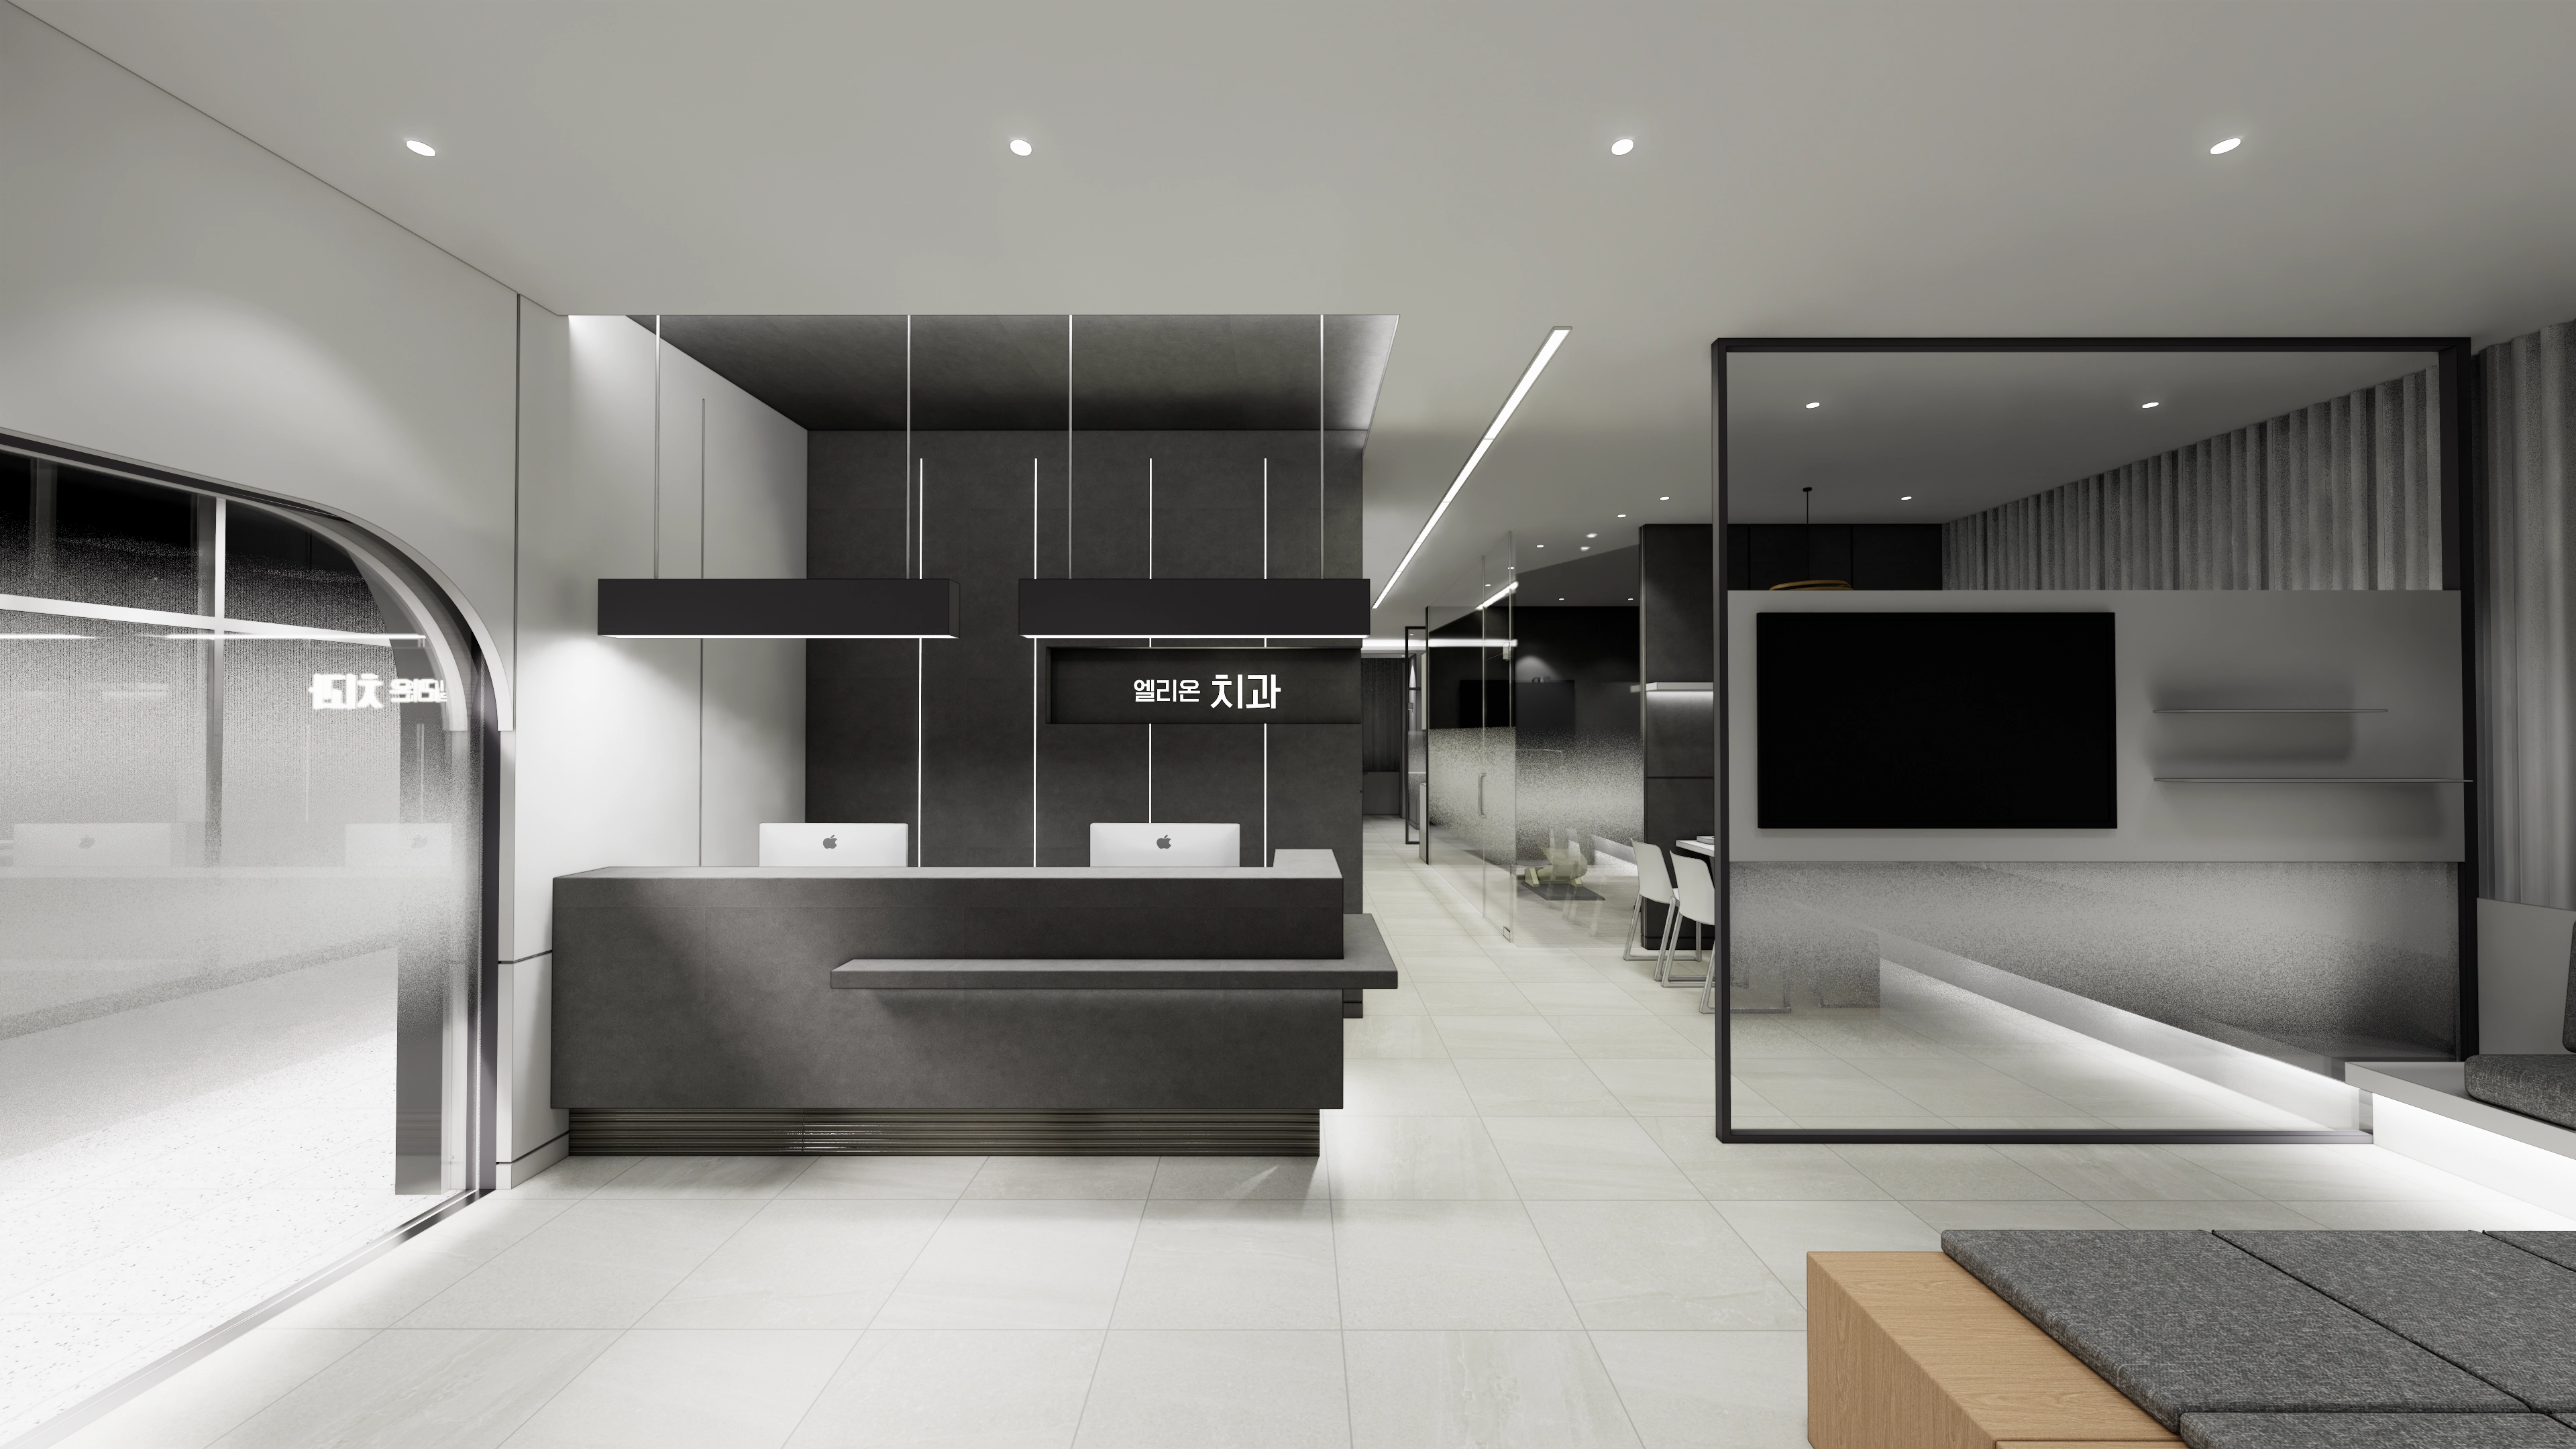
- A gently curved reception desk comes into view first, giving visitors a comfortable, welcoming impression.
- A long built-in sofa along the wall provides generous, comfortable waiting seats for multiple visitors.
- Translucent partitions between treatment chairs screen views from other patients.
- Visually comfortable indirect lighting and linear lighting help patients feel reassured without glare while reclining.
- A fully separate, cozy room lets patients discuss concerns and treatment plans comfortably.
- Located farthest along the corridor, these rooms support focused treatment without noise or movement from other areas.
Let's look at the design concept behind these divisions.
A one-minute 3D tour
Design

A bright white base is accented with vertical fluted panels above the door for depth.
A translucent glass automatic door separates the space while maintaining openness.

A curved reception desk, timber fluted panels and warm indirect lighting above and below add refinement.
A large round central ceiling light gently illuminates the interior for a restful impression.

Beige and timber tones create warmth and comfort for all visitors.

Soft lighting throughout makes it feel like a comfortable place to stay.

A built-in sofa with varying seat levels adds interest and accommodates more visitors.
Lighting beneath the sofa and in the curtain recess adds softness and refinement.

A curved built-in bench gives a gentle impression, while textured wall materials add refinement.

Warm, gentle materials and colors give visitors a reassuring impression.

Warm timber fluted panels soften one wall, with built-in seating creating a reassuring setting.

An illuminated oval mirror provides an accent that softens and refines the space.

Beige textured walls add comfort, with clean terrazzo floor tiles completing the calm atmosphere.

This helps patients feel more reassured during treatment.

Fluted and opaque glass divide rooms while maintaining openness.
Varied flooring materials add interest and comfort.

Gently curved walls and furniture give the whole interior a soft, flowing impression.

A clean white reception desk and warm timber walls combine to reassure visitors.

Timber fluted wall panels add a natural accent, with soft lighting above making the interior cozier.

A long sofa along the wall provides seating, with timber corner panels and classic candle-shaped wall lights adding refined accents.

Carpet tiles reduce noise and add a grounded feel, with partitions supporting focused treatment.

Long window curtains and gentle indirect lighting above add warmth and coziness.

Fluted glass in the partitions gently screens views while admitting light for an open, cozy atmosphere.

Vertical fluted wall panels make the room feel larger and add a considered accent.

Beige built-in cabinets across an entire wall provide generous storage.
The room can remain visually tidy and cozy.

Gentle curves and warm timber materials combine with soft lighting for a cozy, reassuring first impression.
Notes
This dental clinic interior began with the client's wish for every visitor to feel at ease.
Gentle curves and warm beige and timber tones create a cozy atmosphere.
Low-glare soft indirect lighting brings calm, while partitions give treatment areas privacy.
The result is a dental clinic with the comfort of a refined lounge, helping patients relax.
Please leave an inquiry if you have any questions. We'd be happy to help. :)
This has been Ham Young-ju from Goodterior. I'll be back with another project!





