
Gasan Star Valley 57 Pyeong Office Interior
Workspace, director's office, meeting room, and a pantry with break seating


Hello! I'm Ham Young-ju, a designer at Goodterior :)
This 57 pyeong office interior in Gasan responds to a wish for a comfortable place where staff can communicate and rest freely, away from a formal atmosphere.
White and beige create warmth, with soft curves and arched entrances bringing flexibility to the office.
The break area received as much attention as the workspace. Built-in benches and a bar table create a welcoming cafe-like setting for relaxed conversations with colleagues.
Let's explore this combination of warmth and practicality.
👇 Related interior projects

43-Pyeong Detached-House Office Interior in Yangpyeong

Gwangmyeong 40 Pyeong Automotive Company Office Interior

Yongin 65 Pyeong Office Interior

Namyangju 22 pyeong Office Interior

27-Pyeong Office Interior in Songpa-gu

Gasan Daeryung Post Tower 5 50 Pyeong Office Interior

Gwangmyeong 30-pyeong studio office interior

34-Pyeong Labor Consulting Firm Office Interior in Guro

Gasan 132 Pyeong Large Office Interior

Gasan 123 Pyeong Large Office Interior

100-Pyeong Commercial Building Renovation in Bucheon

55-Pyeong Violin Academy Interior in Bucheon
Bupyeong 60 pyeong Rehabilitation Center Interior

Songdo 53 Pyeong Tax Accounting Office Interior

Yeongdeungpo 51 Pyeong IT Company Office Interior

Namyangju 53 Pyeong Dental Clinic Interior
50-pyeong study cafe interior

Yongin 41 Pyeong Dental Clinic Interior
Gasan Publik 35 Pyeong Office Interior

43-Pyeong Korean Reading and Writing Academy Interior in Gwanak-gu

Seongnam 36-pyeong Office Interior
20-pyeong apartment interior

Yeoksam 91 Pyeong Plastic Surgery Clinic Interior

Namyangju 26-pyeong Pharmacy Interior

Siheung 38-pyeong Franchise Tea Shop Interior Type B

Siheung 38-pyeong Franchise Tea Shop Interior Type A

Pyeongchon 24 pyeong Yoga and Pilates Studio Interior

Magok 7 pyeong Salad Bar Interior

46-Pyeong Hair Salon Interior in Cheolsan

Songdo 49 Pyeong Tax Accounting Office Interior

Nonhyeon 100 Pyeong Plastic Surgery Clinic Interior

Gasan 31 Pyeong Office Interior

14-Pyeong Bakery Cafe Interior in Magok

Gwanak-gu 100 Pyeong Gym Interior


Site check
- Space type: Office
- Area: 188.43m² (57 pyeong)
- Location: Gasan Star Valley
Floor plan

Workspace
- Desks are grouped by team to support comfortable collaboration.
- A wide central aisle lets staff move comfortably without crowding.
Pantry and break area
- A comfortable break area near the entrance avoids a formal first impression.
- An adjacent pantry provides drinks so staff can relax and talk comfortably.
Meeting room
- Glass walls create an independent setting for meetings without enclosure.
- A window-side position provides ample daylight during discussions.
Director's office
- Located furthest inside, it supports focused work and appropriate reception of external guests.
- Clear separation from other areas allows important work to be handled quietly.
Let's see how the design develops from this carefully arranged layout.
A one-minute 3D tour
Design

A recessed wall monitor displays information neatly.

A planter box with pebbles and greenery adds life to the potentially formal setting.

A softly arched meeting room entrance adds a warm accent.

Generous storage beneath the bench adds practicality.

Ceiling track lights and gentle indirect lighting complete the comfortable atmosphere.

A bar table and pantry provide convenient drinks and snacks.

The layout supports free staff communication, with gentle pantry lighting adding comfort.

Views of the meeting room through the window add depth.

Recessed lights avoid ceiling projections for a visually tidy finish.

A simple white table and black chairs emphasize a modern finish.

A tall mirror beside the entrance visually expands the space.

Low partitions protect personal space without enclosure, while square pendant lights provide sufficient illumination.

Ceiling square and straight linear lights create an environment for focused work with reduced eye fatigue.

Long, slim linear ceiling lights make the interior feel larger and more contemporary.

Slim square linear lights on the ceiling make the space brighter and more refined.

This preserves open views while using space efficiently.

Black accents on window frames and chairs add a modern touch, with sunlight through large windows enhancing comfort.

A countertop basin within a window-side rounded wall combines convenient handwashing with considered design.

Different corridor lighting creates a gentler, refined atmosphere.

Frequently used items sit on open shelves, with upper and base cabinets keeping the rest tidy.

Custom built-in furniture provides generous storage for the multifunction printer and supplies.

An arched glass partition separates areas while preserving open views.

A long built-in sofa supports conversation along a side, while a bar table opposite accommodates work and meals for efficient space use.

A curved planter box visible beyond brings gentle life to the interior.

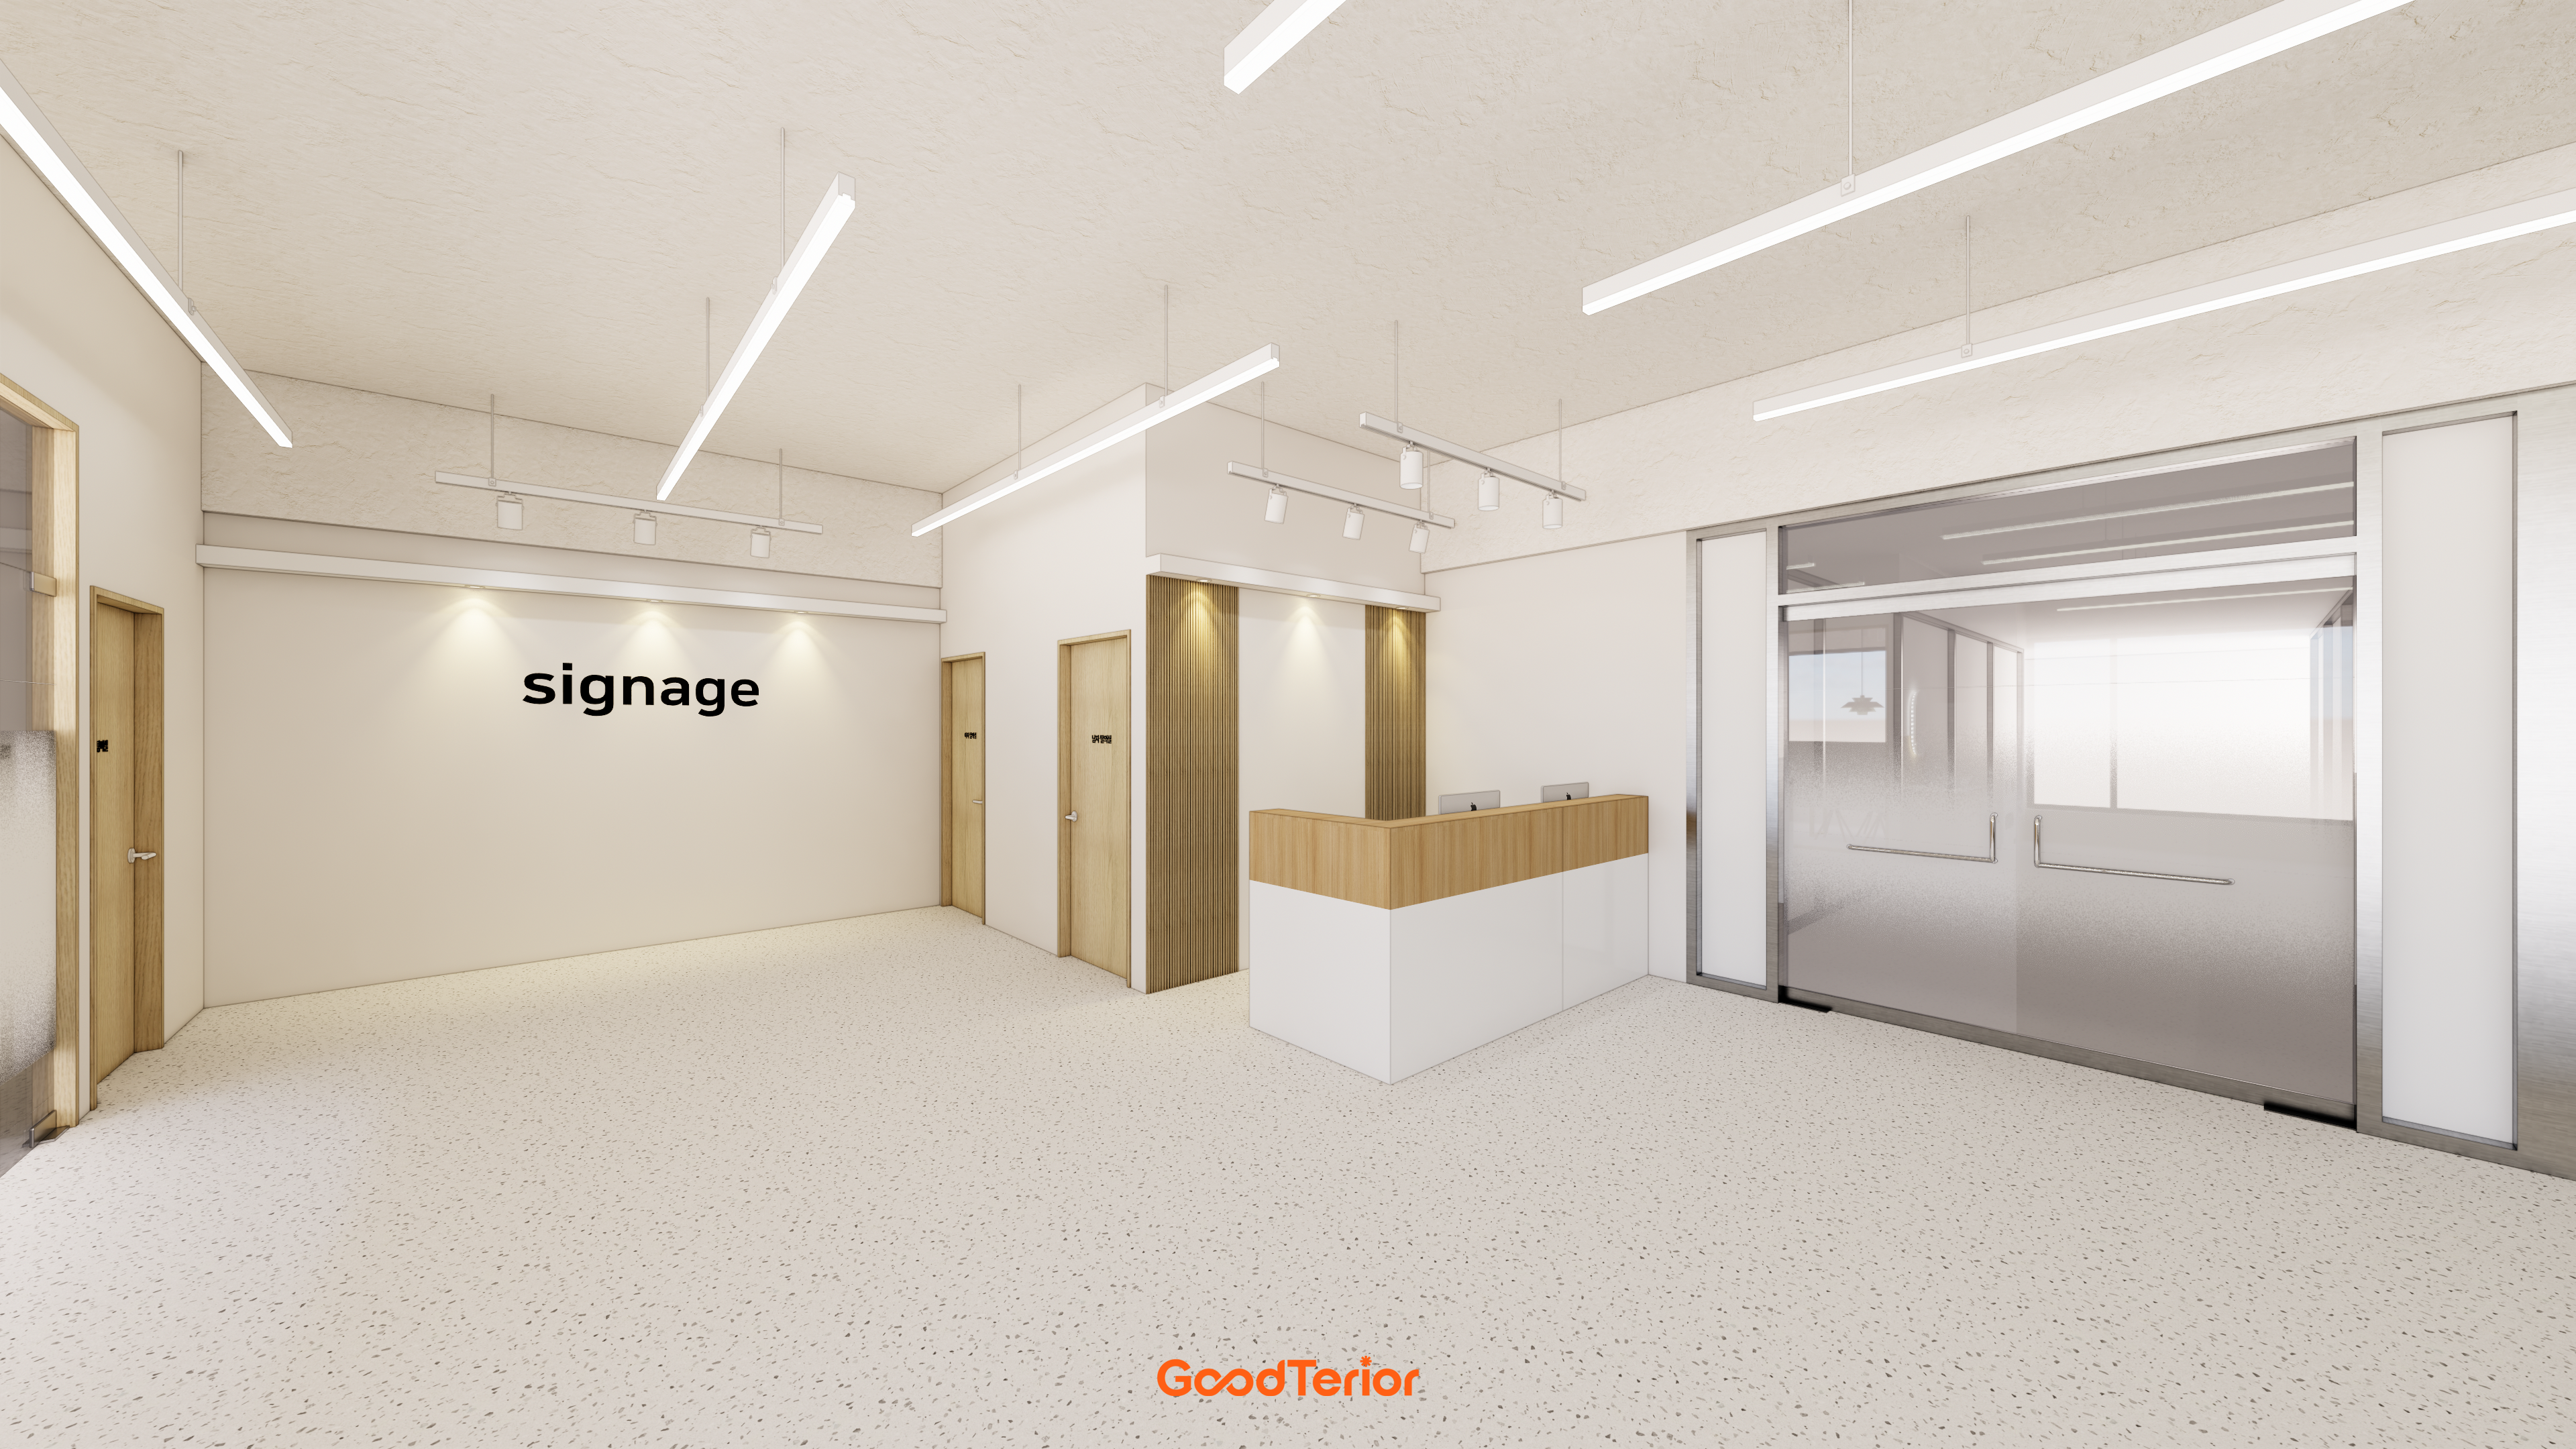
A central glass door allows partial views inside for an open feeling.

Warm beige floor tiles balance the cool materials.

Recessed lights above the company logo naturally draw attention.

Long wall lighting adds refinement and depth to the otherwise plain surface.

Long vertical light lines between walls and lighting above the company logo draw attention naturally.
Notes
This Gasan Star Valley office project began with a request for a warm, comfortable workplace instead of a cold, formal interior.
A bright white base combines with softly curved walls and arched details to bring flexibility and character to otherwise plain areas.
A lounge area for relaxed communication and breaks creates a lively office where work and rest connect naturally.
It was rewarding to complete an energetic office that supports both practical needs and a sense of calm.
Please leave an inquiry if you have any questions. We'll be happy to help :)
This was Ham Young-ju from Goodterior. I'll be back with another project!





