
30 Pyeong Korean Medicine Clinic Interior
A Korean medicine clinic with separate consultation, treatment and waiting areas

Hello from Goodterior! :)
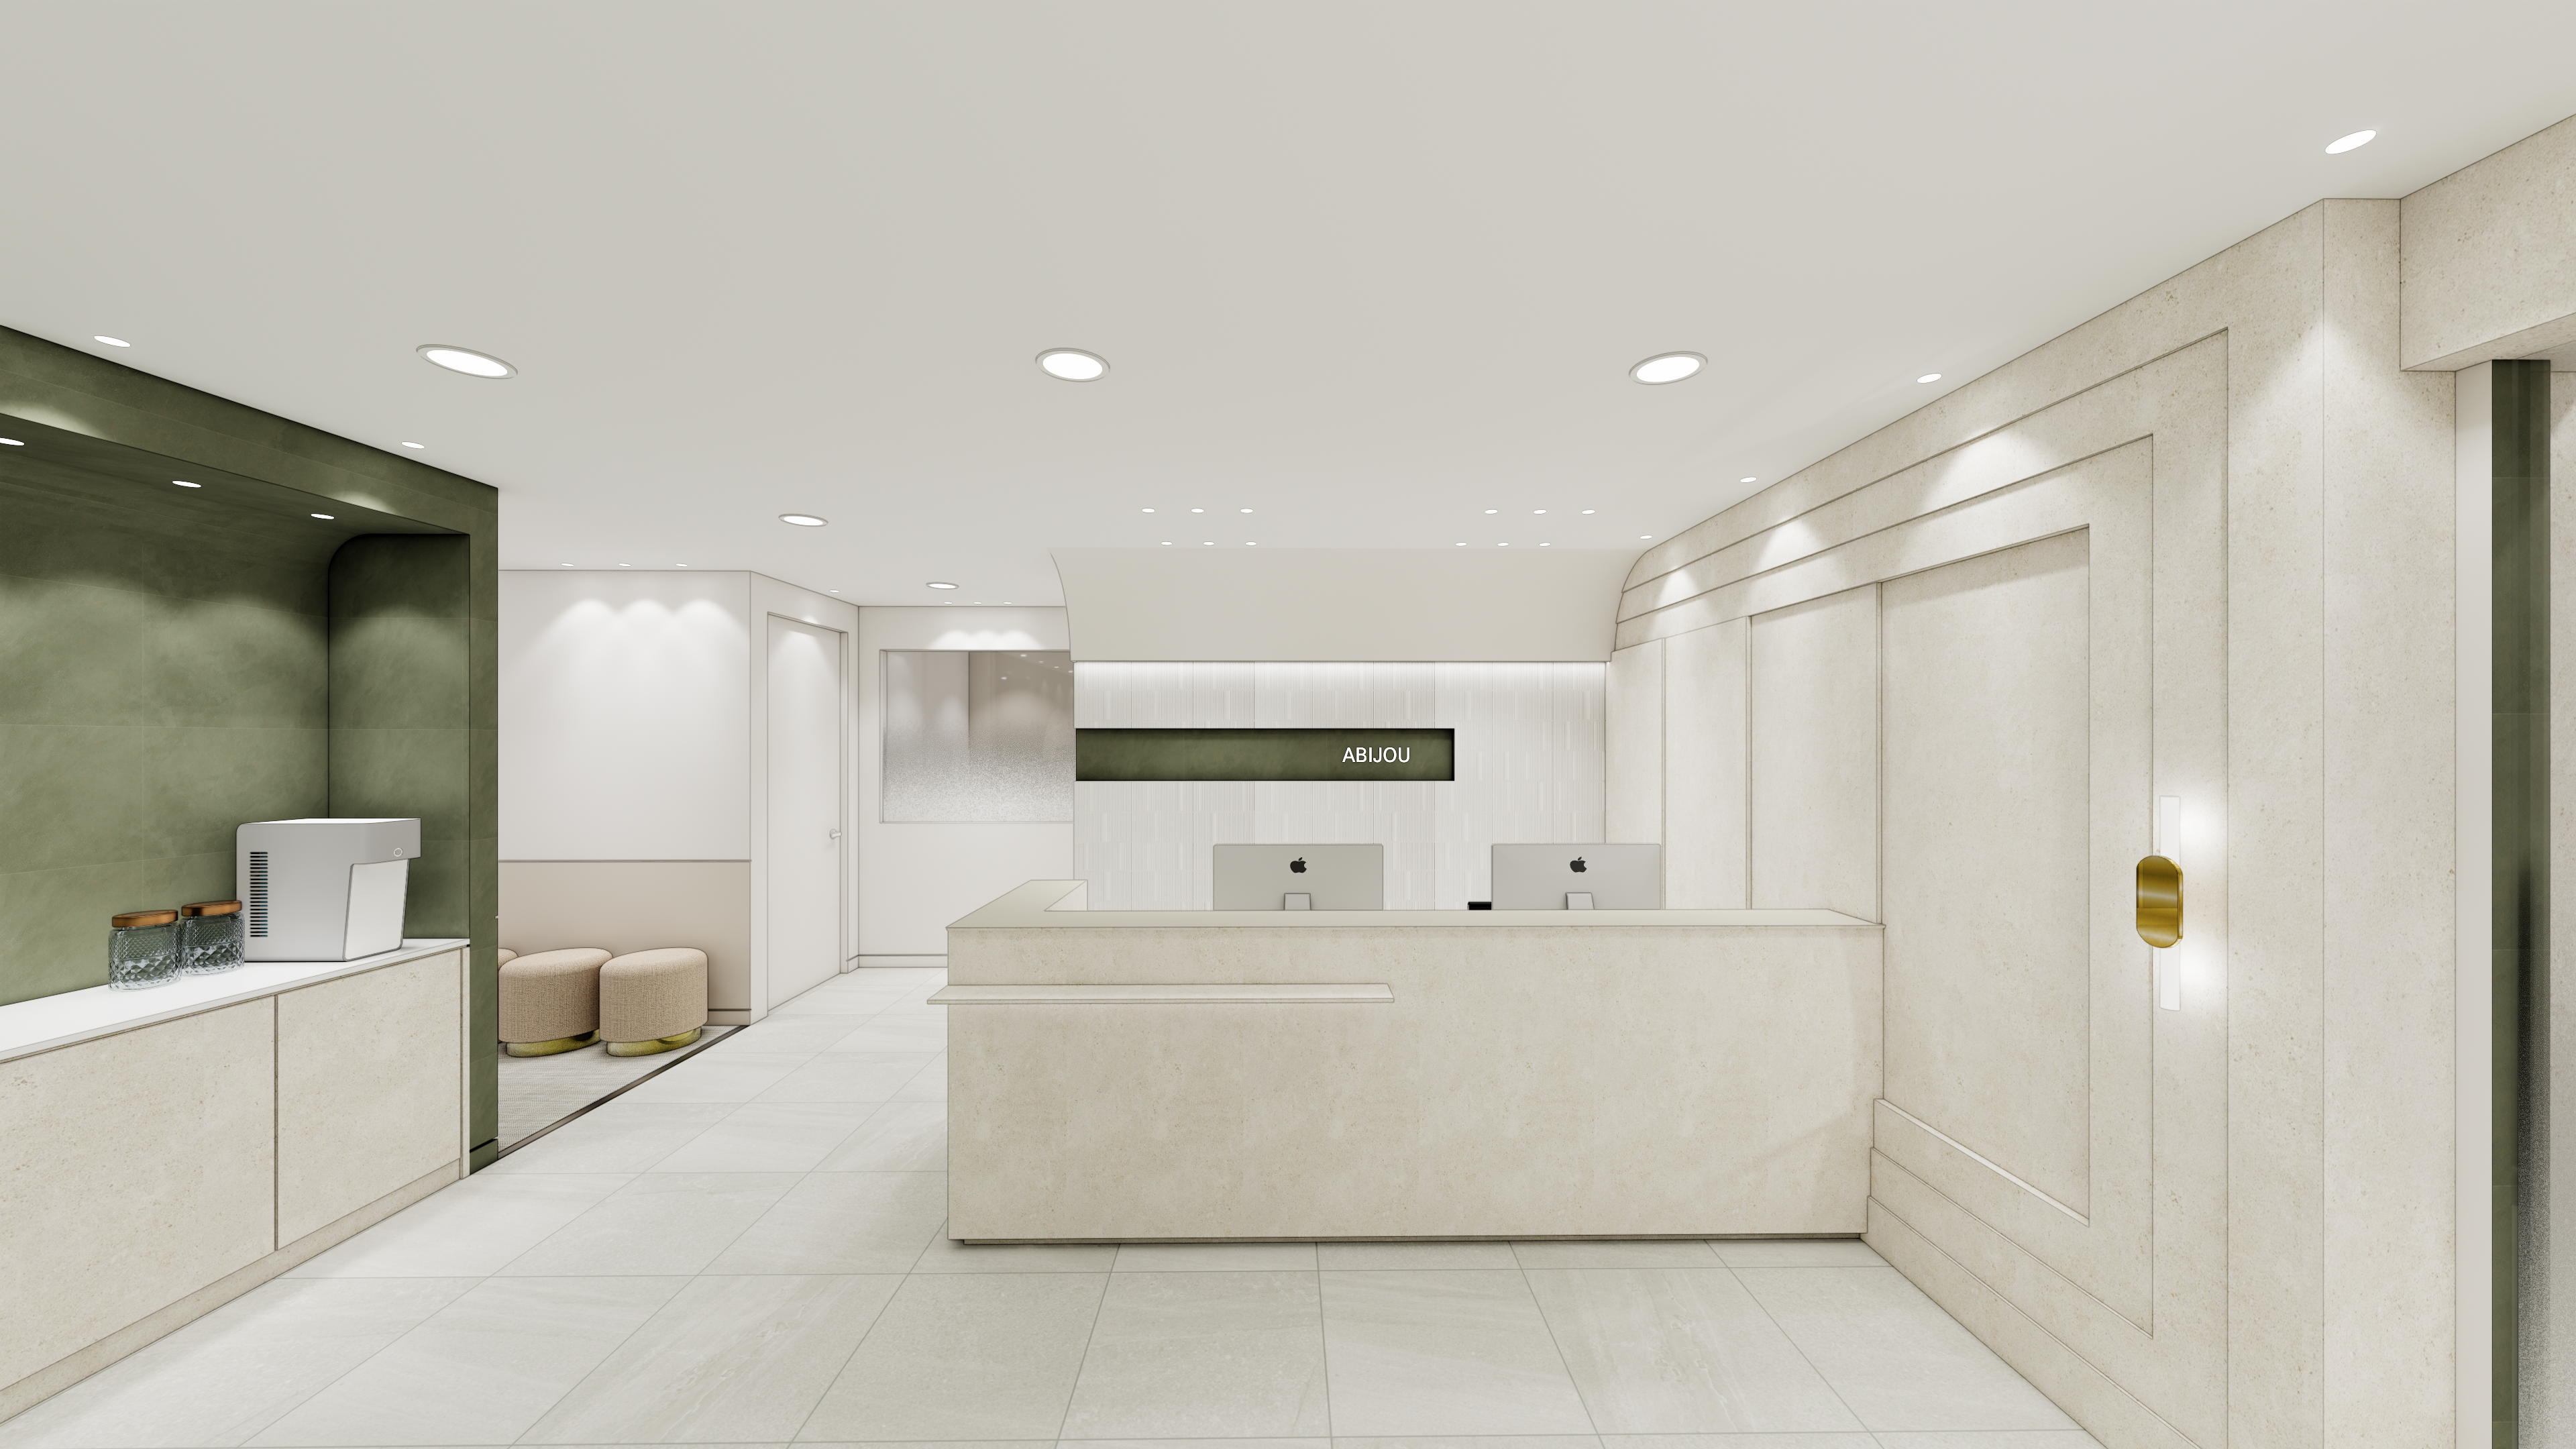
This project redesigned the 30 pyeong Abijou Korean Medicine Clinic with a modern, refined clinic interior.
The client wanted a bright, warm, nature-inspired setting. Curves, green accents, arches and indirect lighting bring that transformation to life.
Careful attention to patient circulation and privacy, functional room divisions and considered finishes connects treatment and waiting areas smoothly.
Let's explore this modern 30 pyeong Korean medicine clinic in Gangnam-gu.
👇 Related interior projects
Guro 20-pyeong Korean medicine clinic interior
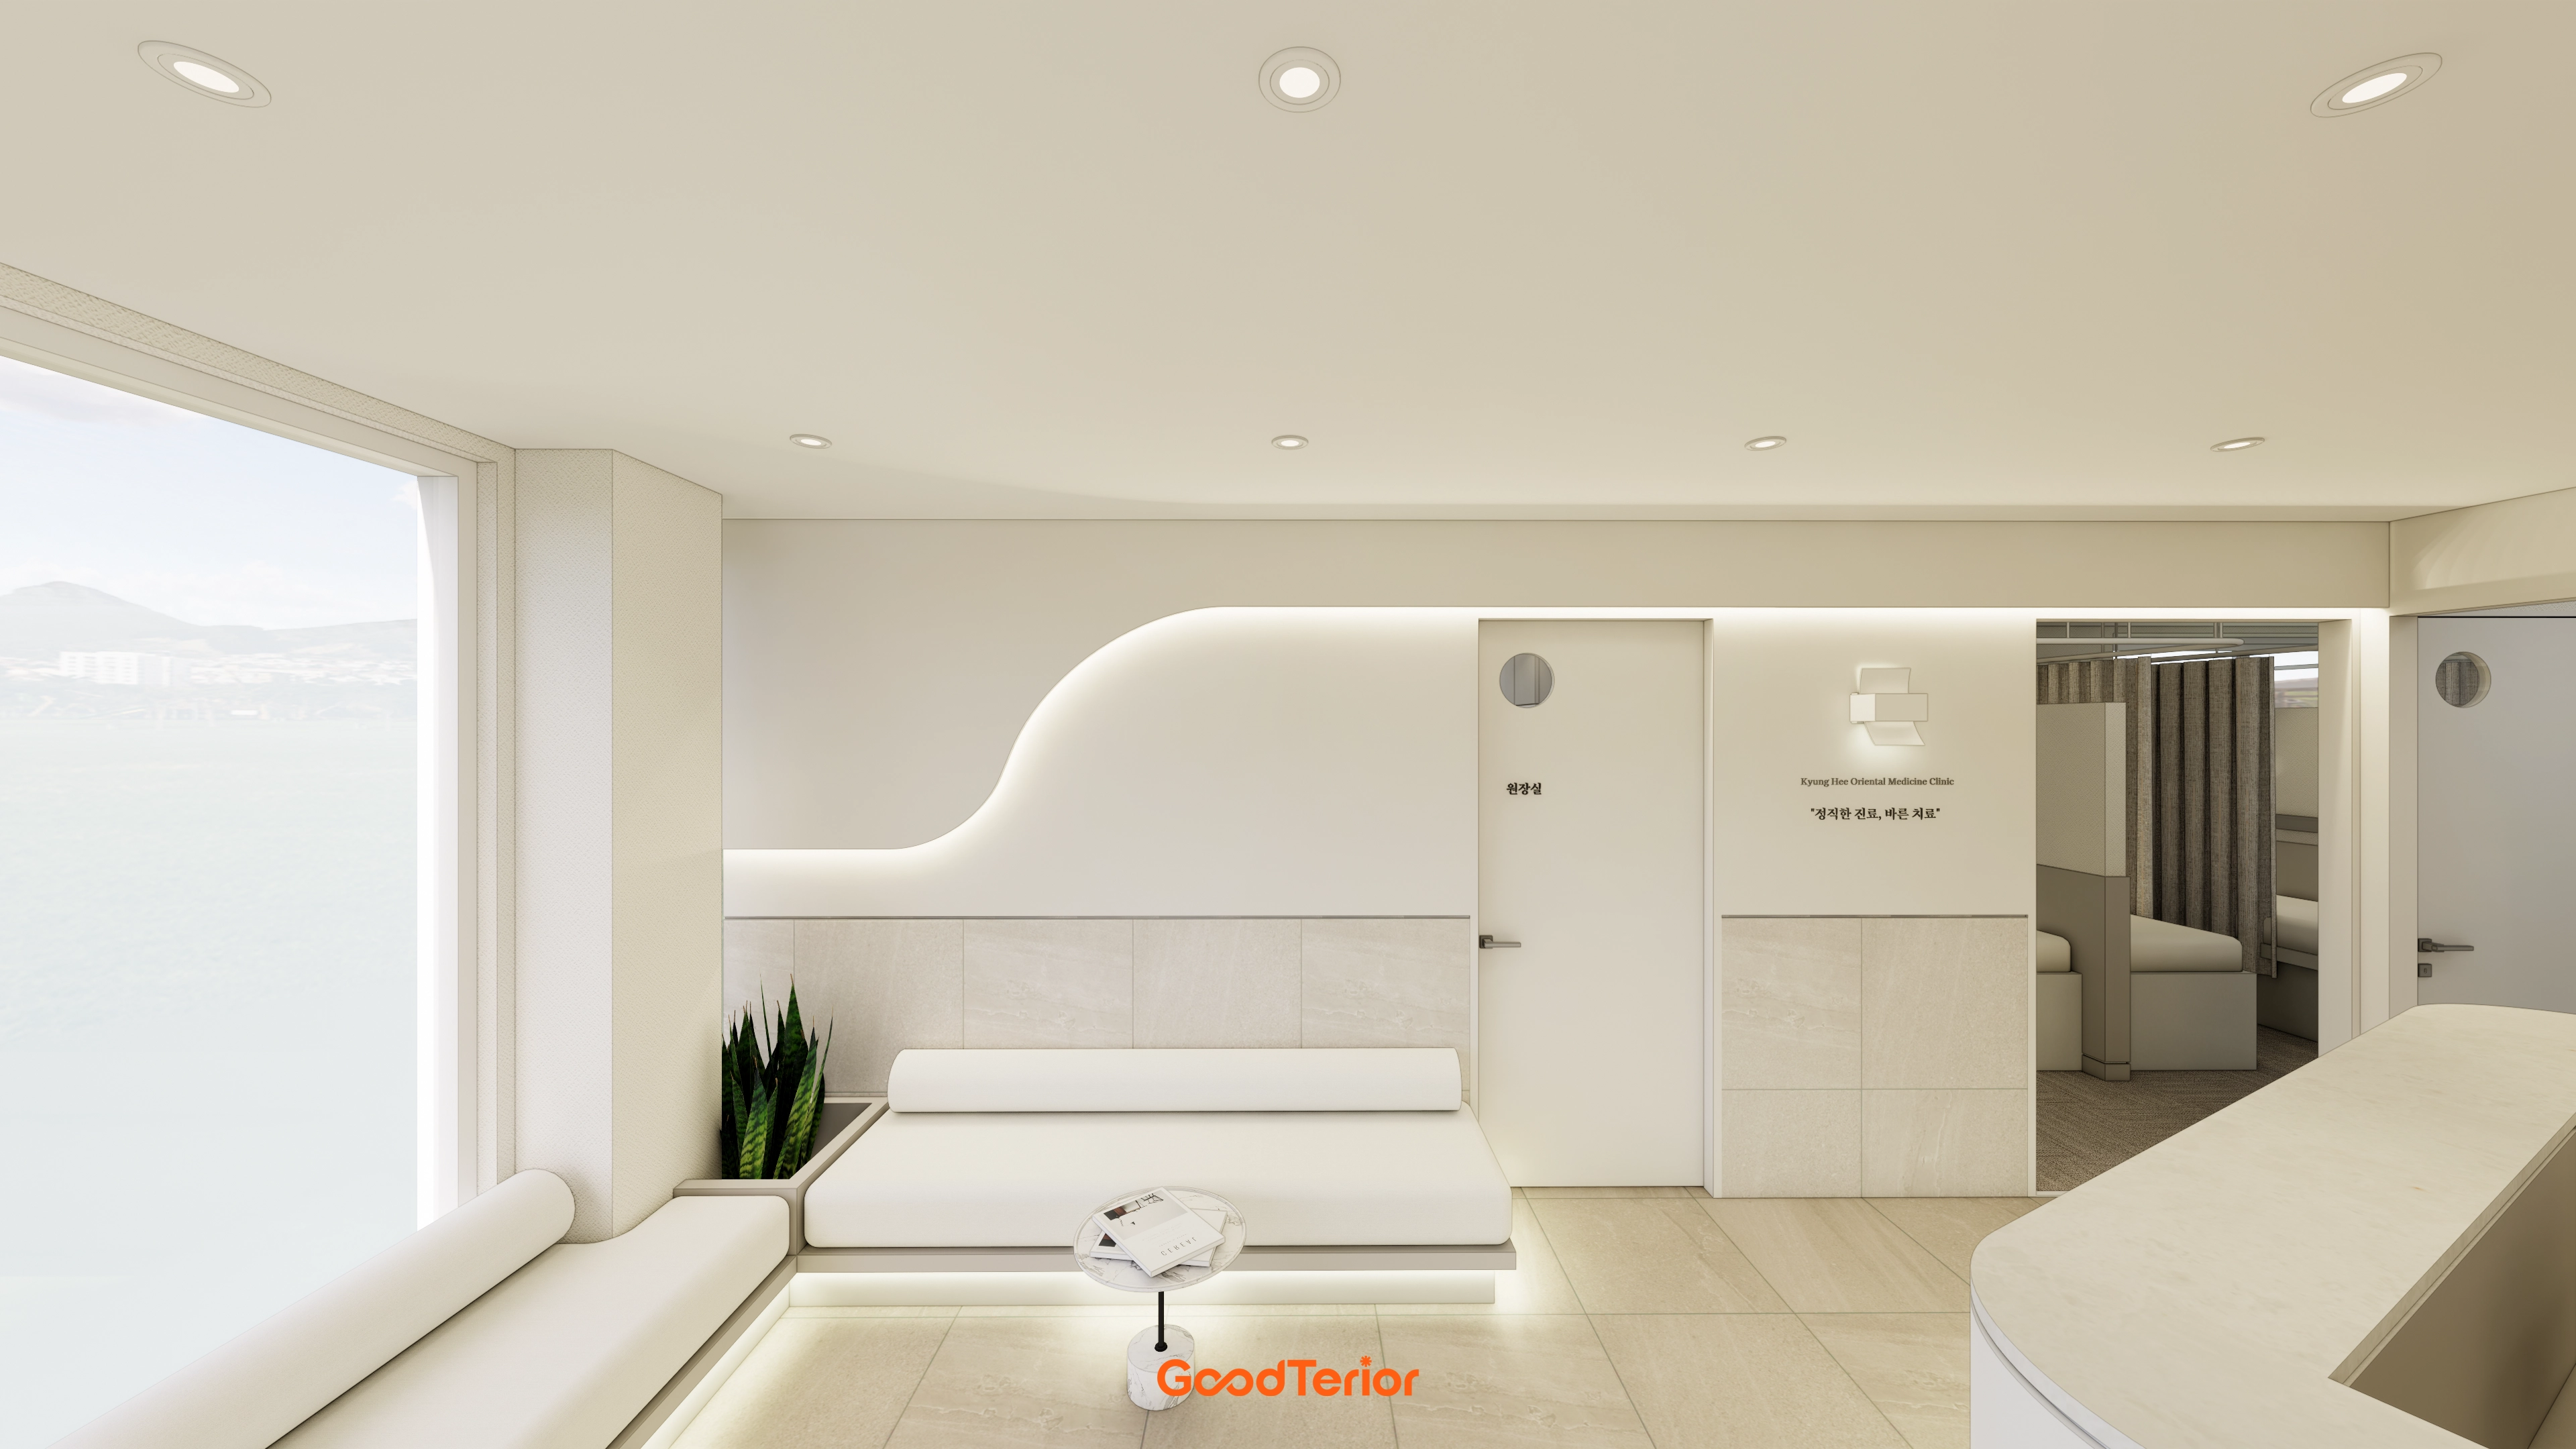
Korean Medicine Clinic Interior in the 20-Pyeong Range in Magok

Magok 22 Pyeong Korean Medicine Clinic Interior
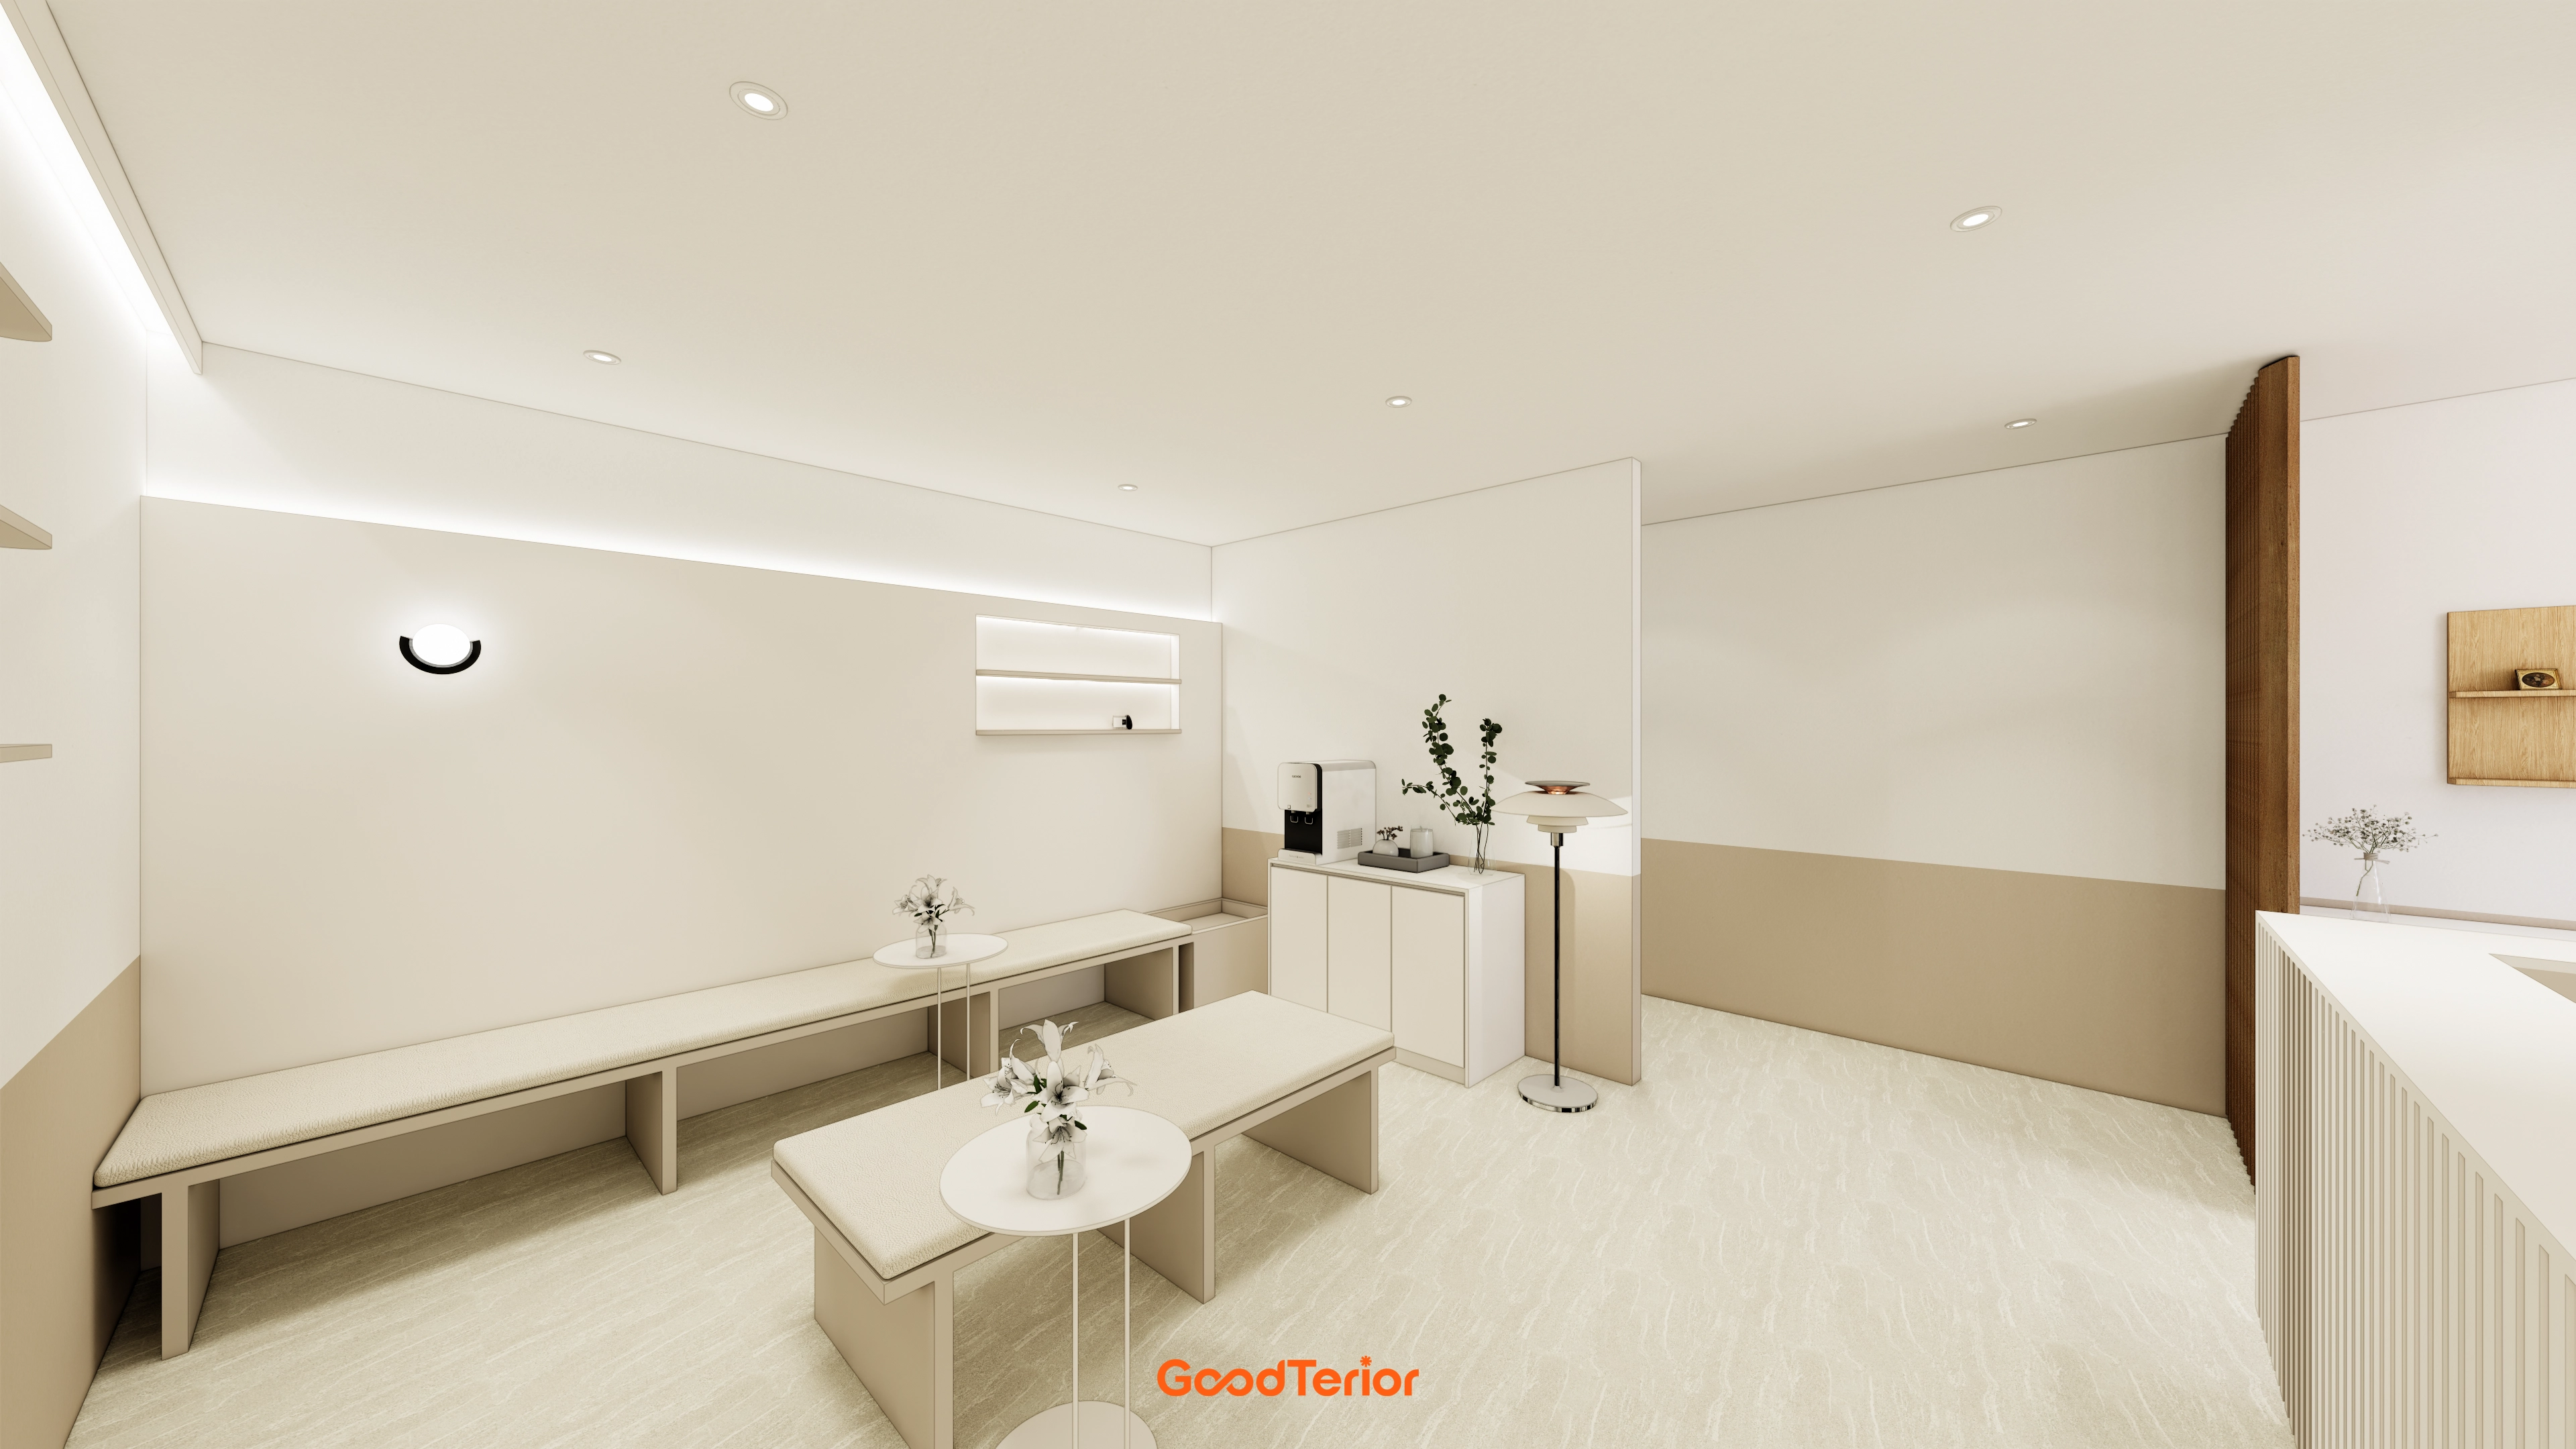
30-Pyeong Korean Medicine Clinic Interior in Bangbae-dong
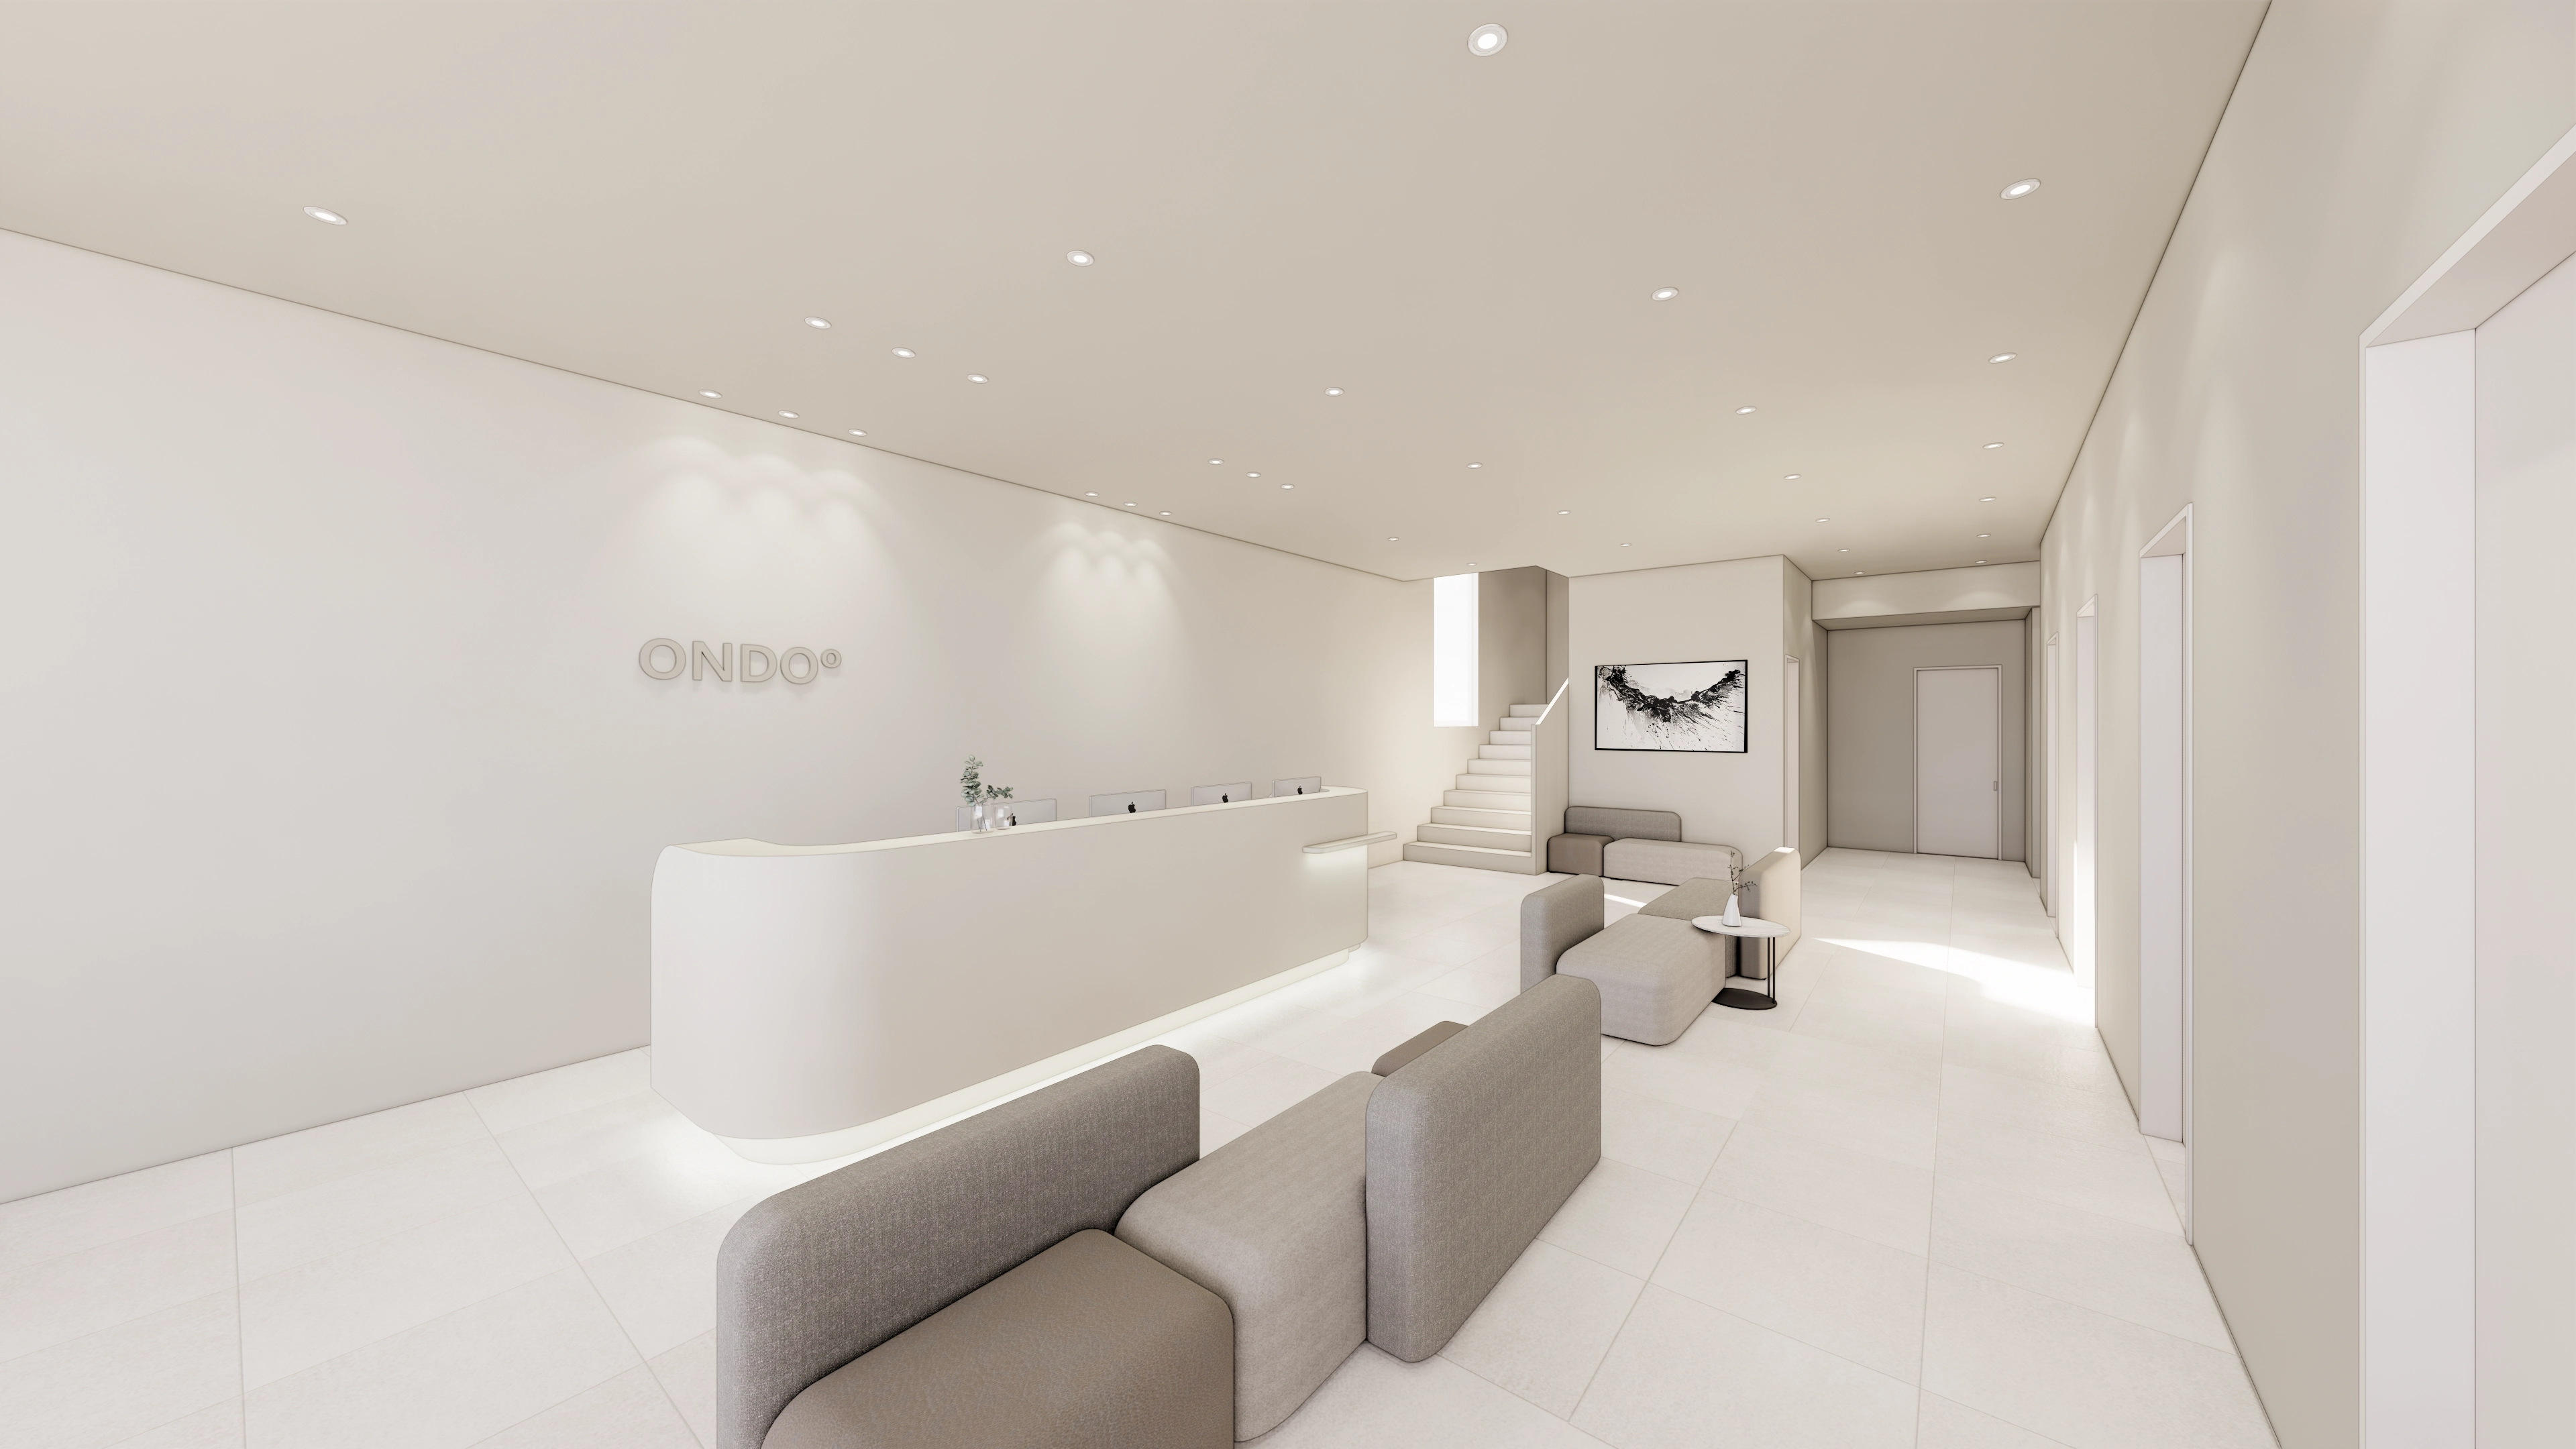
Gangnam 80 Pyeong Plastic Surgery Clinic Interior
Hanam 38 pyeong Neuropsychiatry Clinic Interior

Yeoksam 91 Pyeong Plastic Surgery Clinic Interior

30-pyeong dermatology clinic interior

Incheon 44 Pyeong Pediatric Clinic Interior
29-Pyeong Obstetrics and Gynecology Clinic Interior in Yongsan

Gwangmyeong 34 Pyeong Law Firm Office Interior
36-Pyeong Math Academy Interior in Incheon
Bucheon 37 pyeong Hold'em Pub Interior
36-Pyeong Tax Accounting Office Interior in Gangnam

Ansan 35-pyeong logistics company office interior
Gasan IT Castle 34 pyeong Office Interior

Seongnam 36-pyeong Office Interior

96-Pyeong Pharmaceutical Company Office Interior in Gwanggyo

Gangdong-gu 36 Pyeong English Academy Interior

Seocho 24 Pyeong Office Interior

26-pyeong Korean language academy interior
20-pyeong apartment interior

Namyangju 26-pyeong Pharmacy Interior

Siheung 38-pyeong Franchise Tea Shop Interior Type B

Siheung 38-pyeong Franchise Tea Shop Interior Type A

Pyeongchon 24 pyeong Yoga and Pilates Studio Interior

Magok 7 pyeong Salad Bar Interior

Gwanak-gu 100 Pyeong Gym Interior

14-Pyeong Bakery Cafe Interior in Magok

Songdo 49 Pyeong Tax Accounting Office Interior

Gasan 31 Pyeong Office Interior

34-Pyeong Prugio Summit Apartment Interior in Seocho

Nonhyeon 100 Pyeong Plastic Surgery Clinic Interior


Site check
- Area: 99.17m² (30 pyeong)
- Ceiling height: 2700mm
- Existing building services: Site inspection required to determine whether they can be reused
- Existing materials: Partial reuse to be decided after site inspection
- Fire protection: Confirm sprinkler and detector locations on site
- Air conditioning: Check on site whether existing units can be reused or need relocation
- Electrical capacity: Check whether existing equipment can be used and inspect on site if additional capacity is required
- Internal wall and ceiling finishes: Determine any additional repairs through site inspection
Layout
Lobby and Reception
- A central straight counter clearly defines patient circulation.
- Lighting above the ABIJOU sign emphasizes the brand identity.
Waiting Area
- A long bench sofa and separate stools allow flexible seating arrangements.
- A green accent on the upper wall and an arched bookcase create visual comfort.
Nursing Station & Treatment Area
- A curved counter optimizes nursing circulation, with curtains separating the beds on either side.
- Changes in lighting and flooring clearly distinguish waiting and treatment functions.
Individual Treatment Rooms
- 2 doors on opposite sides of the corridor provide independent access.
- A study-style desk and treatment bed in a row simplify the route from consultation to treatment.
Director's Consultation Room
- A full-height glass partition preserves visual openness, with internal blinds providing privacy.
- Simple furniture arrangements support focused consultations, with subtle use of the brand color.
Now let's look at the design concept.
Design
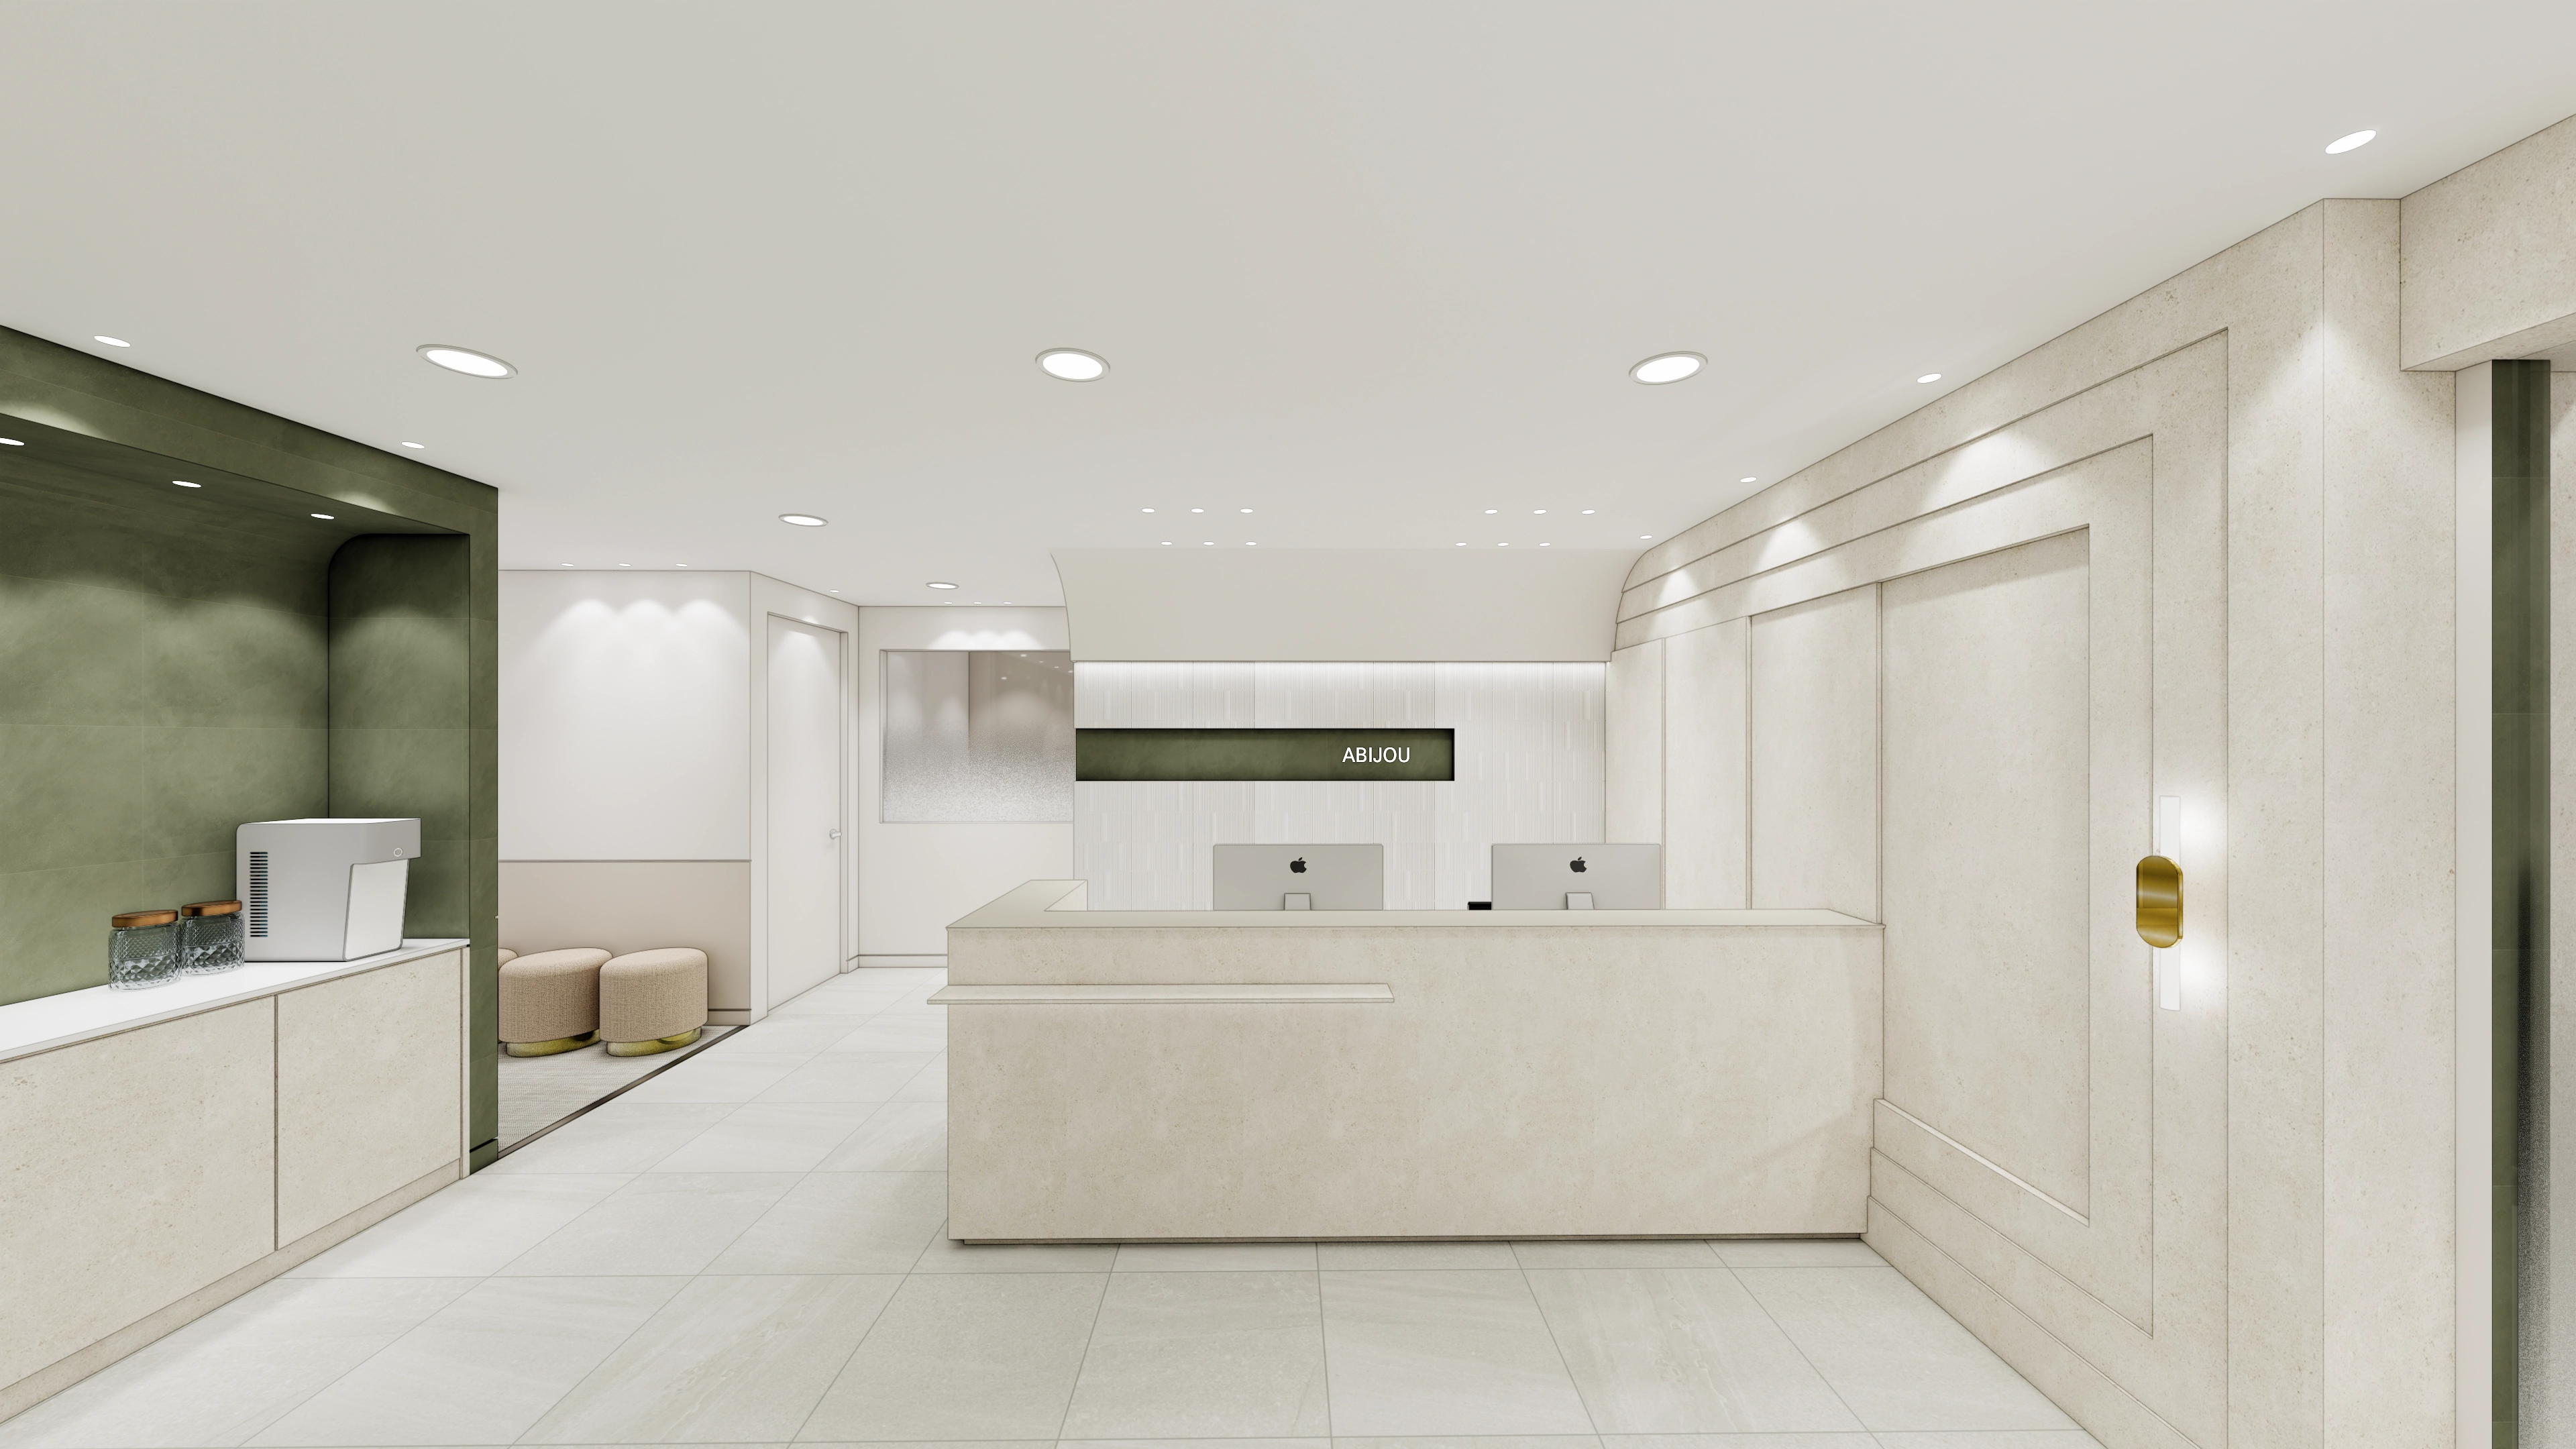
Simple moldings make the lobby walls feel spacious and elegant.
Arched wall details and indirect lighting create a lighter atmosphere and a more pleasant place to wait.
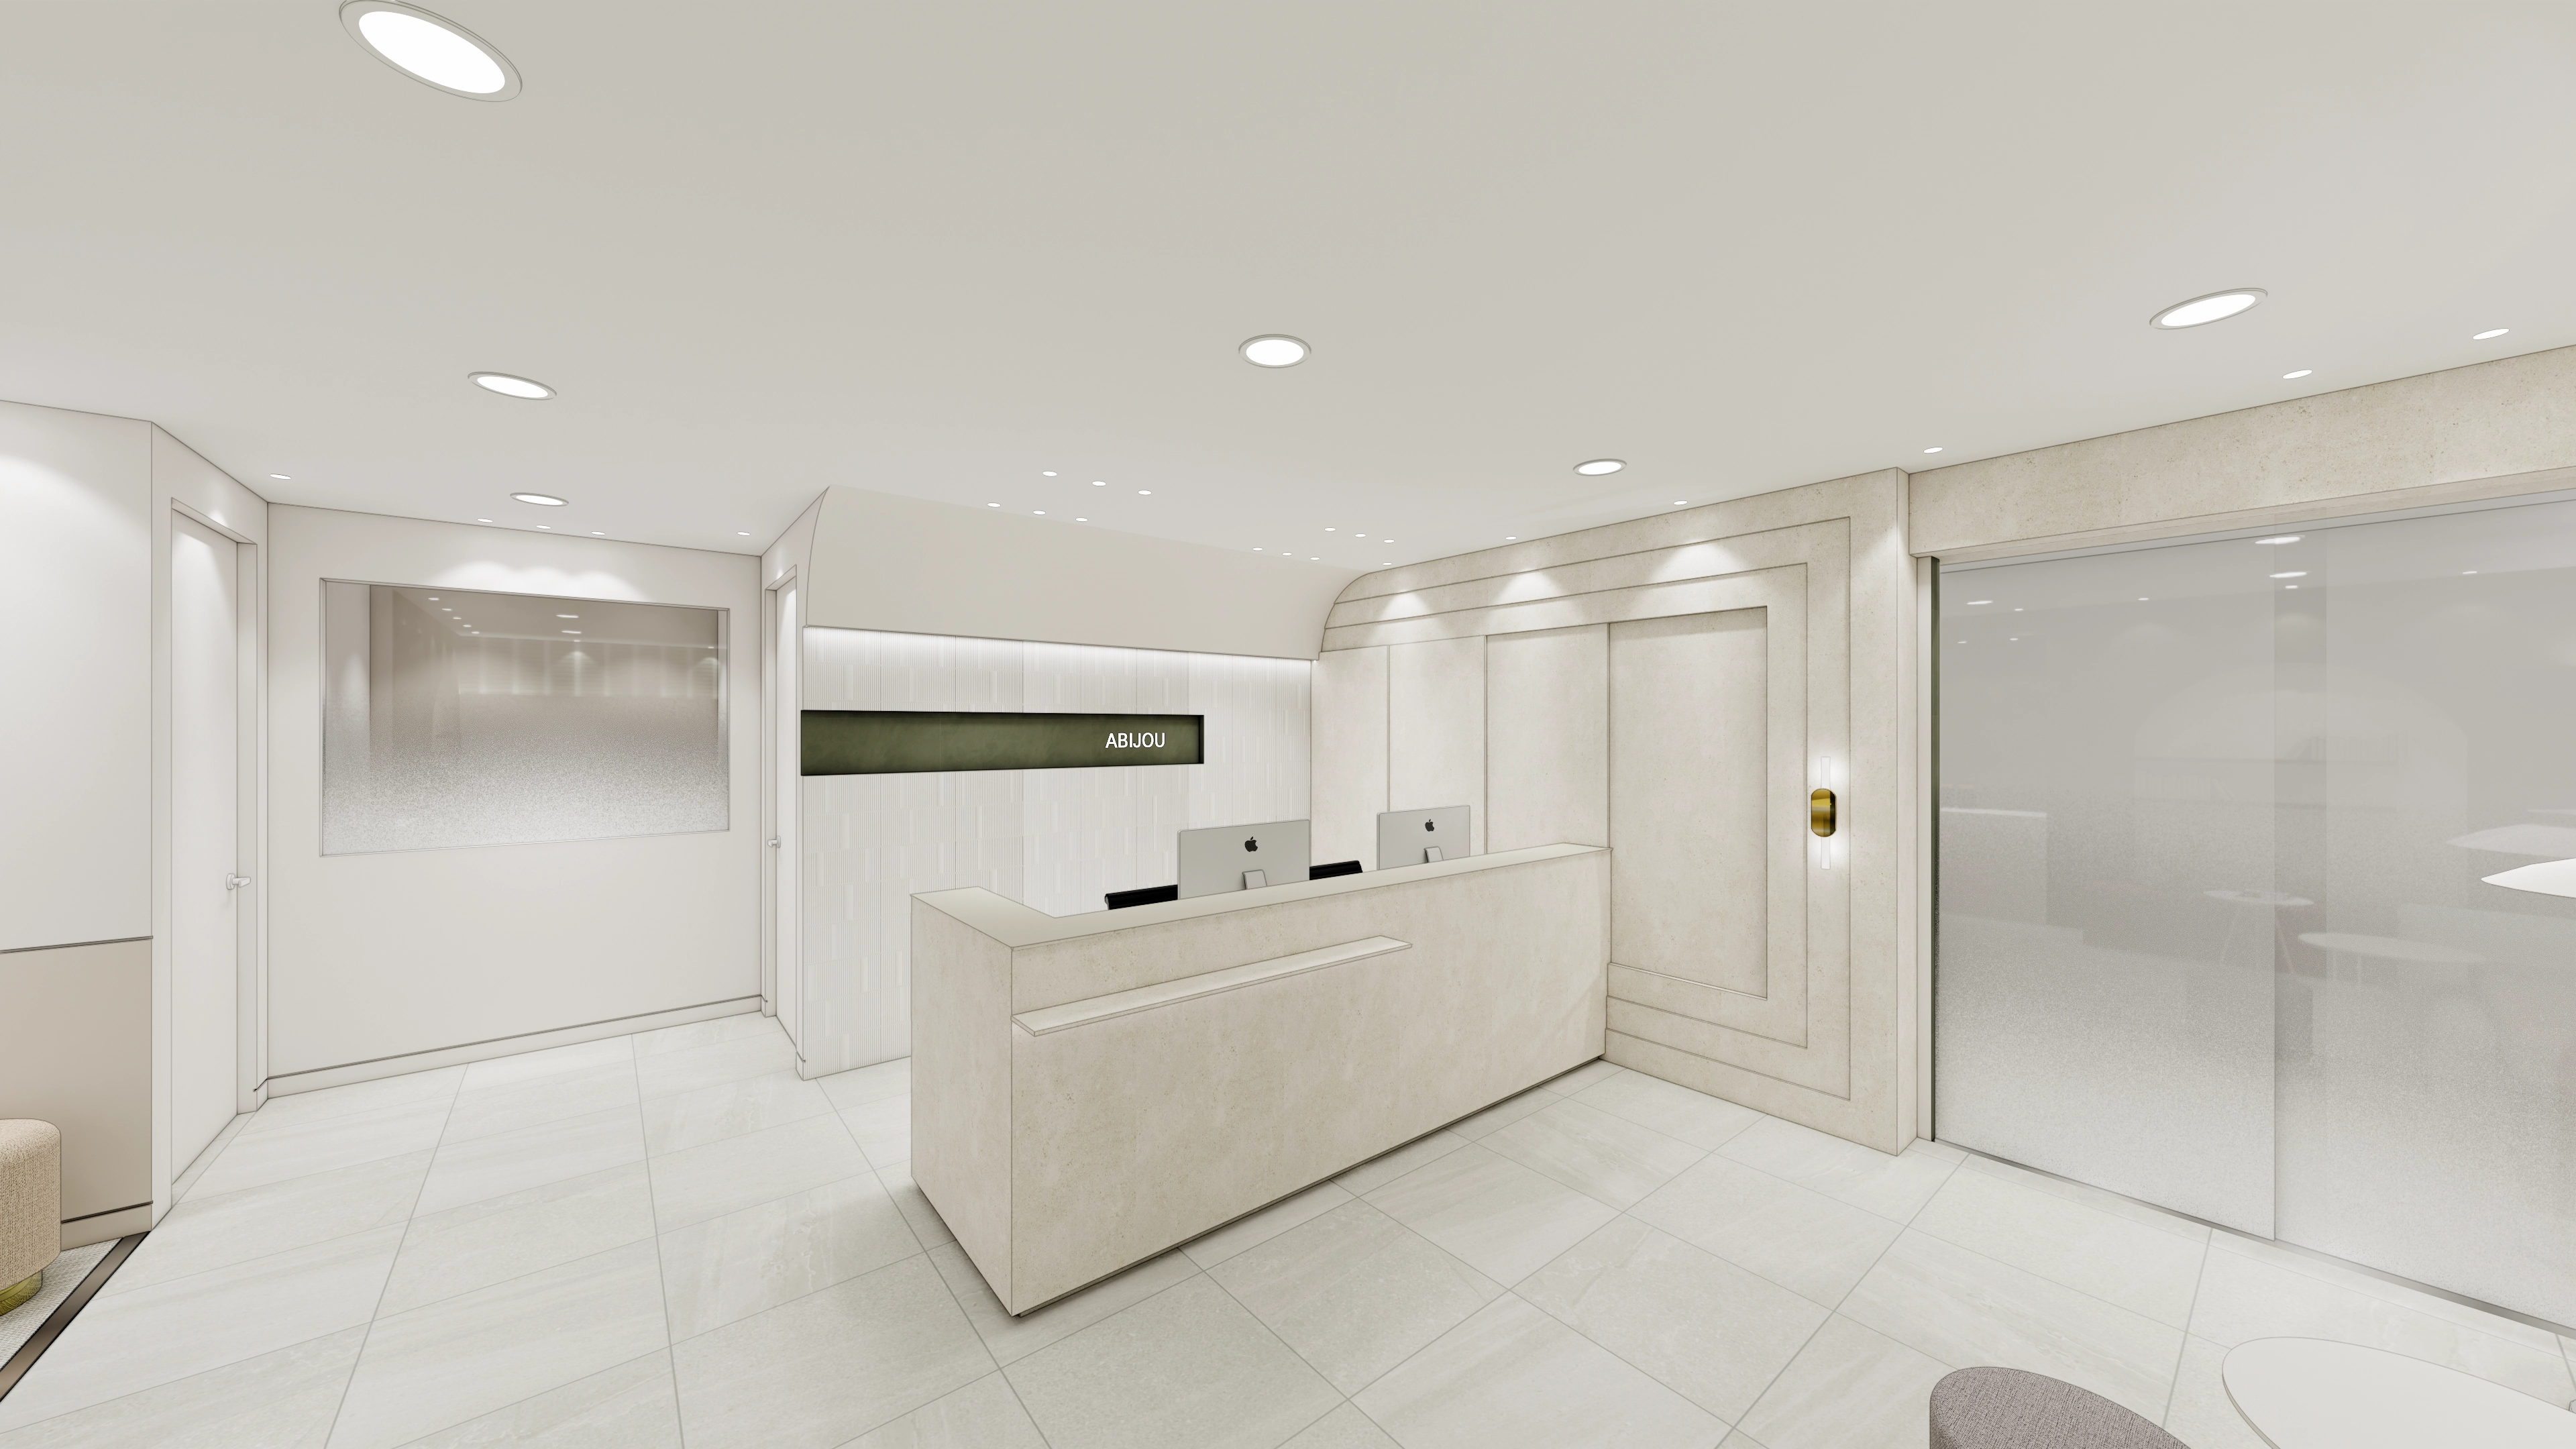
Beige tones and light porcelain tiles combine comfort and cleanliness throughout,
while indirect lighting adds warmth and softness.
We paid close attention to challenging curved construction and carefully adjusted room divisions around visitor circulation.
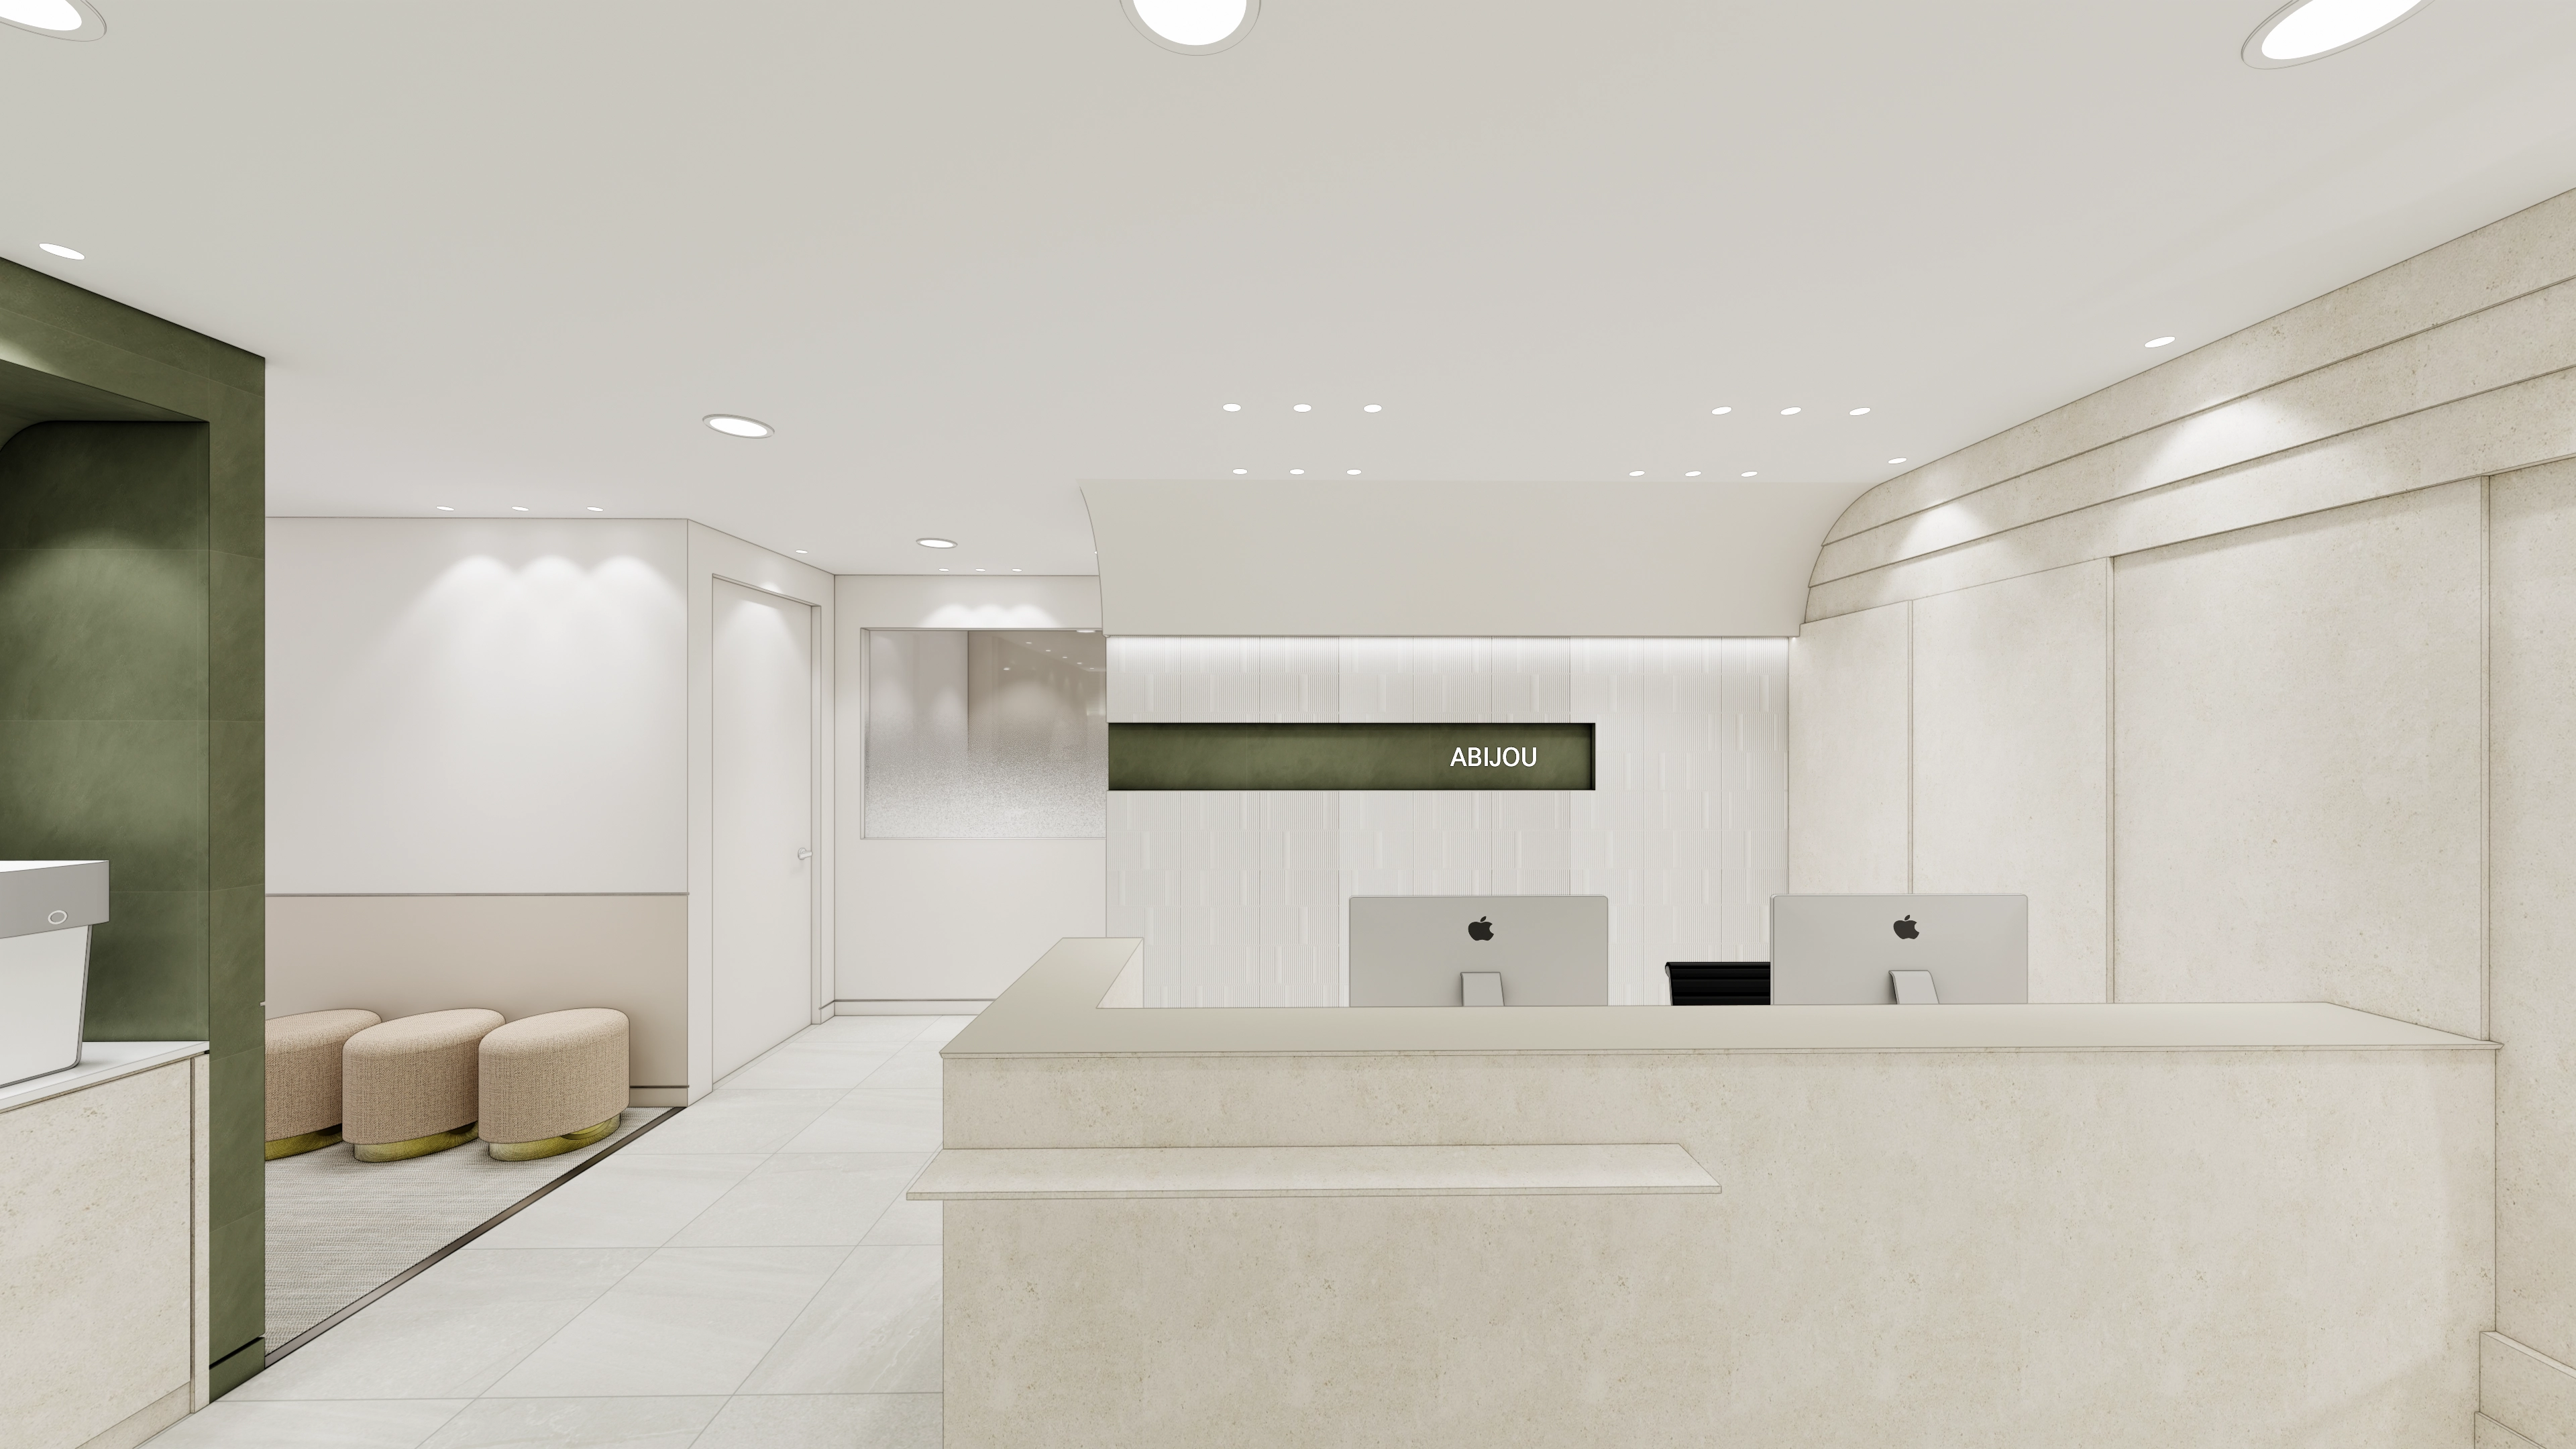
Careful material and color choices emphasize modern design and a refined atmosphere.
A white tiled wall behind the consultation desk keeps the look clean, with a central green accent expressing the clinic's identity.
Rounded fabric stools in the waiting area add comfort and help visitors relax.
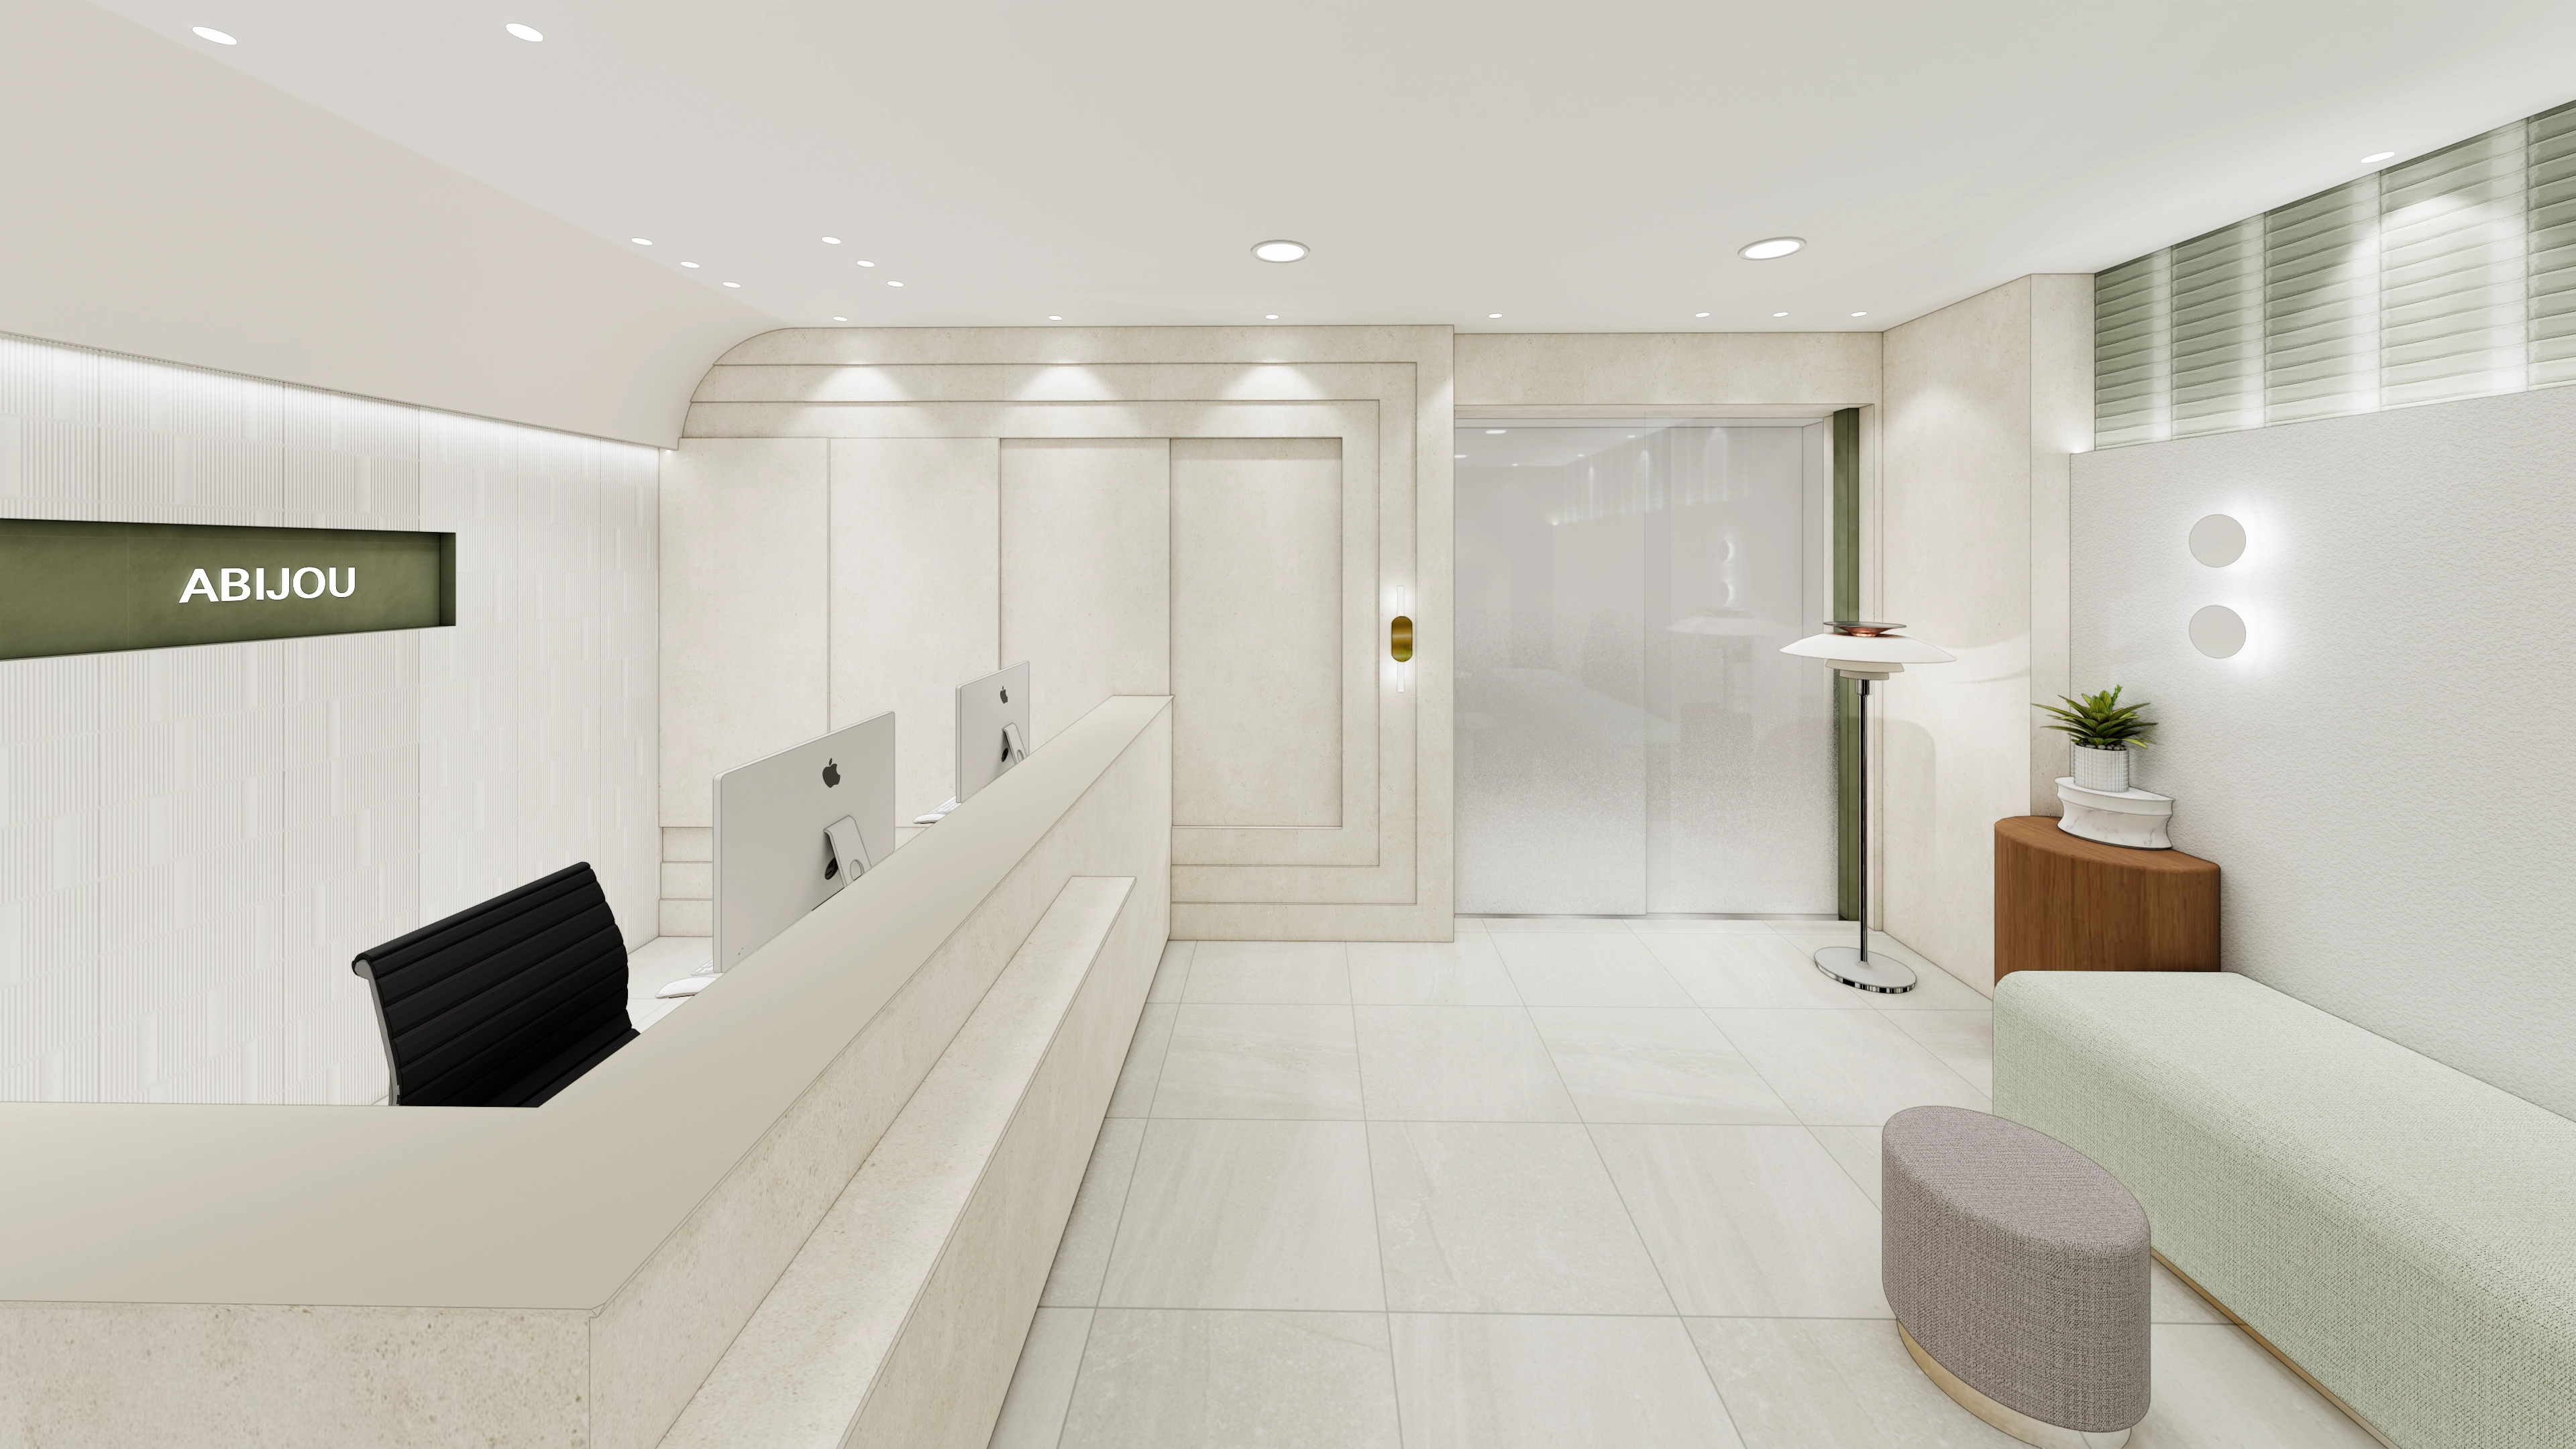
Beige tiles unify the walls and floor, while glass divisions gently separate reception and waiting areas.
Soft indirect lighting and a pastel bench welcome nervous patients, with plants and small timber furniture adding reassurance.
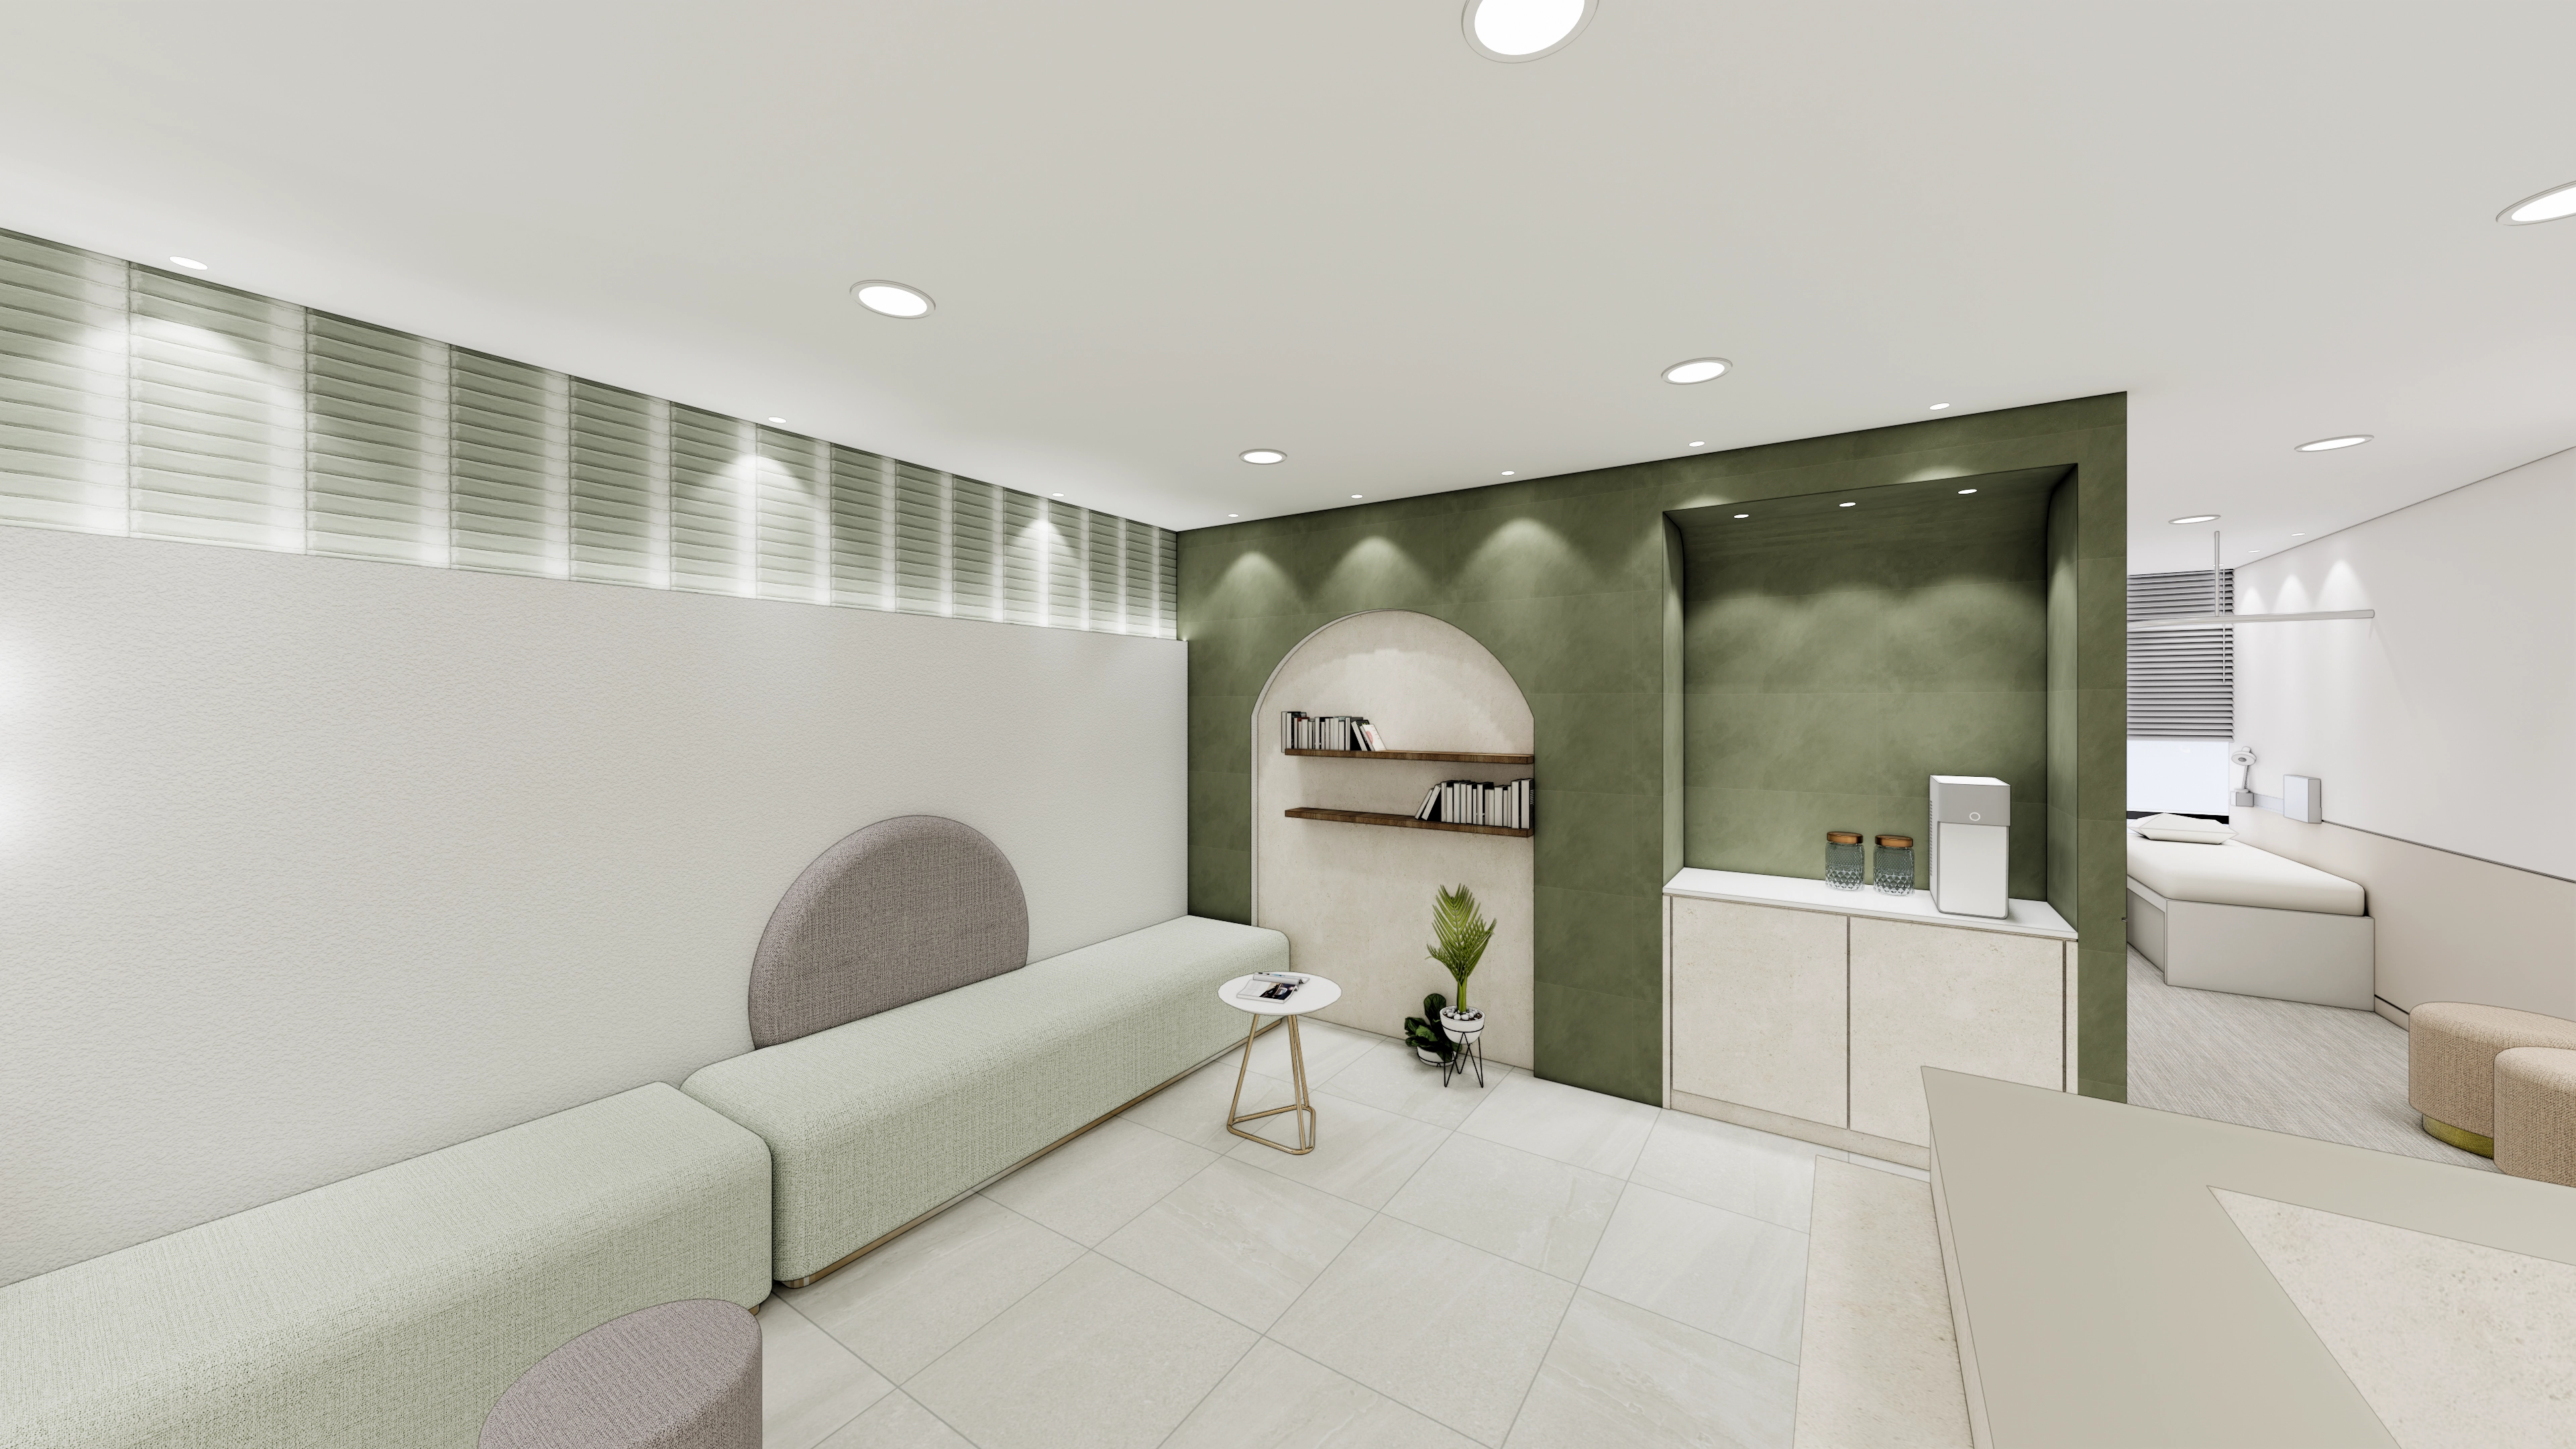
Glass blocks high on the wall admit soft daylight while protecting privacy.
A matte green wall and terrazzo tiles complete a calm, warm waiting area.
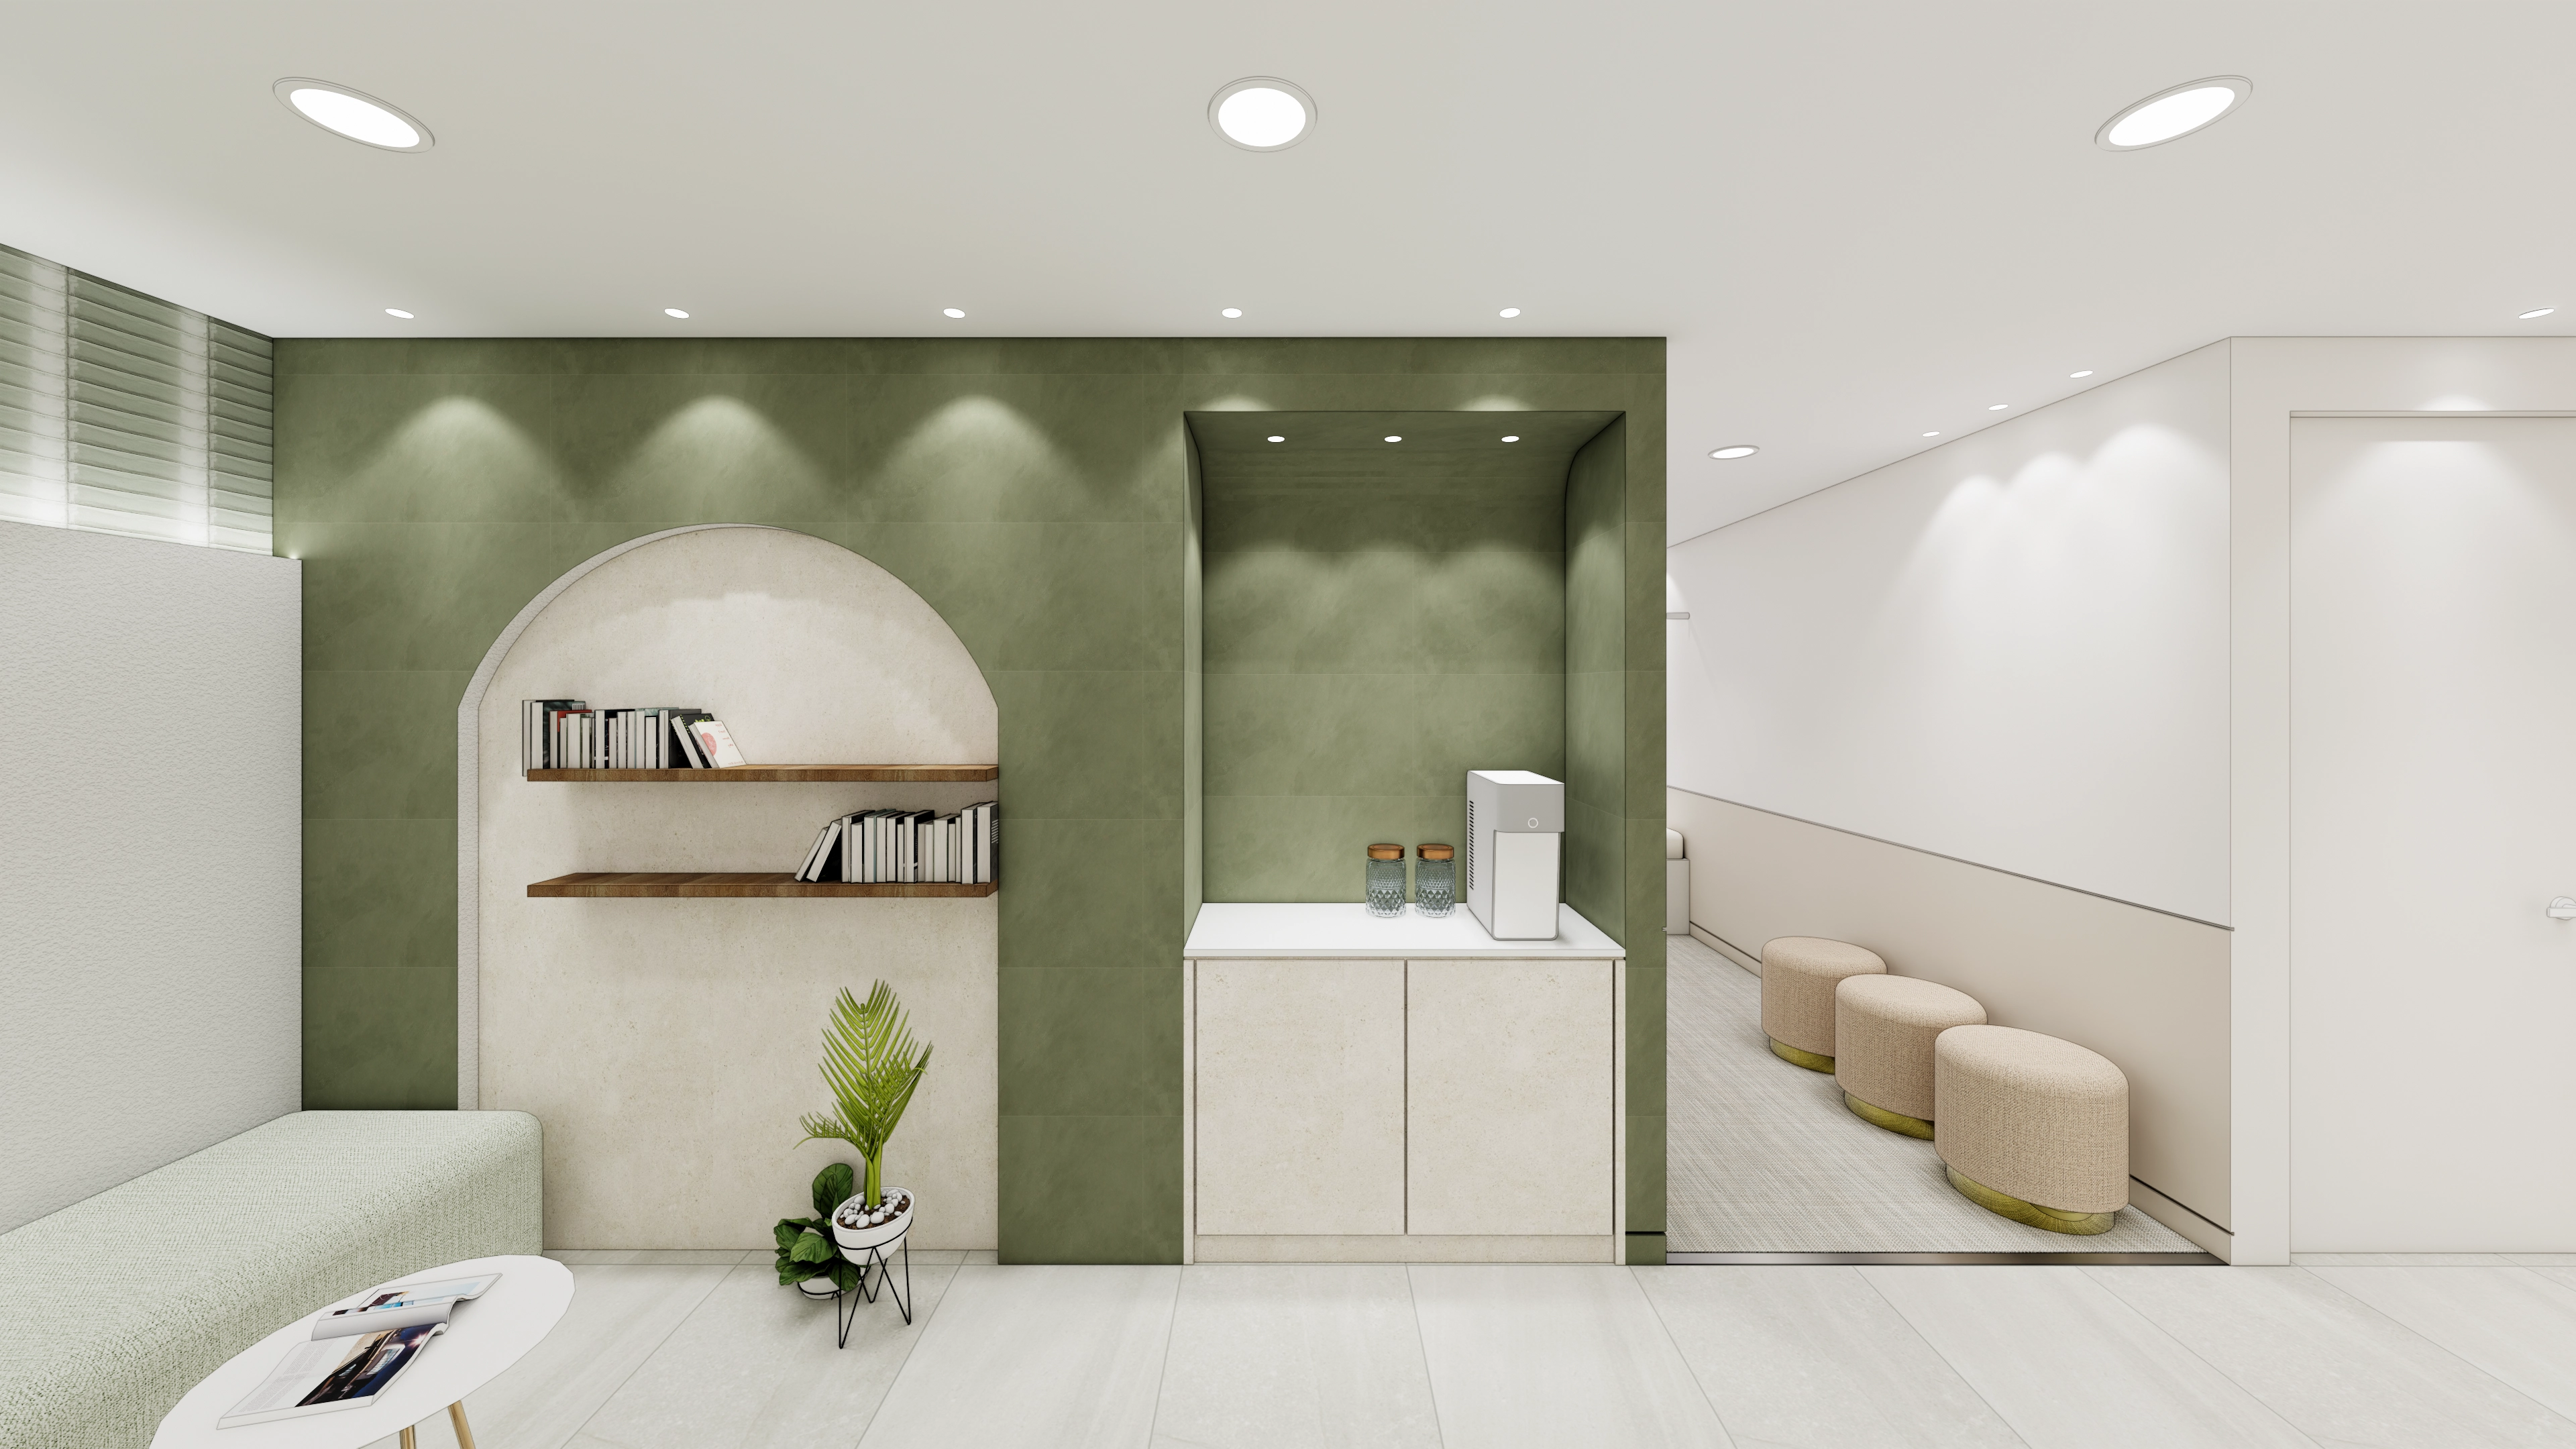
Natural timber shelves and plants add warmth to help visitors relax.
Minimal round stools keep the narrow waiting-area circulation clear.
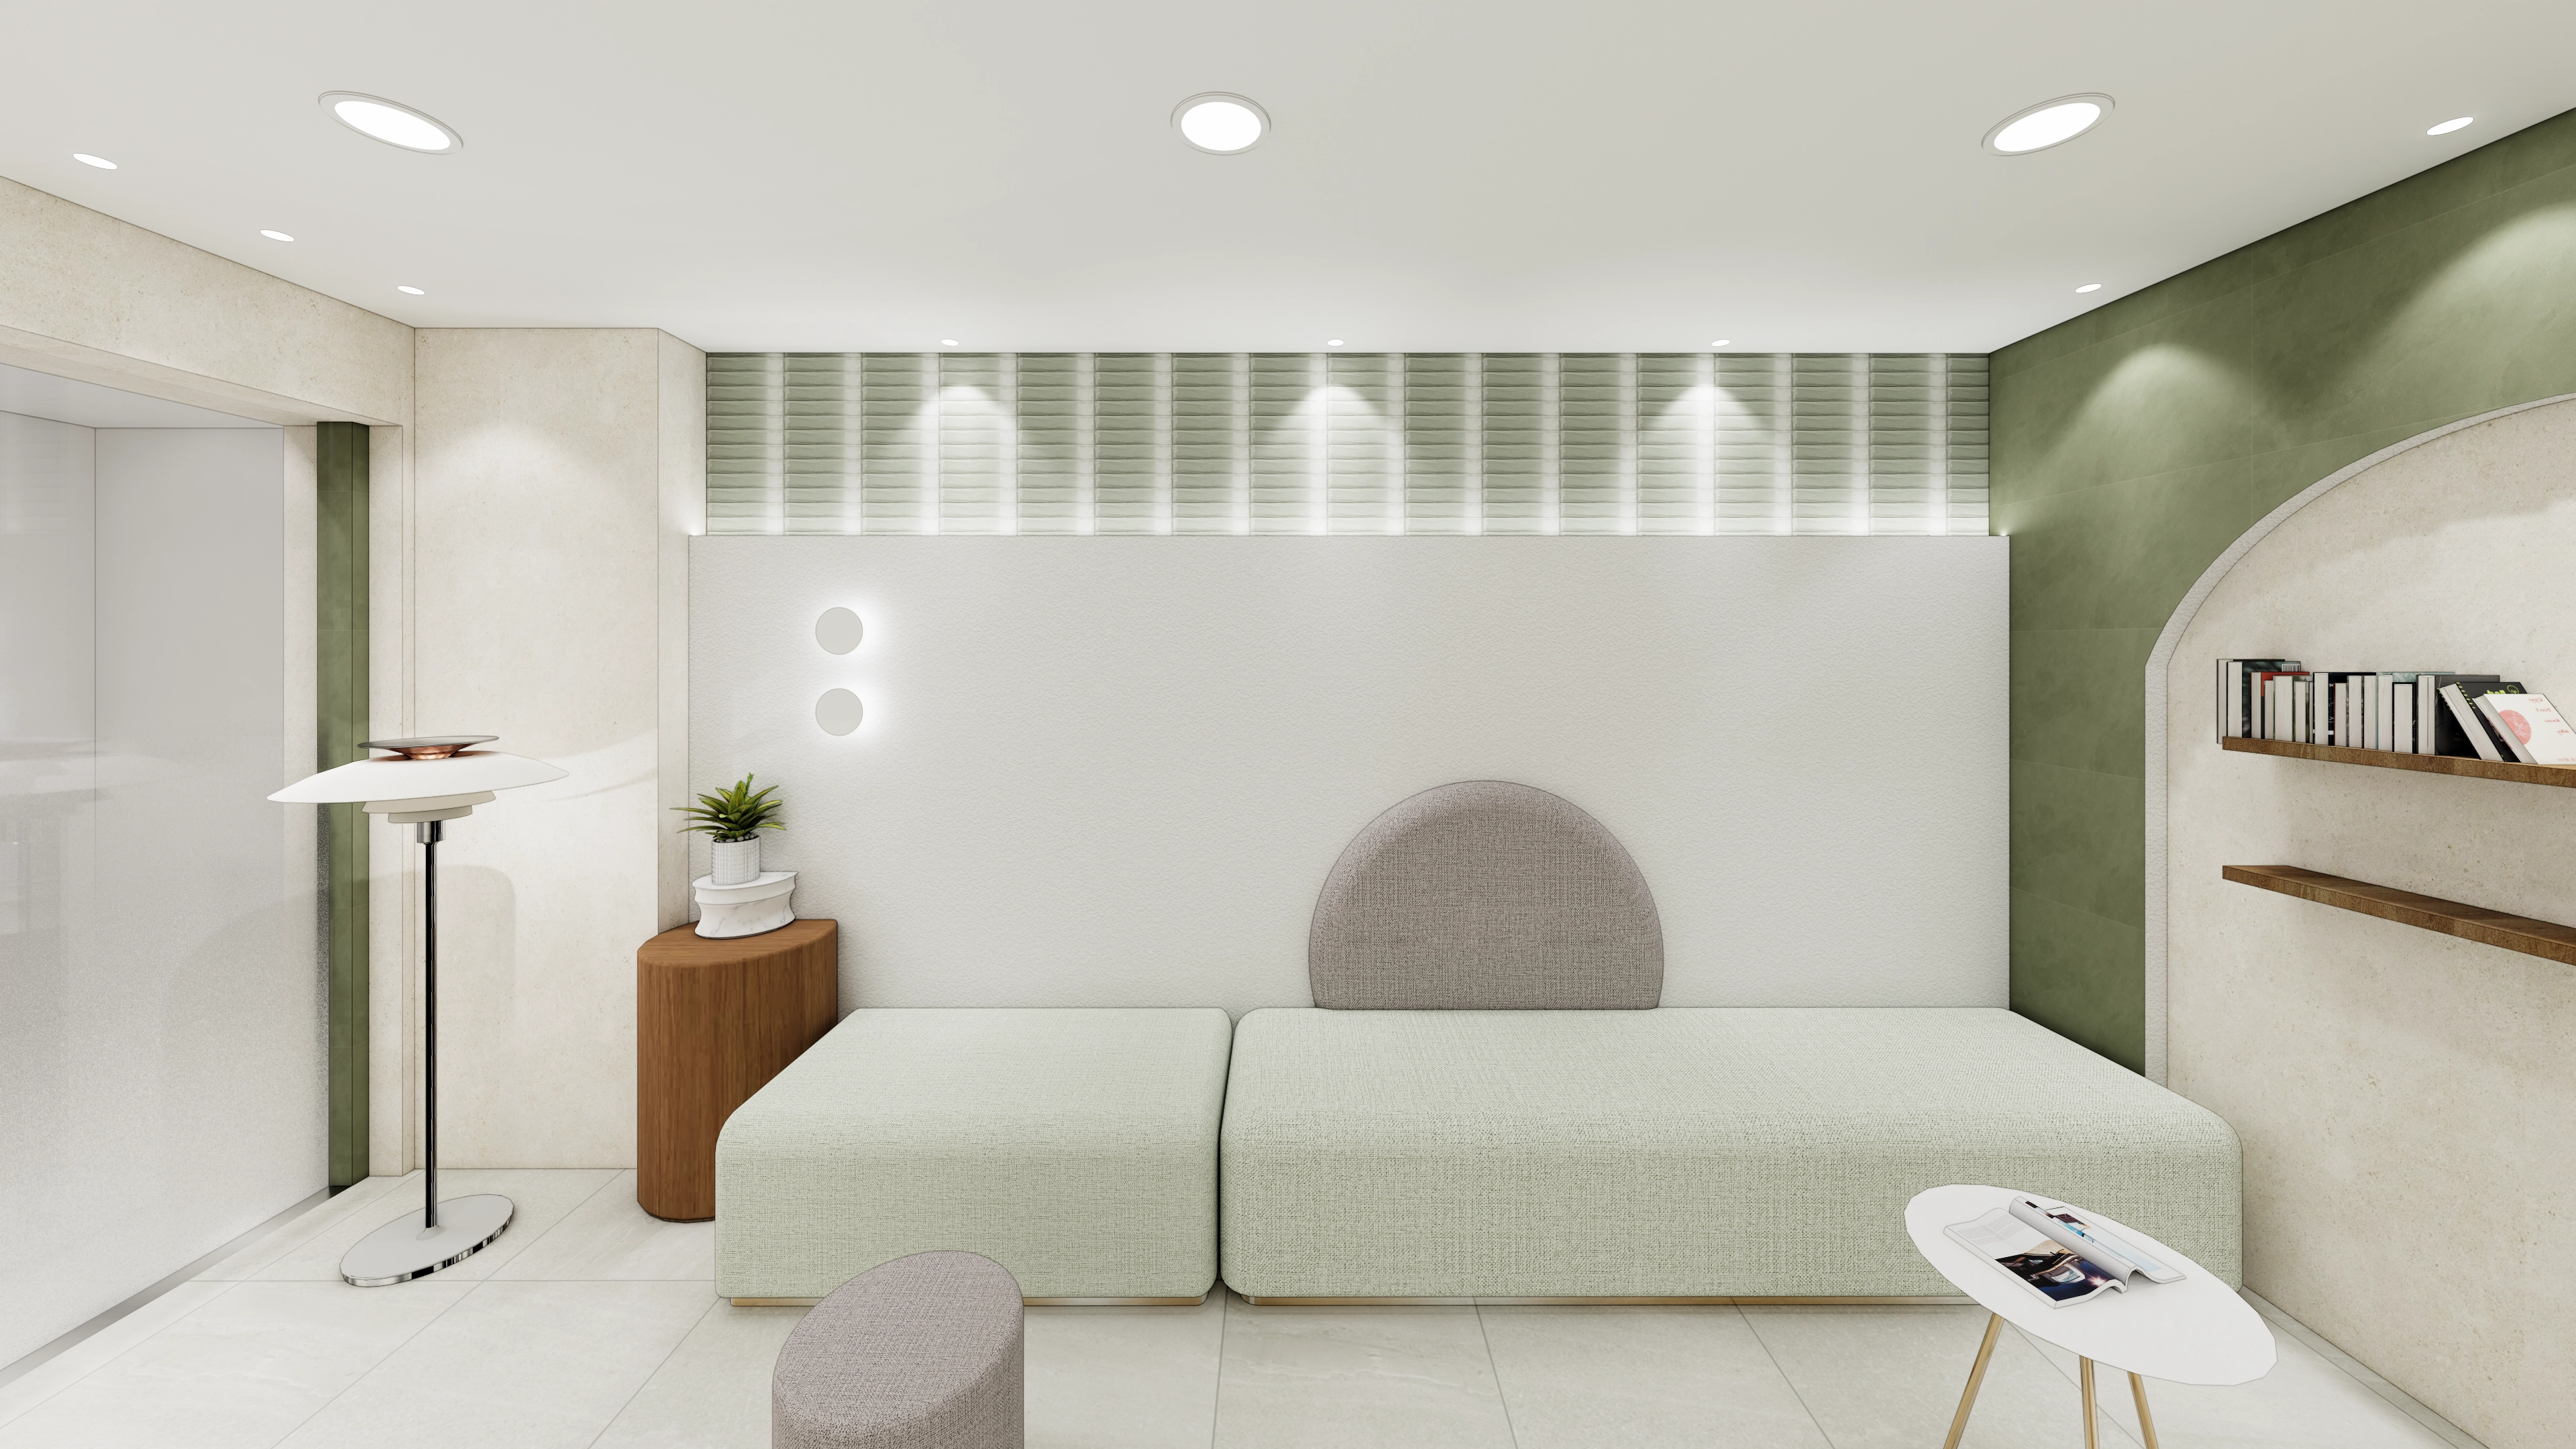
A fabric sofa and neutral materials help patients feel comfortable.
Indirect lighting and accent wall lights keep the room open and welcoming, with solid timber shelves and small plants adding warmth.
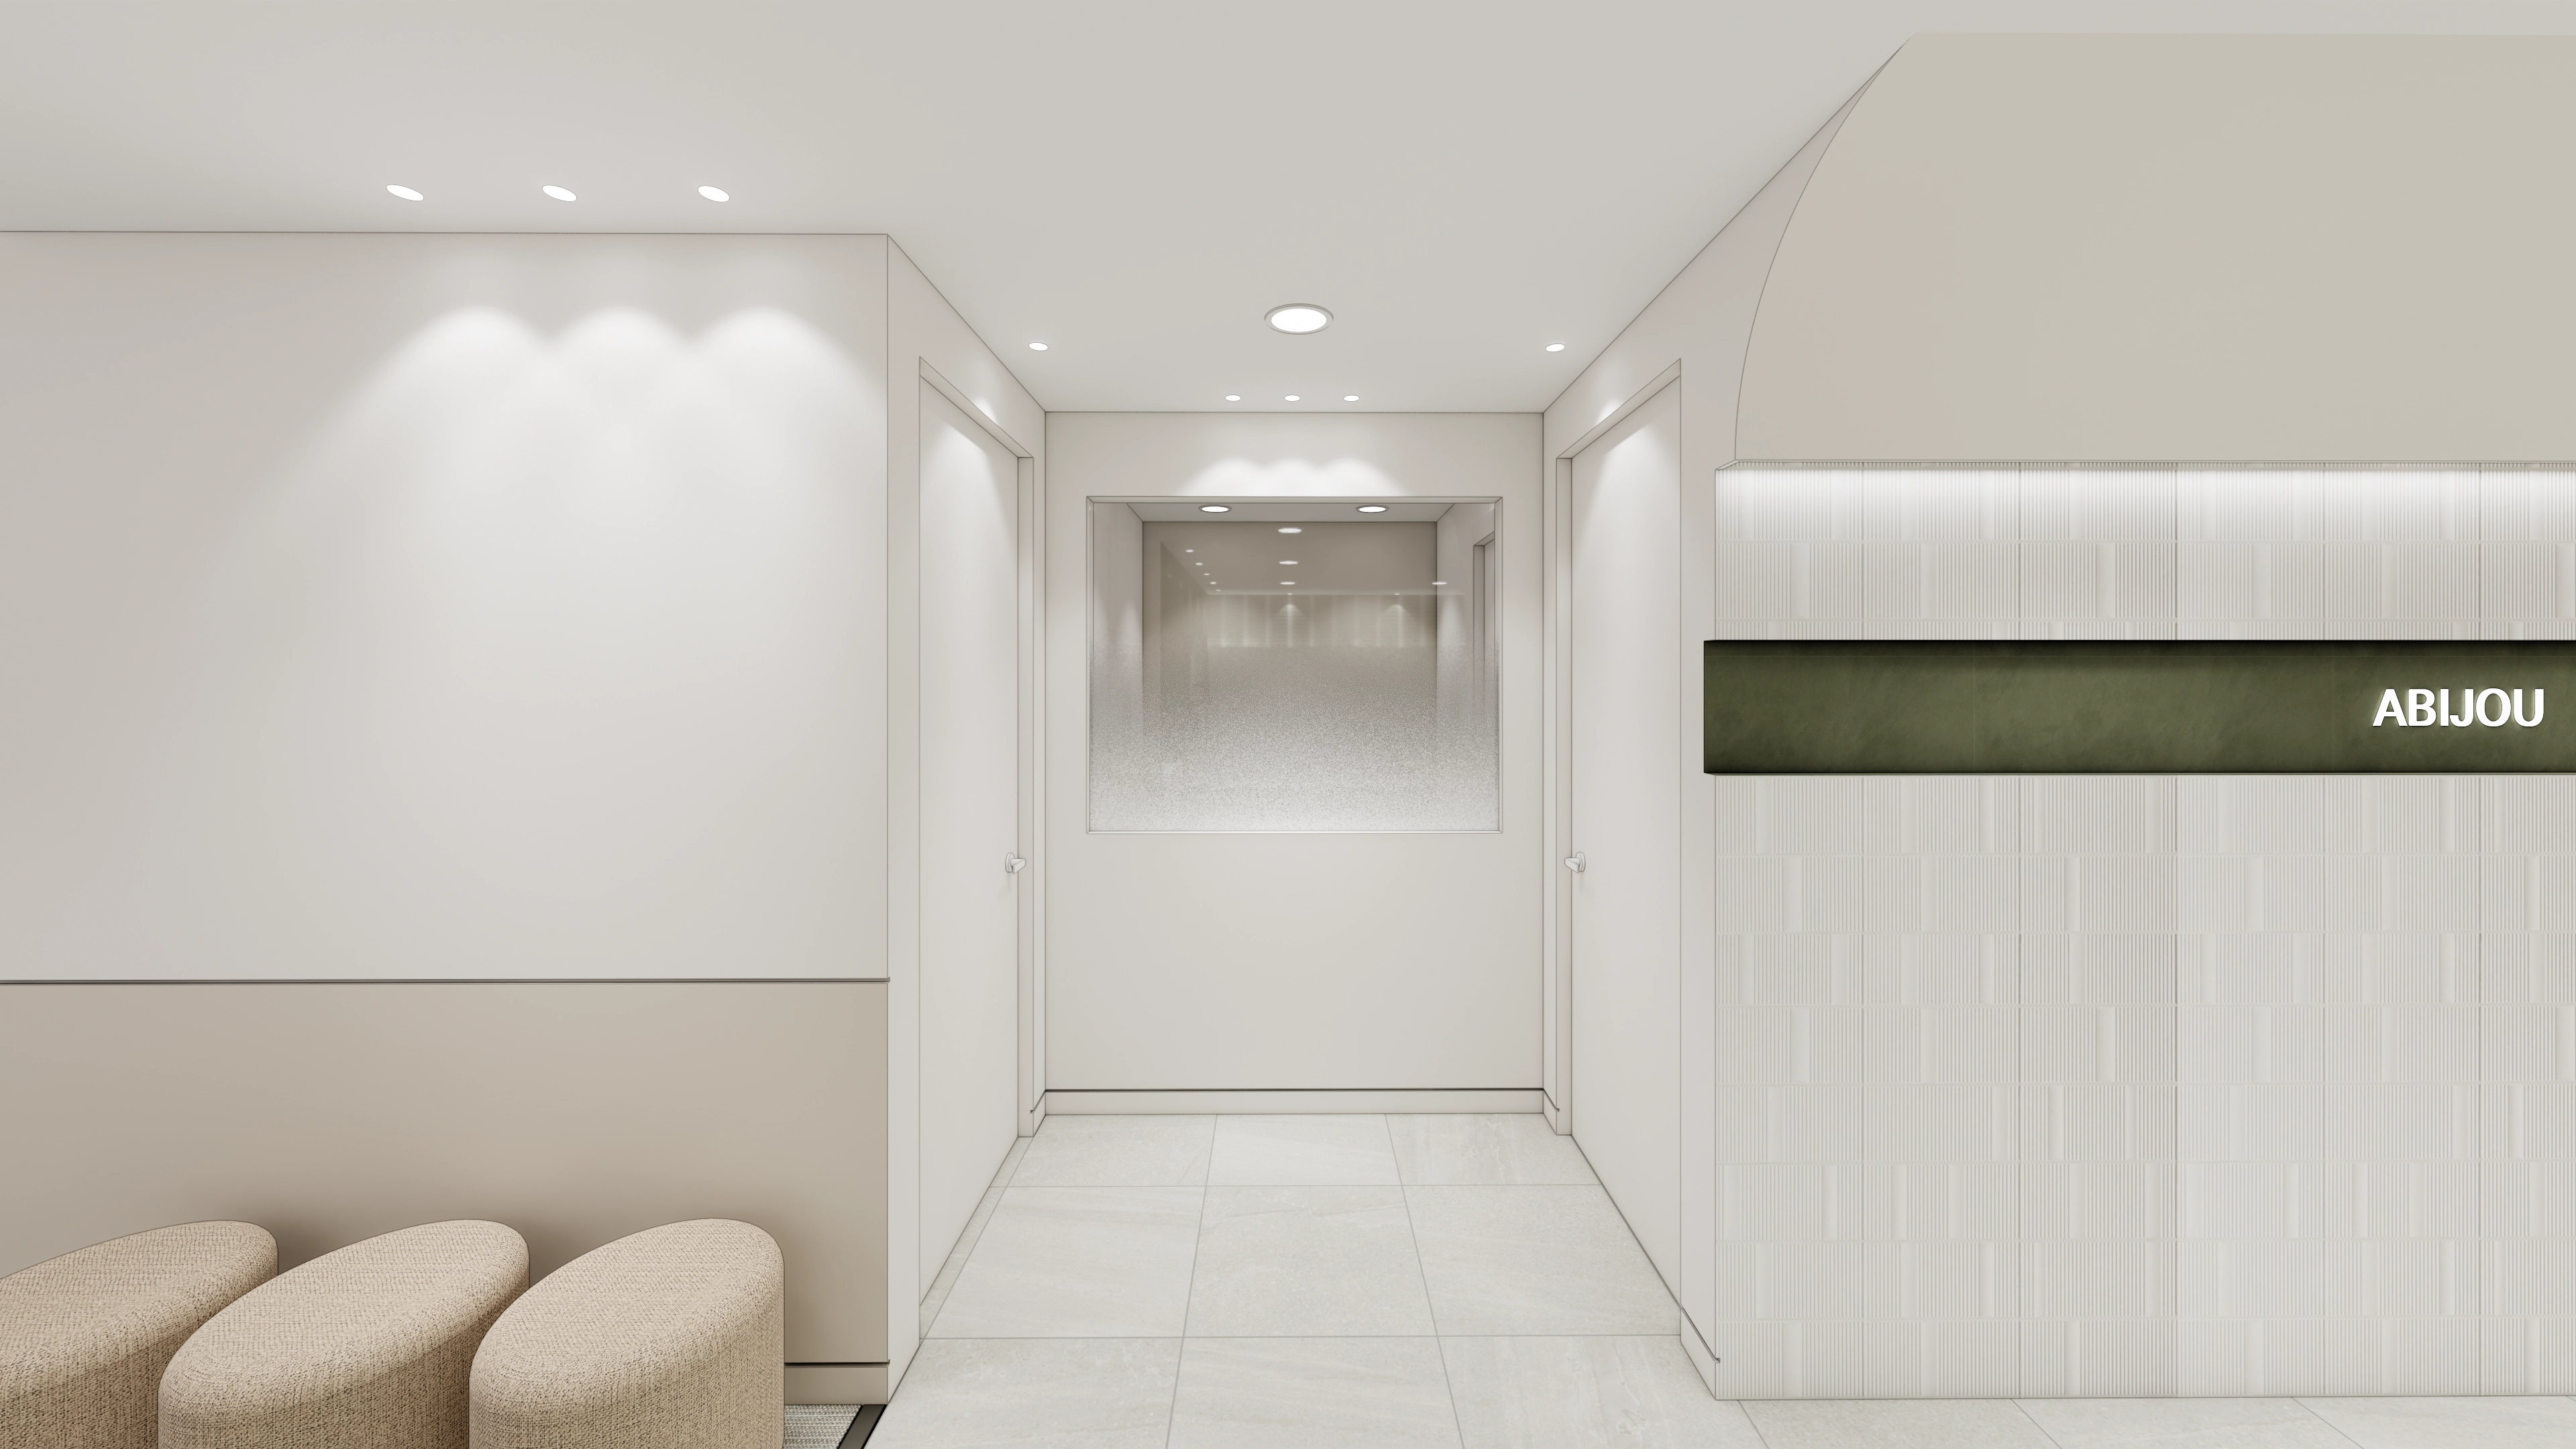
An arched ceiling softens the space, with fabric stools for comfortable waiting.
Indirect lighting and simple lettering signs help create a trustworthy first impression.
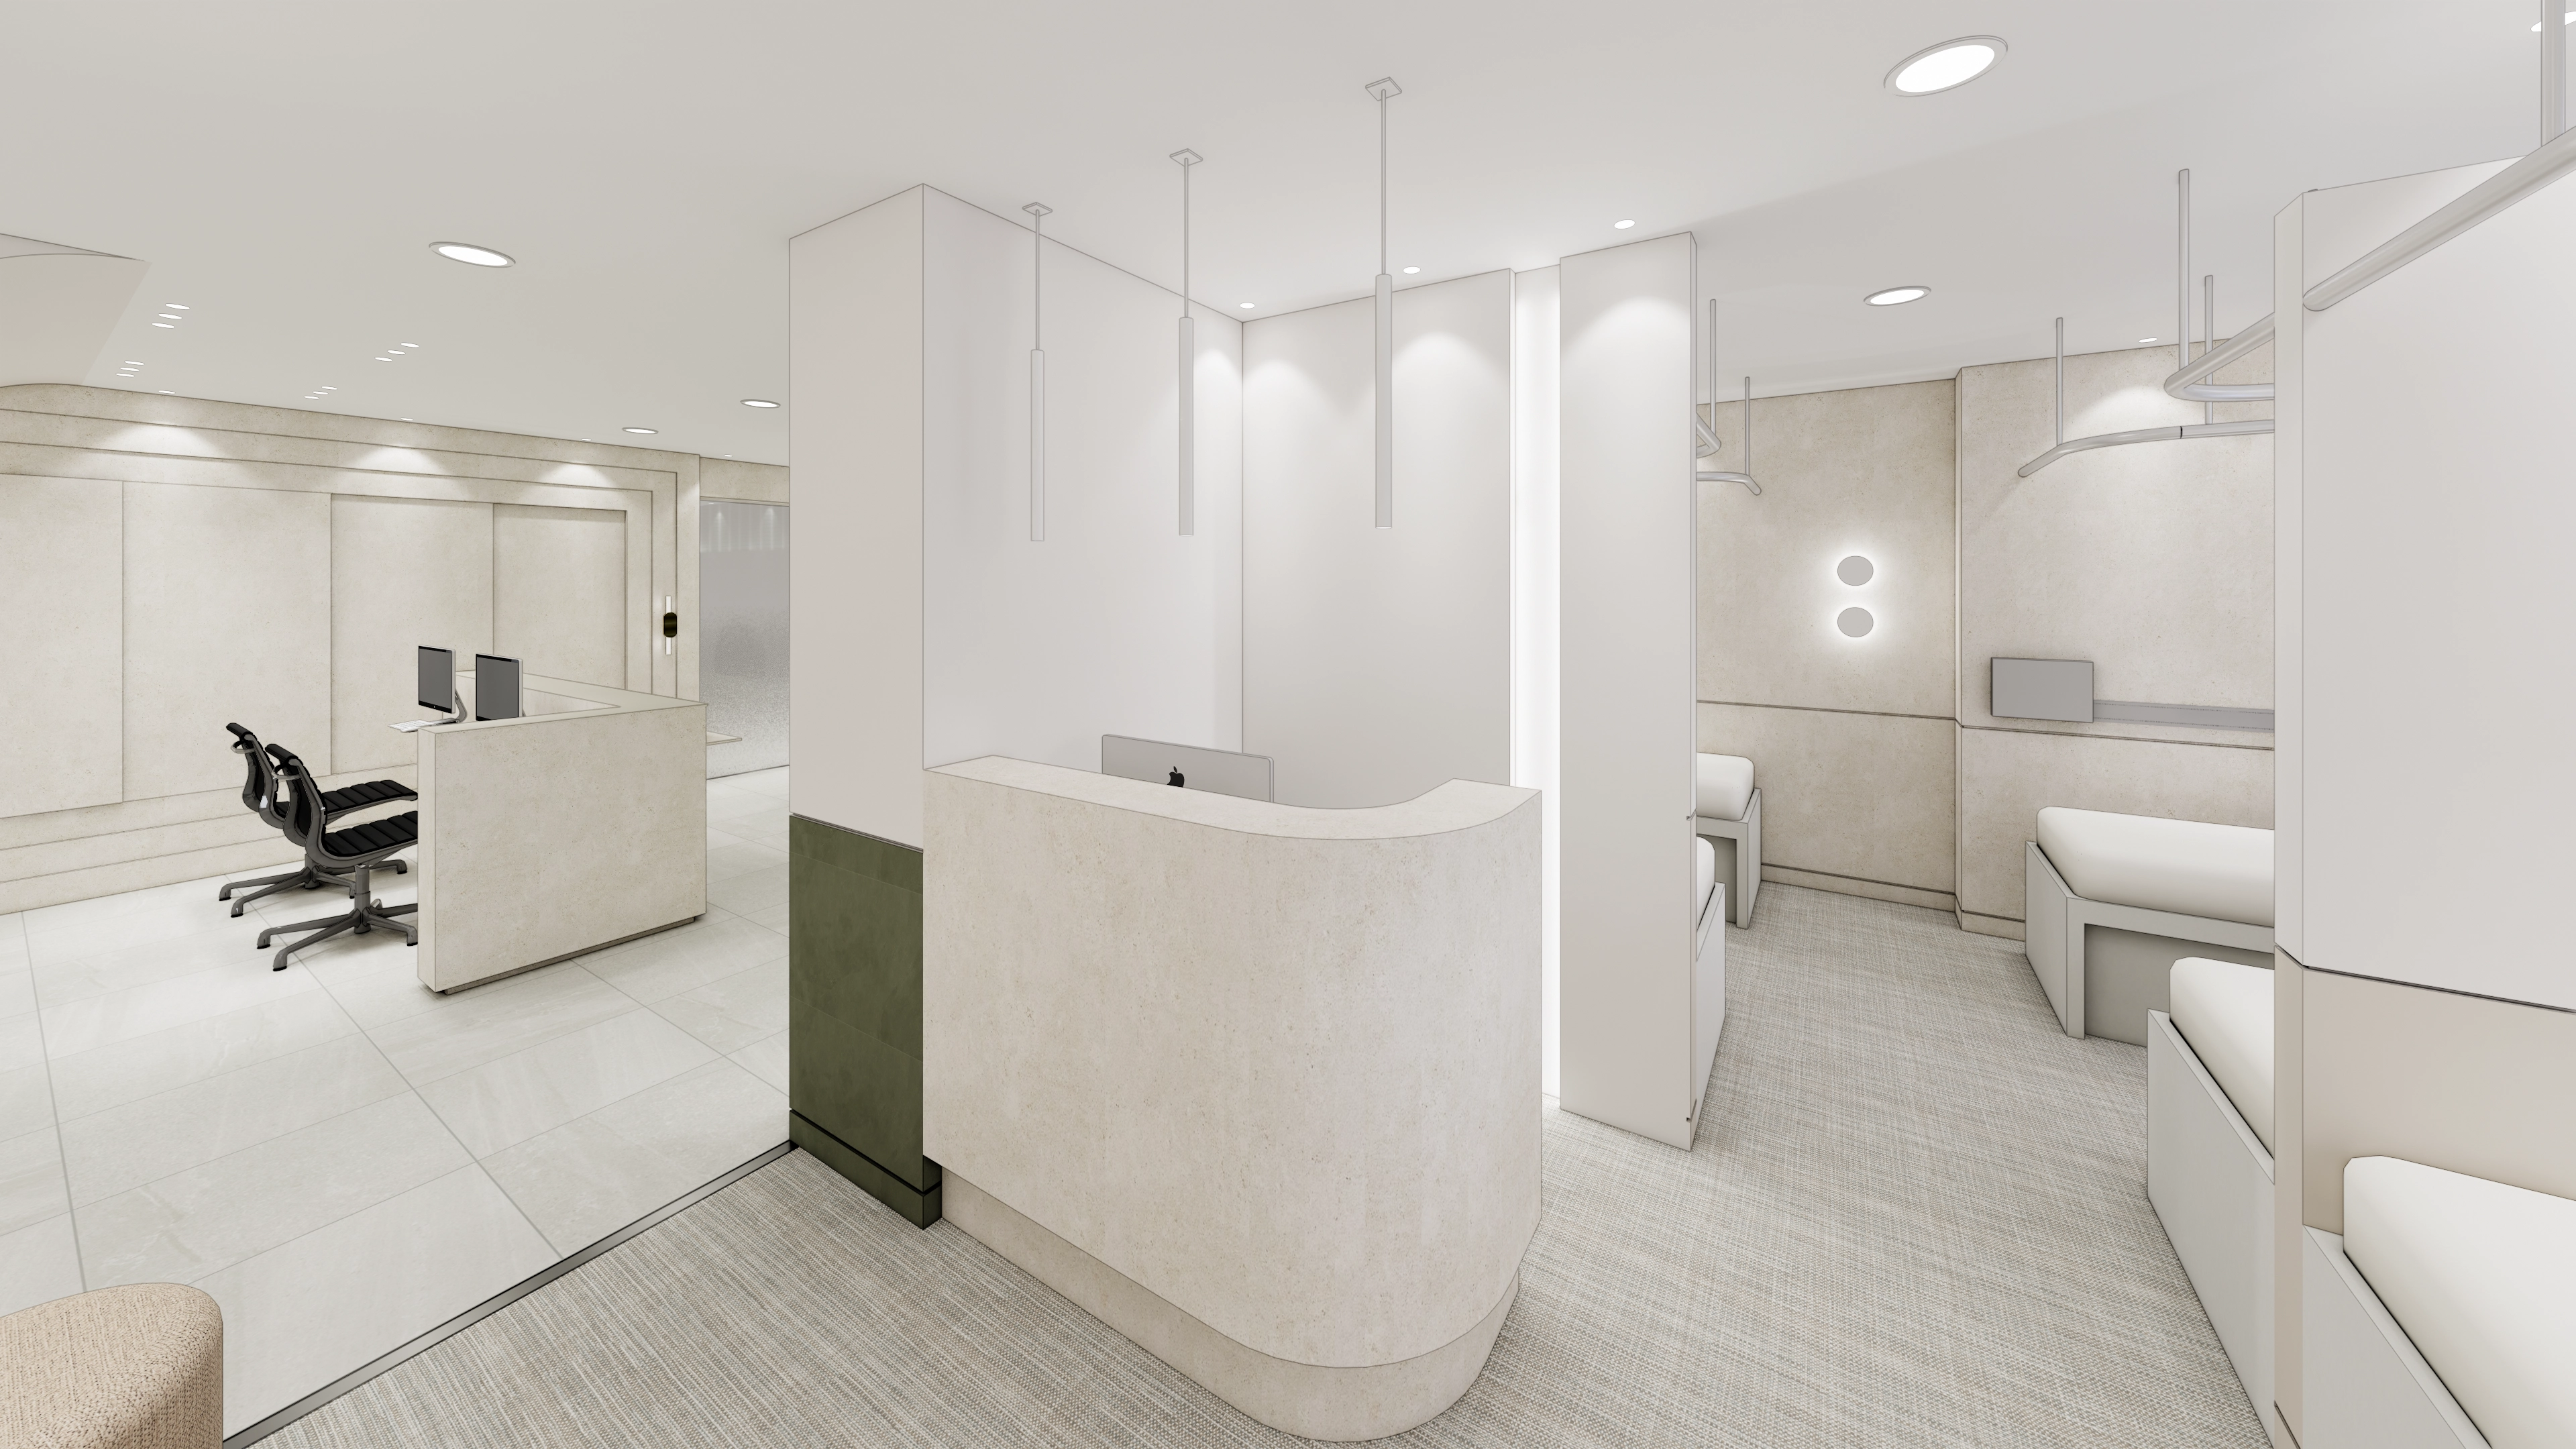
A rounded reception desk welcomes visitors, while privacy partitions support a reassuring environment.
Slim pendant lights and indirect lighting provide a gentle atmosphere without glare.
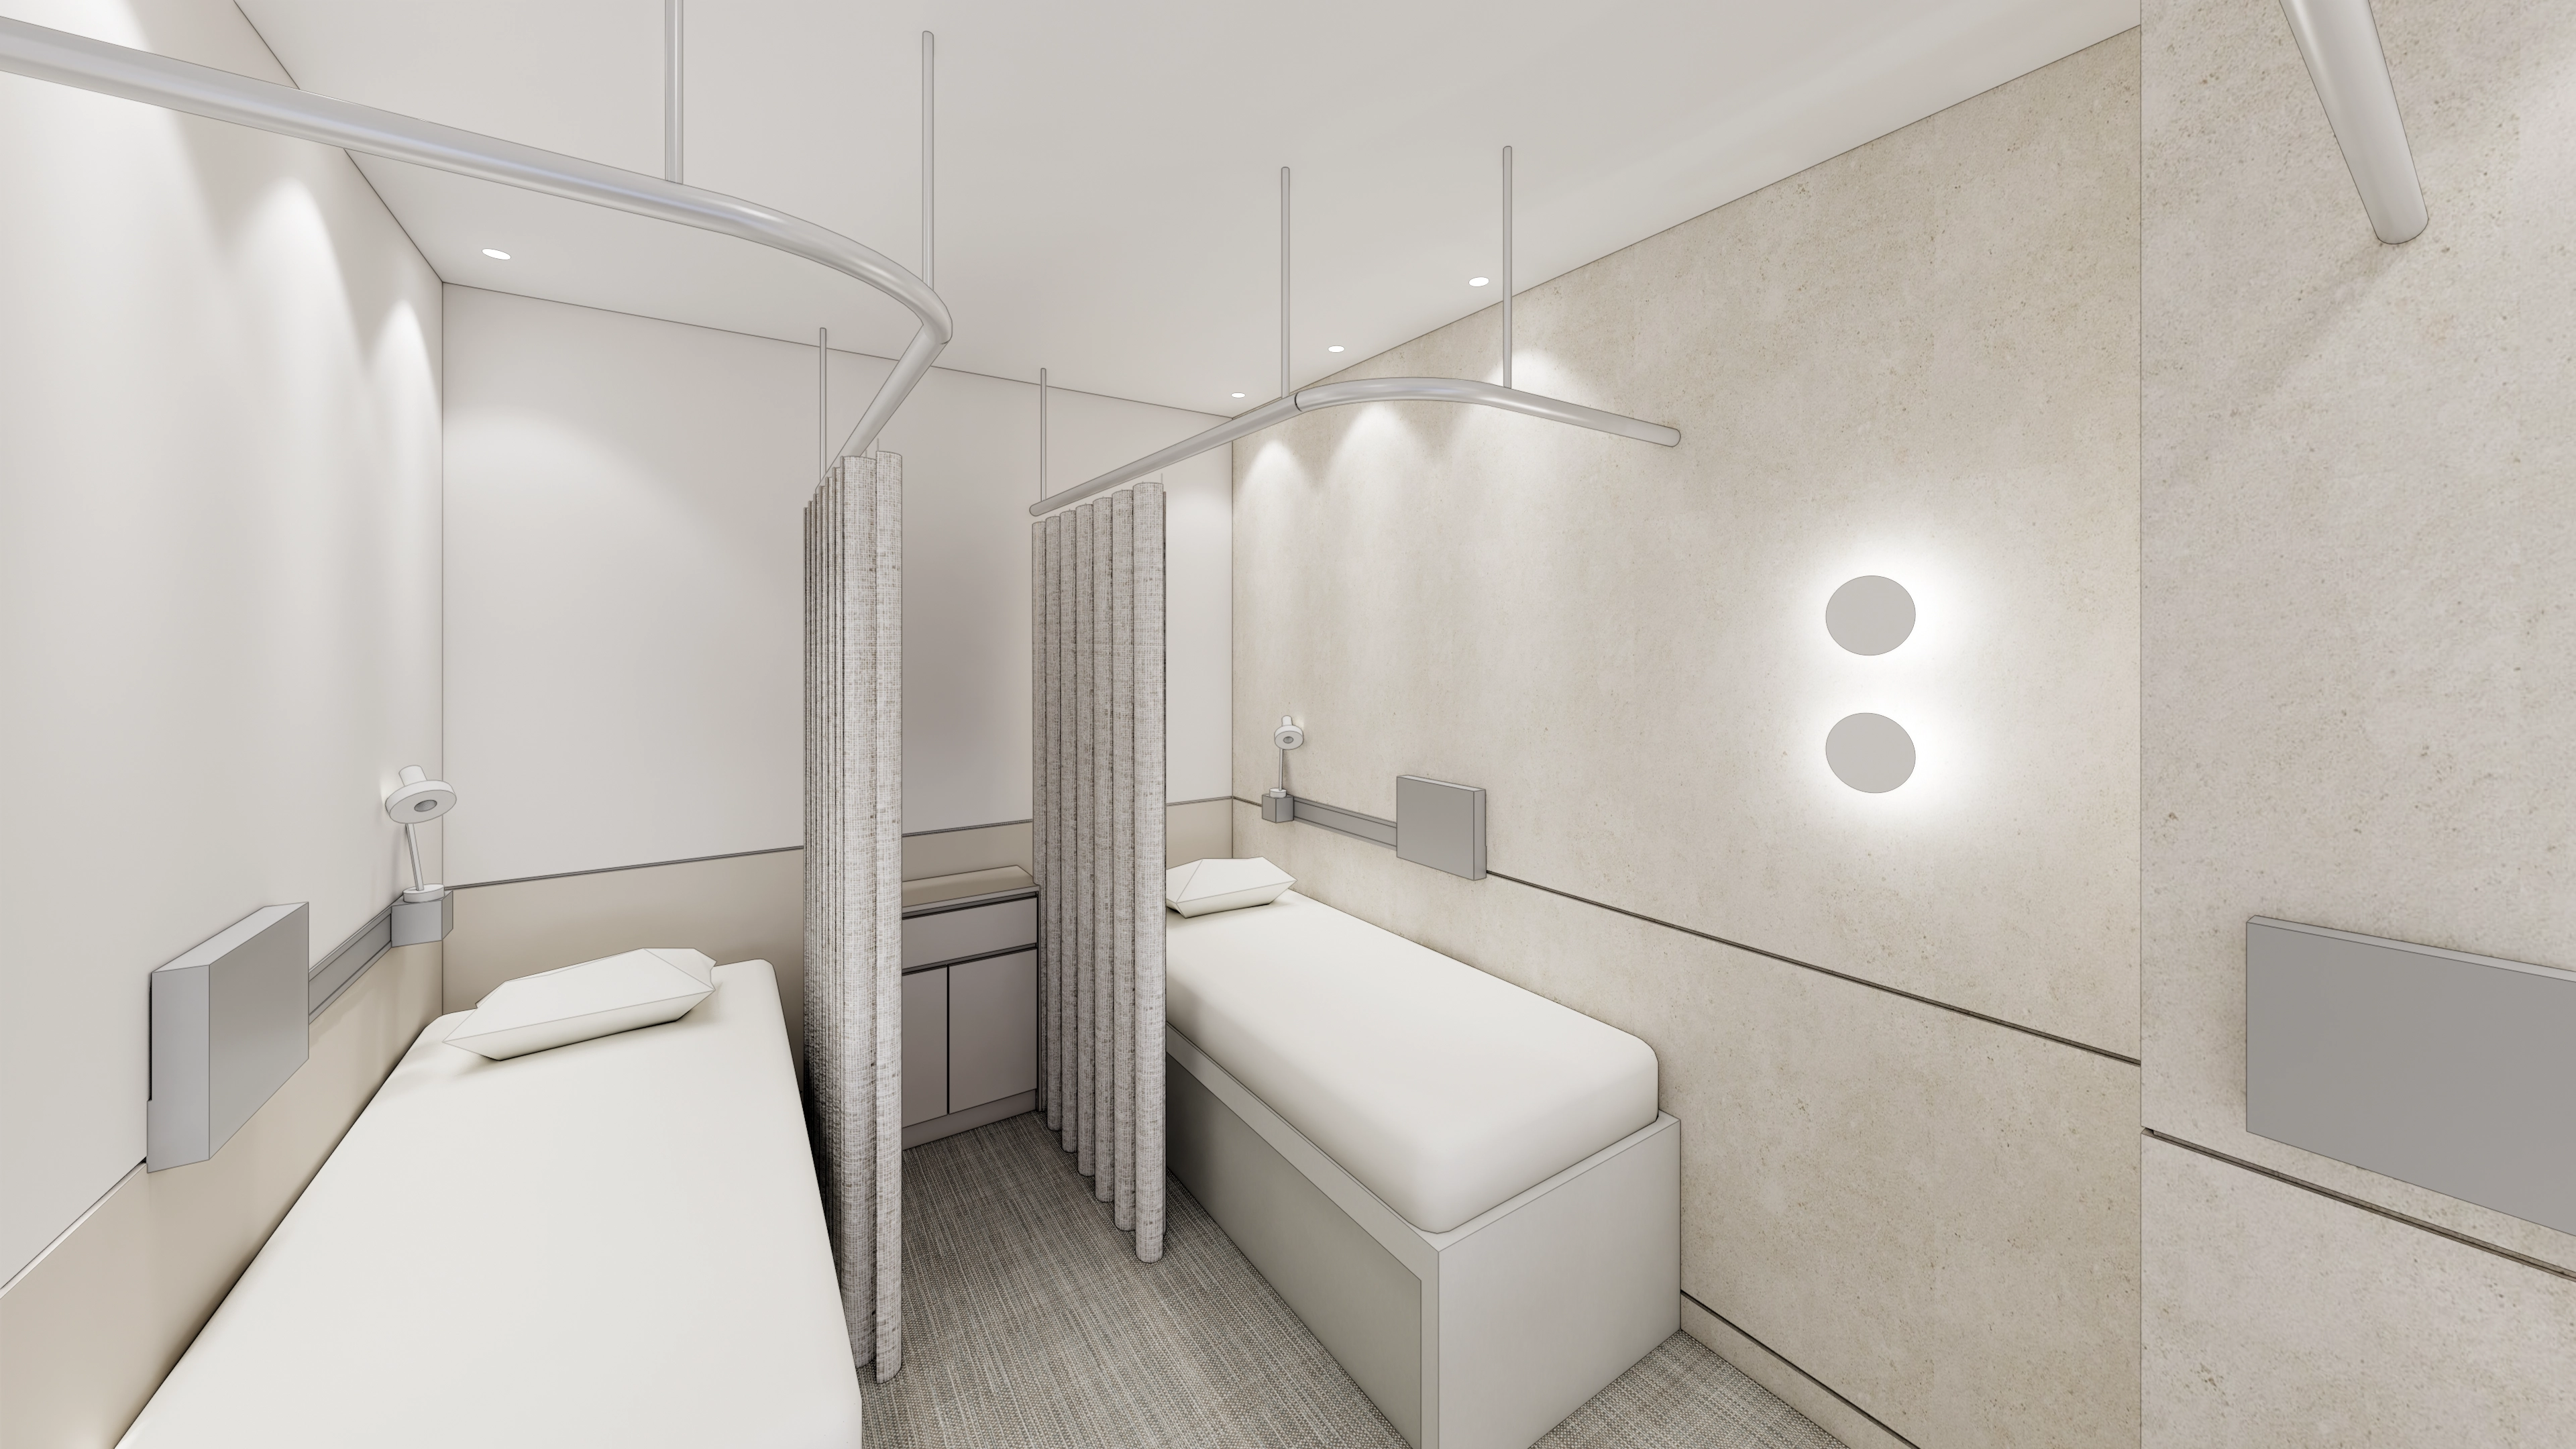
Calm two-tone walls support a reassuring setting. Installing the privacy curtains required precise adjustments to align the track structure with walls of varying thickness.
The modern, refined treatment environment updates the conventional clinic image.
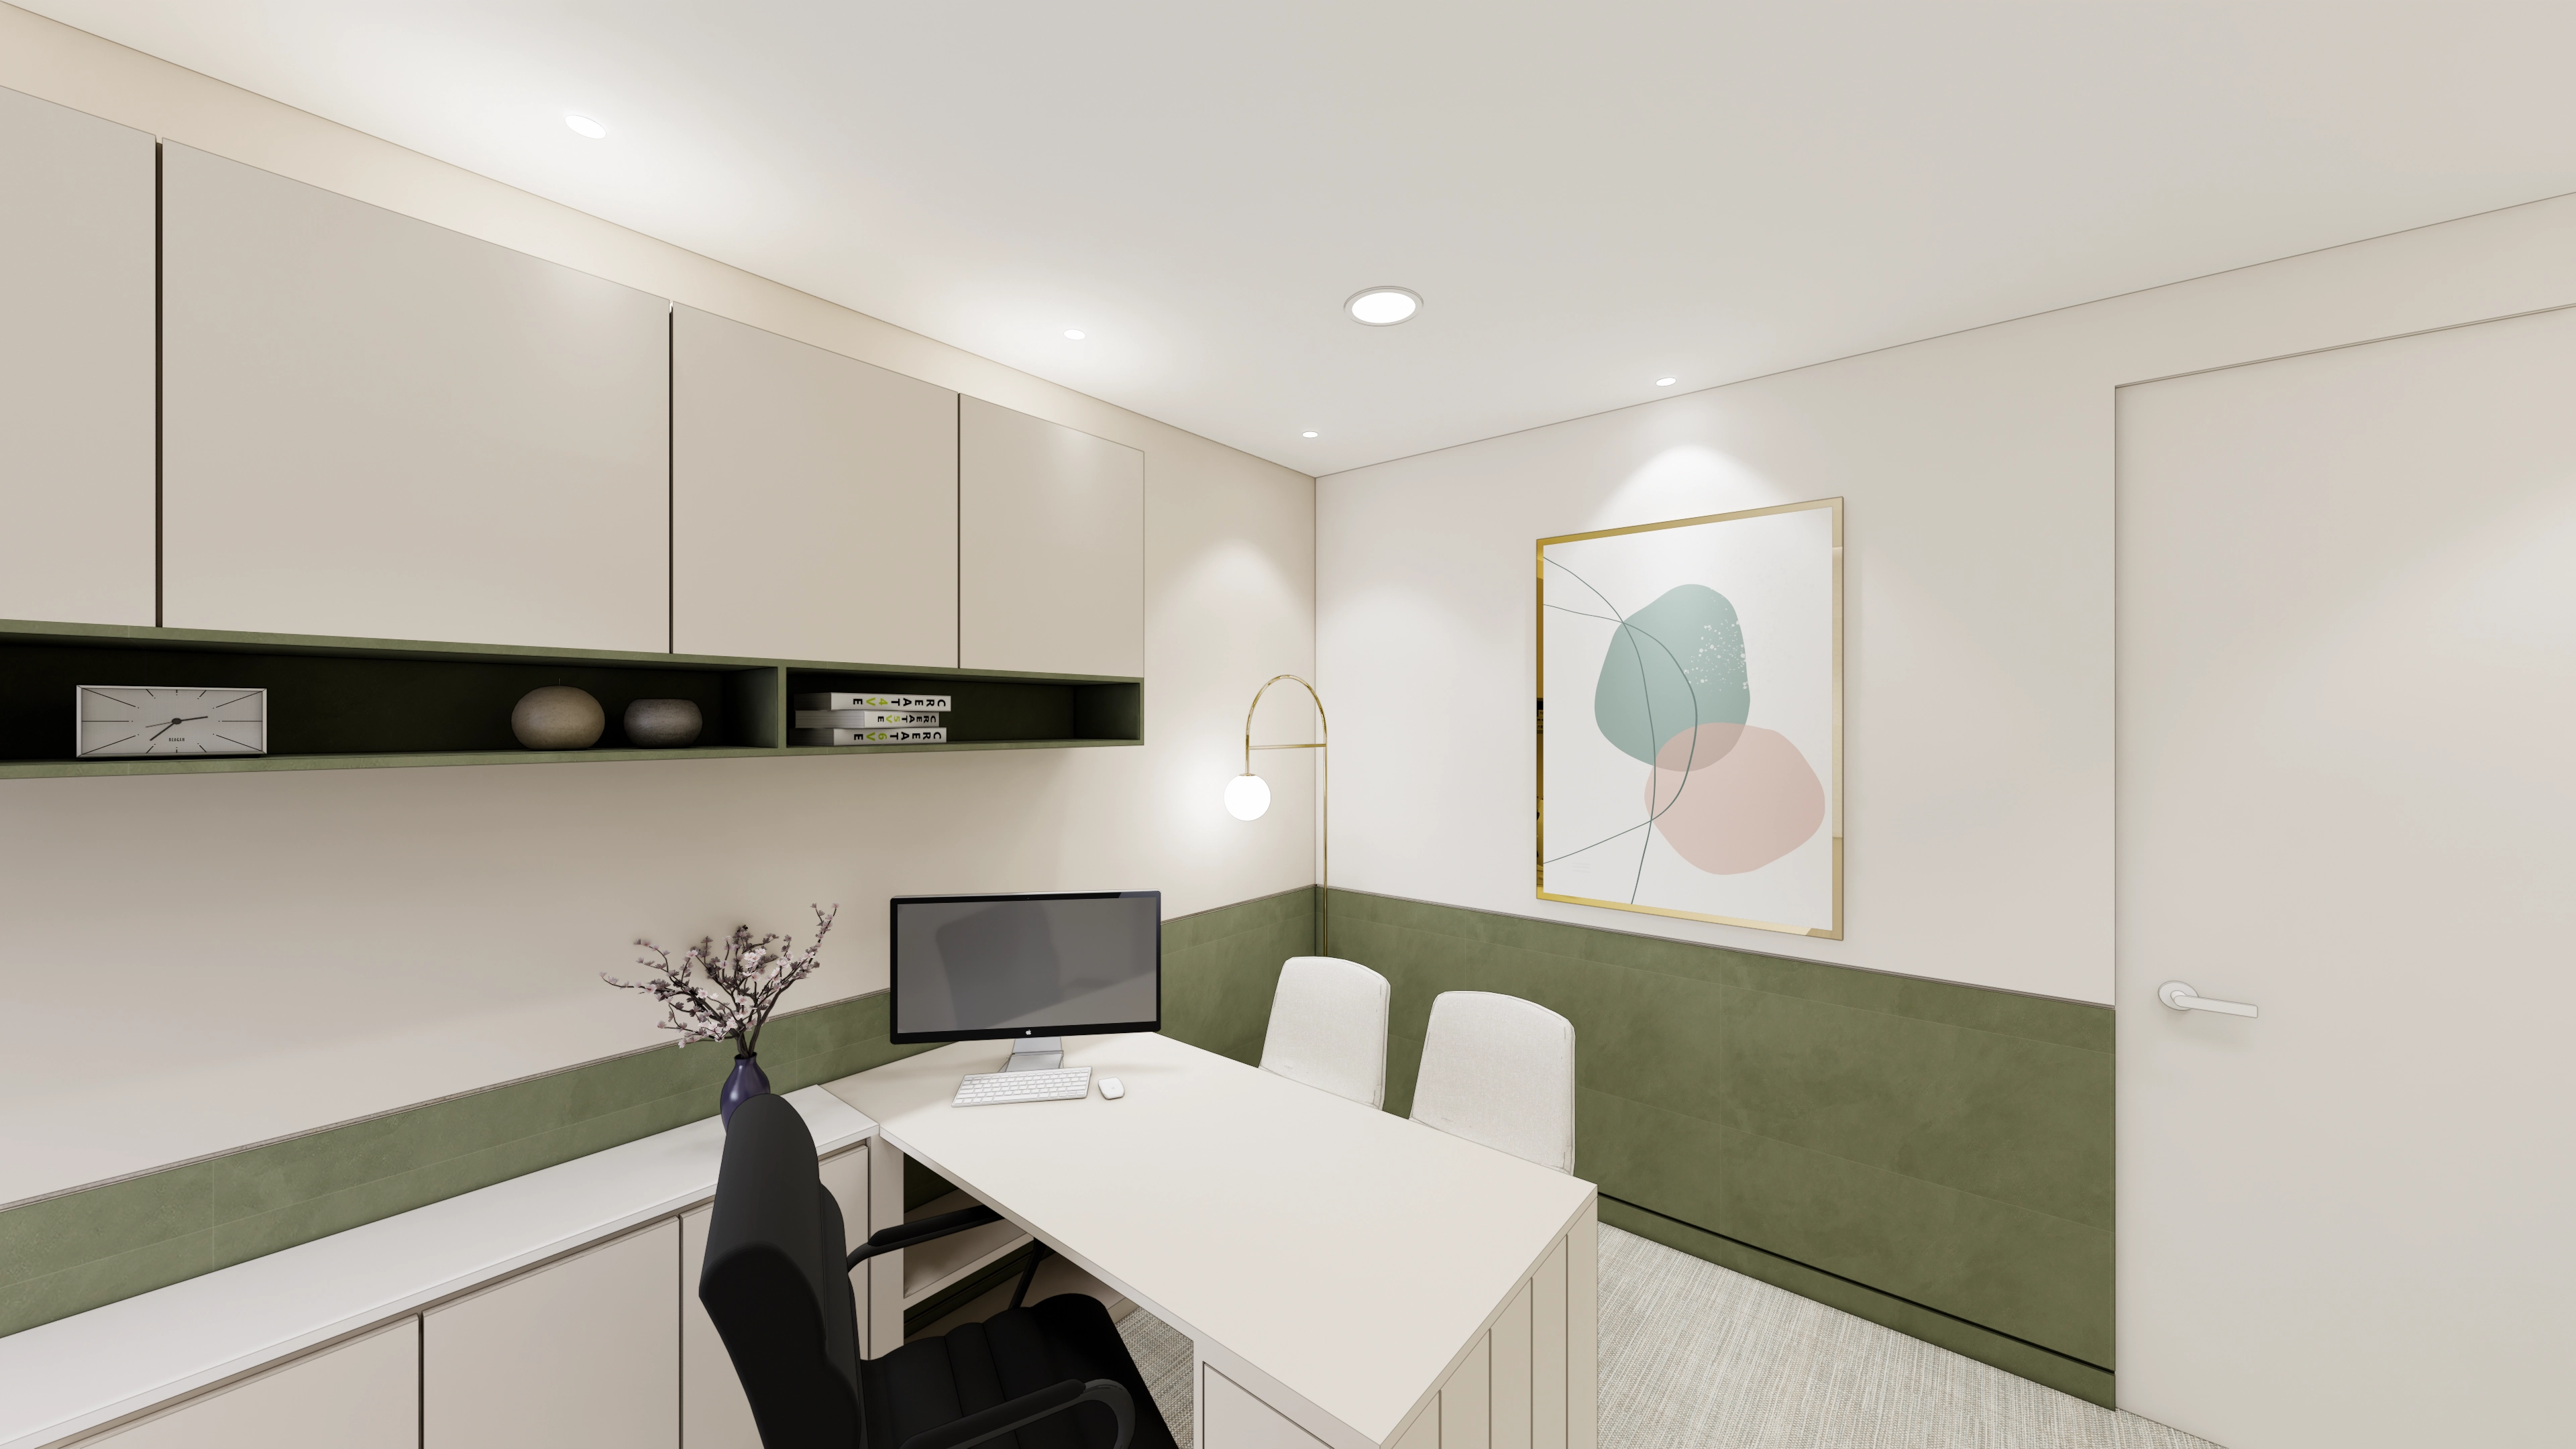
Clean white upper cabinets keep the space from feeling enclosed.
Wall lights and abstract artwork help patients feel comfortable and reassured.
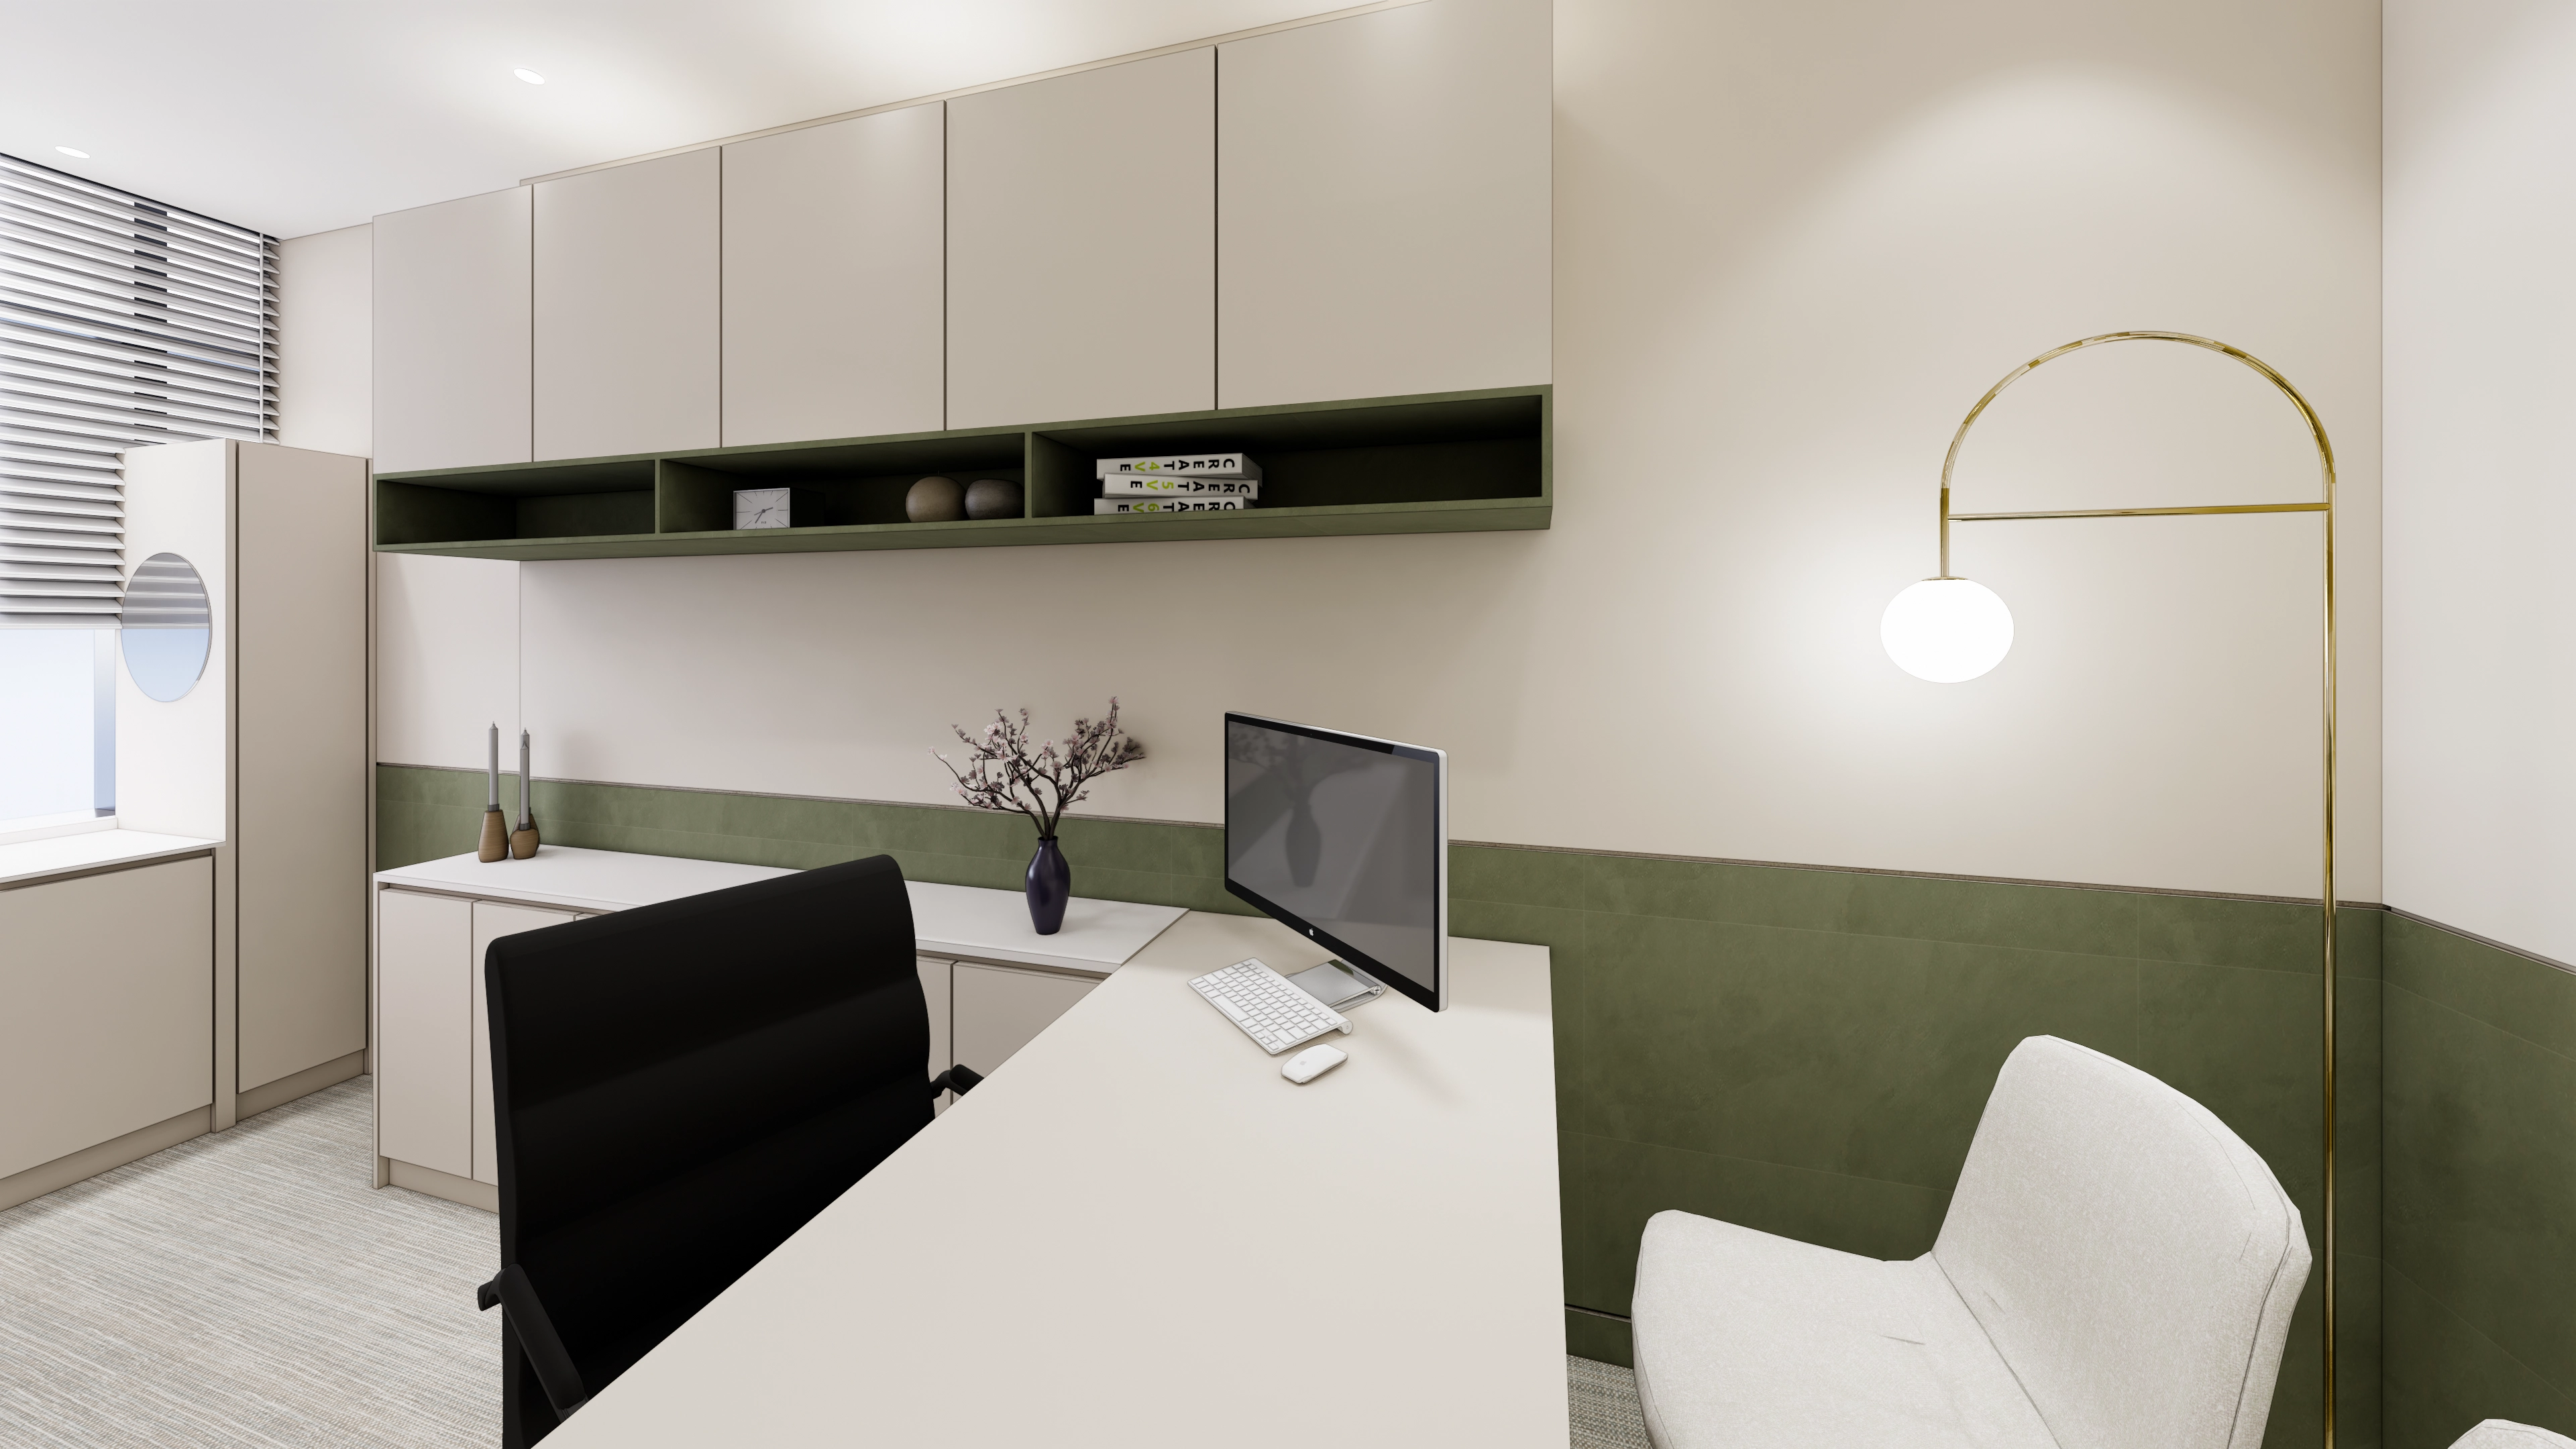
White tones and simple furniture create an uncluttered setting for focused consultations.
Blinds make daylight easy to adjust, while a floor lamp provides gentle light to help patients relax.
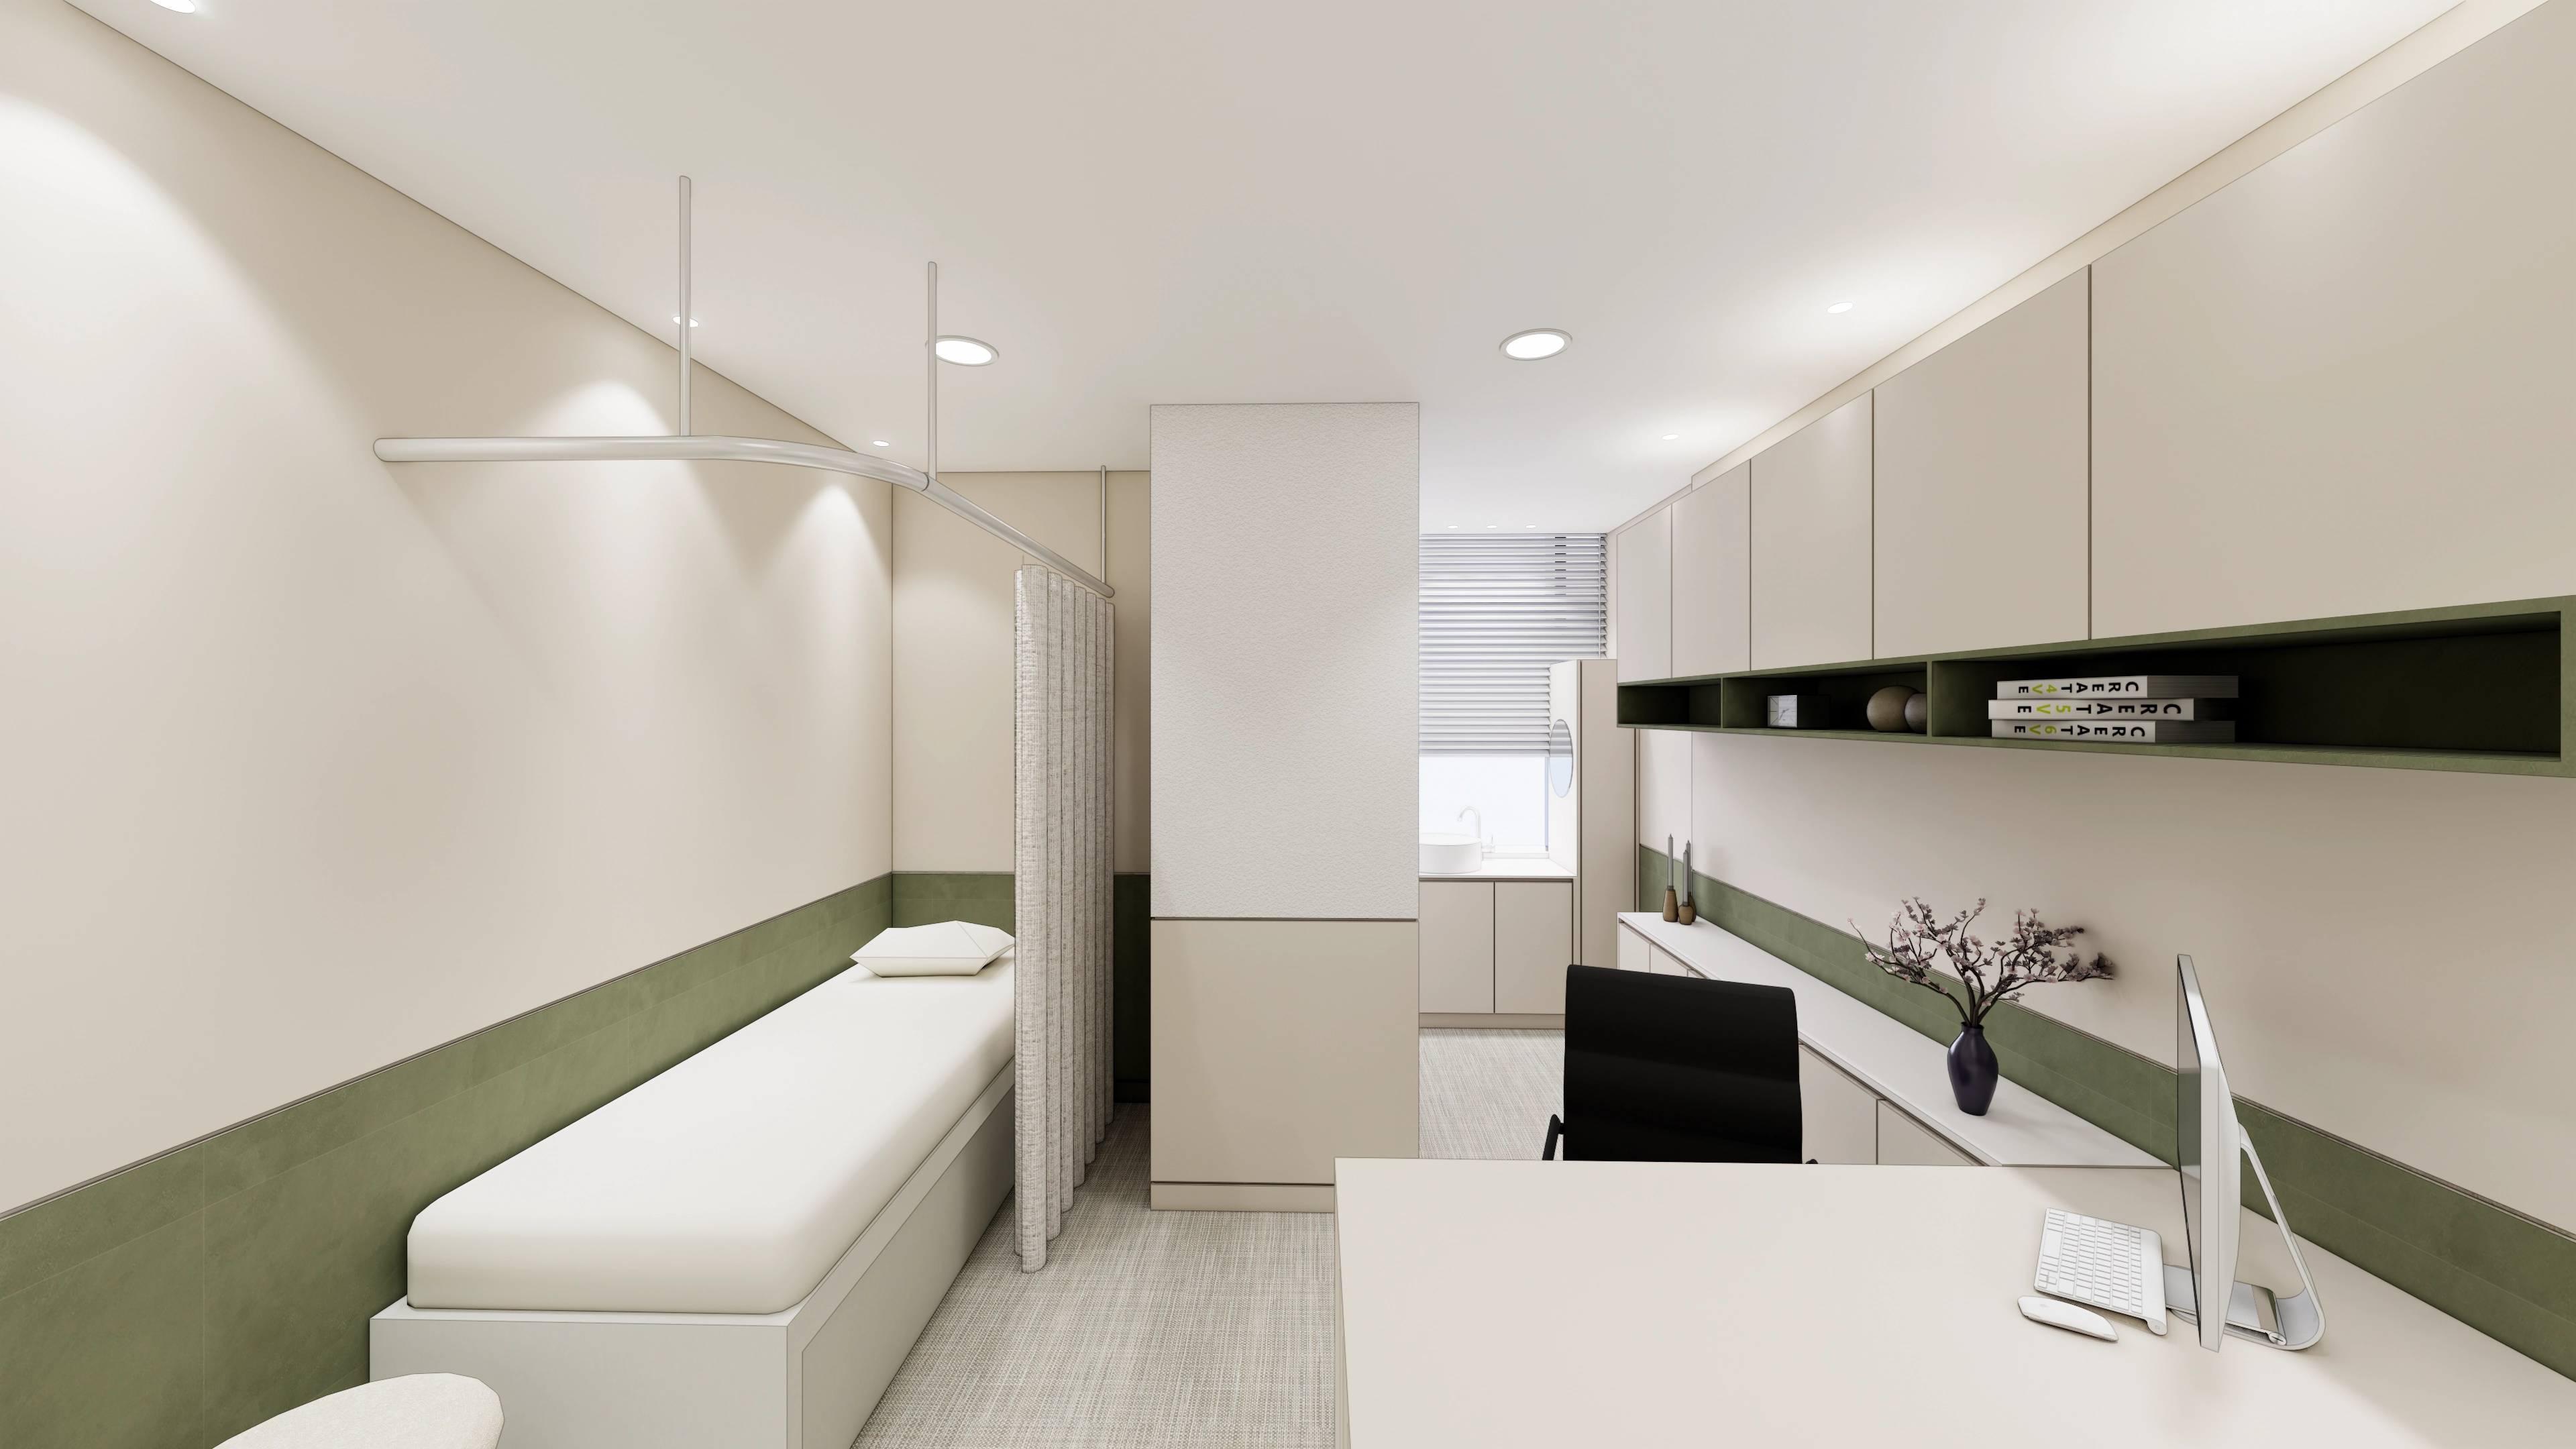
Dividing curtains protect patient privacy, allowing consultation and treatment within the same space.
Simple cabinets and open shelves reduce clutter, with plants adding comfort throughout.
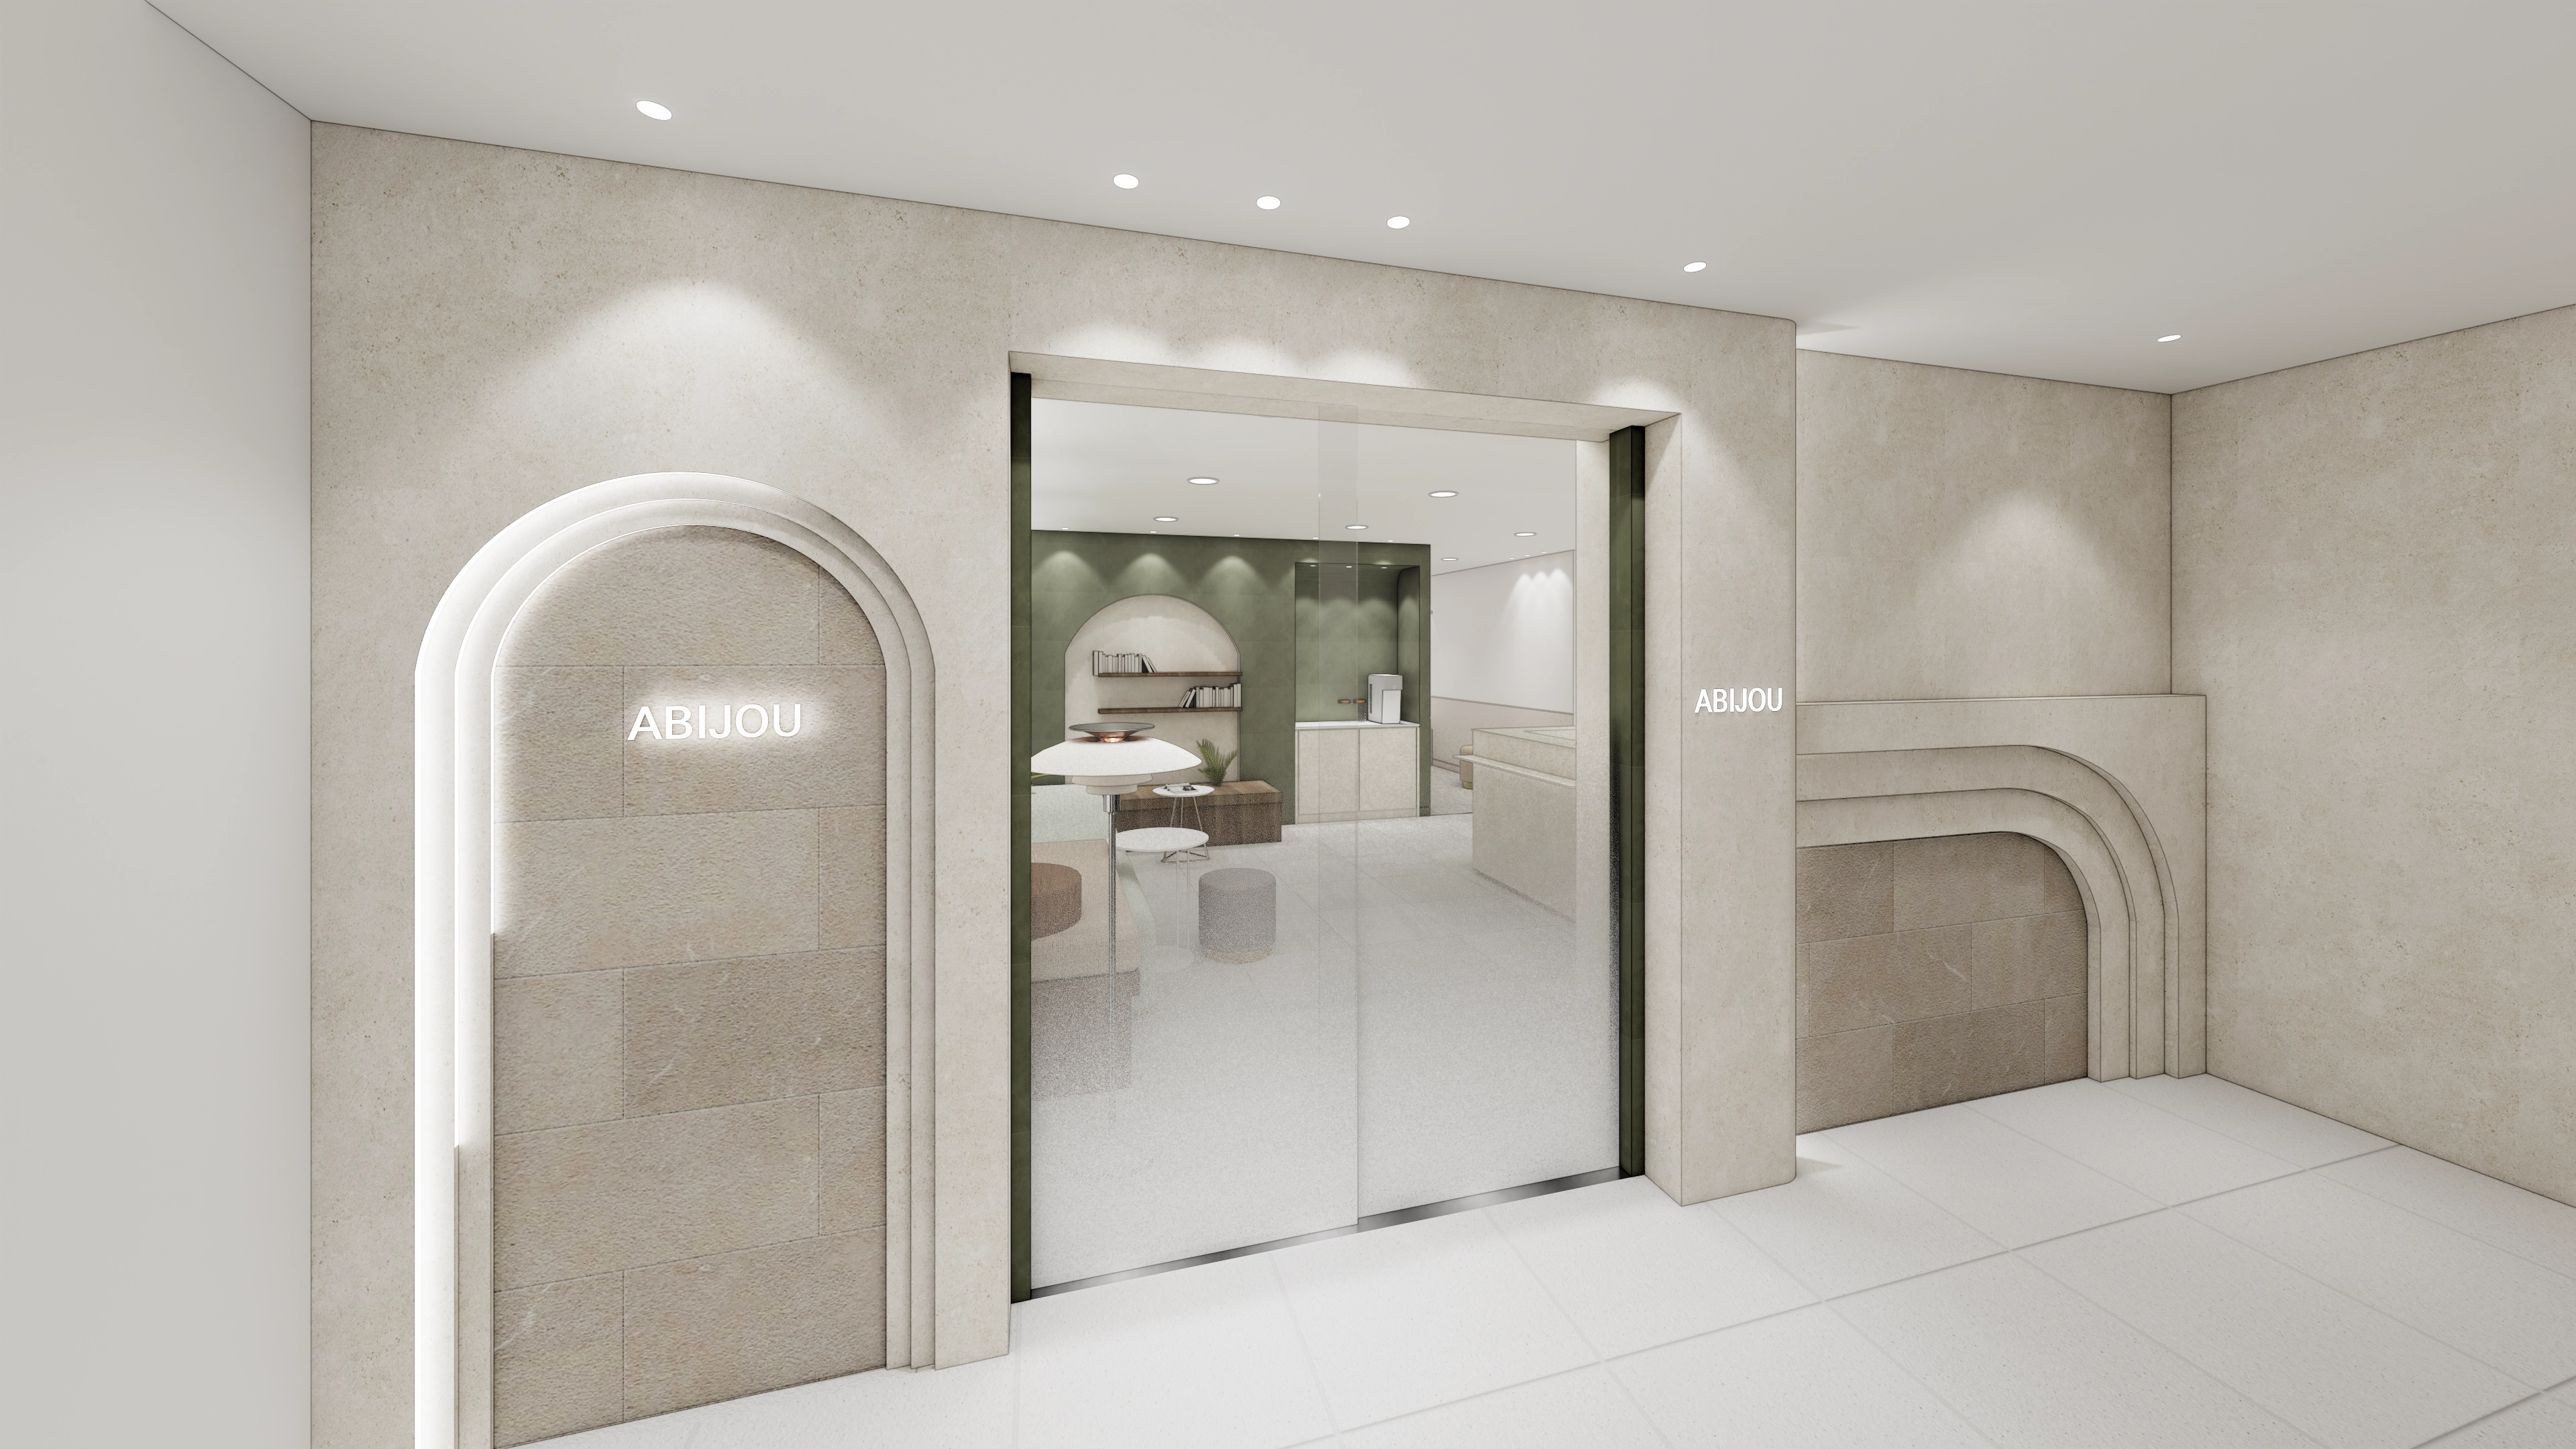
Soft indirect lighting at the entrance adds warmth.
A simple glass door makes the space feel larger and creates a memorable welcome.
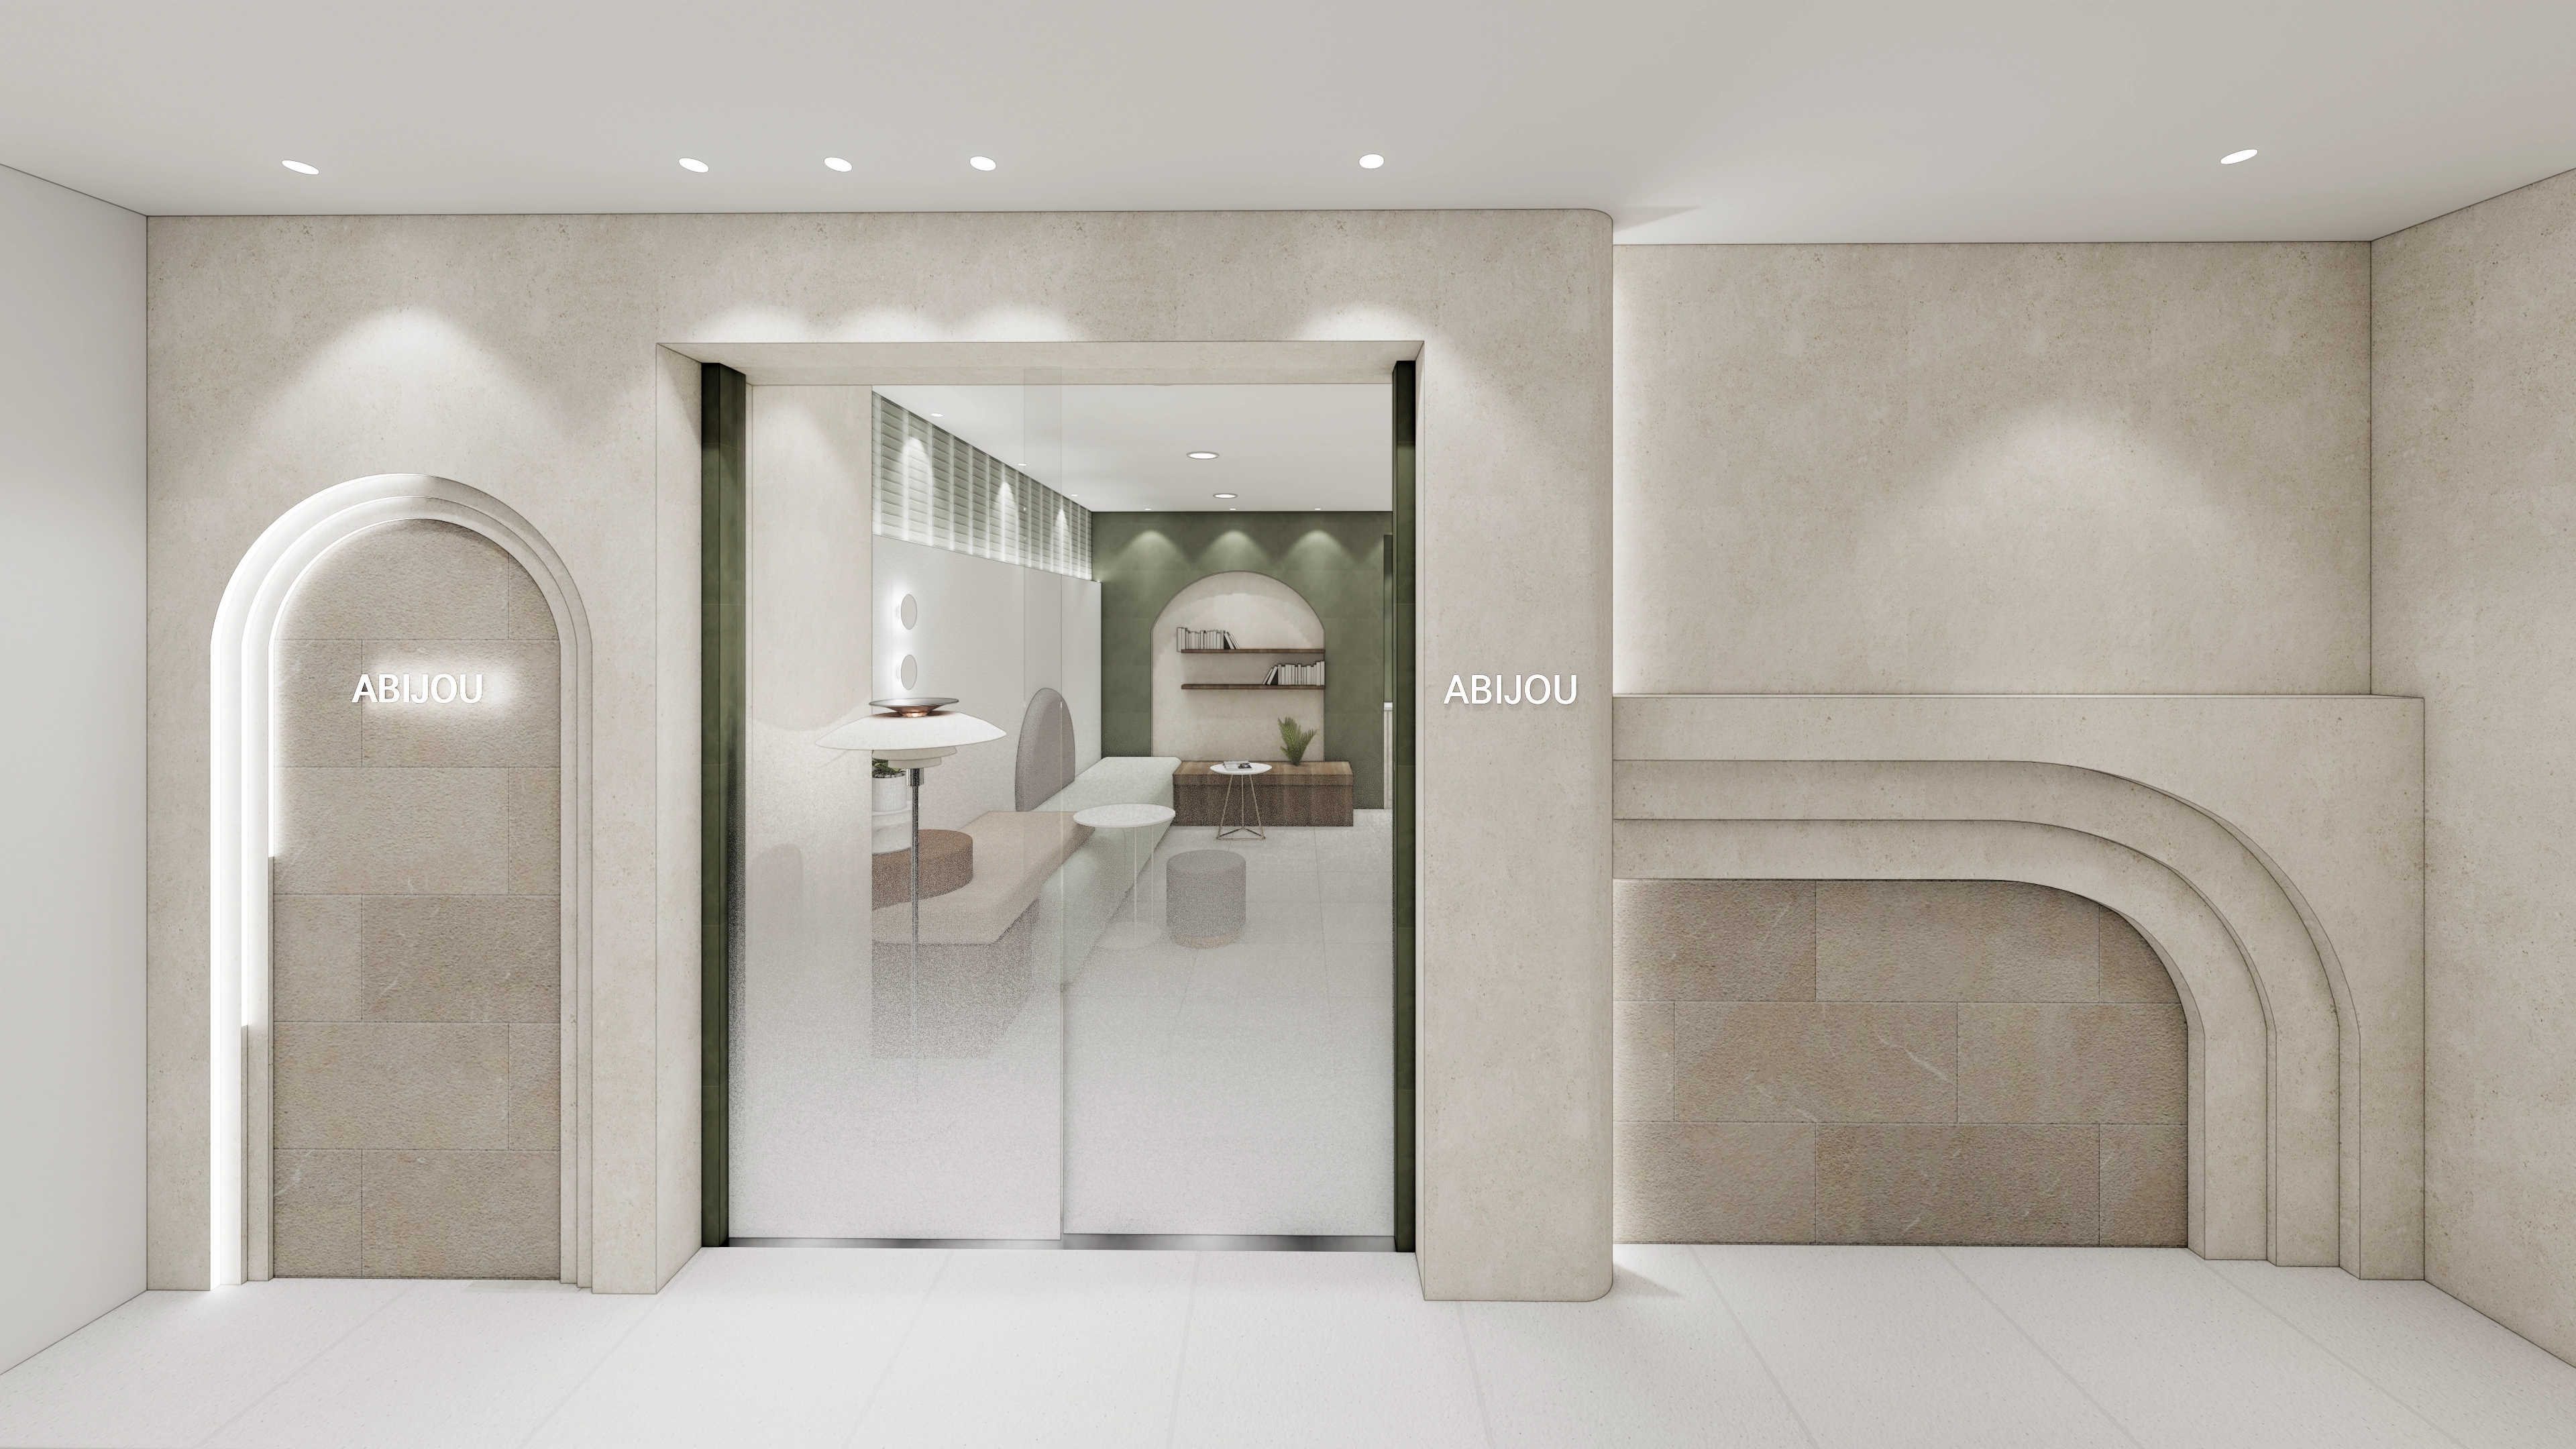
Bold travertine-patterned tiles with a rough surface texture express natural warmth and character.
Bright, clean beige tones create an approachable first impression.
The existing narrow entrance imposed structural constraints, but a combination of arches and straight lines guides the eye for a more open feel.
Notes
This Gangnam-gu 30 pyeong modern Korean medicine clinic interior began with the client's wish for a refined transformation of Abijou Korean Medicine Clinic. Cream tones, arches and green accents create a bright, comfortable treatment environment. Circulation, privacy and brand character informed every detail. Technically demanding curved construction was carefully completed to the client's satisfaction. We can design Korean medicine clinics around their intended use and brand direction.
Please leave a comment or message at any time with questions or estimate inquiries. We'd be happy to help.
I'll be back with another project!





