
Sihwa 140 Pyeong Office Interior
Workspaces and meeting rooms with exposed ceilings and linear lighting


Hello! I'm designer Ham Young-ju, bringing pleasant changes to your interiors. :)
Today I'd like to show you the 140 pyeong CS Corporation office interior in Sihwa.
The client requested an efficient setting where staff could communicate freely and concentrate on their individual work.
White and gray tones create a calm, professional atmosphere, while extensive glass partitions divide the rooms and maintain openness.
An exposed ceiling and linear lighting add refined accents.
Let's explore the transformed office.
👇 Related interior projects

Gasan 132 Pyeong Large Office Interior

Goyang 28 Pyeong Office Interior
Songdo 20 Pyeong Office Interior
Seongnam 37 pyeong Office Interior
Osan 42 Pyeong Shopping Mall Office Interior
20-Pyeong Office Interior in Songdo
96-Pyeong Office Interior in Gwanggyo

Seongbuk-gu 23 Pyeong E-commerce Office Interior

Yongin 65 Pyeong Office Interior

96-Pyeong Pharmaceutical Company Office Interior in Gwanggyo

Gasan 31 Pyeong Office Interior

Gasan 150-pyeong large office interior

Nonhyeon 100 Pyeong Plastic Surgery Clinic Interior
33-Pyeong Neuropsychiatry Clinic Interior in Hanam
Bucheon 100 Pyeong Commercial Building Reinstatement and Remodeling
Seohyeon, Bundang 42-pyeong English academy interior
36-Pyeong Math Academy Interior in Bucheon

Guro 27 Pyeong Dermatology Clinic Interior

Cheongnyangni 13 Pyeong Hair Salon Interior

Pyeongtaek 20 Pyeong Small Office Interior

Cheonan 36 Pyeong English Academy Interior
Gwangmyeong 60 Pyeong Office Interior
Gimpo 33 Pyeong Apartment Interior

Namyangju 26-pyeong Pharmacy Interior

Siheung 38-pyeong Franchise Tea Shop Interior Type B

Siheung 38-pyeong Franchise Tea Shop Interior Type A

Seongnam 36-pyeong Office Interior

Pyeongchon 24 pyeong Yoga and Pilates Studio Interior

Magok 7 pyeong Salad Bar Interior

34-Pyeong Prugio Summit Apartment Interior in Seocho

Songdo 49 Pyeong Tax Accounting Office Interior

46-Pyeong Hair Salon Interior in Cheolsan

Gwanak-gu 100 Pyeong Gym Interior

14-Pyeong Bakery Cafe Interior in Magok

Site check
- Category: Commercial office
- Area: 462.81m² (140 pyeong)
Floor plan
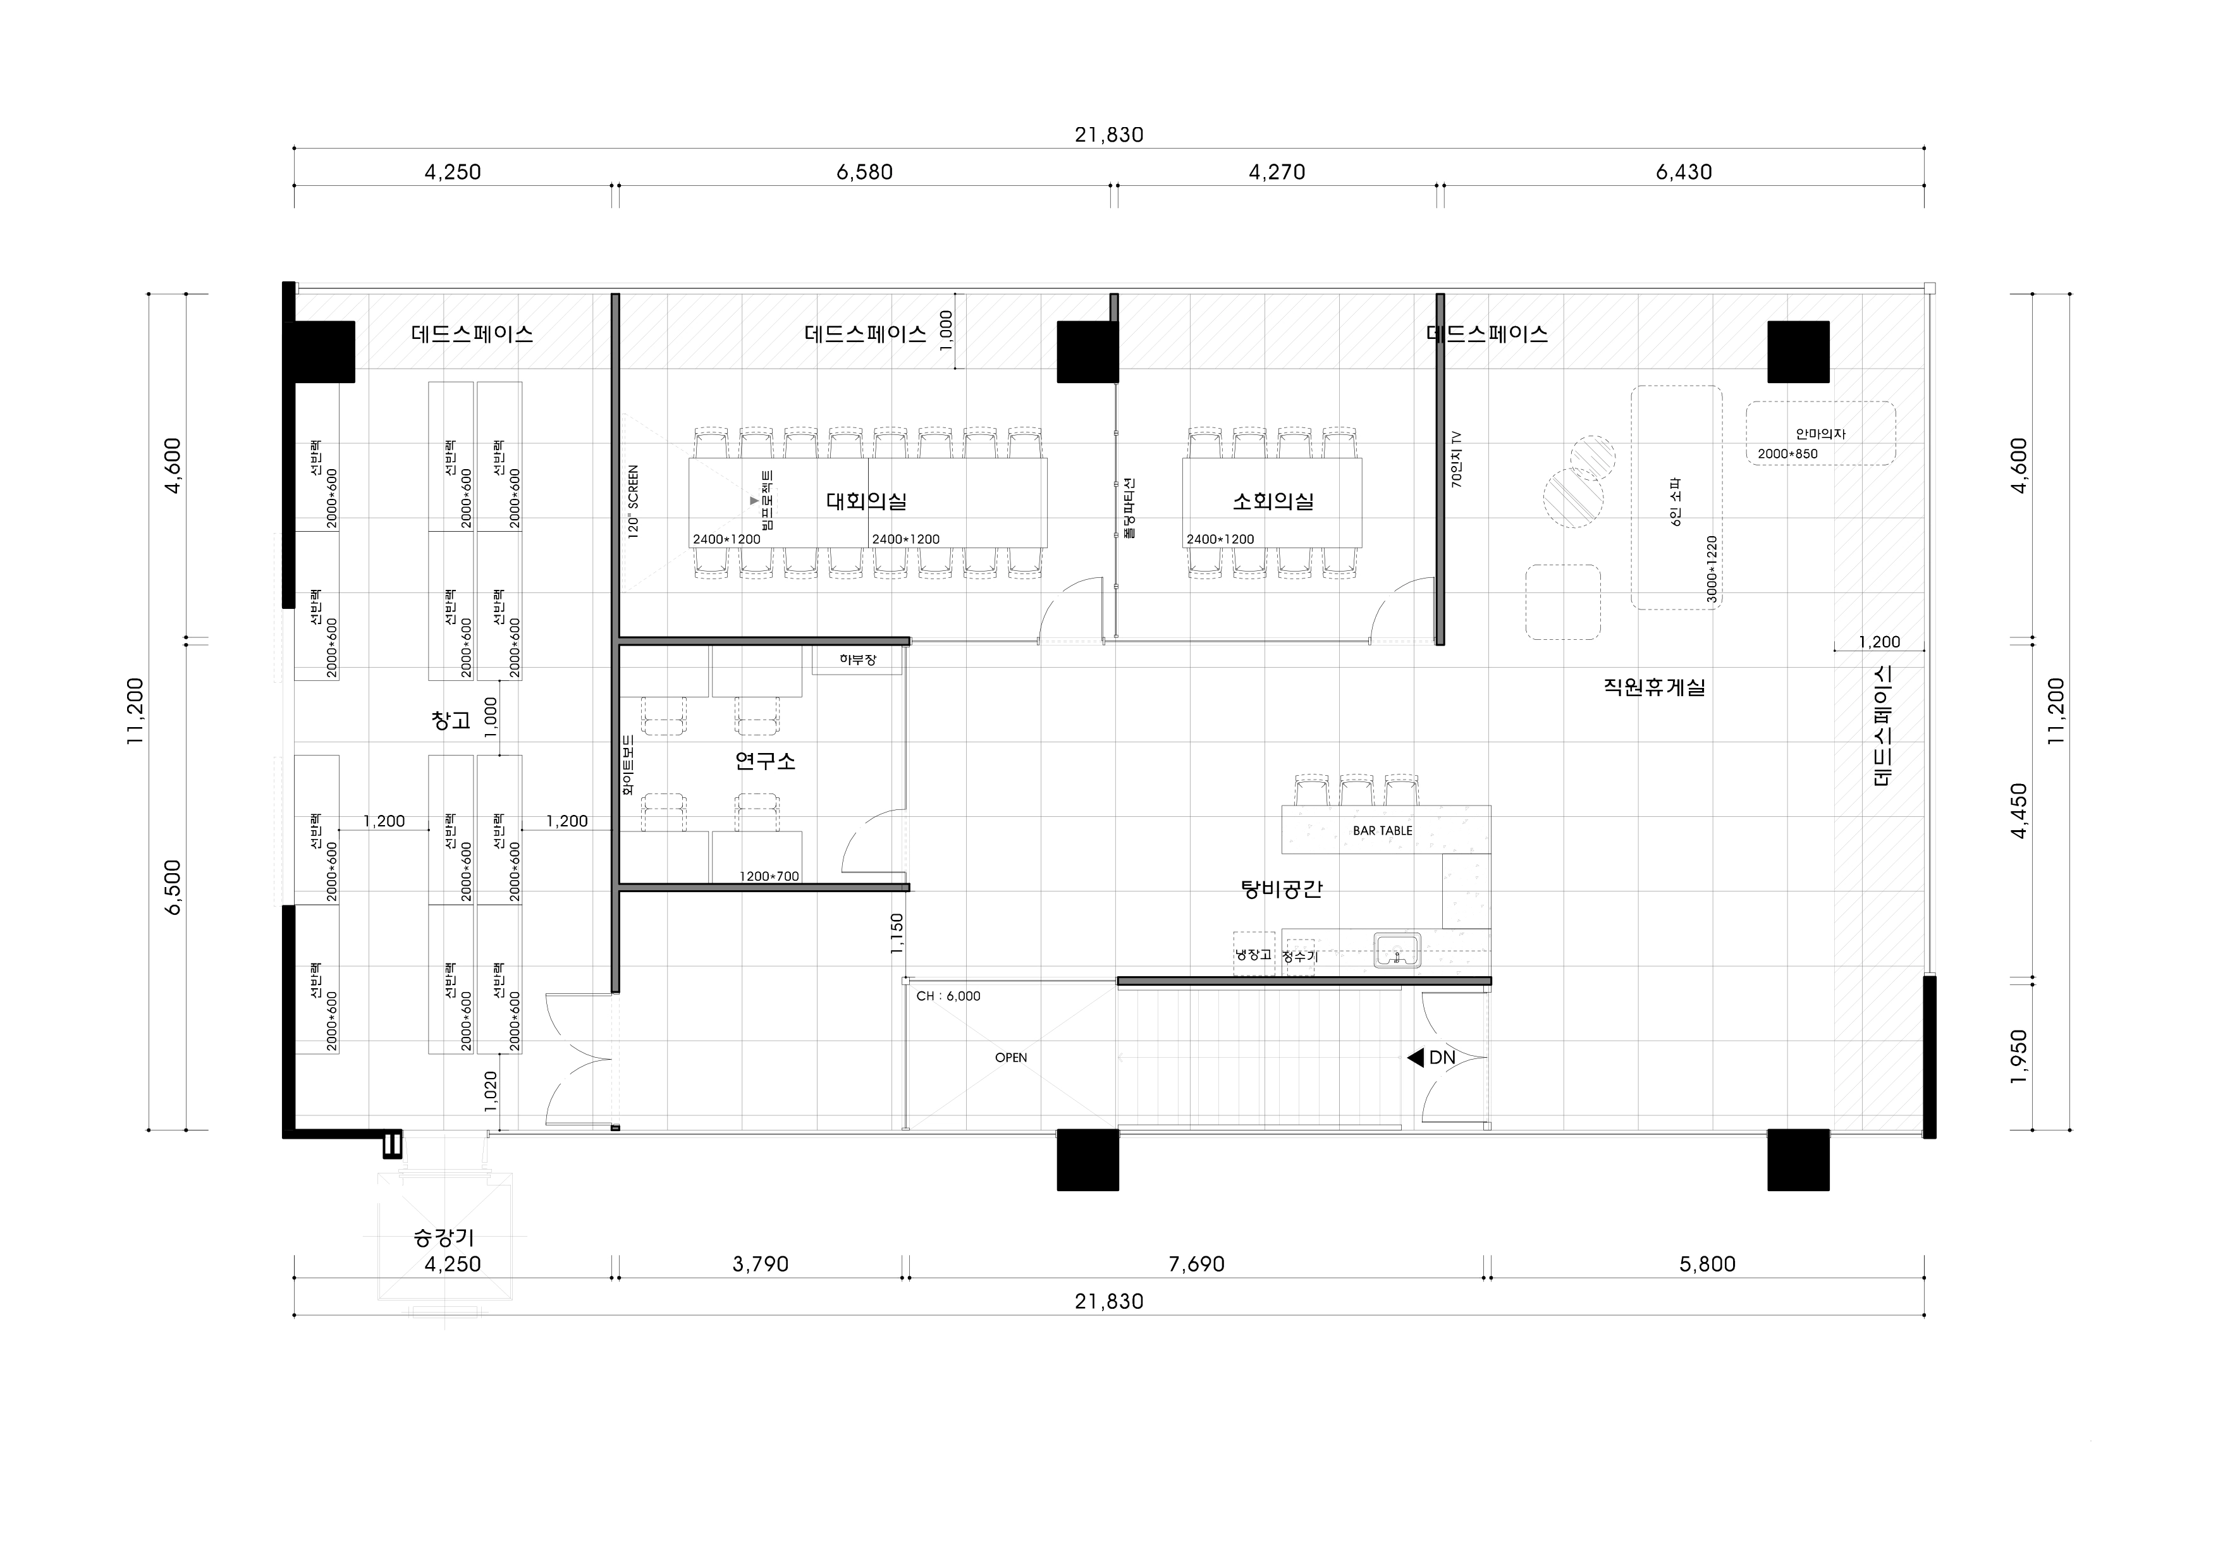
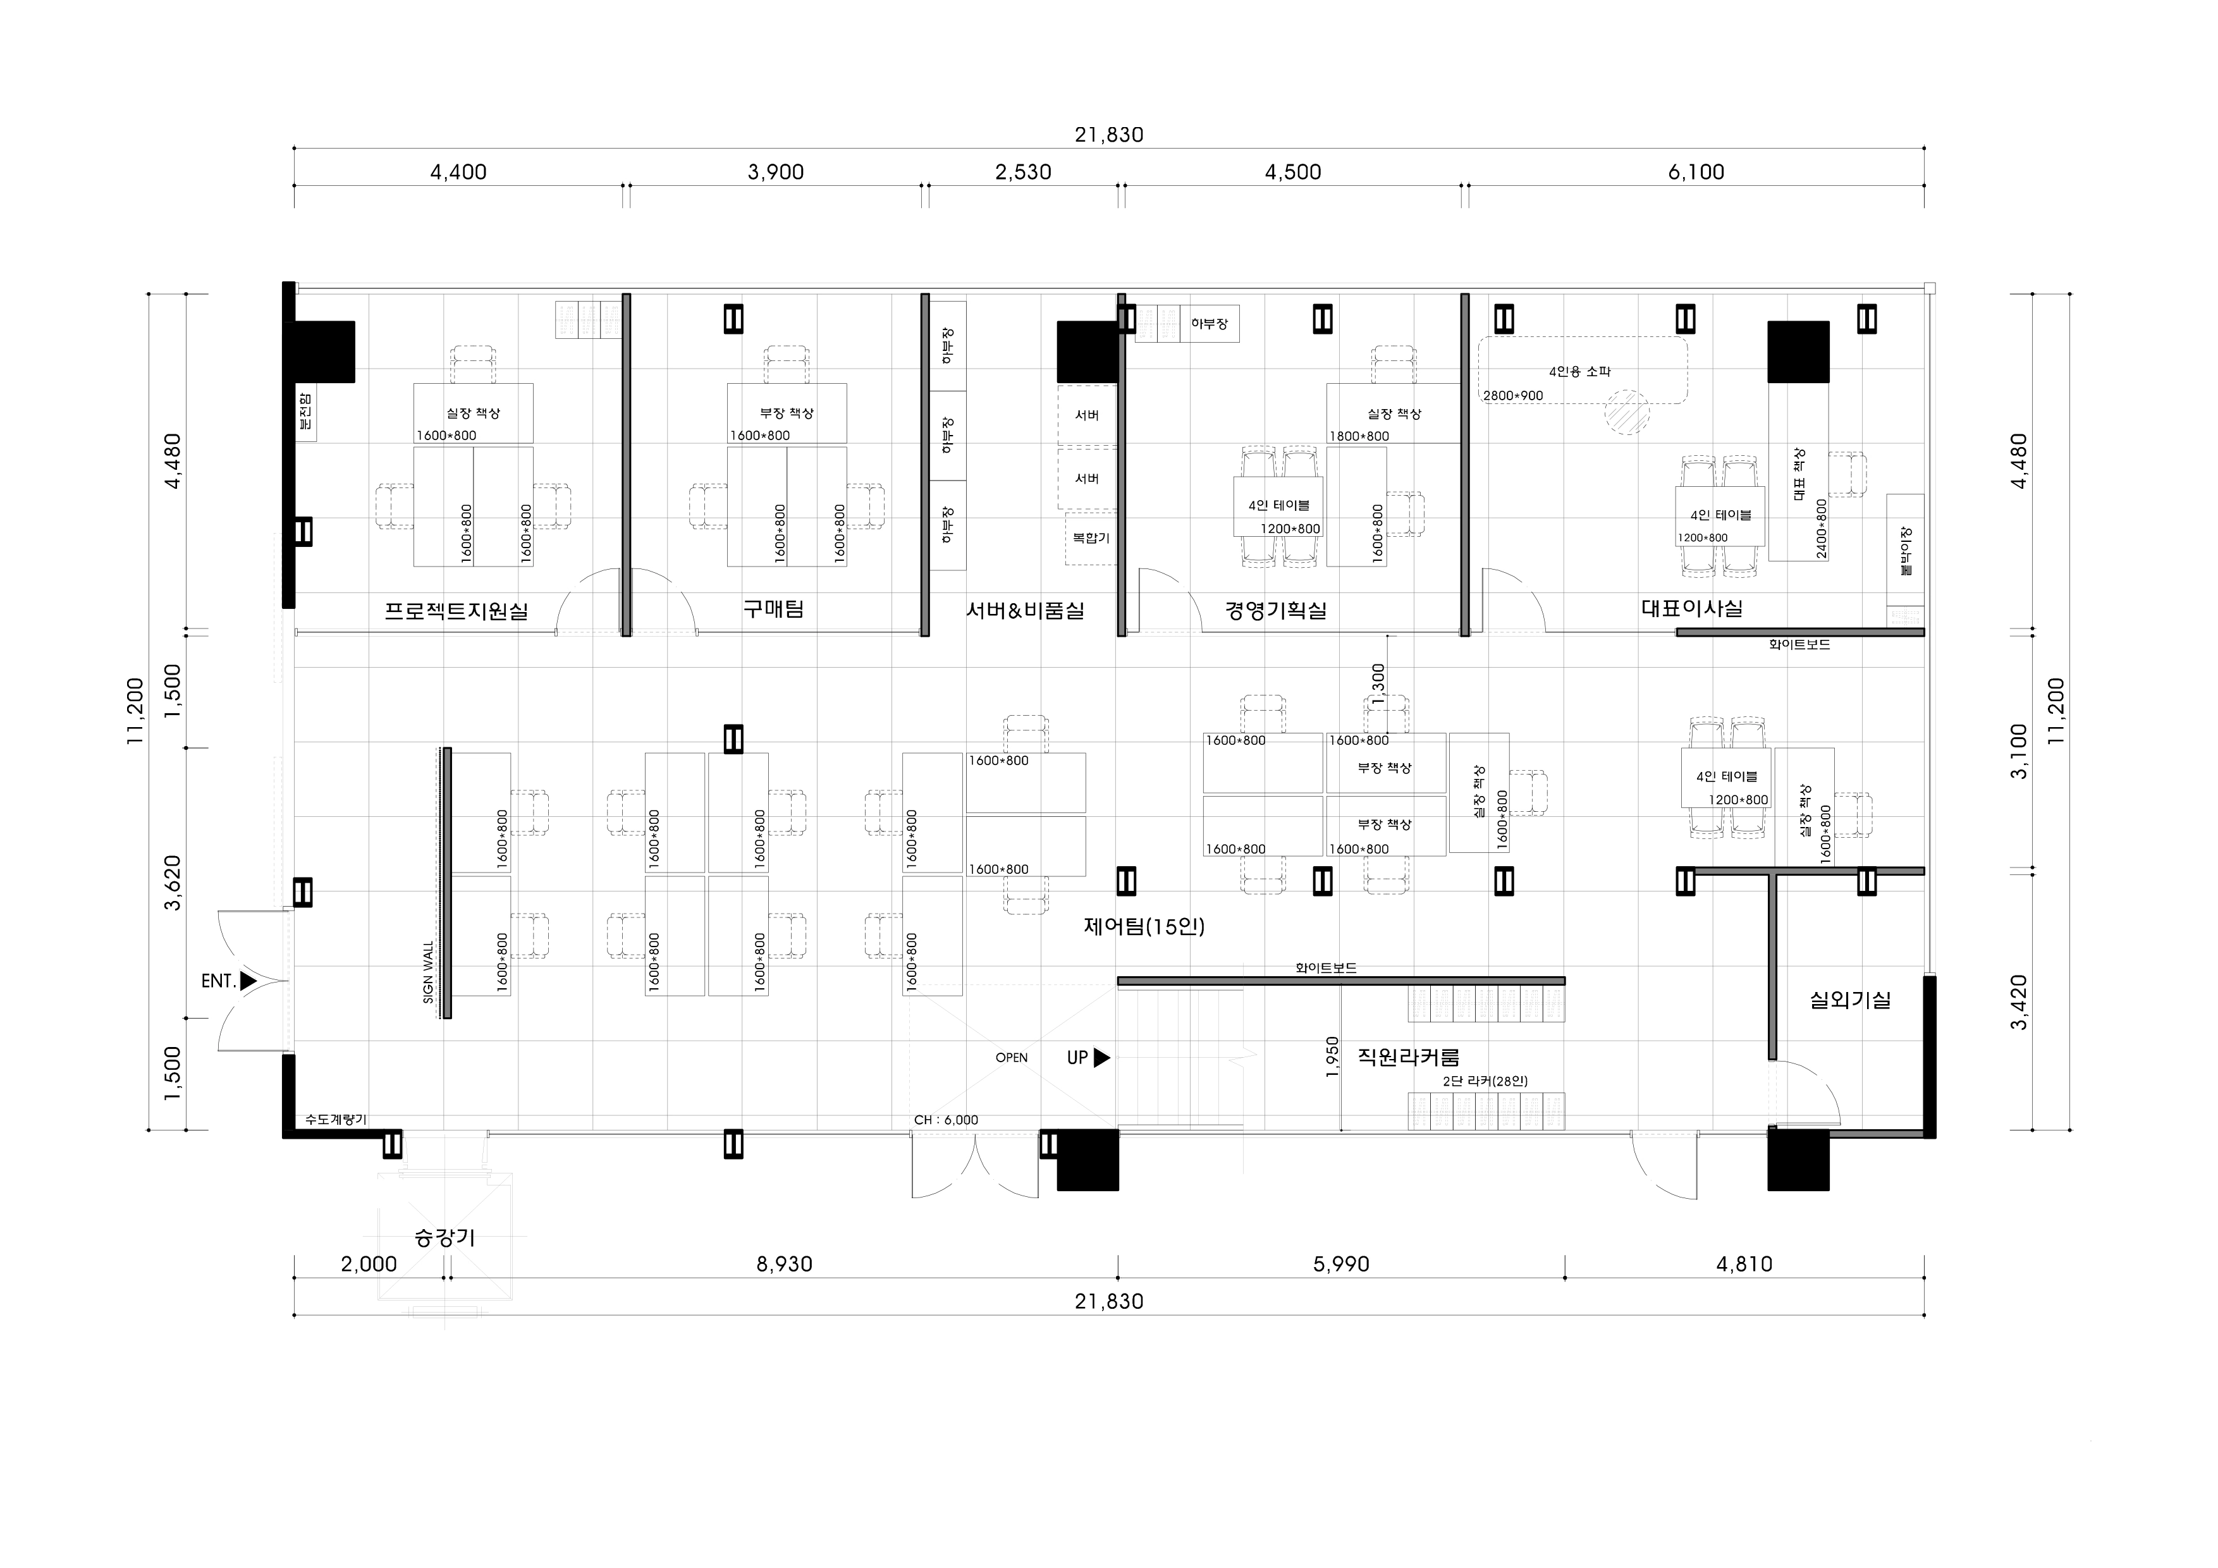
3D design
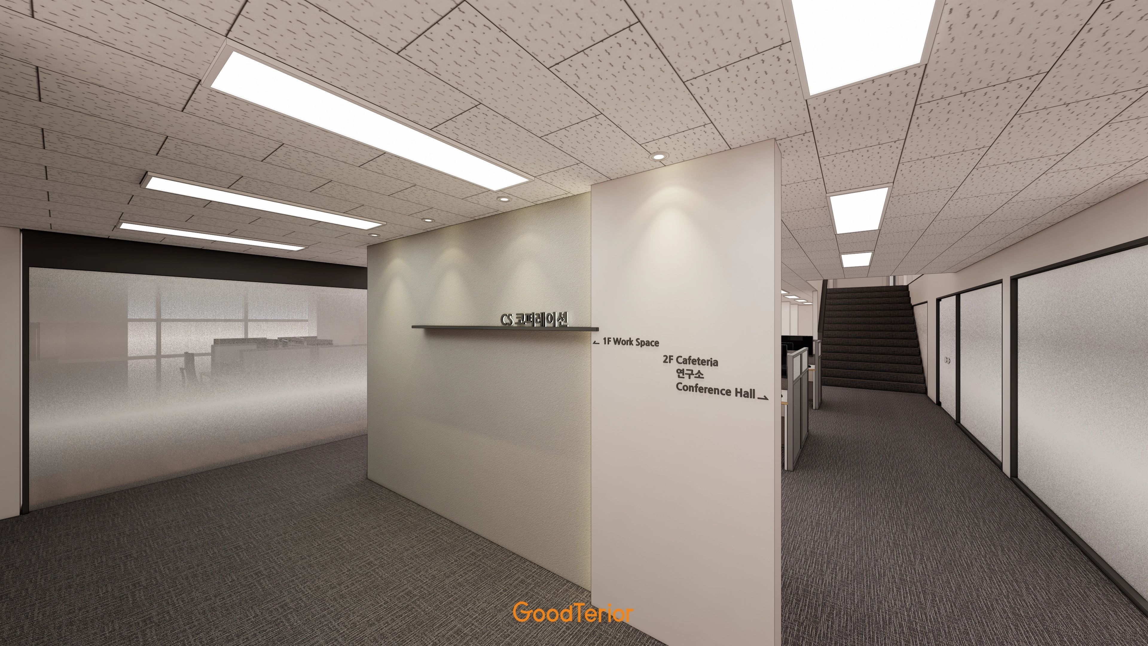
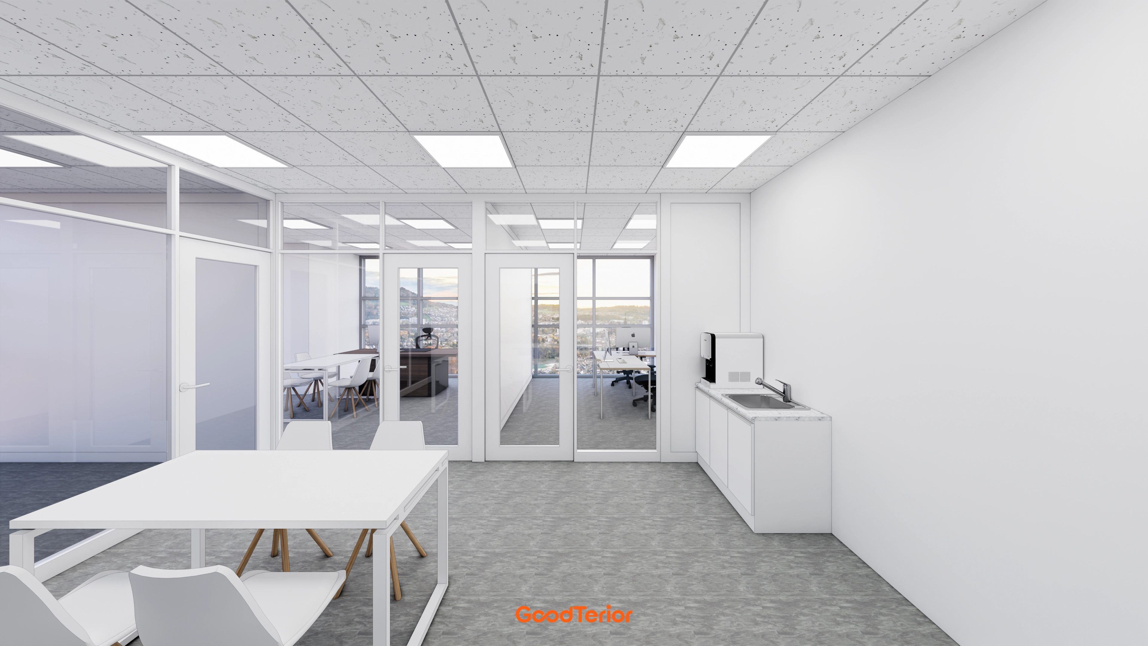
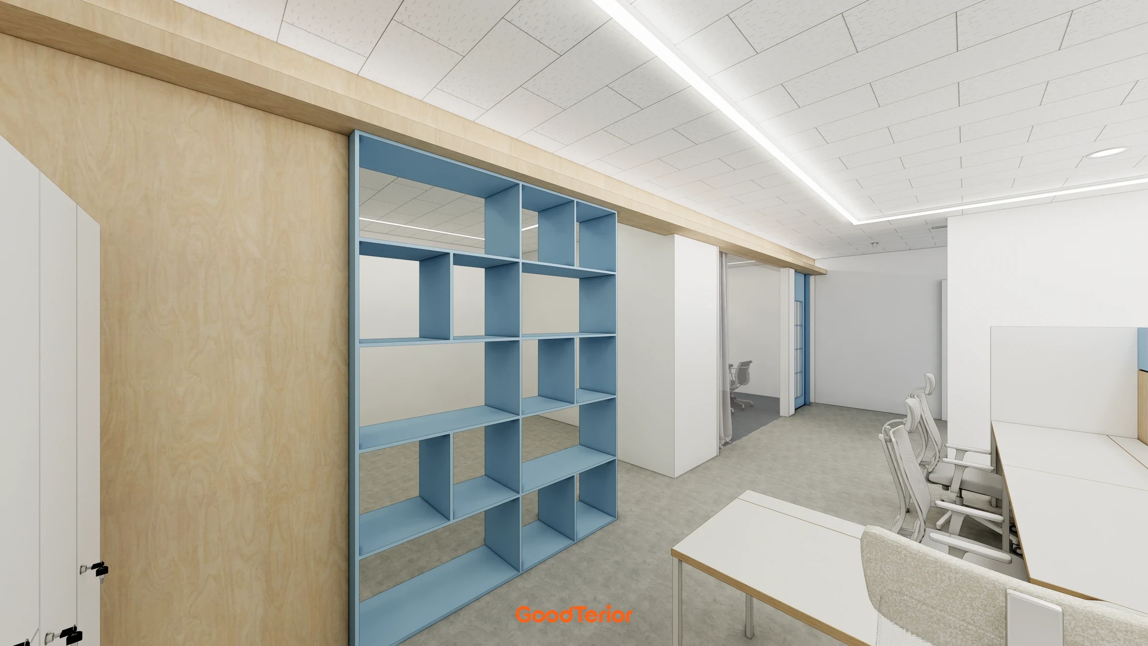
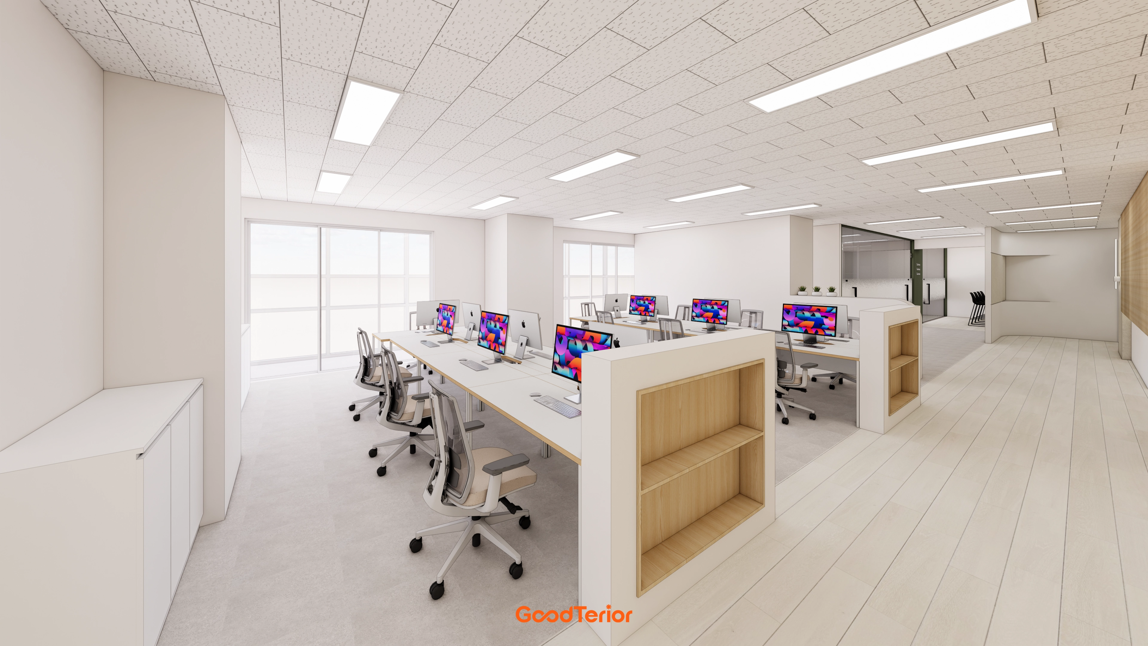
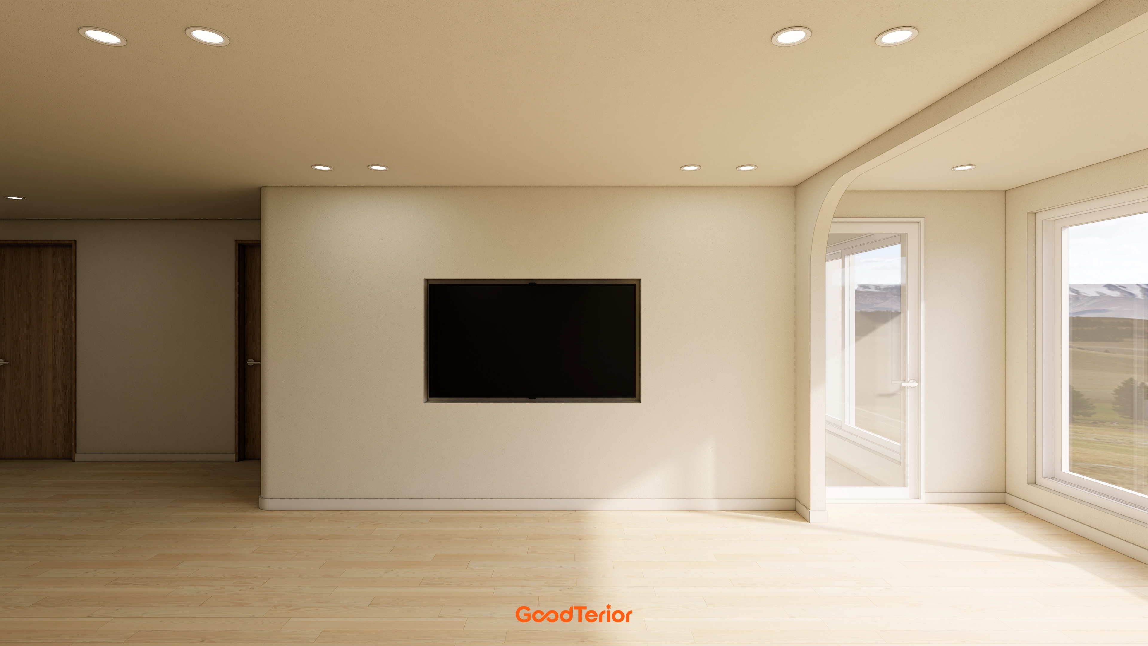
White and gray create a calm, professional atmosphere. A textured wall finish adds interest, with simple shelves and a logo forming a feature wall.
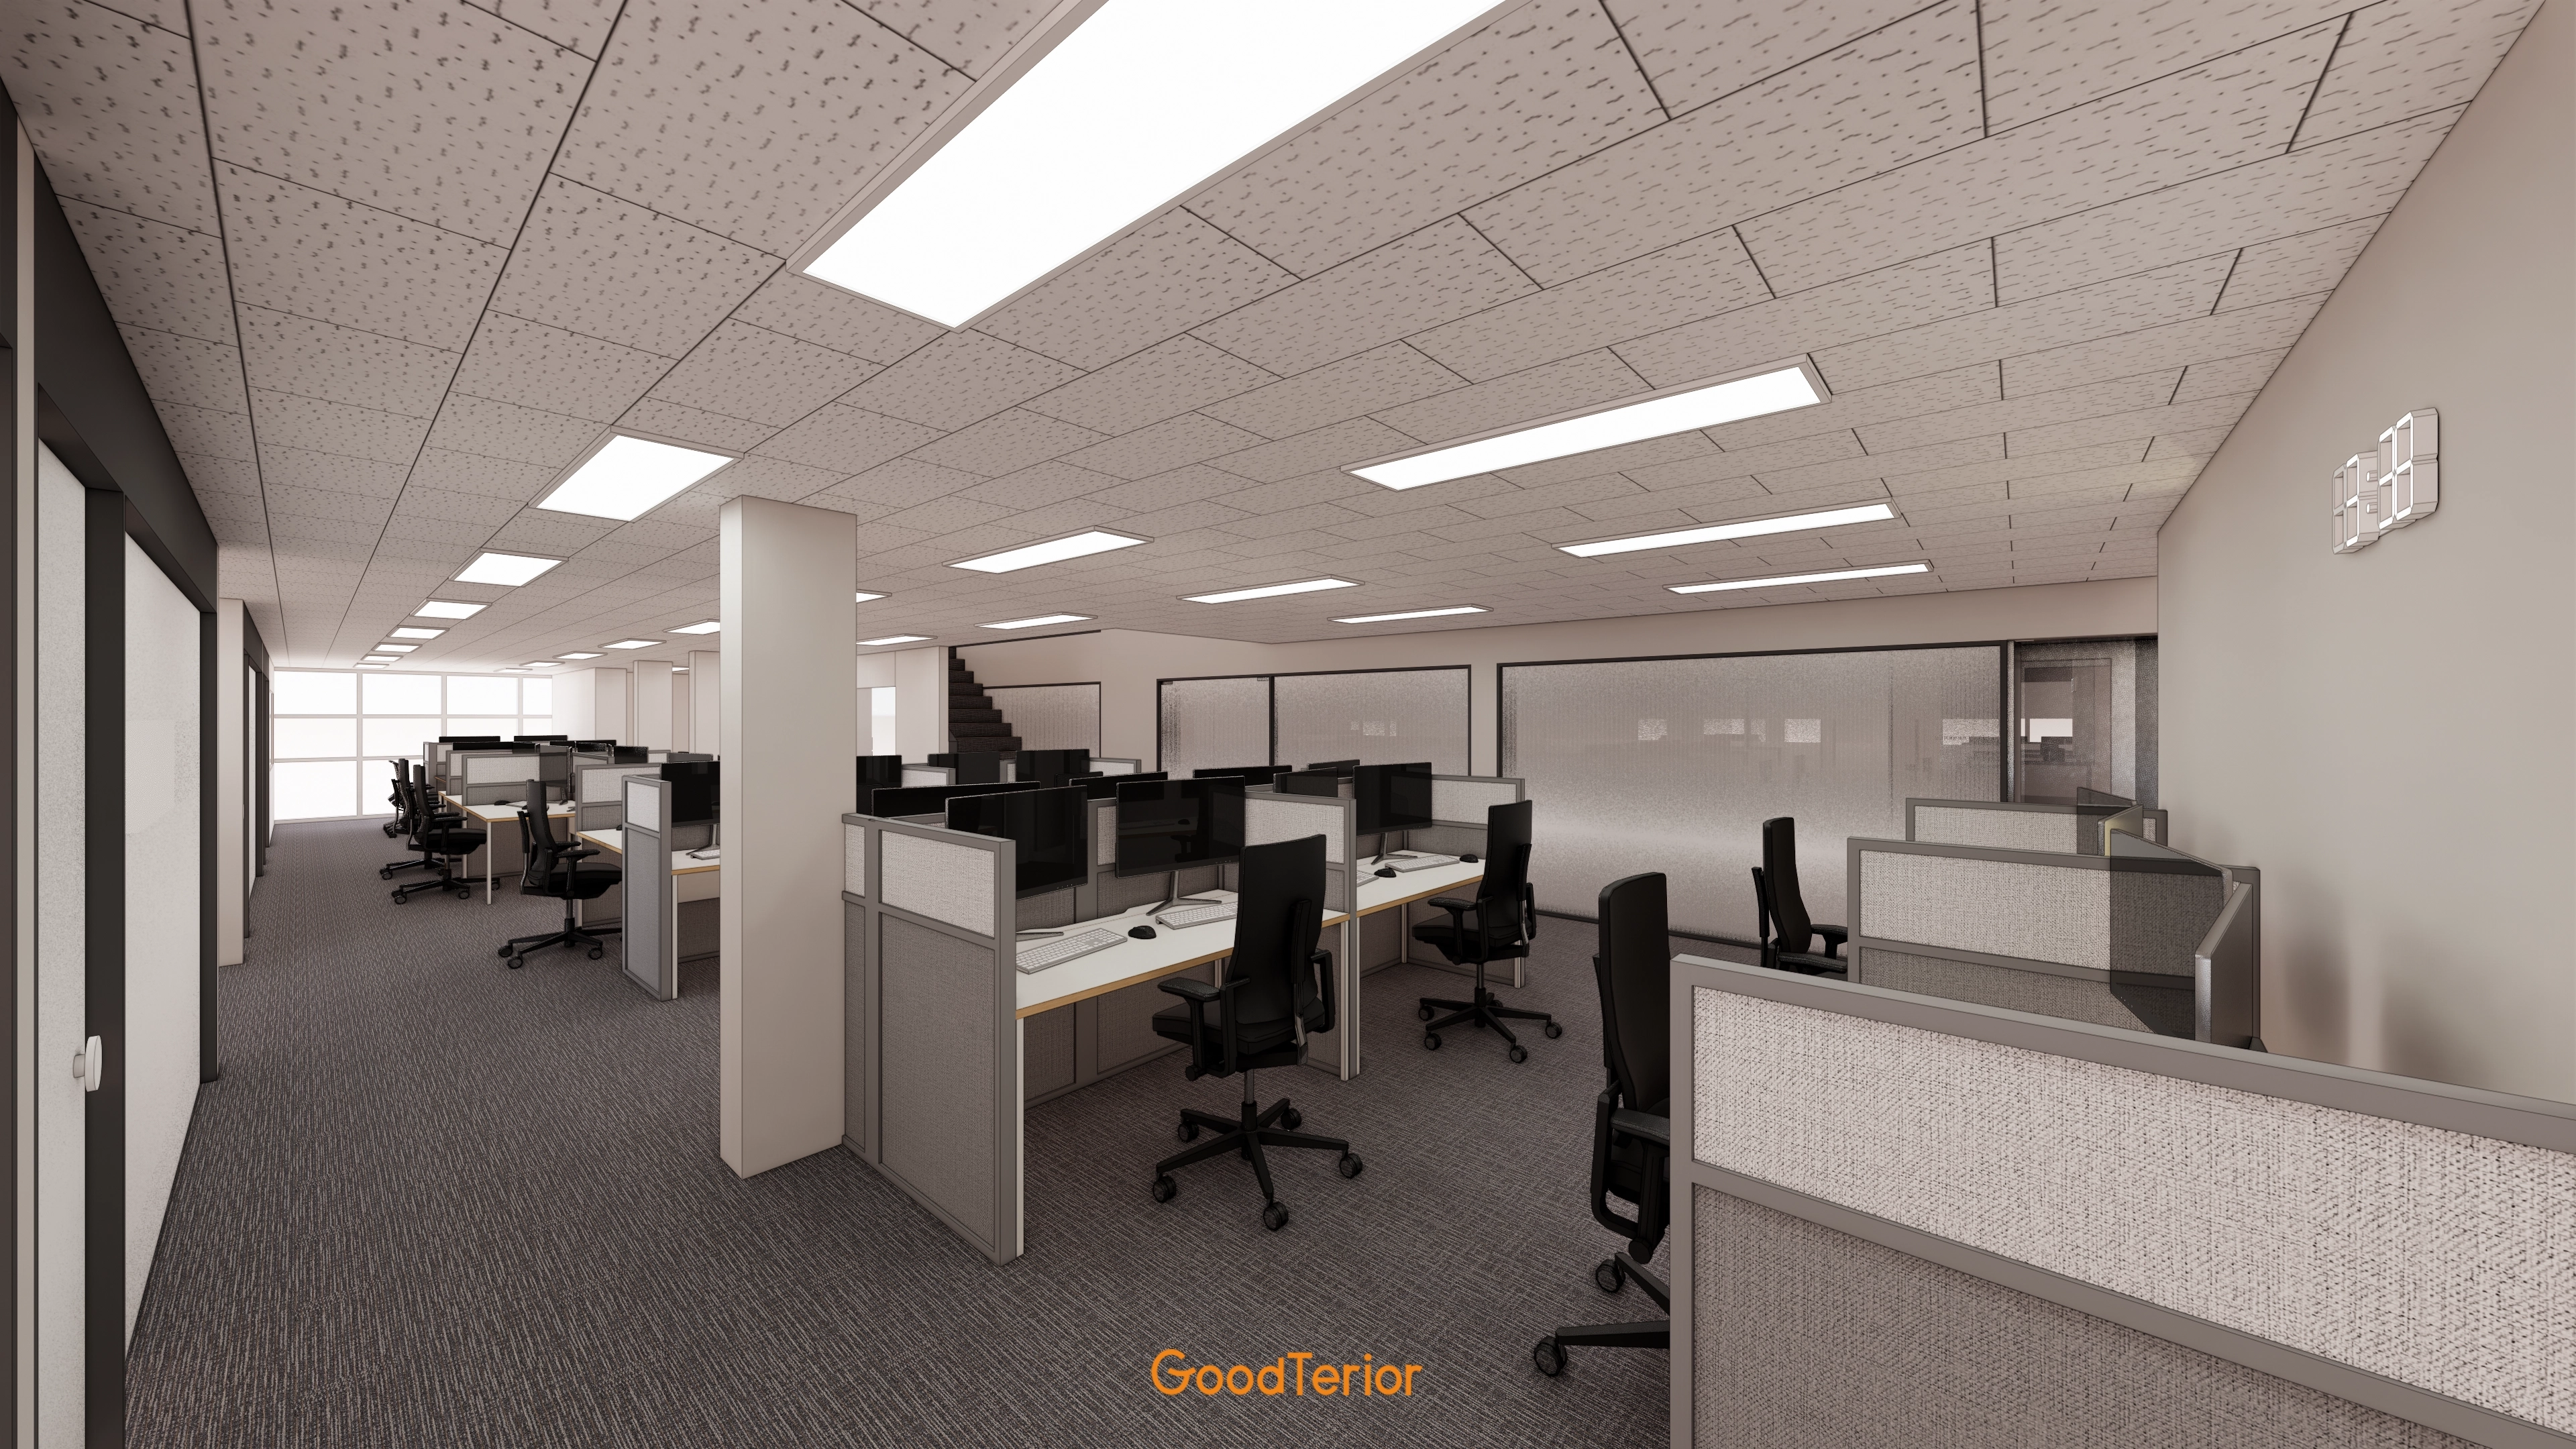
Charcoal gray carpet tiles provide comfortable footing and reduce noise, while individual fabric partitions protect privacy.
Multiple panel lights brighten every corner.
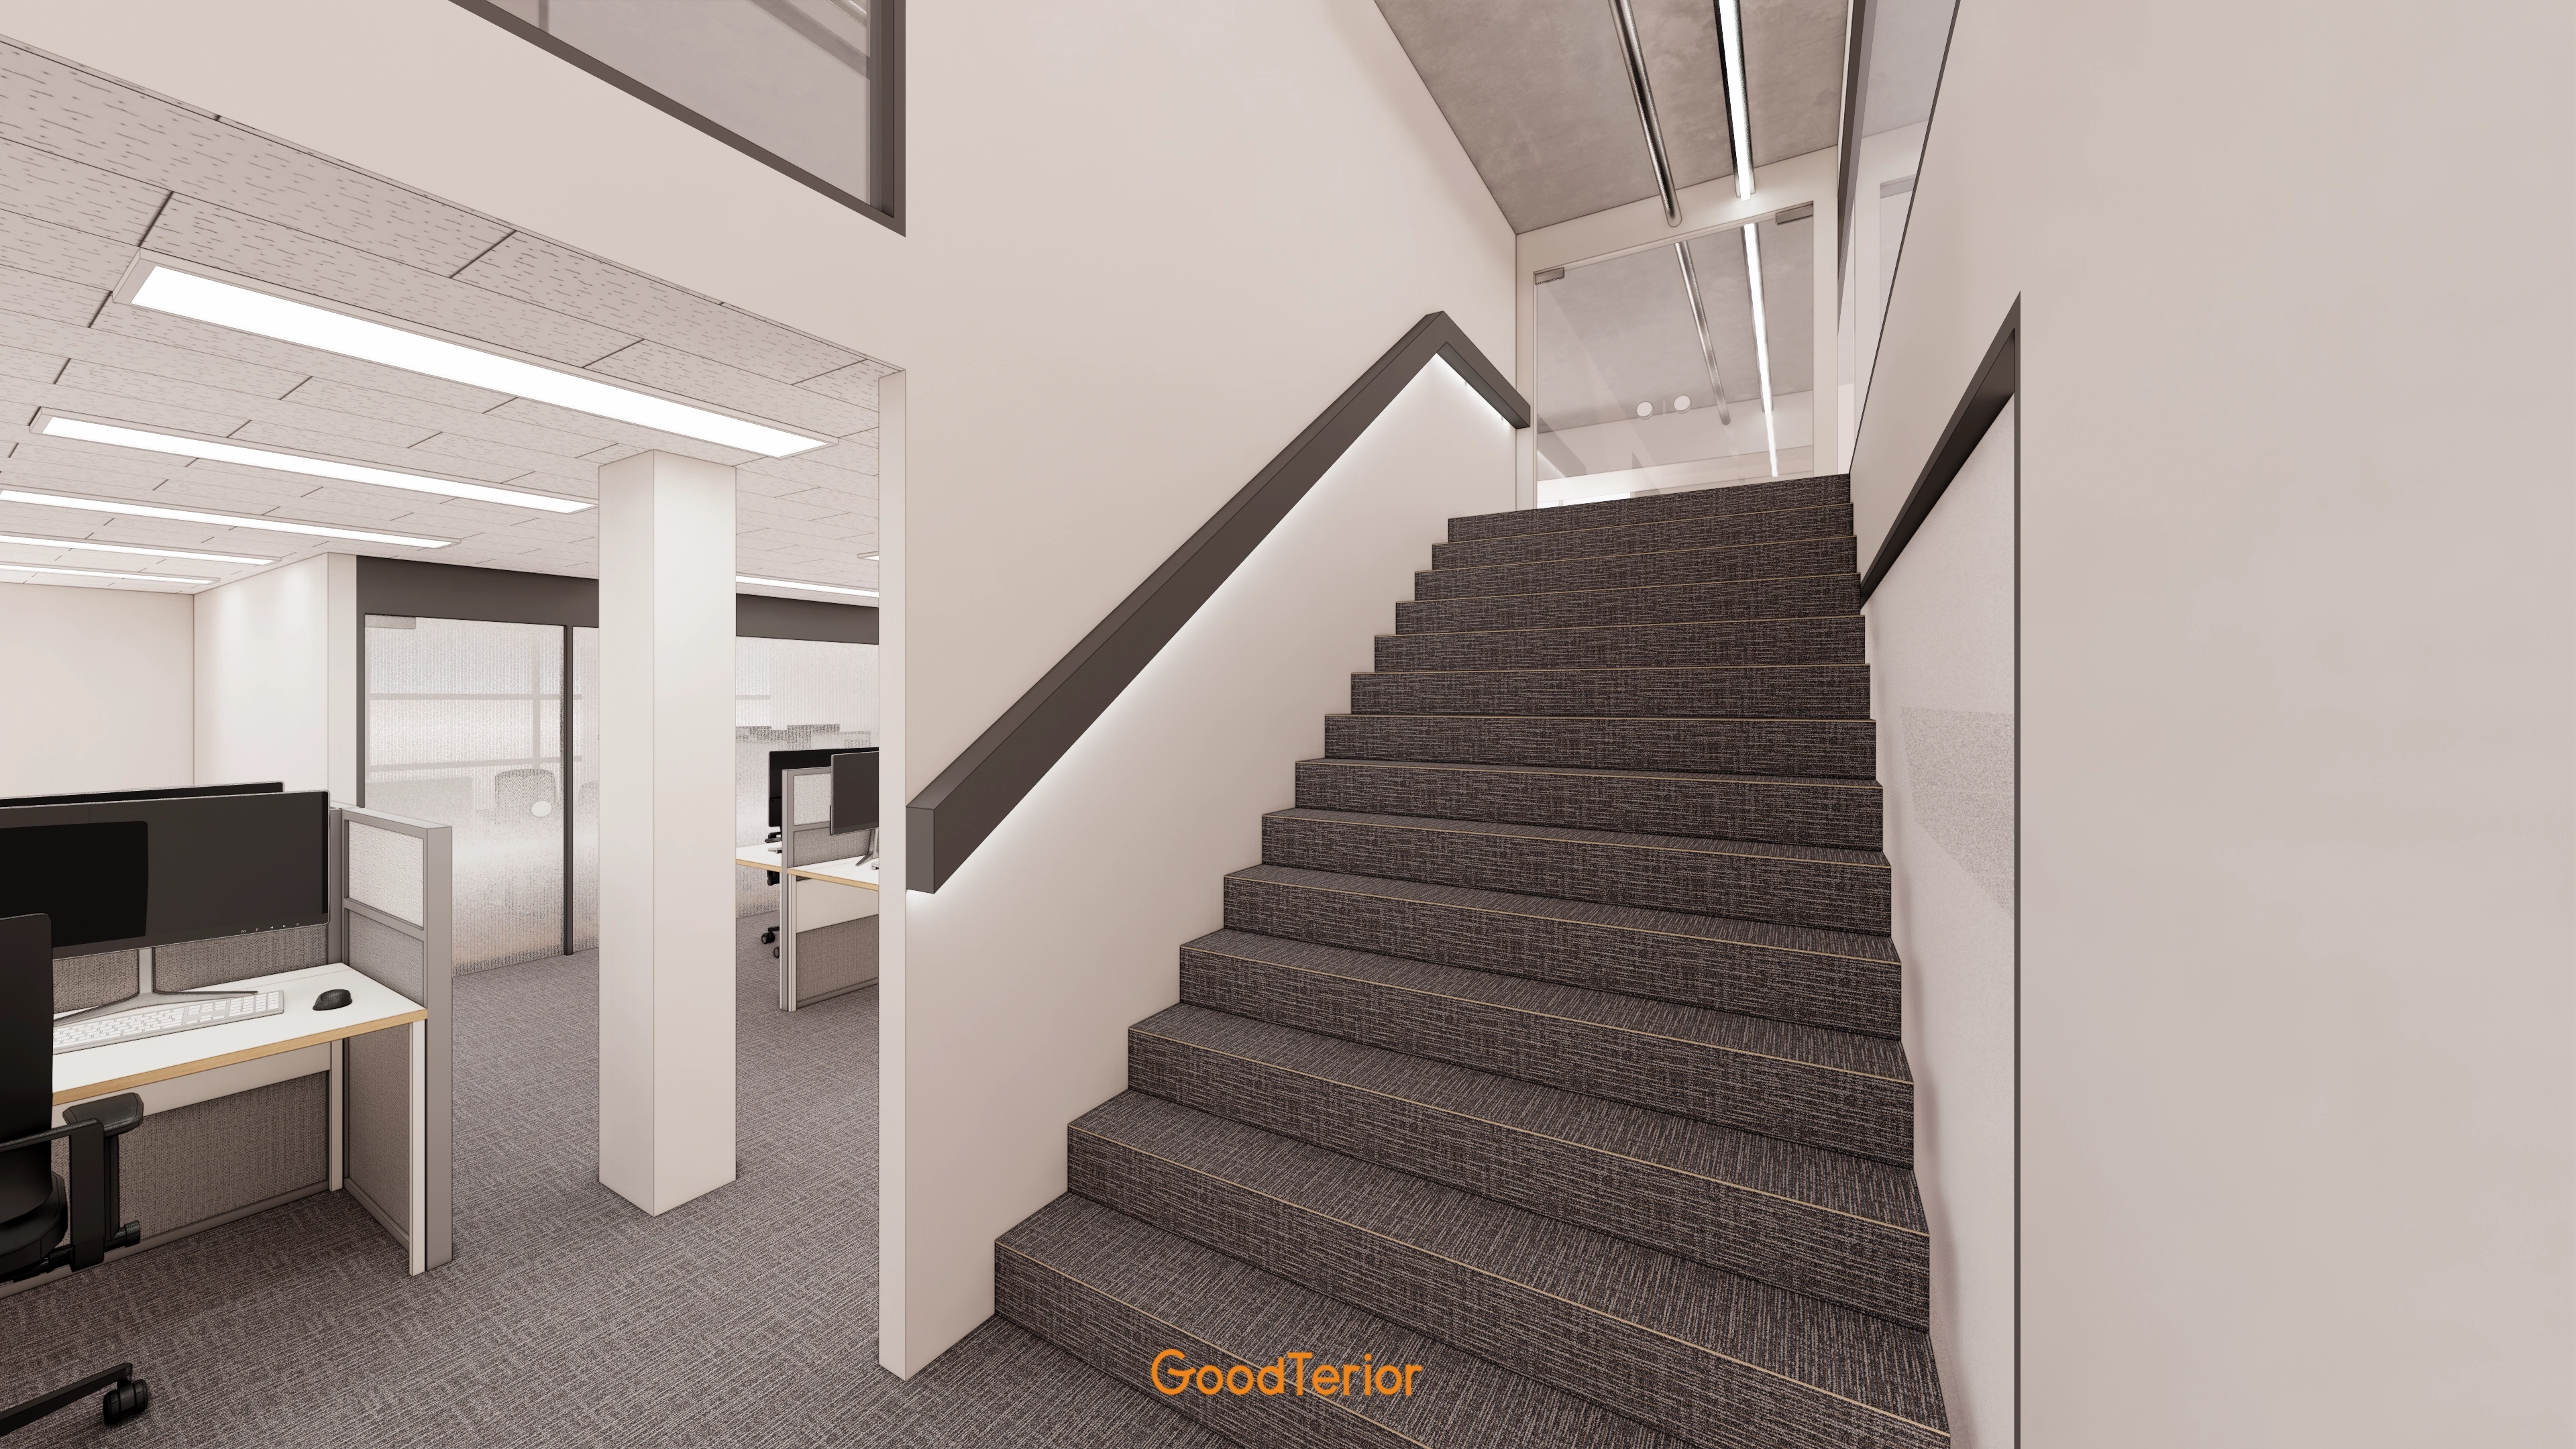
The floor finish continues onto the steps for consistency.
Indirect lighting along a chic metal handrail adds safety and a gentle atmosphere.
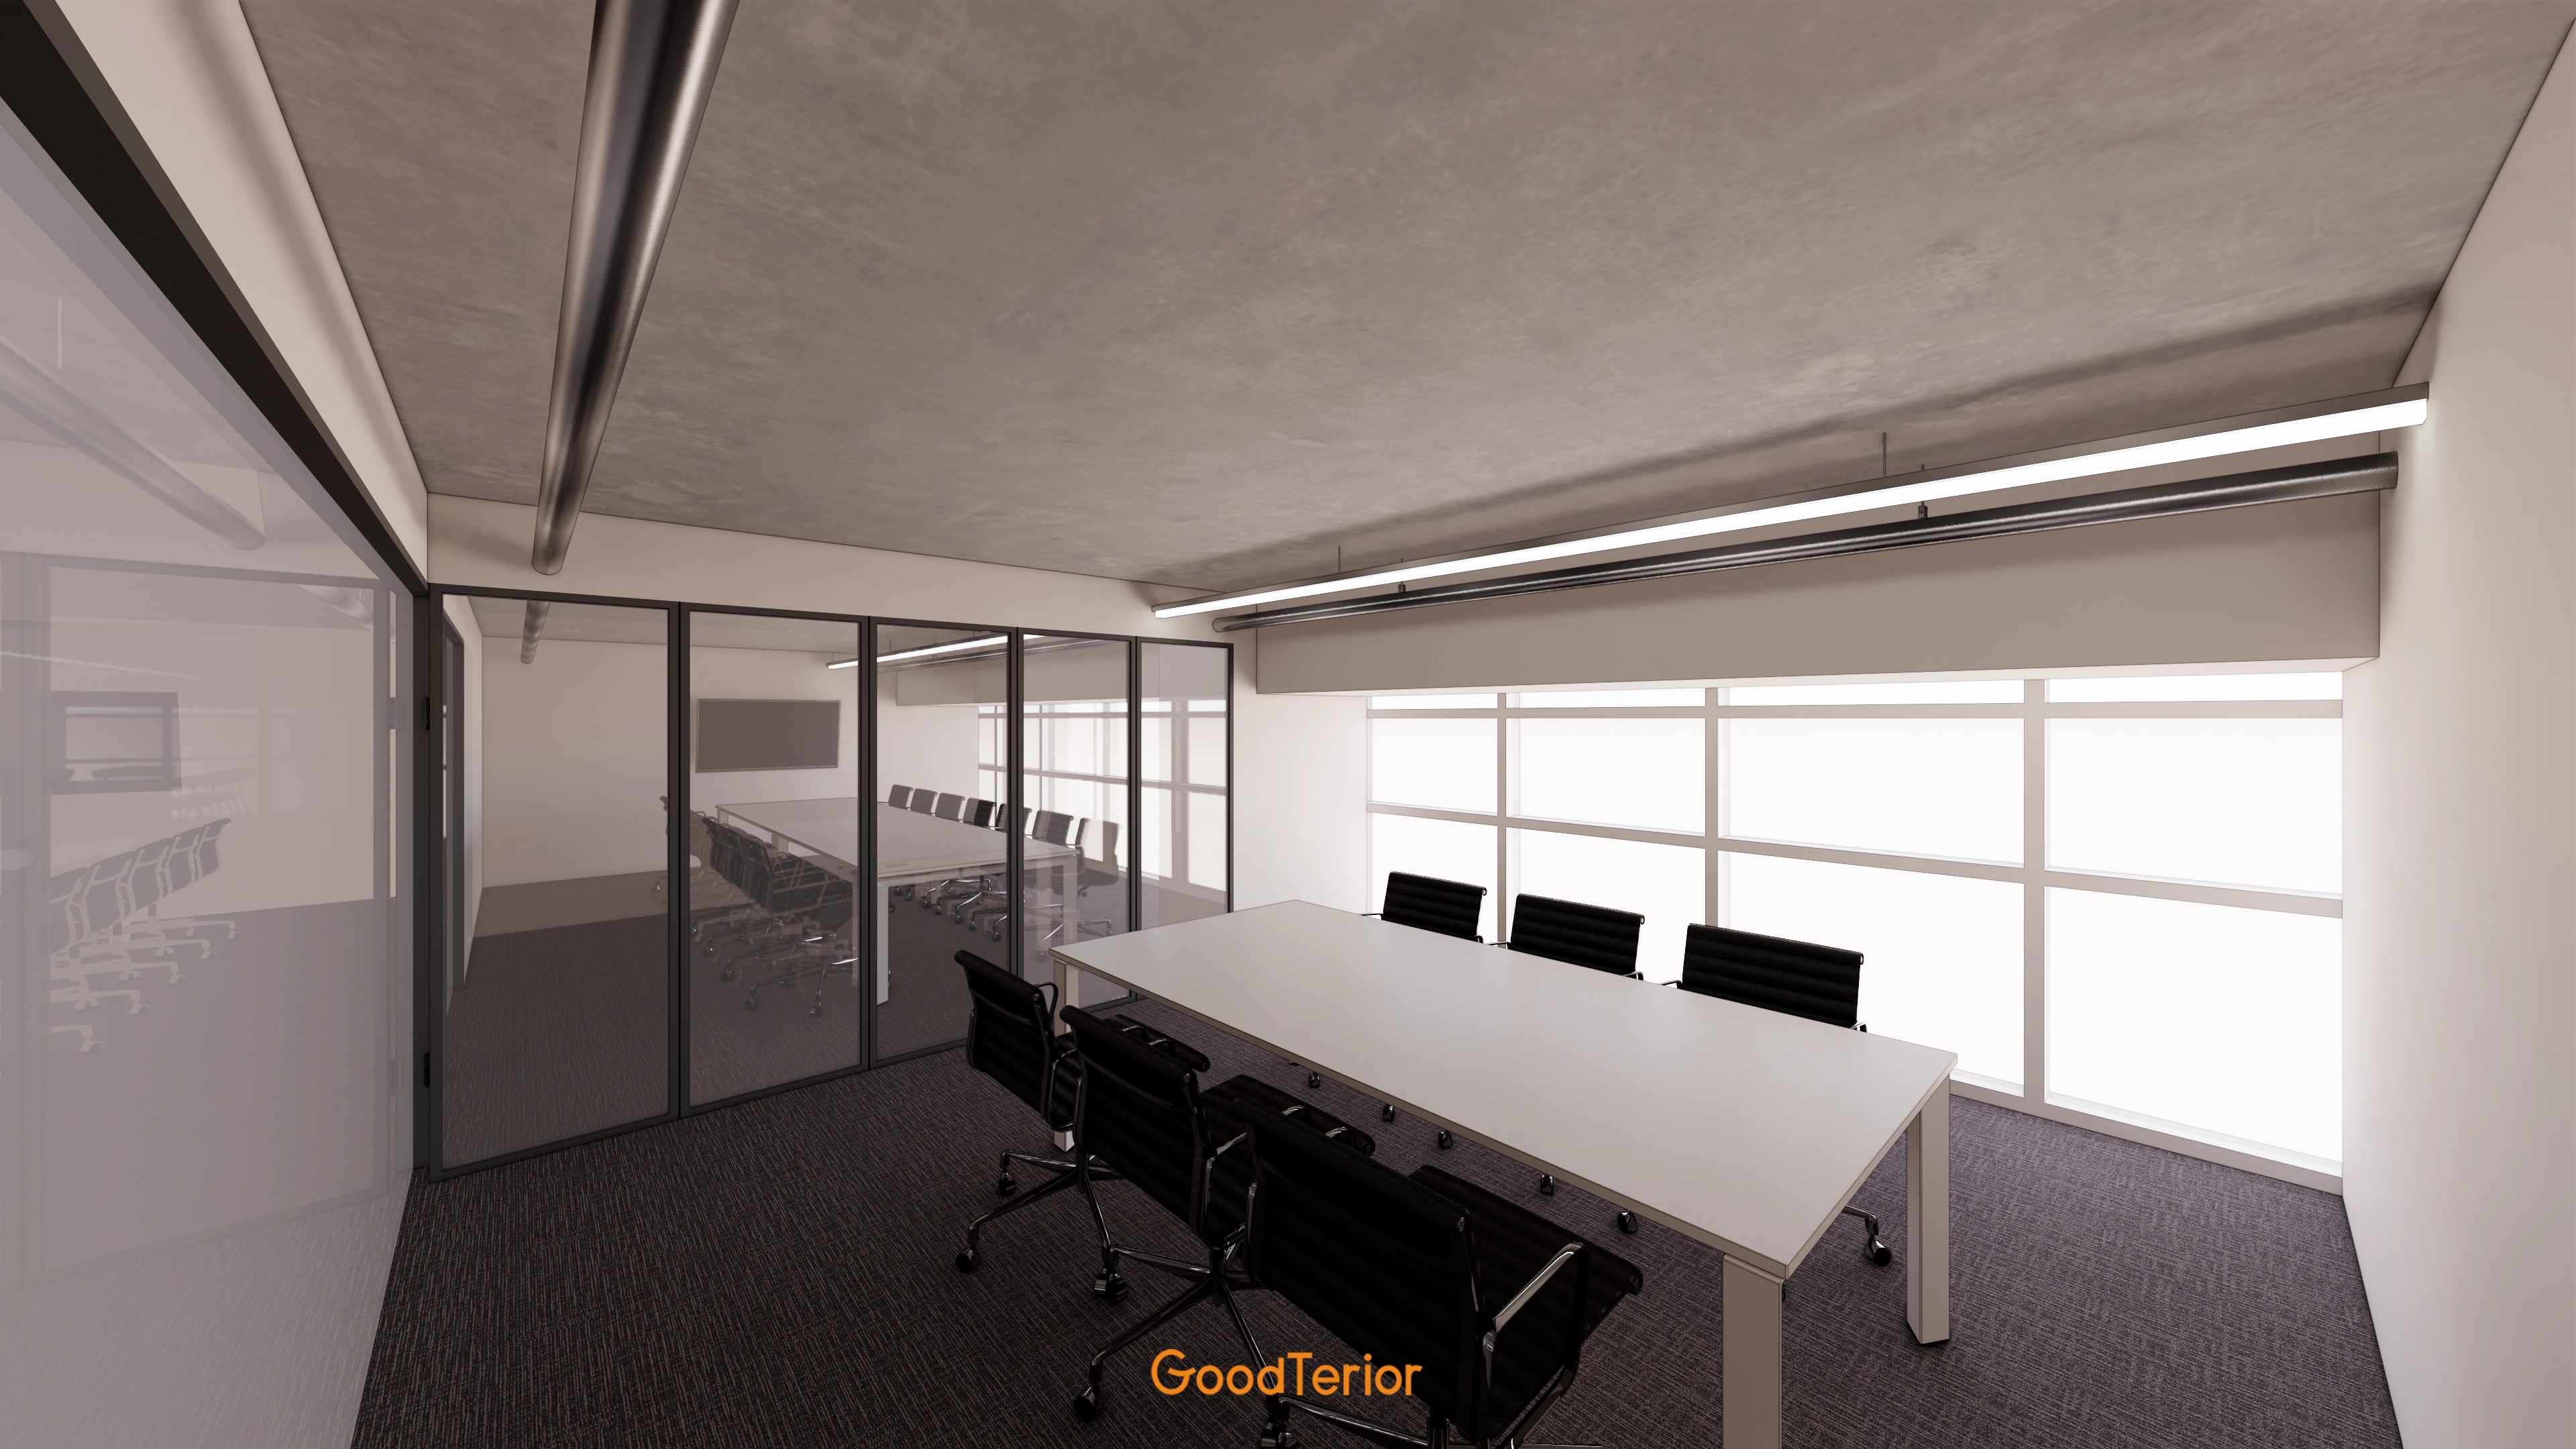
An exposed concrete ceiling adds industrial character.
Glass partitions with black frames divide the room without enclosure and add refinement.
Construction progress
.webp)
Sunlight through wide windows fills the empty interior and builds anticipation for its transformation.
.webp)
Full-height perimeter windows add openness.
.webp)
A fresh lime green accent wall brings life to the room.
.webp)
Its rough texture will help shape the finished interior's atmosphere.
Completed interior
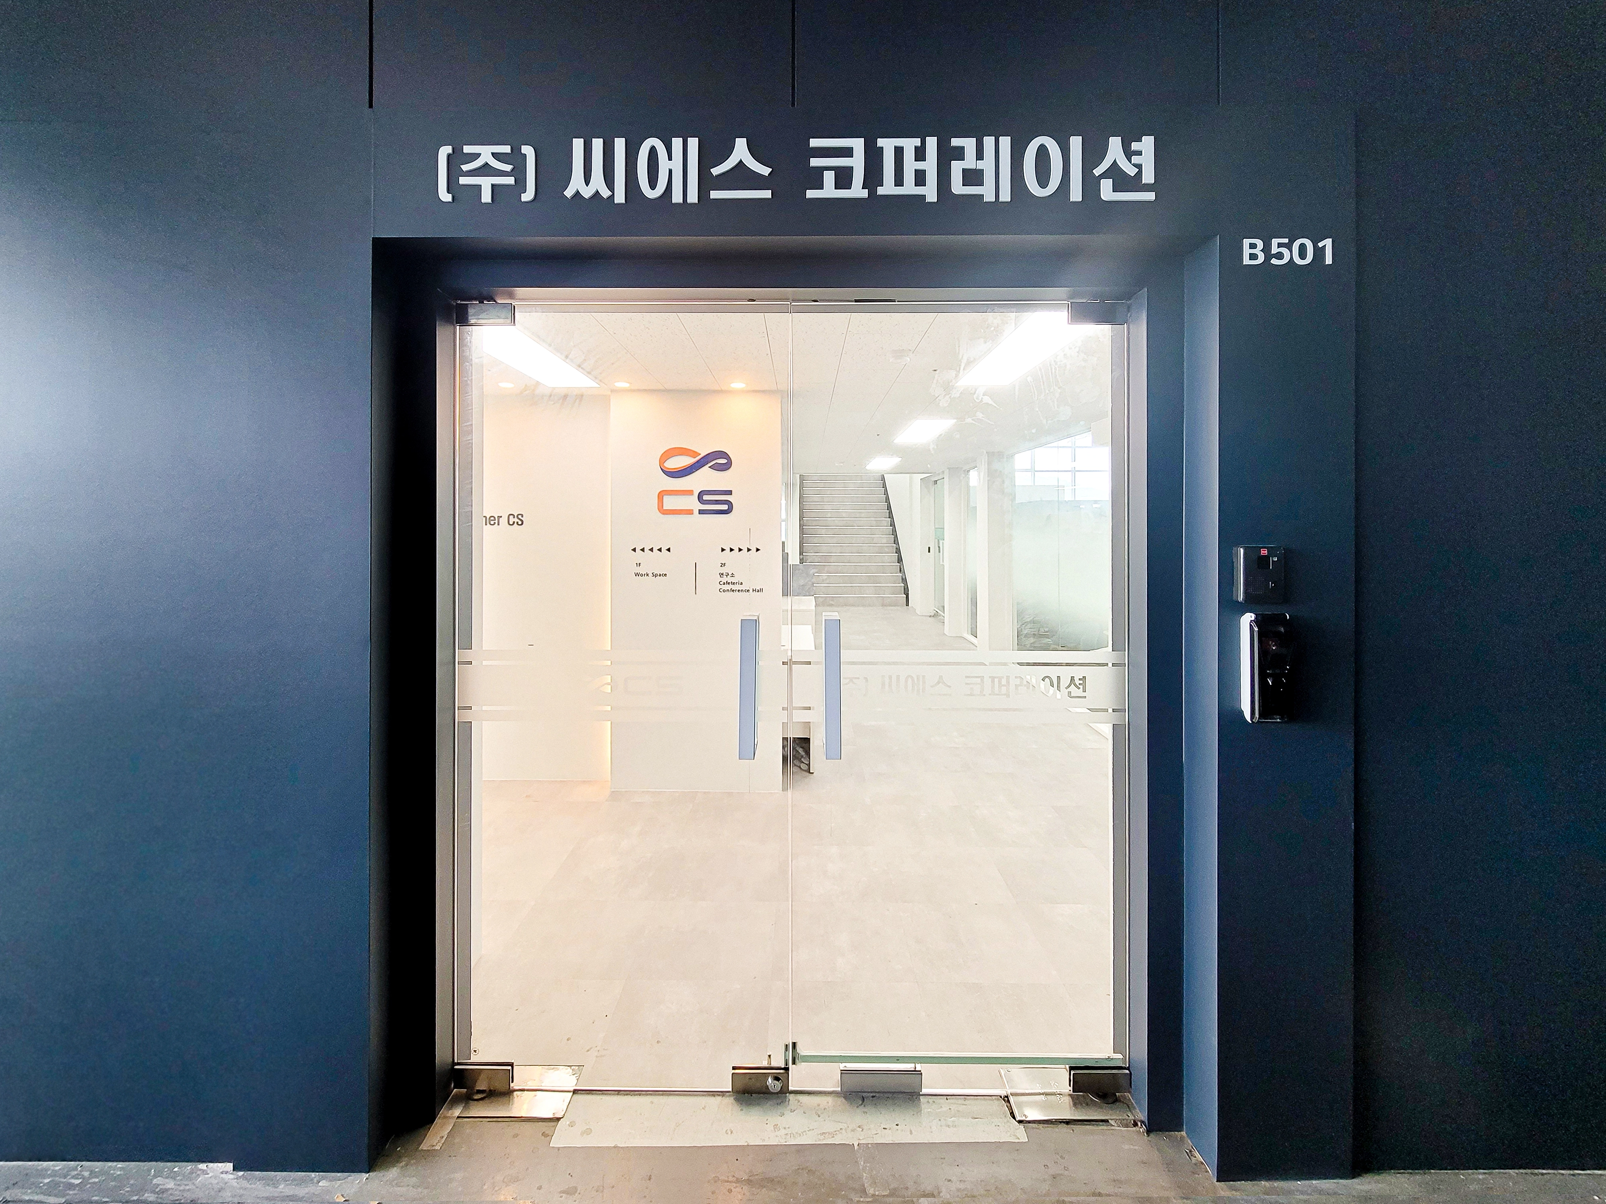
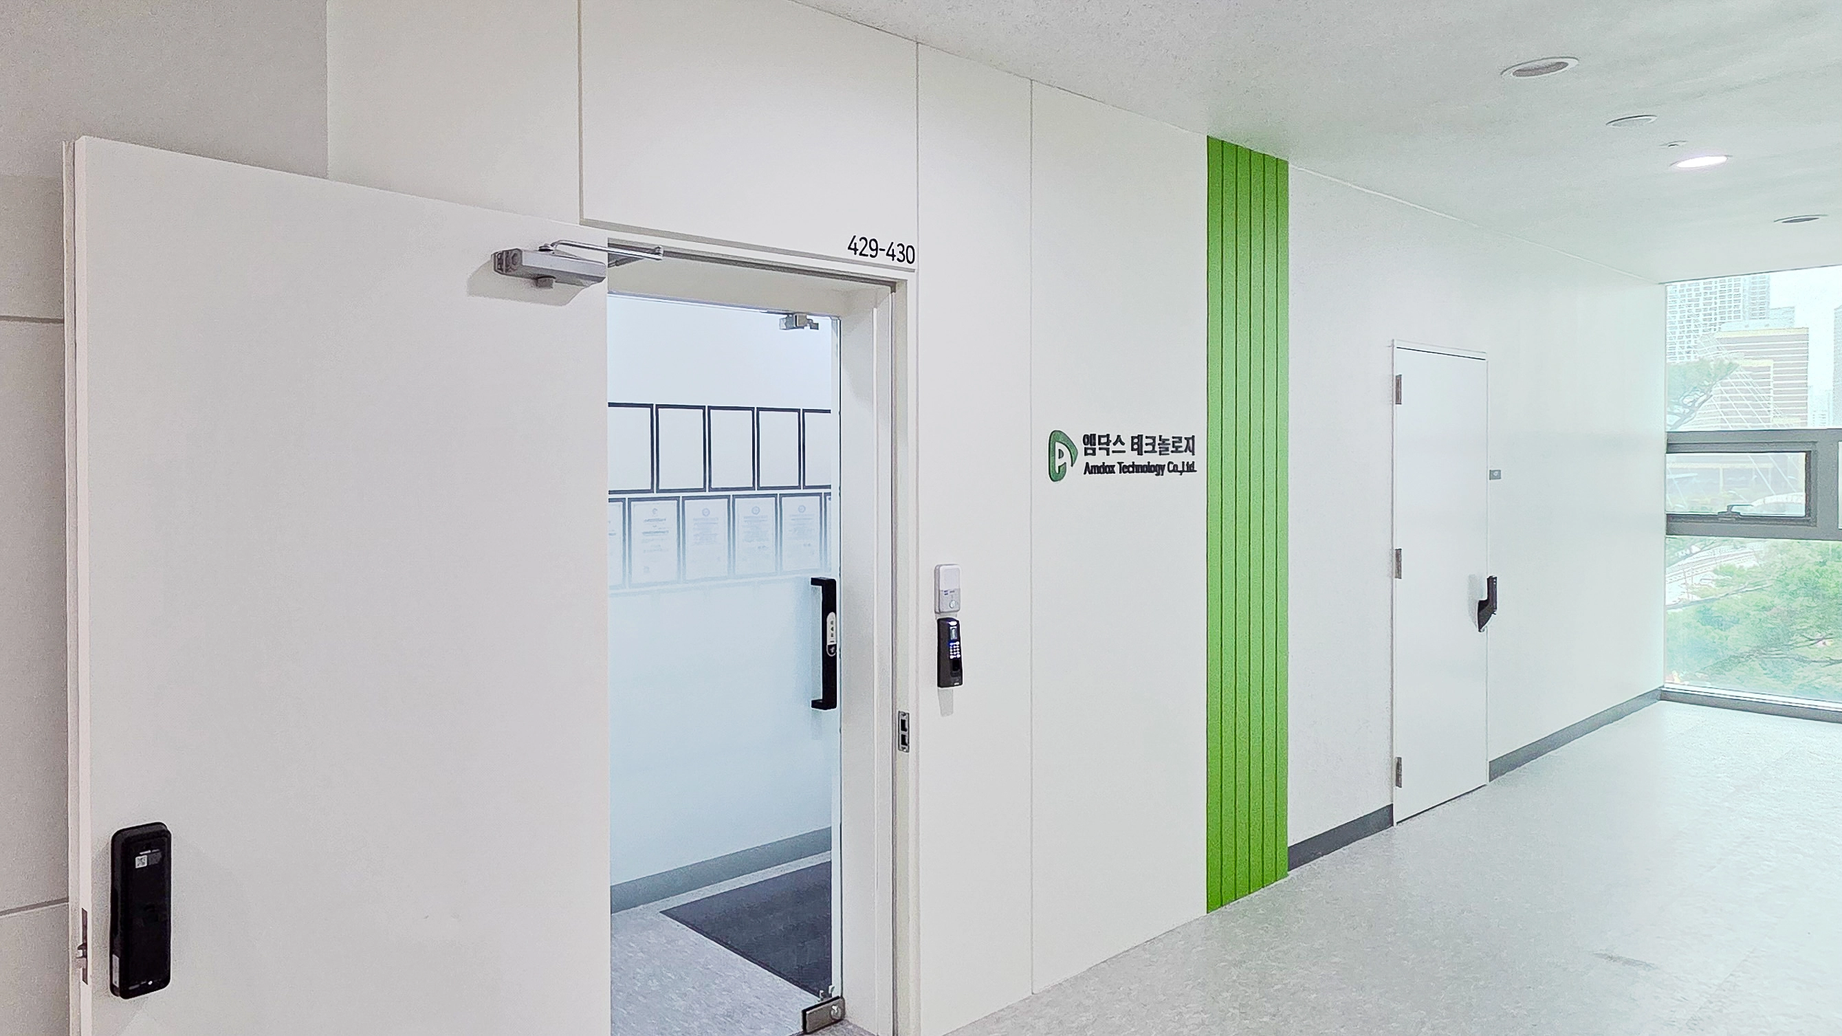
A substantial dark navy wall conveys professionalism and trust.
A tempered glass door reveals the interior and maintains openness.
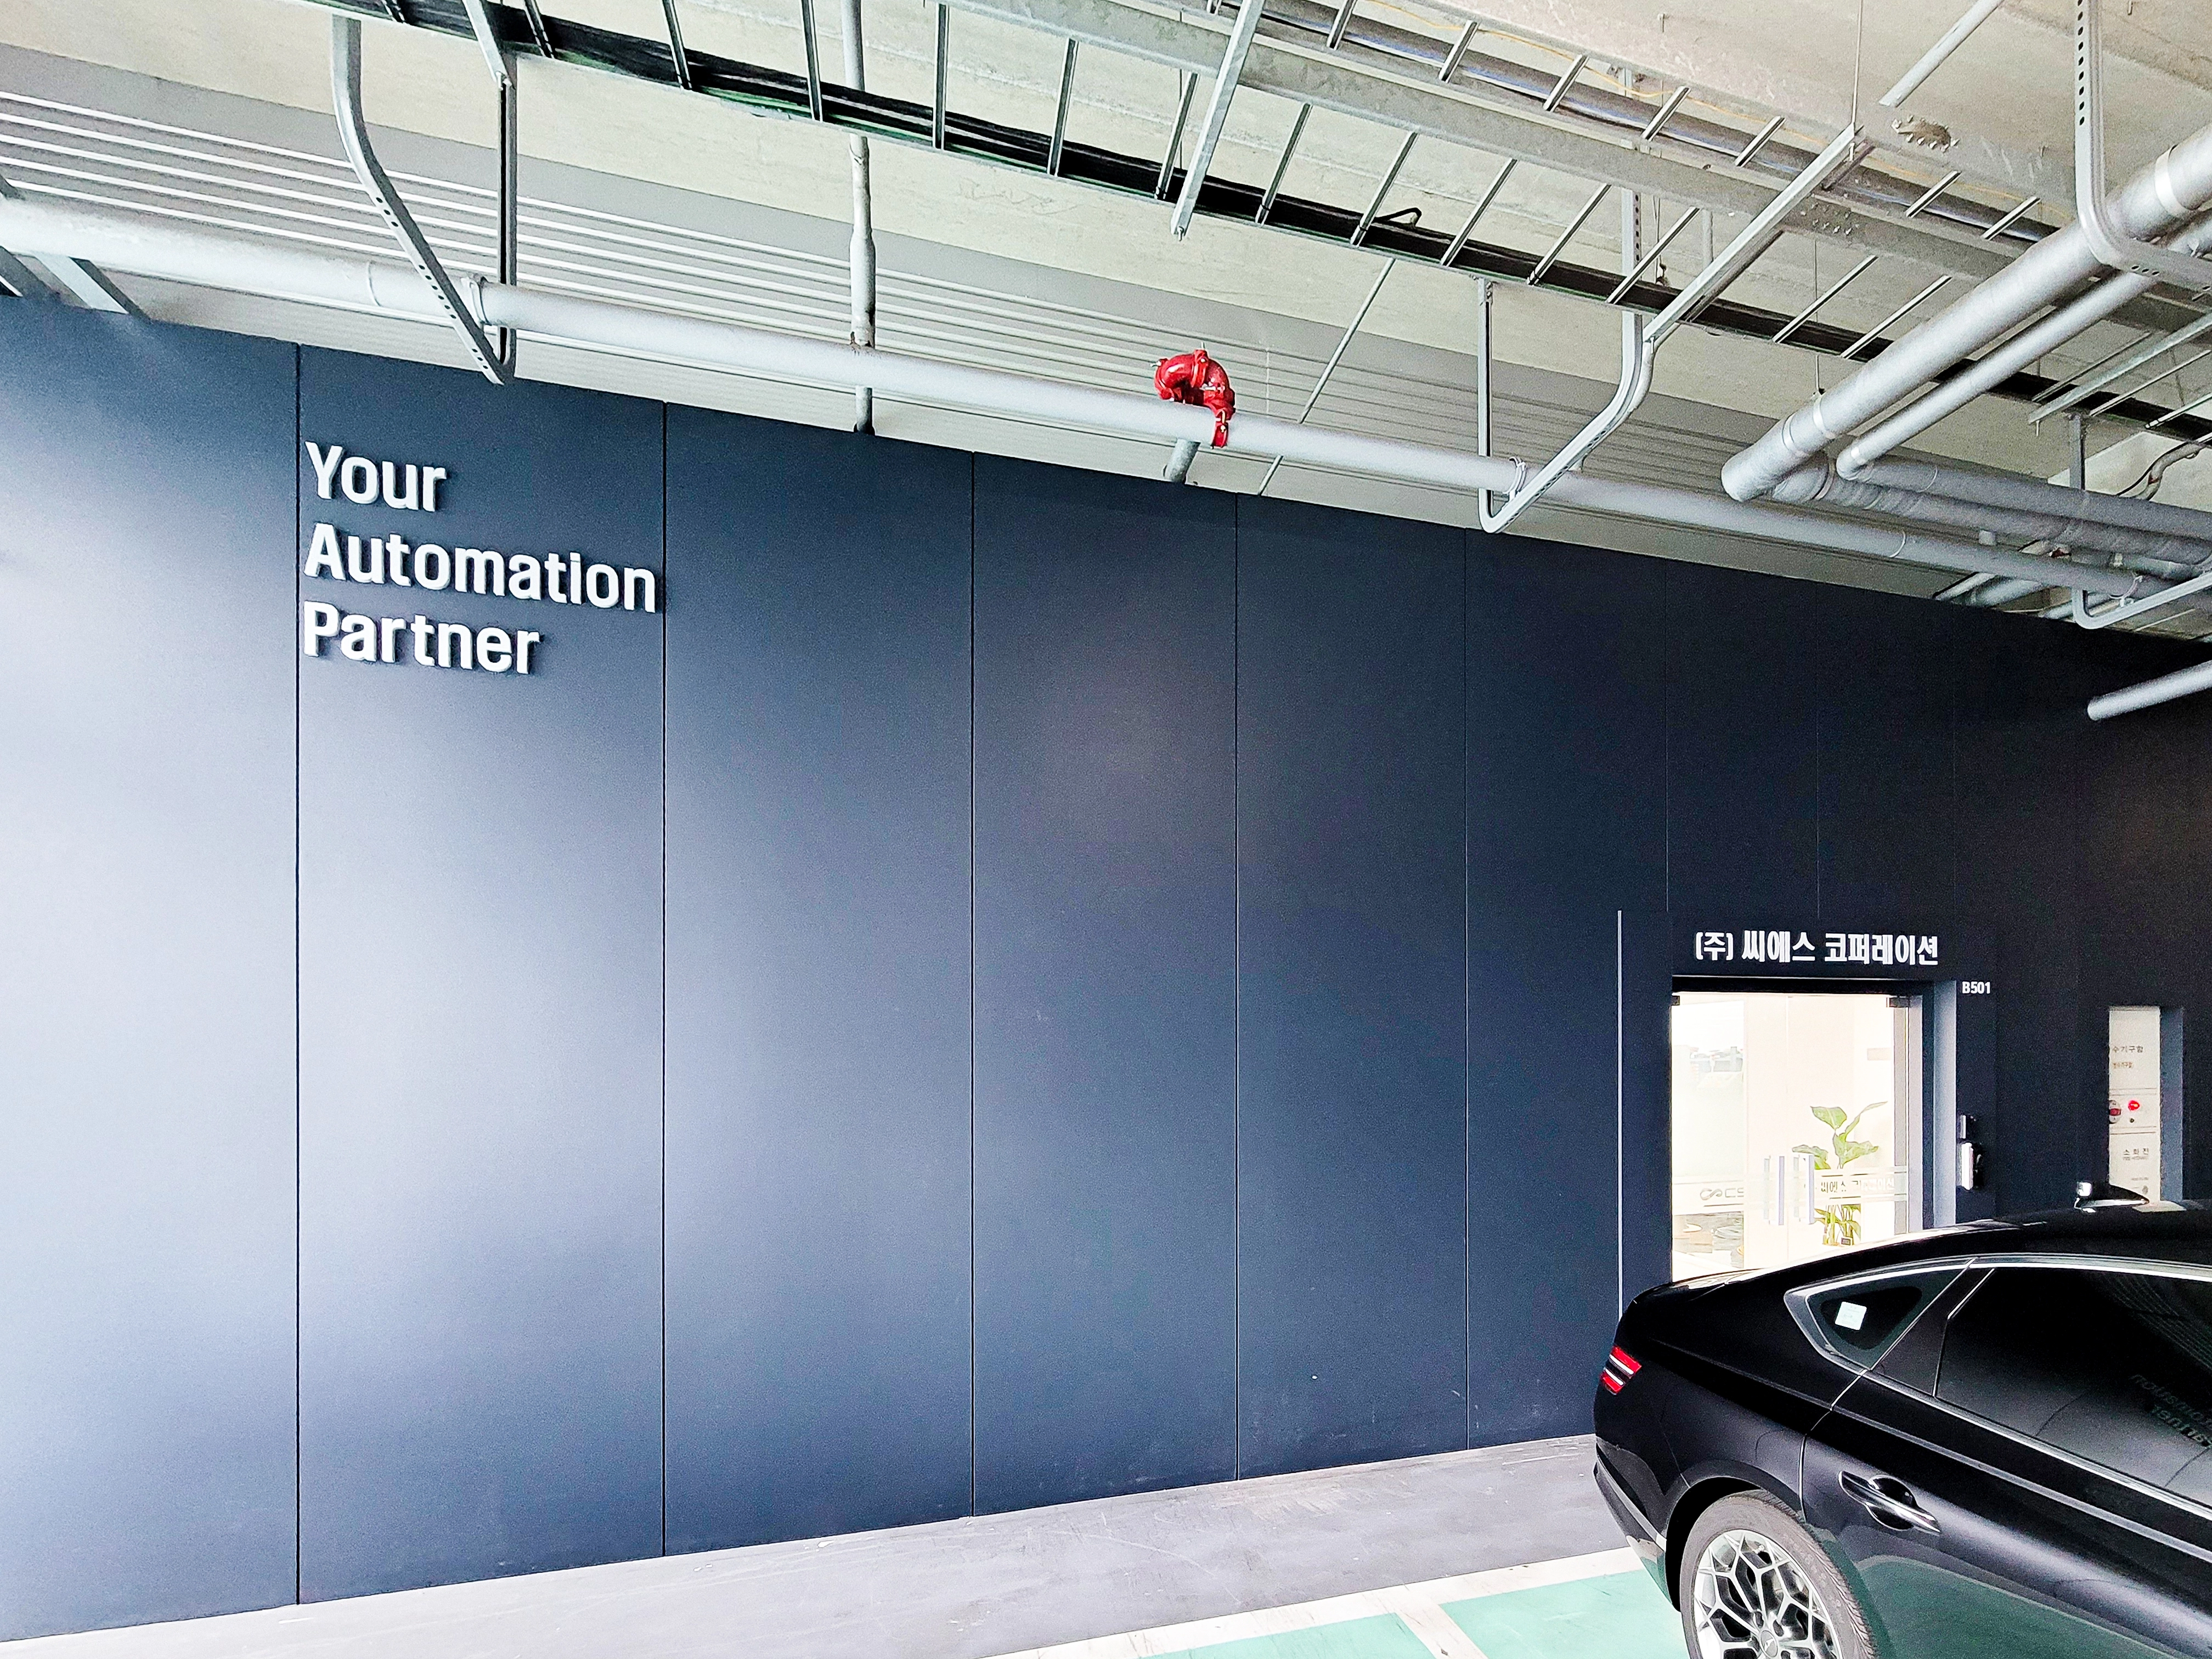
White raised lettering makes the company name easy to see.
An unfinished ceiling with exposed pipes adds an industrial atmosphere.
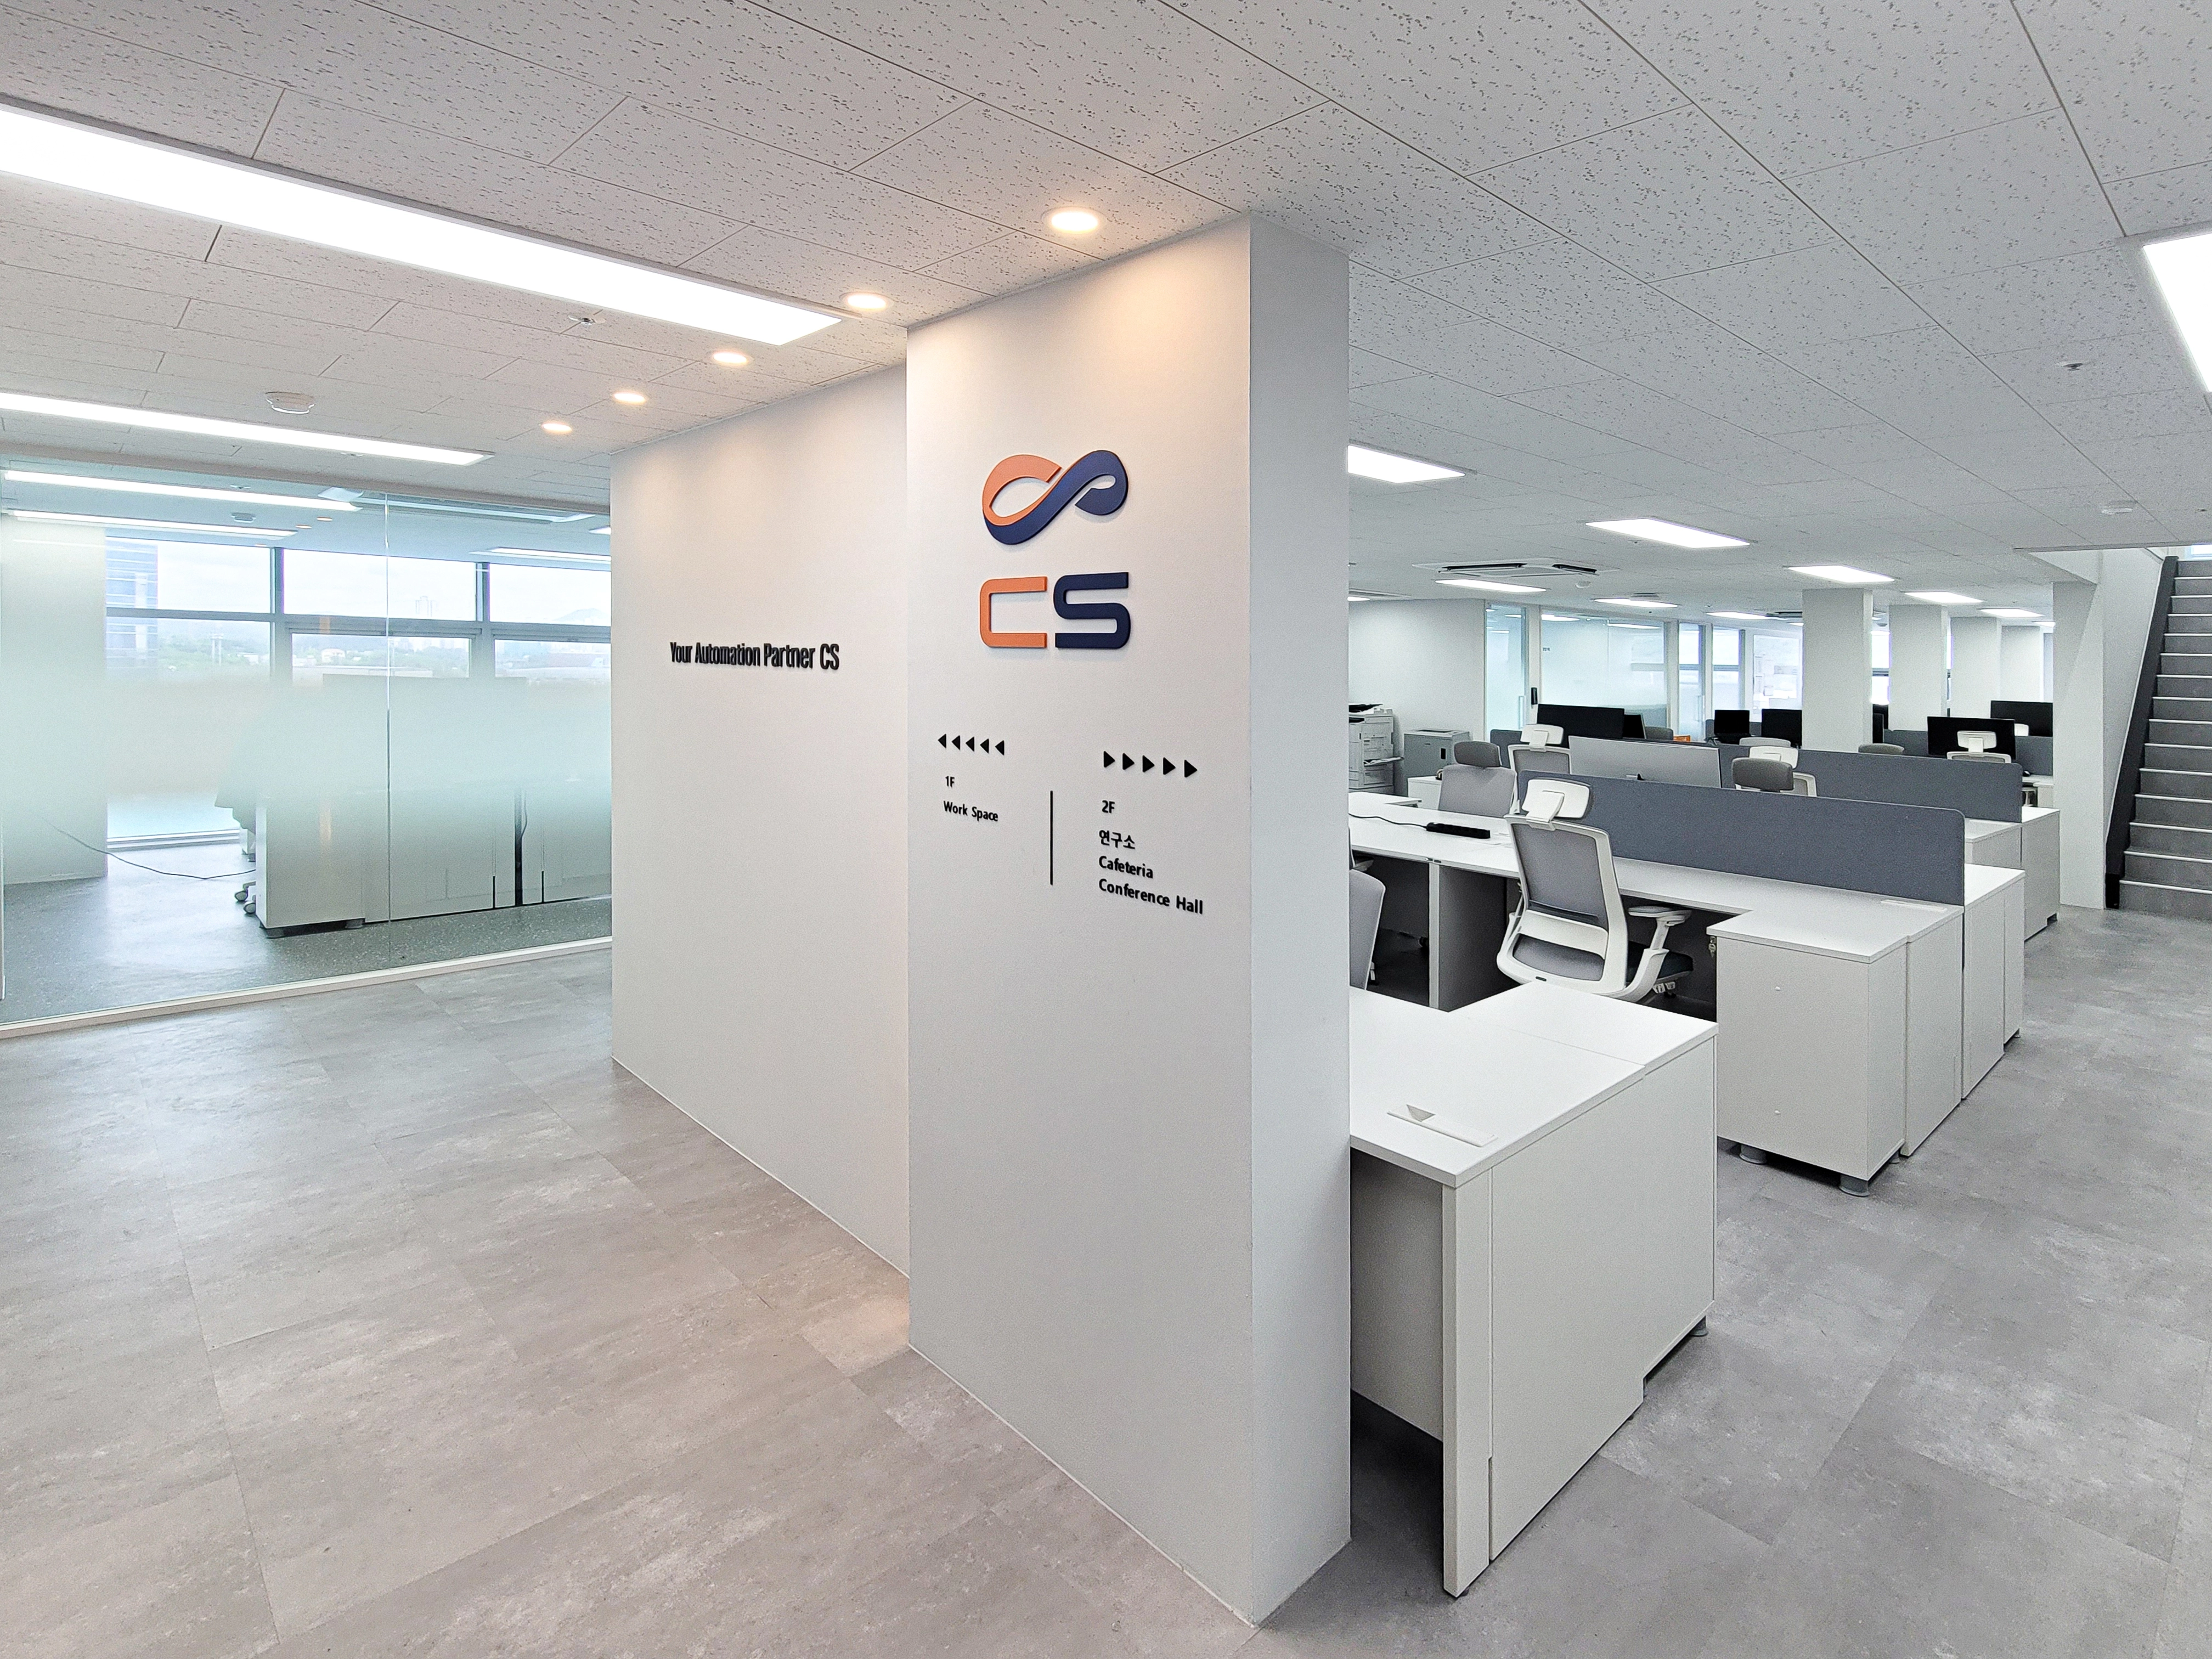
An open-plan layout encourages communication, with low desk partitions supporting concentration.
Evenly spaced linear and recessed lights brighten every corner.
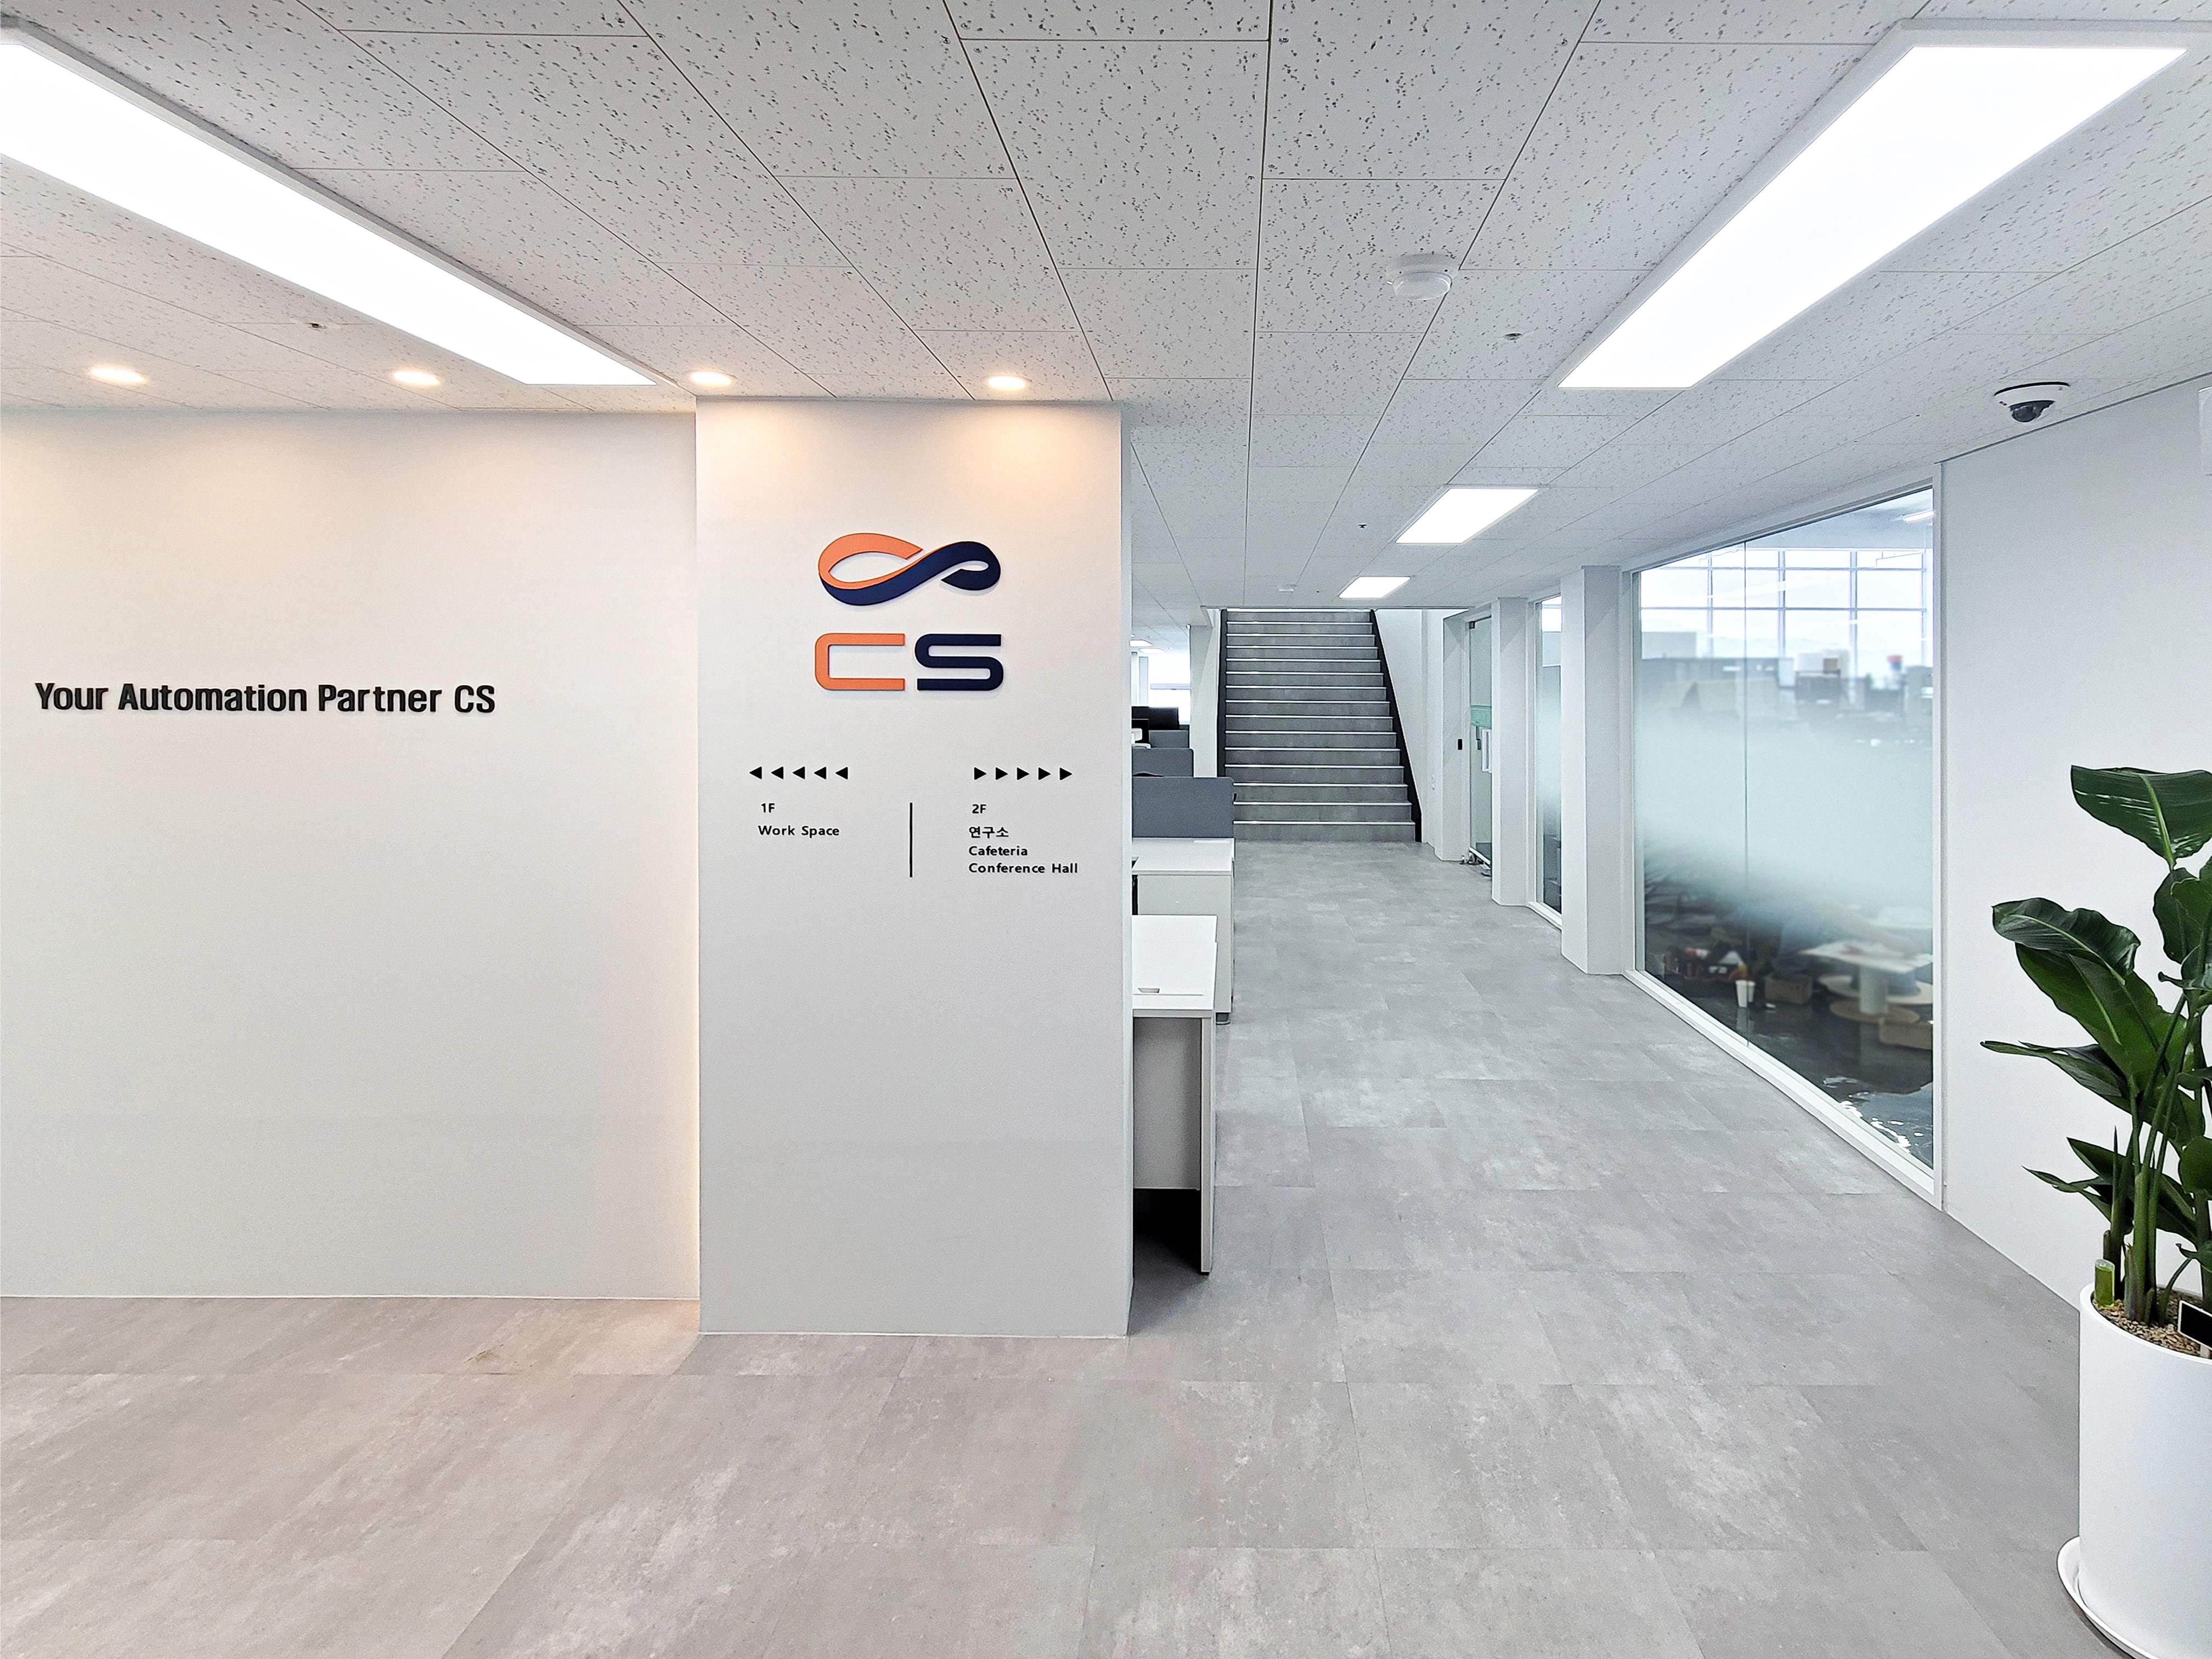
A raised logo expresses company identity with refinement.
Easy-care gray floor tiles complete the modern atmosphere.
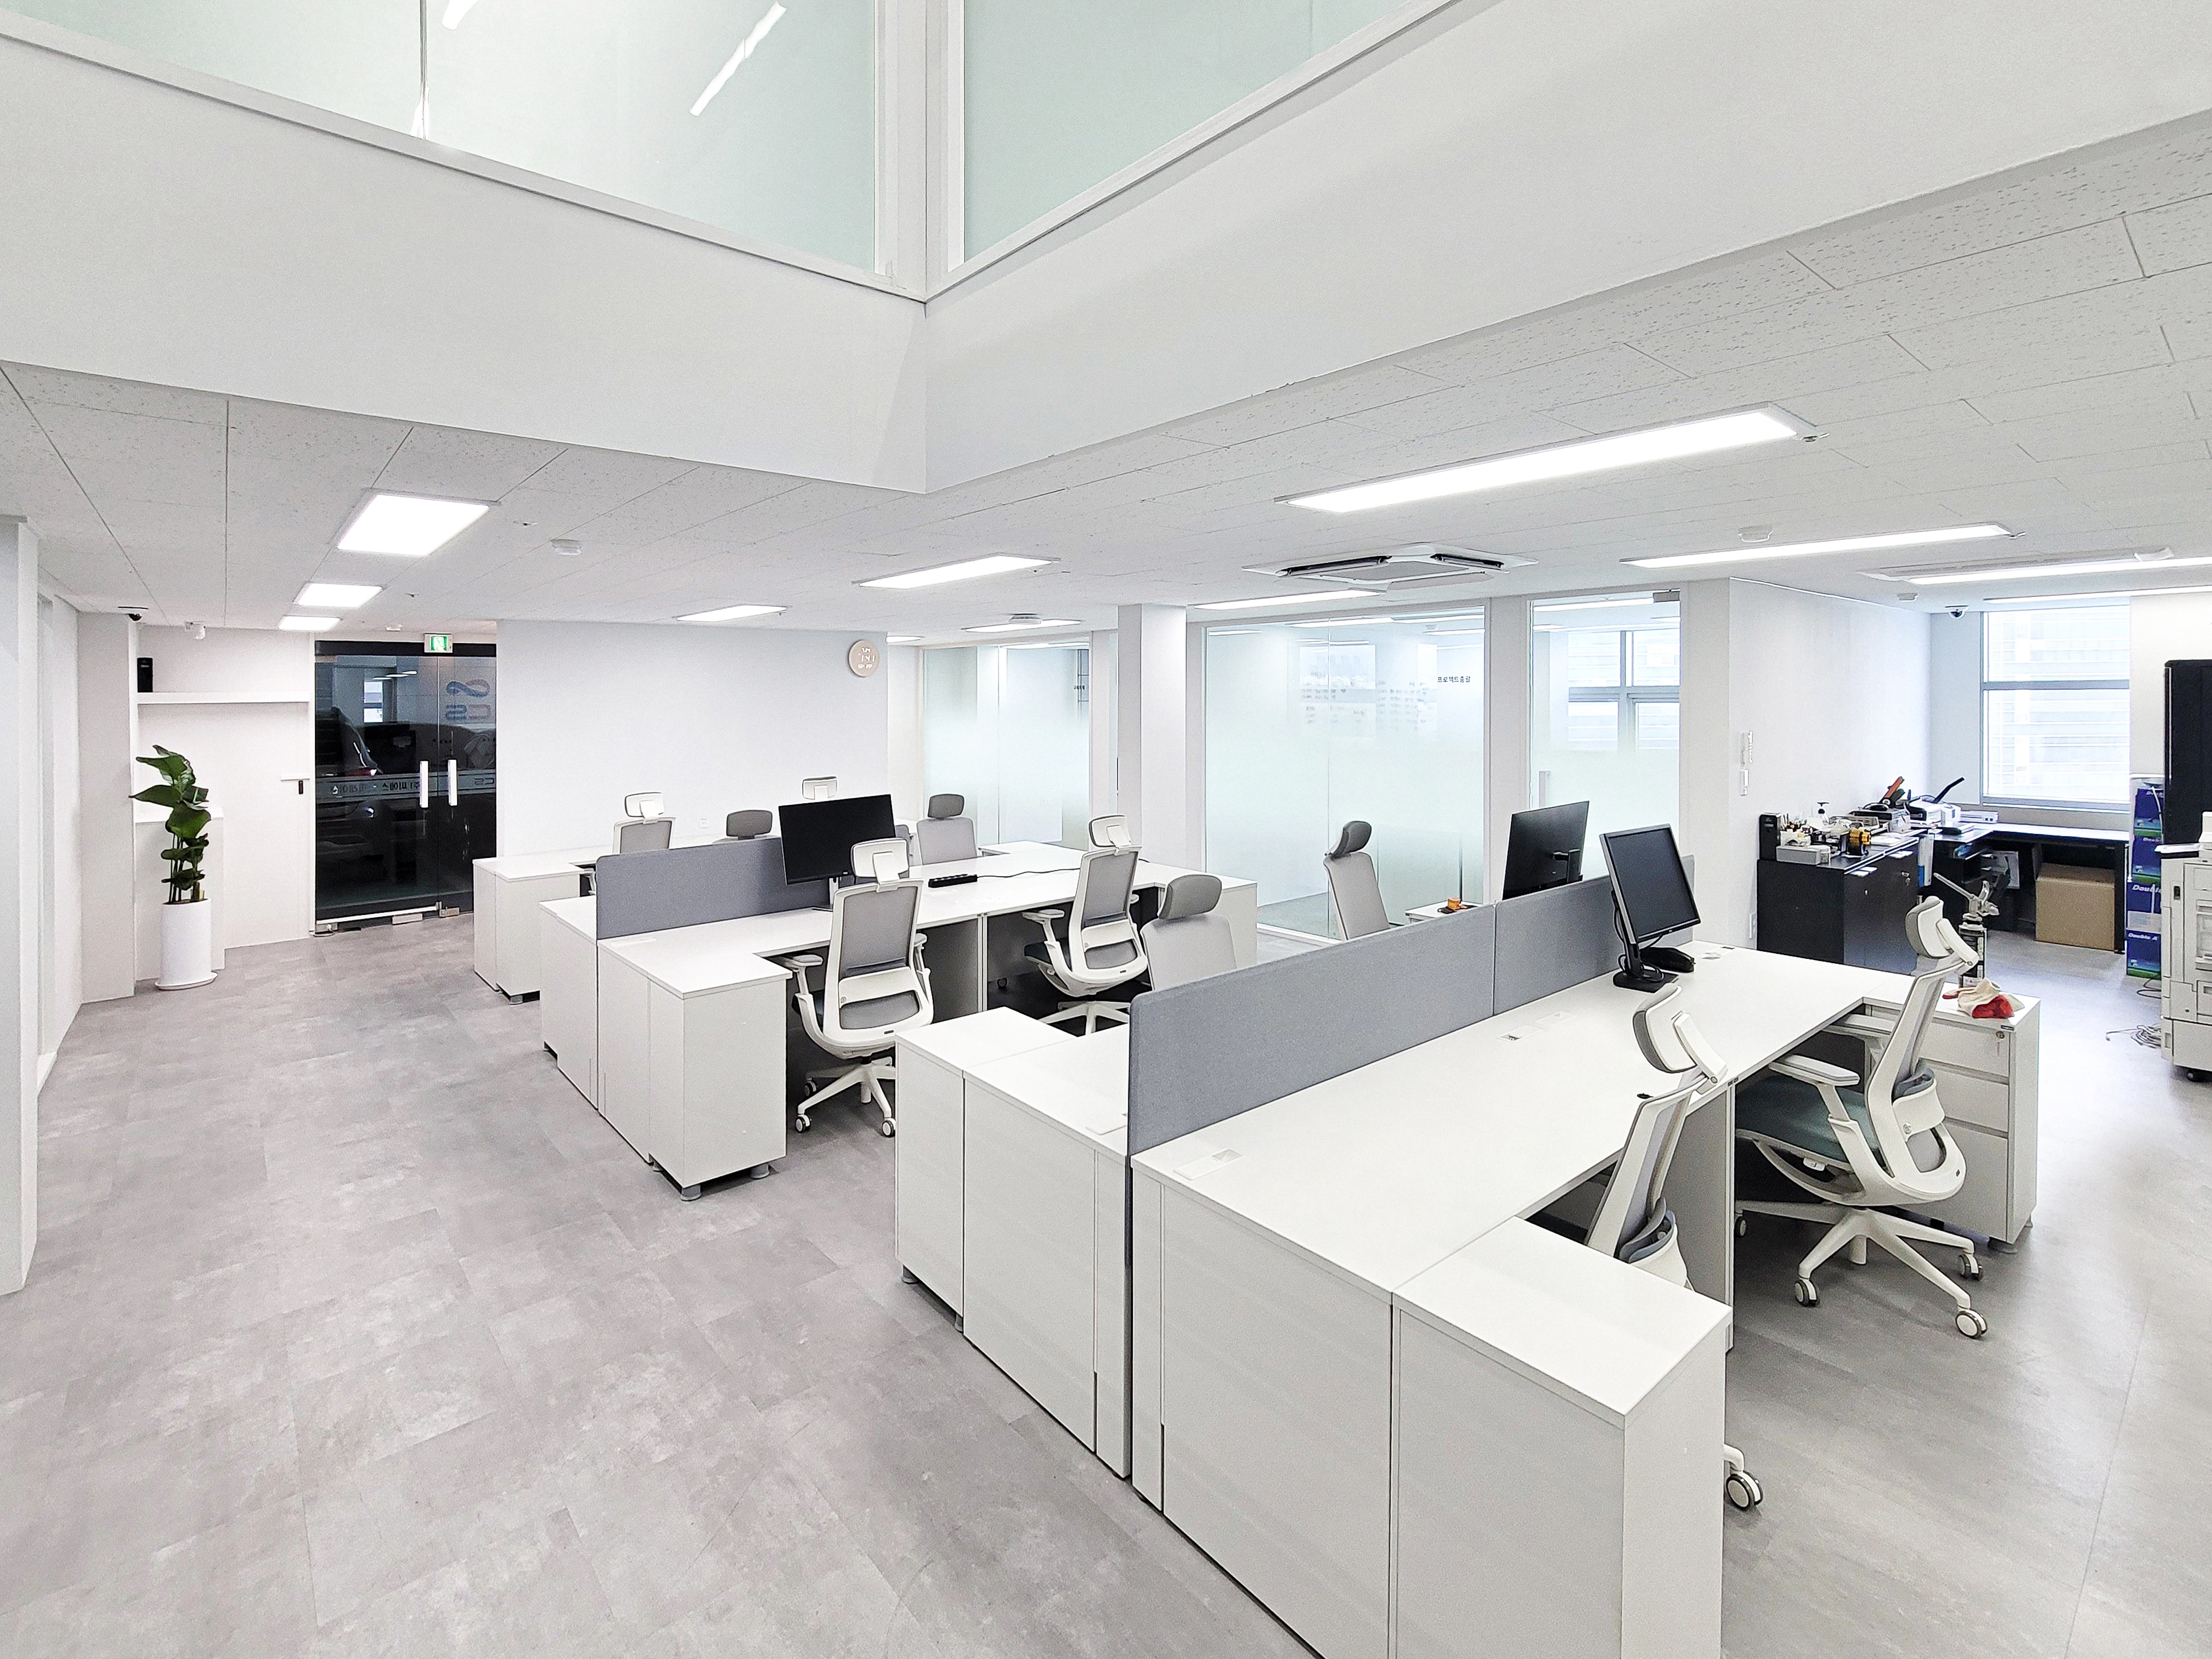
Consistent white furniture emphasizes cleanliness.
The design lets staff concentrate while enjoying openness.
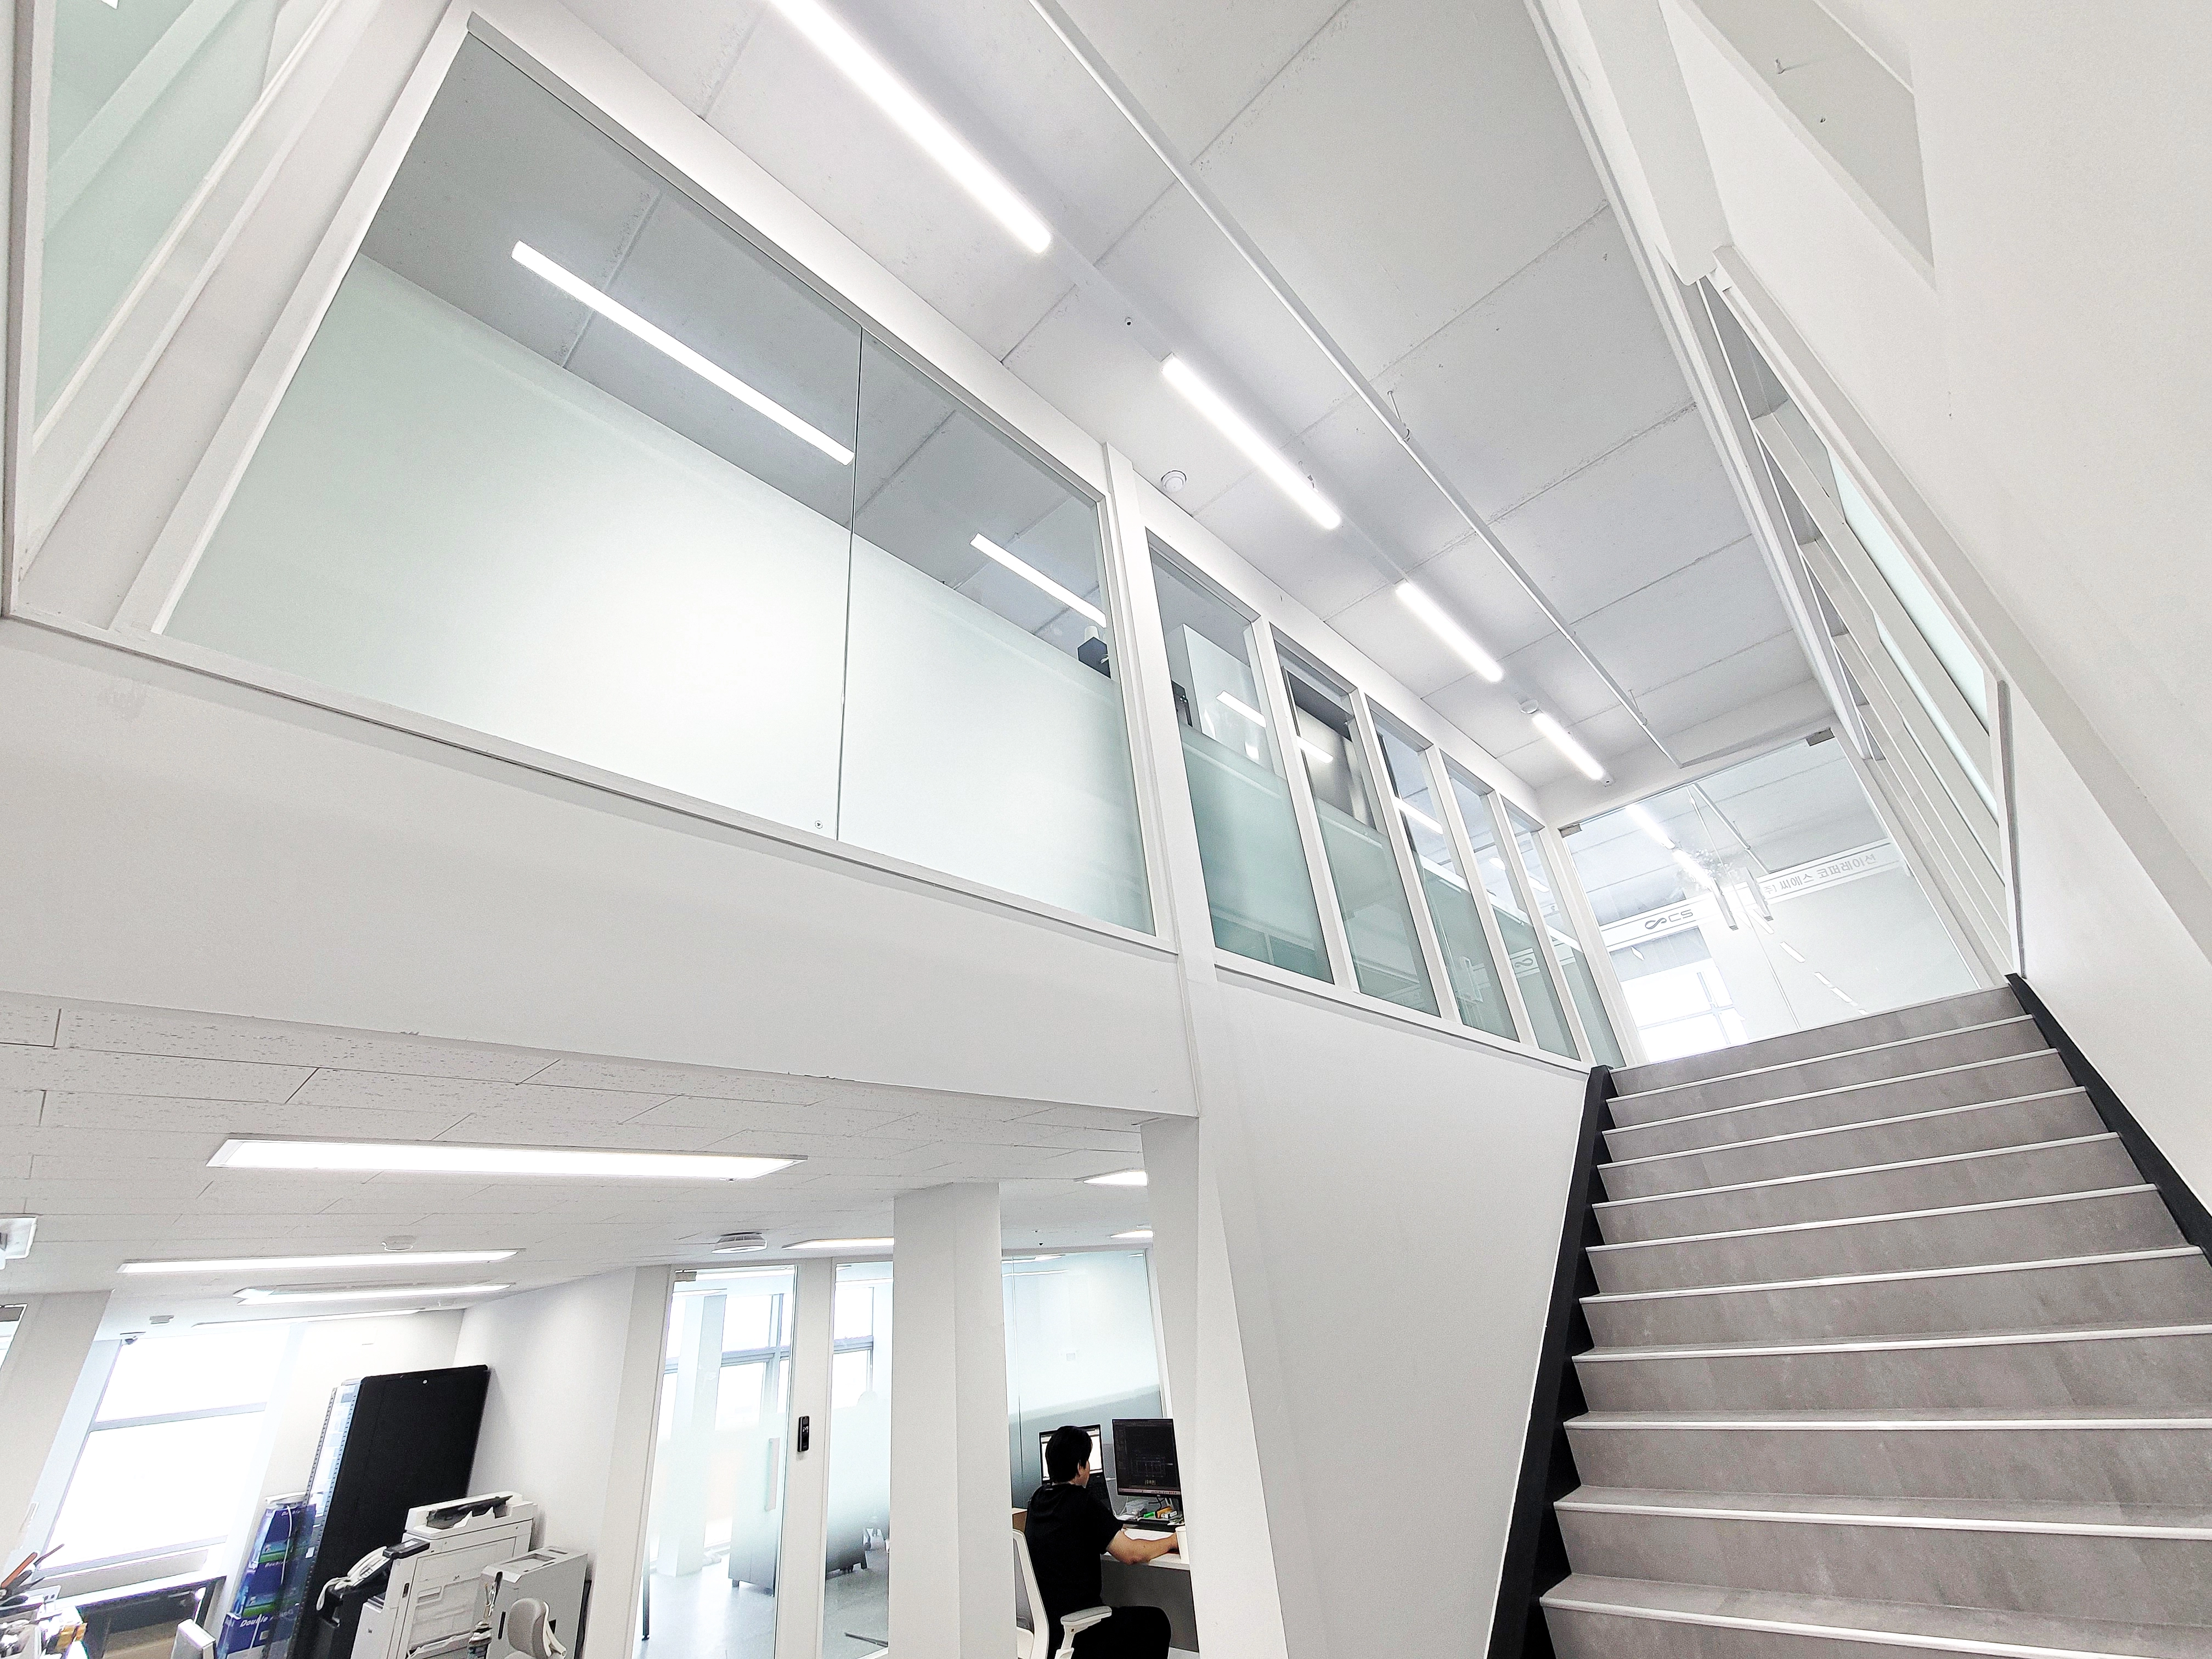
Independent spaces such as meeting rooms on floor 2 improve space efficiency.
This provides an environment for focused work.
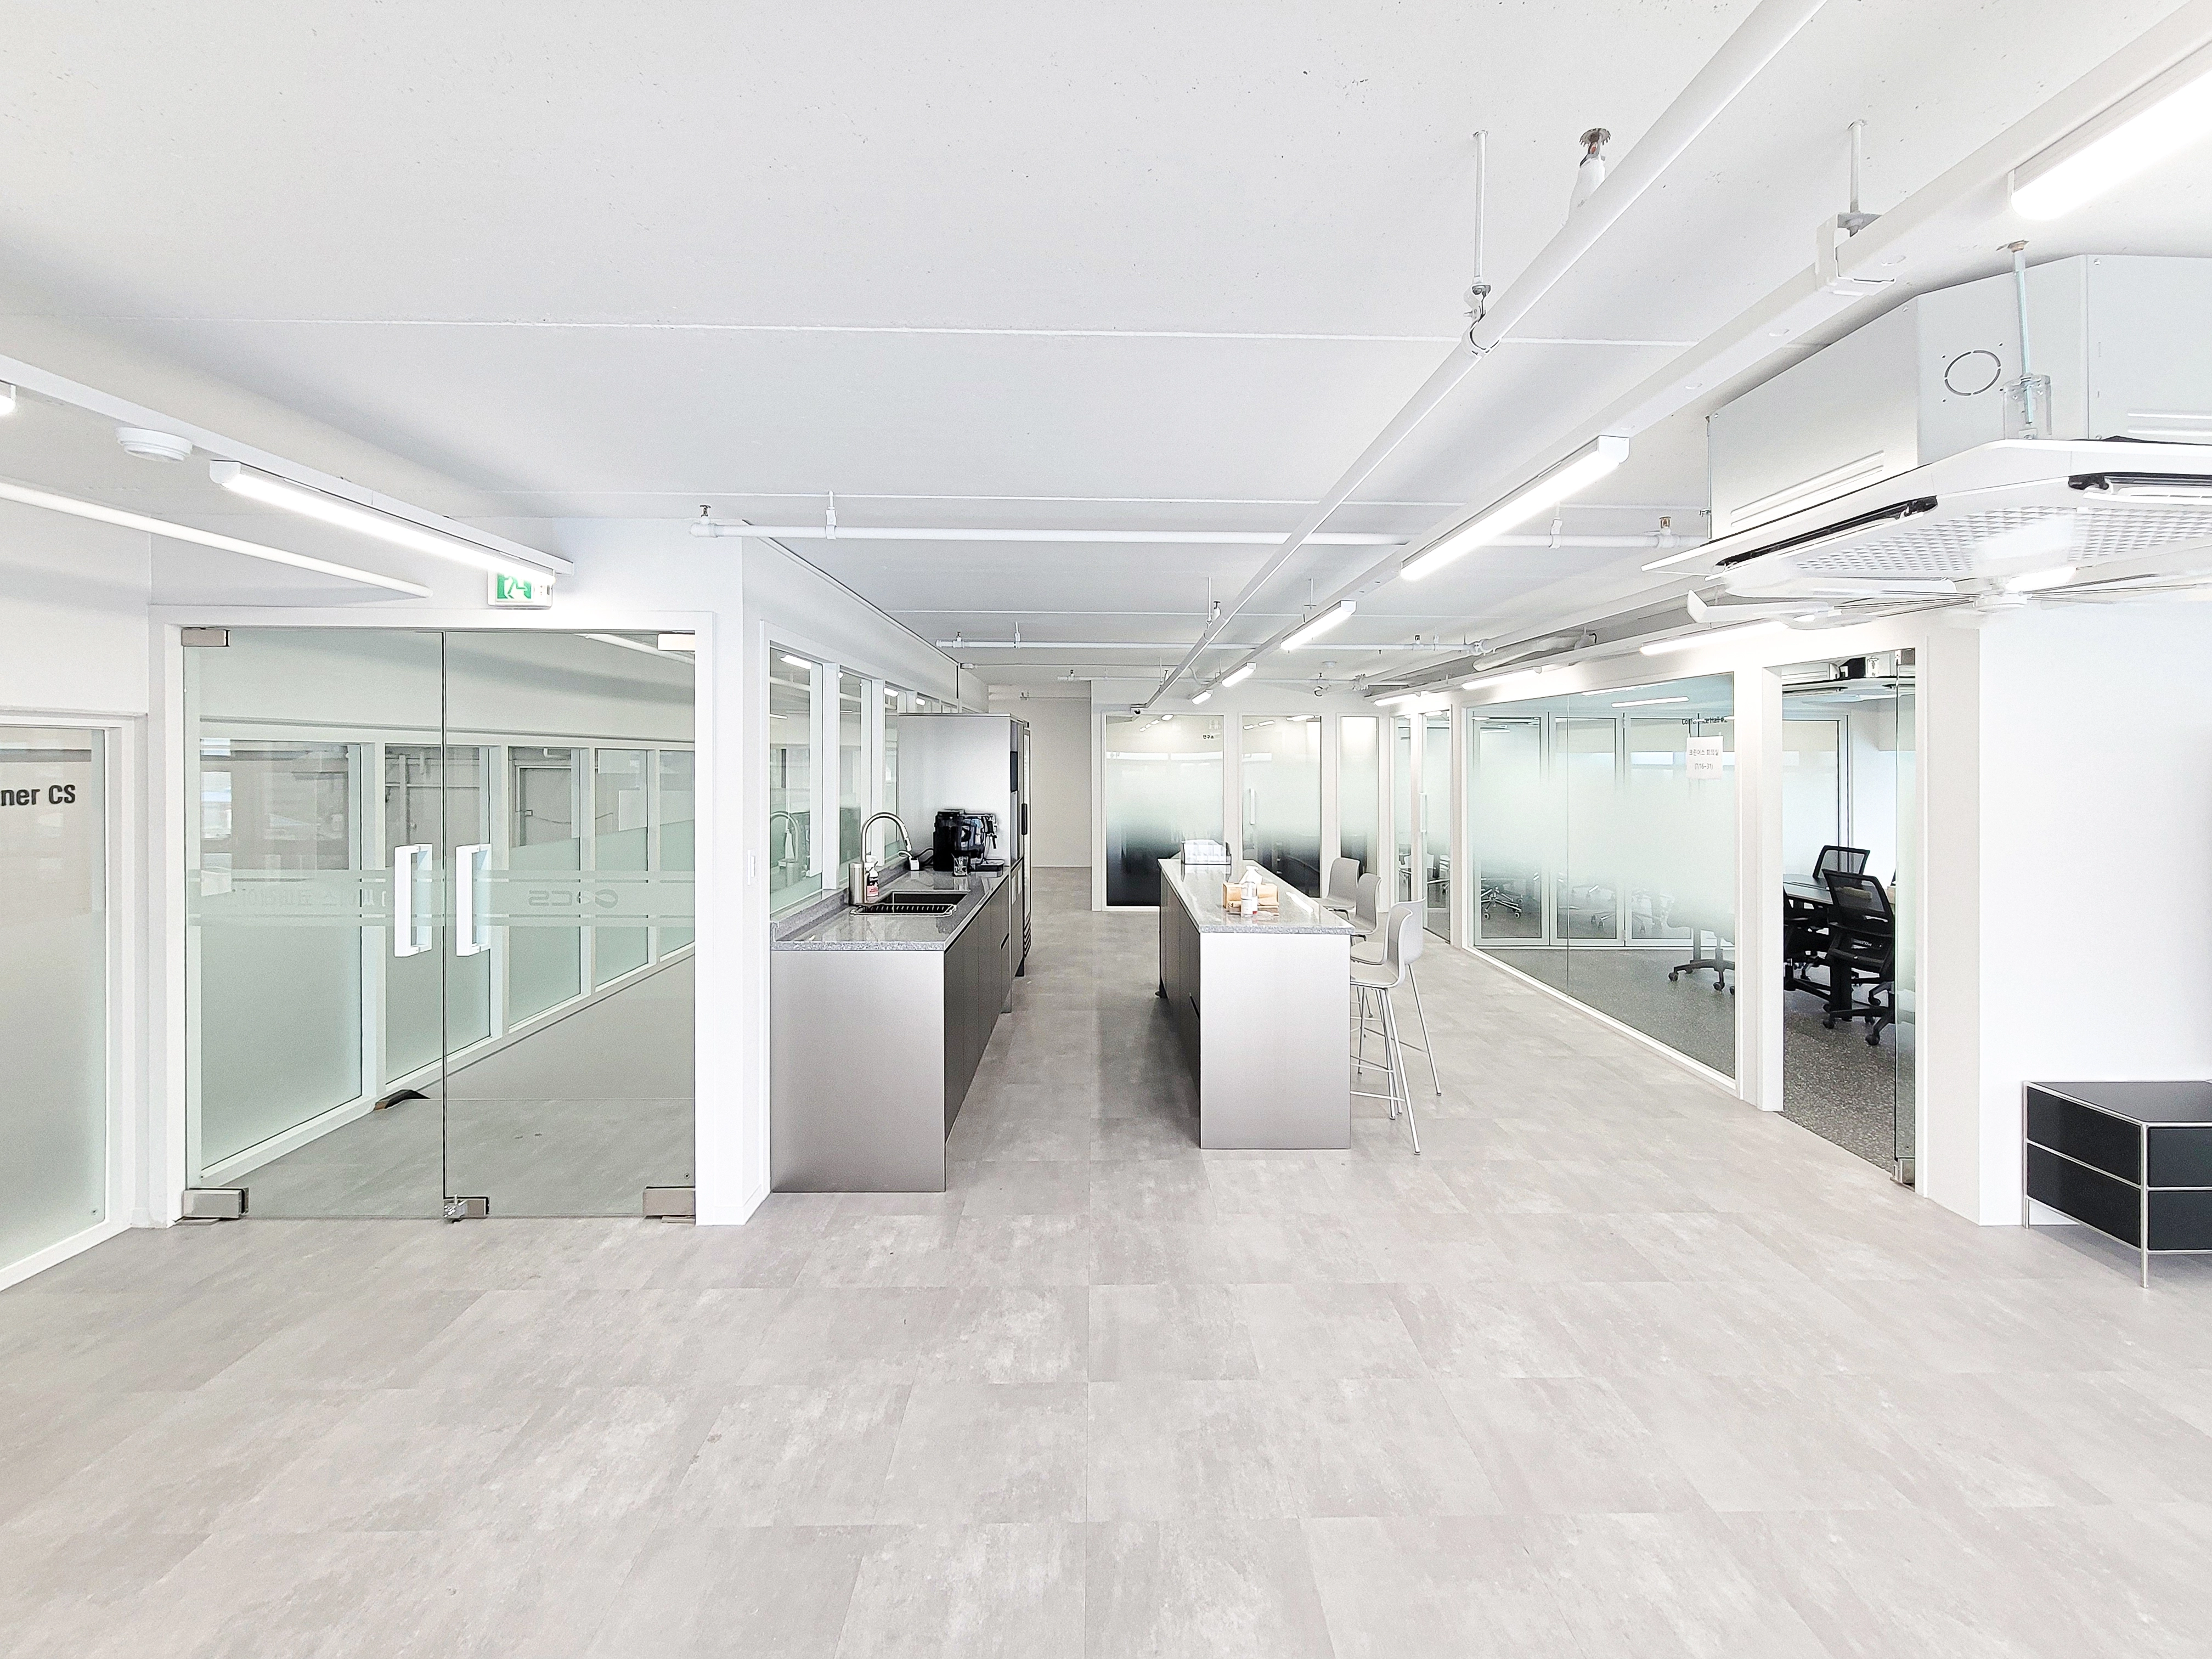
A stainless steel sink unit and island table stand out.
Easy maintenance and urban character combine practicality with design.
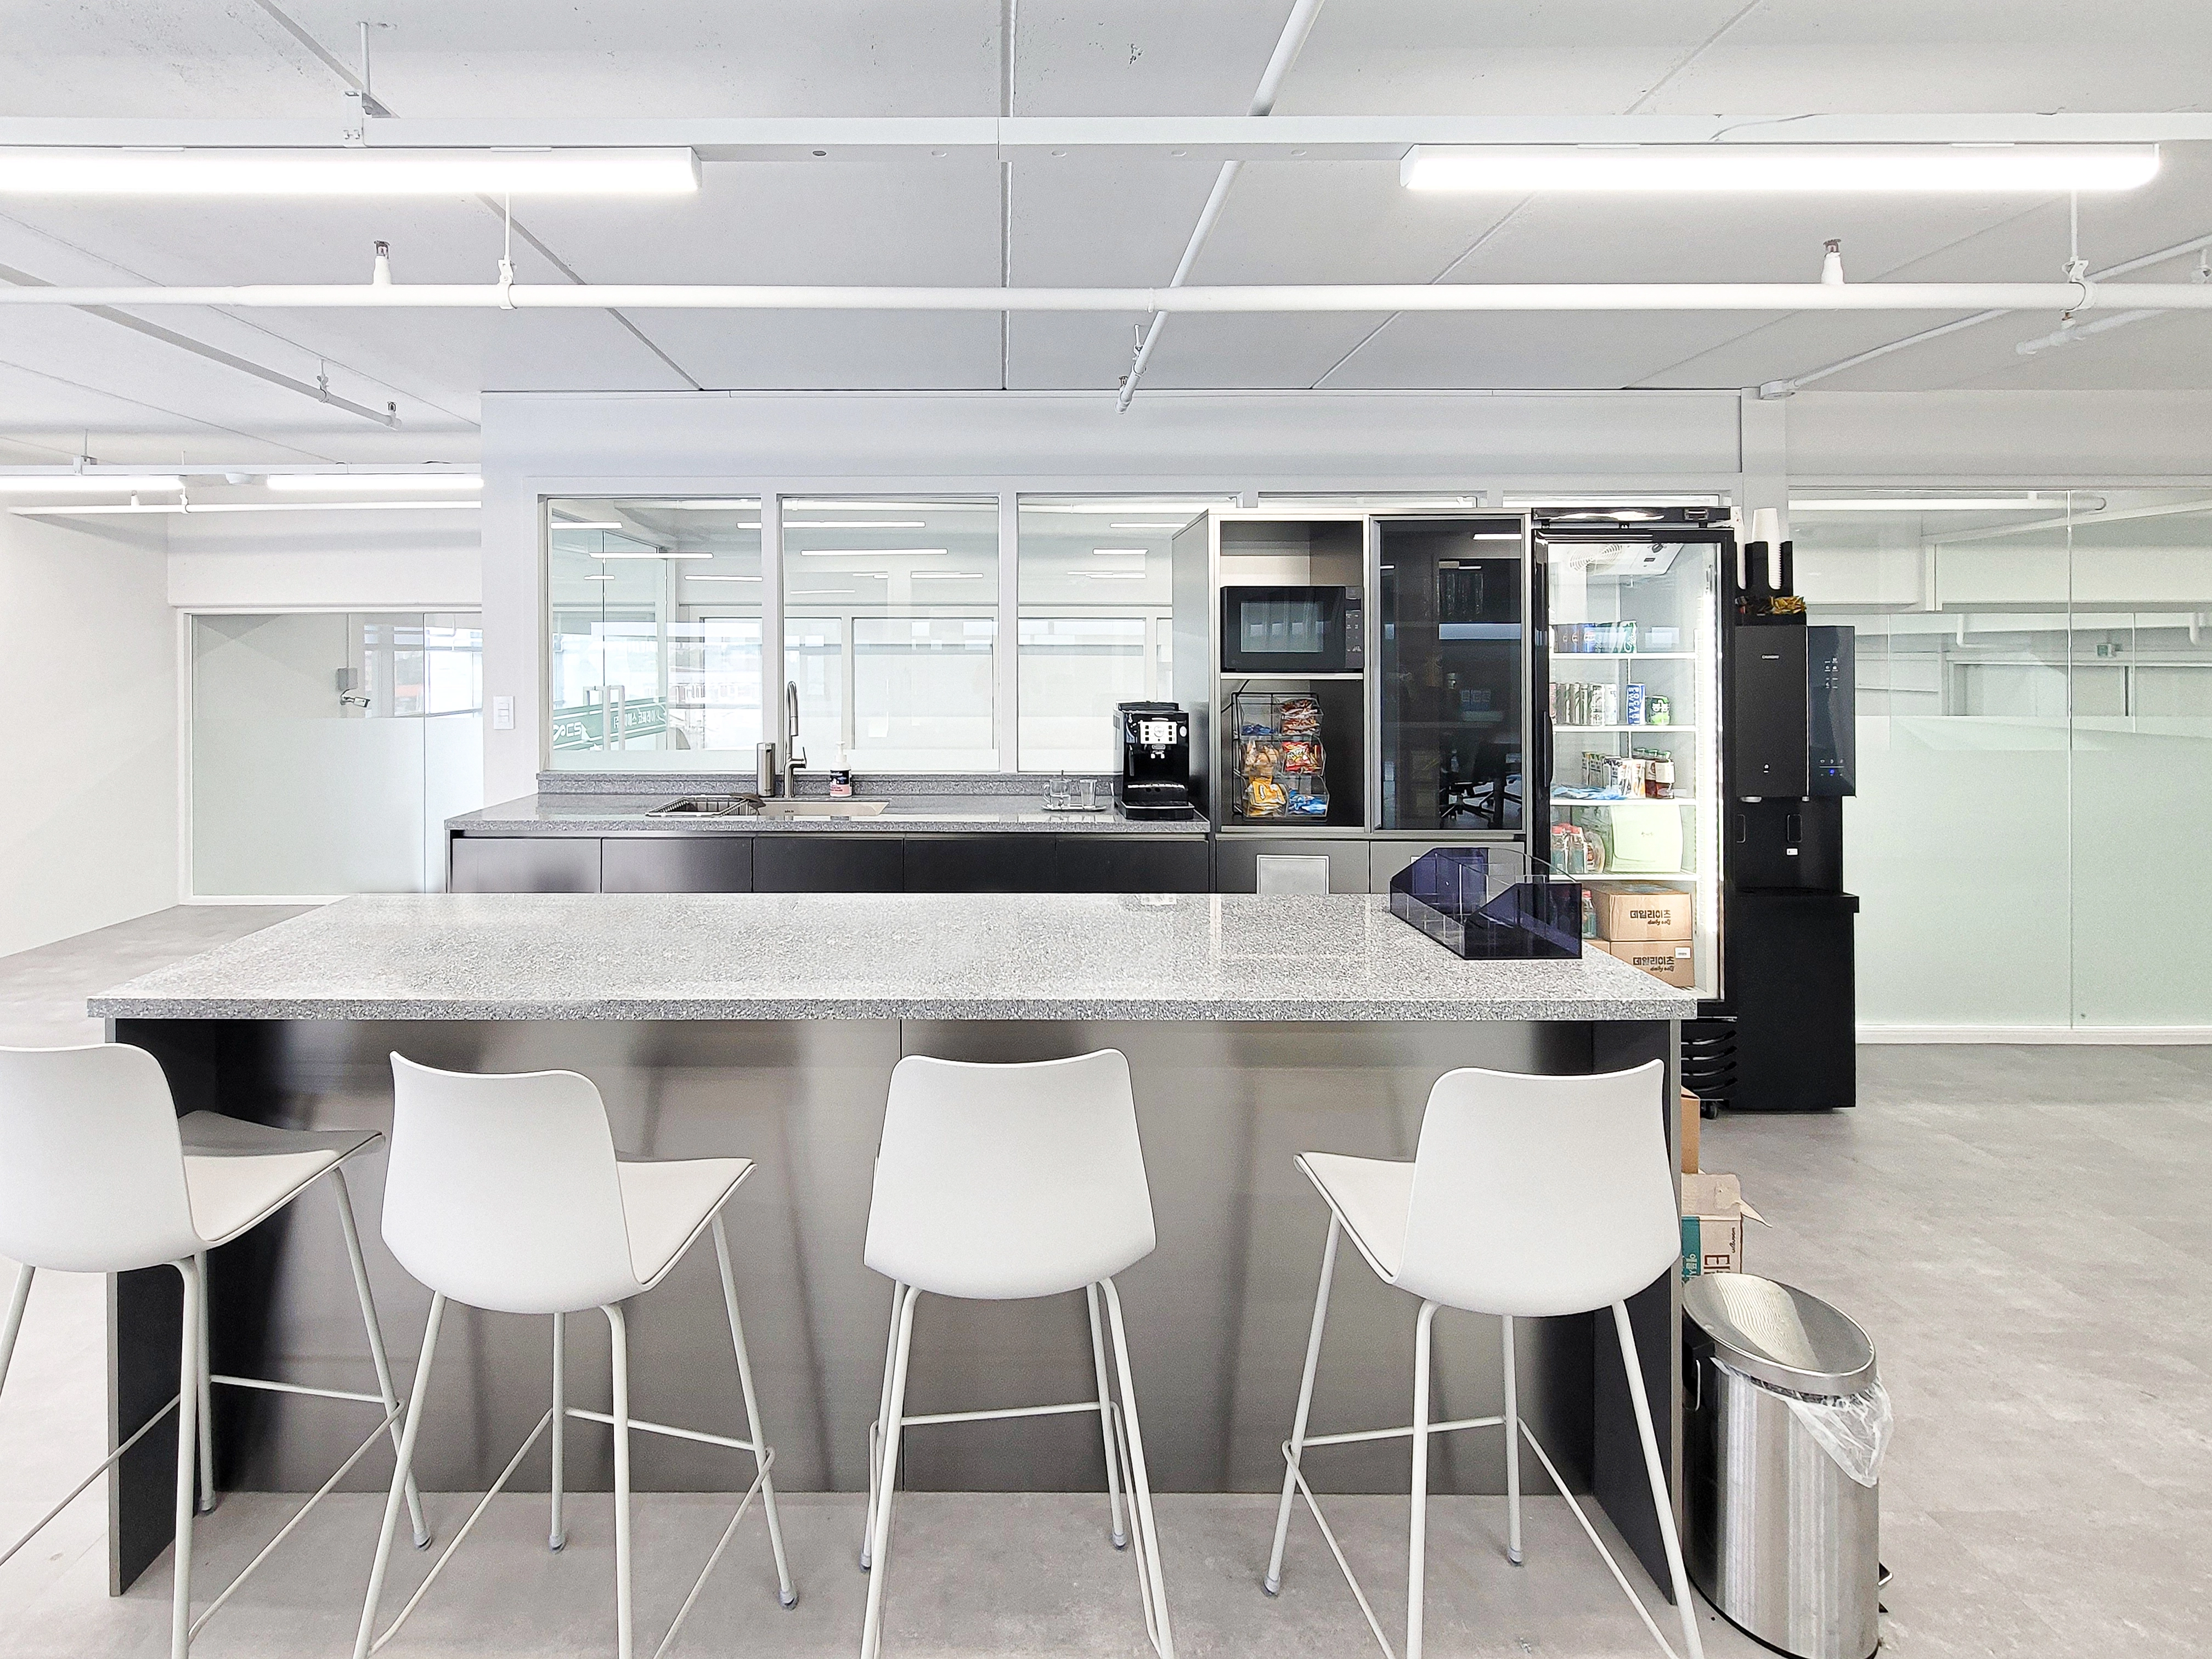
A generous island counter lets colleagues gather, chat and recharge.
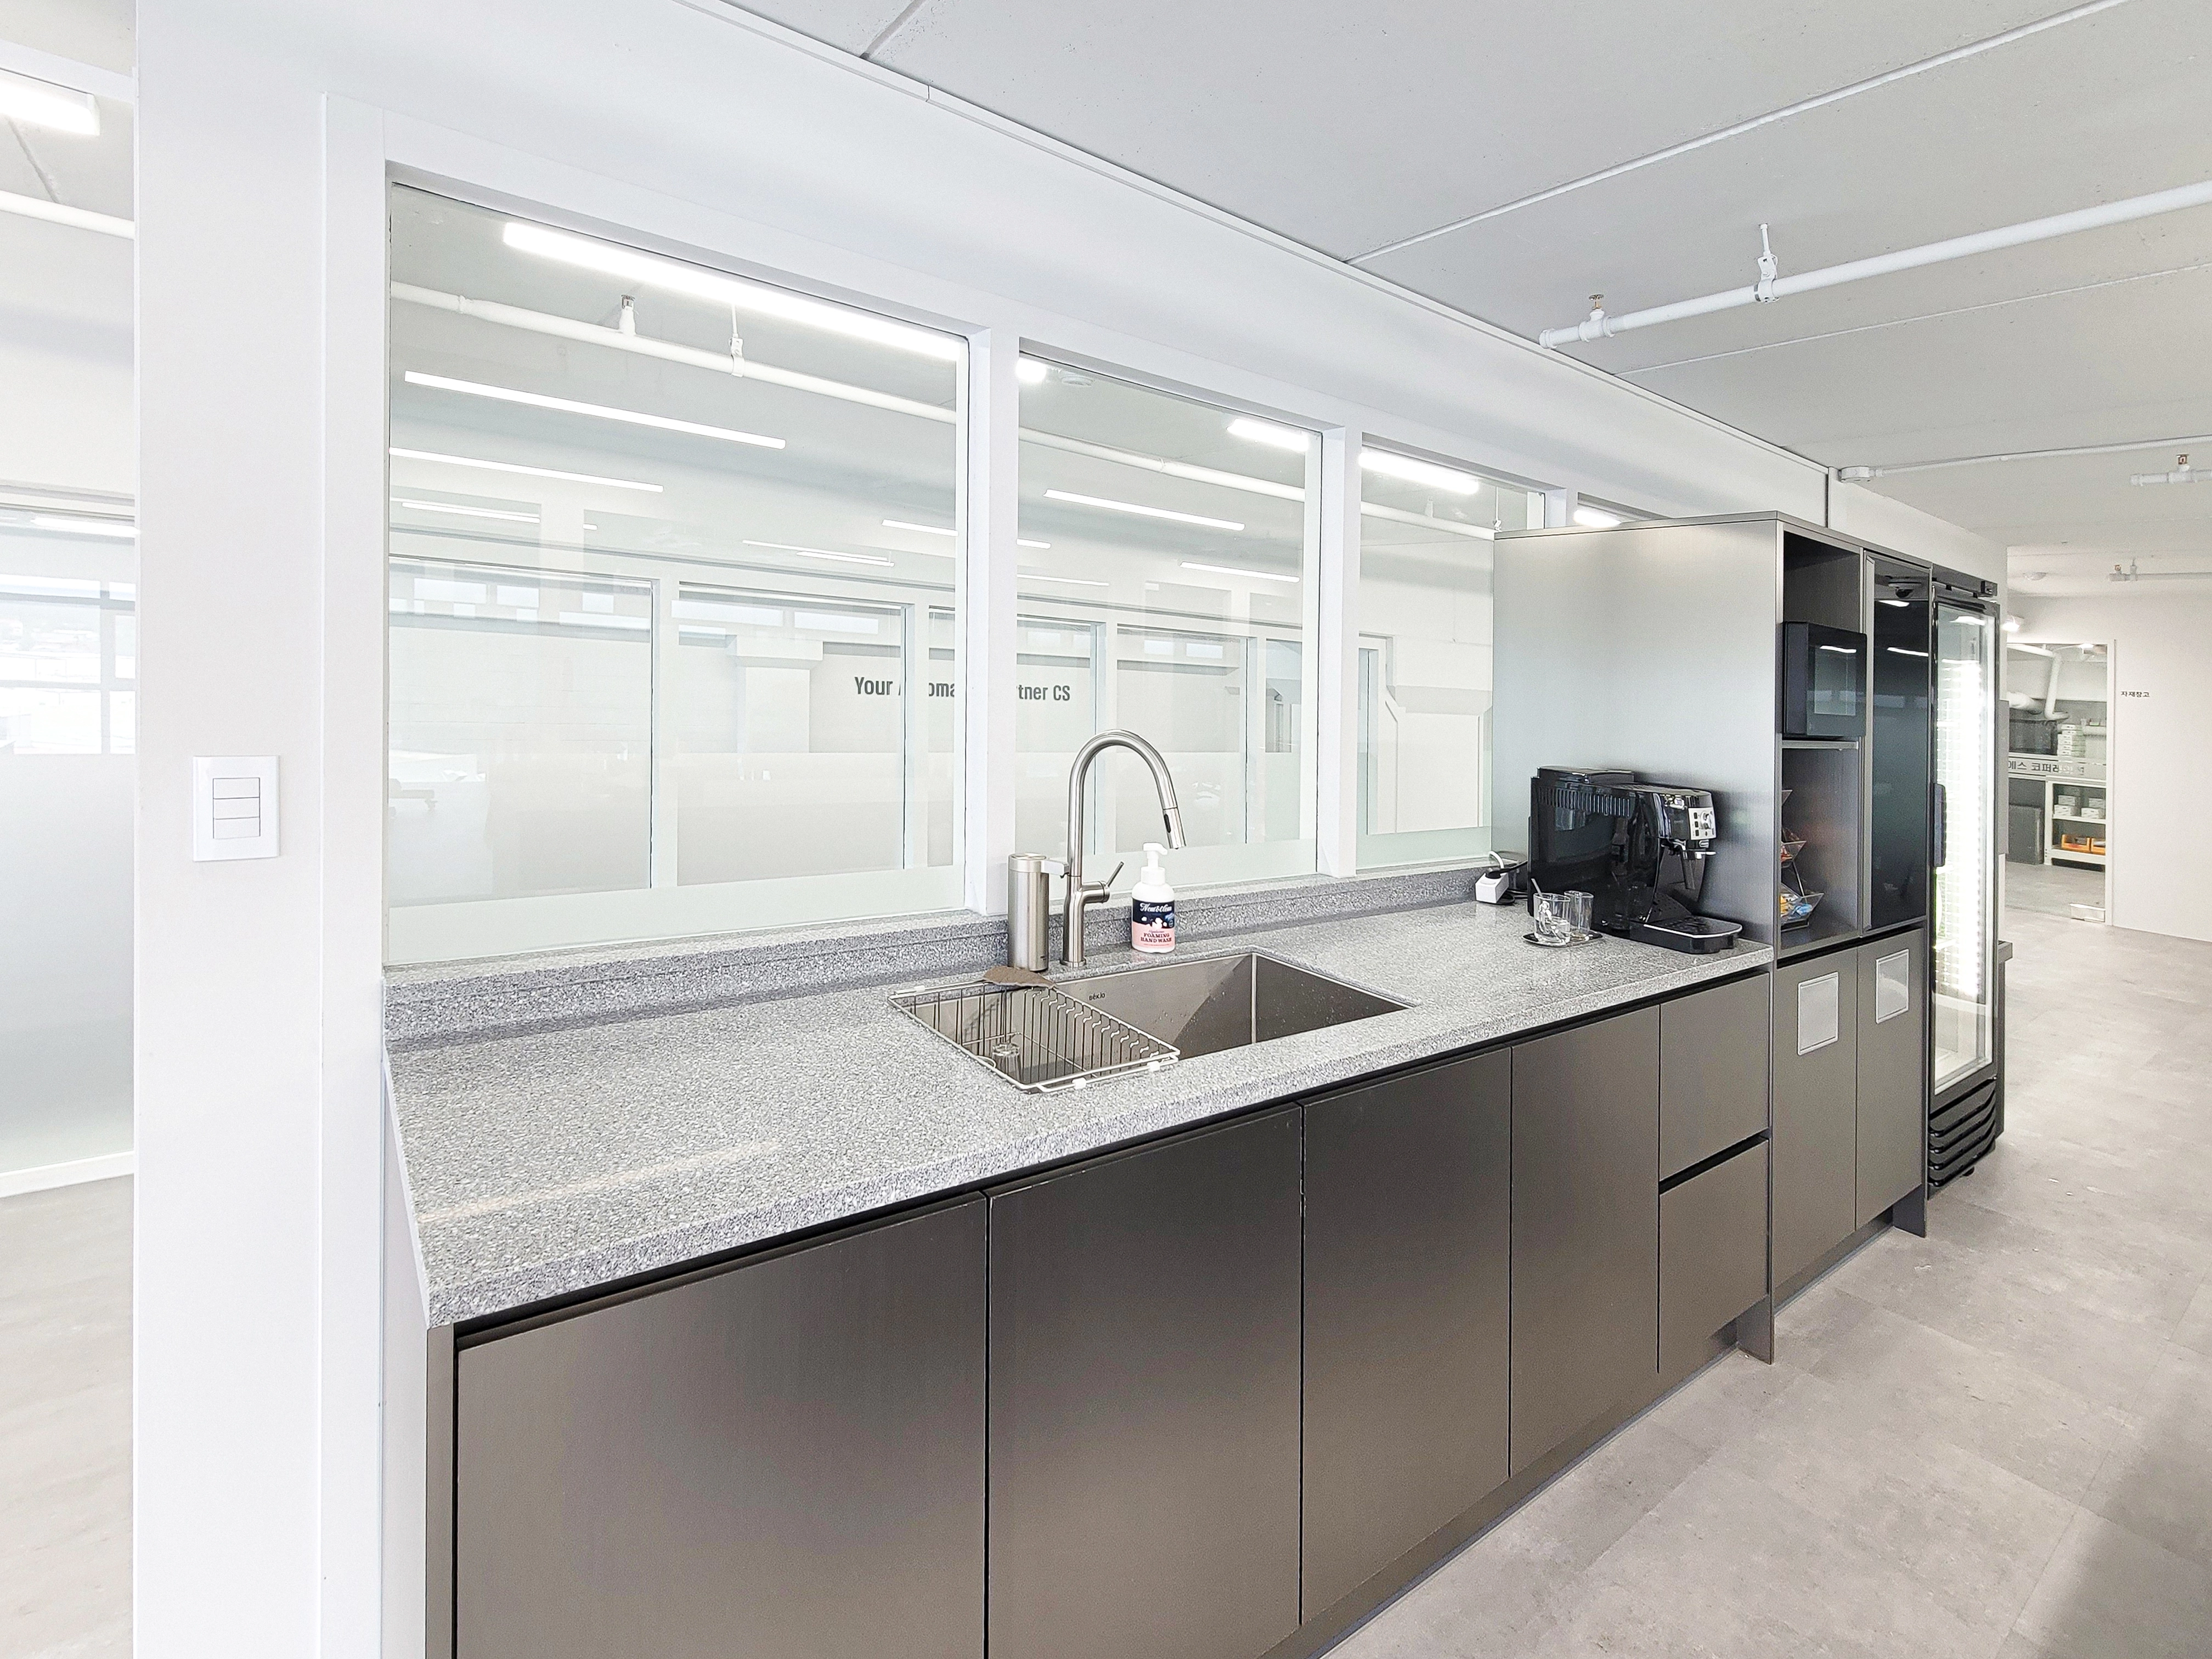
An easy-care gray solid-surface worktop and dark gray base cabinets combine practicality with refinement.
A window above the sink defines the room without enclosure.
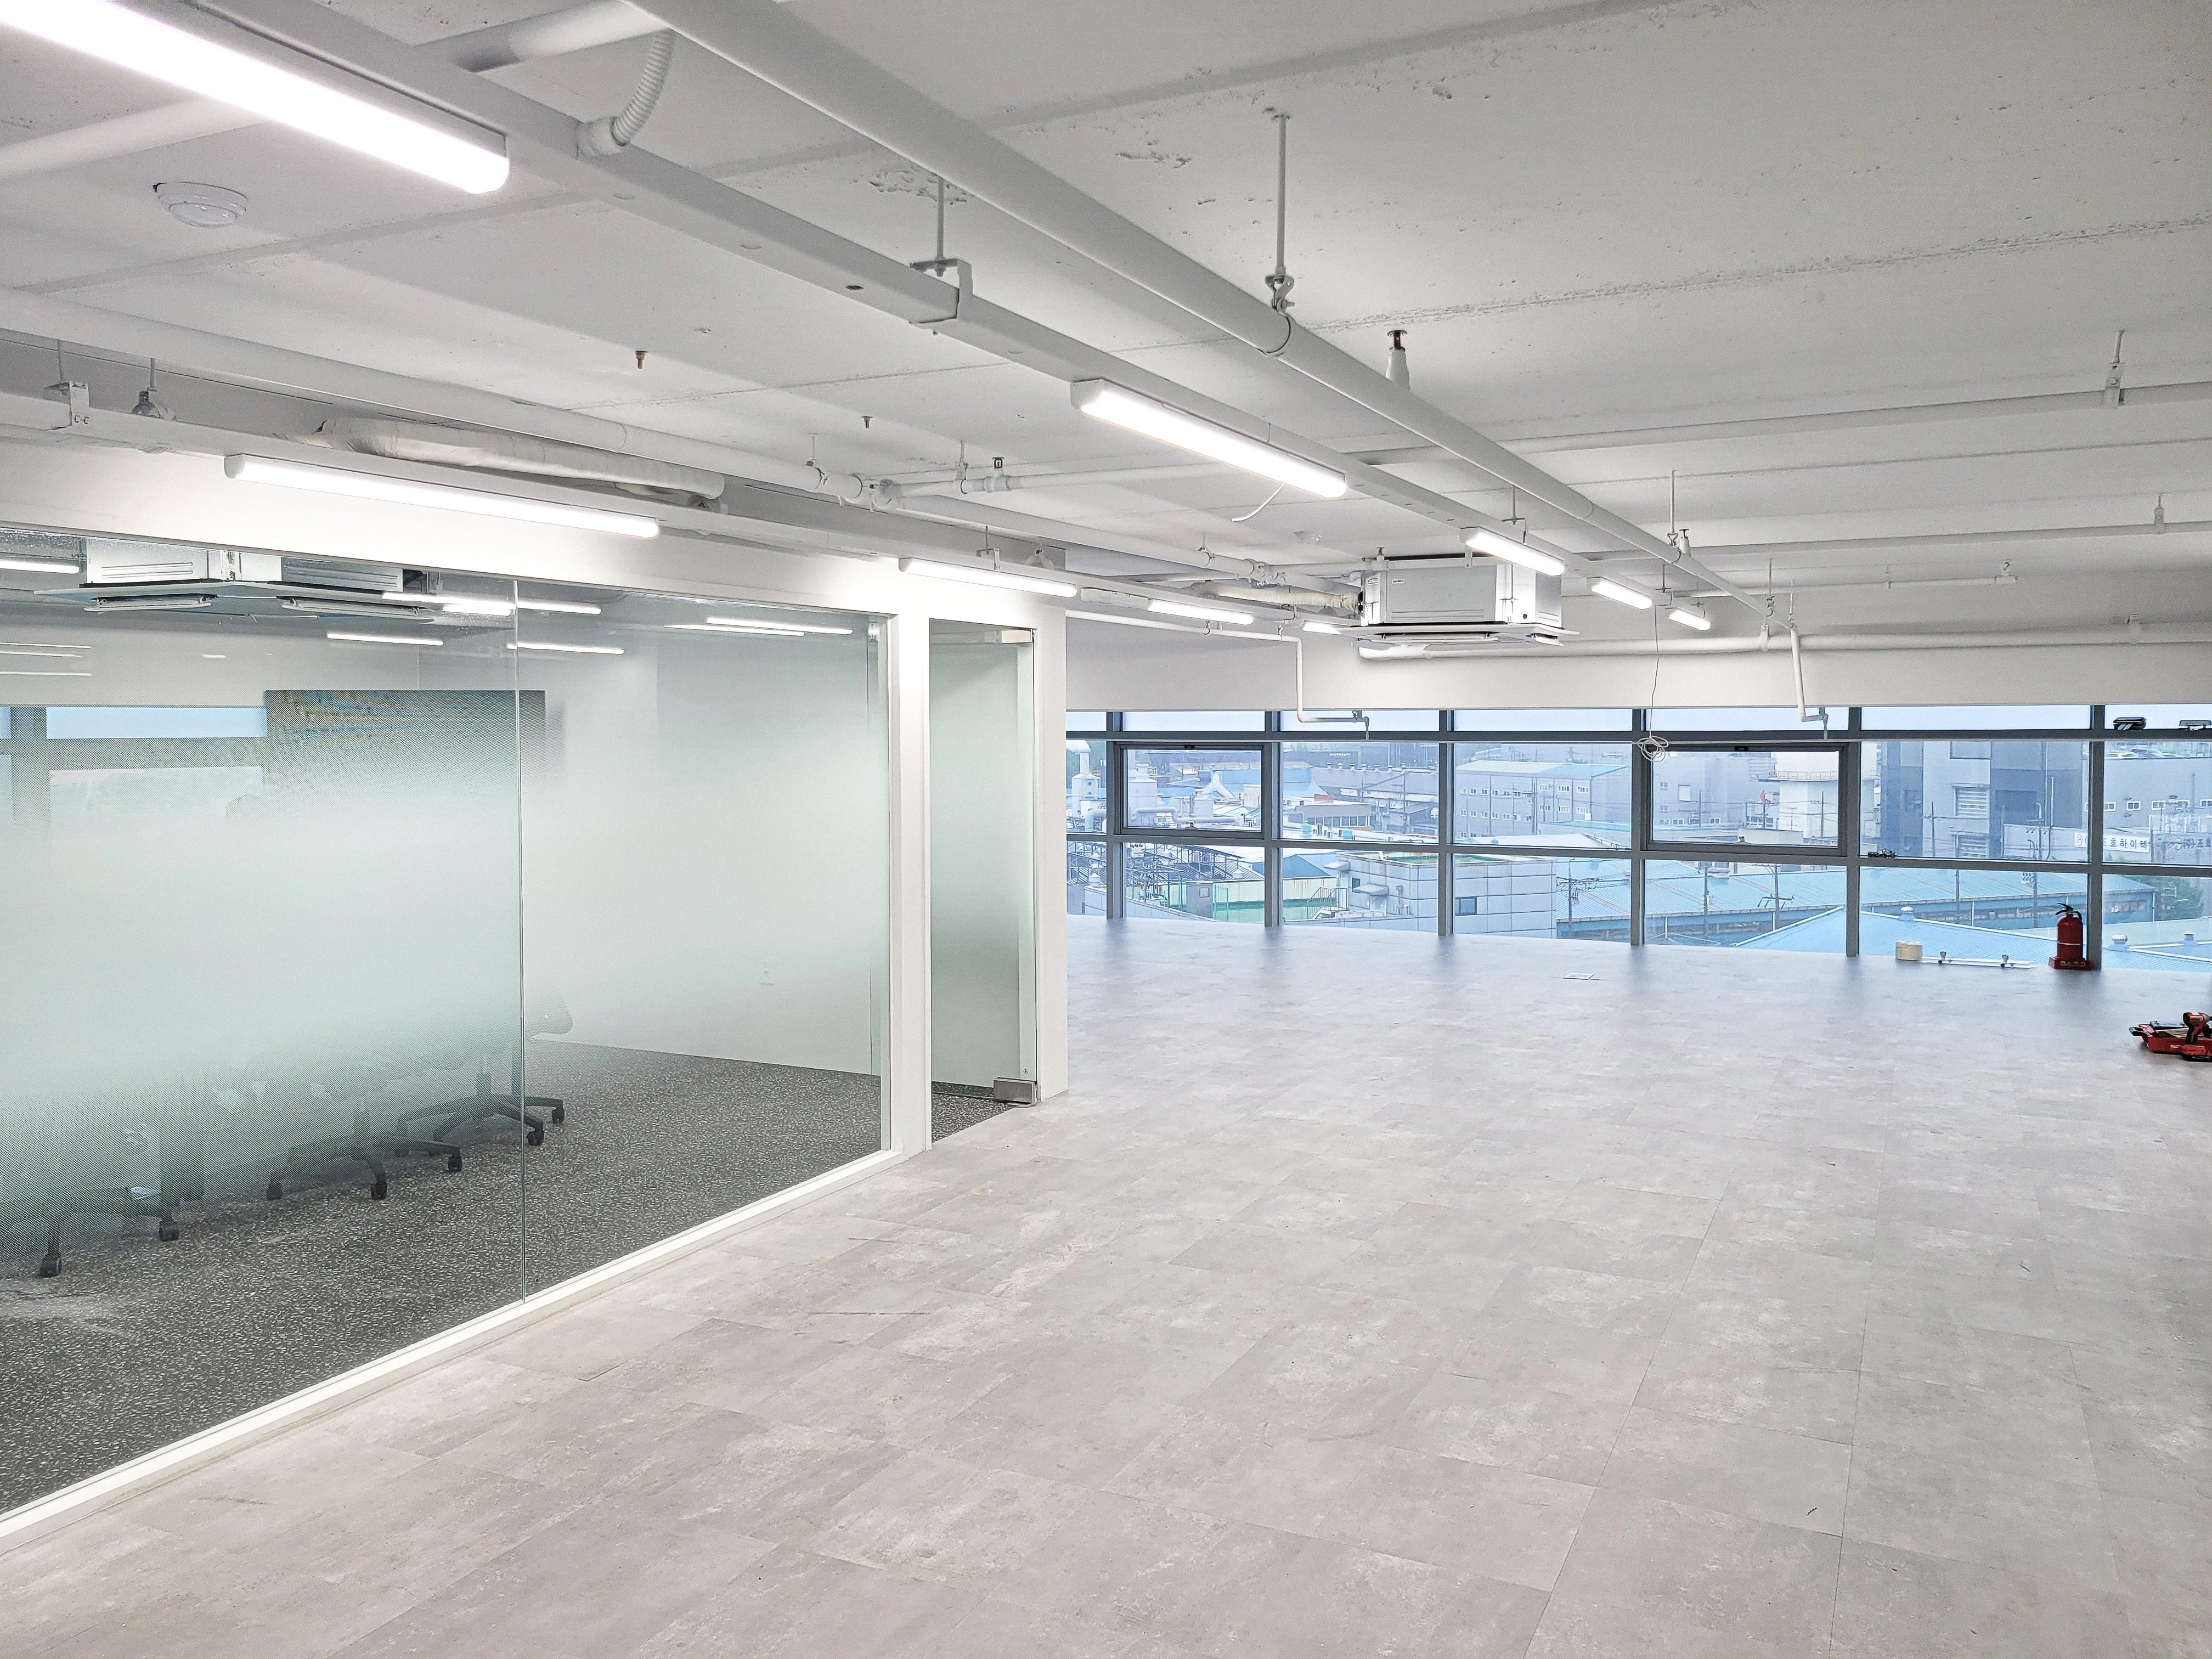
Glass partitions define the meeting room while maintaining openness.
Carefully applied privacy film screens outside views.
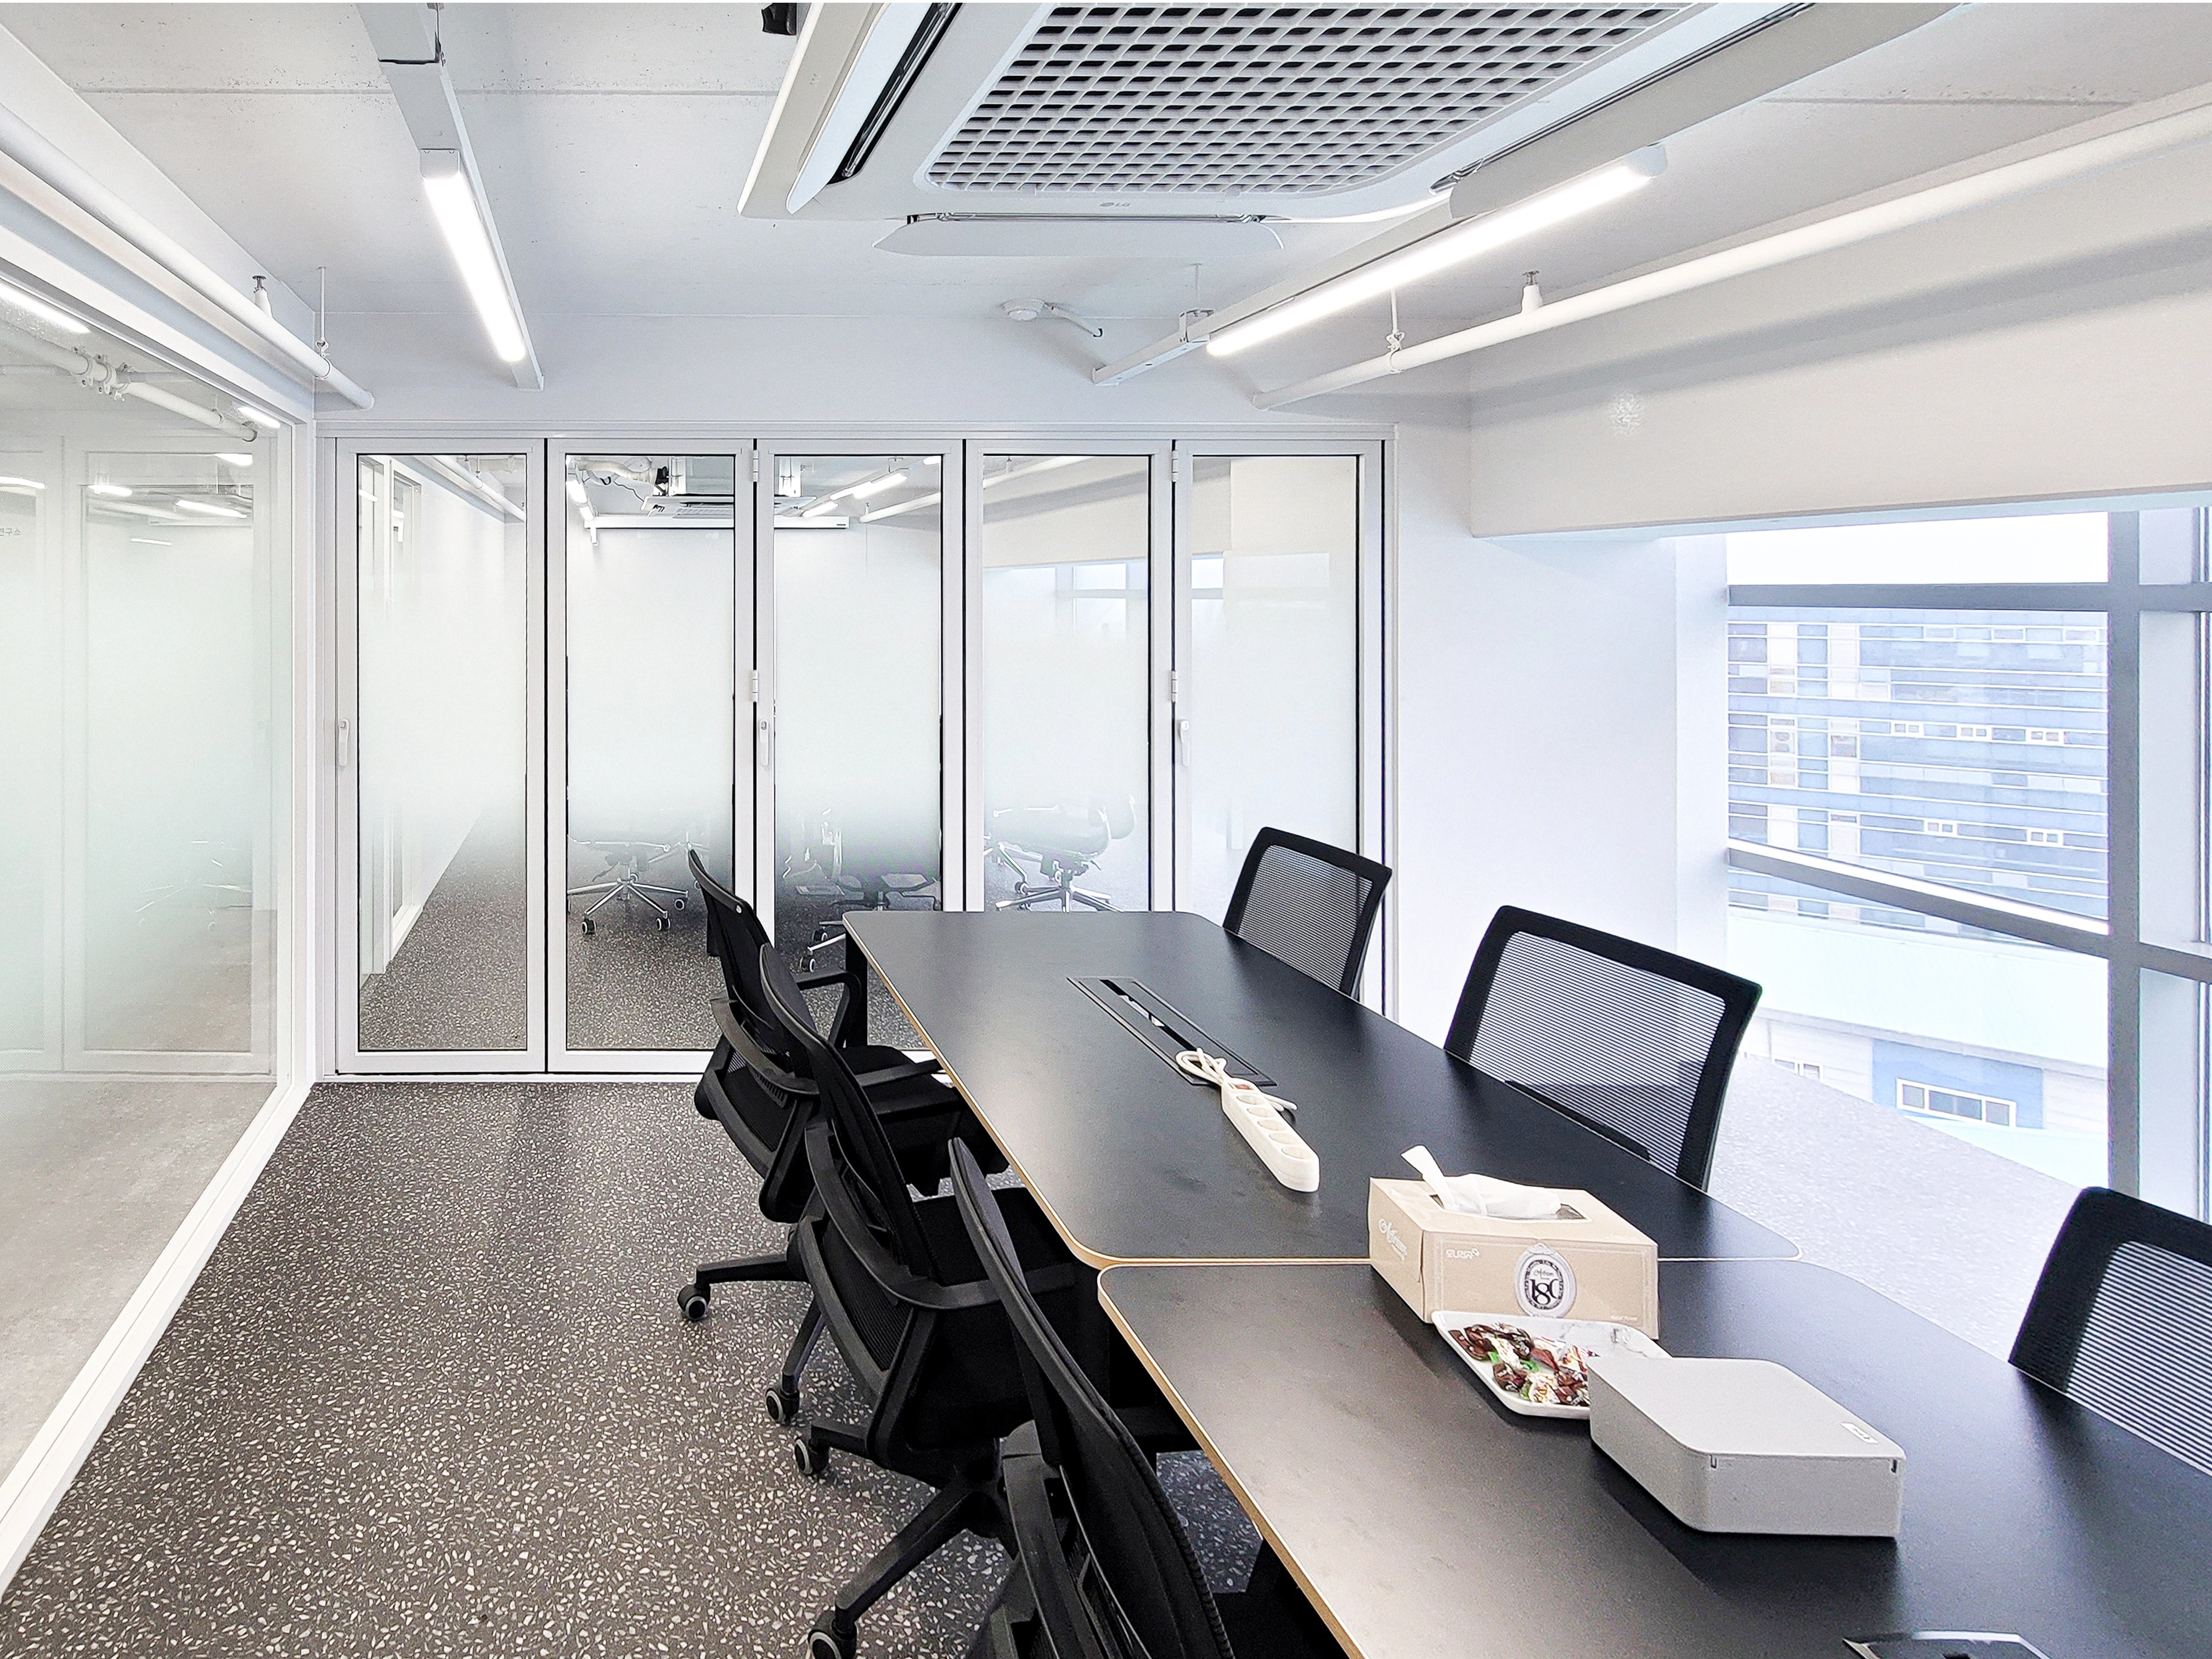
The strong contrast defines the space clearly and supports concentration.
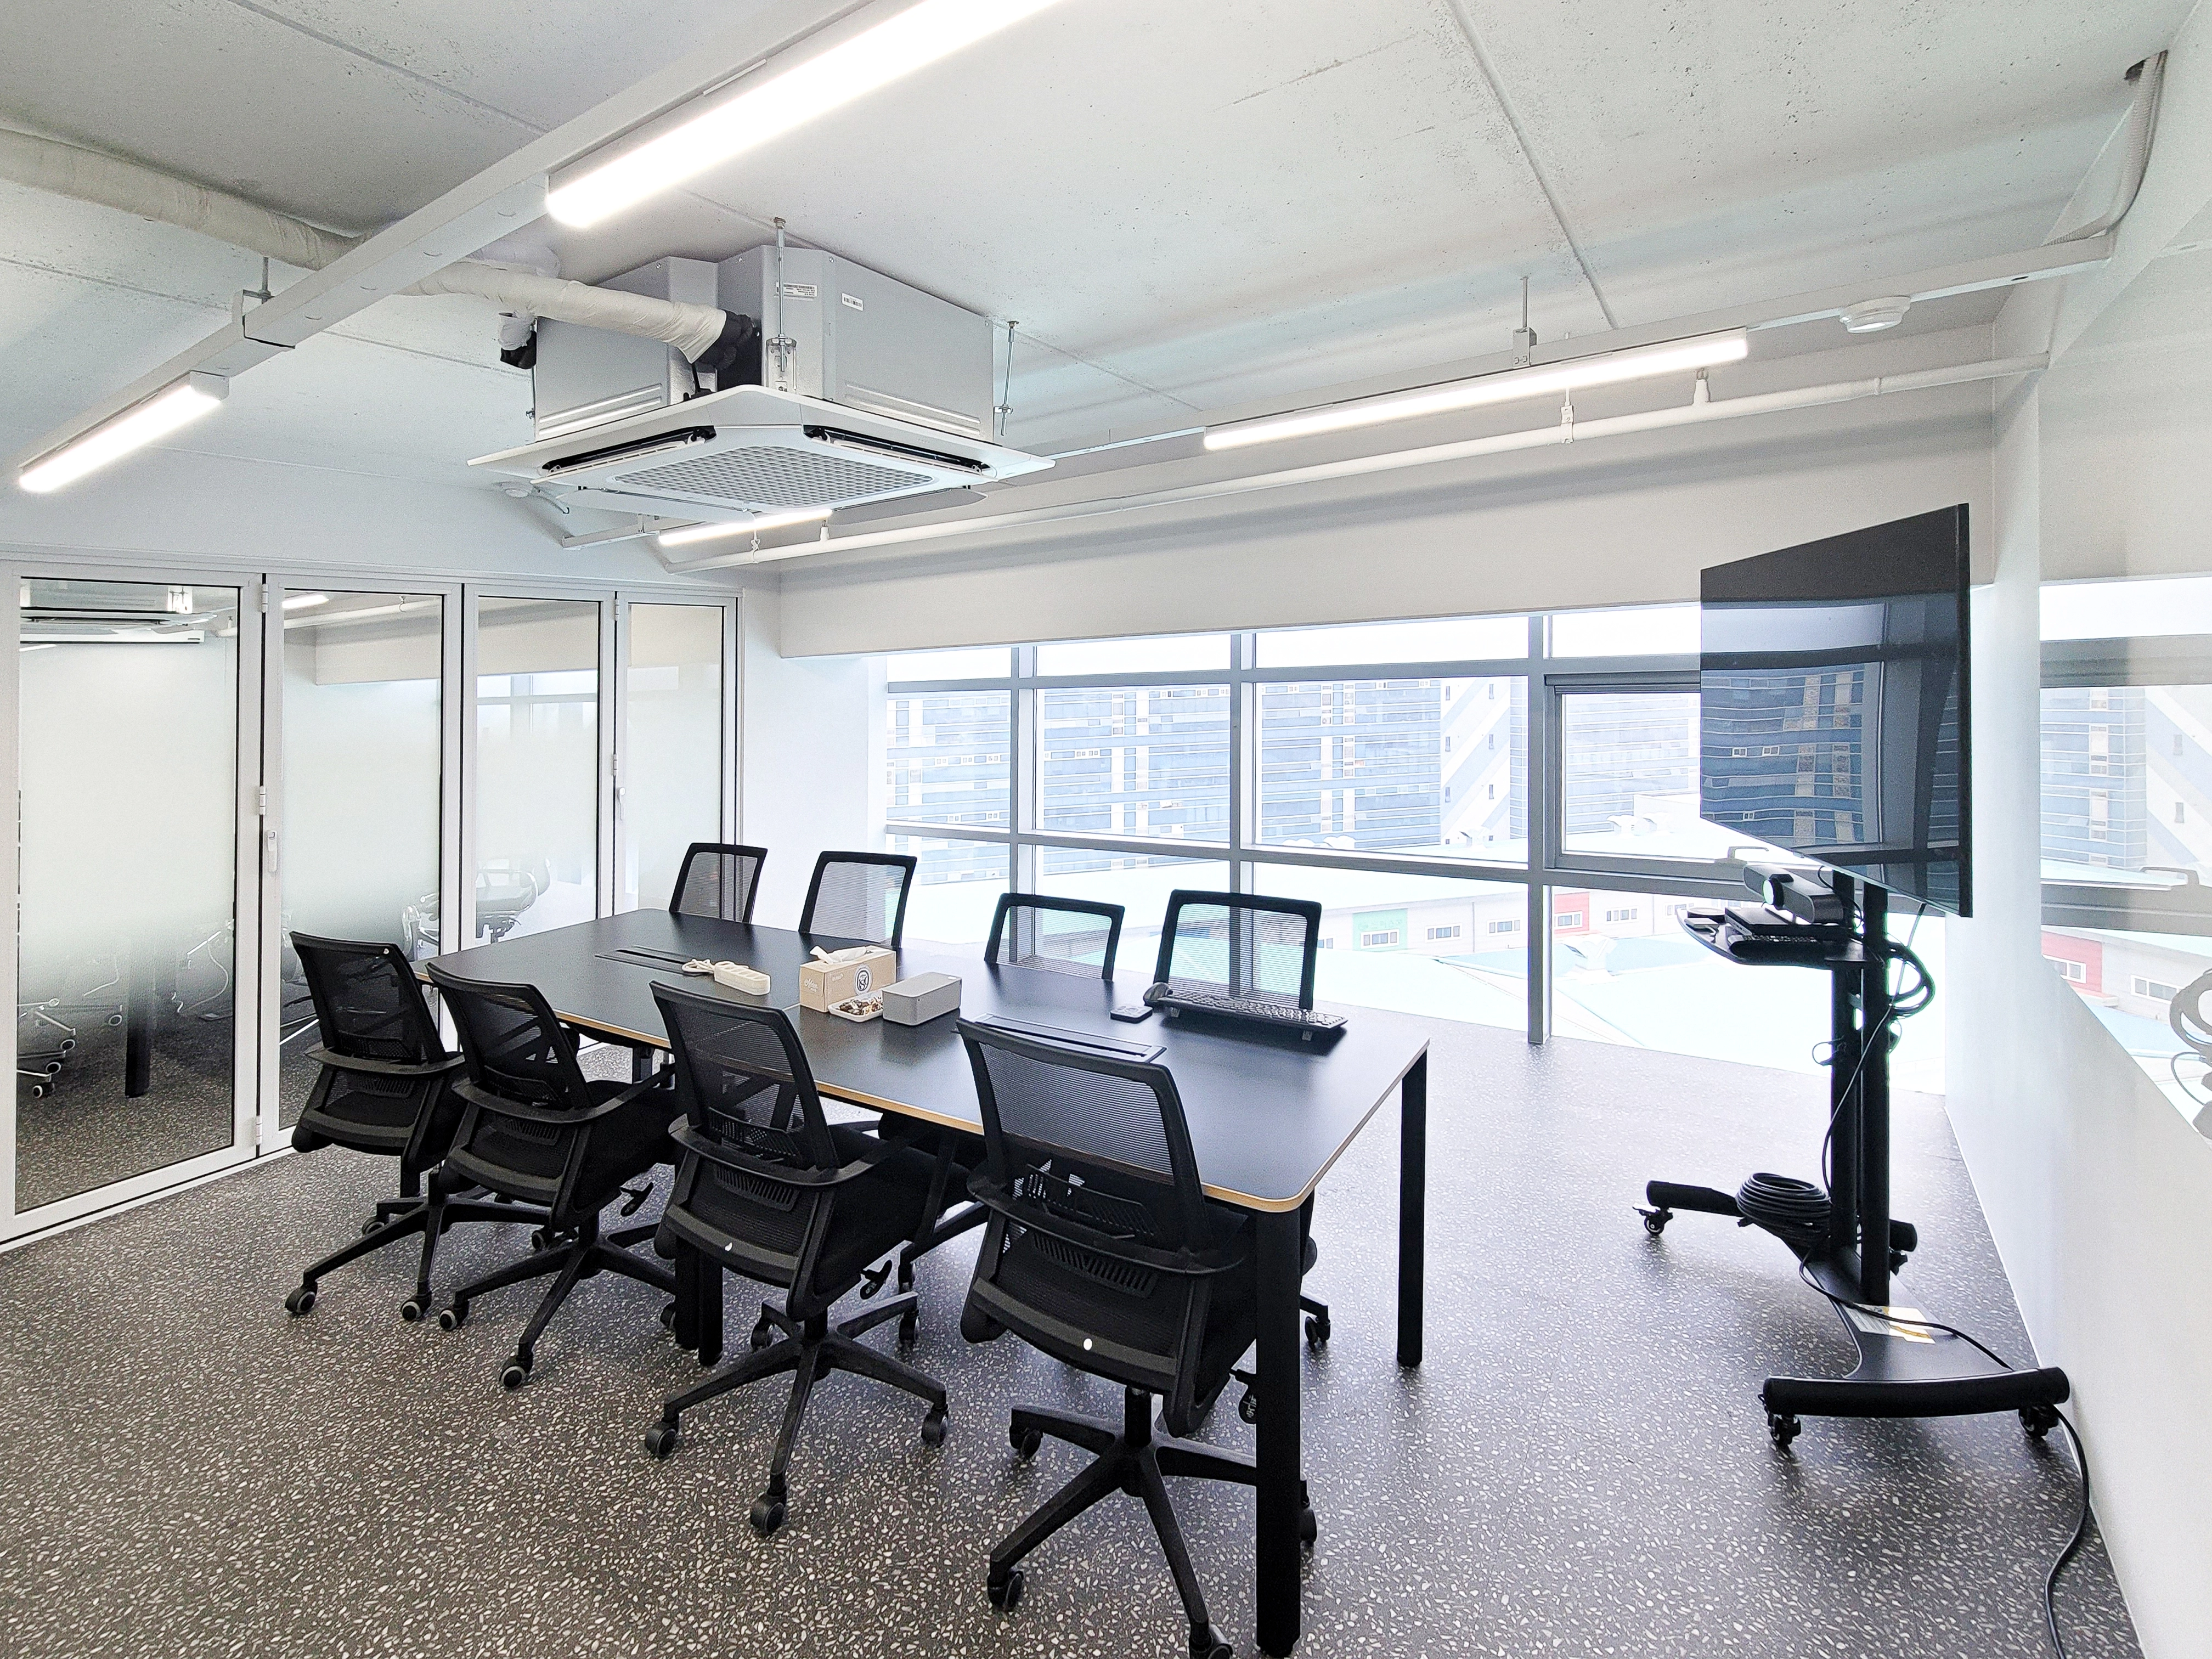
The exposed ceiling makes it feel taller and more open.
A glass partition keeps views clear.
Translucent film provides privacy for important meetings.
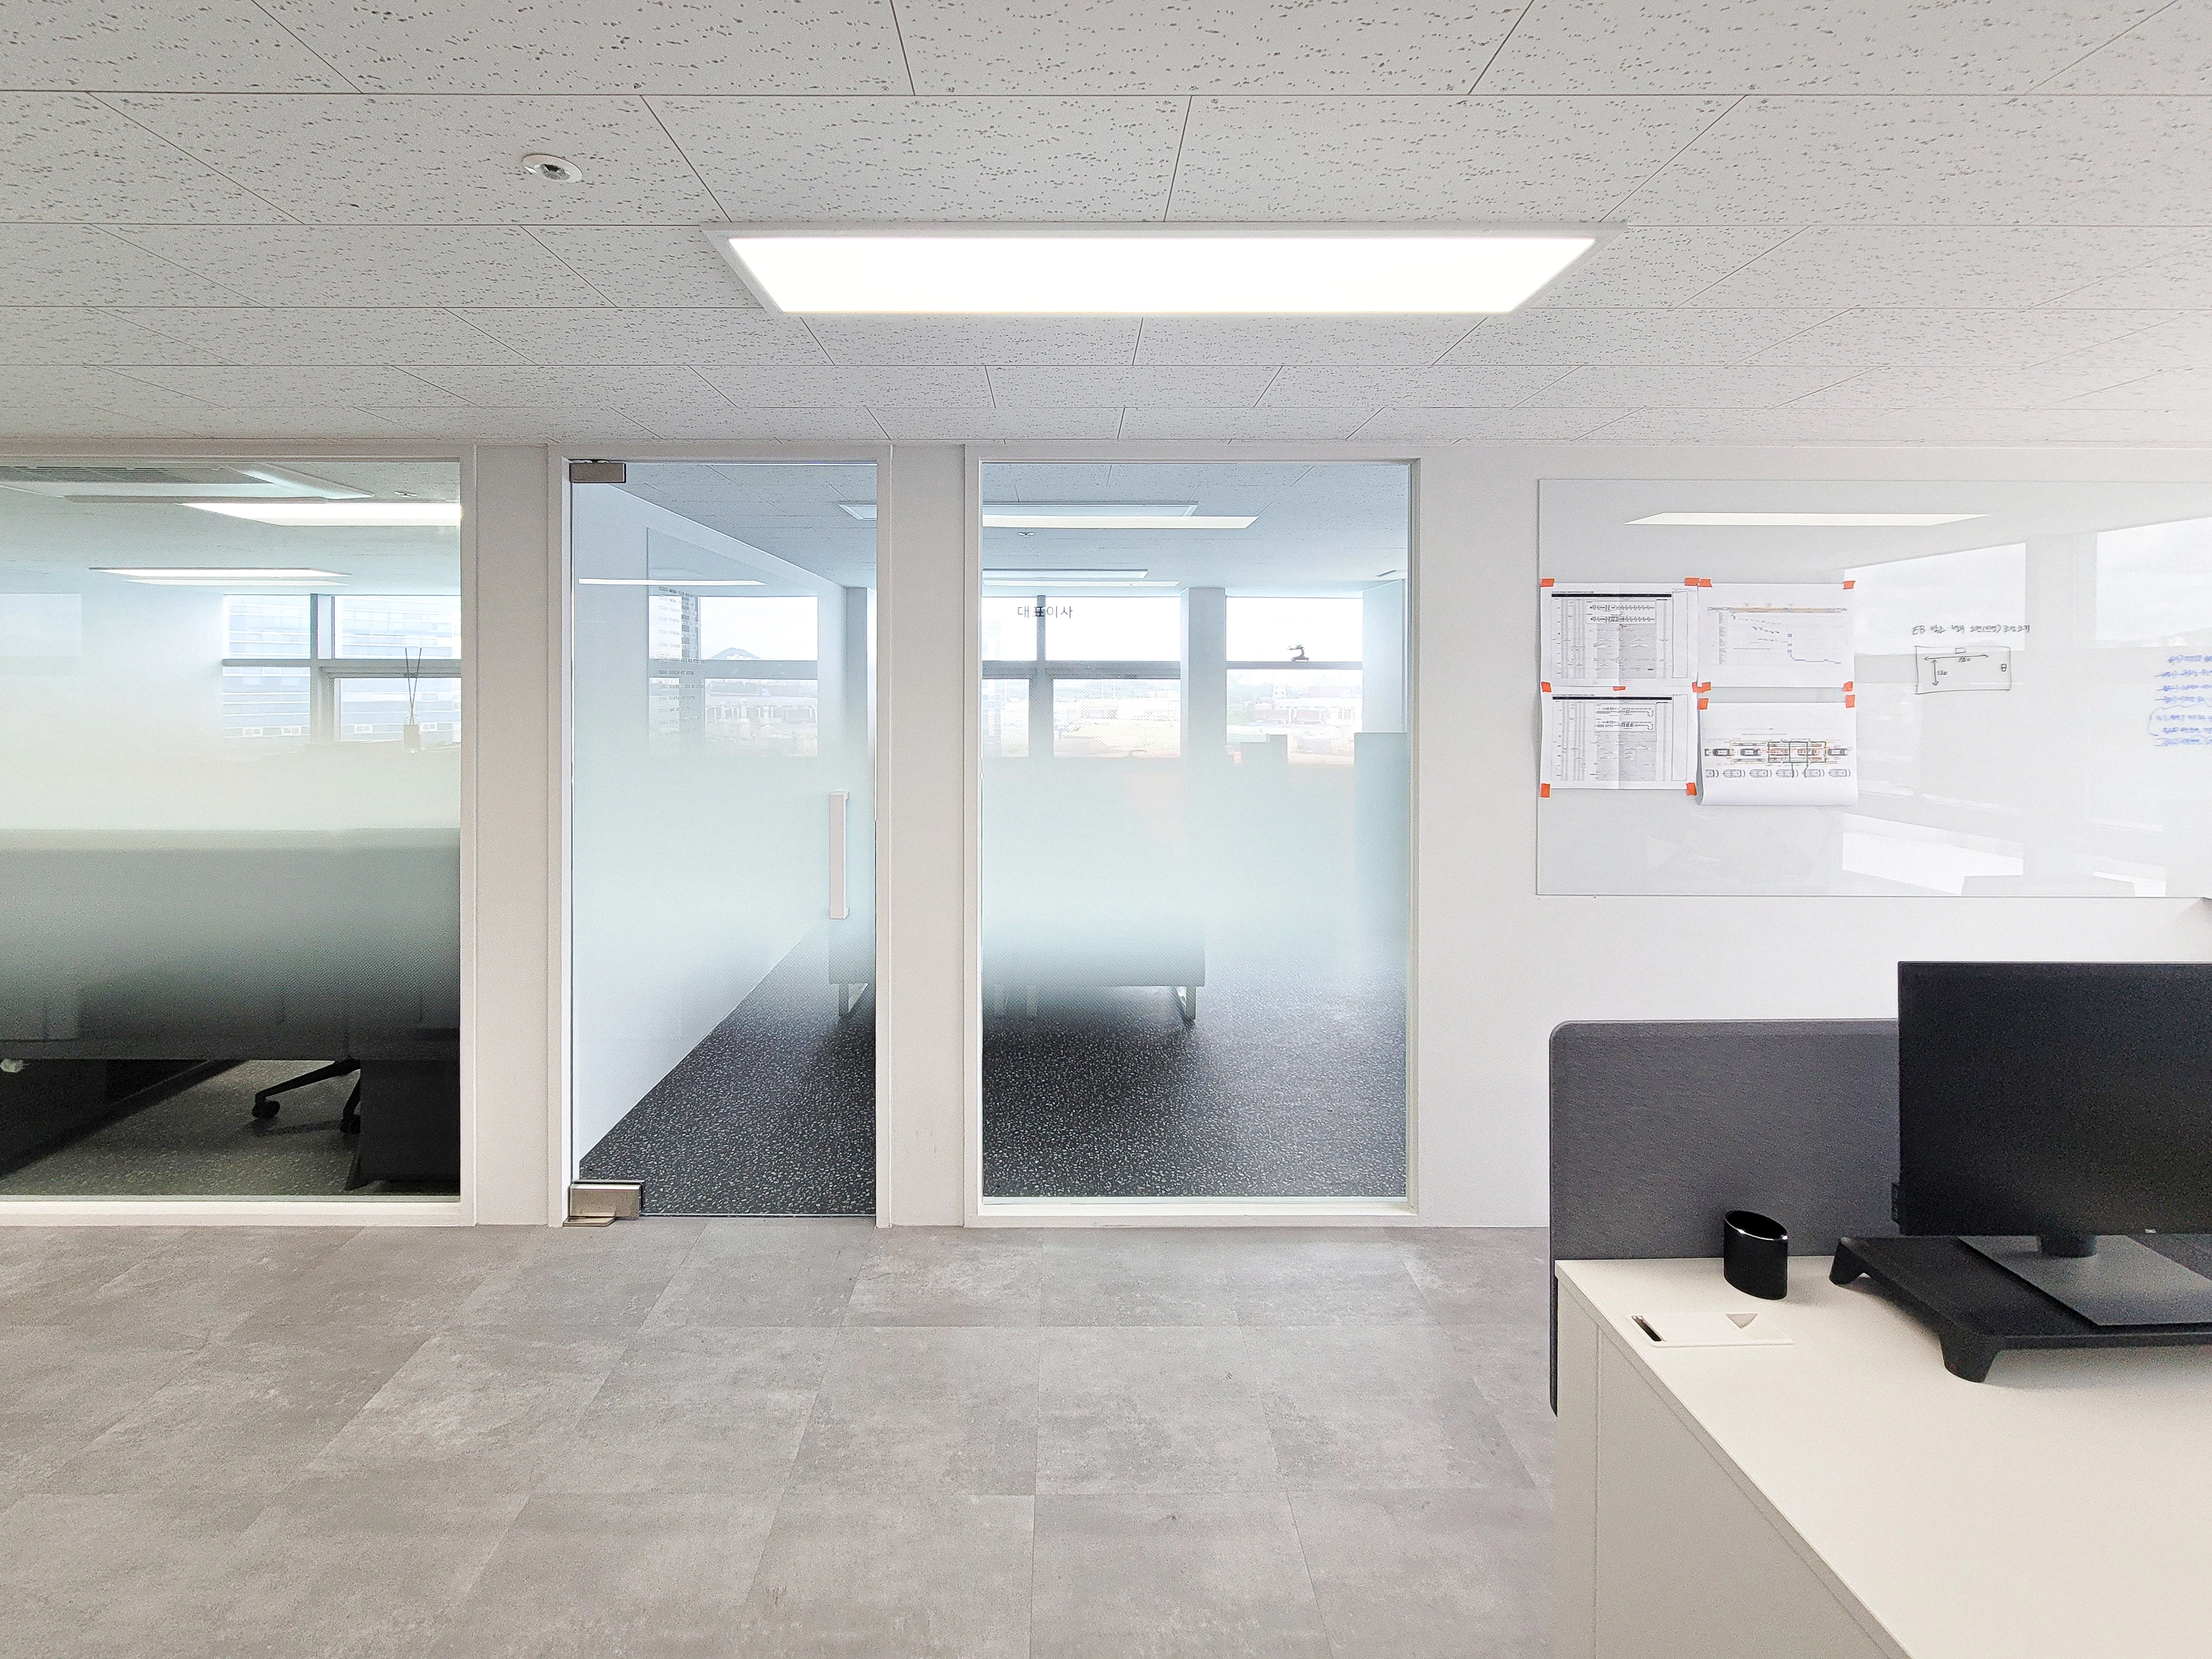
It creates open views and a setting for concentration.
A glass whiteboard on the wall allows ideas to be shared freely during meetings.
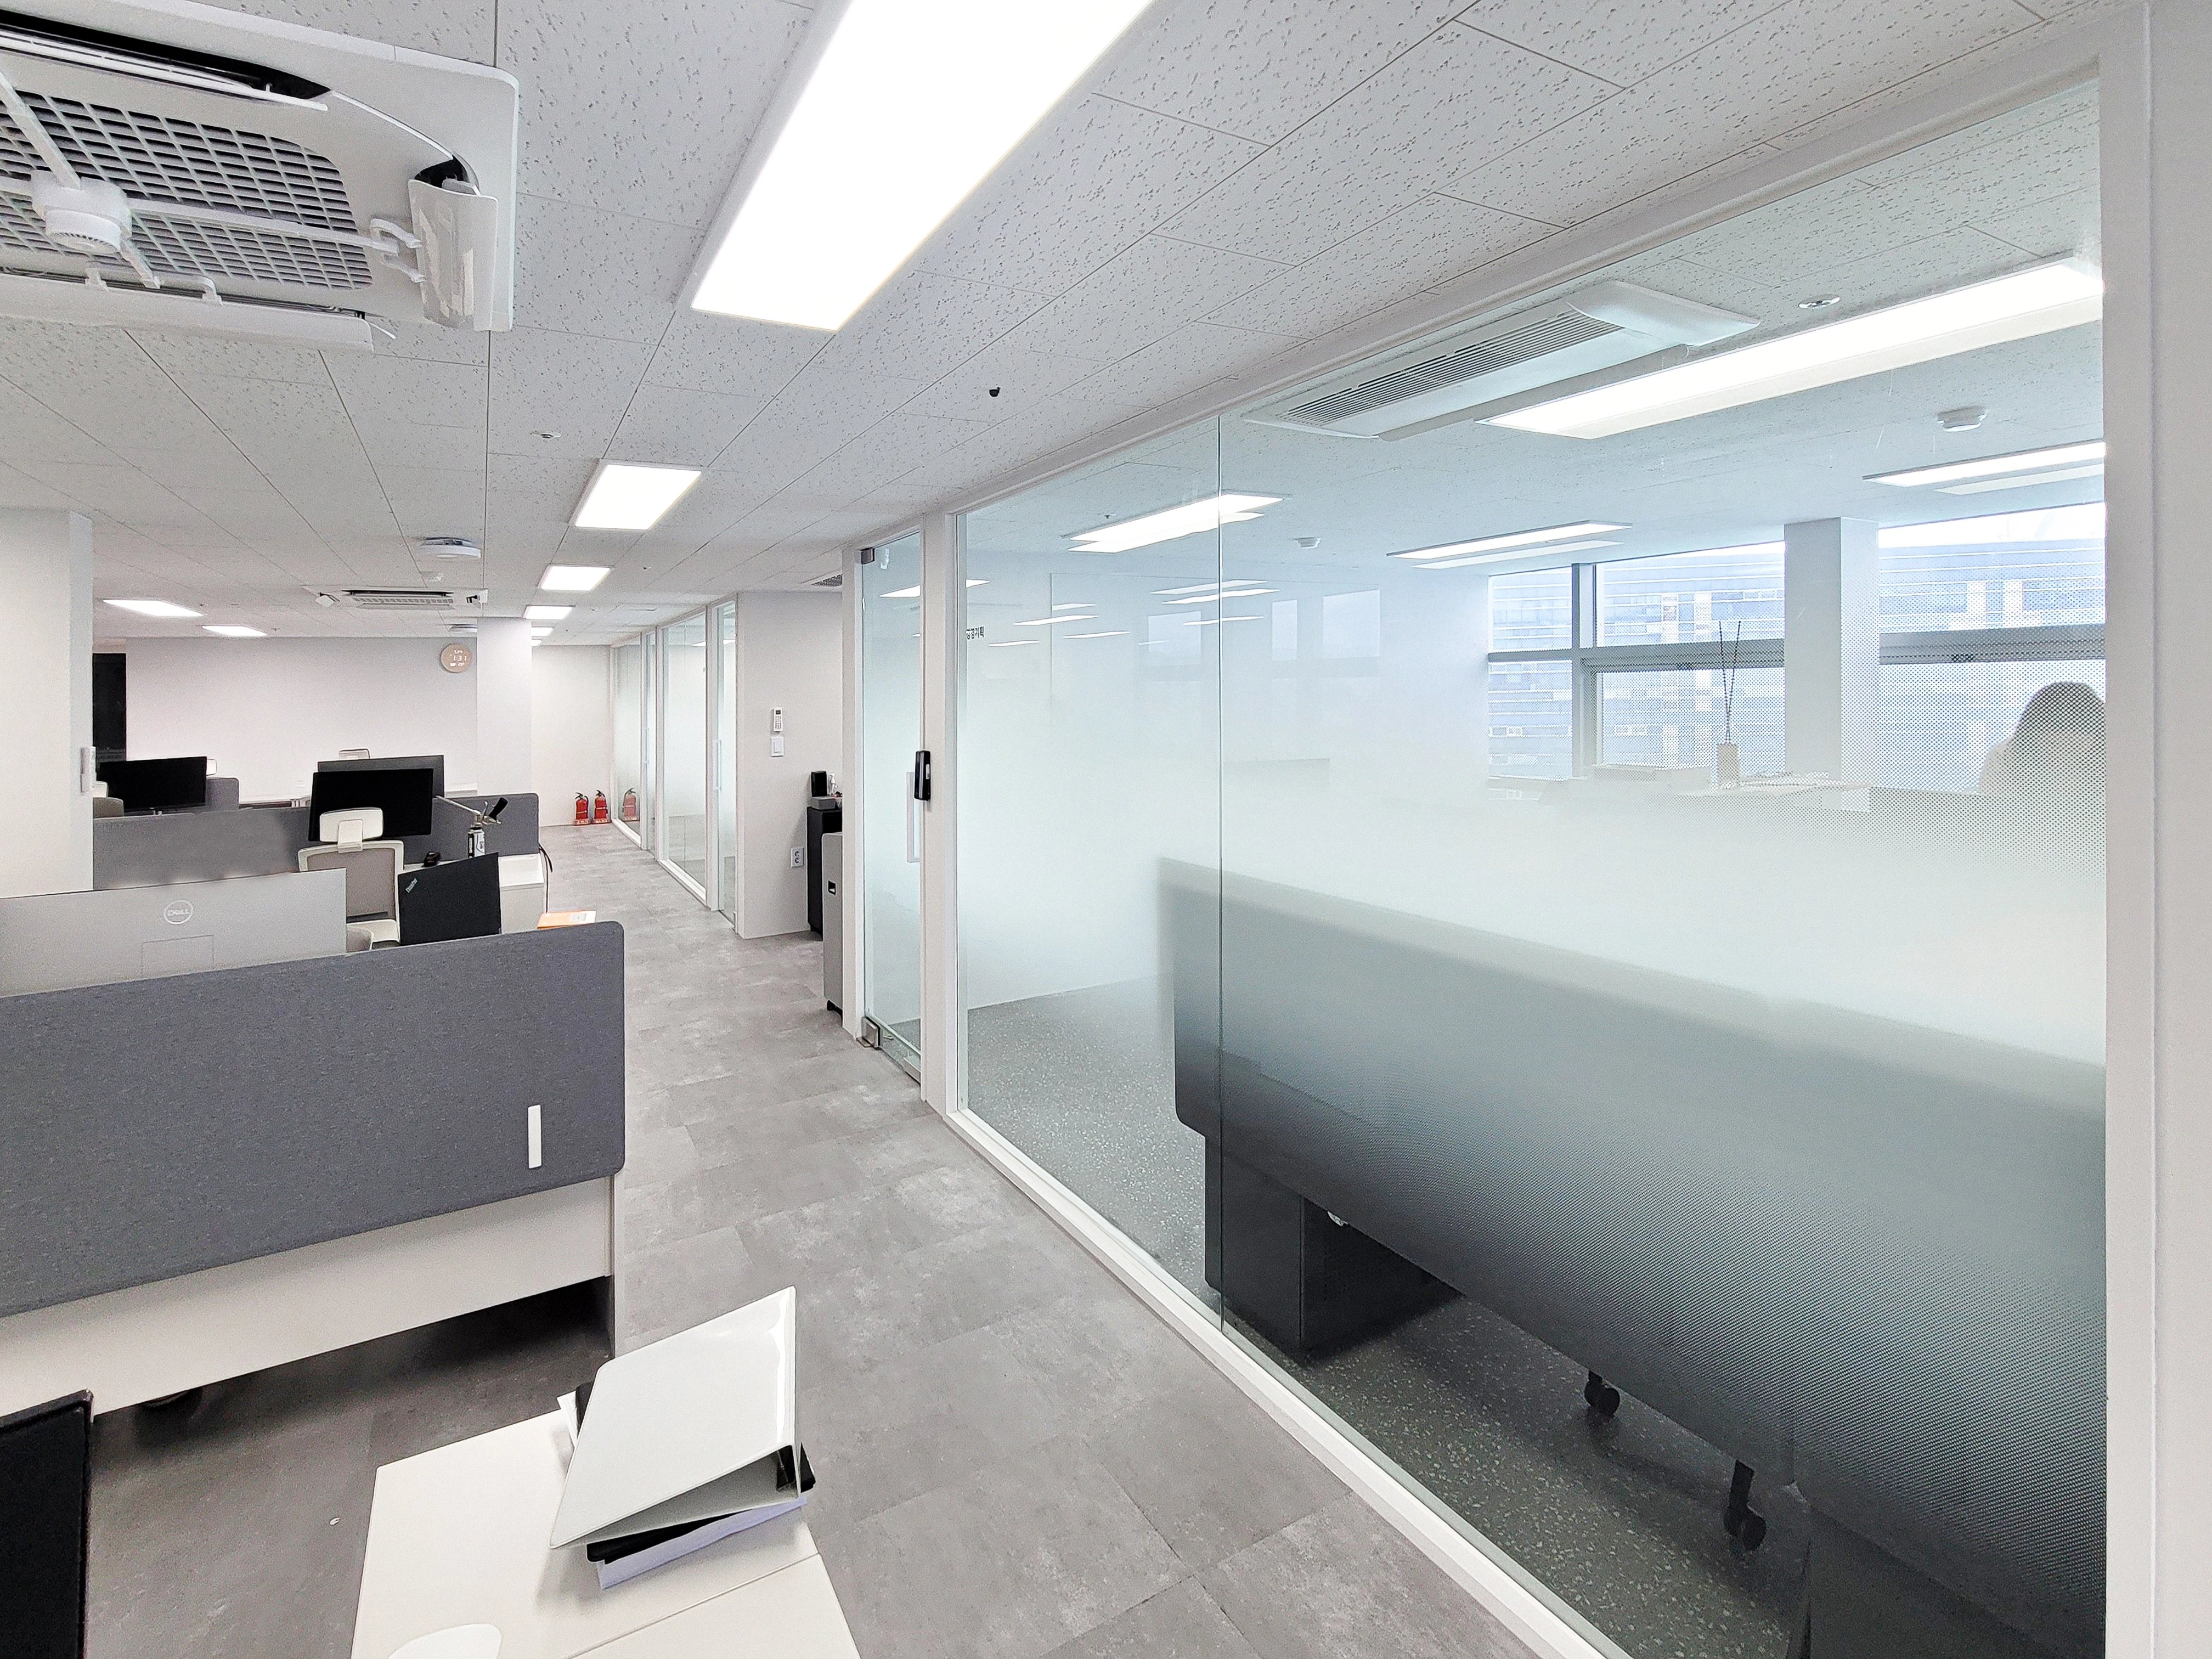
Gray fabric partitions protect staff privacy along the long work area.
They balance openness and independence.
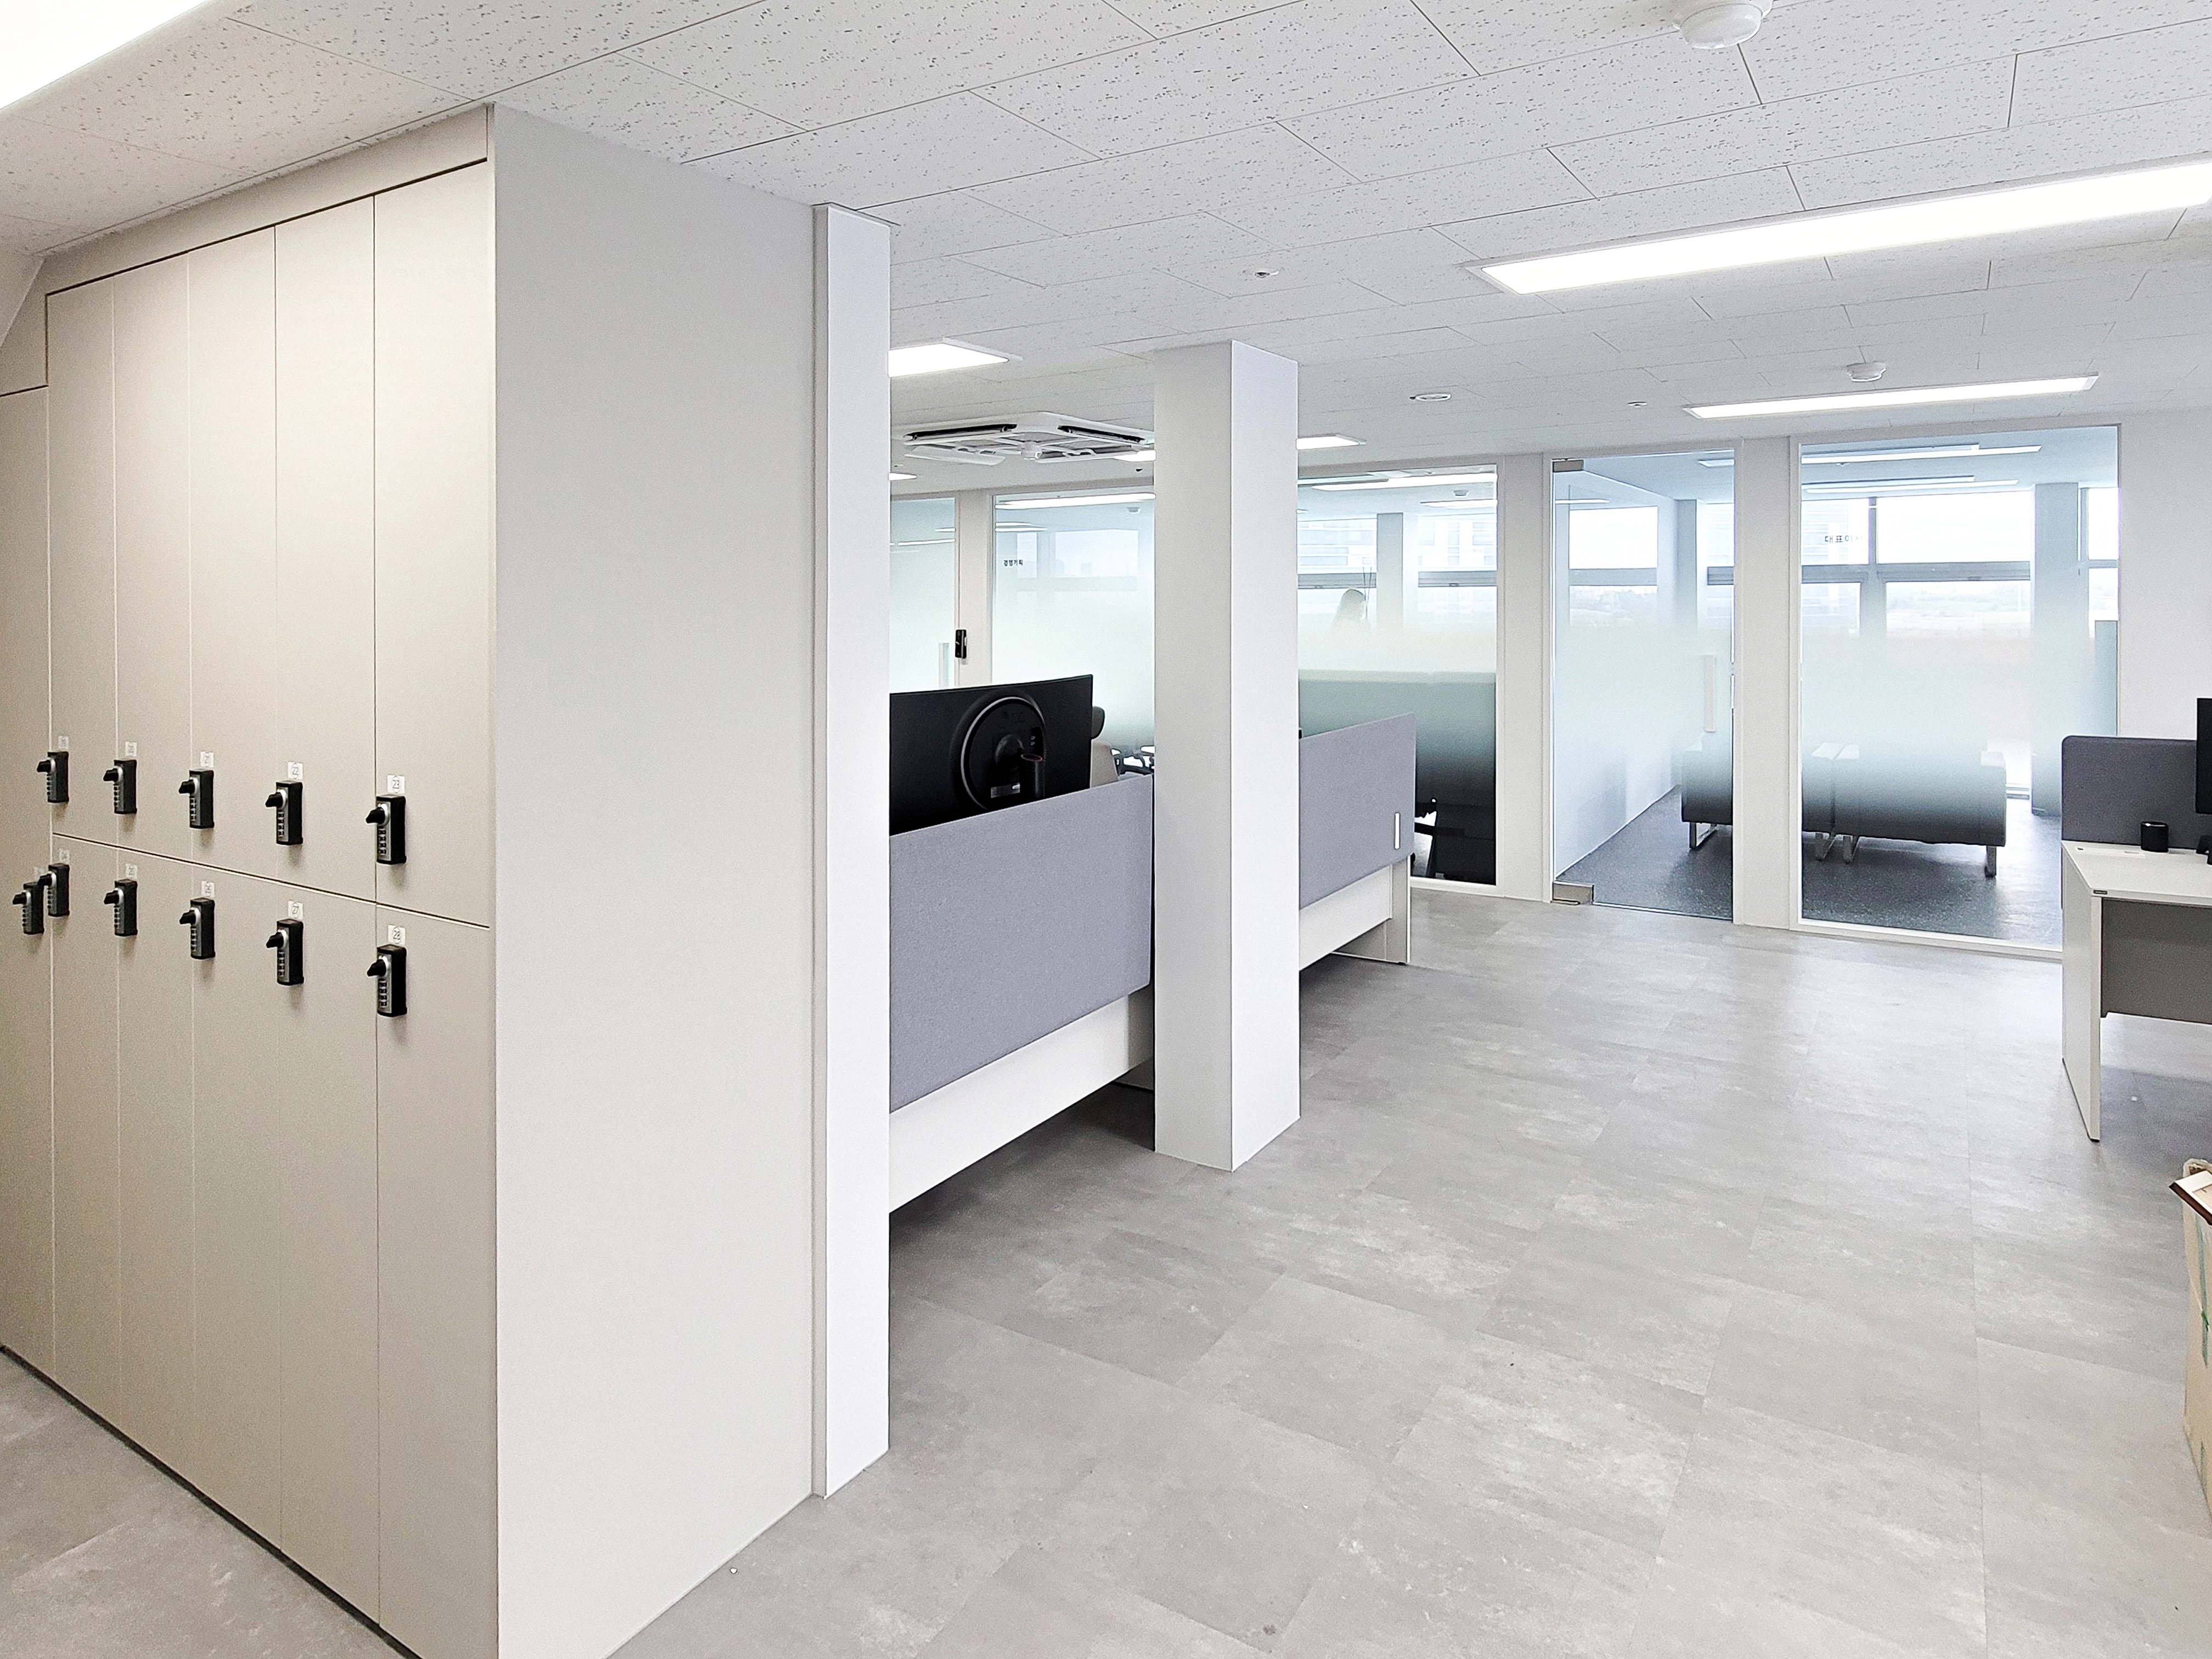
Desk partitions support concentration, with generous built-in lockers for personal belongings.
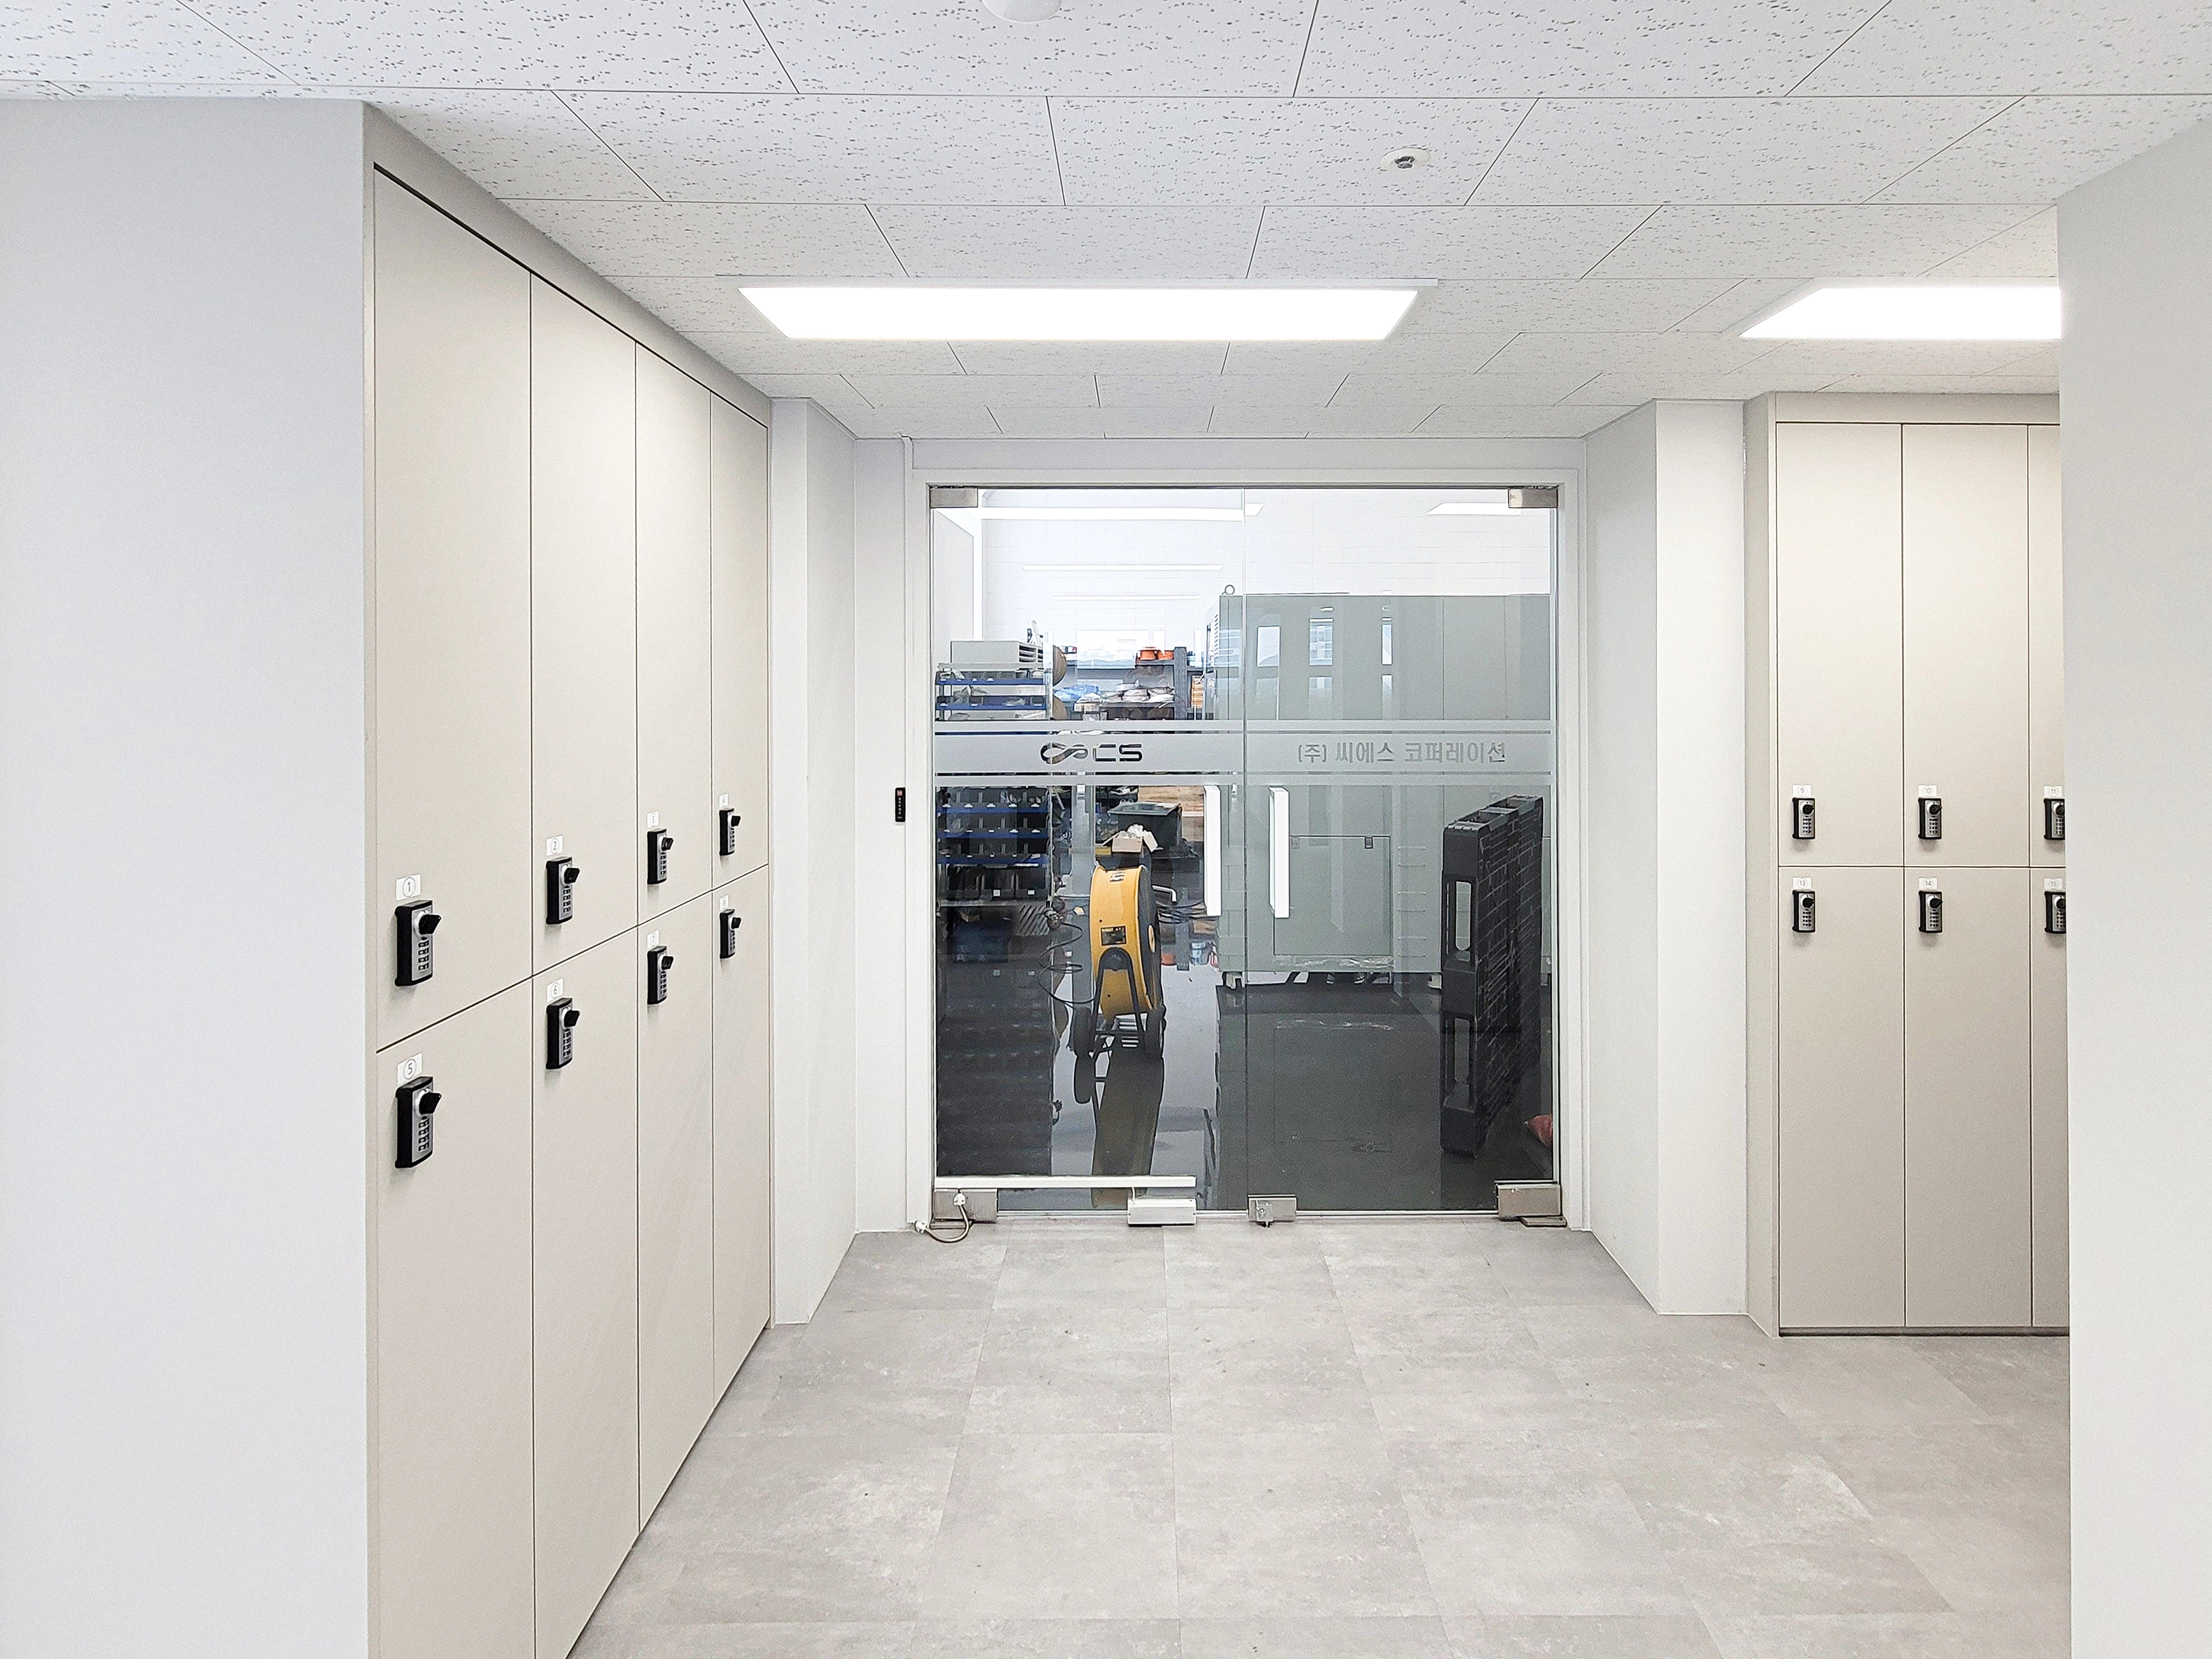
Clean beige lockers with black digital locks add a modern touch.
The corridor combines practicality with an orderly appearance.
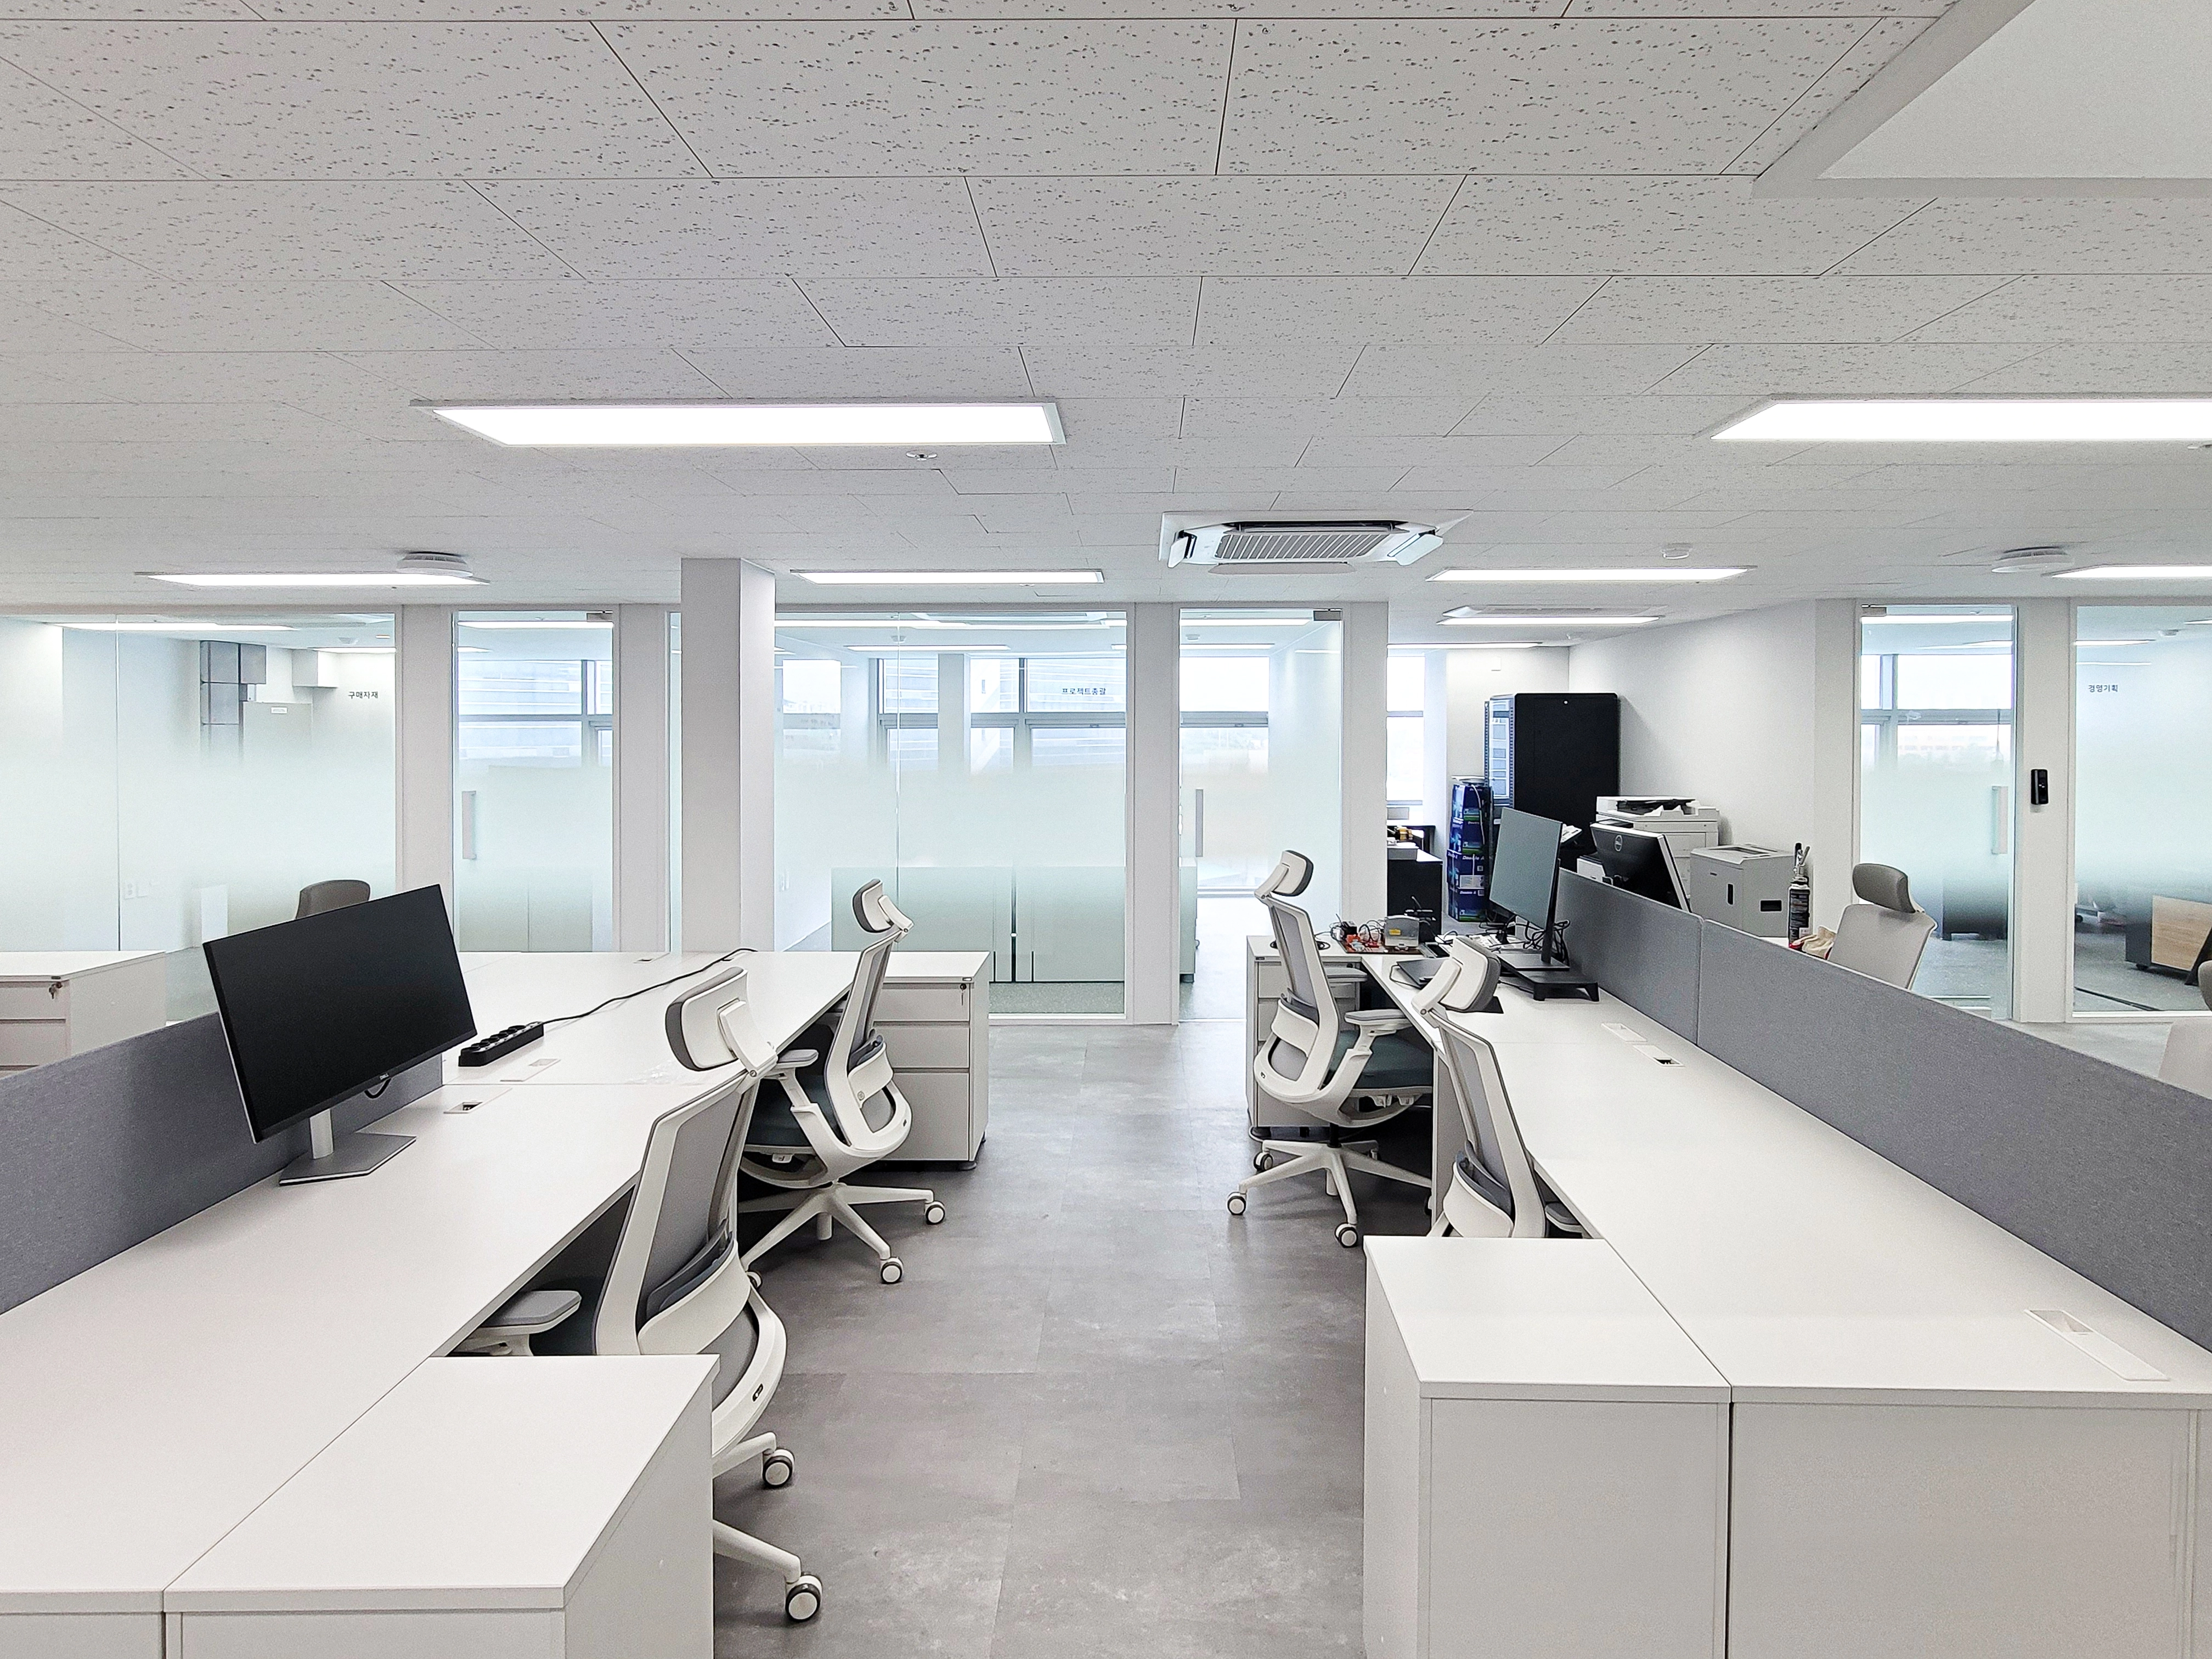
Opaque film only on the lower partition sections protects privacy.
Clear upper sections maintain openness.
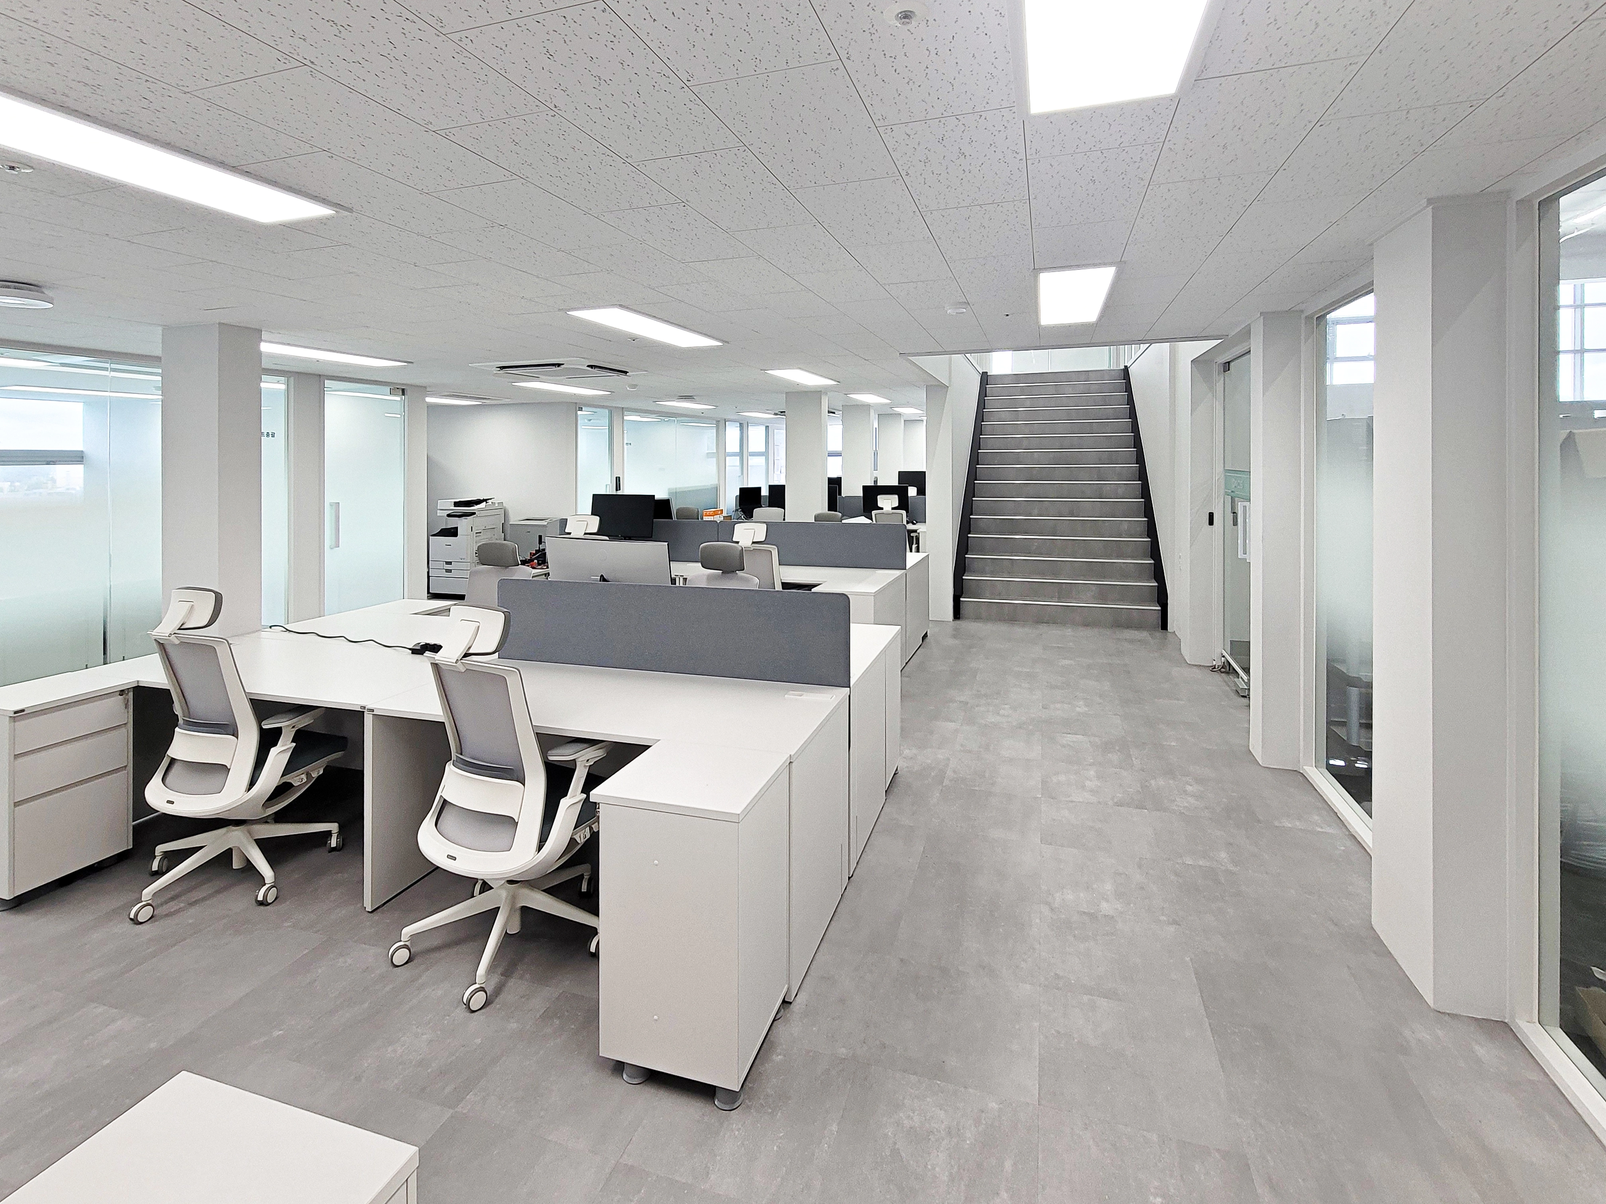
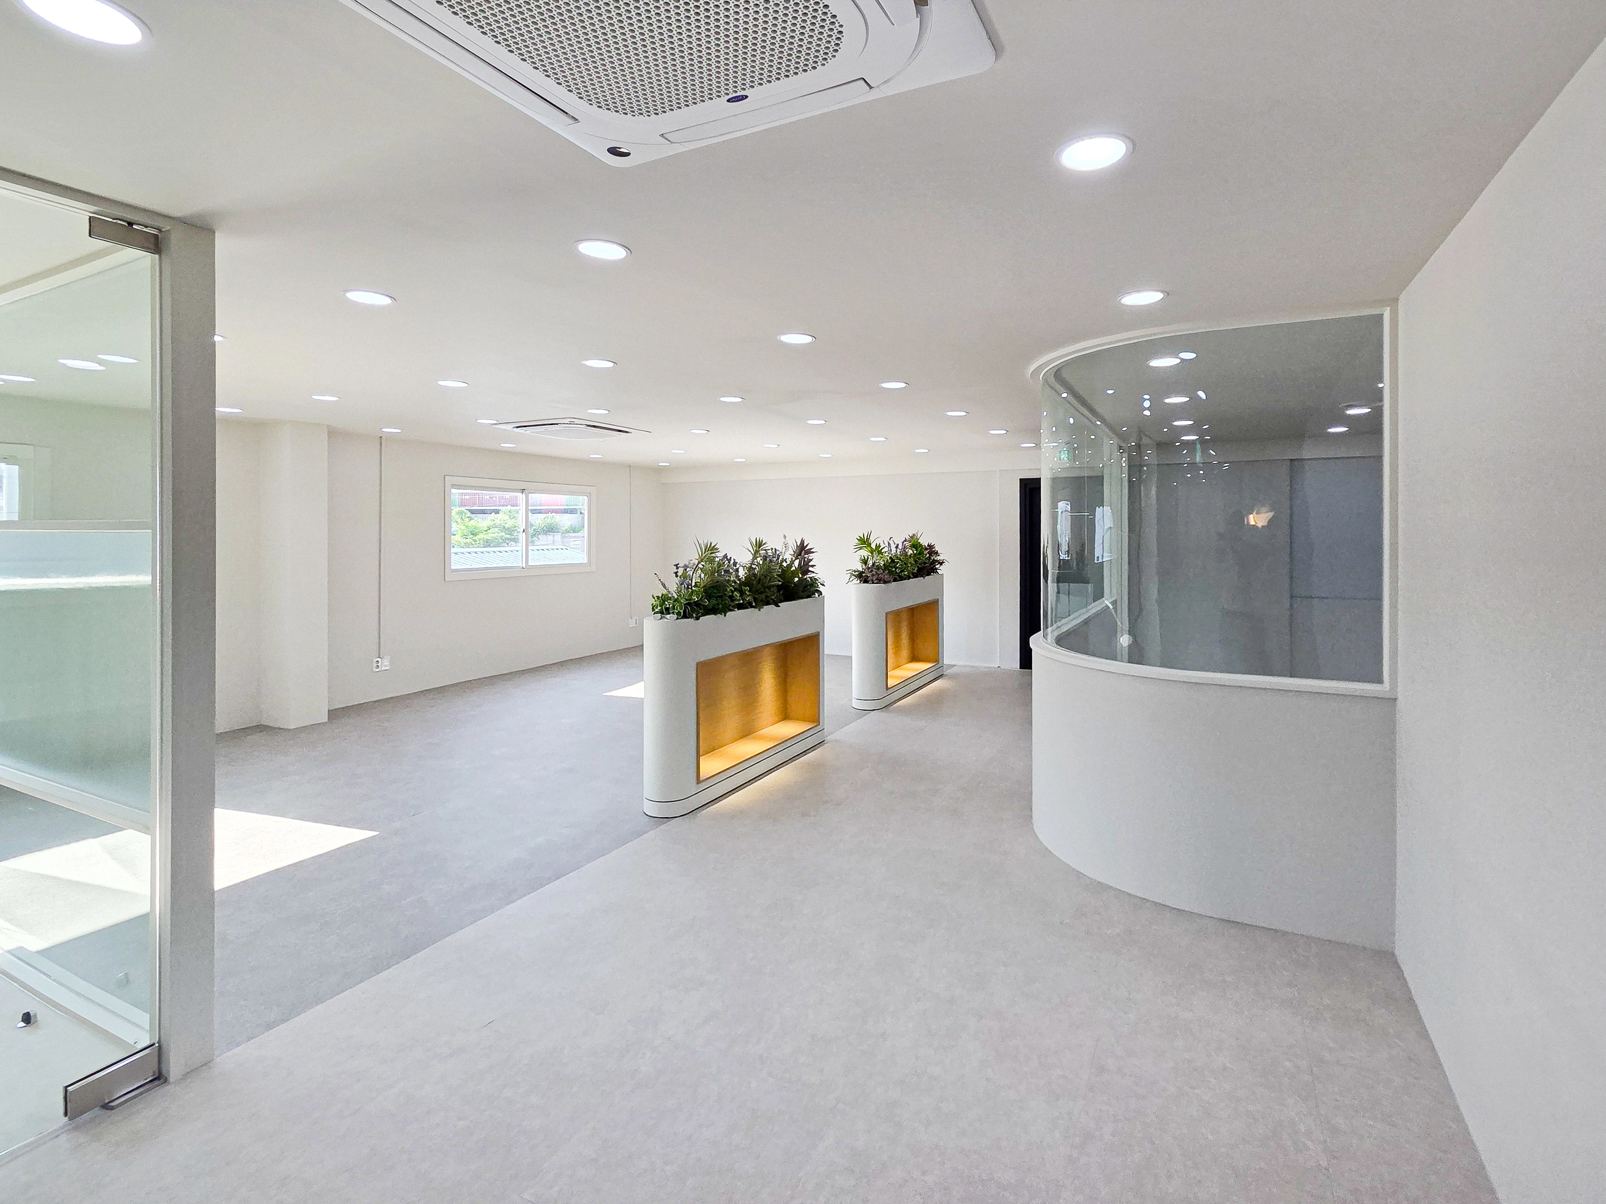
Consistent light finishes make the interior feel larger.
Independent areas within an open setting provide a pleasant working environment.
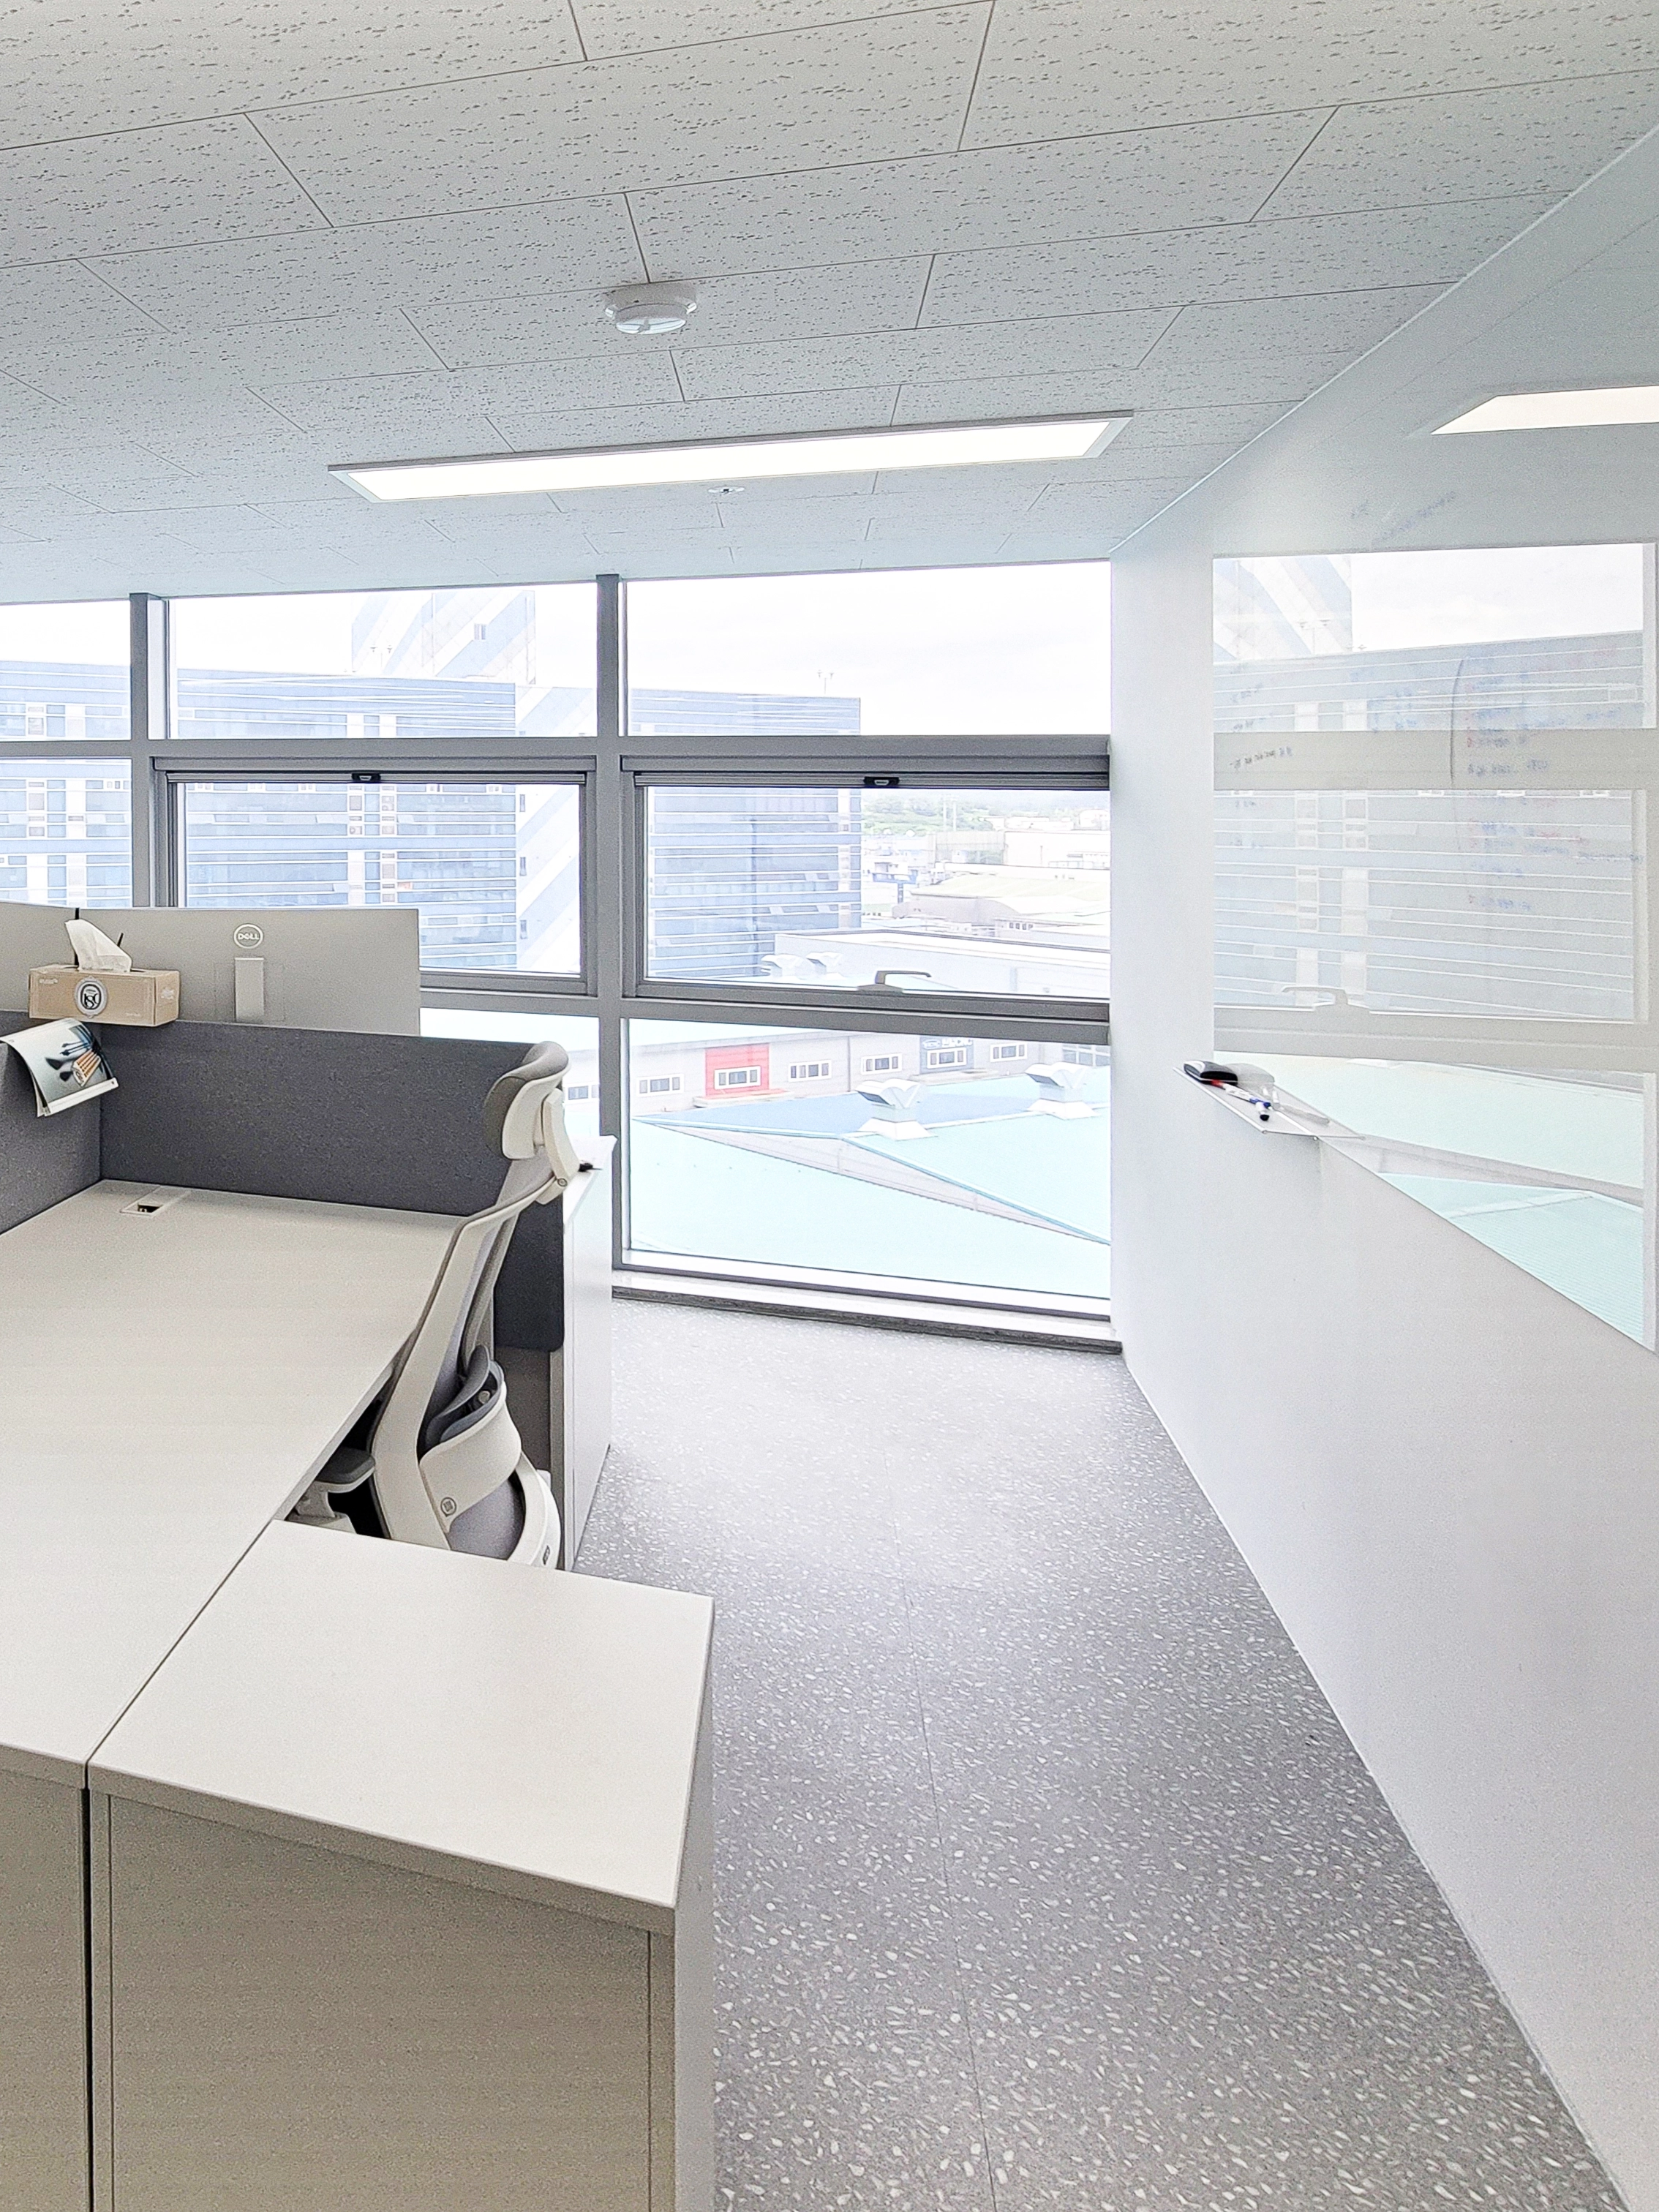
Sunlight through full-height windows keeps the area bright without artificial lighting.
Terrazzo-patterned floor tiles add a contemporary, modern touch.
Notes
The CS Corporation office project focuses on combining efficient work with comfortable communication.
An open layout uses glass partitions and translucent film to define team areas and protect privacy.
White and gray convey professionalism, while an exposed ceiling and linear lighting add contemporary character and express a positive company image.
Carefully planned relaxation areas complete an office where staff will enjoy working.
Please leave an inquiry if you have any questions. We'd be happy to help. :)
This has been Ham Young-ju from Goodterior. I'll be back with another project!





