
Cheonan 36 Pyeong English Academy Interior
Warm beige tones

Hello! I'm Ham Young-ju, a designer at Goodterior. :)
Today I'd like to introduce a 36 pyeong English academy interior in Cheonan.
The director wanted children to enjoy studying in a warm, comfortable place.
Soft cream and beige tones create a cozy base, with fluted panels and arches adding interest and gentle details throughout.
Glass partitions maintain openness so children can use the academy without feeling enclosed.
Let's explore this warm interior together.
👇 Related interior projects
Dongtan 30-pyeong English academy interior
Songdo 27 pyeong Children's English Academy Interior
20-pyeong English academy interior
Gimpo 33 Pyeong English Academy Interior
Bongdam 20-pyeong English academy interior
21-Pyeong English Learning Center Interior at Urban Square in Yeongtong

Gimpo 35 Pyeong English Academy Interior

40 Pyeong Art Academy Interior
Hongcheon 33 pyeong English Academy Interior
Songdo 29 pyeong Coworking Office and Study Cafe Interior
Bucheon 37 pyeong Hold'em Pub Interior

Soha-dong 32 Pyeong English Academy Interior

Gangnam 30 Pyeong Speech Therapy Academy Interior

Gwangmyeong 32 Pyeong English Academy Interior

Guro 34 Pyeong English Academy Interior
36-Pyeong Laboratory and Showroom Interior in Gwangmyeong
Hapjeong 34-pyeong hair salon interior

Seocho 47 Pyeong Gym Interior

Pyeongtaek 20 Pyeong Small Office Interior
Seohyeon, Bundang 42-pyeong English academy interior

Nonhyeon 100 Pyeong Plastic Surgery Clinic Interior

Seonyudo 29 Pyeong Tax Accountant Office Interior

Gasan 86 Pyeong Office Interior
Bongdam 33 Pyeong English and Math Academy Interior

Guro 82 Pyeong Large Industrial Office Interior

Sihwa 140 Pyeong Office Interior

Namyangju 26-pyeong Pharmacy Interior

Siheung 38-pyeong Franchise Tea Shop Interior Type B

Siheung 38-pyeong Franchise Tea Shop Interior Type A

Seongnam 36-pyeong Office Interior

Pyeongchon 24 pyeong Yoga and Pilates Studio Interior

Magok 7 pyeong Salad Bar Interior

46-Pyeong Hair Salon Interior in Cheolsan

Godeok Jisik Gongjakso 26 pyeong Office Interior

36-Pyeong Children's English Library Interior in Songdo

Gwanak-gu 100 Pyeong Gym Interior

14-Pyeong Bakery Cafe Interior in Magok

Gasan 31 Pyeong Office Interior


Site check
- Area: 119.31m² (36.09 pyeong)
- Space type: Commercial space, academy/educational facility
- Specific use: English academy
Floor plan
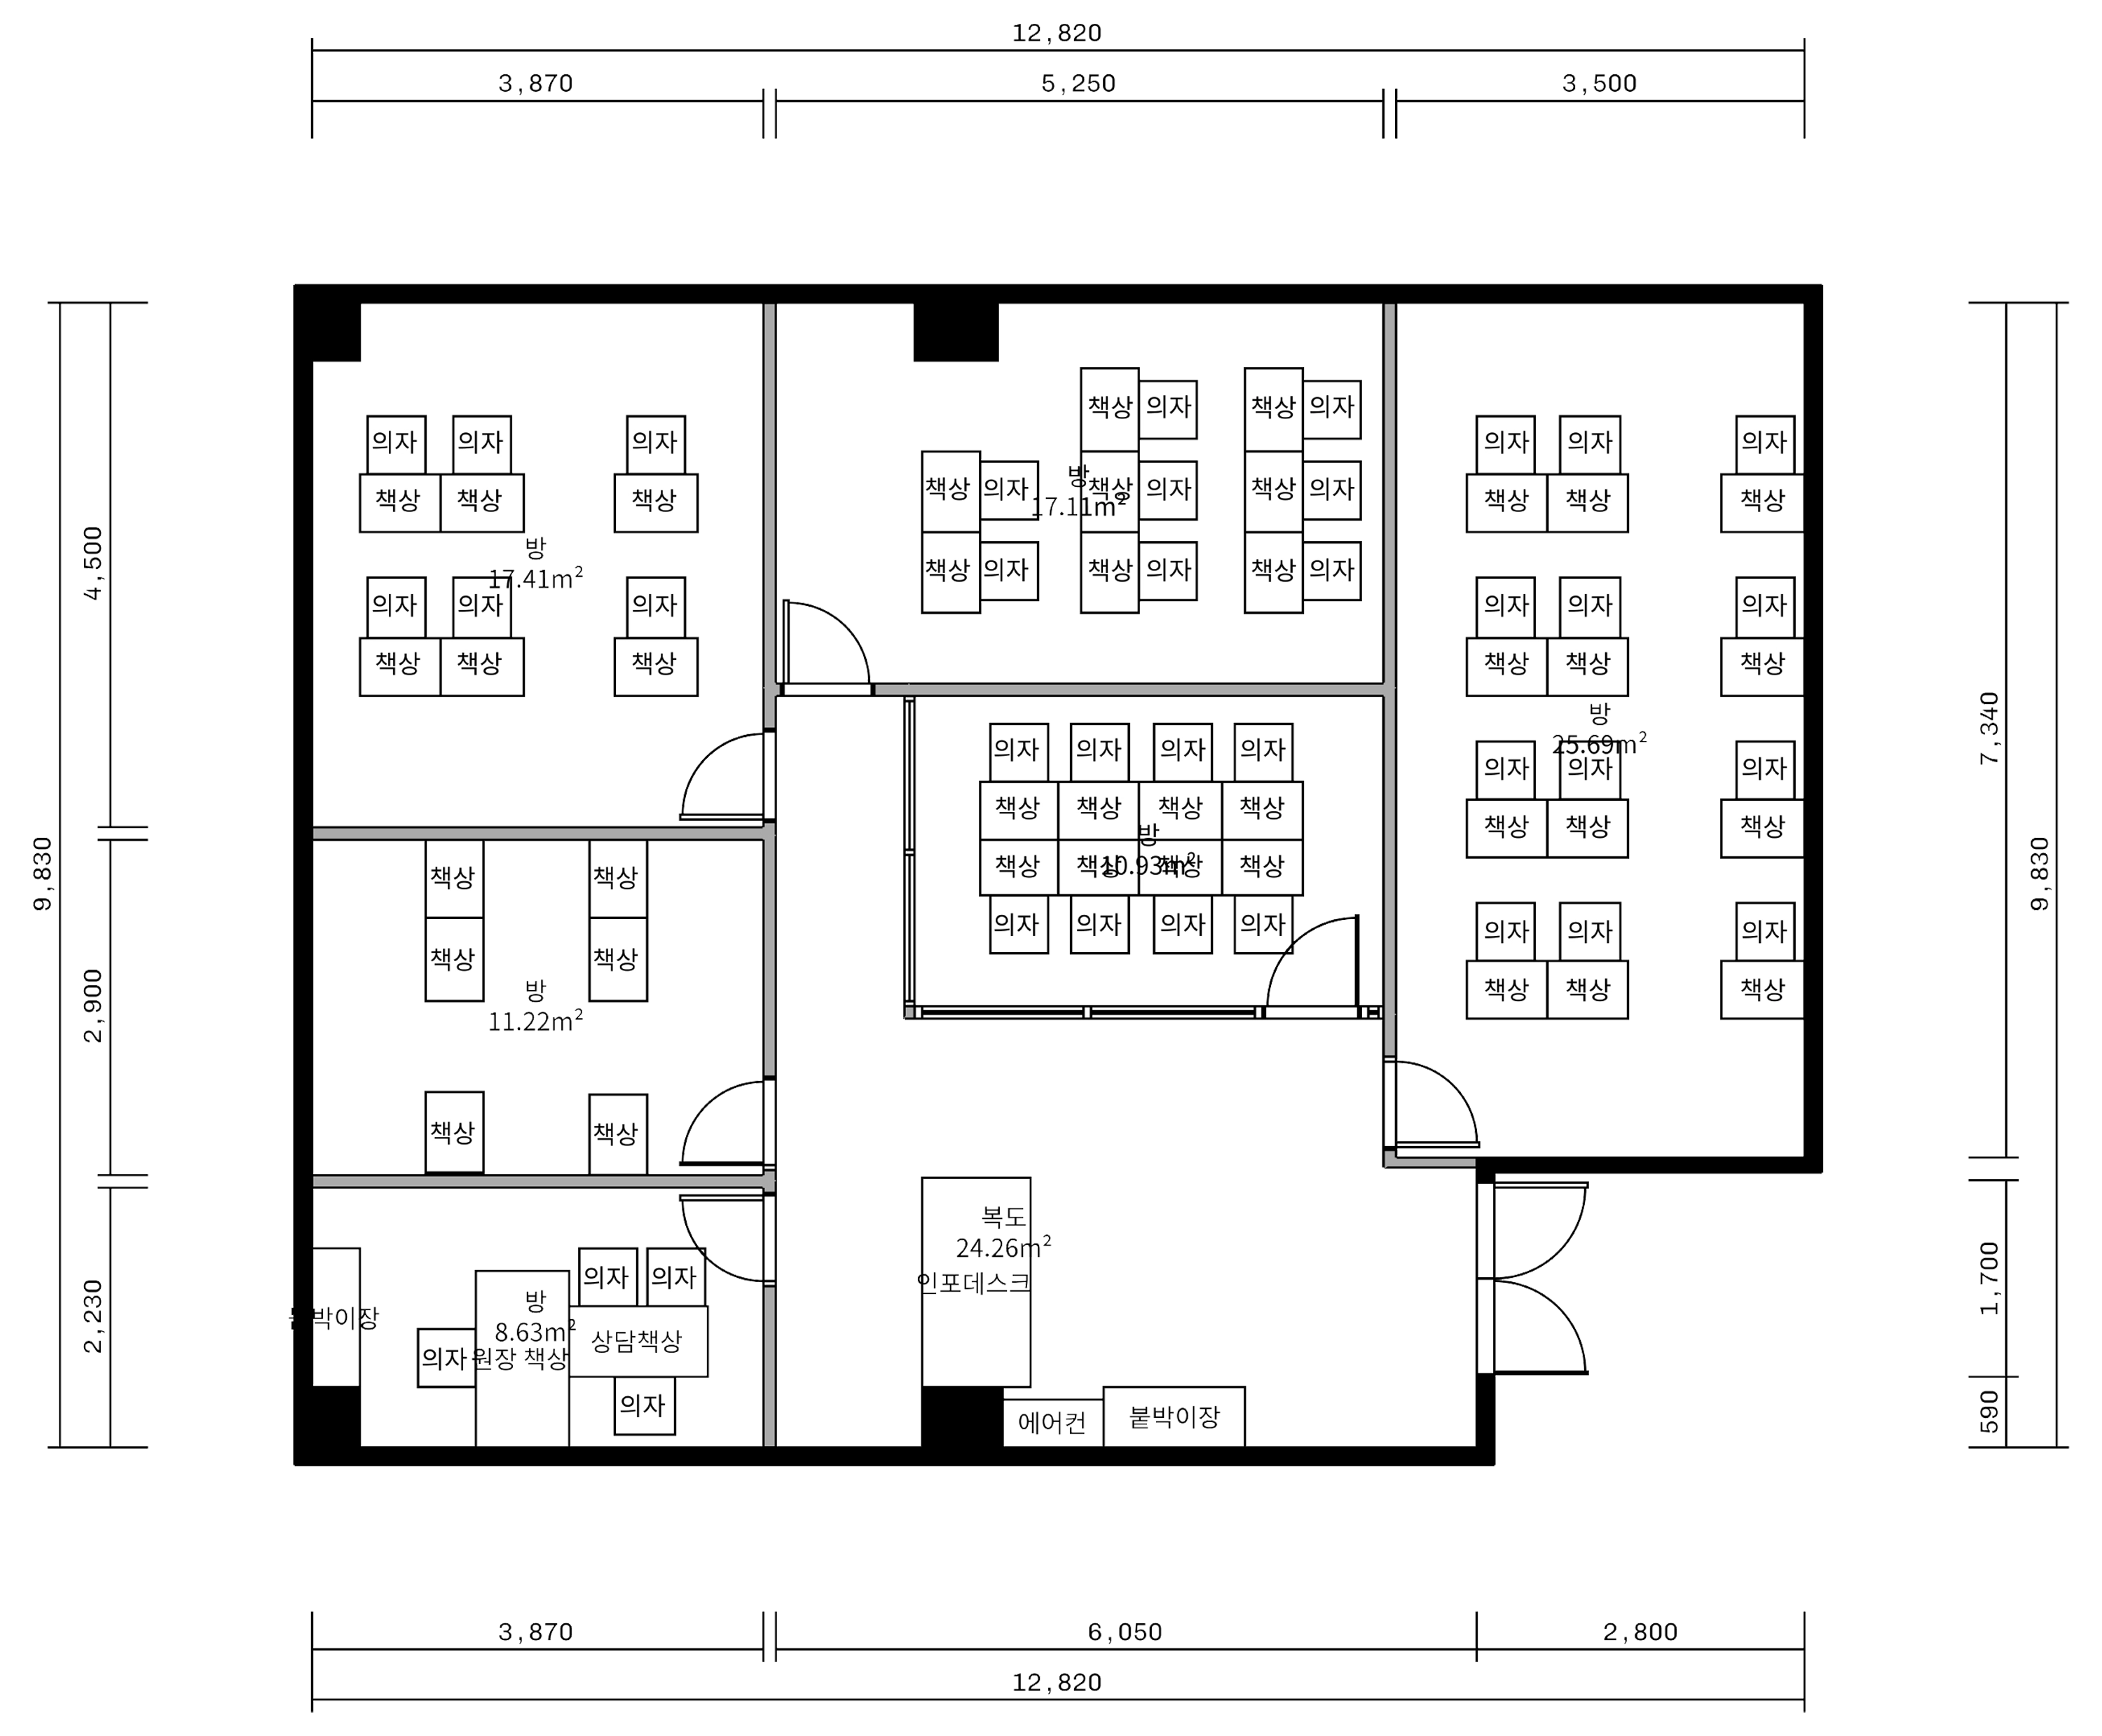
Lobby and Corridor
- Reception and built-in cabinets line one wall to preserve generous circulation and give a clean, bright first impression.
- Open space lets students pause and parents wait comfortably. As the face of the academy, it also clearly expresses the brand.
Consultation Room
- Beside the entrance, the room is easy for new visitors to find and also serves as a practical director's office.
- Separate work and consultation desks allow both activities without interference.
Large Classroom
- A spacious classroom farthest inside supports concentration even with a larger group.
- Desk placement lets the teacher see all students easily and naturally directs students' attention to the board.
Small Classrooms
- Small classrooms on either side of the central corridor make movement between lessons convenient.
- These rooms suit small-group tutoring and focused classes, encouraging closer communication while learning.
Now let's explore the detailed design of these spaces.
A one-minute 3D tour
Design
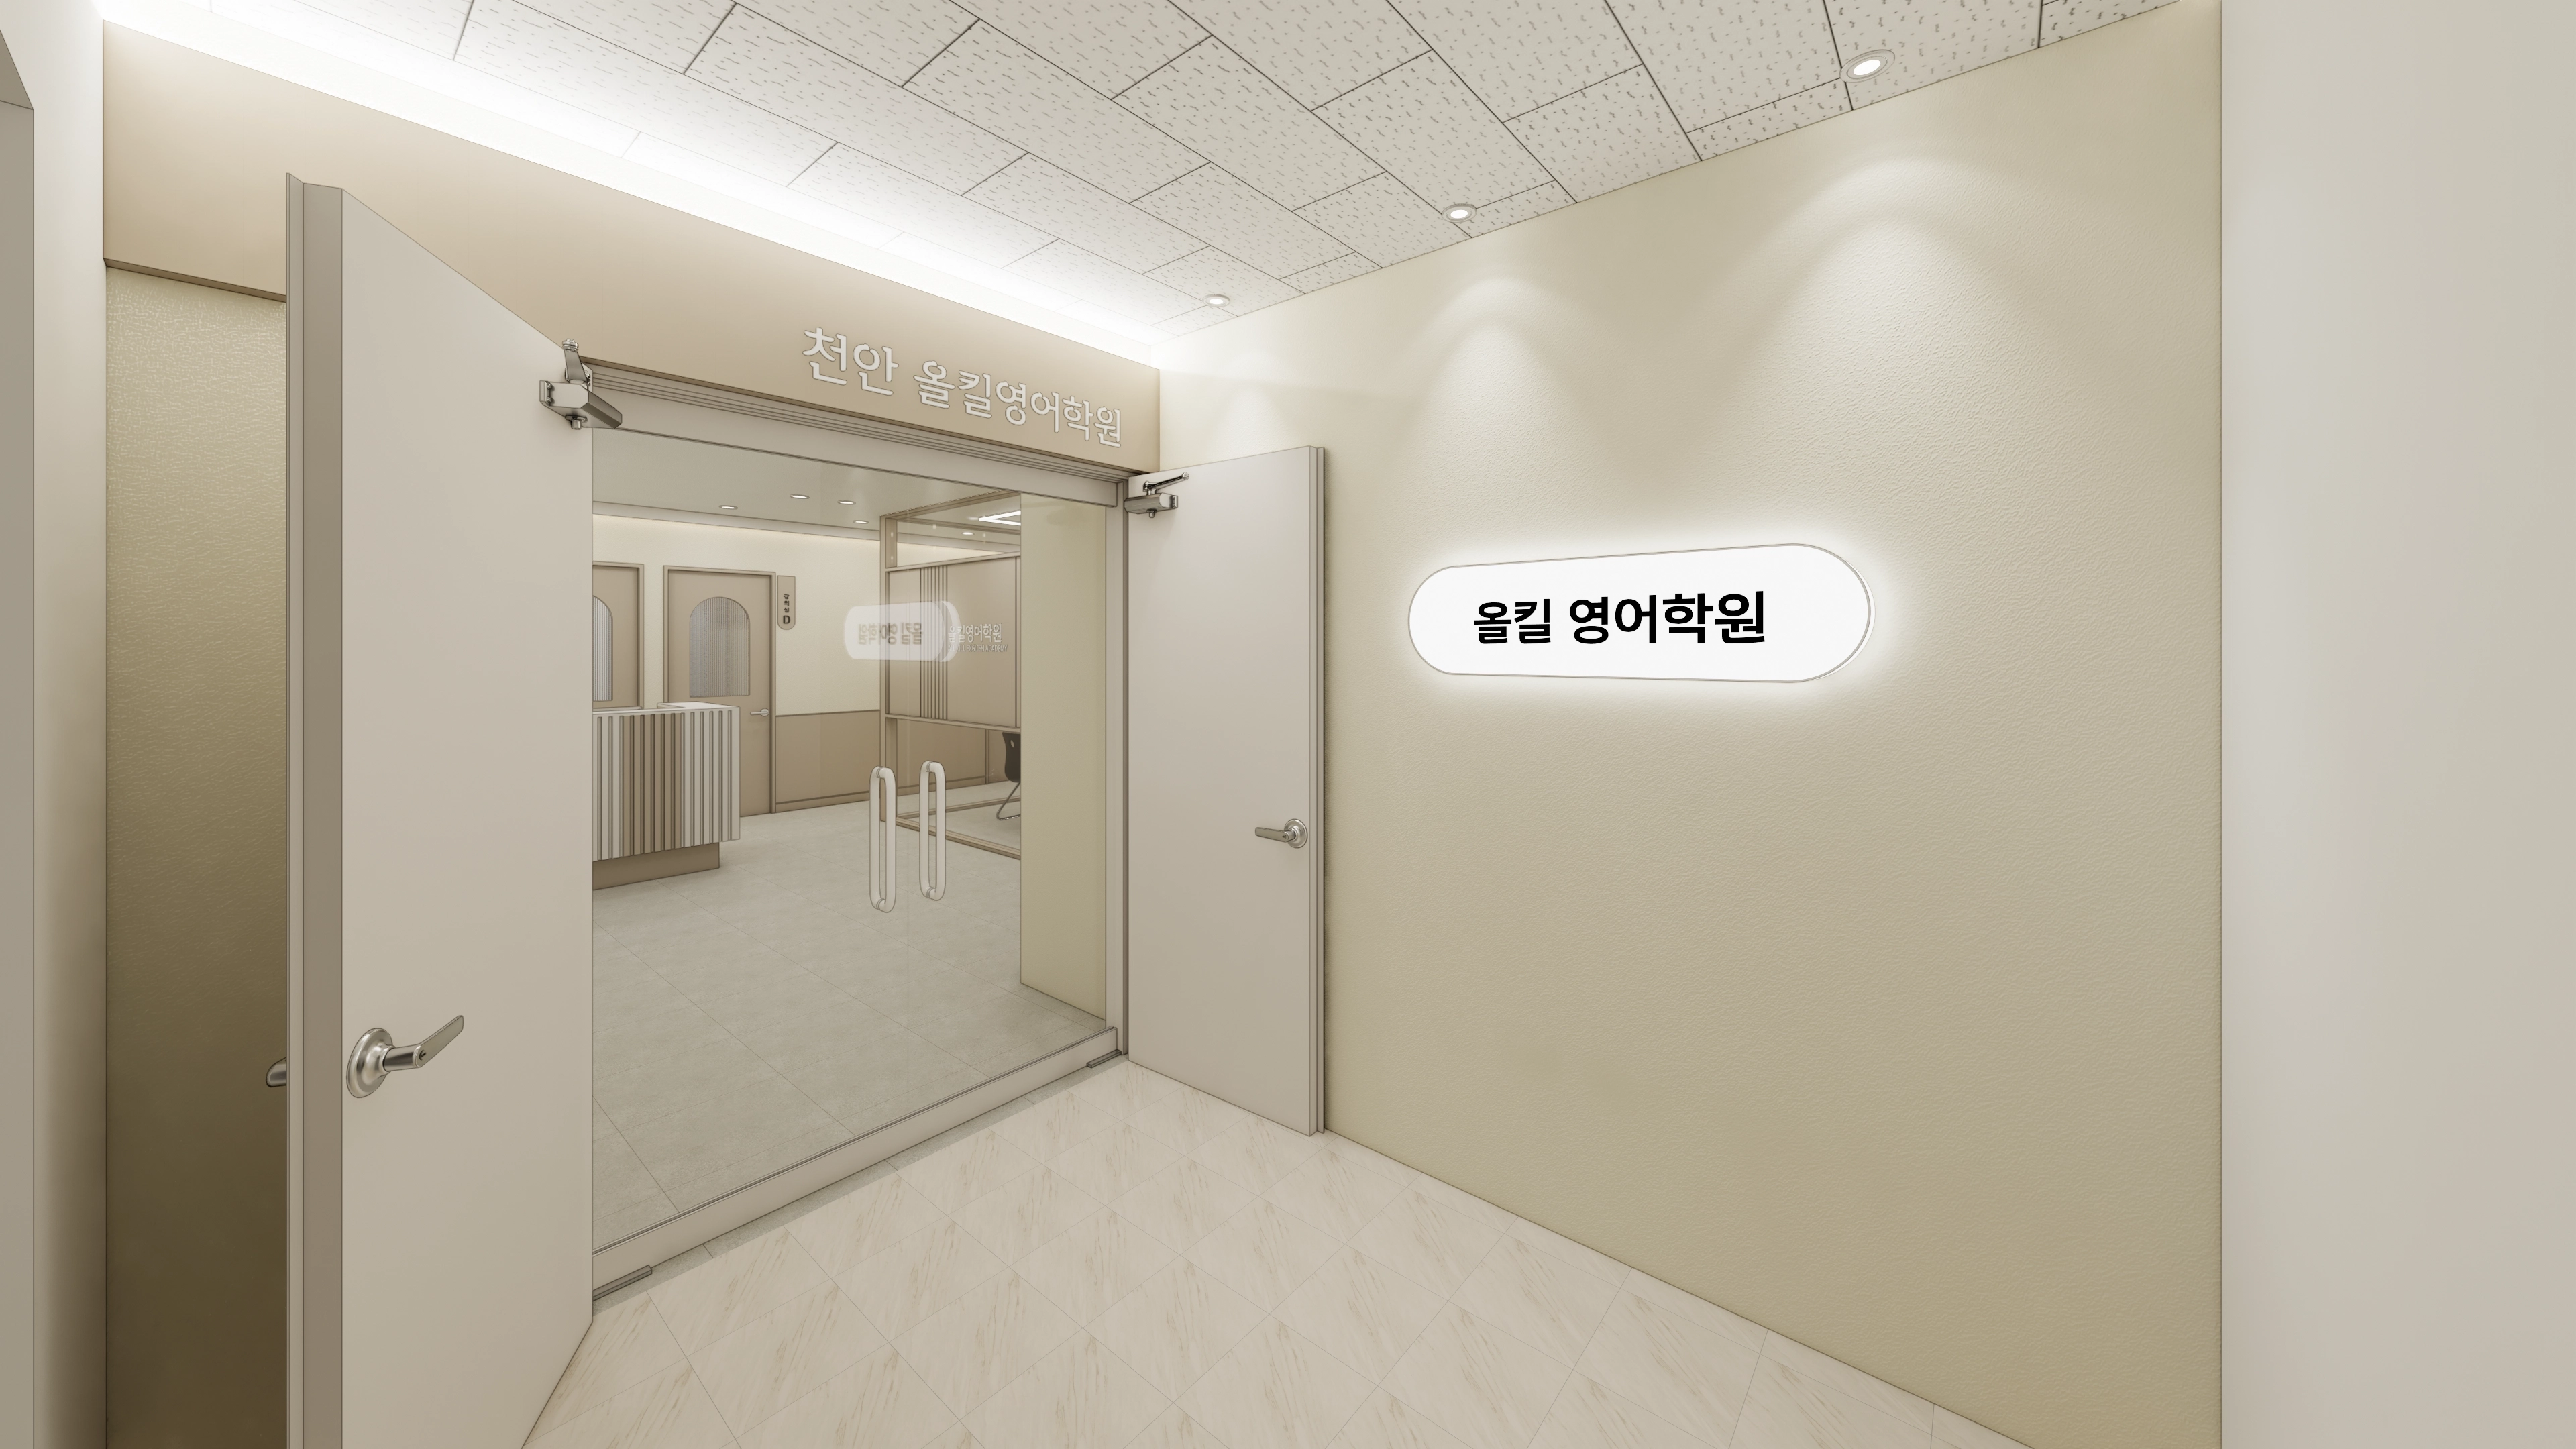
An illuminated wall sign gently glows, while the clean interior visible through the glass door provides openness.
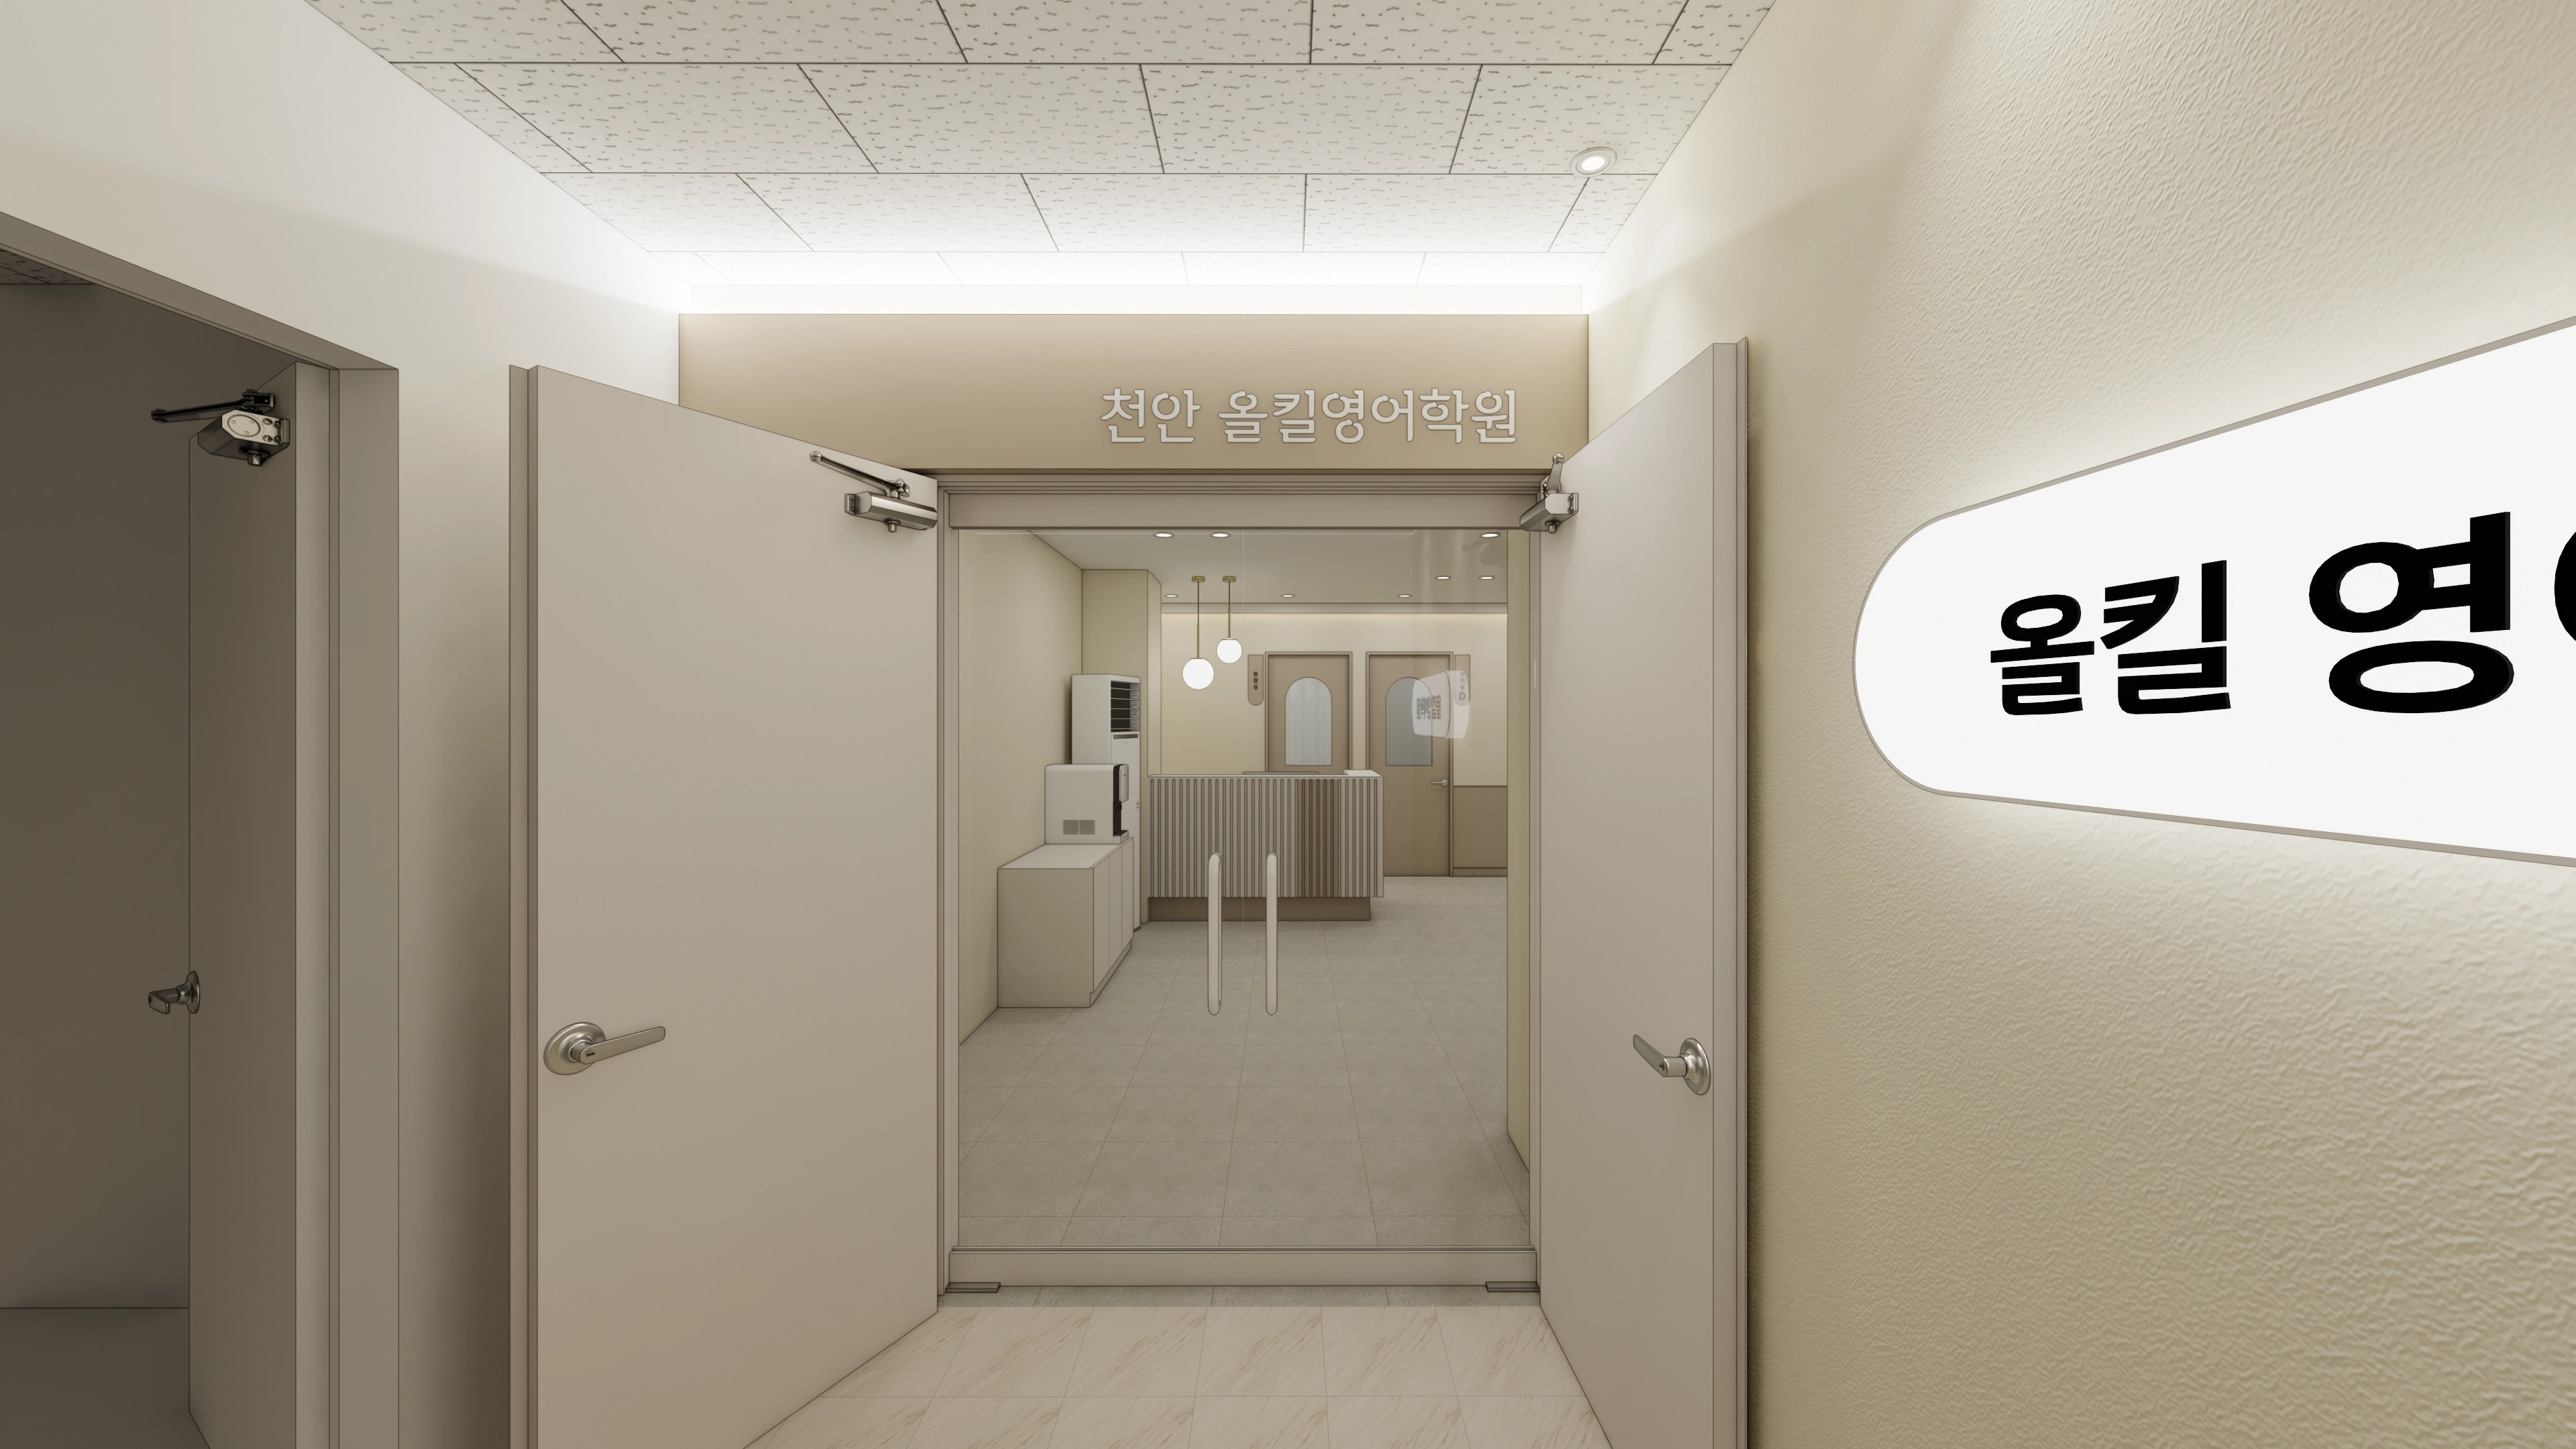
An illuminated corridor sign and soft indirect lighting above the entrance create a pleasant welcome.
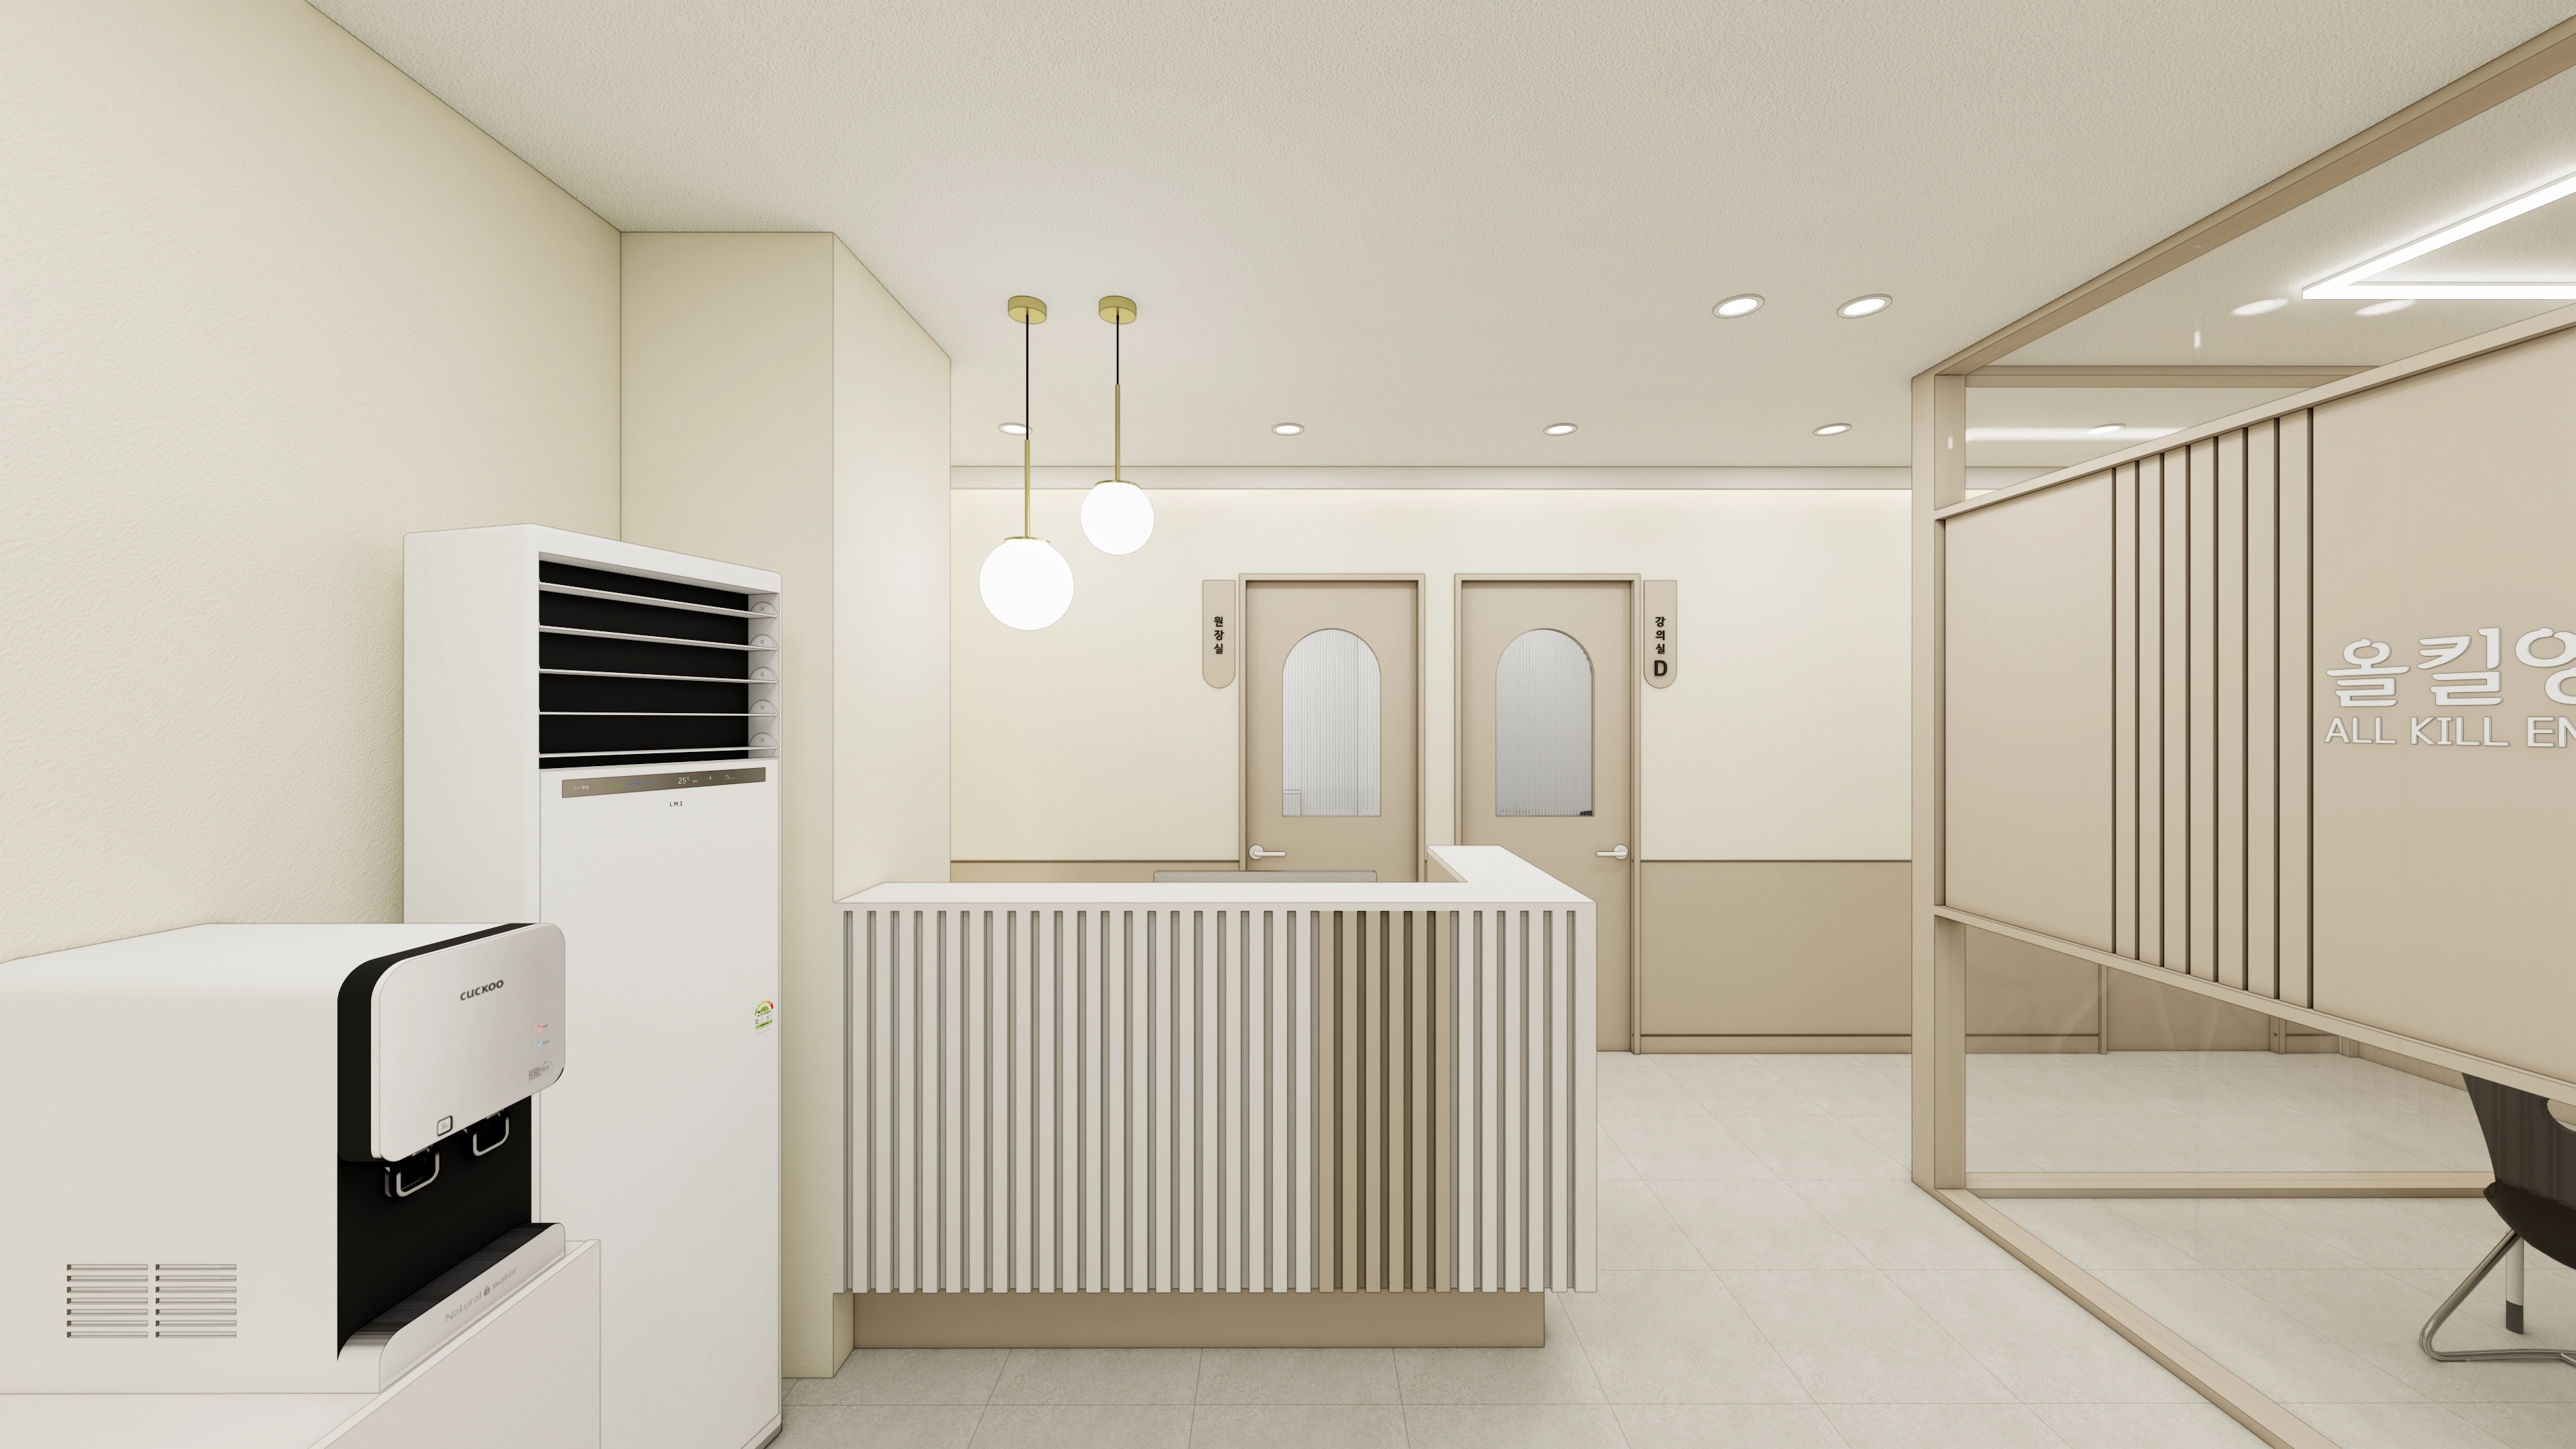
Gold accent pendant lighting adds refinement.
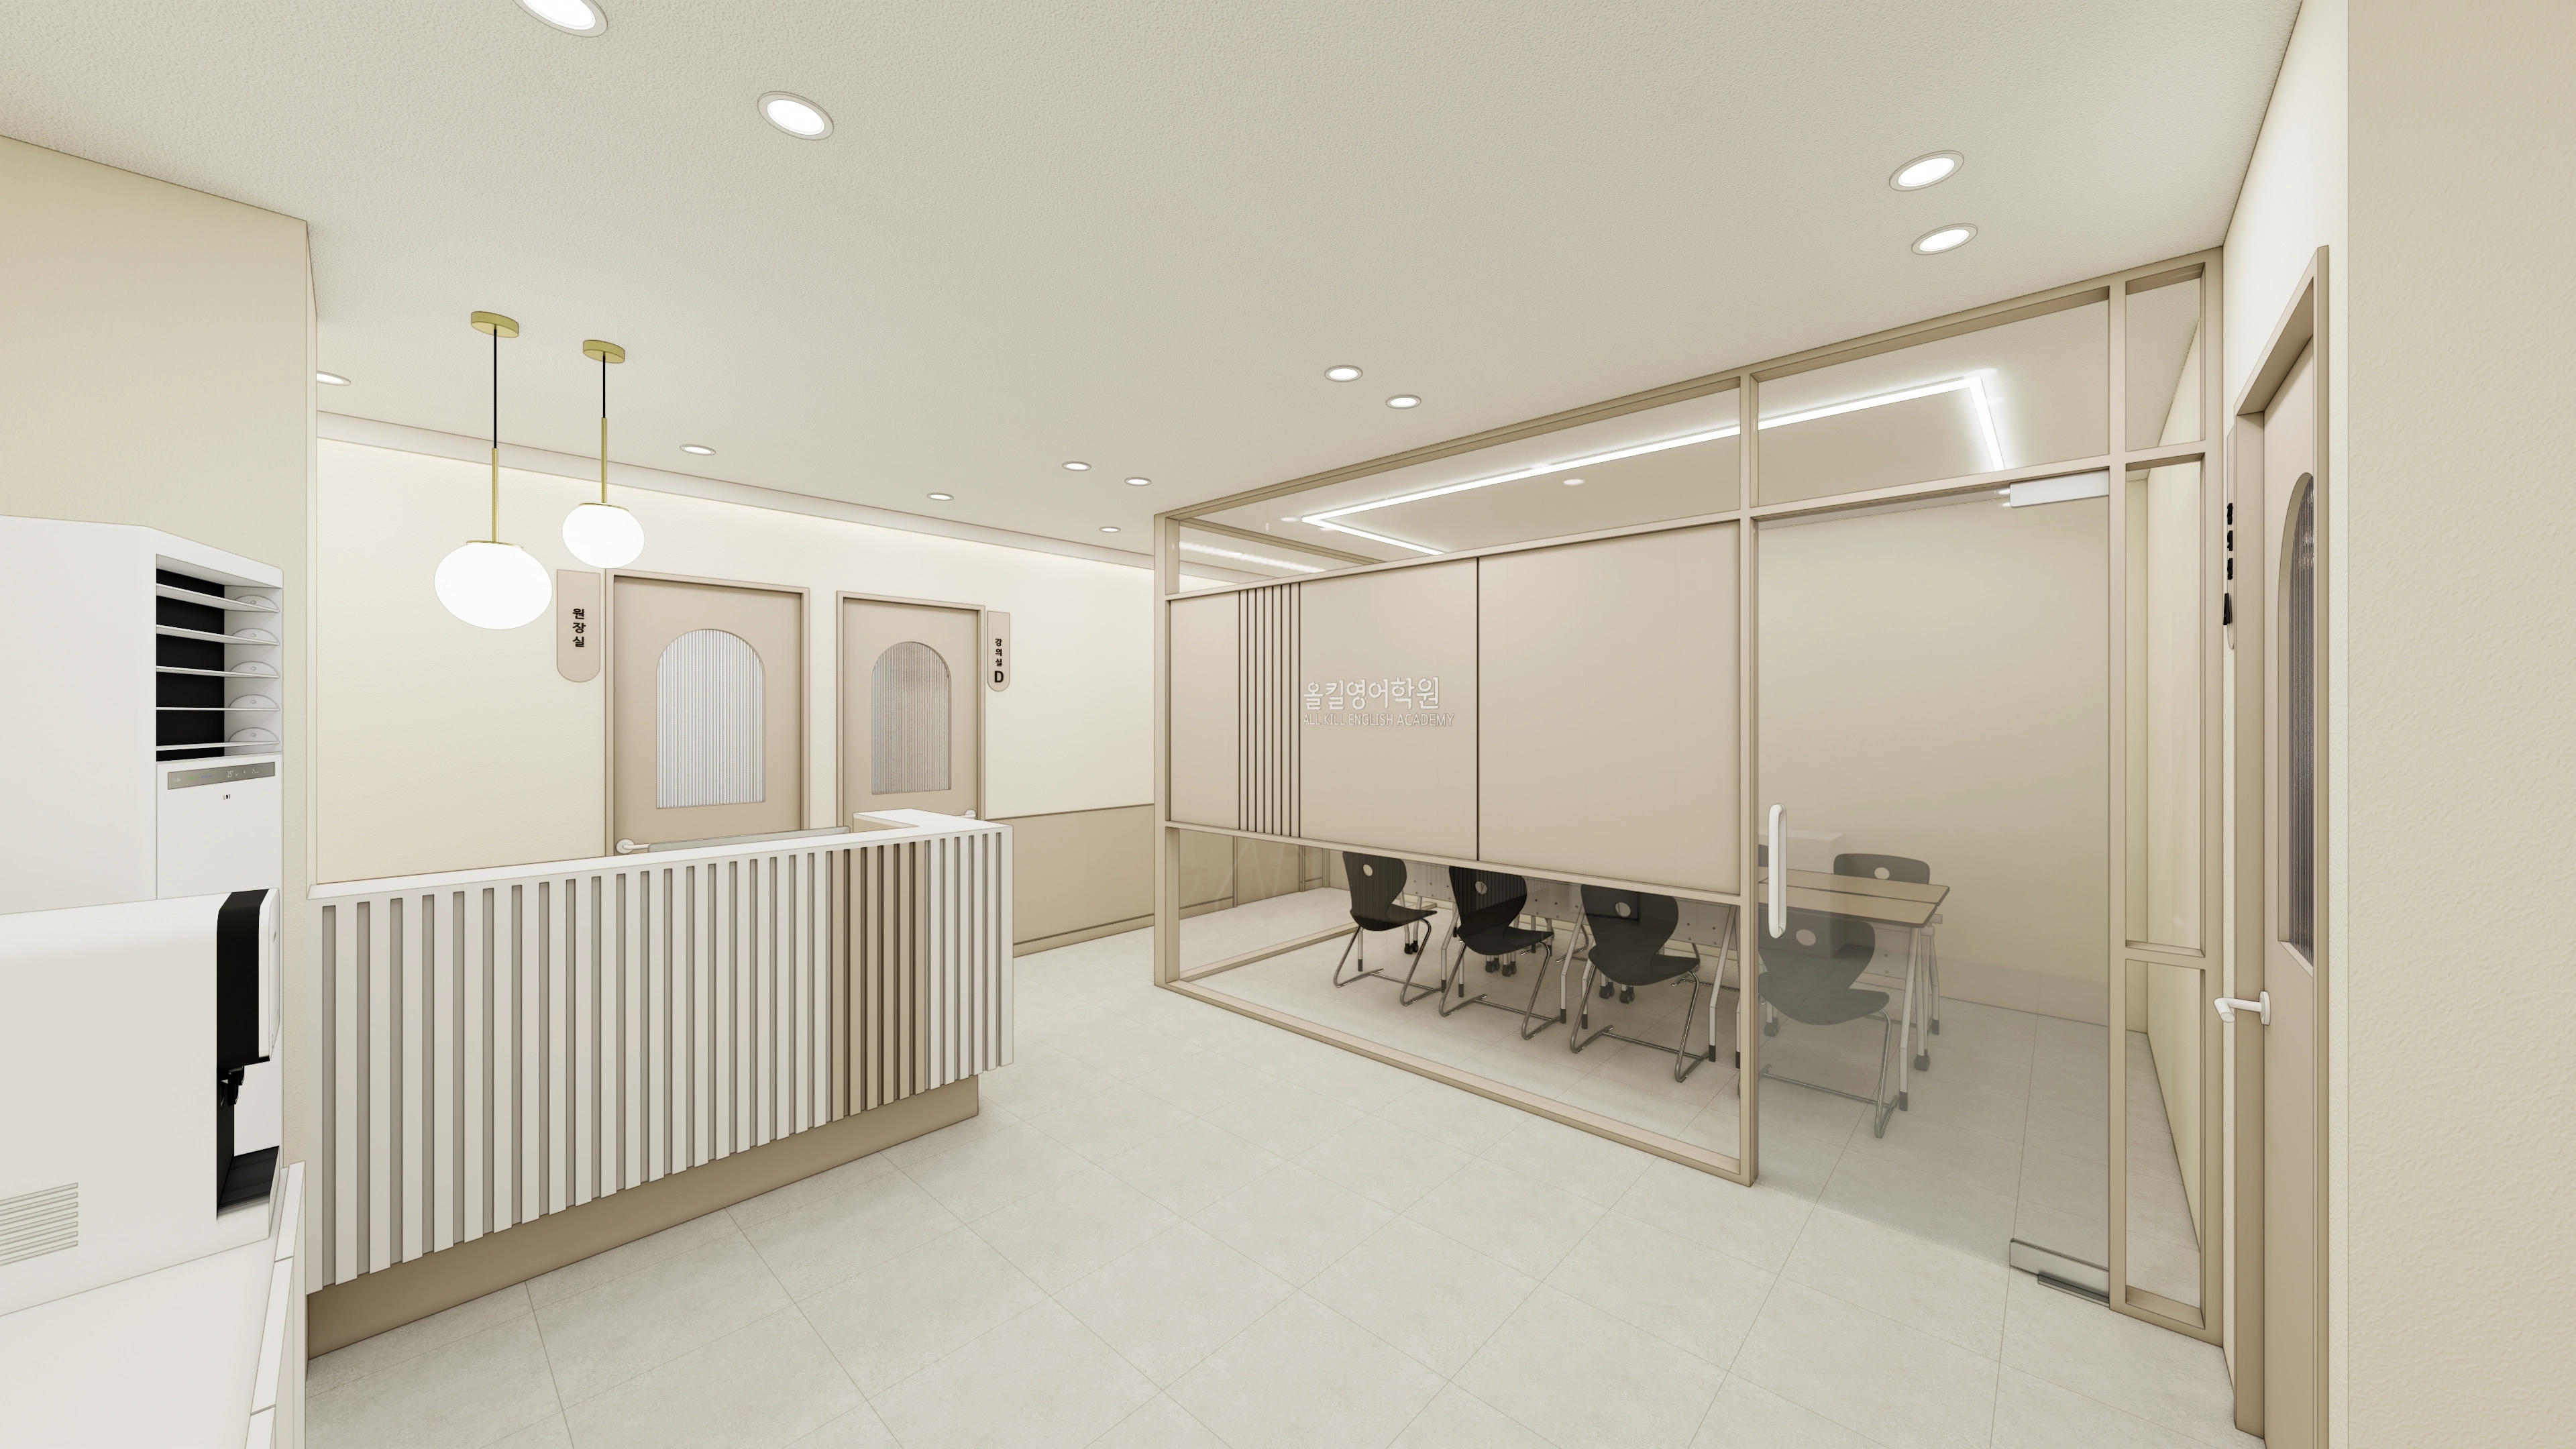
The classroom beyond the glass partition retains openness while appropriately screening views.
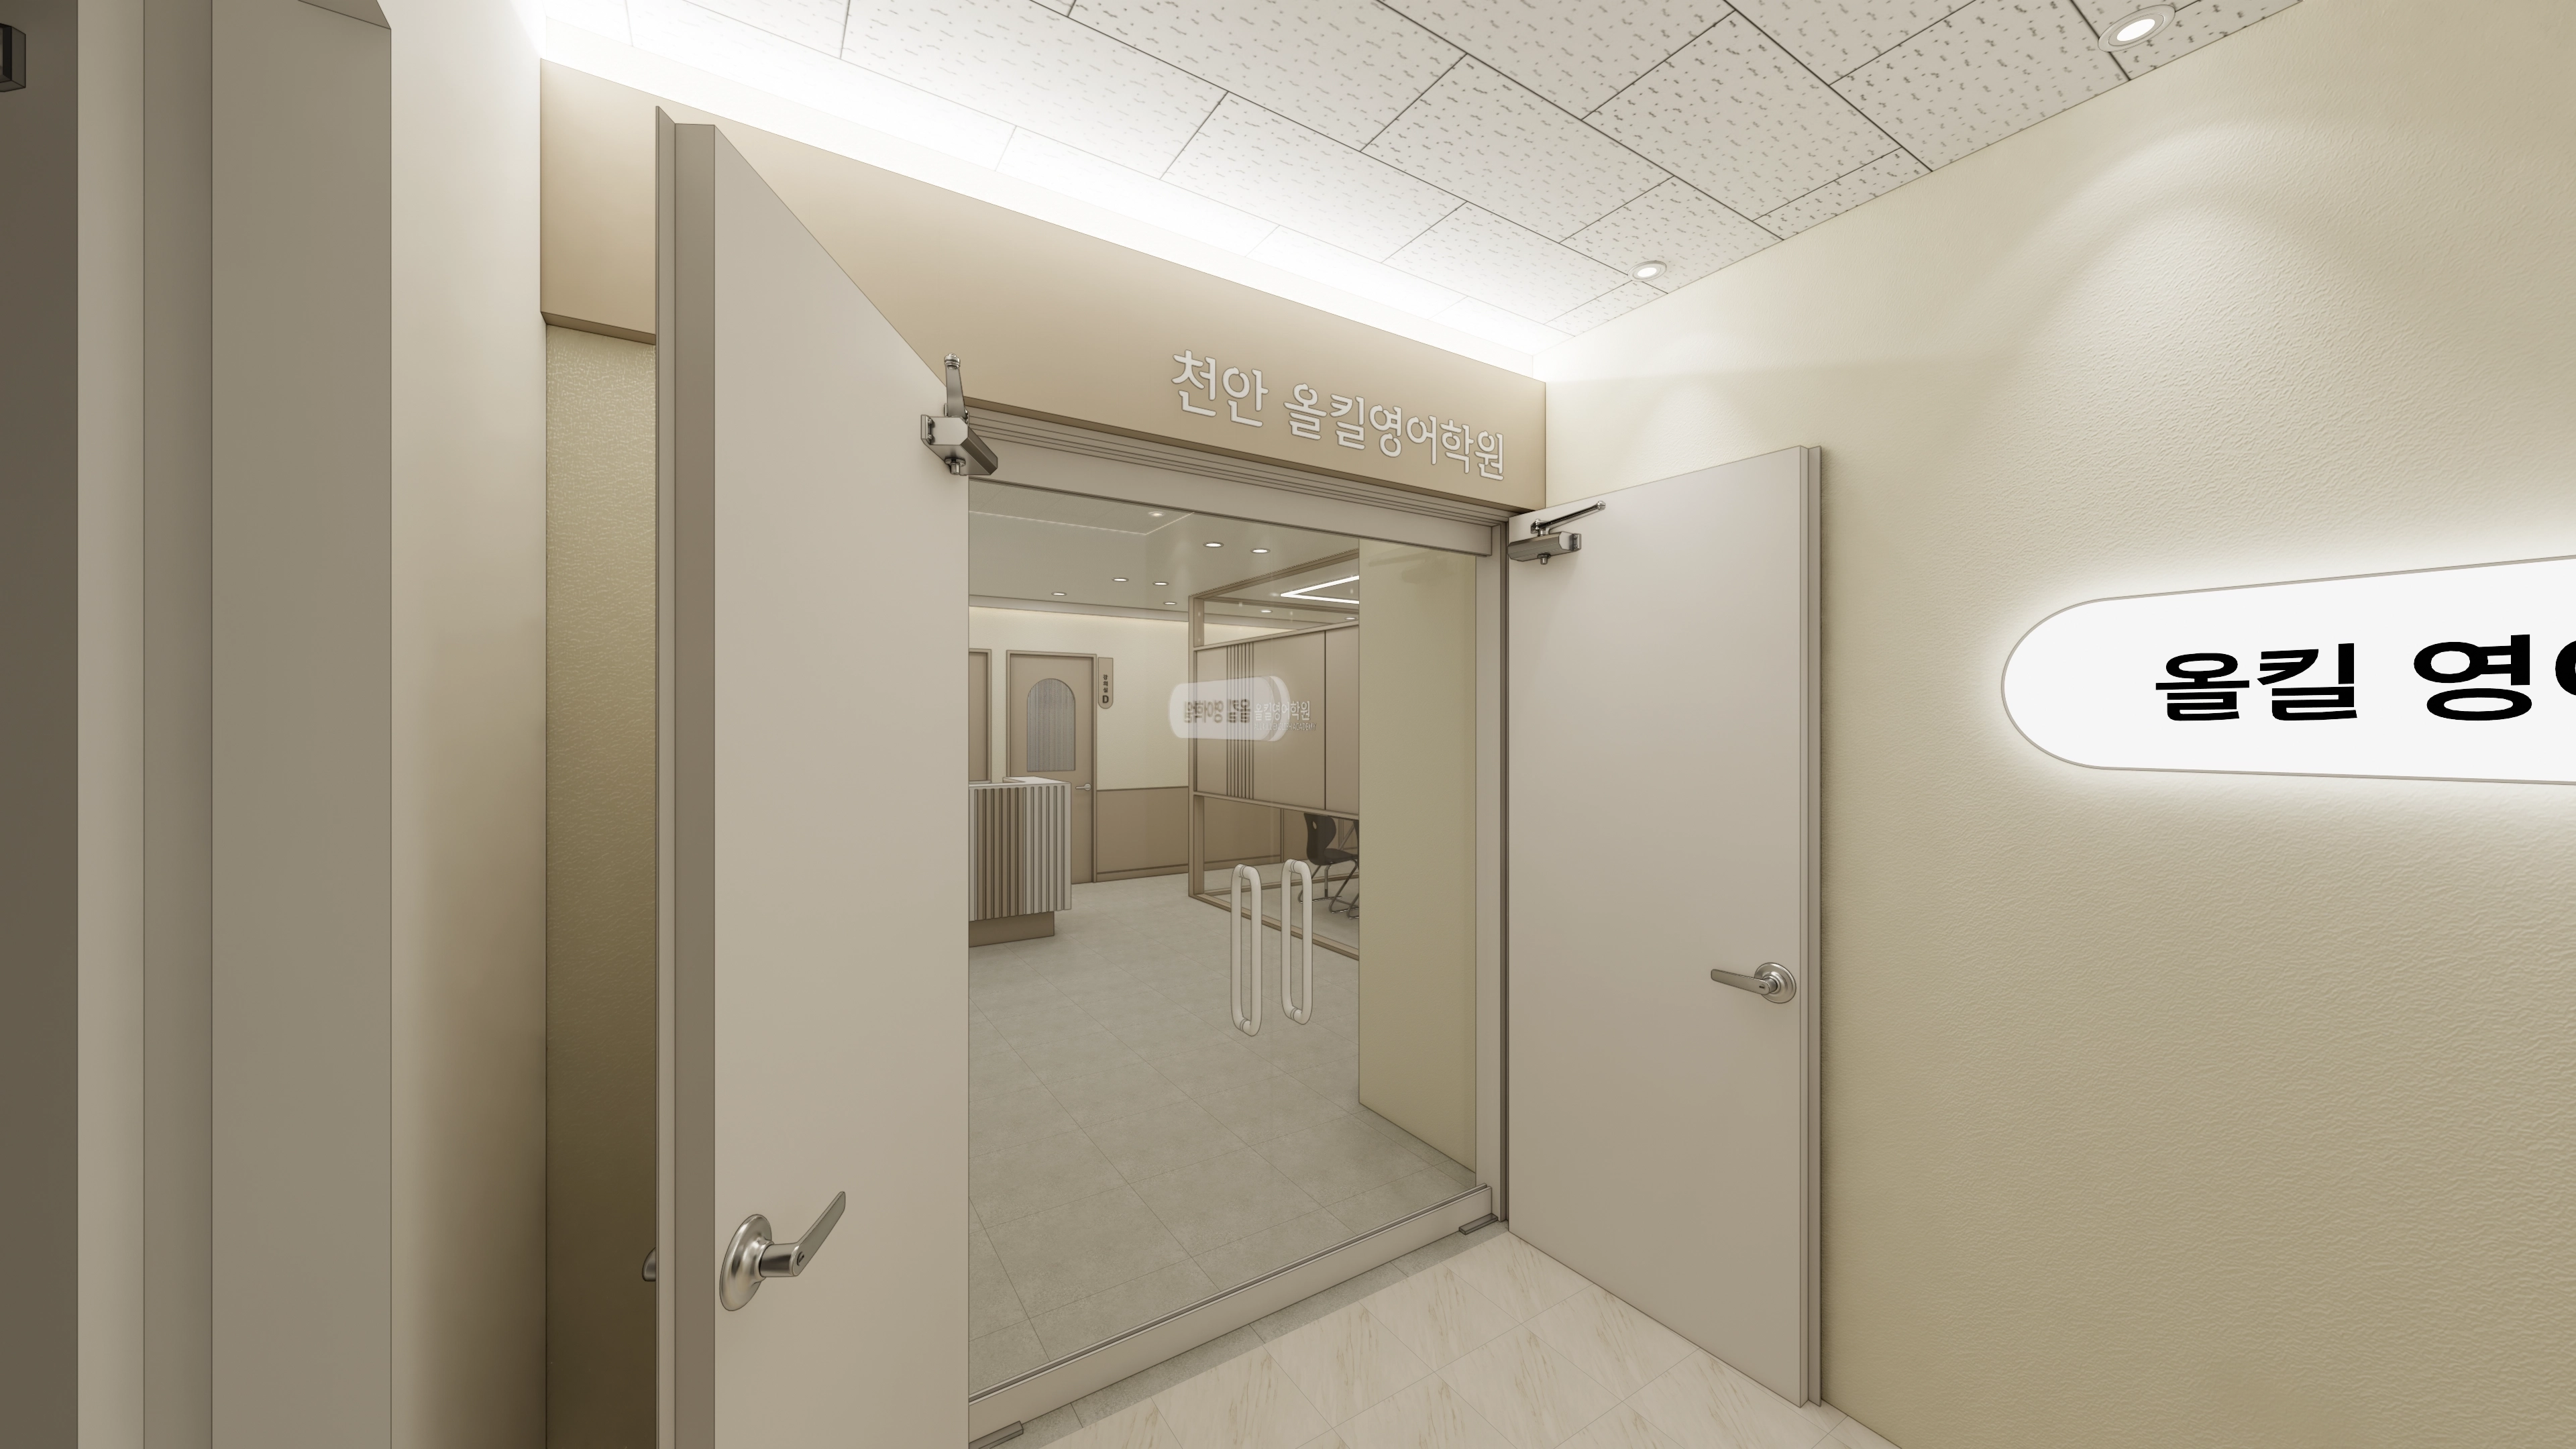
A full-height glass entrance door reveals the interior for a bright, open feeling.
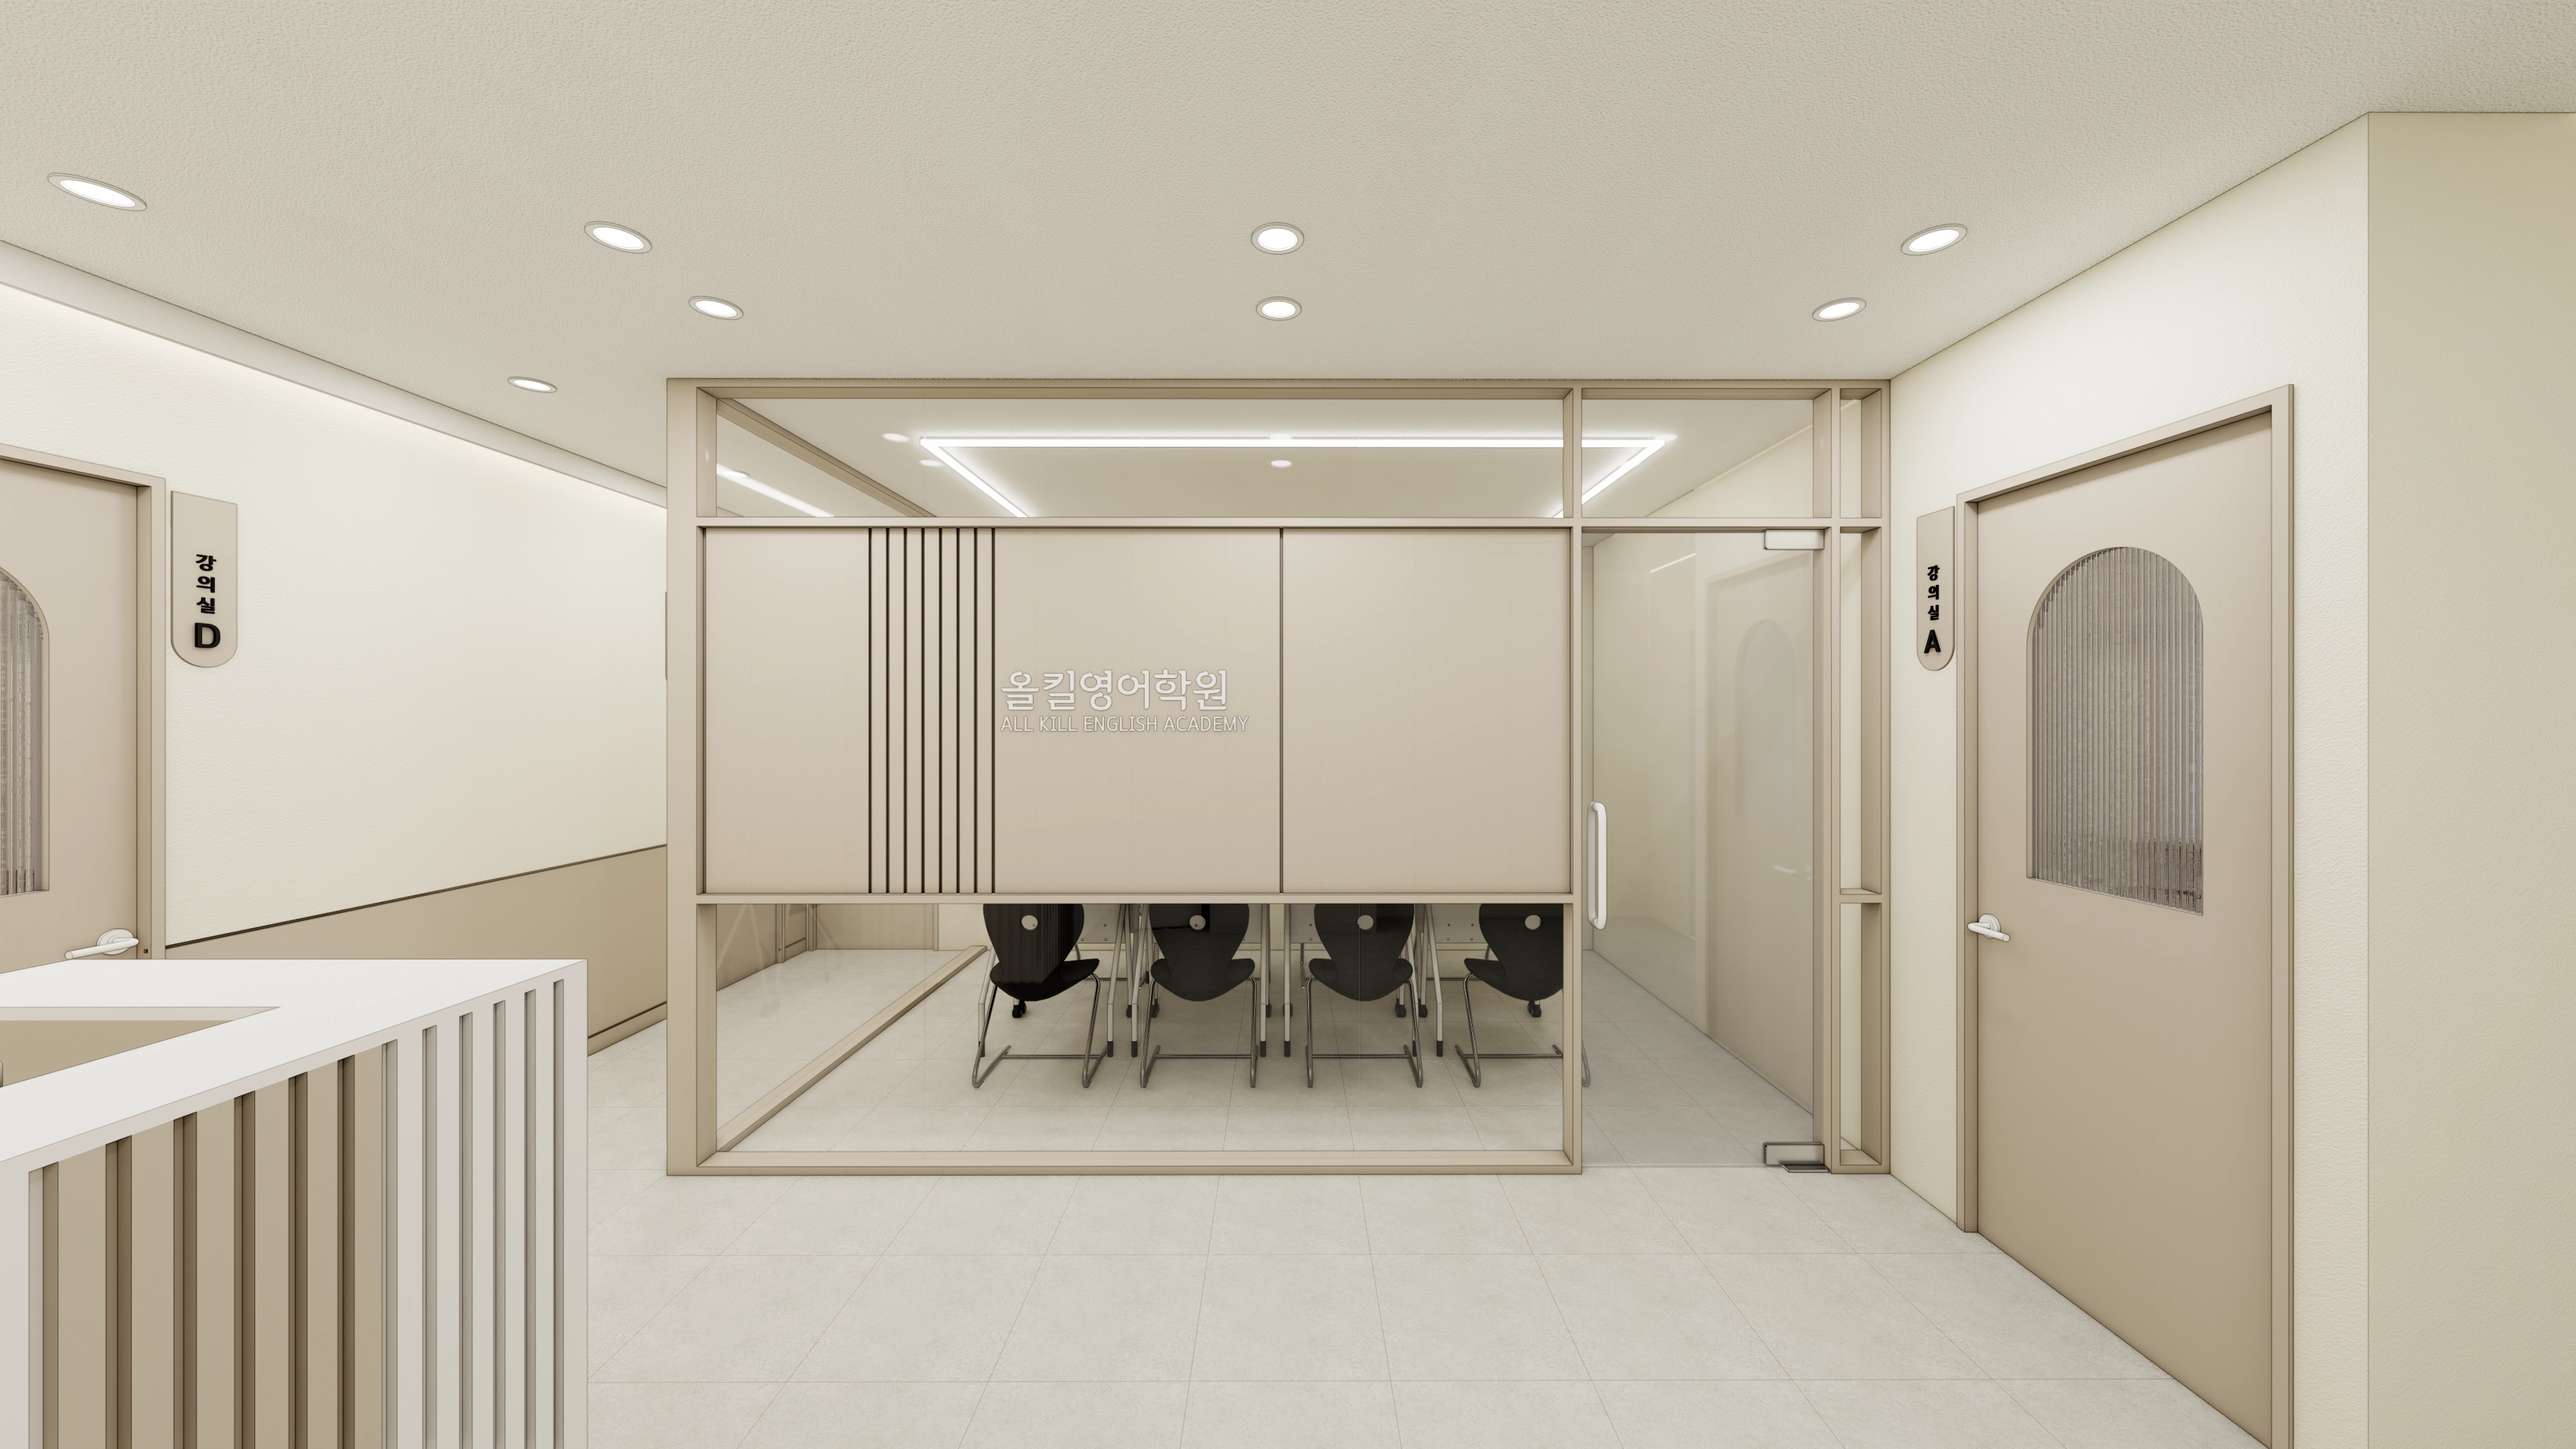
Recessed and linear ceiling lights create a bright, clean impression.
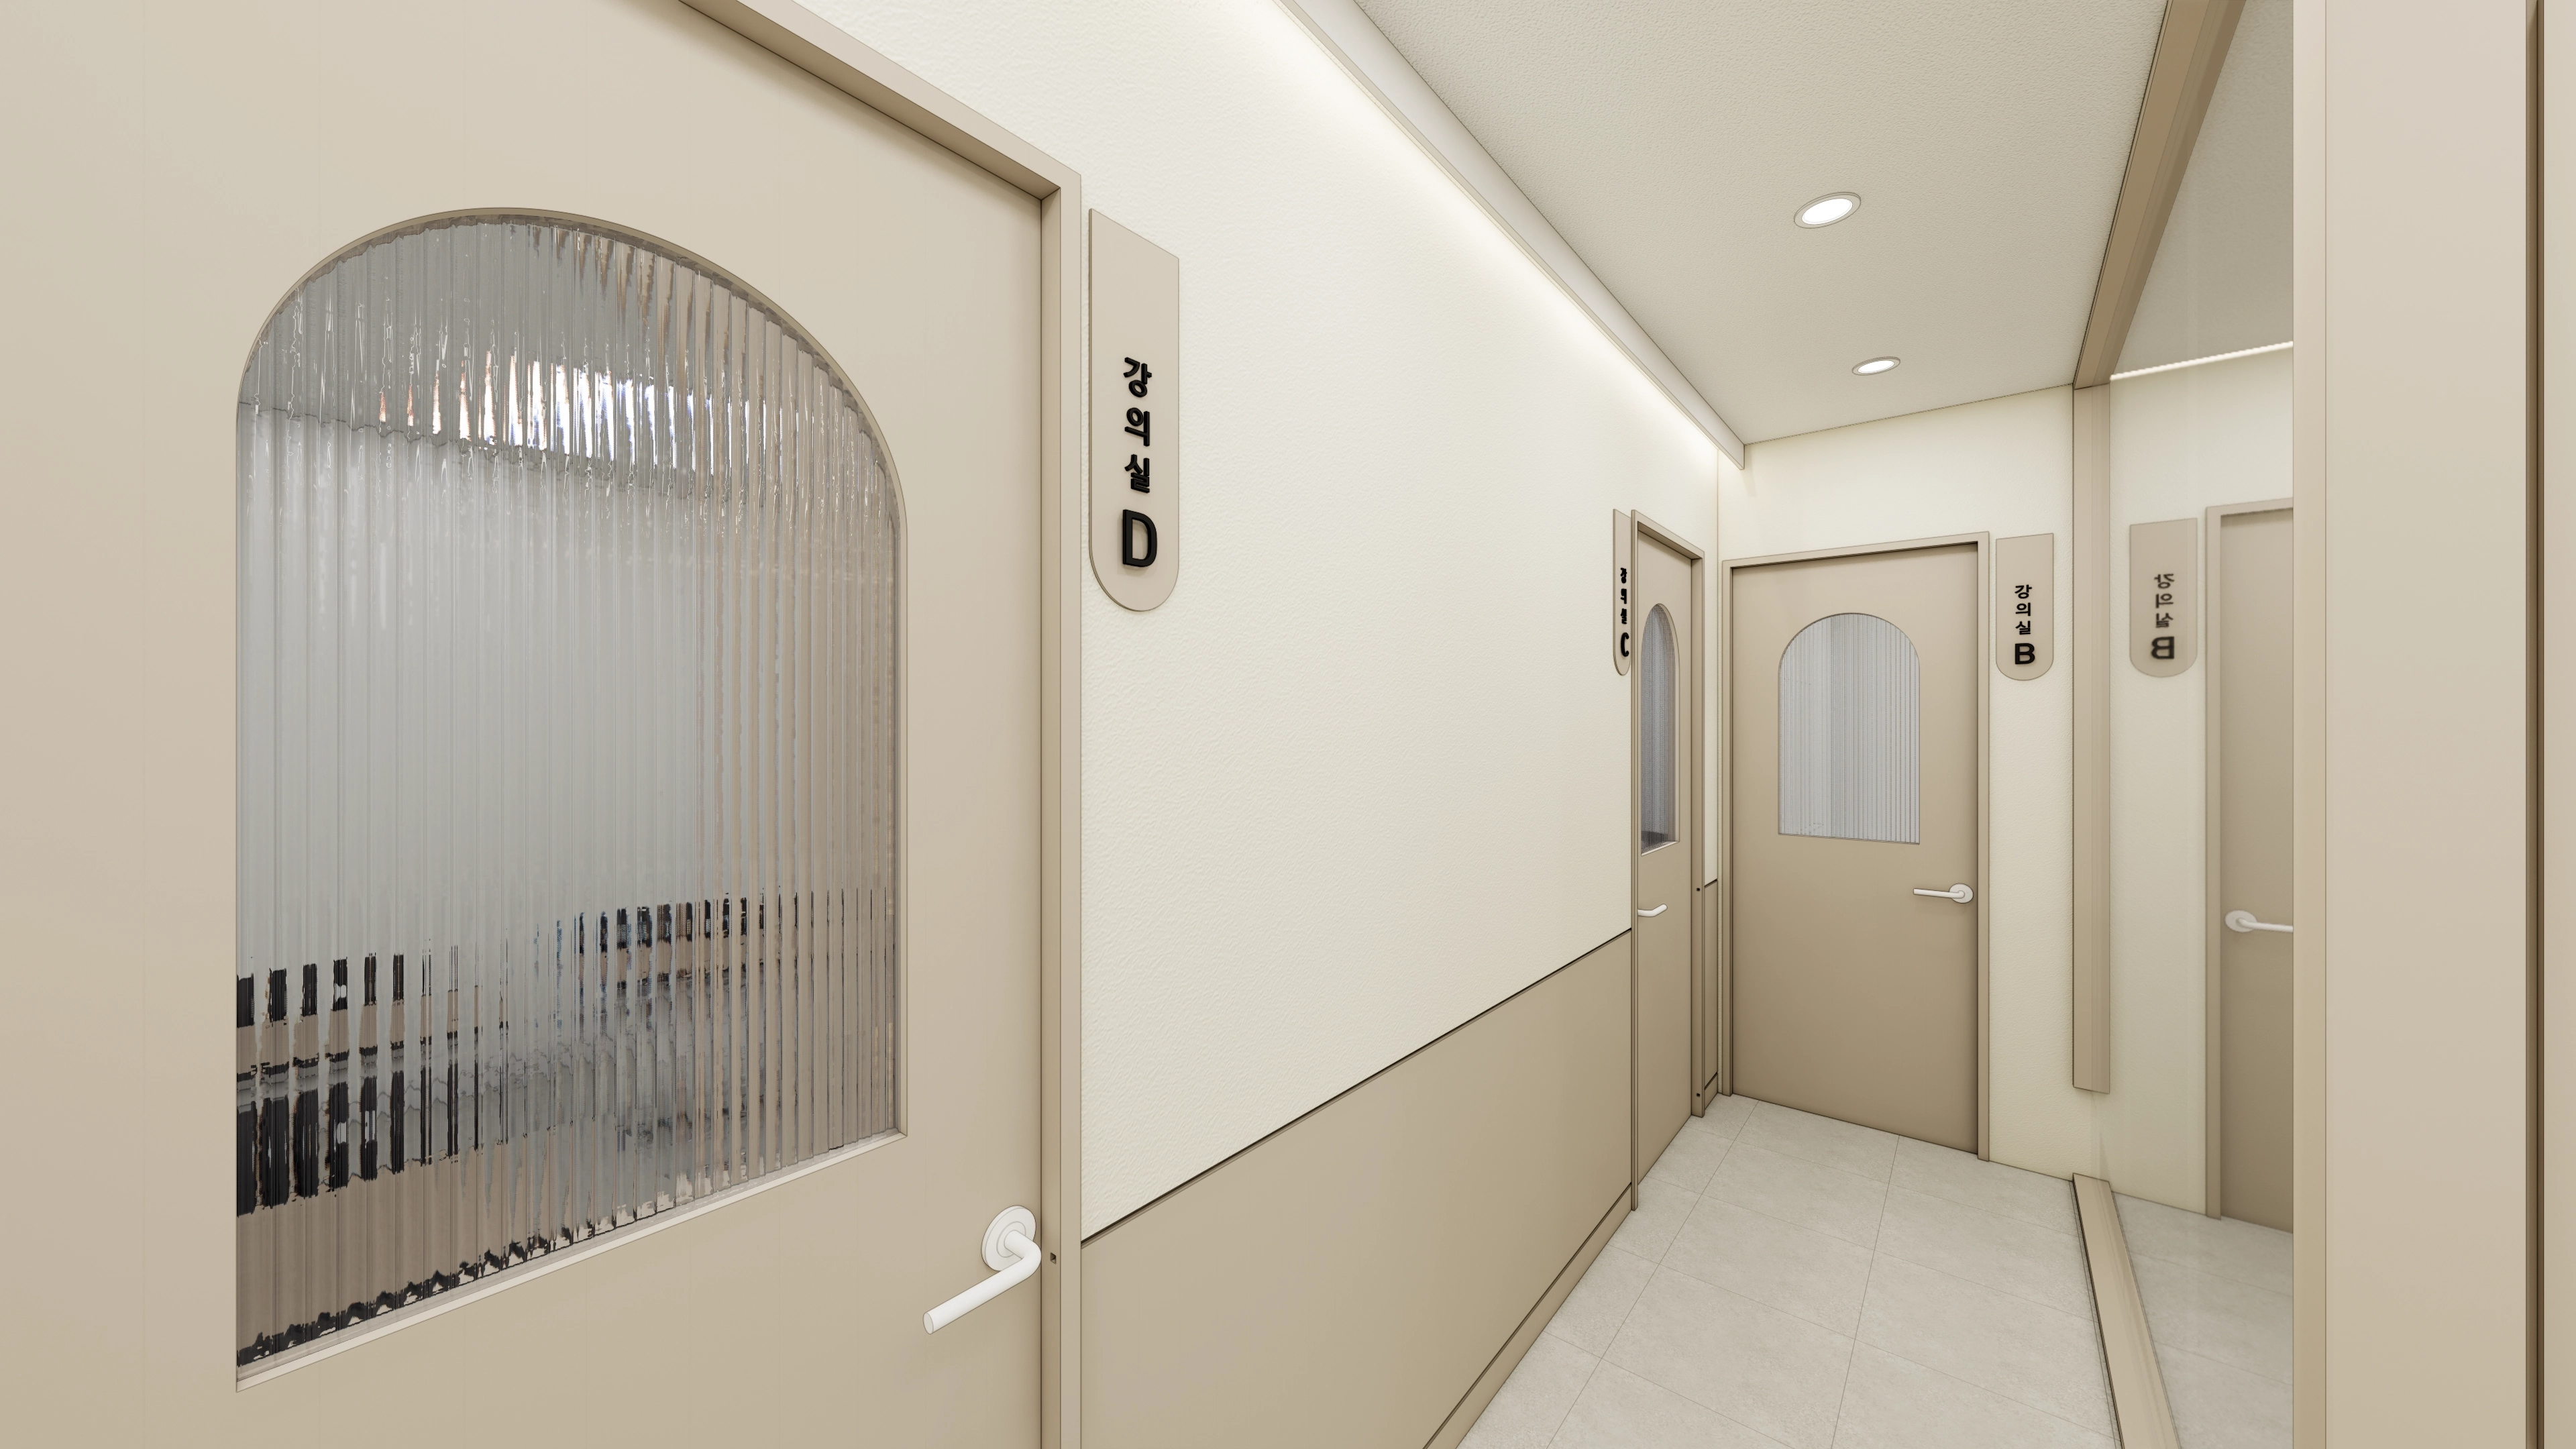
Long indirect linear ceiling lighting gently illuminates the route.
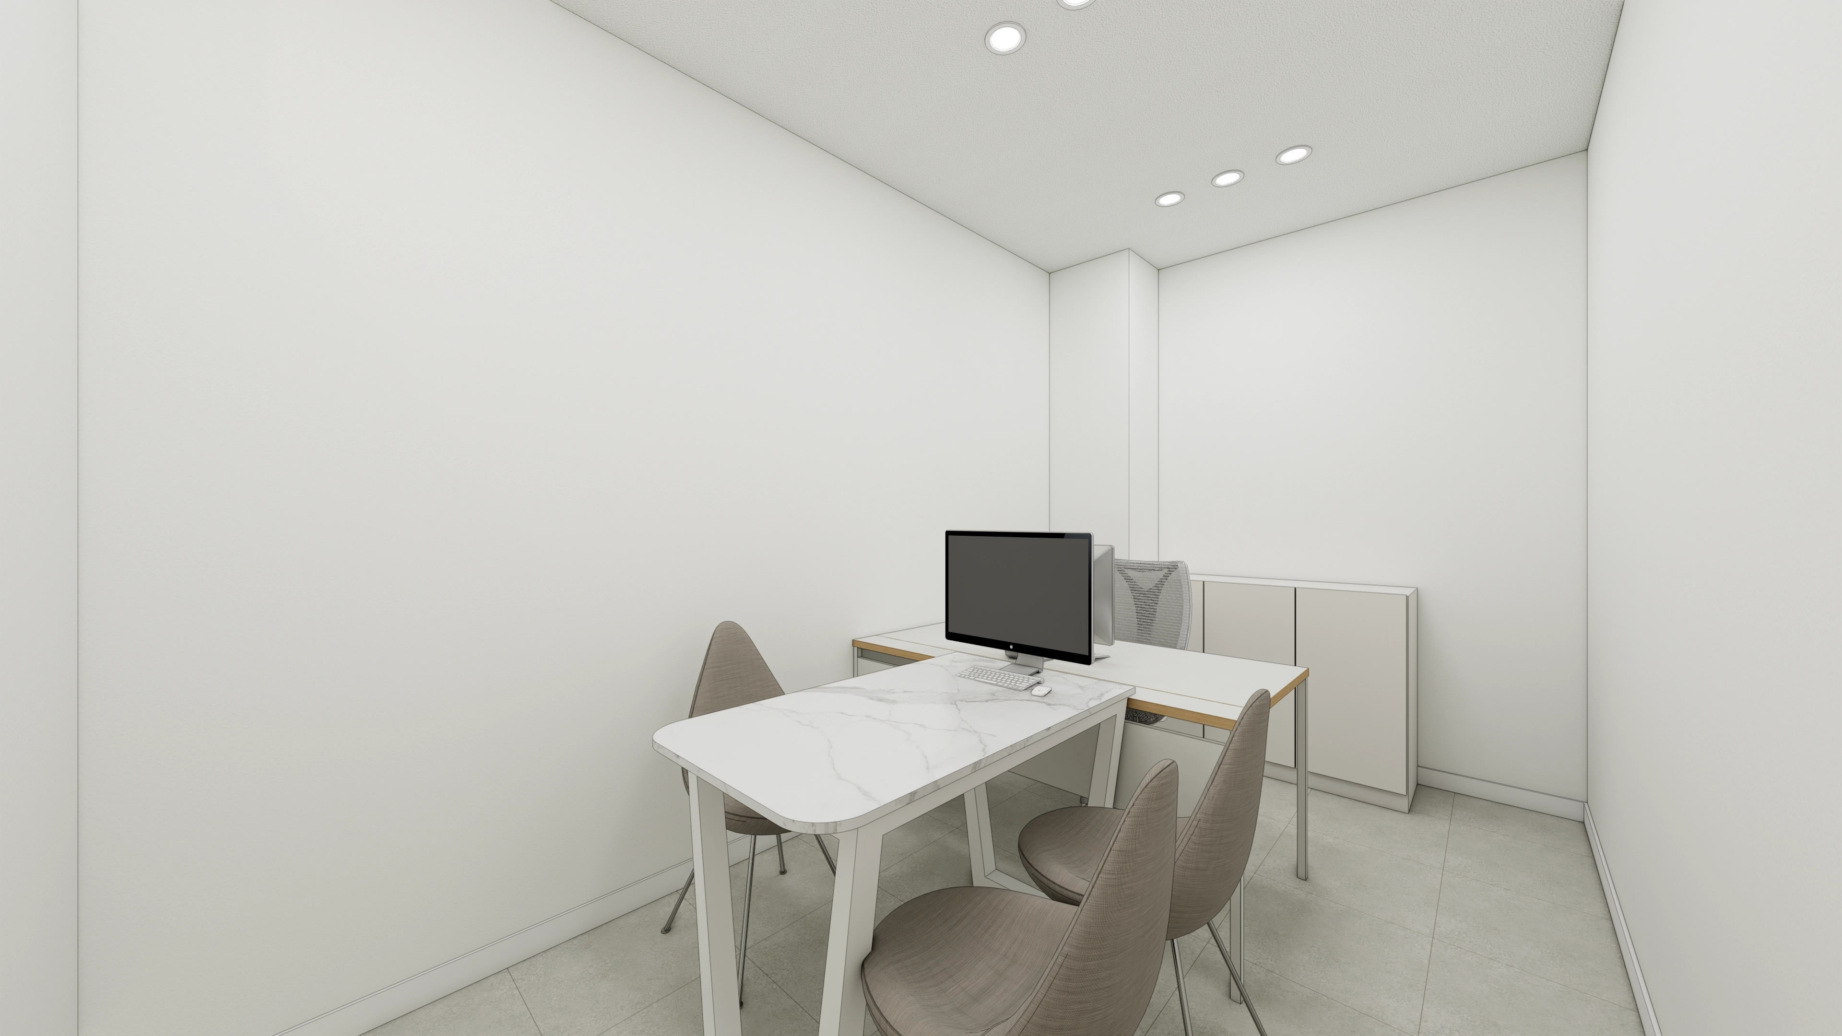
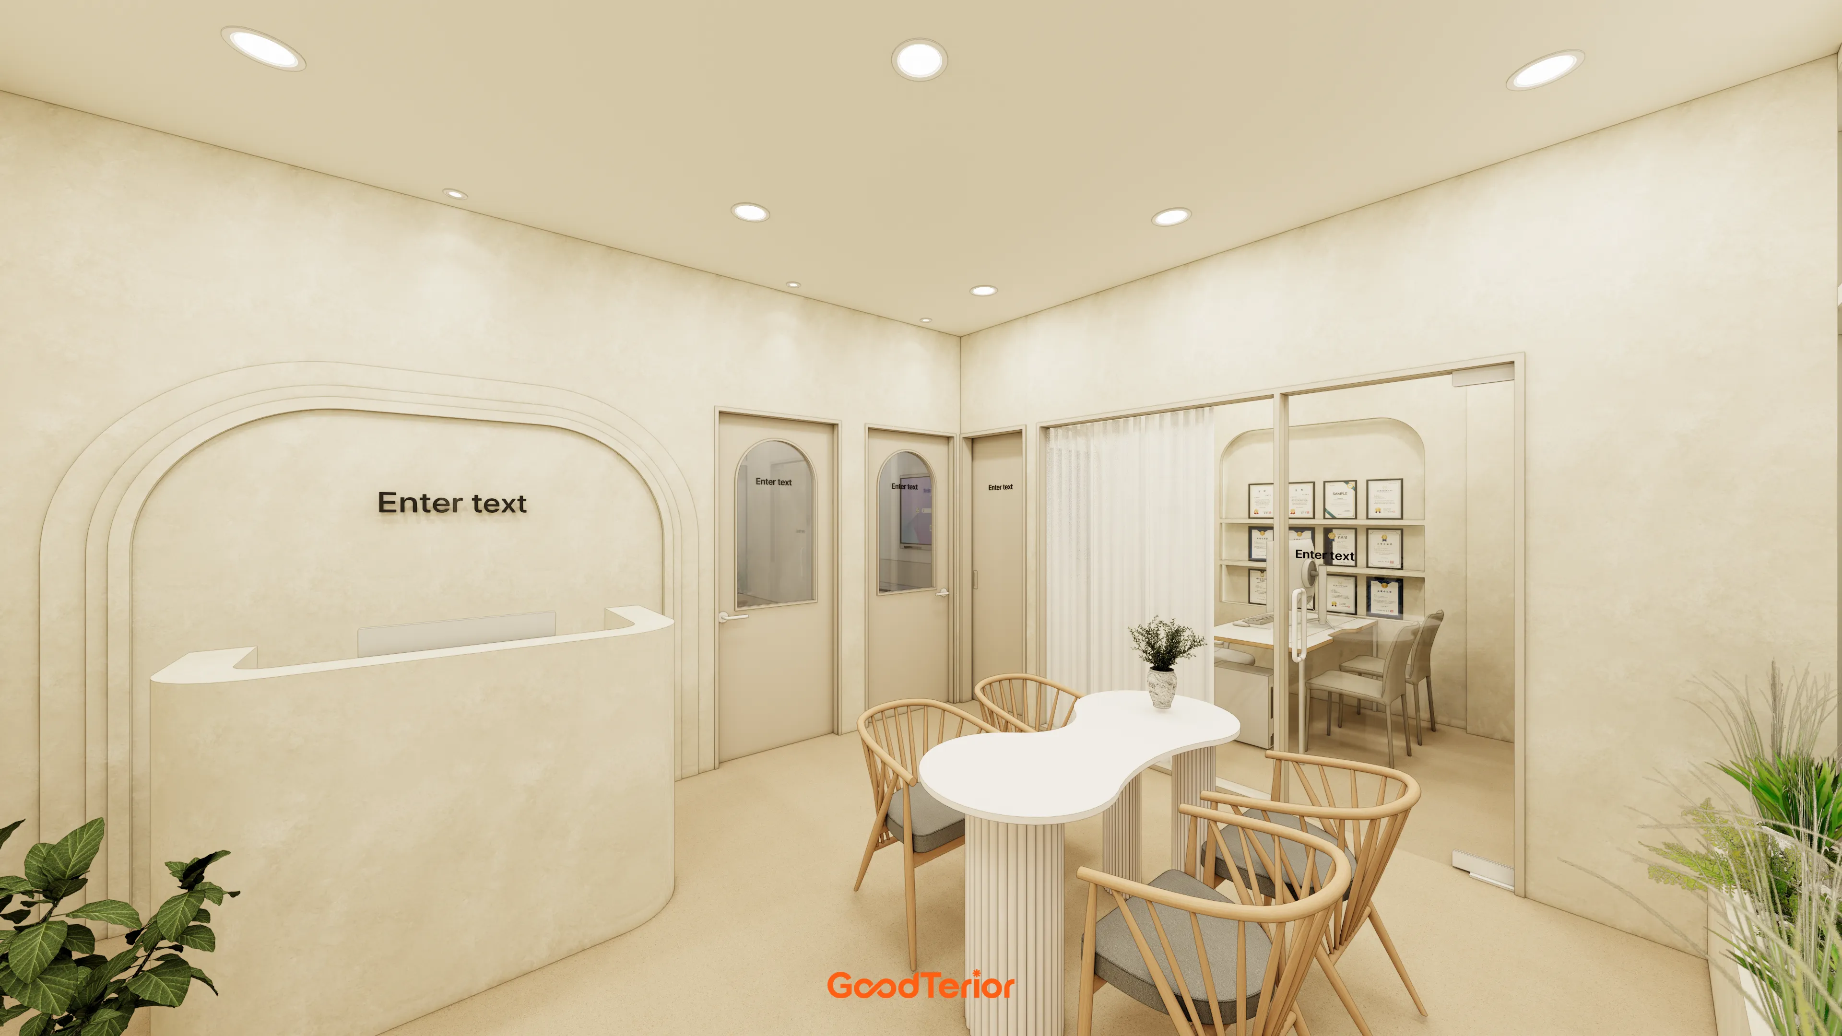
A marble-patterned table and fabric chairs are paired with round recessed ceiling lights illuminating every corner for a refined setting.
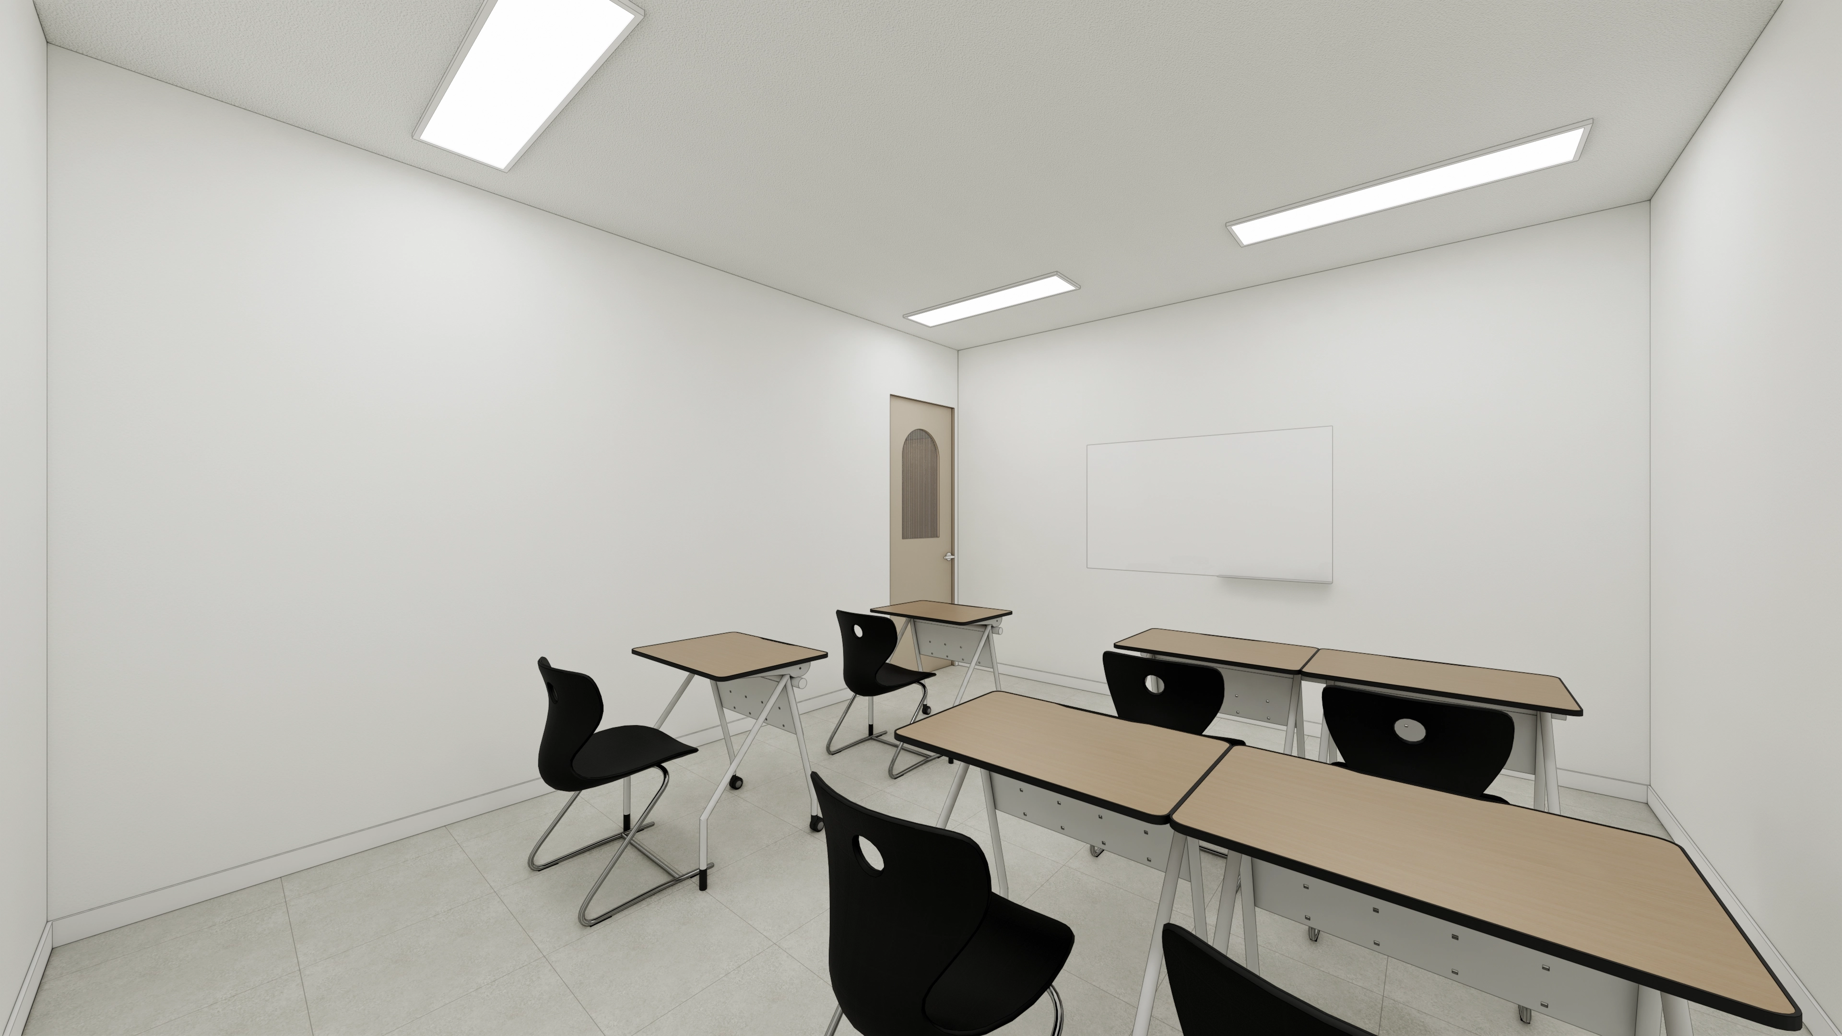
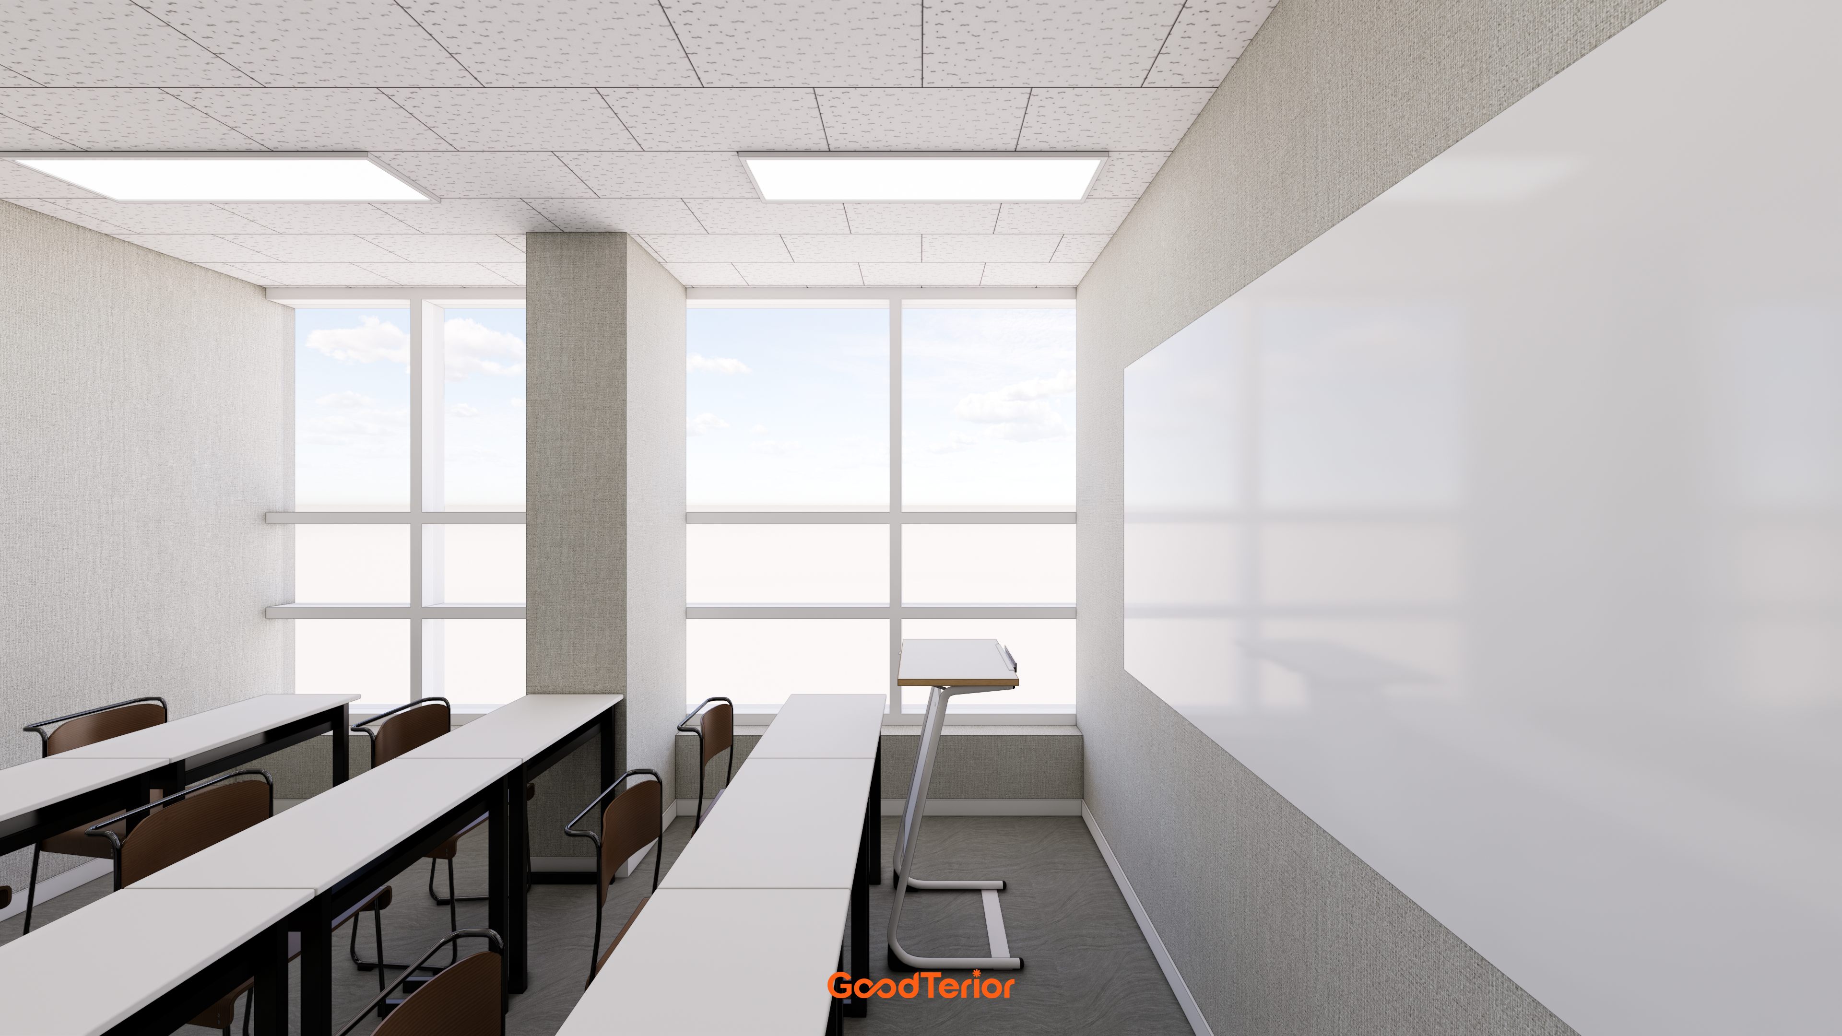
White finishes keep it clean, with beige desks and black chairs creating a calm learning atmosphere.
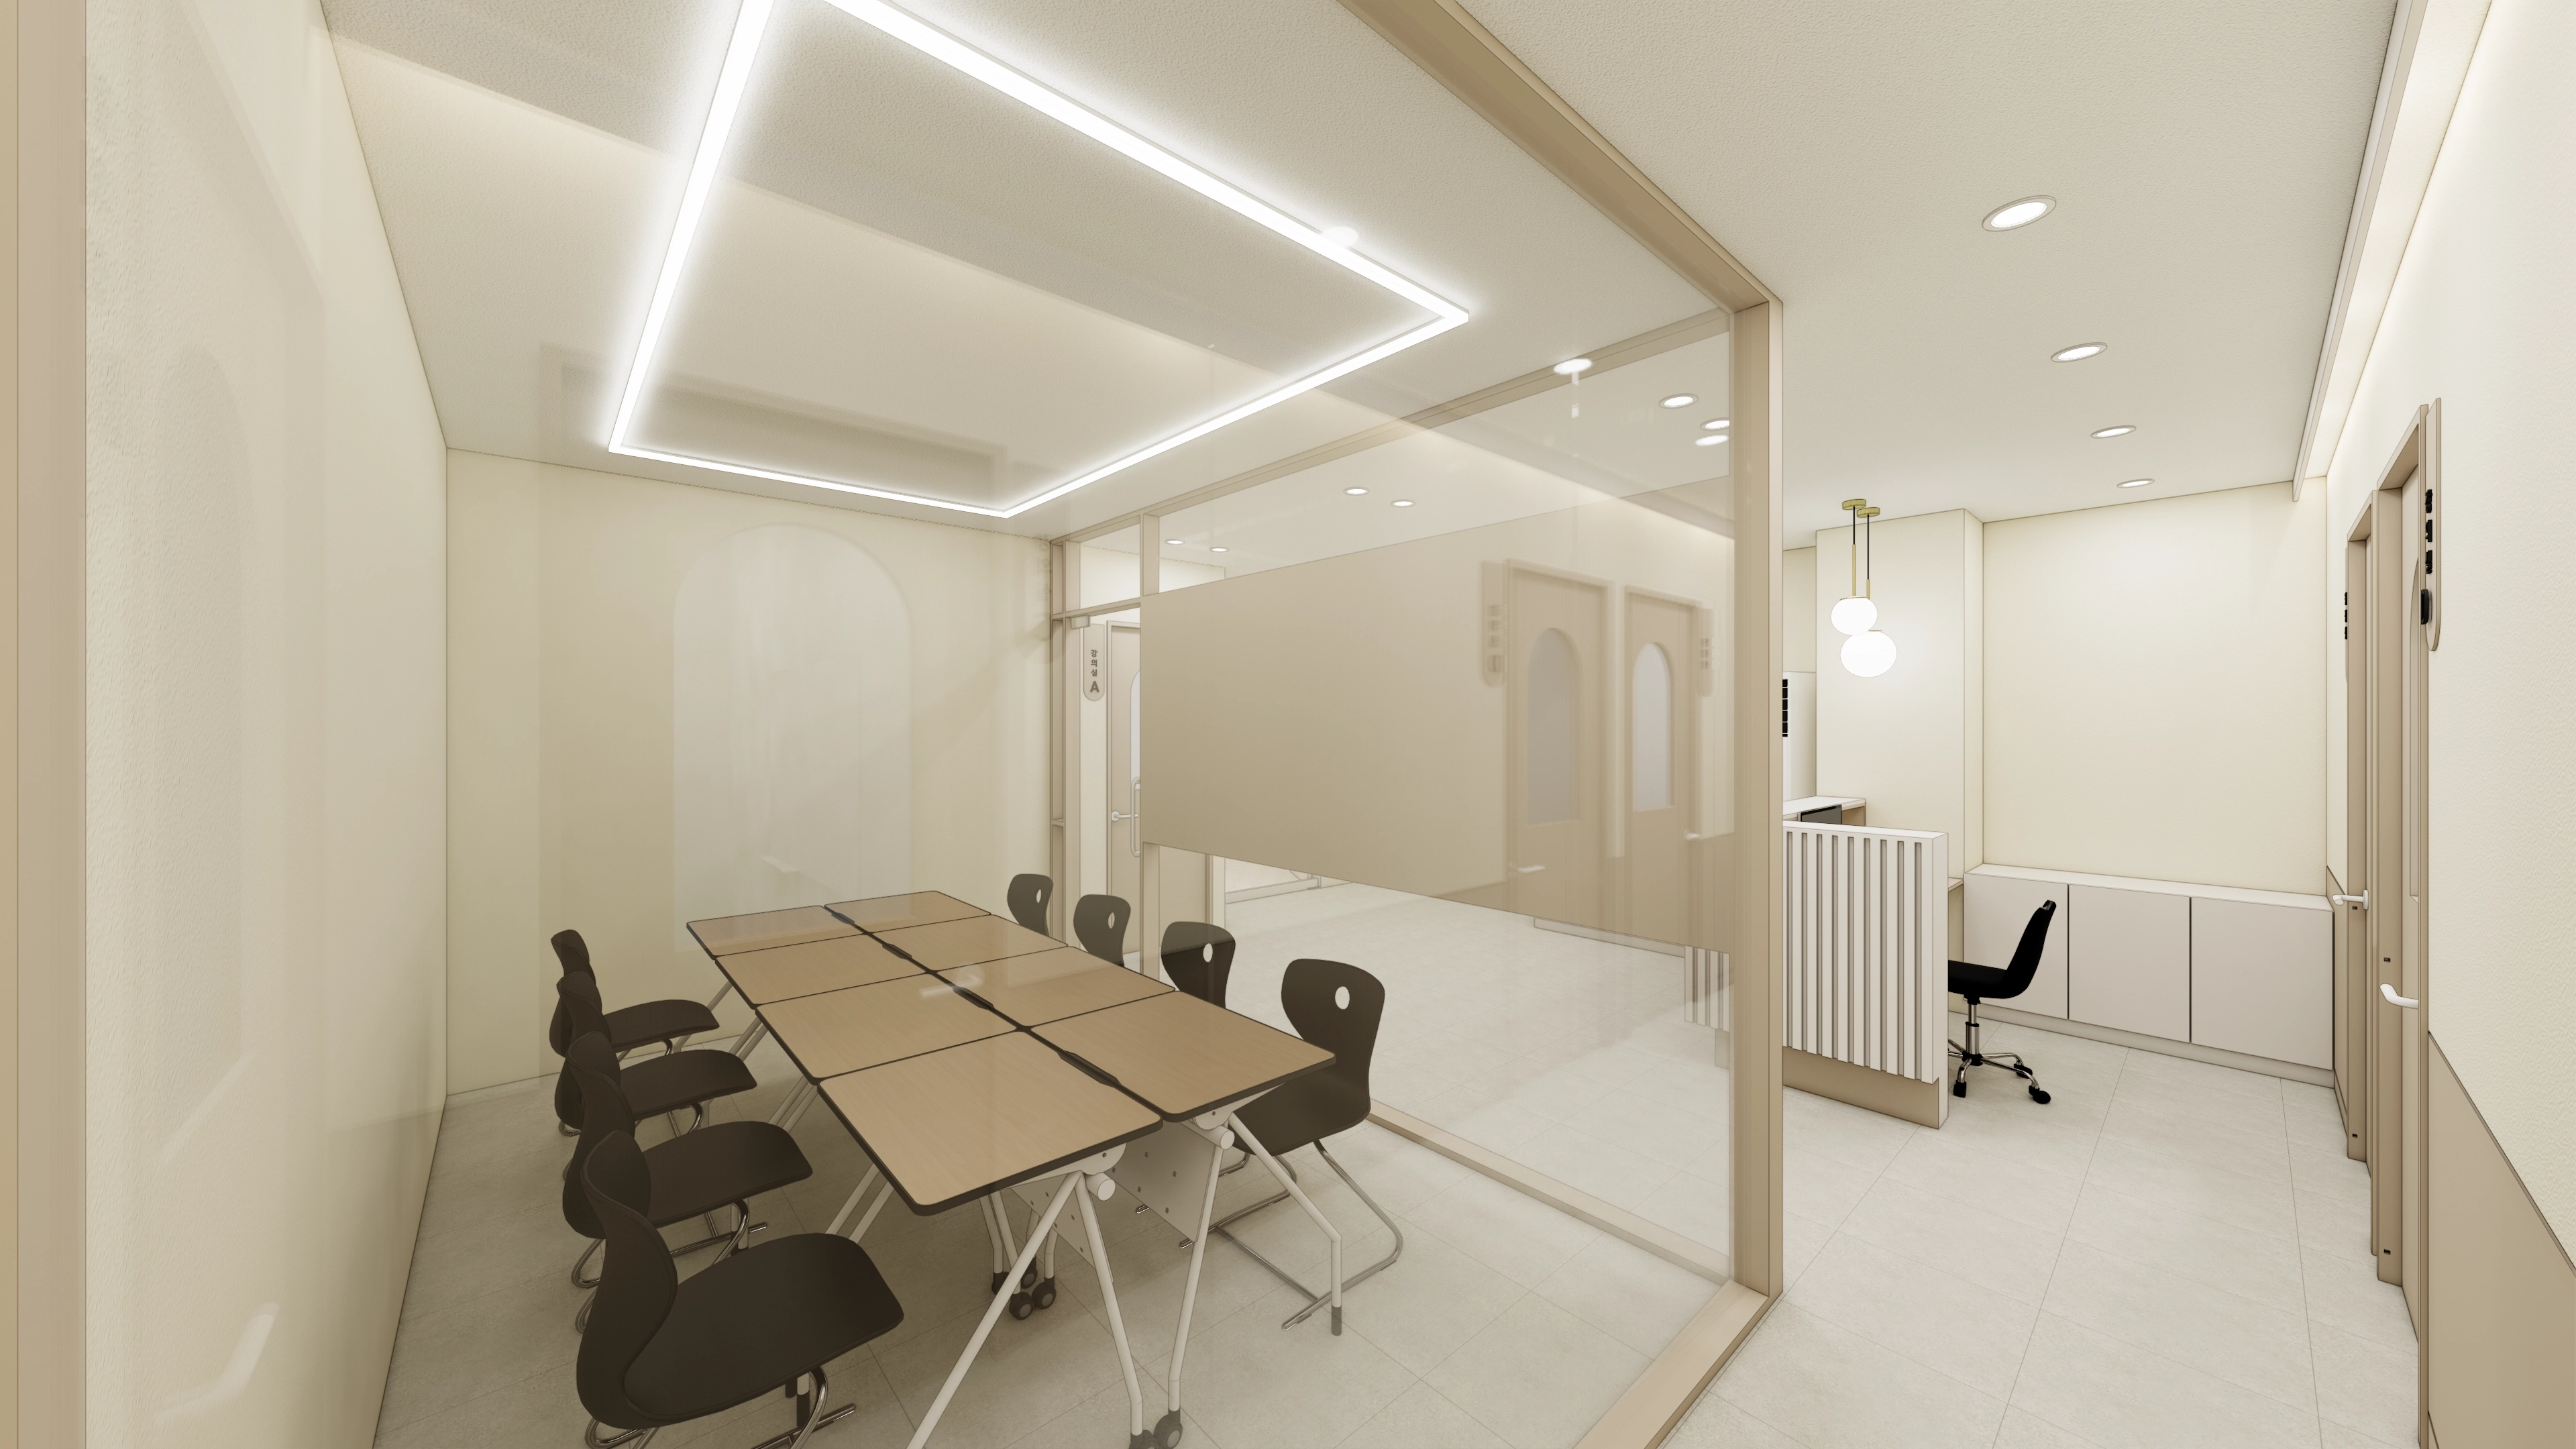
The partition between them preserves open views.
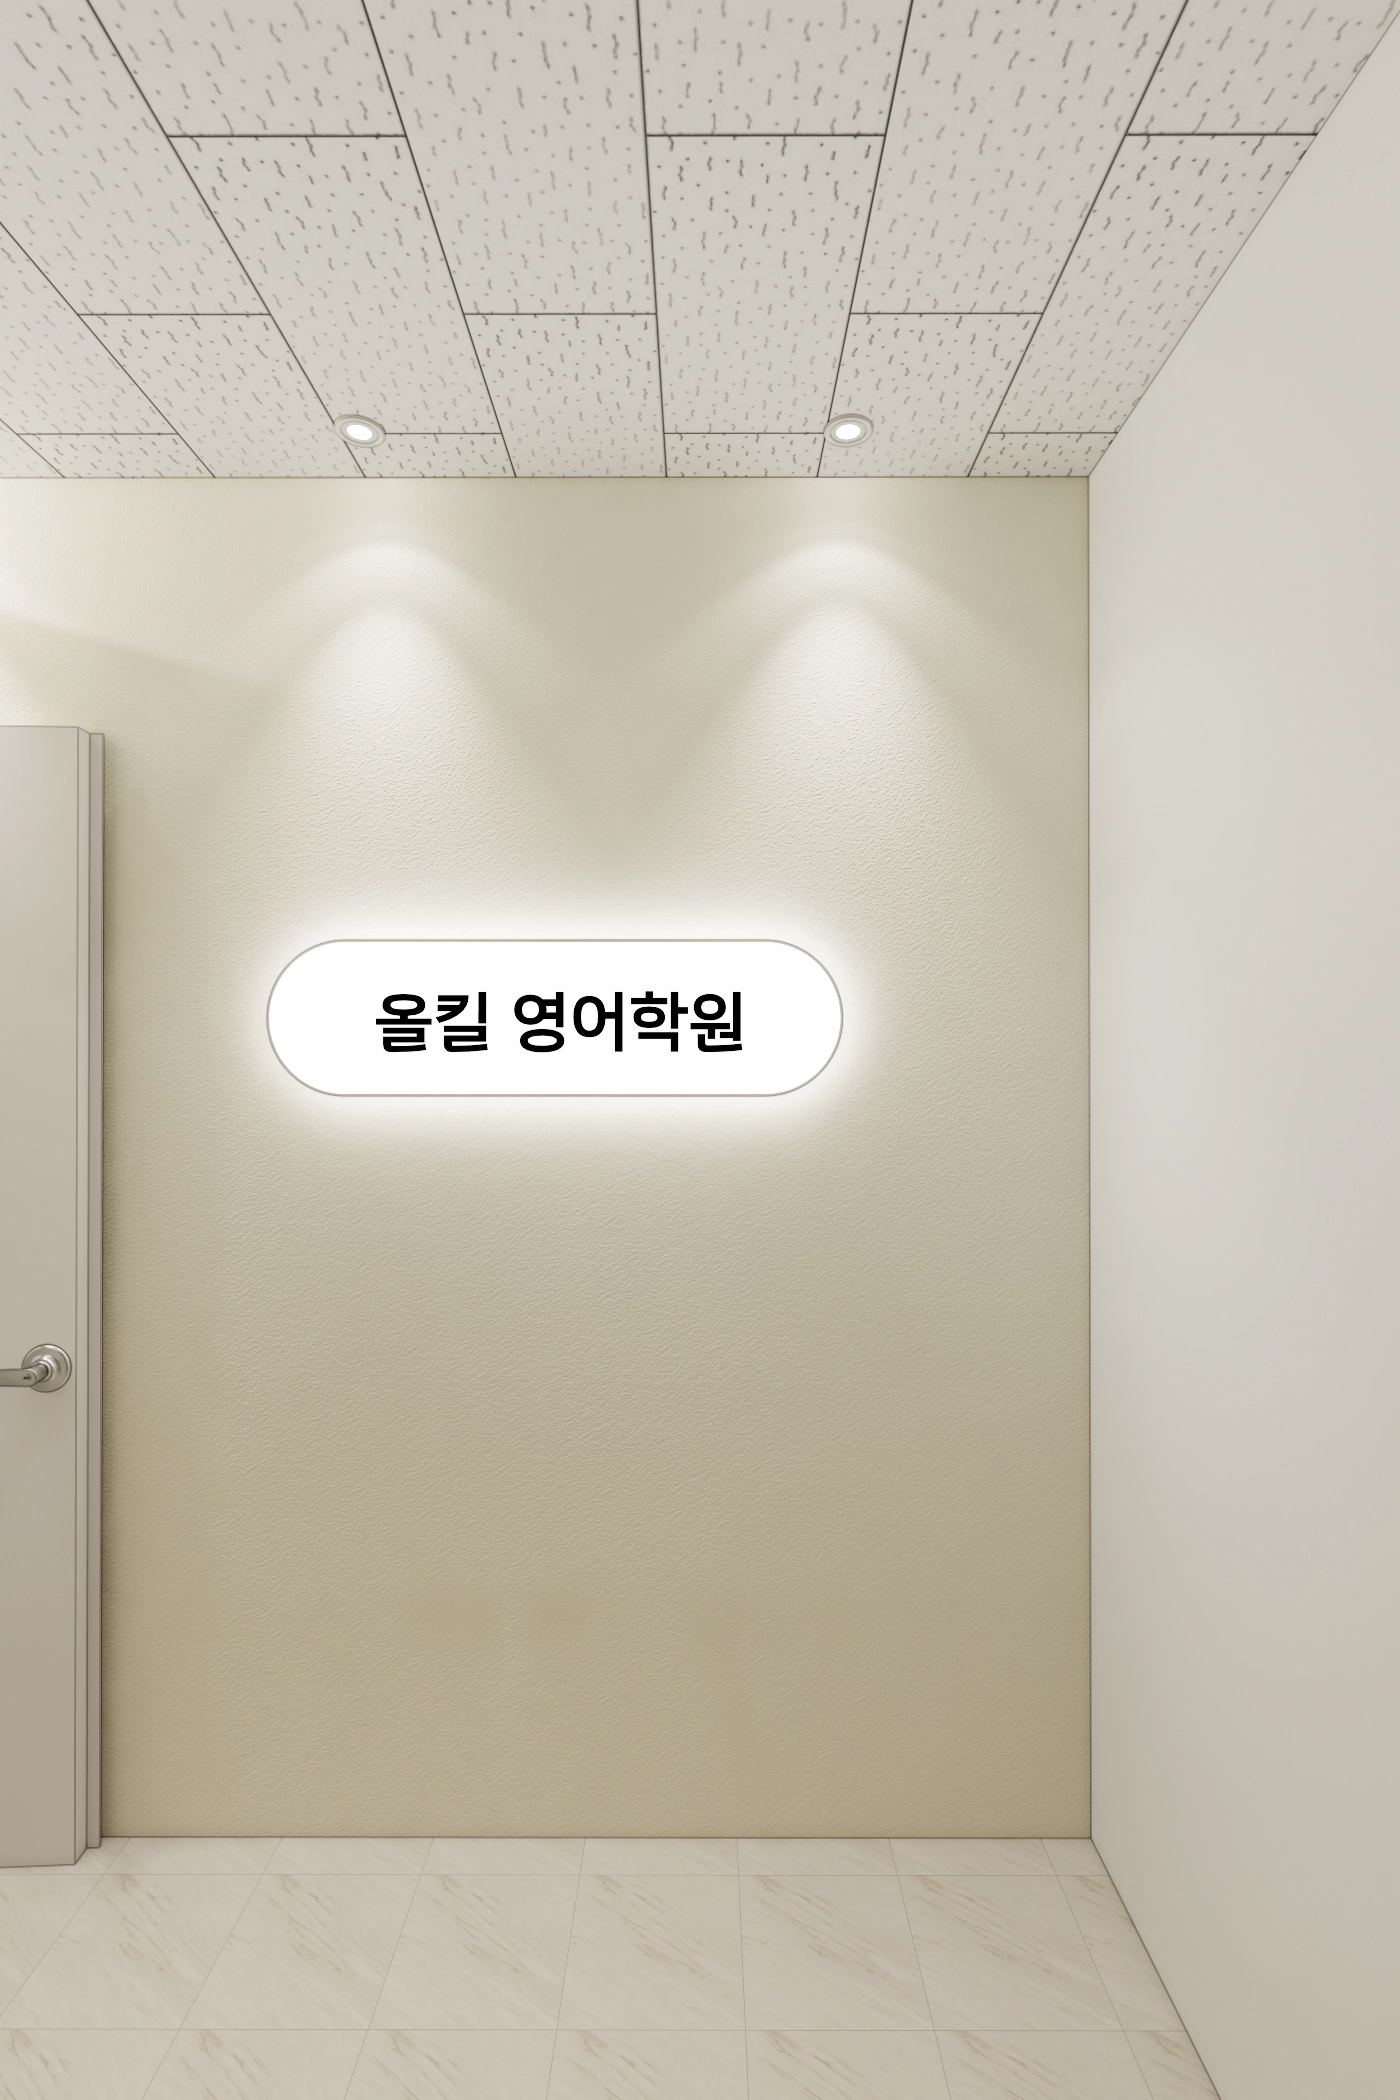
Ceiling lights gently surround it for a professional atmosphere.
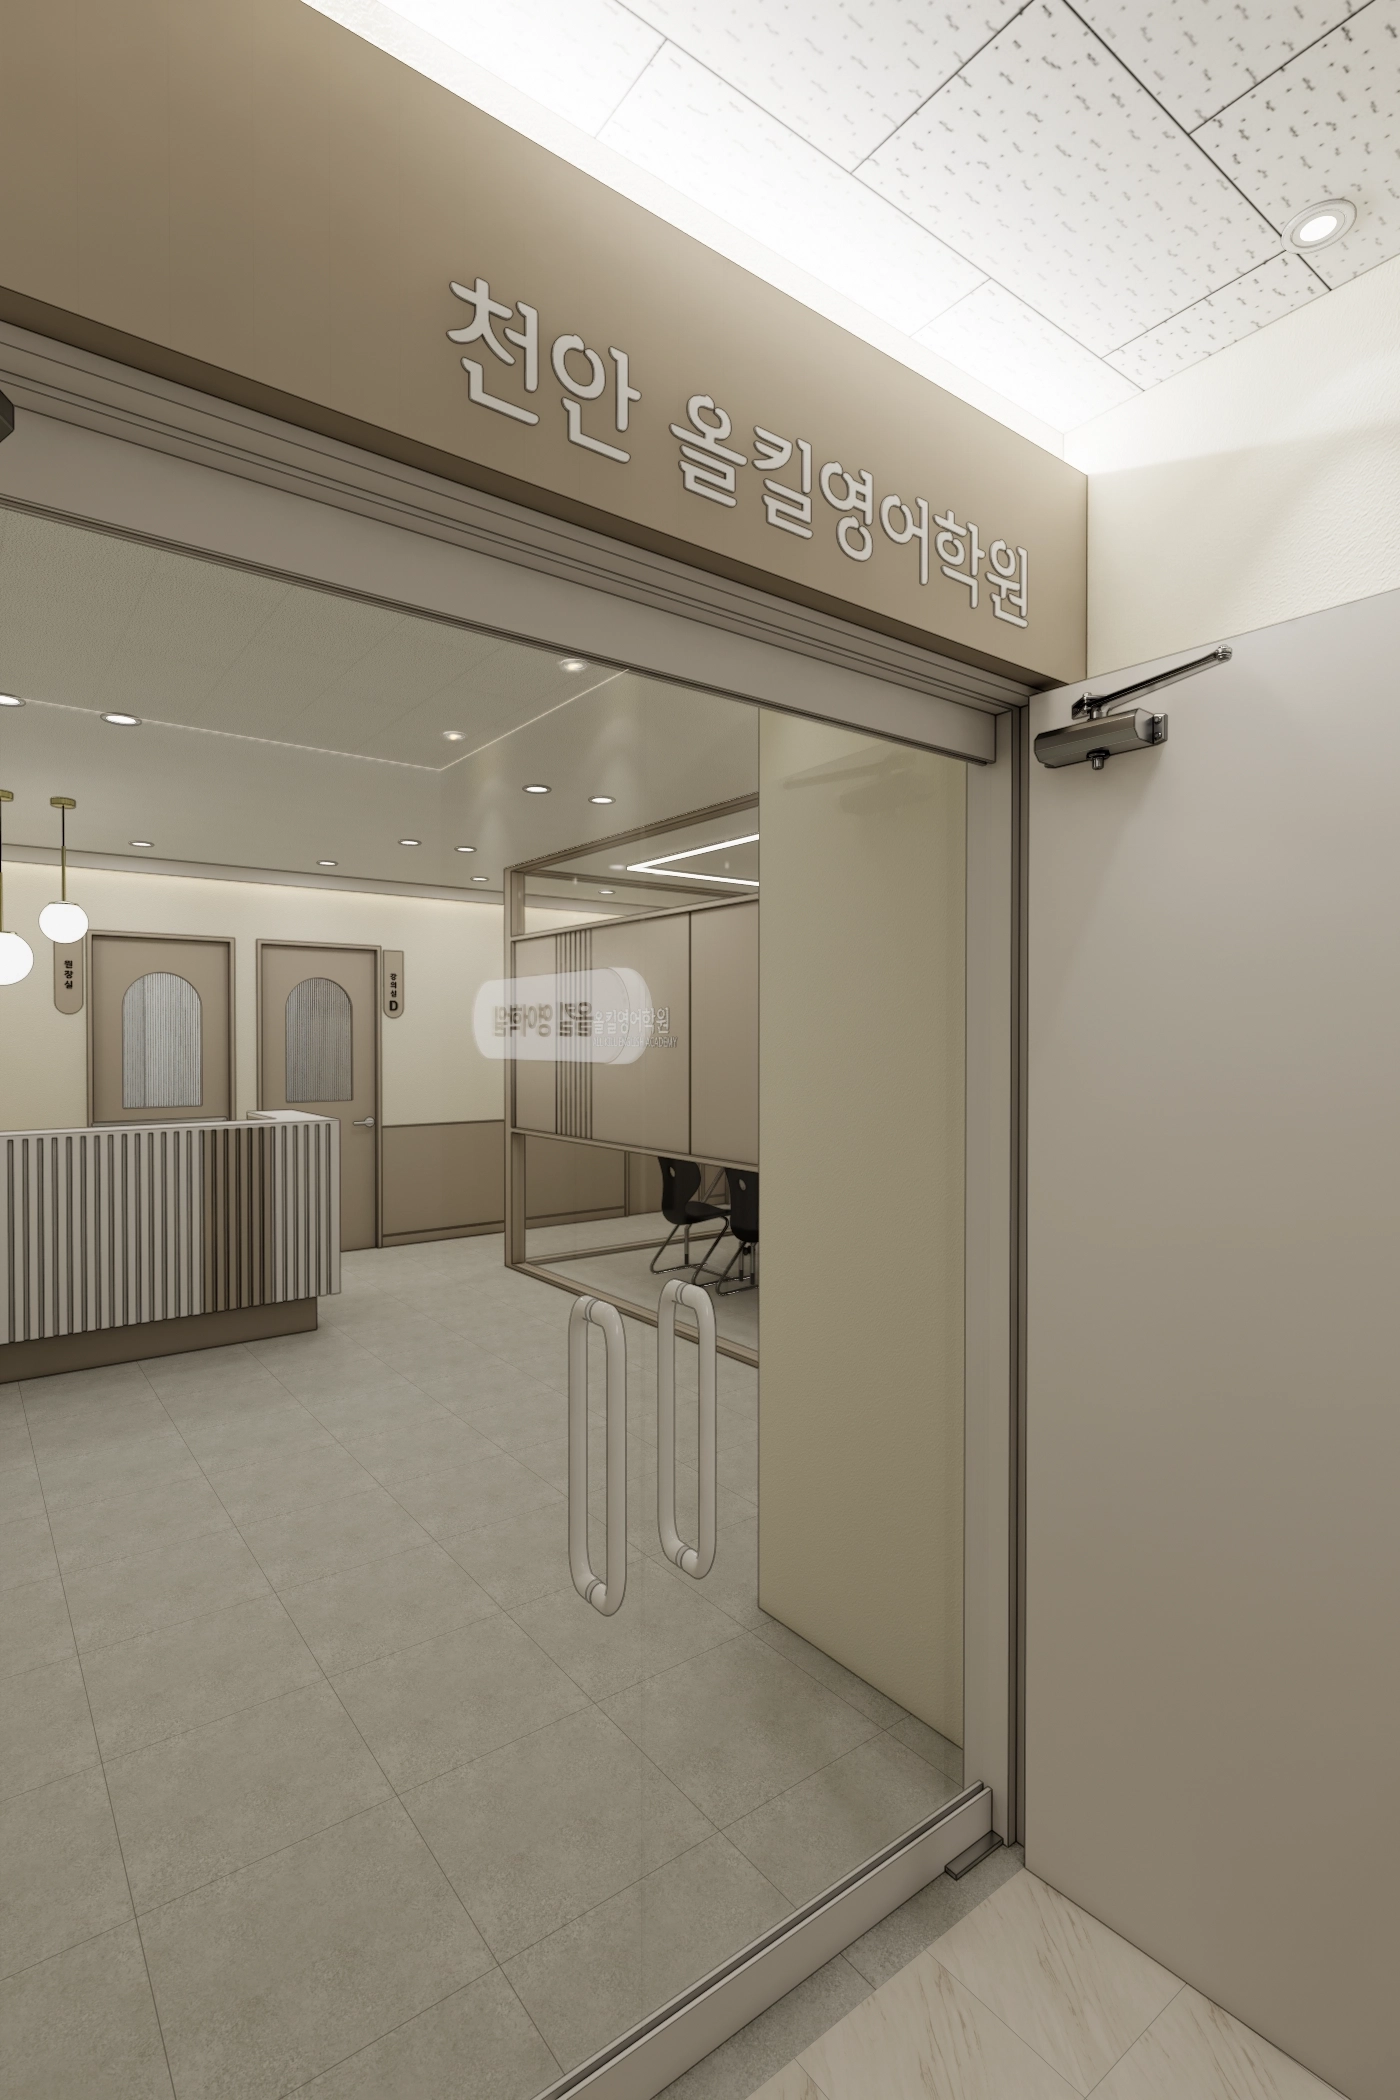
Glass partitions balance openness with concentration in the consultation room.
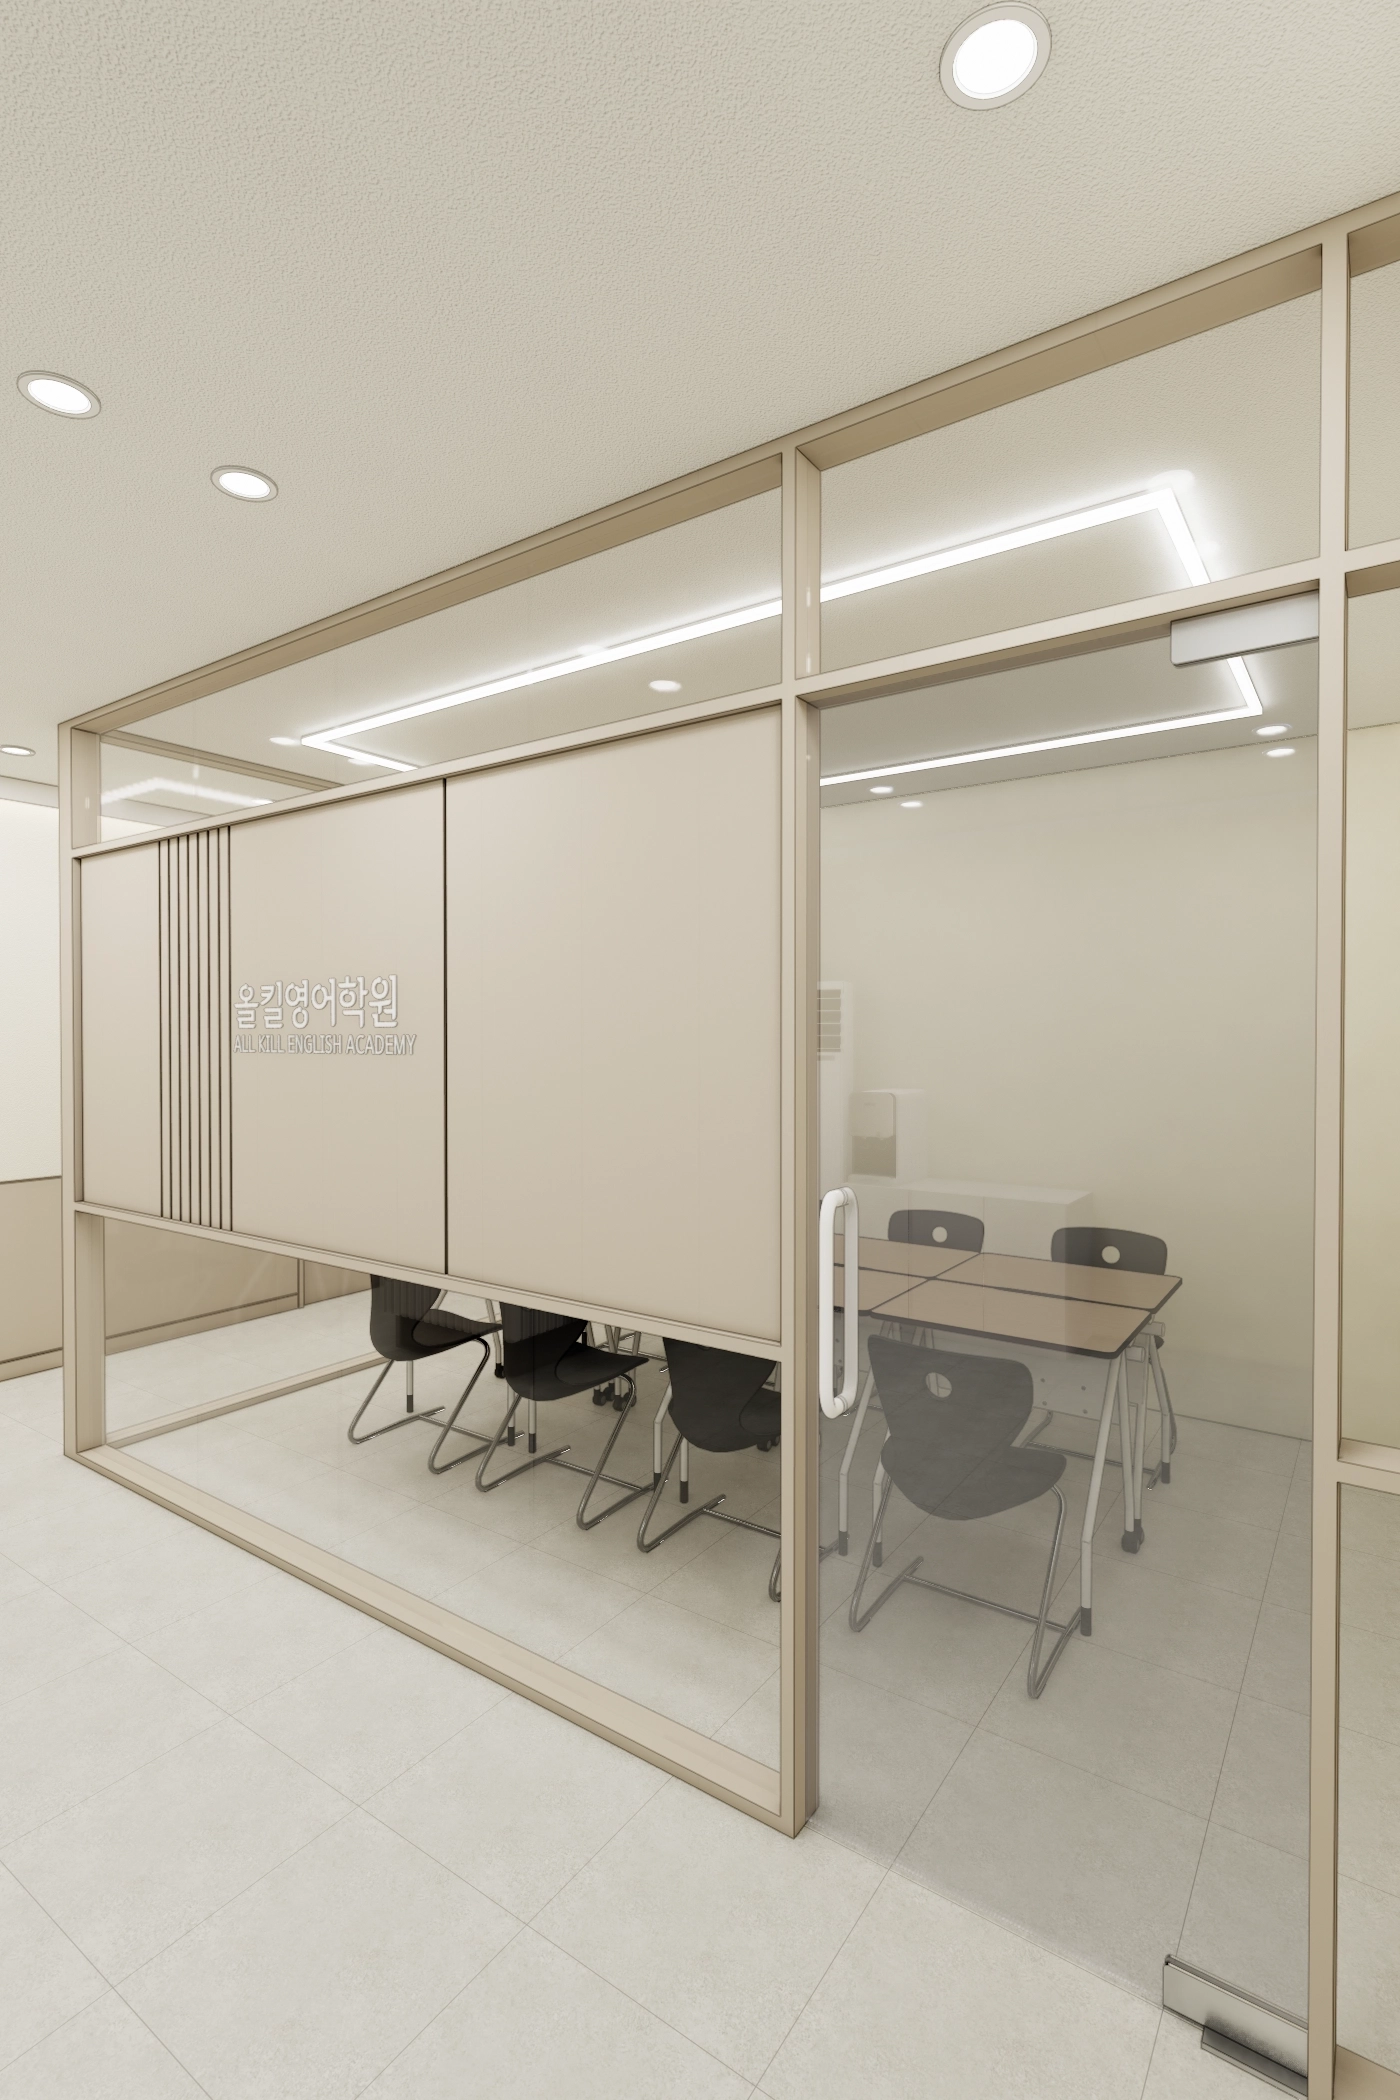
Glass partitions retain openness, with opaque film at waist height helping students concentrate.
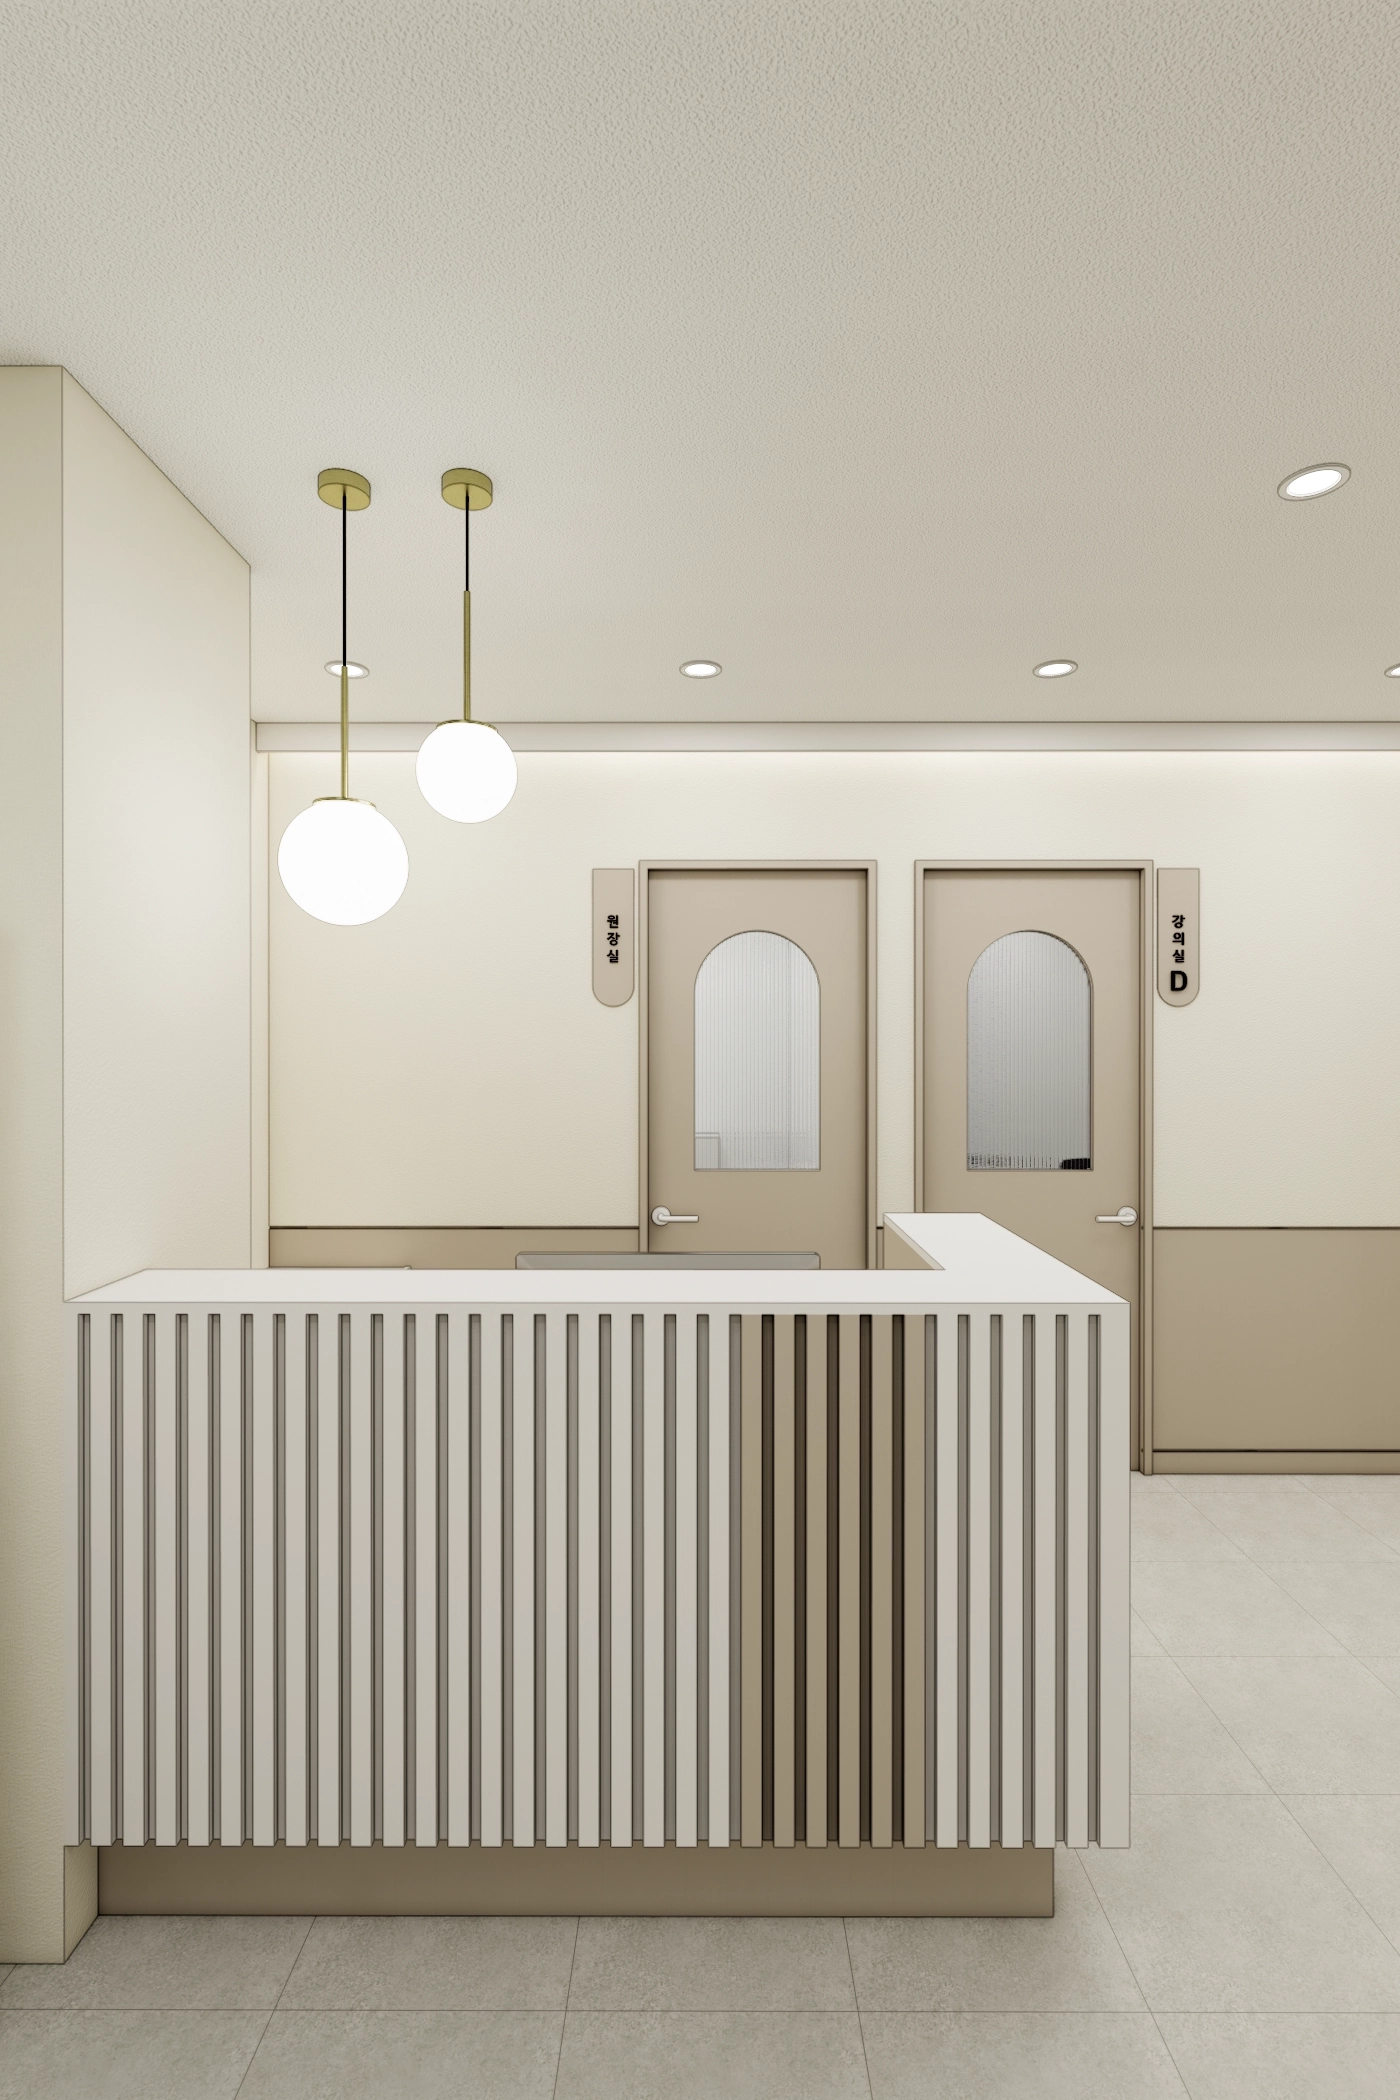
Arched doors and rounded gold pendant lights create a gentle atmosphere.
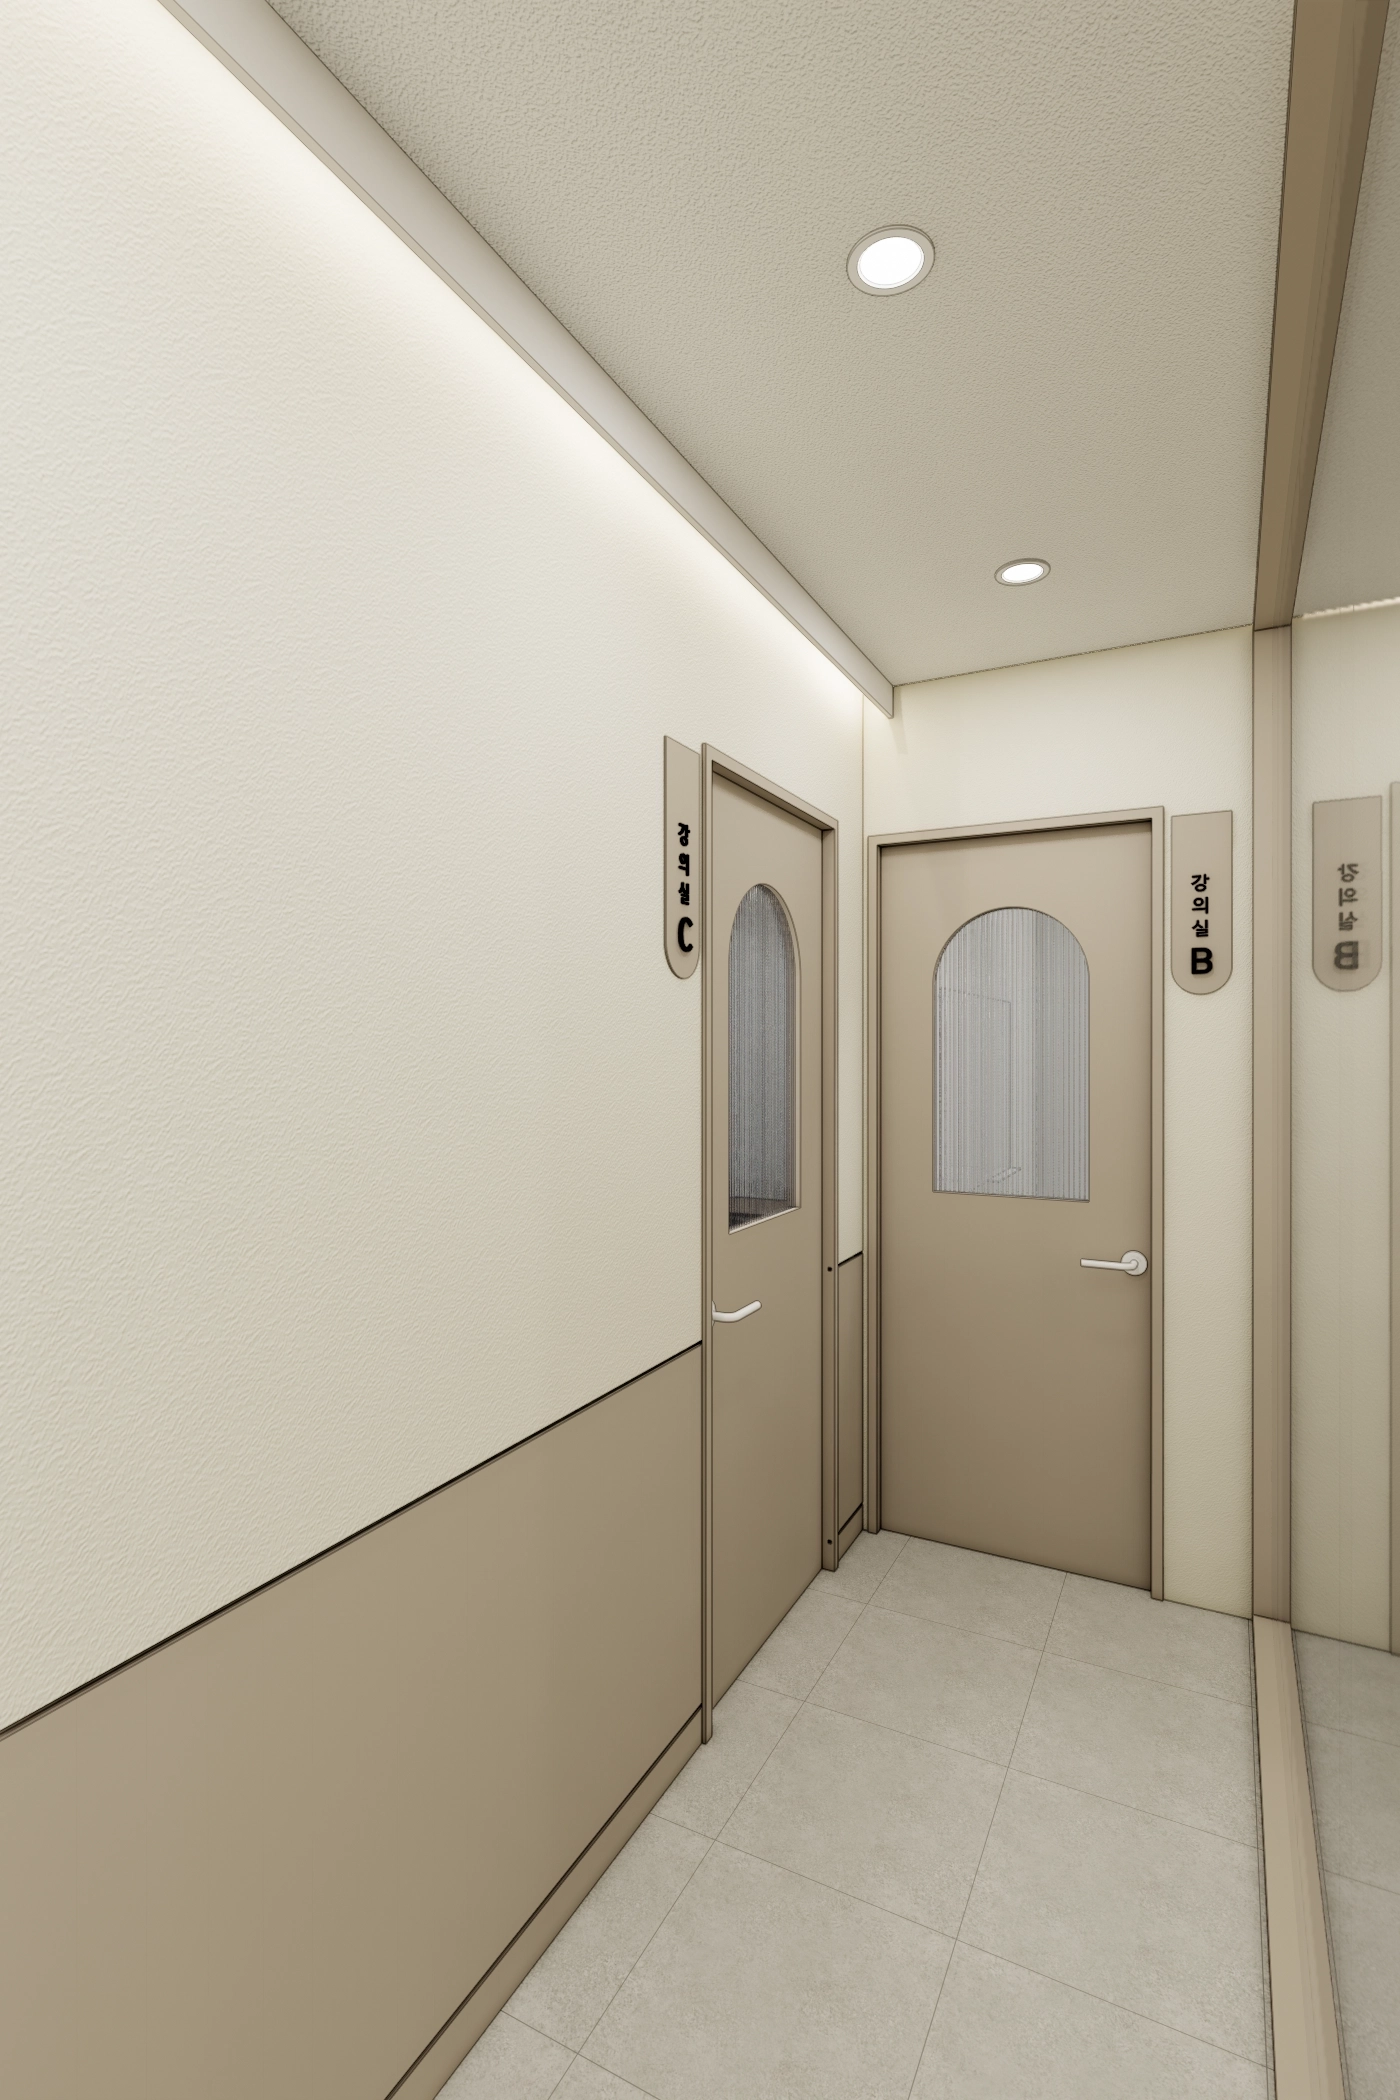
A full-length mirror on the right makes the narrow space feel larger and brighter.
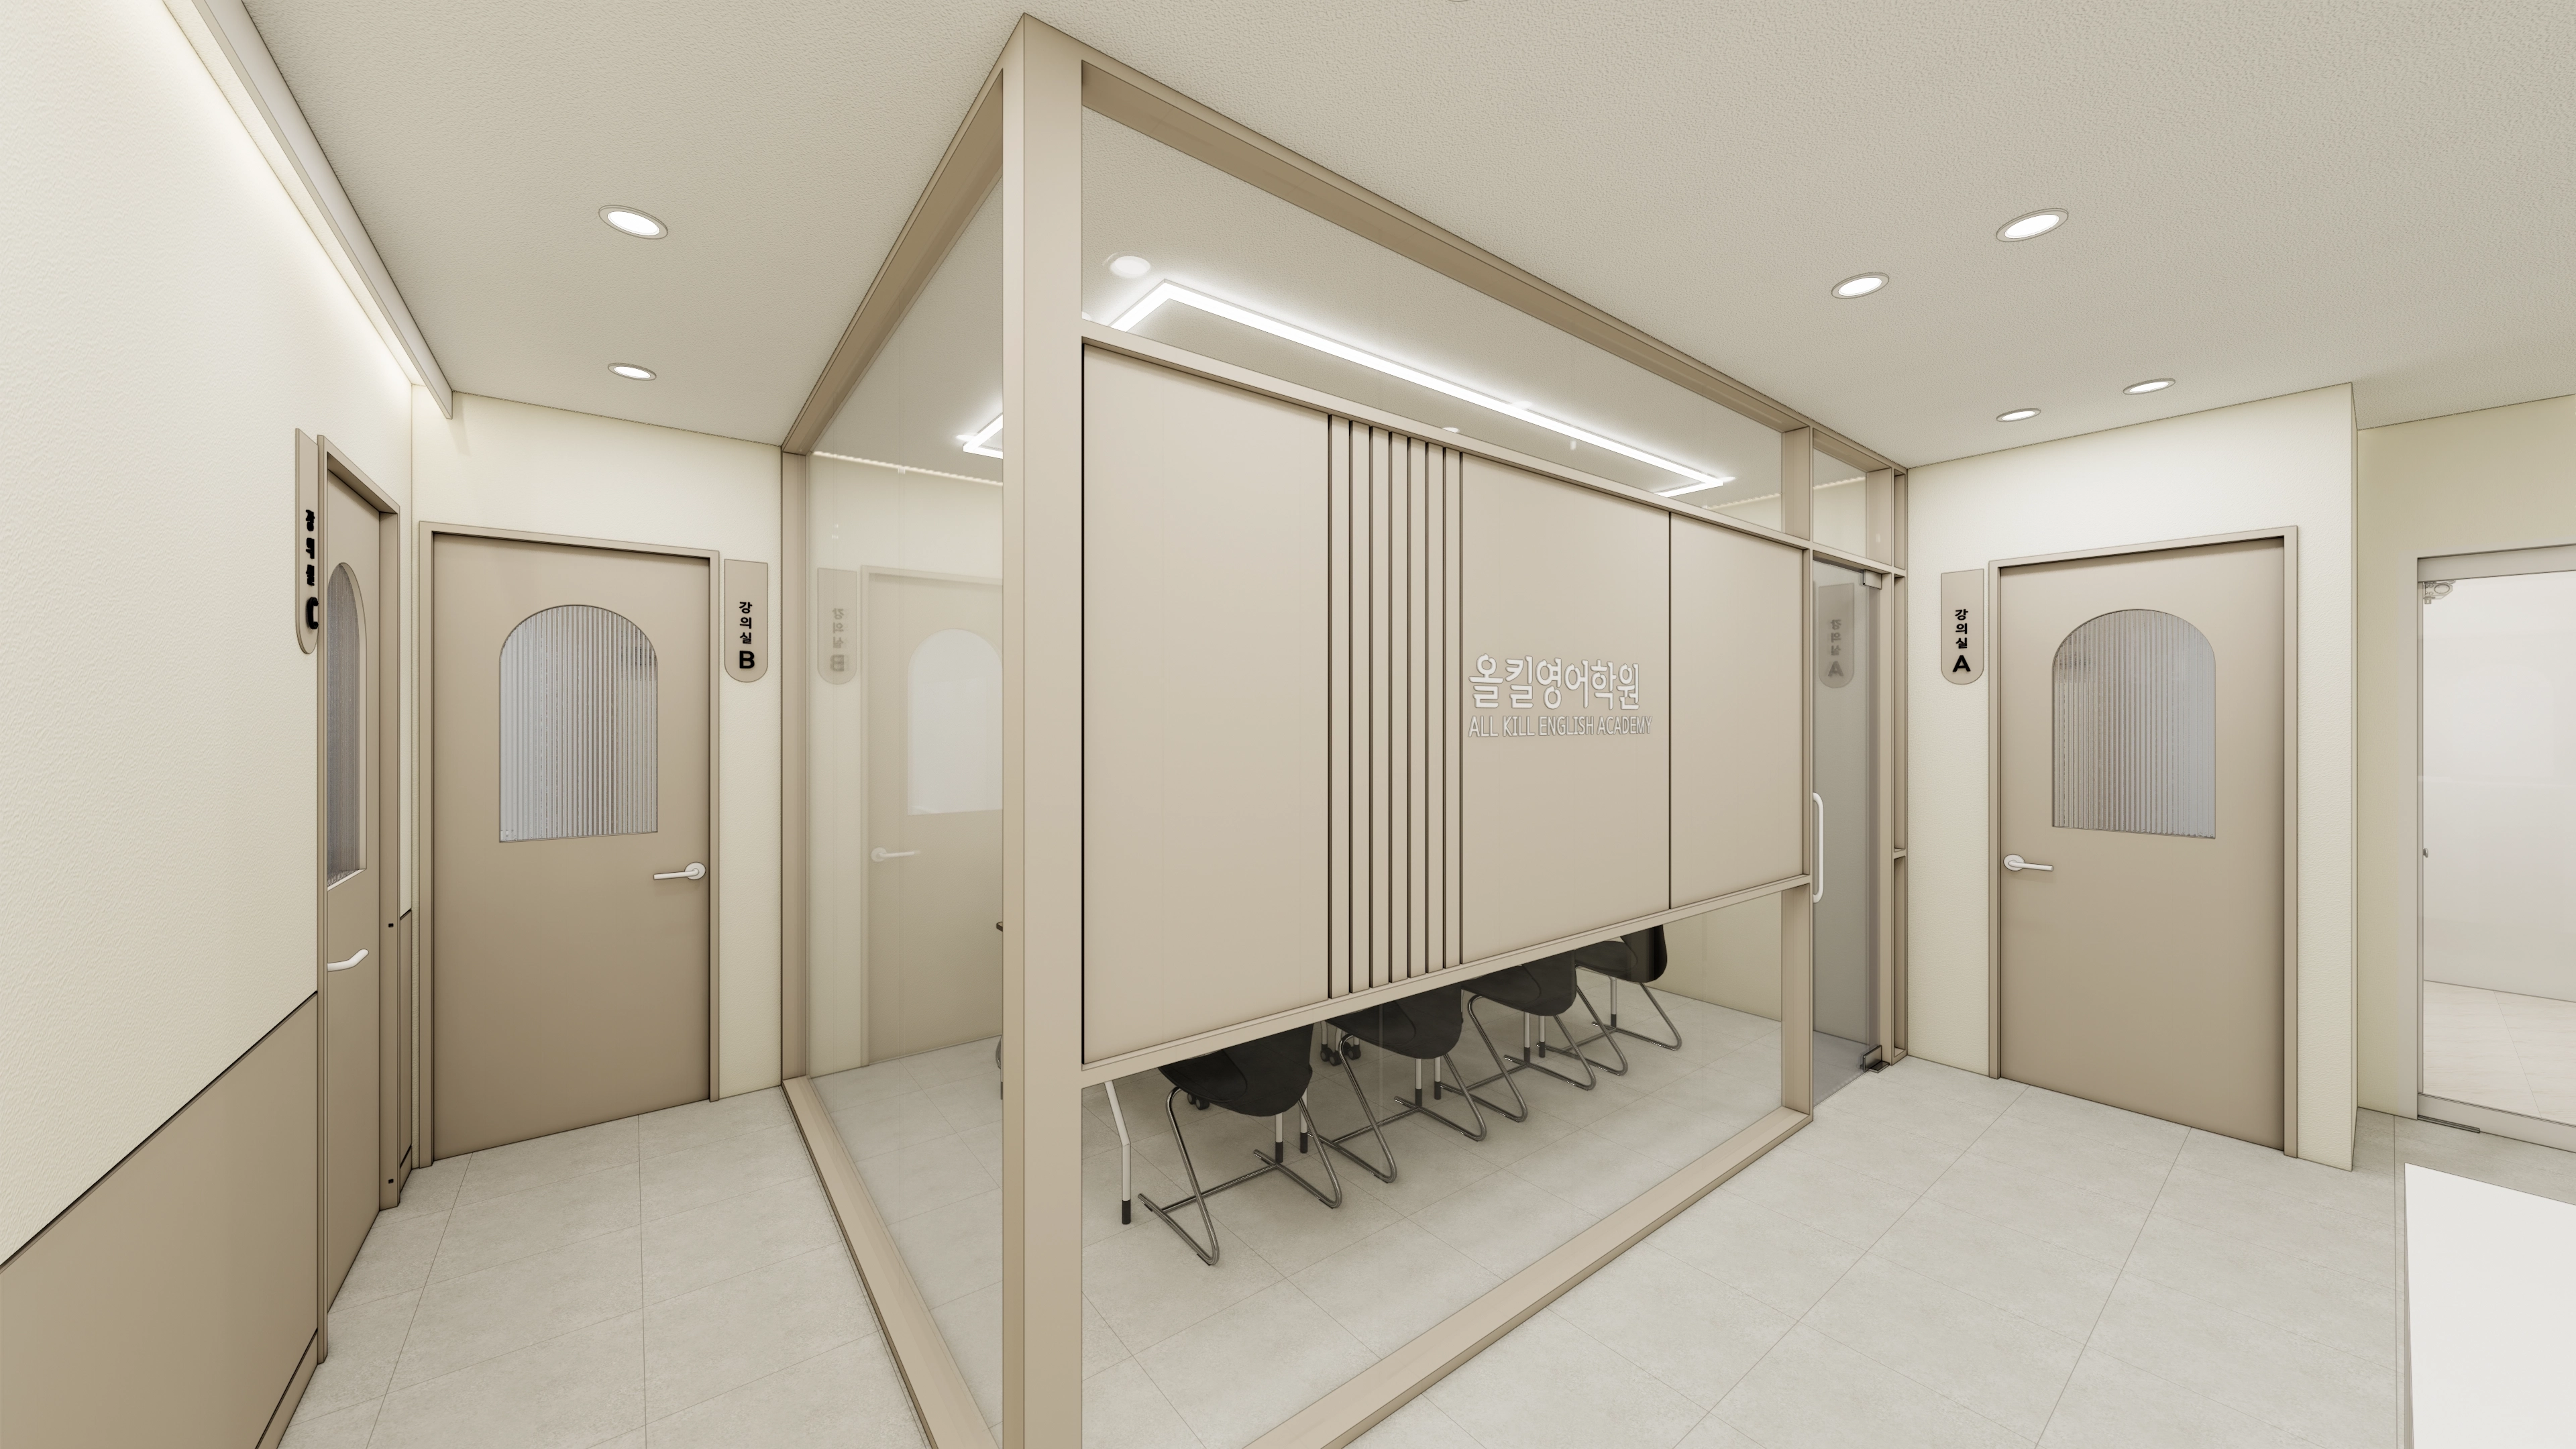
Small details like this give the interior its character.
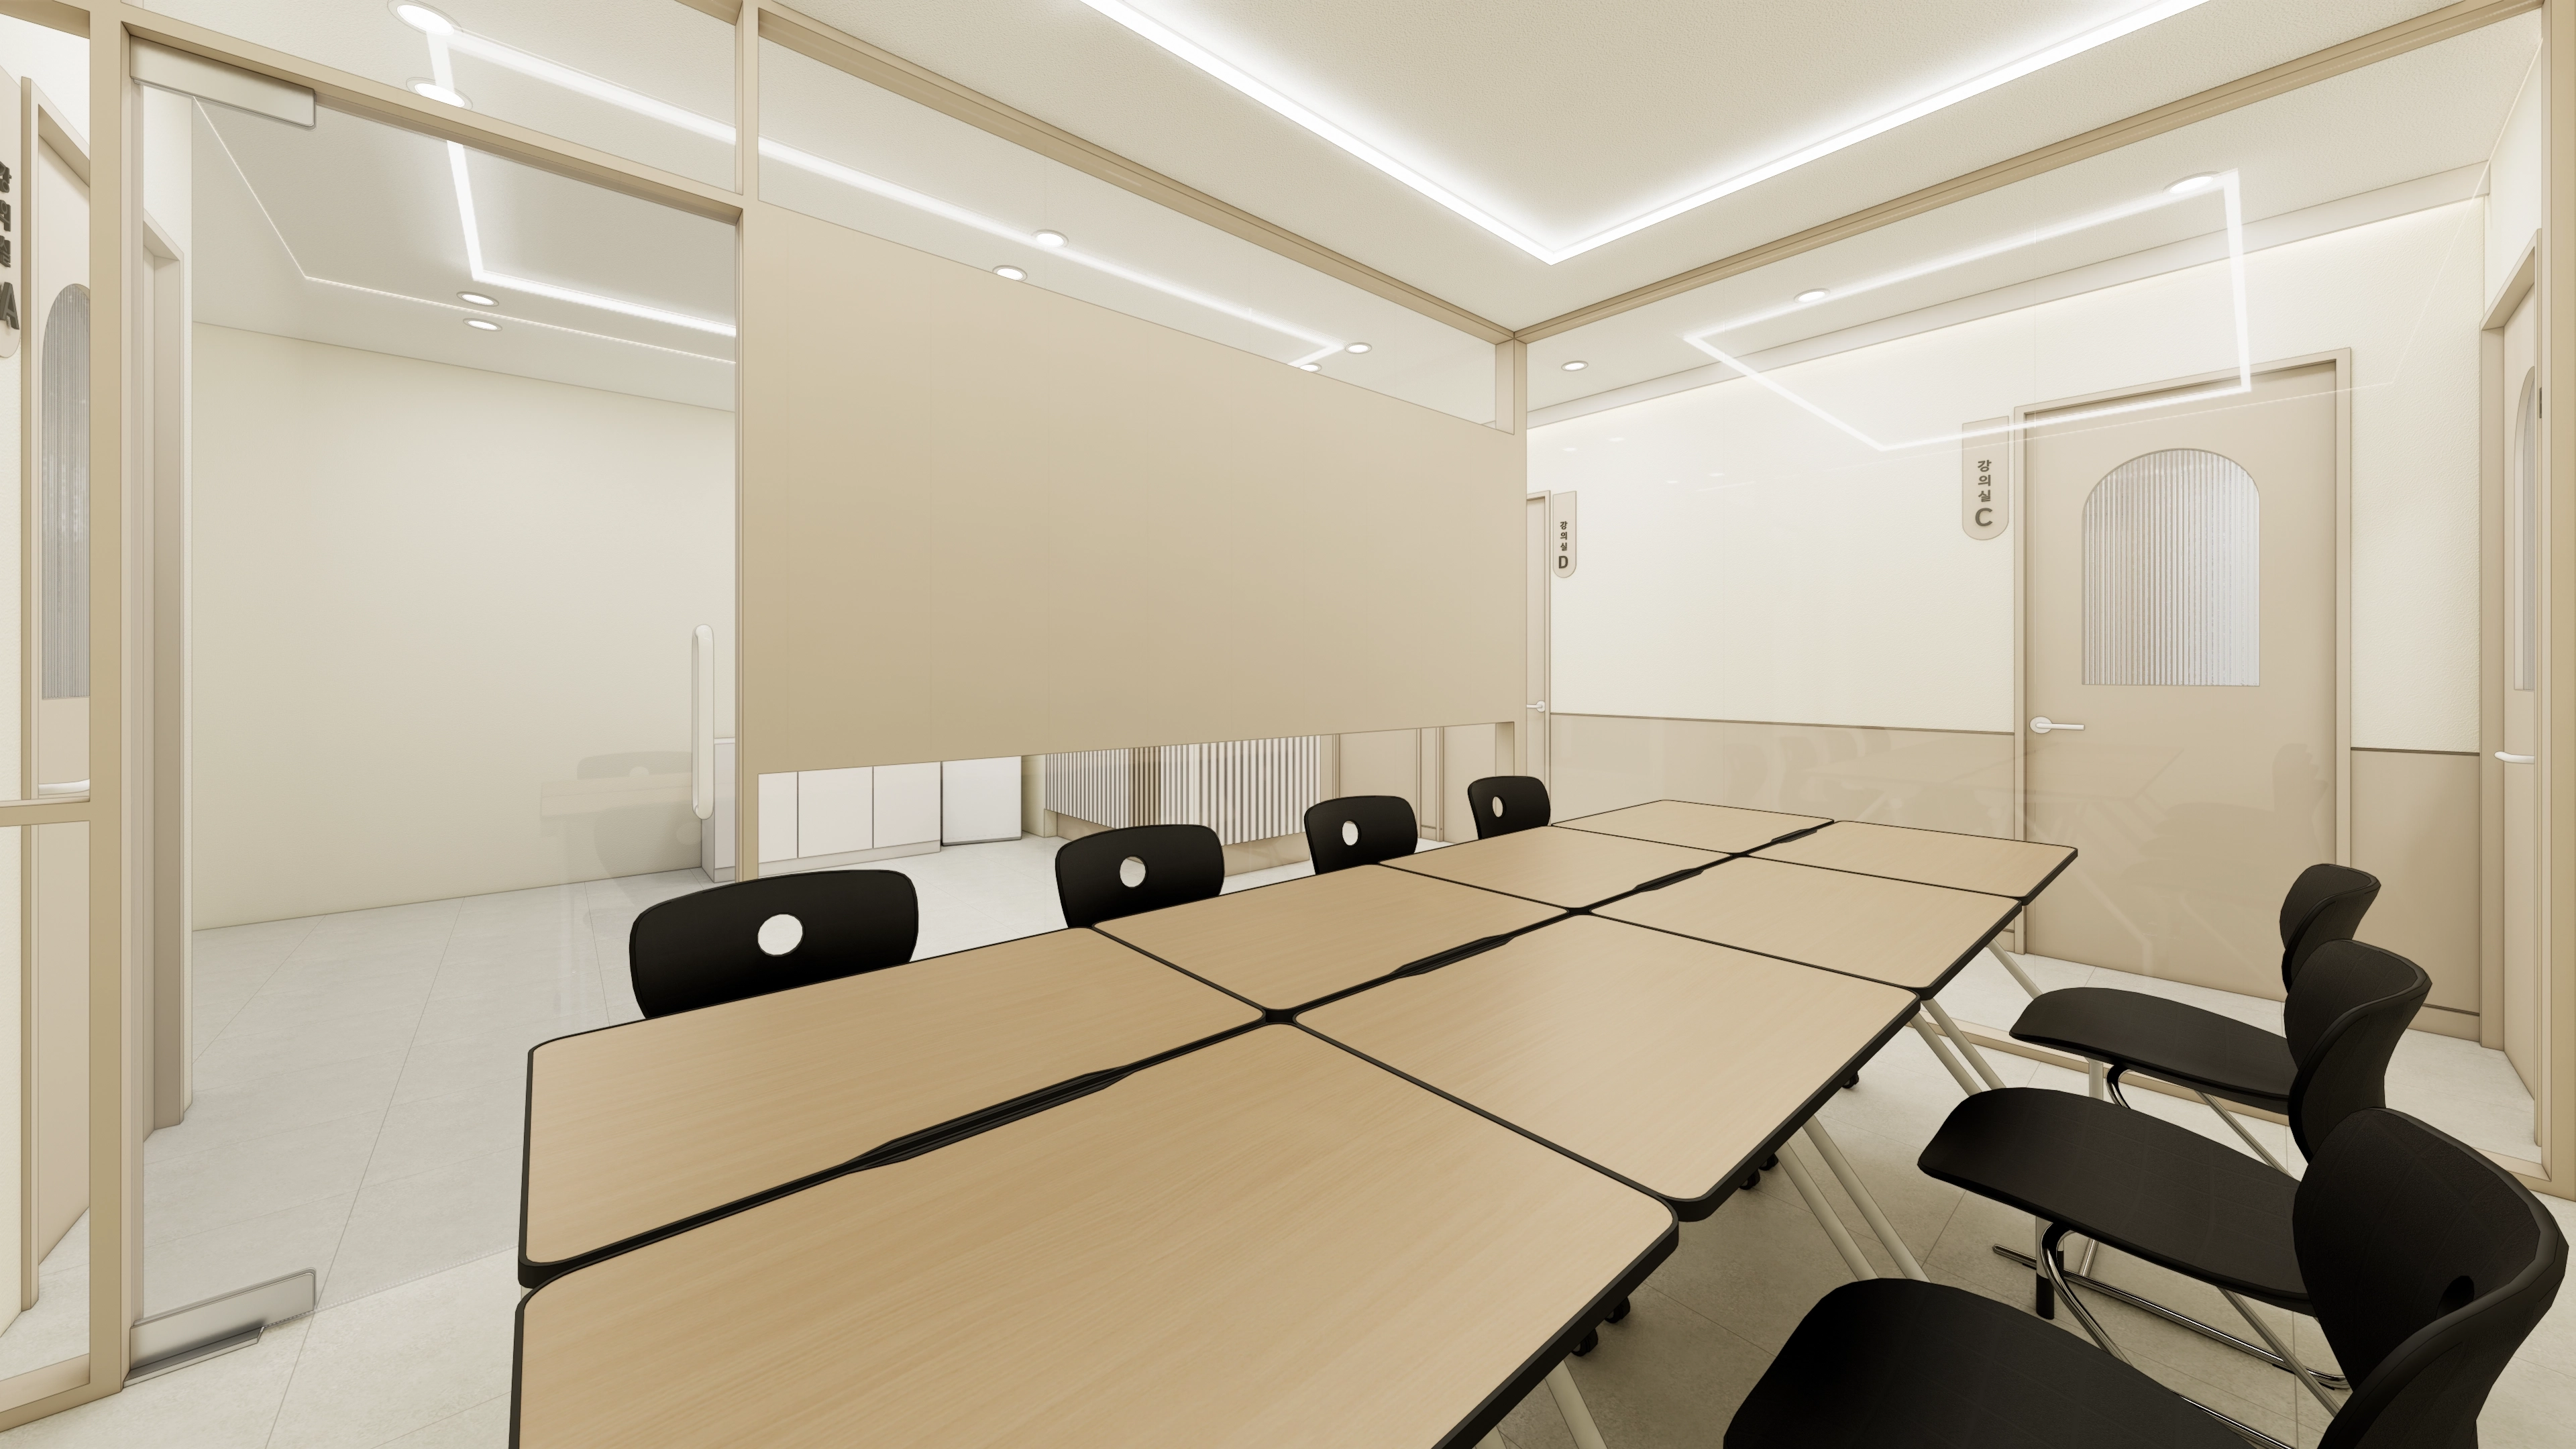
Glass partitions reduce enclosure, while linear and recessed lights provide the illumination needed for study.
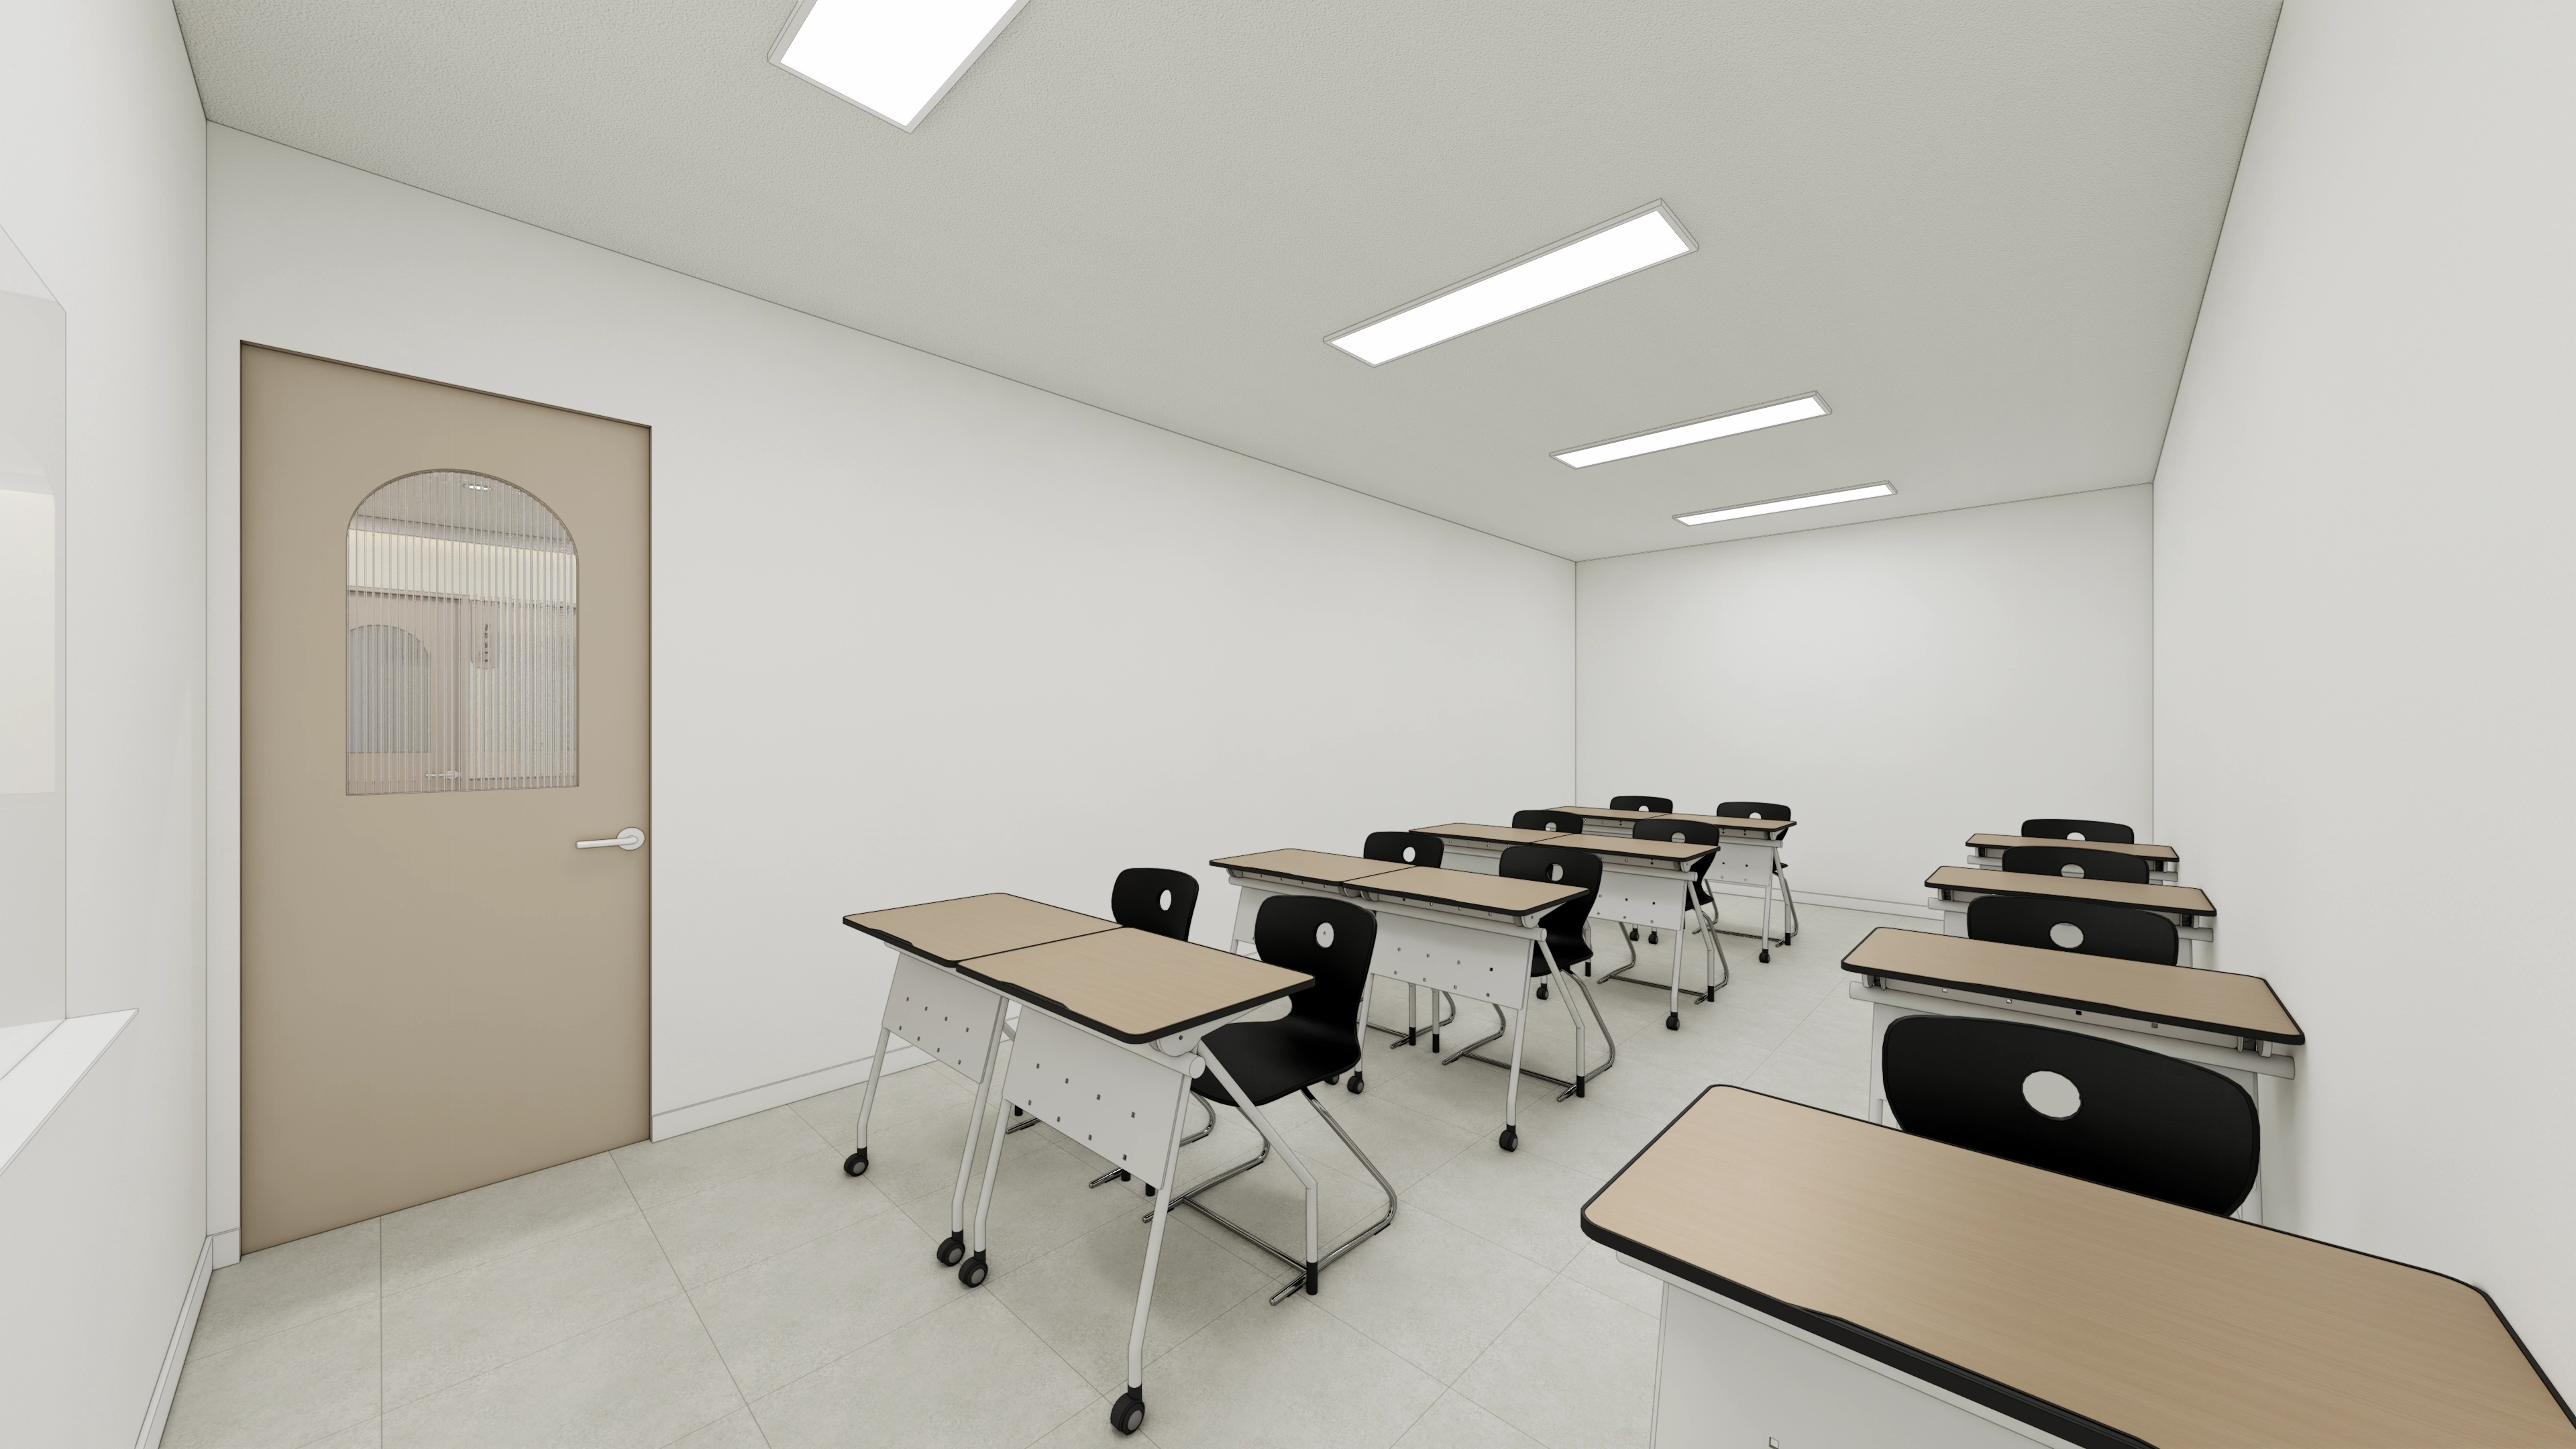
Closely spaced LED panel lights create a bright learning environment without dark shadows.
Notes
The main goal of this English academy project was comfort for children and confidence for parents.
Warm beige tones and gentle details such as arches and fluted panels create a welcoming atmosphere.
Full-height glass partitions between classrooms and the corridor make the interior feel larger and more open.
Soft indirect lighting throughout completes a reassuring environment for focused learning.
Please leave an inquiry if you have any questions. We'd be happy to help. :)
This has been Ham Young-ju from Goodterior. I'll be back with another project!





