
Seongbuk-gu 46 Pyeong Coworking Office Interior
A coworking office with focused seating, open seating, and meeting rooms

Hello! I'm Ham Young-ju, a designer creating spaces for you :)
This project is a 46 pyeong work & study coworking office in Seongbuk-gu.
The client asked for a comfortable environment where users could focus fully on work and study.
White, beige, and timber tones create a warm, calm atmosphere, with eye-friendly indirect and linear lighting gently illuminating the interior.
From individual partitioned seats to meeting rooms for collaboration and a lounge for breaks, each area and route is carefully planned around its purpose.
Let's explore this calm, comfortable space.
👇 Related interior projects
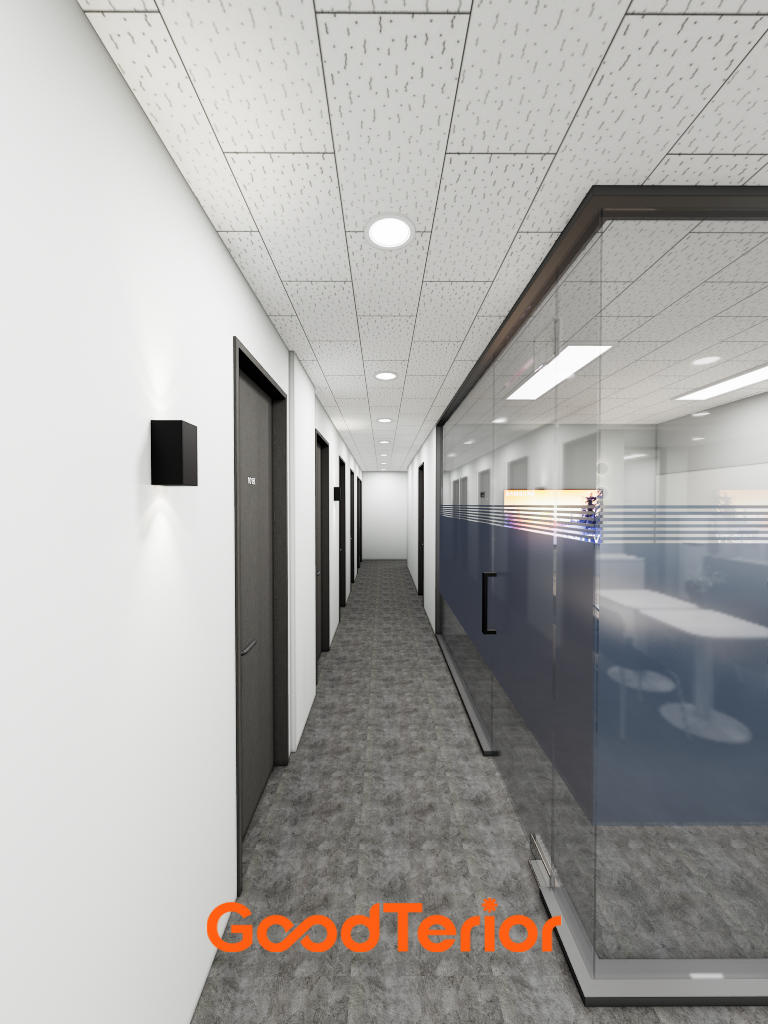
82-Pyeong Coworking Office Interior in Magok
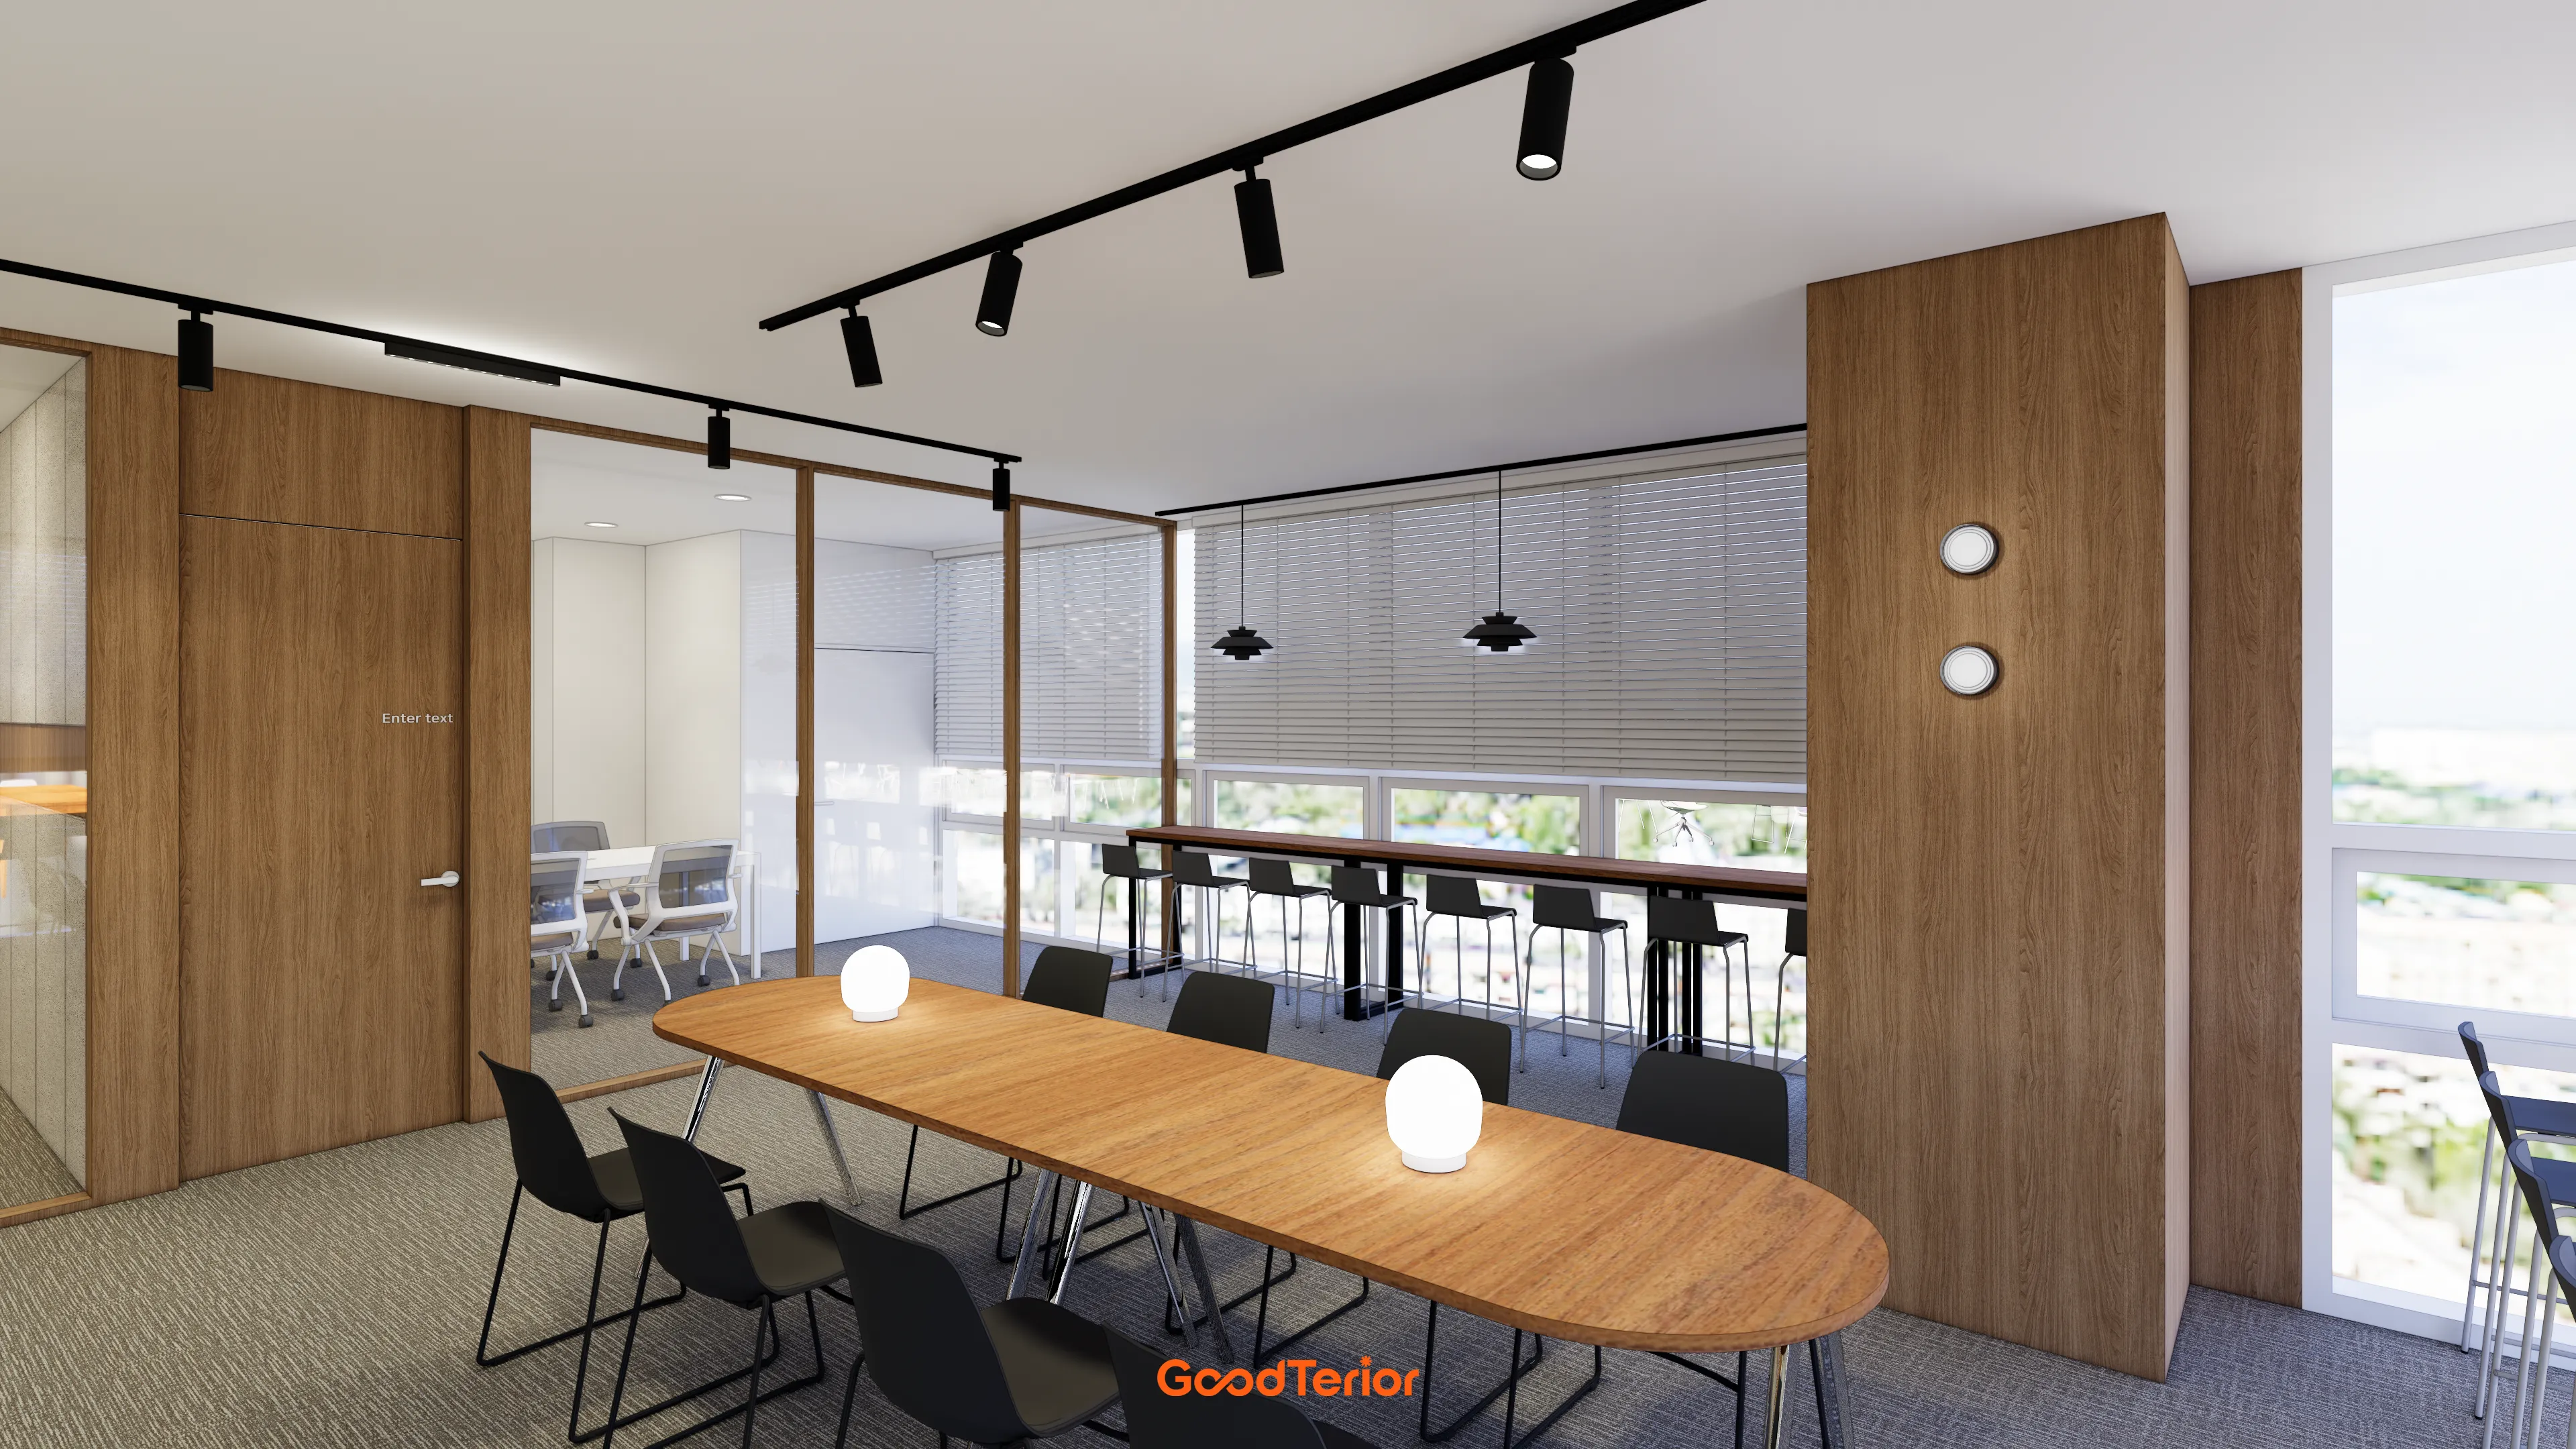
36-Pyeong Coworking Office Interior at Daeryung 20 in Doksan
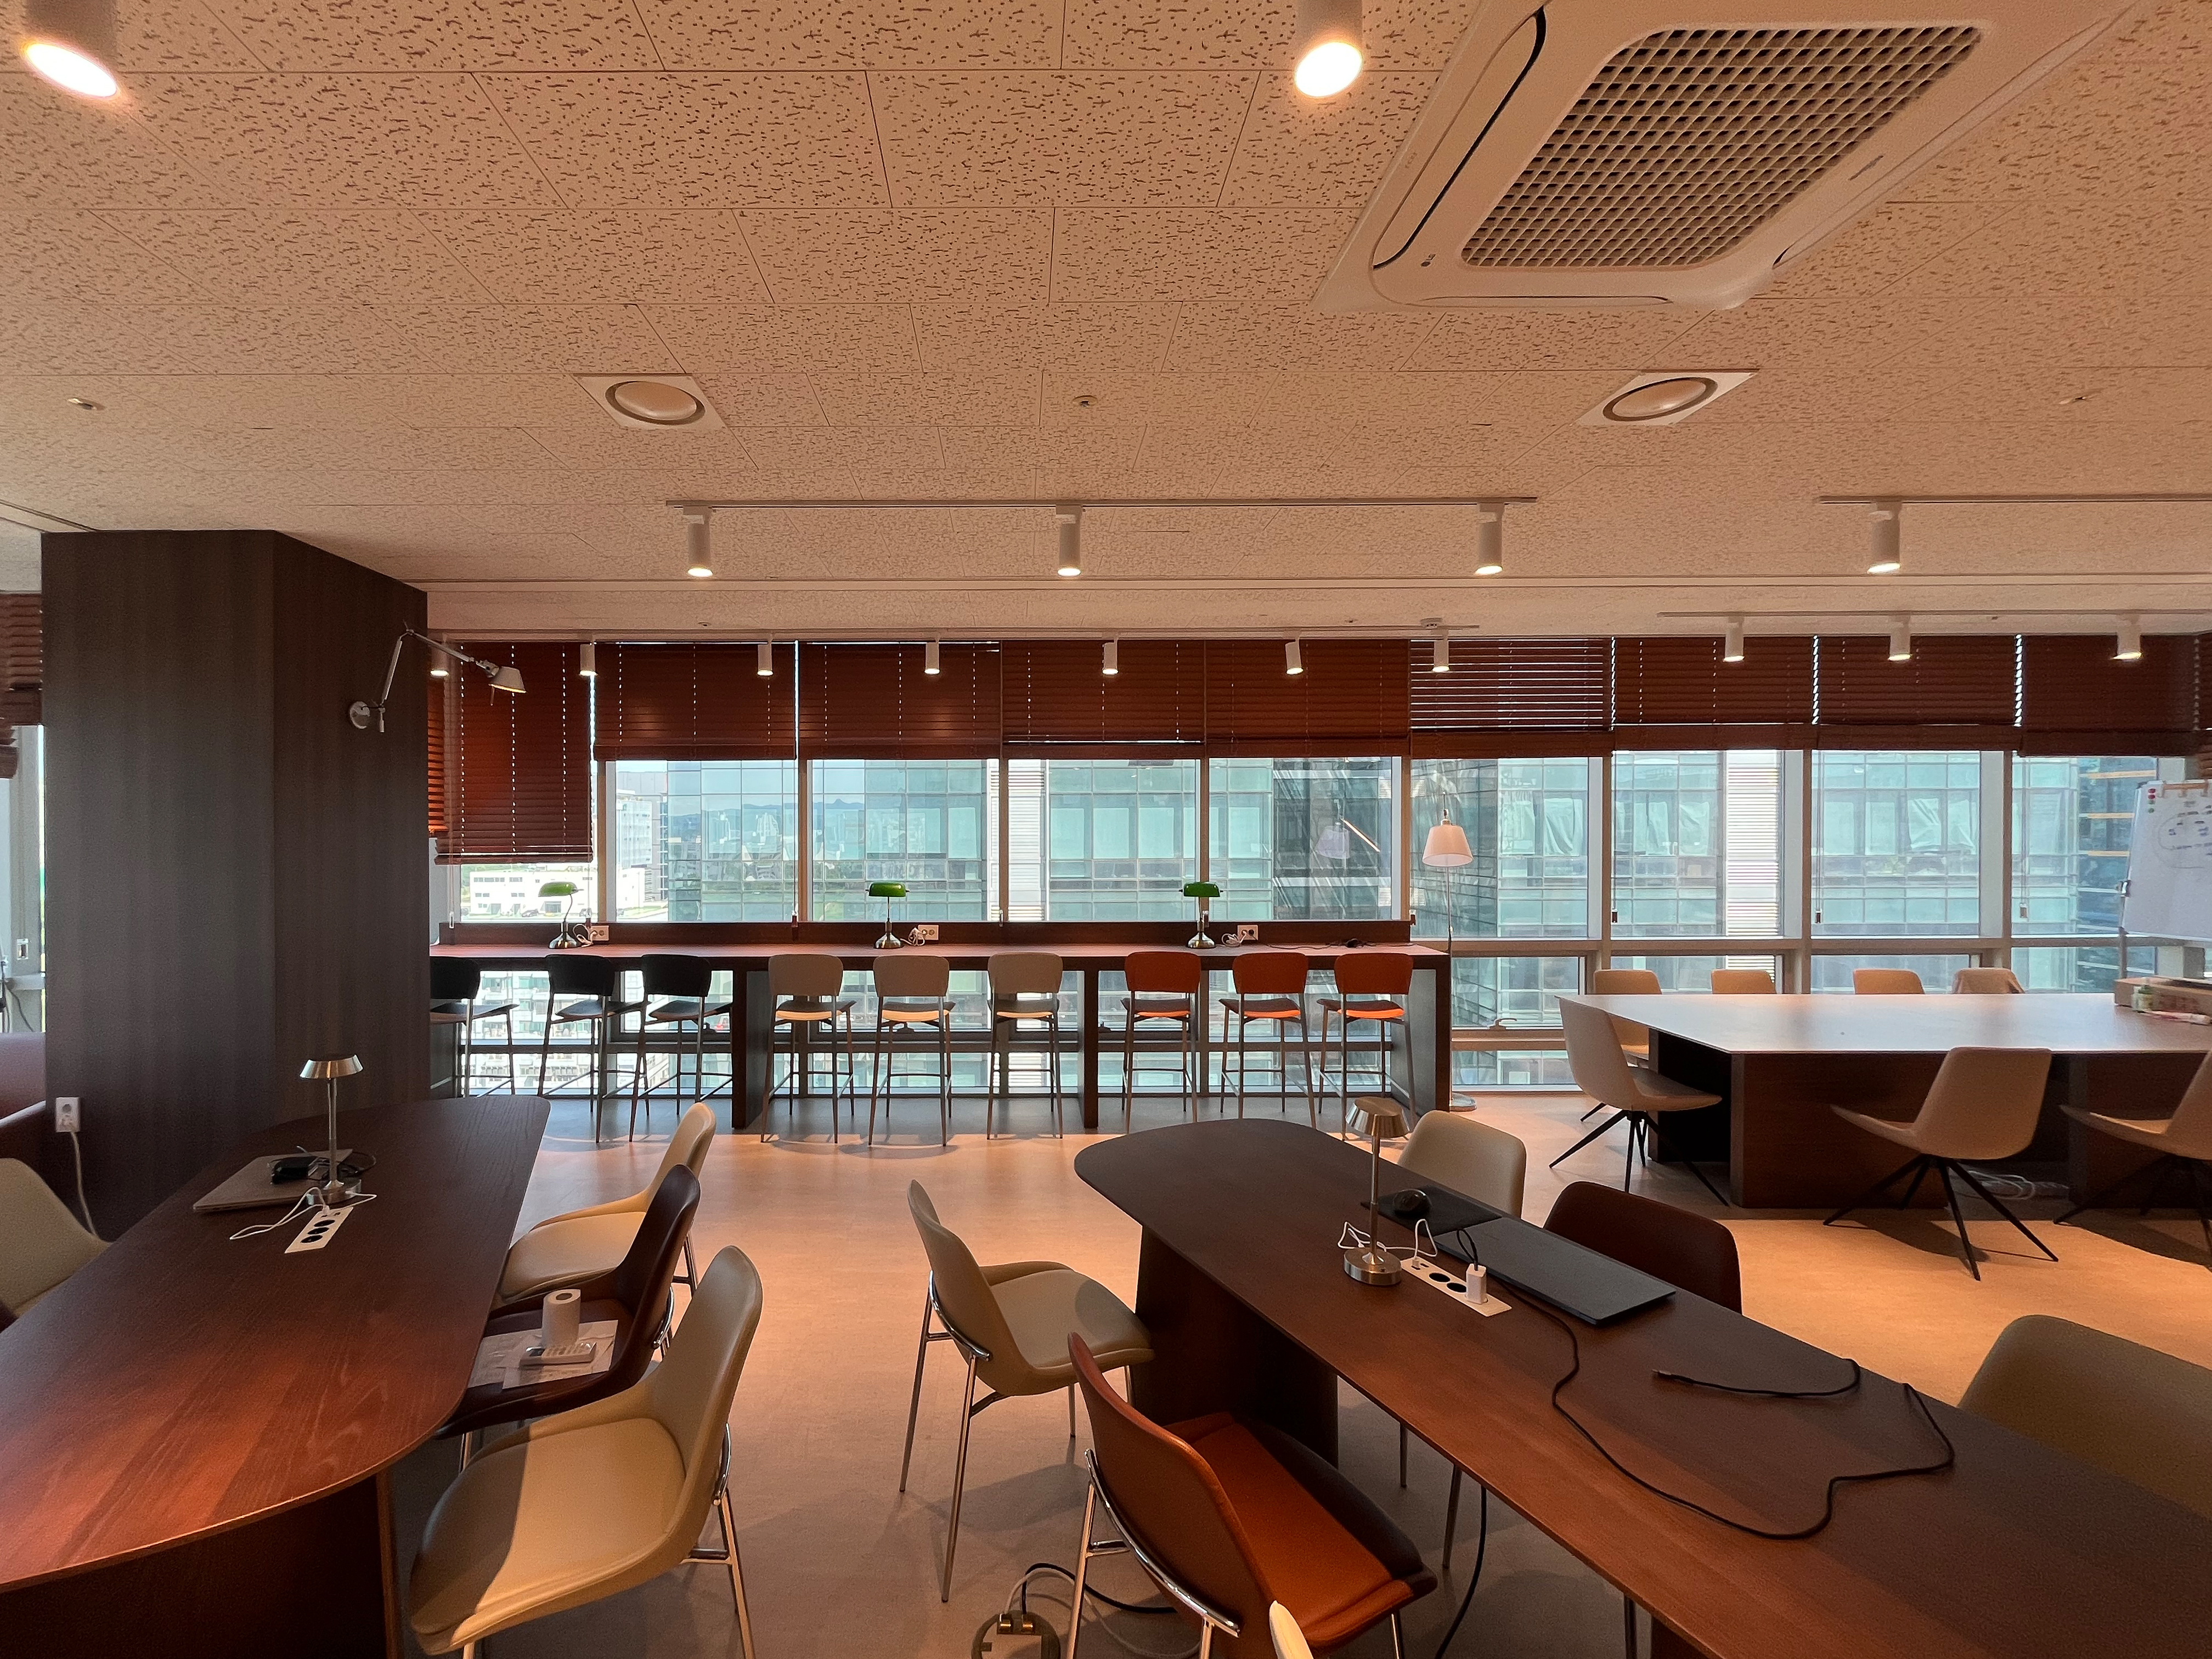
30-Pyeong Office Interior at Daeryung 20 in Doksan

Sihwa 140 Pyeong Office Interior

Yeongdeungpo 51 Pyeong IT Company Office Interior

Gasan 35 Pyeong Office Interior

Gasan 58 Pyeong Office Interior
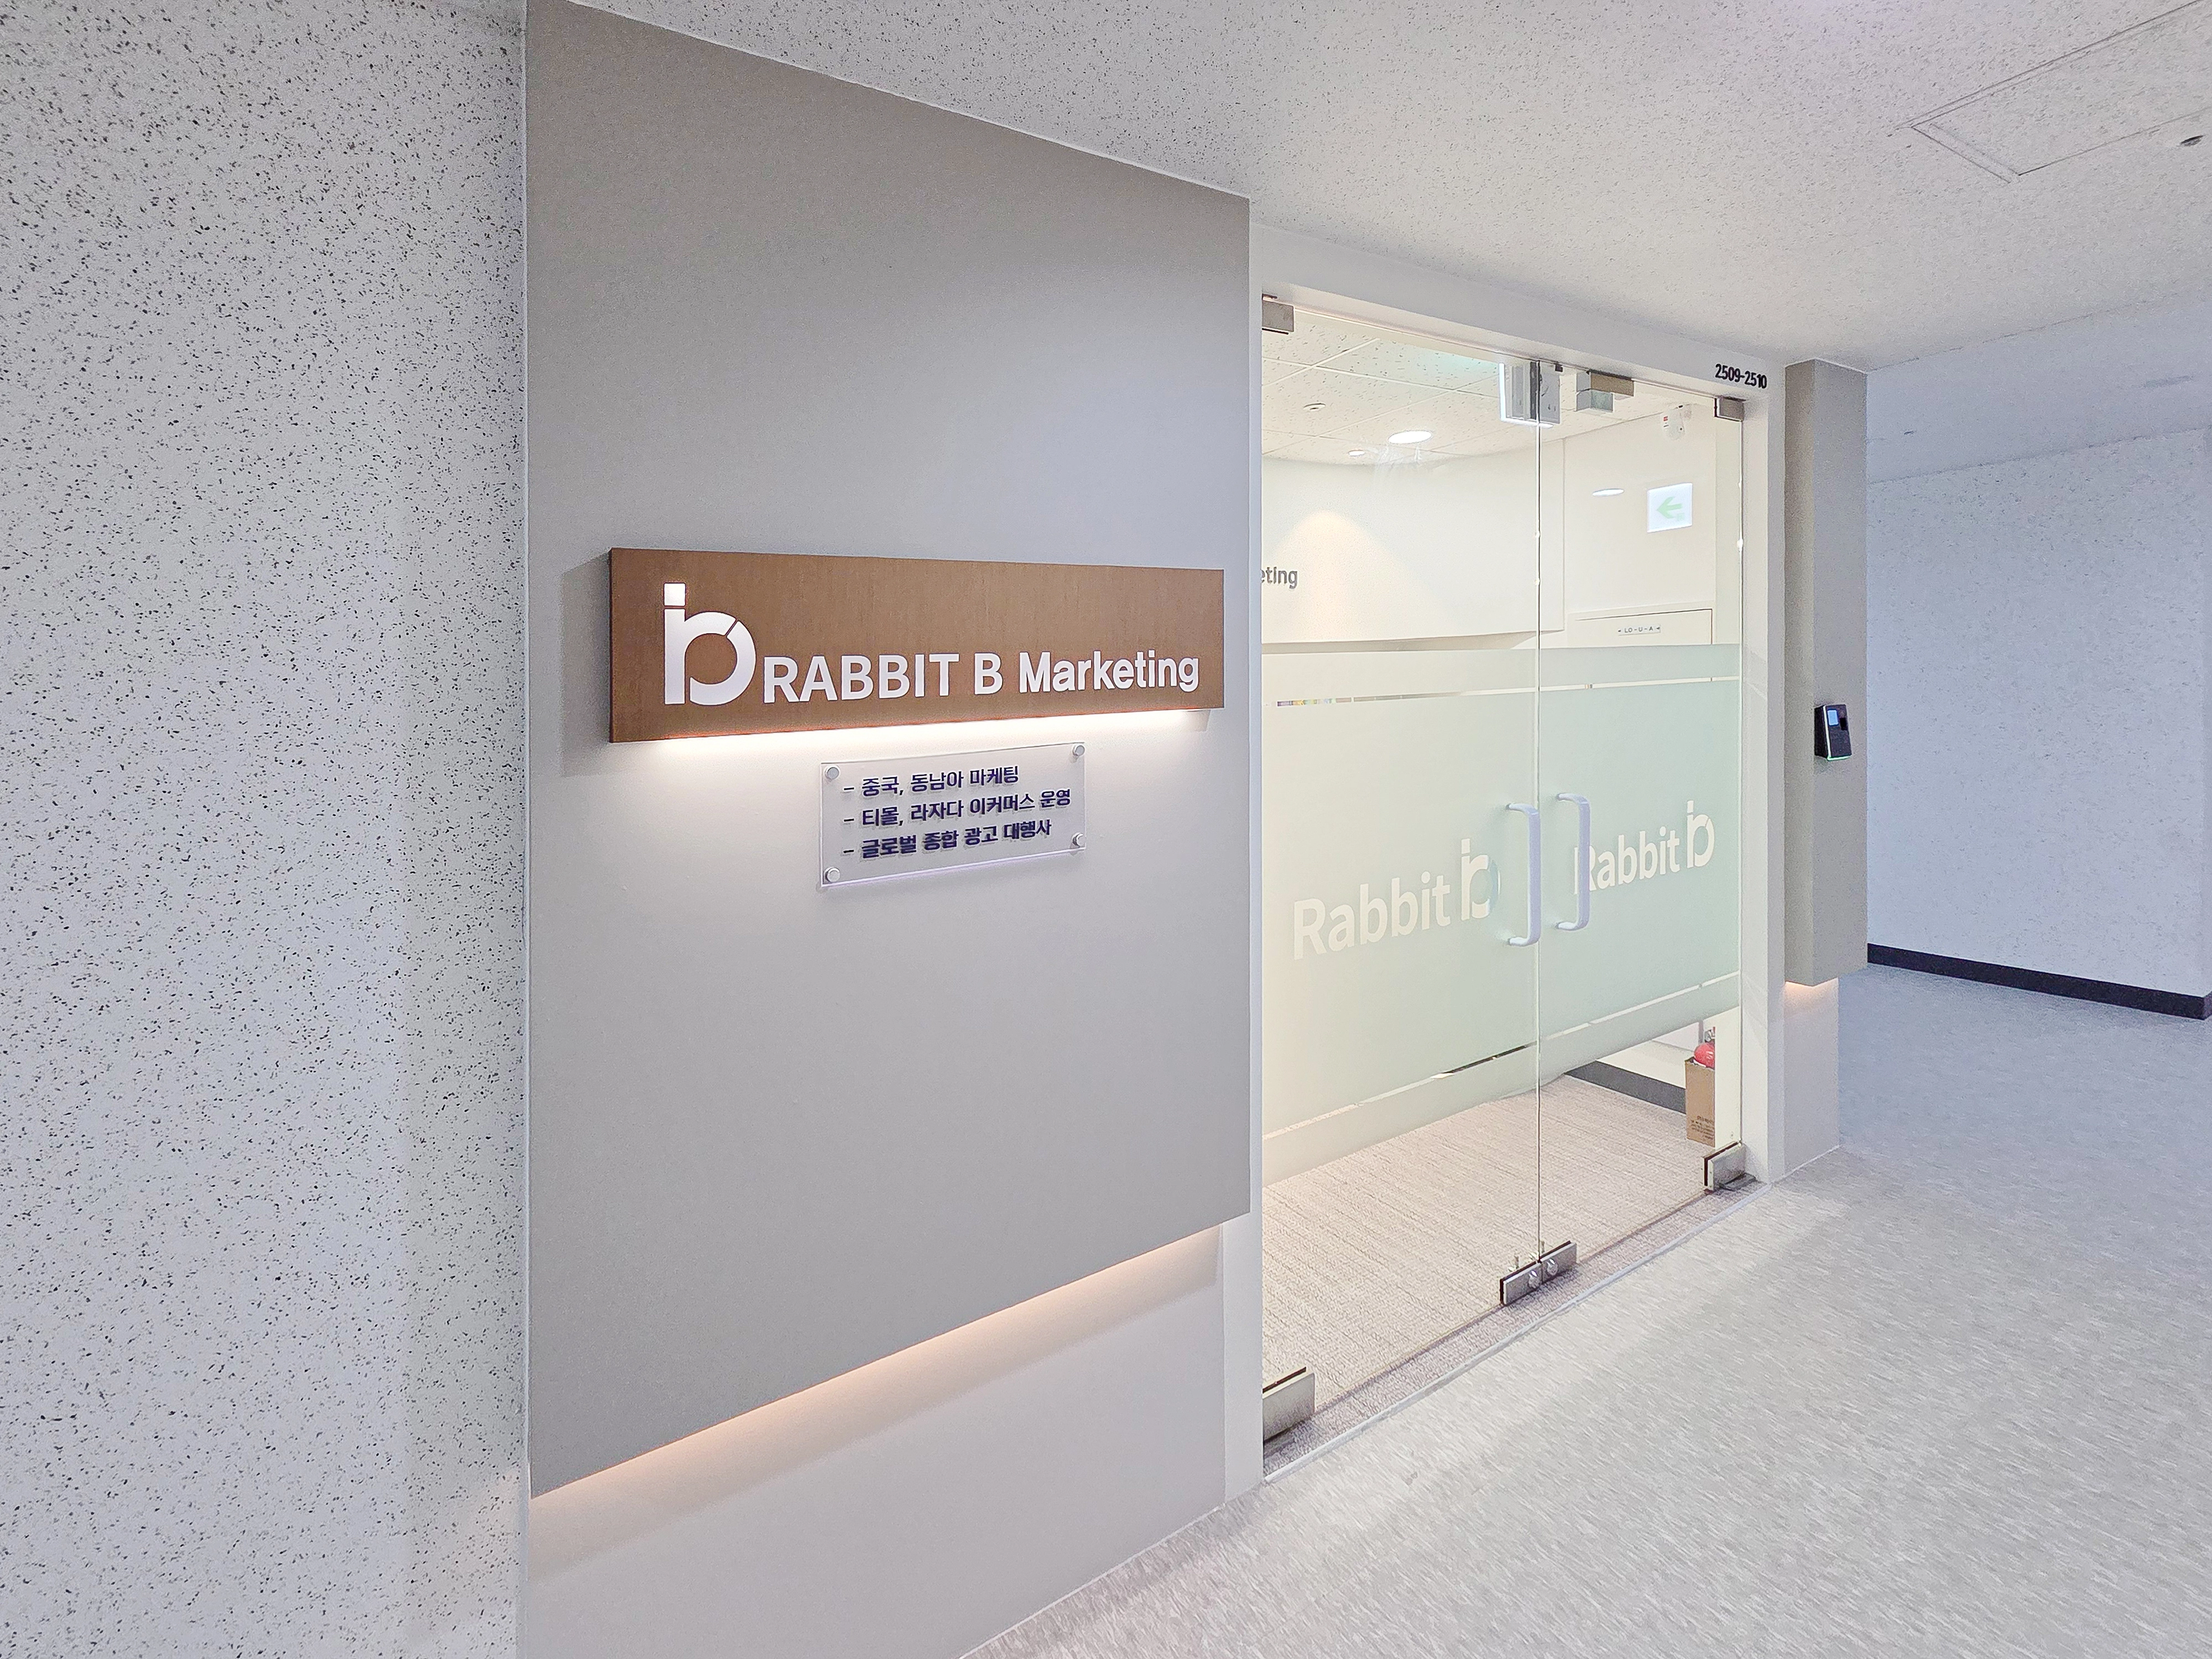
29-Pyeong Marketing Company Office Interior in Songdo

Namyangju 40-pyeong dental clinic interior

Magok 42 Pyeong Pediatric Dental Clinic Interior
Seohyeon, Bundang 42-pyeong English academy interior
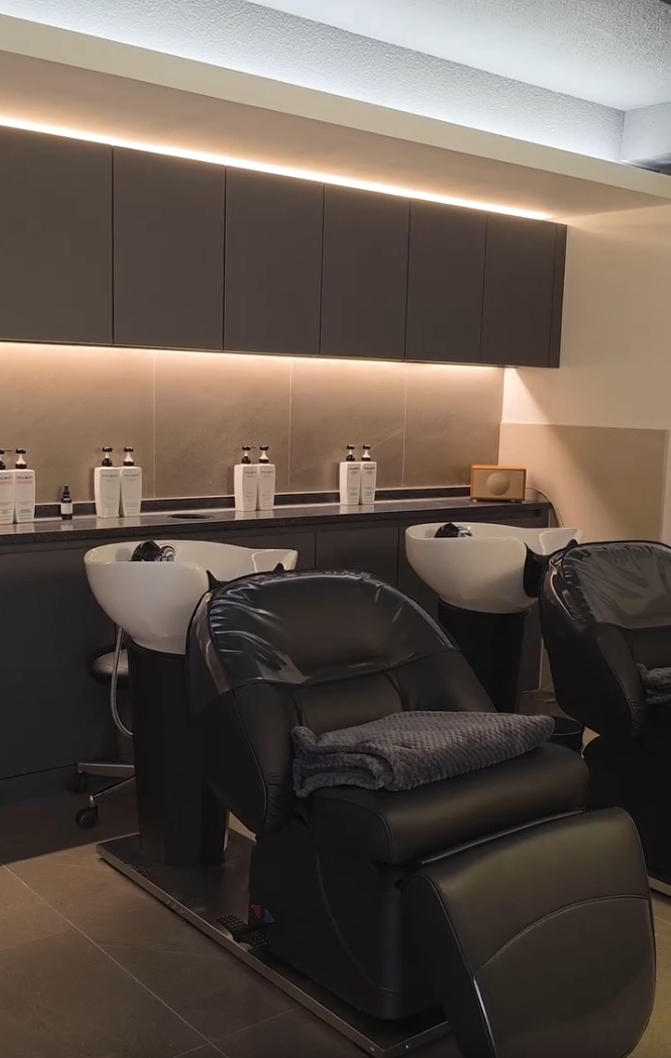
46-Pyeong Hair Salon Interior in Cheongdam

Seocho 47 Pyeong Gym Interior
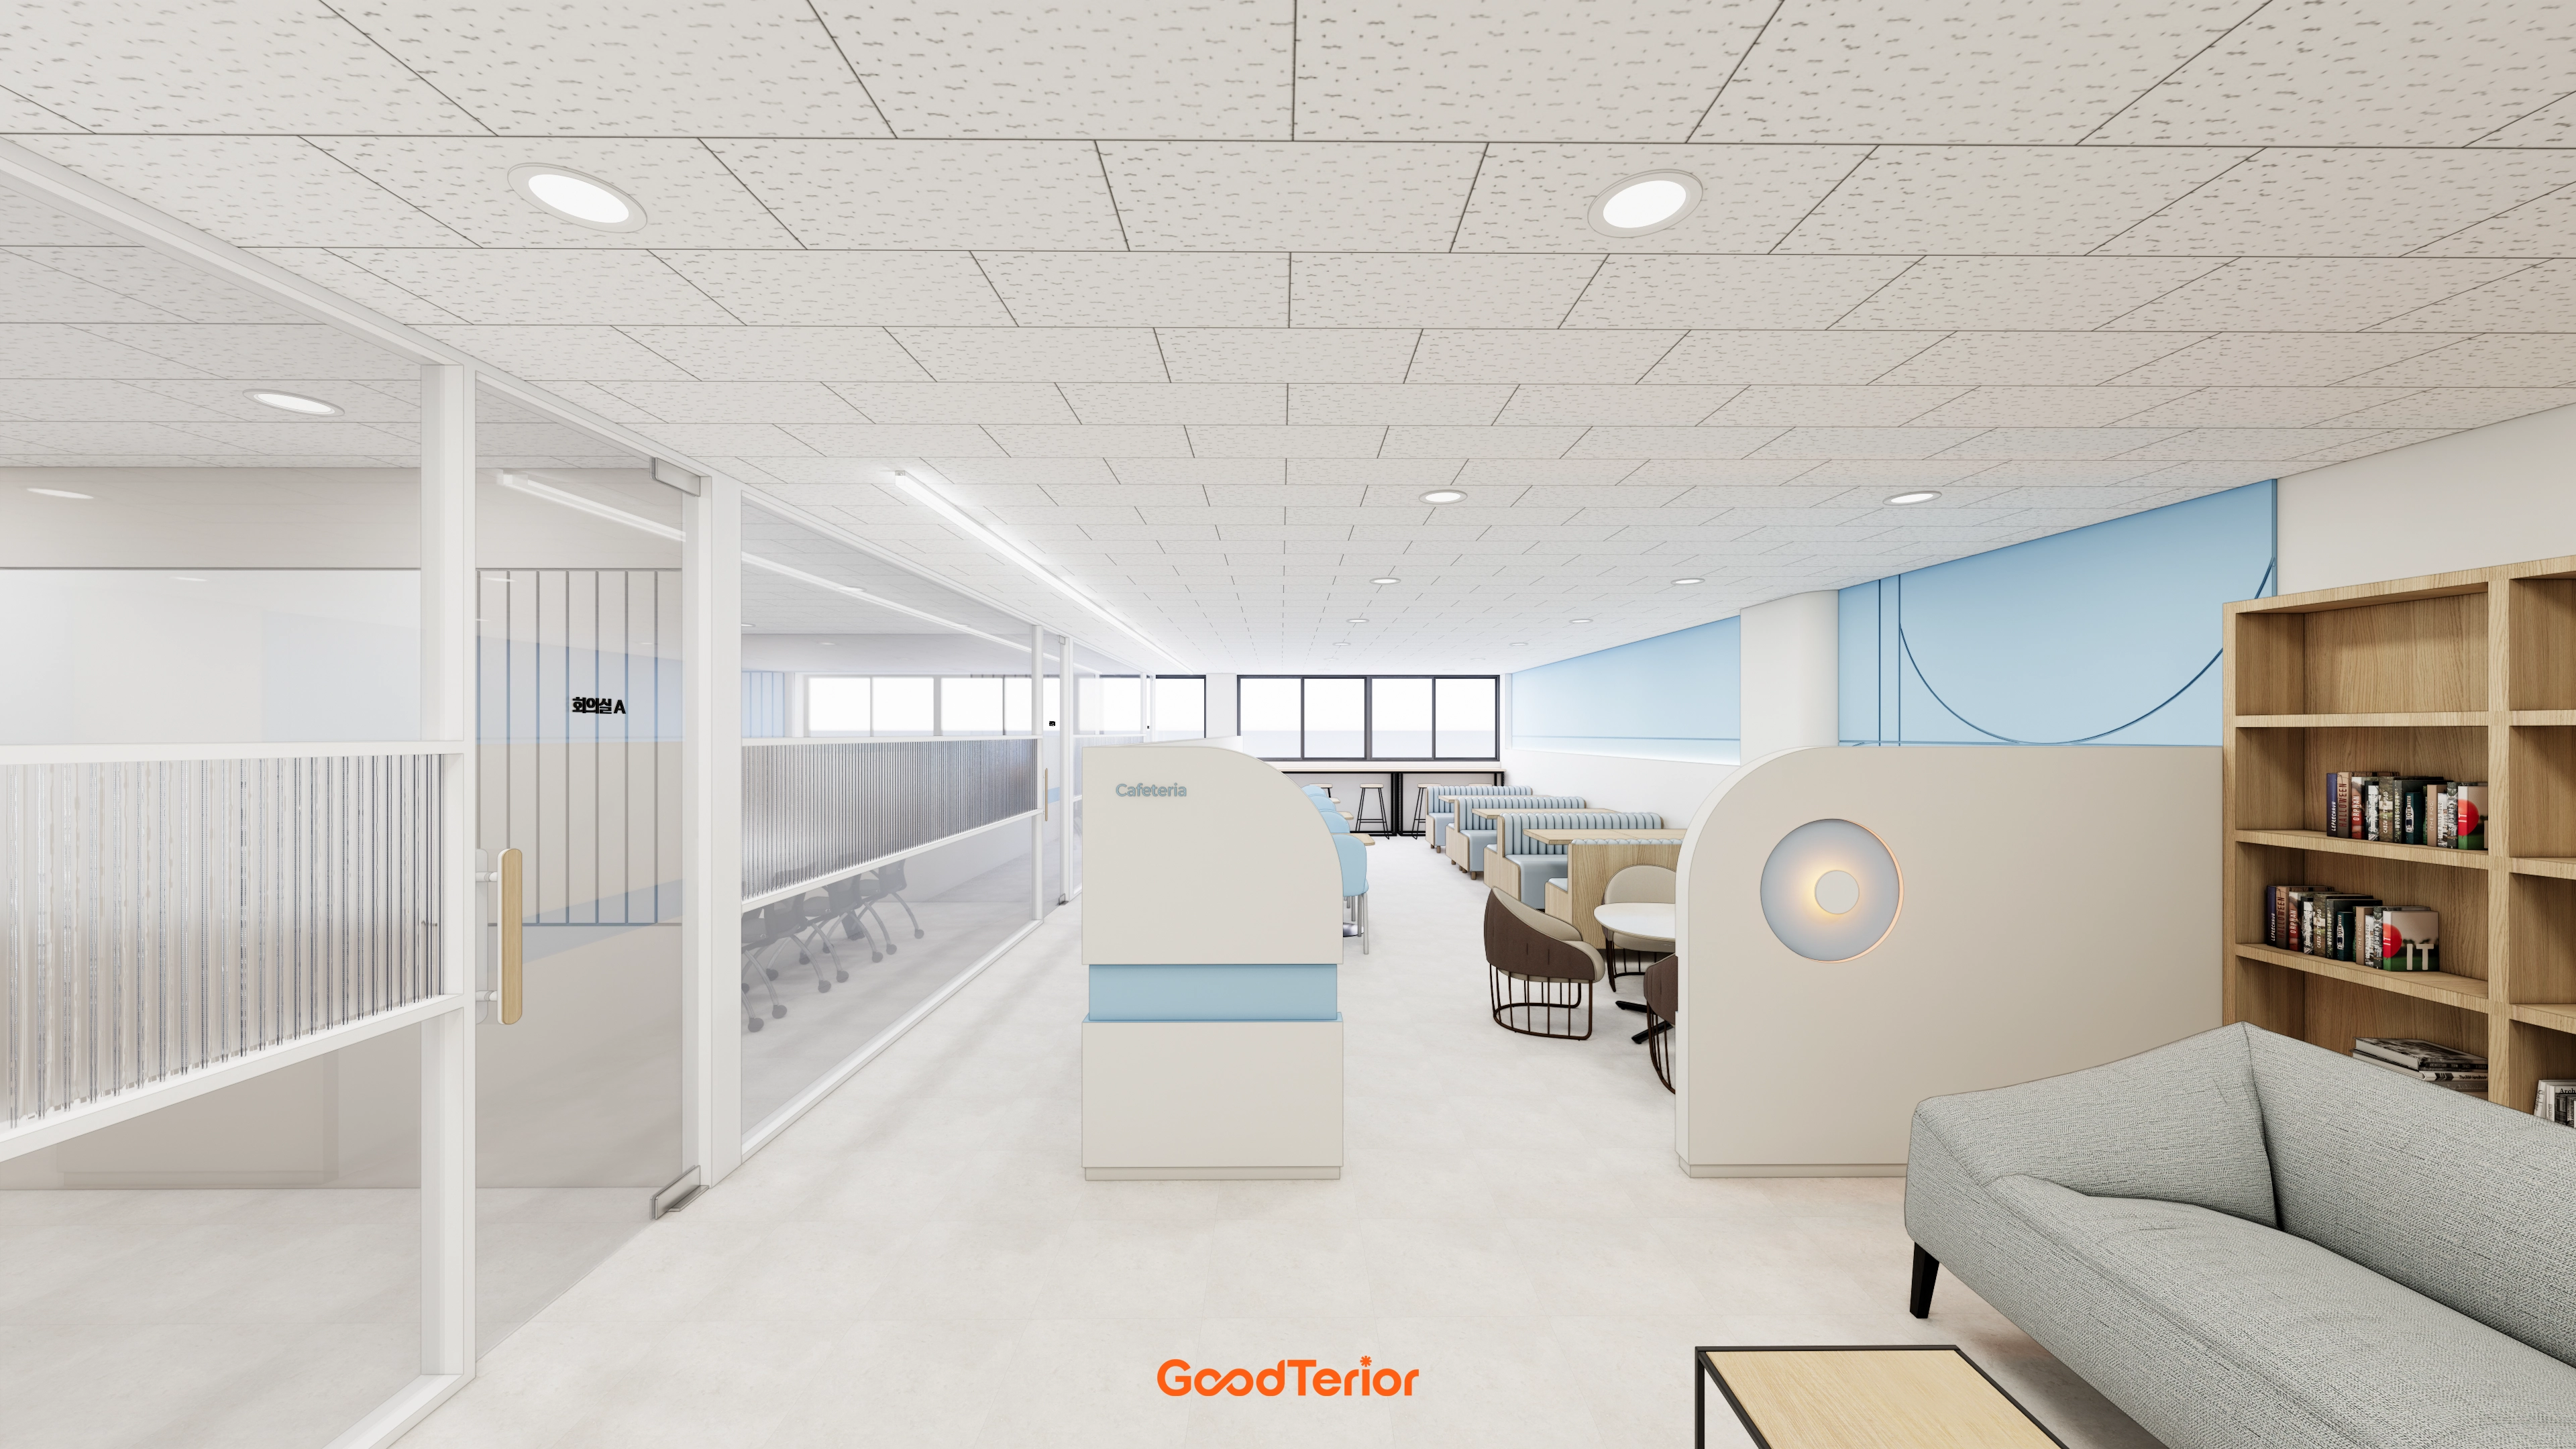
Yeongdeungpo 40 Pyeong Cafeteria Interior
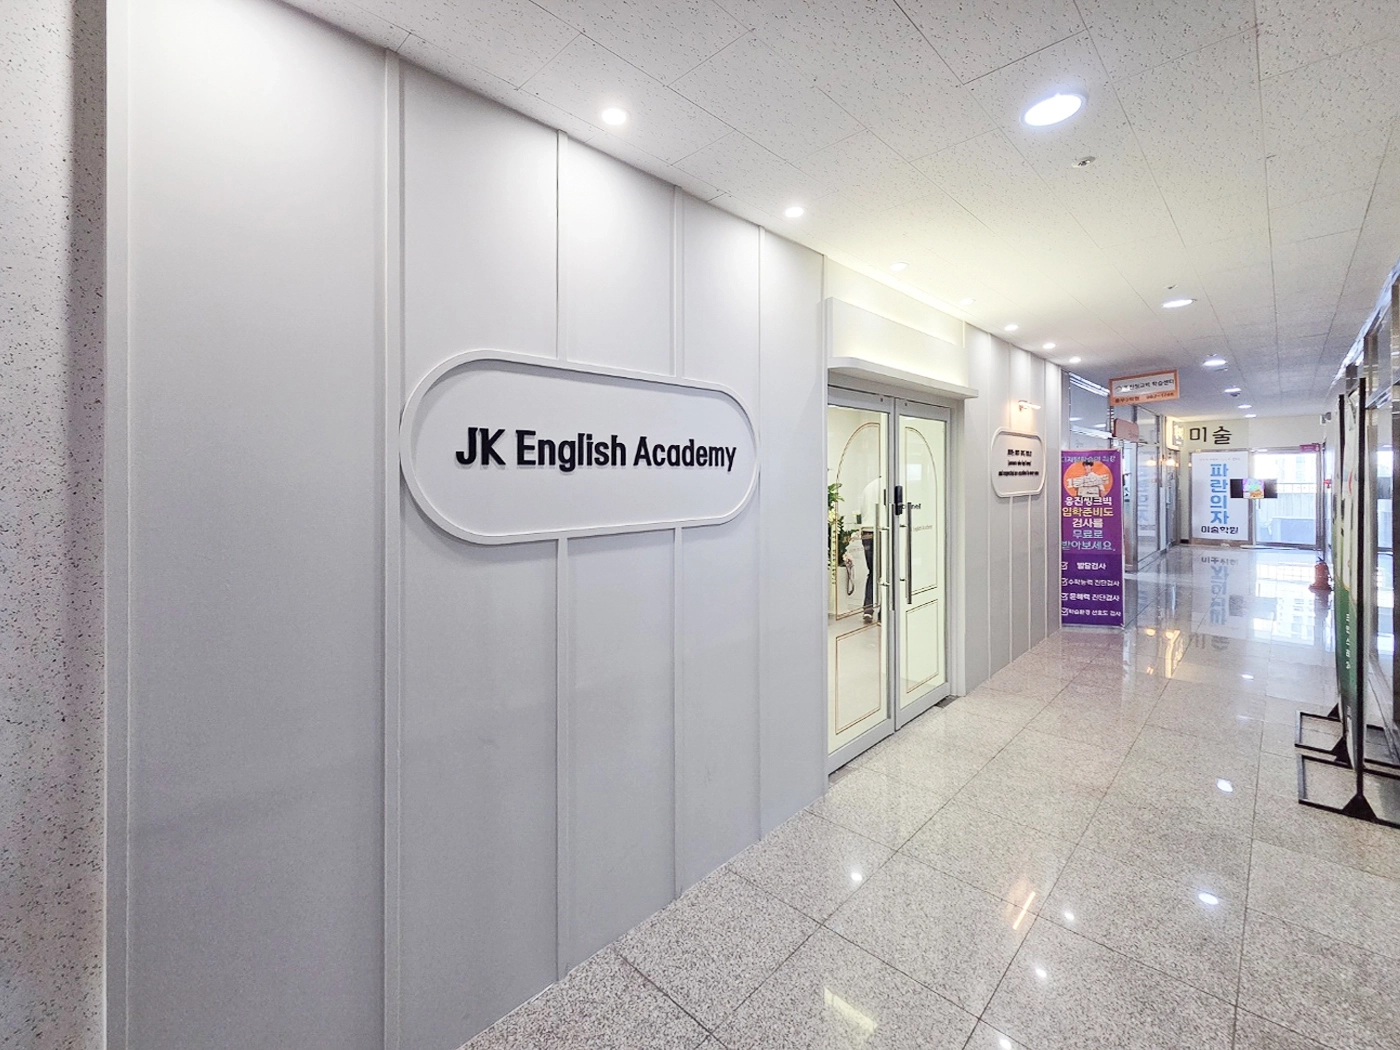
Gimpo 33 Pyeong English Academy Interior
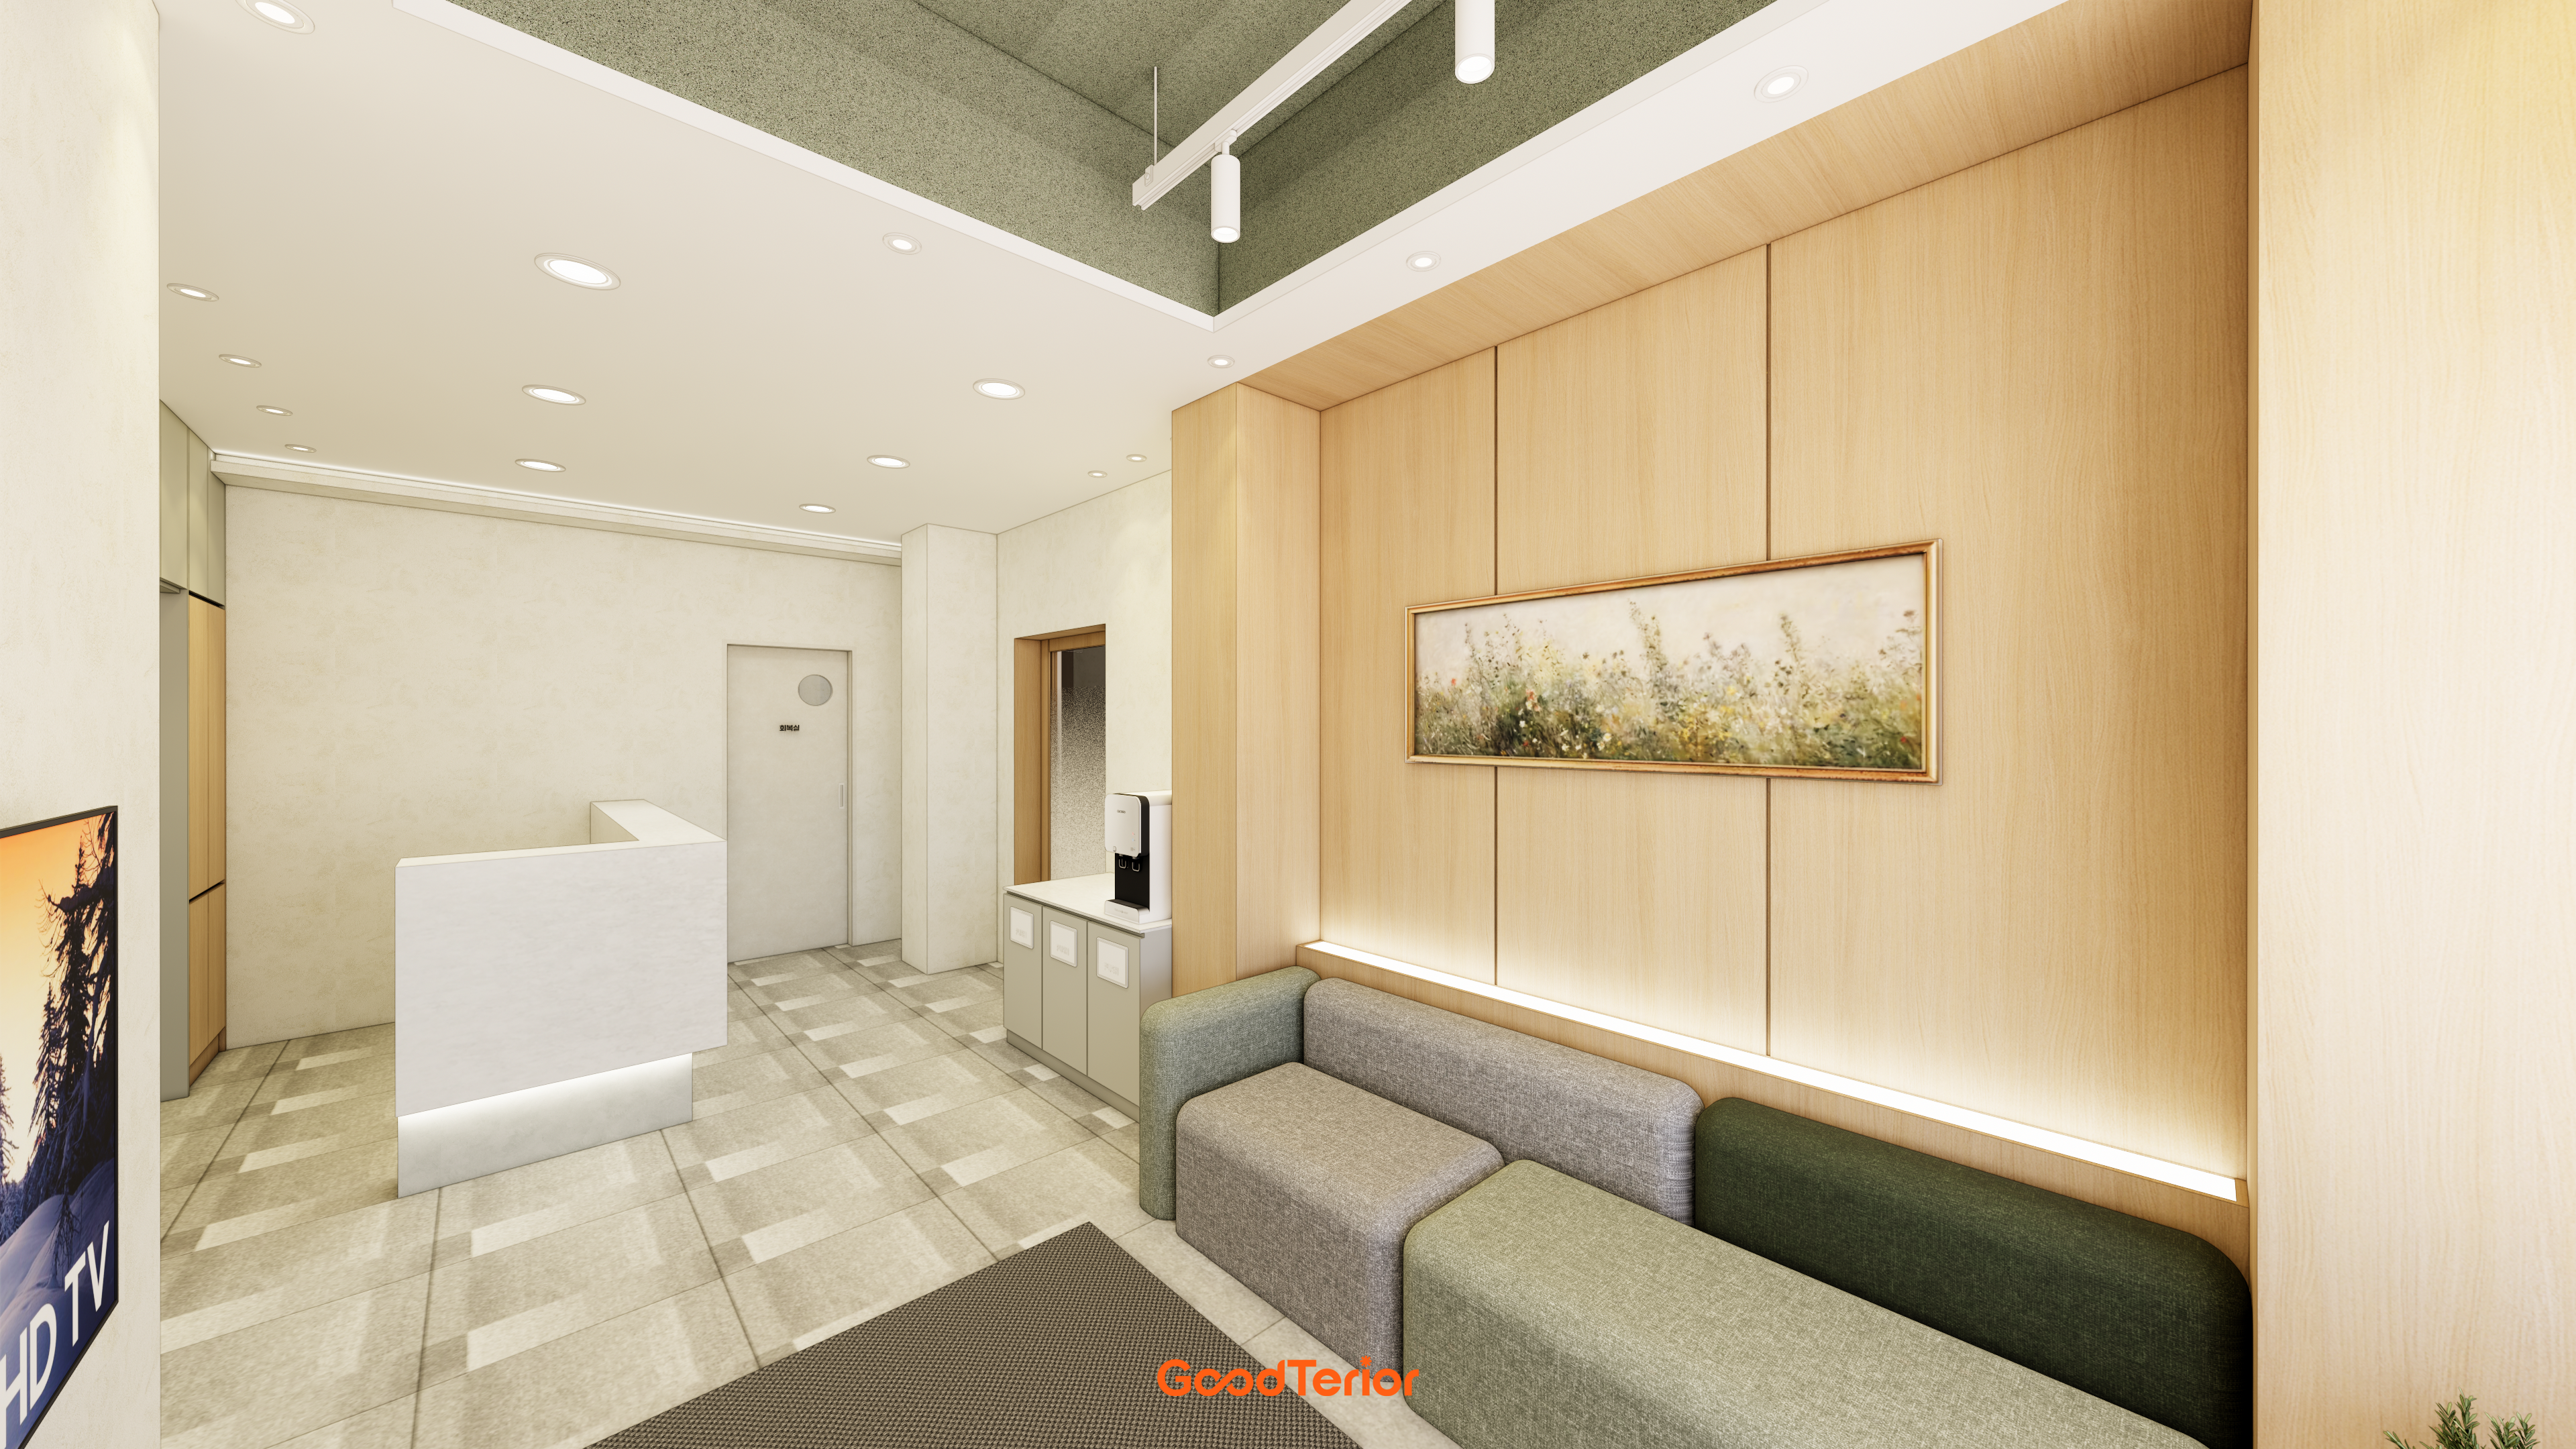
29-Pyeong Obstetrics and Gynecology Clinic Interior in Yongsan
30-pyeong math academy interior
14-Pyeong English Learning Center Interior at Urban Square in Mangpo
Bathroom Interior in an Apartment in the 30 Pyeong Range
Seocho 34 Pyeong Interior in a Dedicated Law Office Building

Namyangju 26-pyeong Pharmacy Interior

Siheung 38-pyeong Franchise Tea Shop Interior Type B

Siheung 38-pyeong Franchise Tea Shop Interior Type A

Seongnam 36-pyeong Office Interior

Pyeongchon 24 pyeong Yoga and Pilates Studio Interior

Magok 7 pyeong Salad Bar Interior

Godeok Jisik Gongjakso 26 pyeong Office Interior

Nonhyeon 100 Pyeong Plastic Surgery Clinic Interior

14-Pyeong Bakery Cafe Interior in Magok

Songdo 49 Pyeong Tax Accounting Office Interior

46-Pyeong Hair Salon Interior in Cheolsan

Gasan 31 Pyeong Office Interior


Site check
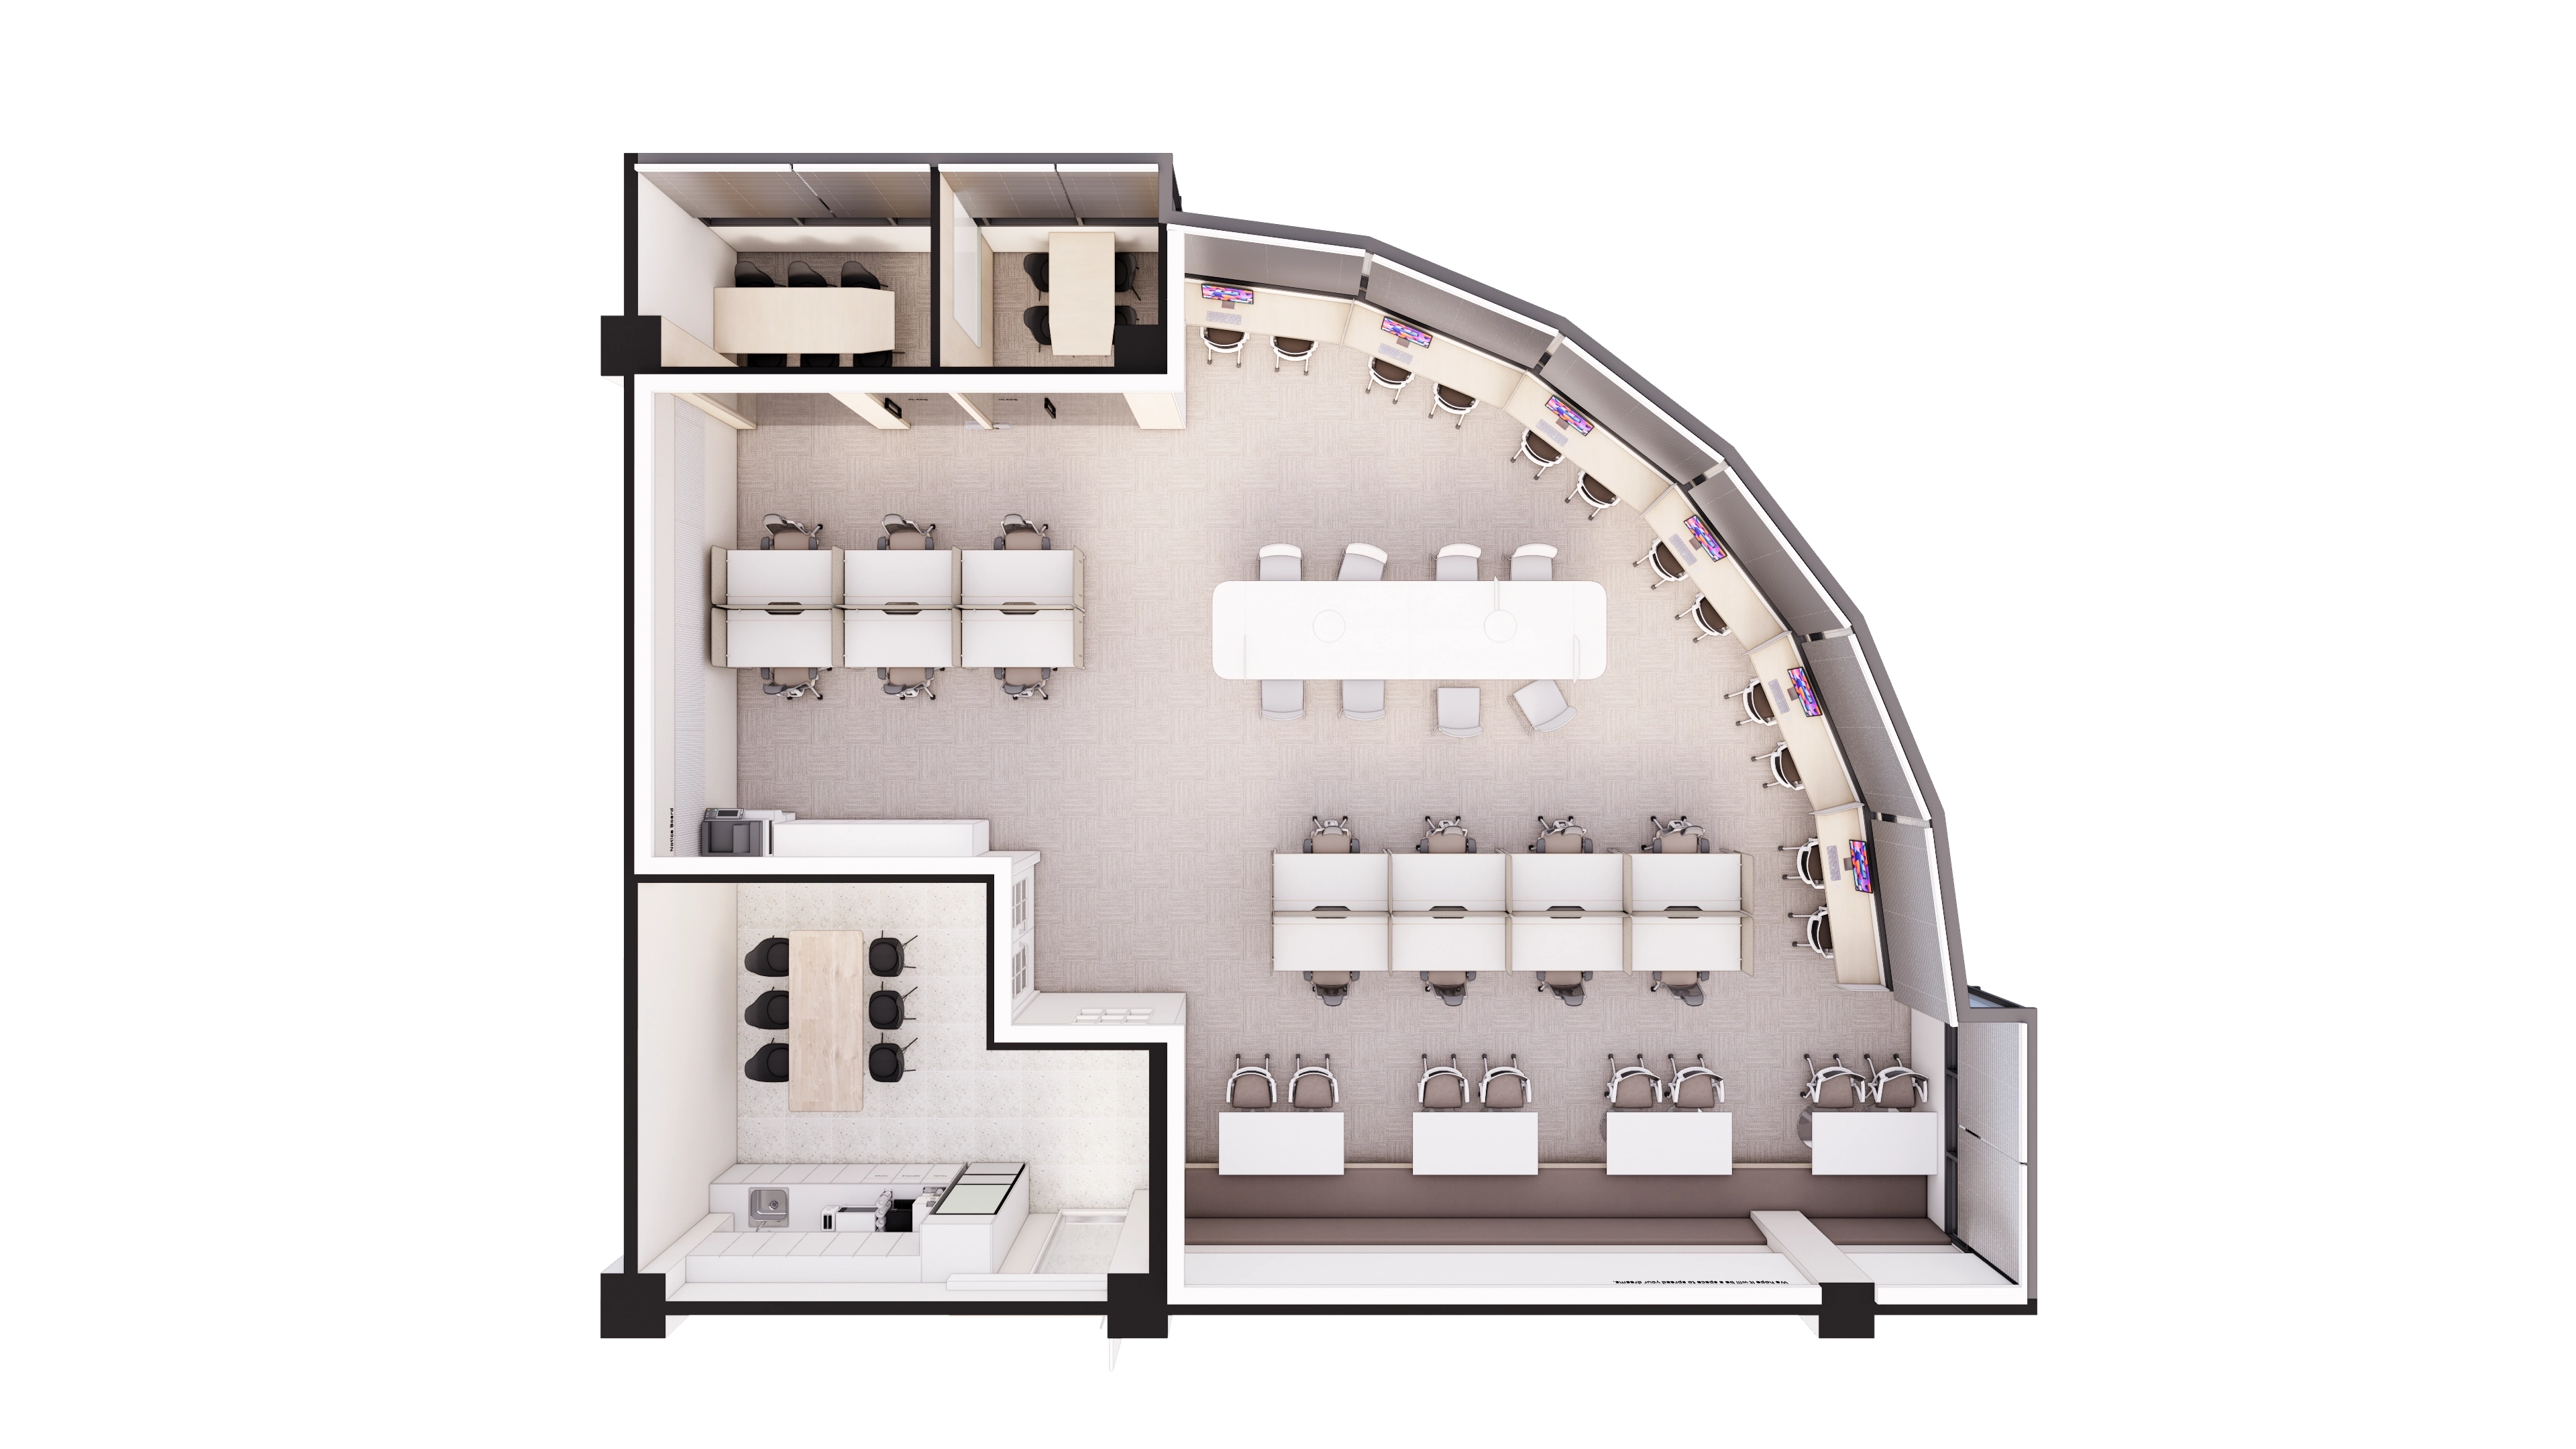
- Area: 153.65m² (46.48 pyeong)
Floor plan
Focused seating
- Individual 1-person seats run along the curved wall so users can focus without disturbing others.
- Partitions at each seat screen neighboring views and support concentration on individual tasks.
Open seating
- Flexible shared seating occupies the center. Users can spread out alone or work face to face with teammates.
- A large central table supports informal meetings and group exchanges of ideas.
Meeting rooms
- Rooms of different sizes, including 2-person and 4-person rooms, accommodate different group sizes.
- Glass walls reduce enclosure while separate rooms preserve privacy for important meetings and consultations.
Lounge and pantry
- A small break area immediately visible from the entrance provides a place for drinks and short rests.
- Separated from the workspace, it allows comfortable visitor reception and breaks.
Let's look at the design concept behind this layout.
A one-minute 3D tour
Design
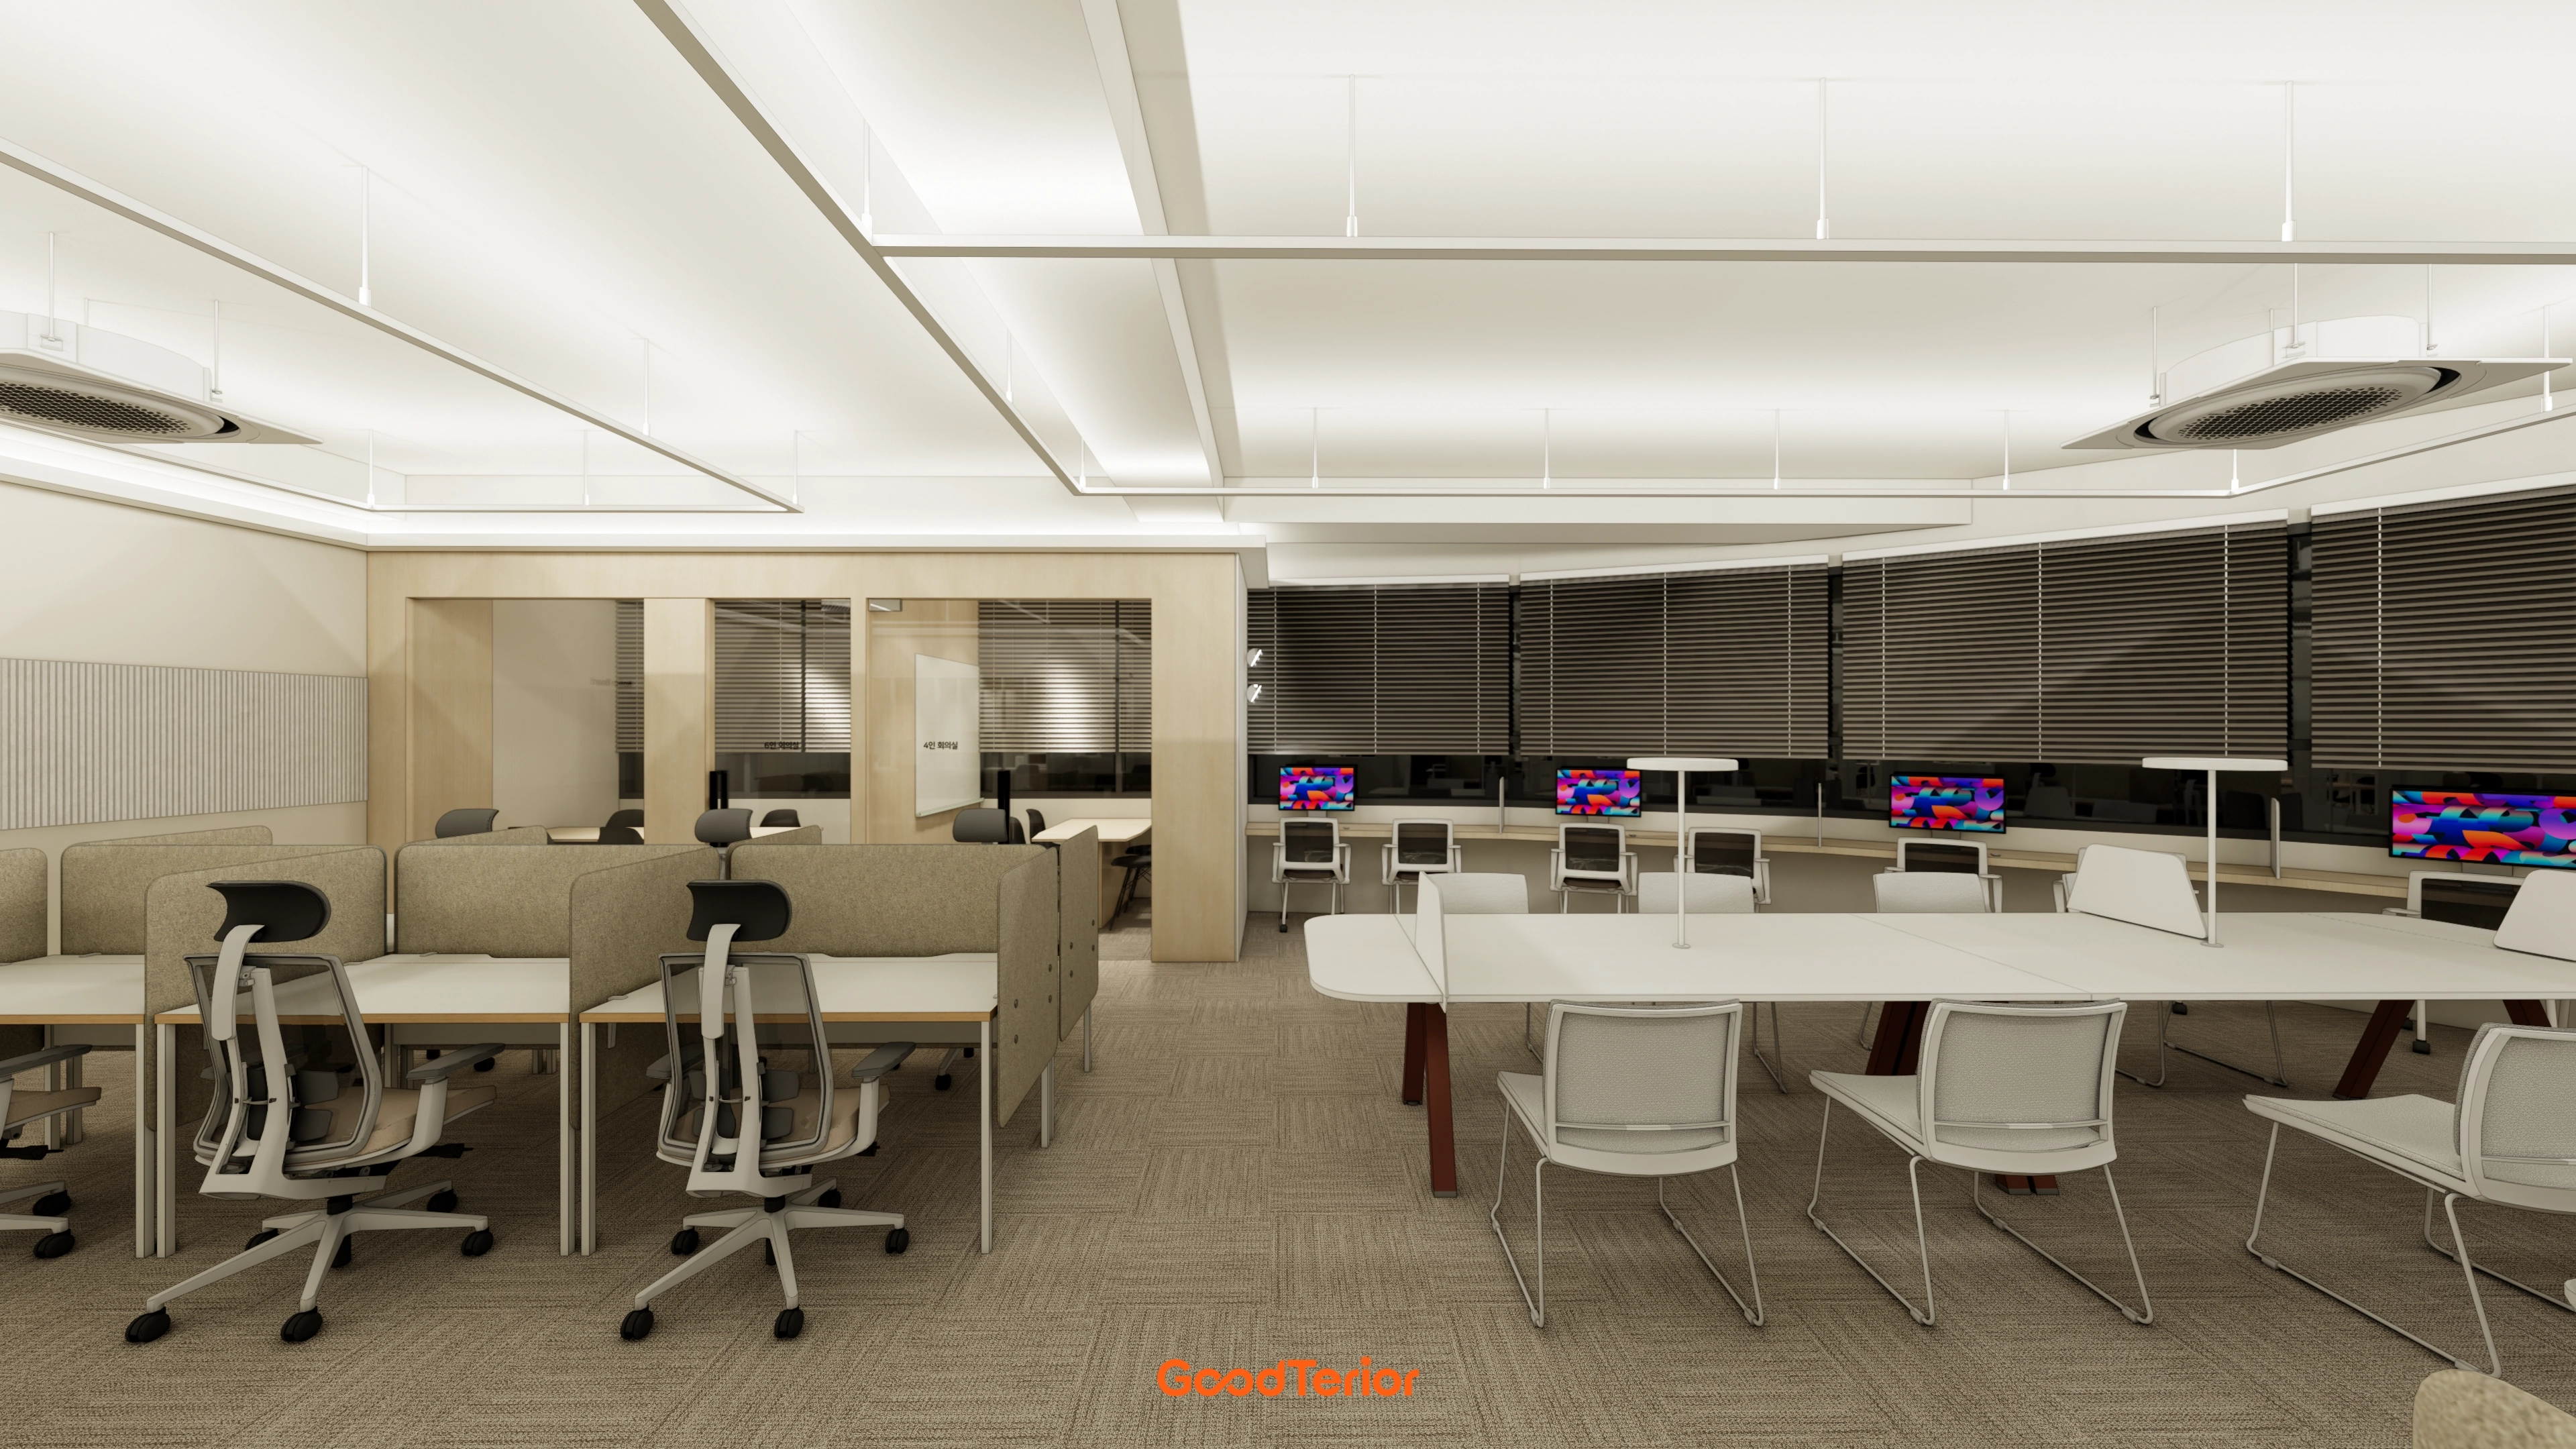
White and beige tones create a soothing atmosphere.
Options range from partitioned seats for individual focus to shared open tables.
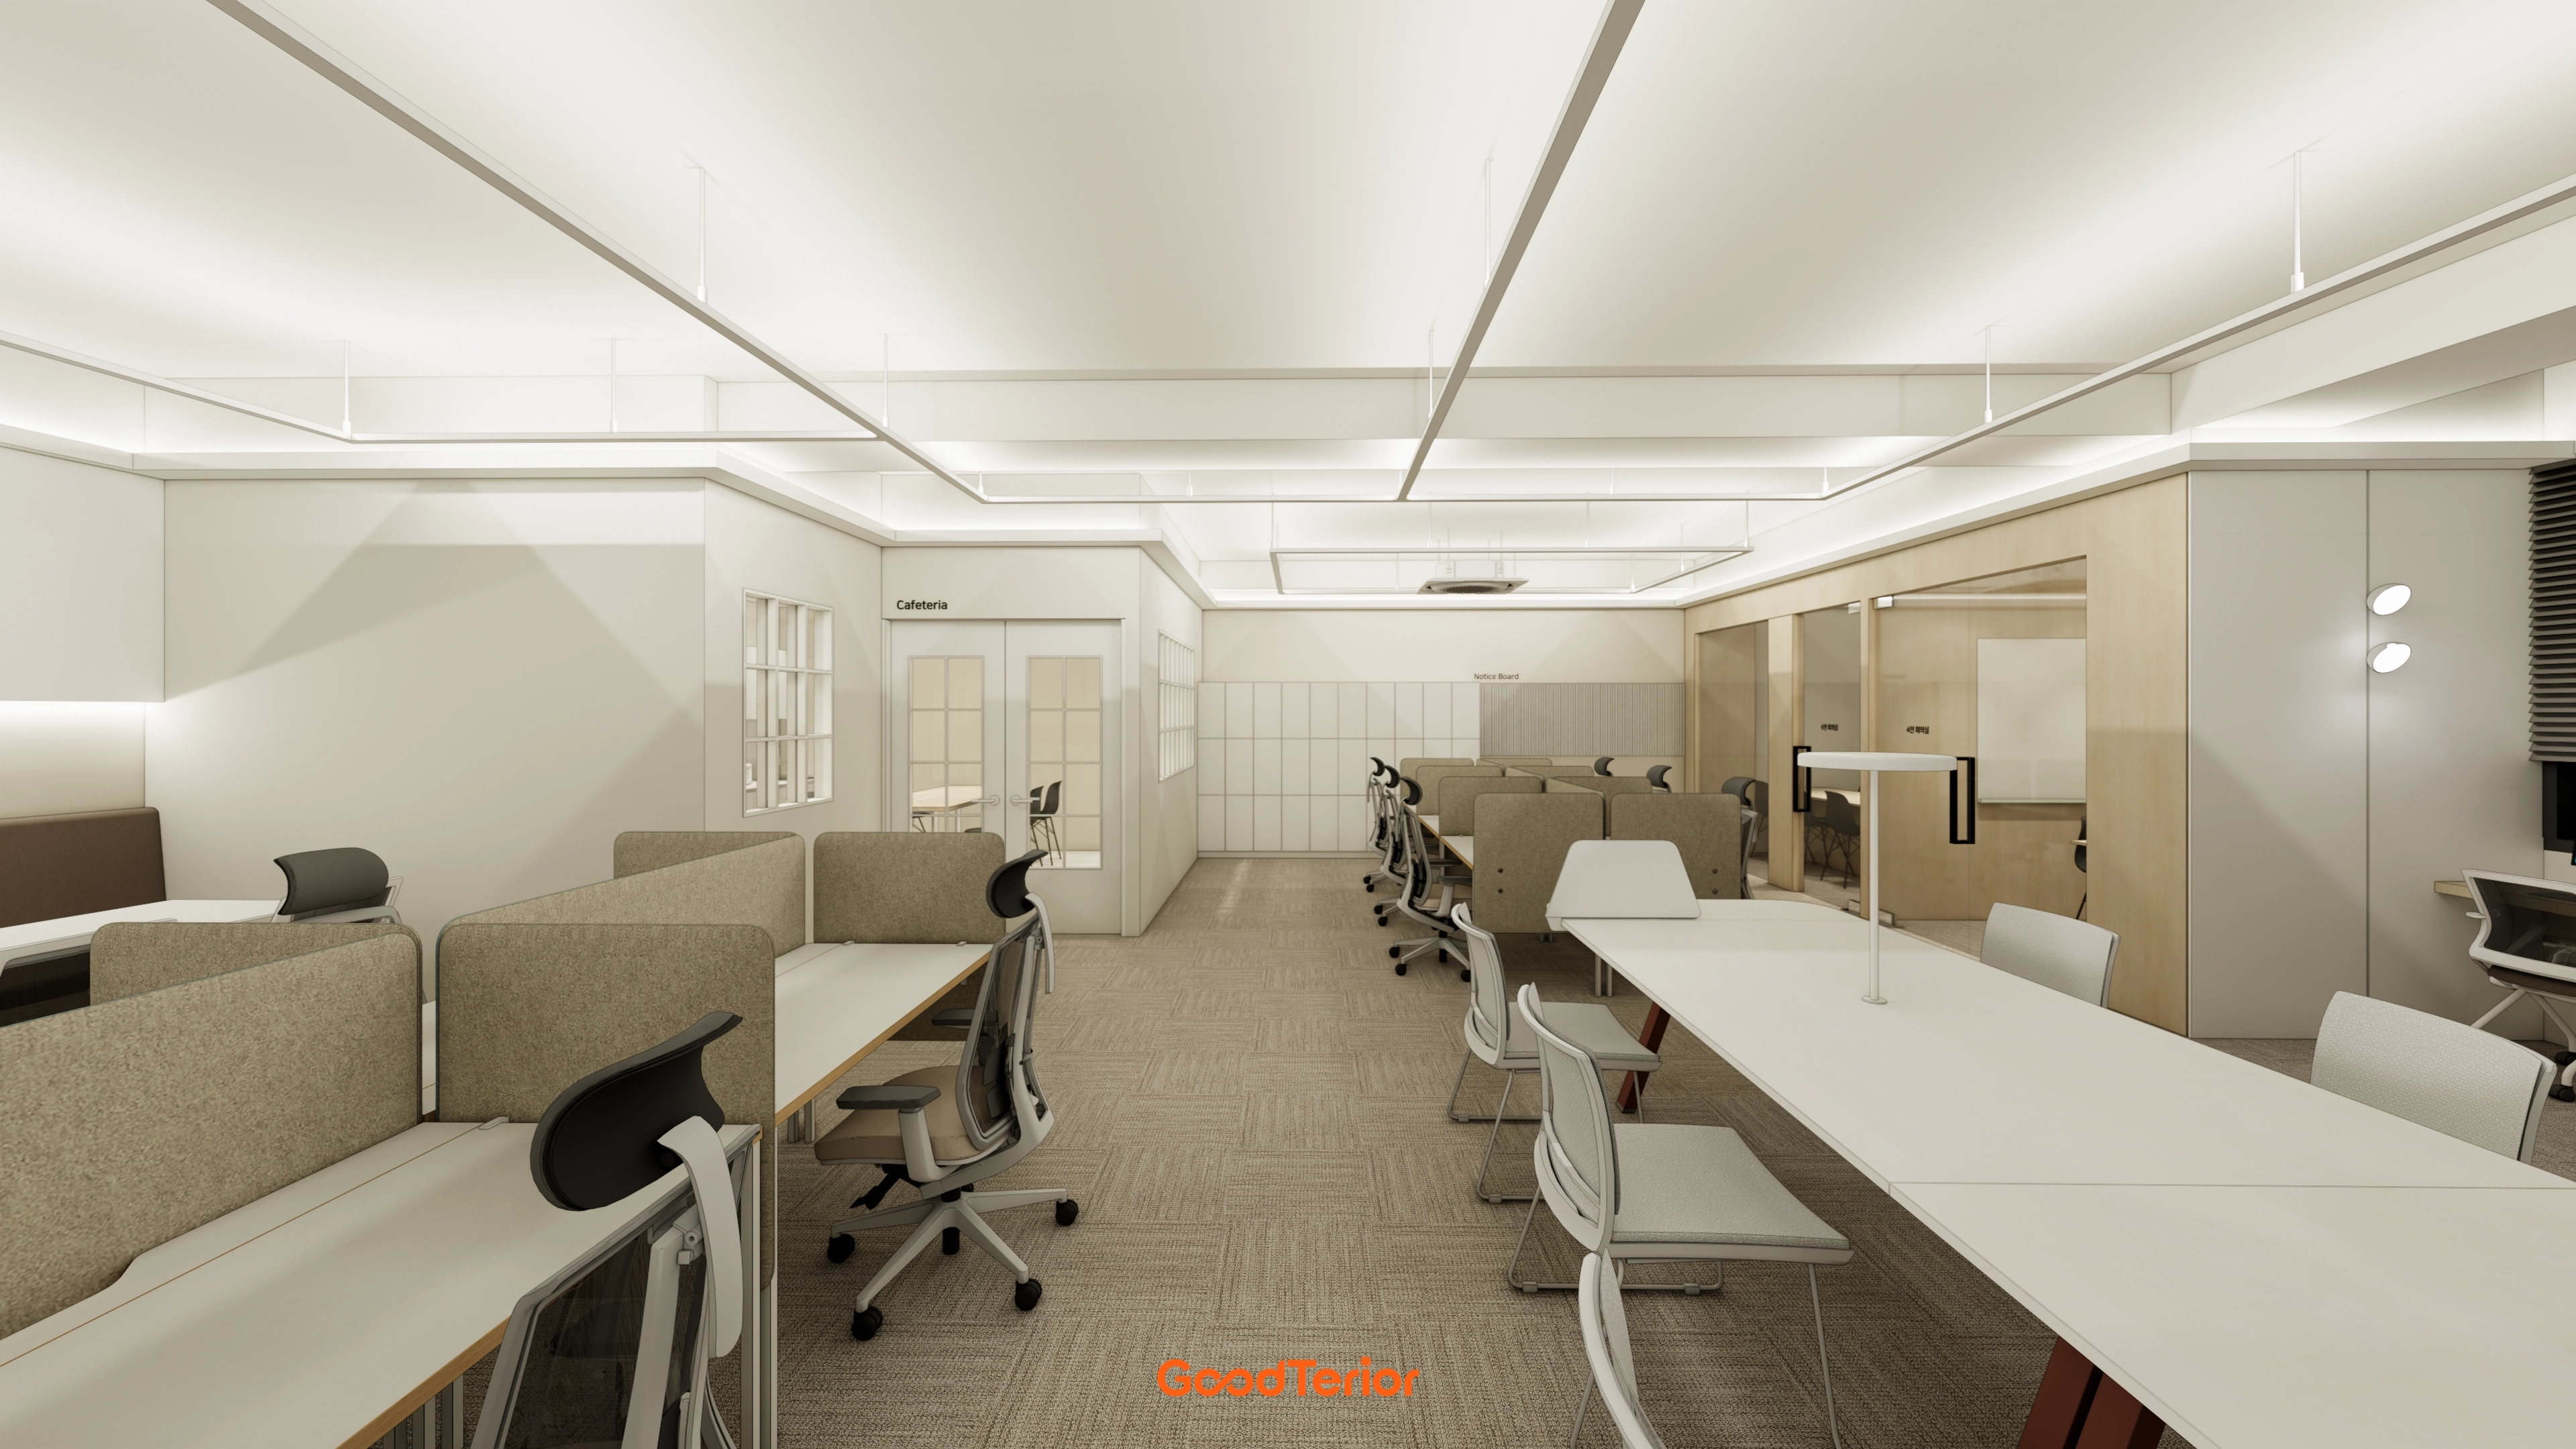
Soft carpet tiles quiet footsteps and add warmth to the atmosphere.
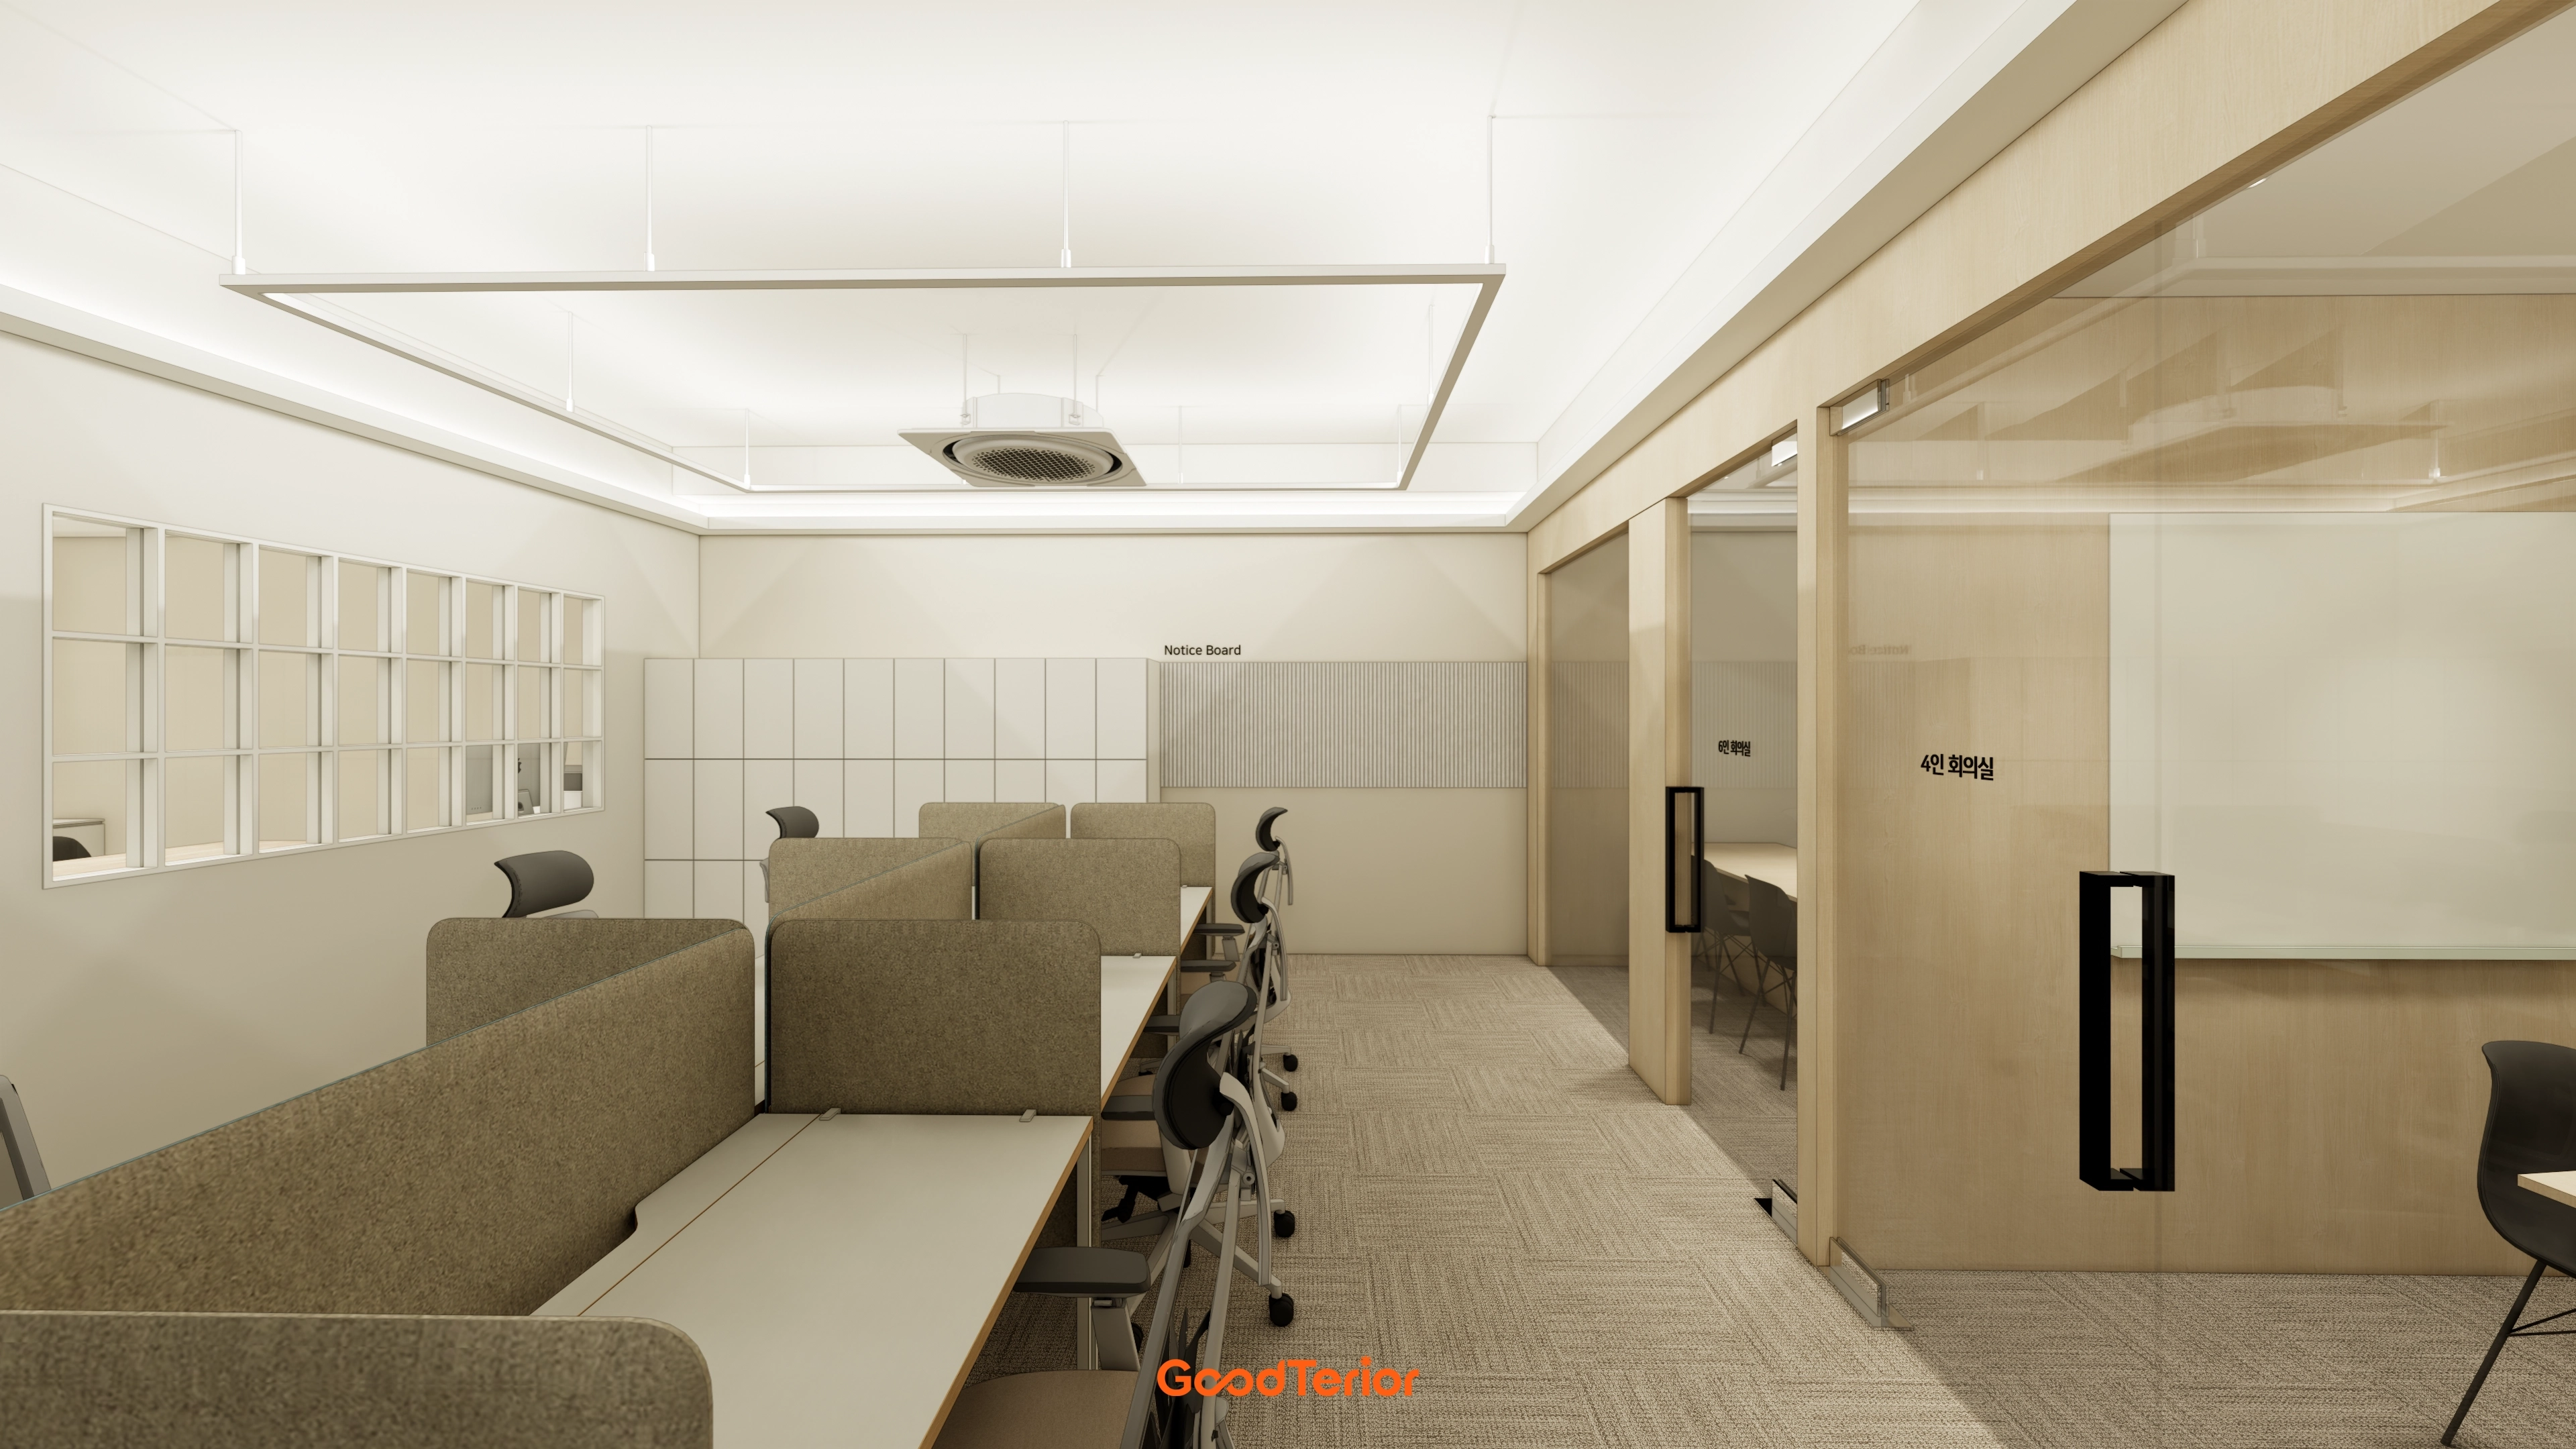
Meeting rooms use timber frames and clear glass to avoid a confined feeling.
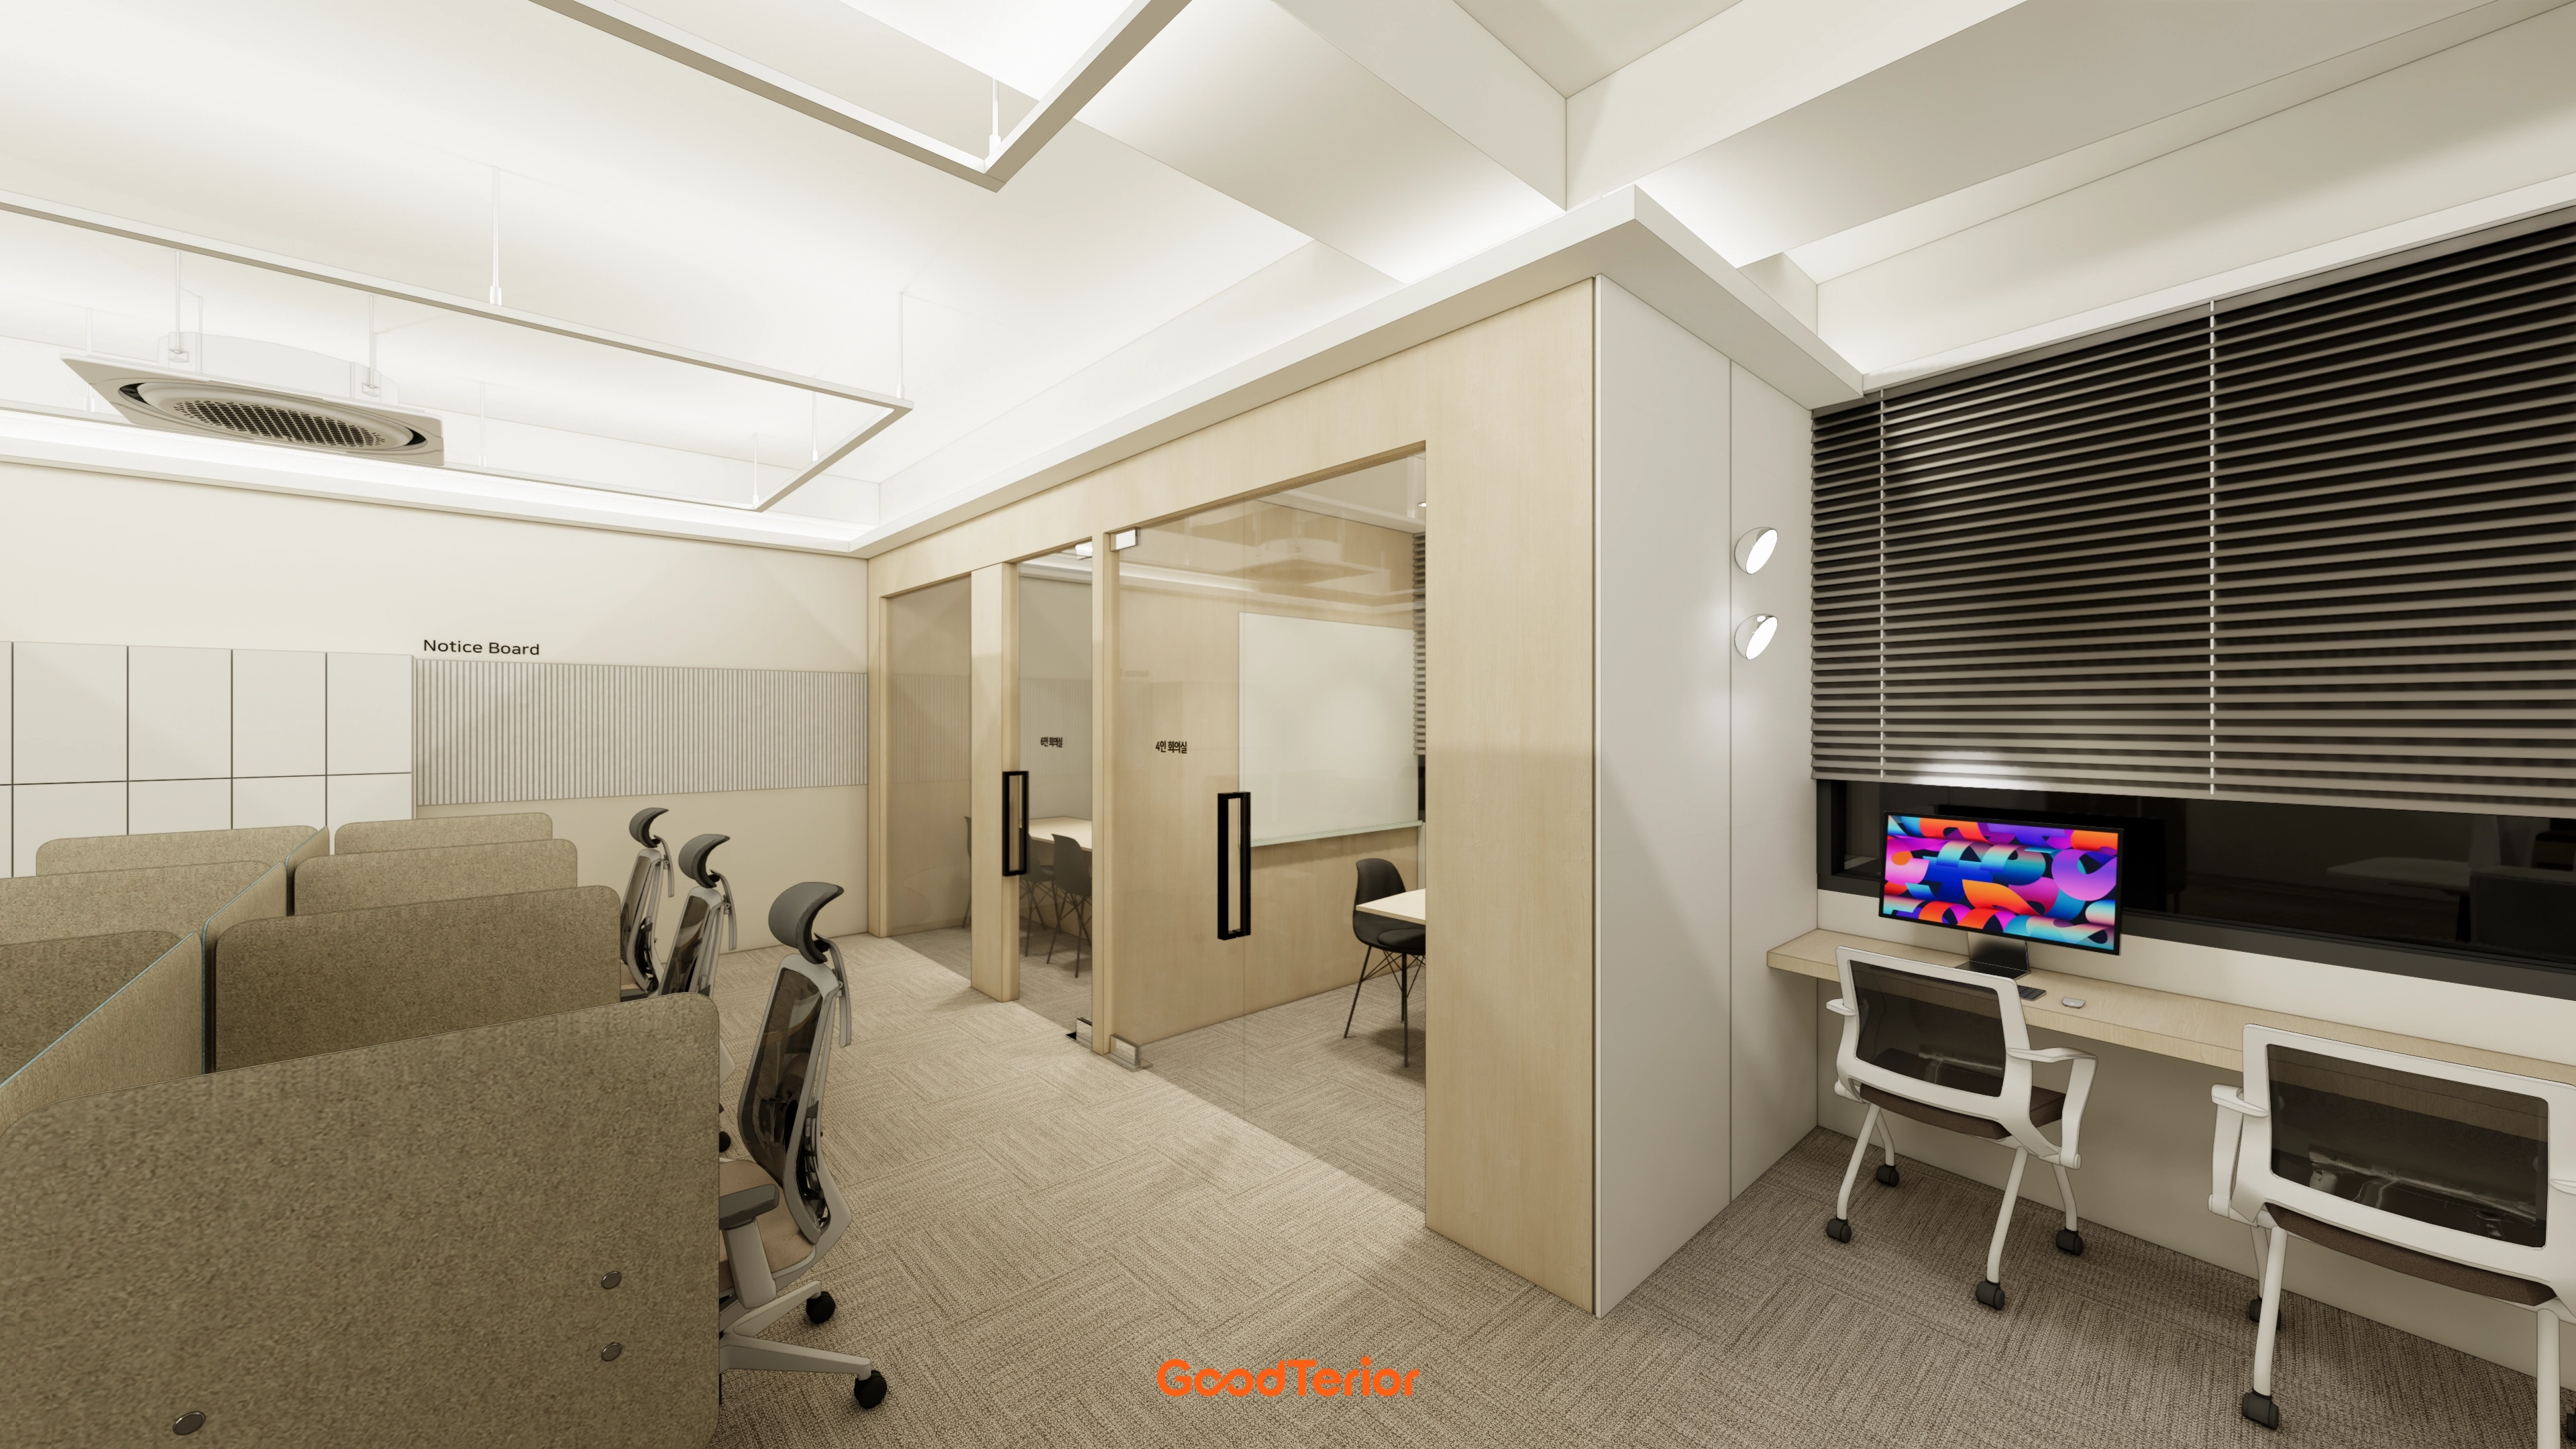
Further inside, glass-partitioned rooms accommodate team projects and meetings.
Linear and indirect lighting gently illuminate the whole interior to reduce eye fatigue and keep long visits comfortable.
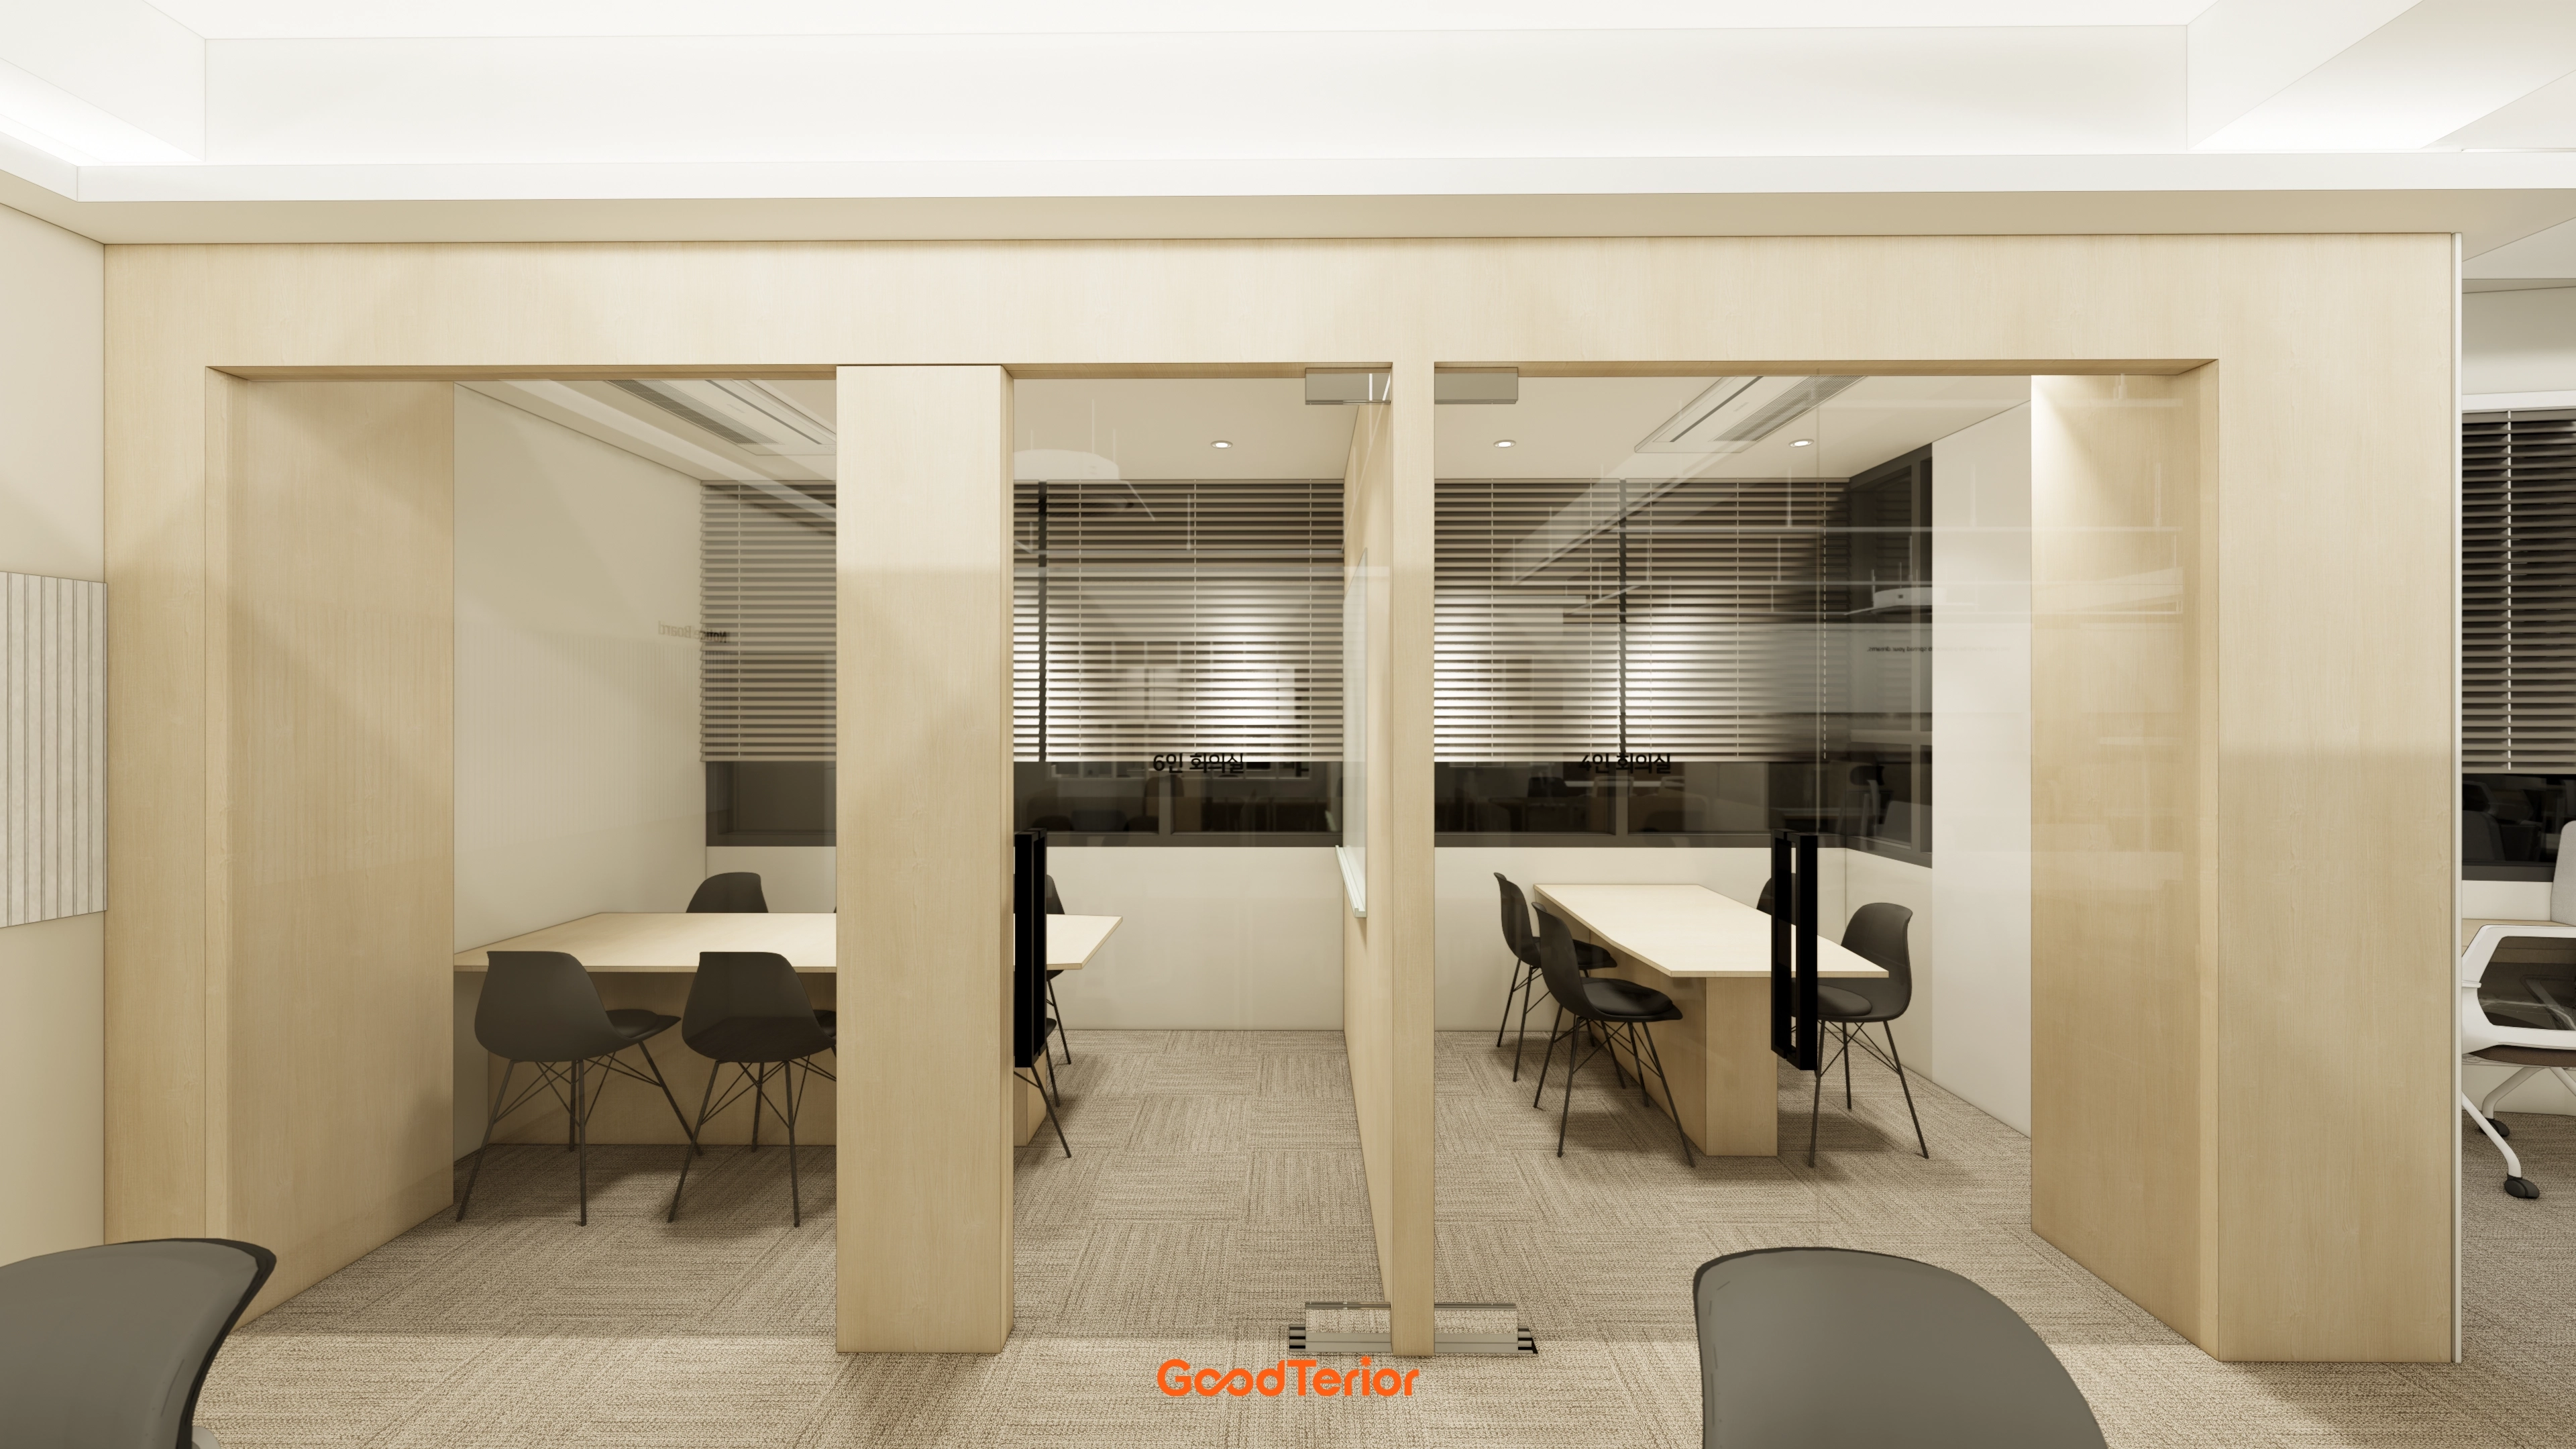
Warm timber frames and beige carpet create a calm, welcoming atmosphere.
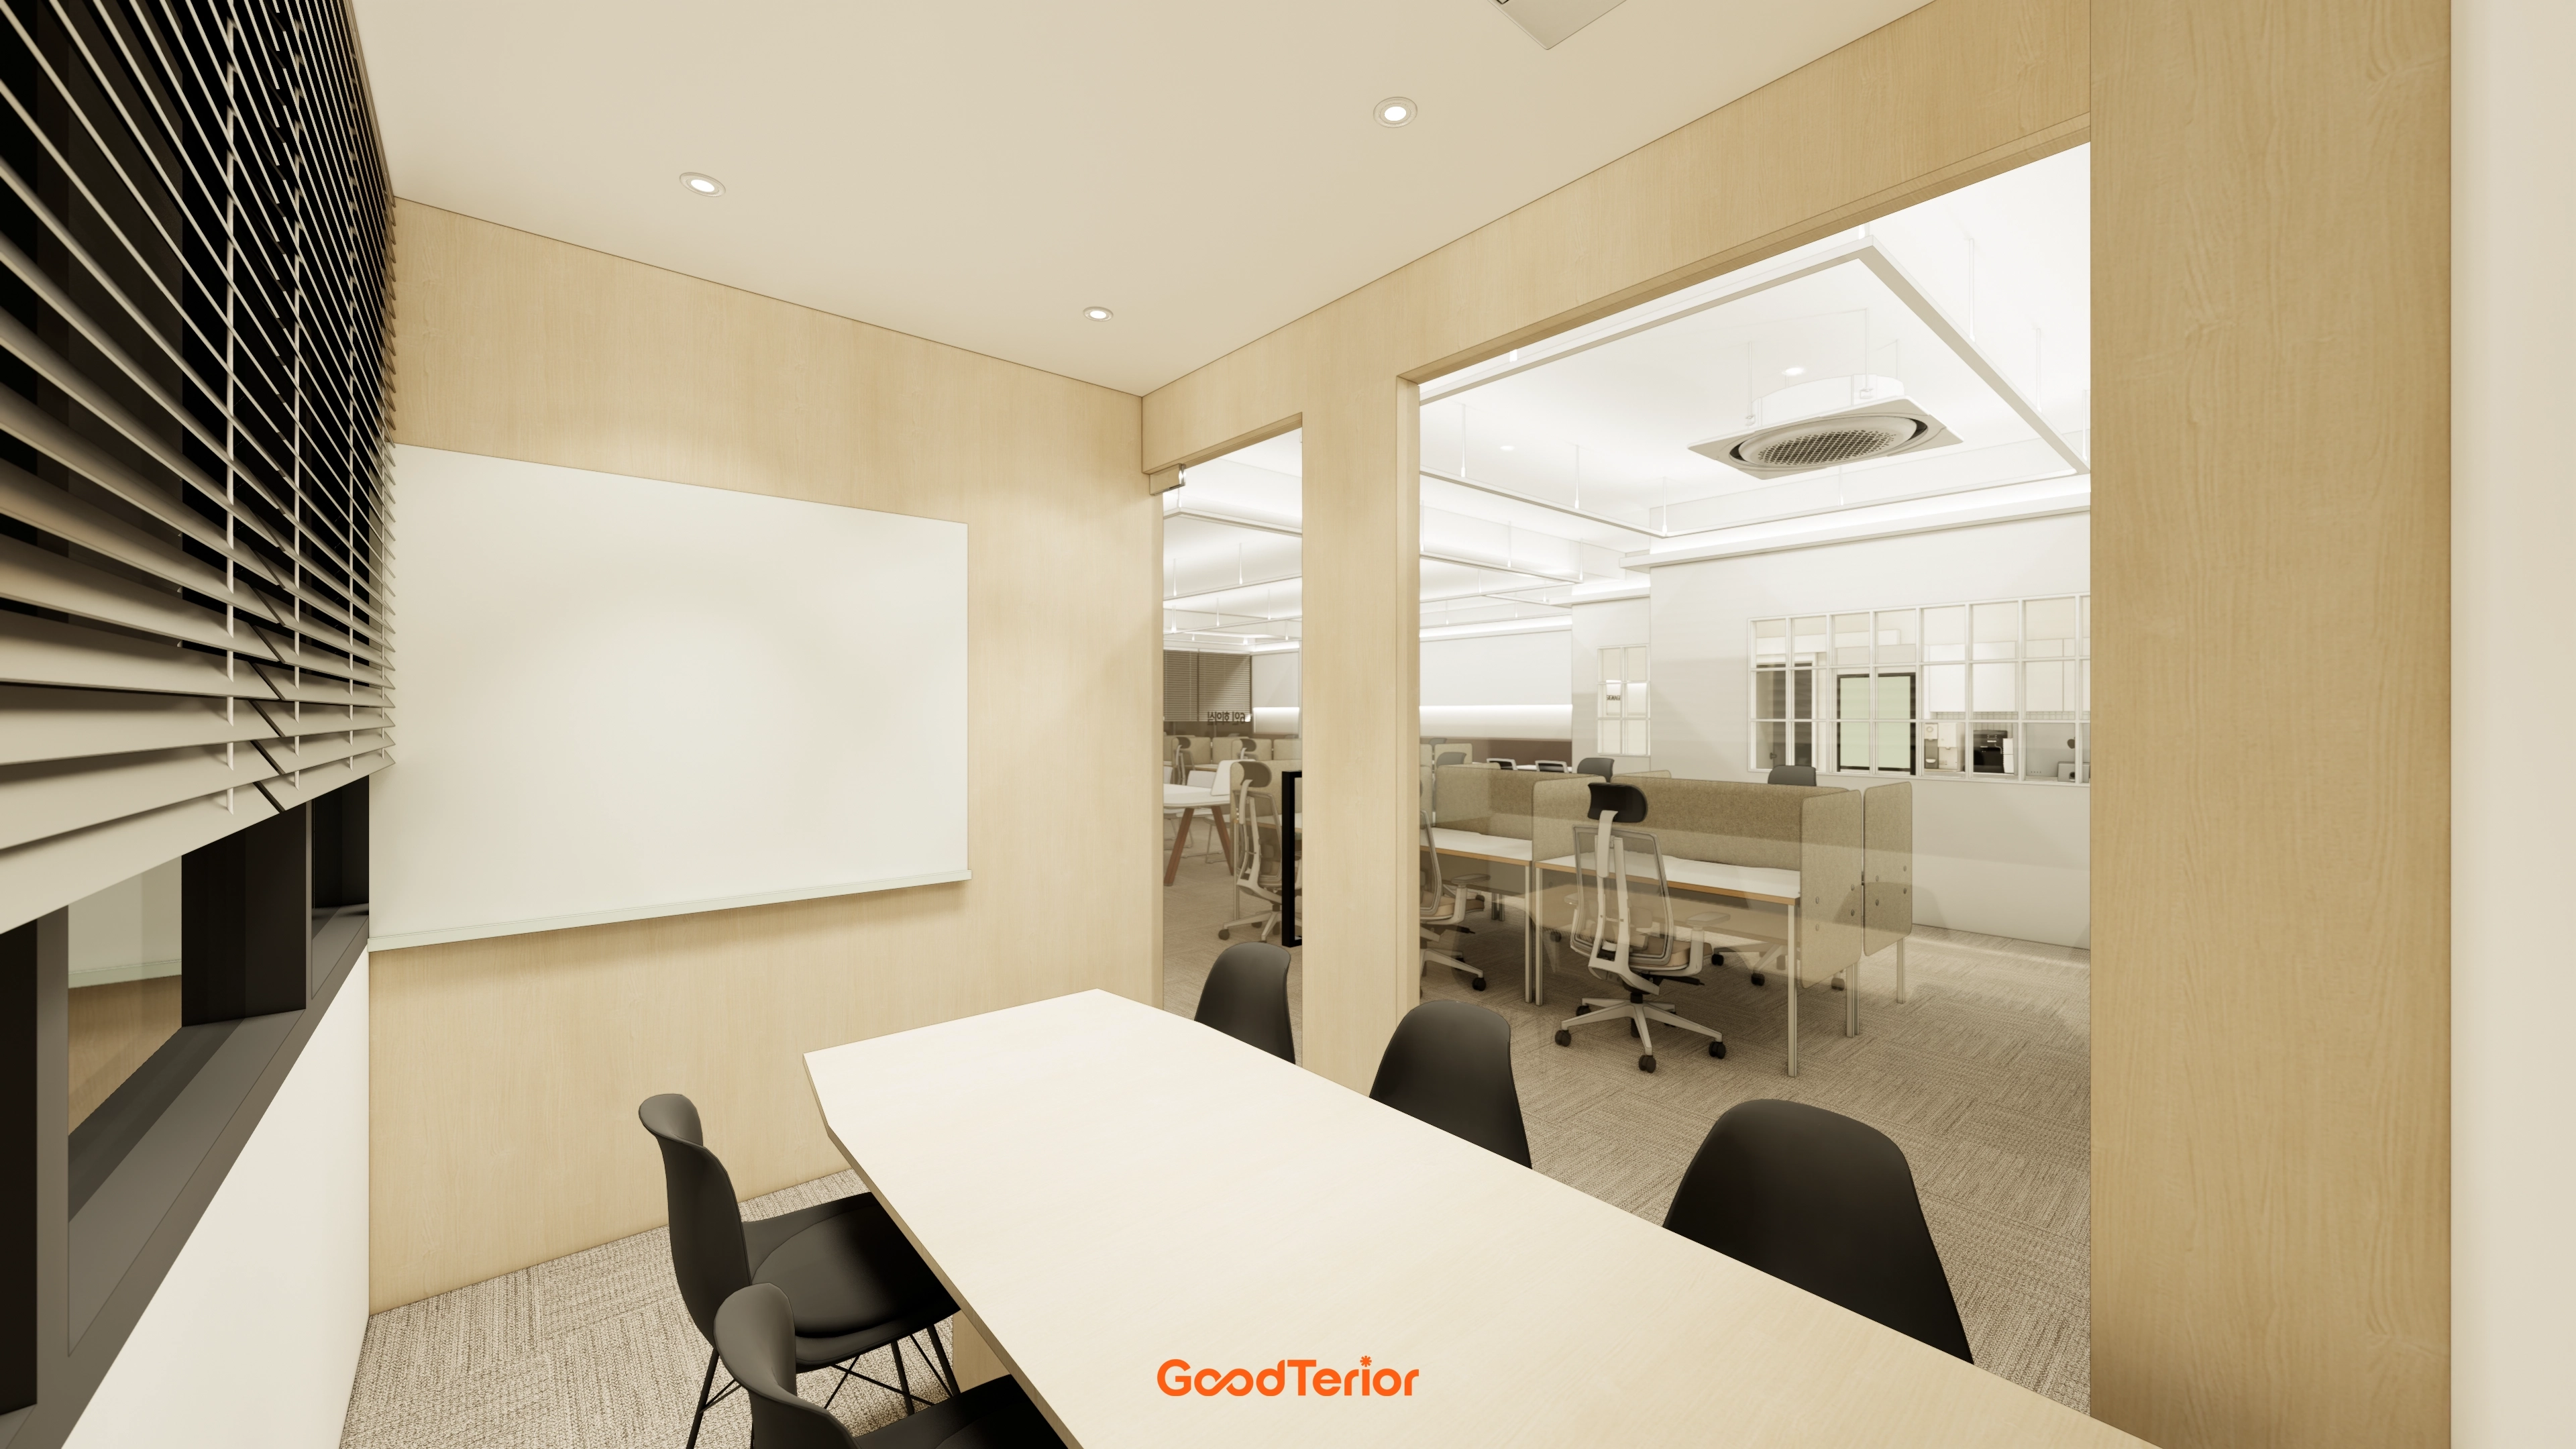
Warm timber-toned walls create a comfortable atmosphere.
Glass along a side opens views to the outer workspace so the room does not feel confined.
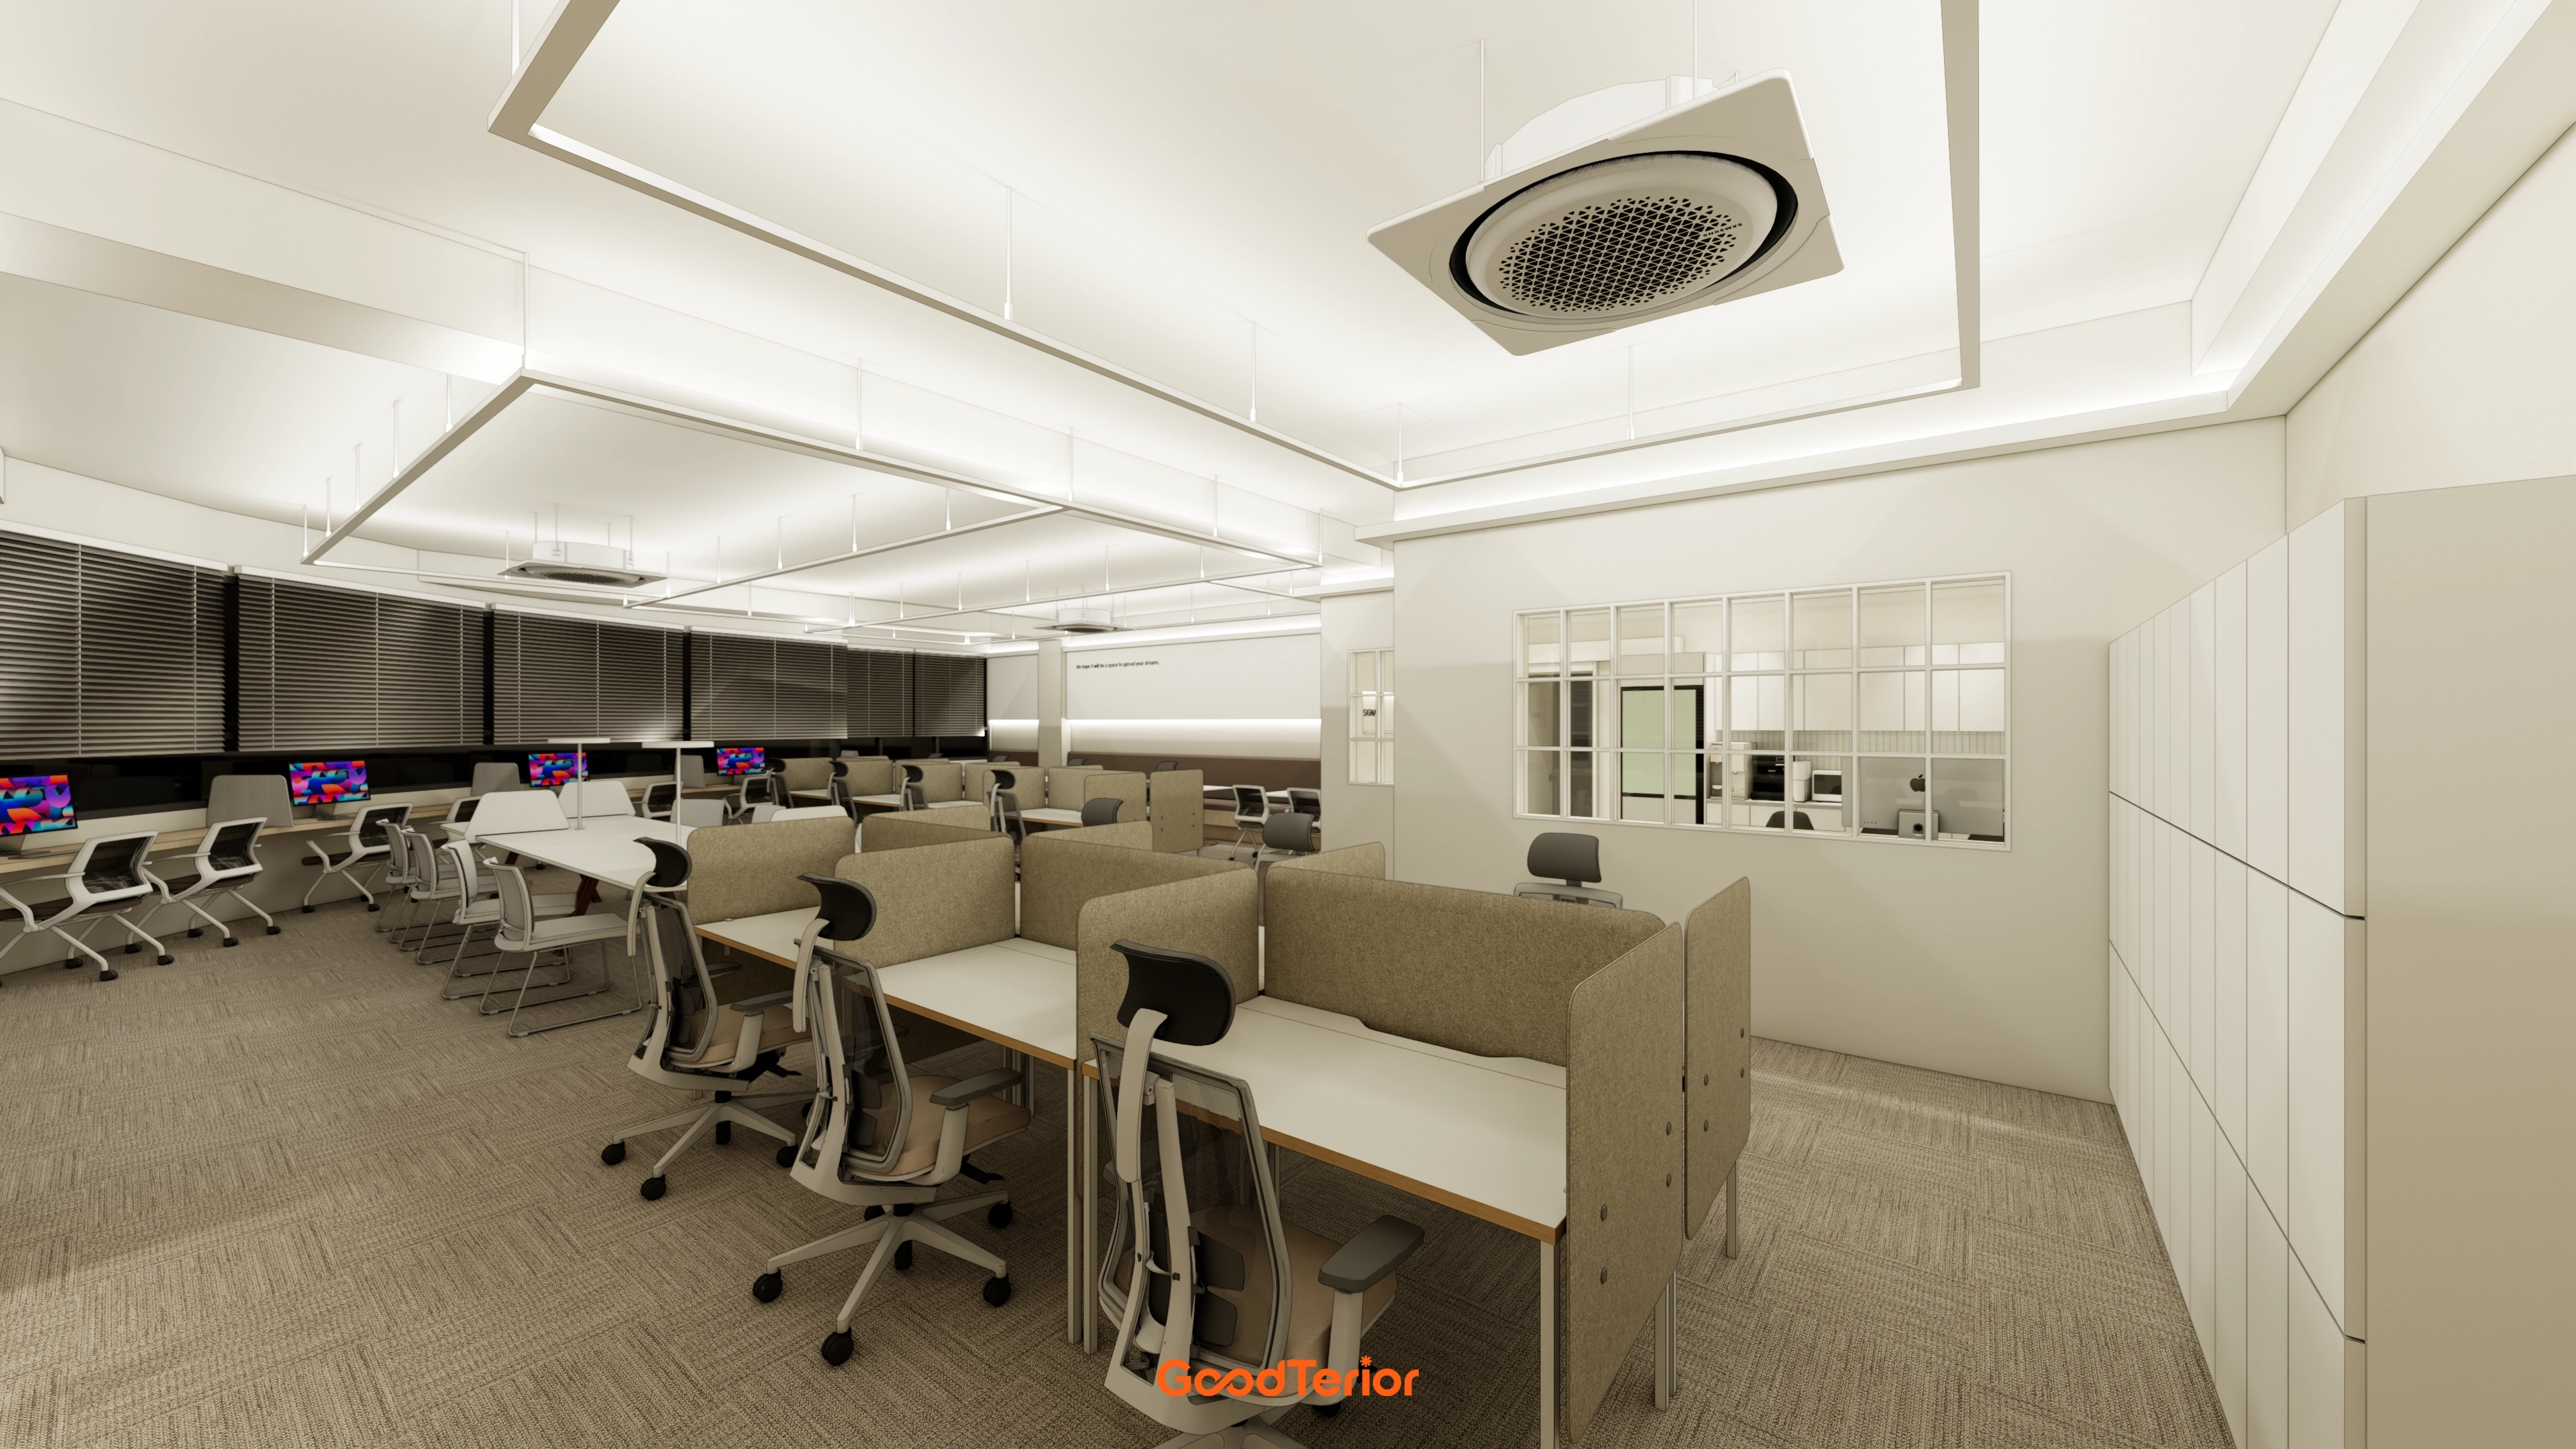
Beige partitions define personal space at each seat and support concentration in a quiet environment.
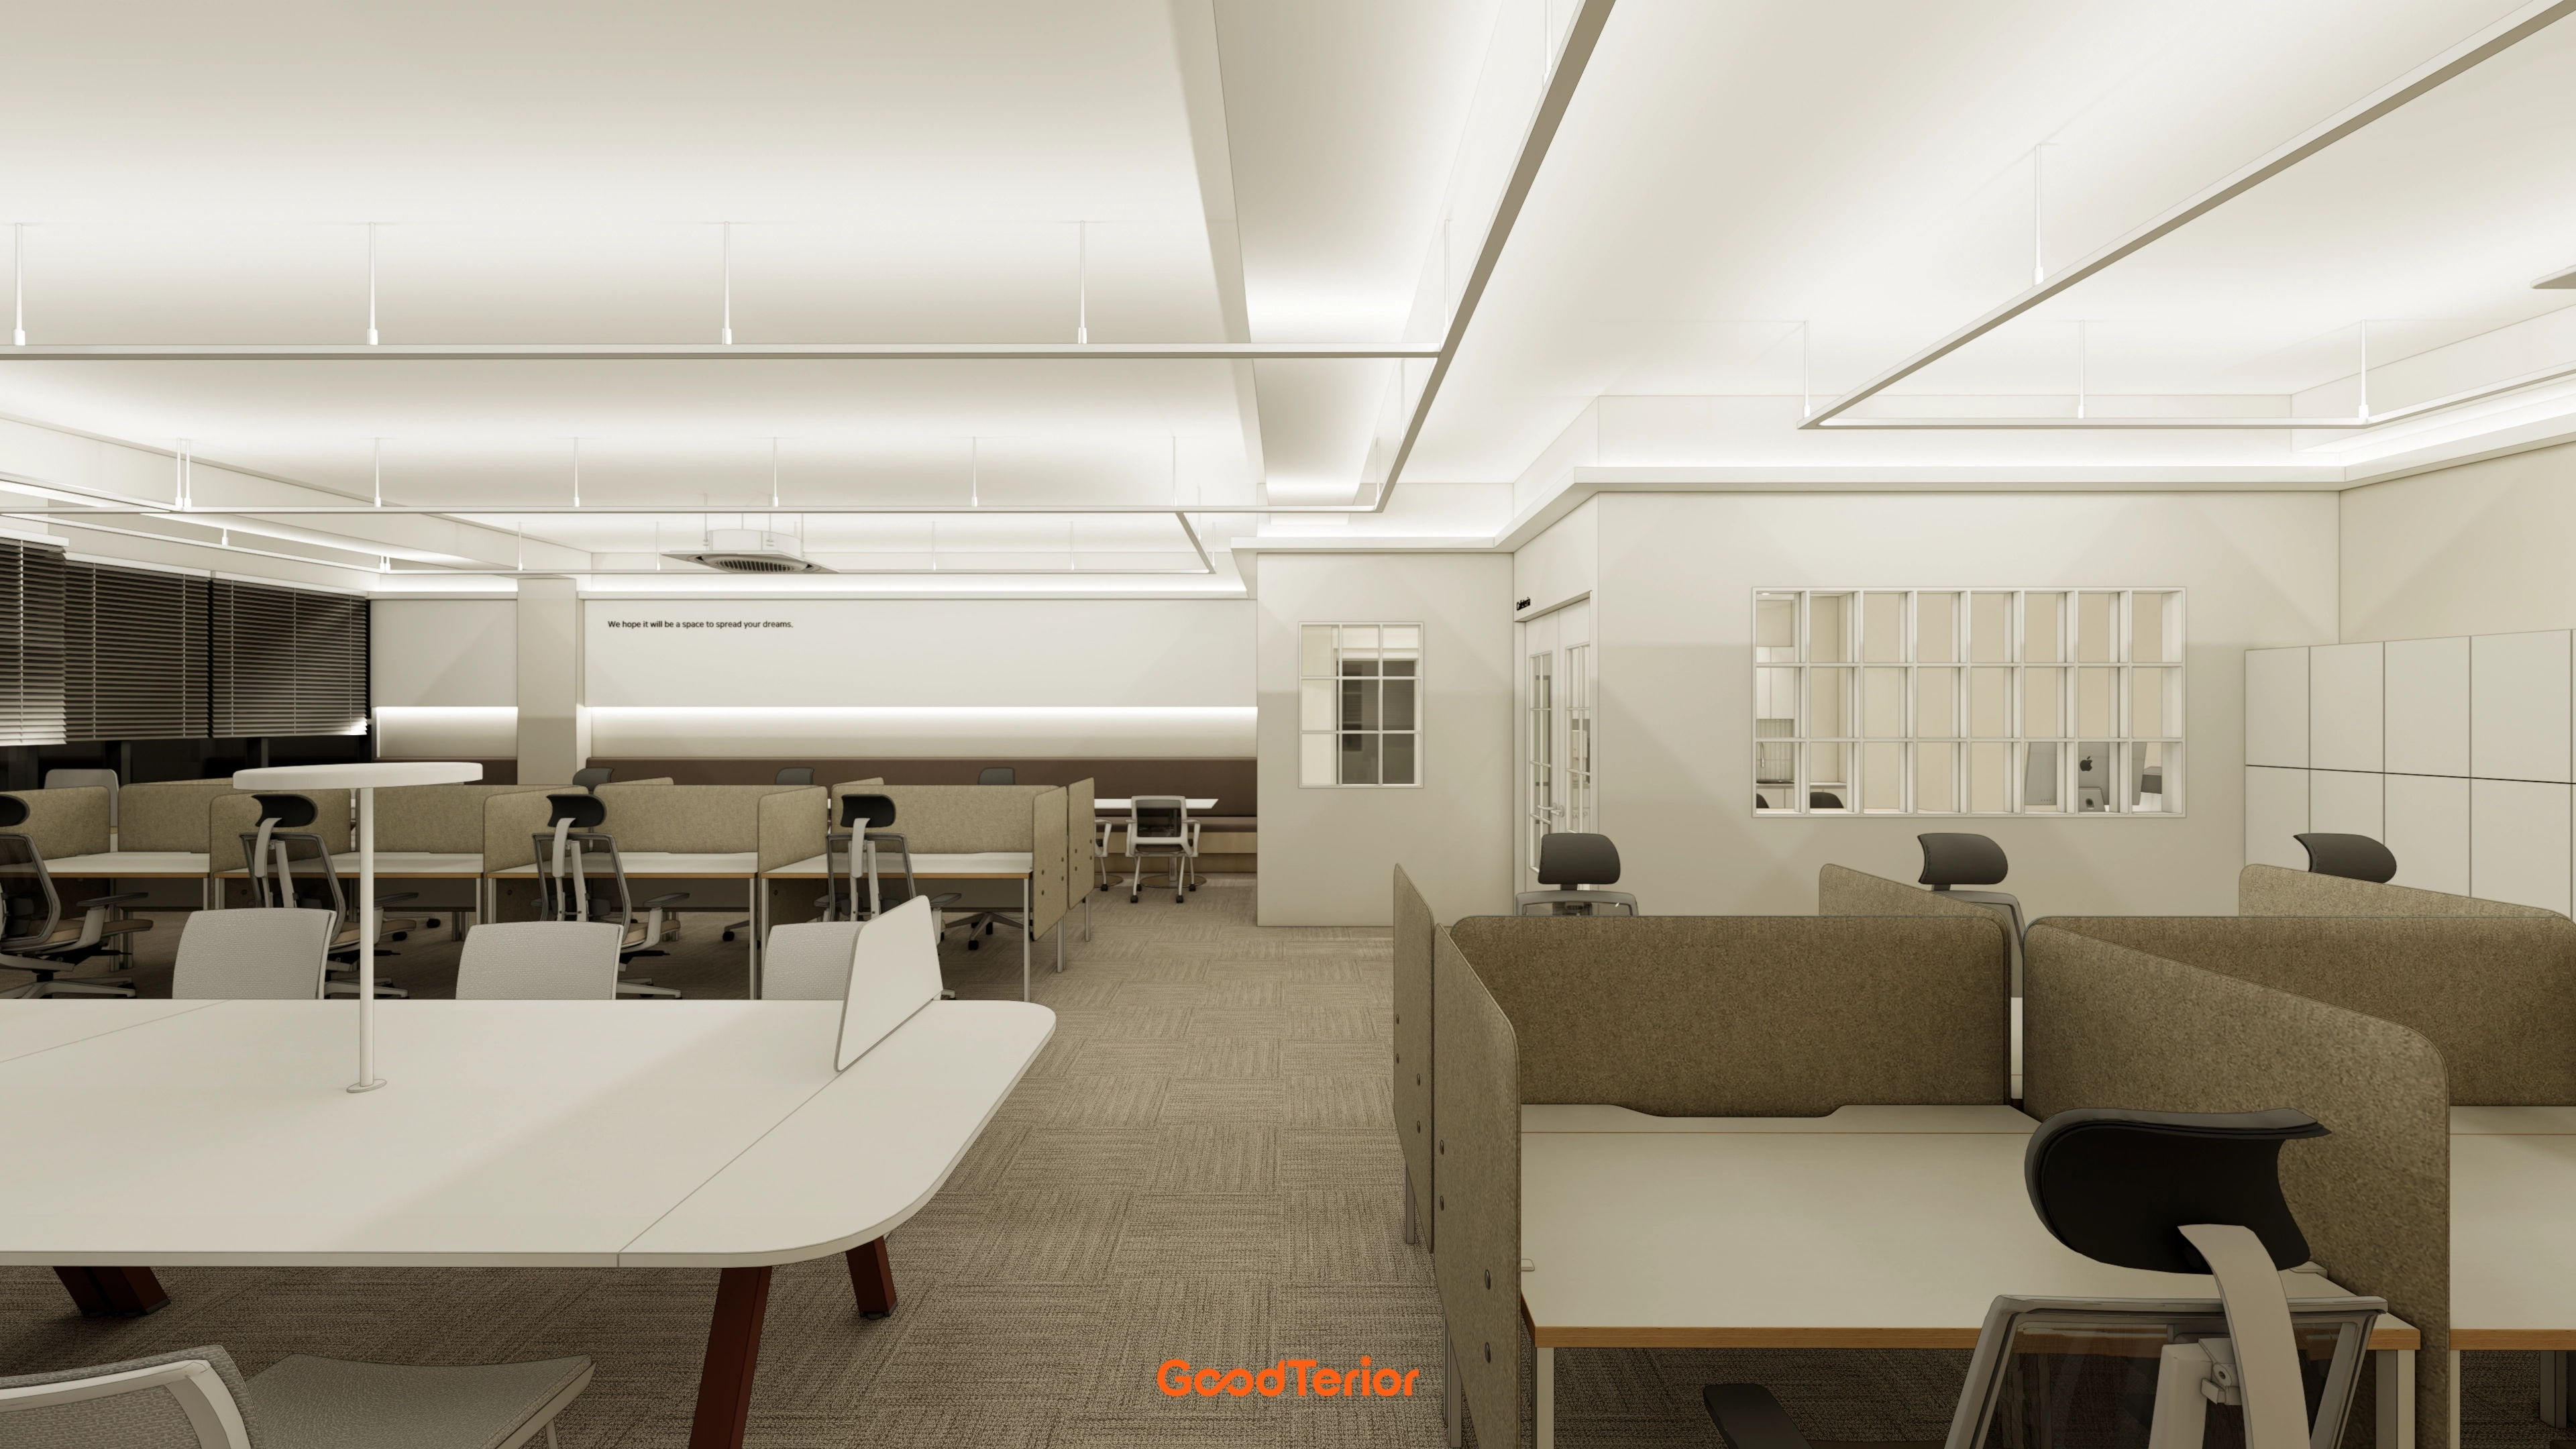
The warm, comfortable setting supports focused work and study.
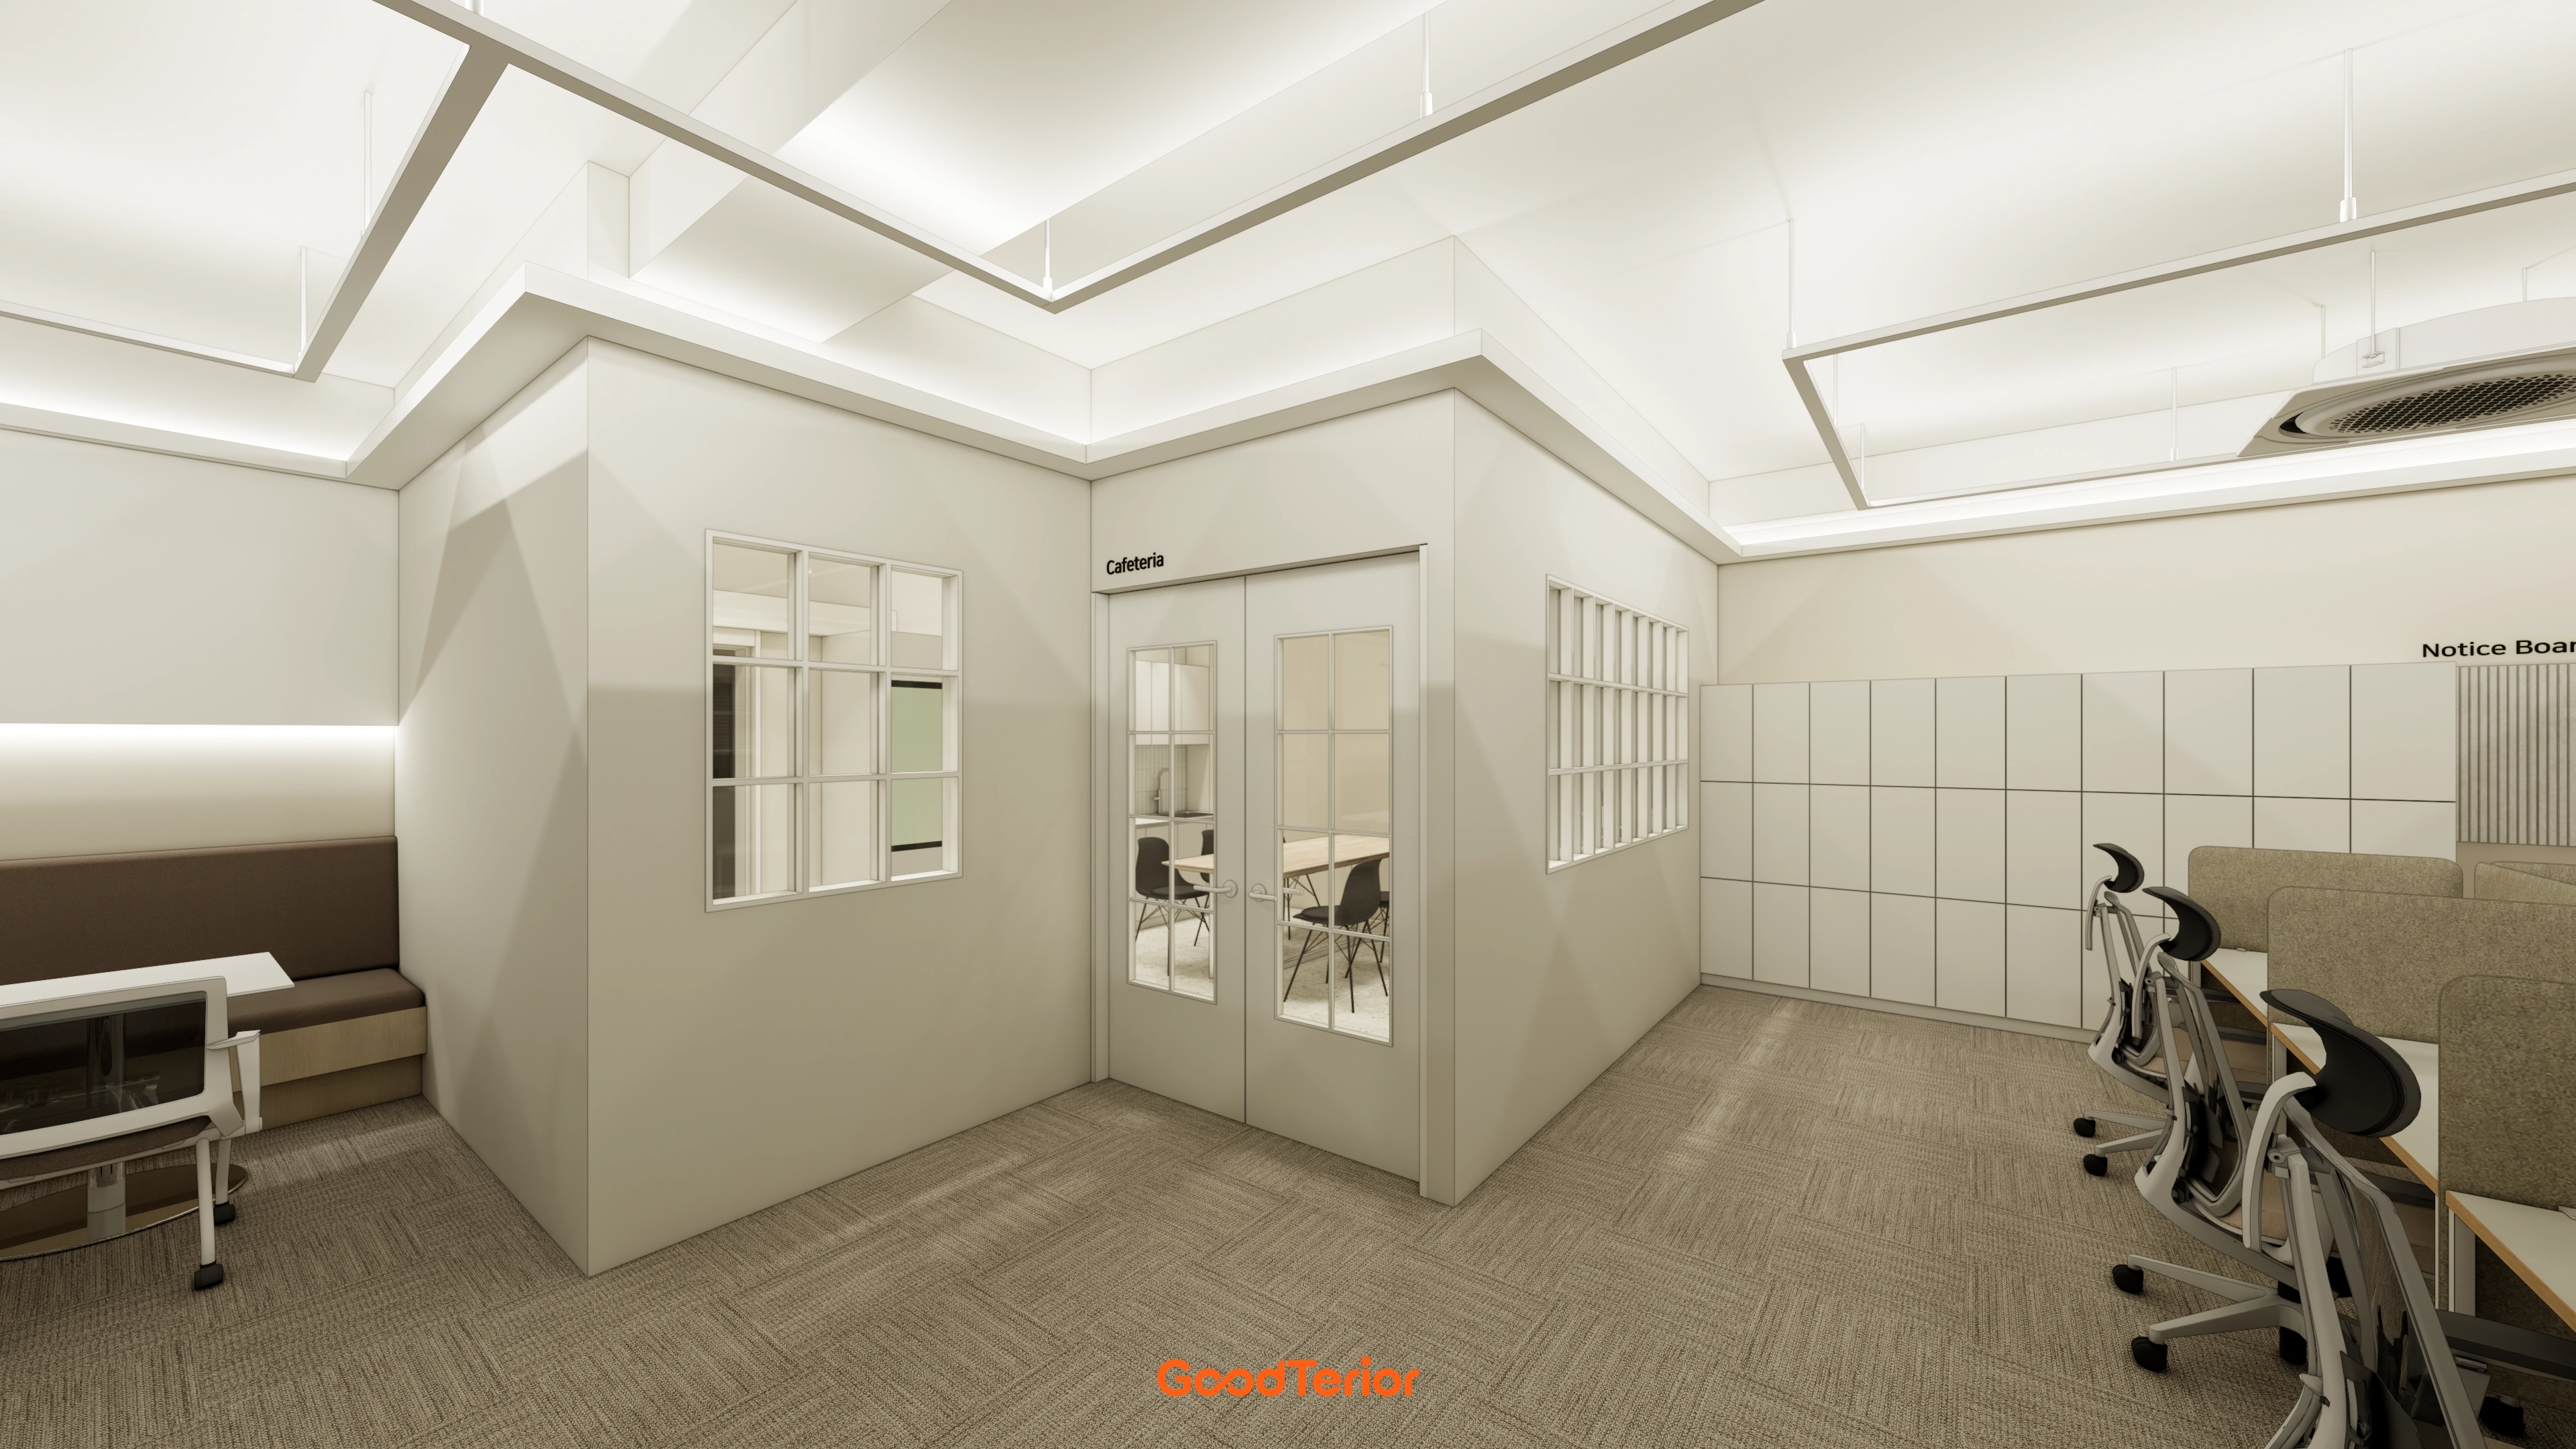
Square-frame ceiling lights add a feature that makes the room feel larger.
Generous storage cabinets fill a wall to keep belongings organized.
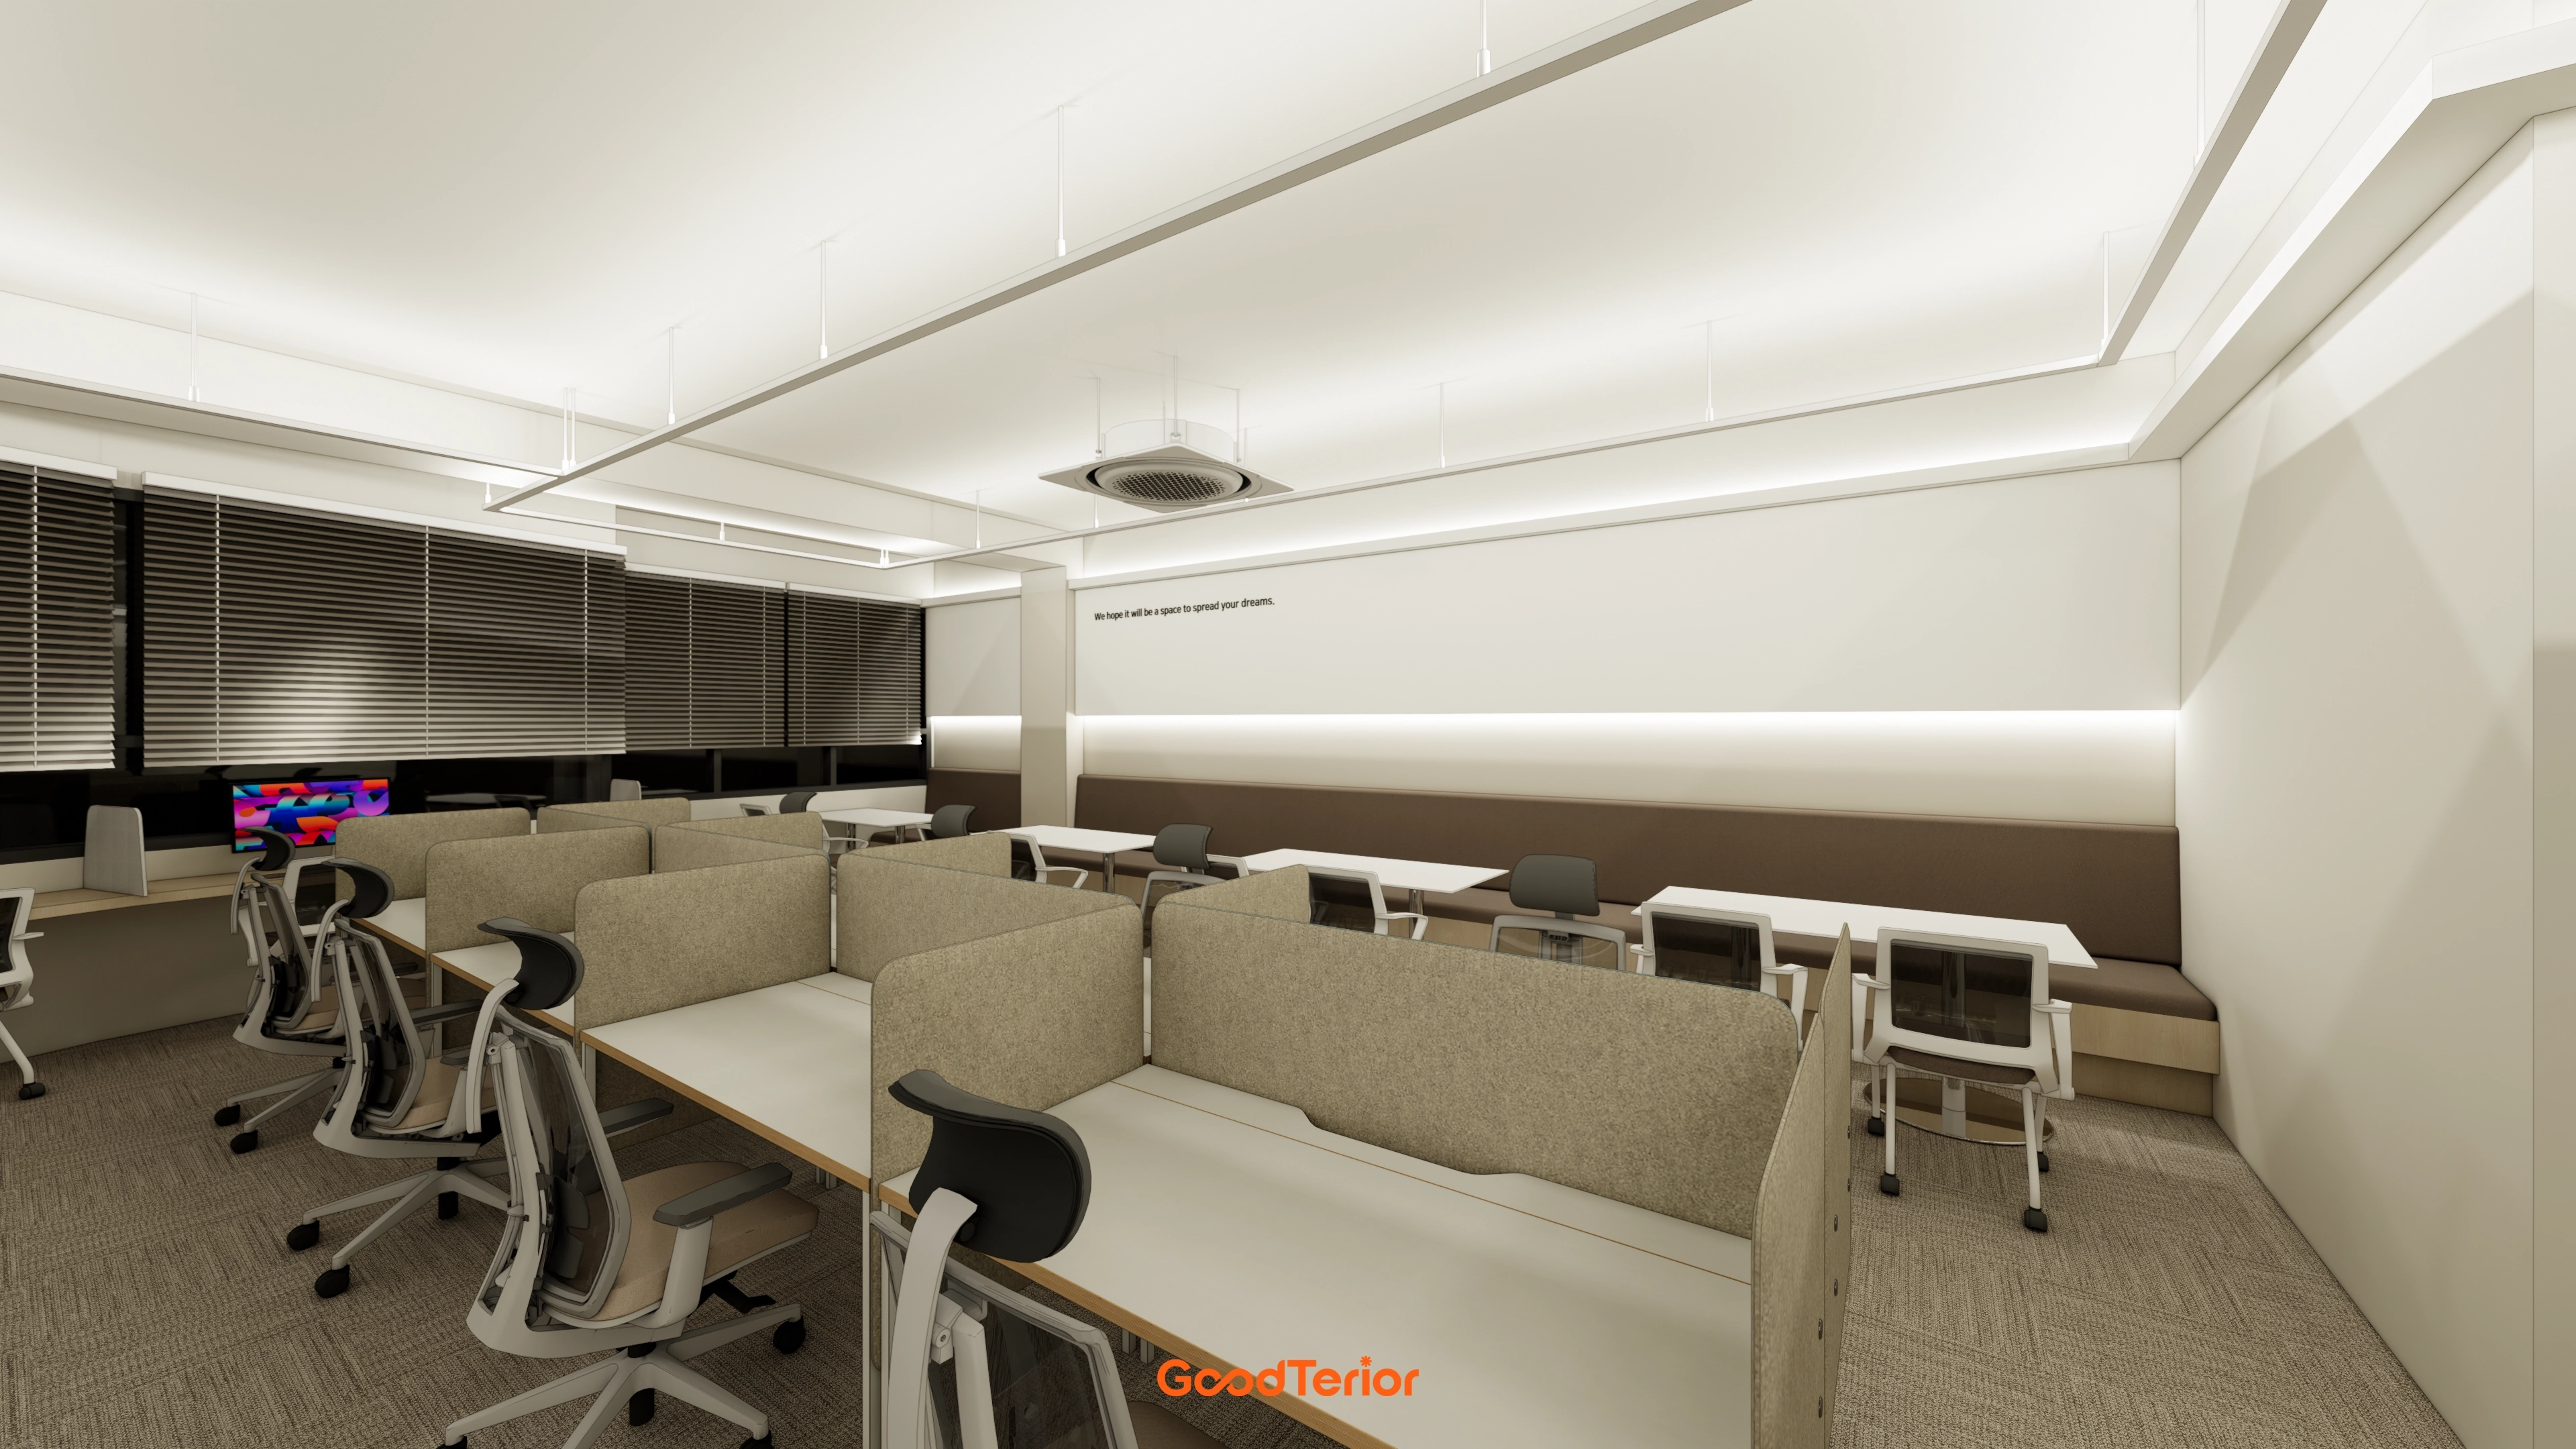
A long built-in sofa along the wall accommodates laptop work and short breaks.
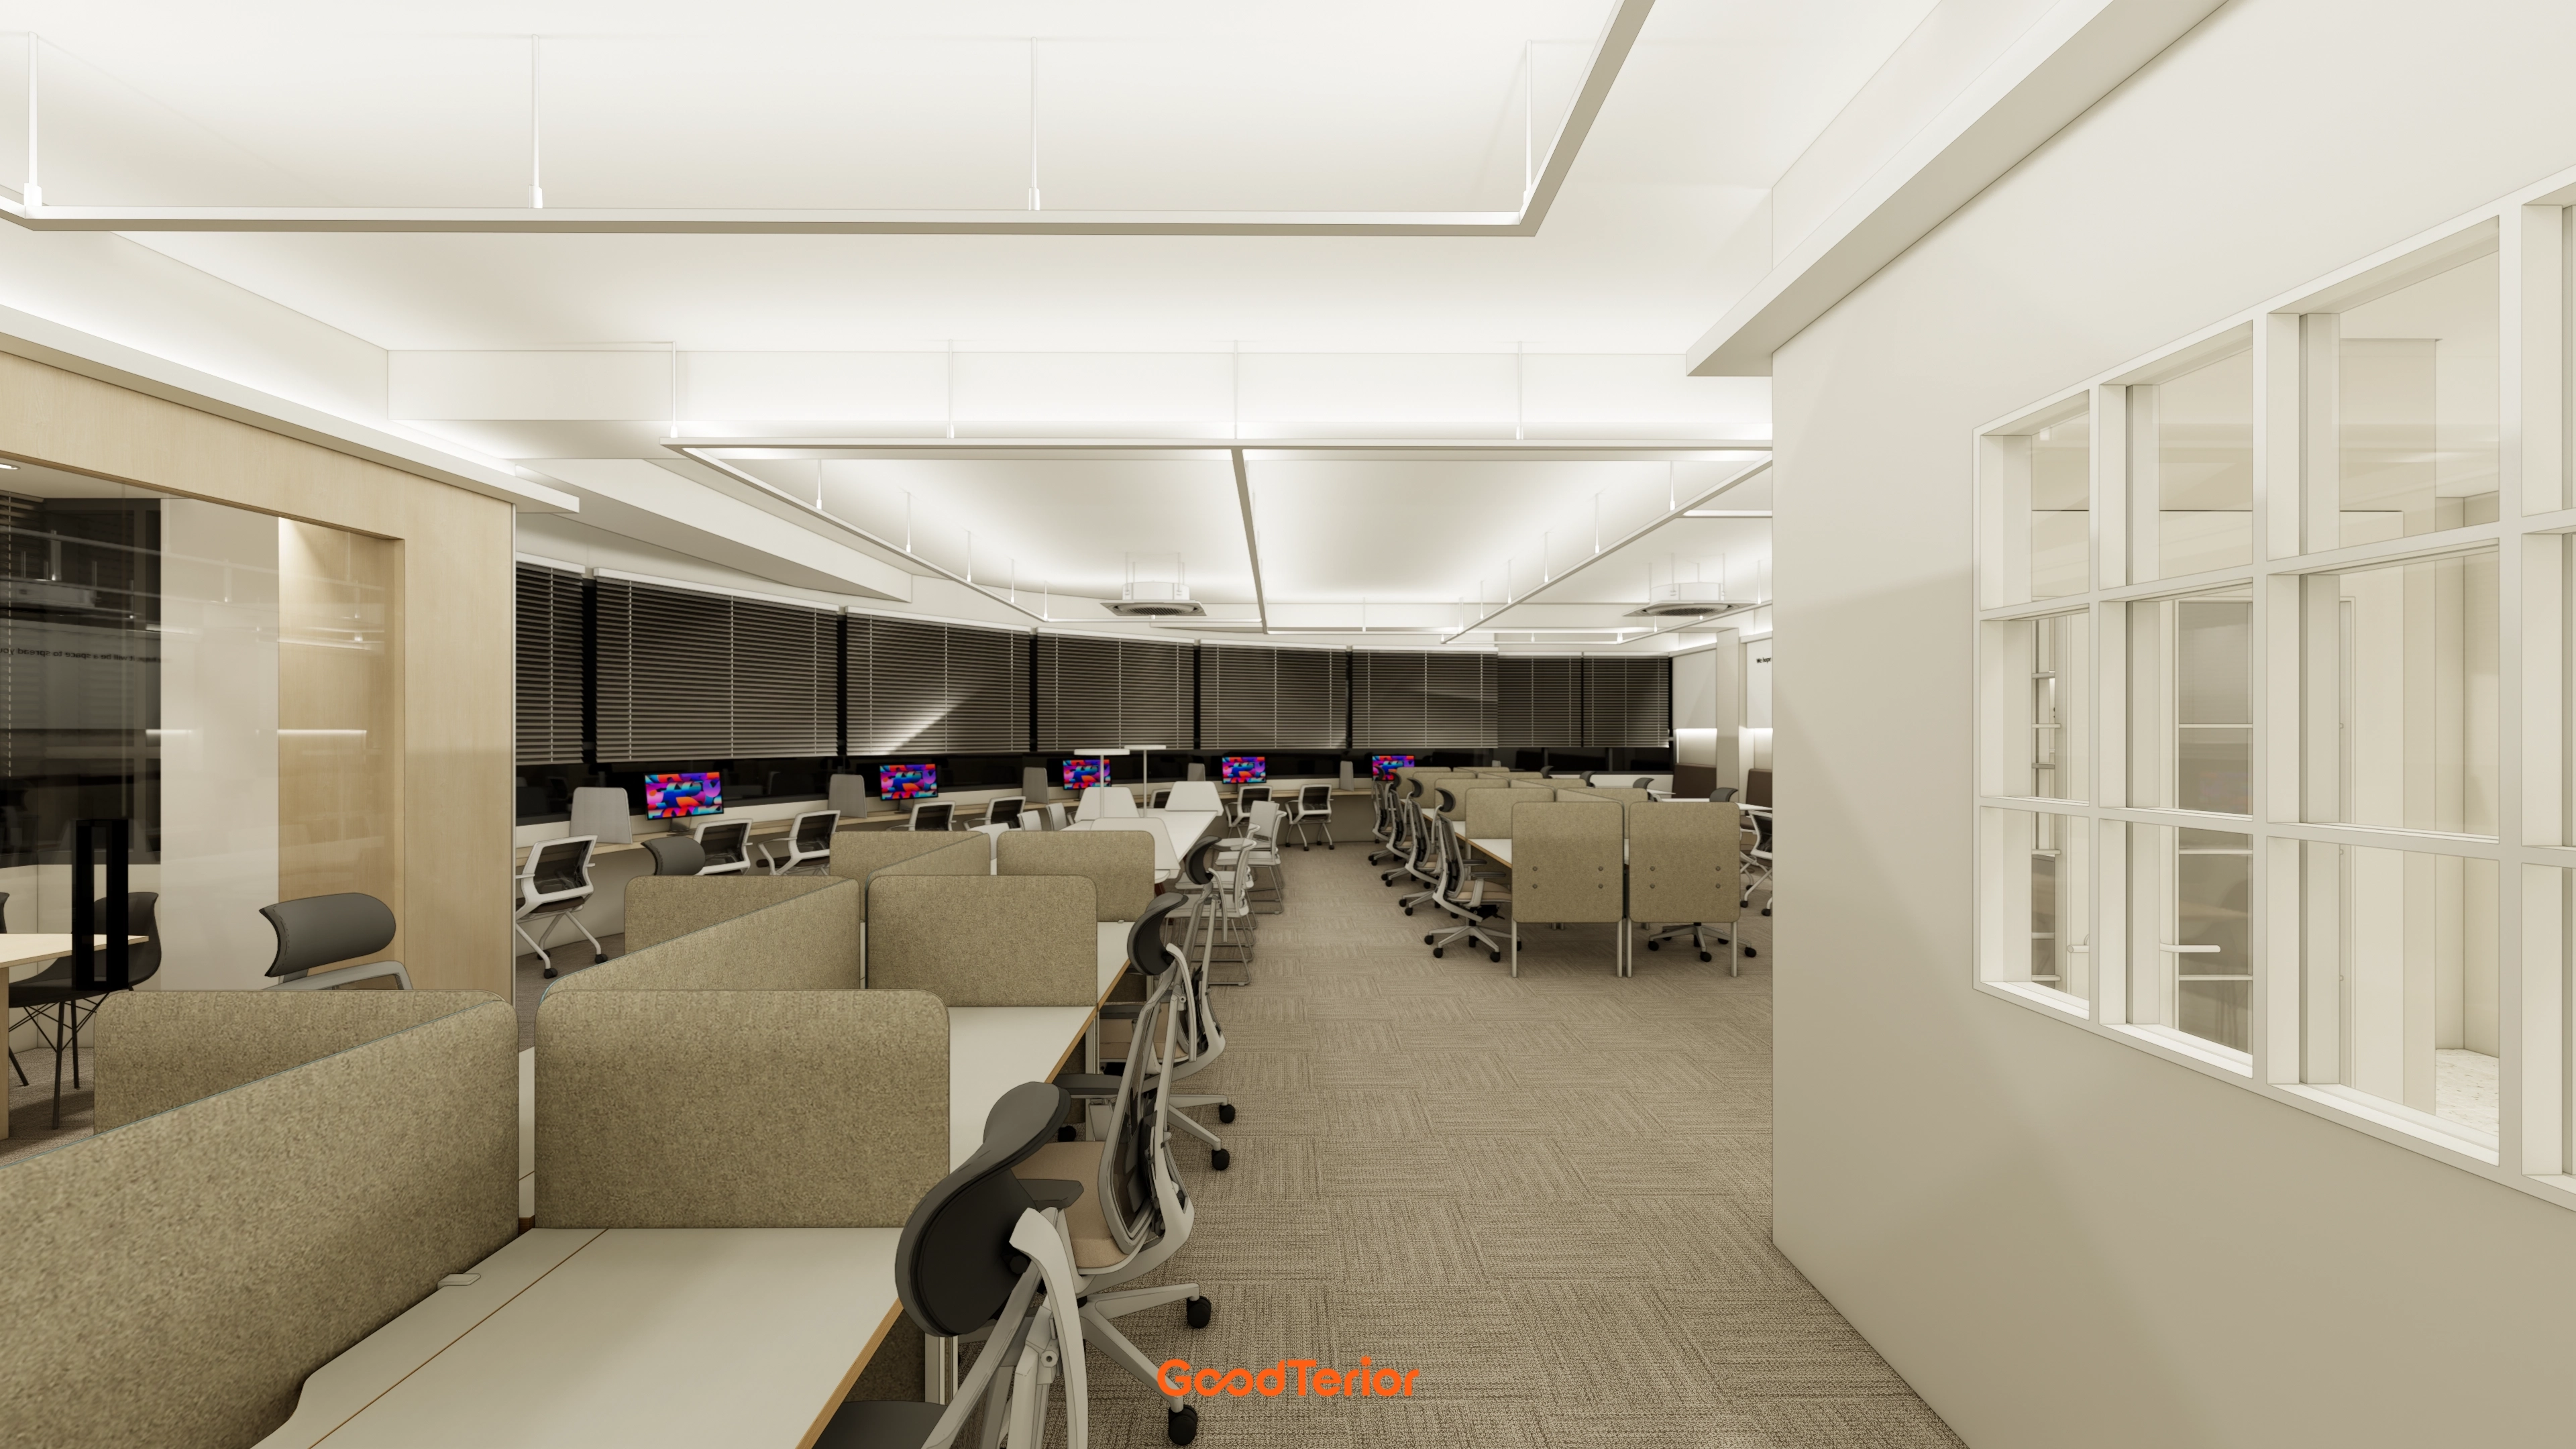
Partitions at an appropriate height preserve personal space at each desk without making users feel confined.
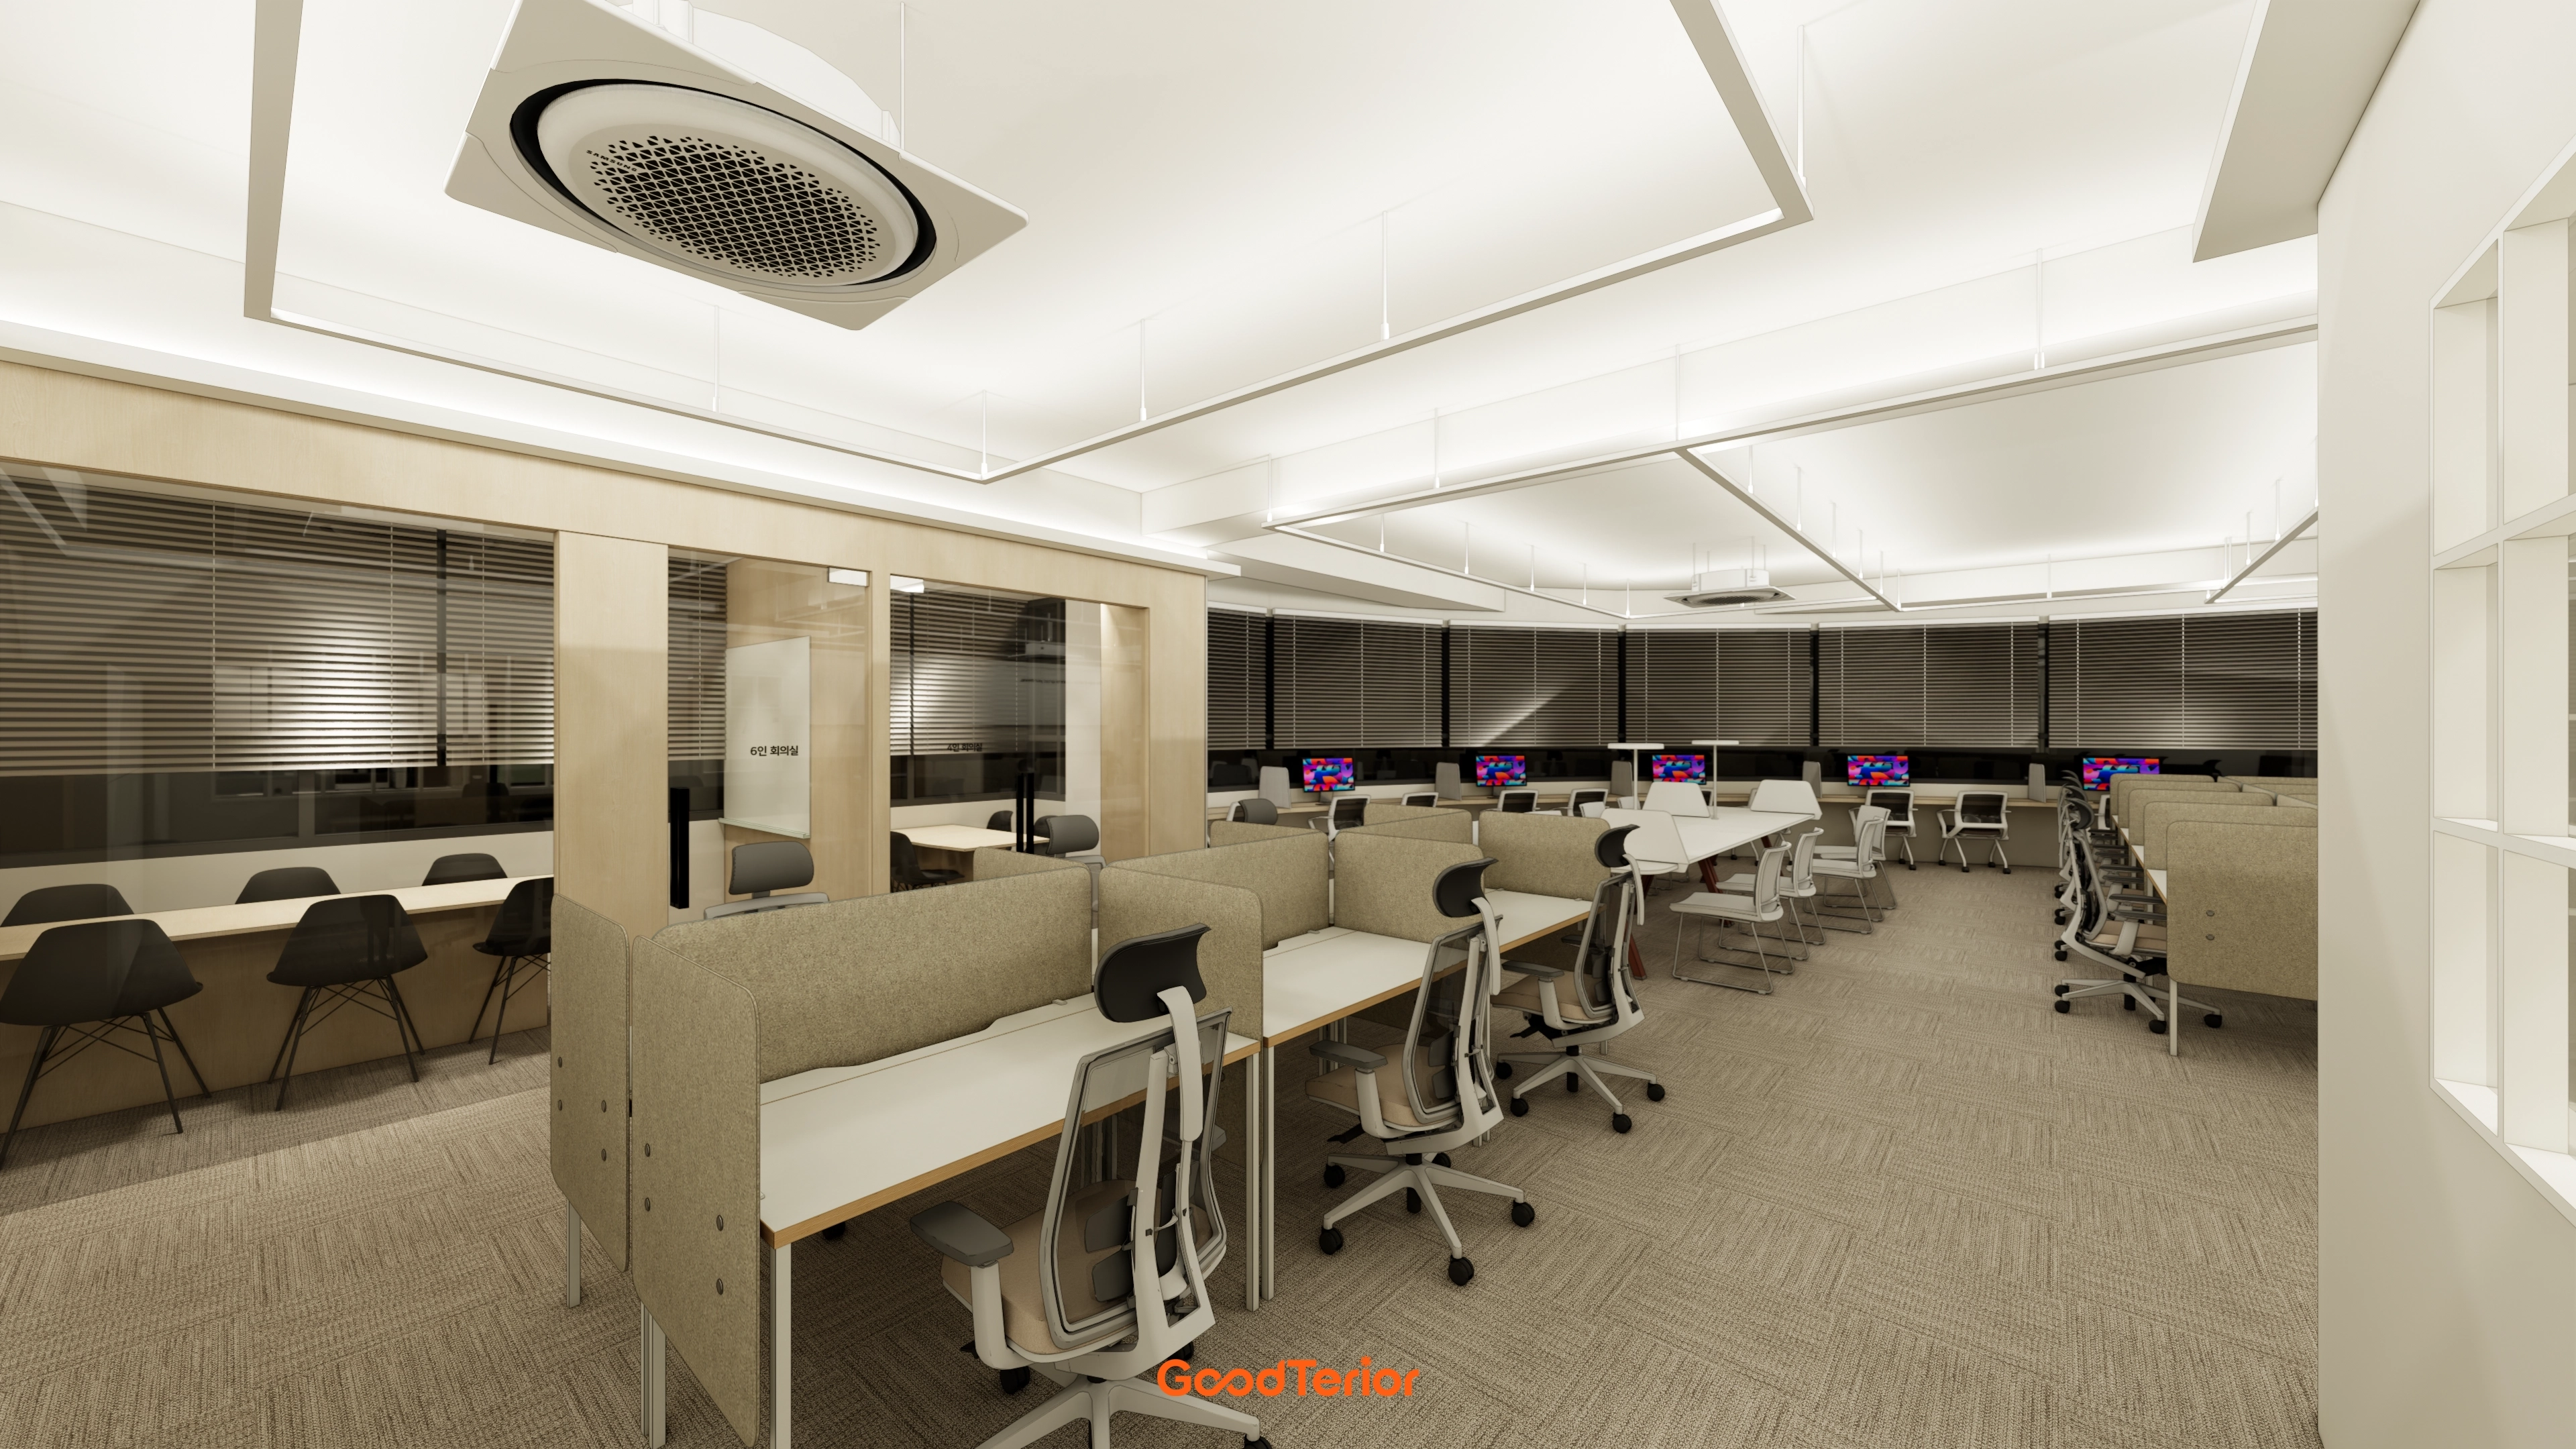
Individual work areas and meeting rooms for group study provide convenient options for different users.
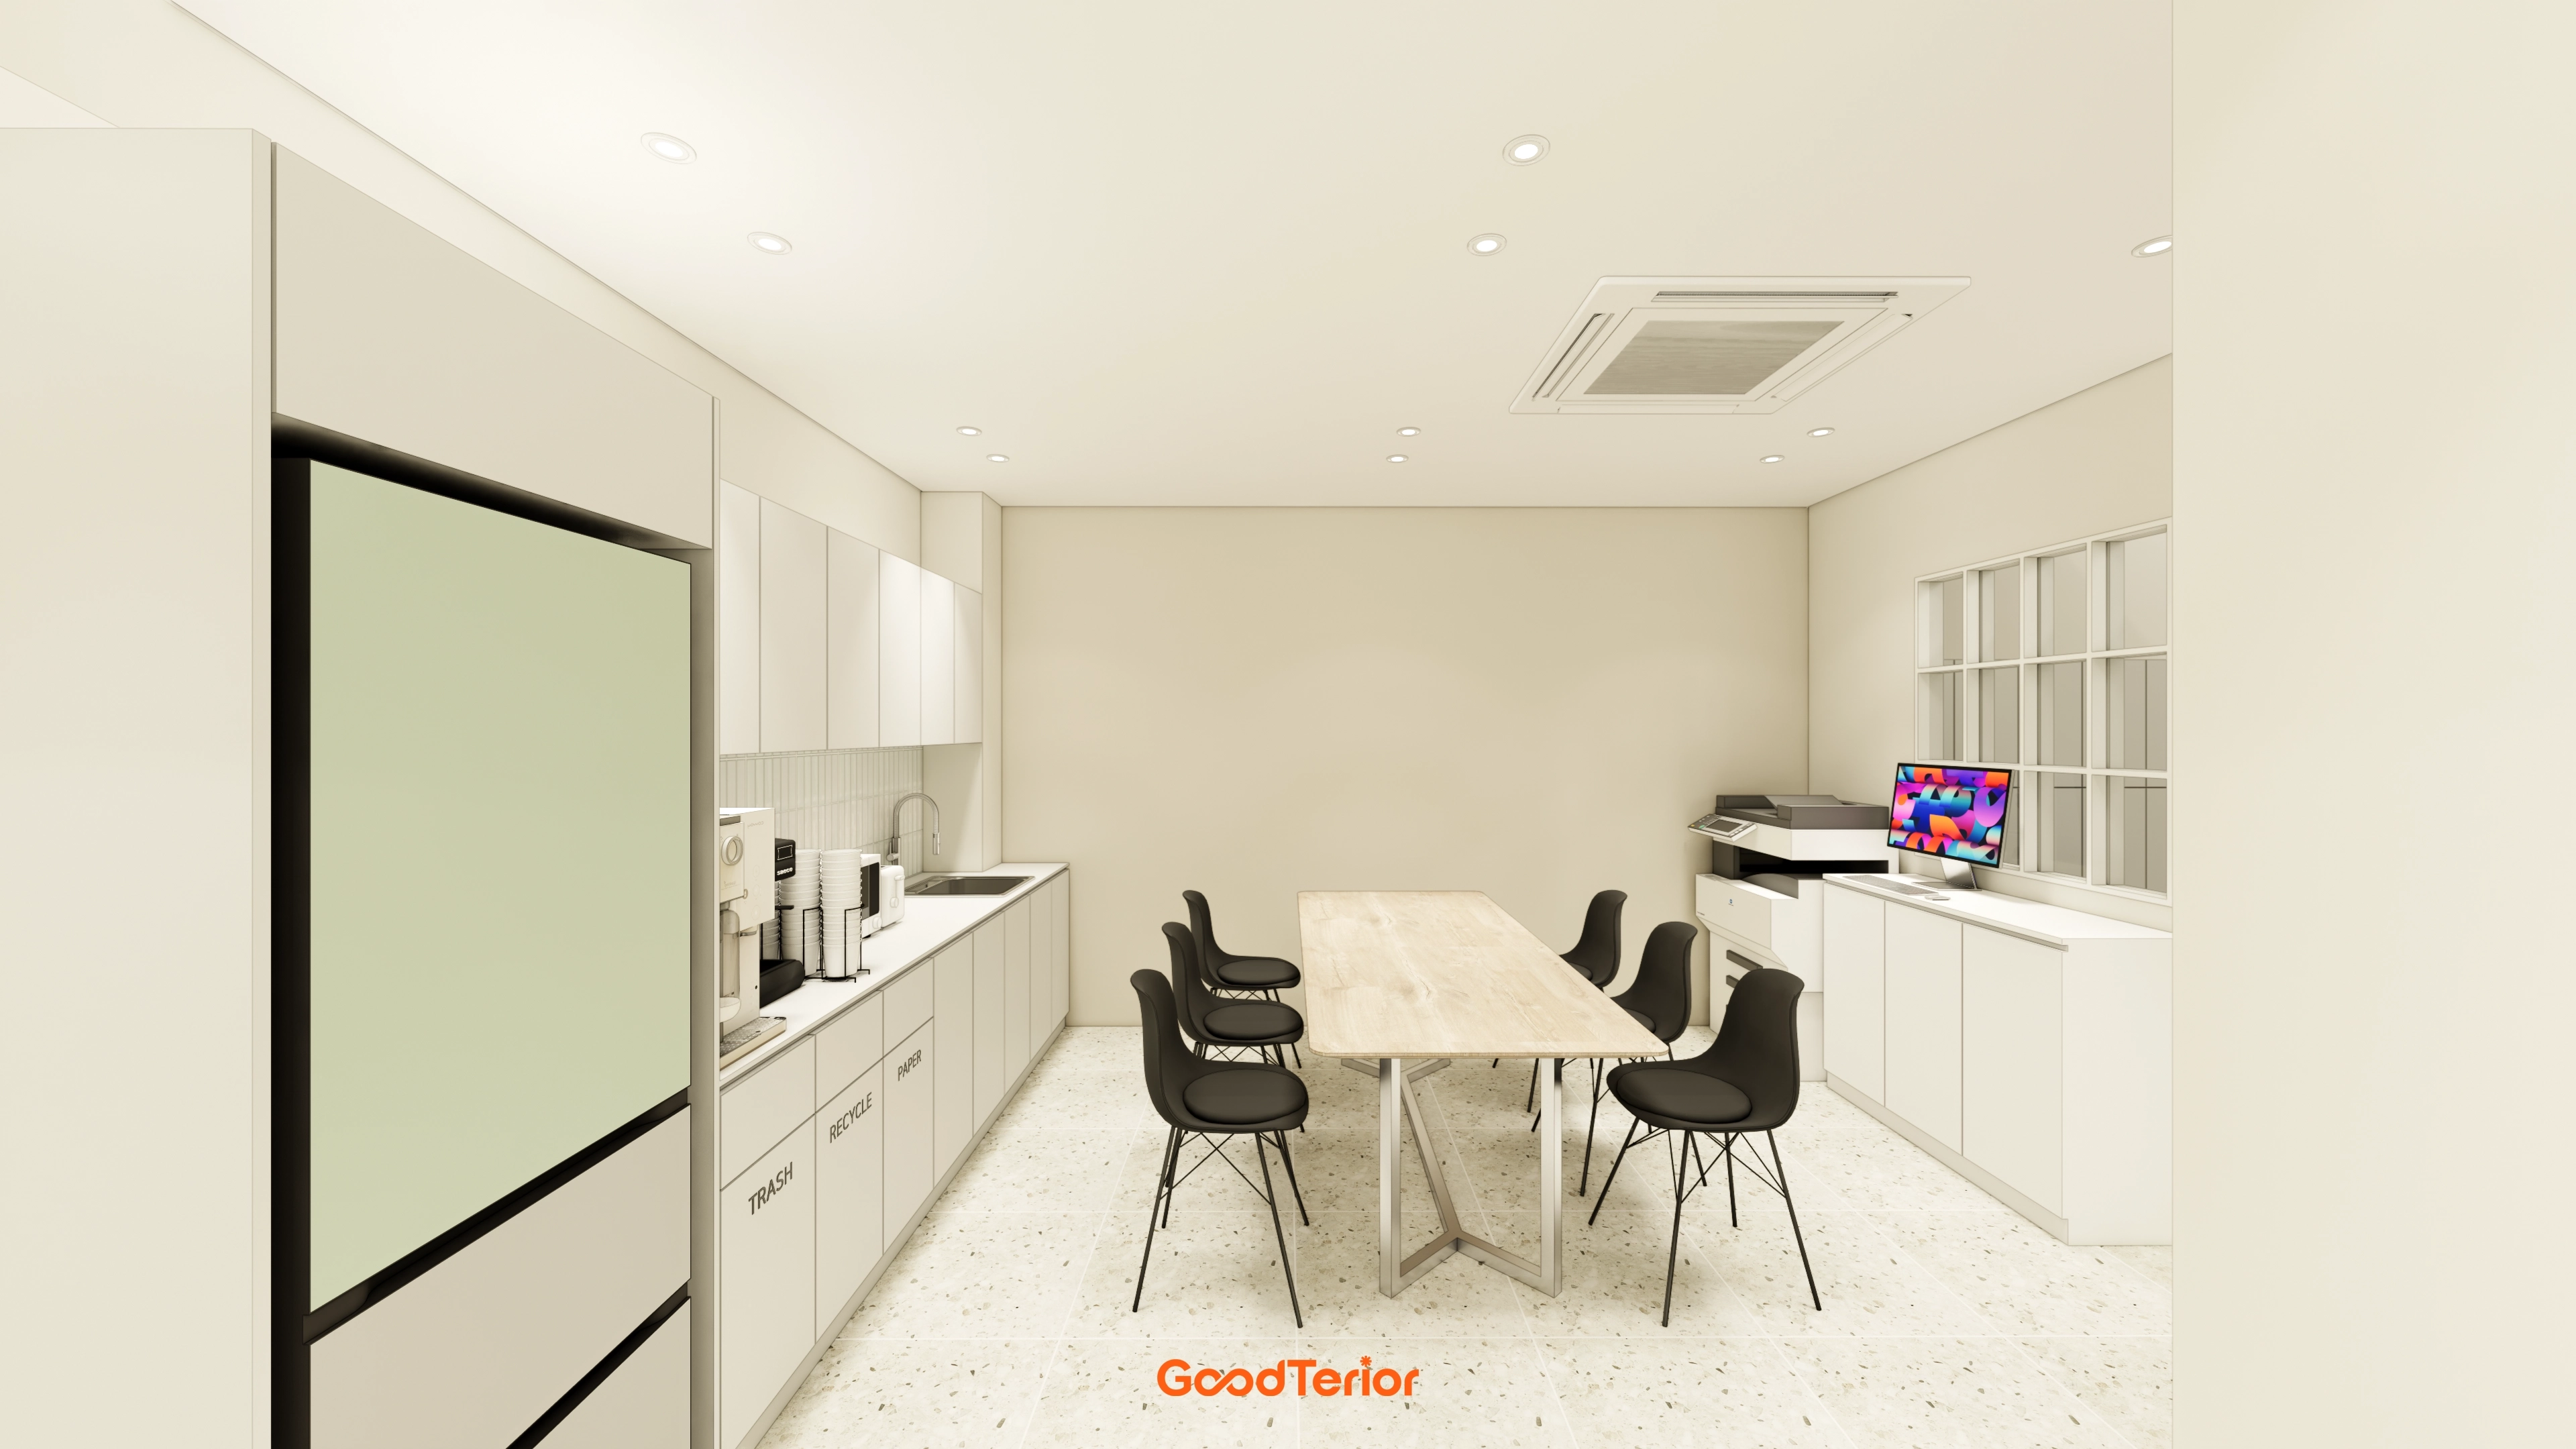
Terrazzo floor tiles and a warm timber table create balance, with black chairs adding a modern accent.
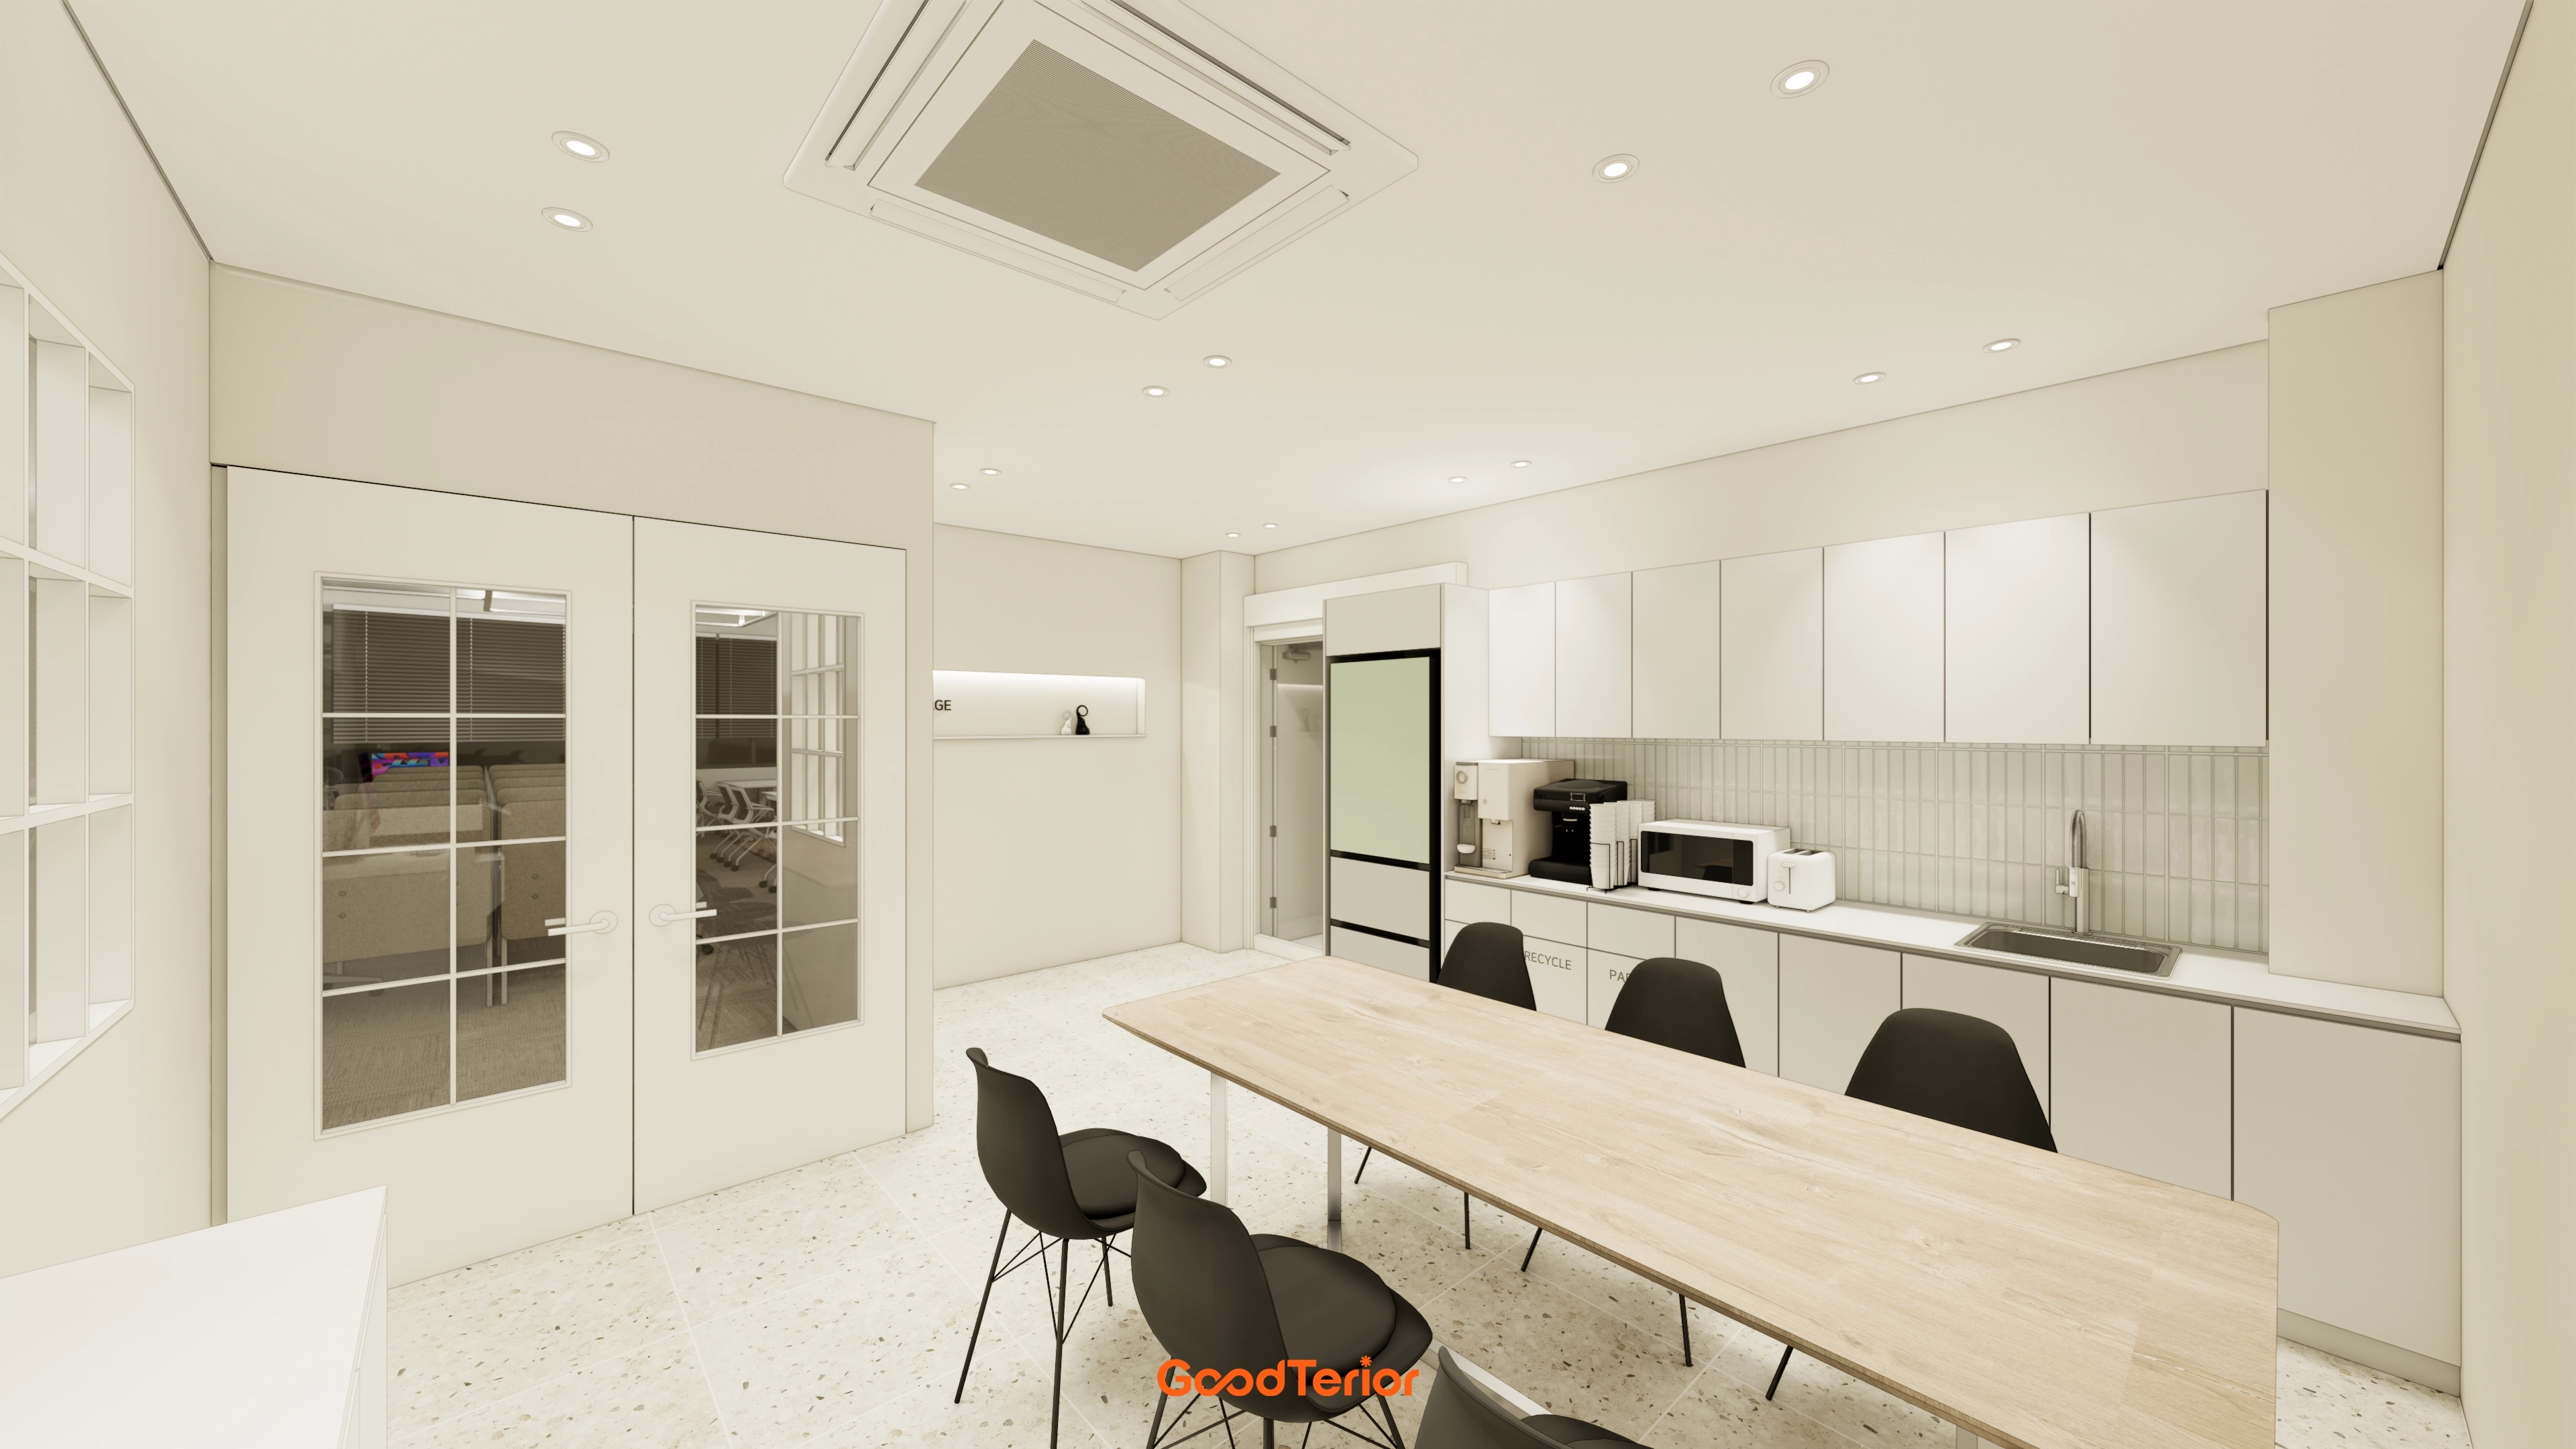
Clean white finishes make it feel spacious and bright.
Vertically patterned tiles on the pantry wall add to the open impression.
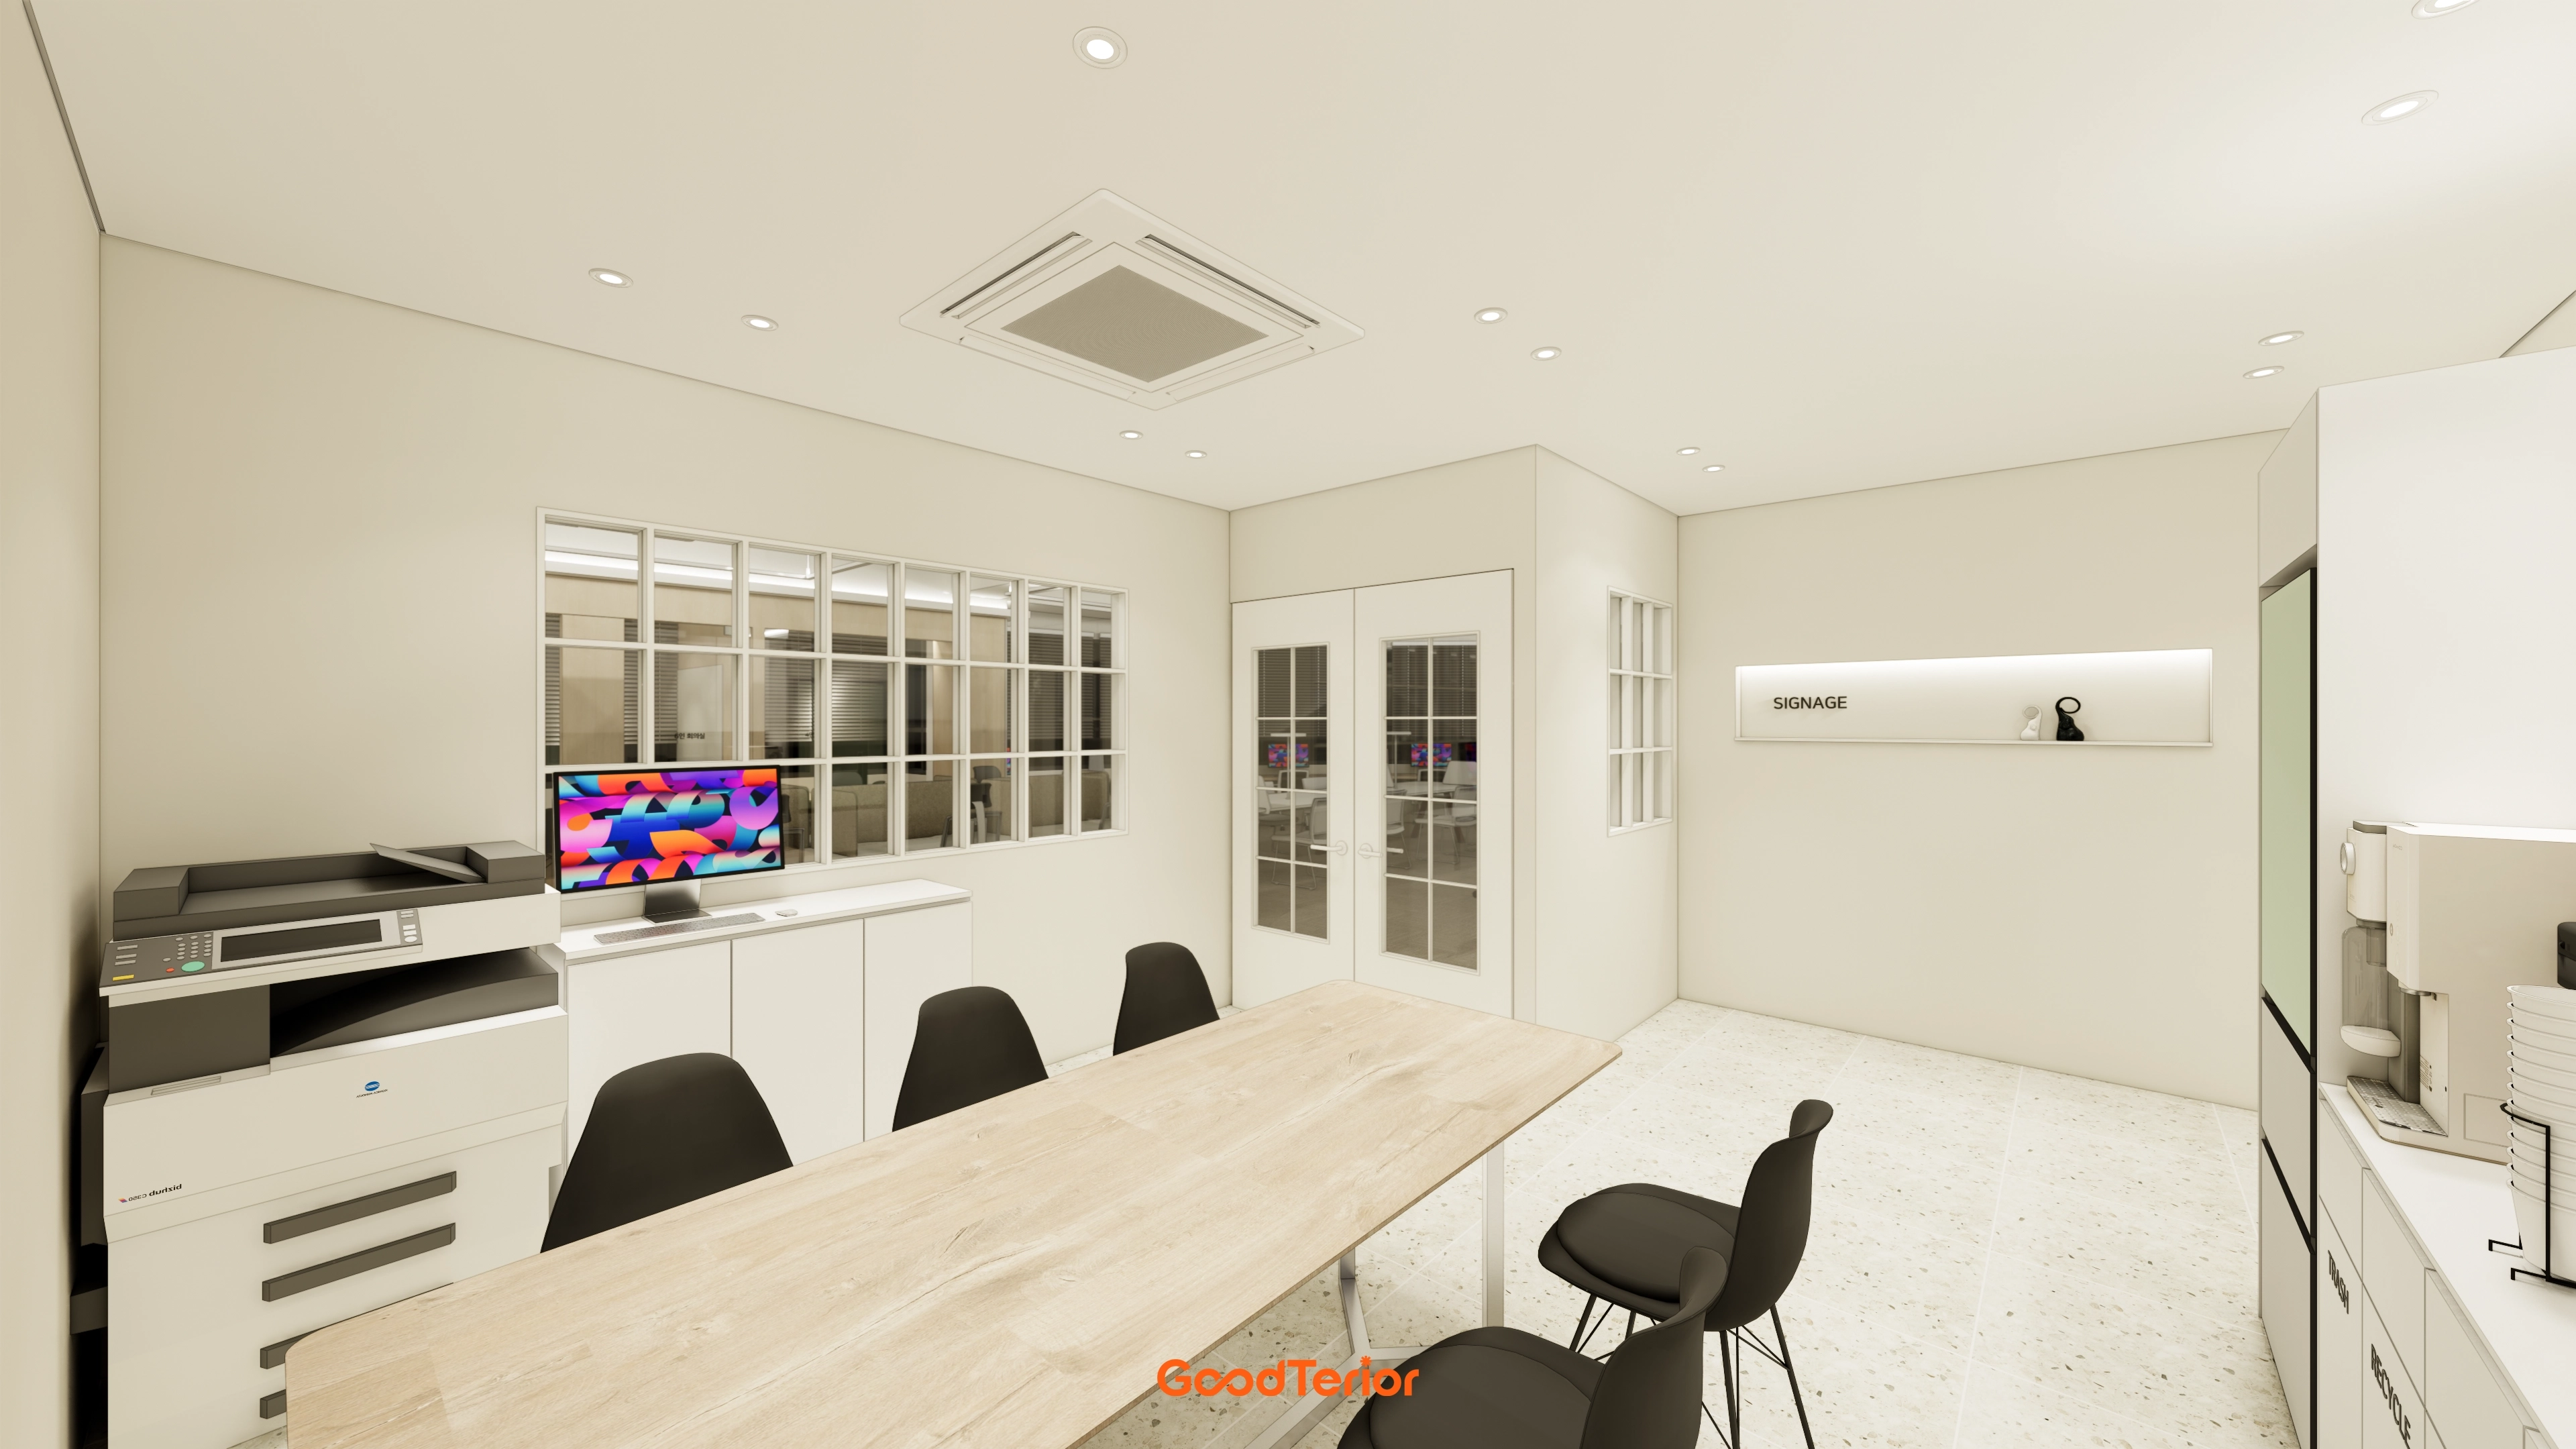
Glass partitions and French doors separate the area while preserving clear views and reducing enclosure.
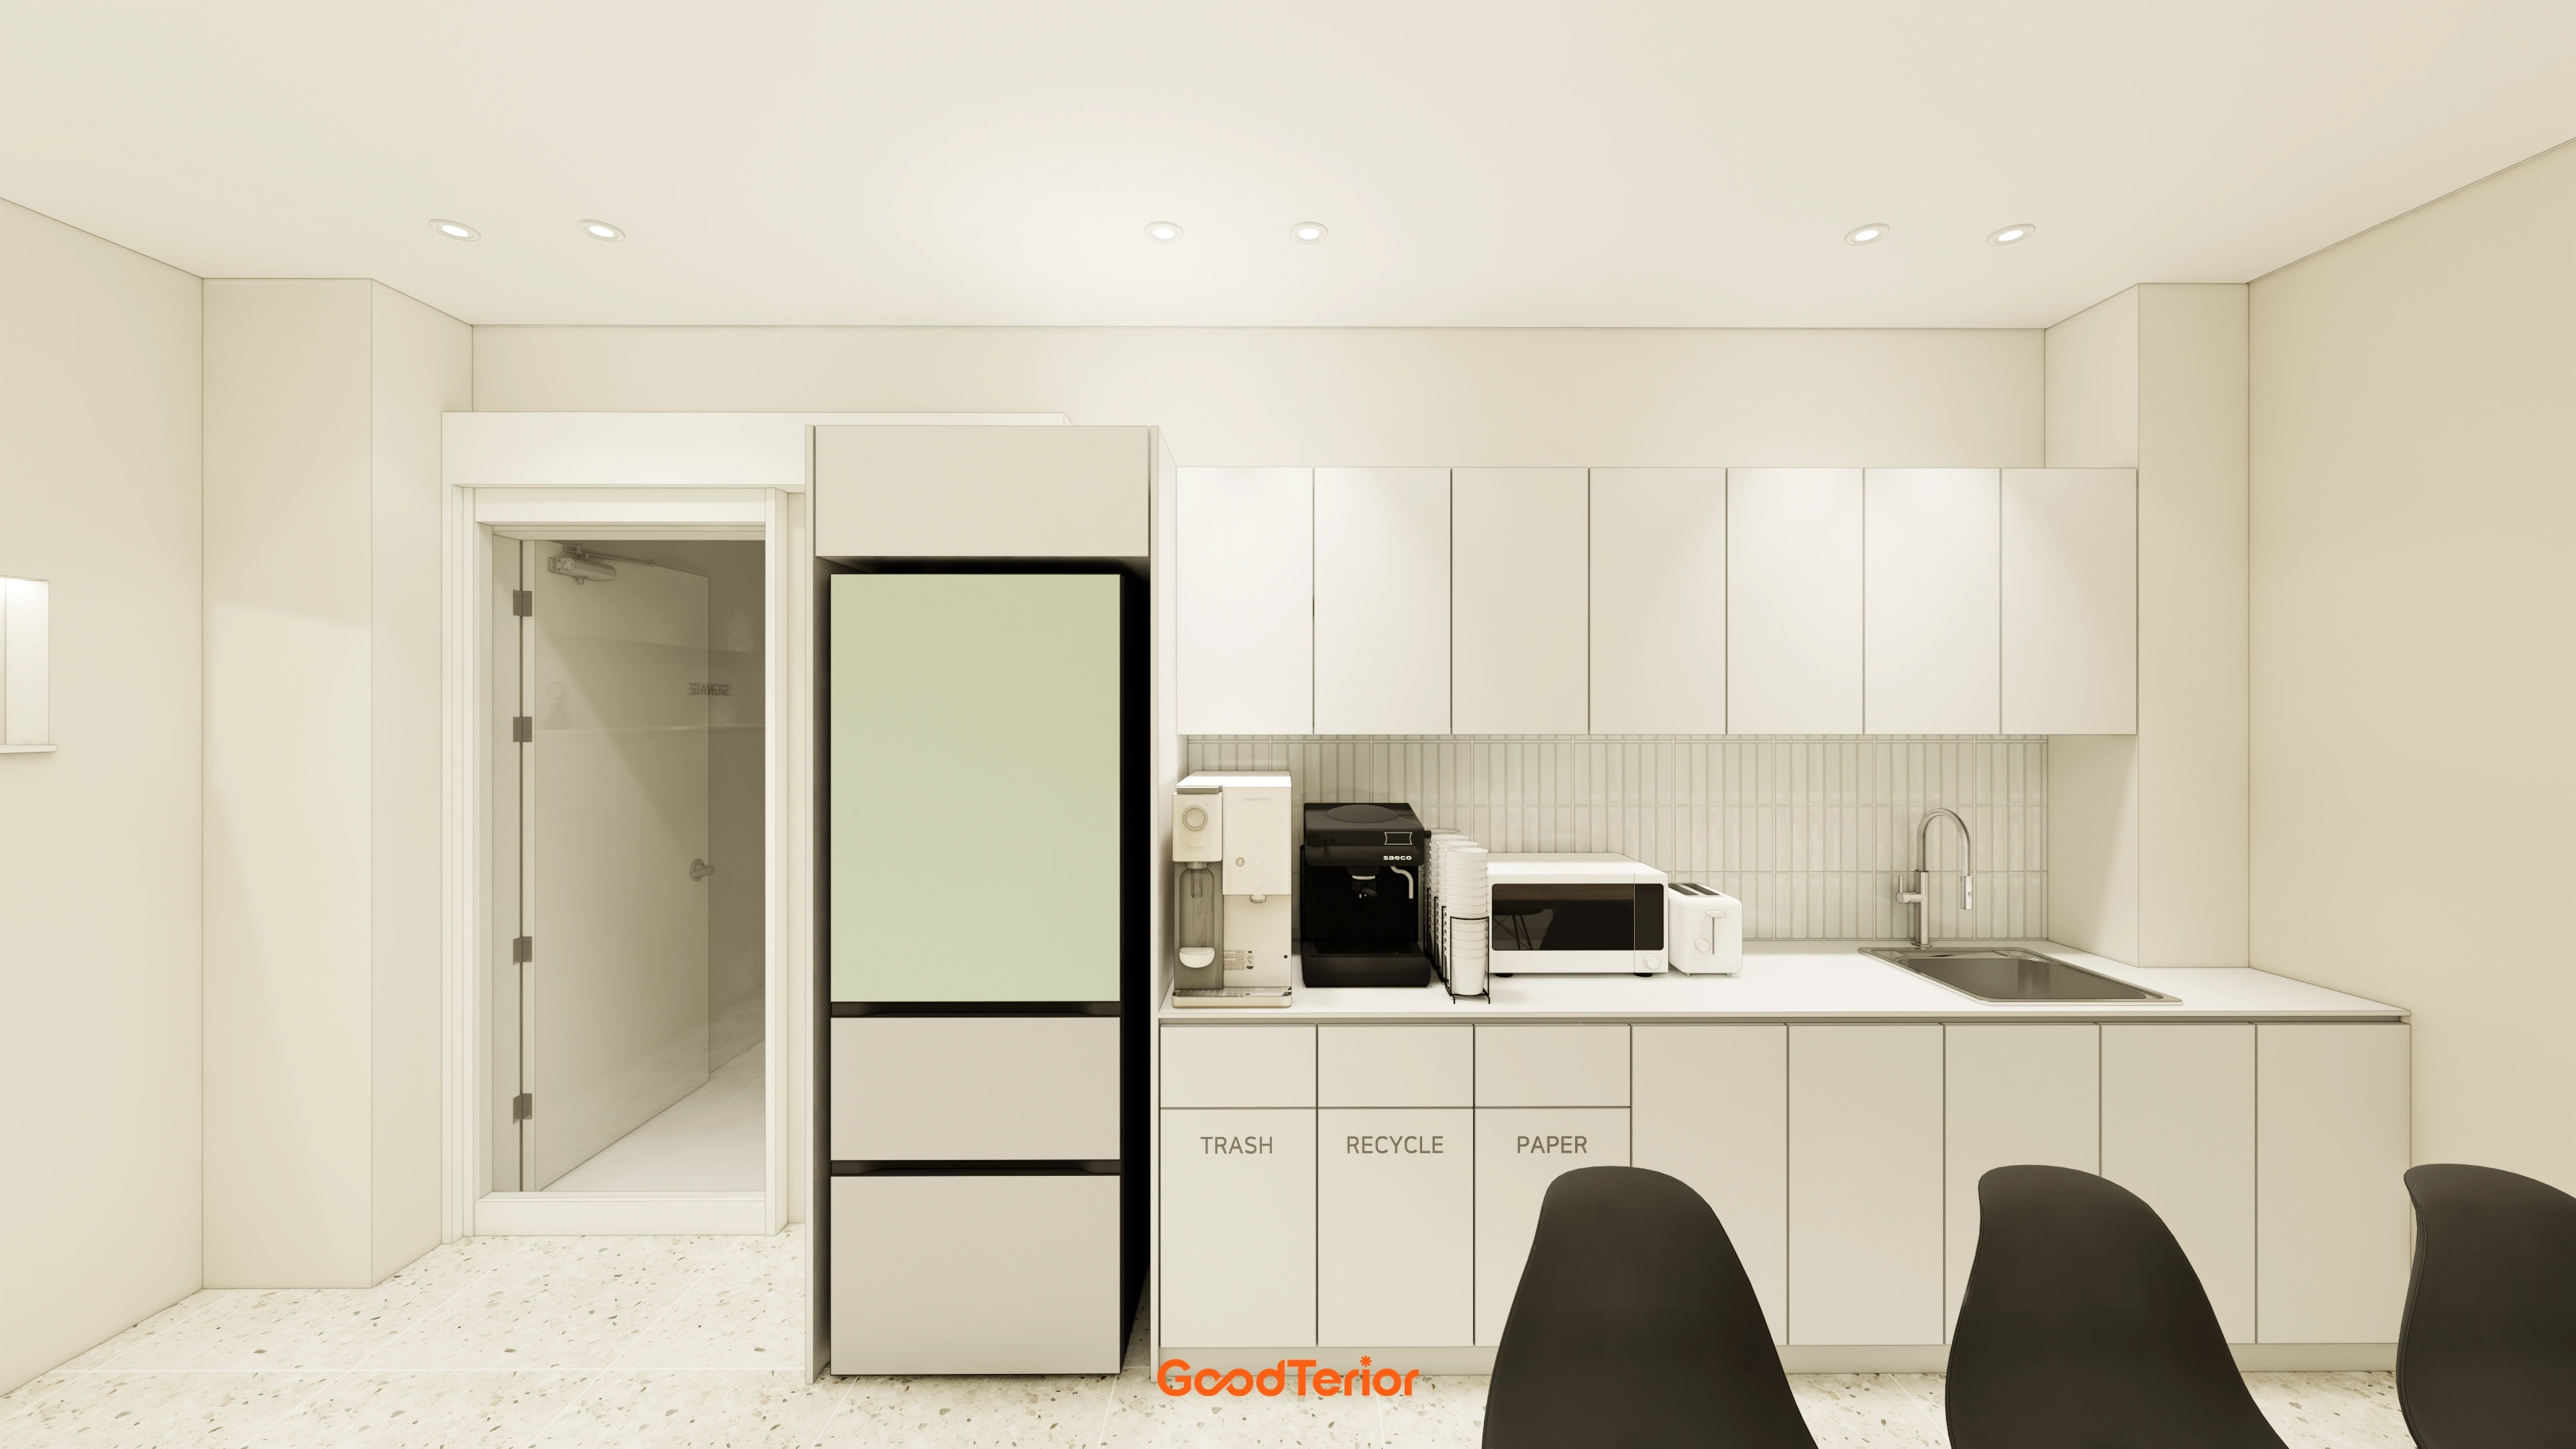
Everything from the refrigerator to storage is built in for clean lines.
A custom recycling unit in the base cabinets keeps the area convenient and tidy.
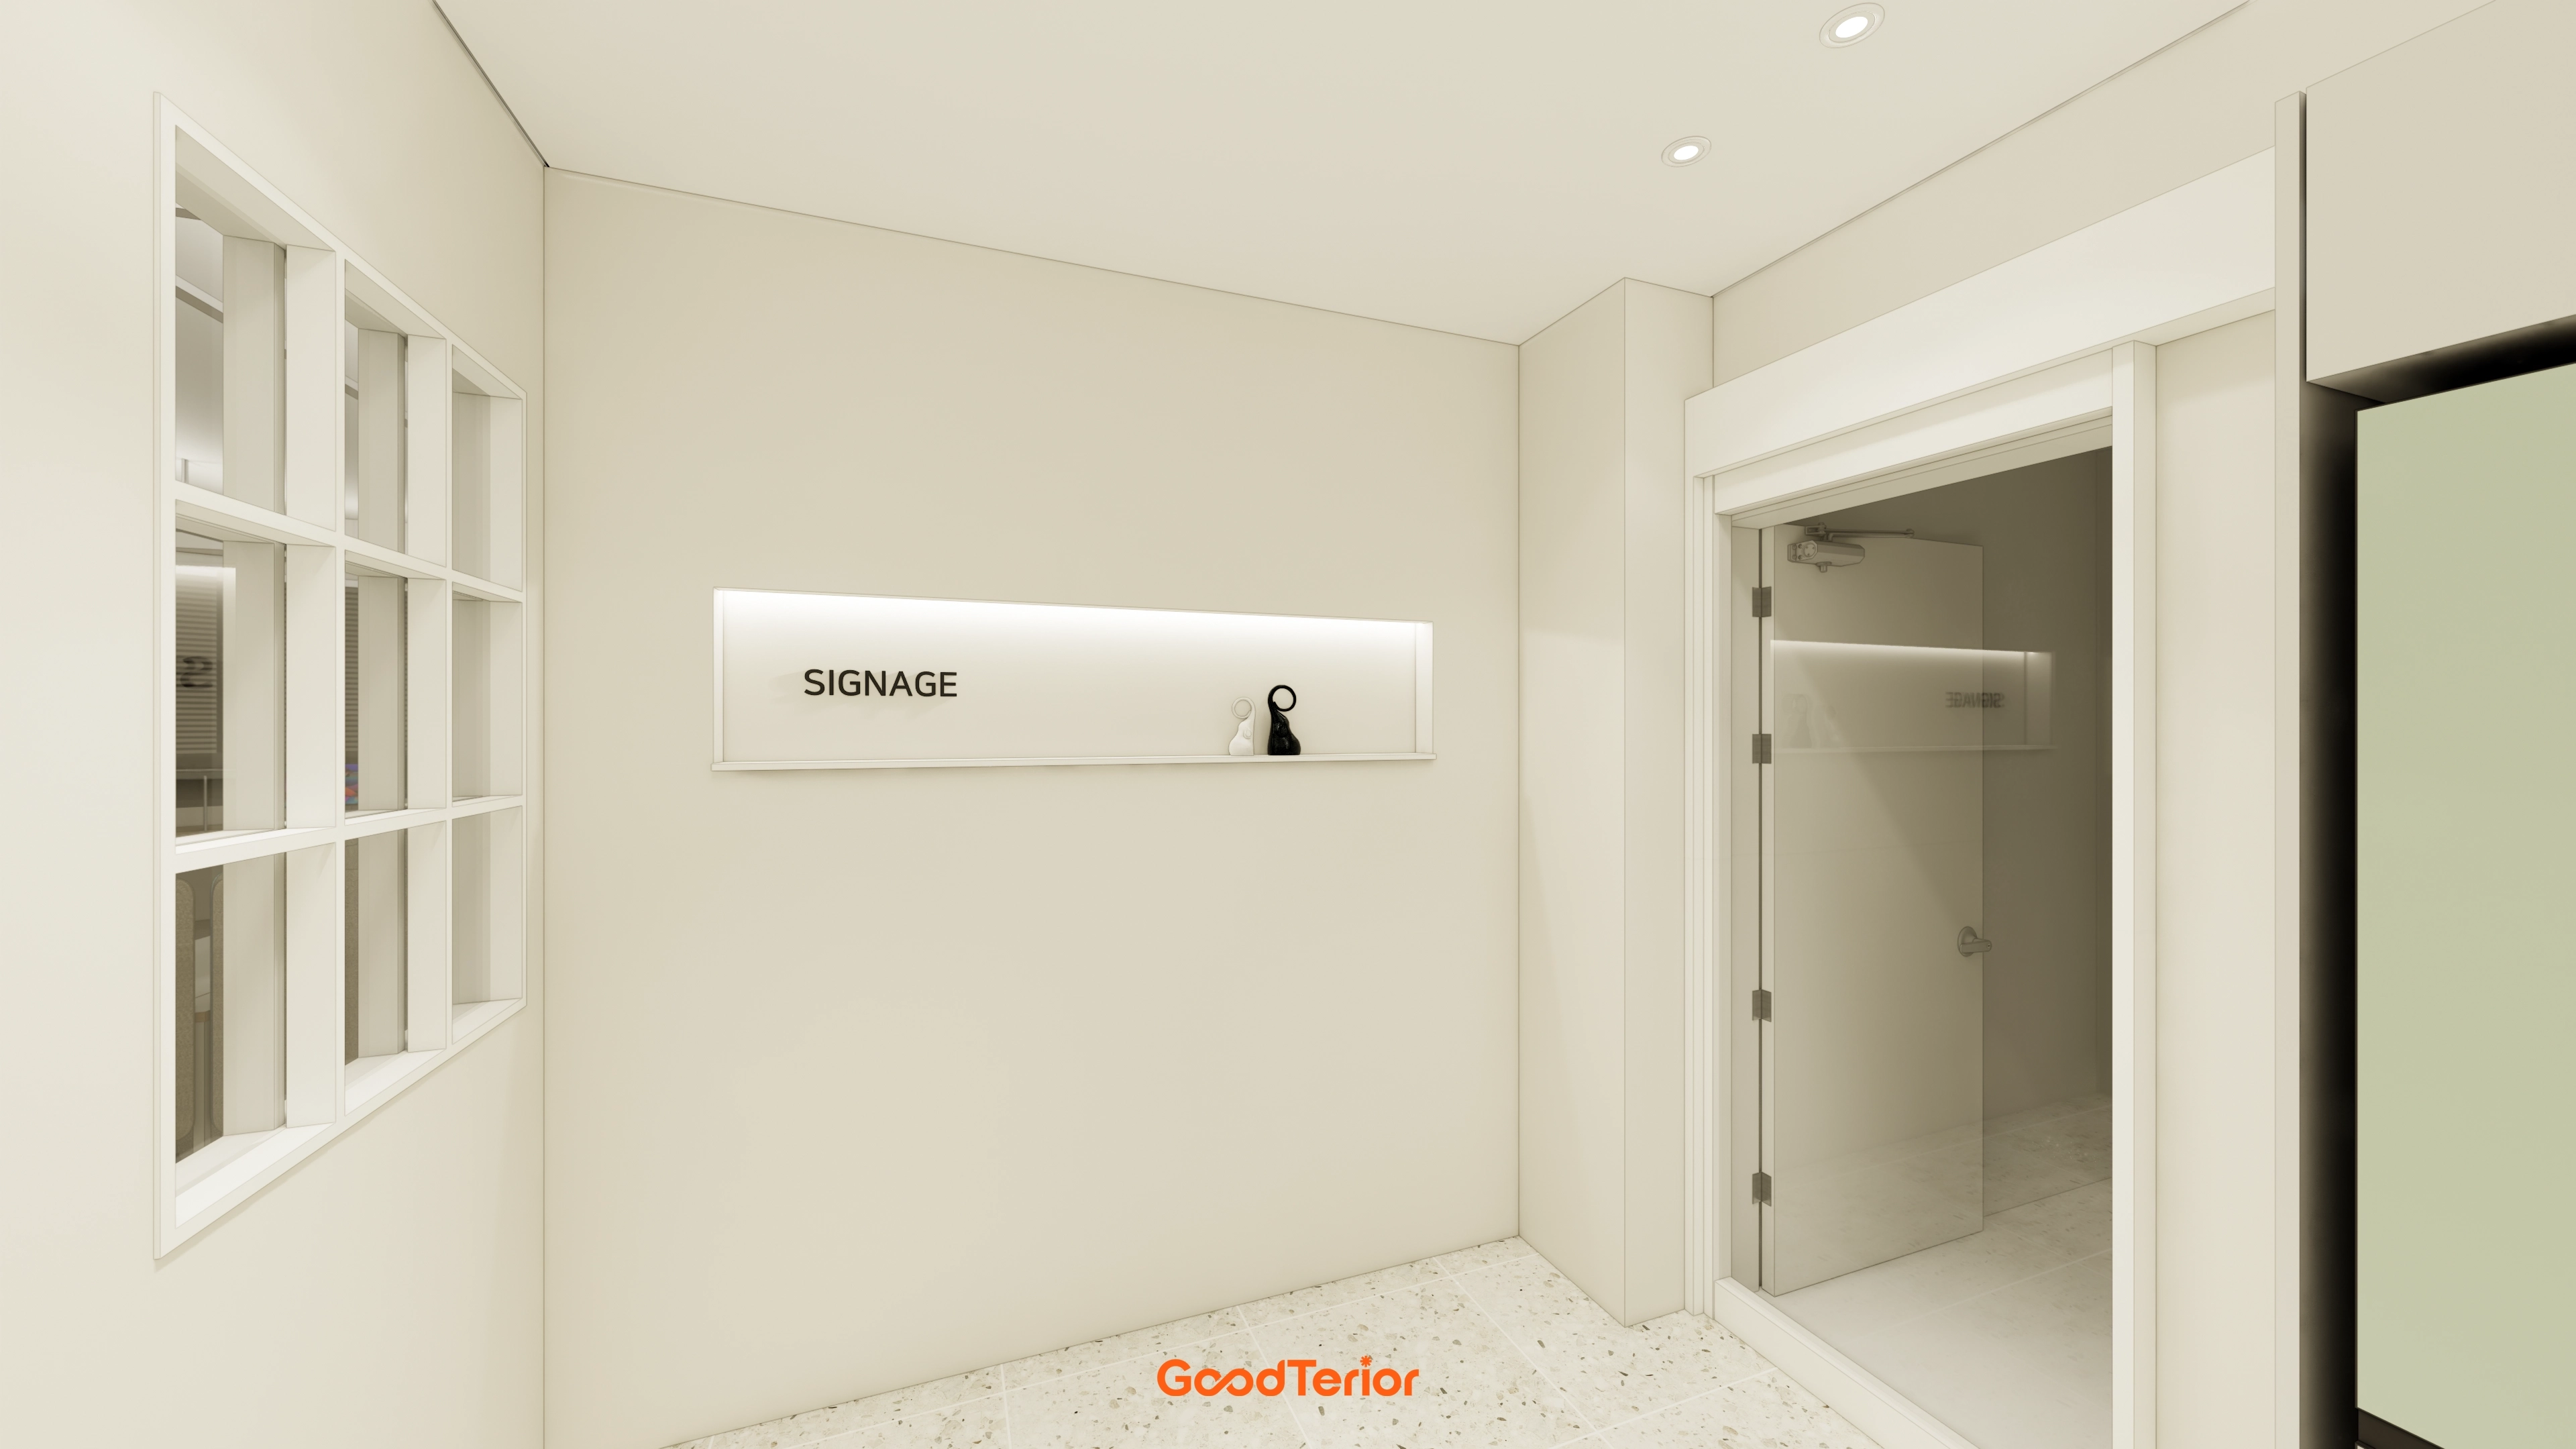
A recessed wall feature with indirect lighting and signage creates a gentle first impression.
A gridded window adds a classic accent without visual enclosure.
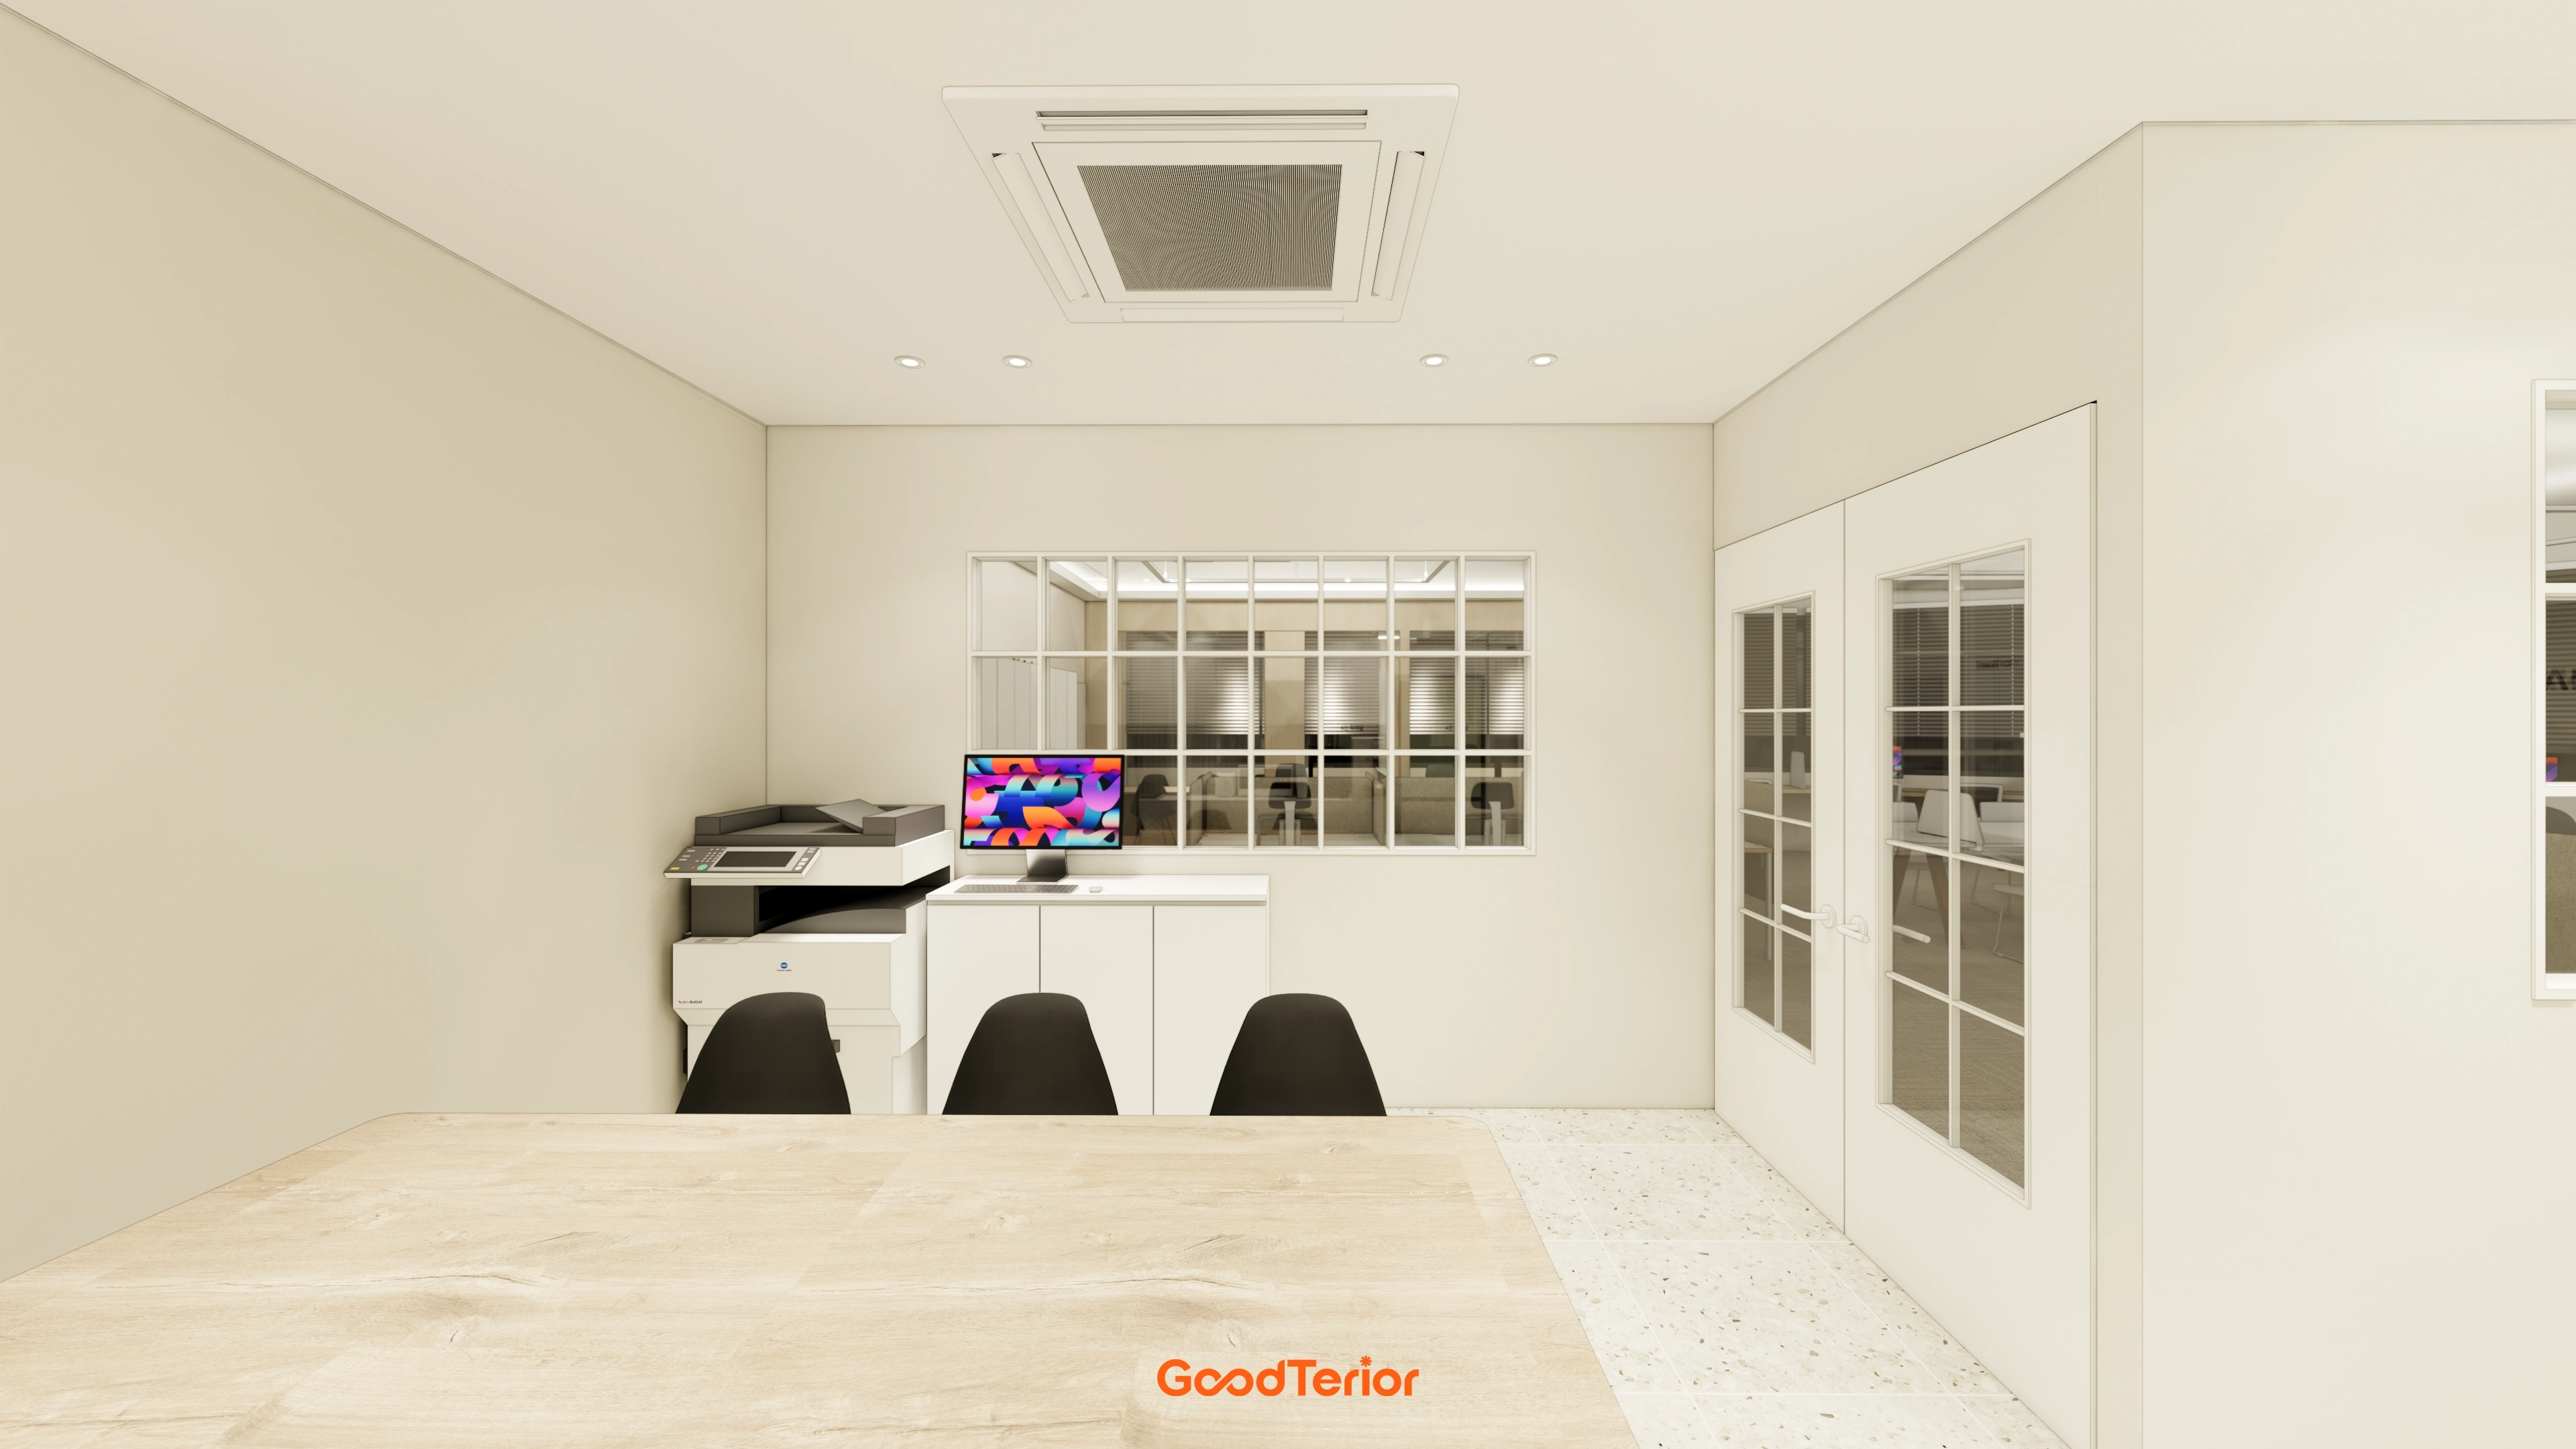
Gridded internal windows and glass doors looking into the workspace separate areas while preserving openness.
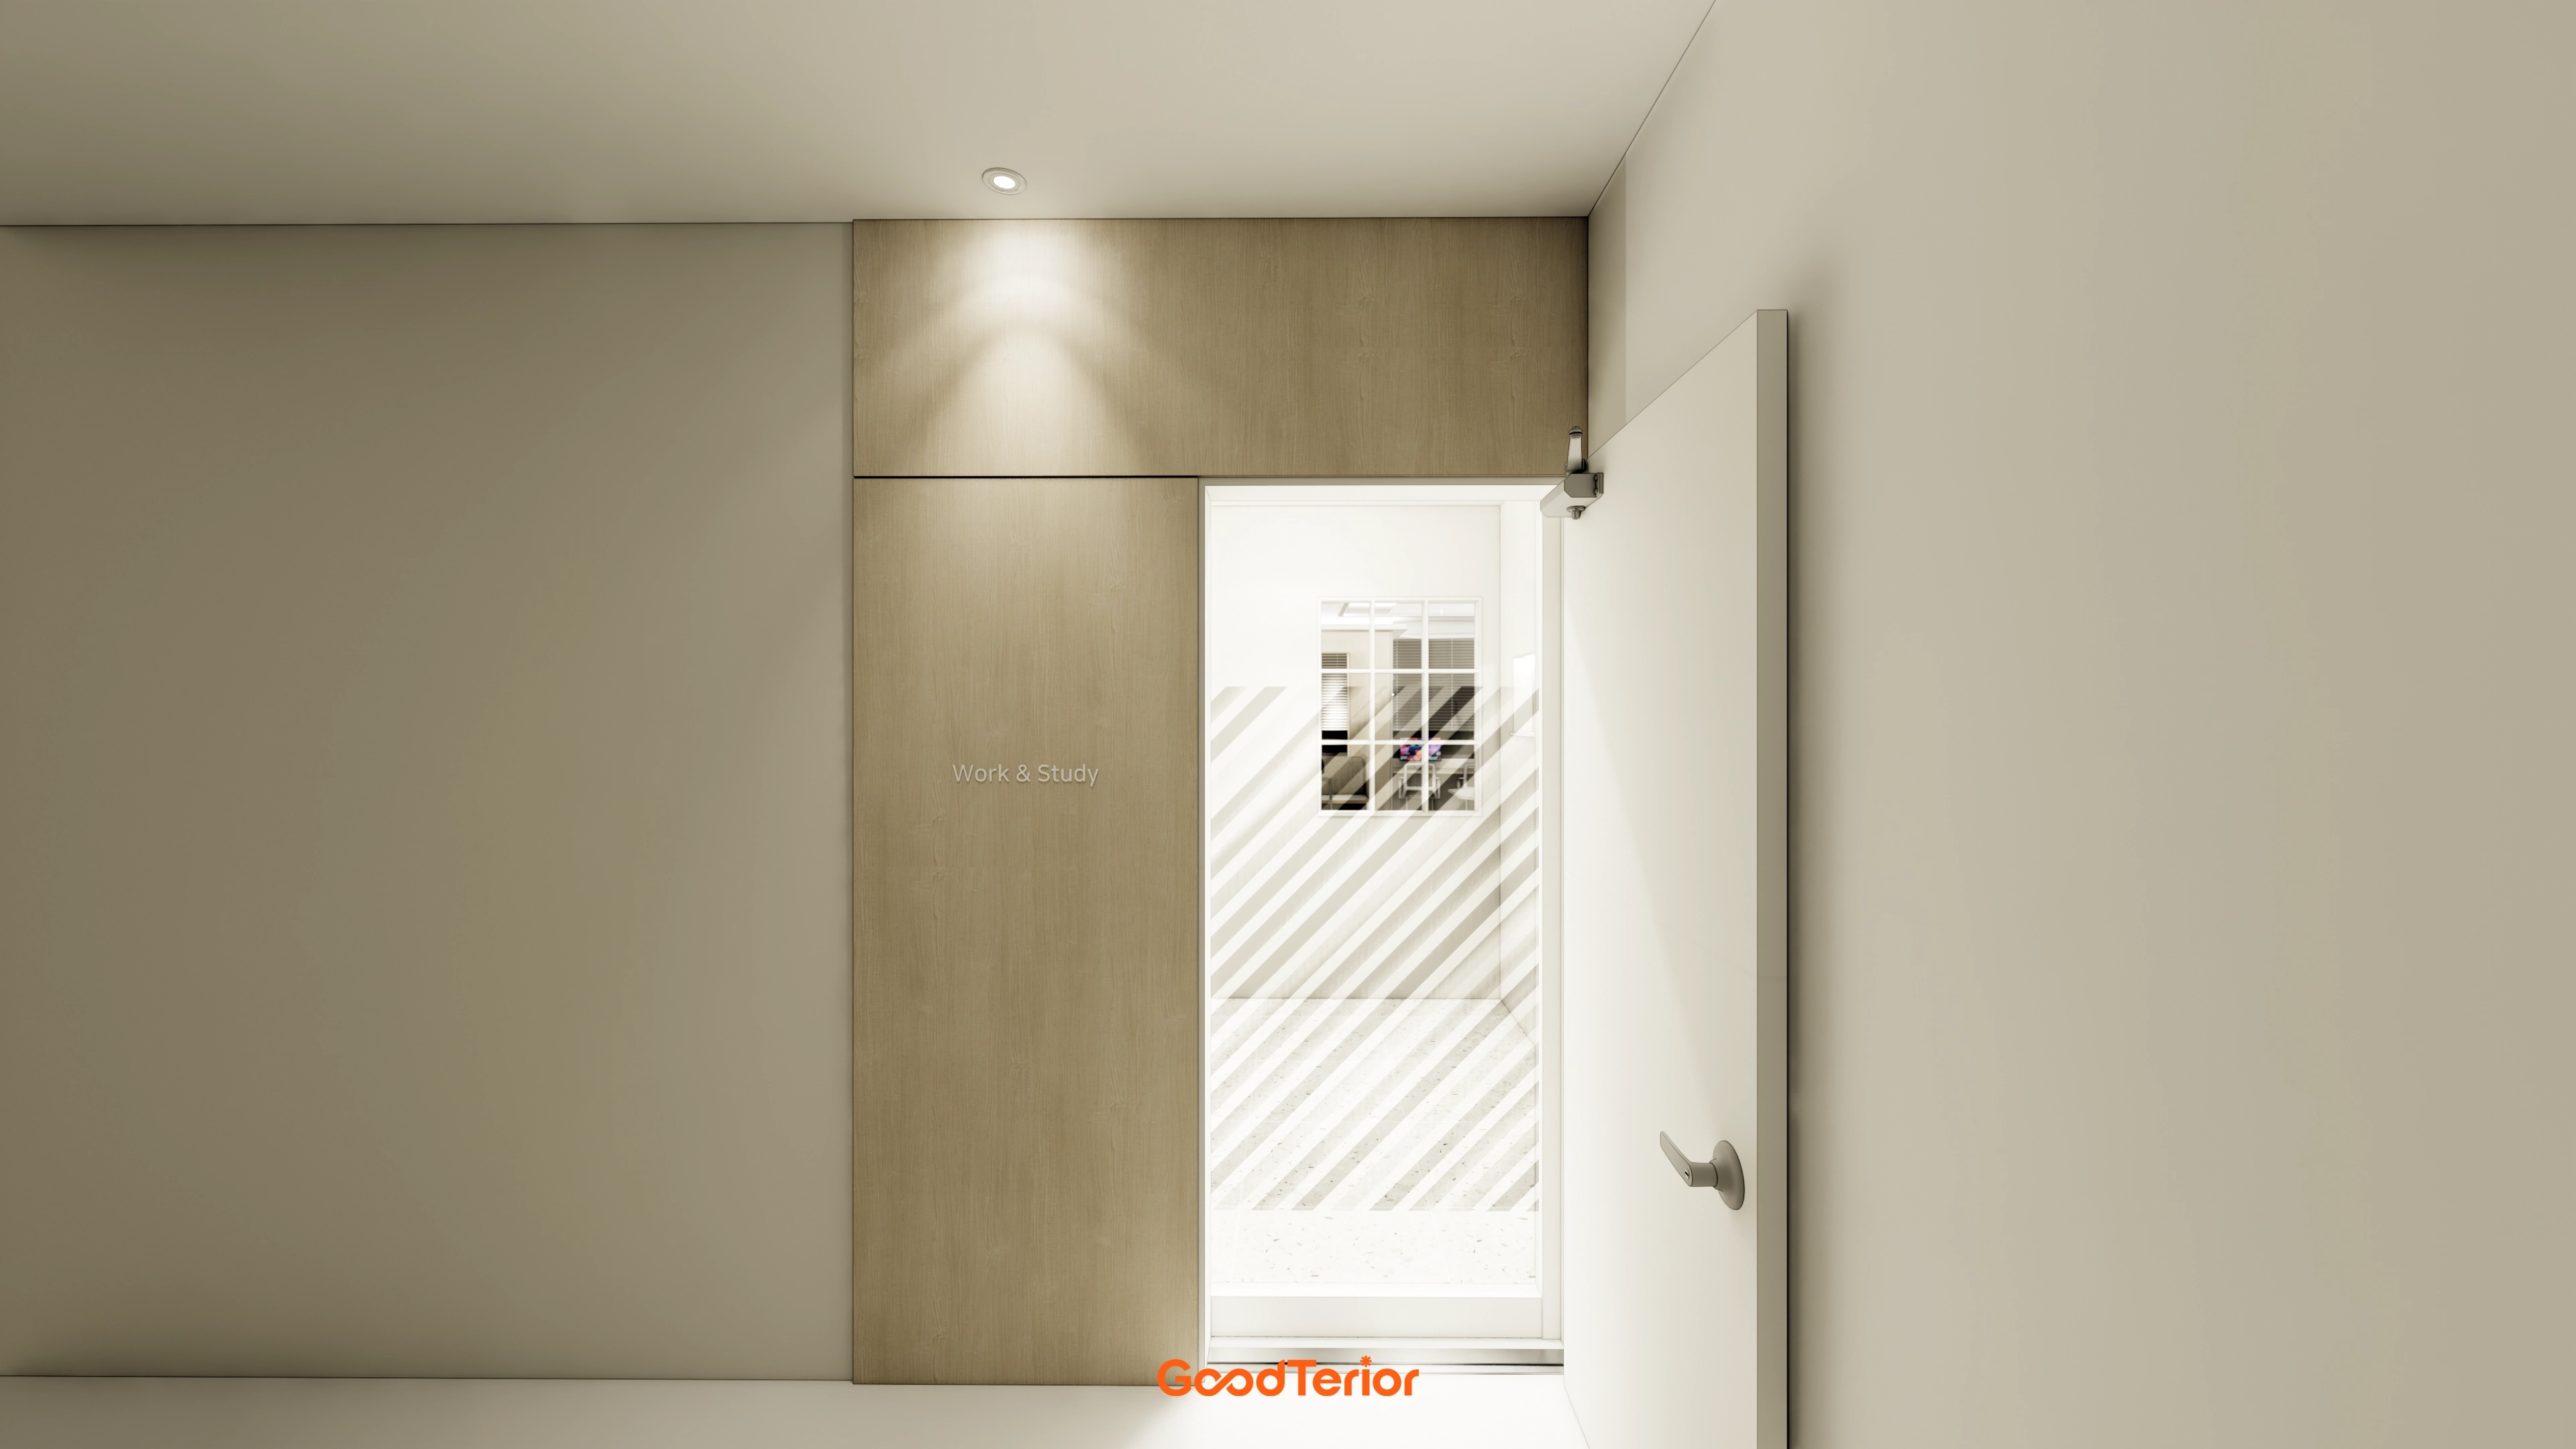
A warm timber-toned sliding door and gentle overhead recessed lights create a calm impression from the moment users enter.
Notes
The main priority for this coworking office in Seongbuk-gu was a place where users could comfortably spend long periods working and studying.
As requested, white and beige tones create a comfortable atmosphere, and linear and indirect lighting gently balance illumination to reduce eye fatigue.
Fabric-partitioned seats support concentration, while noise-reducing carpet tiles improve comfort.
Every detail is designed to make both independent work and collaboration comfortable.
Please leave an inquiry if you have any questions. We'll be happy to help :)
This was Ham Young-ju from Goodterior. I'll be back with another project!





