
46-Pyeong Hair Salon Interior in Cheongdam
A salon layout with separate styling, shampoo, and VIP rooms

Hello, I'm Goodterior designer Ham Young-ju! :)
Today I'd like to introduce a premium hair salon in Cheongdam-dong, a center of style and trends.
We focused on creating a refined yet comfortable space where every visitor could fully relax and feel specially cared for.
Substantial black marble and exposed concrete establish a sleek atmosphere, balanced by ceiling-wide wood louvers and warm indirect lighting. The resulting hair salon interior brings cool and warm elements together attractively.
Shall we explore this special space together?
👇 Related interior projects

Seocho 25 Pyeong Hair Salon Interior
46-Pyeong Hair Salon Interior in Sinsa
Hapjeong 34-pyeong hair salon interior
Hapjeong 20-pyeong hair salon interior

Cheongnyangni 13 Pyeong Hair Salon Interior

Namyangju 13 Pyeong Hair Salon Interior
Bupyeong 20 Pyeong Clothing Store Interior

Anyang 42-pyeong hair salon interior

Songdo 30 Pyeong Dog Hotel Interior

Songdo 40 Pyeong Systems Integration Company Office Interior

42 Pyeong Dermatology Clinic Interior

Incheon 44 Pyeong Pediatric Clinic Interior
Yeongdeungpo 40 Pyeong Cafeteria Interior

Magok 42 Pyeong Pediatric Dental Clinic Interior
Osan 40 Pyeong Factory-Style Online Retail Office Interior

Gangnam 35 Pyeong Office Interior

76 Pyeong Mid-Sized Company Office Interior
Sangam 30-pyeong English academy interior
13-Pyeong Bakery Cafe Interior in Magok

Gasan Publik Building B 83 Pyeong Office Interior
27-Pyeong English Academy Interior in Janggi-dong, Gimpo
96-Pyeong English and Math Academy Interior in Yeongtong, Suwon

Songdo 13 Pyeong Restaurant Interior

30-pyeong dermatology clinic interior

Namyangju 26-pyeong Pharmacy Interior

Siheung 38-pyeong Franchise Tea Shop Interior Type B

Siheung 38-pyeong Franchise Tea Shop Interior Type A

Seongnam 36-pyeong Office Interior

Pyeongchon 24 pyeong Yoga and Pilates Studio Interior

Magok 7 pyeong Salad Bar Interior

Gasan 31 Pyeong Office Interior

Songdo 49 Pyeong Tax Accounting Office Interior

36-Pyeong Children's English Library Interior in Songdo

Godeok Jisik Gongjakso 26 pyeong Office Interior

34-Pyeong Prugio Summit Apartment Interior in Seocho

Nonhyeon 100 Pyeong Plastic Surgery Clinic Interior


Site check
- Area: 152.07m² (46 pyeong)
- Ceiling height: 2350mm
Floor plan
Lobby and Waiting Area
- The first space encountered at the entrance includes comfortable sofas where clients can wait at ease.
- The counter and waiting area are clearly separated to simplify circulation and make it easy for first-time visitors to find assistance.
Main Styling Area
- Generous spacing between styling stations improves stylists' work efficiency and reduces inconvenience for clients.
- The overall space feels open, while each seat is positioned to feel independent, providing a sense of privacy during appointments.
Shampoo Room
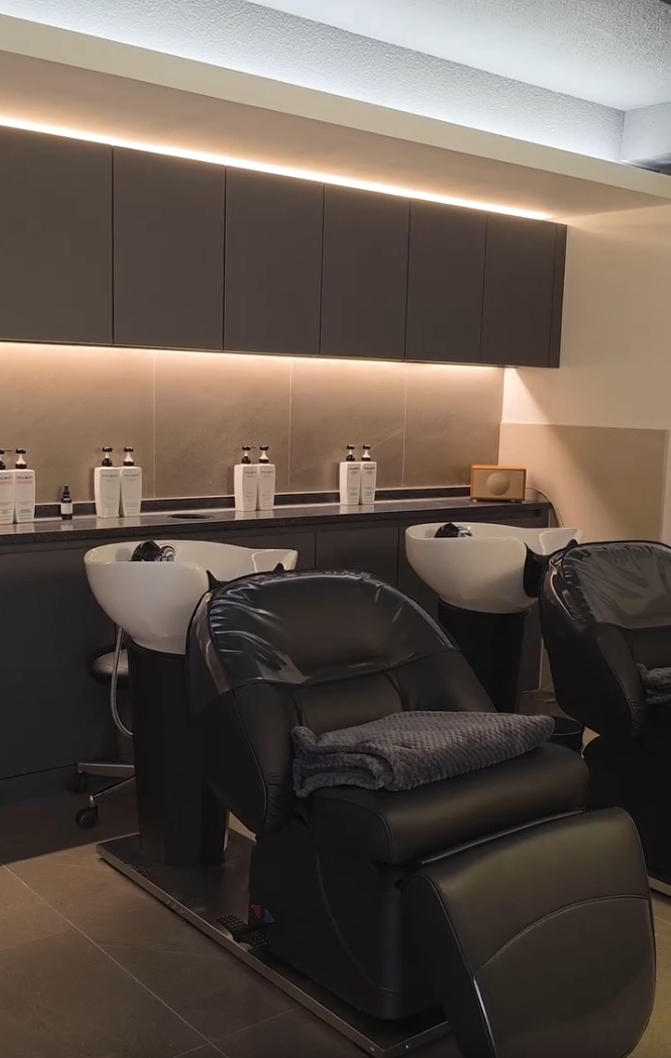
- As a place that should be especially relaxing, it sits in a quieter inner area with the softest possible lighting.
- We ensured ample room around the shampoo chairs so clients can recline and get up comfortably.
VIP Room
- This private space is planned exclusively for an individual client, fully screened from other clients' views and noise.
- Premium services in an independent room give clients a more special experience.
Let's look more closely at the design of these spaces!
Construction progress
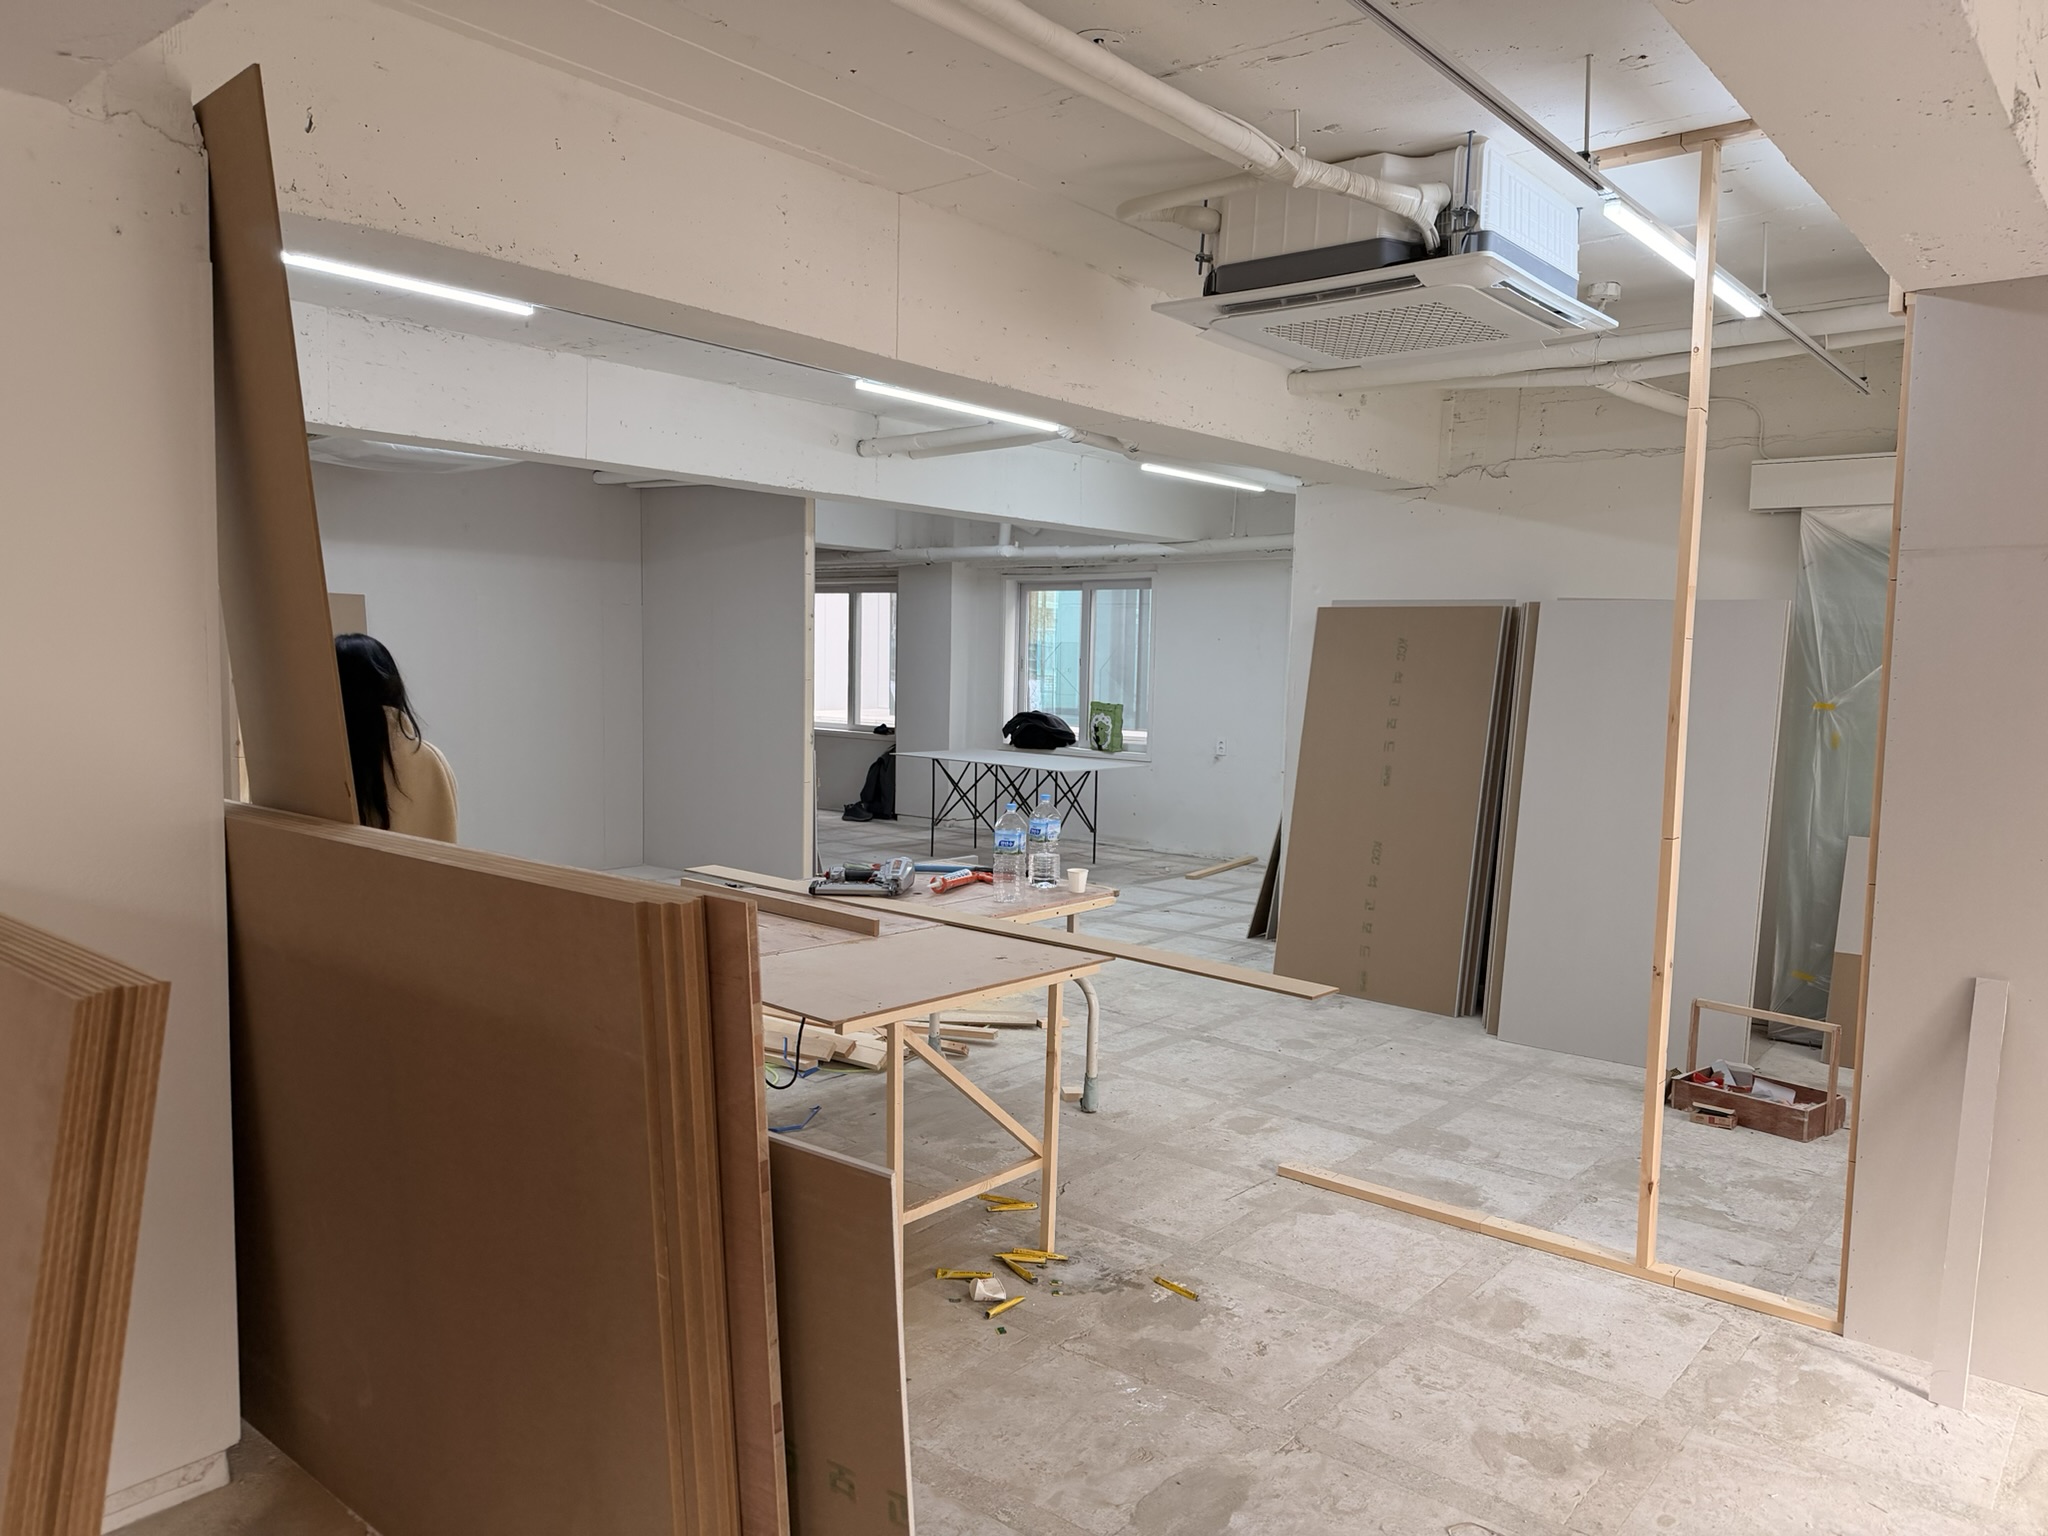
Timber framing is being assembled for the partition walls that will divide the layout.
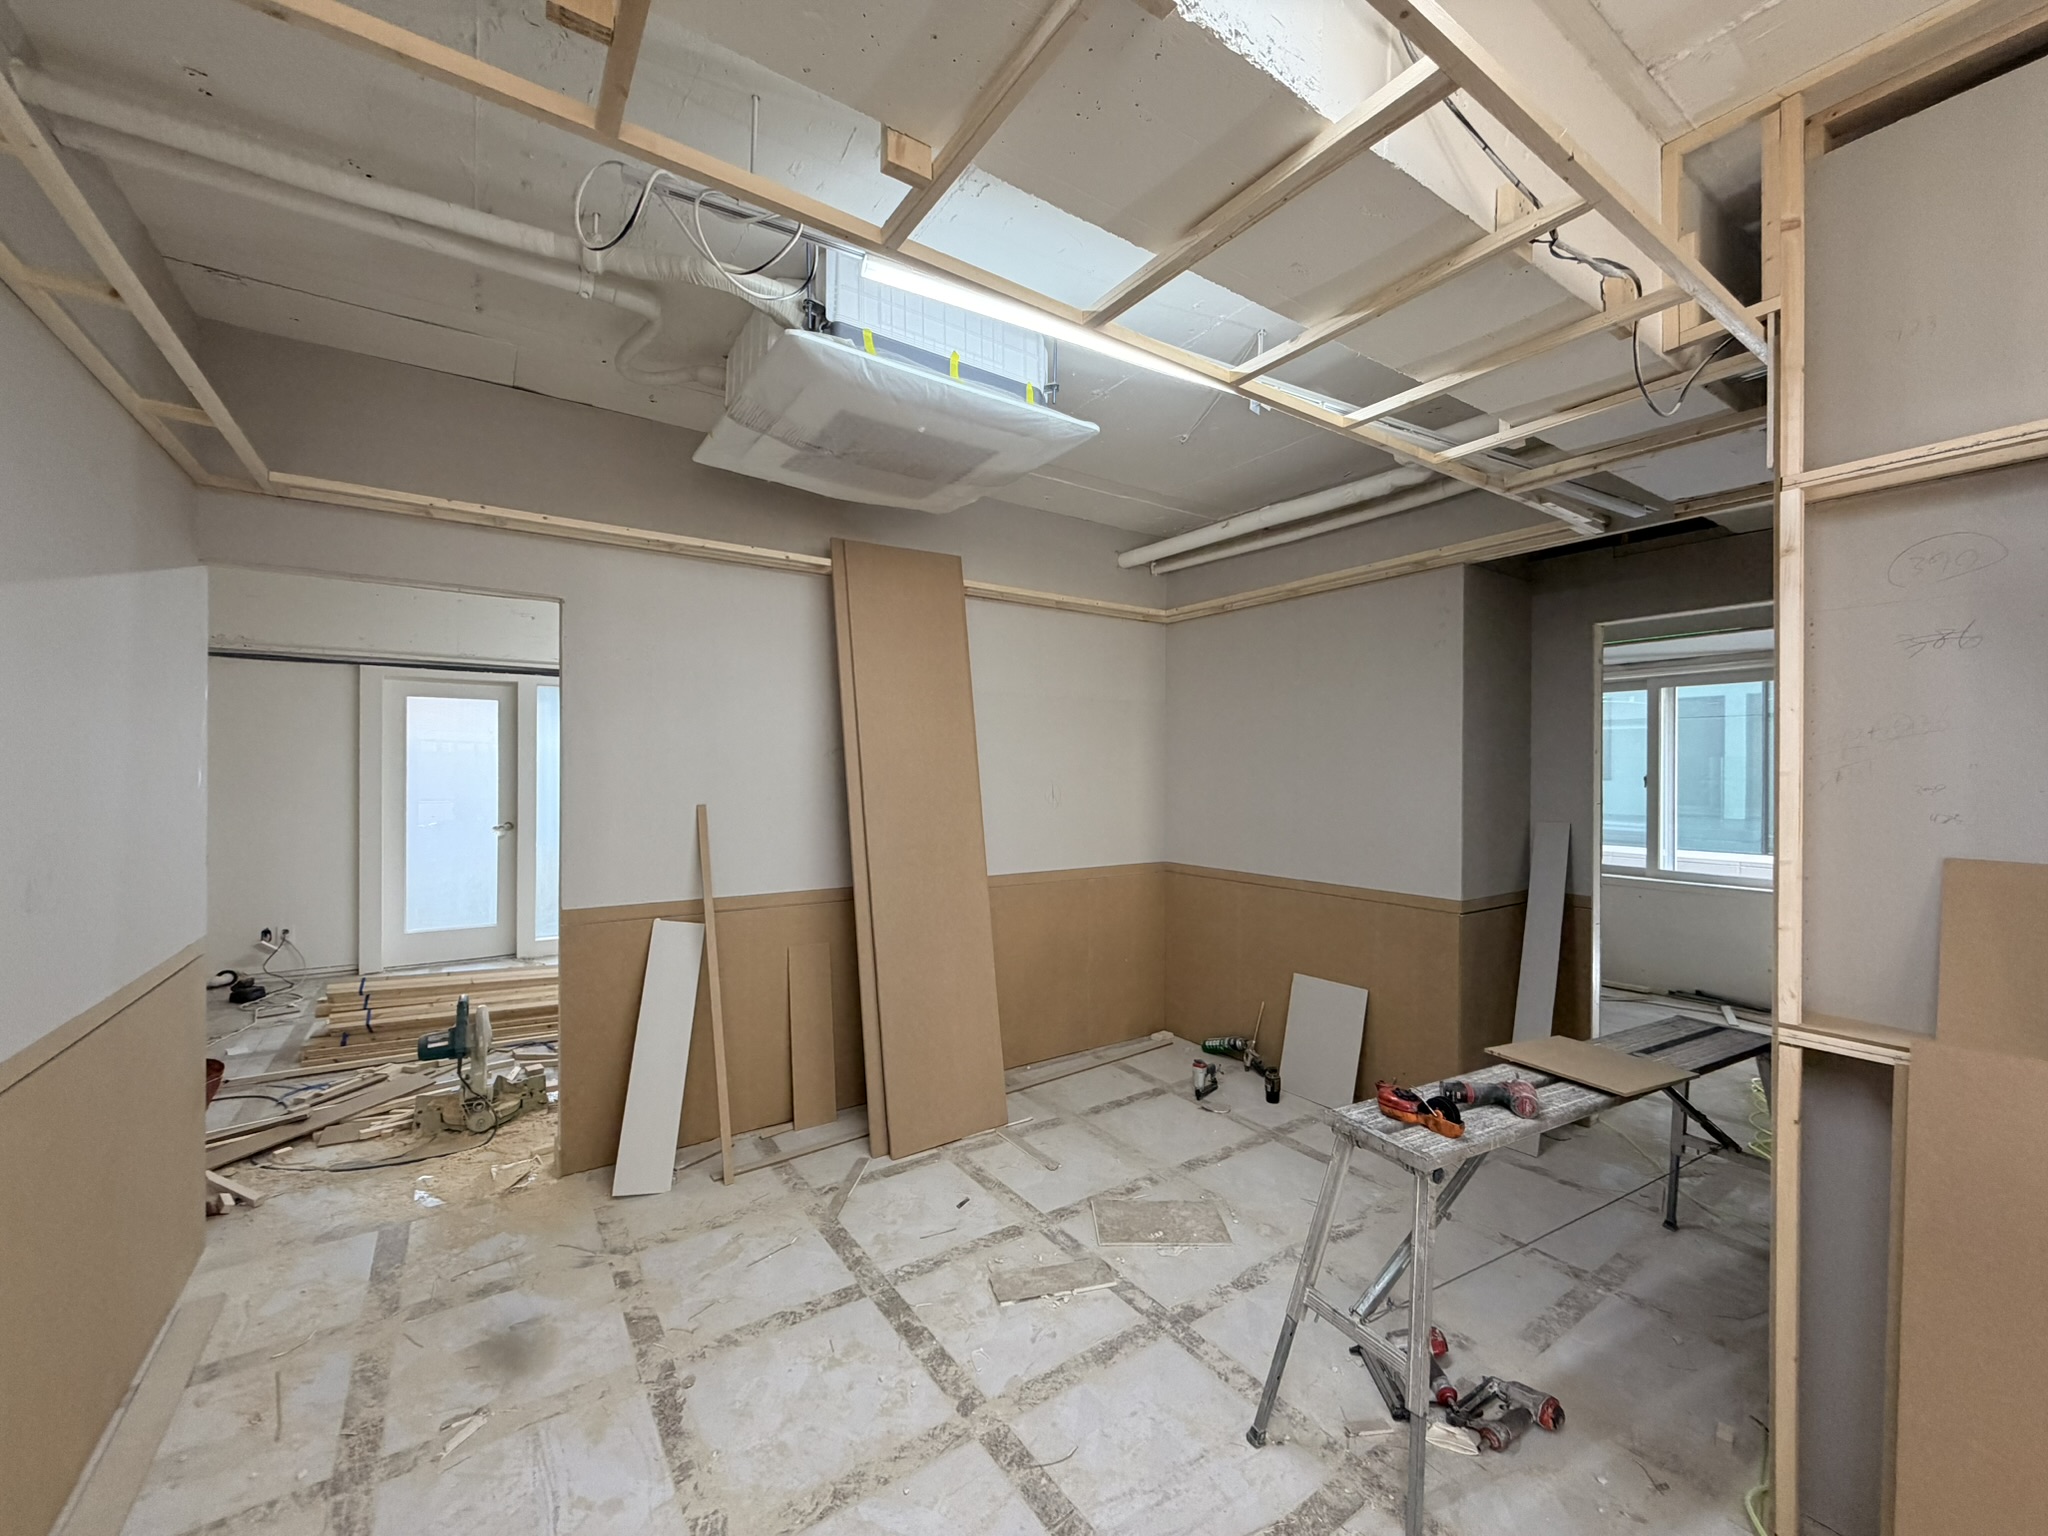
The lower walls are being prepared for wainscoting that will add a classic touch.
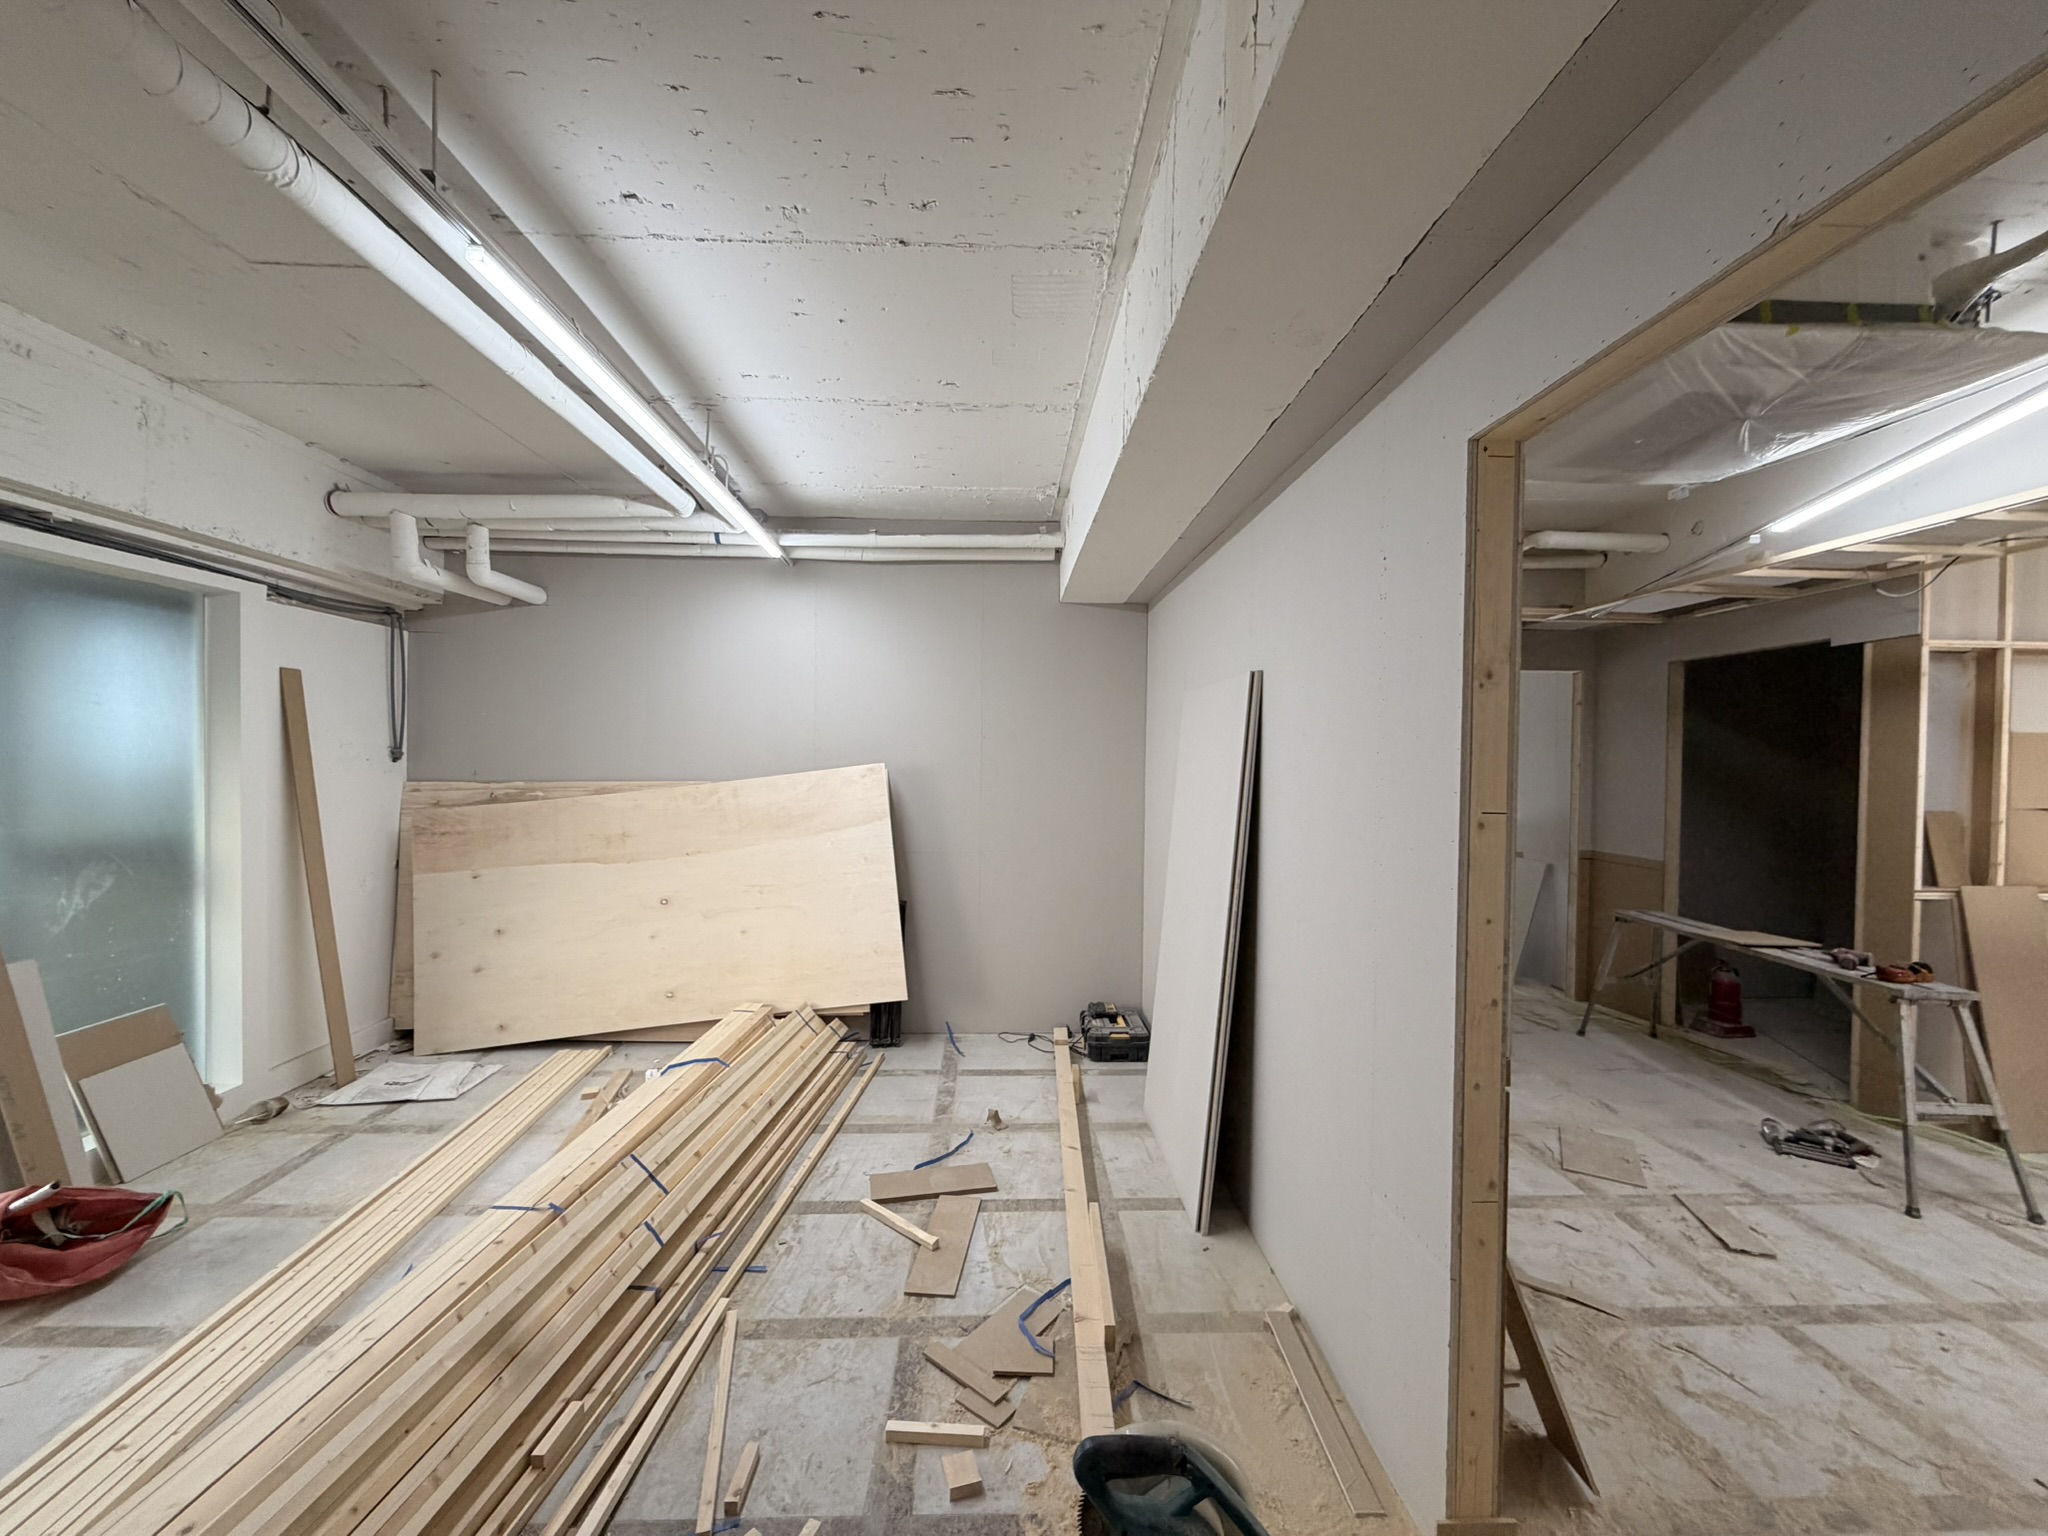
Timber that will form the walls and ceiling is stacked across the floor.
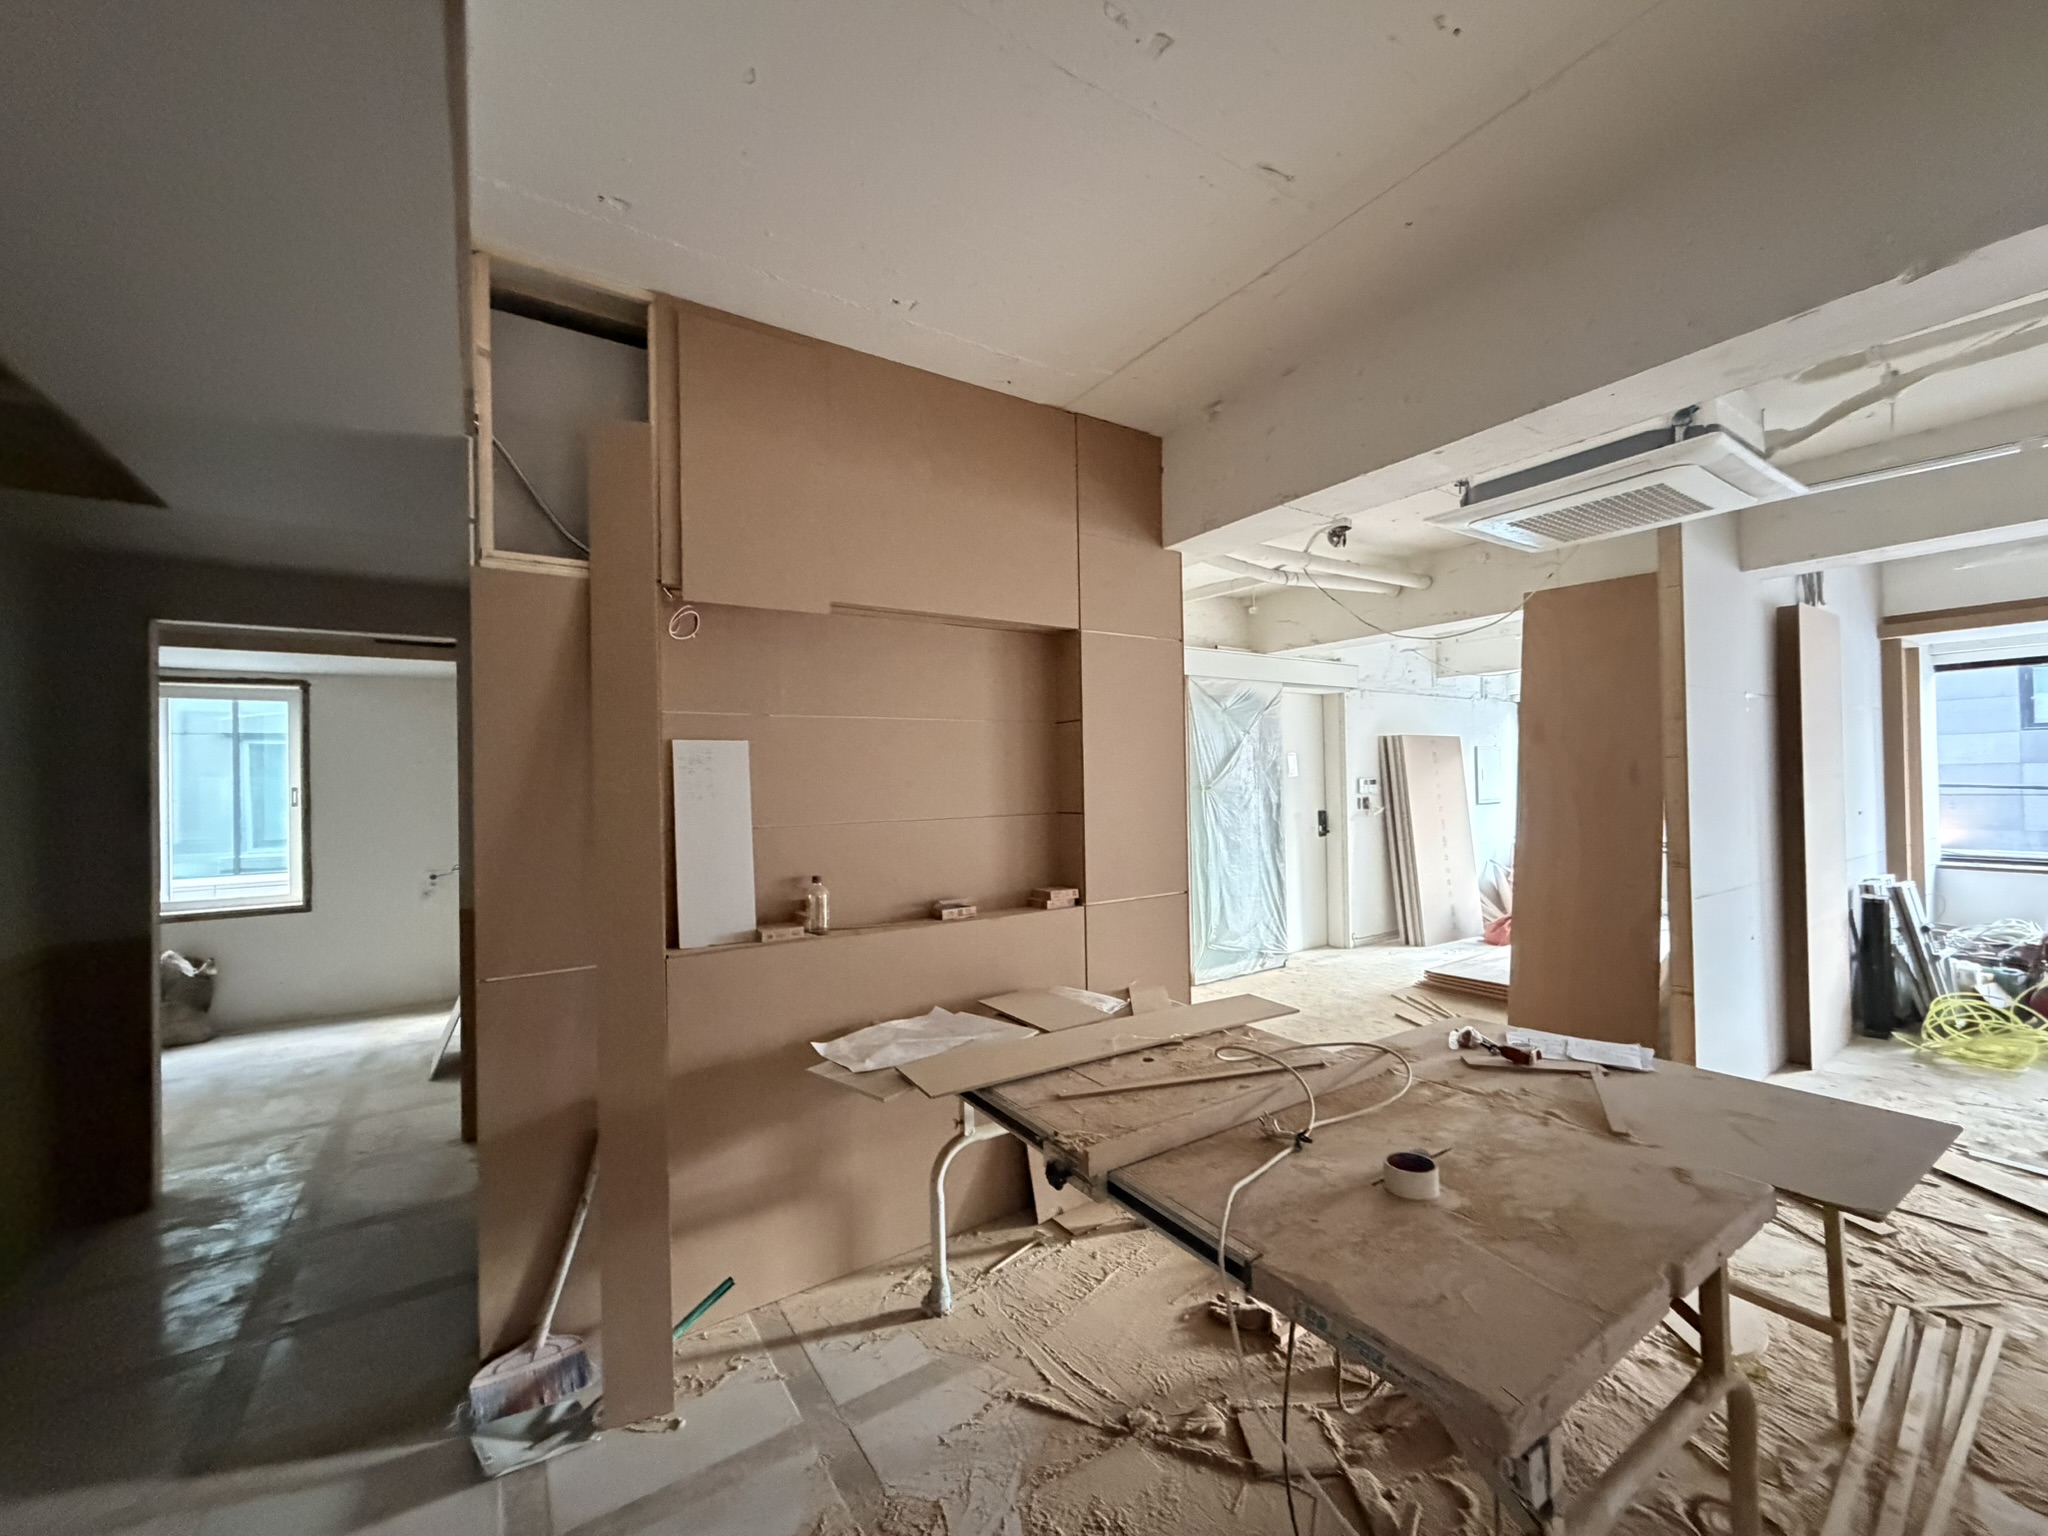
The sawdust around the site makes it clear that the space is really taking shape.
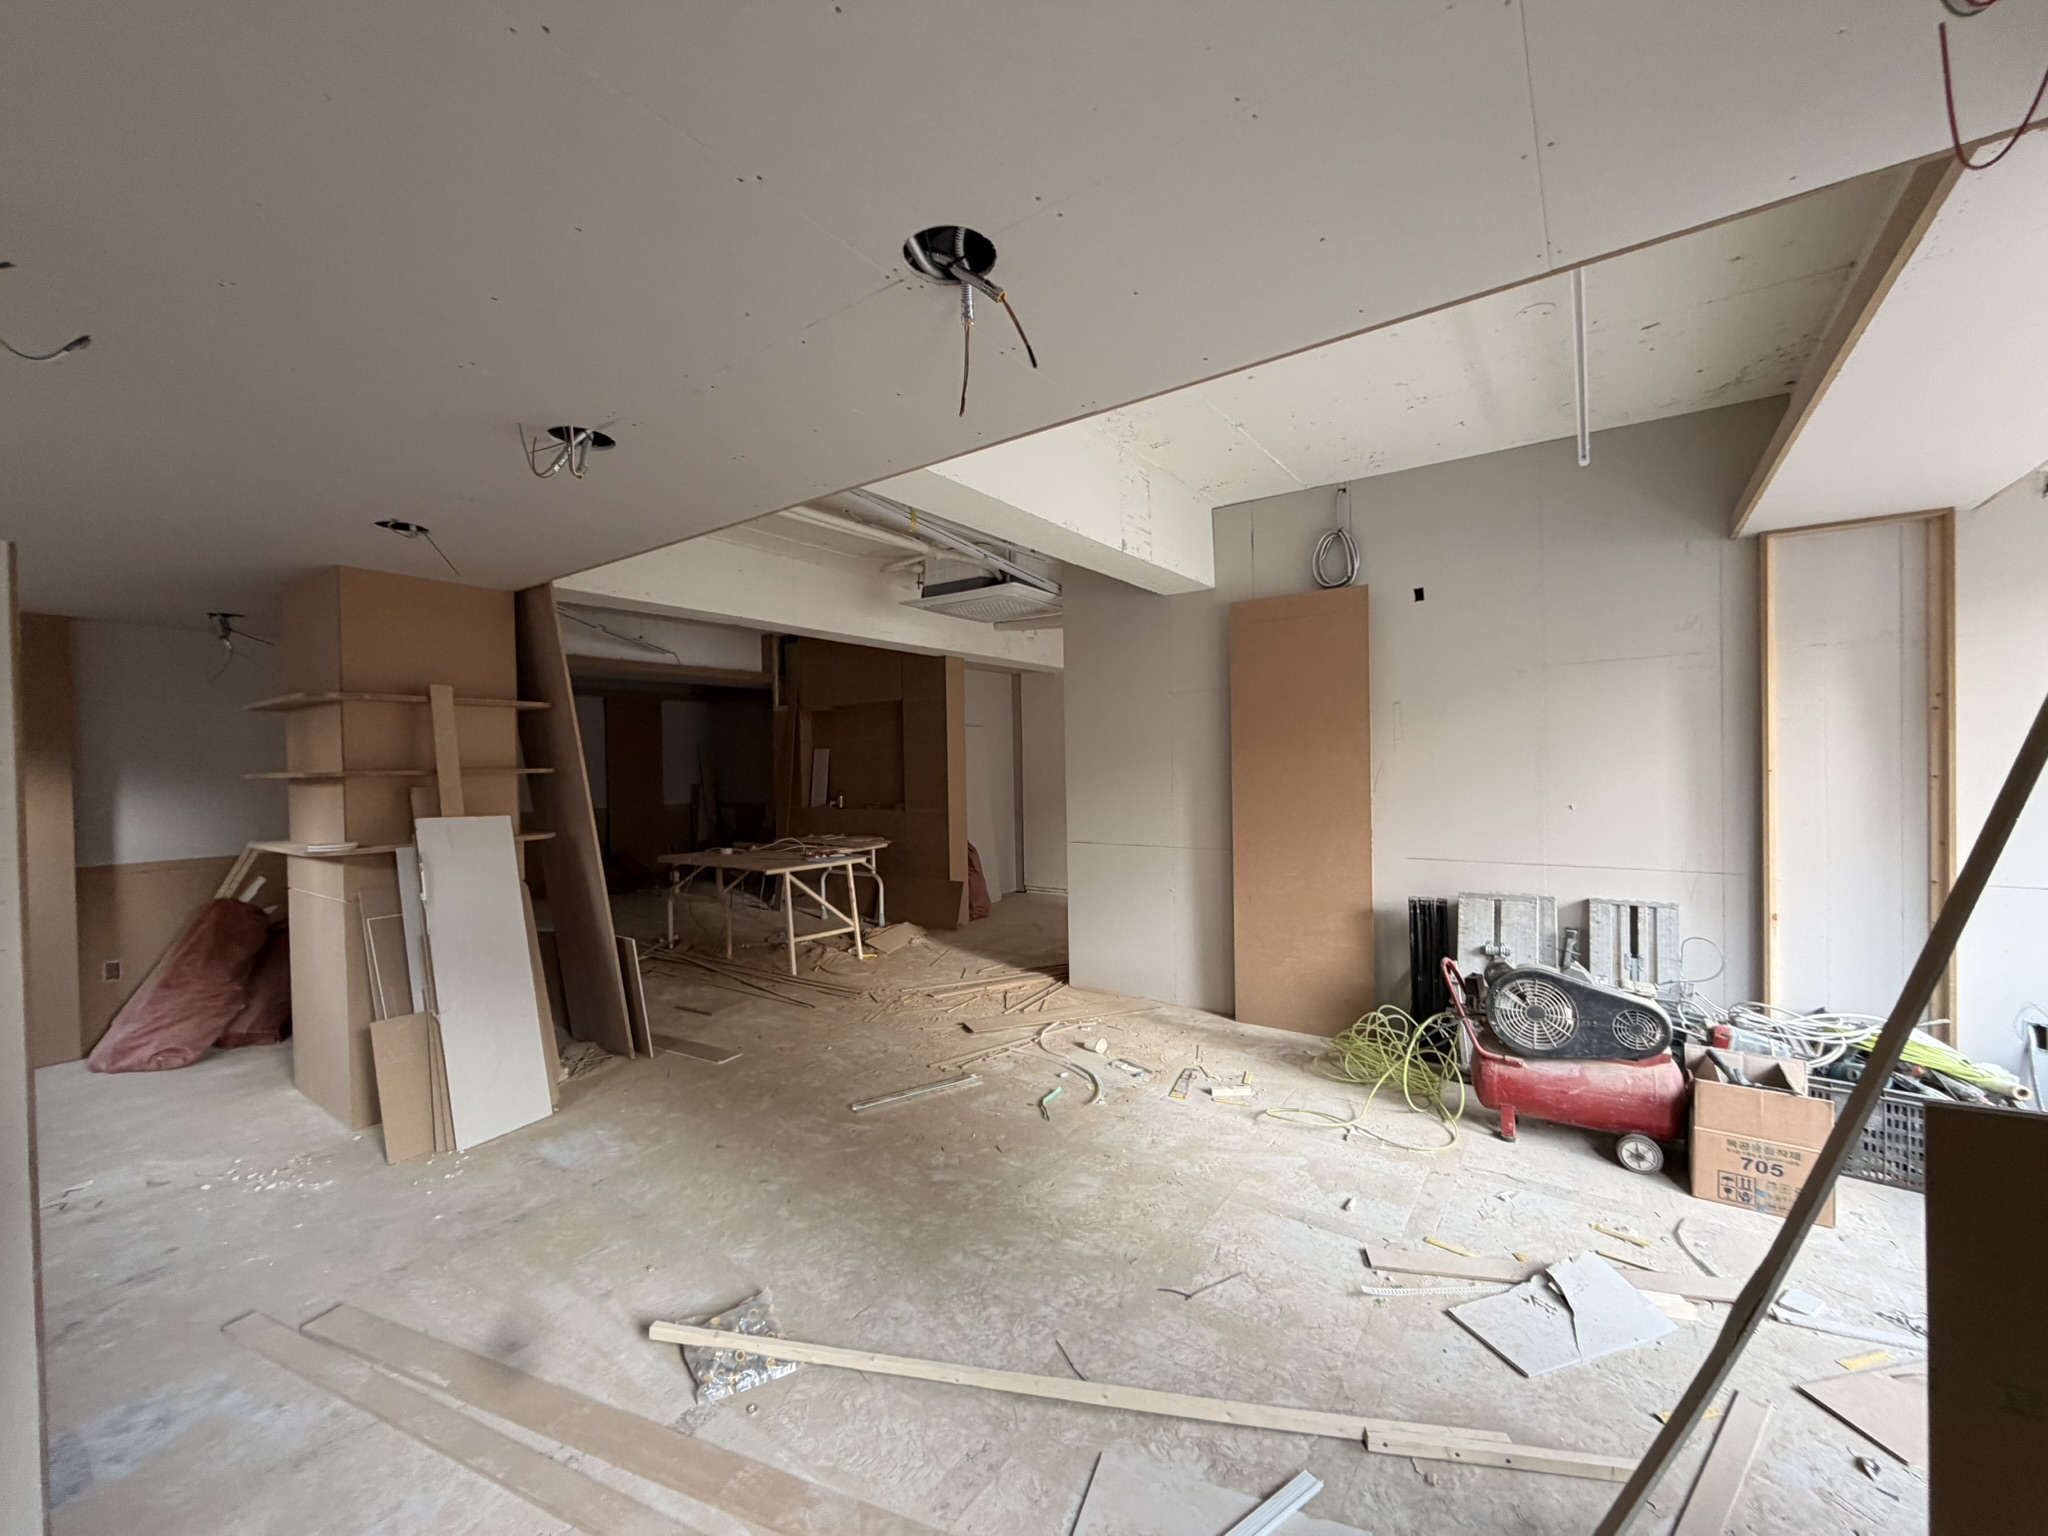
Openings have been made in the ceiling at the lighting positions, with wiring prepared in advance.
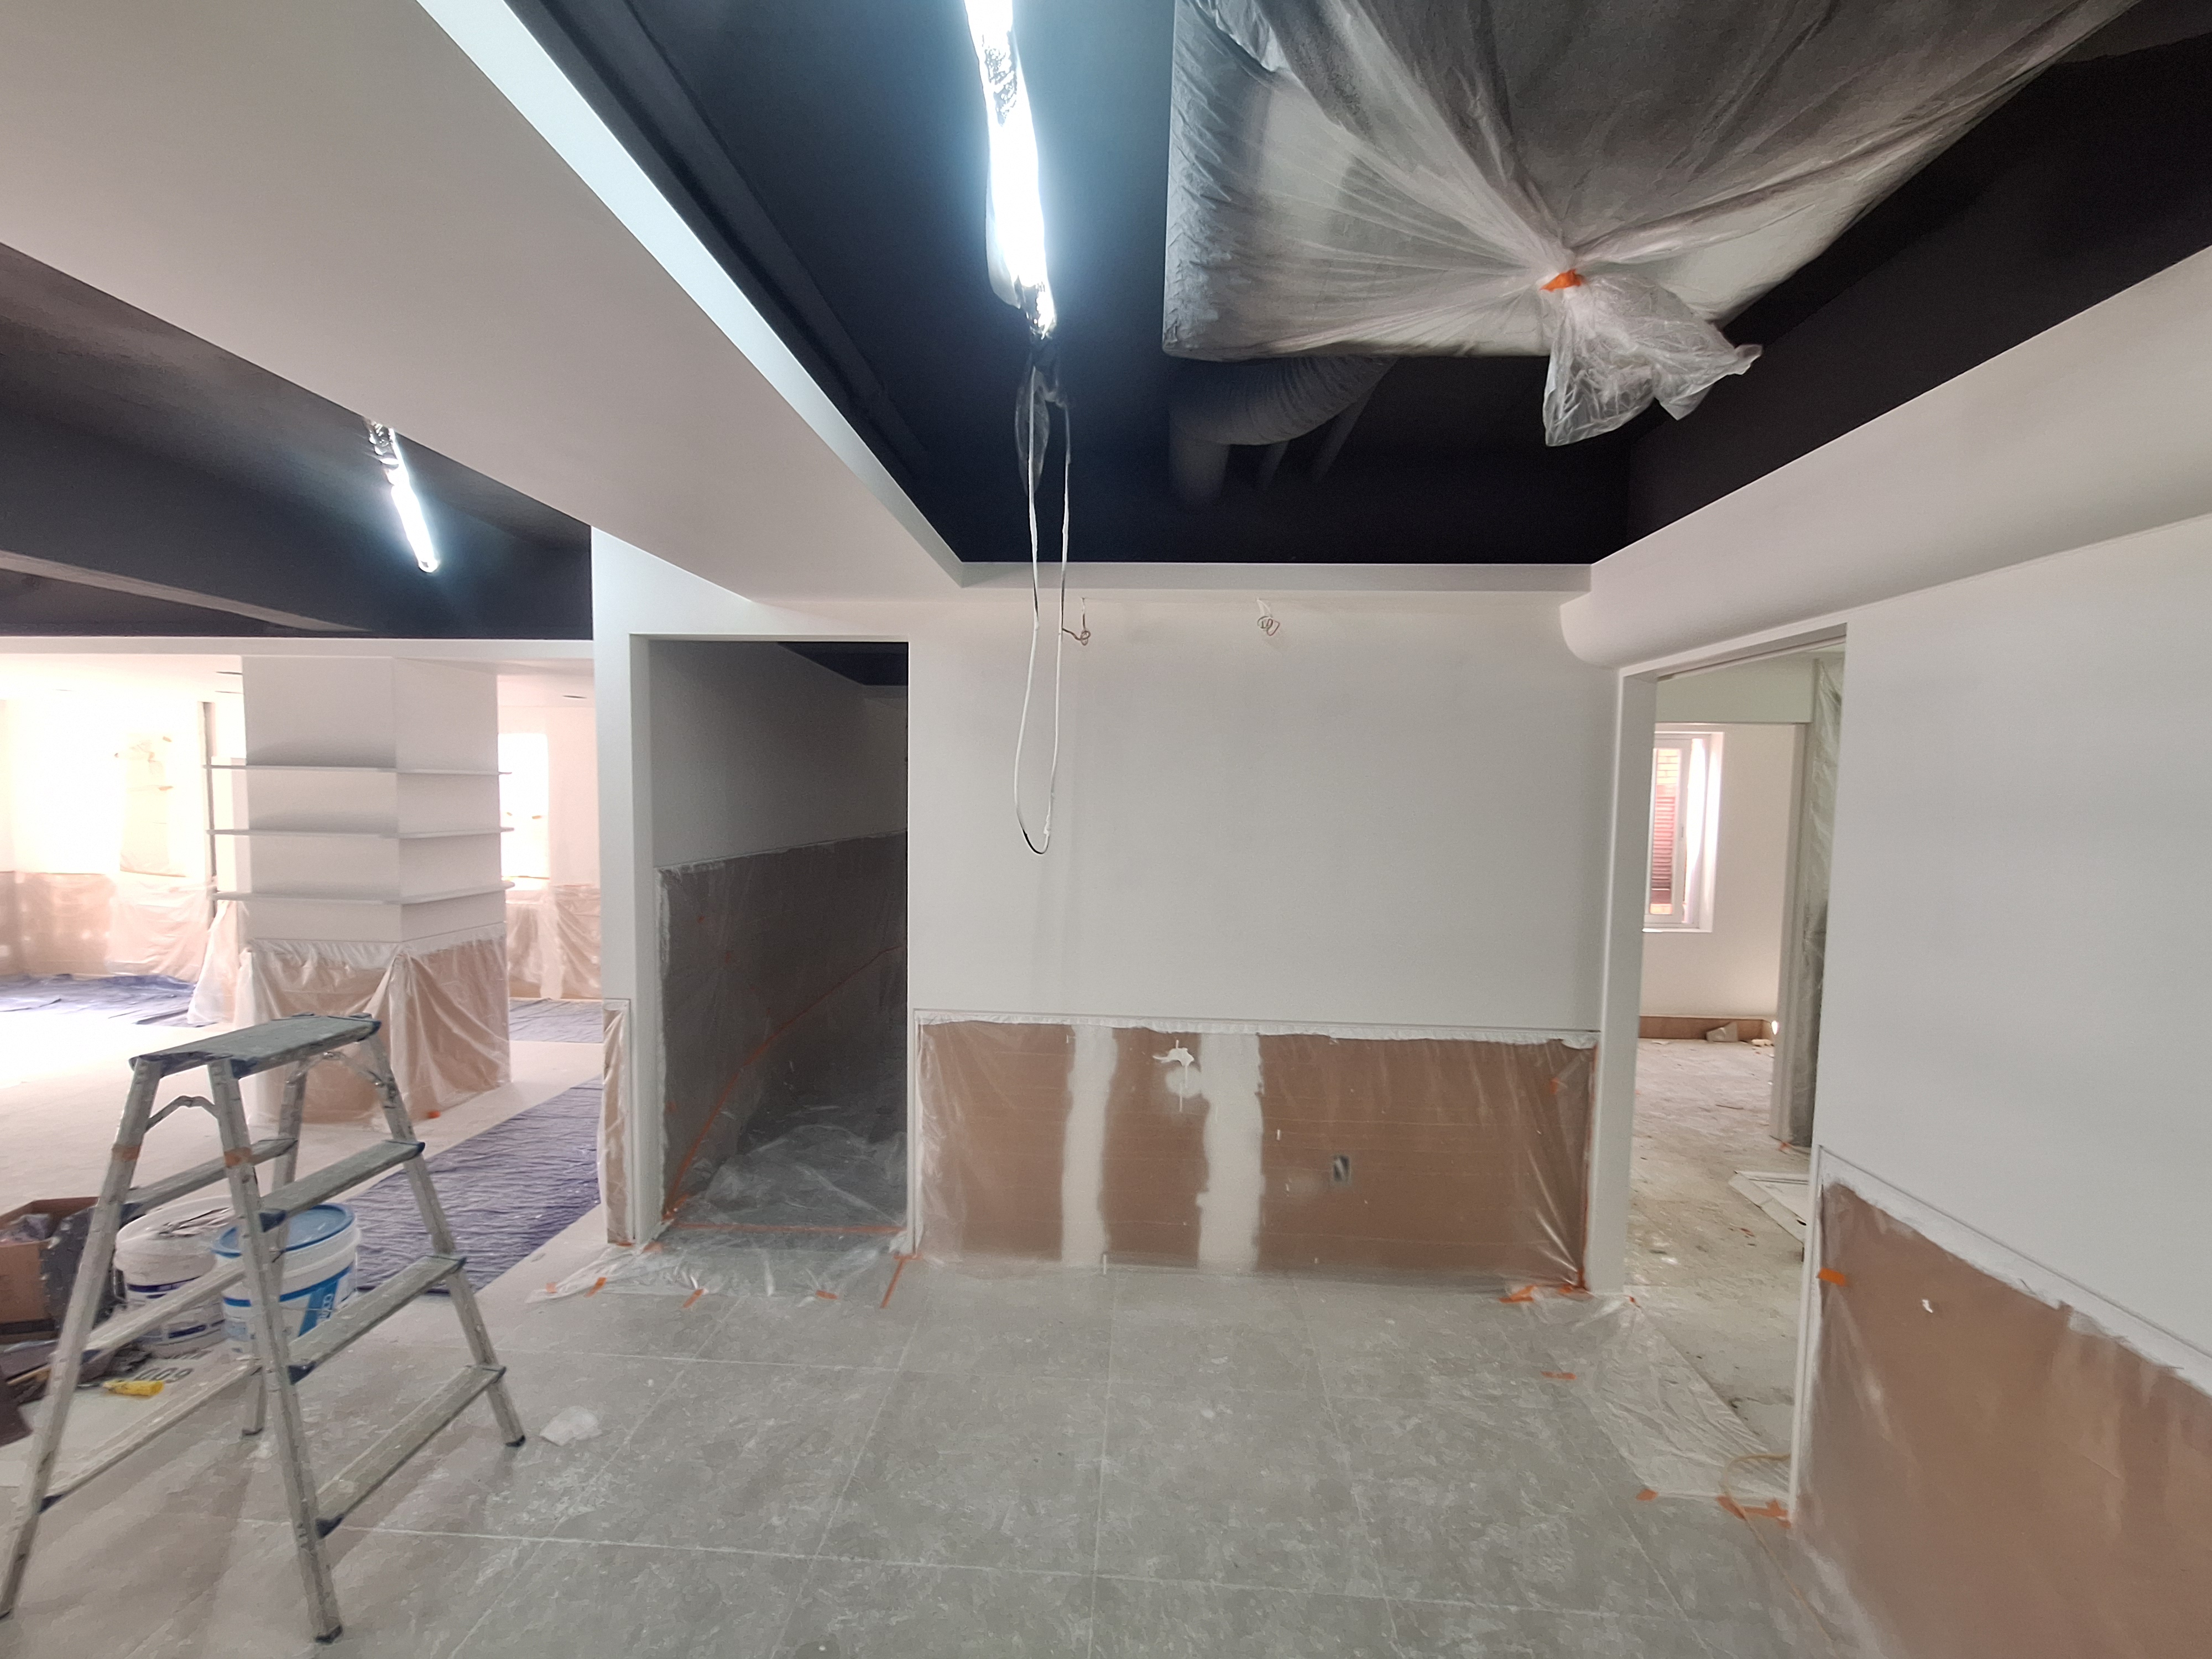
Finished floors and walls have been carefully protected to prevent scratches.
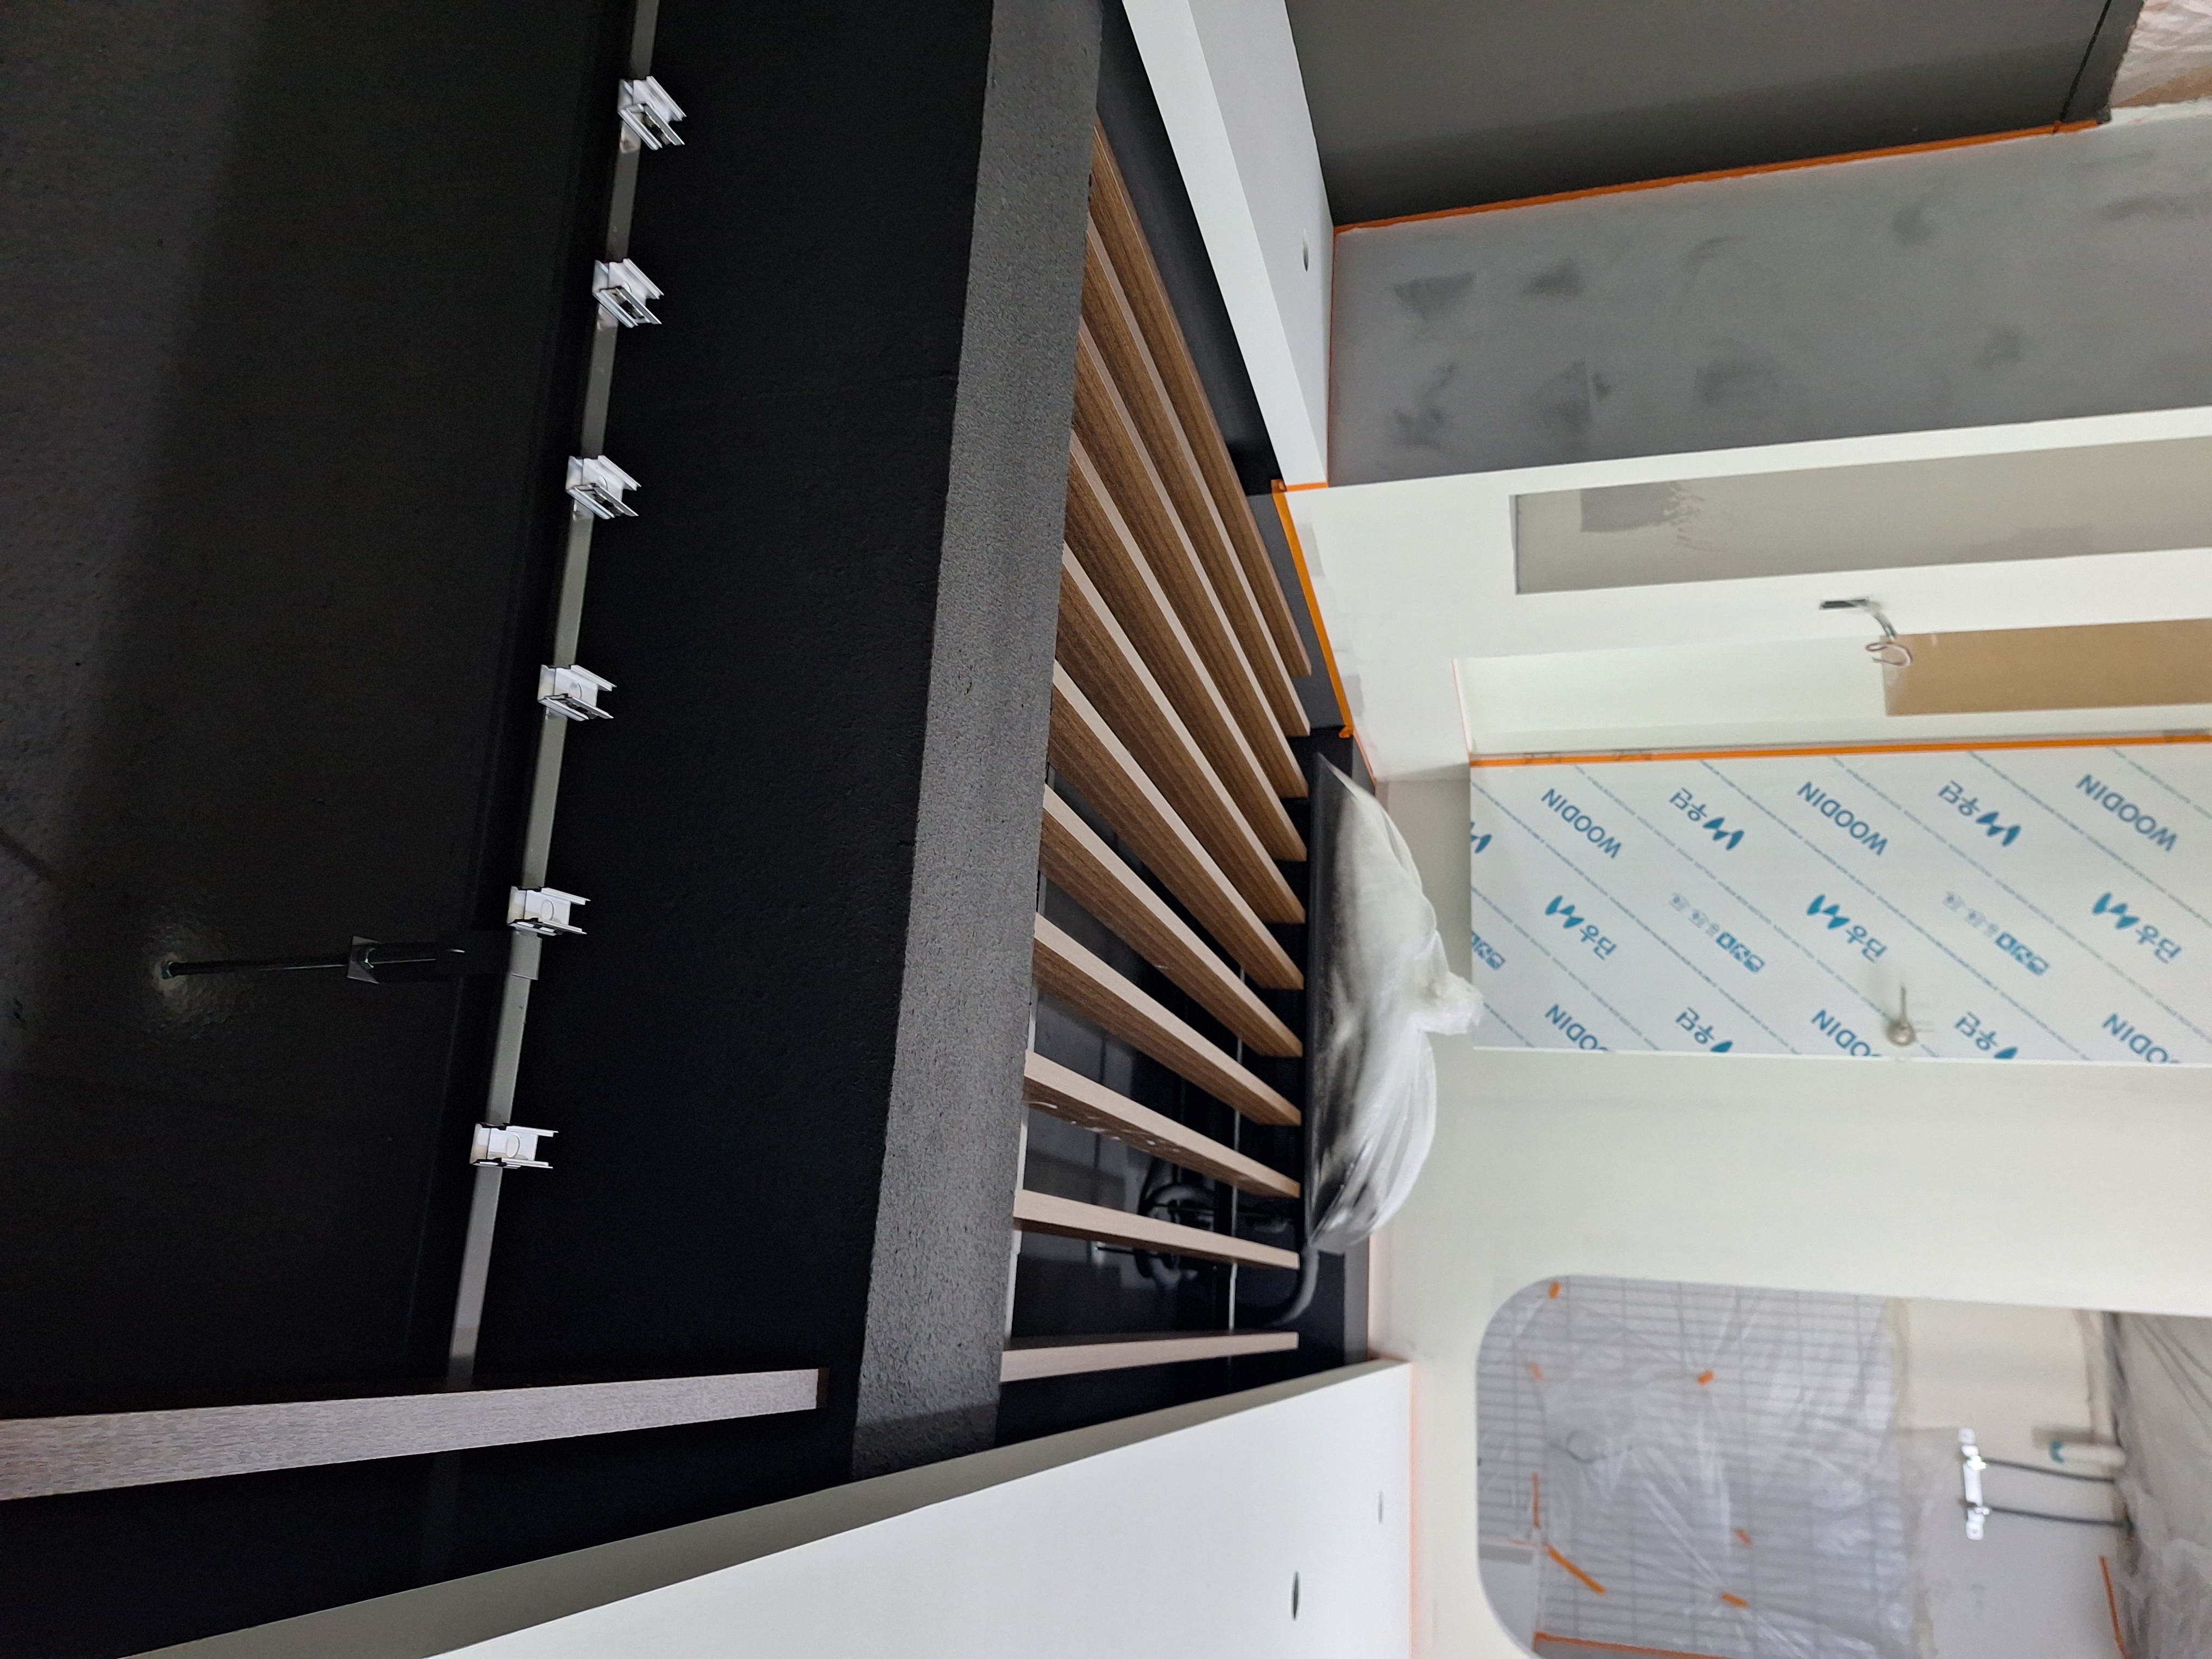
Track lighting will brighten the space.
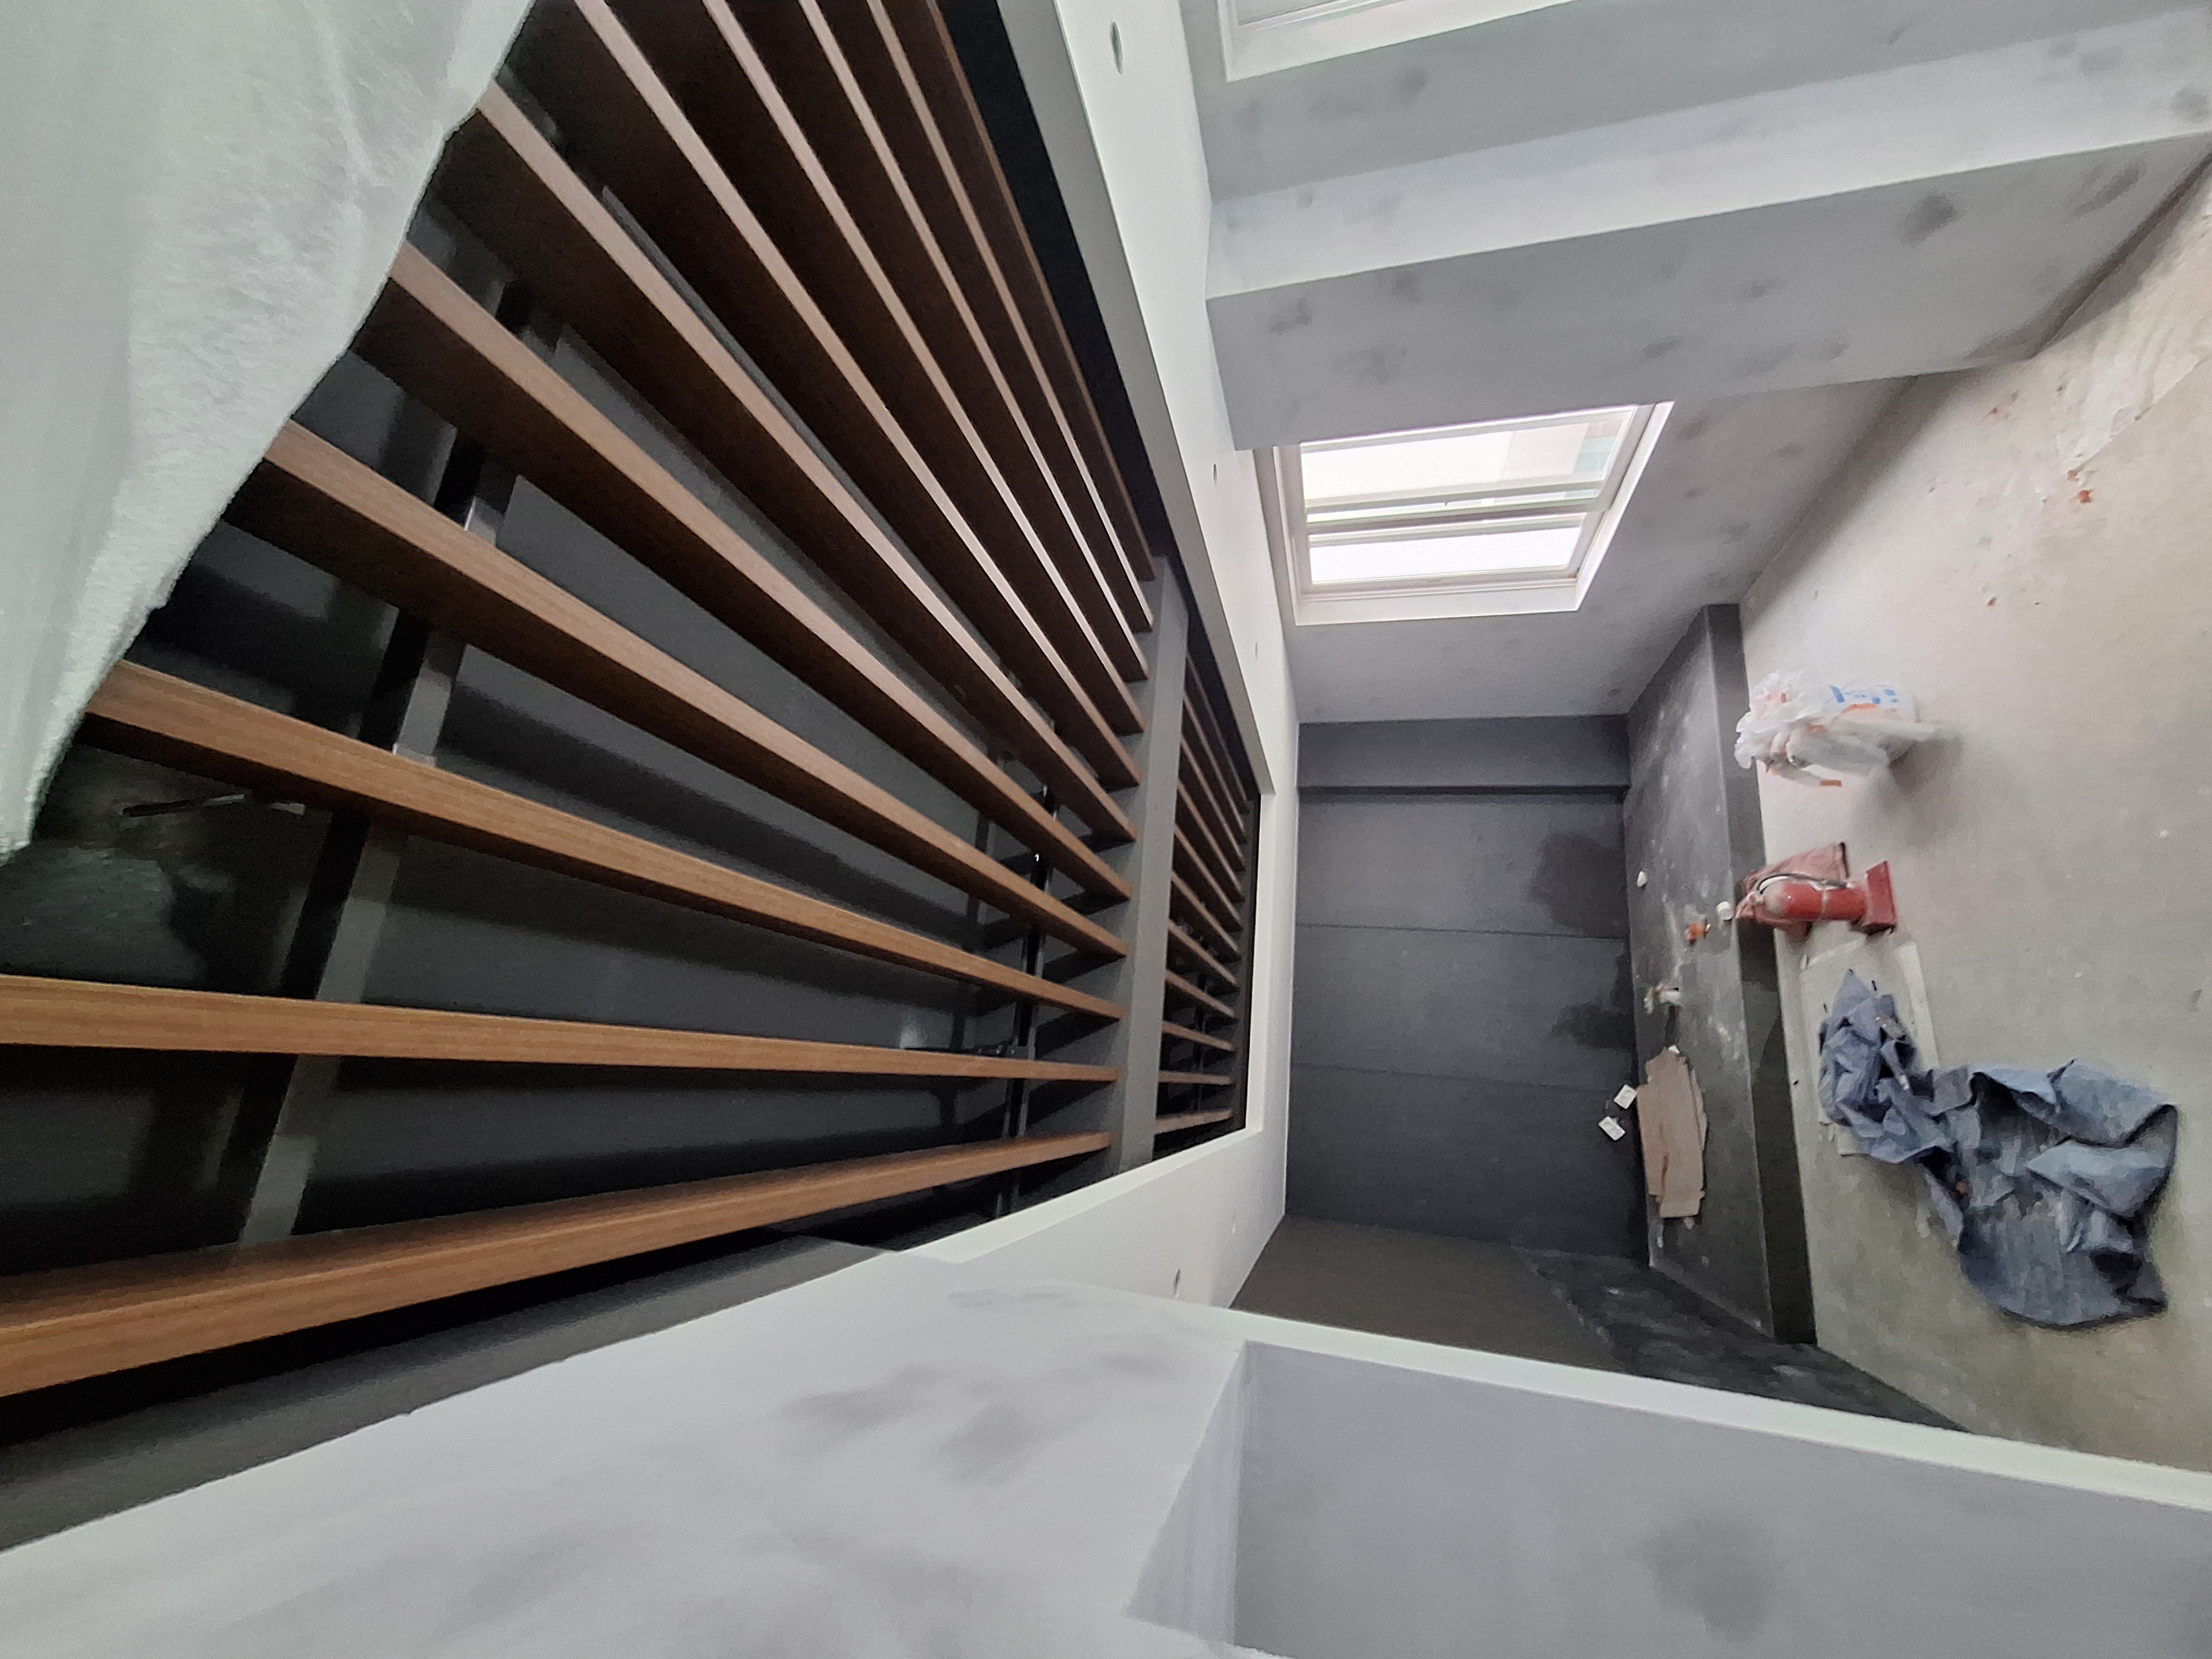
The site is still busy, but we are already looking forward to seeing the finished space.
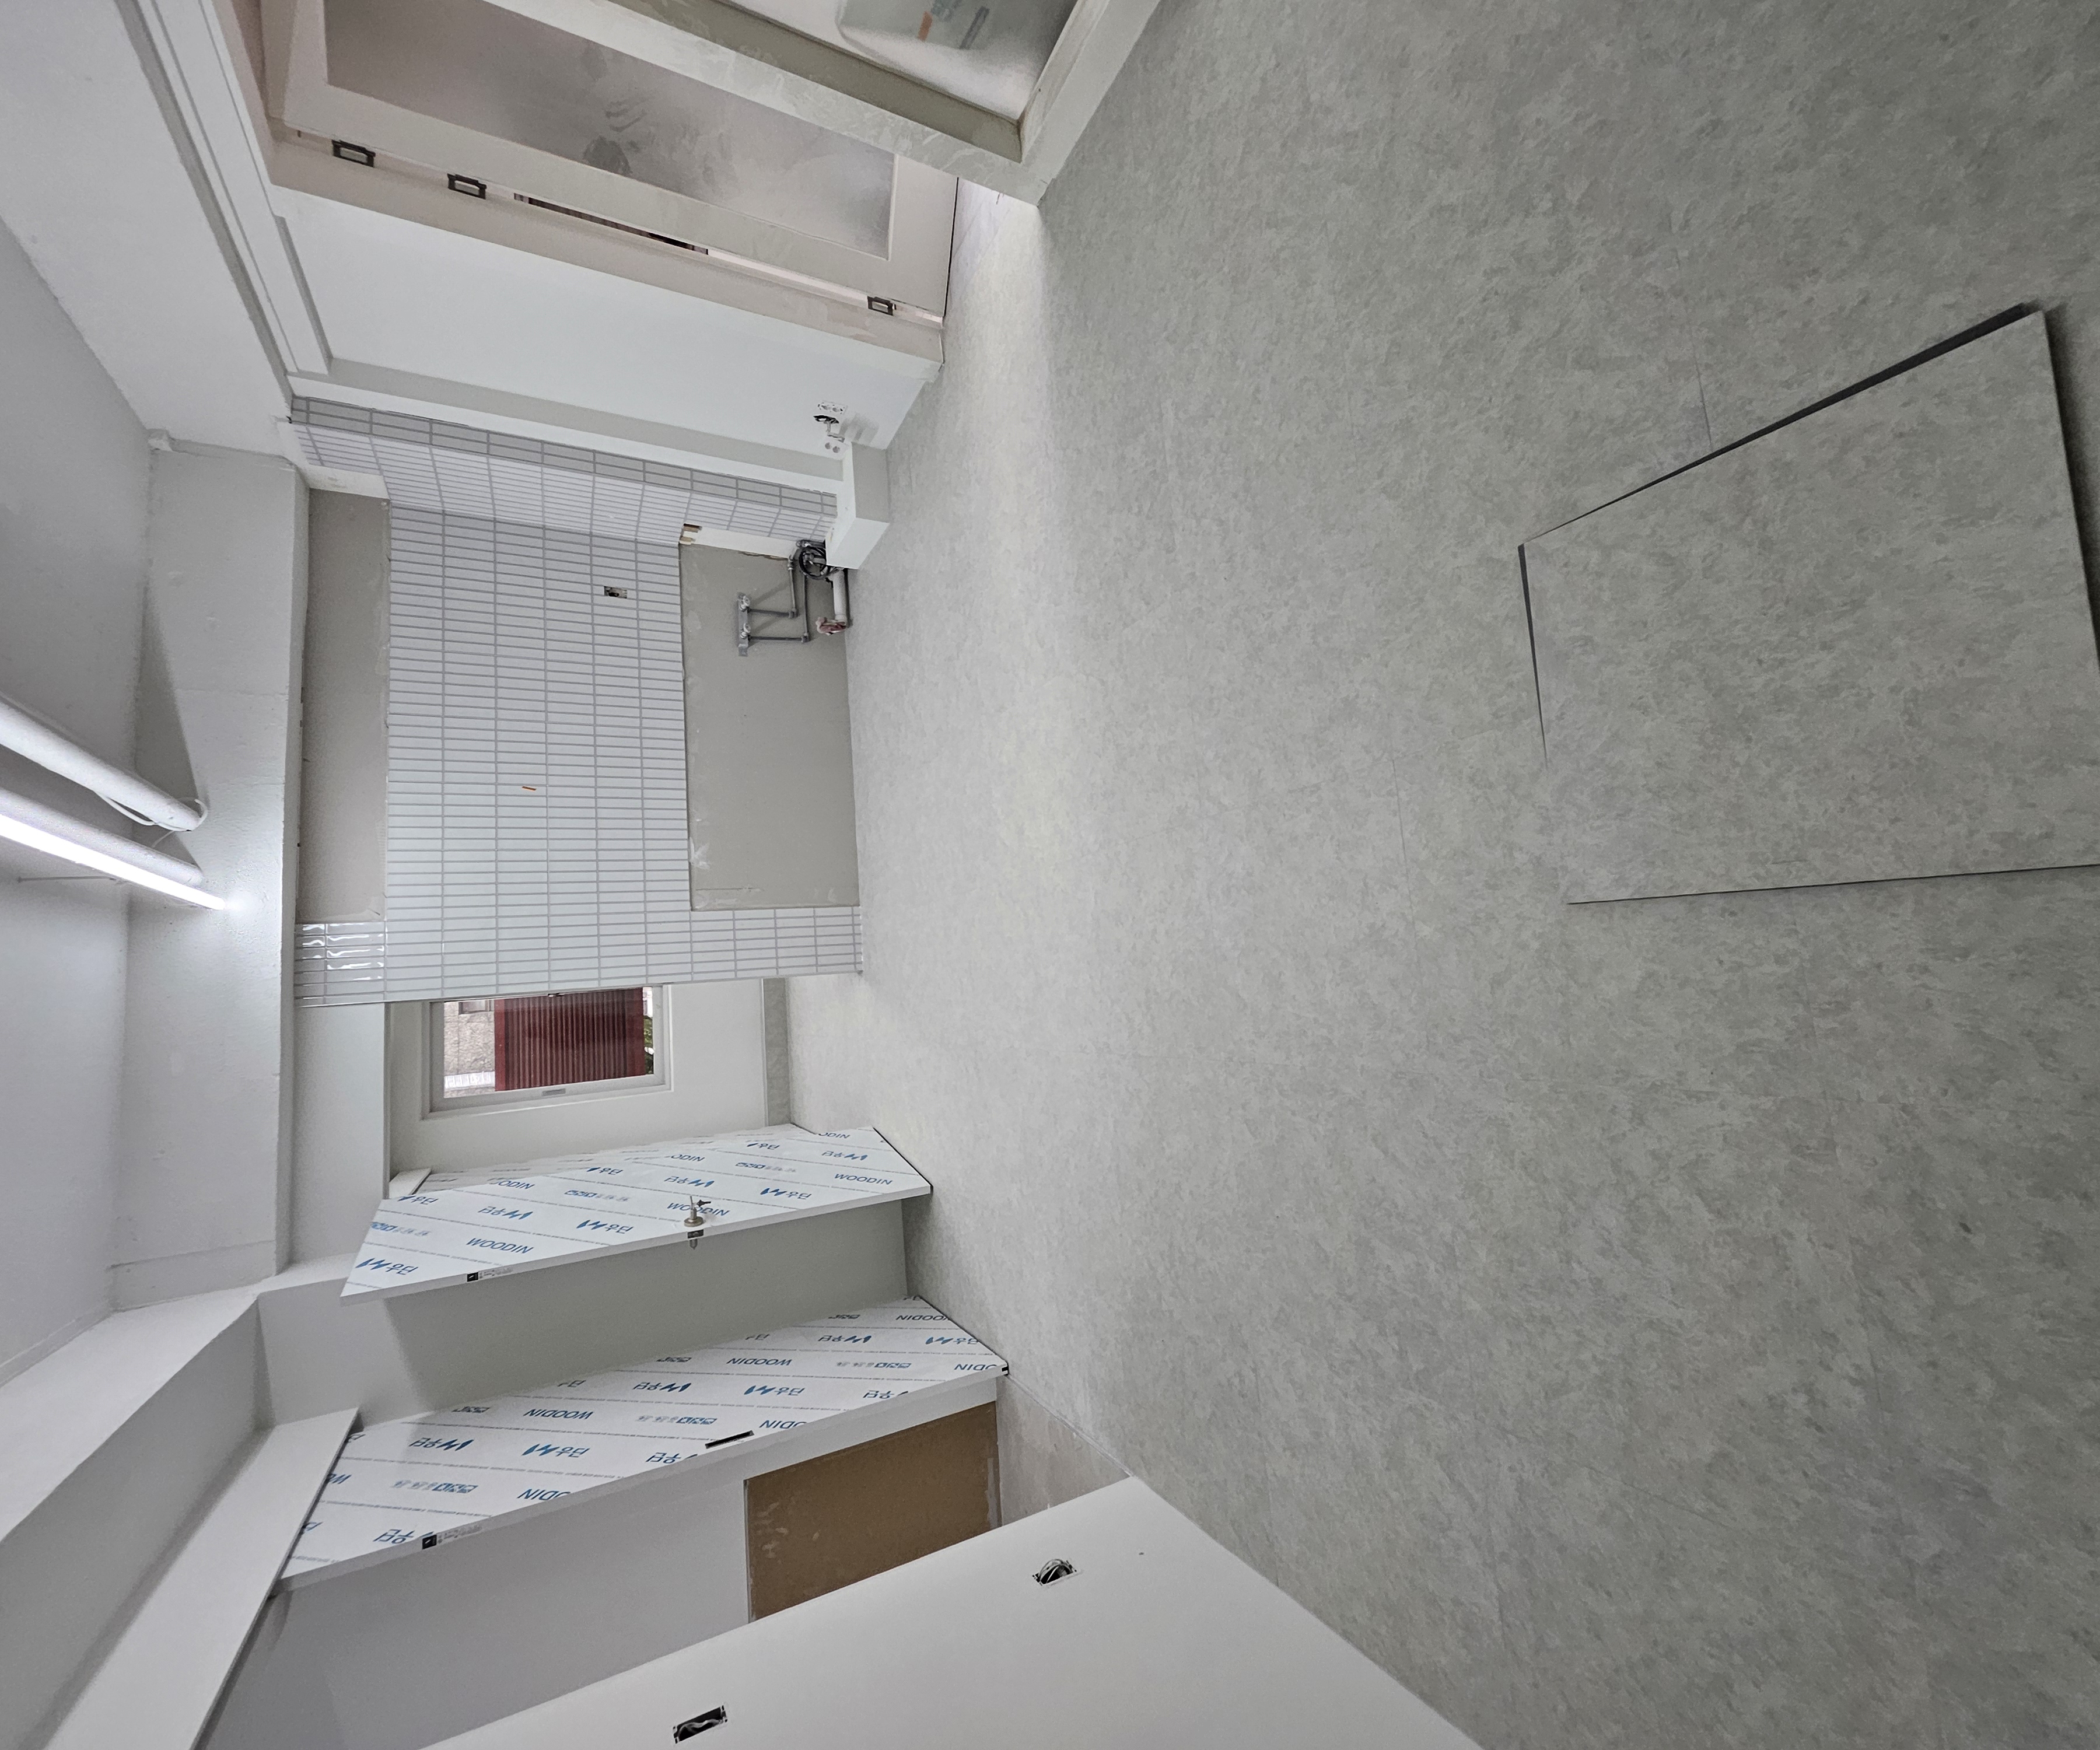
We are now installing white narrow-format tiles as a wall accent.
Completed interior
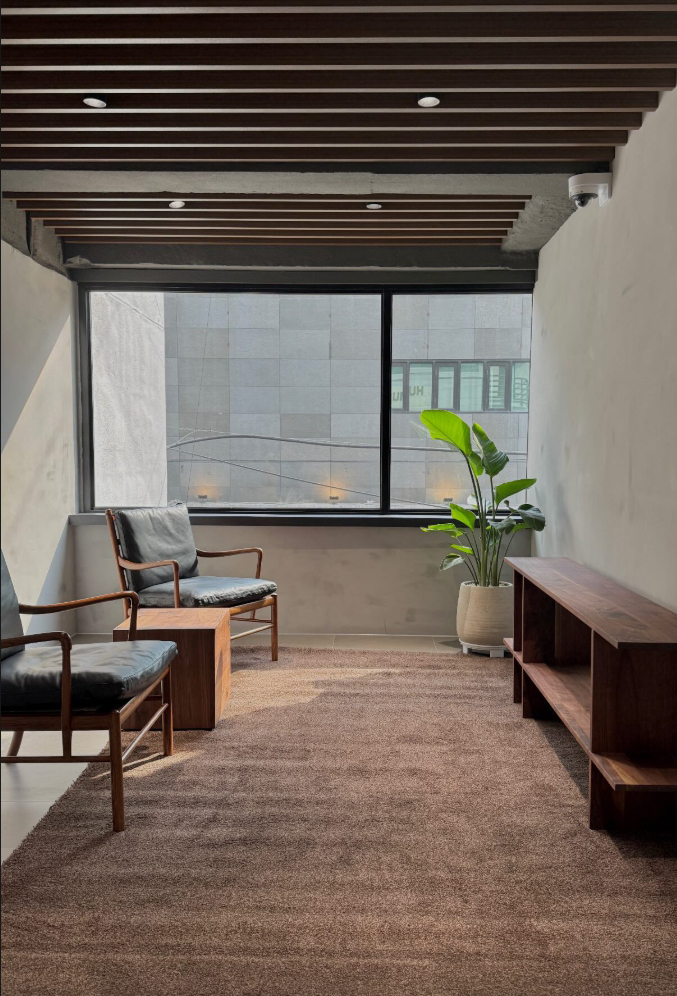
Rough concrete and warm wood materials create a balanced composition.
Wood ceiling louvers add depth, while a soft brown carpet underfoot keeps the area comfortable throughout a visit.
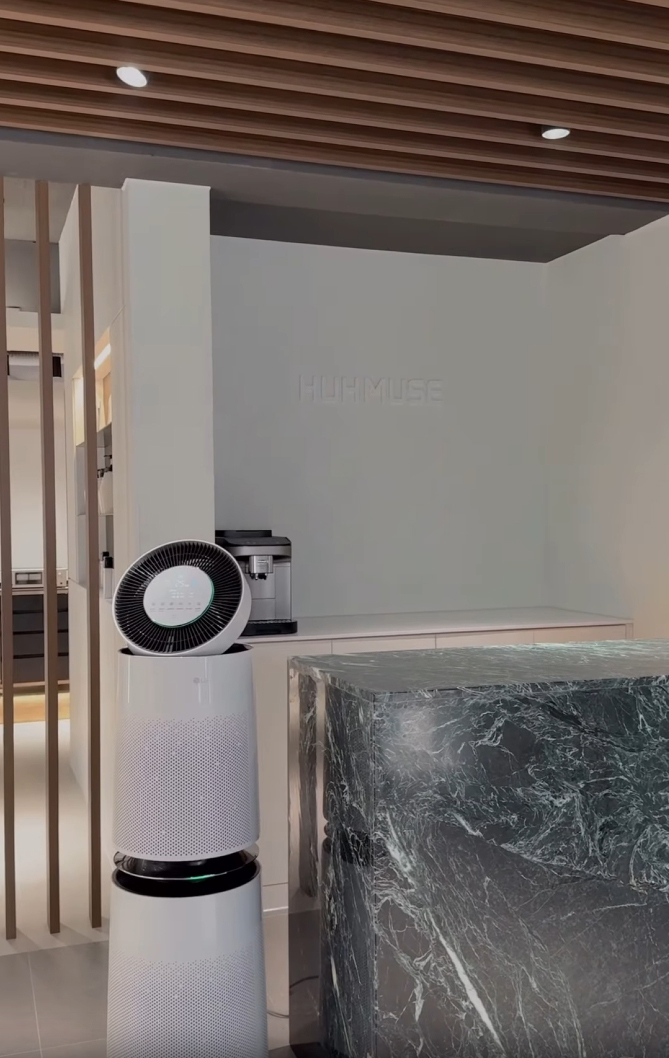
Its deep color and pattern anchor the space and create a refined atmosphere.
Warm wooden partitions and sleek marble combine for a comfortable, sophisticated setting.
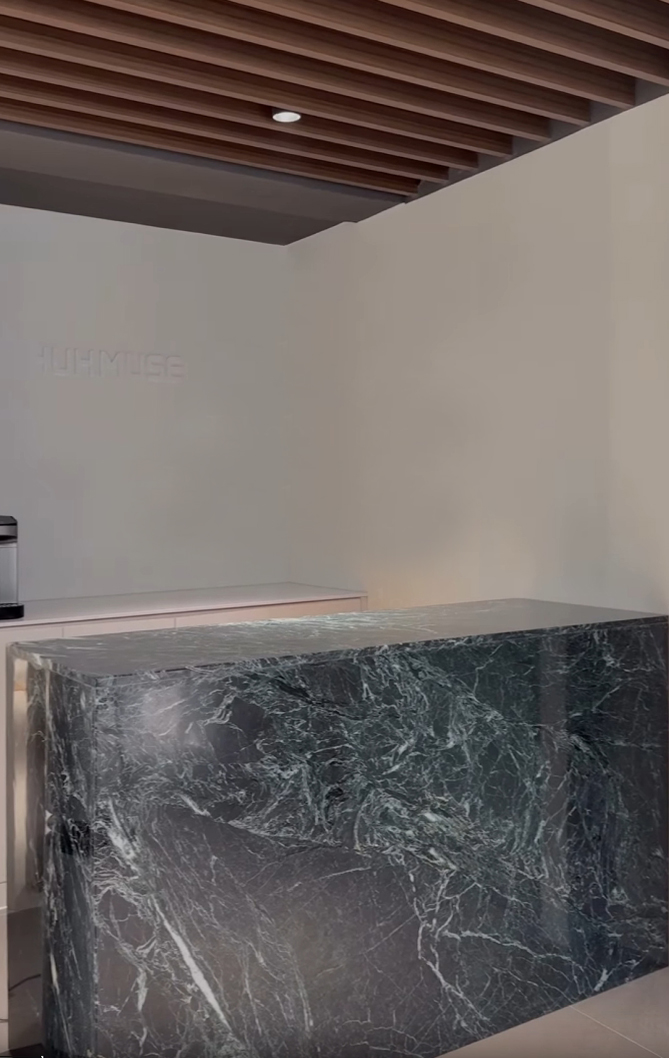
Calm beige walls contrast with the substantial elegance of the marble.
A subtly raised logo on the wall adds detail.
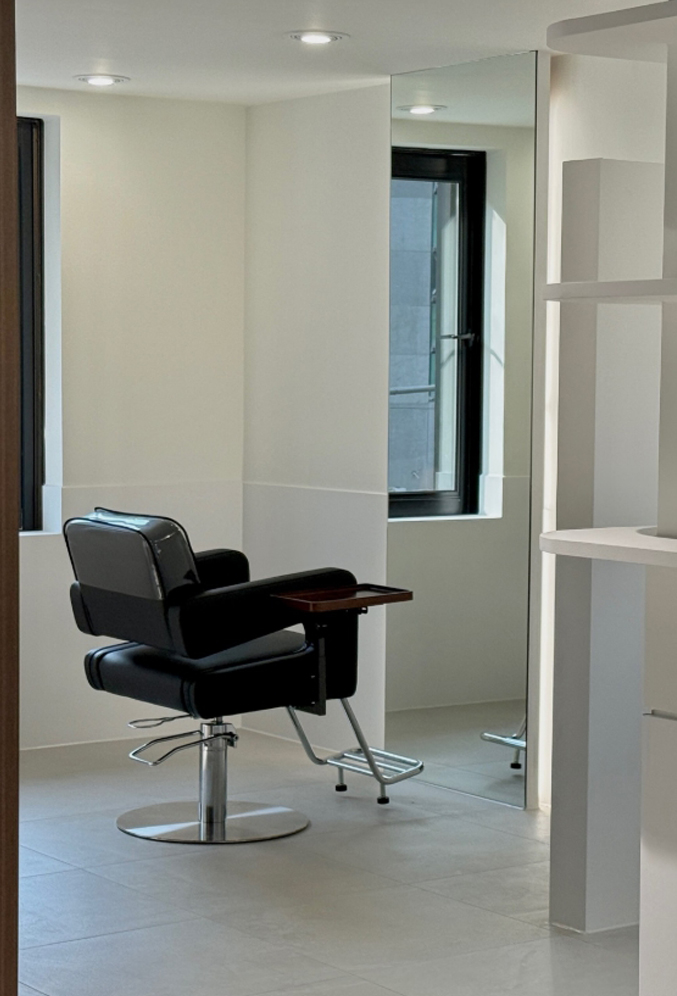
Glossy black leather styling chairs anchor the space and add sleek character.
A fully mirrored wall keeps the area open, while ceiling recessed lights brighten the atmosphere.
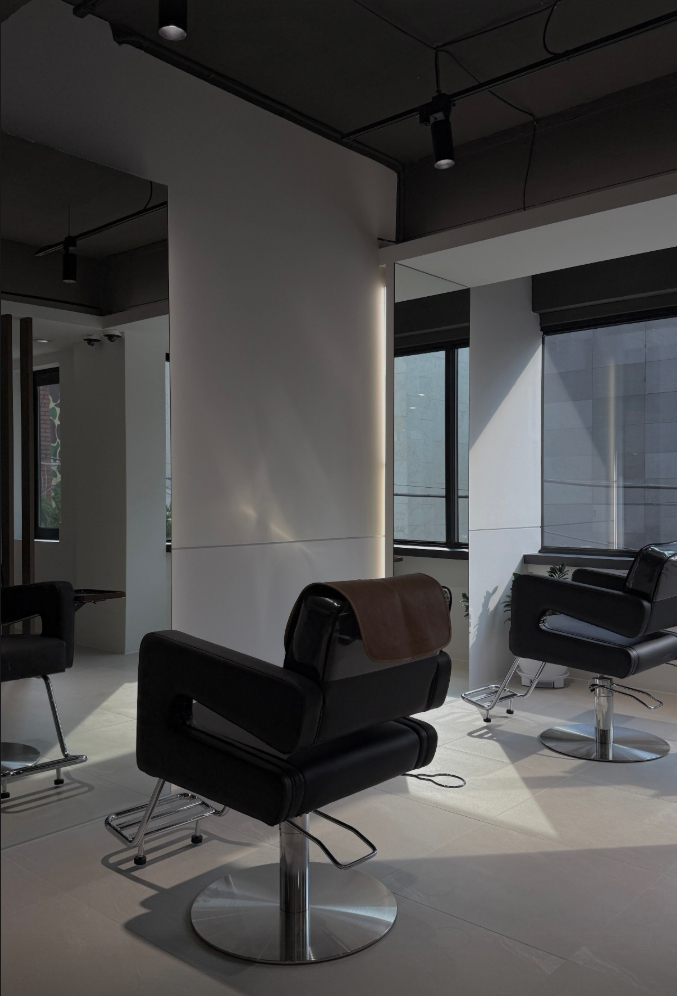
A dark ceiling above bright walls and floors makes the space feel deeper and larger.
Daylight combines with vertical linear lighting on the partitions to gently illuminate the space.
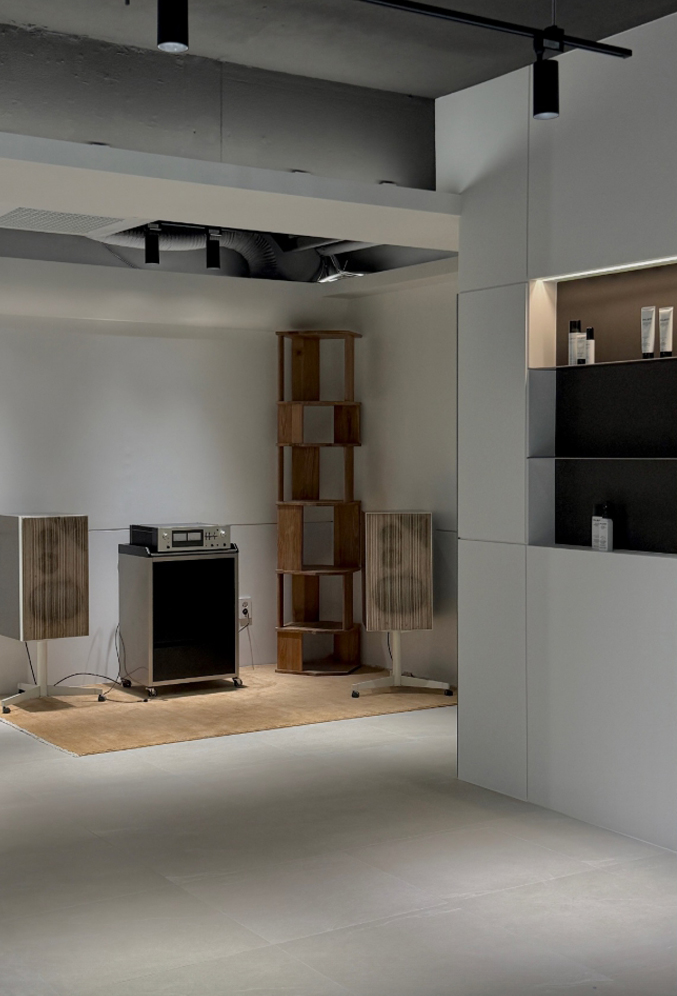
An exposed concrete ceiling and black track lighting add industrial accents.
Wooden speakers and shelves bring warmth to a space that might otherwise feel cold.
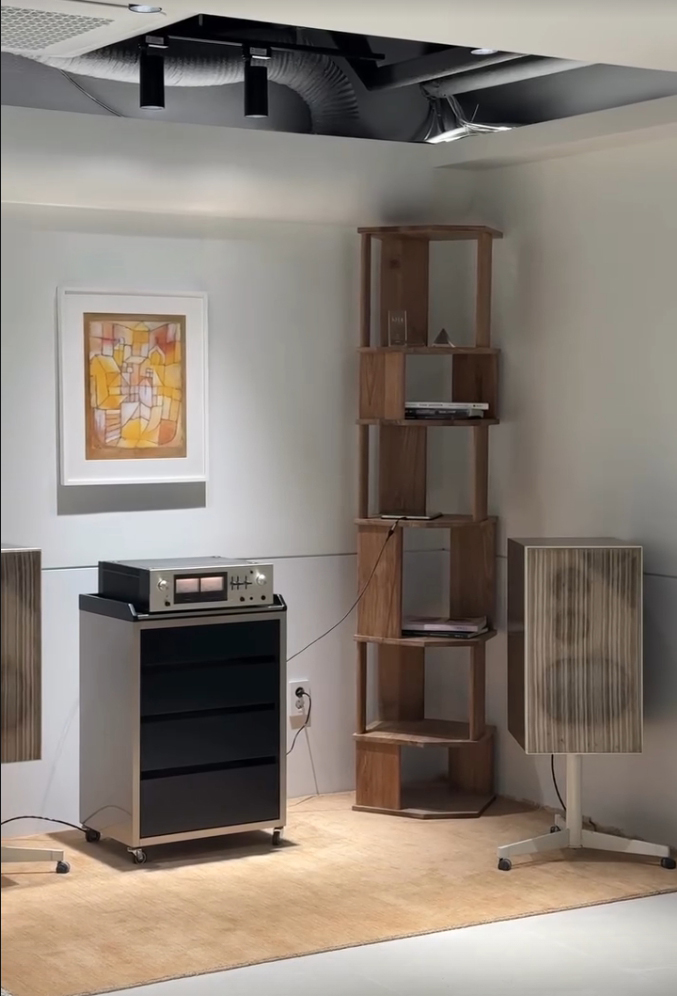
A warm beige rug adds comfort, while a dark finish on part of the ceiling creates an atmosphere for concentration.
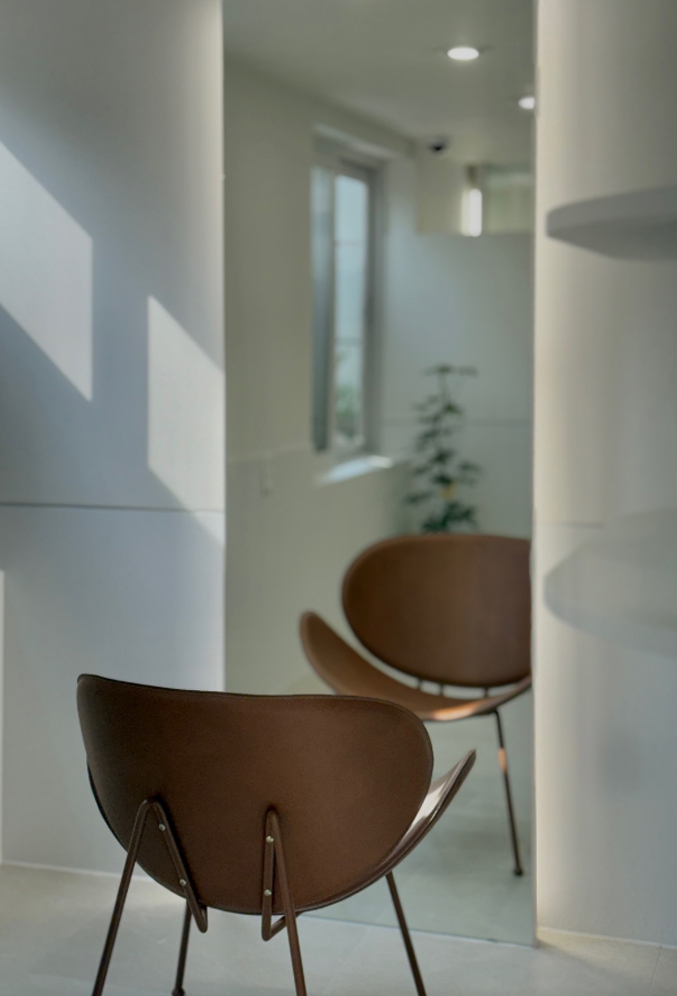
Shadows cast by the afternoon sunshine add to the atmosphere.
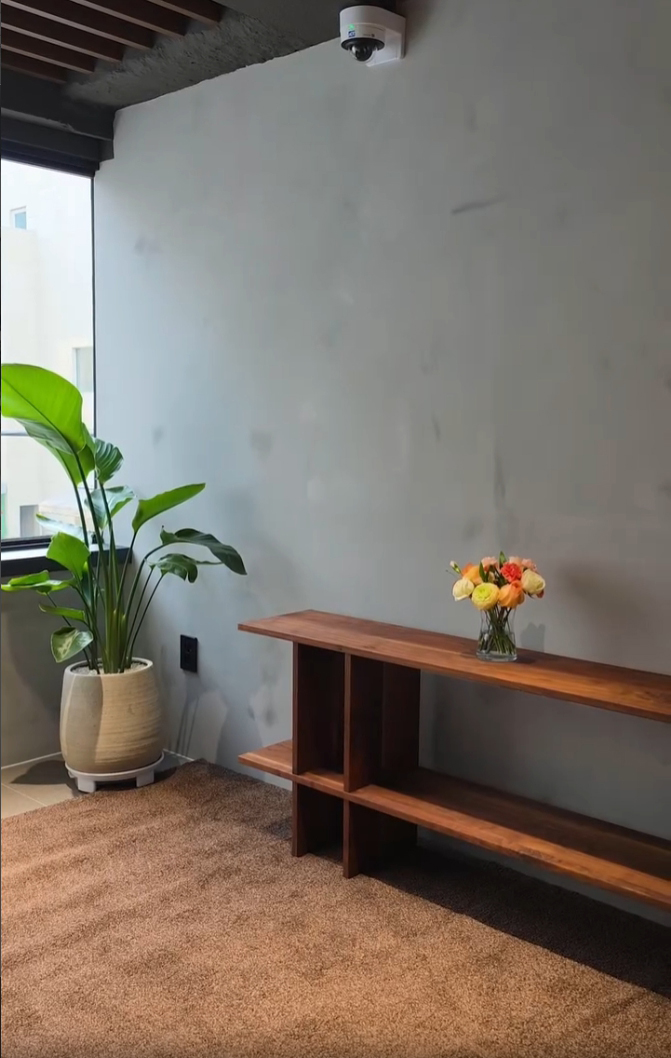
Sleek gray walls combine beautifully with warm solid wood shelves.
Sunshine and fresh plants bring pleasant energy throughout a visit.
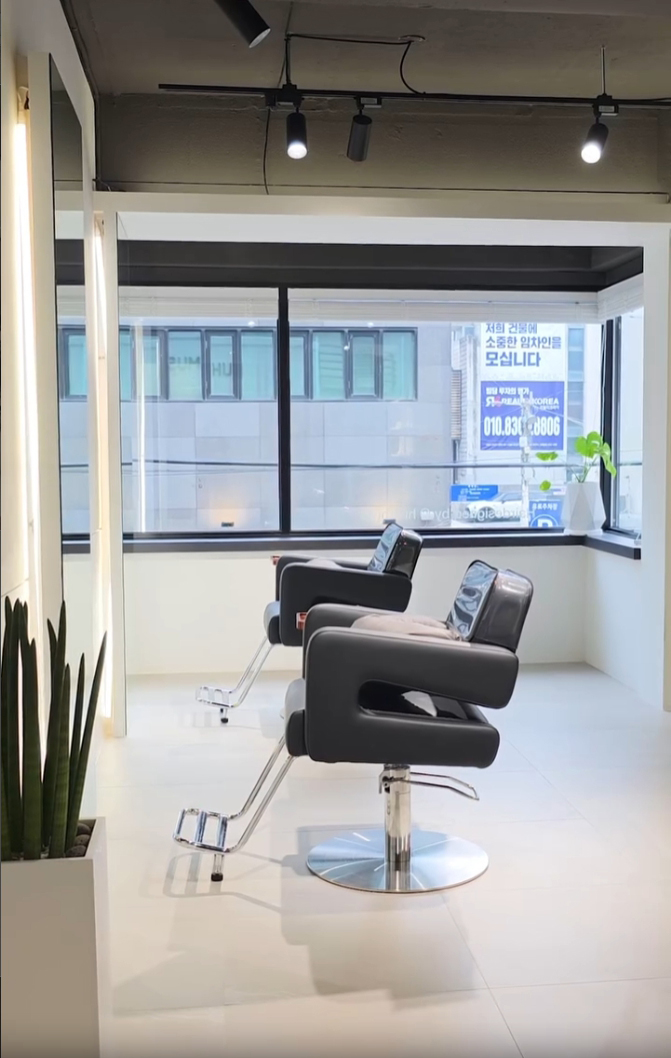
Substantial black styling chairs and chrome details add a modern touch, while lights on either side of the mirrors illuminate clients' faces brightly.
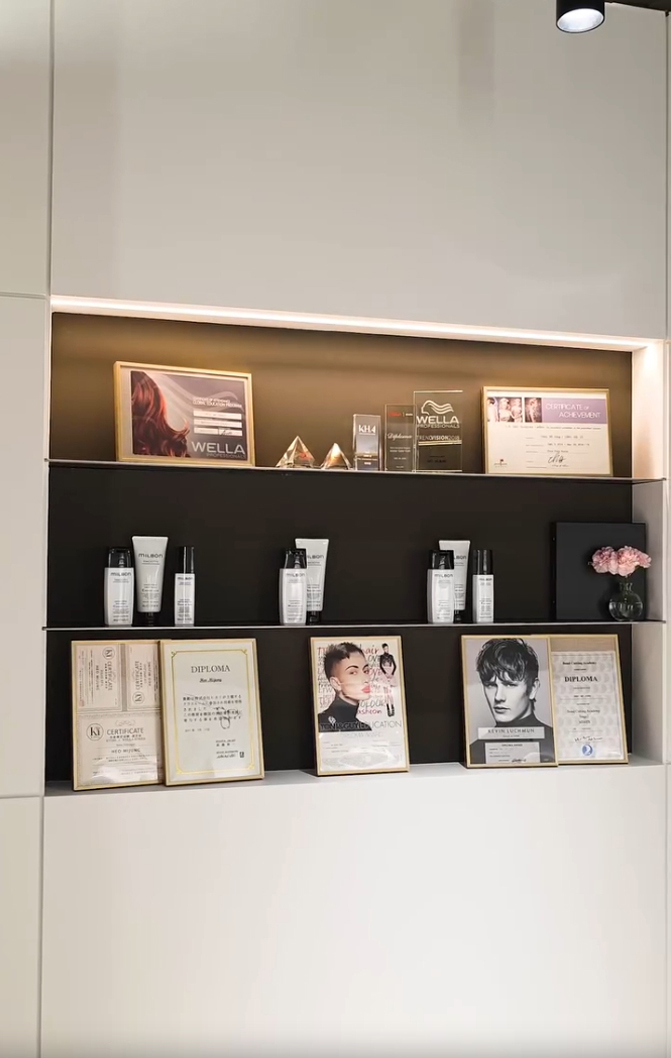
Dark finishes inside the shelves add weight, while subtle indirect lighting above highlights the products on display.
The result feels more refined and professional.
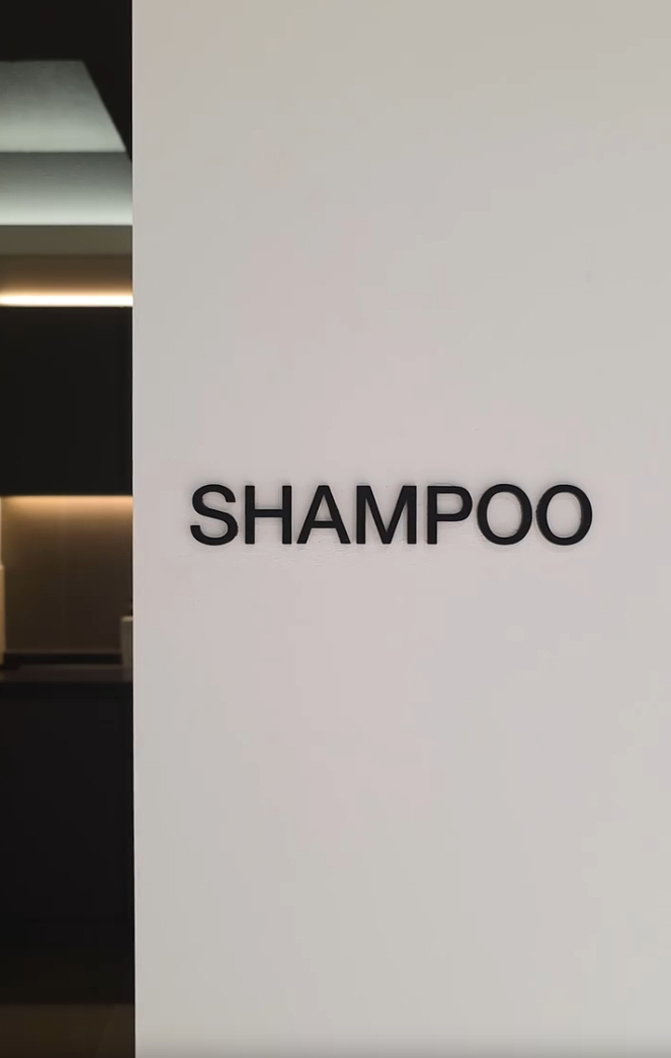
Warm lighting softly glowing from inside gives the overall space a calm, refined atmosphere.
Muted dark gray tones create a calm, refined atmosphere.
Indirect lighting in the upper and lower cabinets softly illuminates the space, keeping it cozy and comfortable on the eyes.
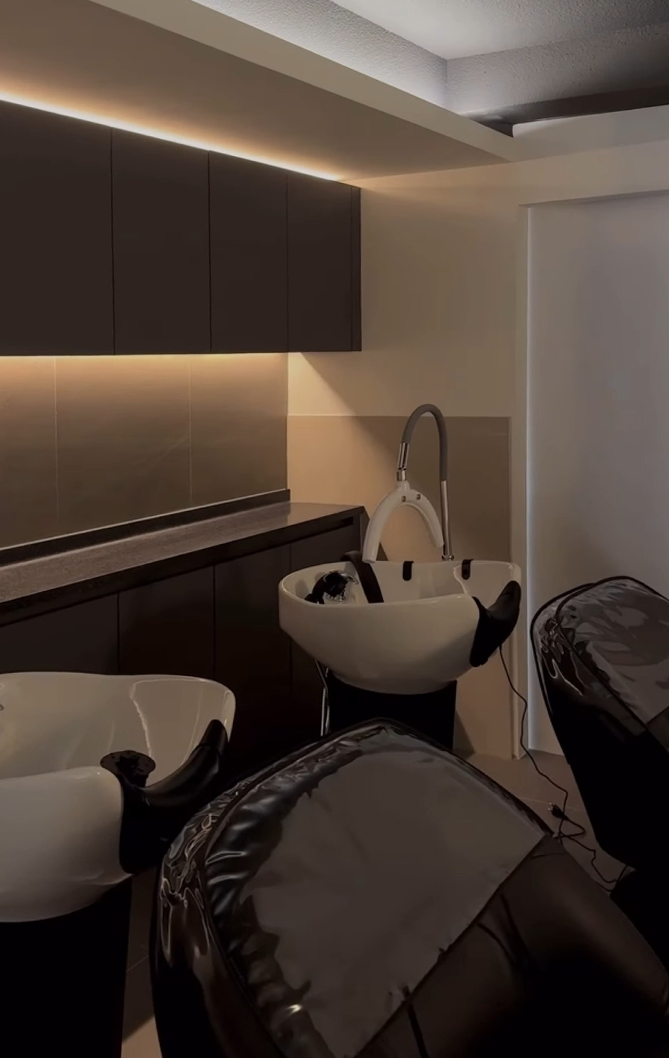
Muted colors create a cozy atmosphere that is comfortable on the eyes.
We paid particular attention to lighting and color so clients could enjoy a brief moment of relaxation.
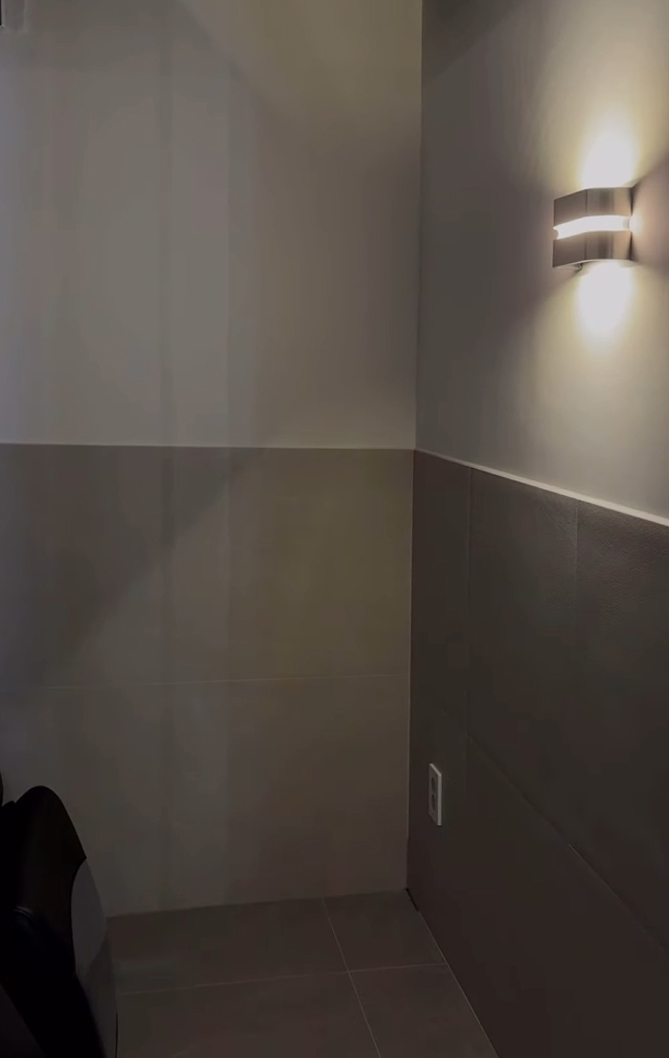
Softly glowing wall lights create a calm, warm atmosphere.
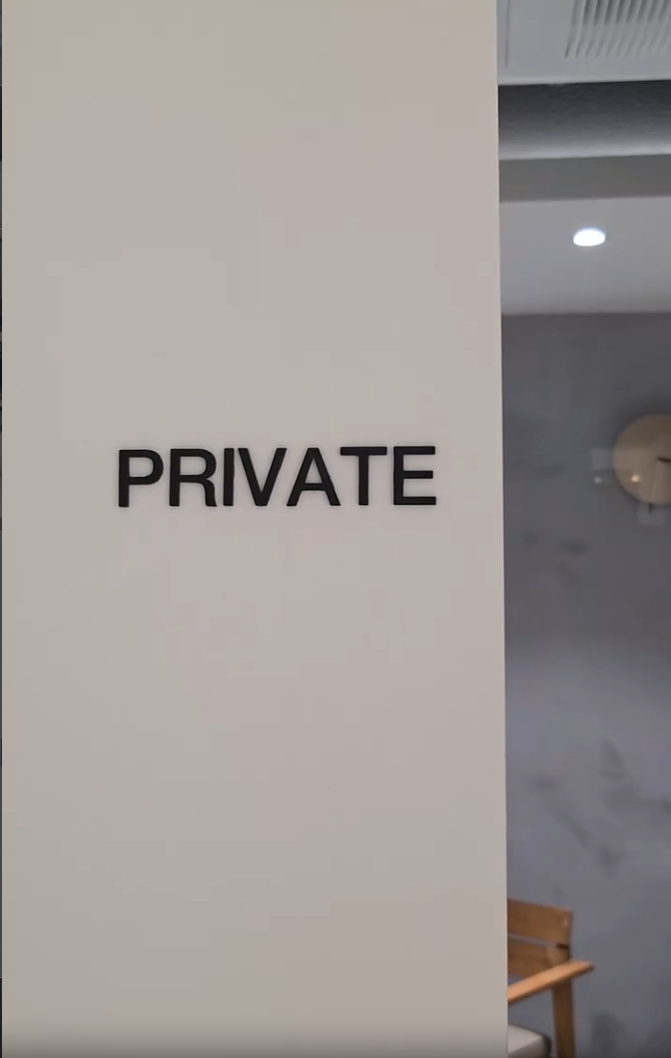
A simple black lettering sign on a white wall clearly identifies the space.
The gray interior glimpsed beyond complements the refined appearance.
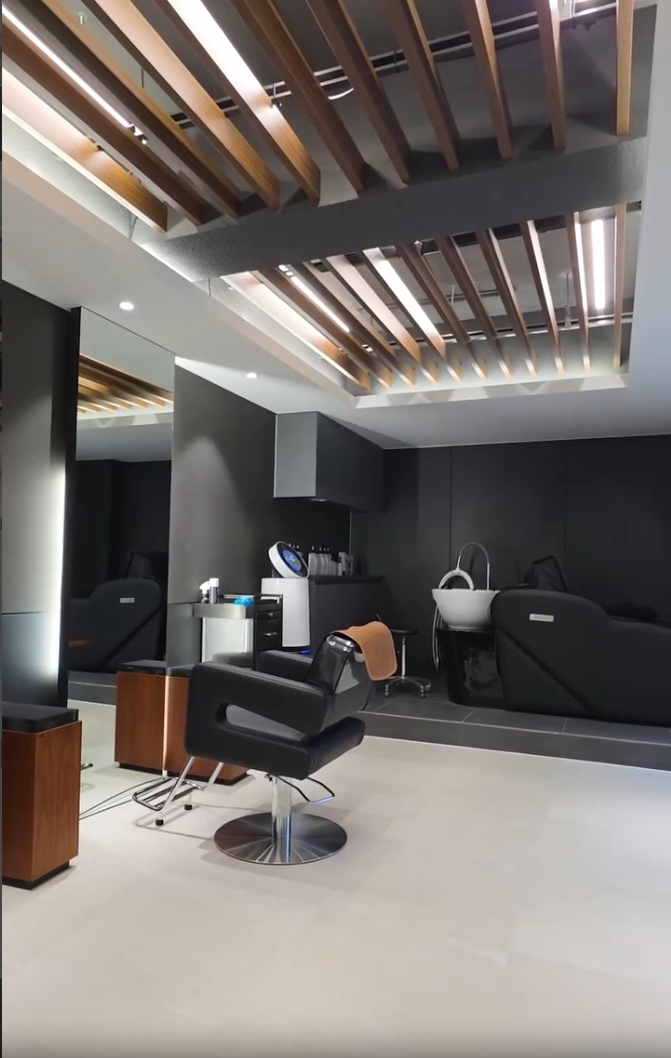
The standout feature is the ceiling designed with wood louvers and linear lighting, which makes the space warmer and more refined.
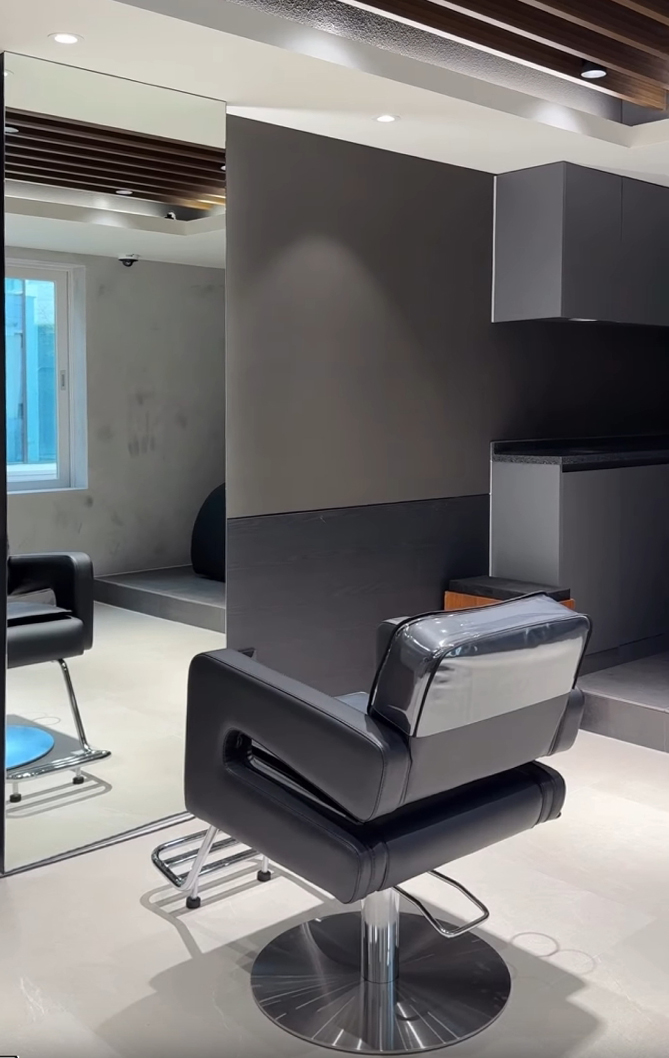
Large wall mirrors add depth and relieve any sense of enclosure in the dark-toned space.
The finished interior combines a modern appearance with comfort.
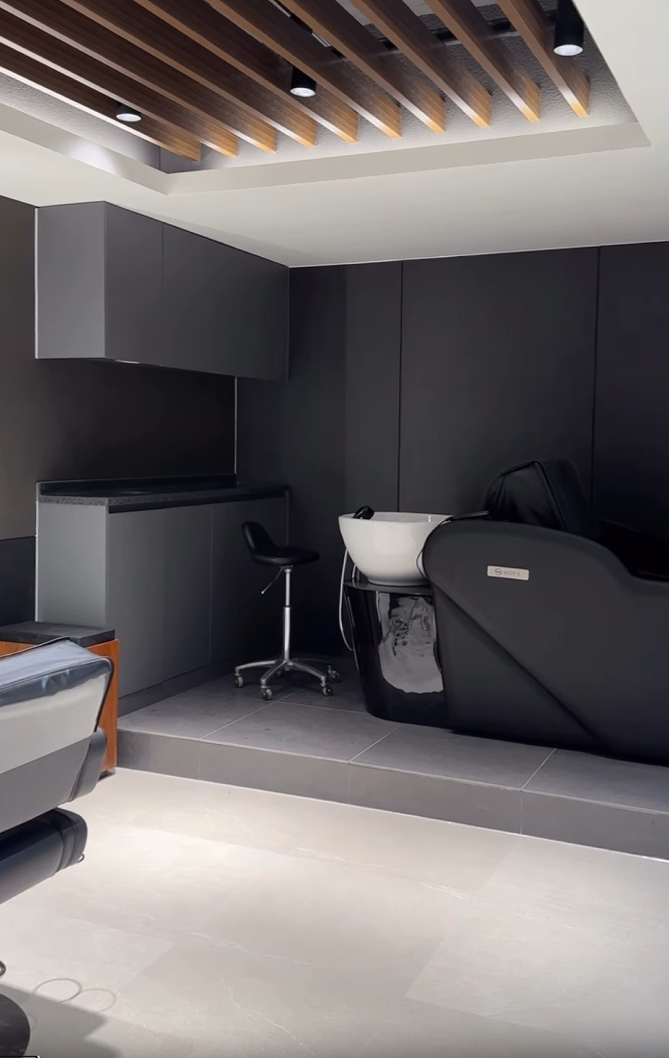
A consistent dark palette creates a sleek atmosphere, softened by gentle lighting.
A change in level separates the shampoo stations, with built-in storage immediately beside them for practicality.
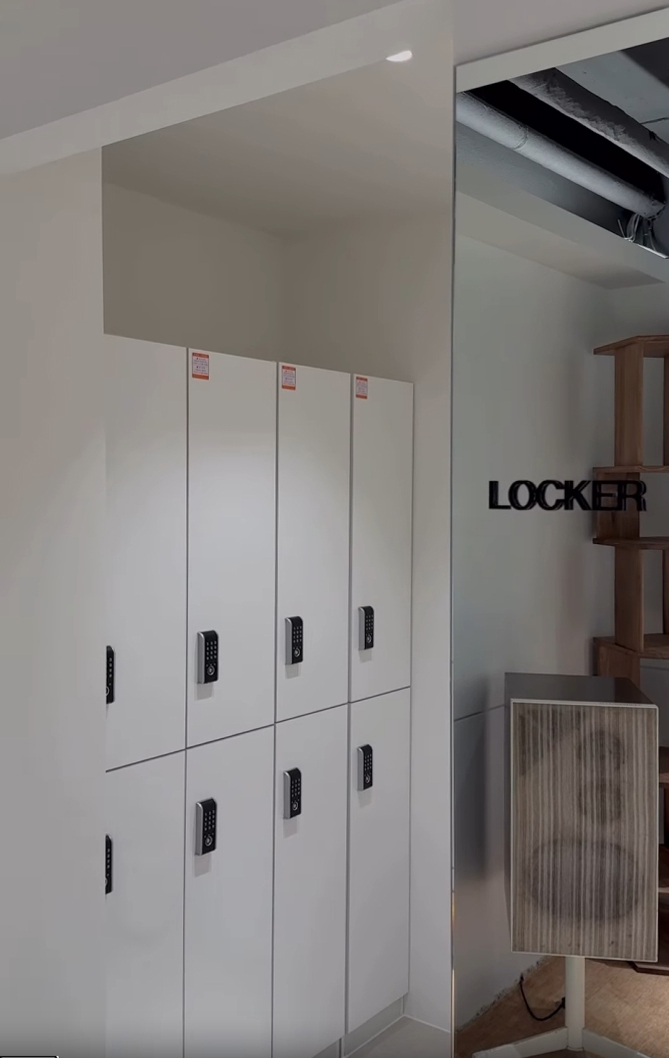
A large mirror beside them offers a practical place to check one's appearance.
The exposed ceiling and vintage speakers reflected in the mirror add character to the modern setting.
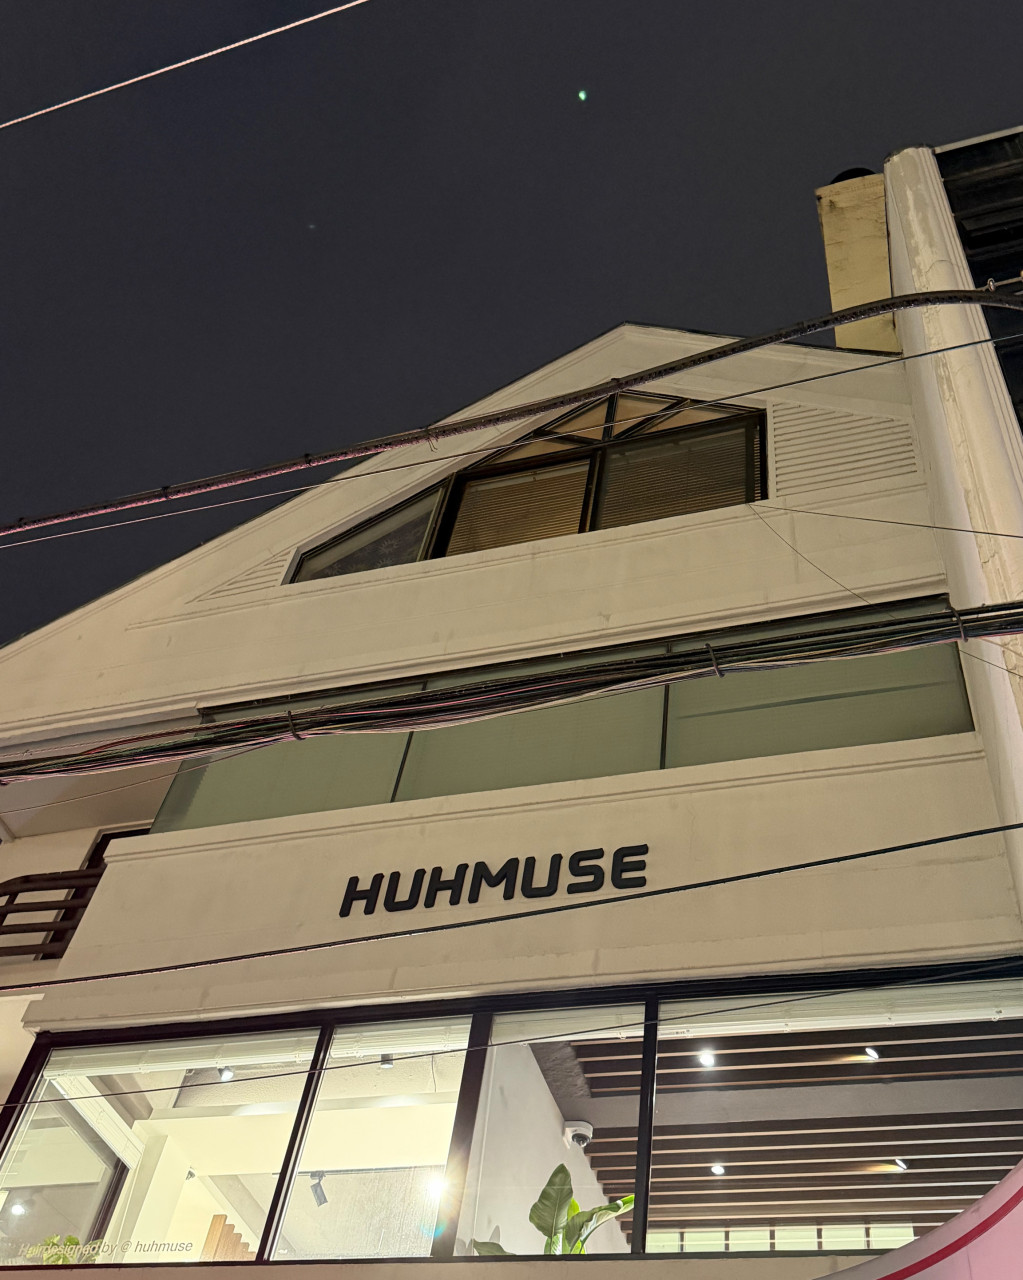
Signage contrasting with the clean white exterior walls adds refinement.
The distinctive gabled form catches the eye, while the warm interior visible through full-height windows makes the building feel bright and cozy after dark.
Notes
This project for H Hair Salon in Cheongdam began with a request to combine a sleek, professional feel with the warmth clients need for a comfortable visit.
Muted colors and a substantial black marble counter anchor the refined, modern space.
We carefully added wood louvers and warm indirect lighting to areas that might otherwise feel cold, keeping the atmosphere comfortable throughout a visit.
The harmony of contrasting materials creates a hair salon interior where every visitor can enjoy special care in a relaxing setting.
Please leave an inquiry if you have any questions. We'll be happy to help :)
This was Goodterior designer Ham Young-ju. I'll be back with another project soon!





