
46-Pyeong Hair Salon Interior in Sinsa
Refined wood louver details

Hello! I'm Goodterior designer Ham Young-ju. :)
Today's project is a 46-pyeong hair salon interior in Sinsa-dong. The director wanted a comfortable, private space where professional style would stand out and clients could fully relax.
White and black create a modern atmosphere, with warm wood louvers carefully balancing areas that might otherwise feel cold for a cozy, refined setting.
We used lighting and partitions effectively in each area so clients could feel specially cared for throughout their visit.
Shall we step inside this appealing salon where sleek design meets comfort?
👇 Related interior projects

Namyangju 13 Pyeong Hair Salon Interior

Hapjeong 20-pyeong hair salon interior

Anyang 34-pyeong hair salon interior
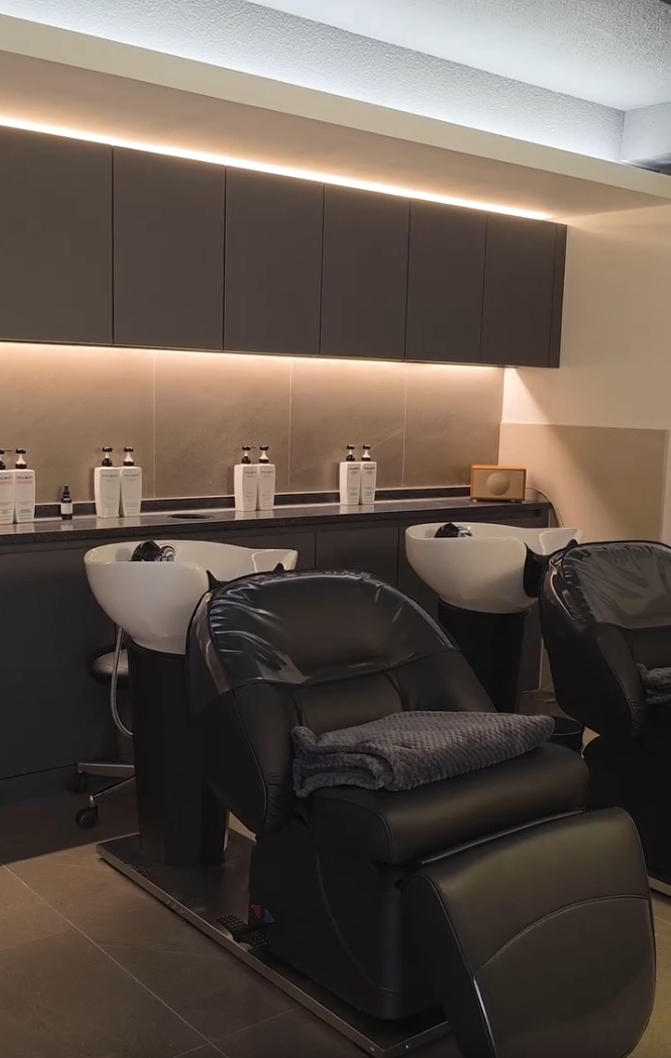
46-Pyeong Hair Salon Interior in Cheongdam

Cheongnyangni 13 Pyeong Hair Salon Interior

Seocho 25 Pyeong Hair Salon Interior
10-pyeong clothing shop interior
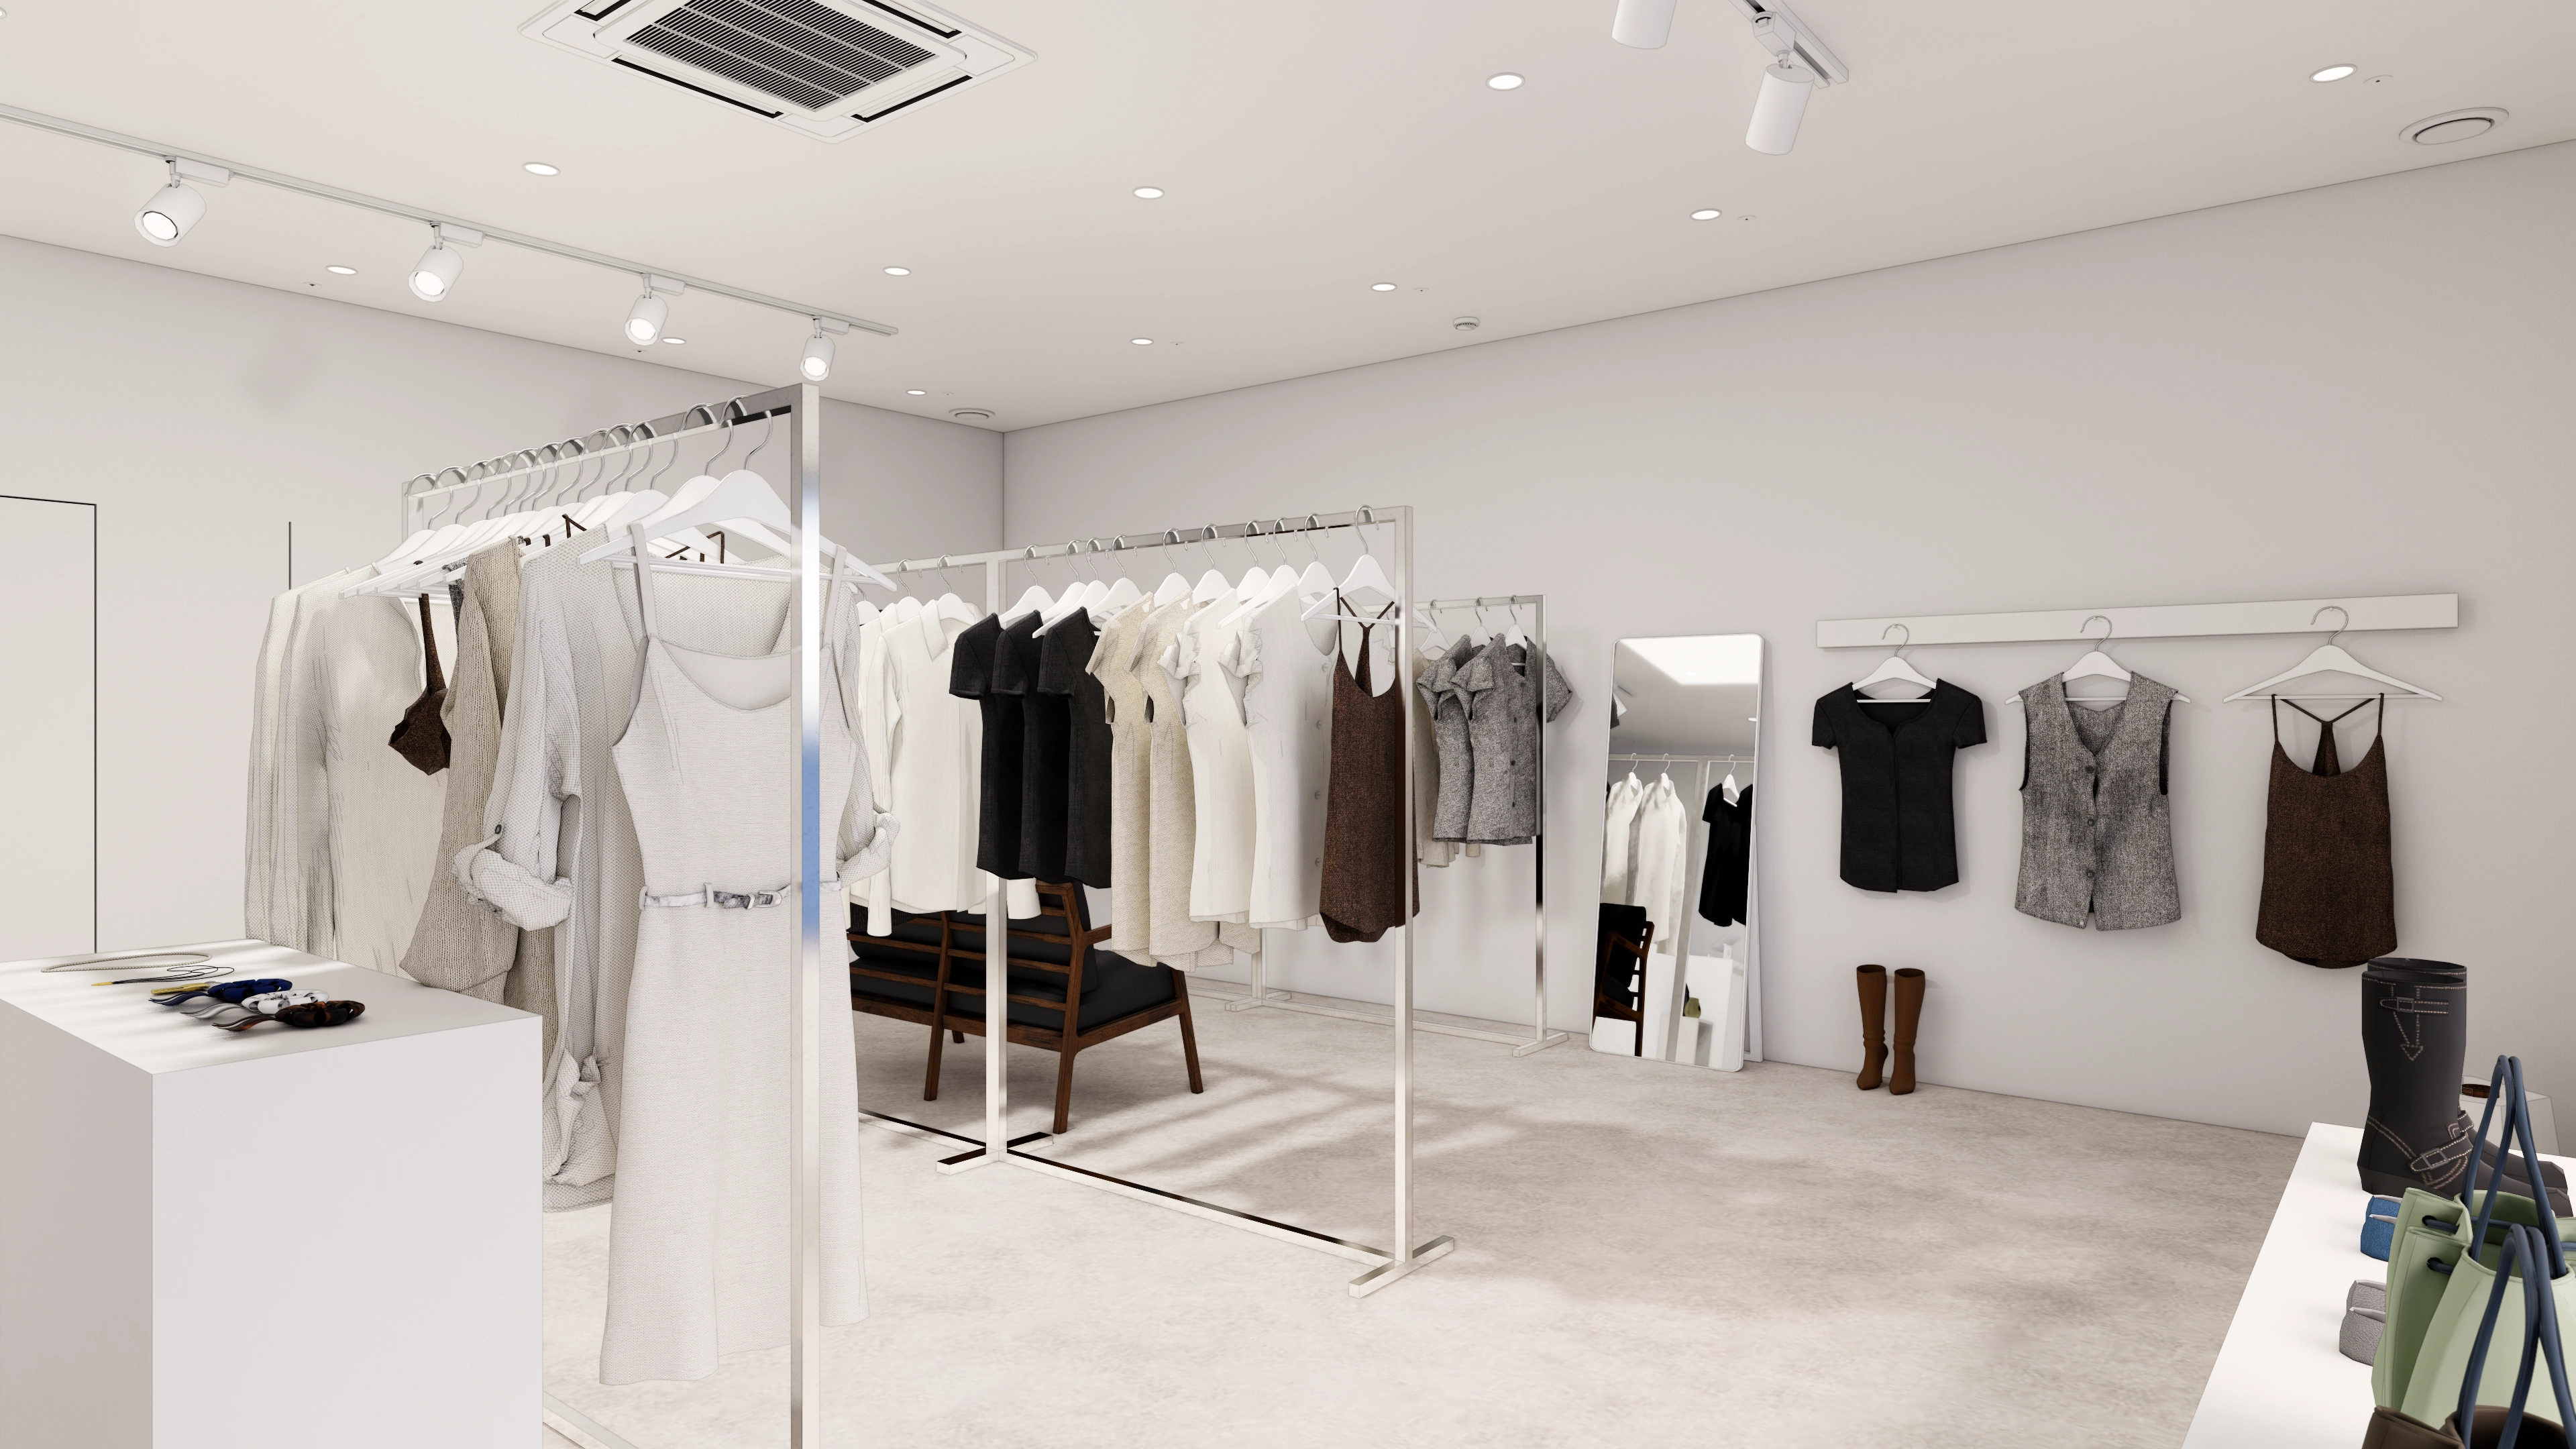
Bupyeong 20 Pyeong Clothing Store Interior

Songdo 30 Pyeong Dog Hotel Interior

Gunpo 10-pyeong self-service laundromat interior

Gwangmyeong 41 Pyeong Showroom Partial Remodel
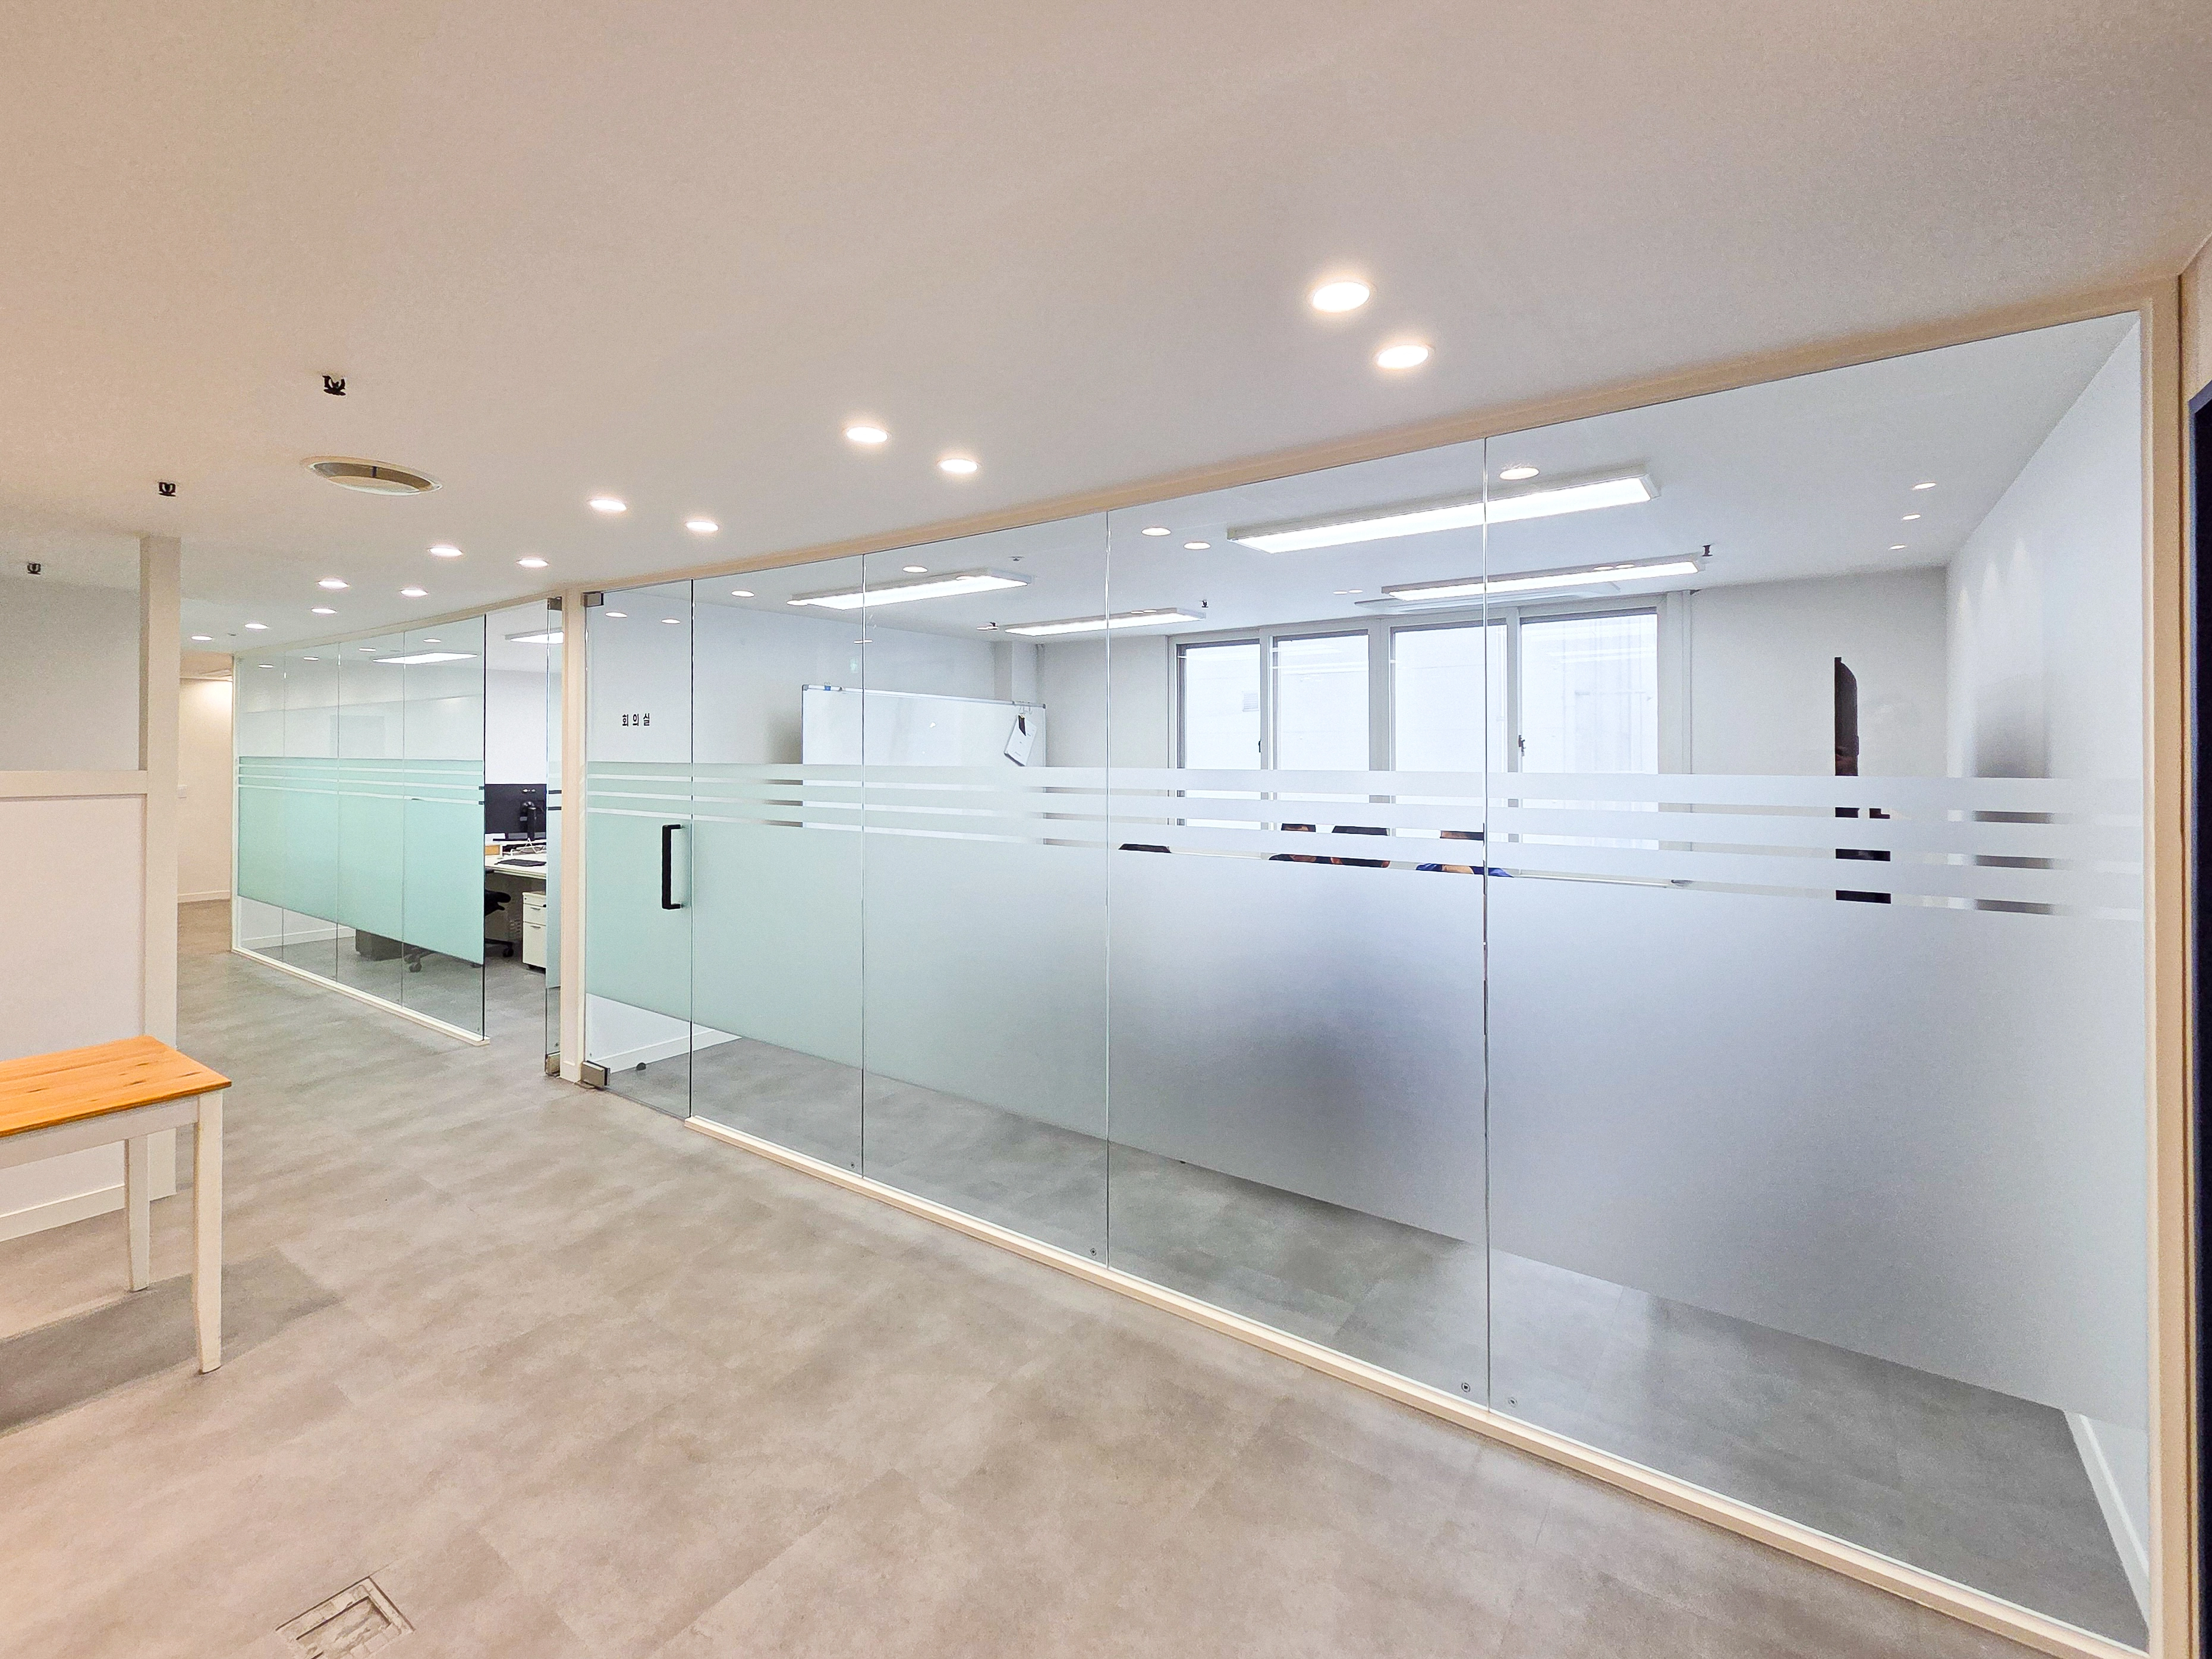
Gwangmyeong 40 Pyeong Automotive Company Office Interior

Songdo 49 Pyeong Tax Accounting Office Interior
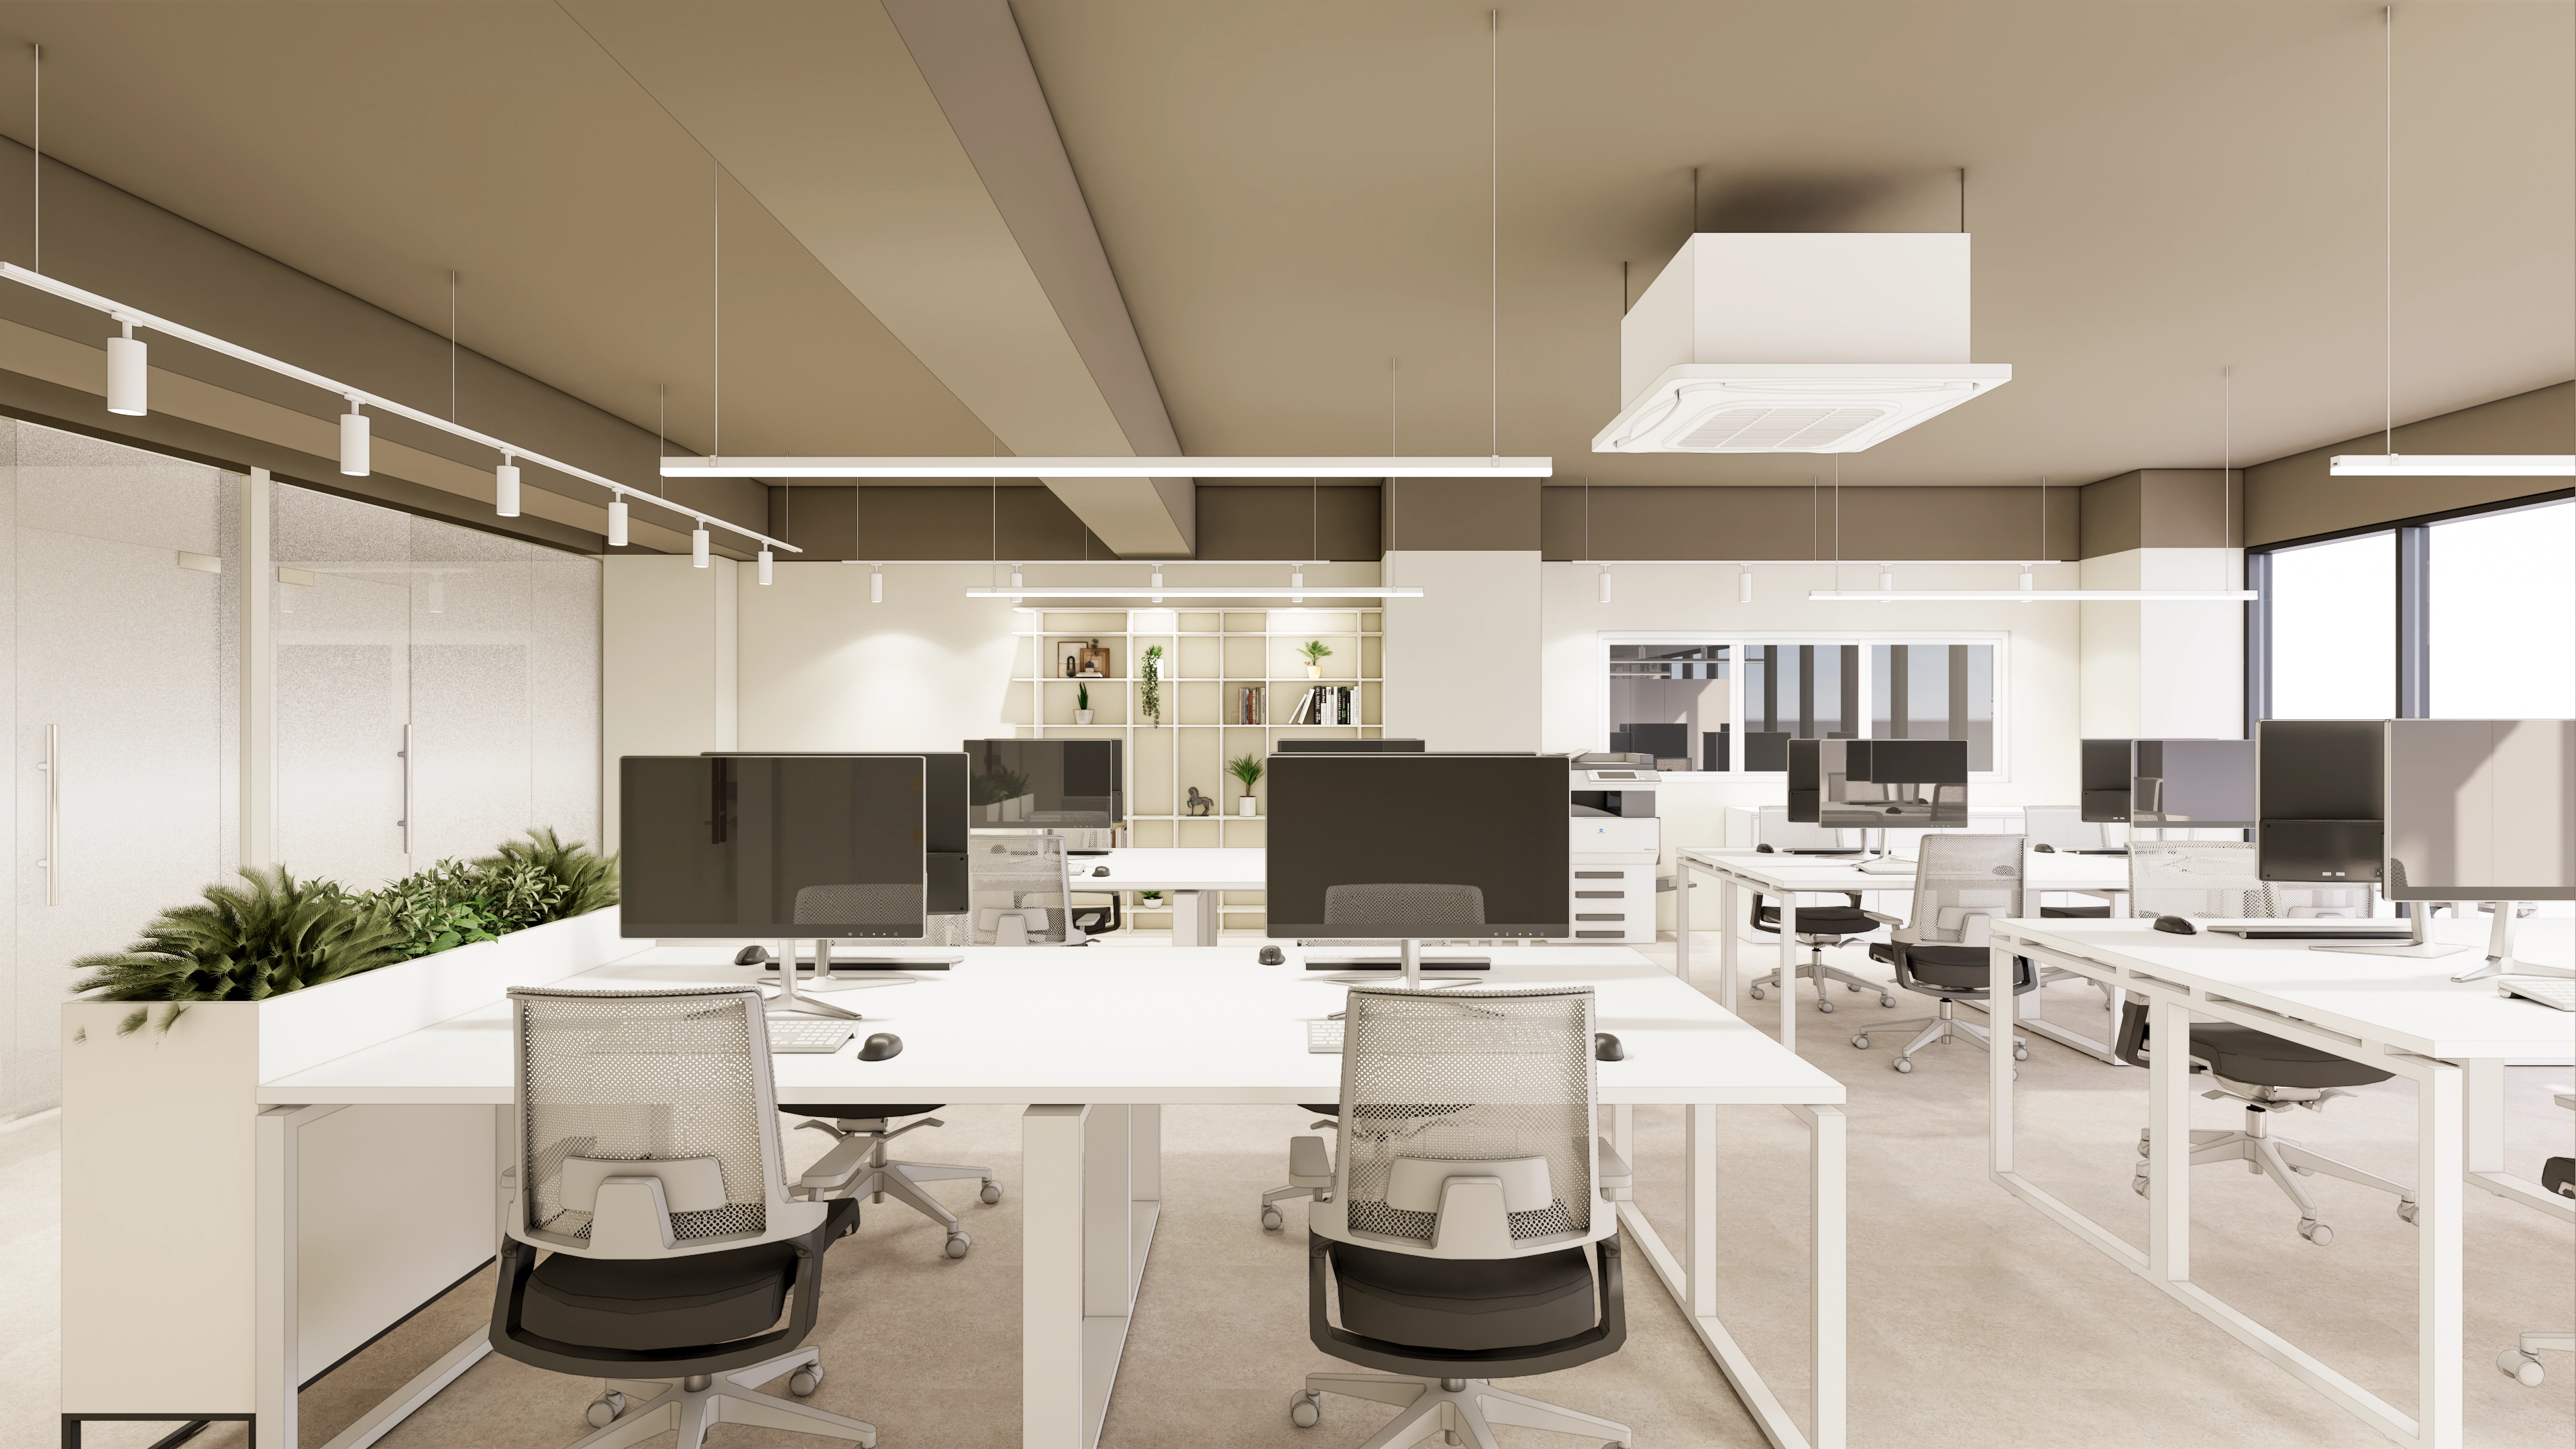
Gangnam 40 Pyeong Tax Firm Interior

Seongbuk-gu 46 Pyeong Coworking Office Interior

42 Pyeong Dermatology Clinic Interior

Godeok Jisik Gongjakso 26 pyeong Office Interior
35-Pyeong Office Interior in Pyeongtaek

Songpa 36 Pyeong Building Lobby Interior

Gangdong-gu 36 Pyeong English Academy Interior
Bucheon 37 pyeong Hold'em Pub Interior
Songdo 27 pyeong Children's English Academy Interior

Namyangju 26-pyeong Pharmacy Interior

Siheung 38-pyeong Franchise Tea Shop Interior Type B

Siheung 38-pyeong Franchise Tea Shop Interior Type A

Seongnam 36-pyeong Office Interior

Pyeongchon 24 pyeong Yoga and Pilates Studio Interior

Magok 7 pyeong Salad Bar Interior

46-Pyeong Hair Salon Interior in Cheolsan

34-Pyeong Prugio Summit Apartment Interior in Seocho

36-Pyeong Children's English Library Interior in Songdo

Gasan 31 Pyeong Office Interior

Nonhyeon 100 Pyeong Plastic Surgery Clinic Interior

Site check
- Area: 152.07m² (46 pyeong)
- Ceiling: Remove existing ceiling tiles to expose the ceiling; paint pipes and wiring white
- Floor: Remove existing epoxy and install 600x600mm porcelain tiles
- Walls: Eco-friendly white paint throughout, with new partition walls for indirect lighting at styling stations
- Entrance: Curved design with fluted-panel finish
- Furniture: Main fixtures, including styling stations, shampoo stations, and counter, built on site through carpentry
- Lighting: Track lighting throughout and pendant lighting by area; consistent 4000K color temperature
- Services: Relocate existing heating/cooling units and install new water supply and drainage at shampoo stations
Design
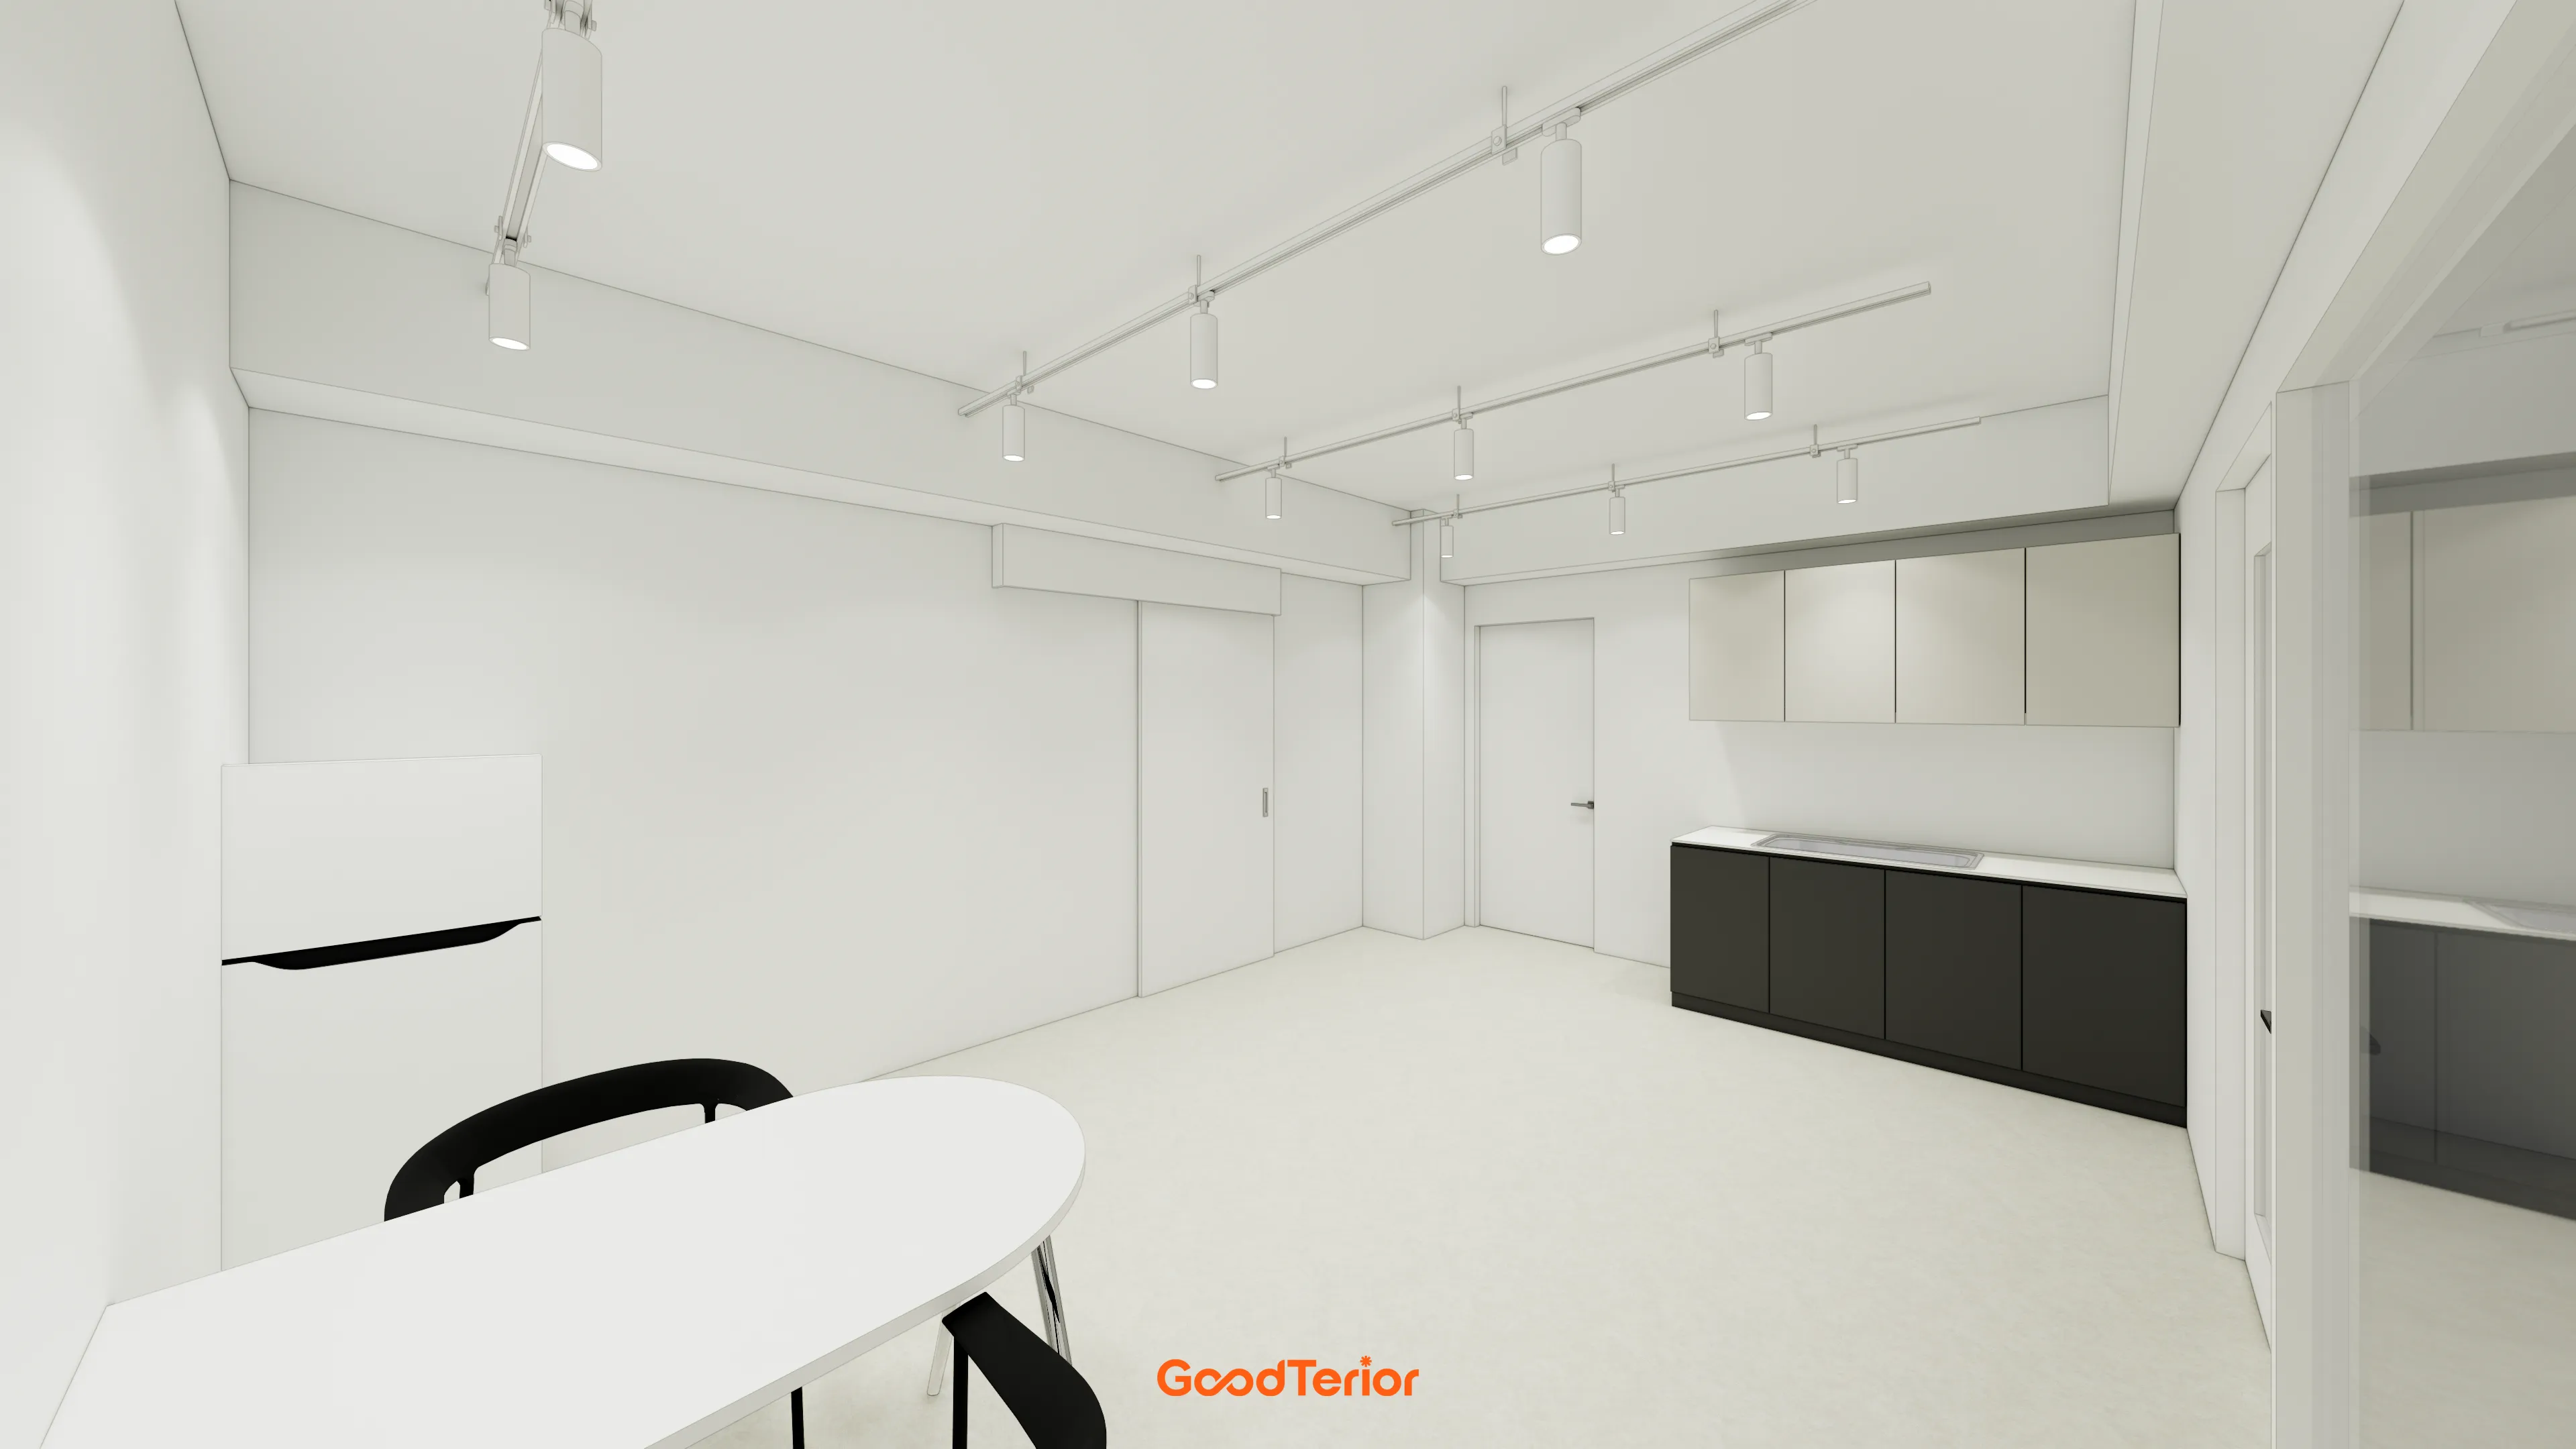
A clean white palette makes the room feel larger.
Black base cabinets add an accent, with ceiling track lighting reinforcing the modern look.
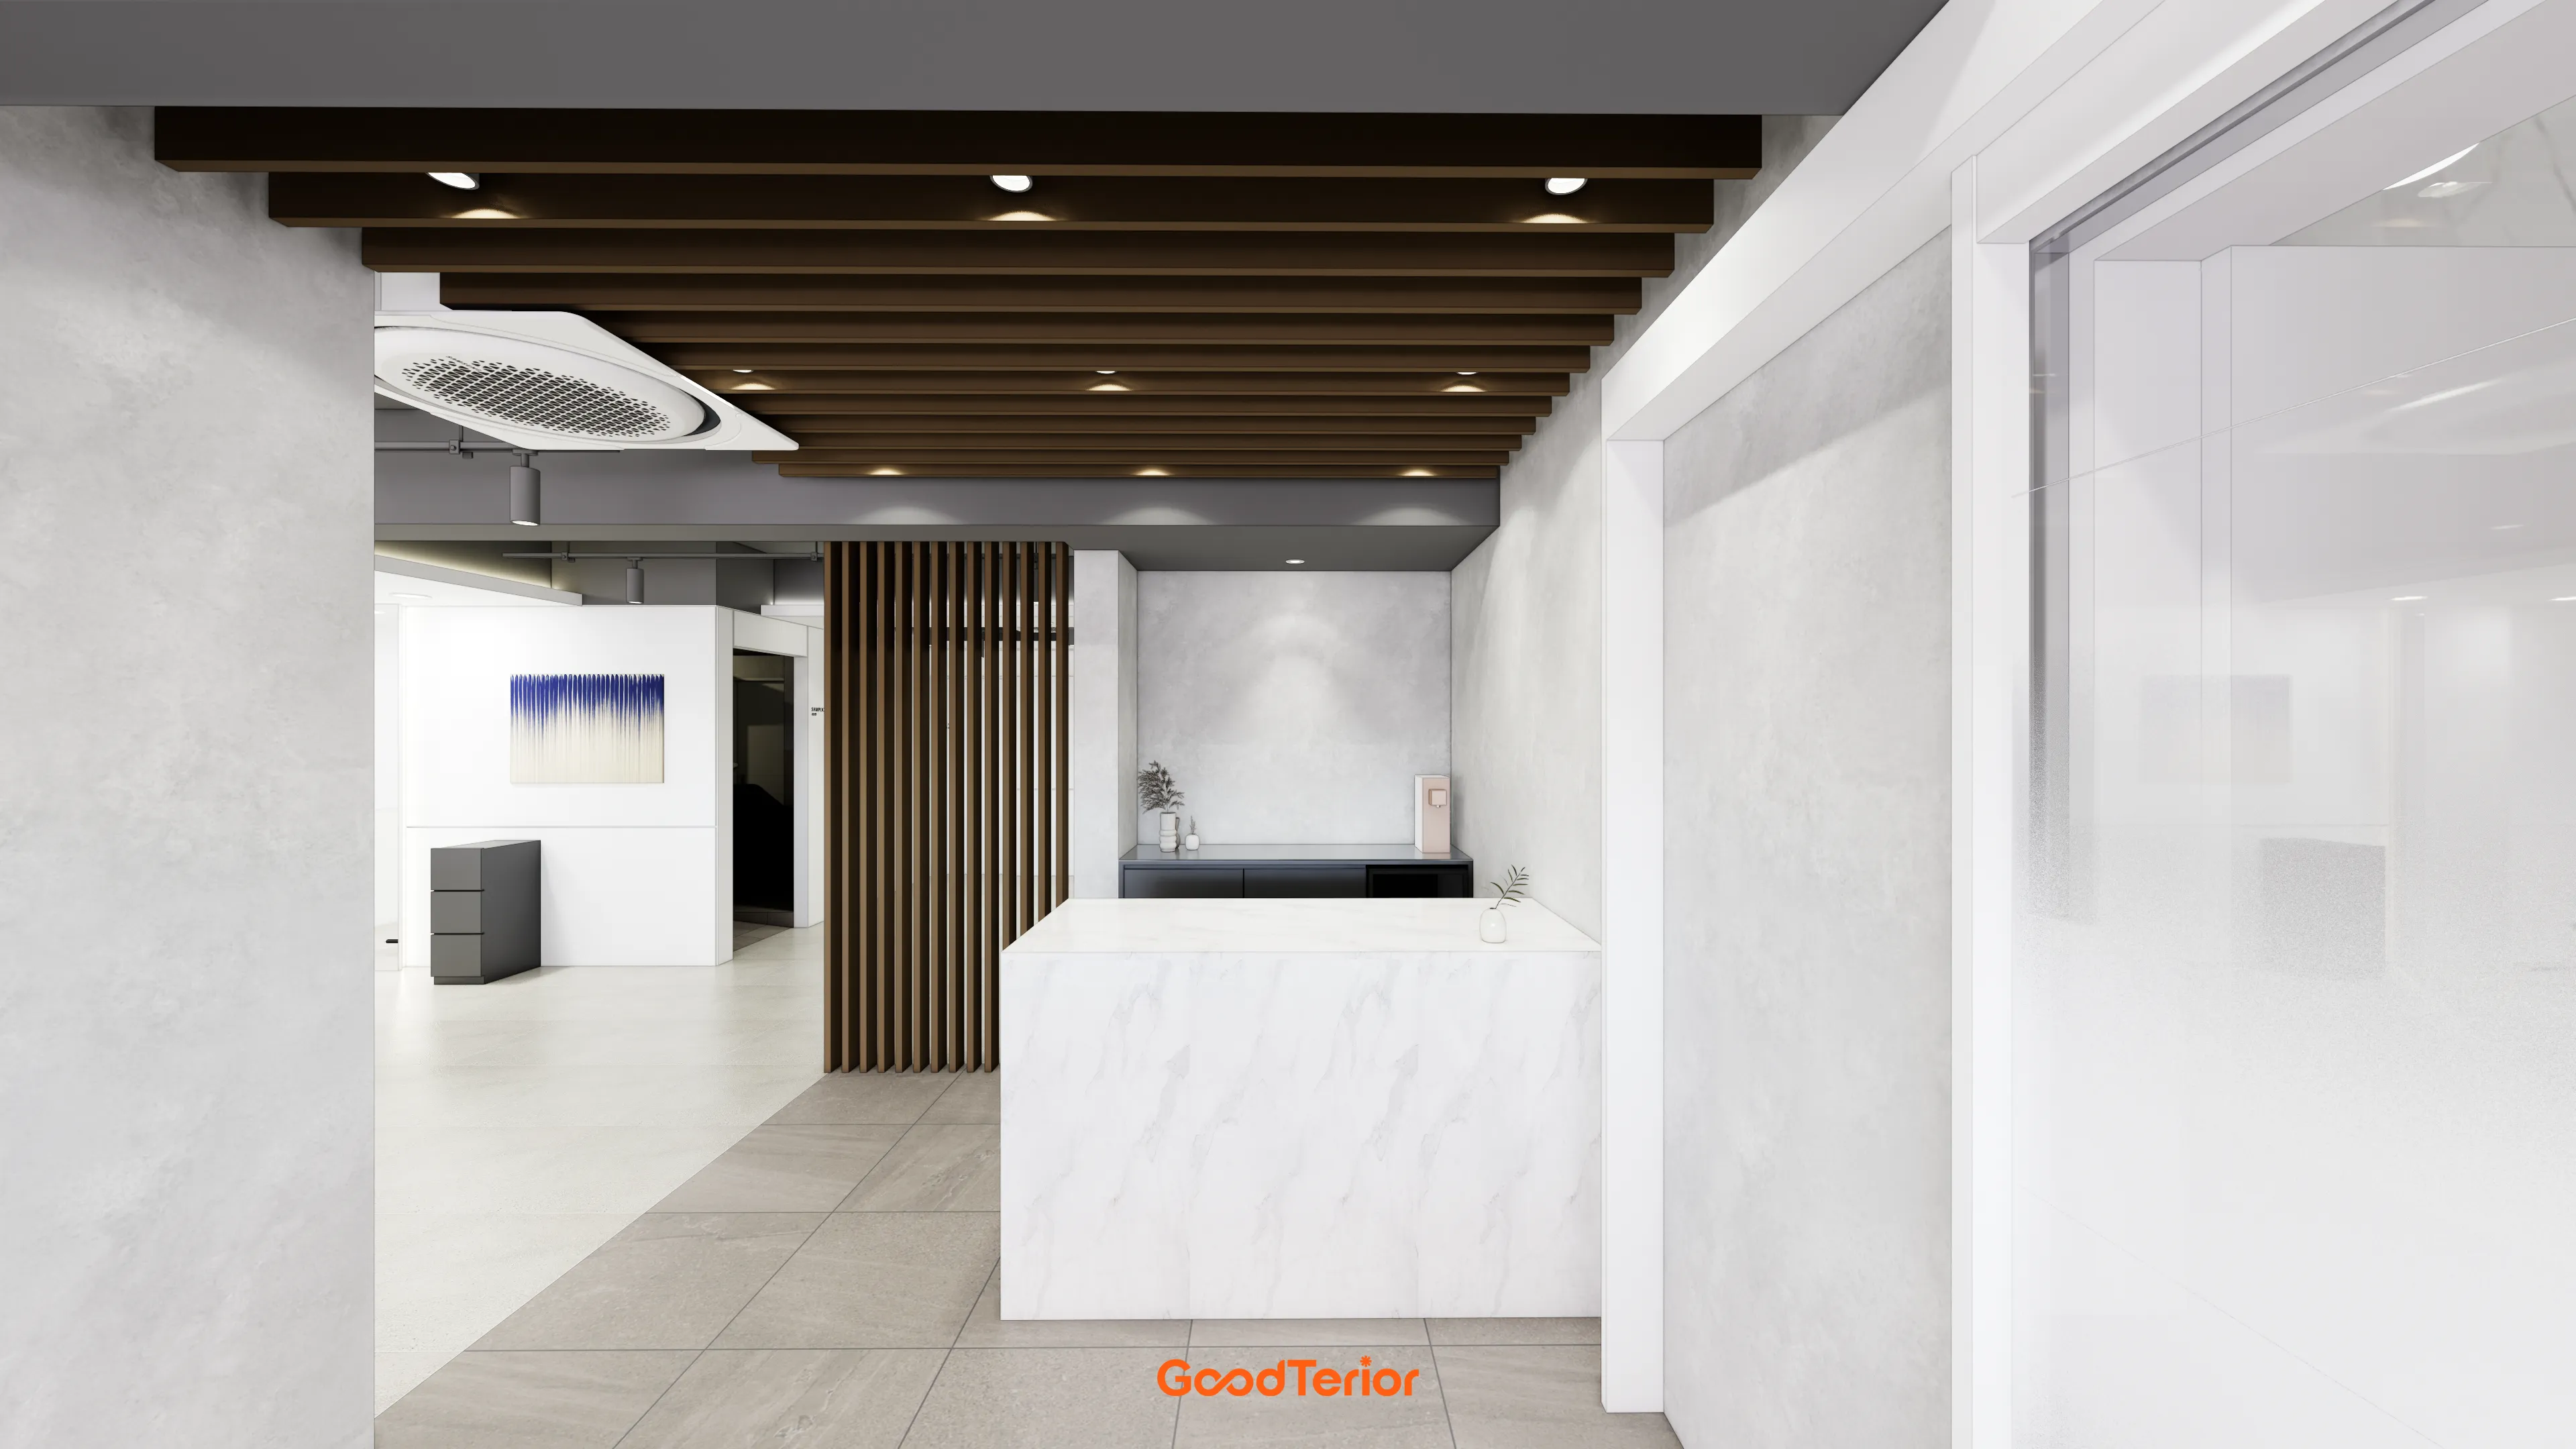
A clean white marble reception desk creates a bright, professional first impression.
Softly textured stucco walls and calm tiled flooring provide a comfortable feel.
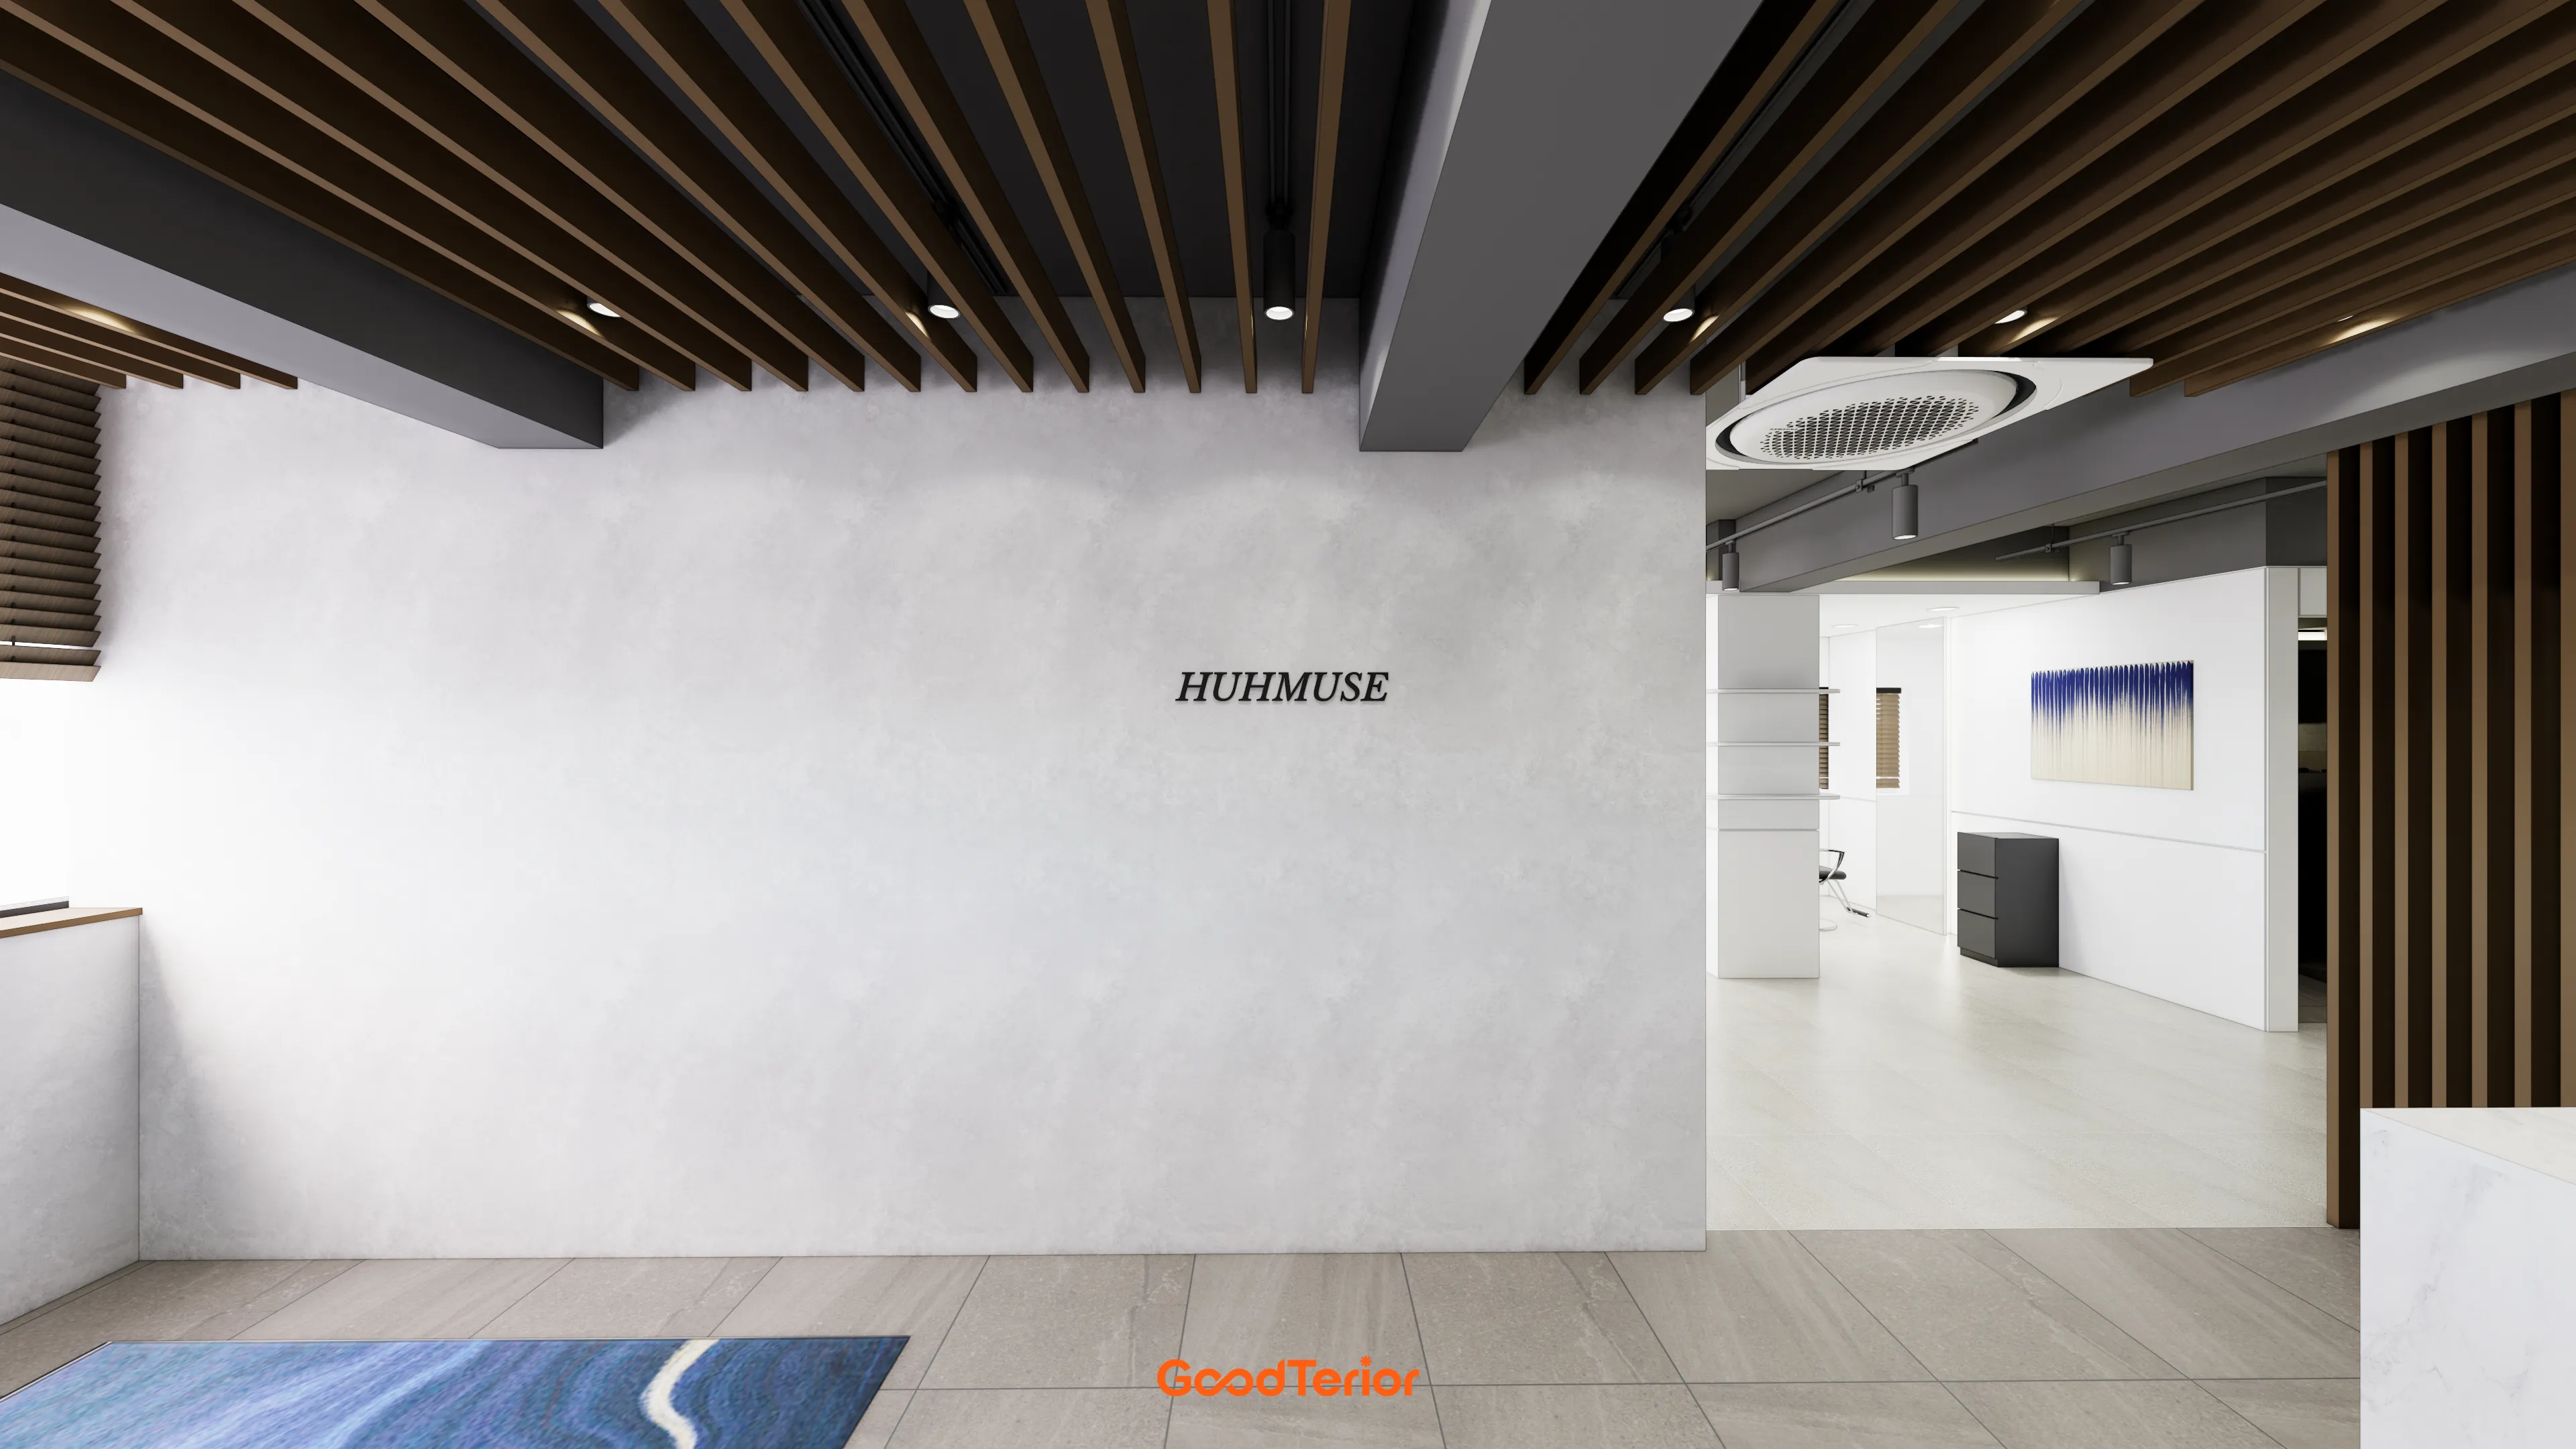
A blue-toned rug brings life to the space.
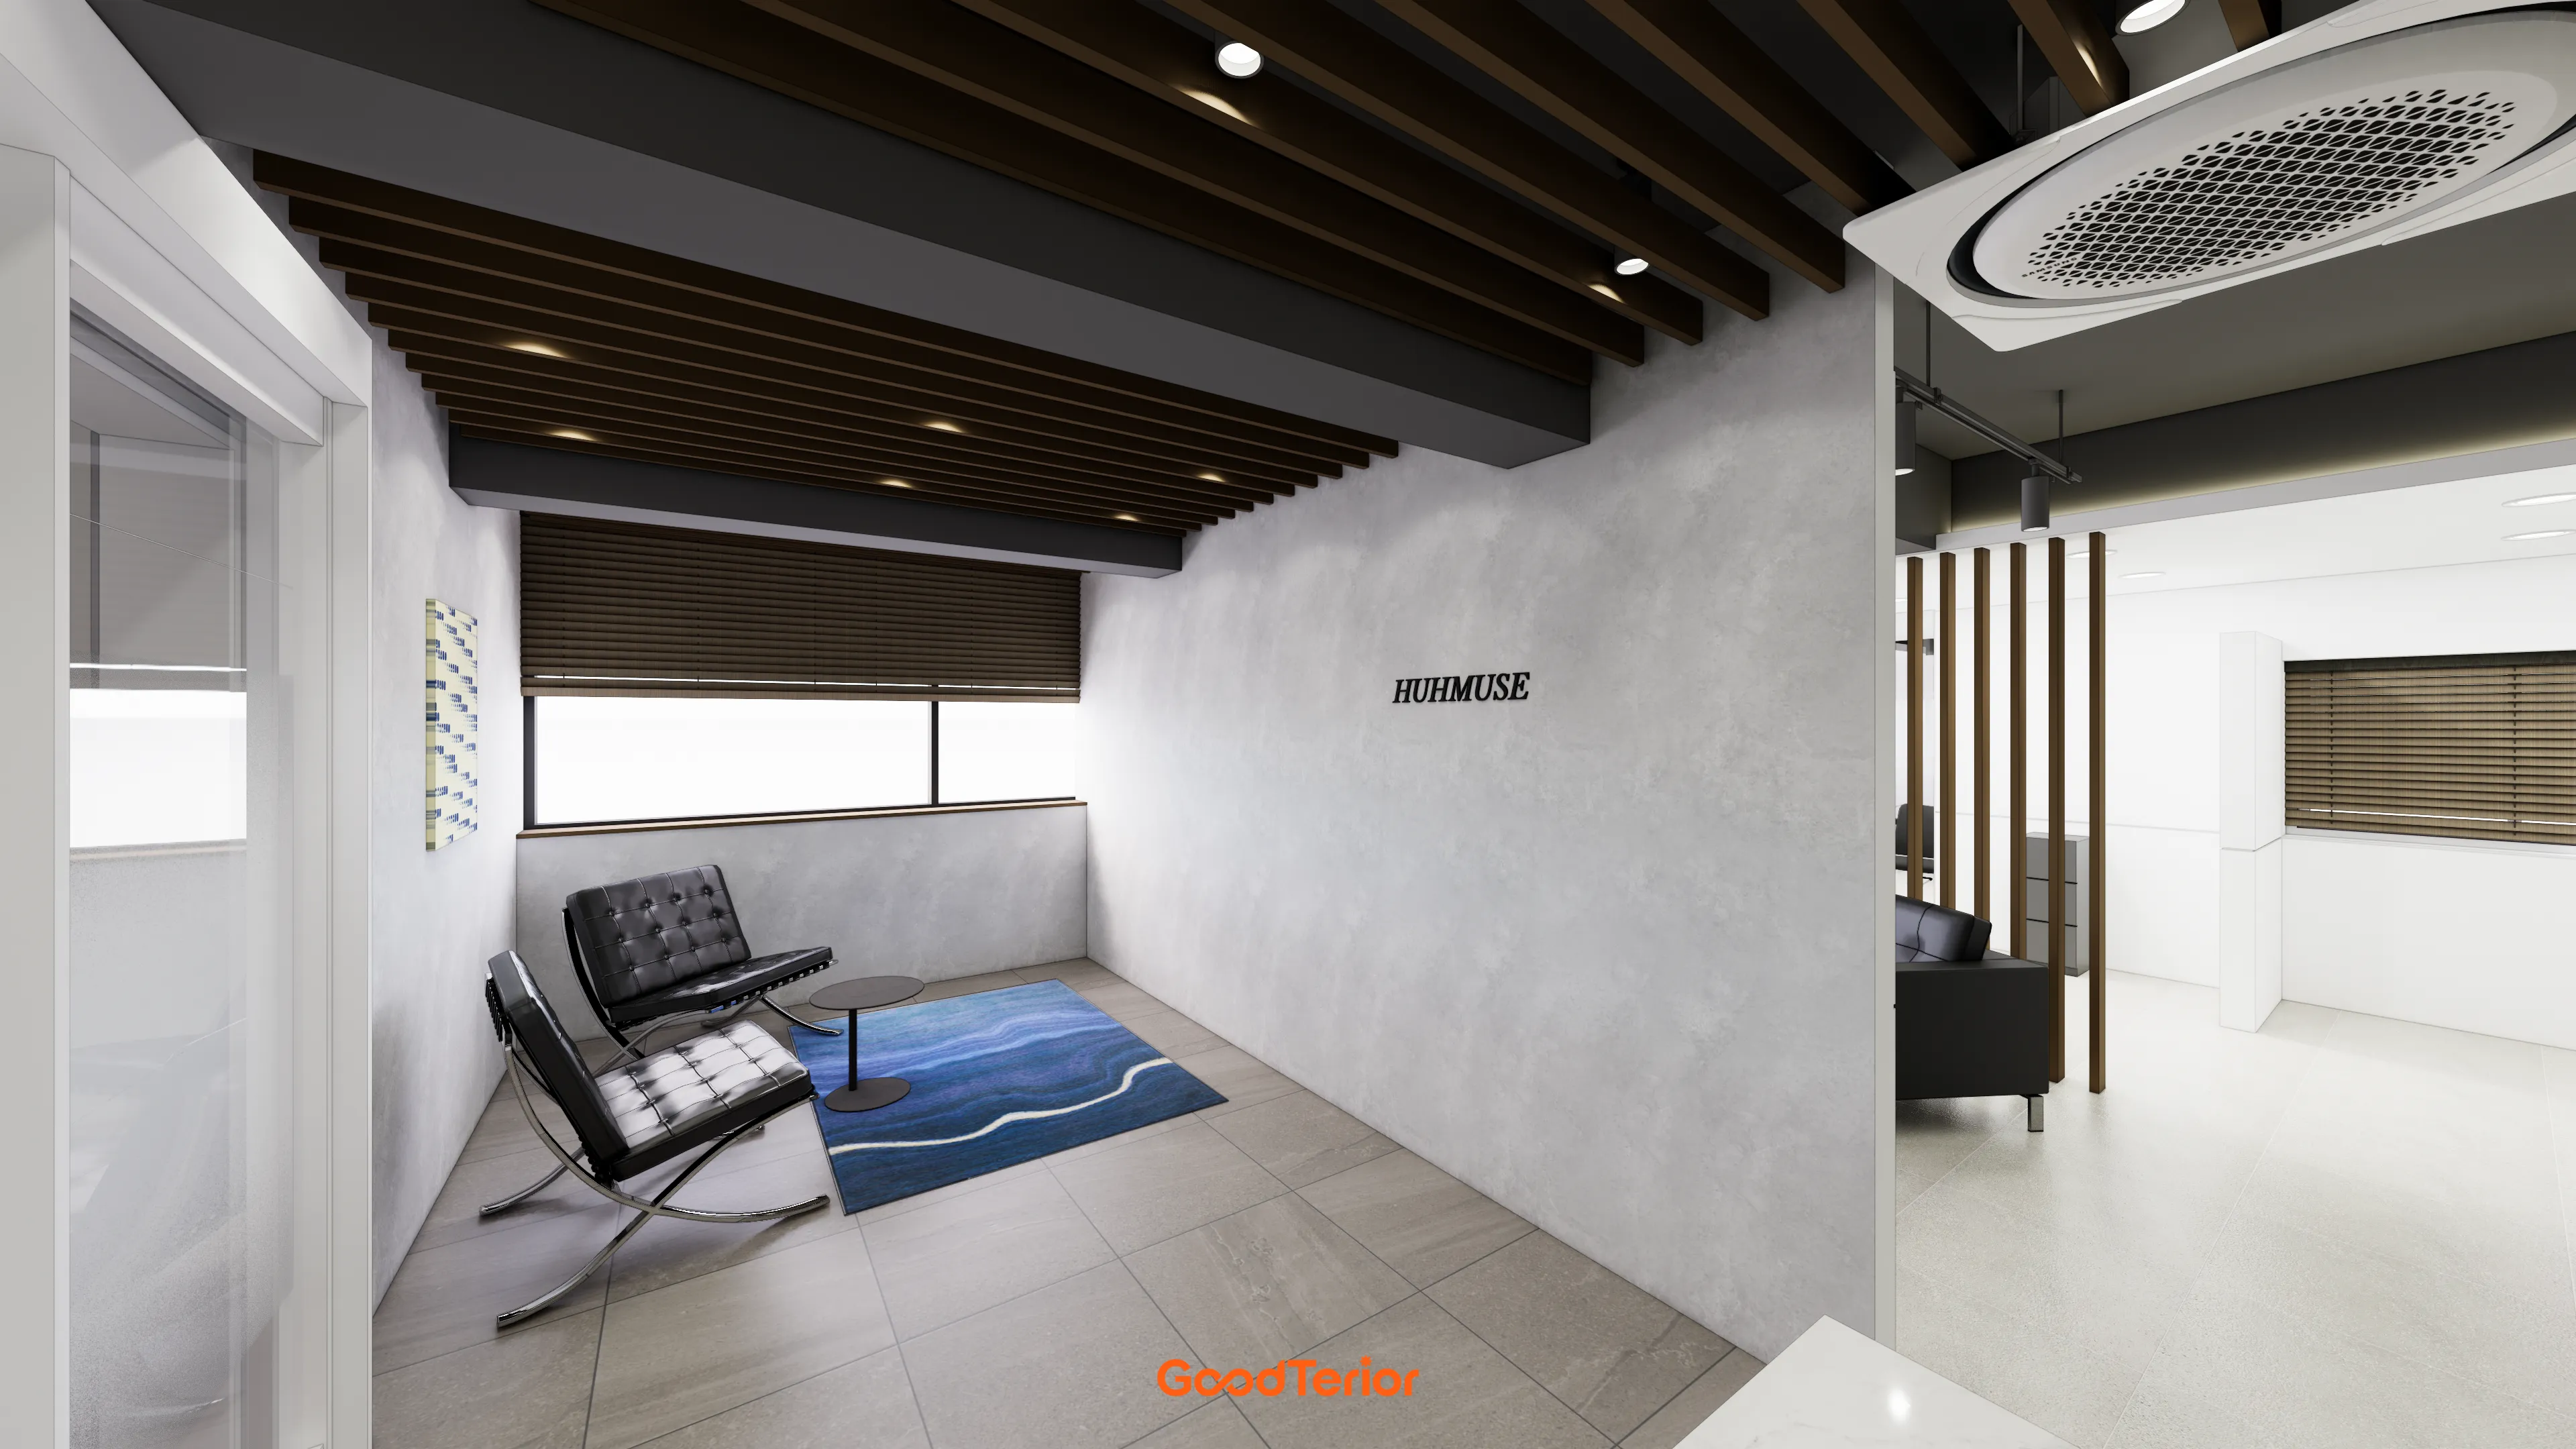
Roughly textured gray walls and a warm wood louver ceiling create a calm, refined atmosphere.
Sleek black leather chairs add an accent that makes even waiting feel special.
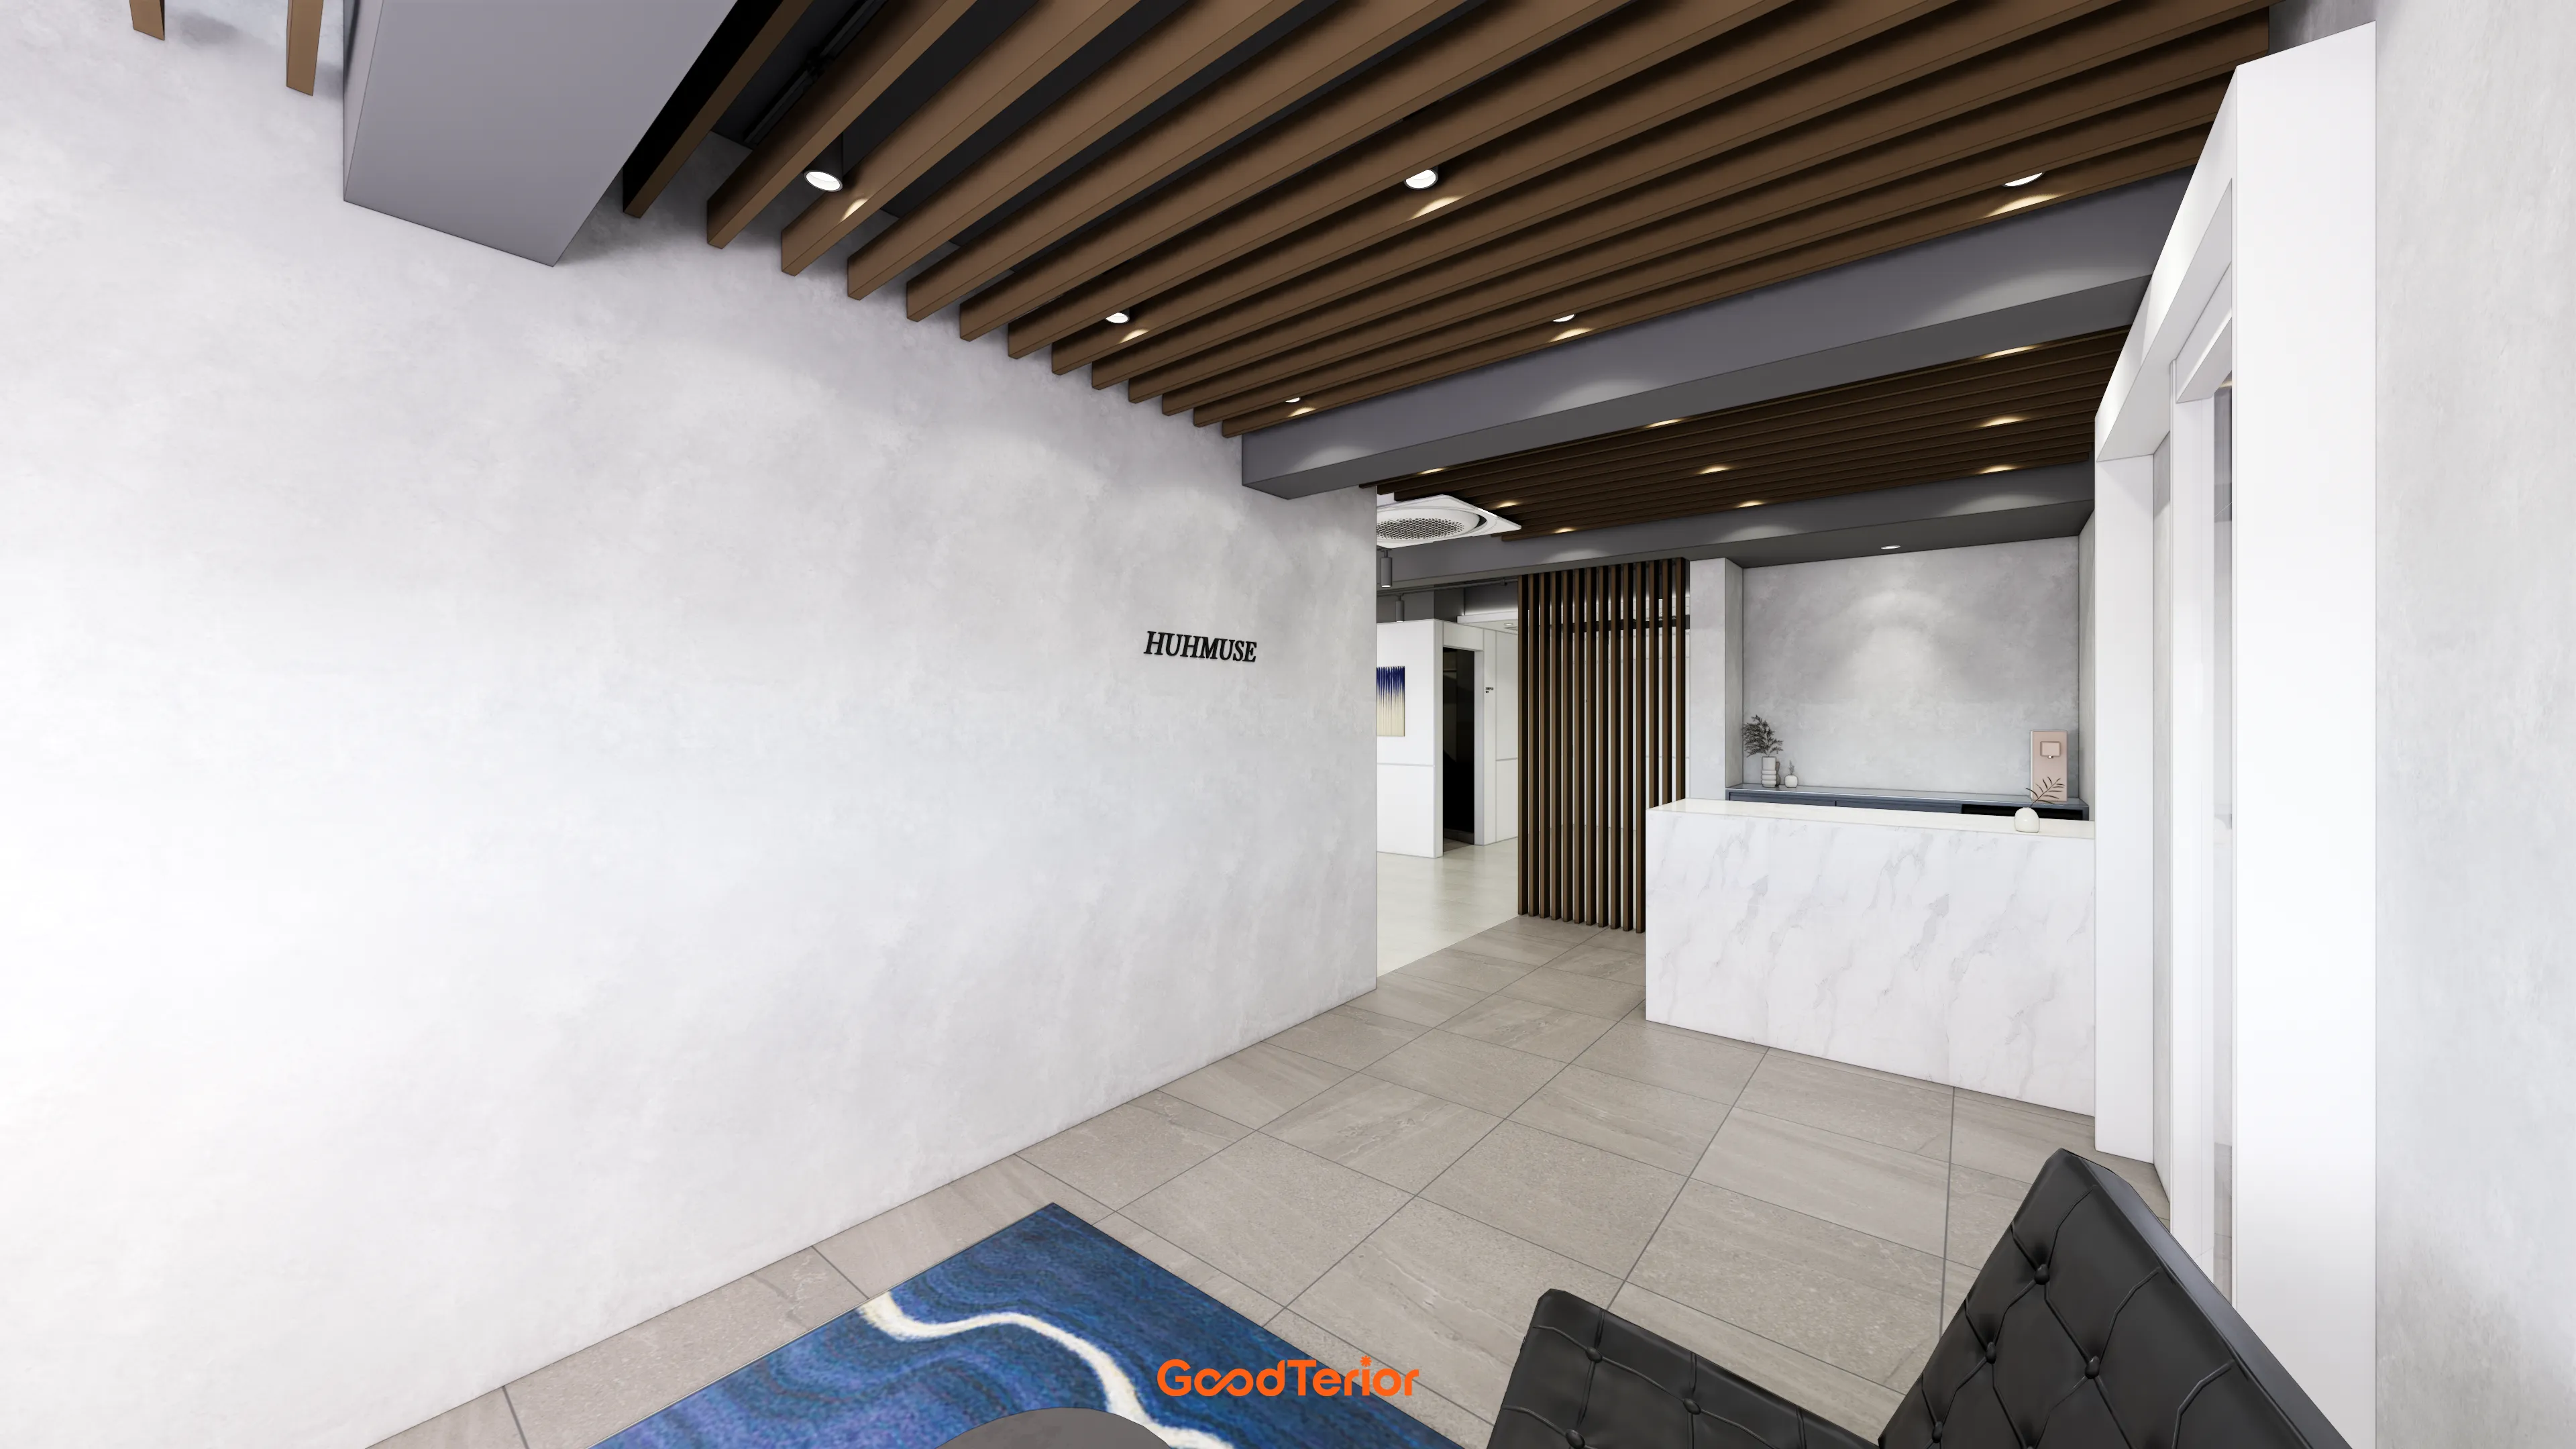
Clean white walls and modern gray floor tiles make them feel larger.
A refined counter creates a sophisticated first impression.
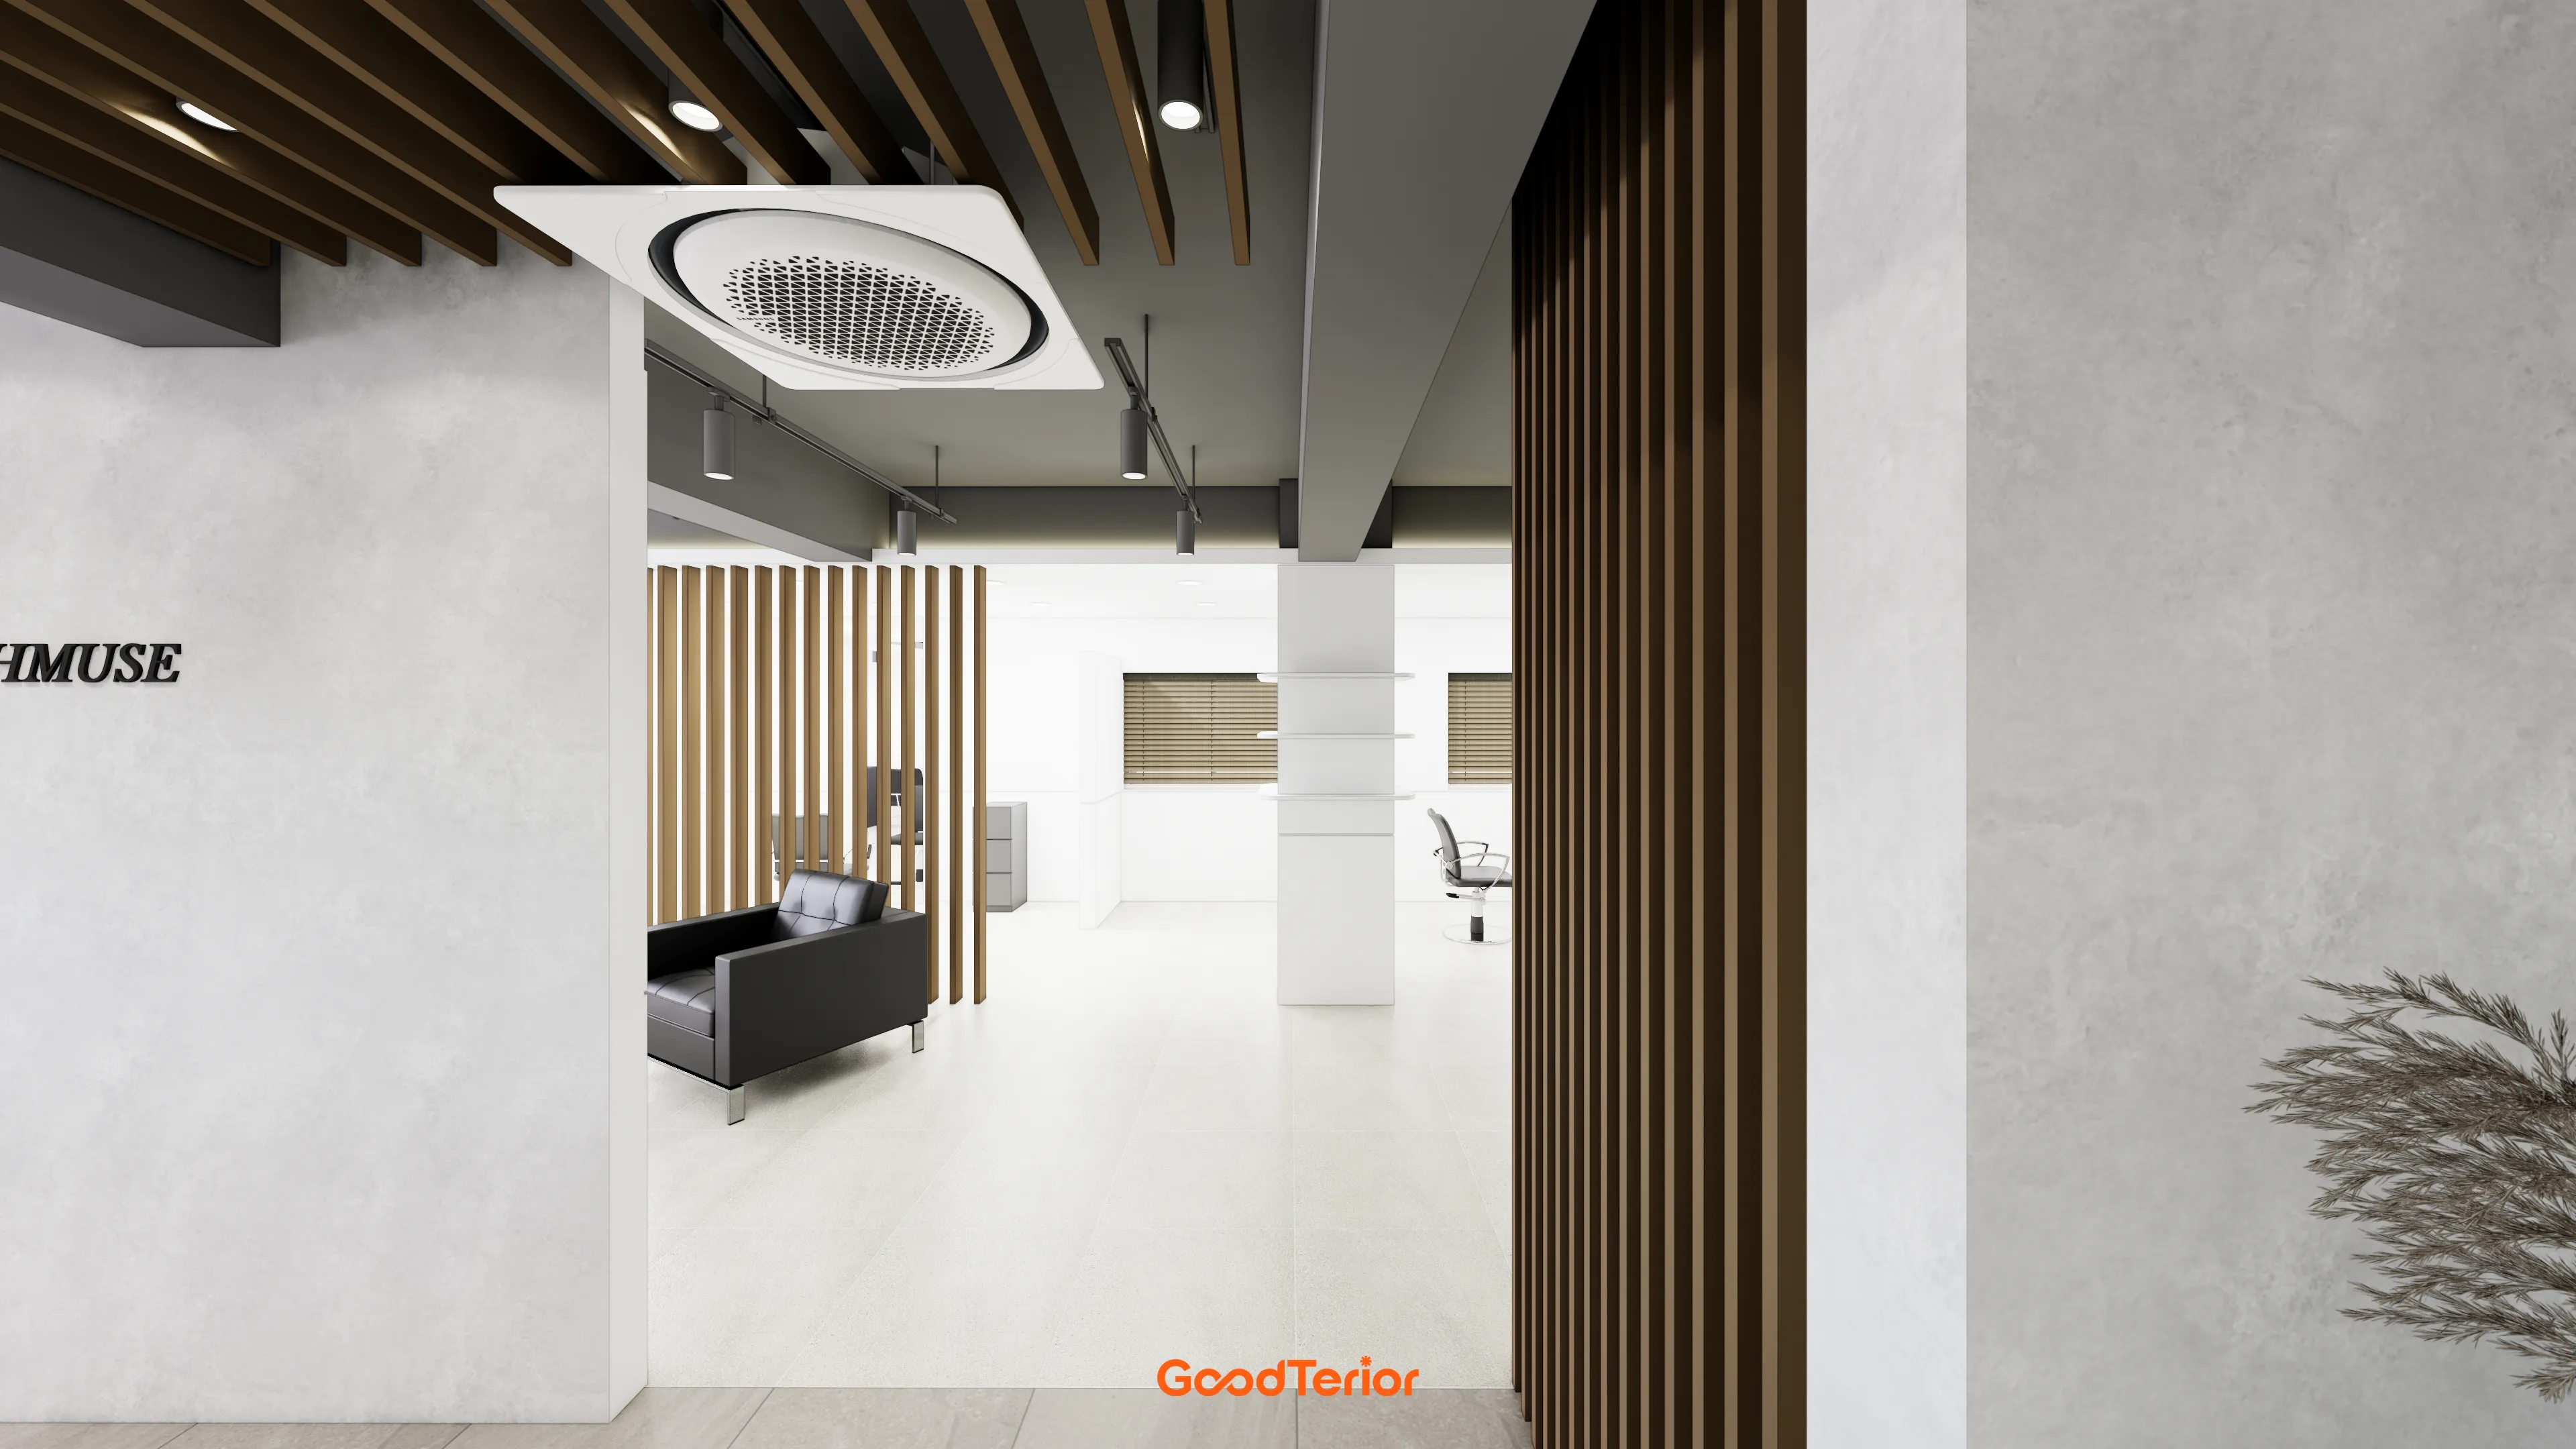
In particular, the wood louver design extending from wall to ceiling adds depth and naturally draws attention inside.
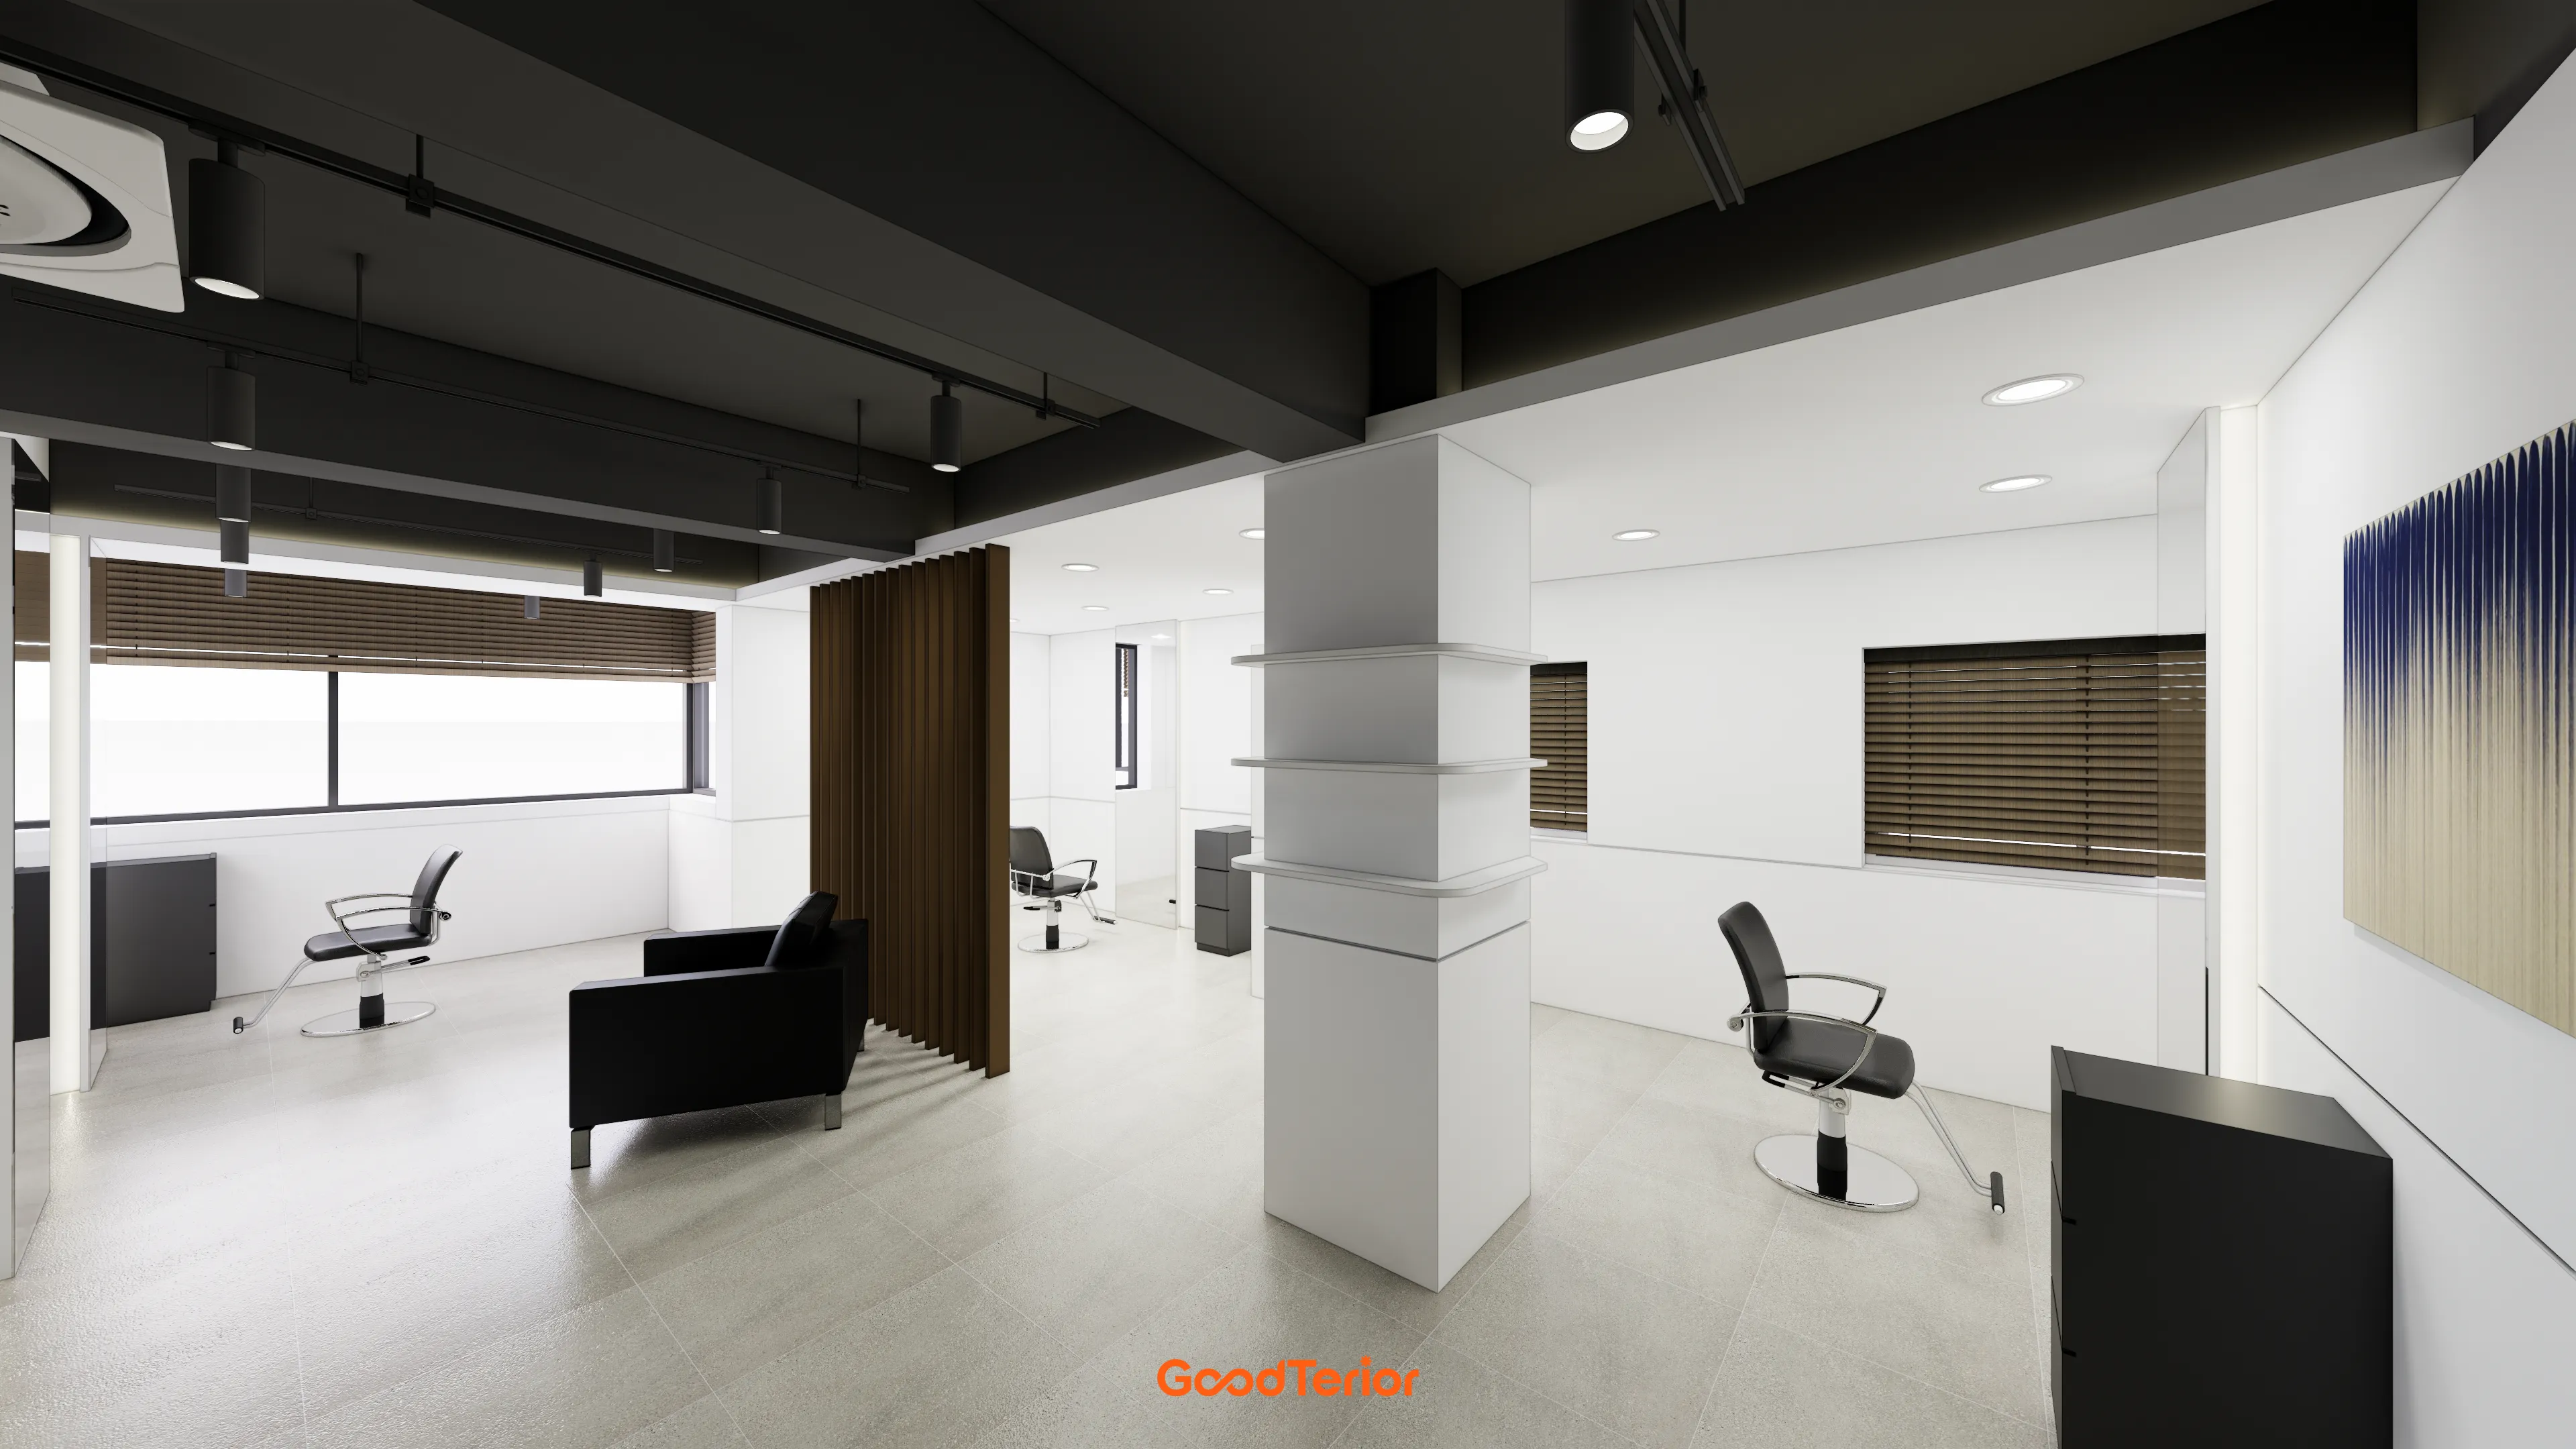
A bold black exposed ceiling adds a professional feel.
Shelves around the central column display products and make efficient use of space.
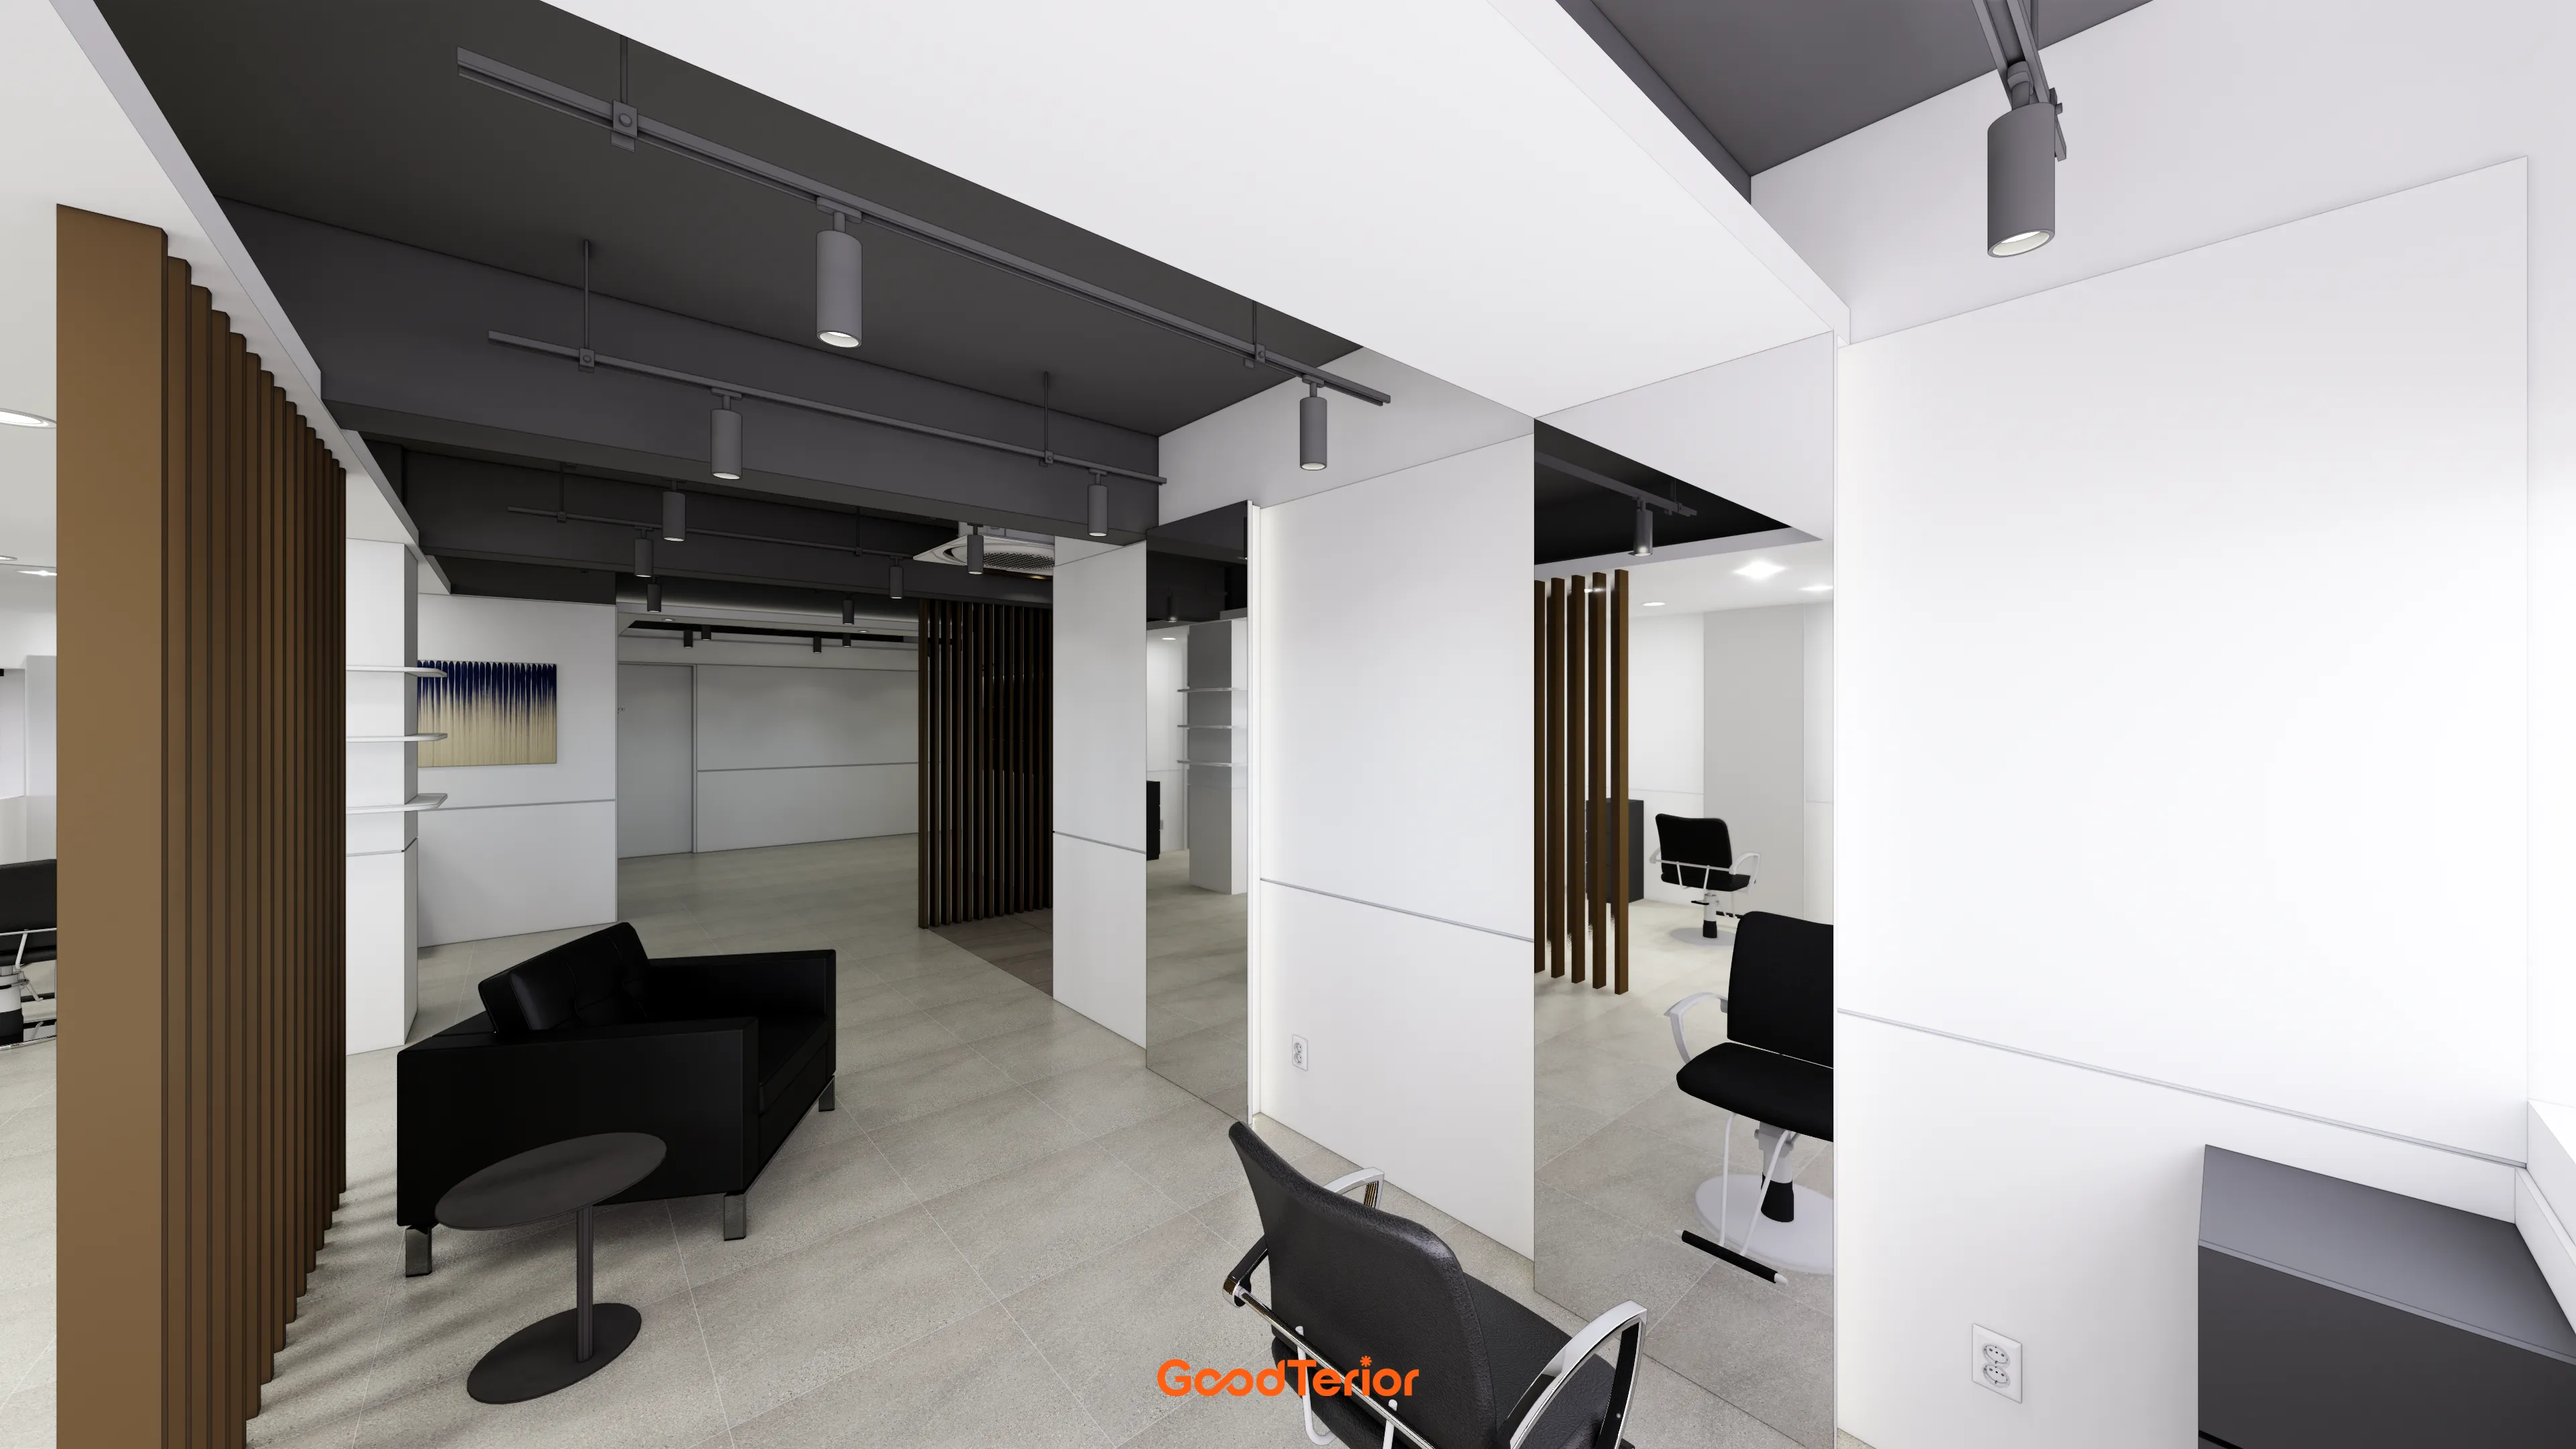
Mirrored partitions at styling areas keep circulation separate and let clients receive care privately.
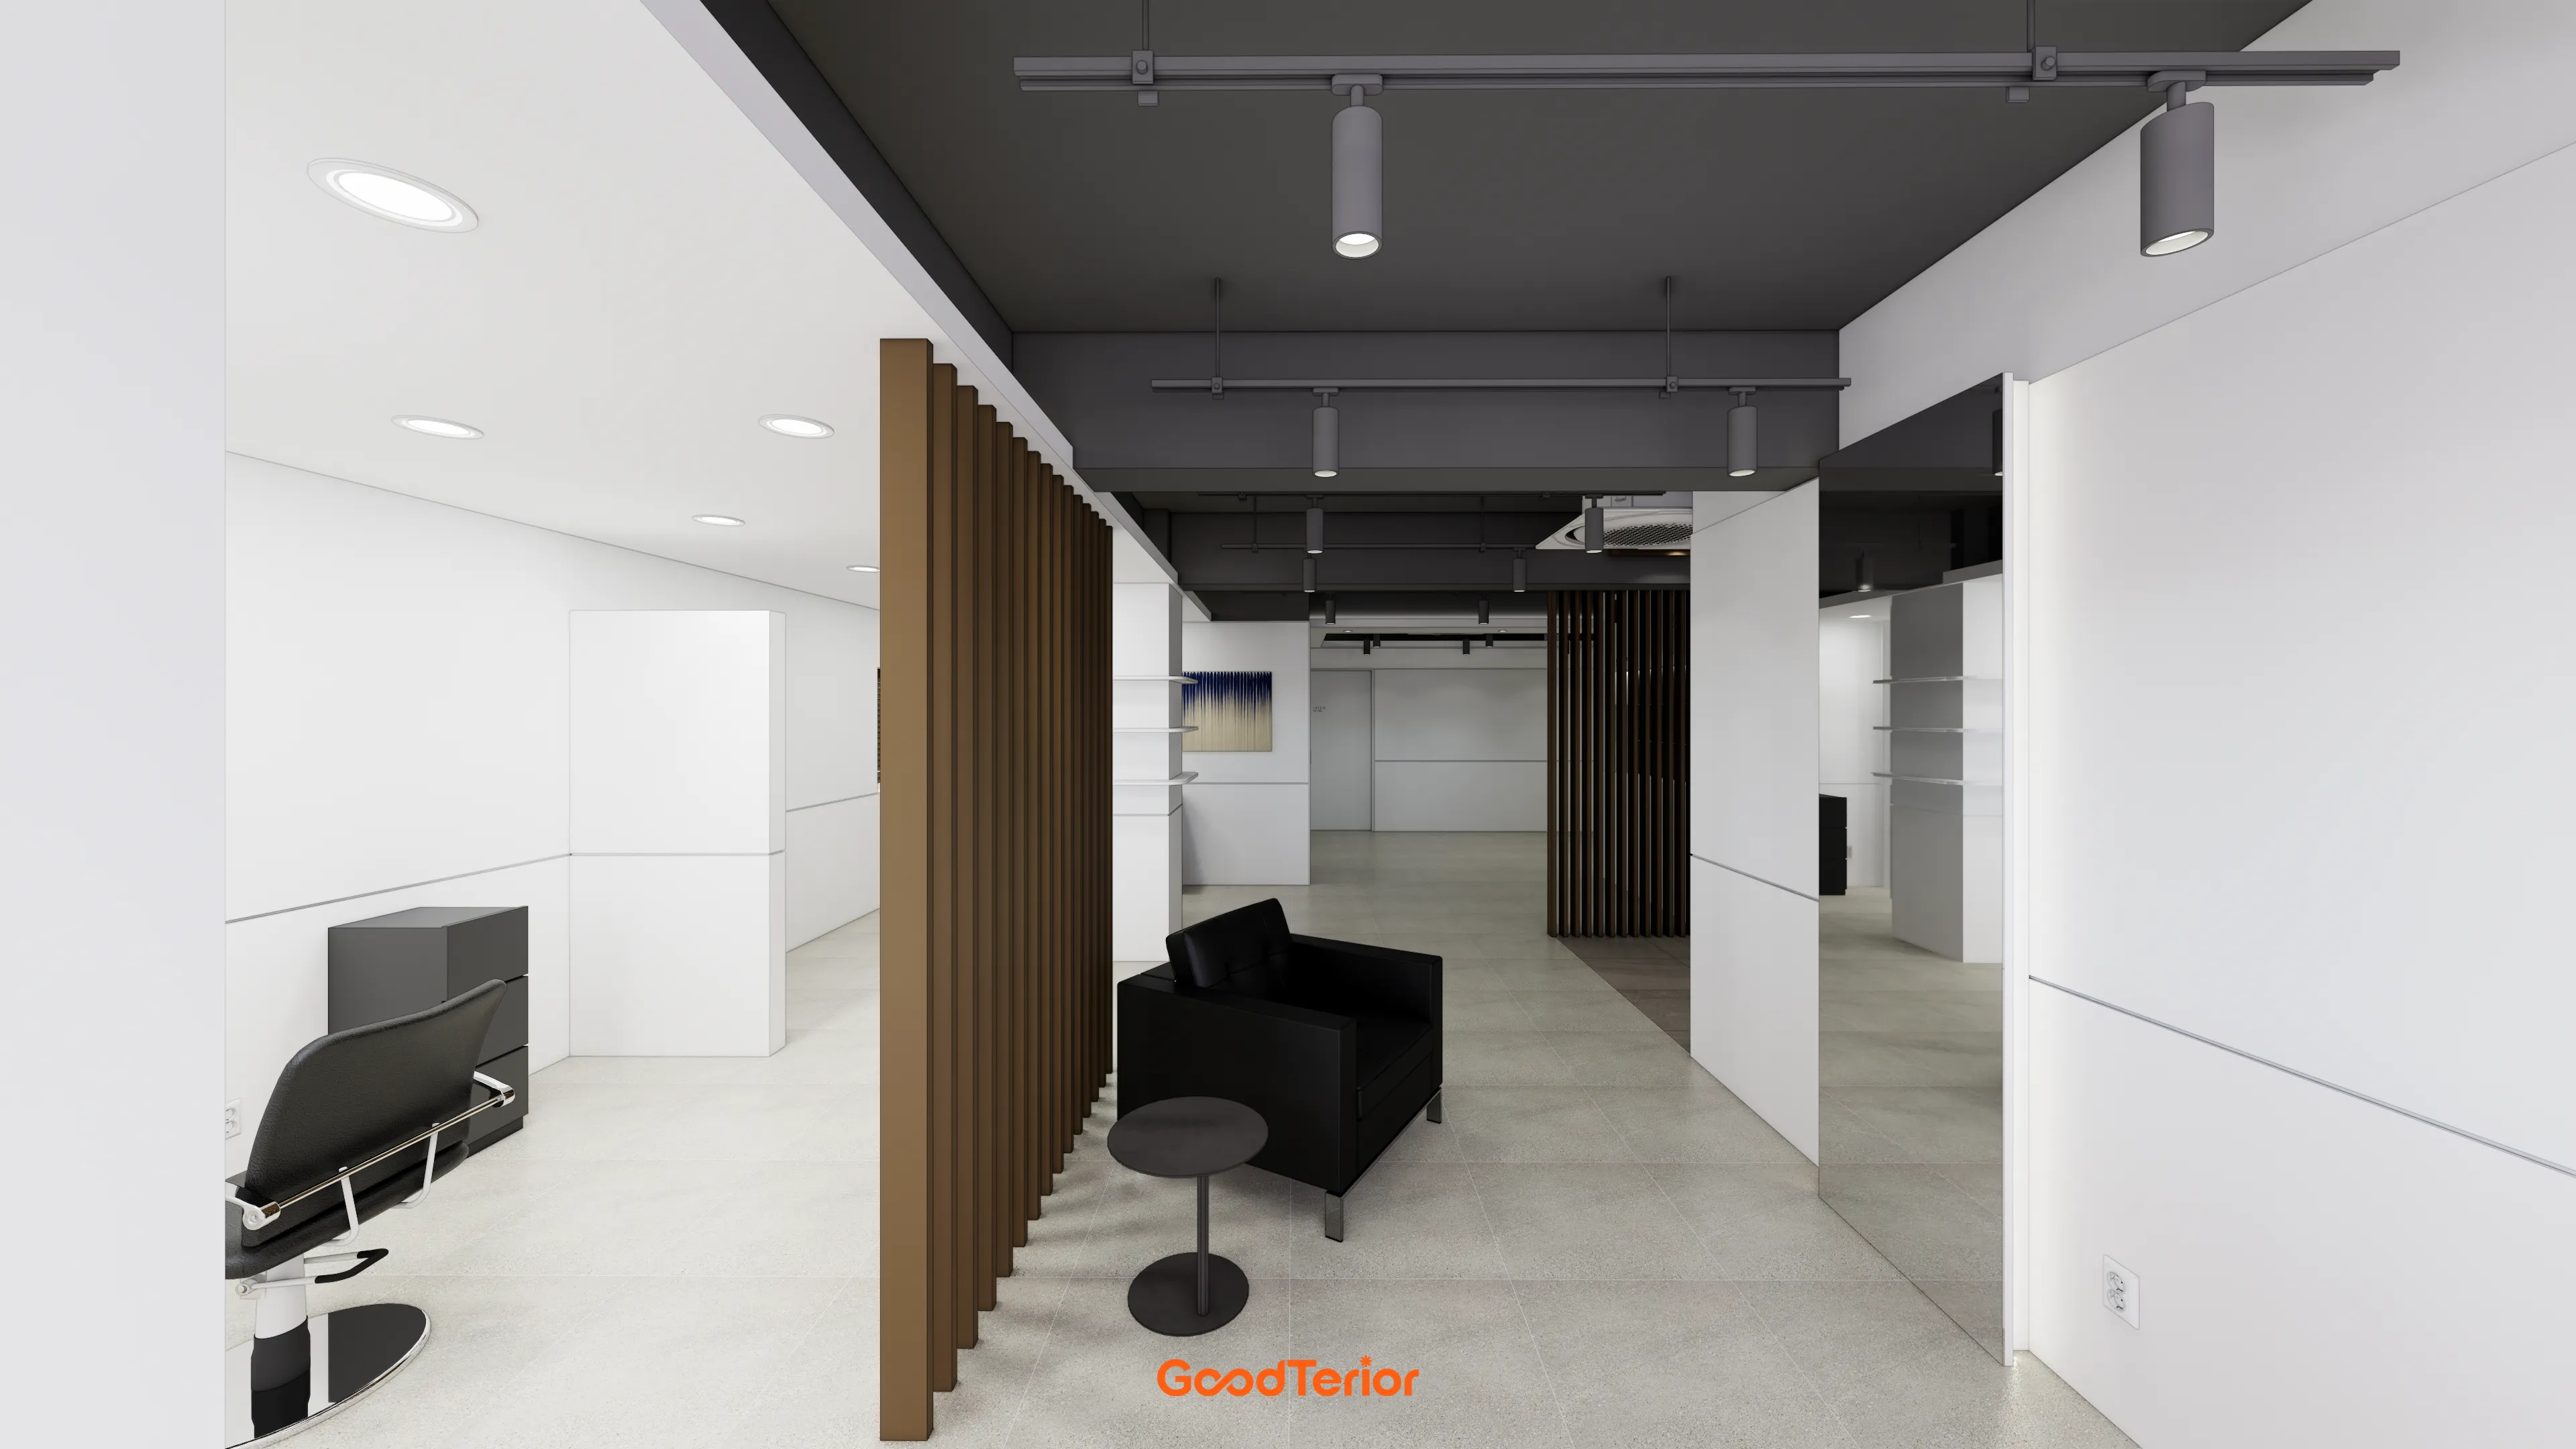
A wood partition between waiting and styling areas adds warmth to an atmosphere that could otherwise feel formal.
Bright white walls and ceiling with recessed lights illuminate the styling area.
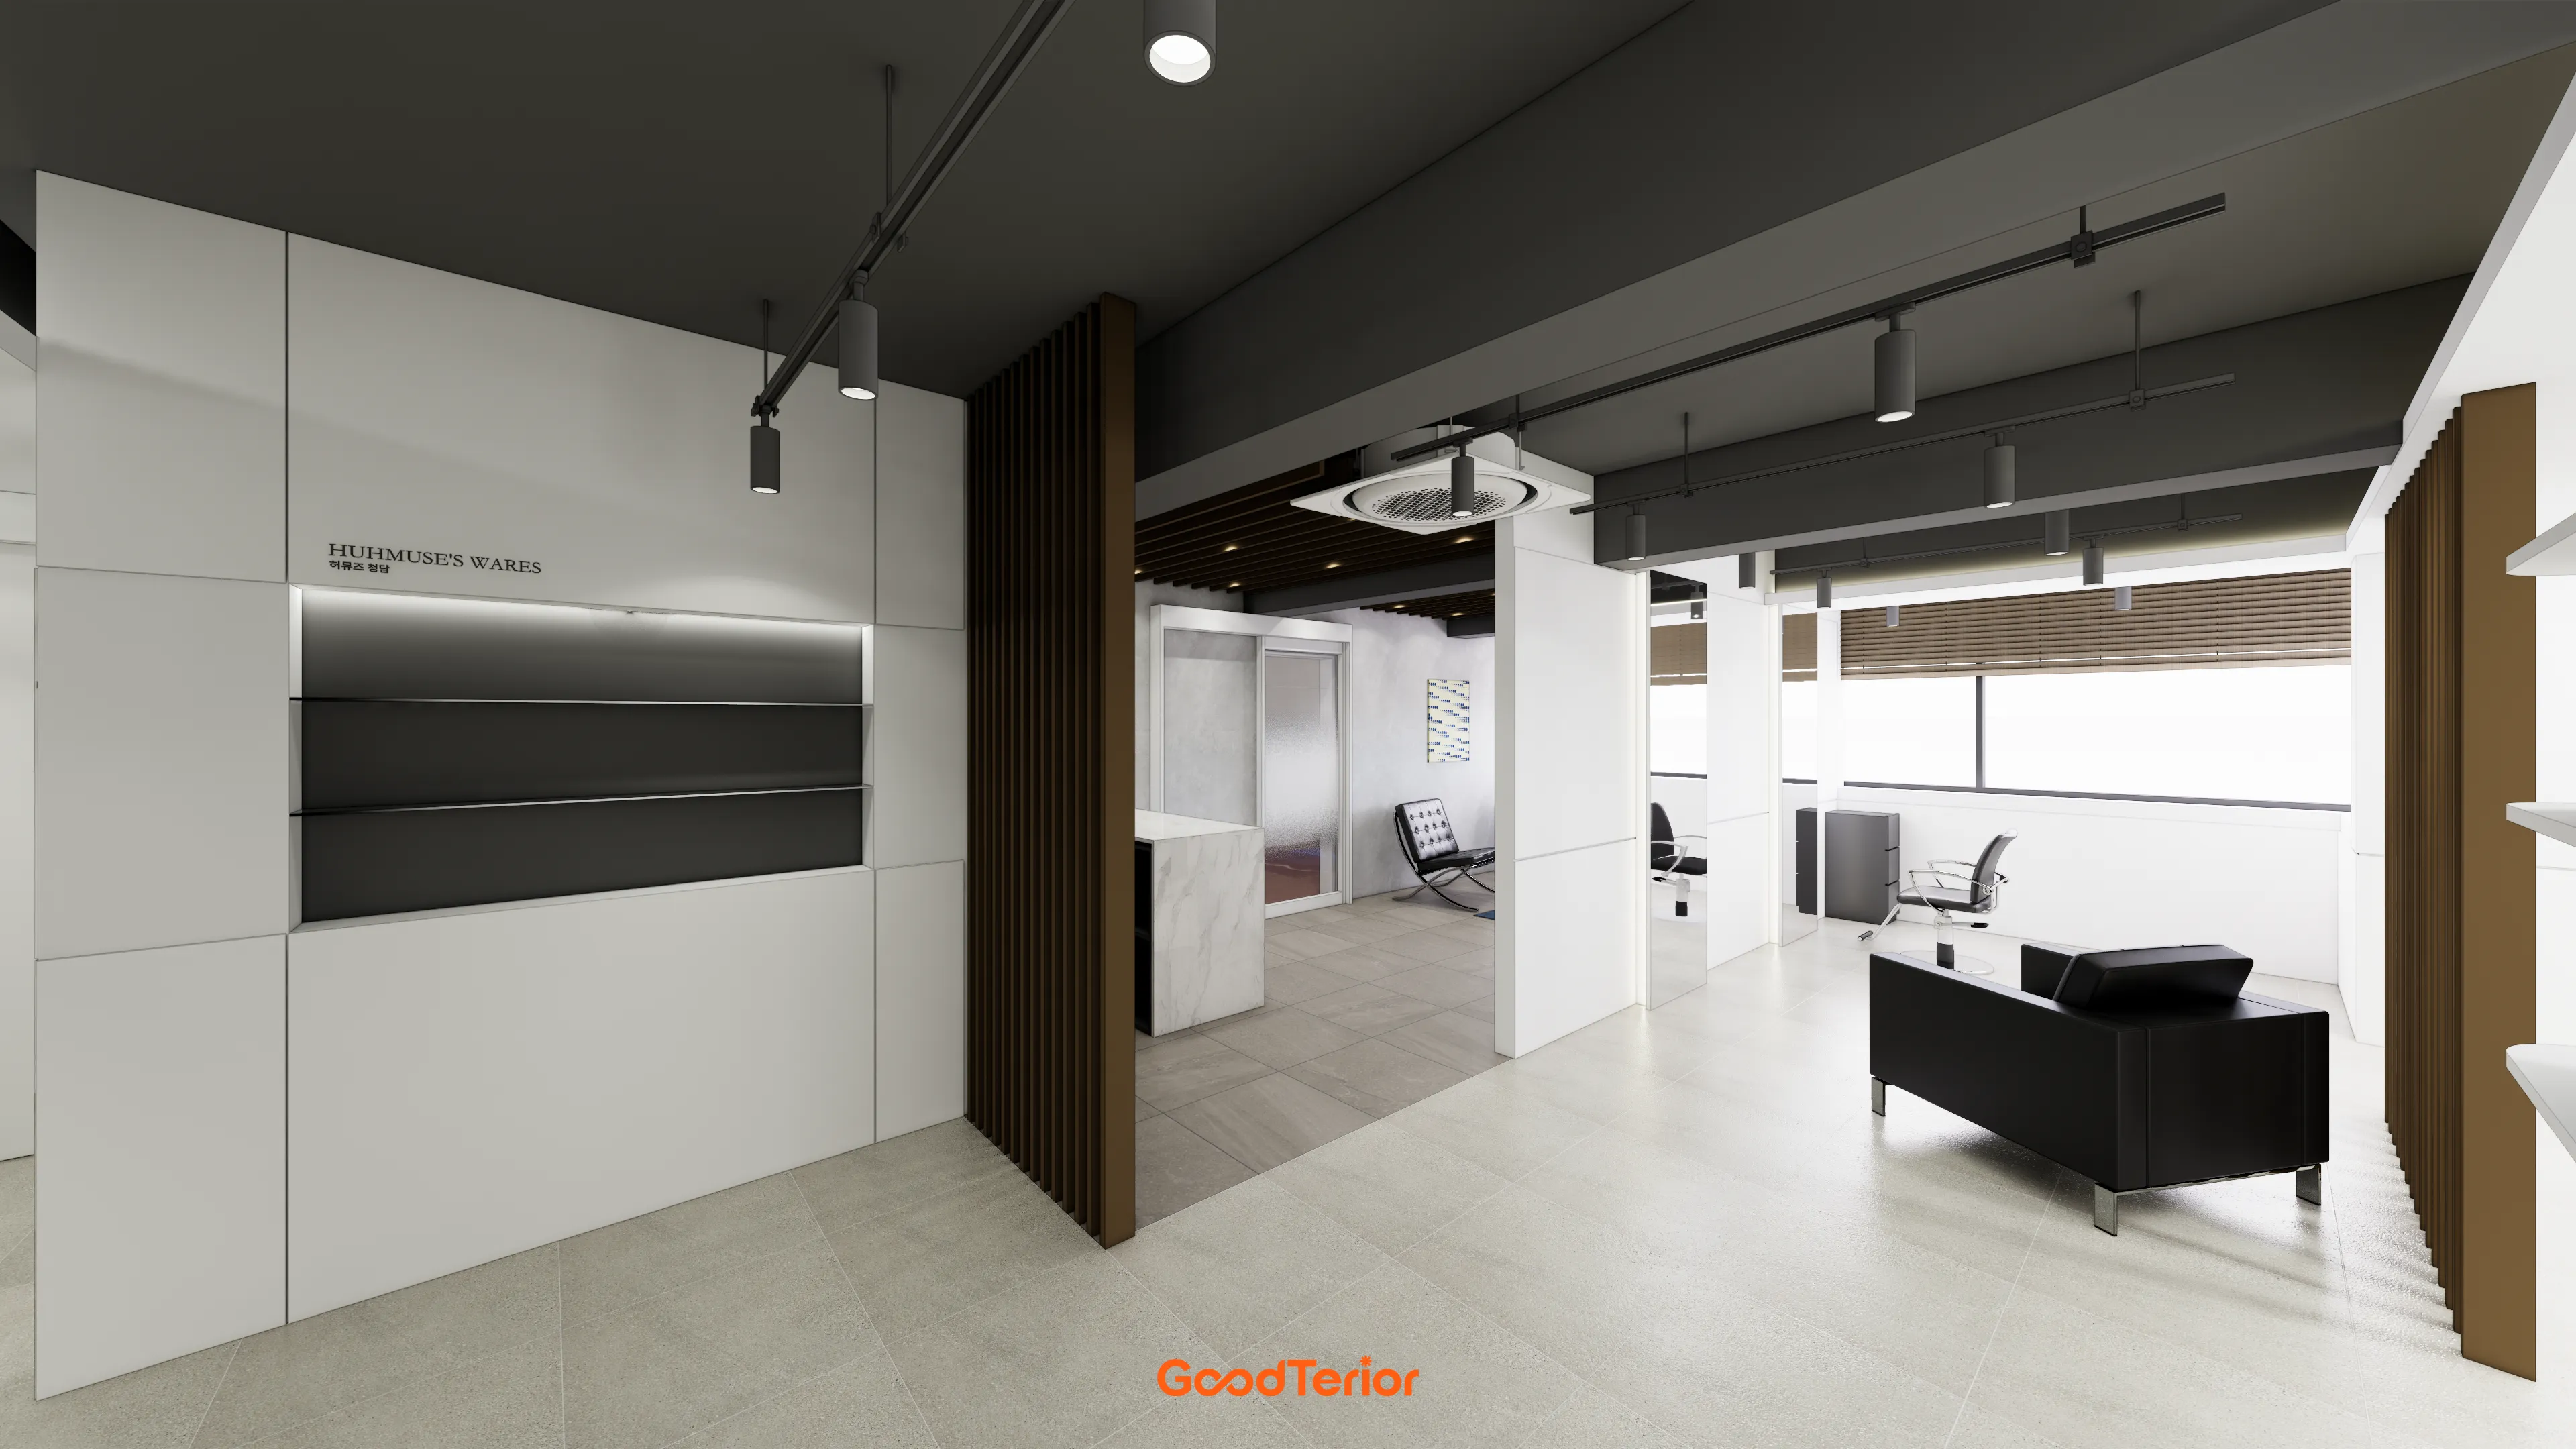
A wood partition adds warmth to a space that might otherwise feel cold.
Display shelves with indirect lighting near the entrance add a subtle, refined atmosphere.
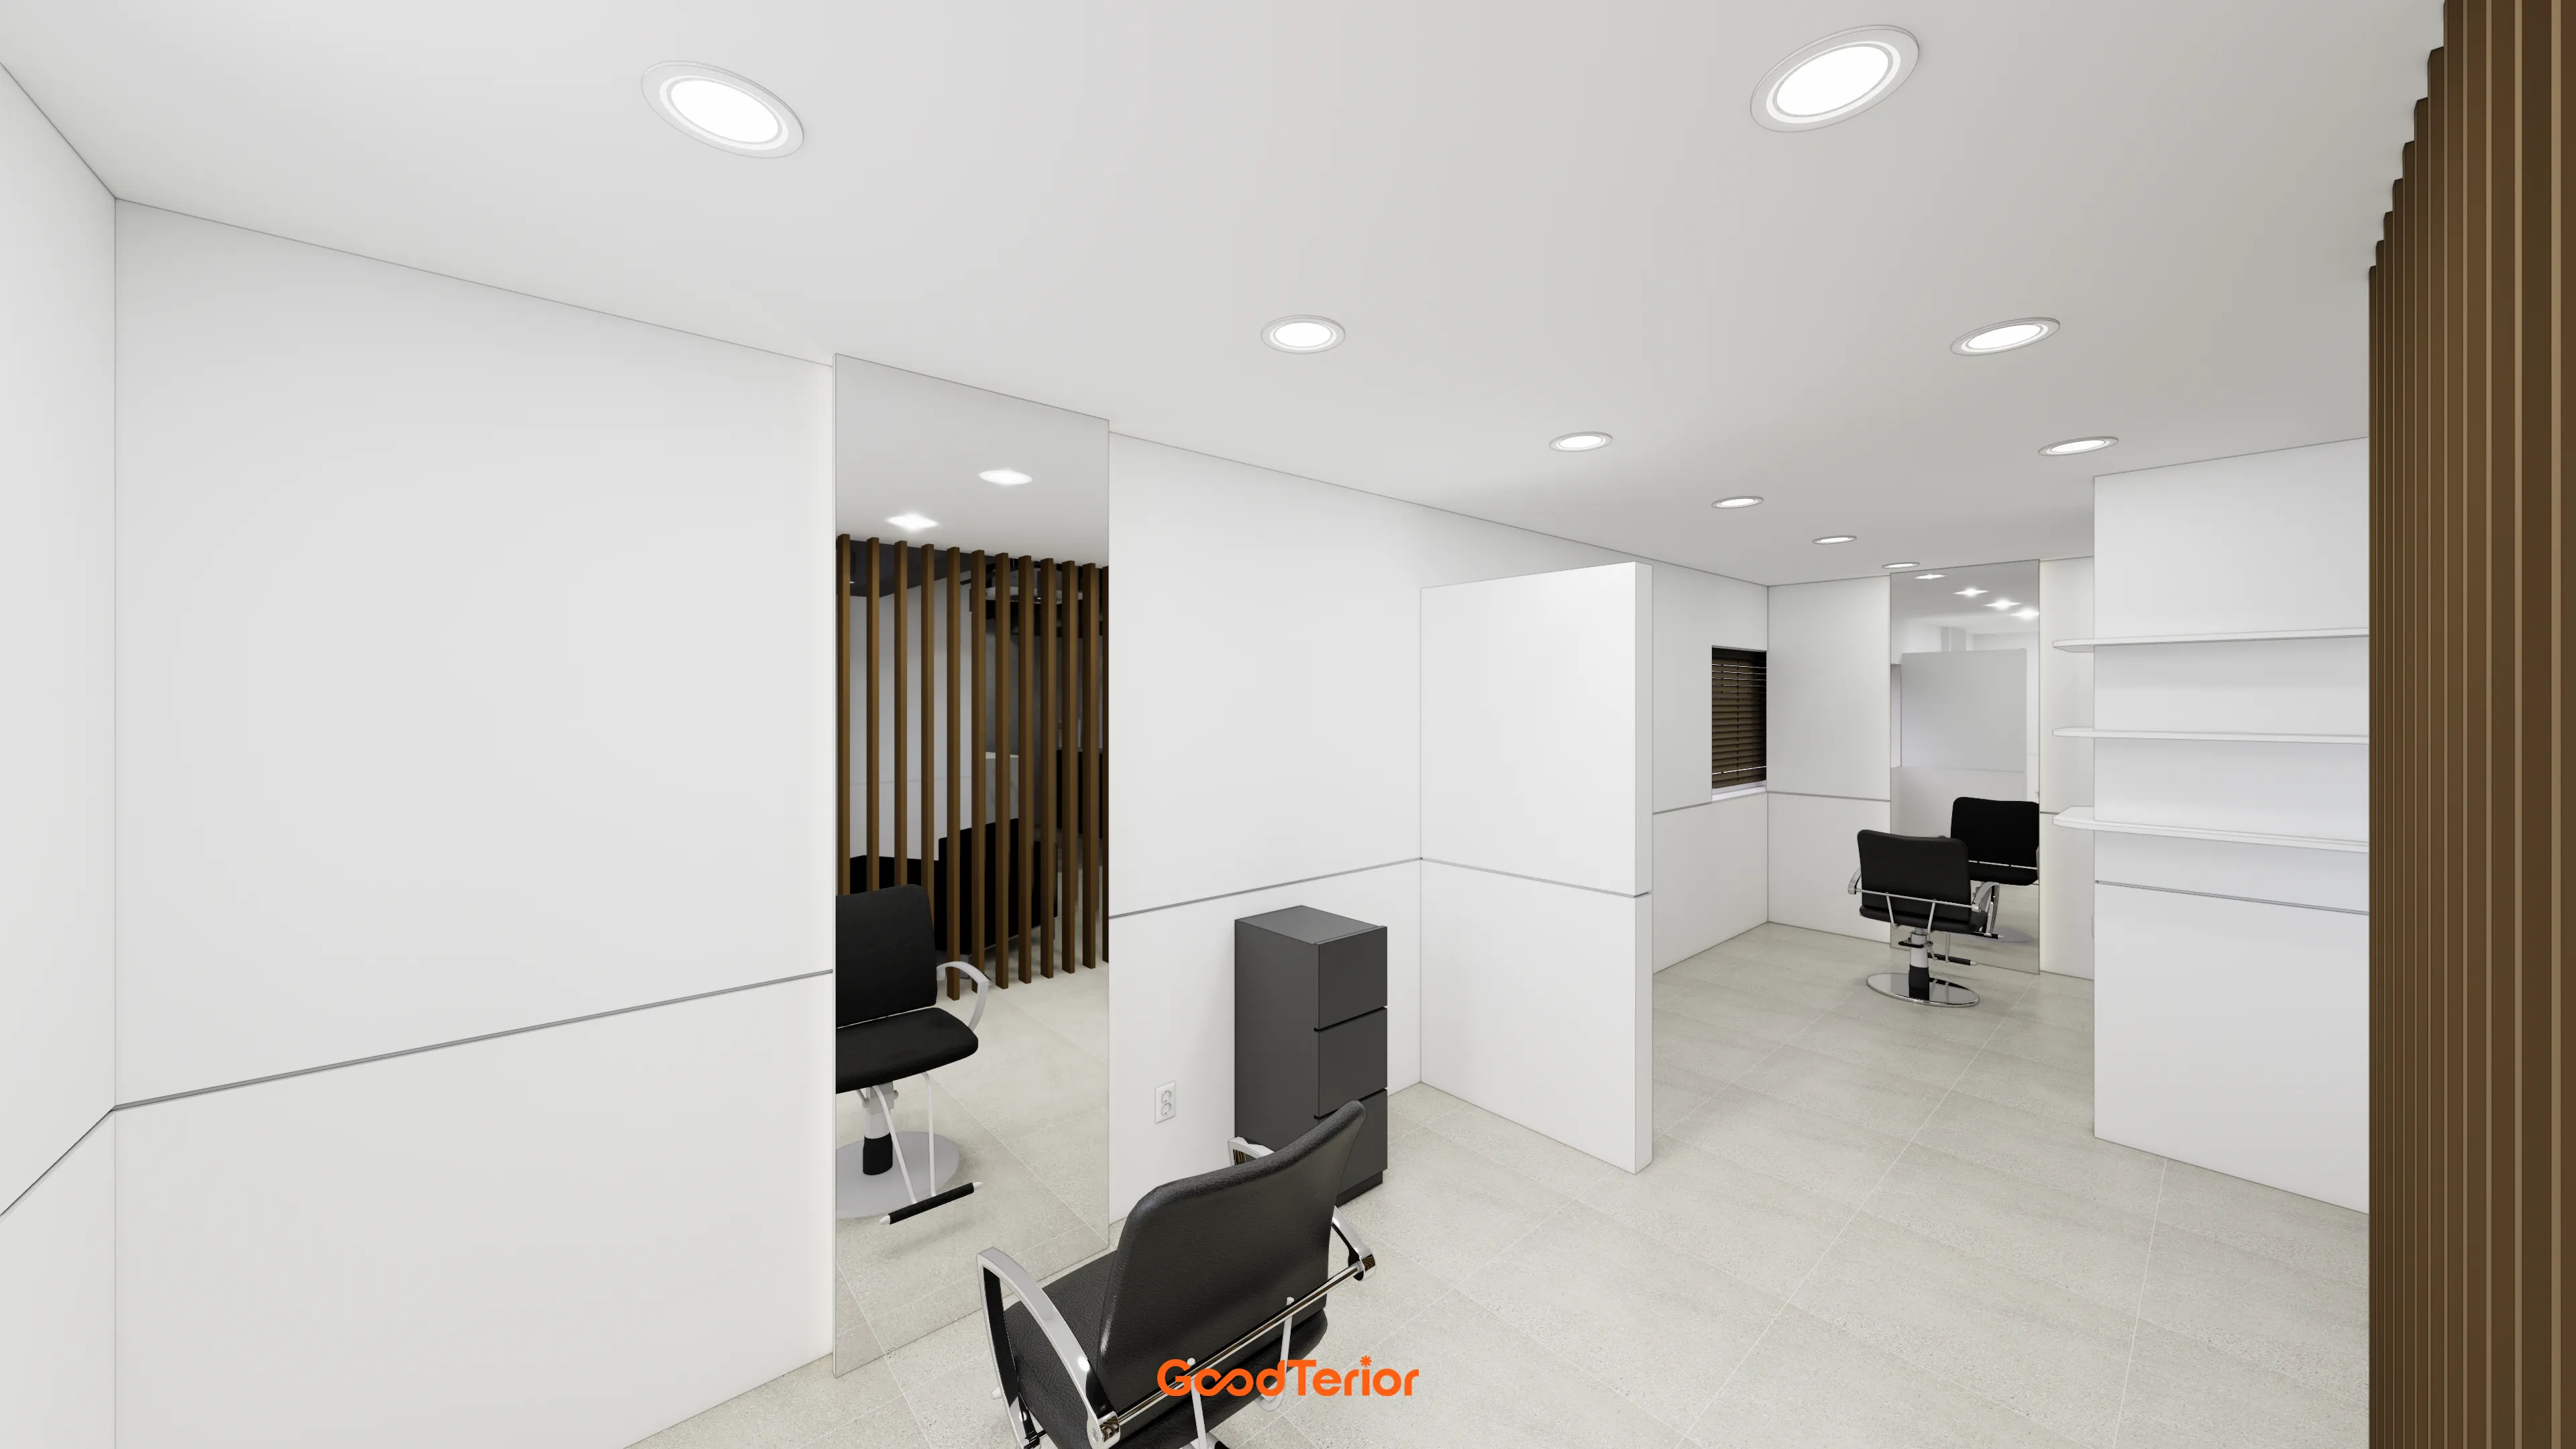
White finishes throughout make the interior feel larger and brighter.
Partition walls divide the styling areas, with full-wall mirrors preventing enclosure and dark wood louvers adding an accent on one side.
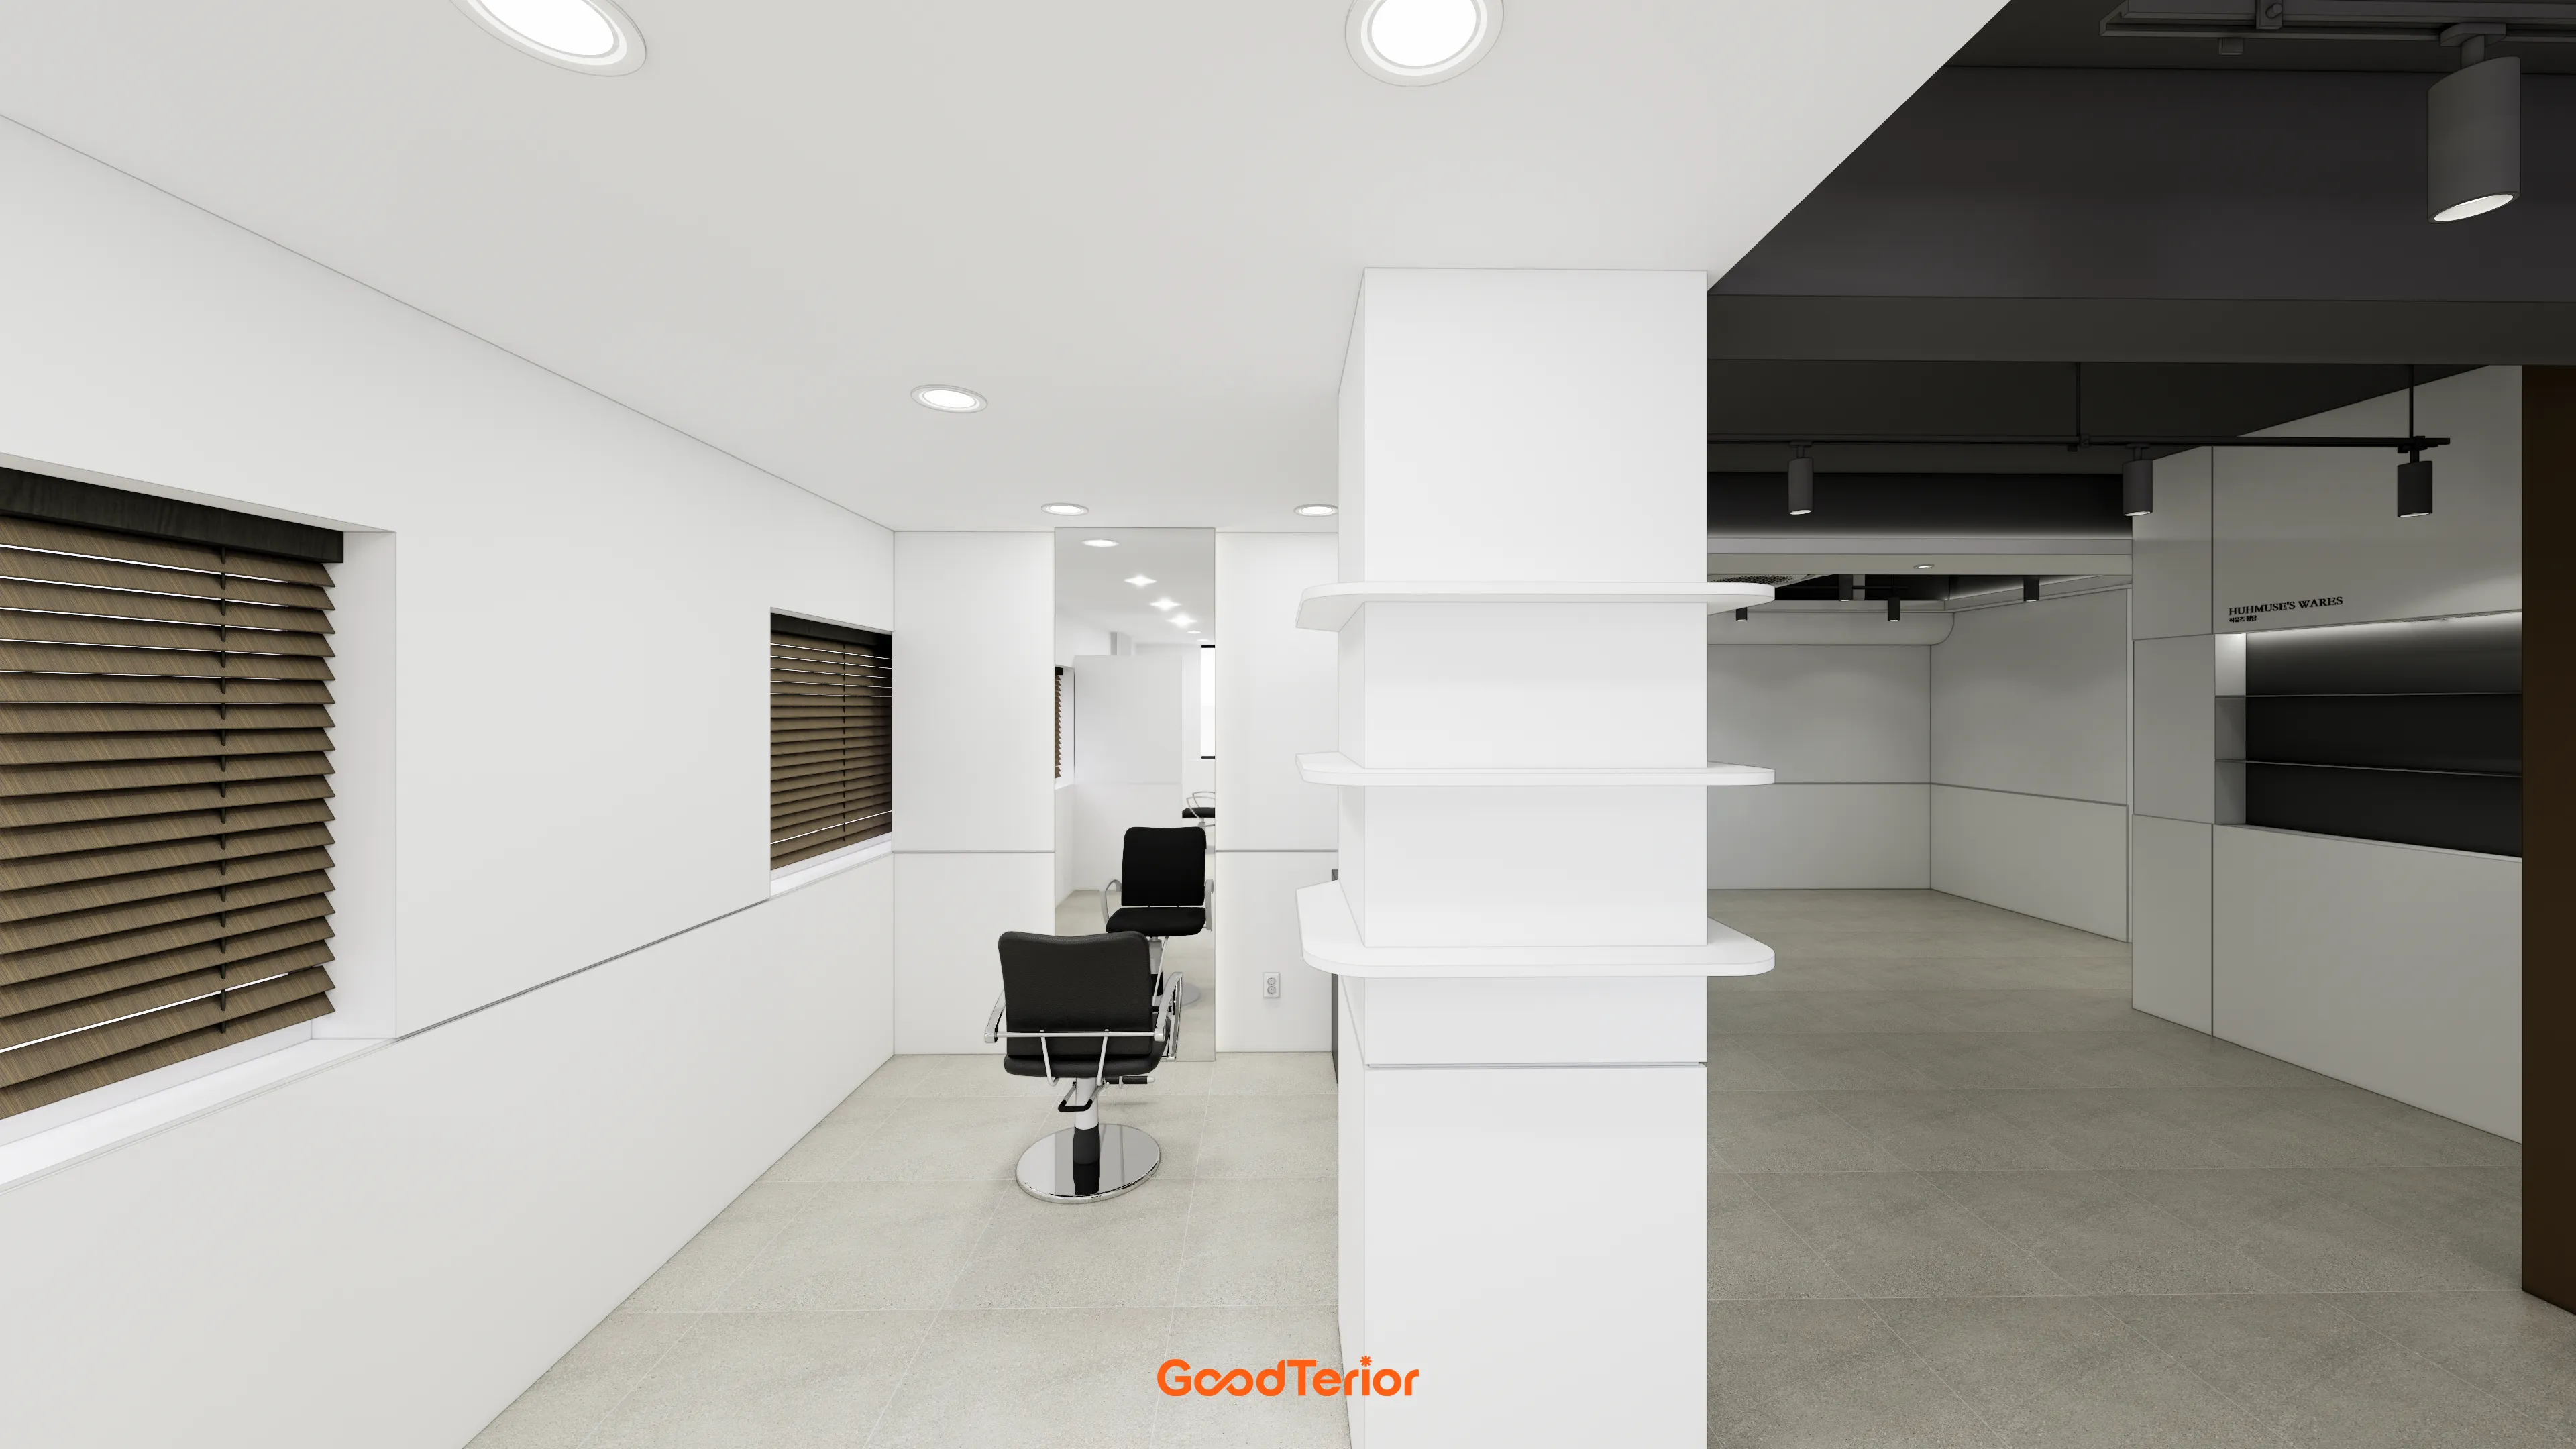
Different ceiling colors in the styling area and other sections naturally distinguish the spaces.
Curved shelves turn an awkward column into an accented product display, while wooden blinds by the windows add warmth.
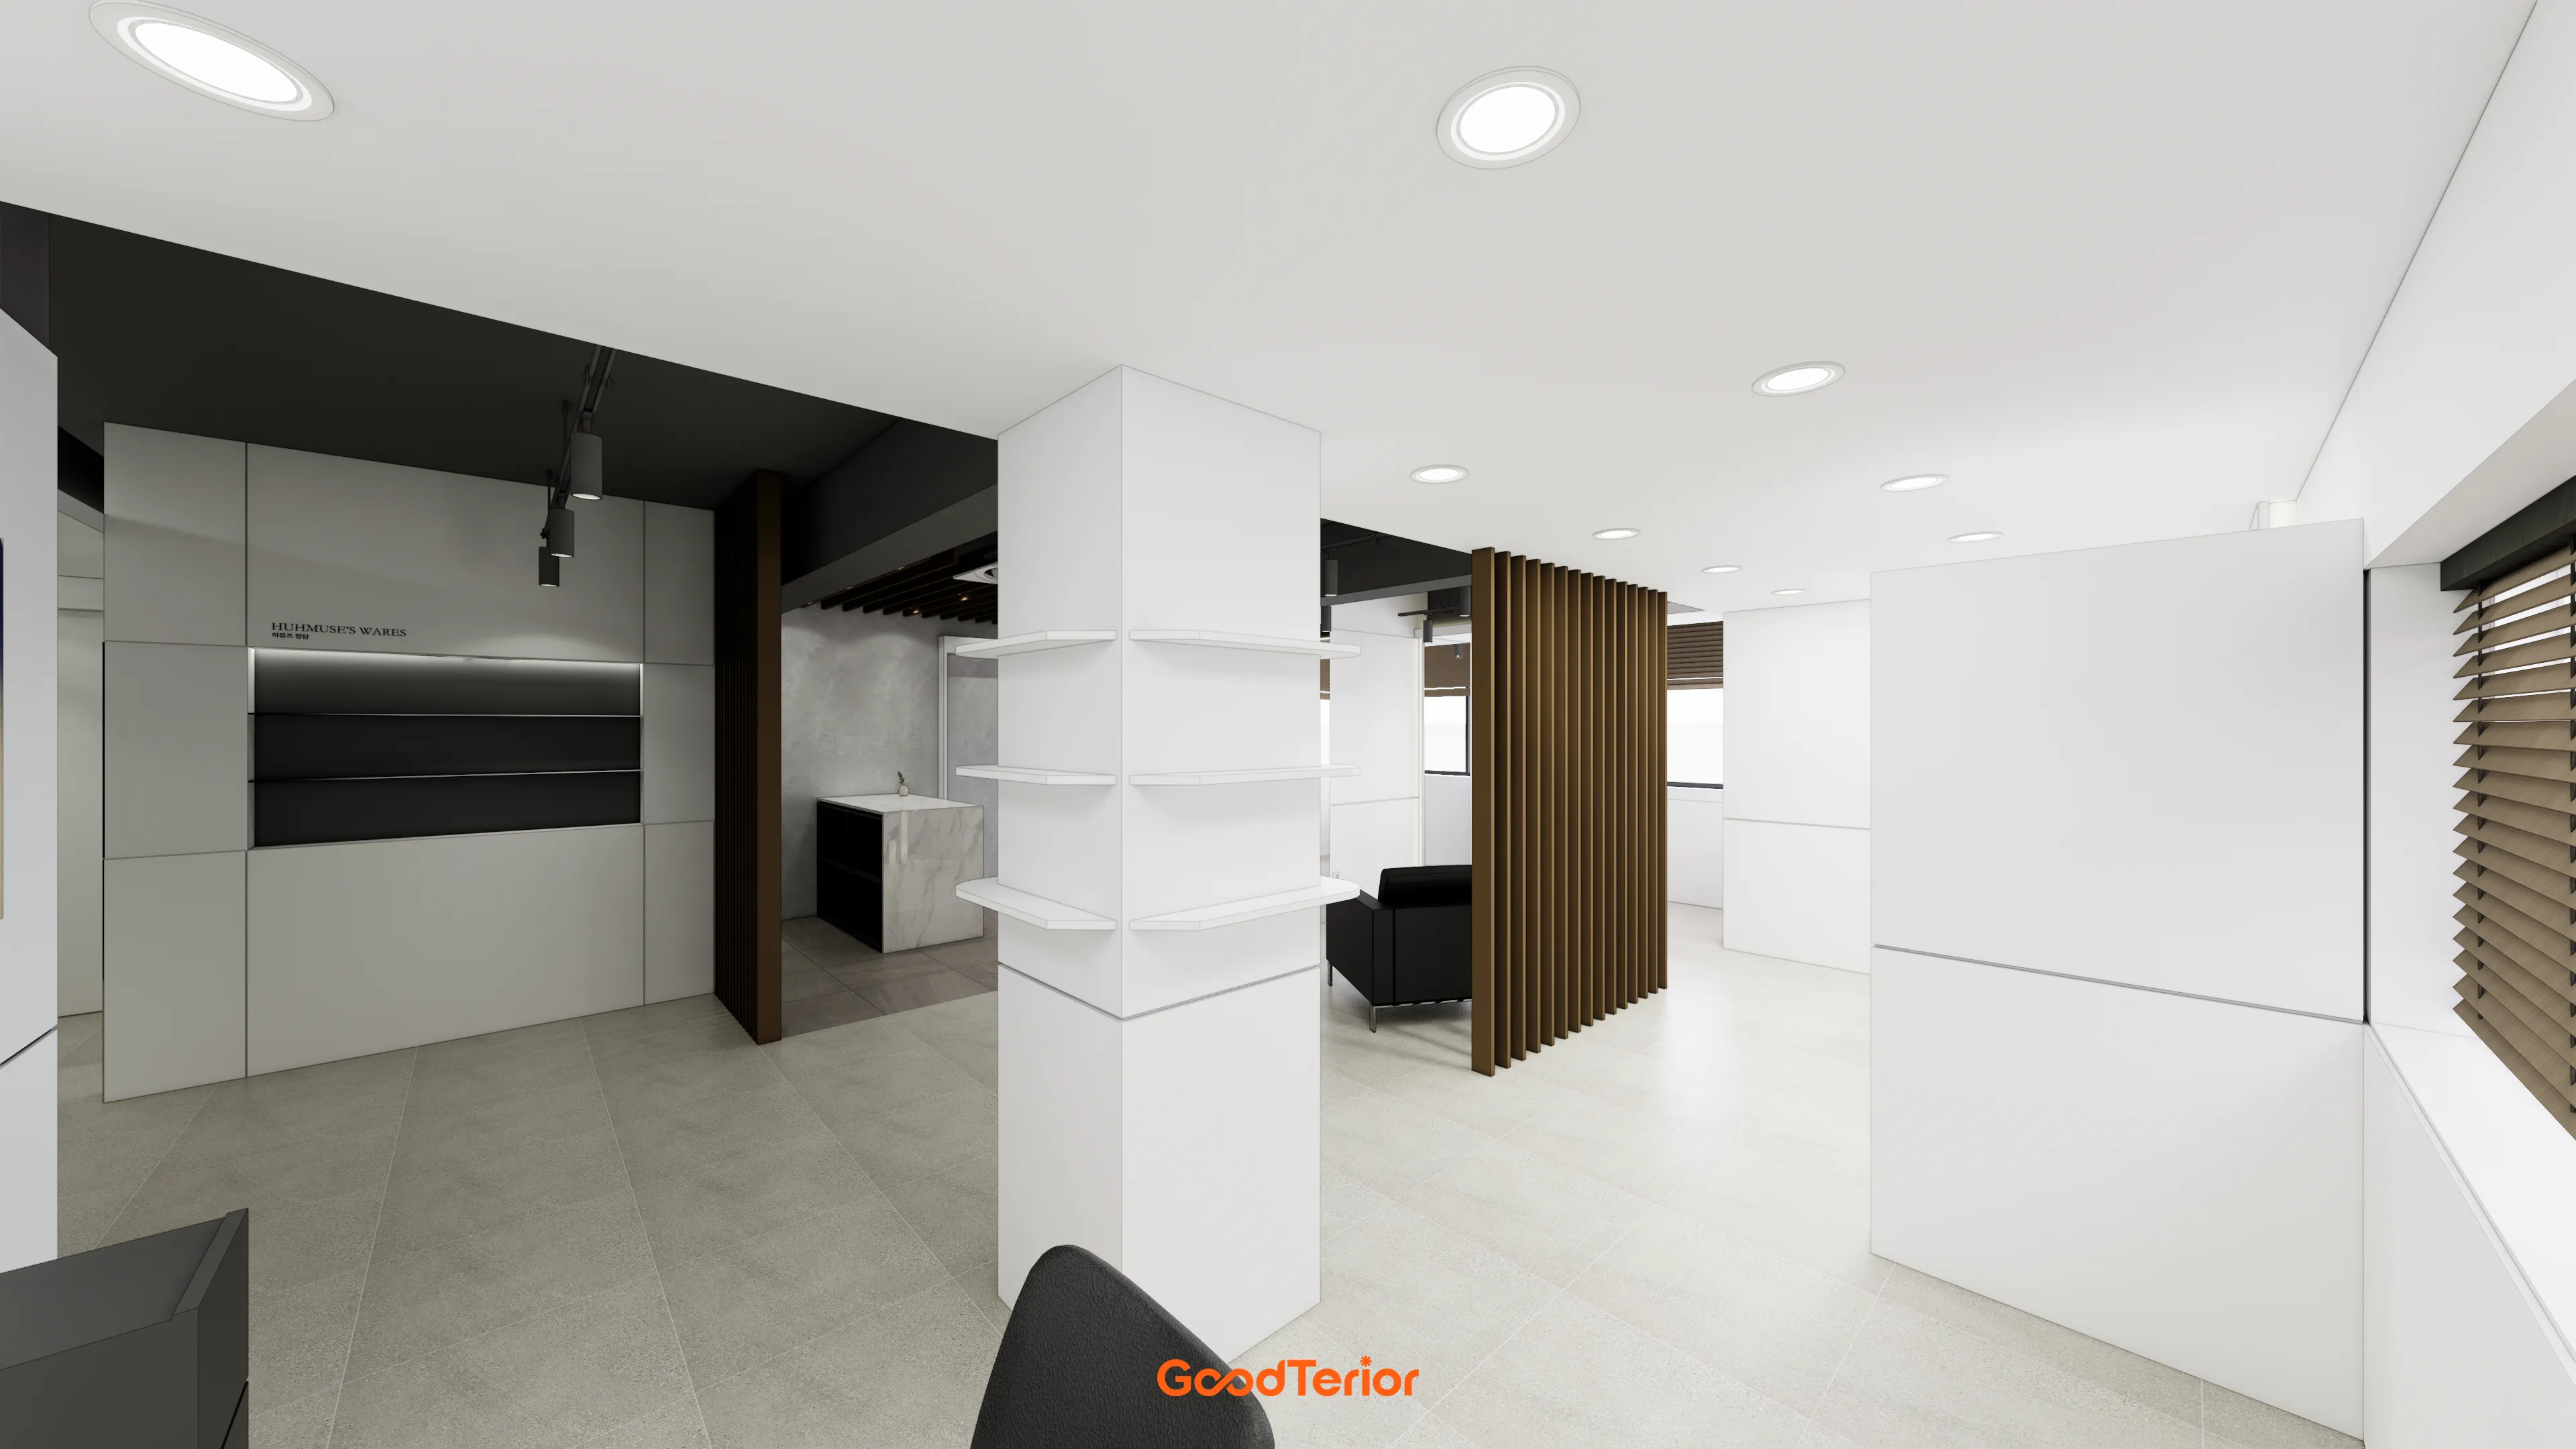
Lighting directs illumination where needed while preserving a gentle atmosphere.
Shelves built around the column add practicality to an area that could otherwise go unused.
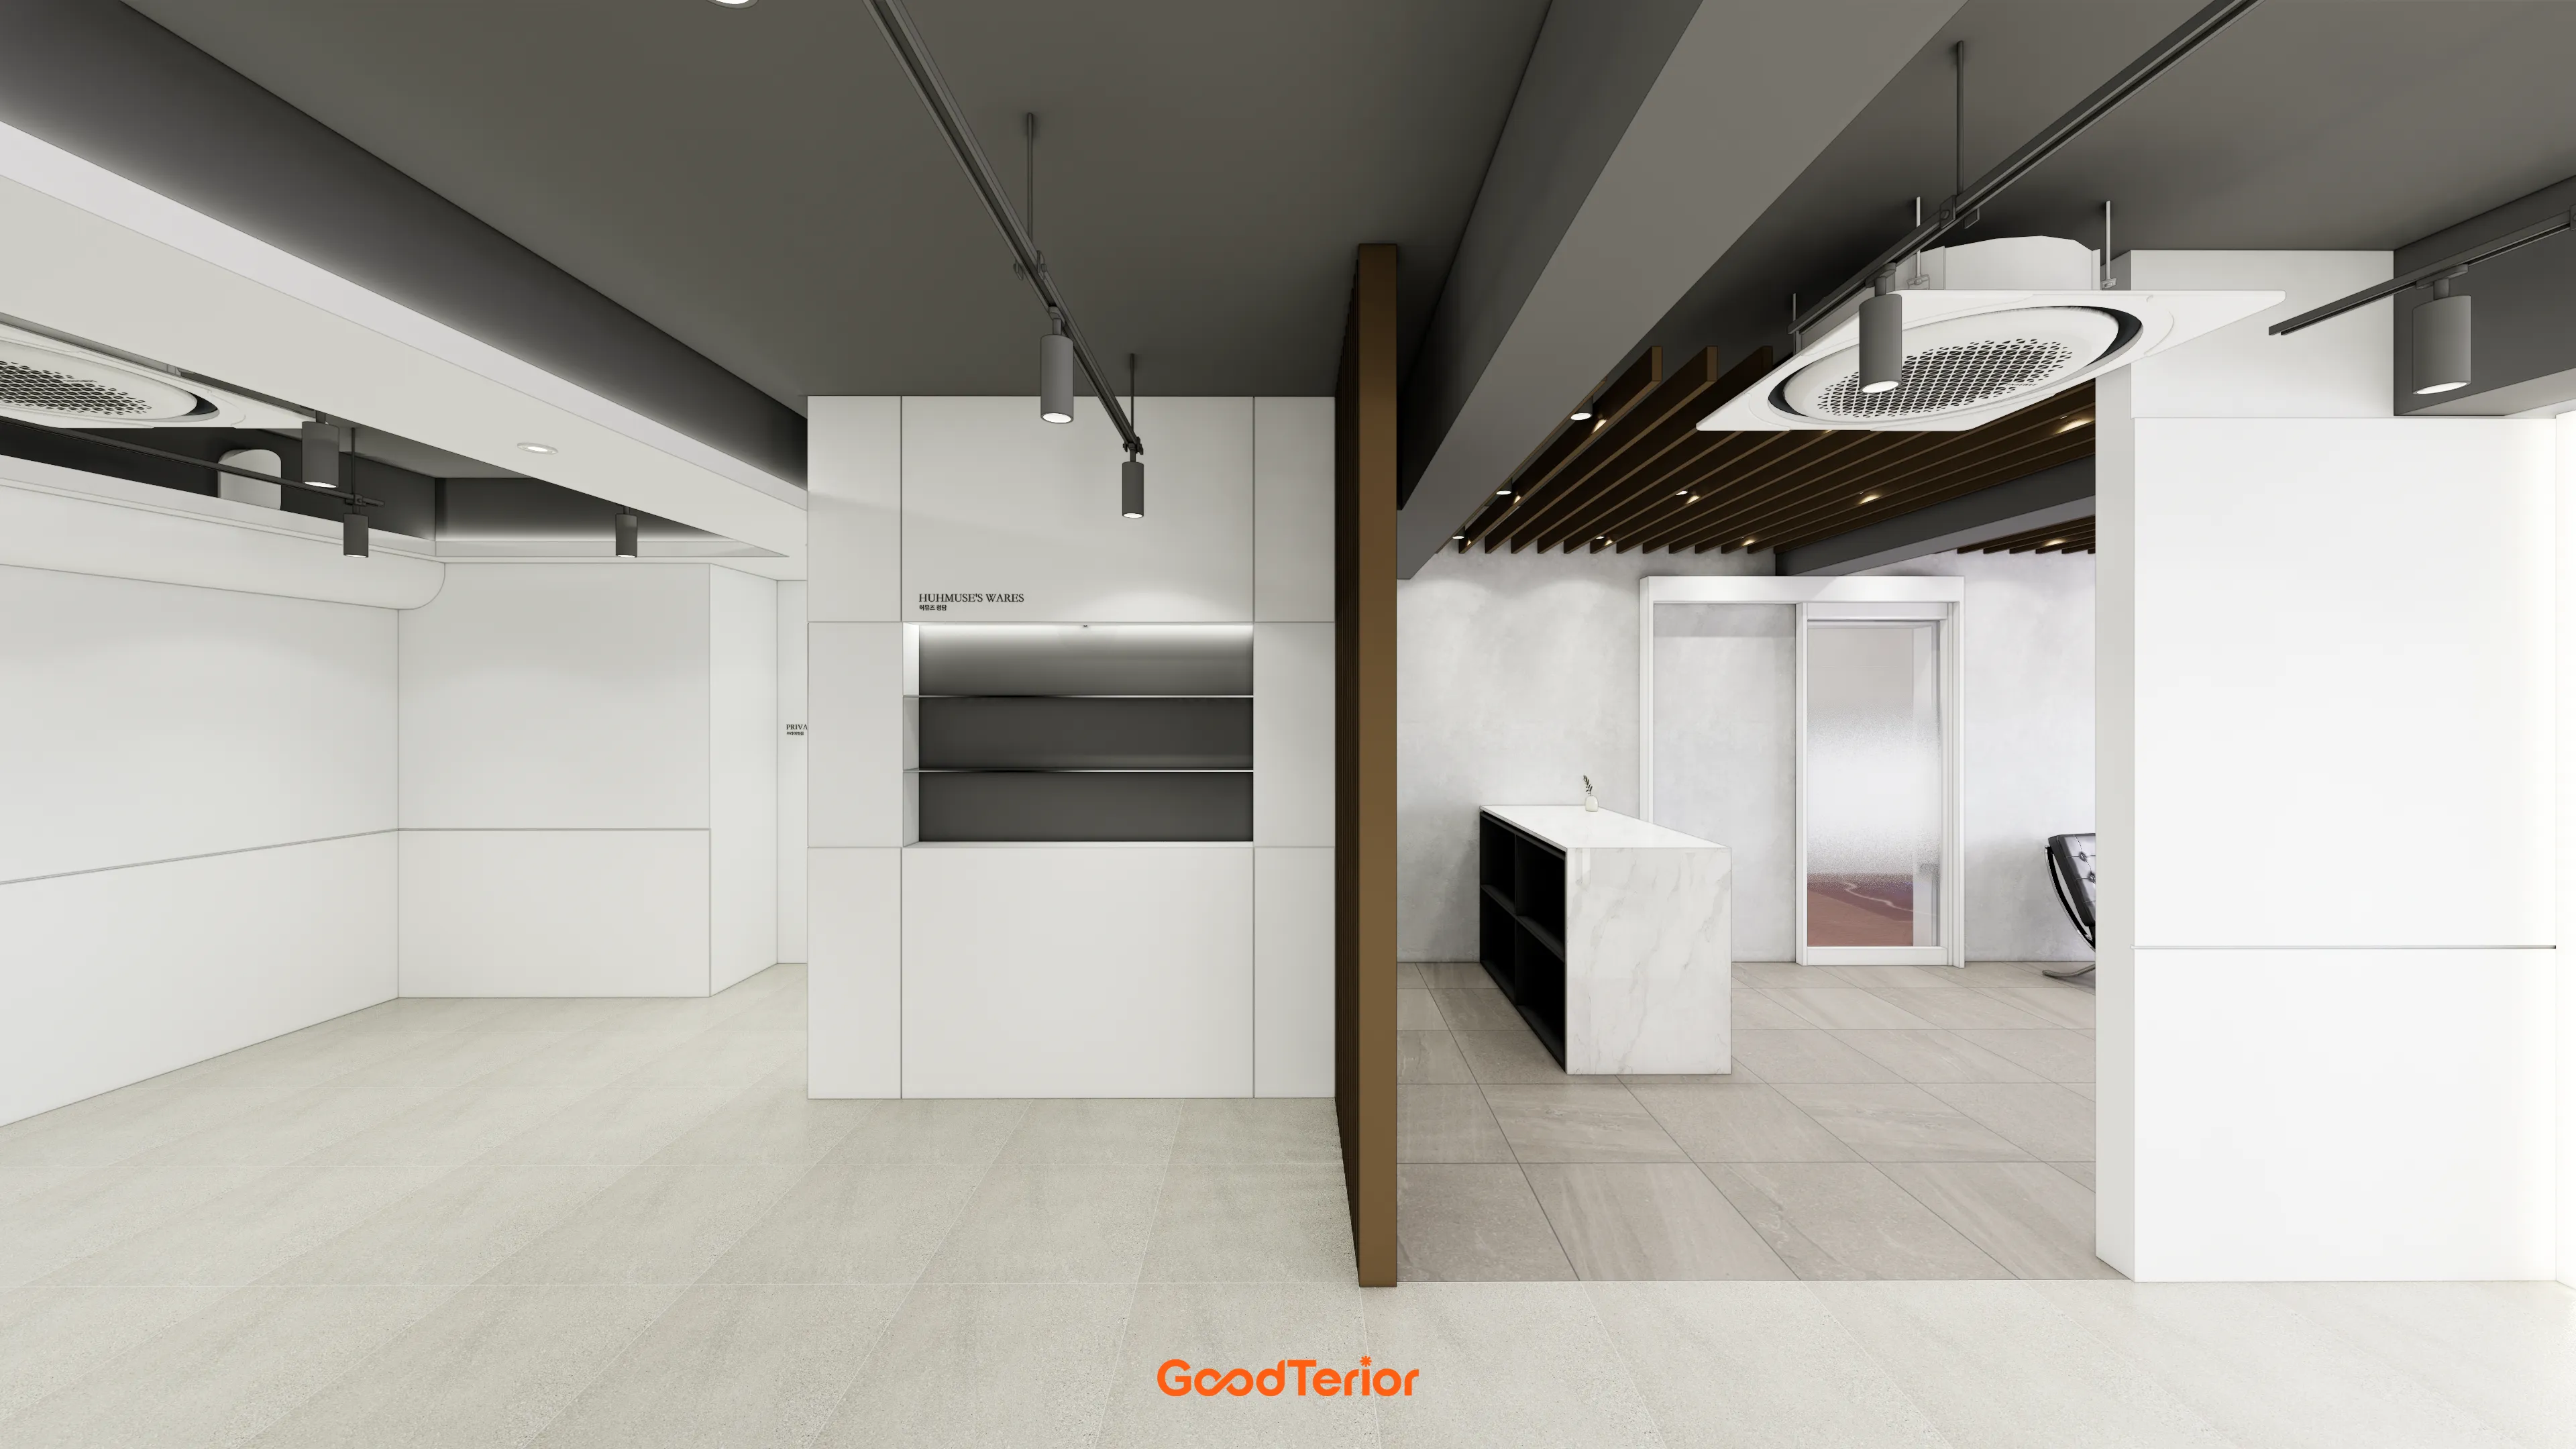
Wood materials bring warm accents to the otherwise cool neutral palette.
A marble-pattern island counter adds refinement.
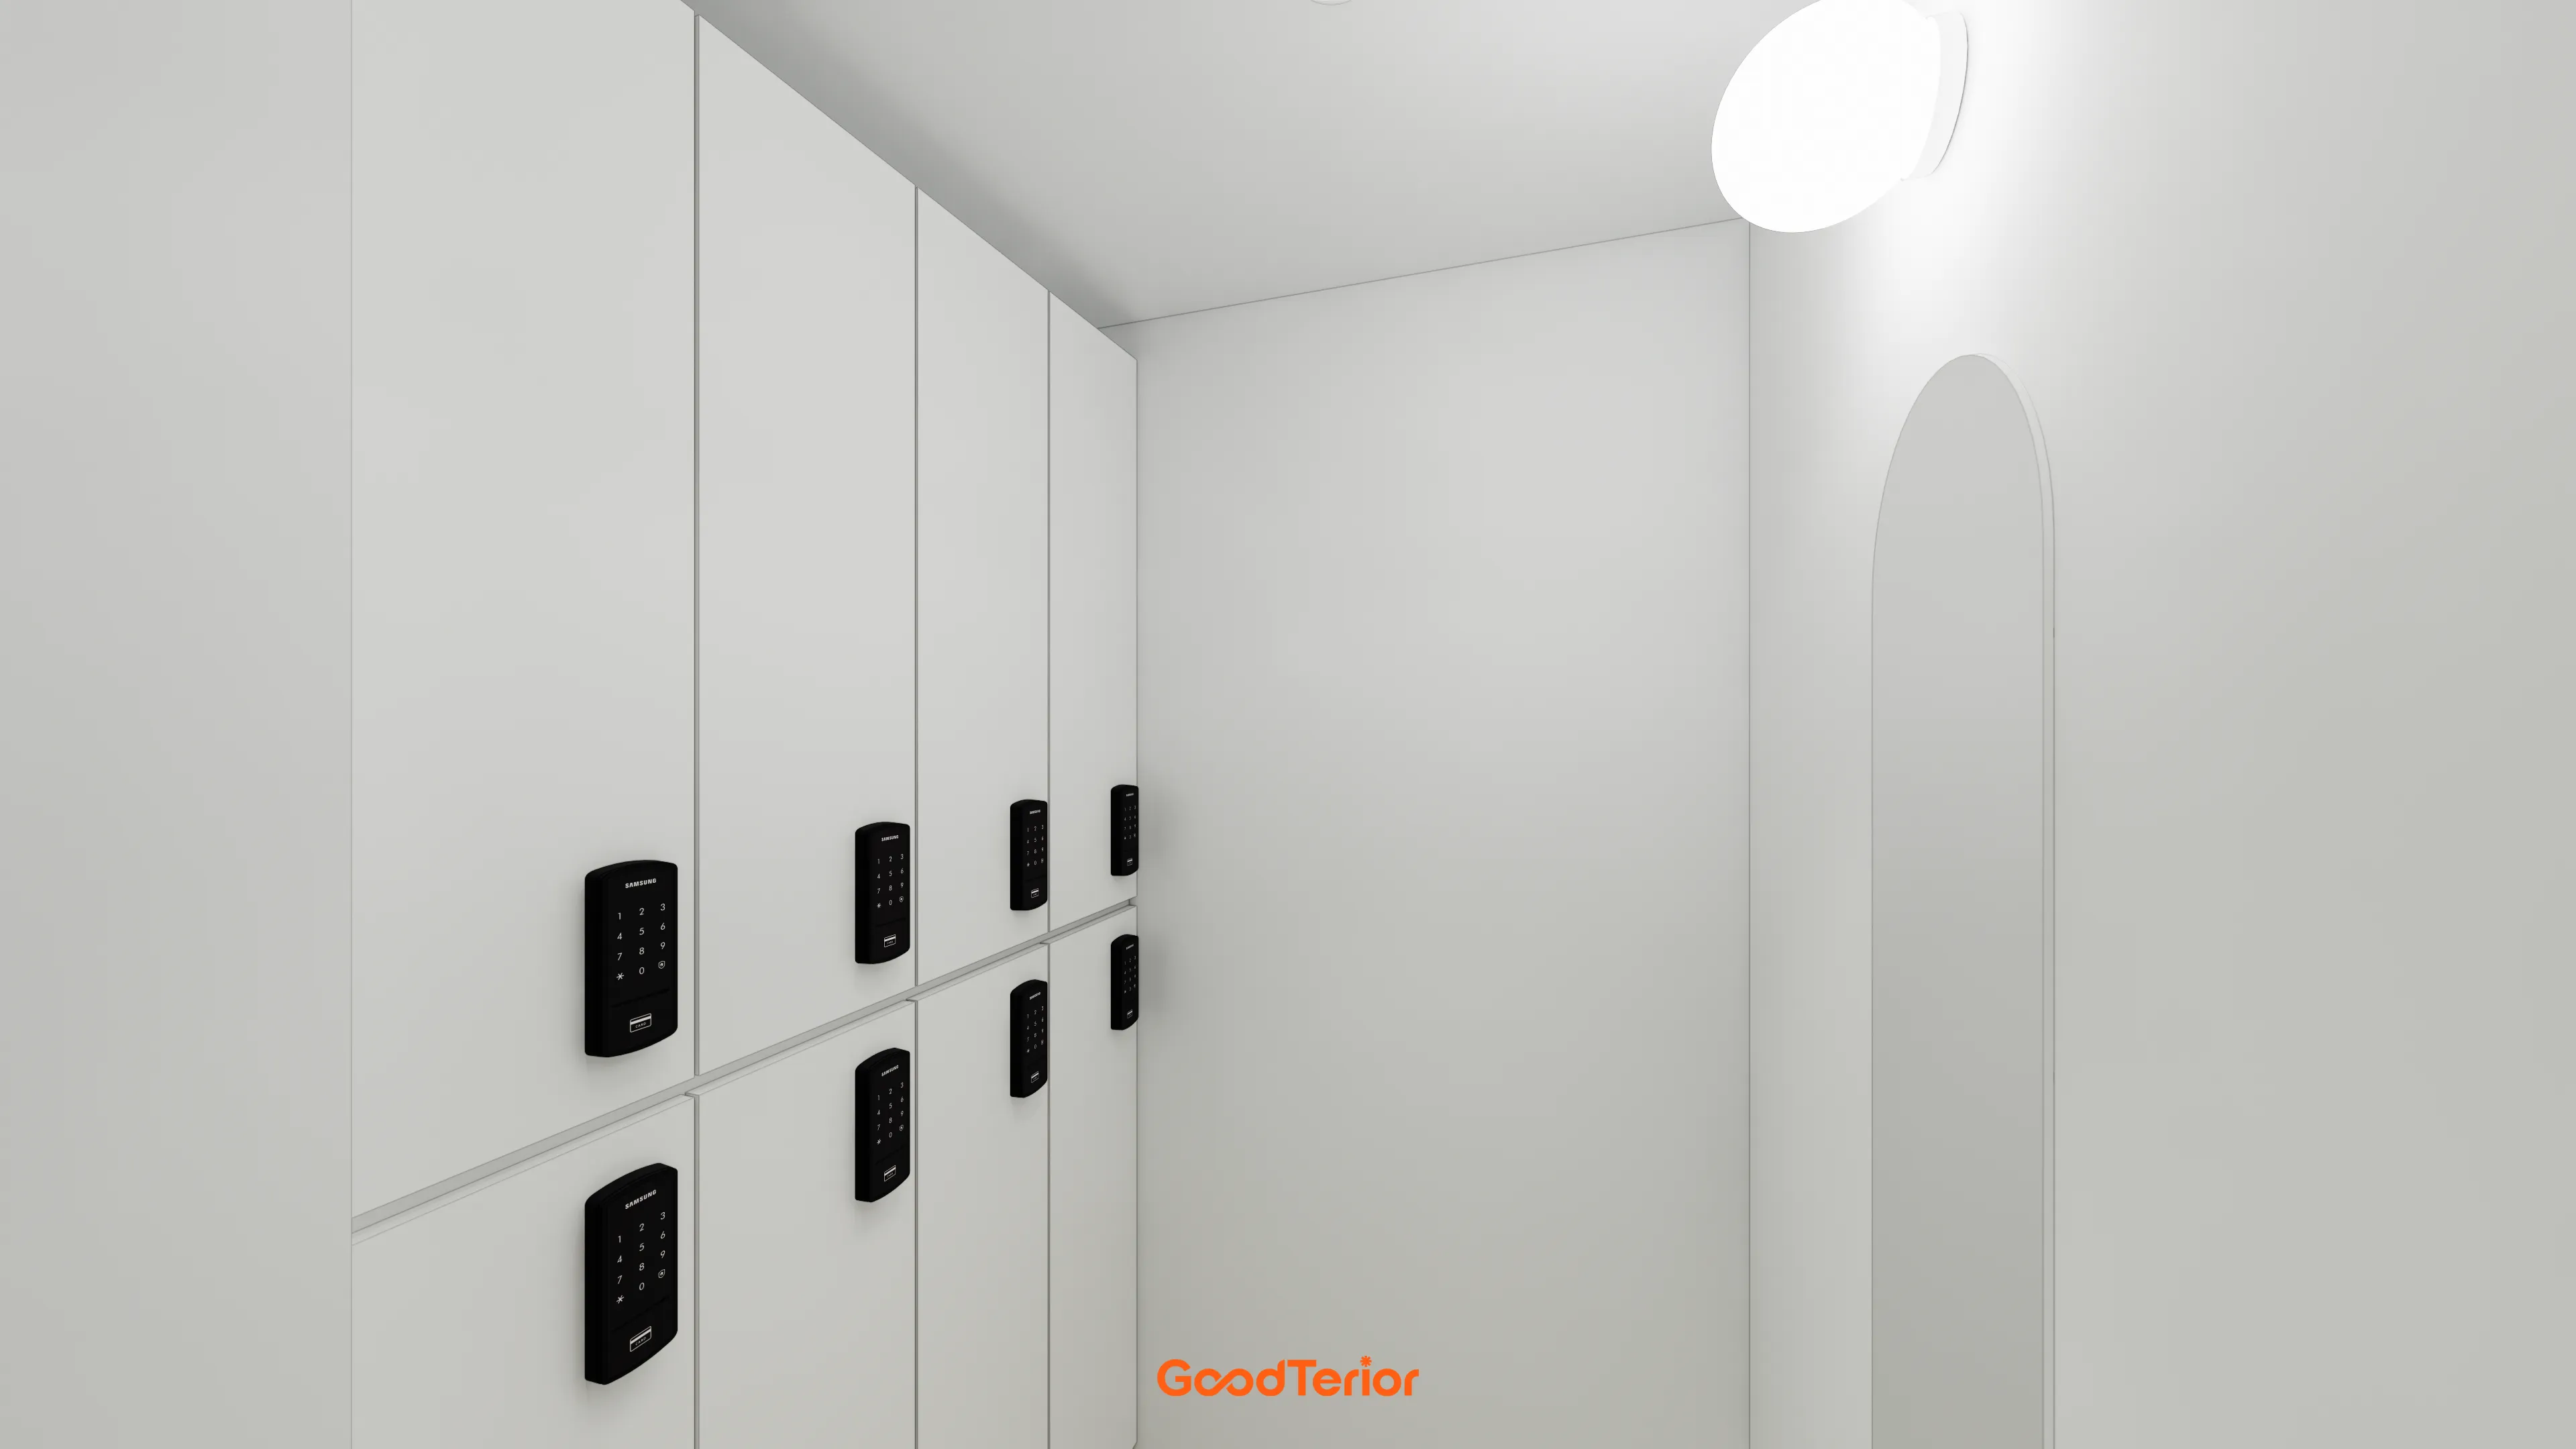
A consistent white palette keeps it clean and orderly, with black digital locks adding a modern accent.
A softly curved arched gateway and gently glowing round light create a warm, cozy atmosphere.
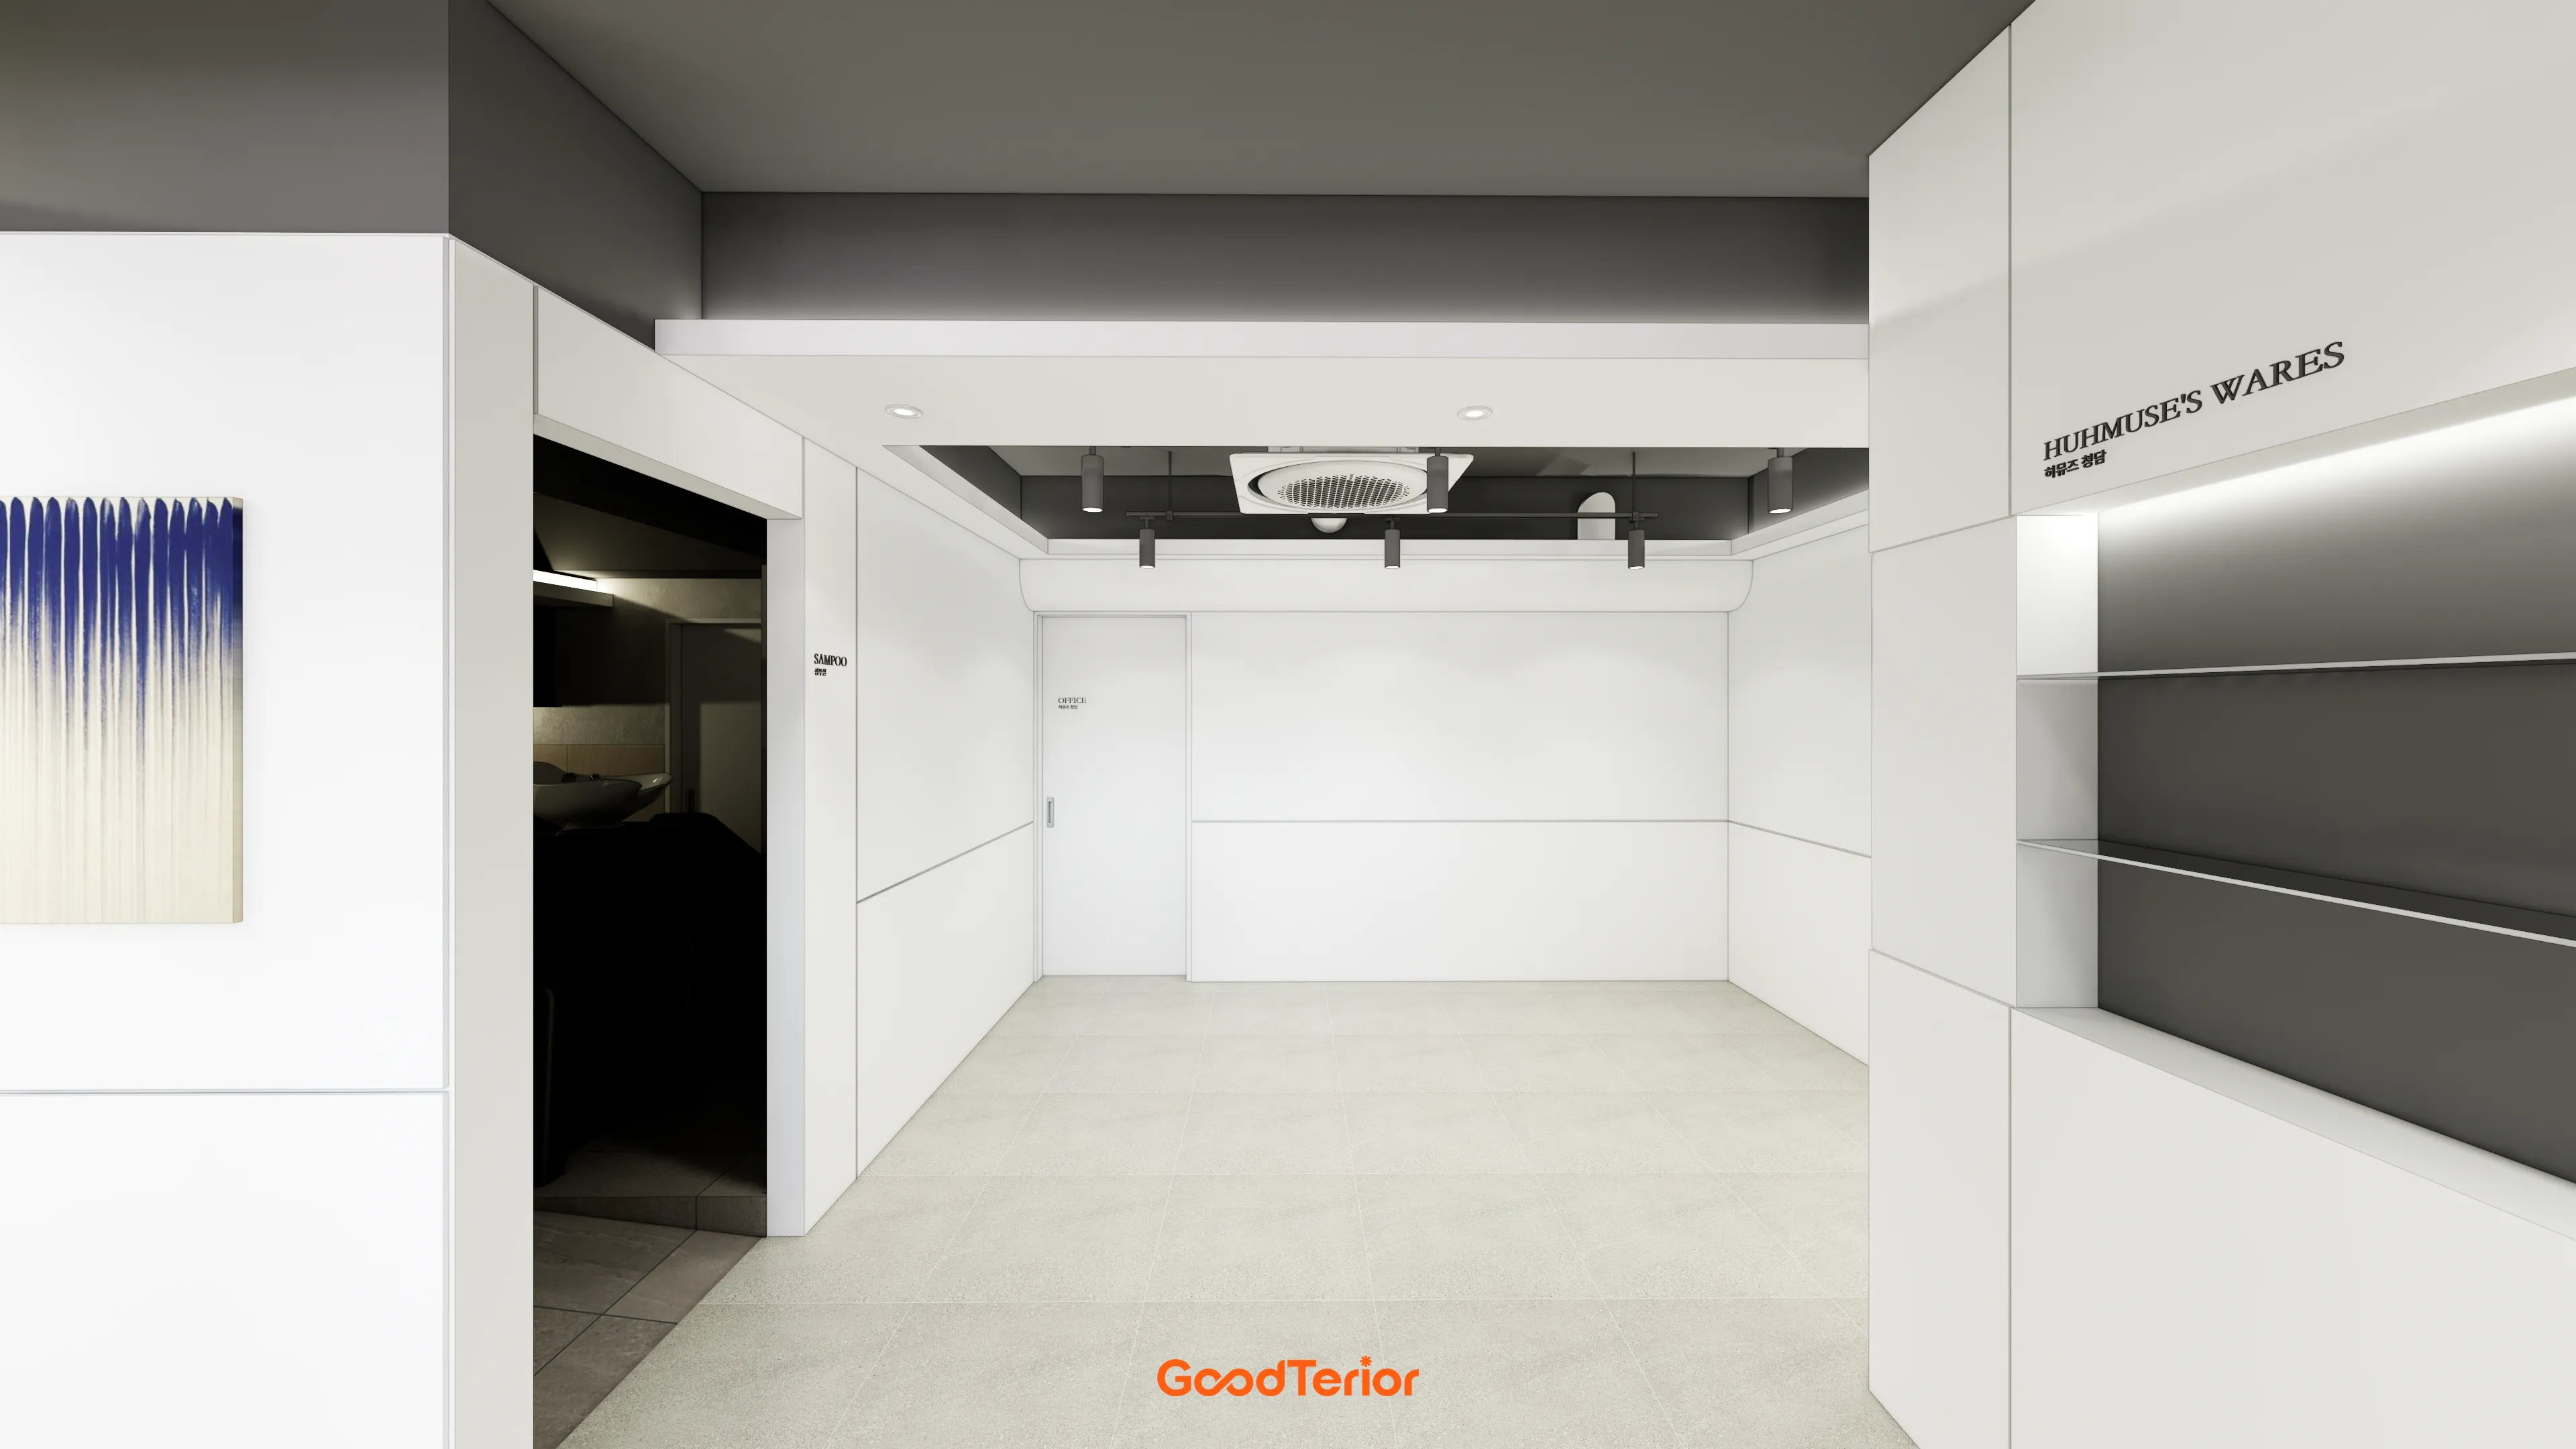
System air conditioning is neatly recessed into the ceiling, with display shelves on the right and framed artwork on the left for a gallery-like atmosphere.
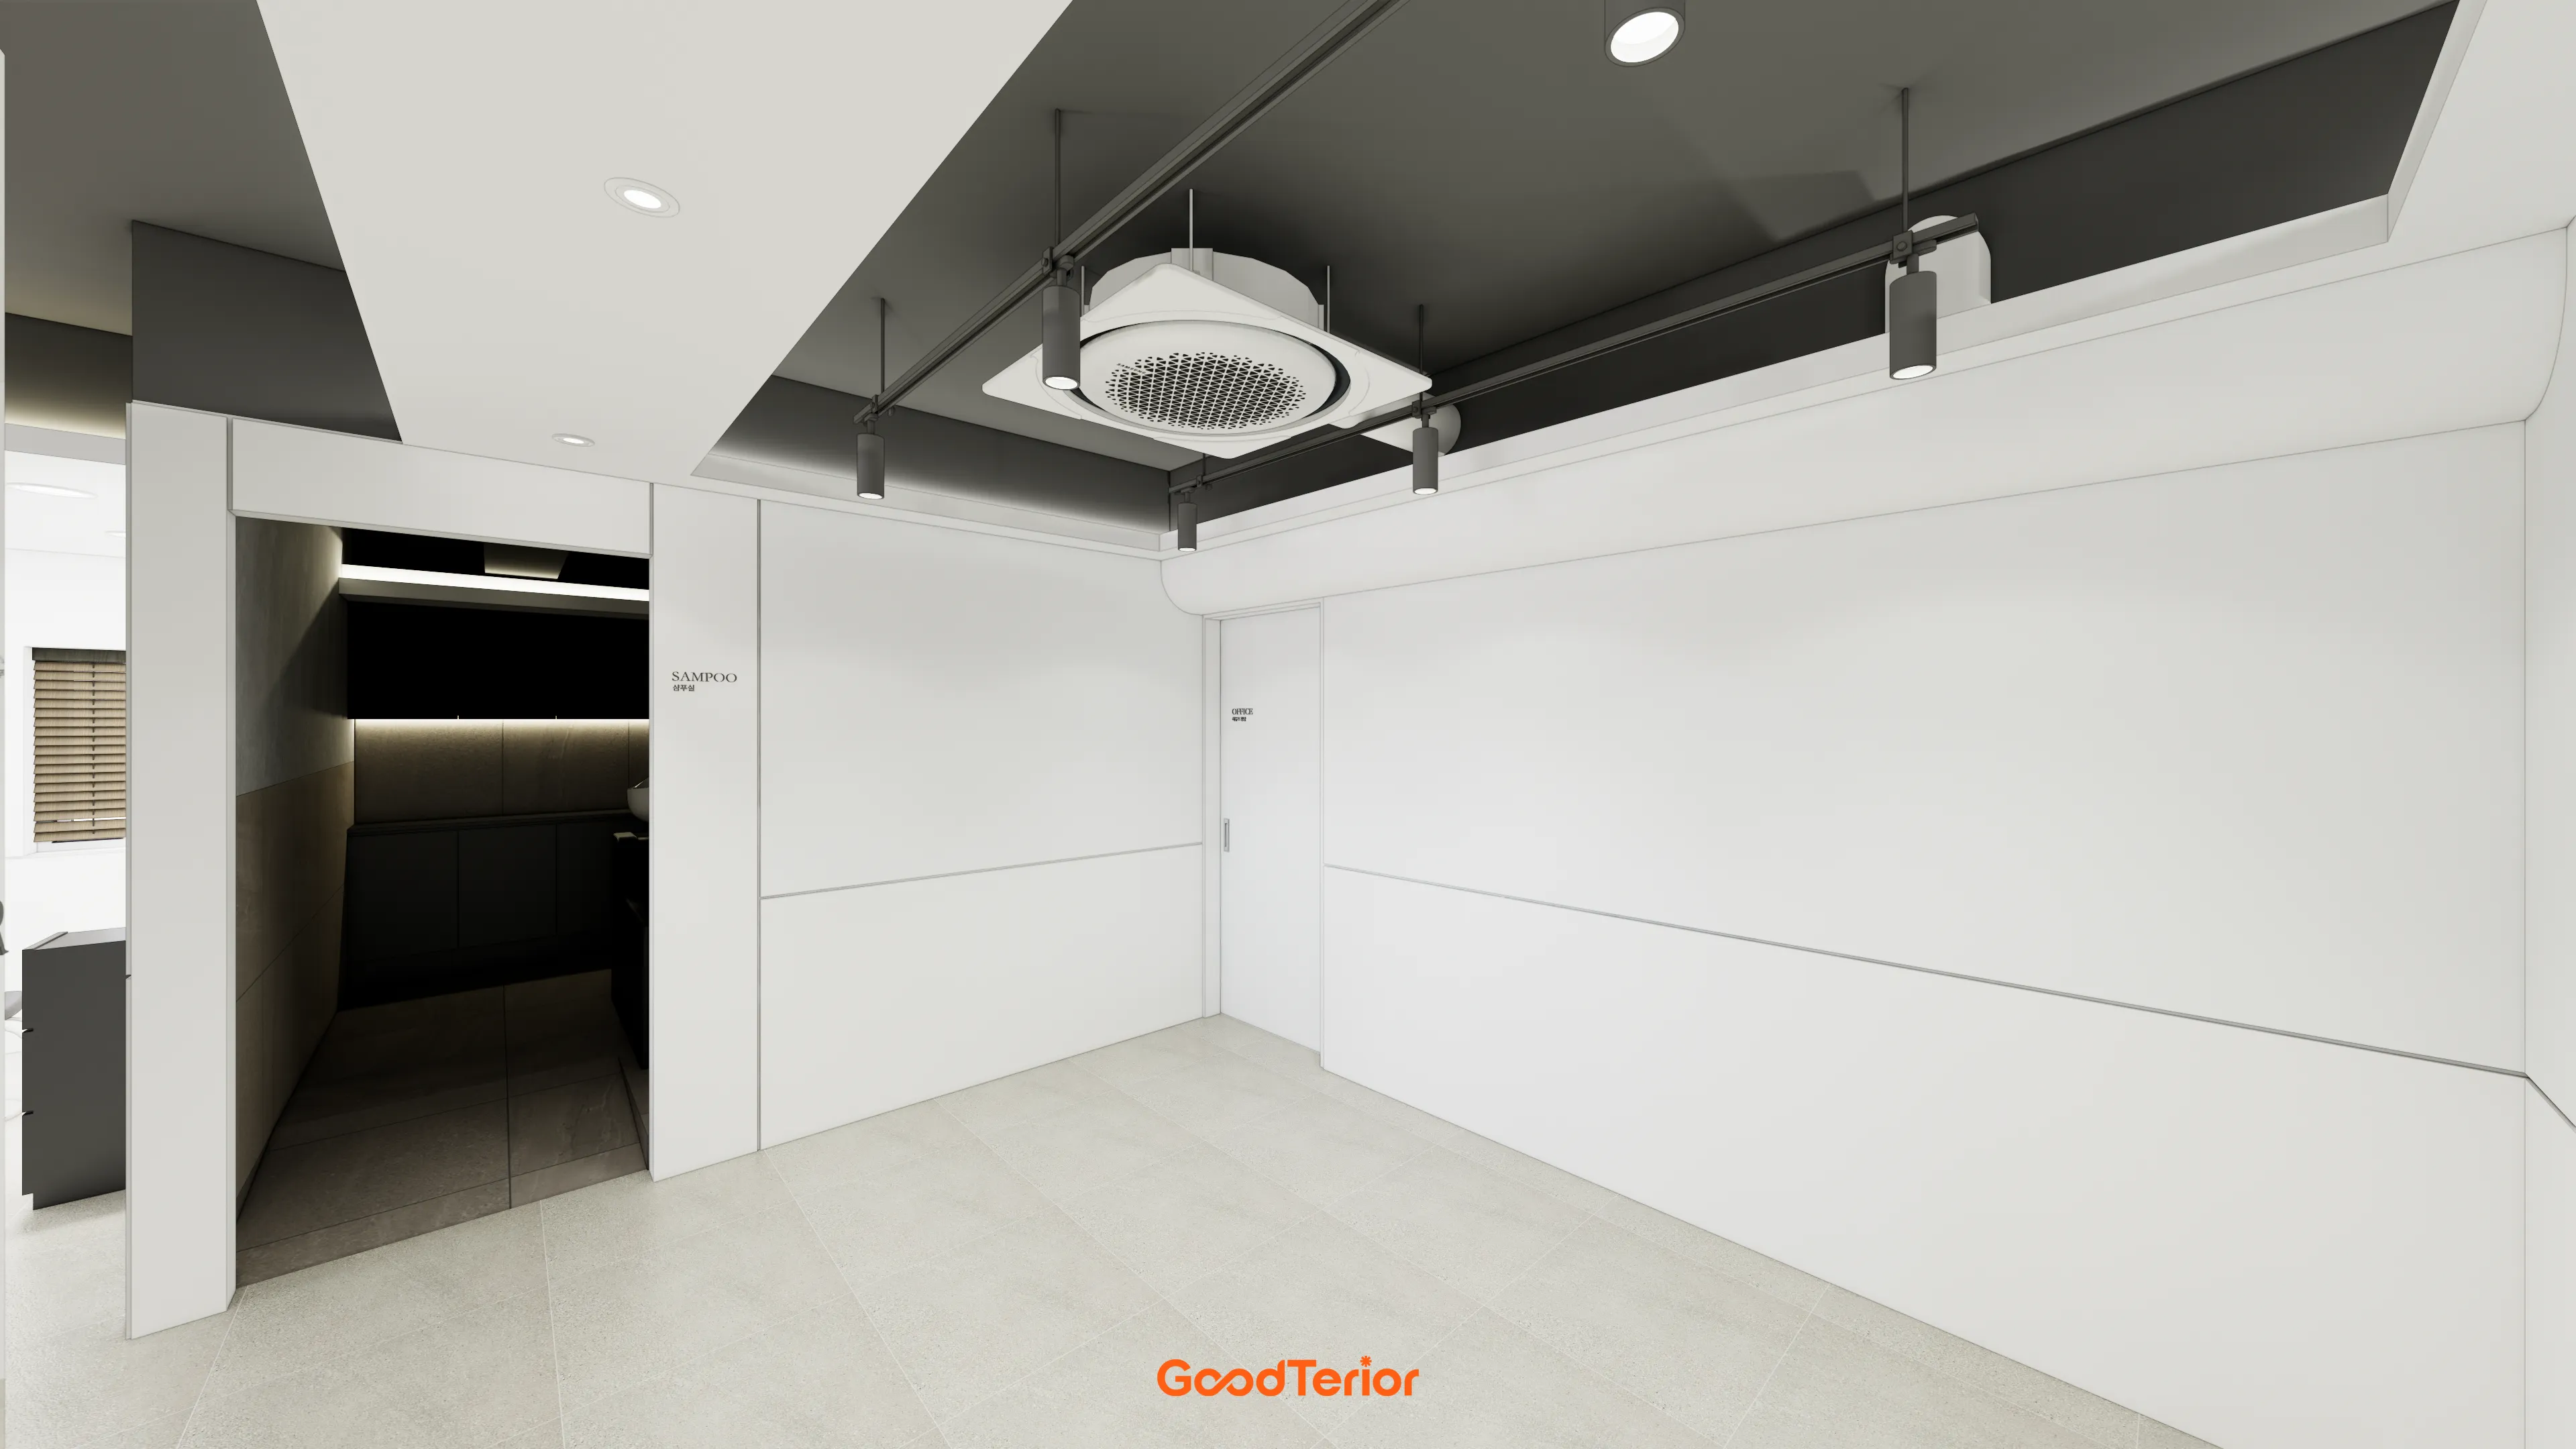
Subtle horizontal line details keep the white wall from seeming plain.
The shampoo room glimpsed farther inside feels cozy and comfortable with gentle indirect lighting.
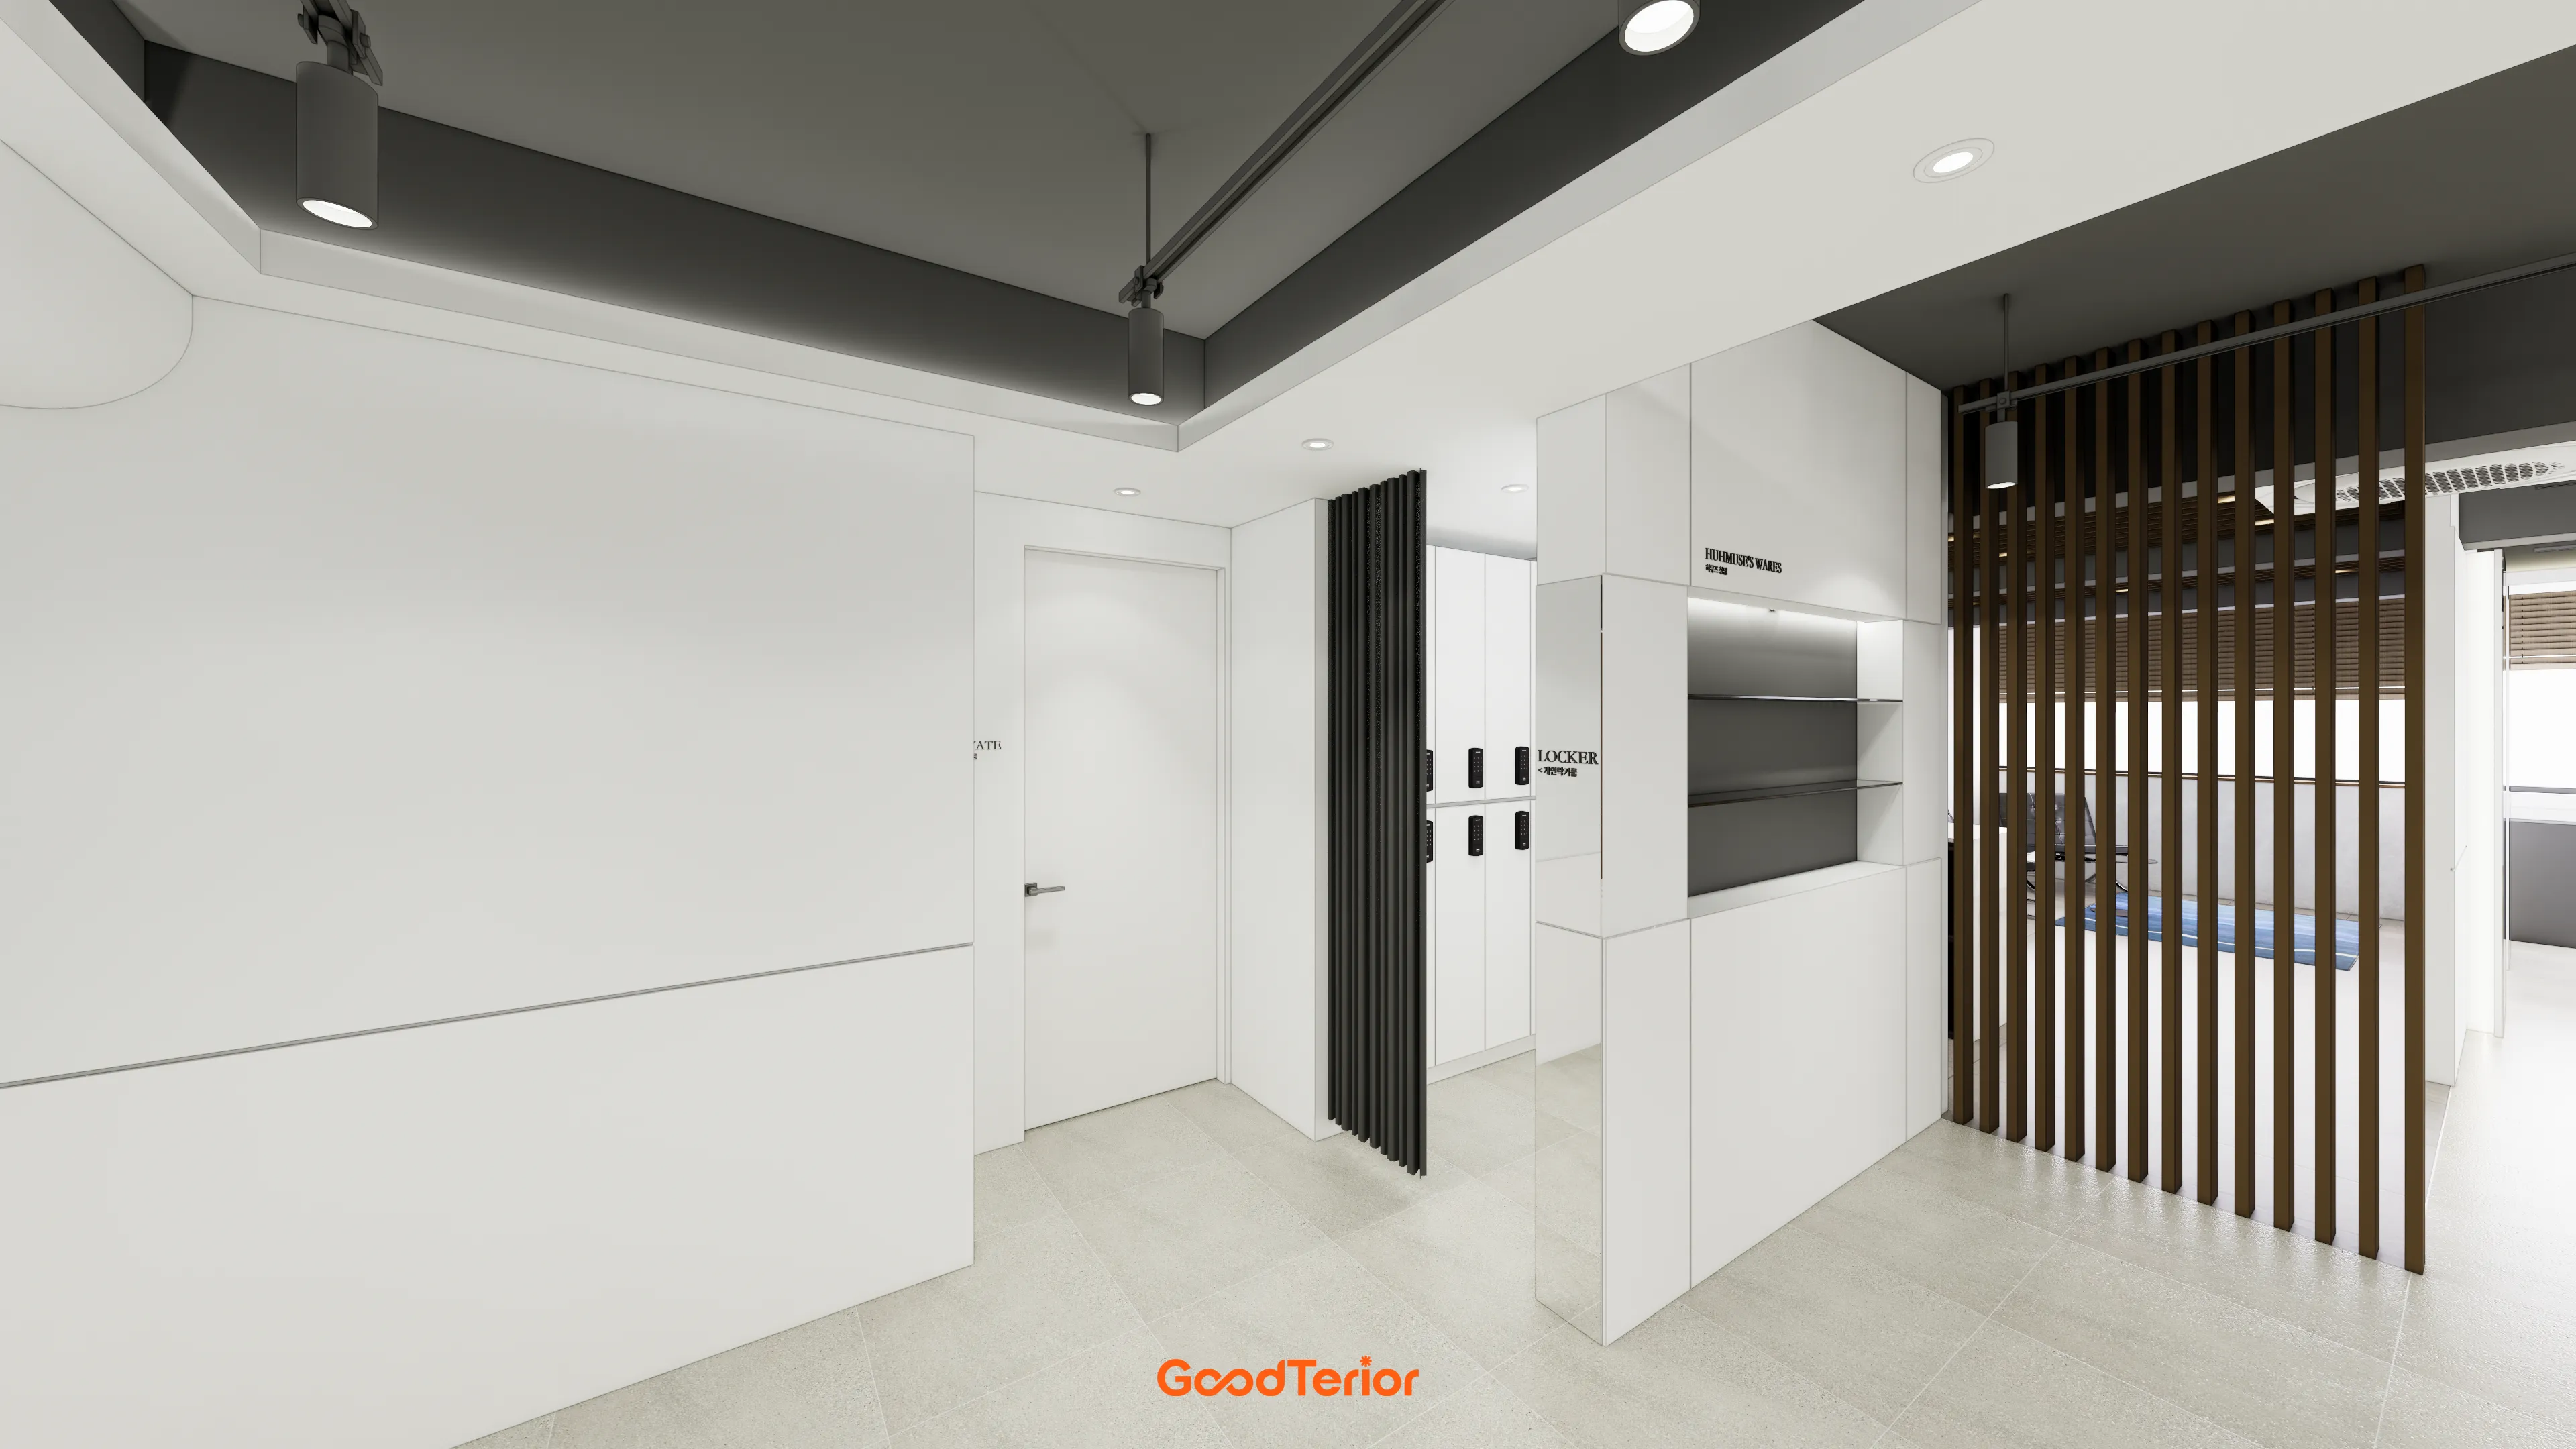
A partition screens the styling area from direct view while adding warmth.
Built-in cabinets and a mirror along one wall make the space feel larger. A neat locker area adds convenience for clients.
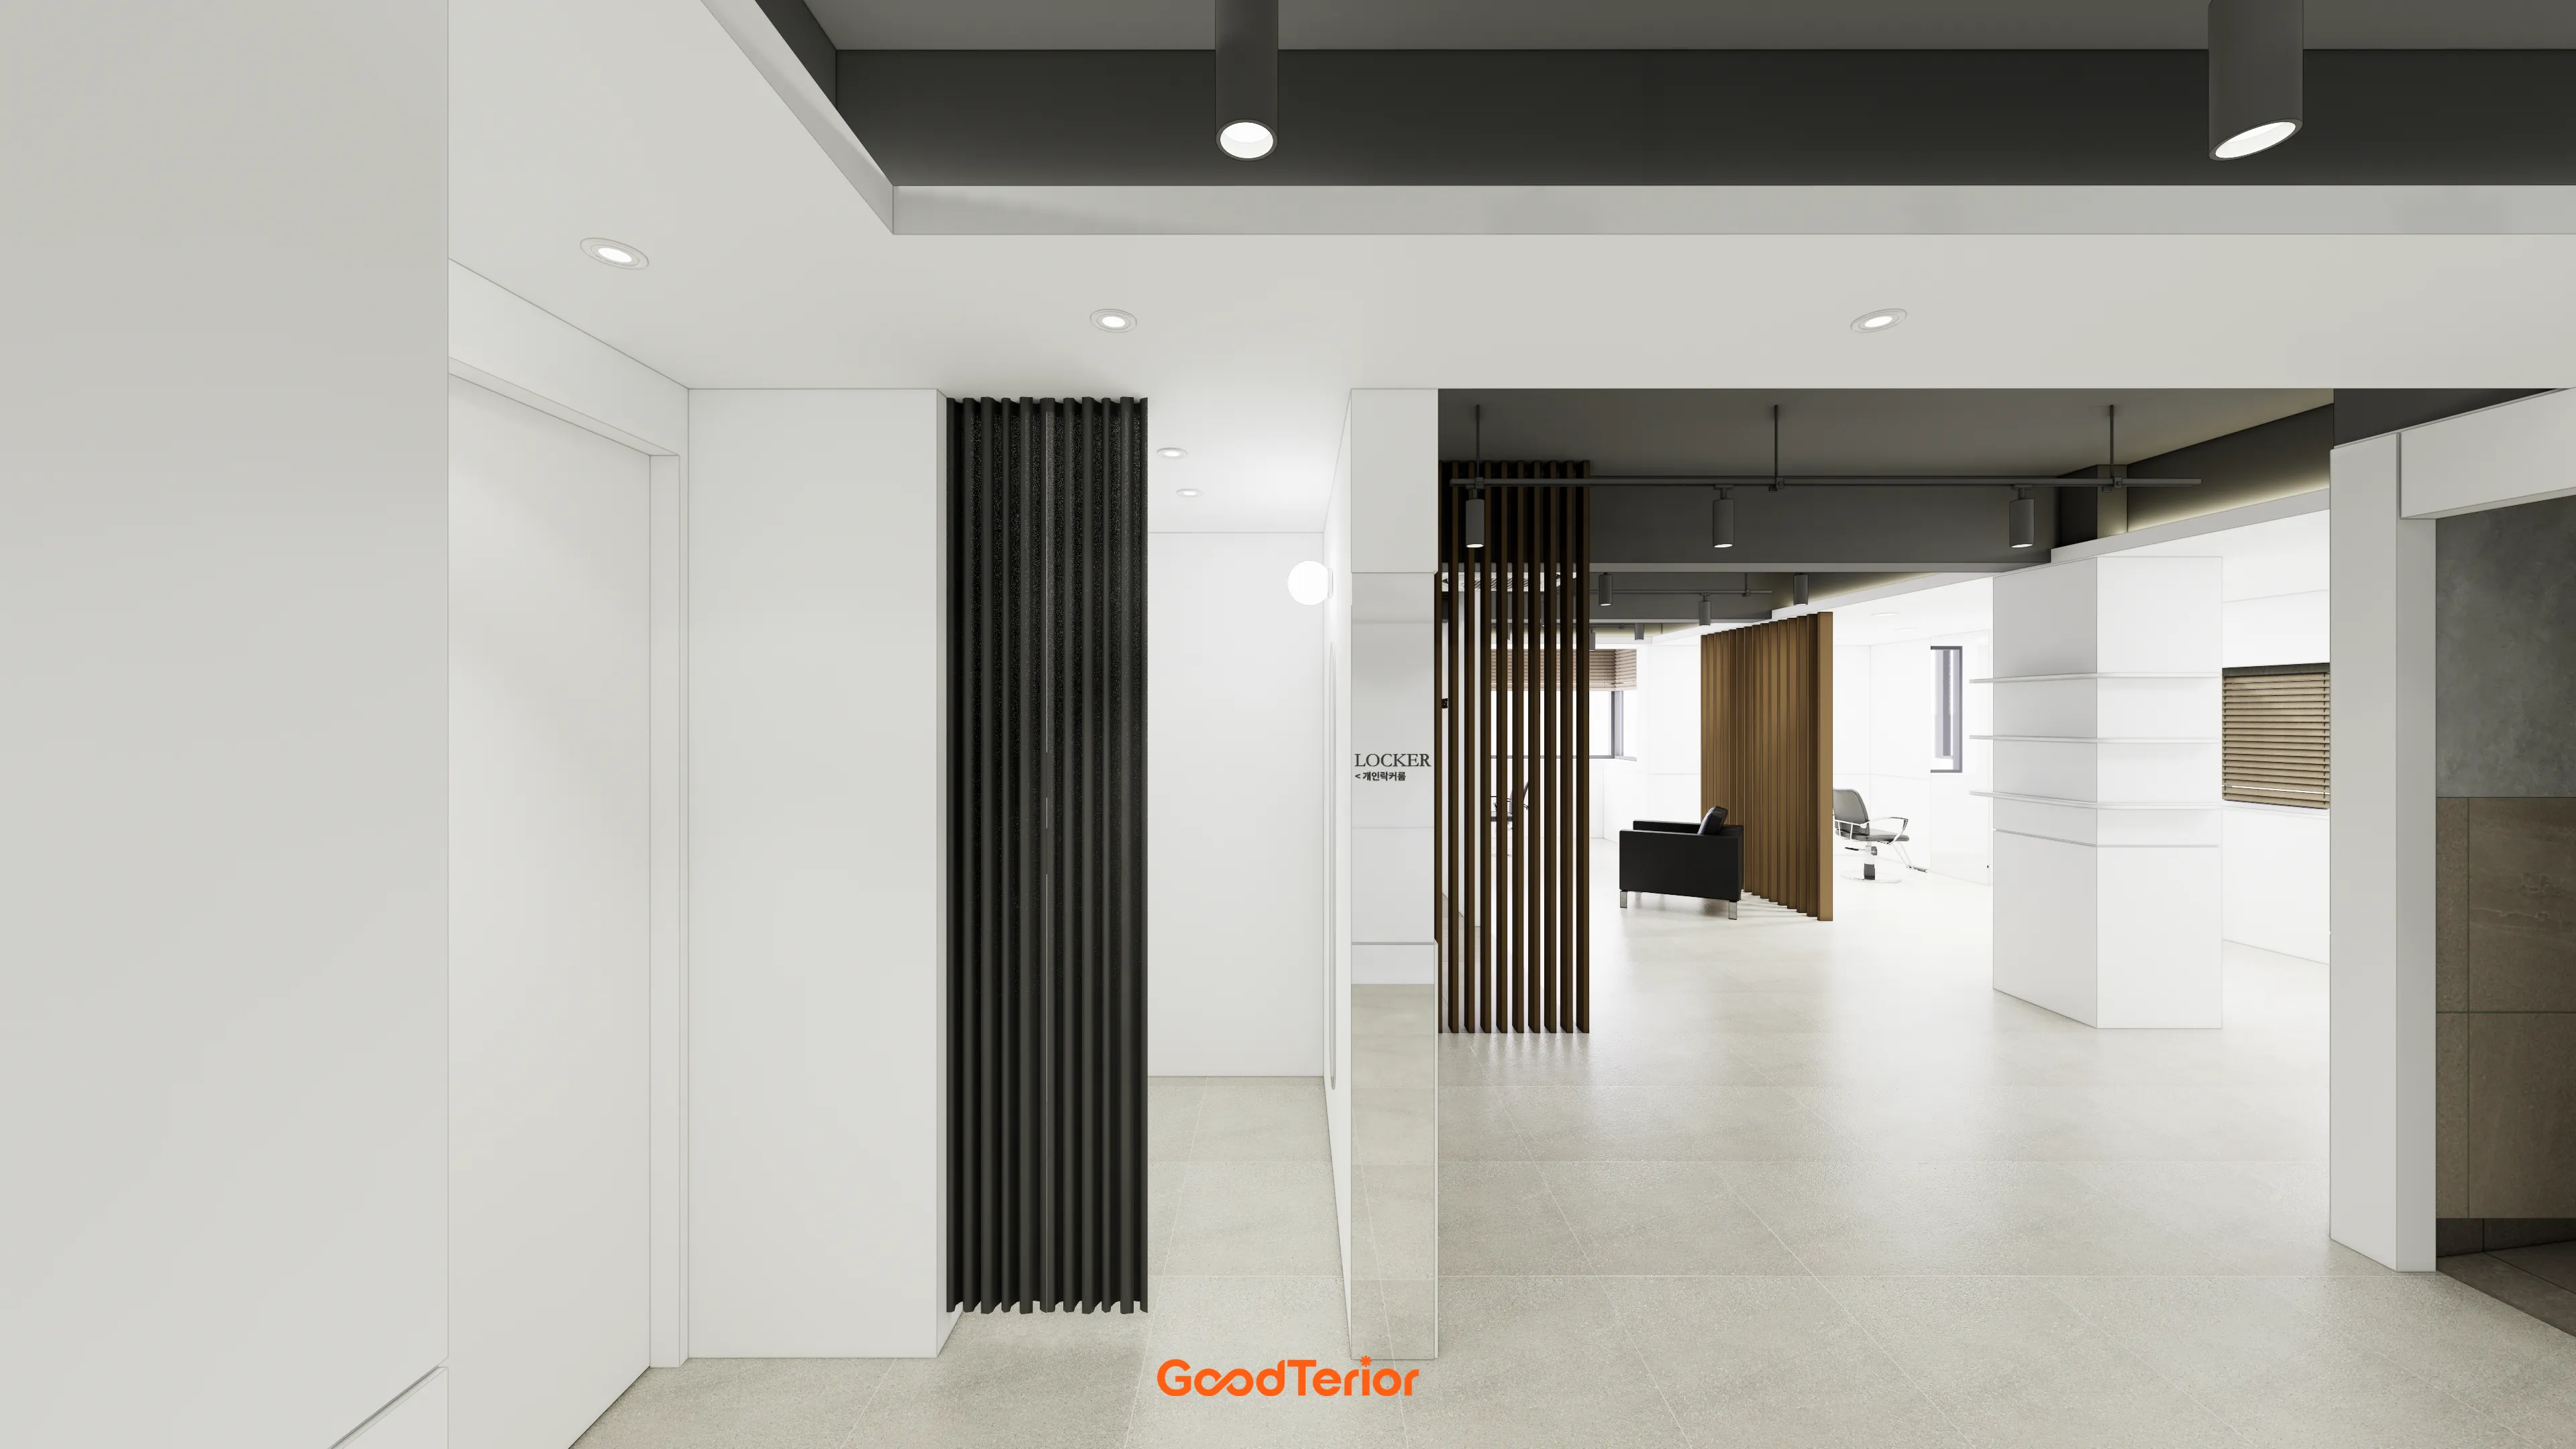
White and gray ceiling sections with different lighting arrangements add depth and keep the interior engaging.
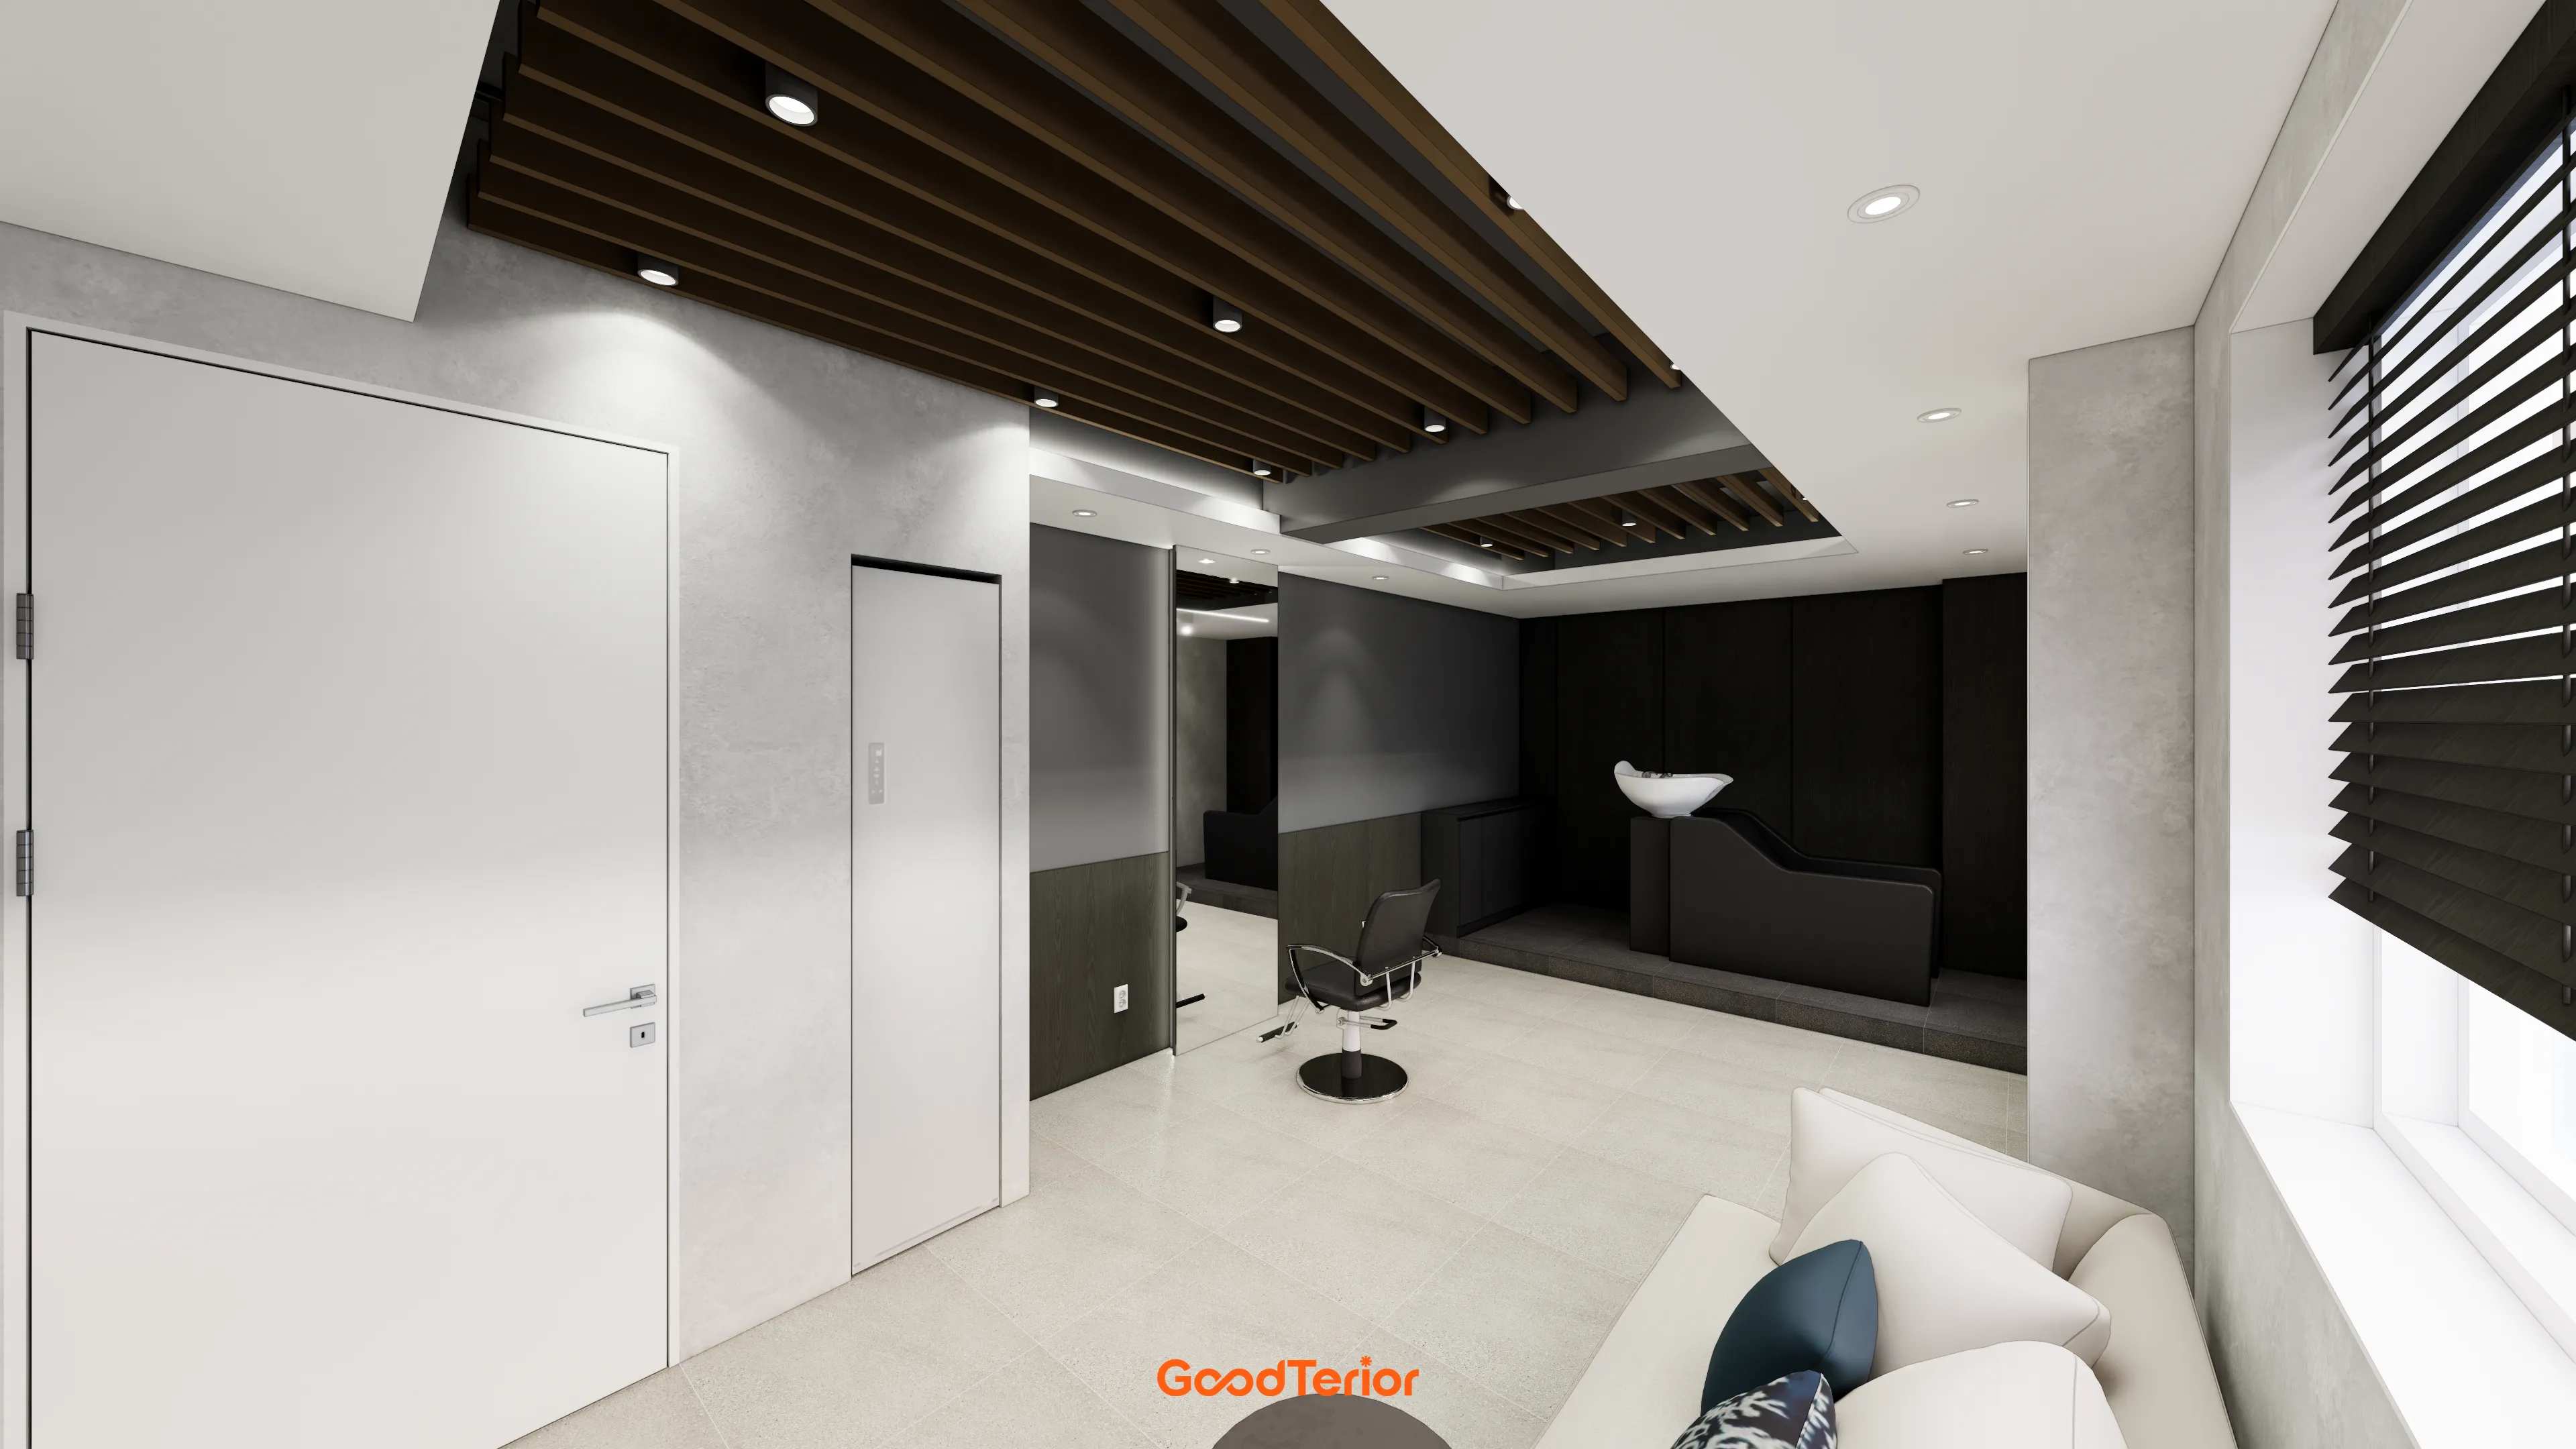
A private shampoo area farther inside uses black to ground the space and let clients relax comfortably.
Lower overall brightness with lighting only where needed creates a cozy, focused mood.
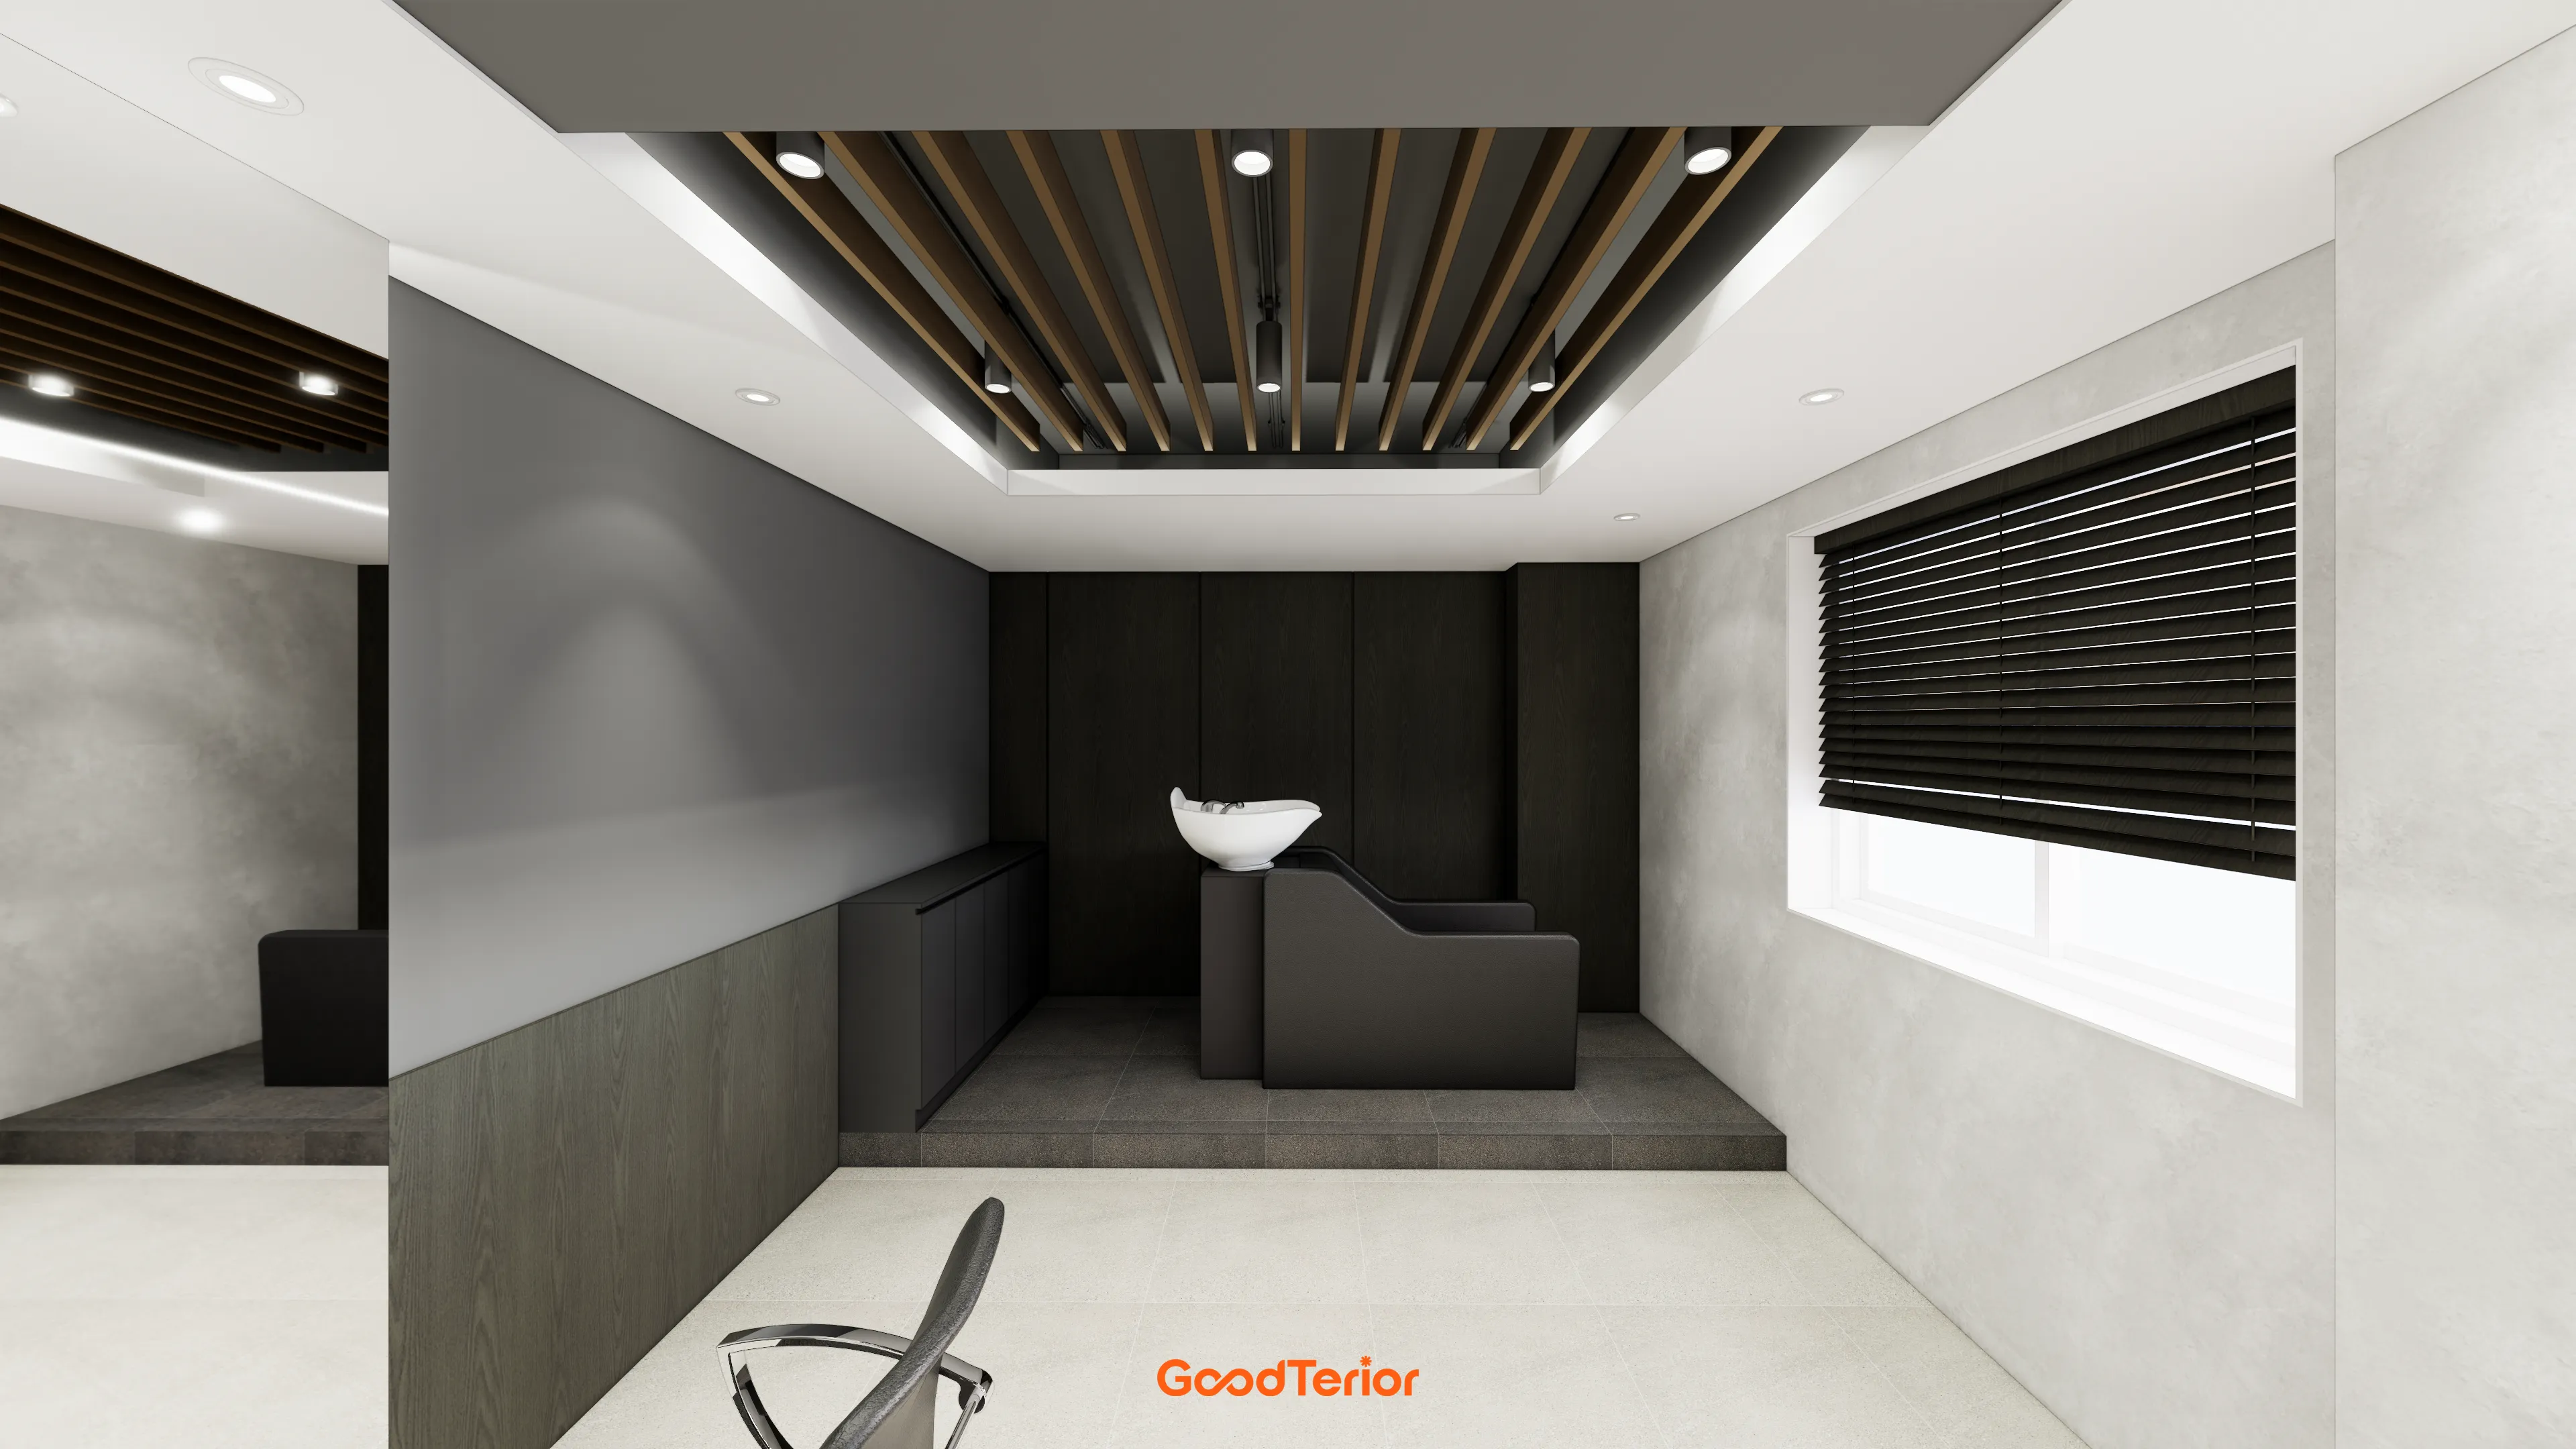
A change in floor level subtly separates it from the other spaces.
Muted colors create a cozy atmosphere, with a wood louver ceiling and soft lighting adding refinement.
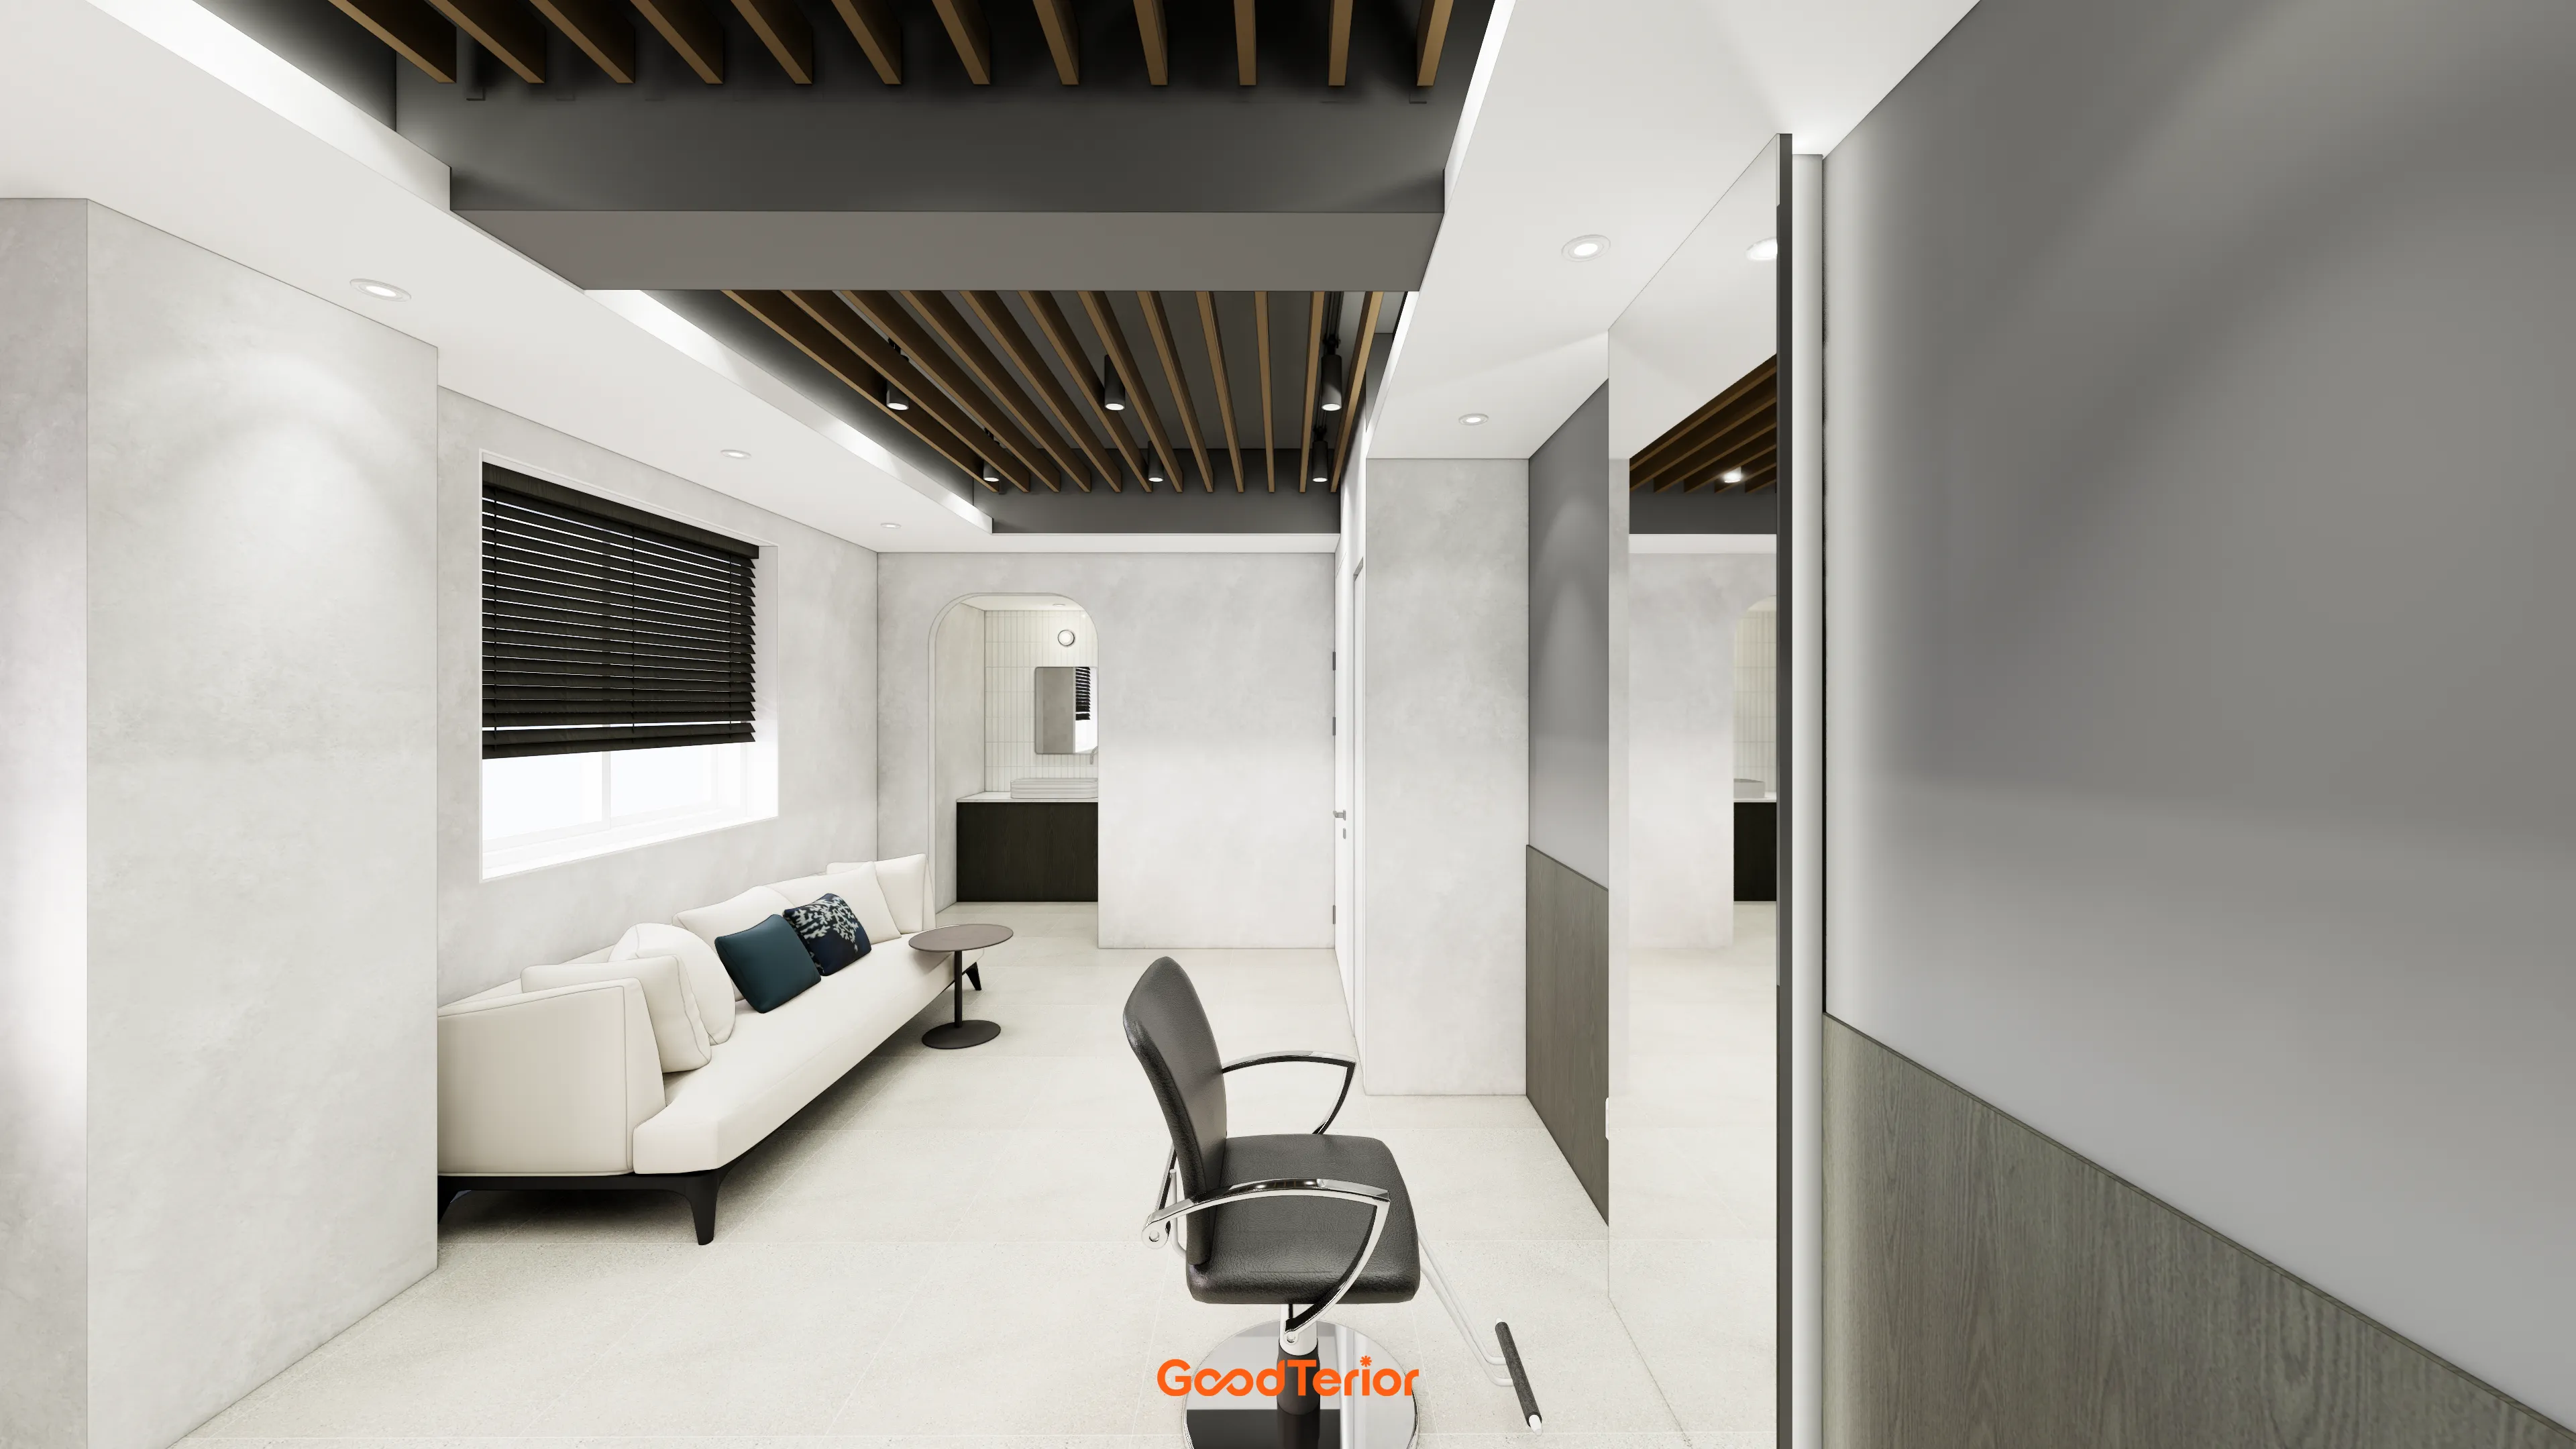
A window-side white sofa lets clients wait comfortably, while an arched entrance to the shampoo room adds softness.
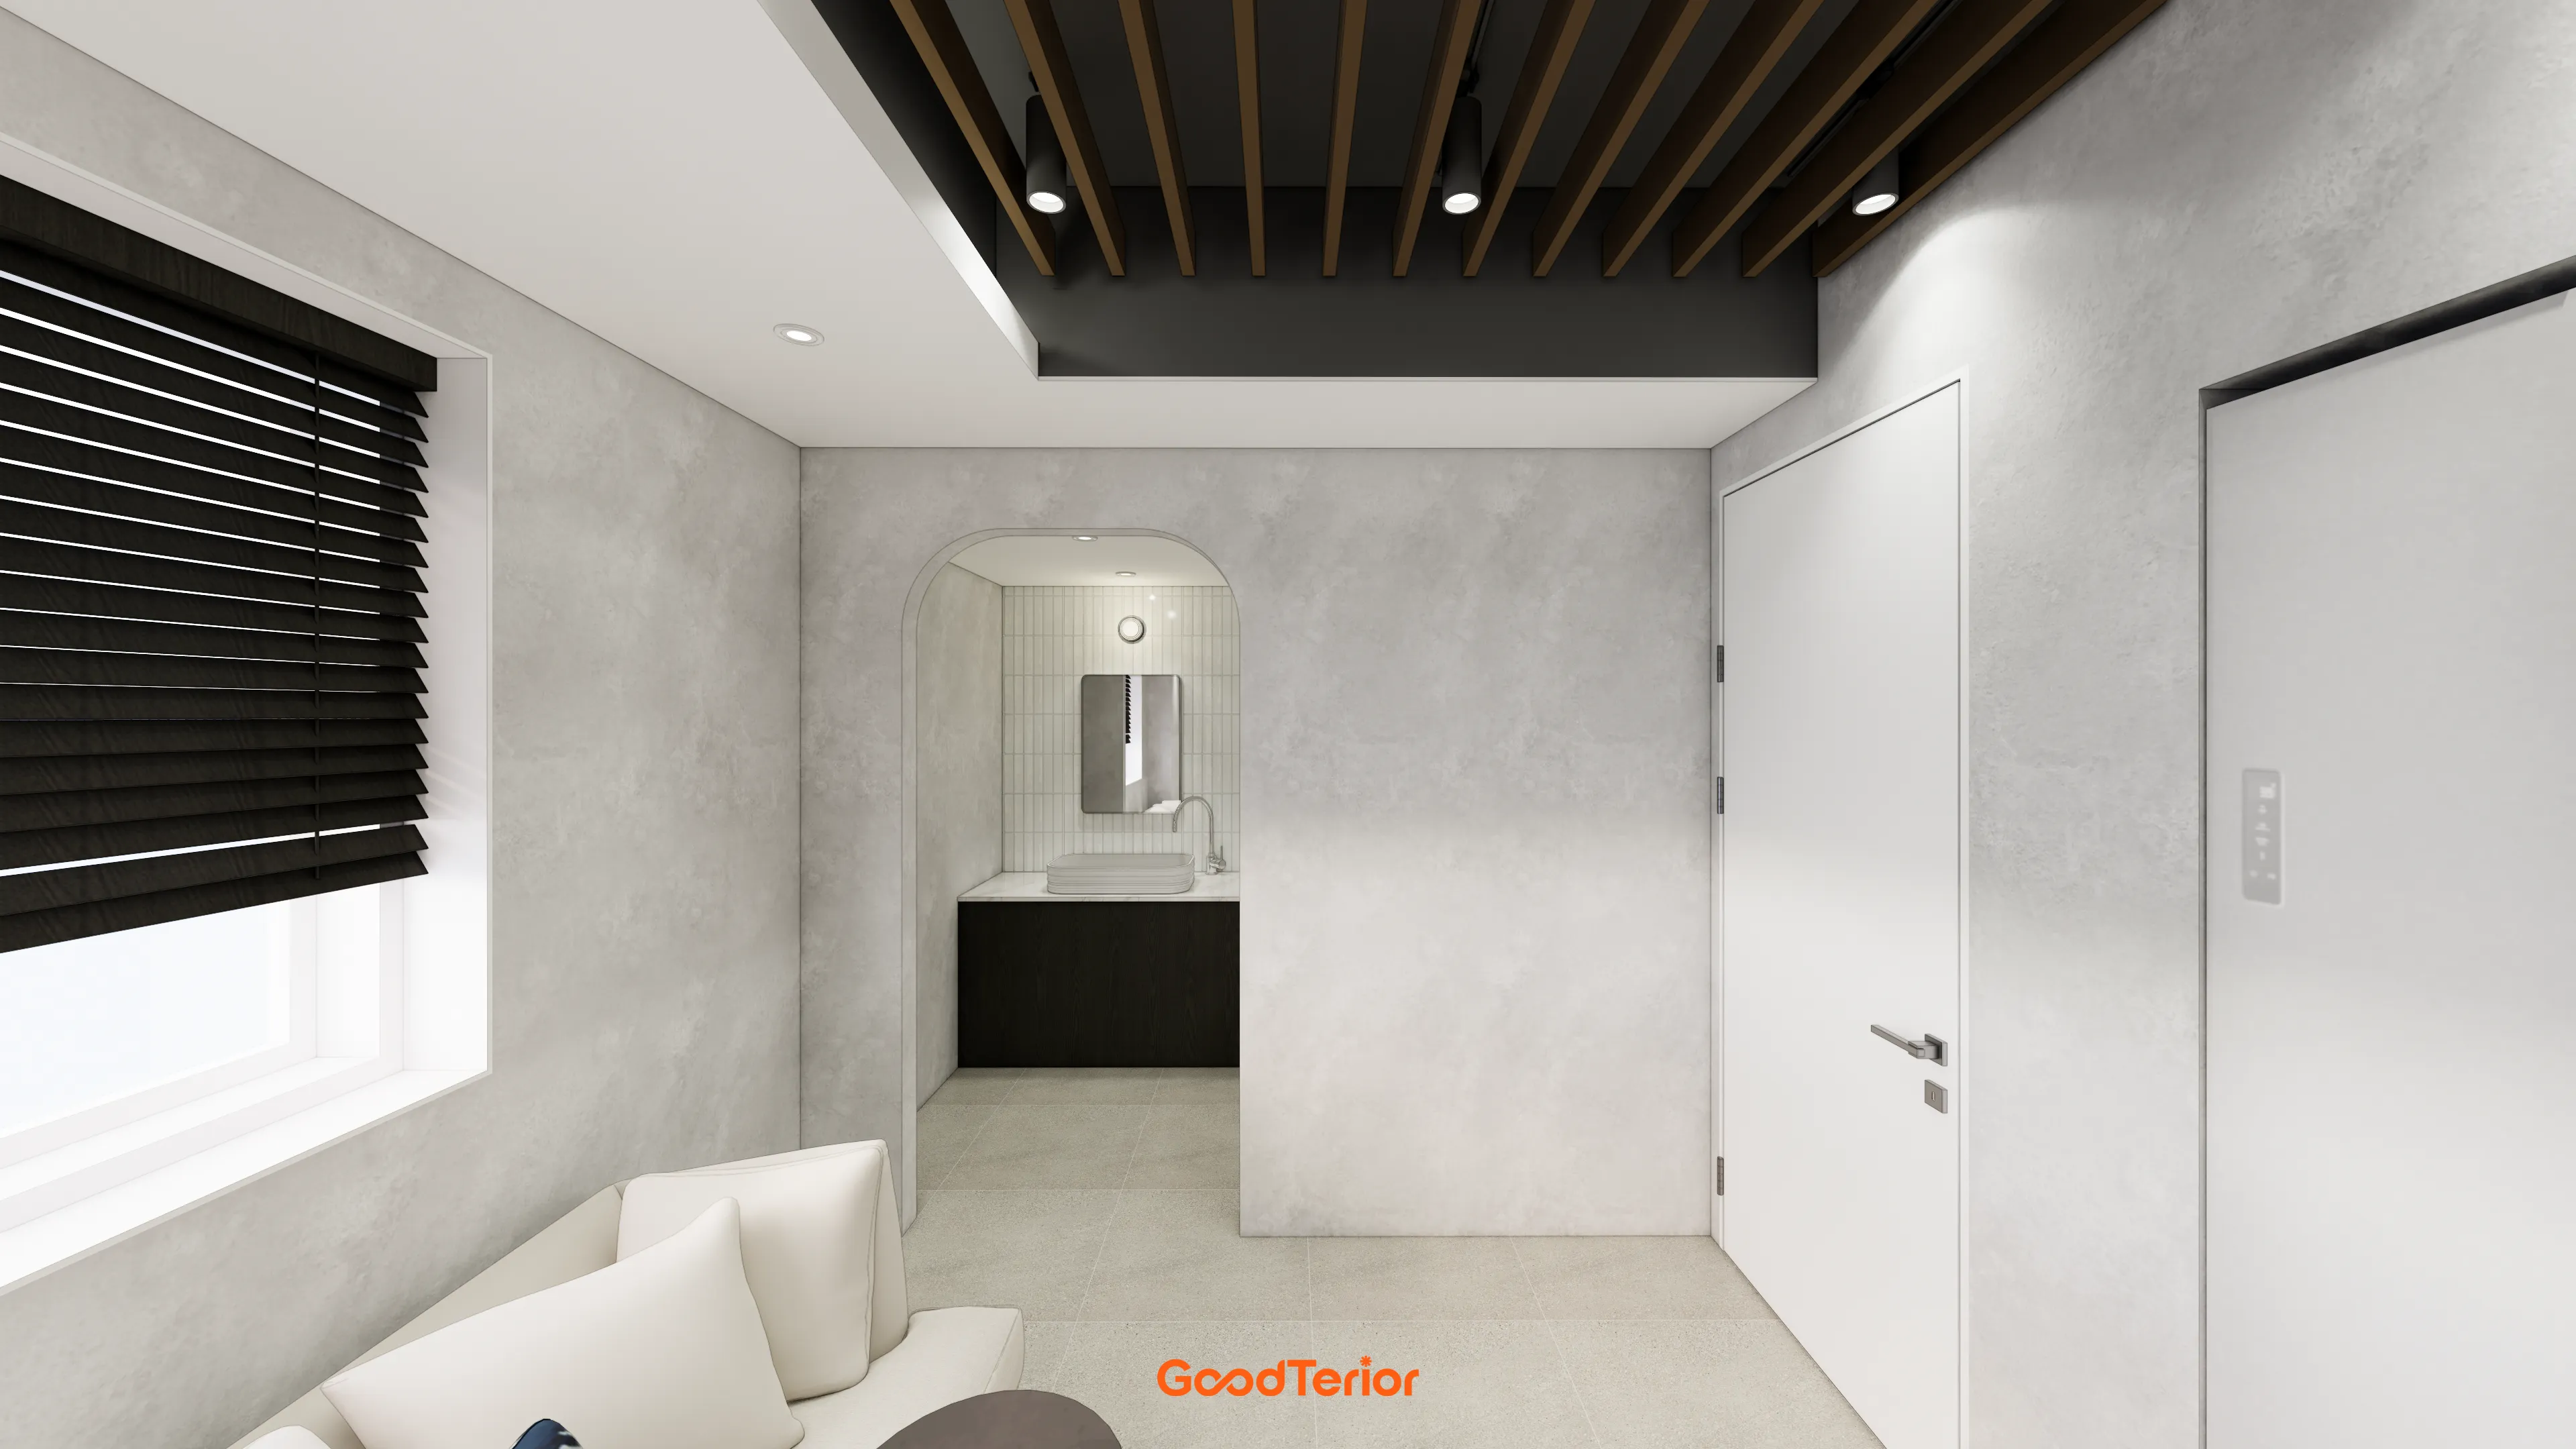
Black window blinds add sleek character, while a soft arched entrance brings interest.
The overall atmosphere is cozy and refined.
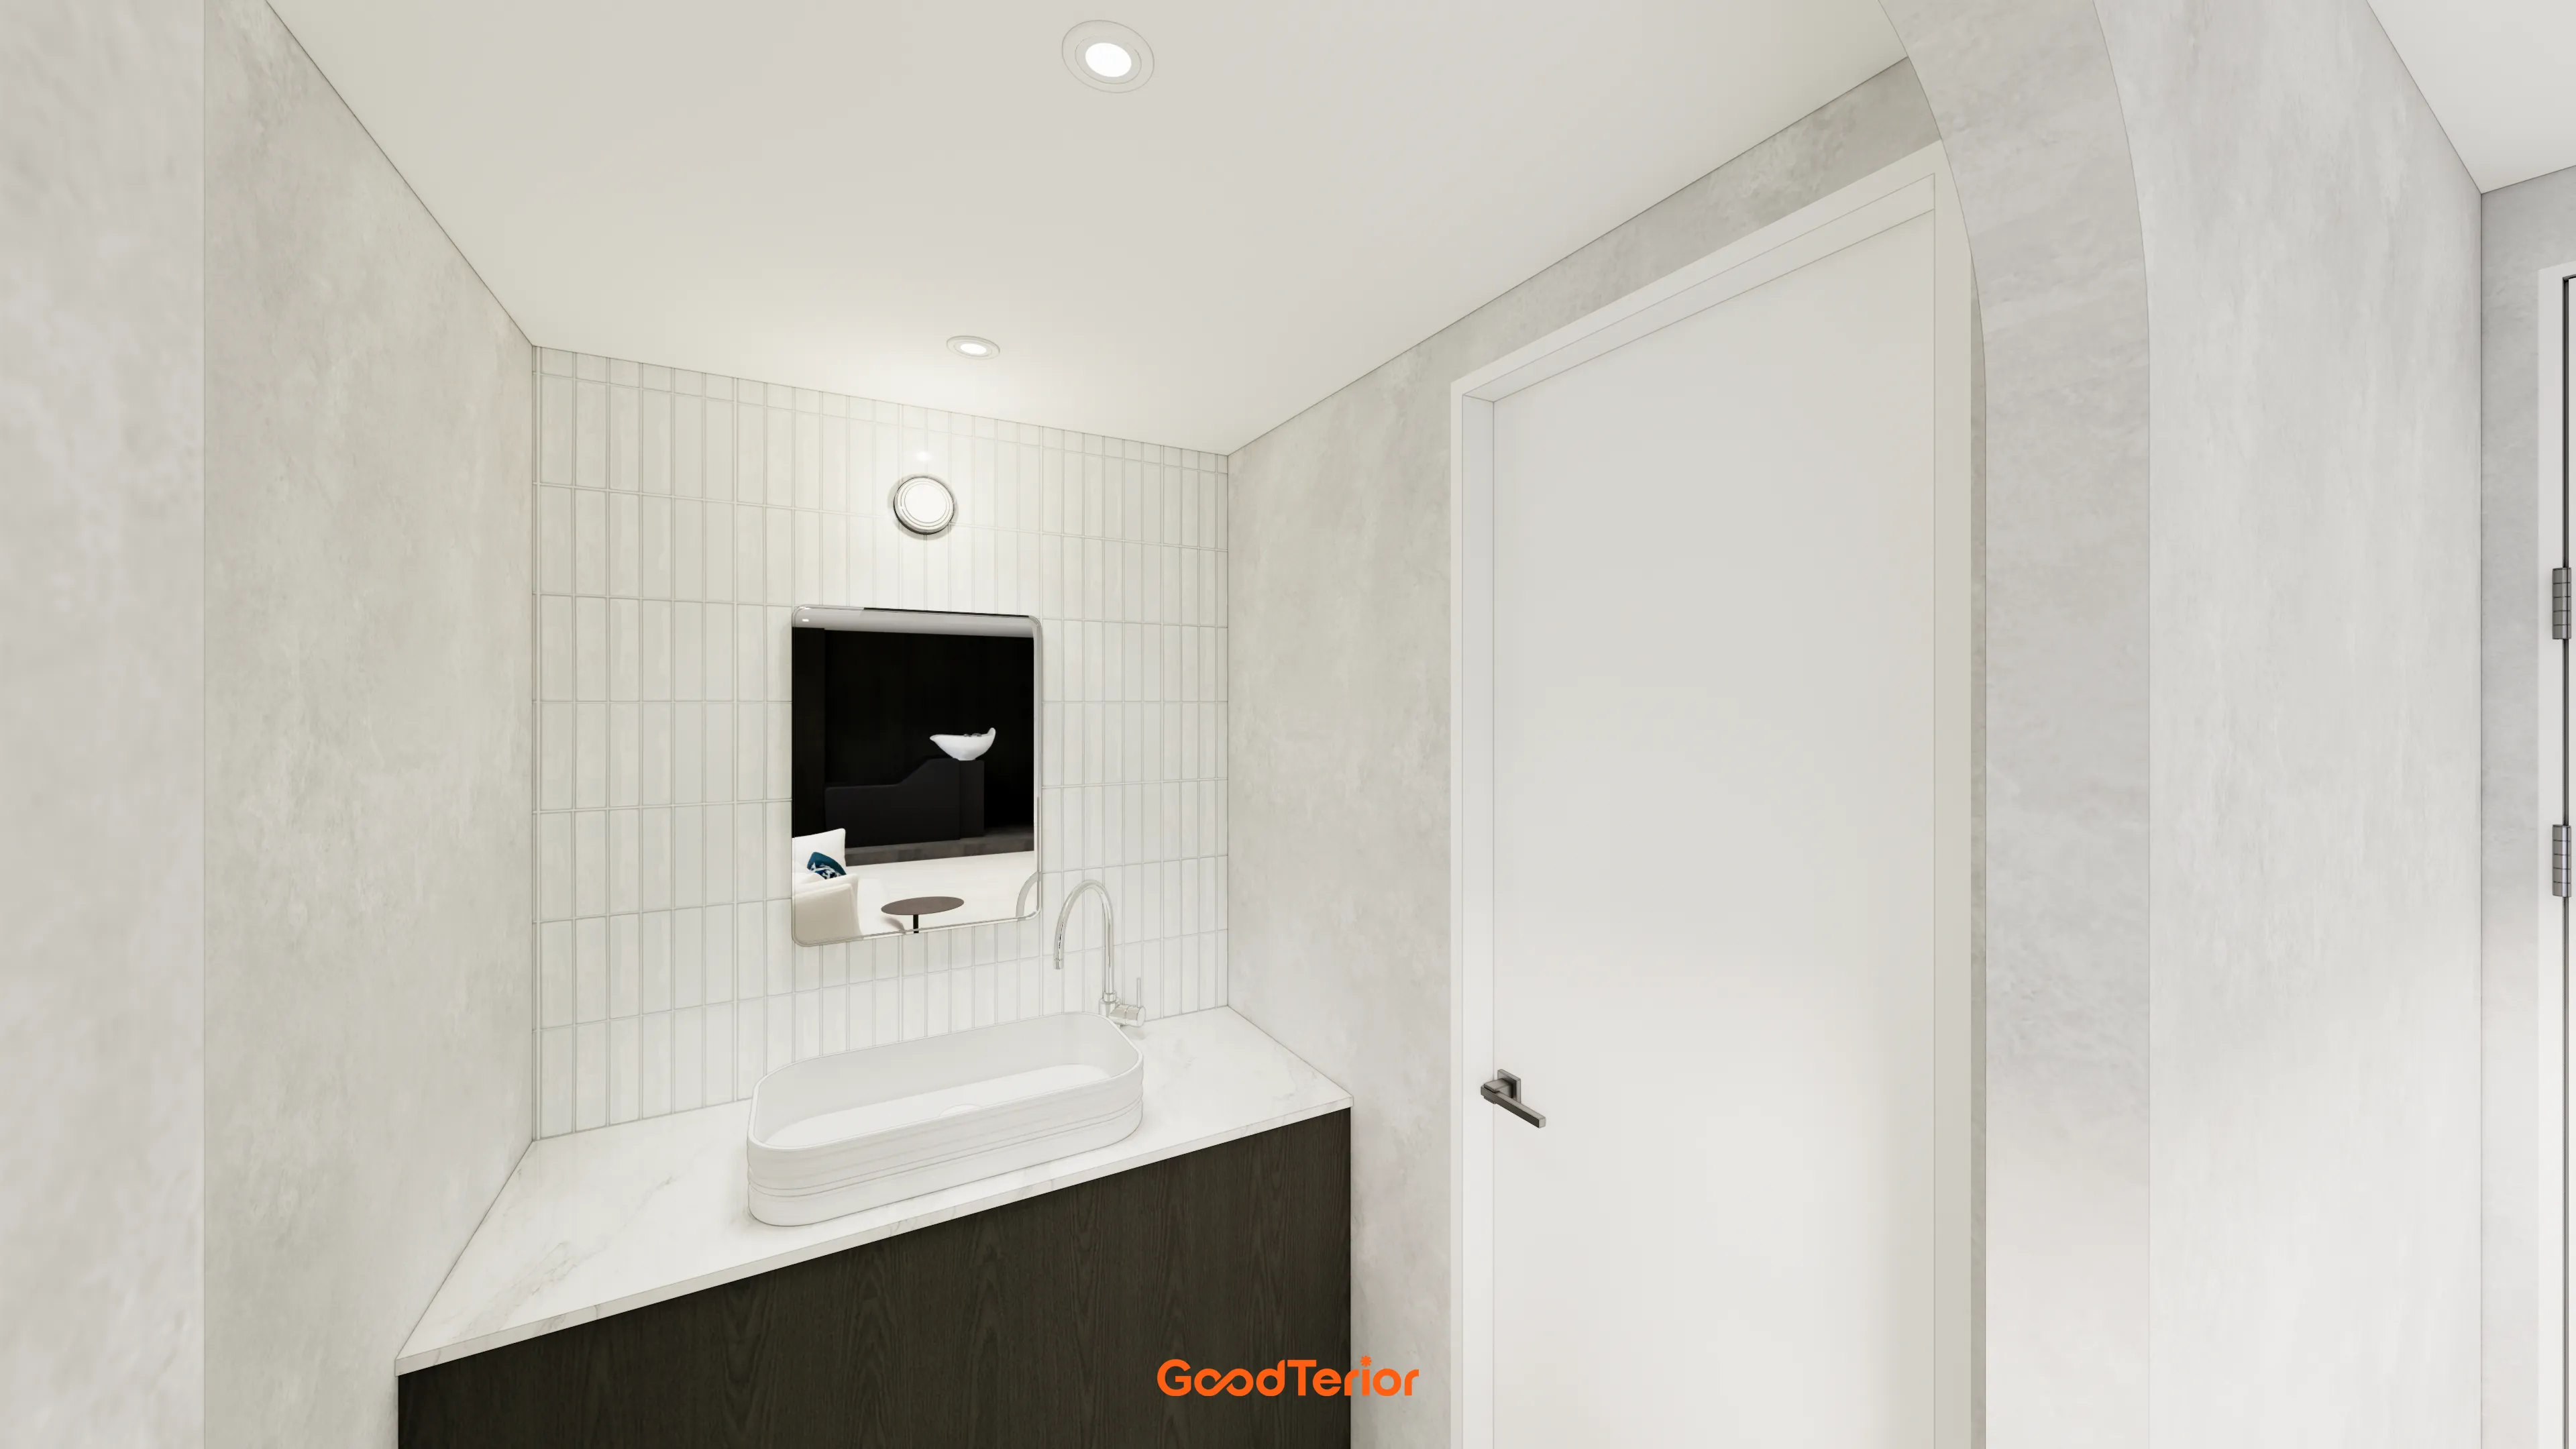
Long vertical white tiles make the wall feel taller and more open.
Dark wood base cabinets combine with an asymmetrical countertop for distinctive refinement.
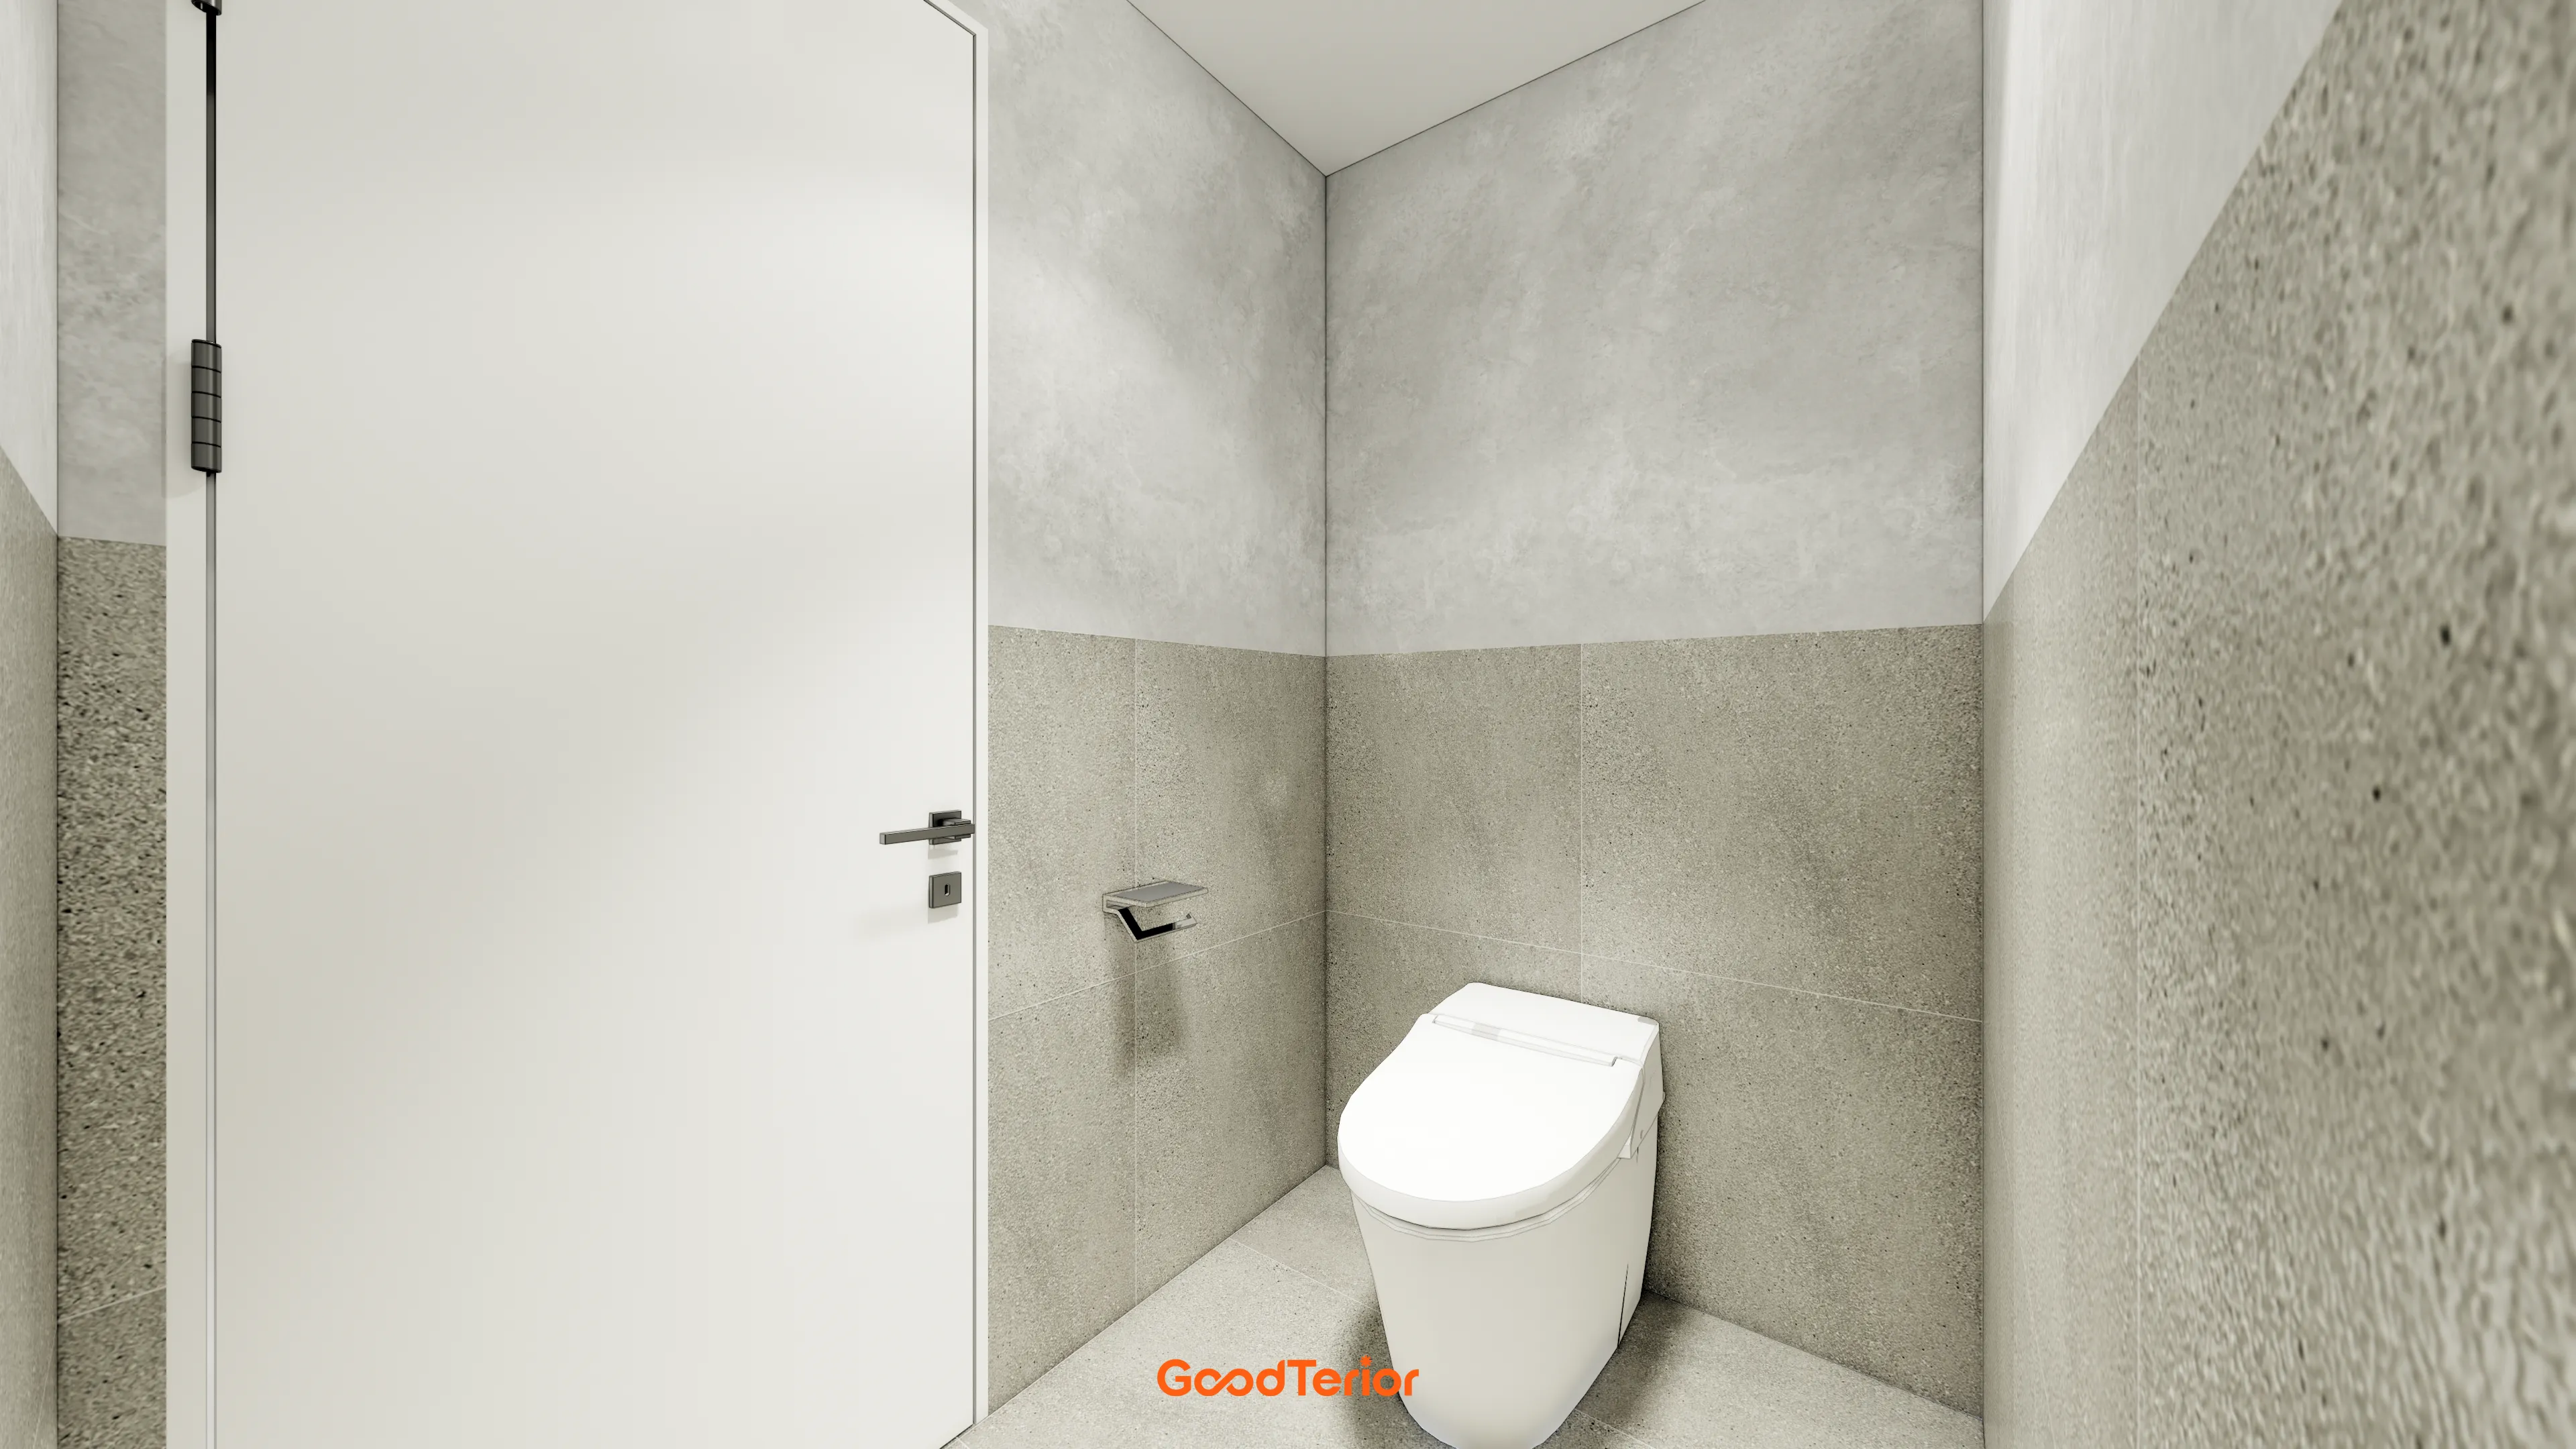
A two-tone finish using tiles with different textures keeps the walls from feeling plain.
Easy-care terrazzo-look tiles below waist height combine with softly concrete-textured tiles above for a refined atmosphere.
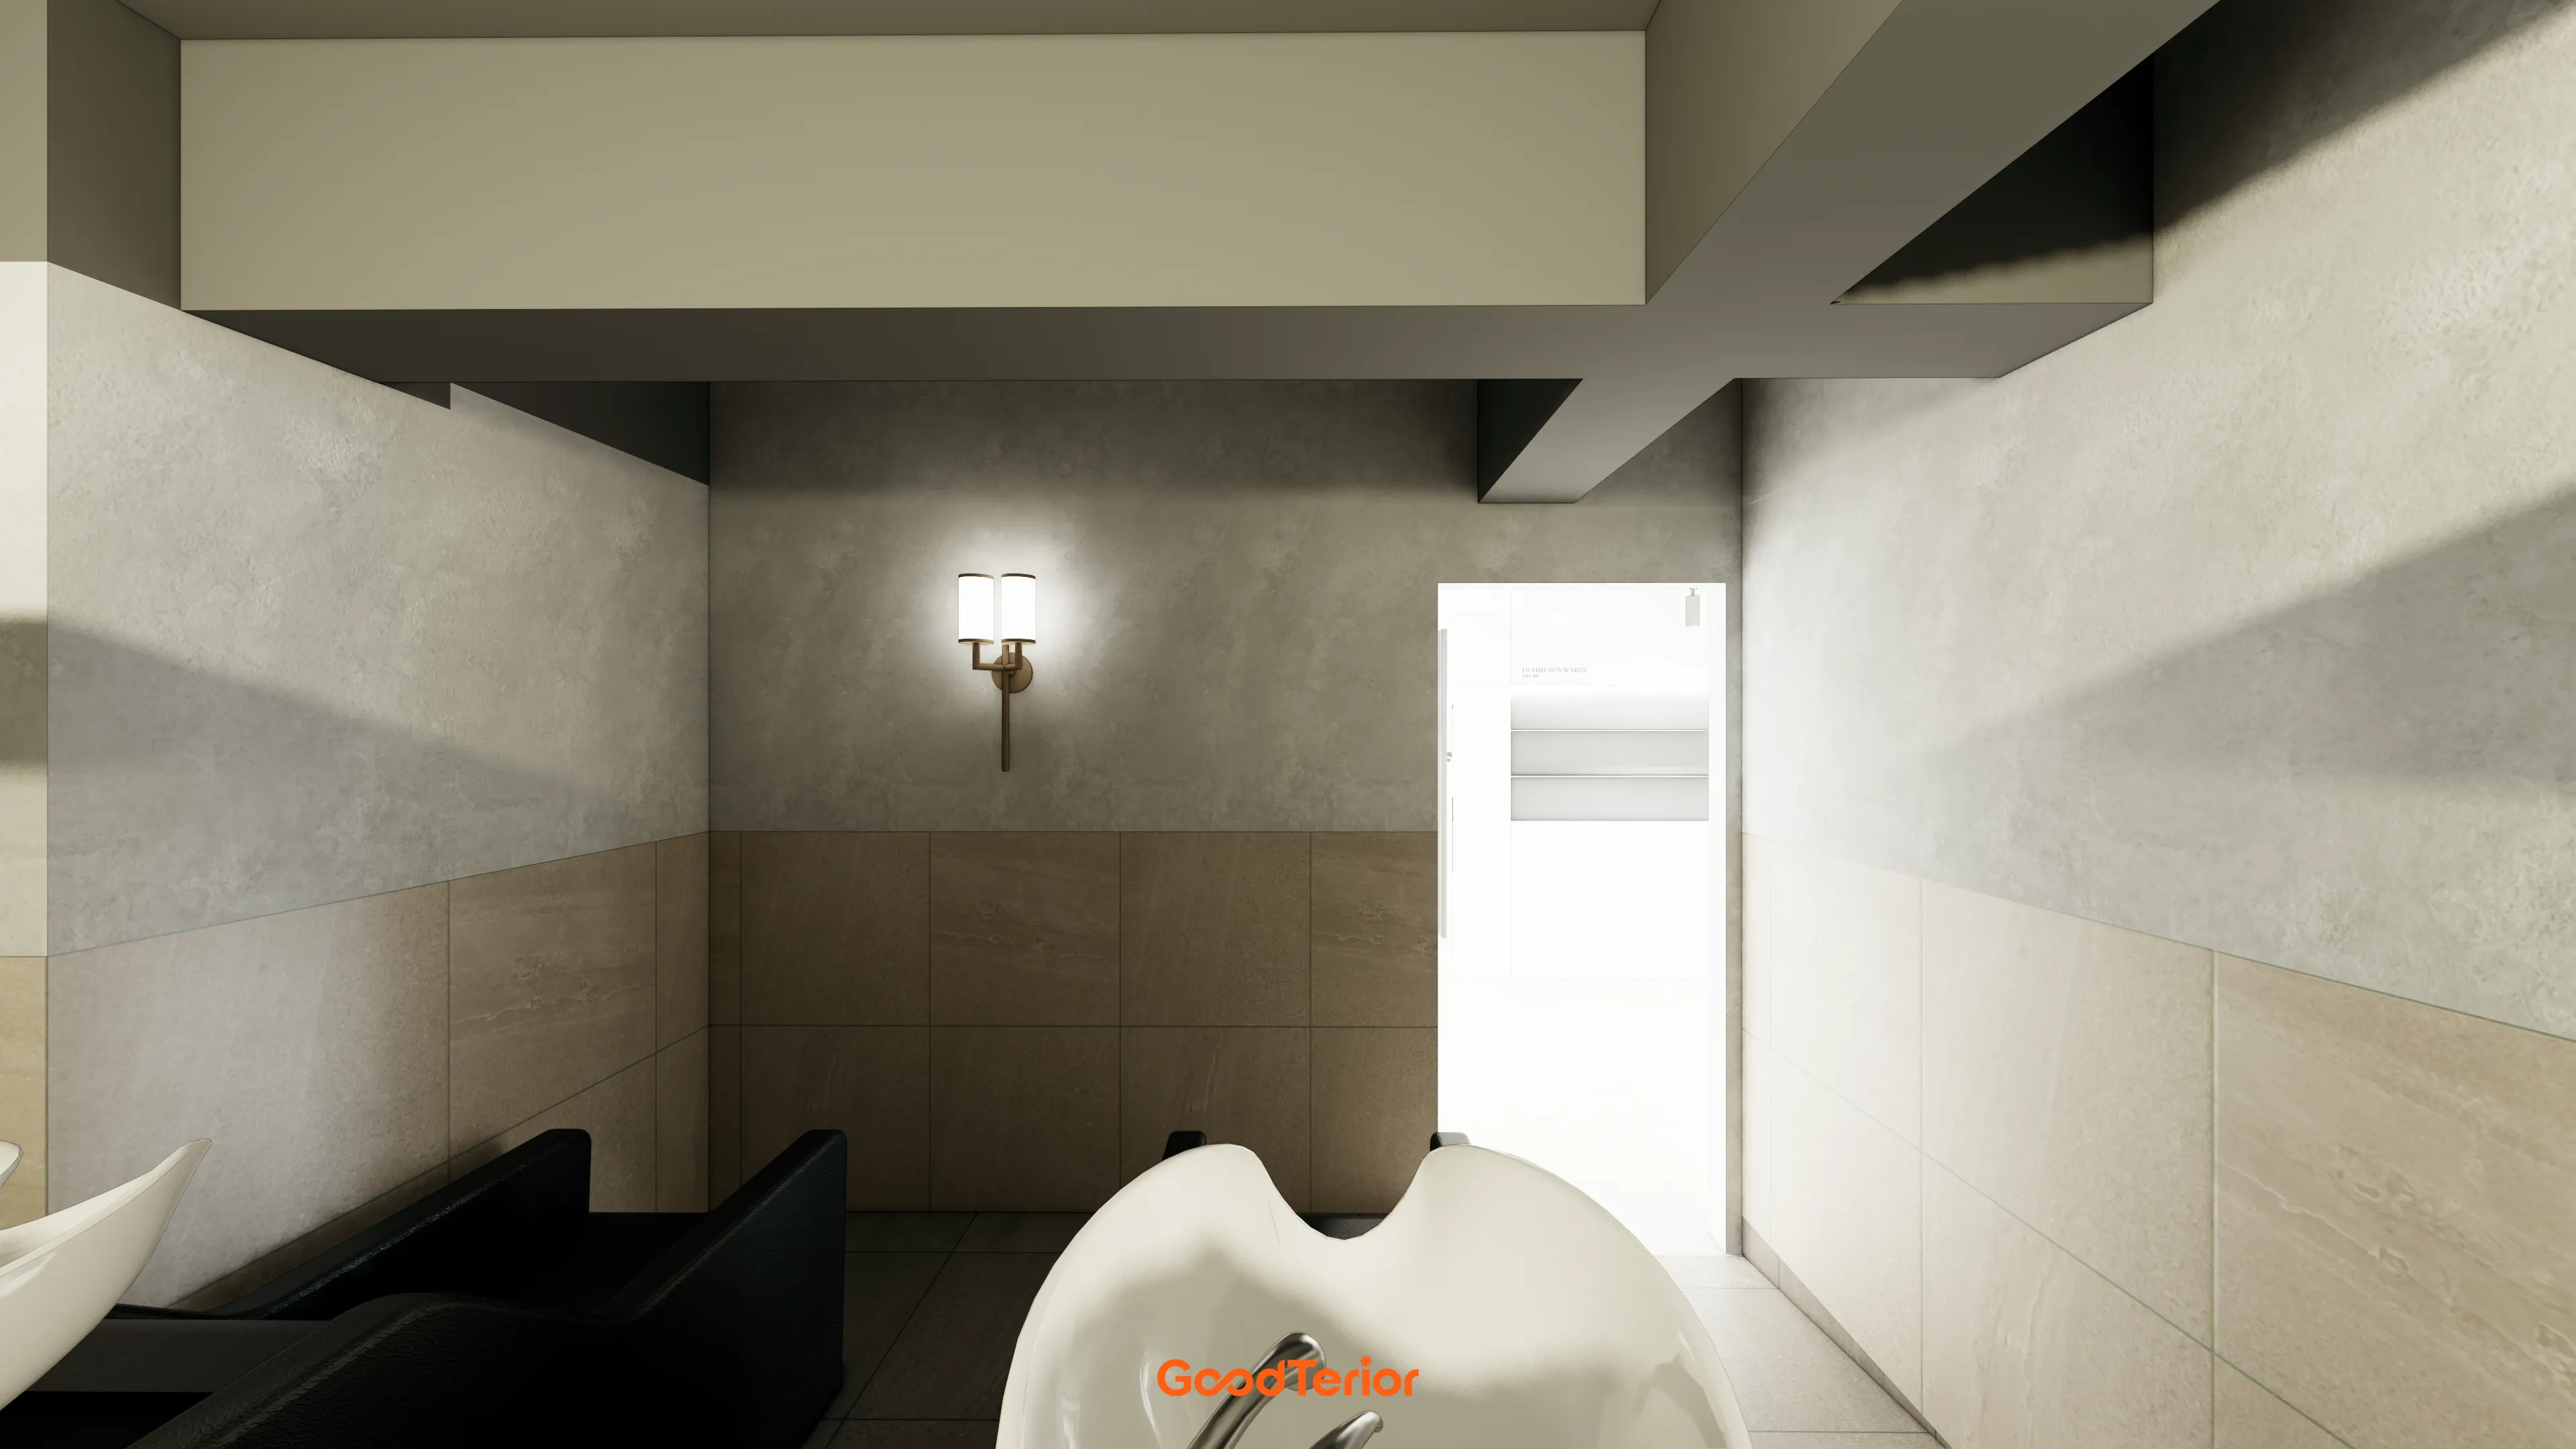
Different upper and lower wall materials address both design and practicality: easy-care beige tiles below and calm gray texture above.
Soft wall lights with gold frames make the space cozier and more refined.
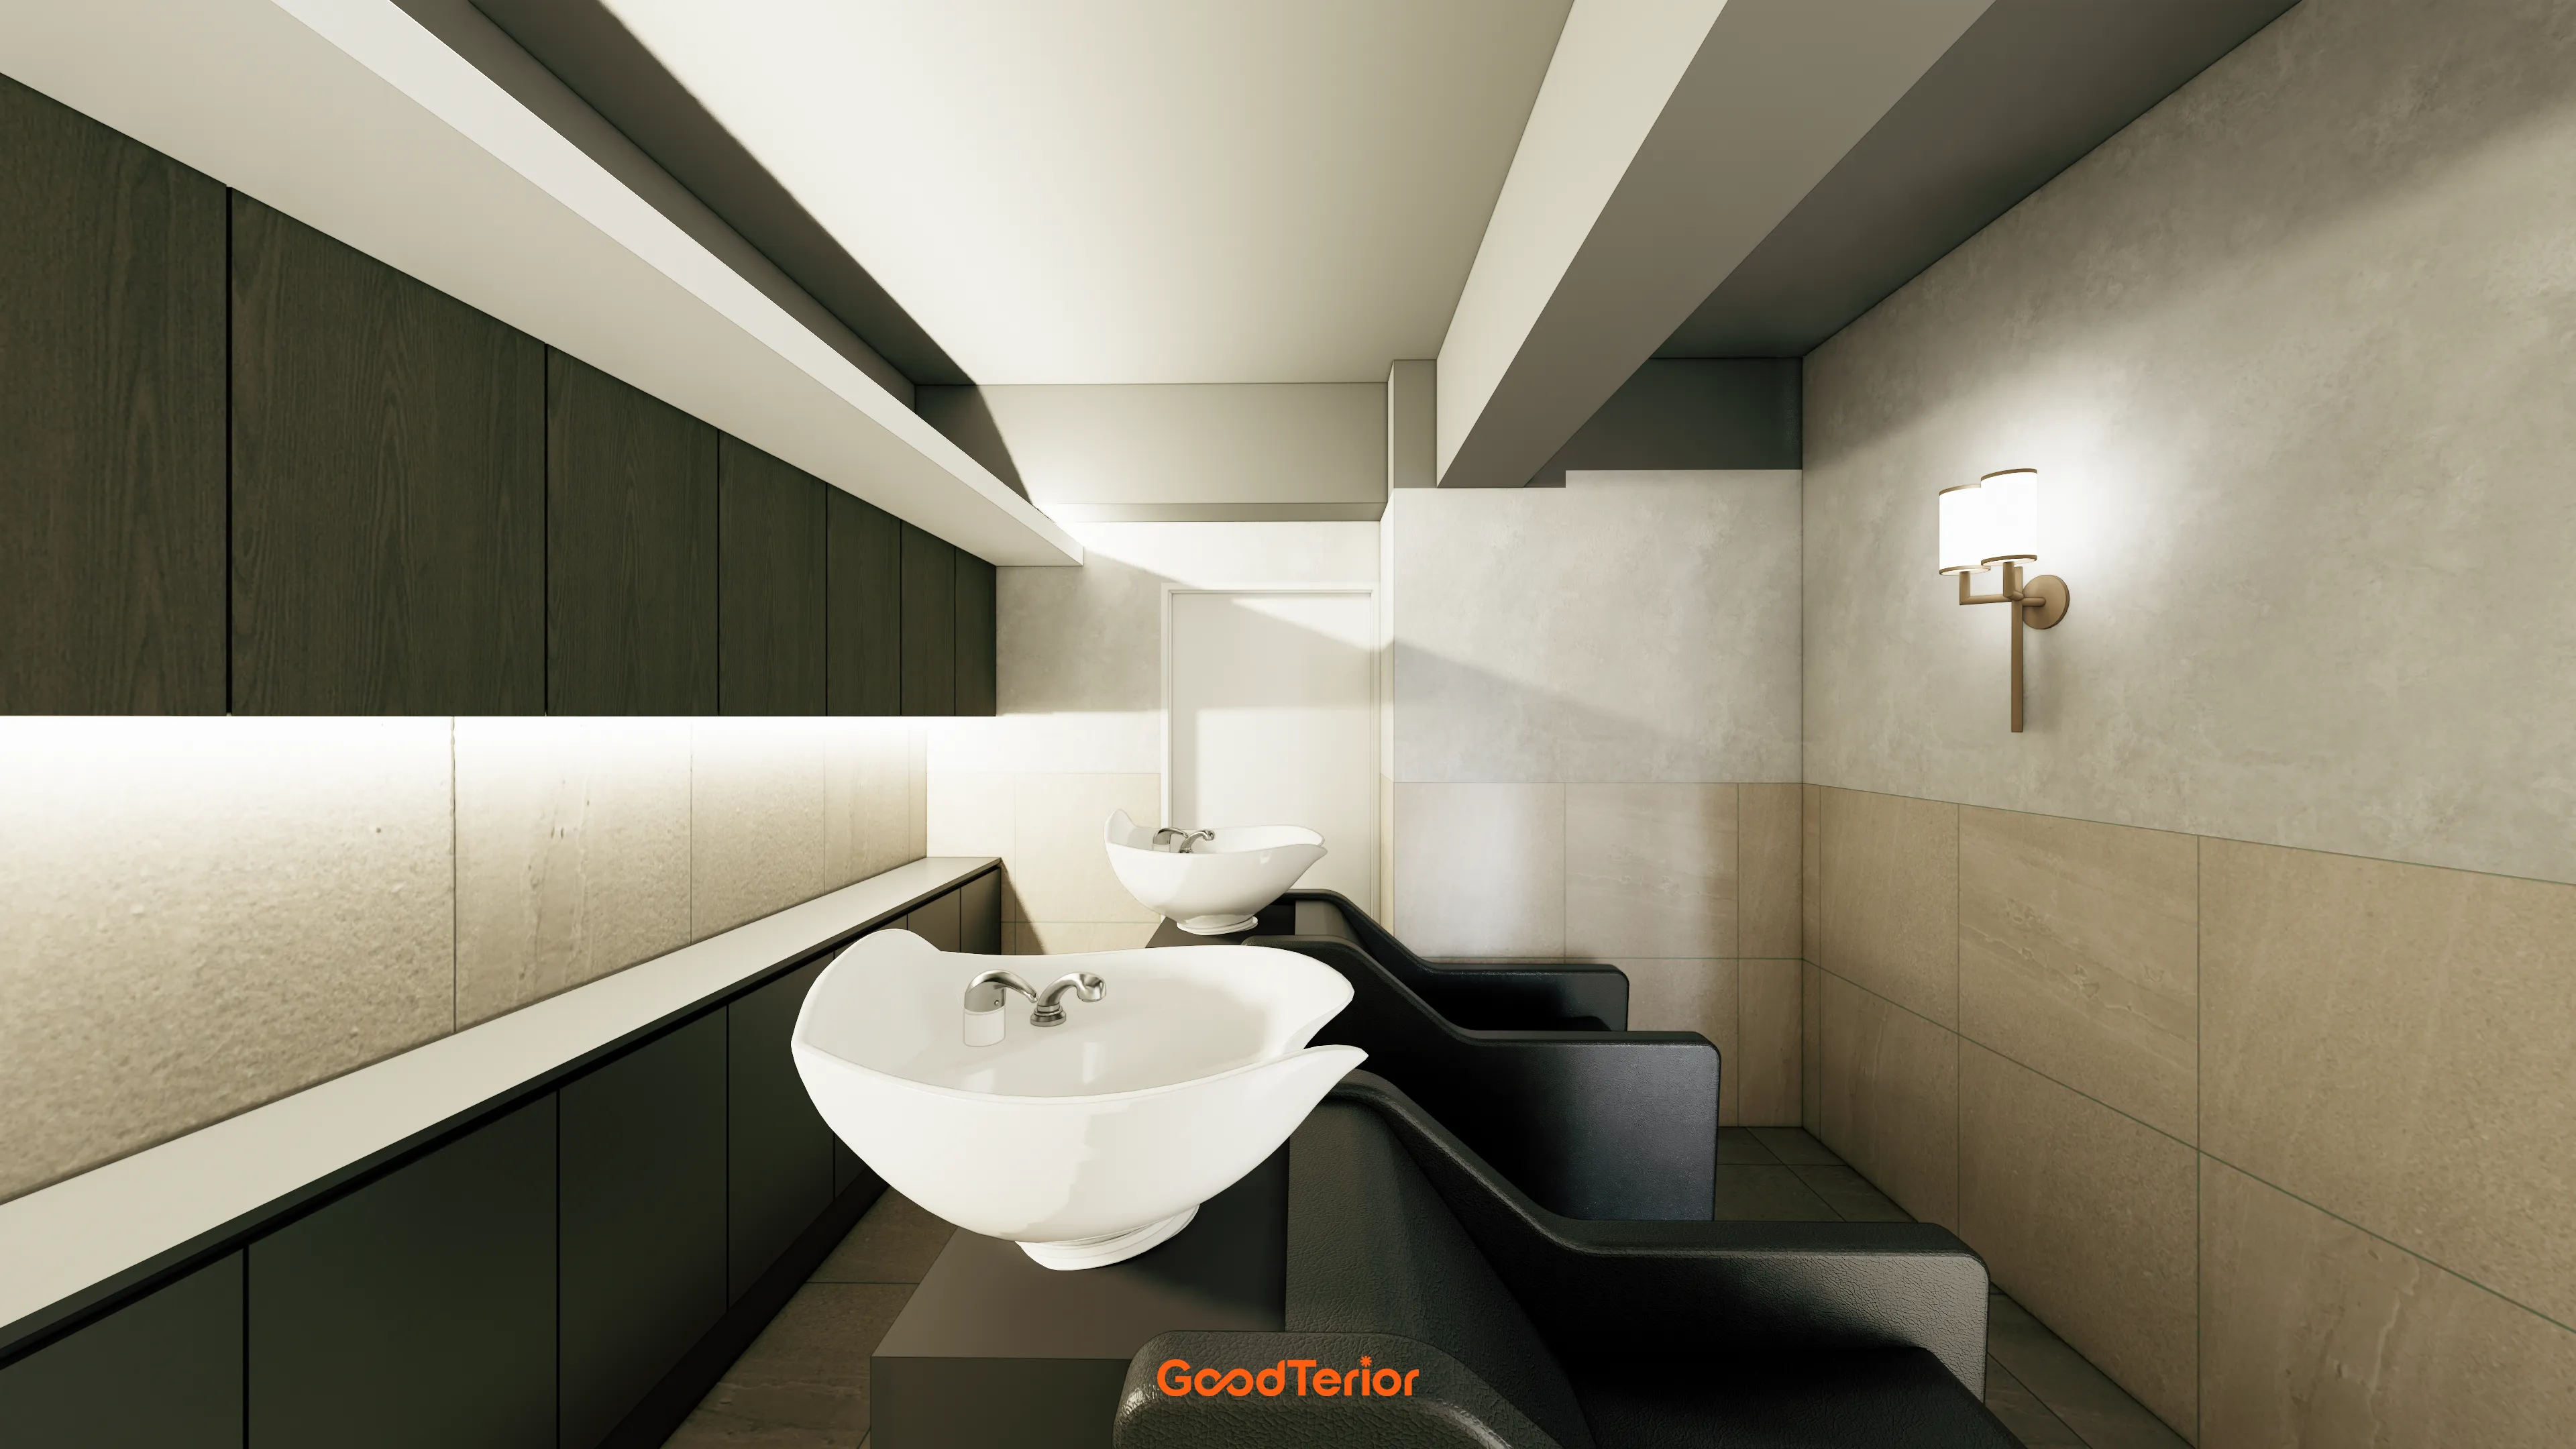
Indirect lighting beneath the upper cabinets and soft wall lights create a cozy, private atmosphere.
Beige tiles, dark wood, and black cabinets give it a calm, refined feel.
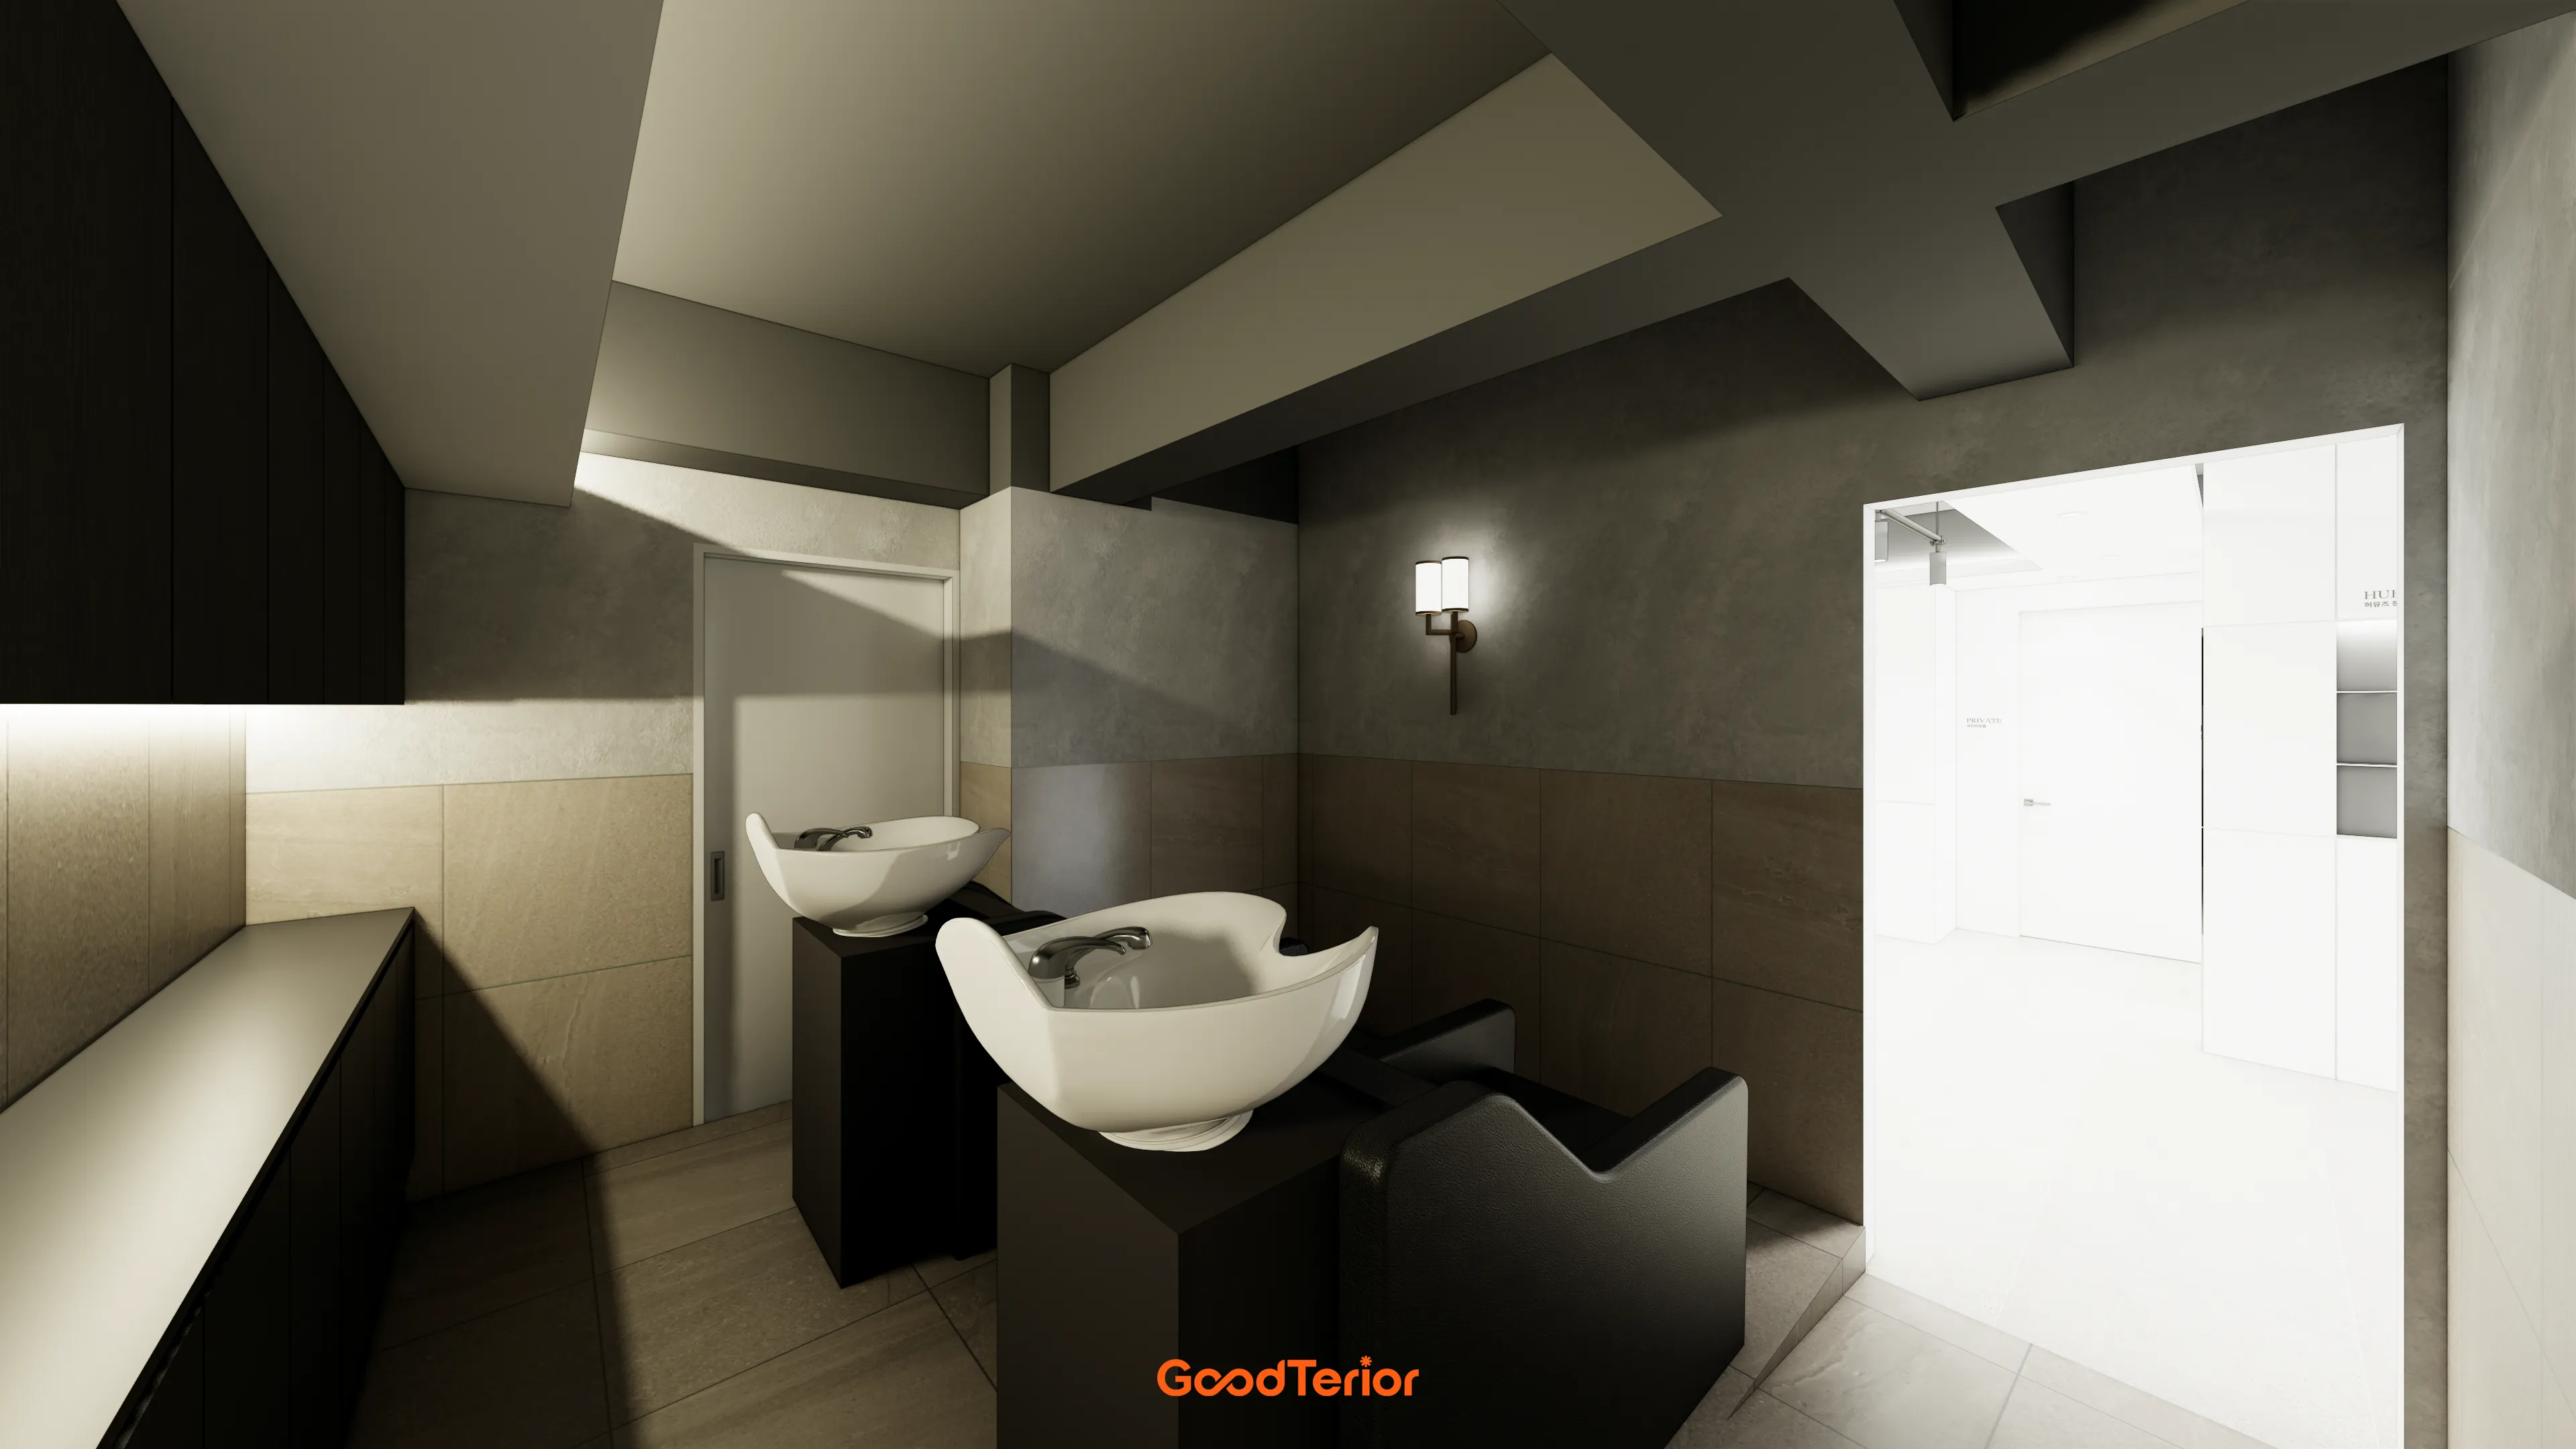
Muted colors support complete rest. Concrete-textured walls combine with beige tiles for comfort without coldness.
Black shampoo stations and storage cabinets anchor the space.
Notes
This project began with a request for a professional salon where clients could feel comfortable.
Warm wood louvers and indirect lighting create a cozy, refined first impression in the entrance and waiting areas.
The styling area emphasizes a sleek atmosphere with a black exposed ceiling and track lighting, while lower lighting makes the shampoo room the most private place to relax.
Carefully differentiated designs reflect each area's function, helping every visitor enjoy a special experience.
Please leave an inquiry if you have any questions. We'll be happy to help :)
This was Goodterior designer Ham Young-ju. I'll be back with another project soon!





