Goodterior logo
Goodterior logo
# 40-pyeong range
# Modern
# Gasan Office interiors
# 스타밸리 Office
# 43 pyeong Office interiors
# 상주 직원 Office

Gasan Starvalley 43 Pyeong Office Interior

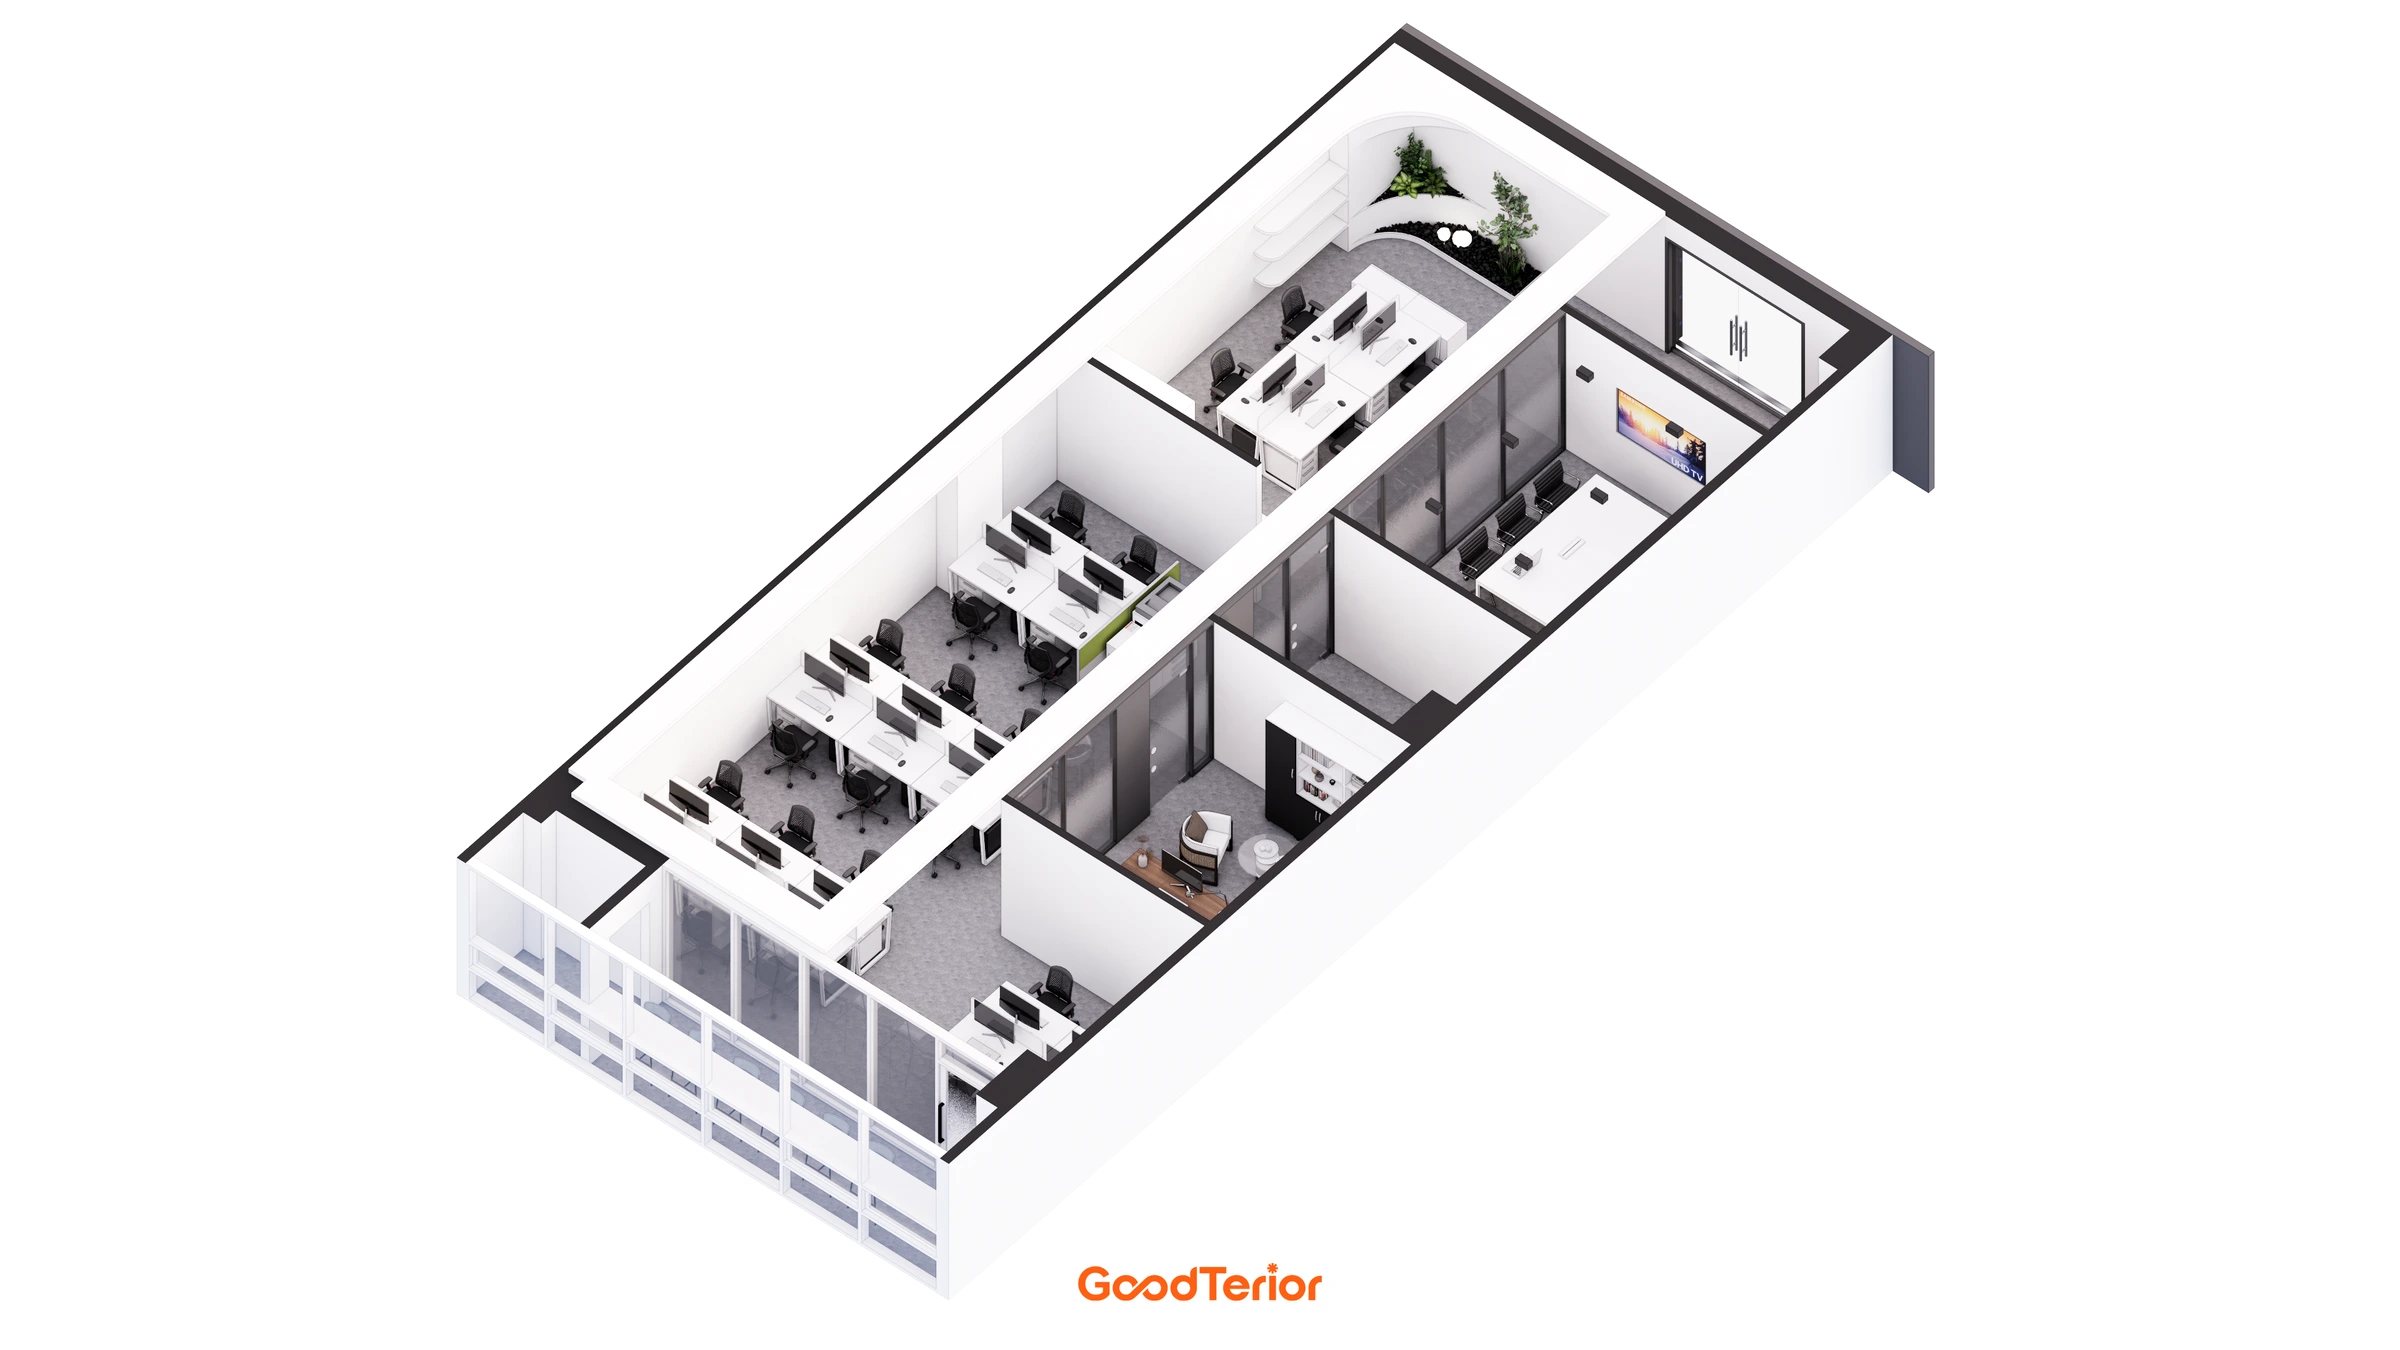
Office layout separating resident staff desks, travelling staff desks, an executive office and a meeting room

Ham Young-ju Designer 프로필 사진
Ham Young-ju Designer

Hello, I am Ham Youngju, an interior designer at Goodterior.

This project is a 43 pyeong office in Gasan Starvalley. We separated desks for resident staff from the workspace used by travelling staff, and grouped the executive office, meeting room and kitchenette along one side. Within the long floor plan running from the entrance to the rear windows, the layout coordinates each doorway with the routes between desks.

White desks and light walls form the base, connected by black glass frames. A wood-toned wall defines the corner of the enclosed rooms, while a long window counter offers a different place to sit away from the work desks.

👇 Related interior projects

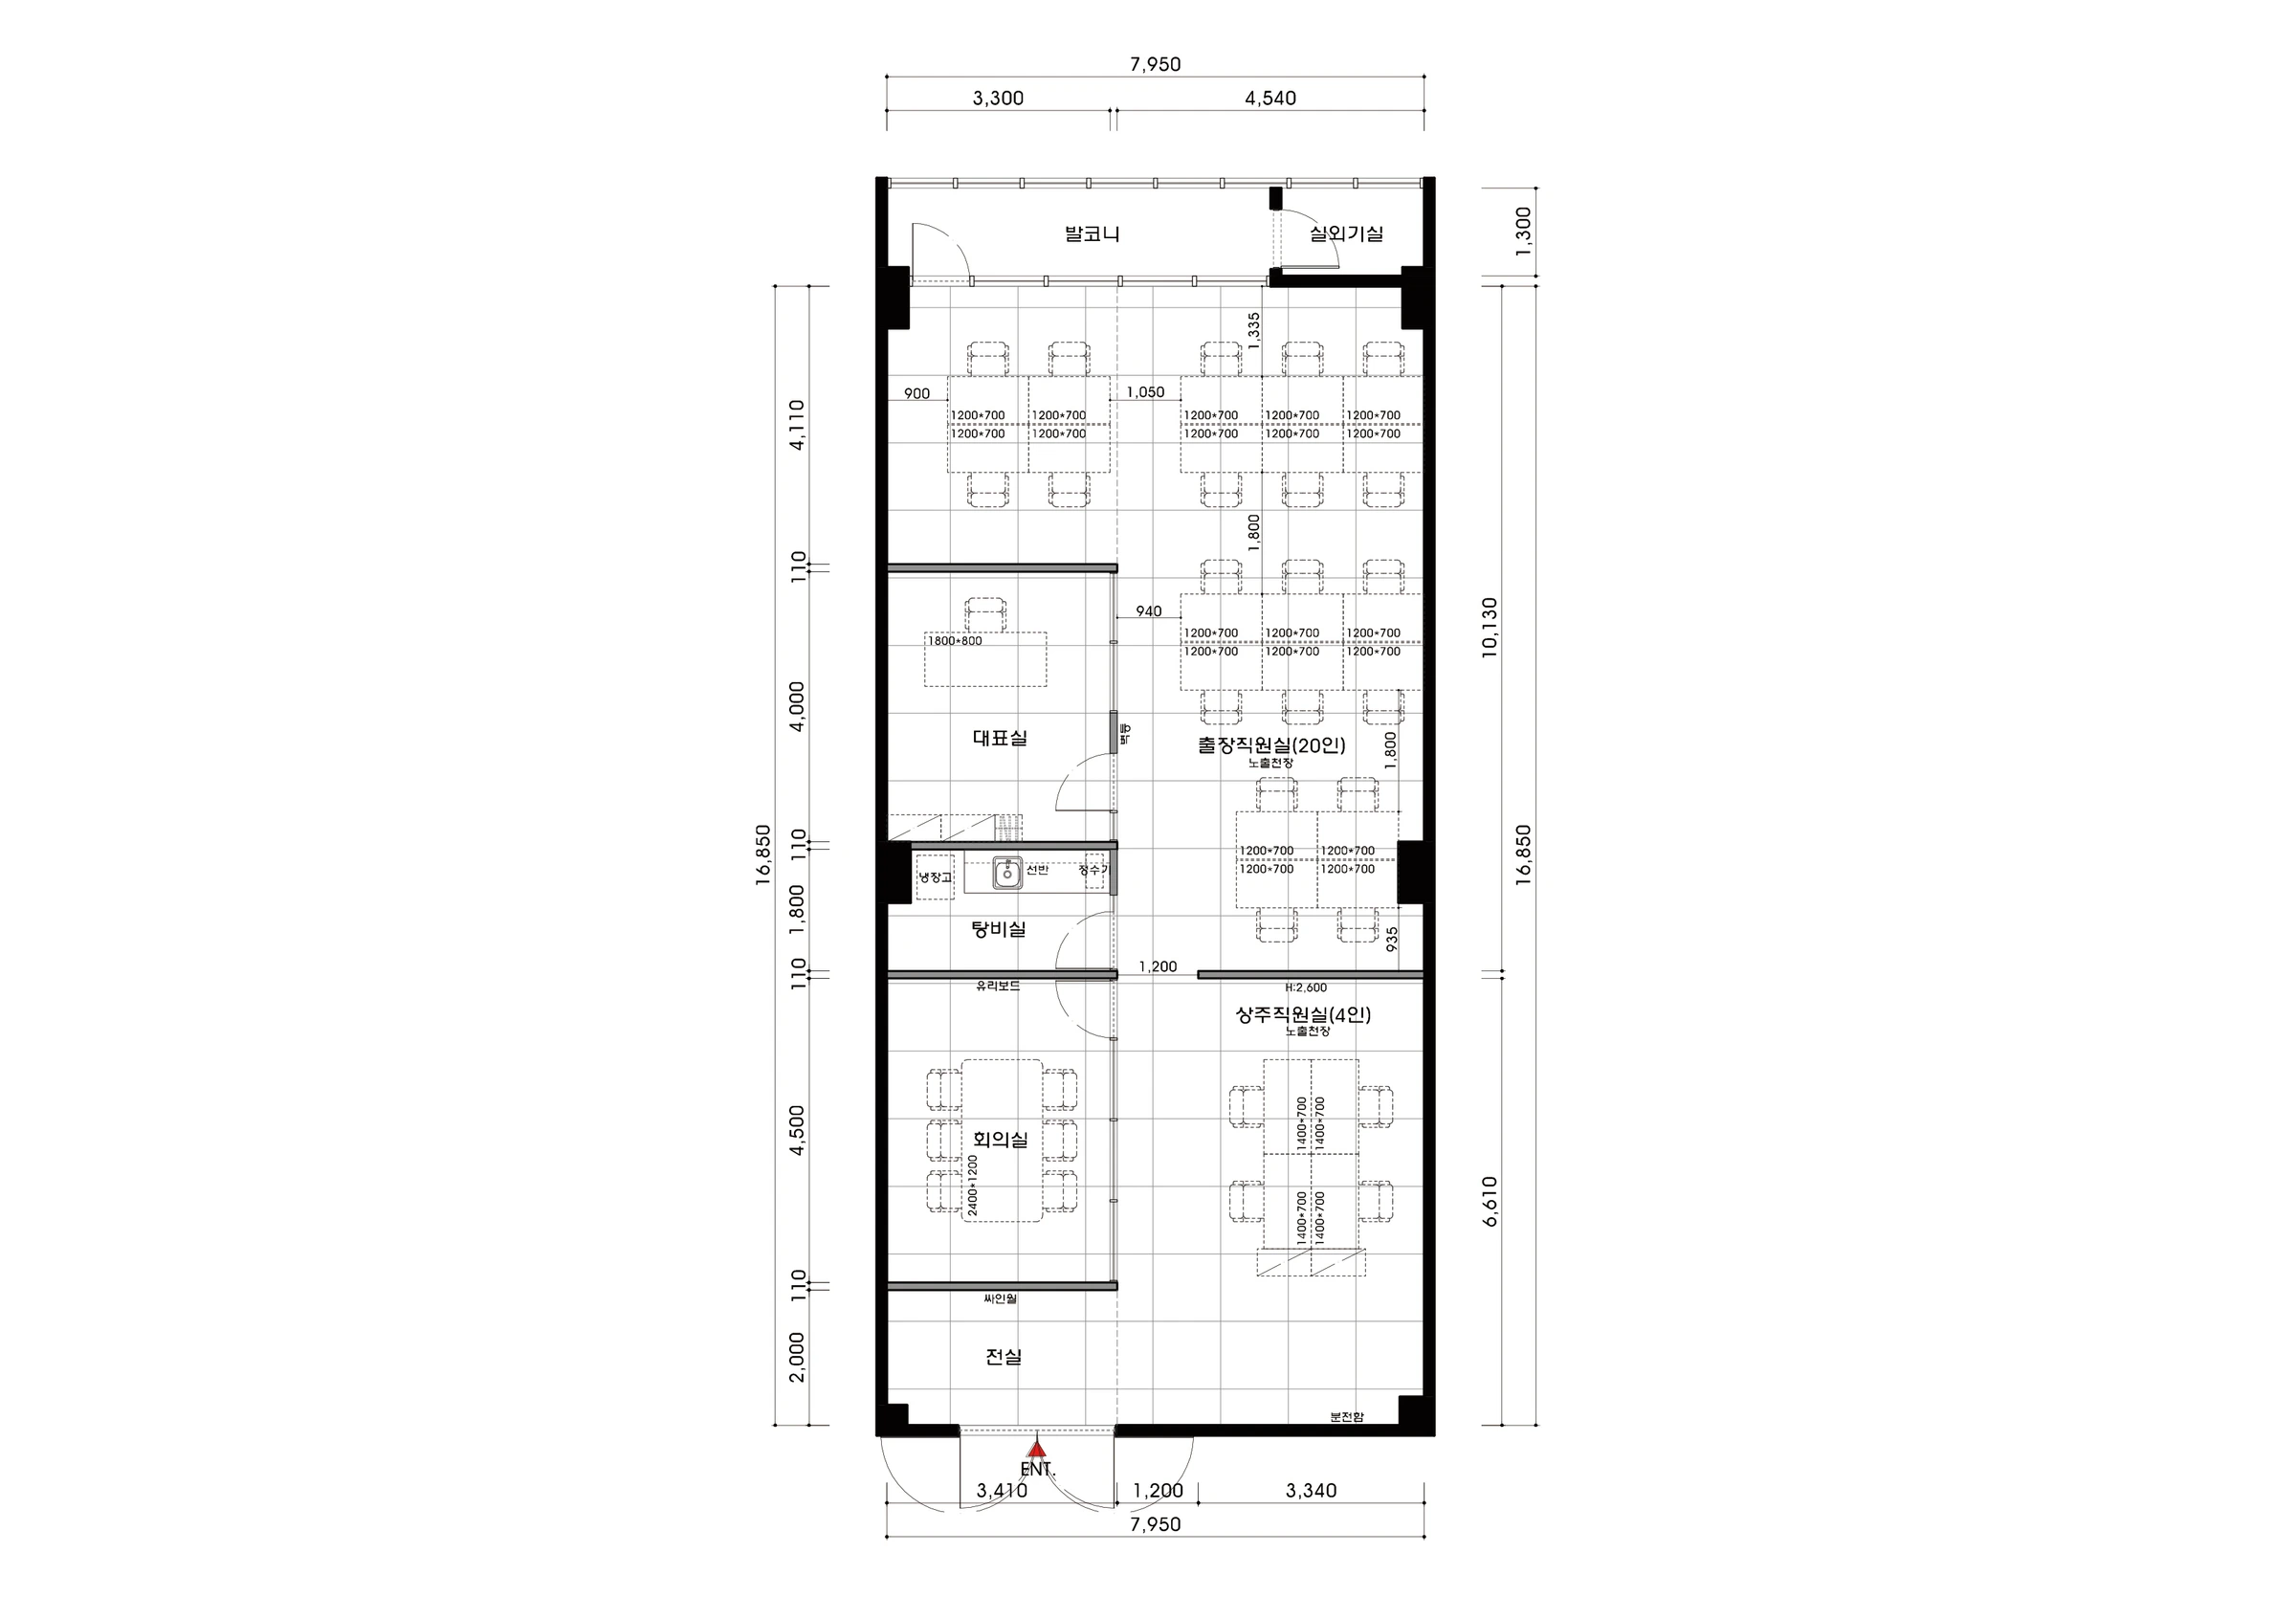
Floor plan

We separated desks for resident staff from desks for travelling staff, and grouped the executive office, meeting room and kitchenette along one side. Desk orientation and spacing were coordinated with the circulation beside each doorway.

The vestibule, meeting room and resident staff desks sit near the entrance. The kitchenette and executive office follow further inside. Enclosed rooms are grouped on one side, with desks and circulation continuing alongside them, keeping routes between spaces from repeatedly turning around corners.

The floor plan distinguishes the resident and travelling staff workspaces. In the larger rear workspace, desk groups allow movement between them, while space at the windows leads towards the balcony. We coordinated the access directions of the executive office and meeting room with the refrigerator and sink positions in the kitchenette.

Design
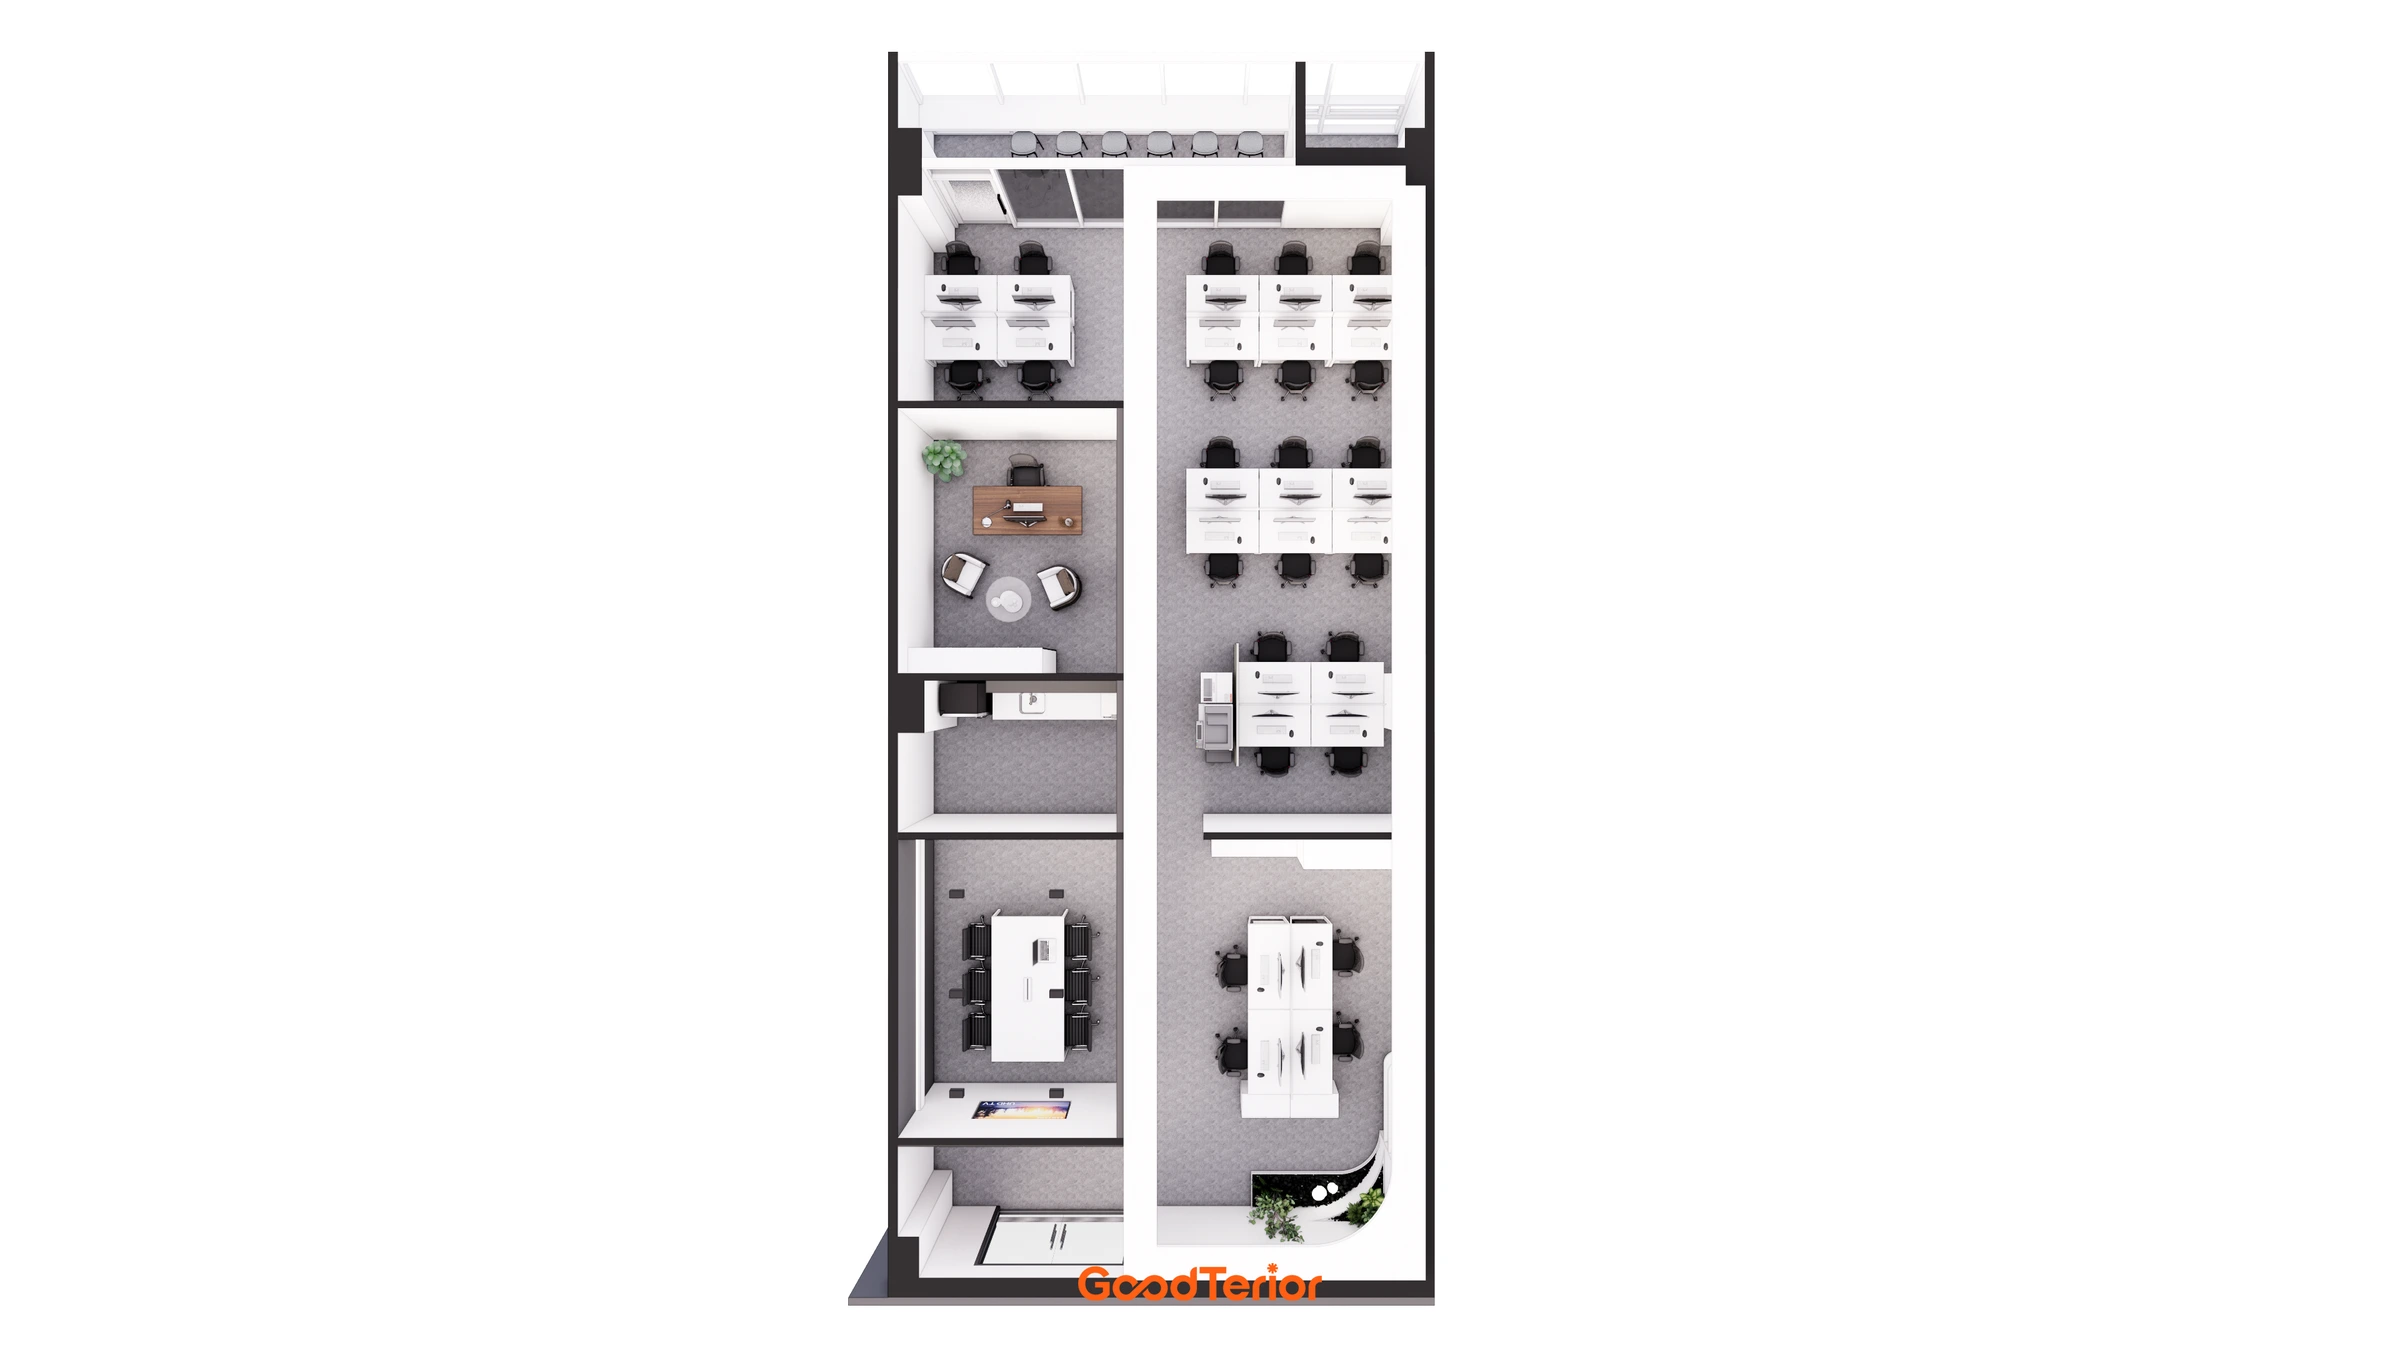
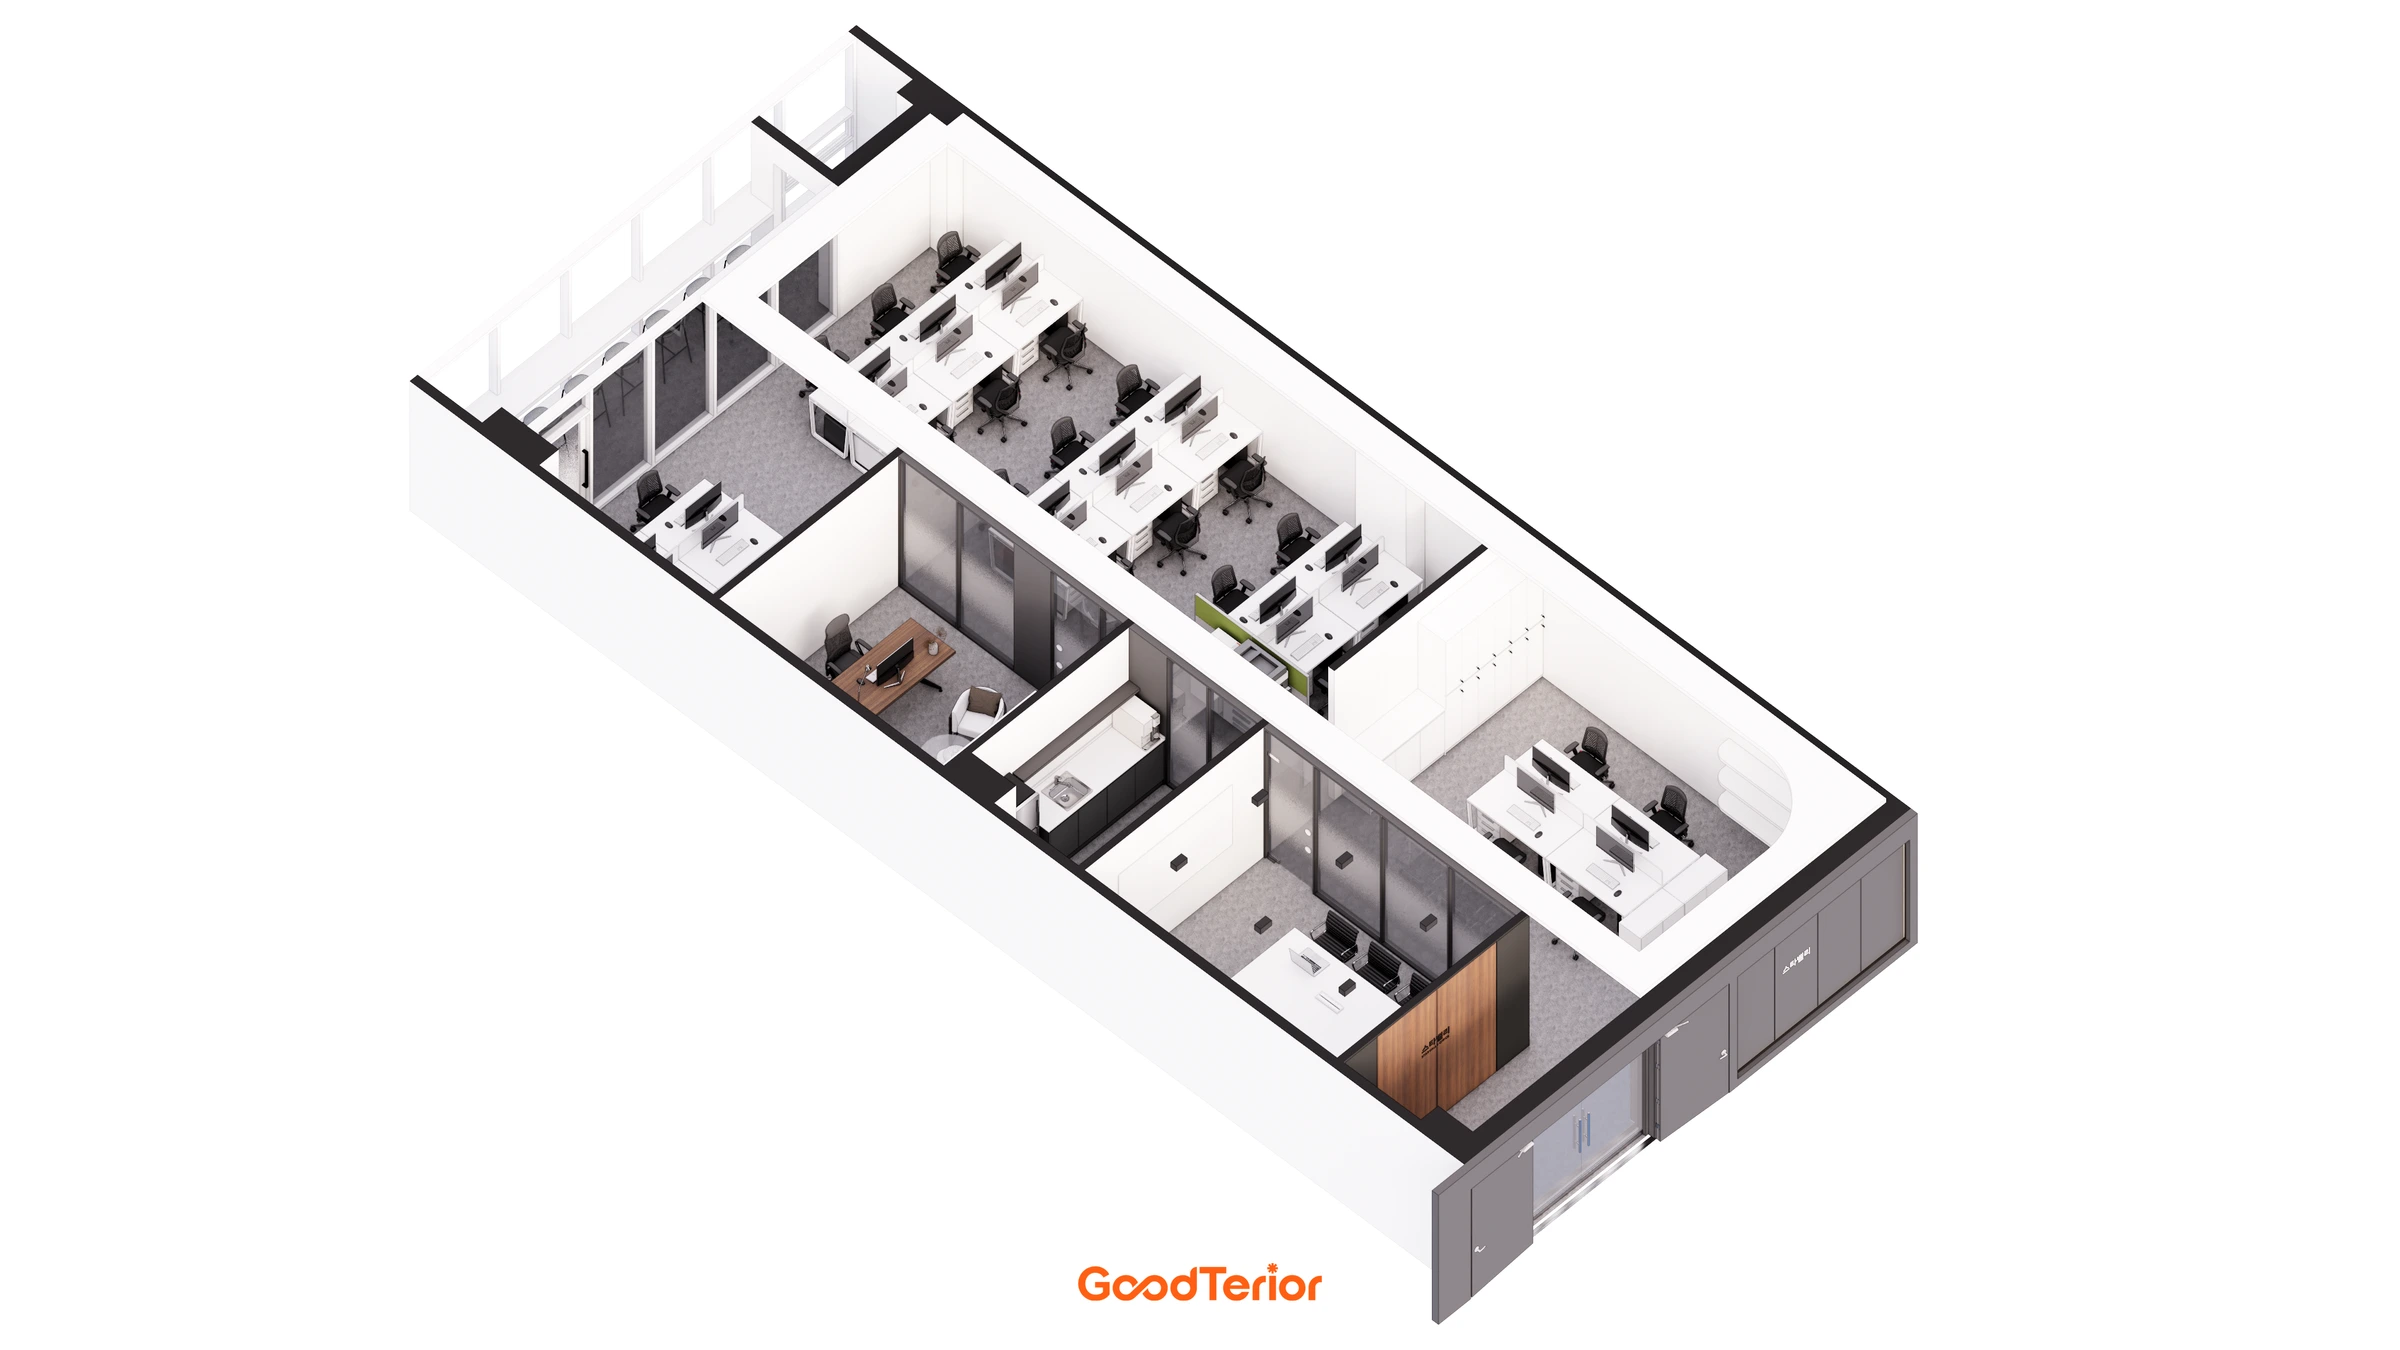
This overhead view shows the overall arrangement. The workspace near the entrance is separated from the larger workspace at the rear, with the executive office and kitchenette connected between them.
We grouped the enclosed rooms along one side of the long floor plan, keeping the route between the desks opposite and the room entrances continuous.
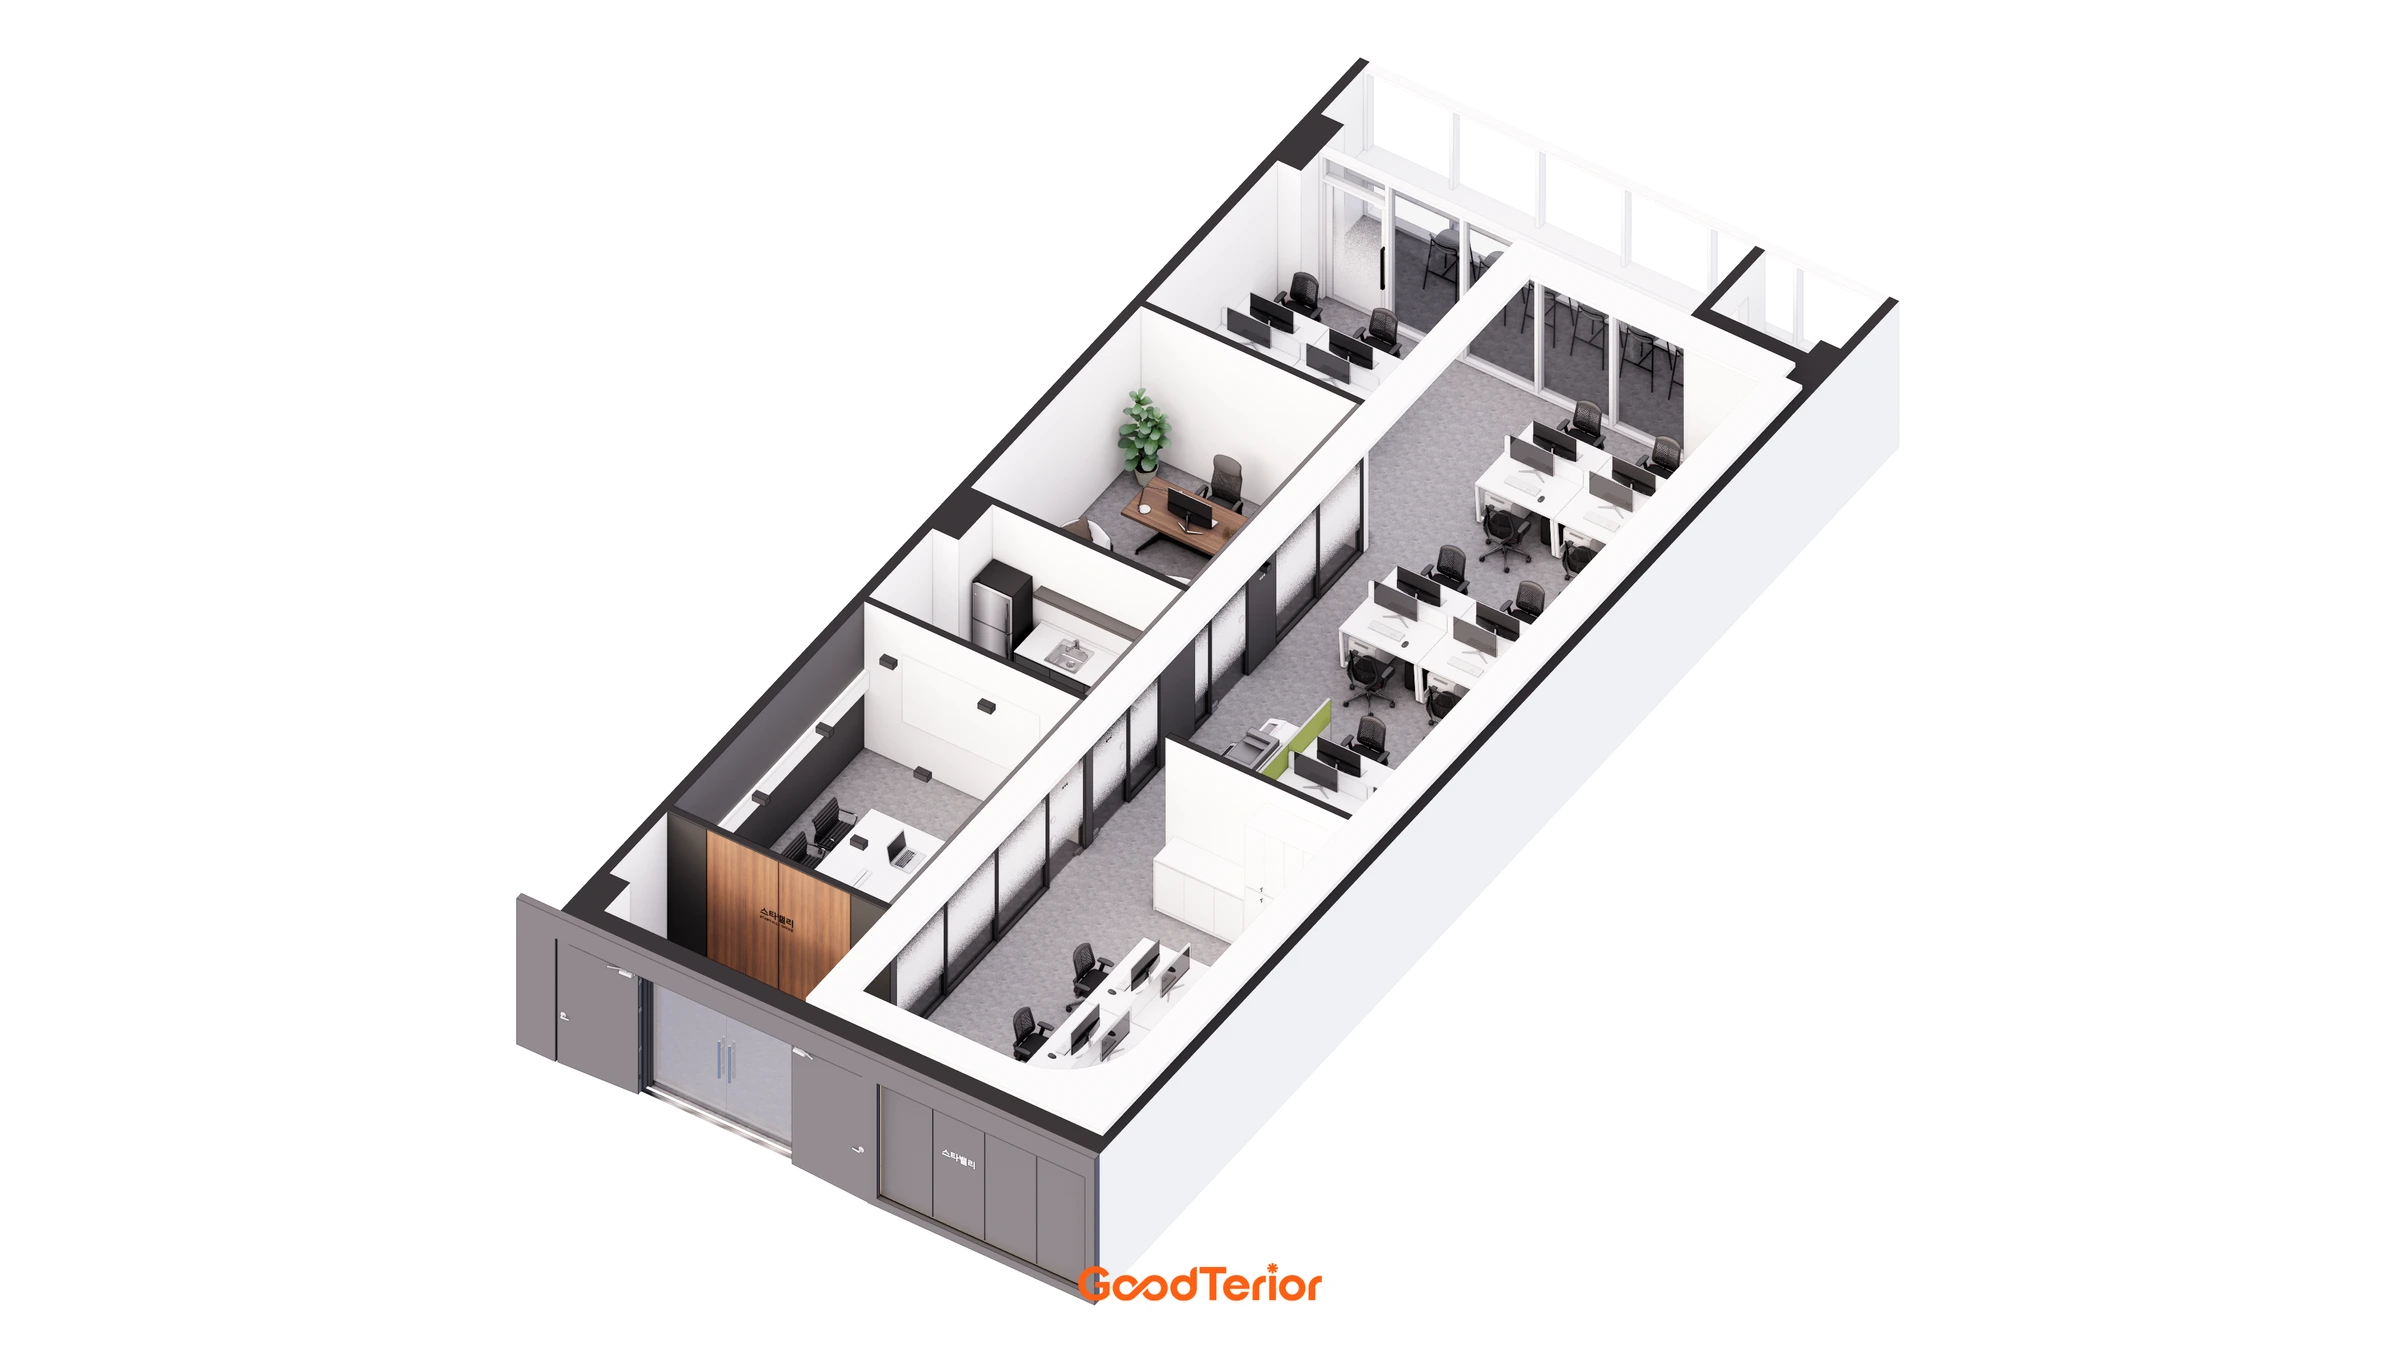
Seen from the opposite direction, the layout extends from the entrance towards the rear. Glass on the room boundaries facing the workspace keeps the sense of depth connected across the enclosed rooms.
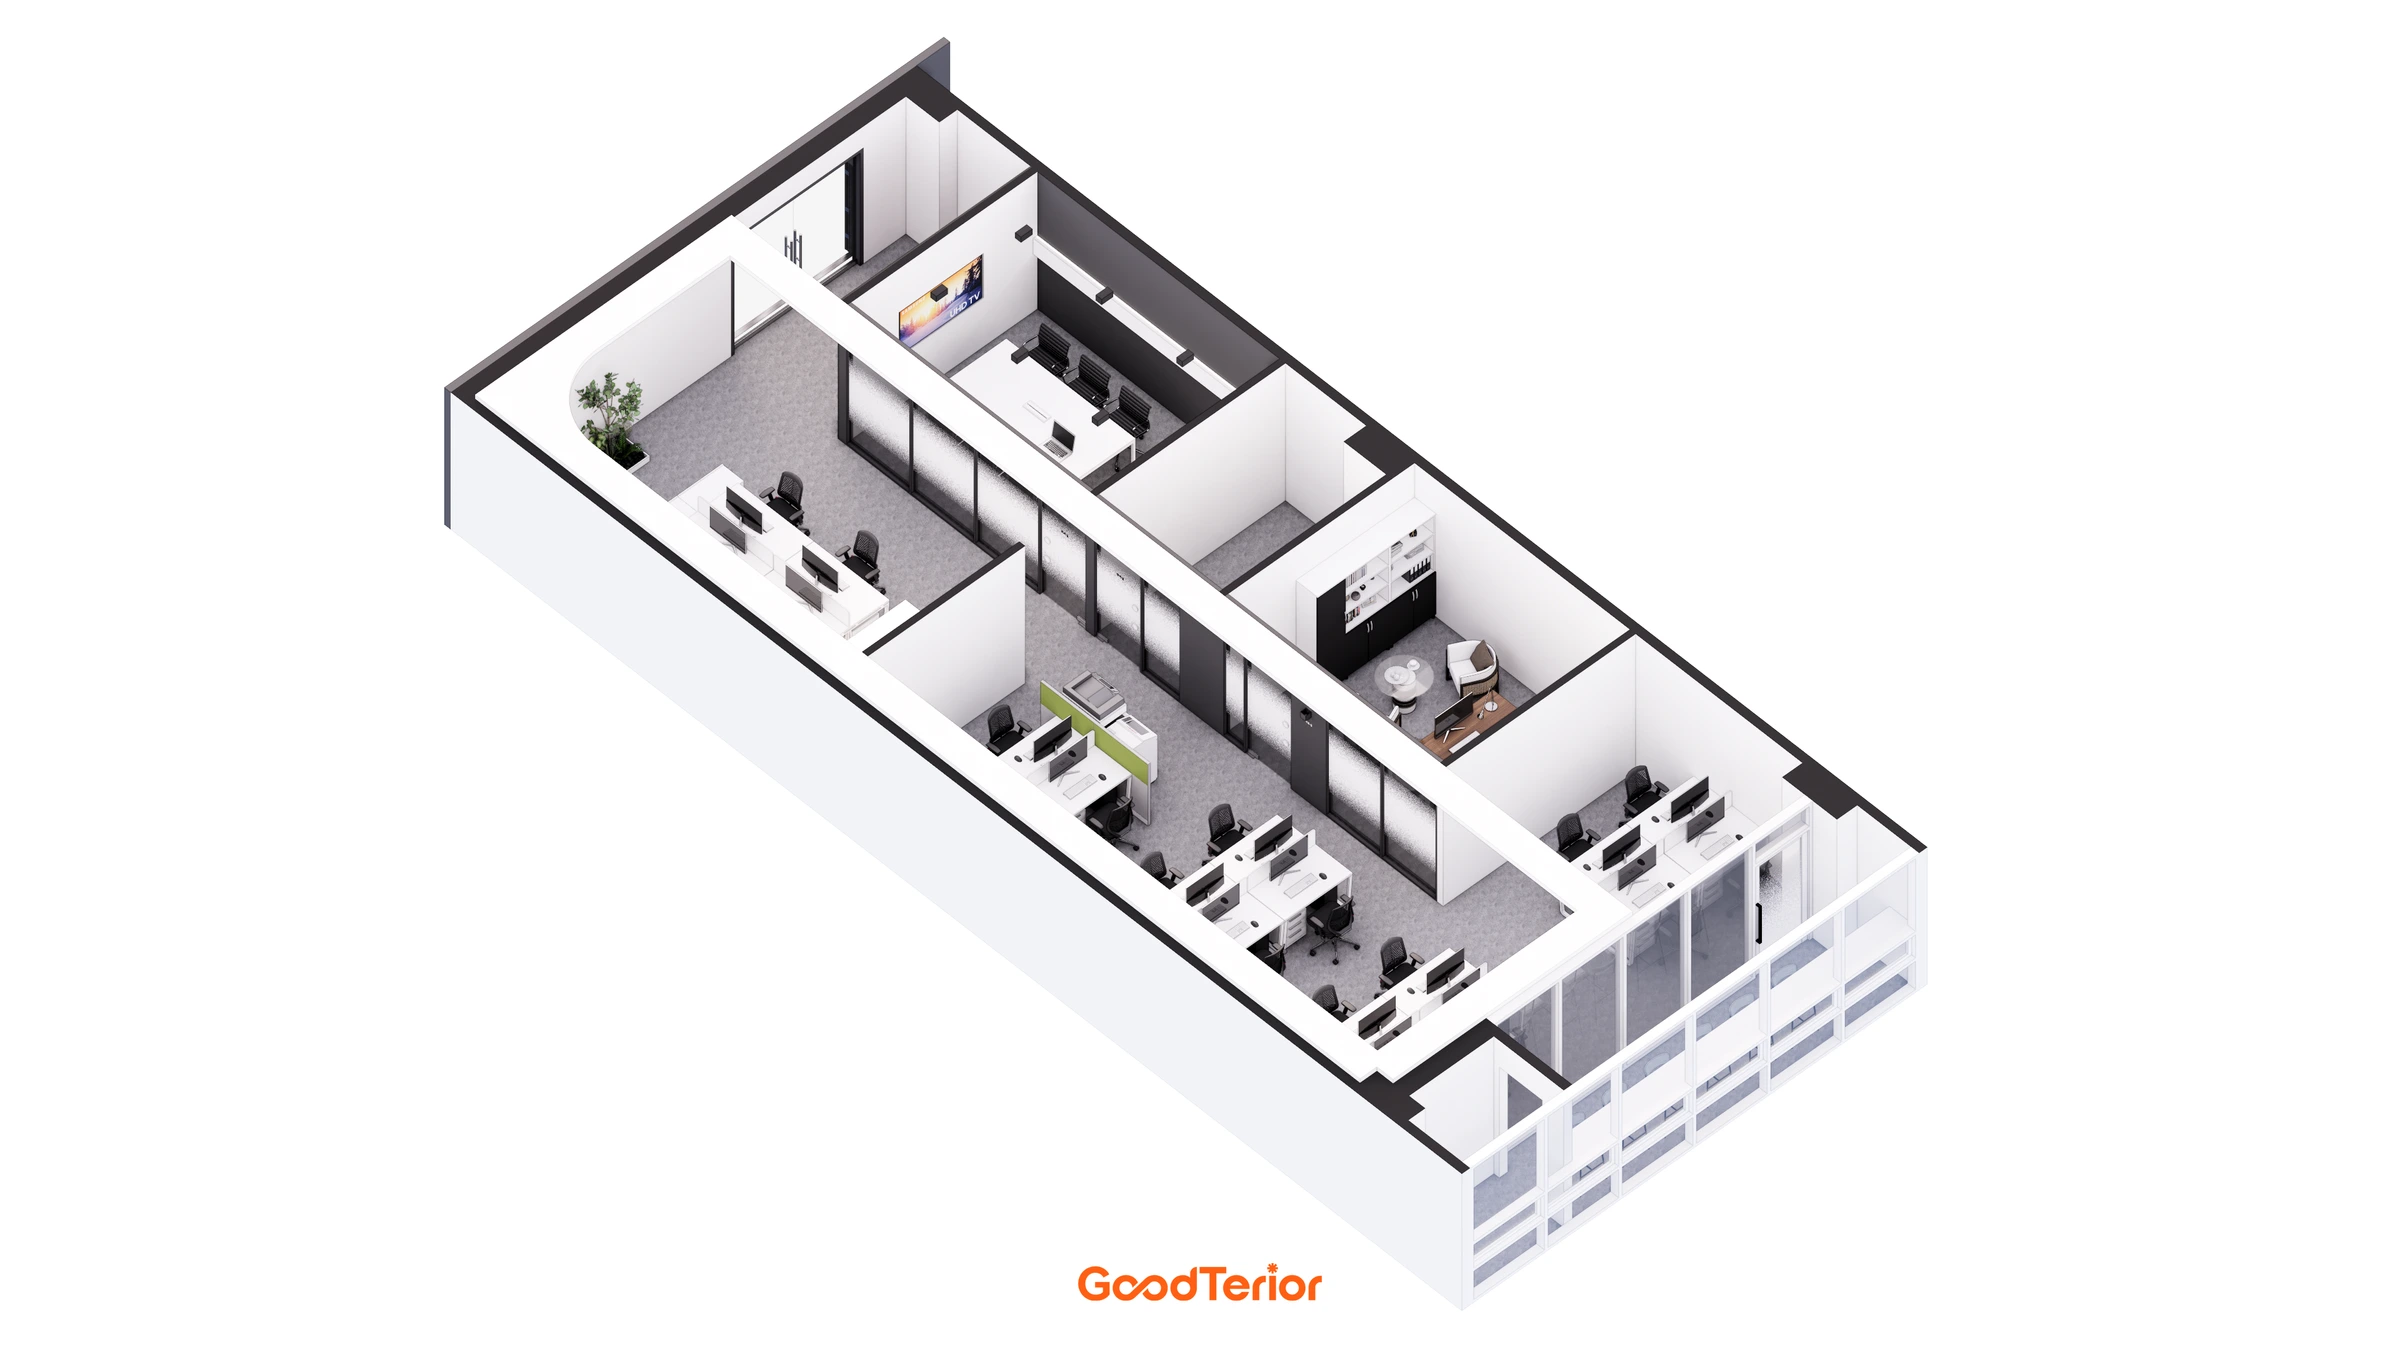
From the window side, the relationship between desk groups and enclosed rooms becomes clear. Doors sit beside the central circulation route, while the area directly in front of the windows is kept free of dense furniture.
The executive office, kitchenette and meeting room are arranged on the same side, with desks opposite. Access to each room follows the circulation route rather than passing through the desk groups.
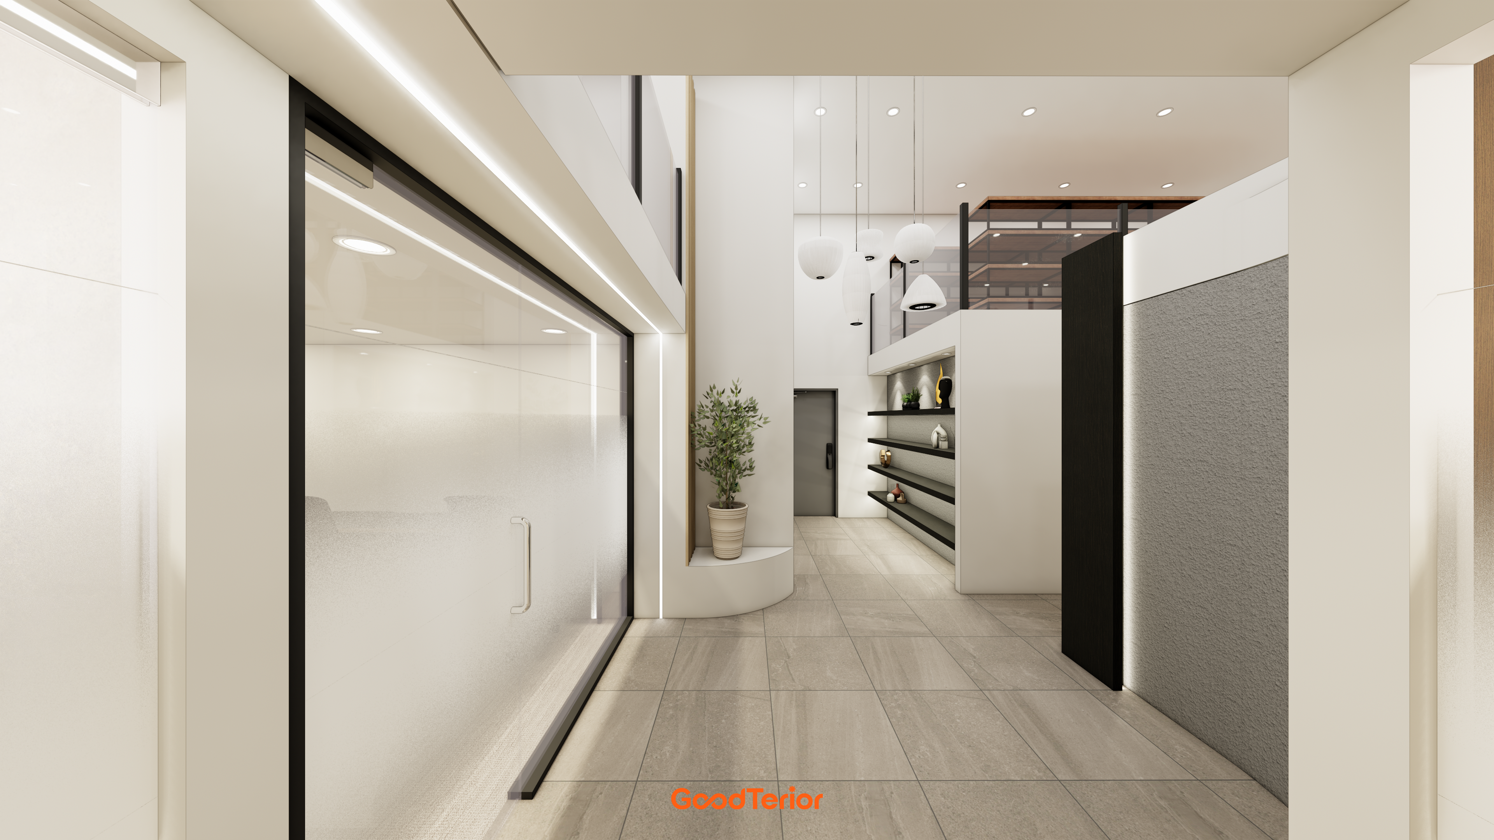
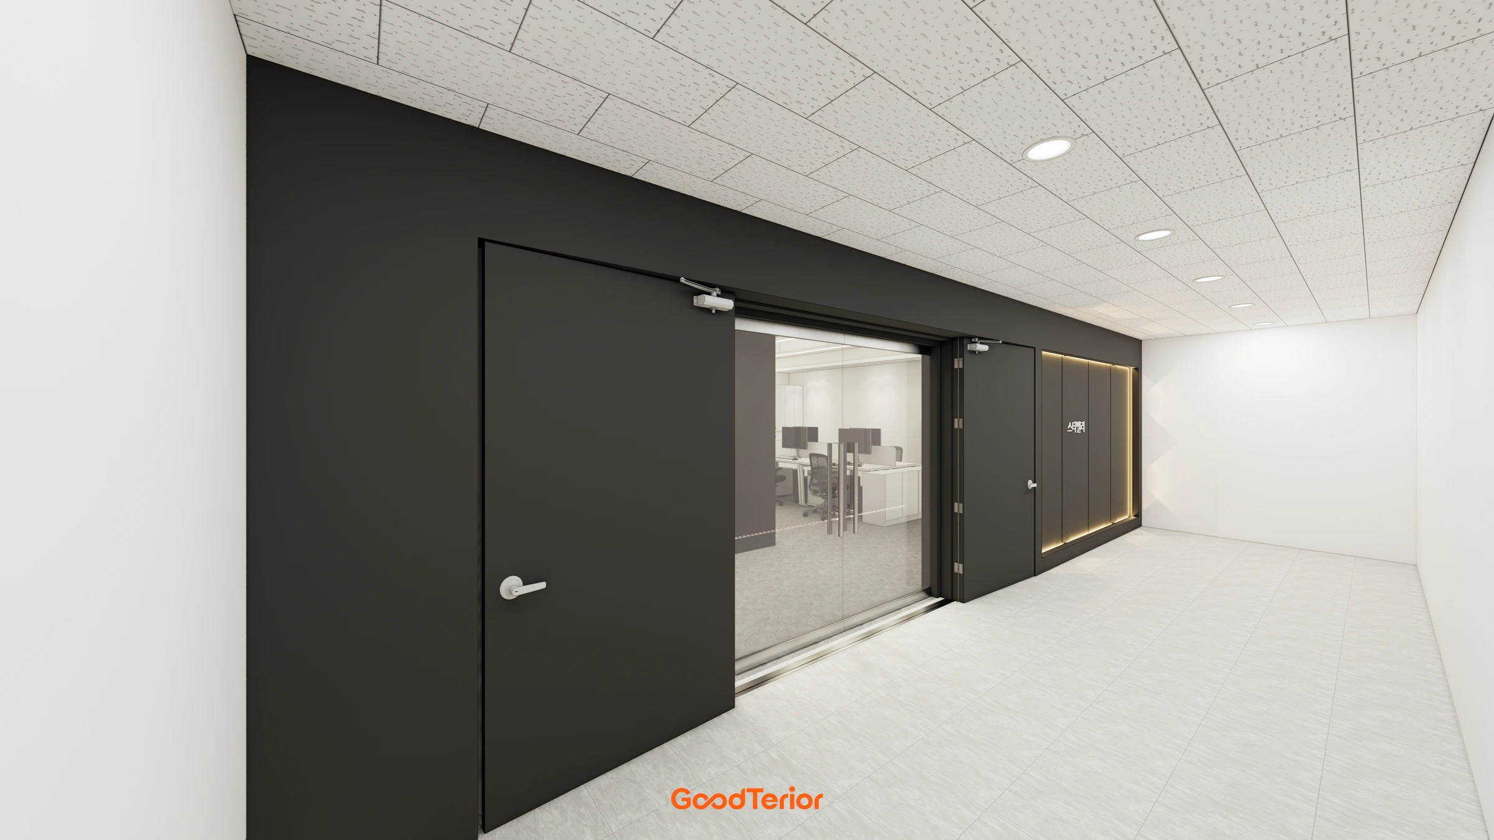
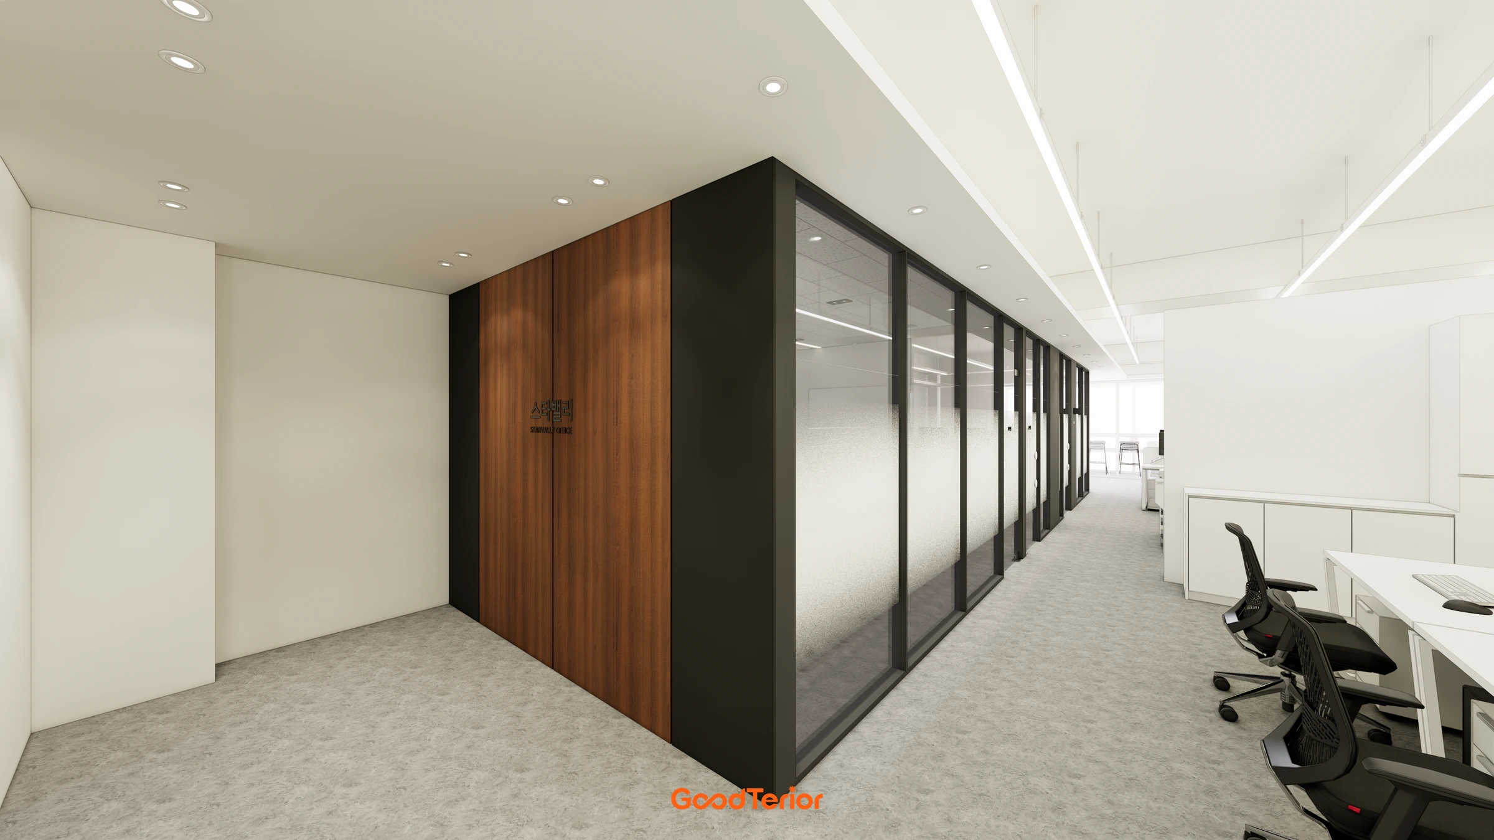
We finished the office entrance with a dark wall and glass door, coordinating the wall and frame colours so the doorway reads clearly from the corridor.
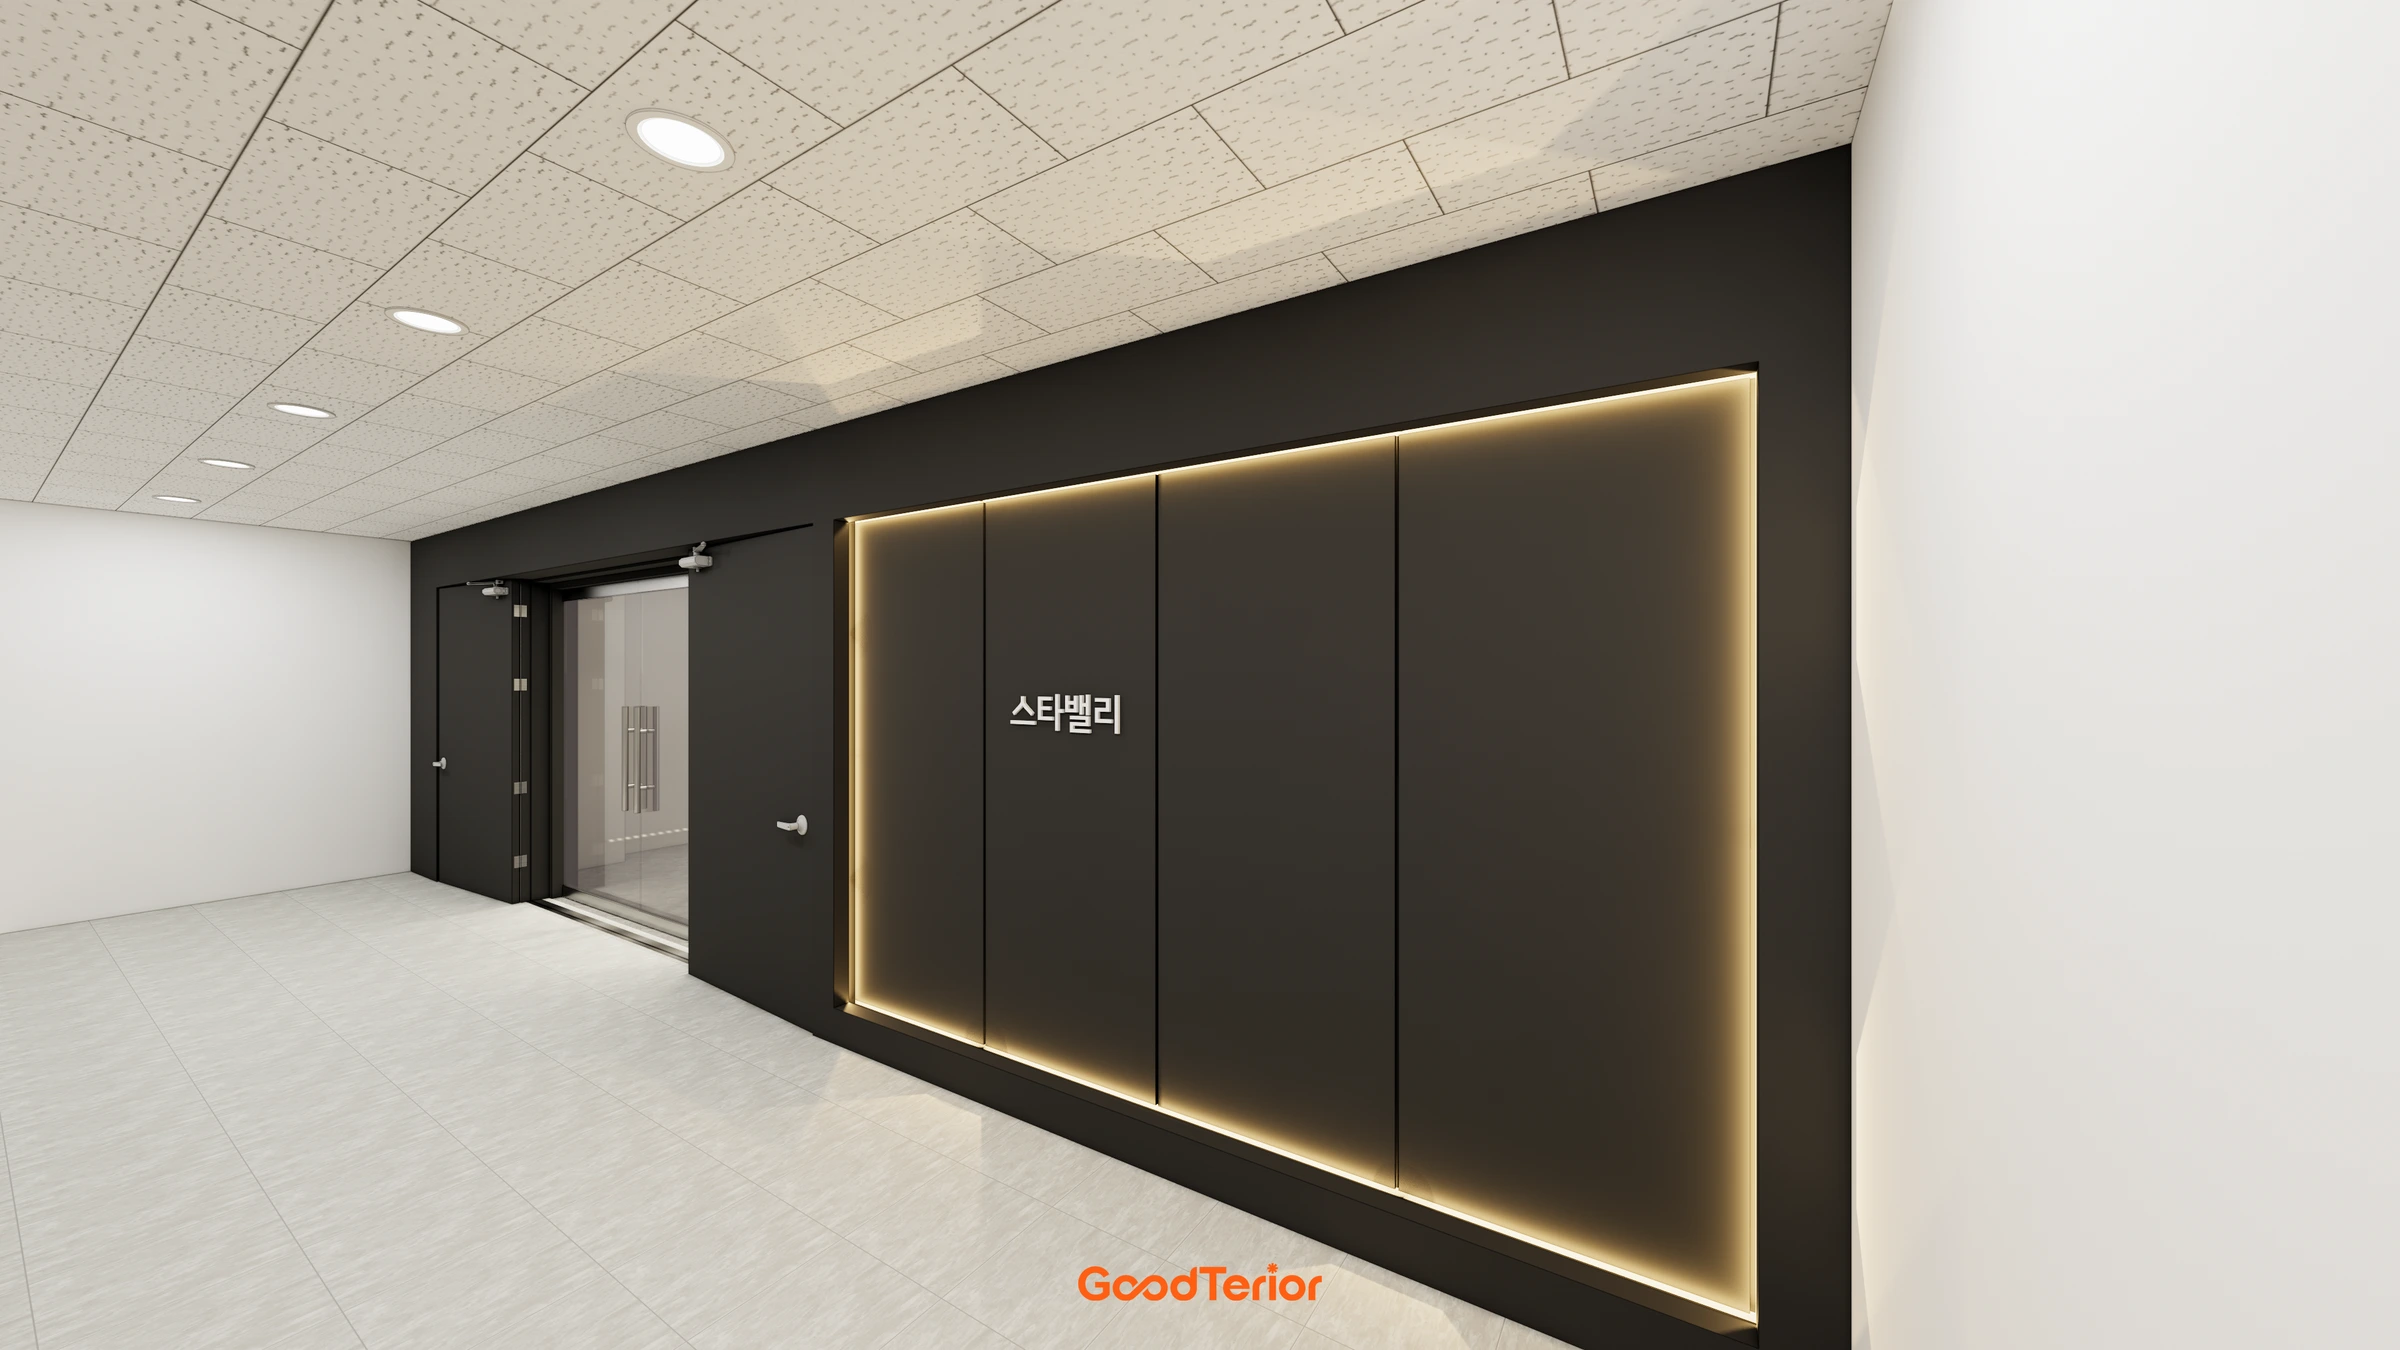
A slender line of light frames the wall beside the entrance. The broad dark surface is kept simple, with the illuminated outline and office lettering providing the detail.
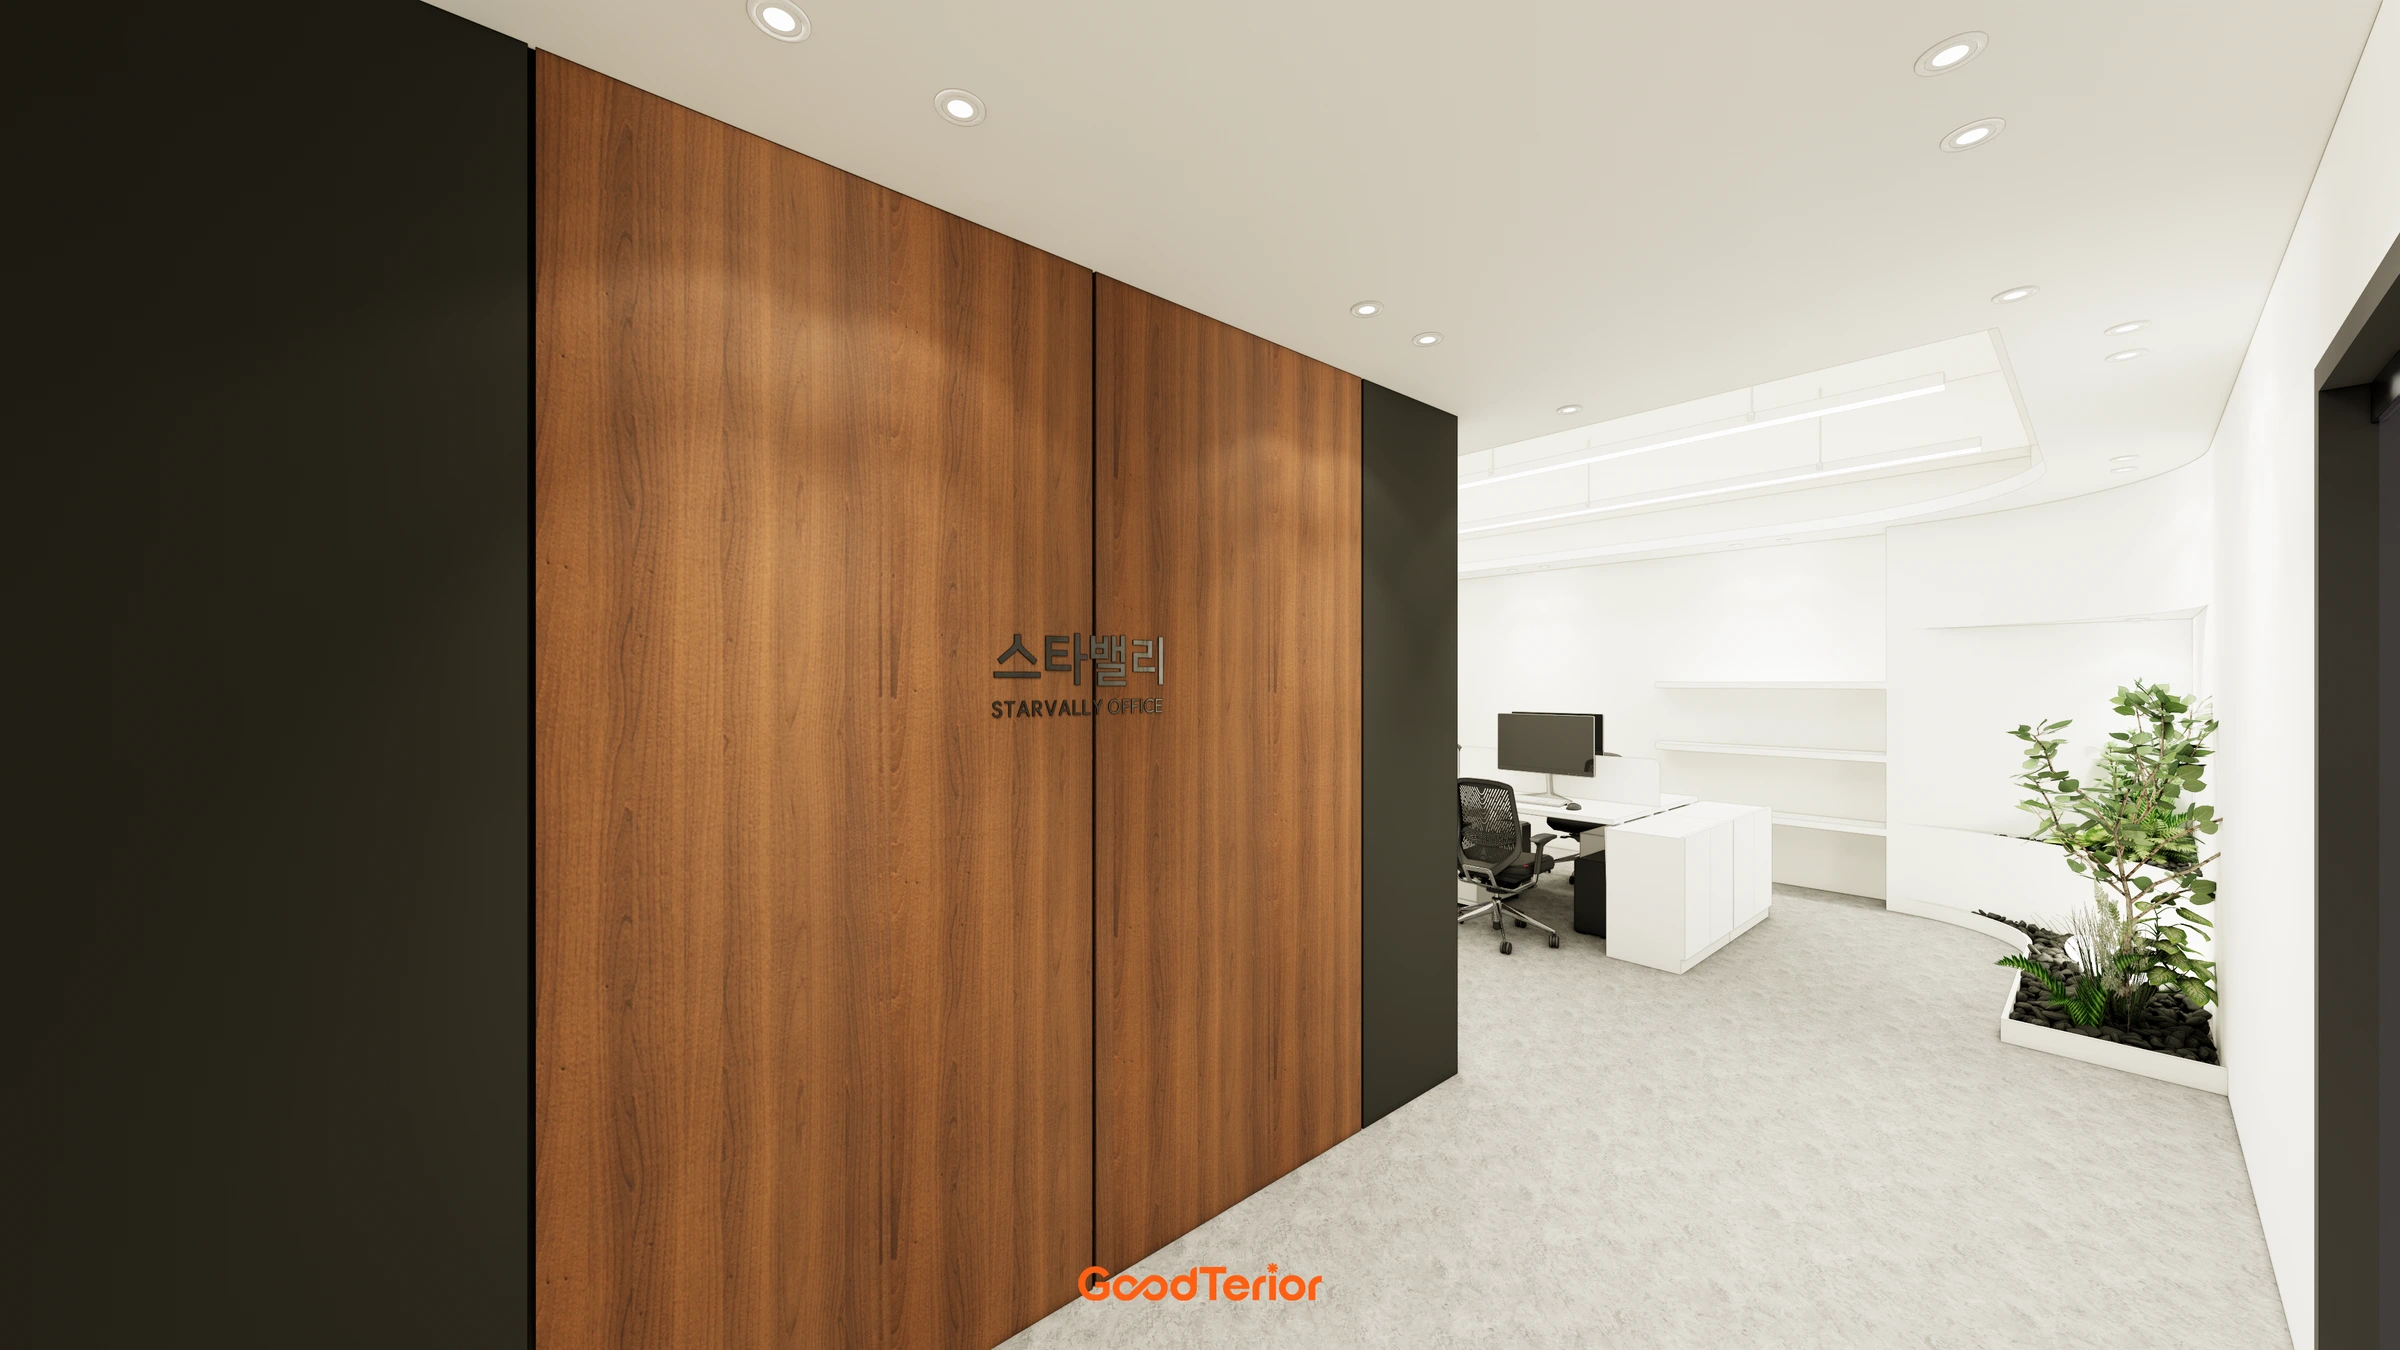
Inside, a wood-toned wall defines the corner of the enclosed rooms. It introduces a change of colour and texture within the long white workspace.
We connected the wood-toned wall to the black glass frames. The room boundary stays distinct, while views from the circulation route continue through the glazing.
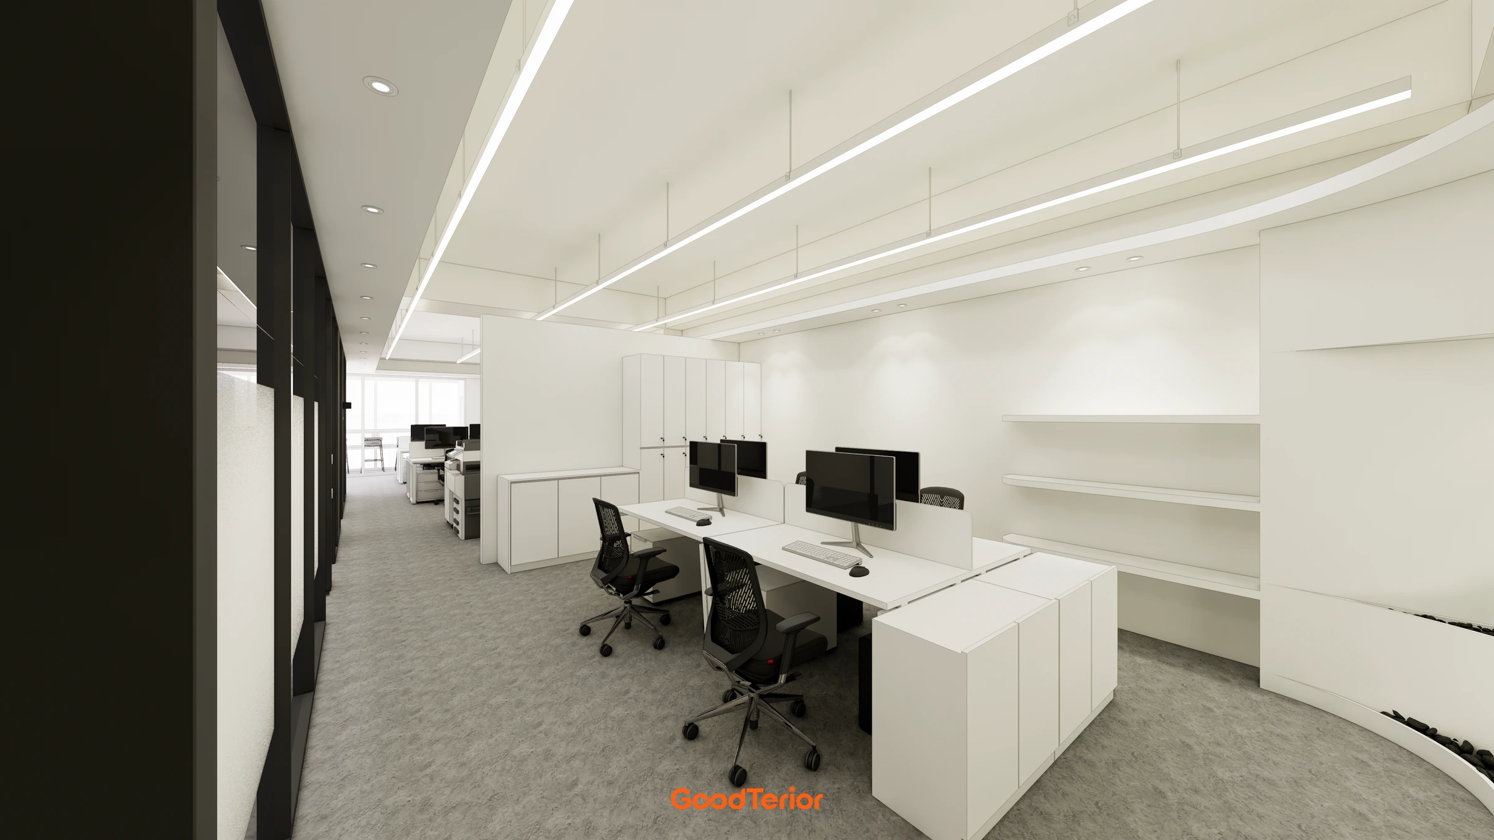
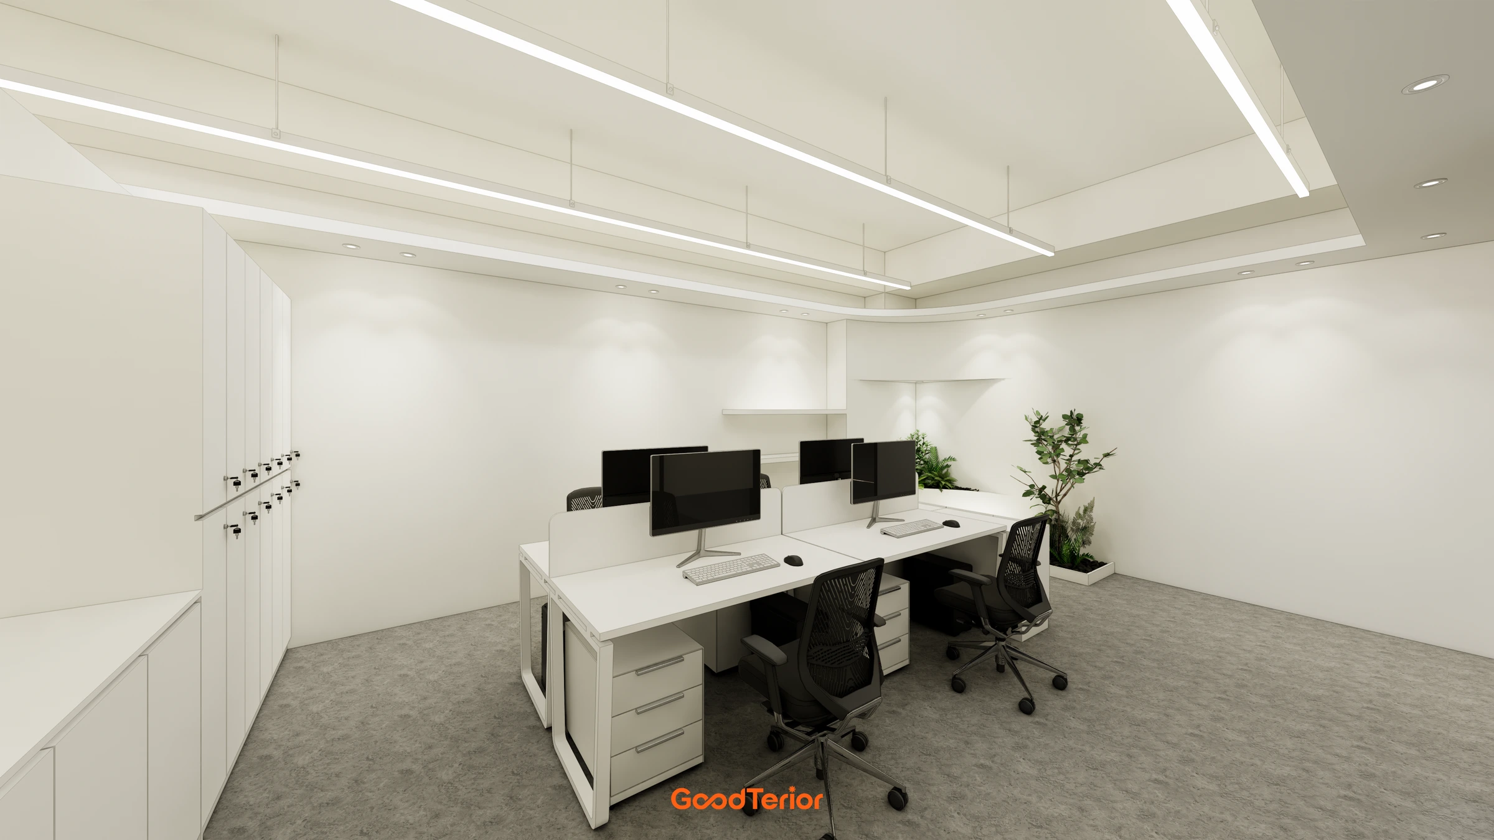
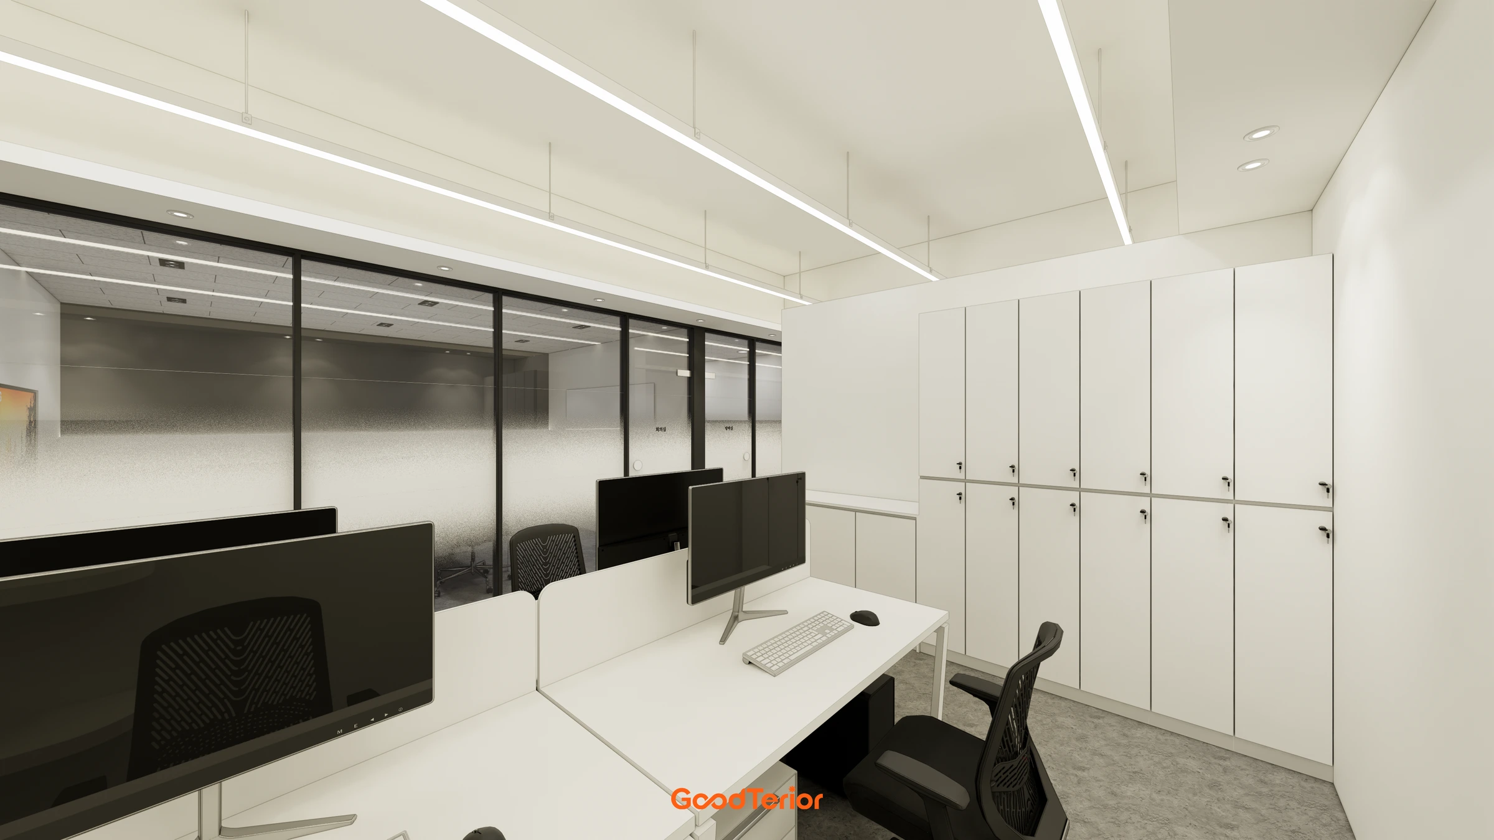
The resident workspace uses facing desk groups. Wall shelving and low storage provide places for items used around the desks.
Shelving and a whiteboard sit beside the desks. Furniture is arranged along the wall to keep its functions separate from the route behind the chairs.
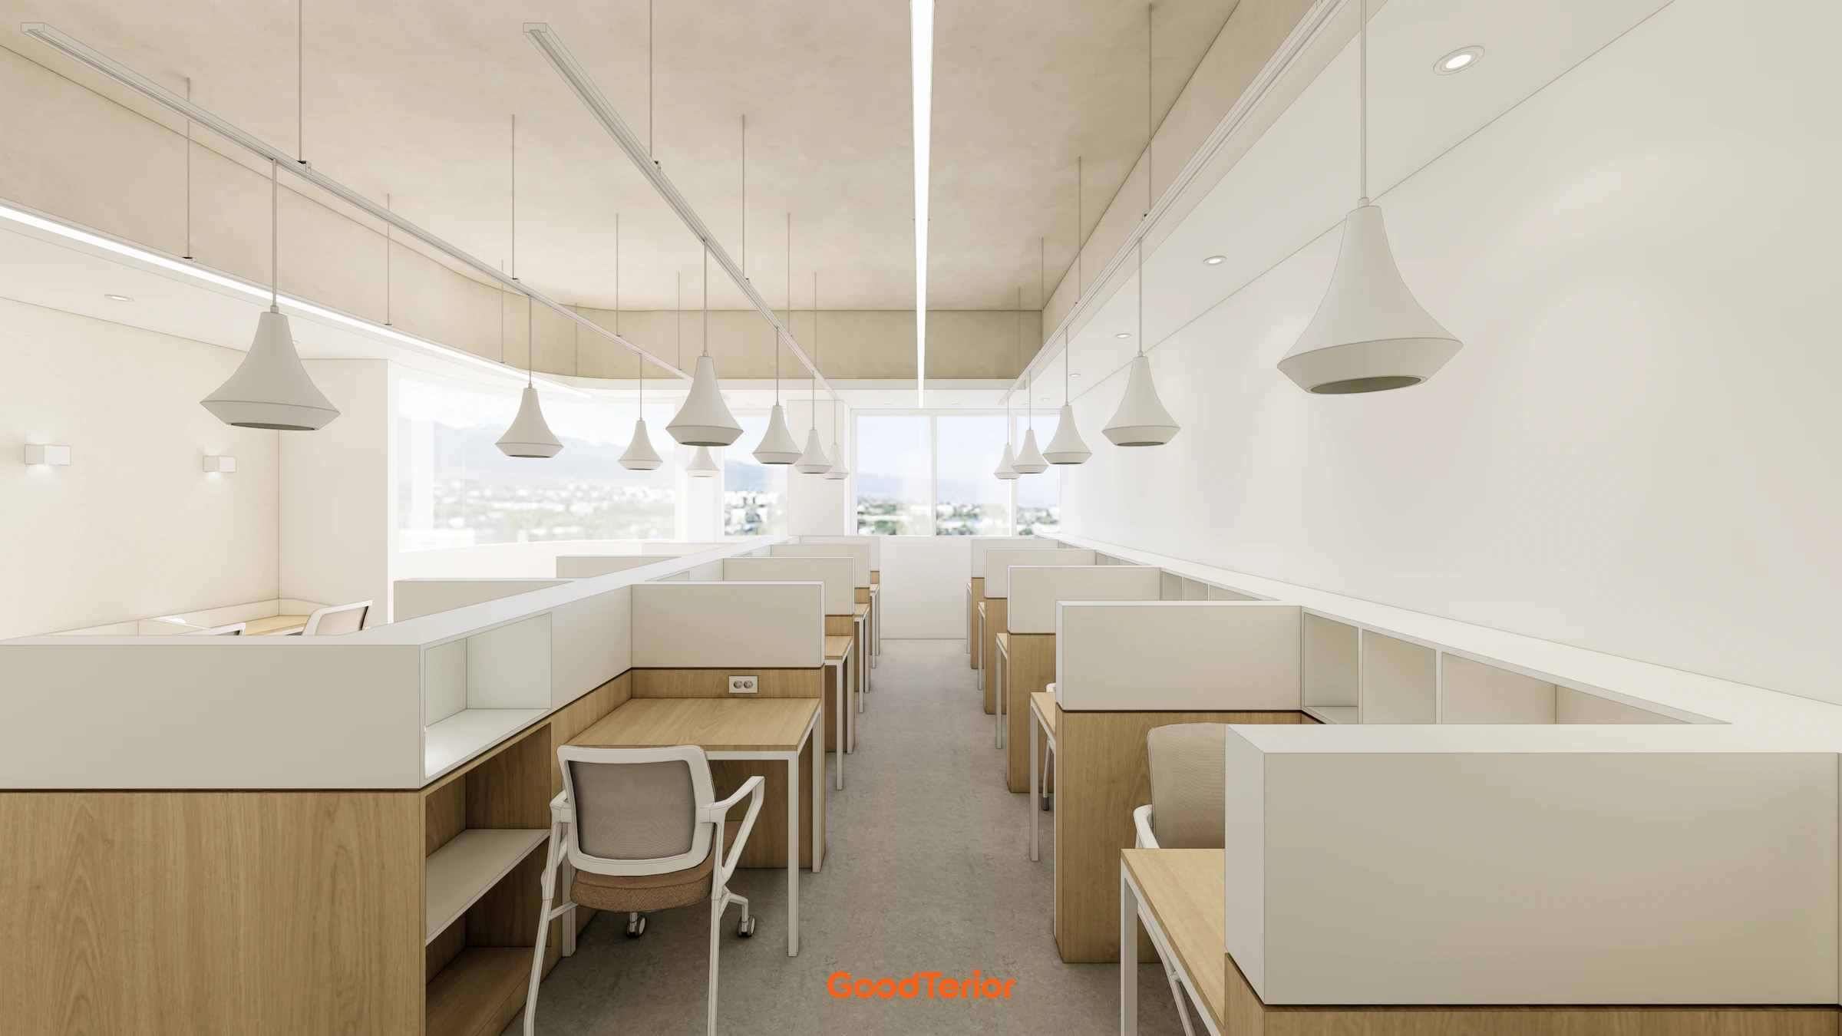
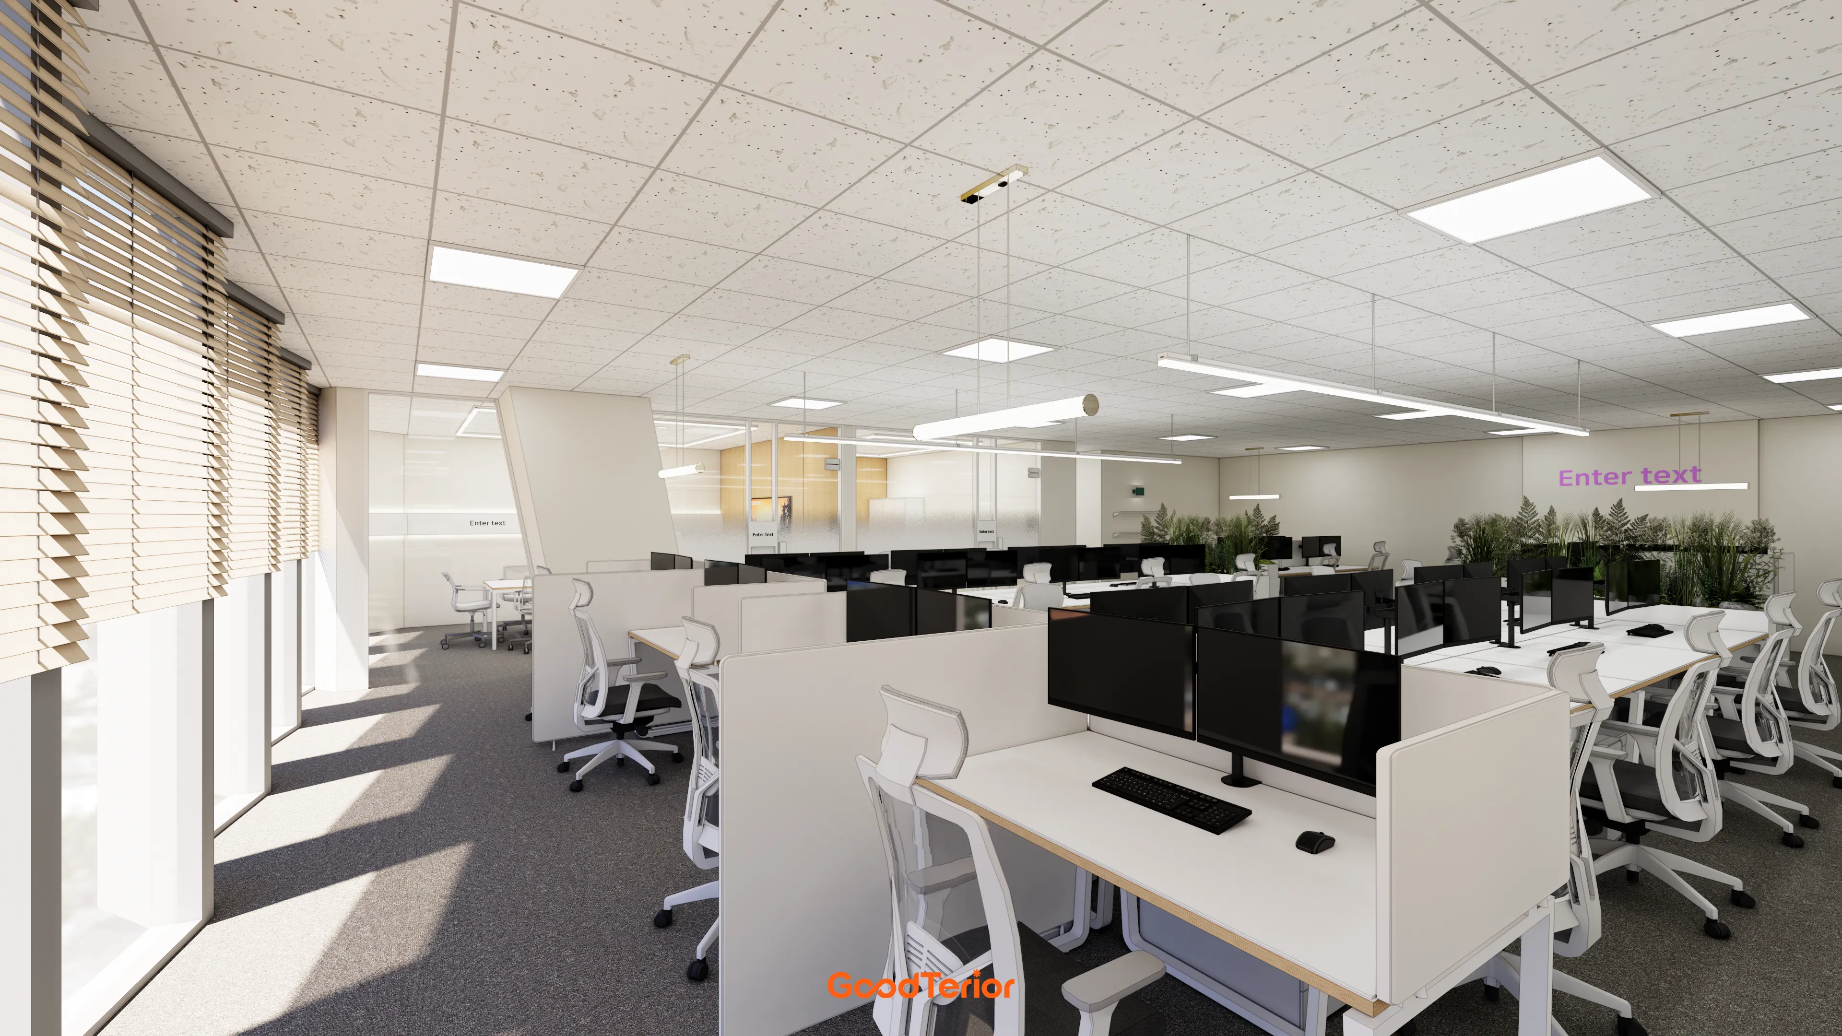
White desks and low screens keep the view open towards the windows. Black chairs and monitors provide contrast against the light furniture.
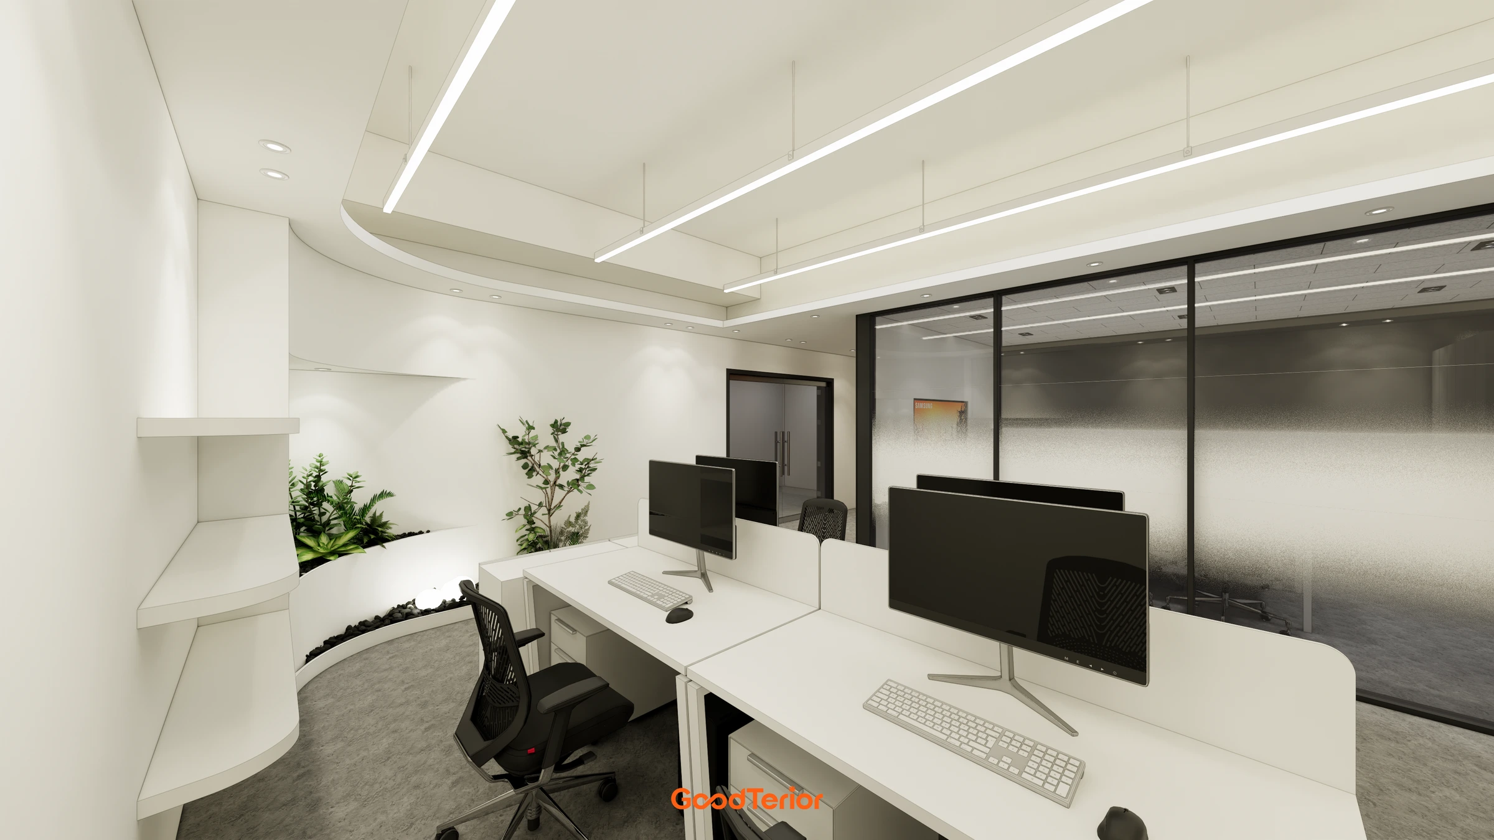
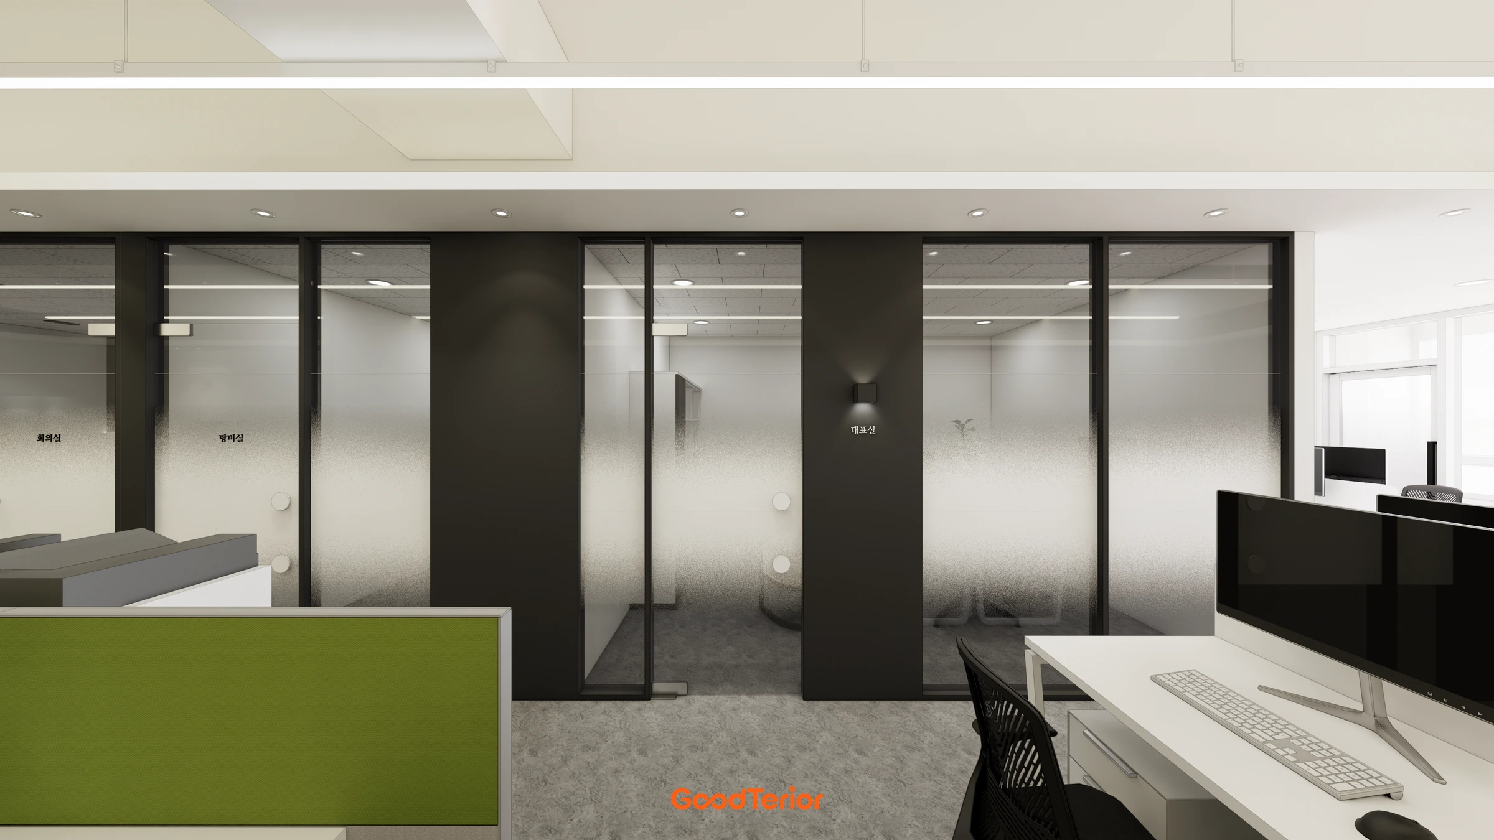
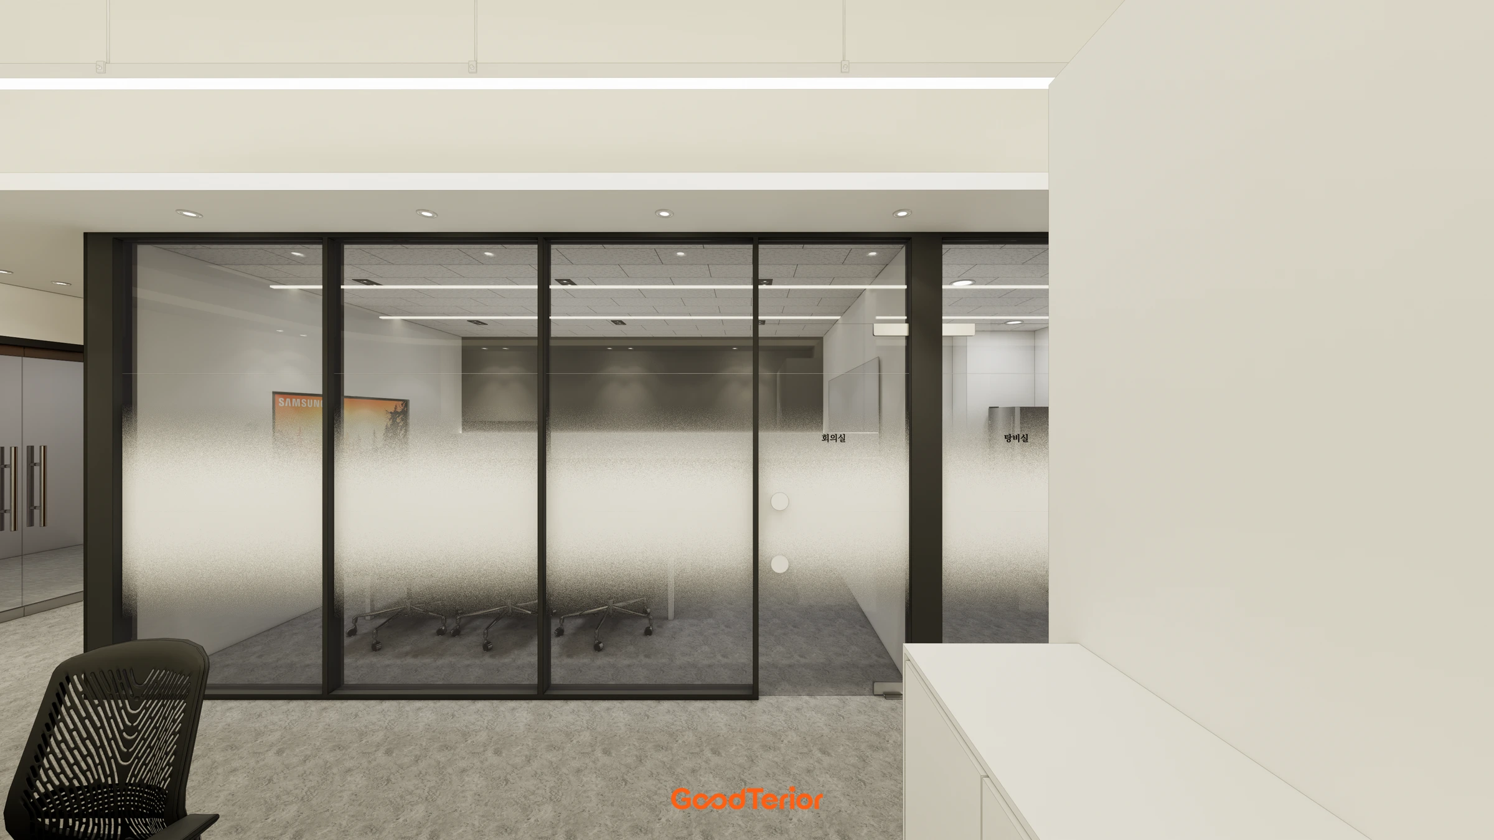
The meeting room facing the desks is enclosed in black-framed glass. A translucent band separates views at seated height, while the ceiling and depth of the space remain visible above it.
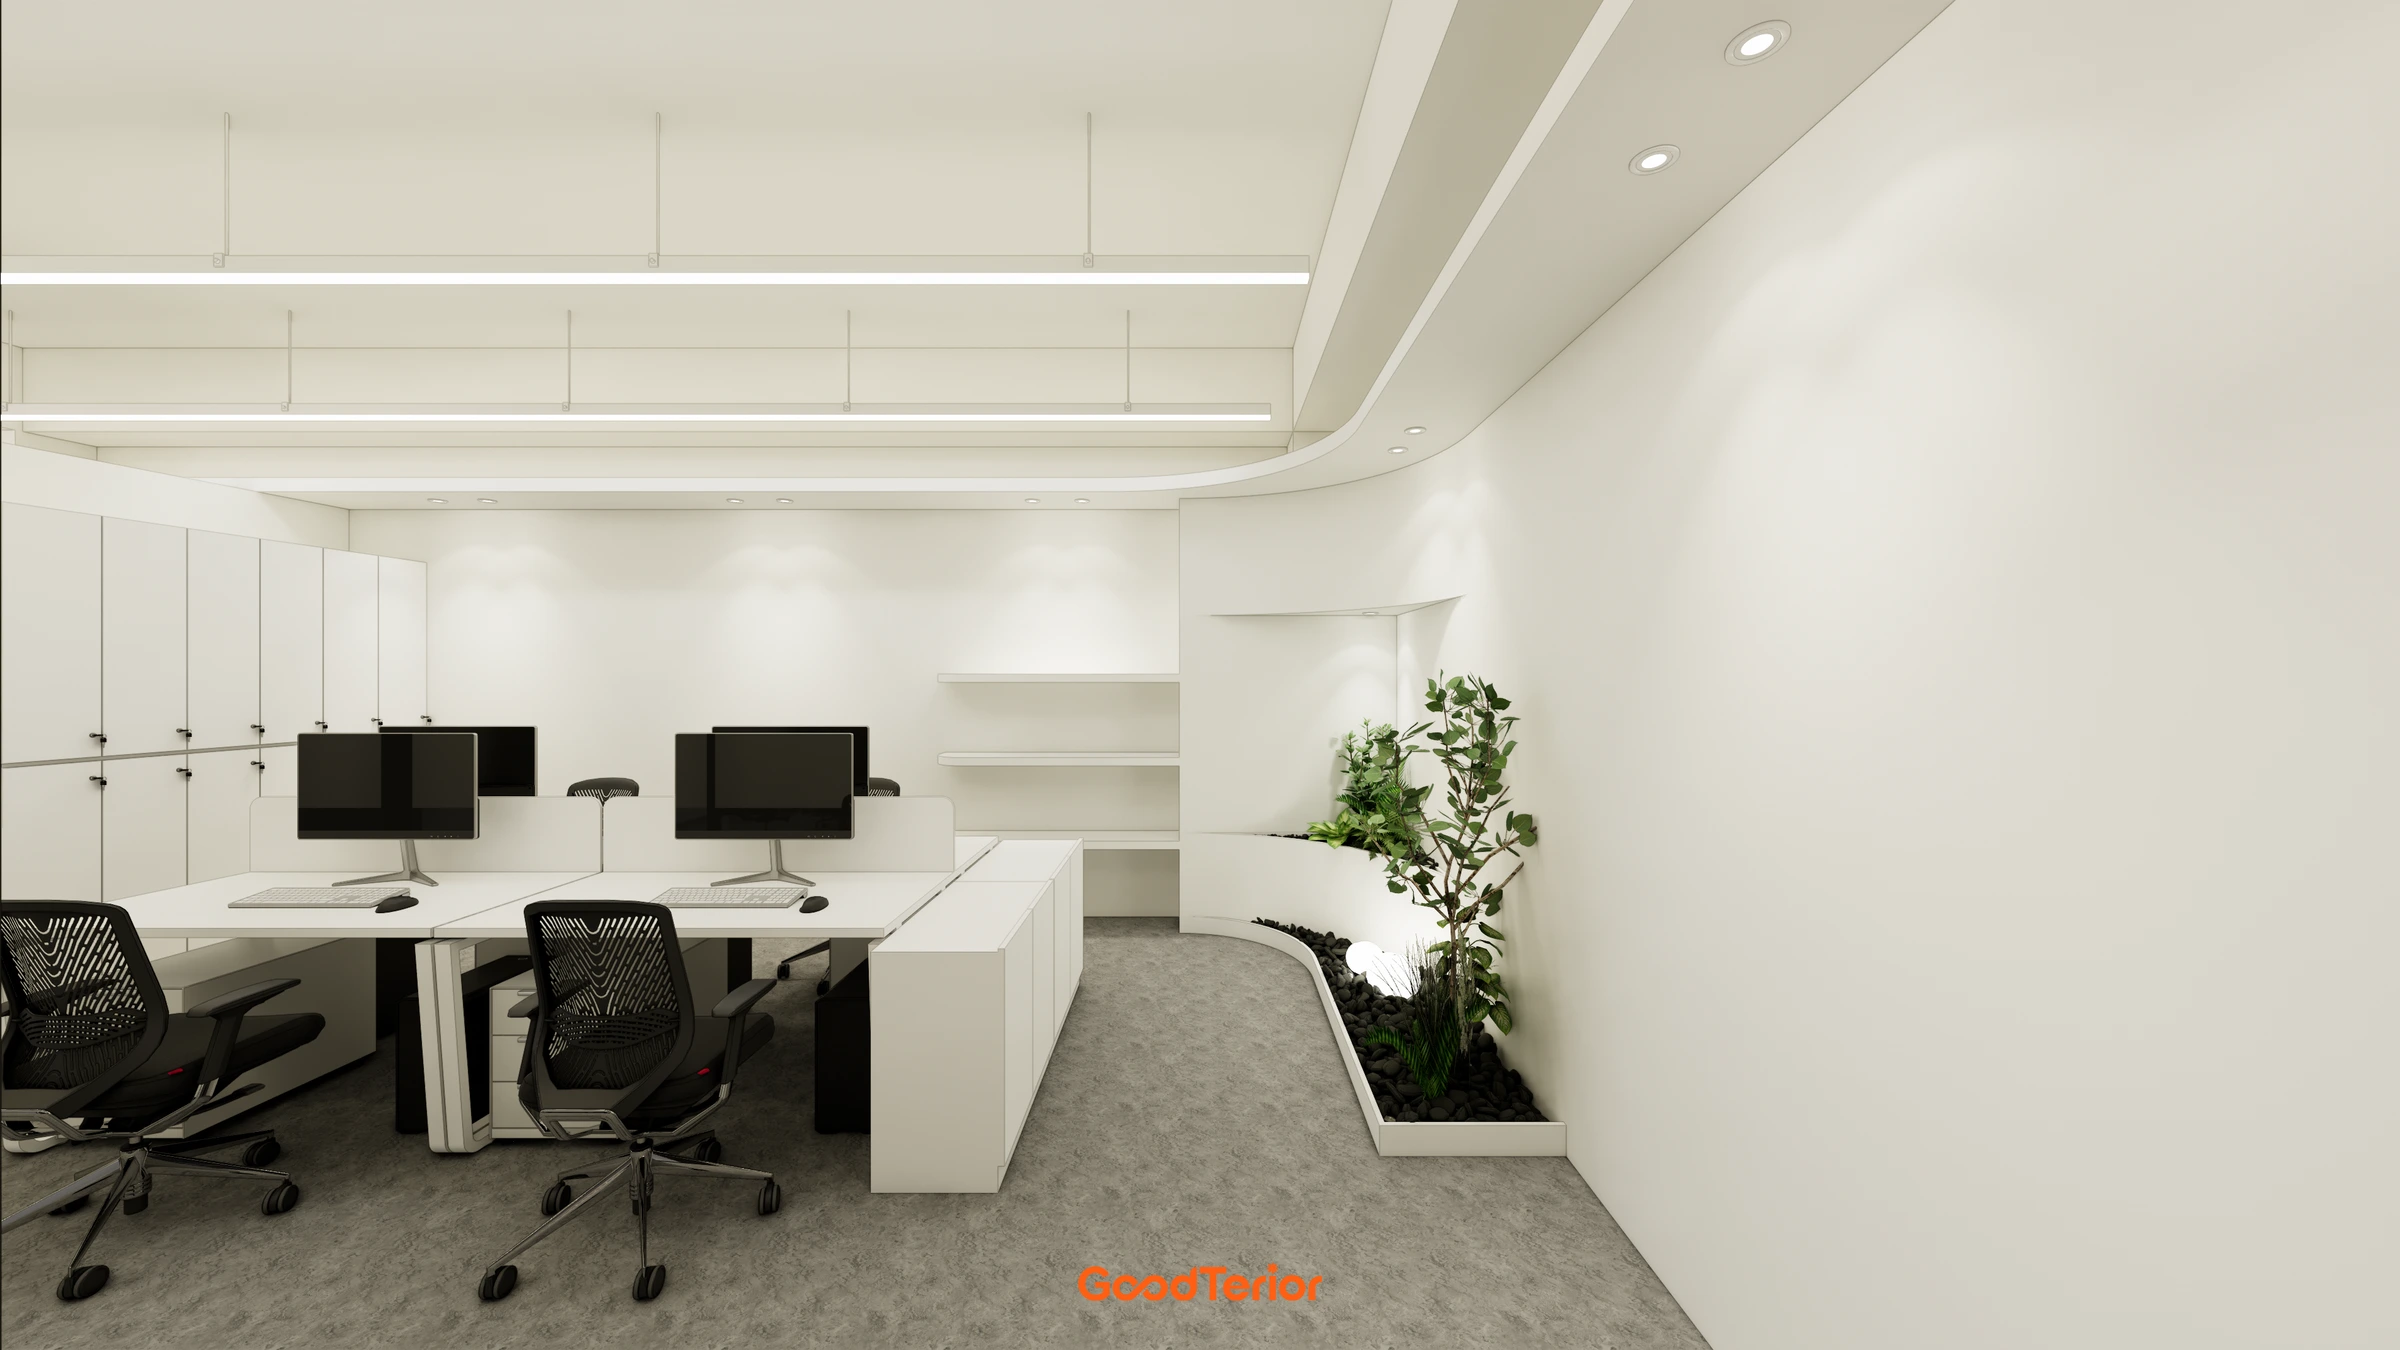
Planters and low storage sit beside the desks. Furniture and greenery define the edge of the circulation route without adding a full wall.
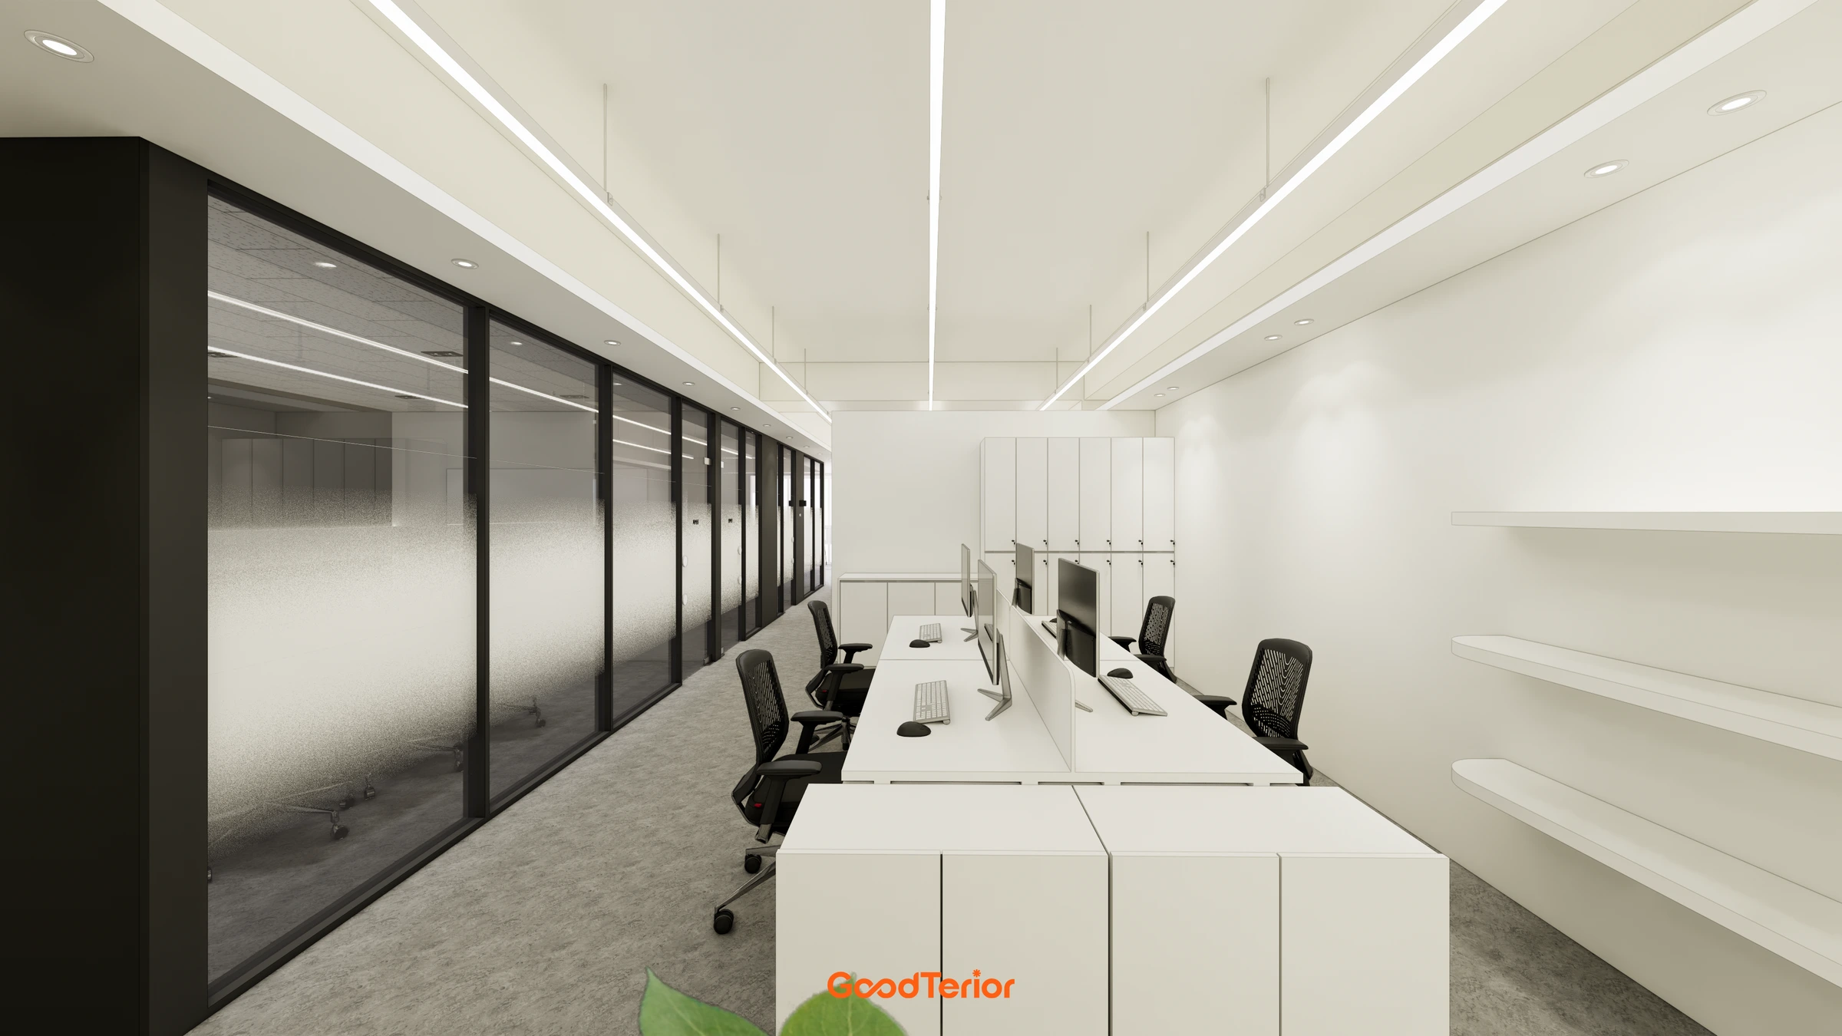
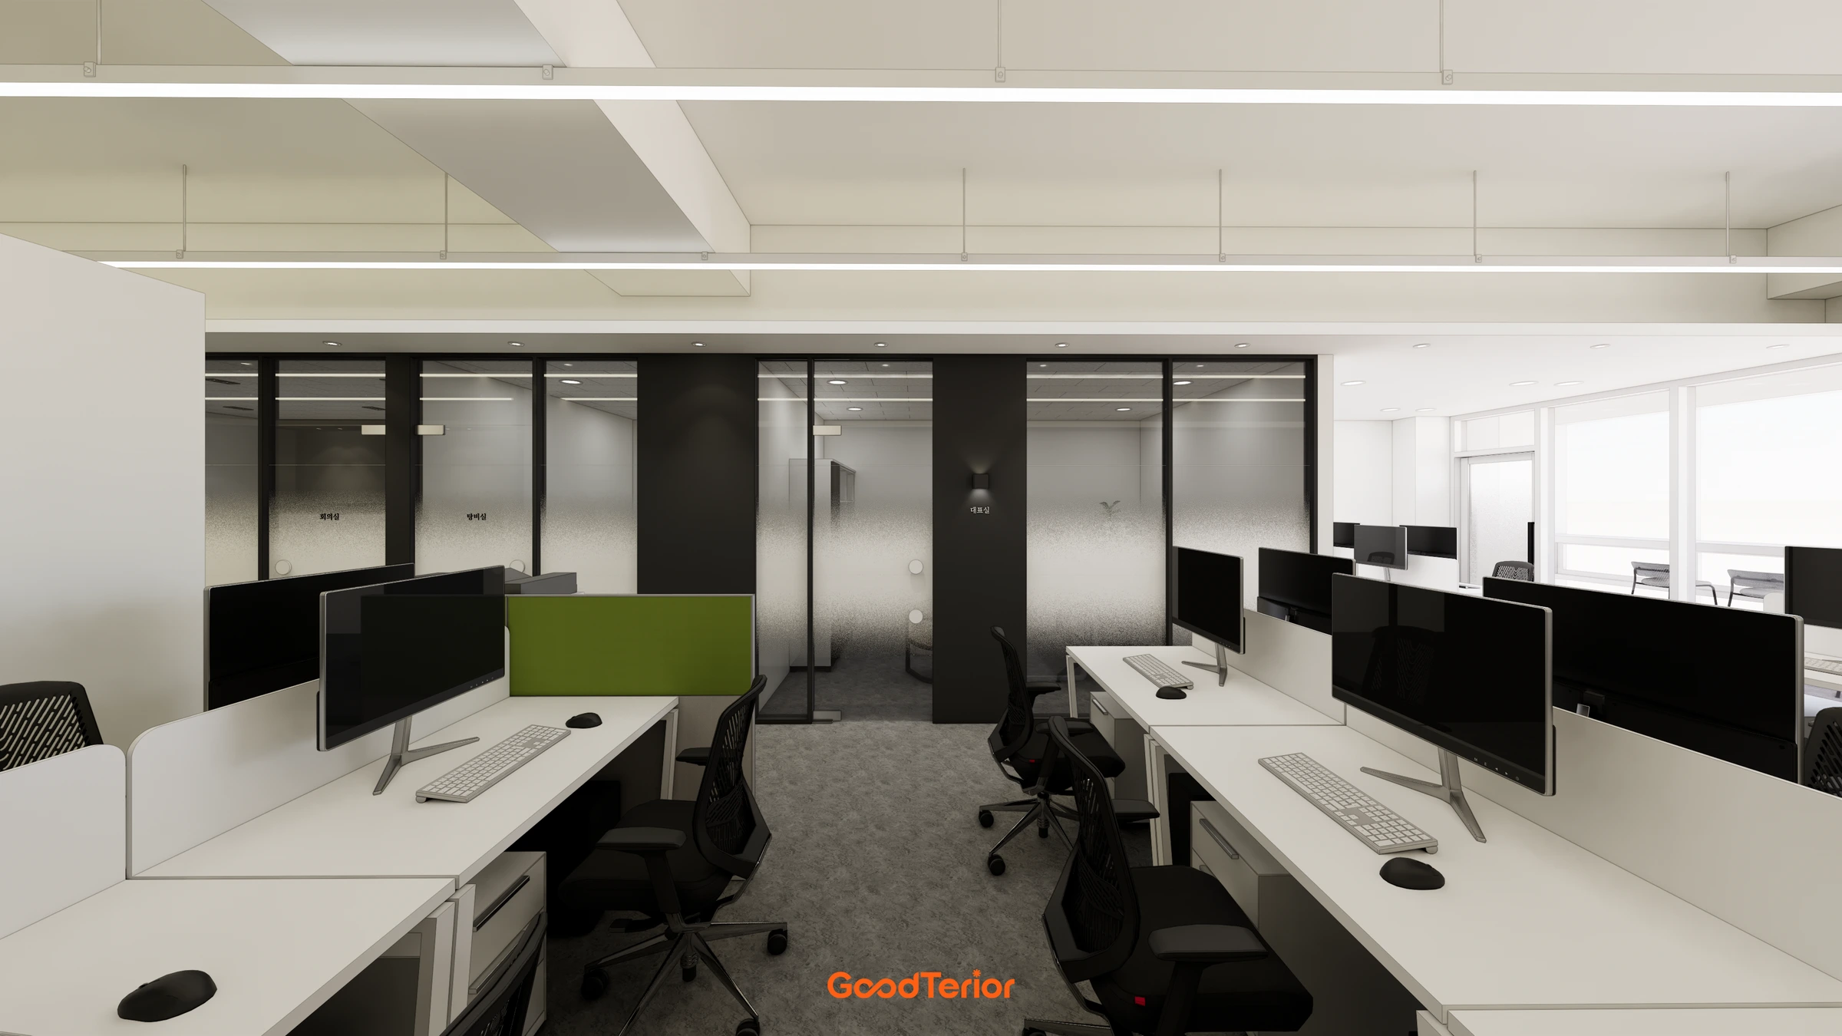
Along the sequence of room doors, the glass frames follow a consistent line. Long ceiling lights continue in the direction of circulation, defining the route further into the office.
Desks beside the enclosed rooms run parallel to the partition. Space behind the chairs and in front of the glass doors links the routes between desk groups.
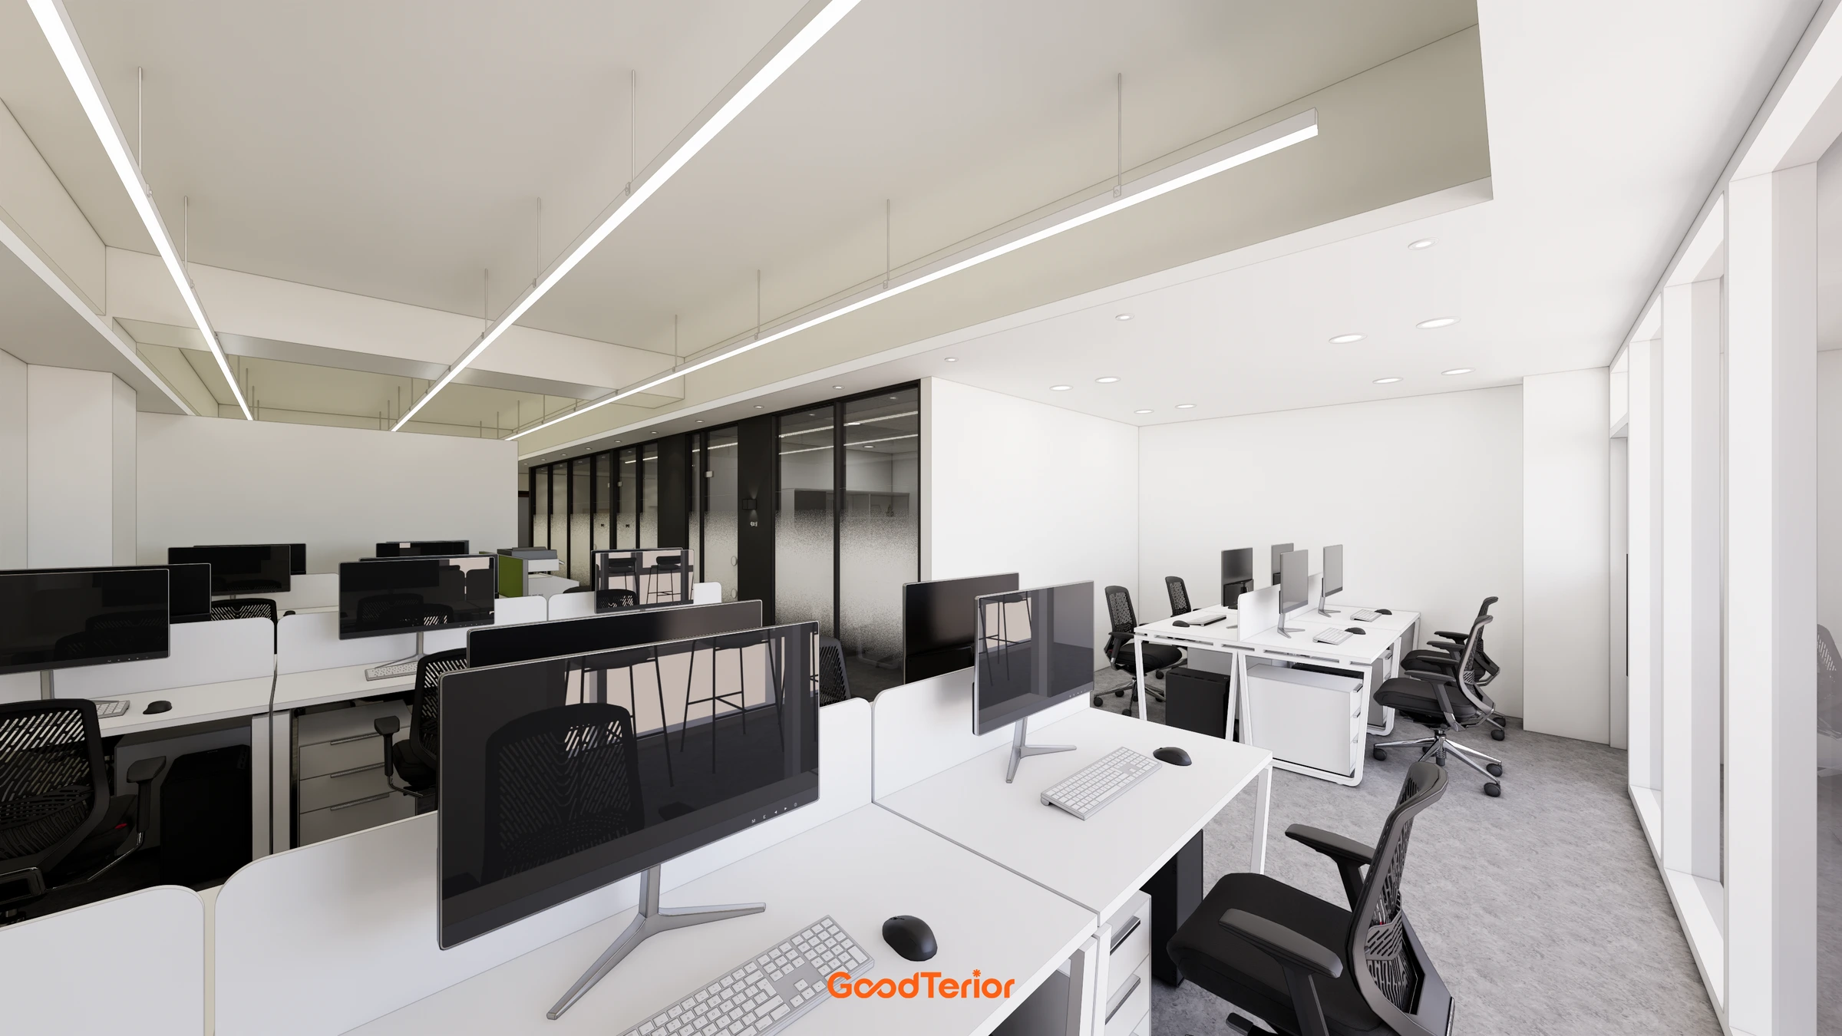
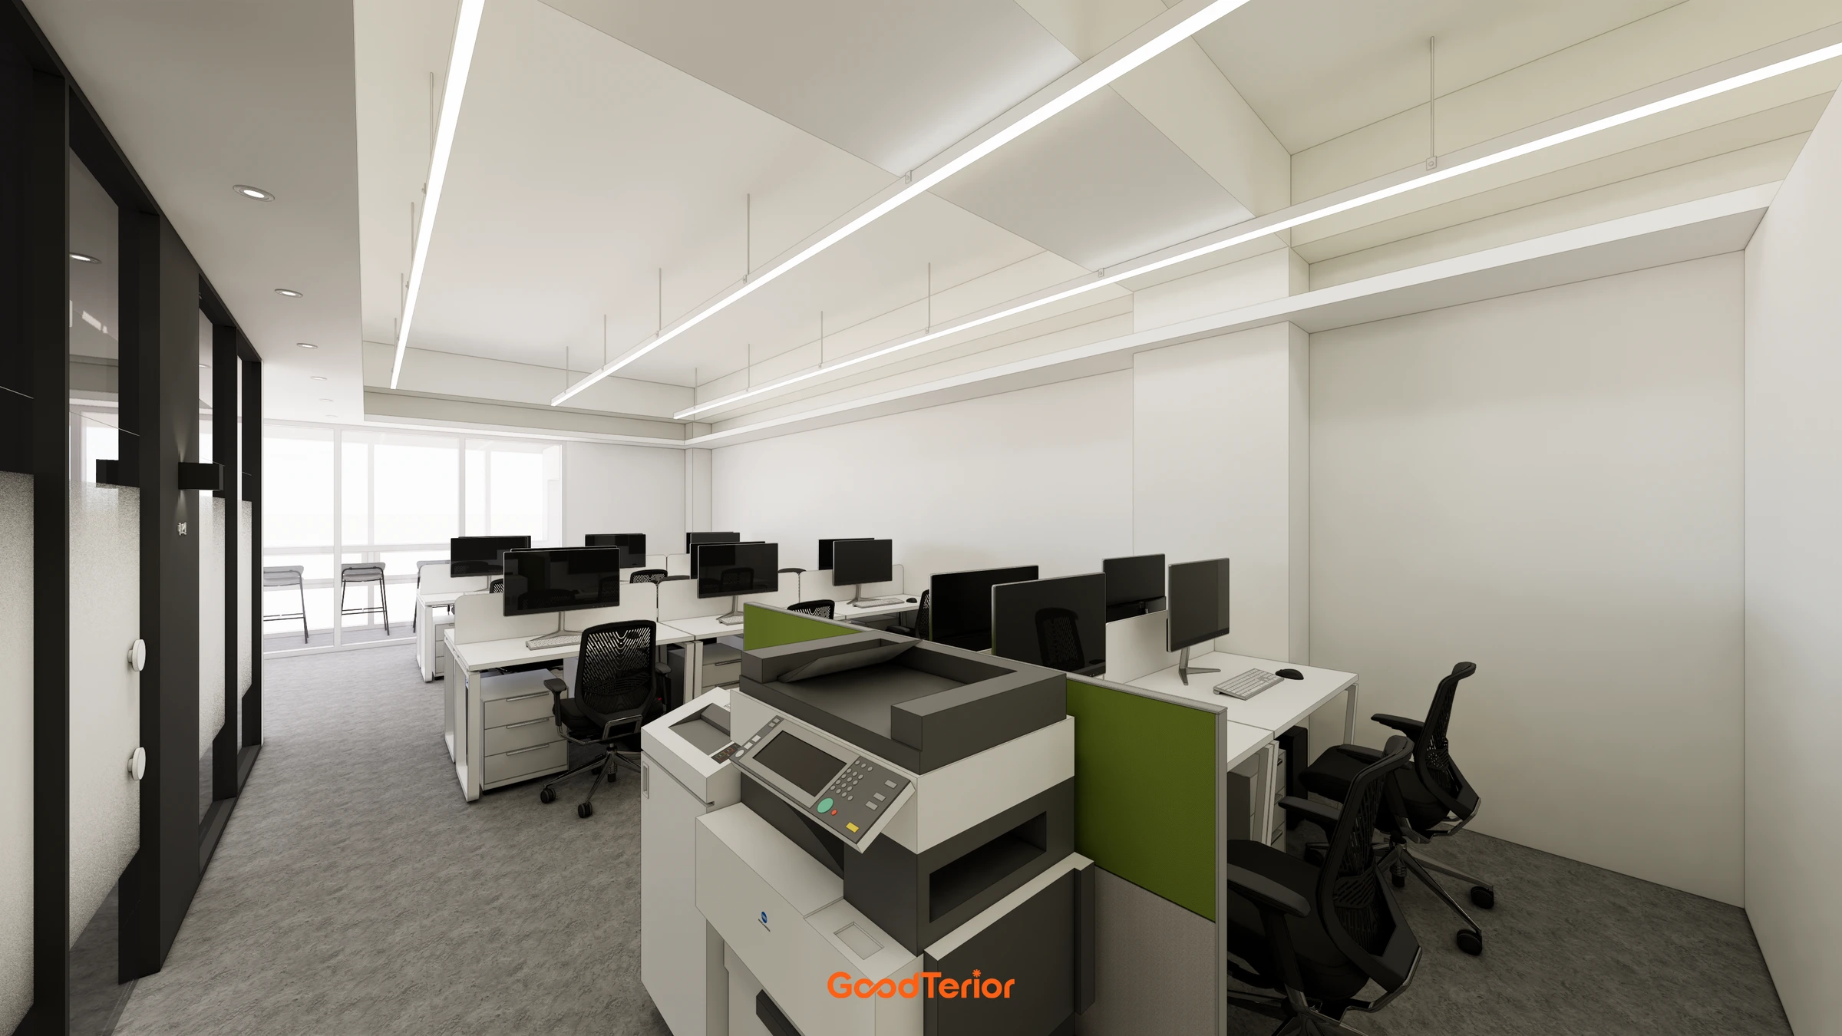
The rear workspace contains several desk groups. Circulation runs between the white desks, while long linear lights reinforce the direction of the workspace.
Low green screens sit between the desks and multifunction printer. Work furniture is grouped together, with a small colour accent distinguishing this part of the light interior.
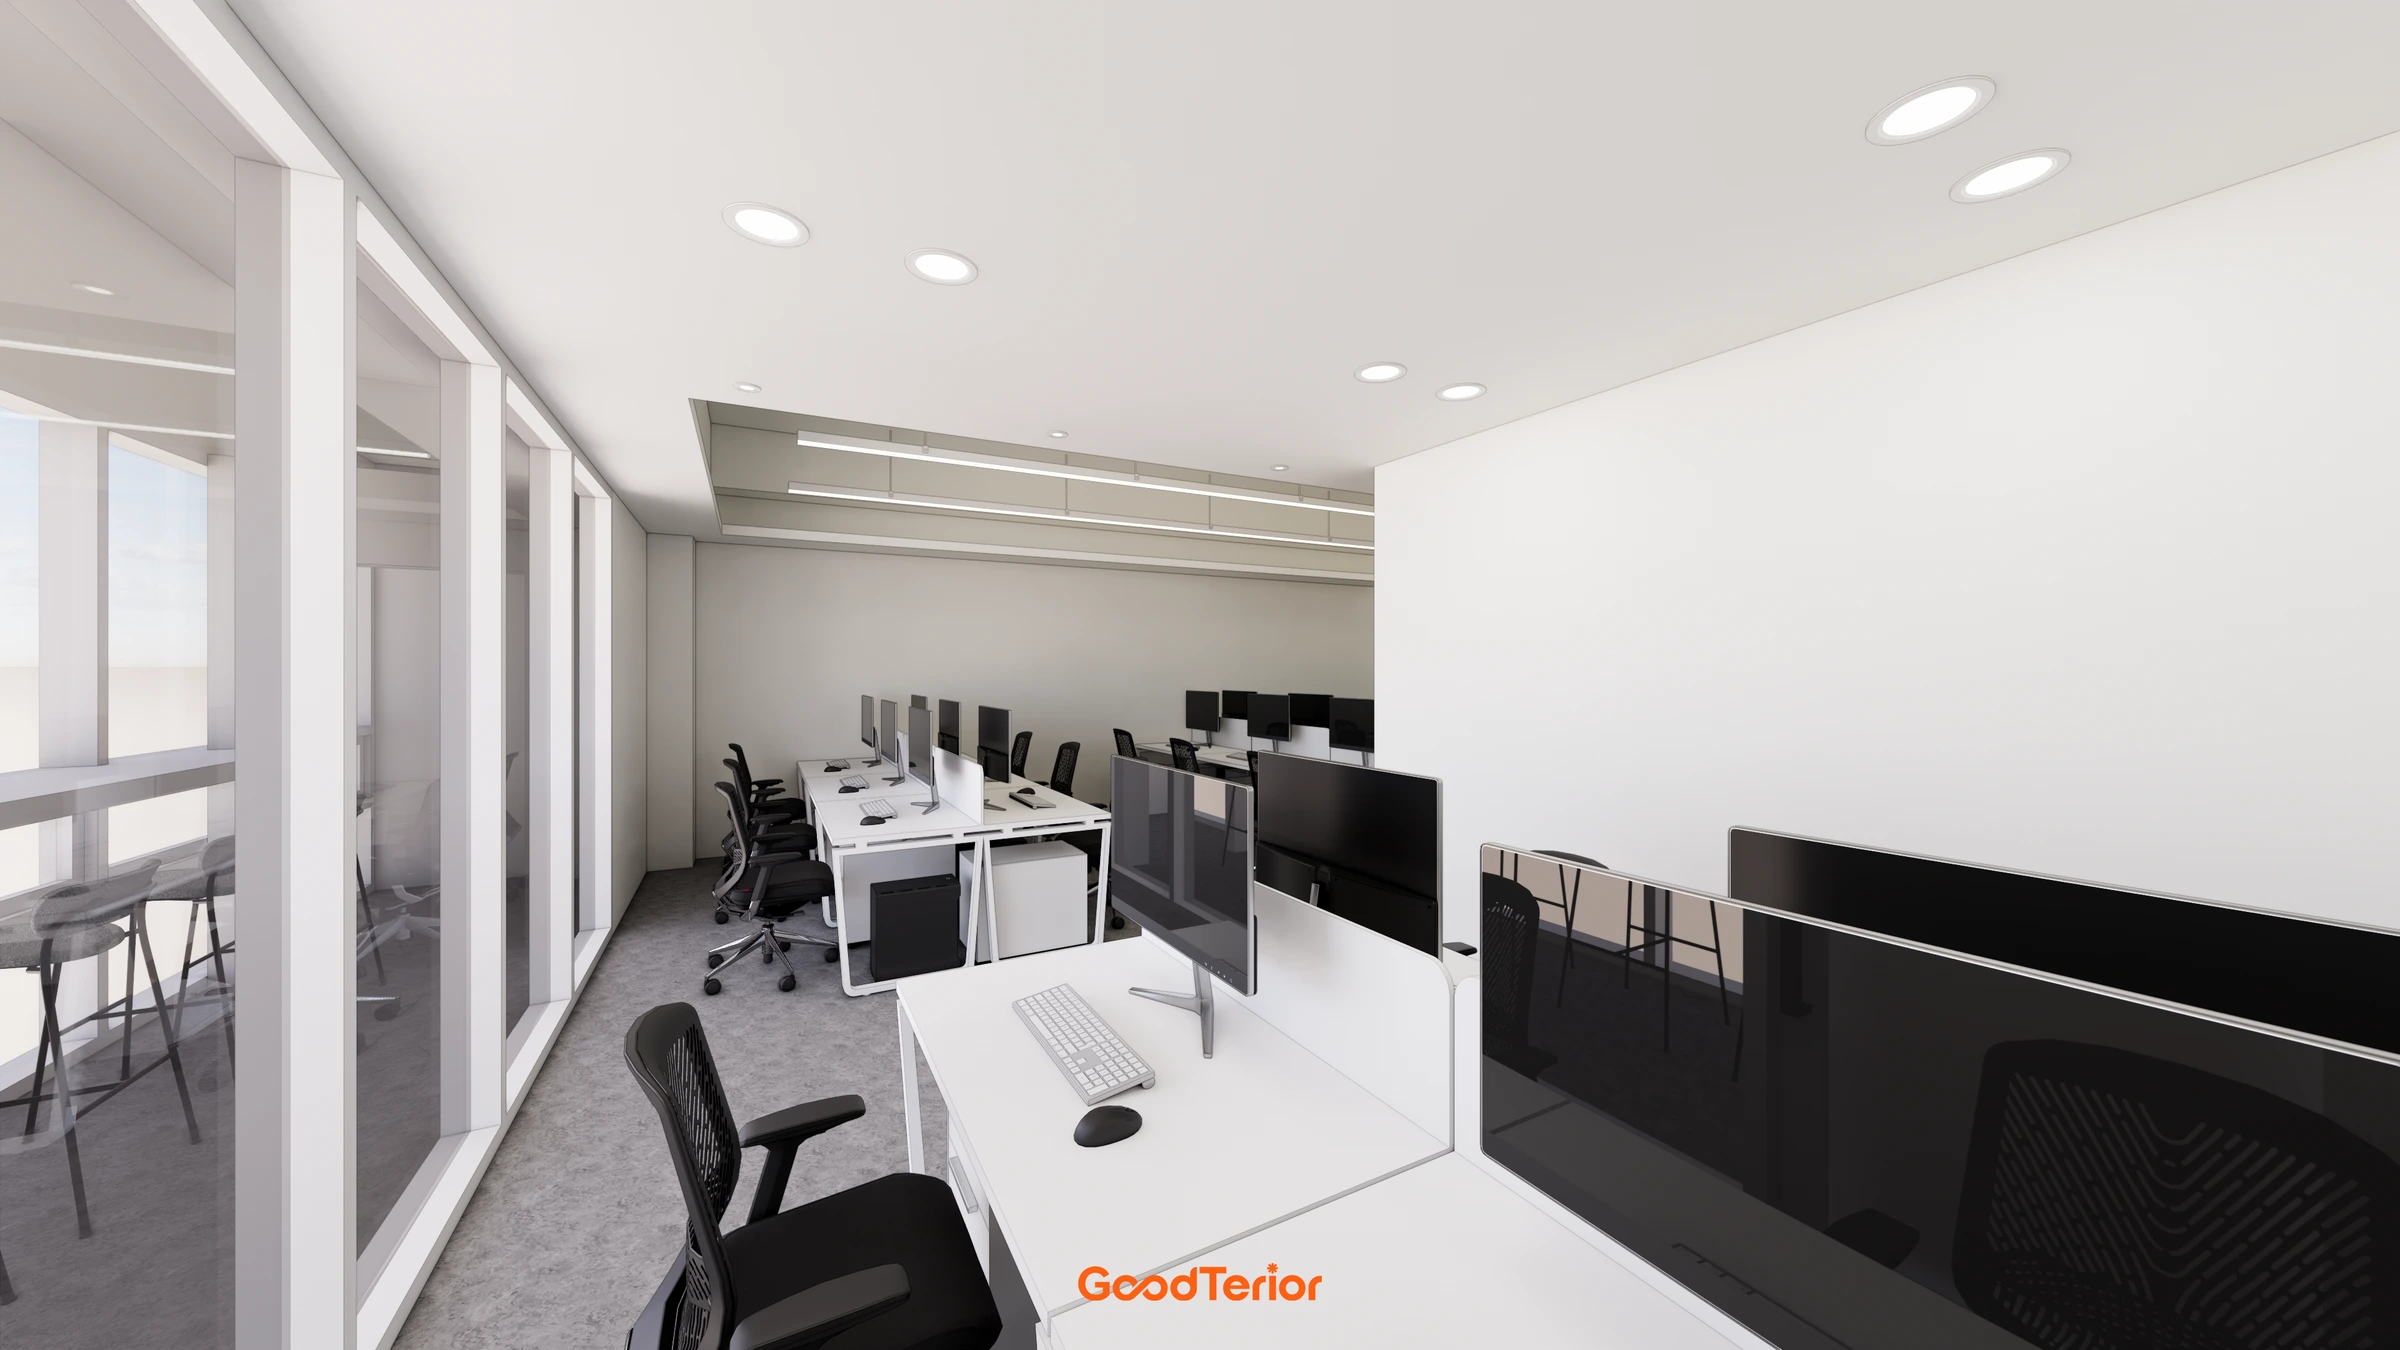
The desks beside the windows run parallel to the glazing. A route between the desks and windows connects the workspace to the window counter.
Low screens divide the desks in the larger workspace. Without full-height walls towards the windows, the length of the office and its bright glazed end remain visible from several positions.
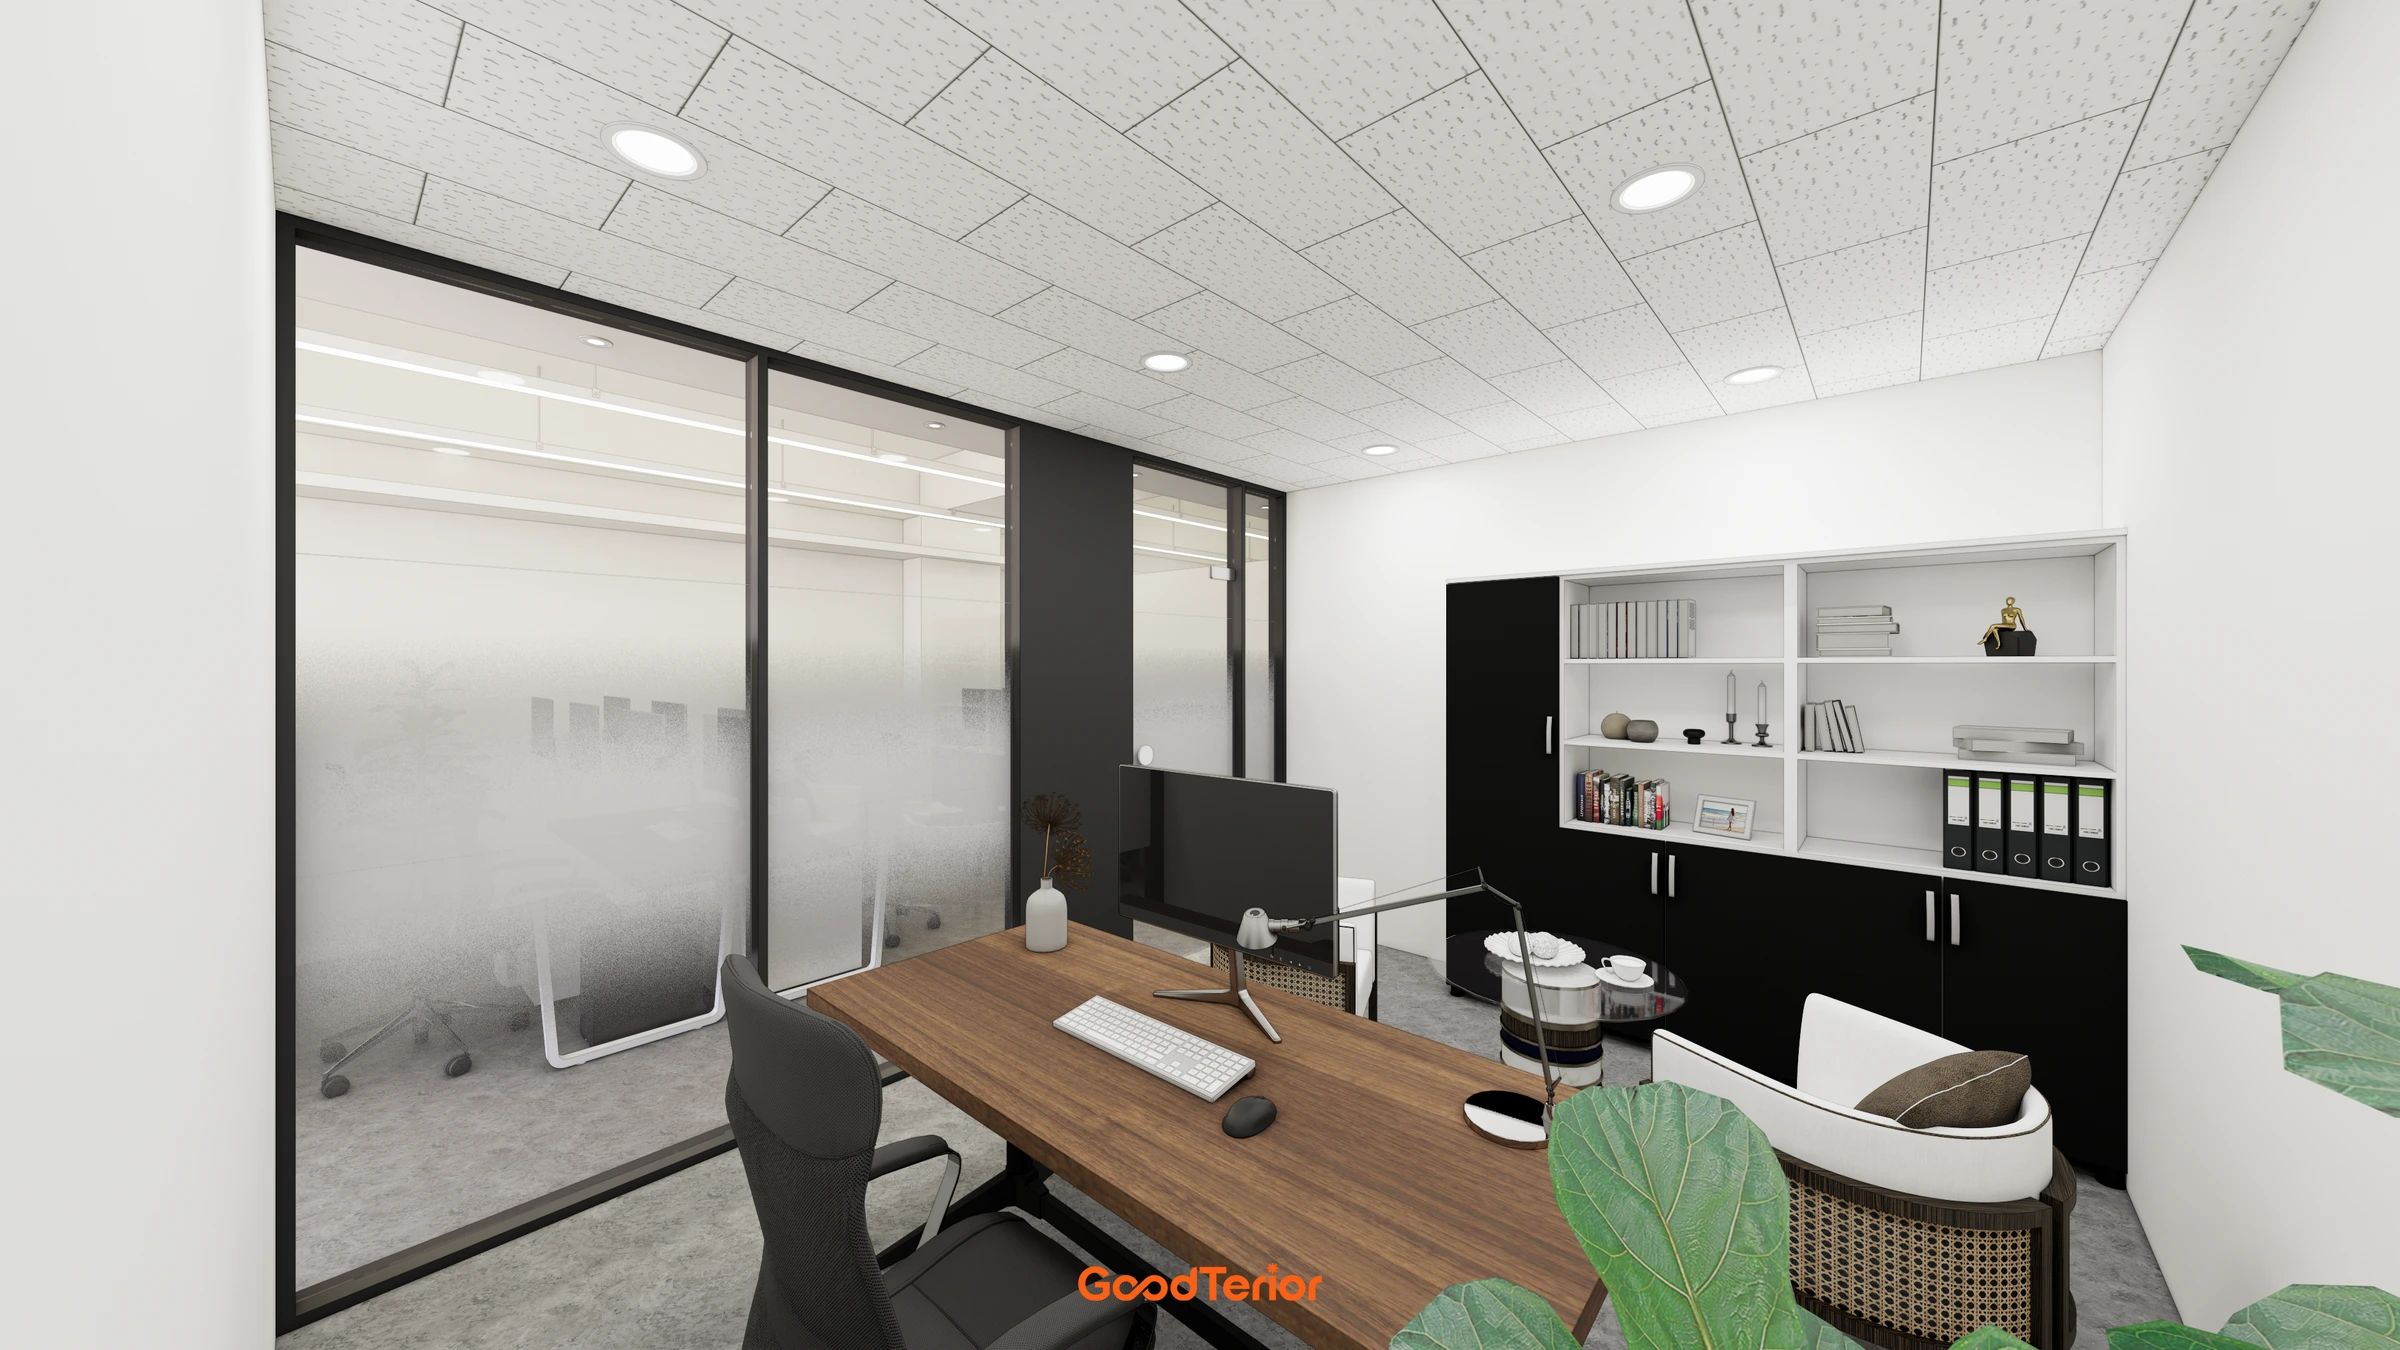
The executive office glass door faces the workspace. A translucent central band and clear areas above and below define the room while maintaining a visual connection.
The executive office has a wood-toned desk and wall storage. Warm furniture colours sit within the lines of the black glass frames and dark cabinetry.
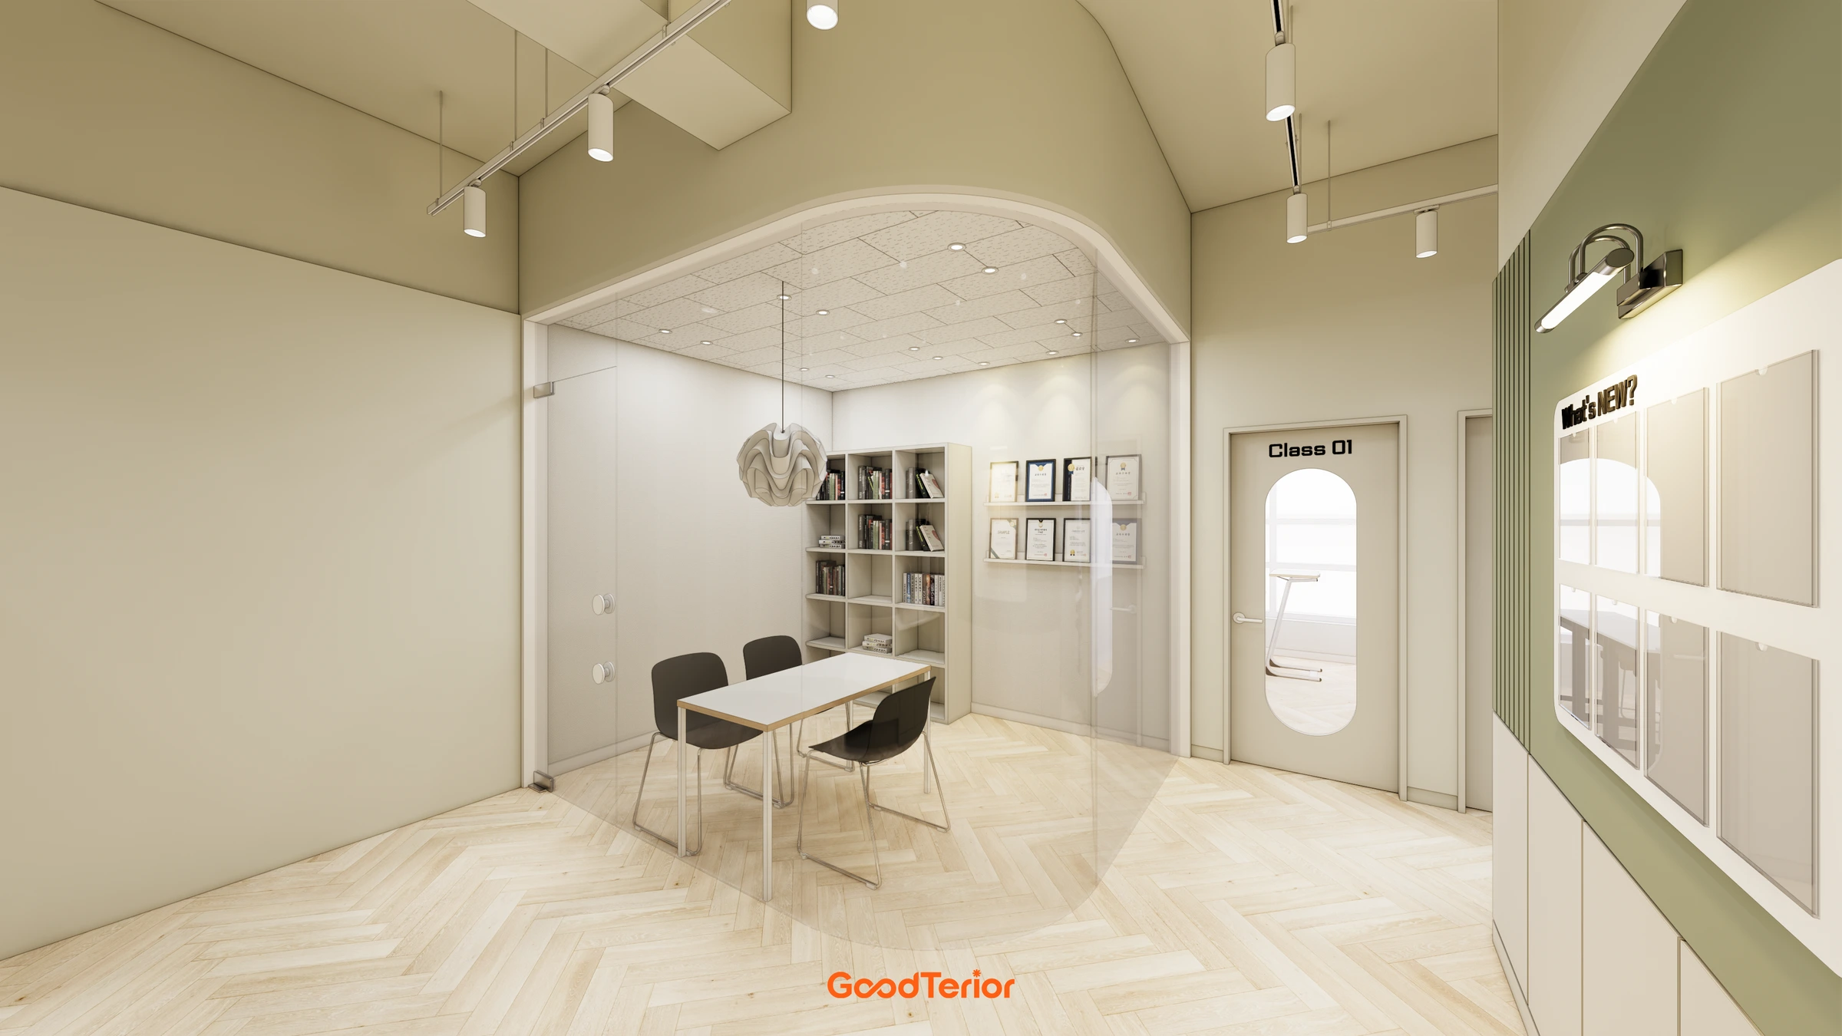
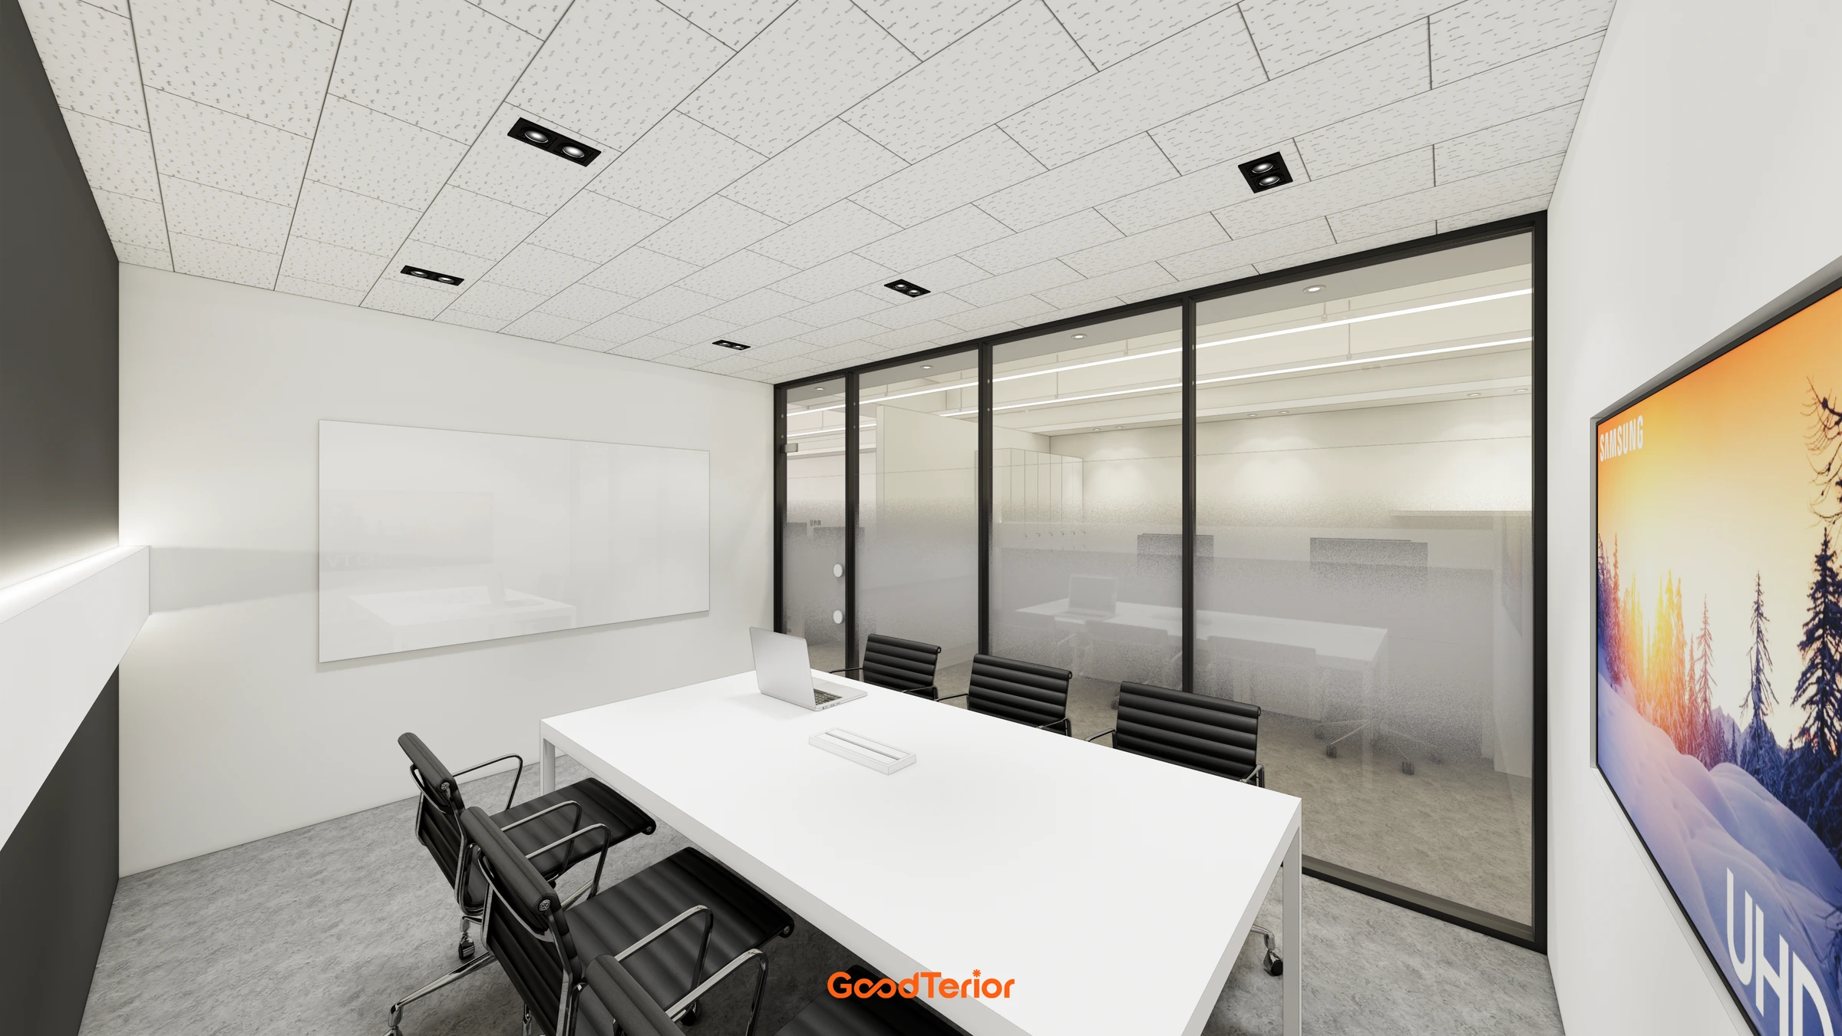
The meeting room is arranged around a long table, with a whiteboard on the wall. Glazing facing the workspace retains a sense of depth beyond the enclosed room.
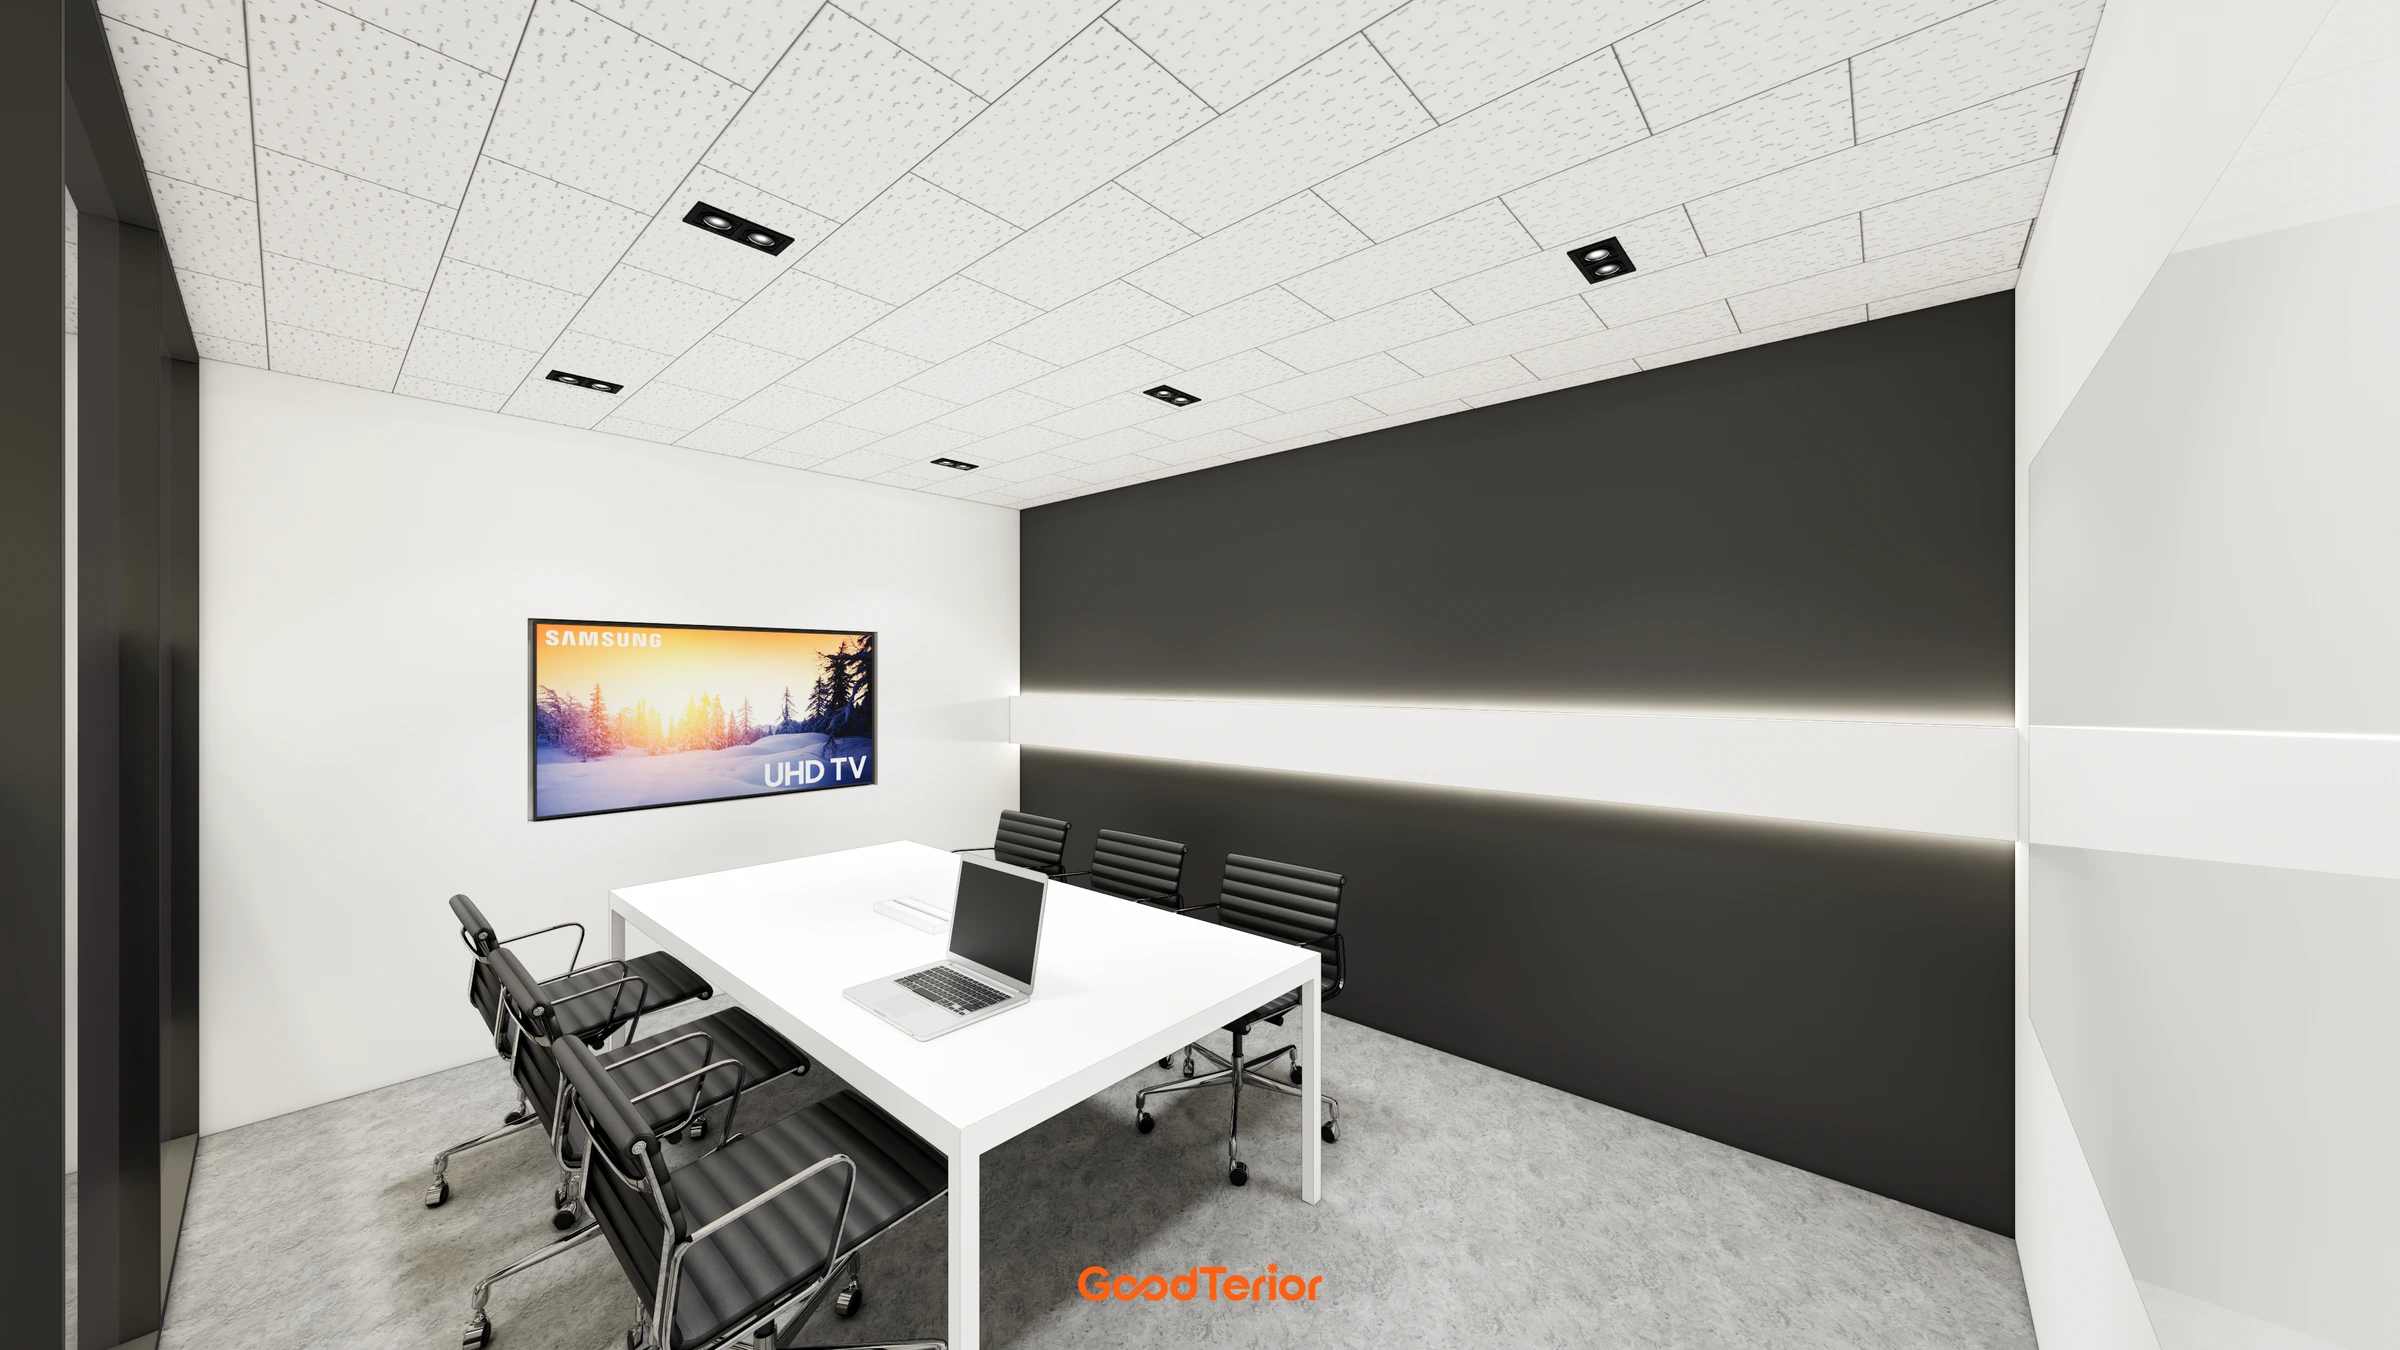
The opposite meeting room wall uses a dark finish and display screen. A light table contrasts with the aligned horizontal lines of the wall and storage.
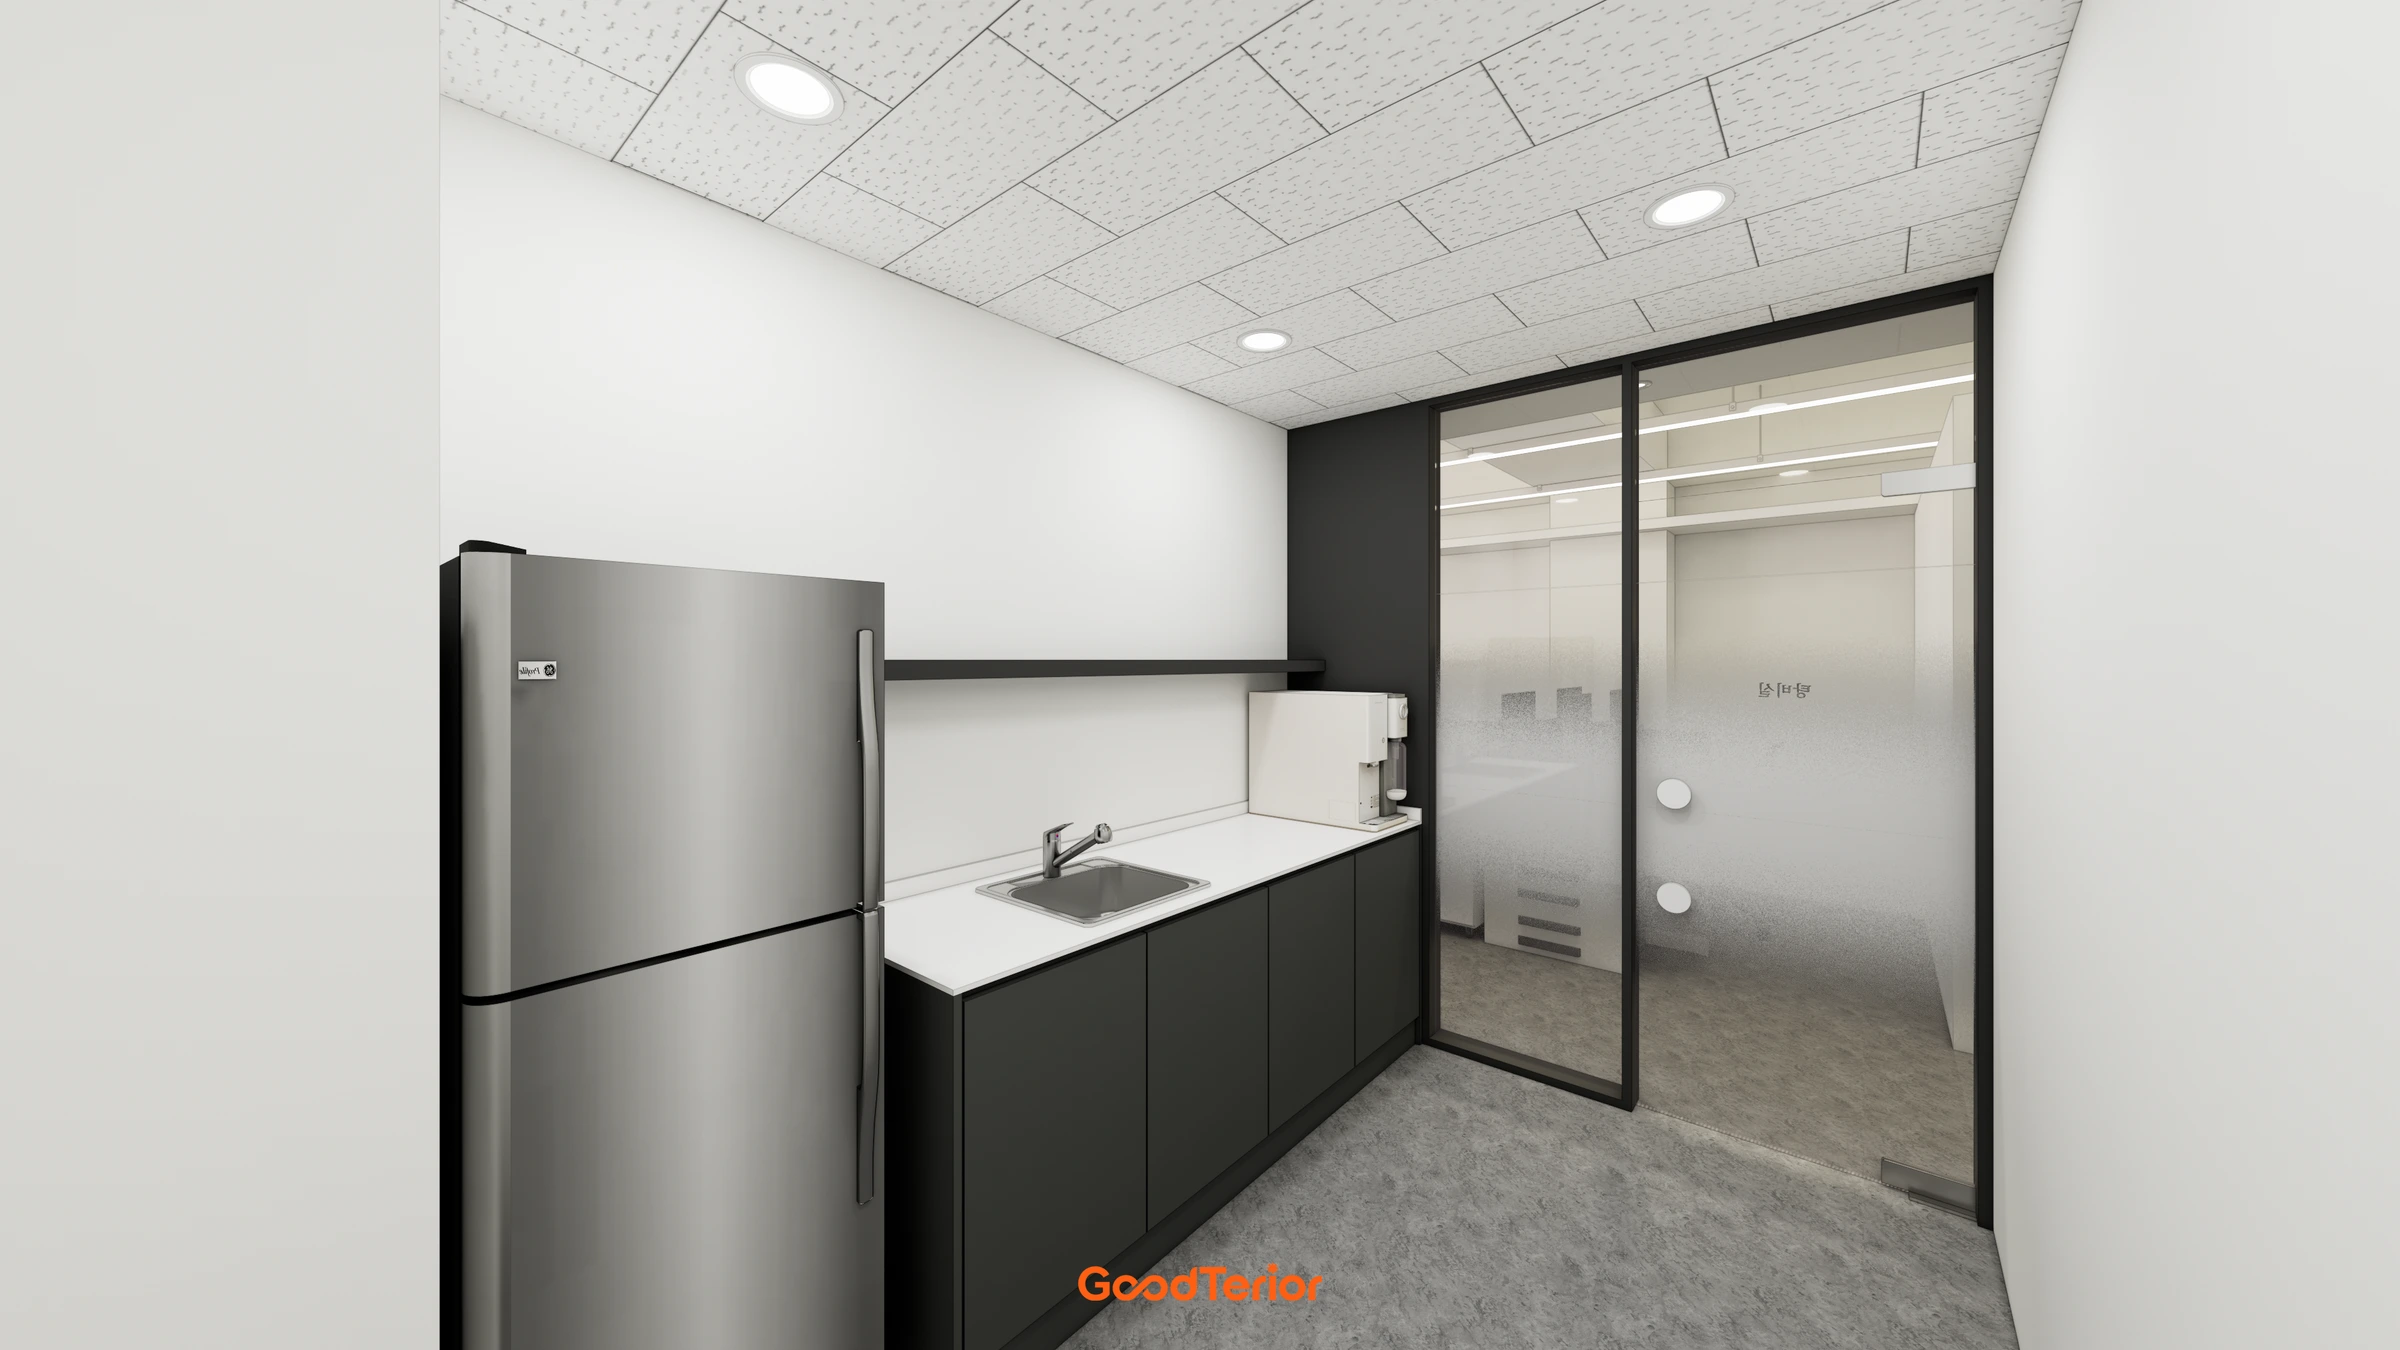
The kitchenette groups the refrigerator, sink and upper and lower cabinets along one wall. A glass door separates these everyday facilities from the desks.
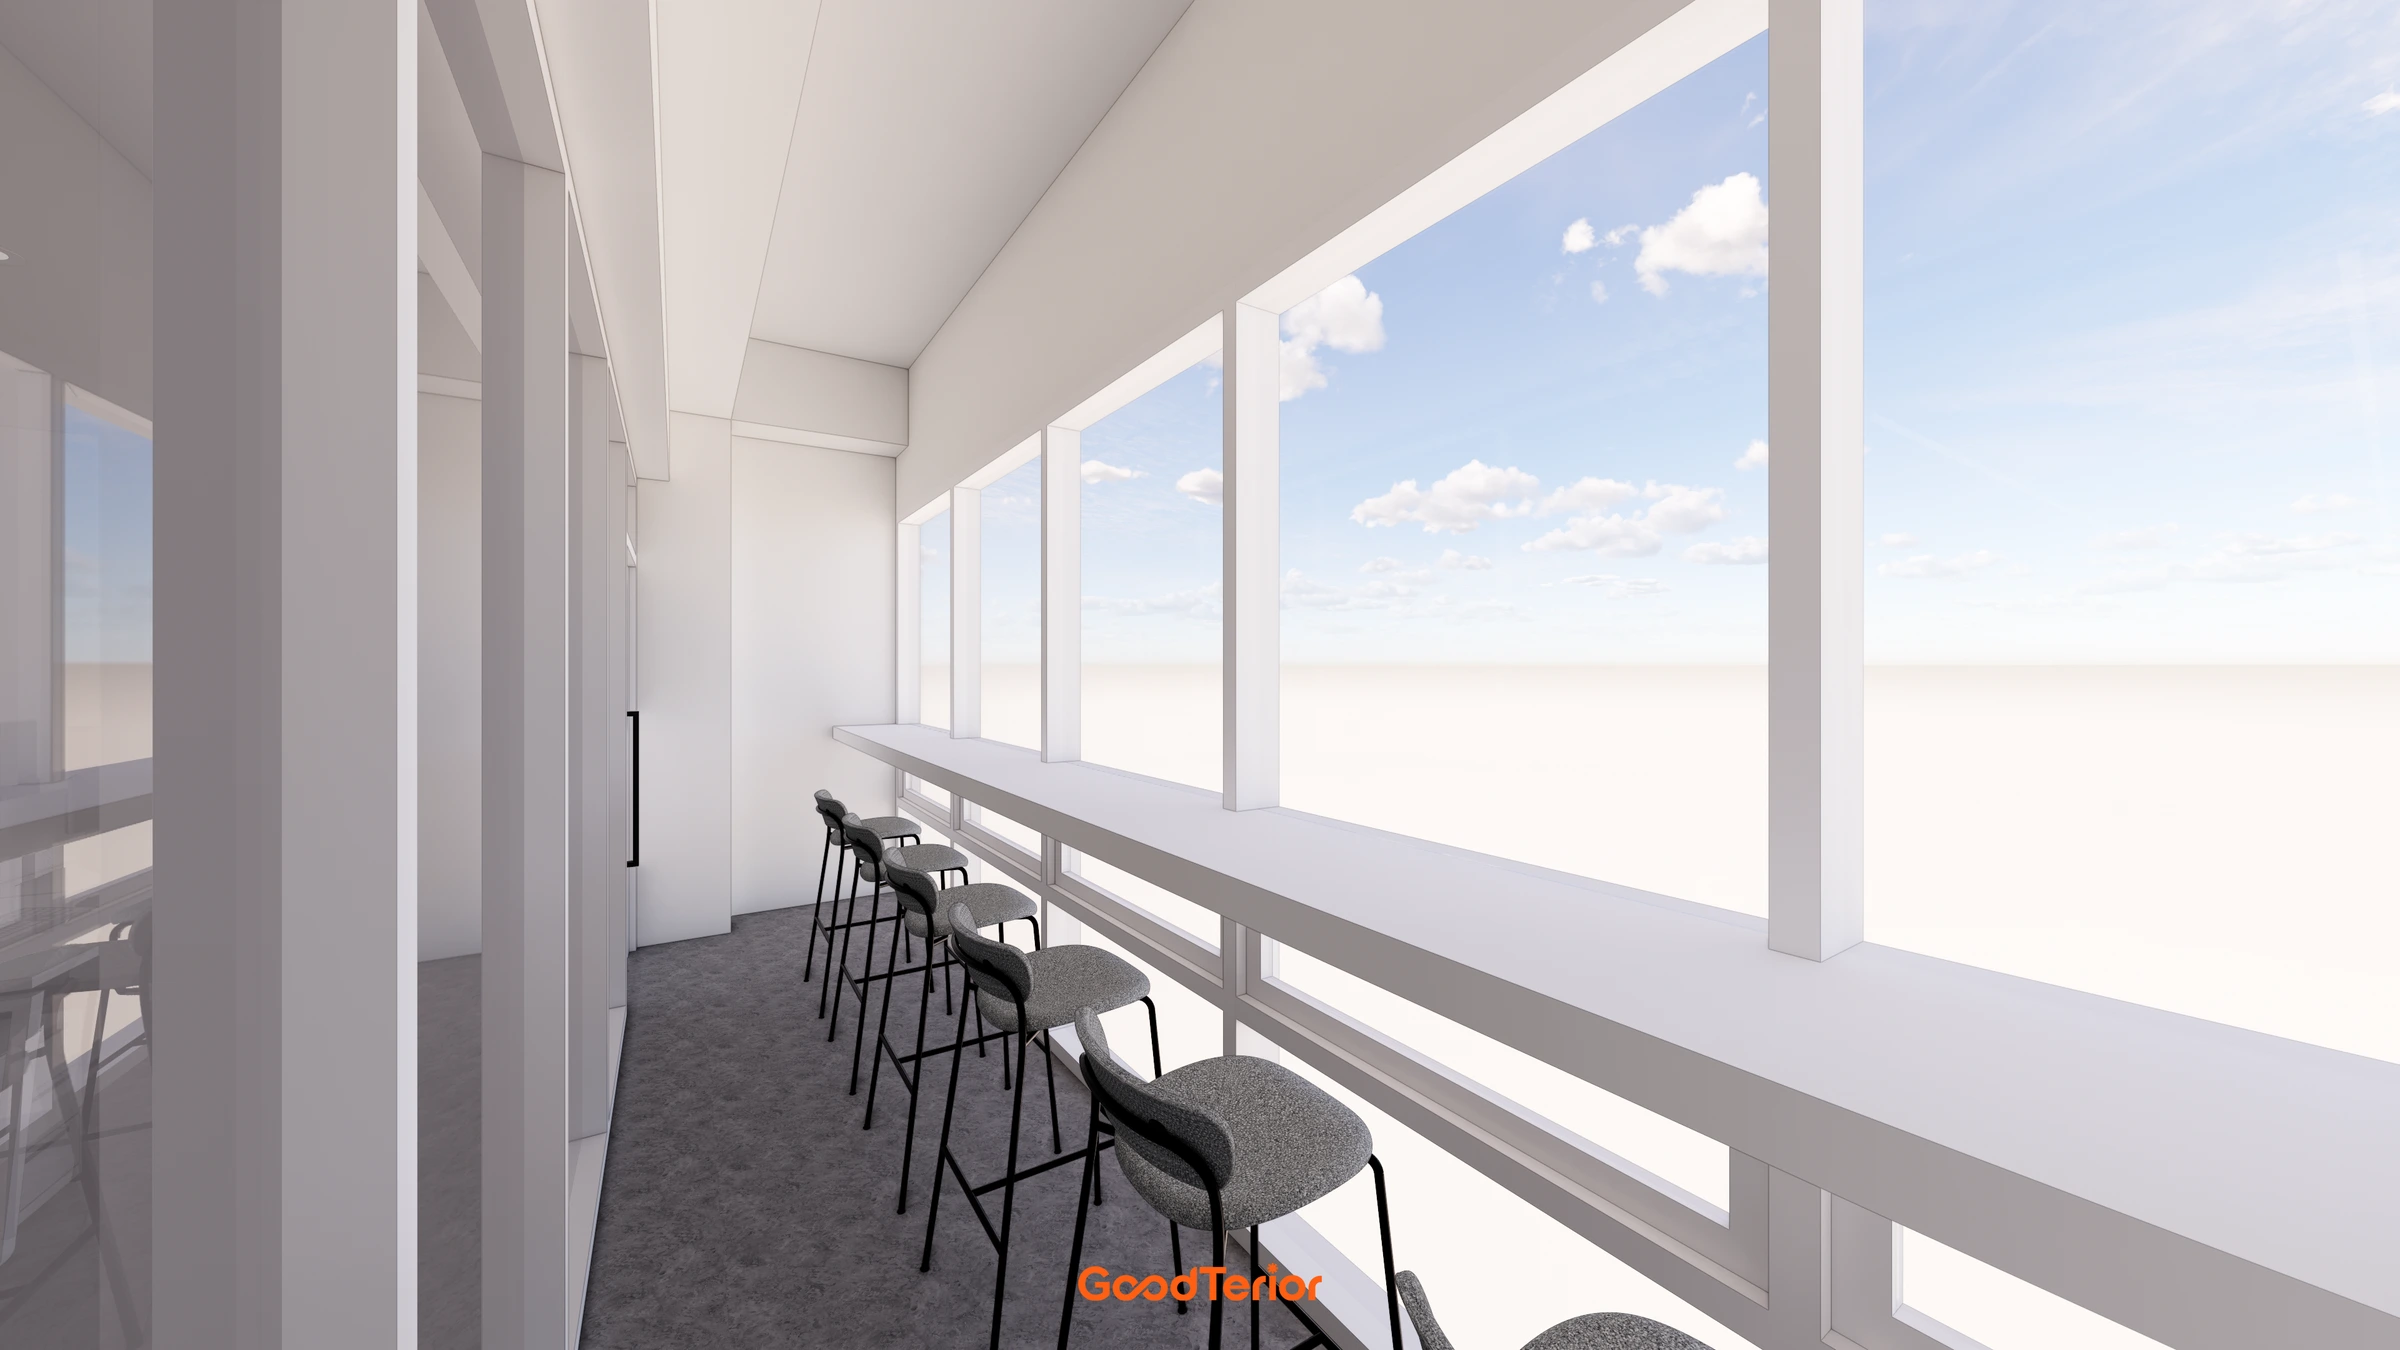
A long counter and stools line the windows. This offers seating at a different height from the work desks, facing the daylight and outside view.

Notes

The layout centres on separating resident staff work from travelling staff work within the same office. Desks near the entrance and the larger rear workspace are distinguished, with an uninterrupted route connecting them. Rather than simply lining up desks, we considered the doors to enclosed rooms and the direction in which chairs are used, clarifying how each position relates to circulation.

The executive office and meeting room are enclosed, with glass on the sides facing the workspace. Filling every boundary with an opaque wall would make the long office read as smaller pieces. Black frames establish the divisions, while glazing connects the depth inside and outside each room. The translucent central band covers direct sightlines at seated height, giving the open surfaces a degree of visual separation.

The kitchenette organises the sink, refrigerator and storage along one wall, providing a separate place for everyday items away from the desks. A counter and stools by the windows offer seating at a different height, adding somewhere to move to within the same office.

White and grey cover the larger surfaces, grounded by black frames and wood-toned walls. The long lines of light above the desks follow the same direction as the glass boundaries of the enclosed rooms. Instead of adding more decoration, we aligned furniture, partitions and lighting so the flow of the long floor plan remains clear. I am Ham Youngju, interior designer at Goodterior. Thank you for reading.