Goyang Taejong Building 27-Pyeong English Academy Interior
An English academy with separate classrooms and study space and a curved-glass consultation room

Hello. I am Youngju Ham, a designer at Goodterior.
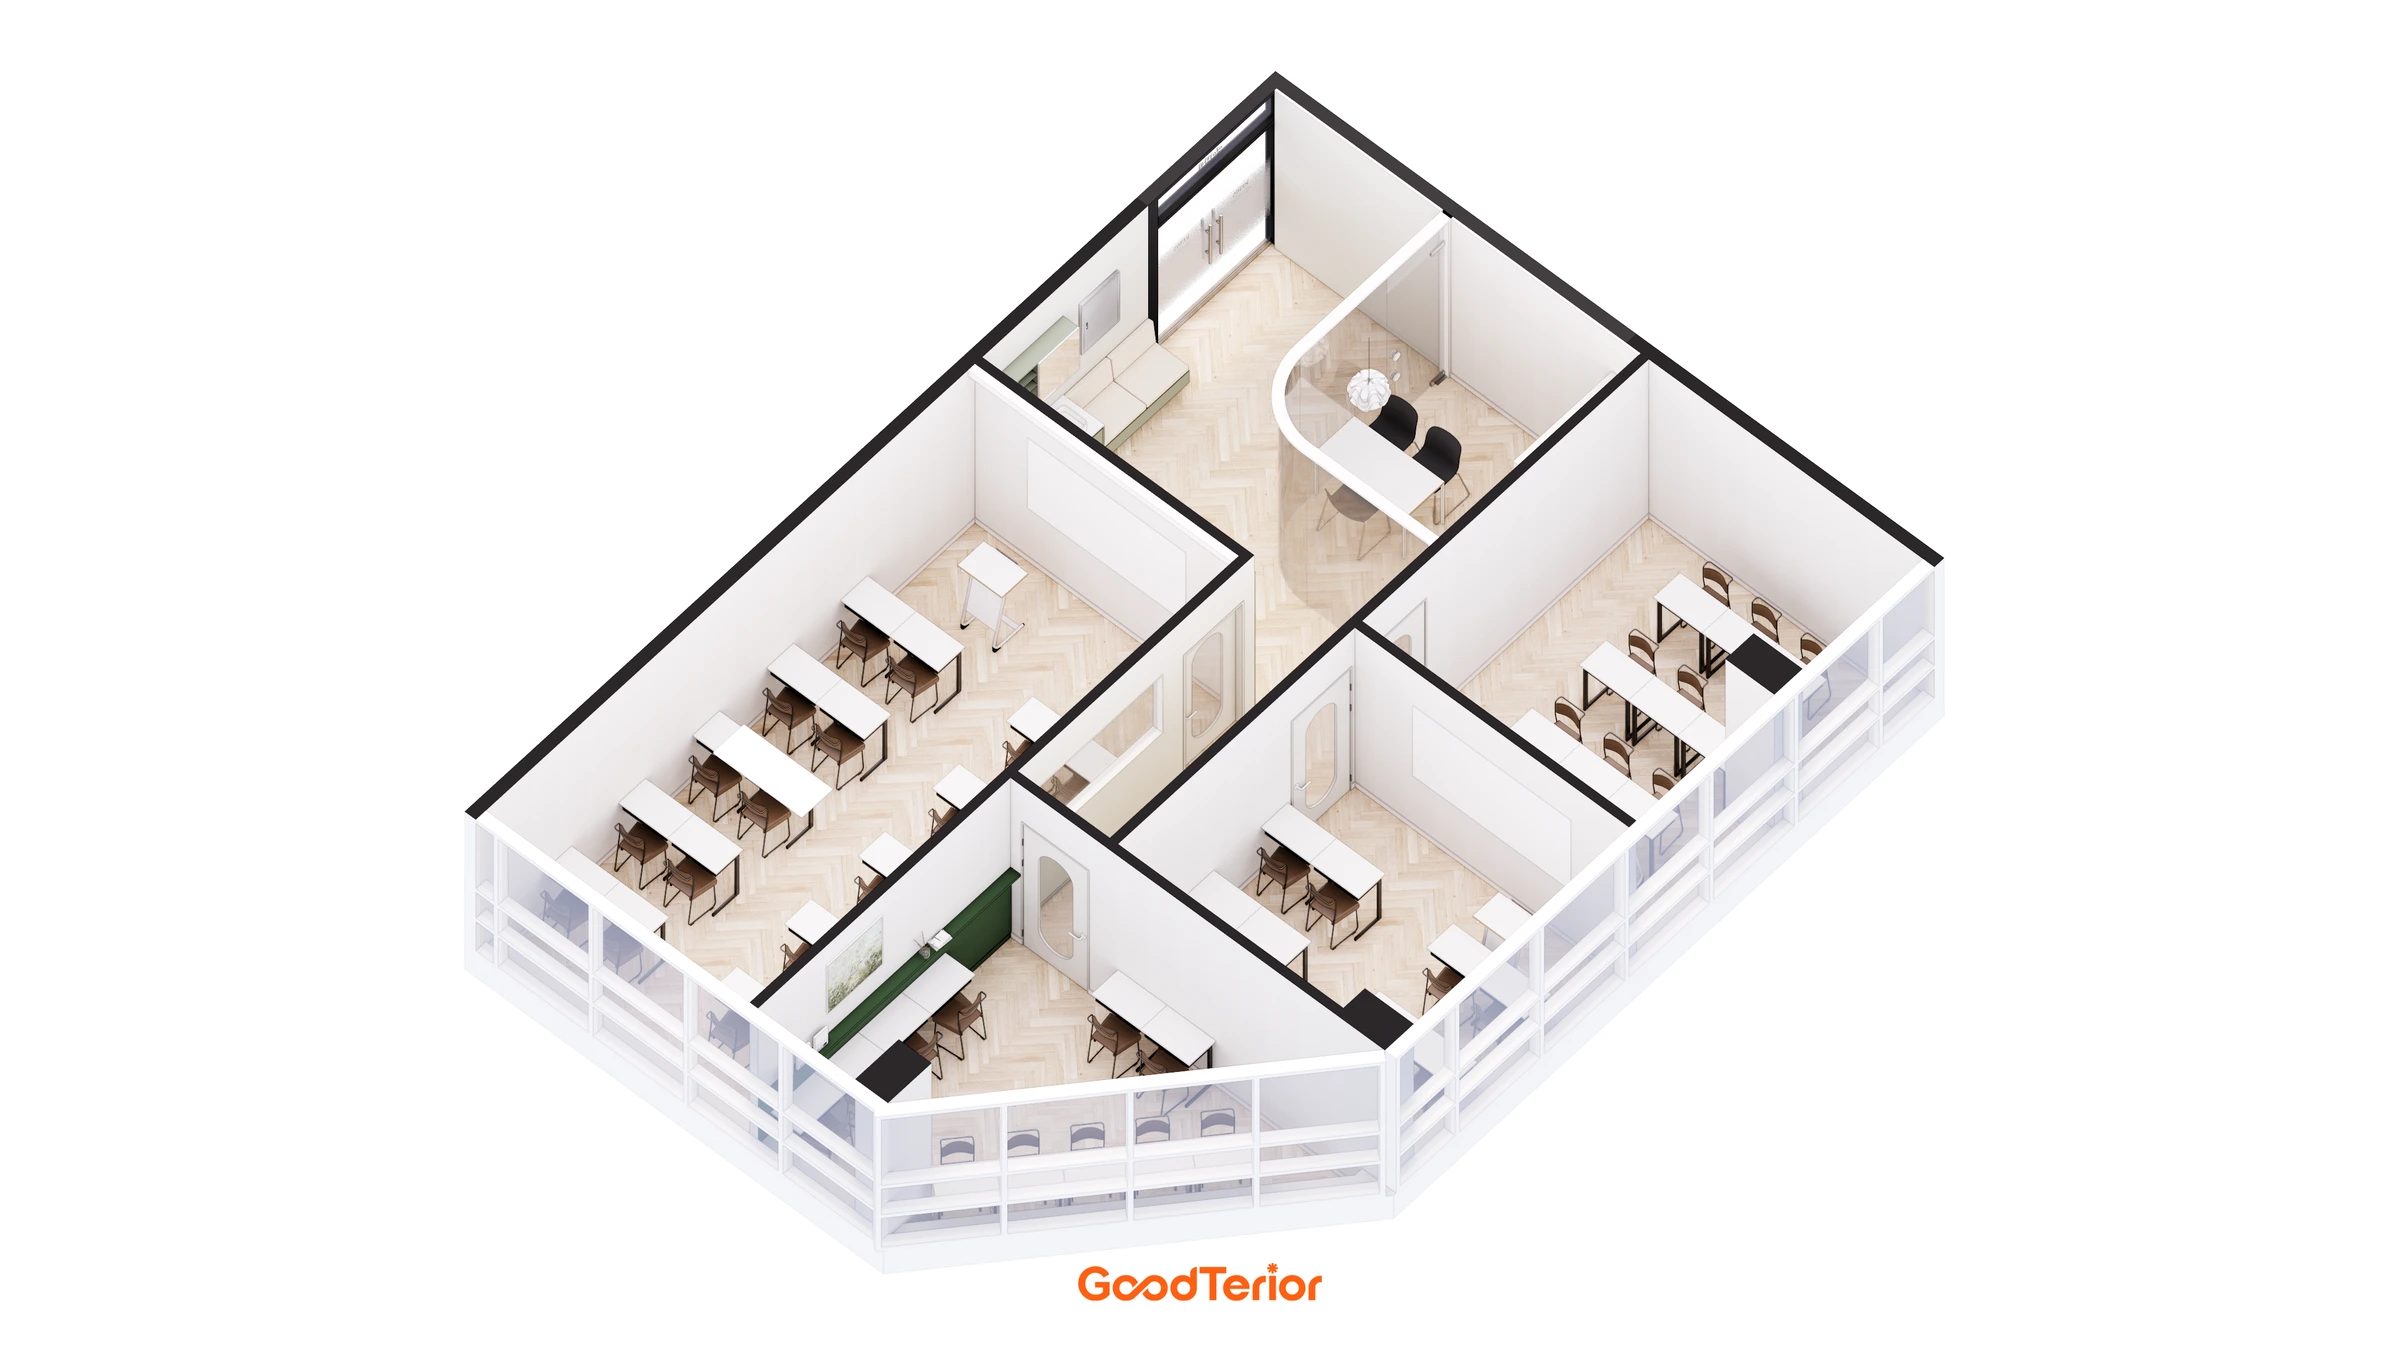
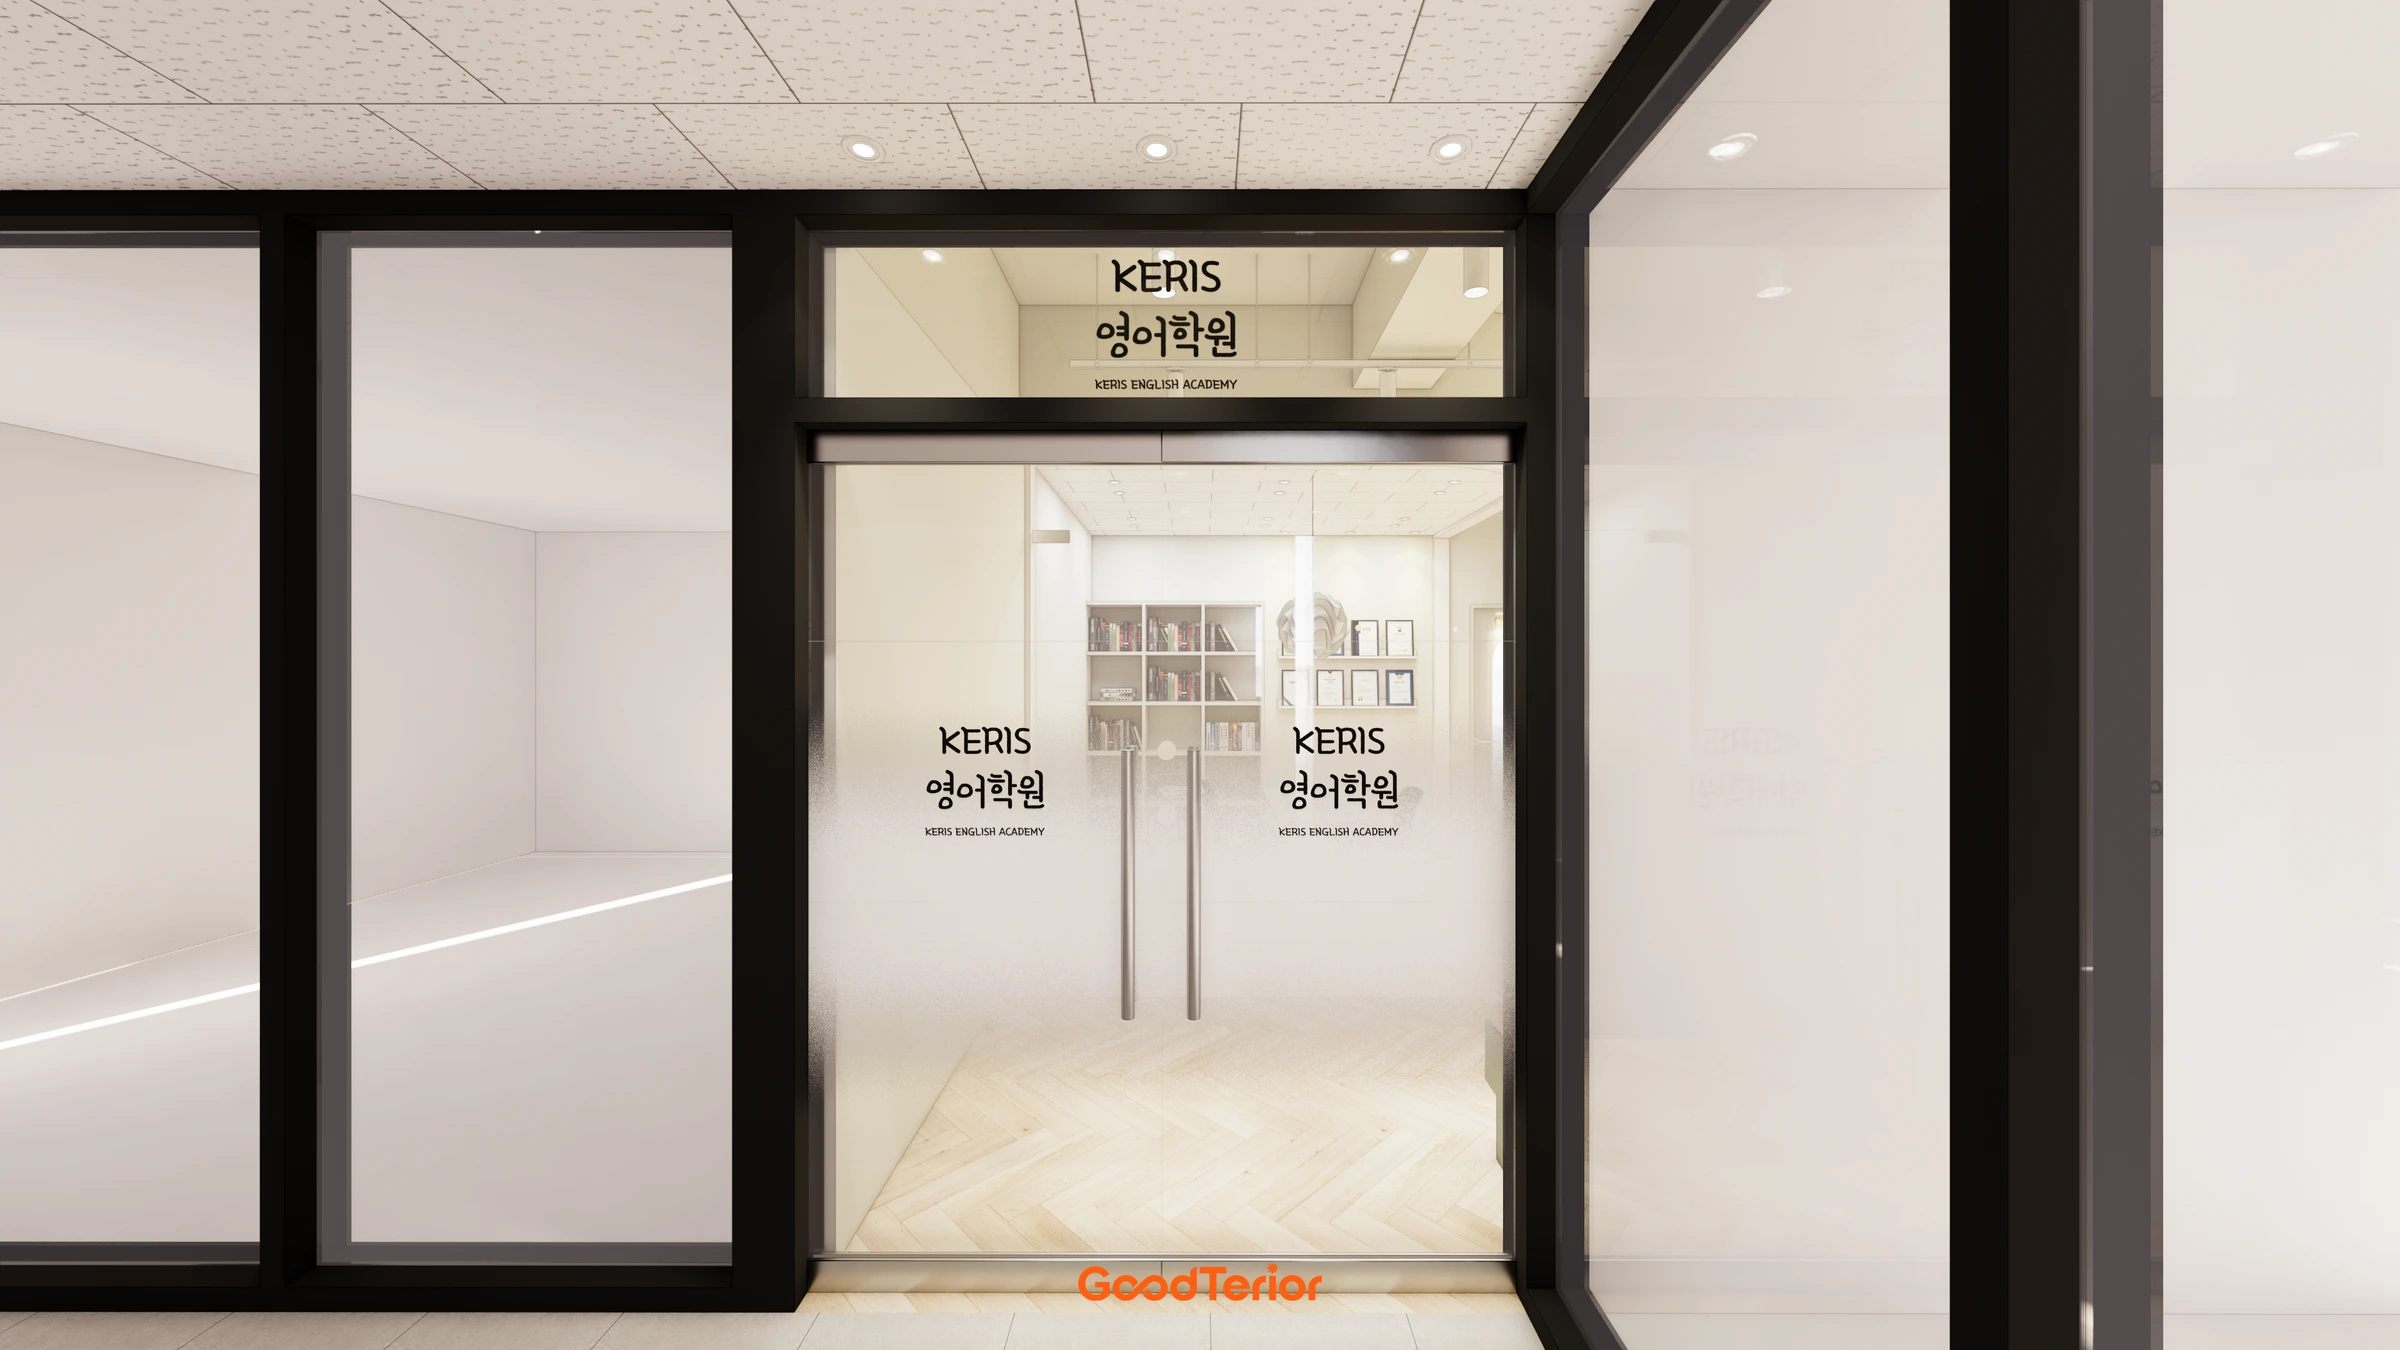
Today I would like to introduce a 27-pyeong English academy in Goyang Taejong Building. Alongside classrooms, the space needs a room for conversations with parents, seats for independent study, and a washbasin and water dispenser for use between lessons. I developed the design around a layout that introduces the consultation room and lobby at the entrance, with the learning rooms opening off the corridor further inside.
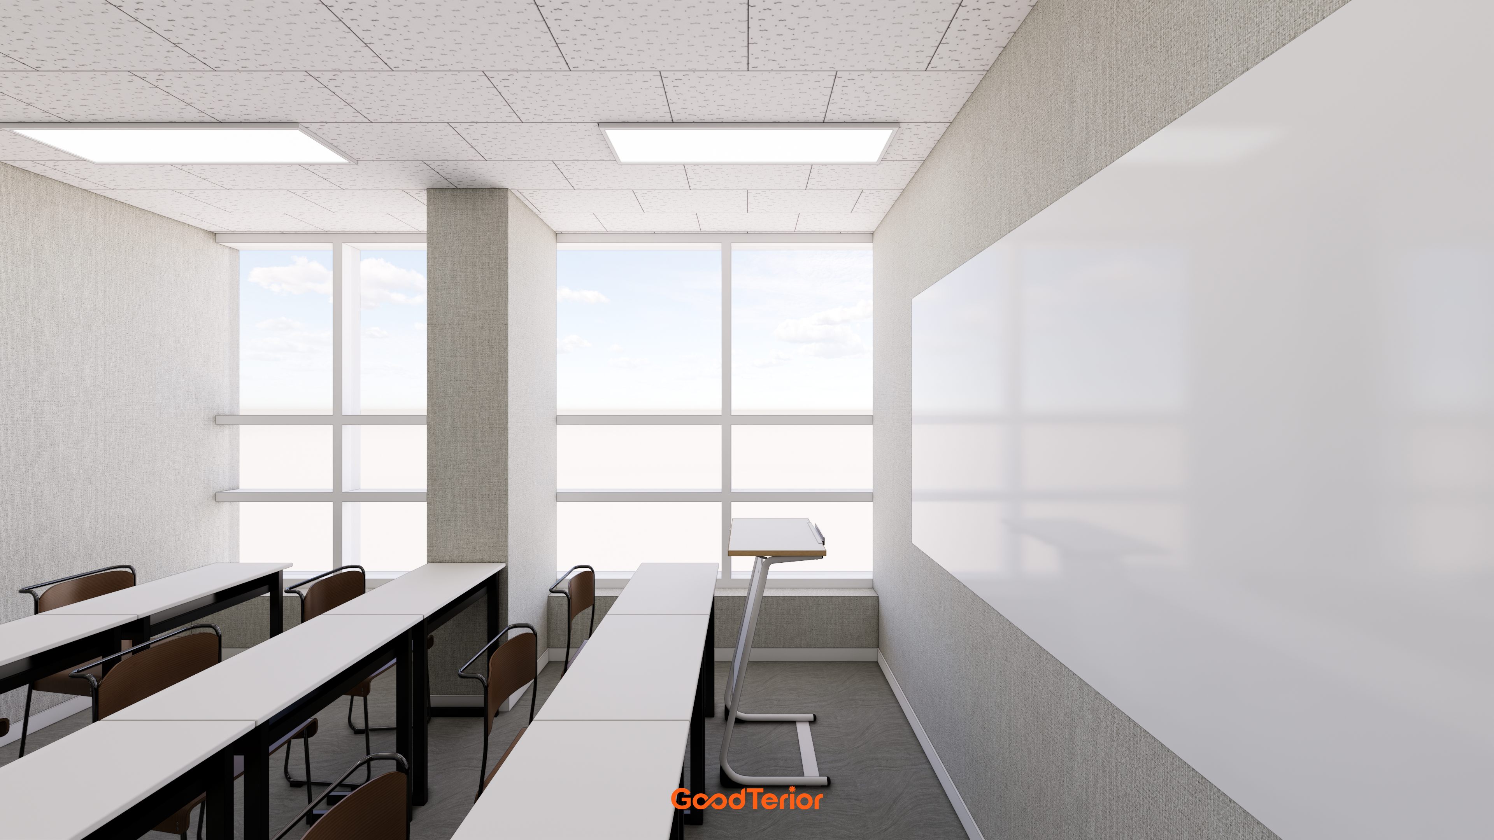
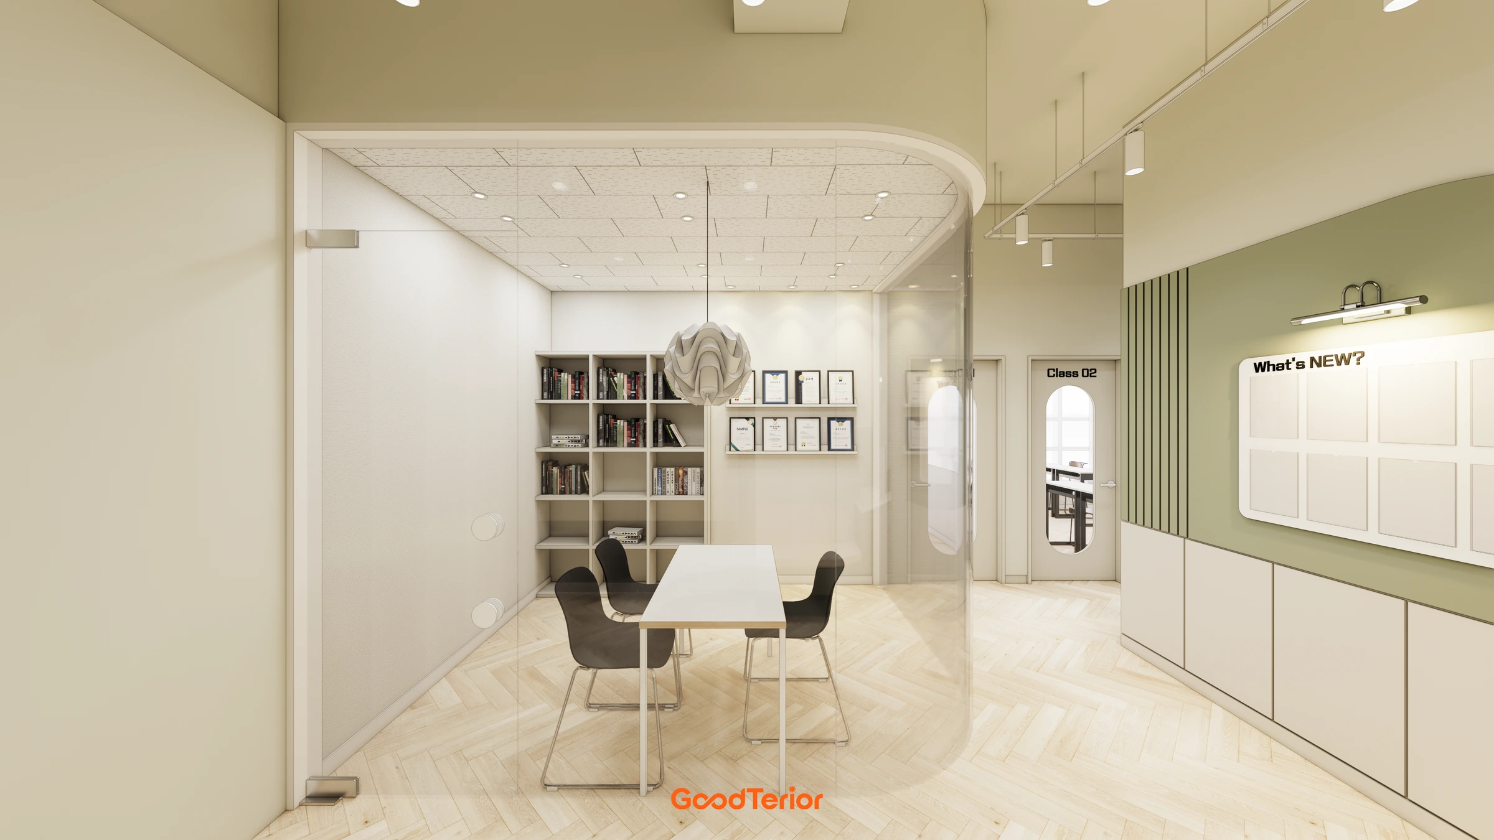
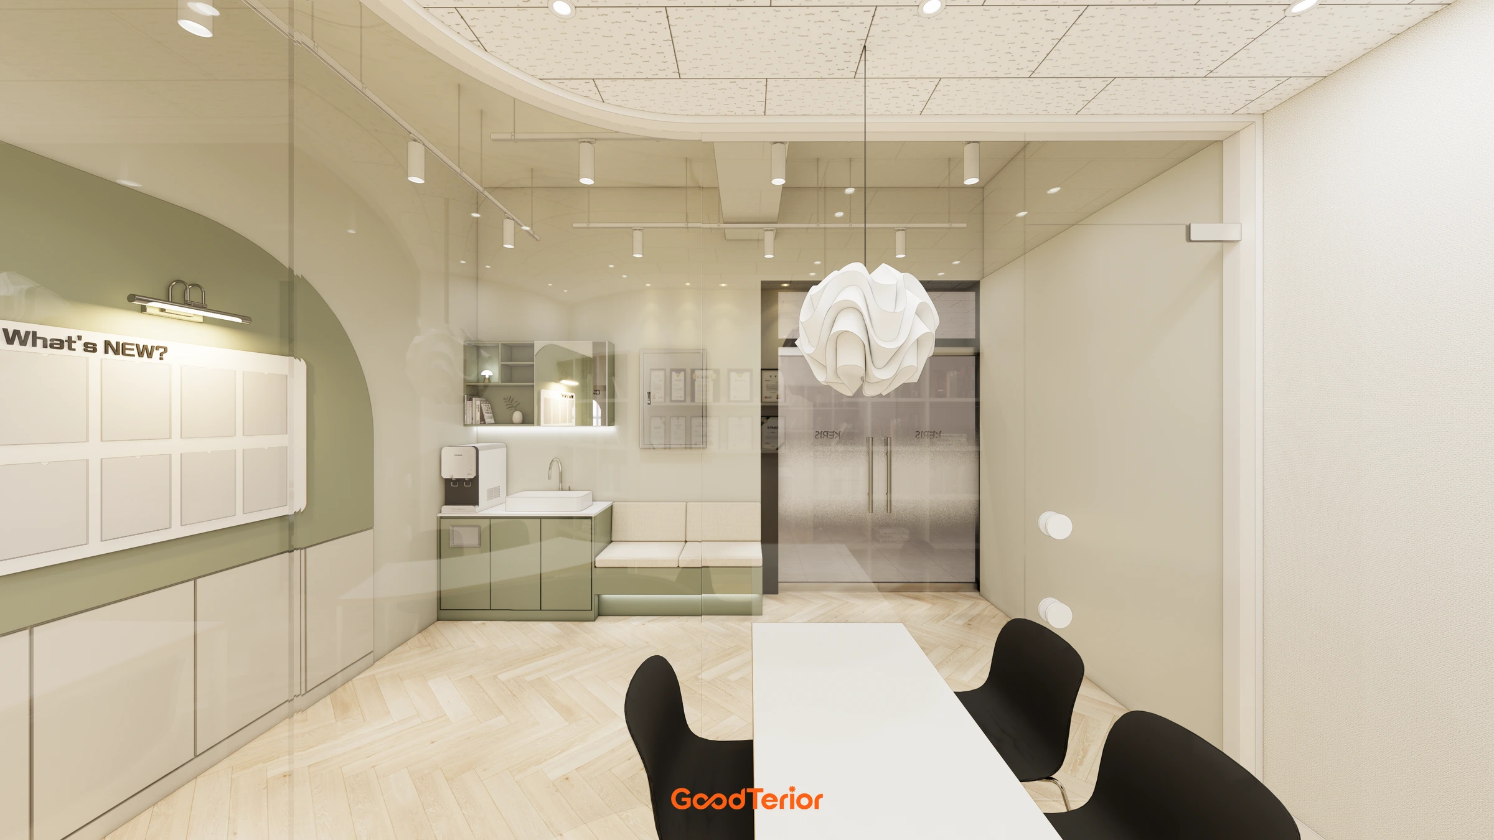
Enclosing the consultation room with solid walls can make the entrance feel narrow. I used curved glass where it meets the lobby and added pale green around the doors and noticeboard. Inside the classrooms, light walls and desks sit alongside a continuous wood-patterned floor.
👇 Related interior projects

Bucheon 23 Pyeong Music Academy Interior

Gwangmyeong 32 Pyeong English Academy Interior

Soha-dong 32 Pyeong English Academy Interior
Ilsan English Academy Partial Interior Renovation

27-Pyeong English Academy Interior in Cheonho-dong

Hongseong 23-pyeong English academy interior

43-Pyeong Reading and Writing Academy Interior in Gwanak-gu

Sangam-dong 29-pyeong English academy interior
10-pyeong contemporary music academy interior

55-Pyeong Violin Academy Interior in Bucheon

Gimpo 29 Pyeong English Academy Interior

27-Pyeong Office Interior in Songpa-gu

Gimpo 20-pyeong detached house interior

Gwangmyeong 30-pyeong studio office interior
Bongdam 20-pyeong English academy interior

21-Pyeong English Learning Center Interior at Urban Square in Yeongtong

Paju 25 Pyeong English Academy Interior
Gasan Publik 35 Pyeong Office Interior

Songdo 163 Pyeong Headquarters Lobby Interior
96-Pyeong Pharmaceutical Company Office Interior in Gwanggyo
Jungang Station 33 Pyeong Gym Interior

82-Pyeong Coworking Office Interior in Magok
Office Entrance Facade Renovation in Dangsan
Bucheon 53-pyeong Dental Clinic Interior
Namyangju 26-pyeong Pharmacy Interior
Siheung 38-pyeong Franchise Tea Cafe Type B Interior
Siheung 38-pyeong Franchise Tea Cafe Type A Interior
Seongnam 36-pyeong Office Interior
Pyeongchon 24 pyeong Yoga and Pilates Studio Interior

46-Pyeong Hair Salon Interior in Cheolsan

Nonhyeon 100 Pyeong Plastic Surgery Clinic Interior

Songdo 49 Pyeong Tax Accounting Office Interior
Godeok Jisik Gongjakso 26 pyeong Office Interior

14-Pyeong Bakery Cafe Interior in Magok

34-Pyeong Prugio Summit Apartment Interior in Seocho


Layout
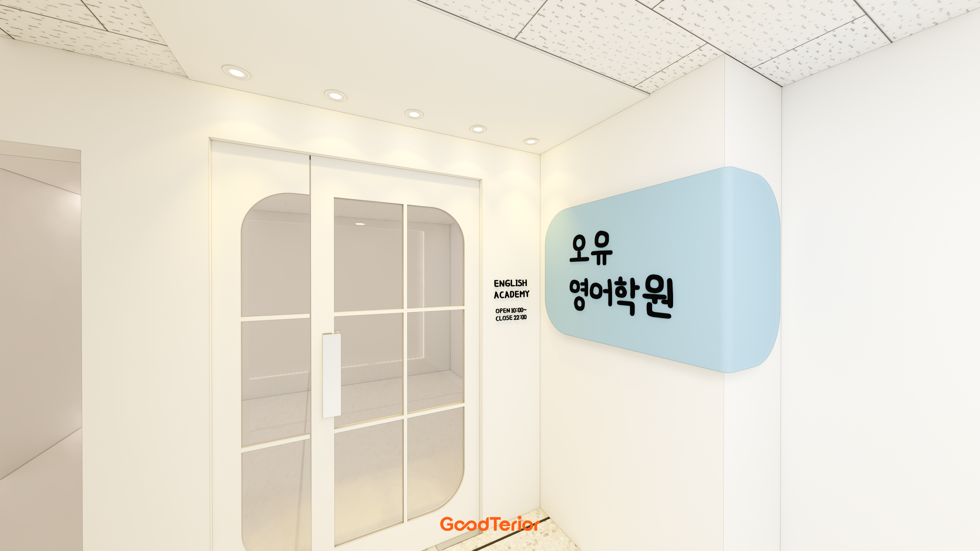
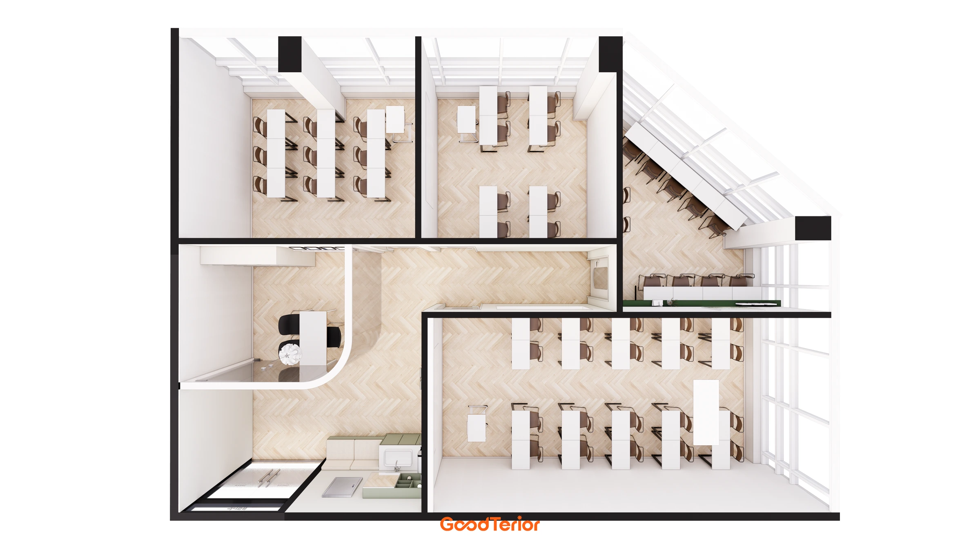
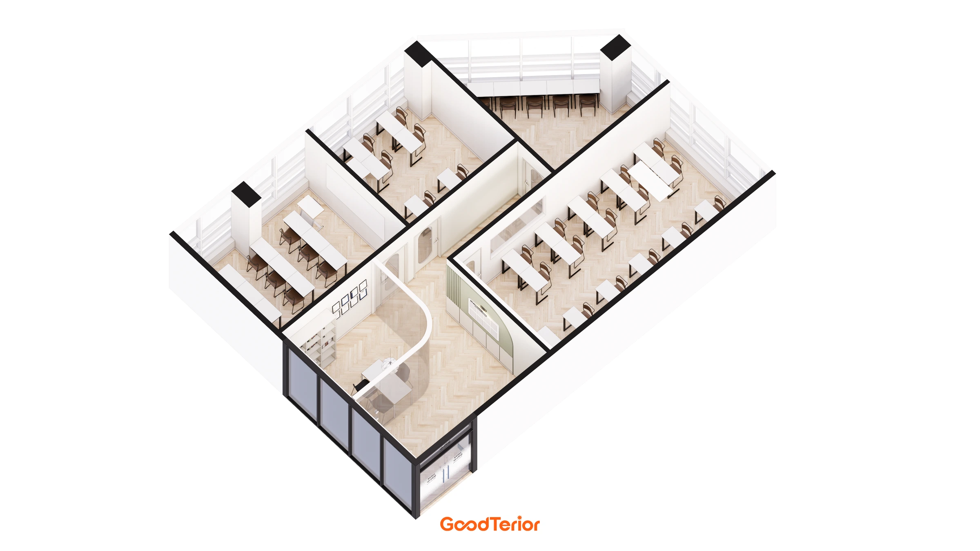
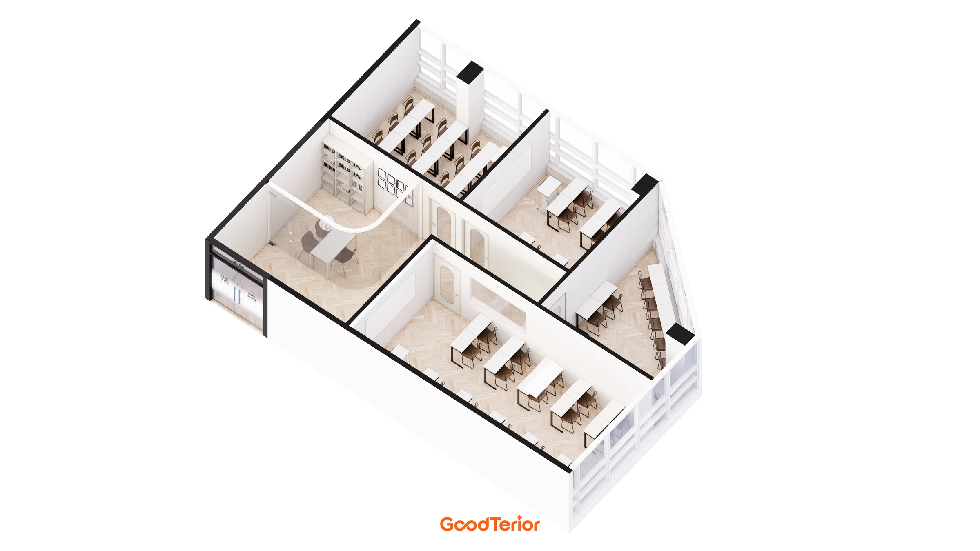
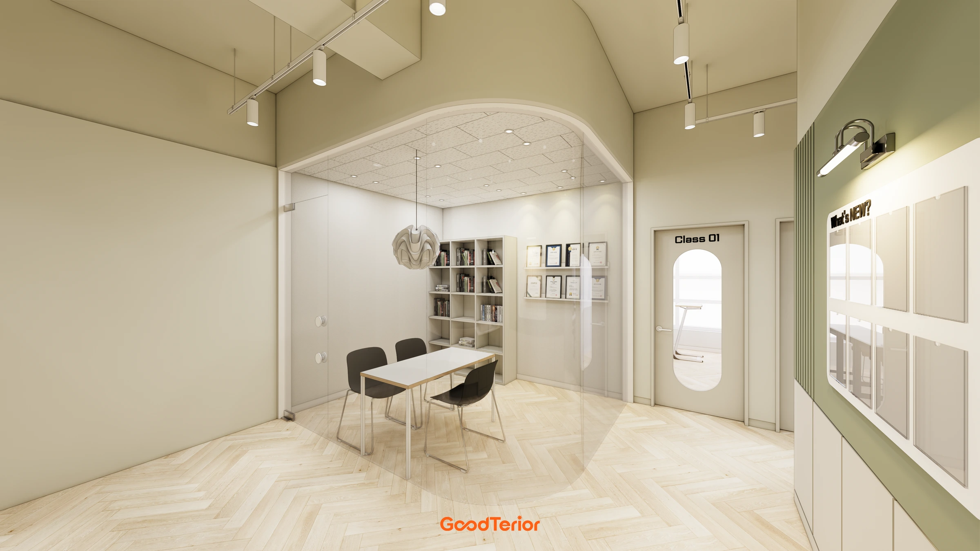
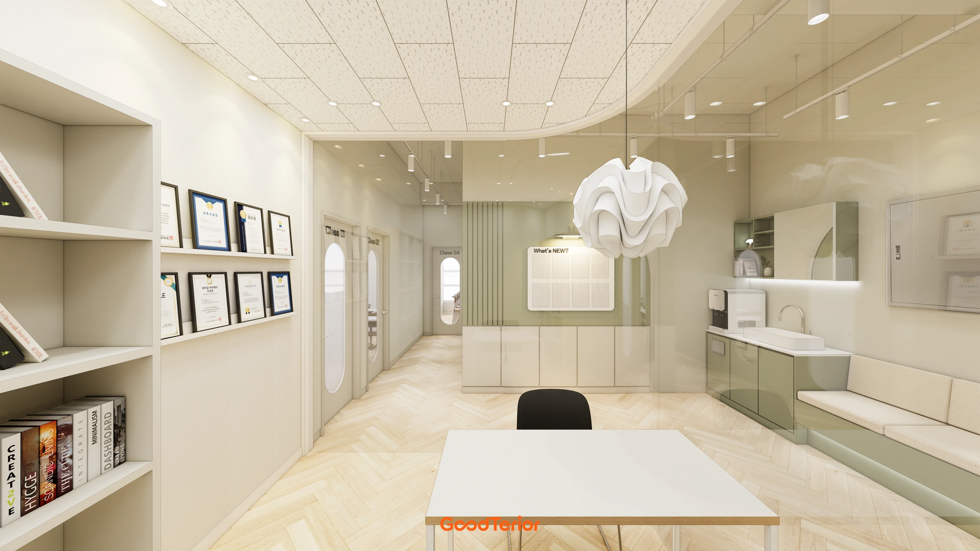
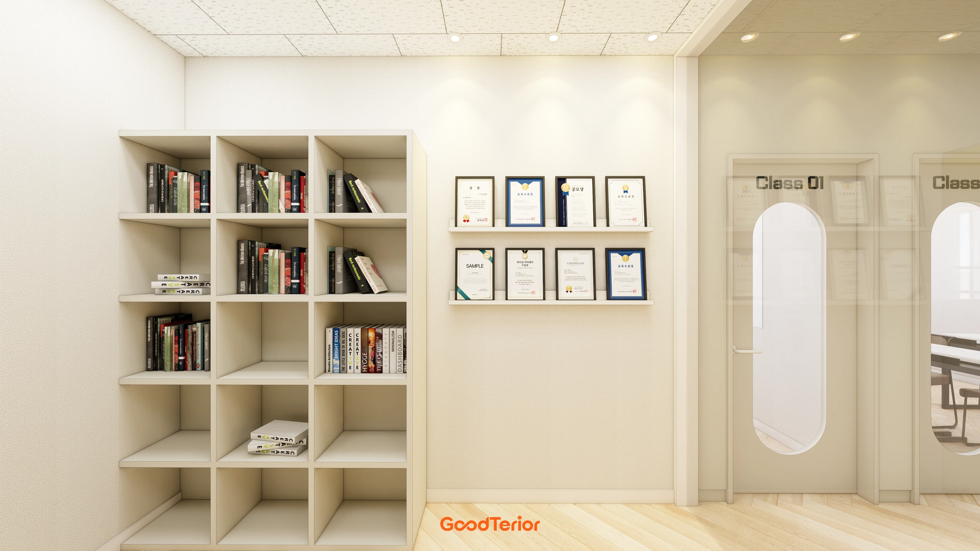
The director’s office beside the entrance also serves as the consultation room. A bookcase and shelves for documents sit behind the desk, while glass opens the boundary to the lobby. The view continues from the entrance into the corridor while the consultation area retains its own boundary.
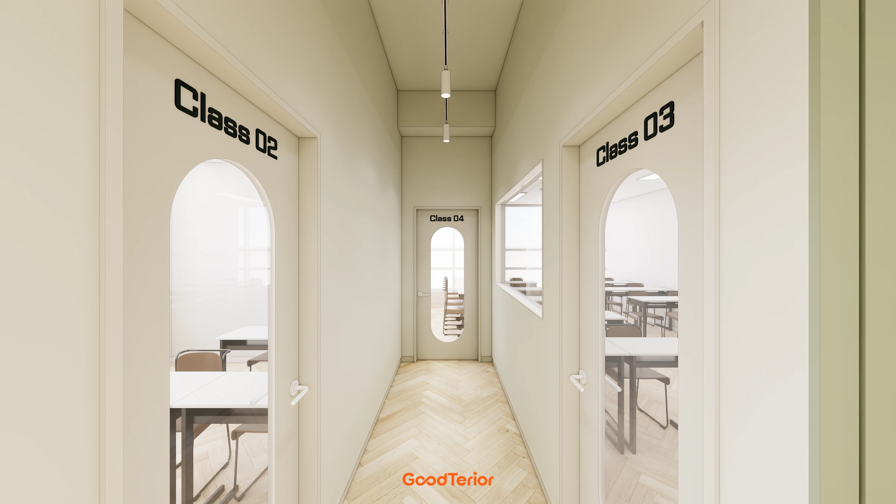
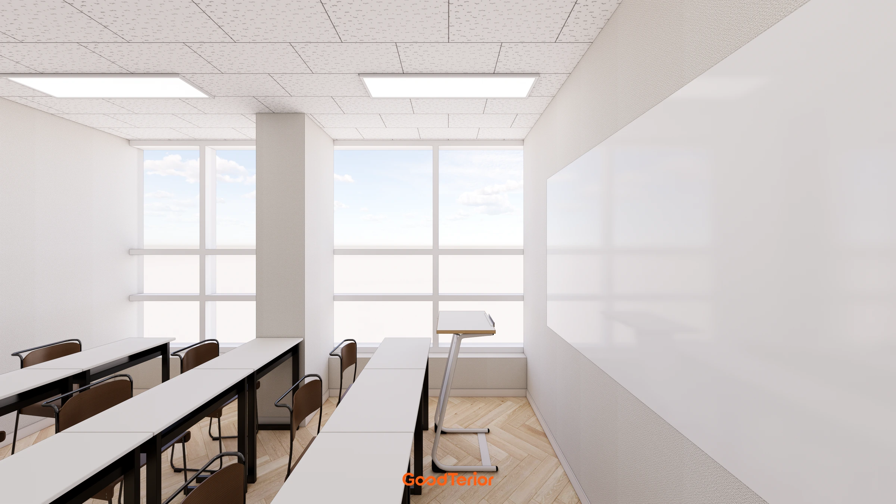
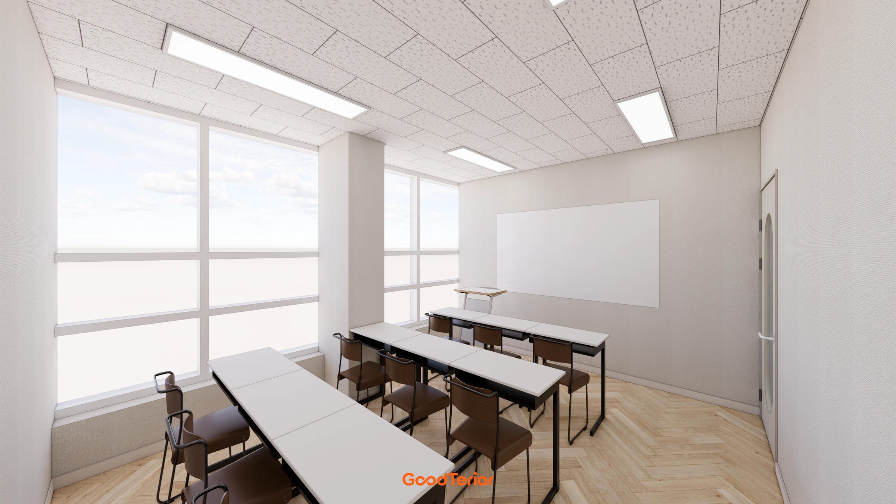
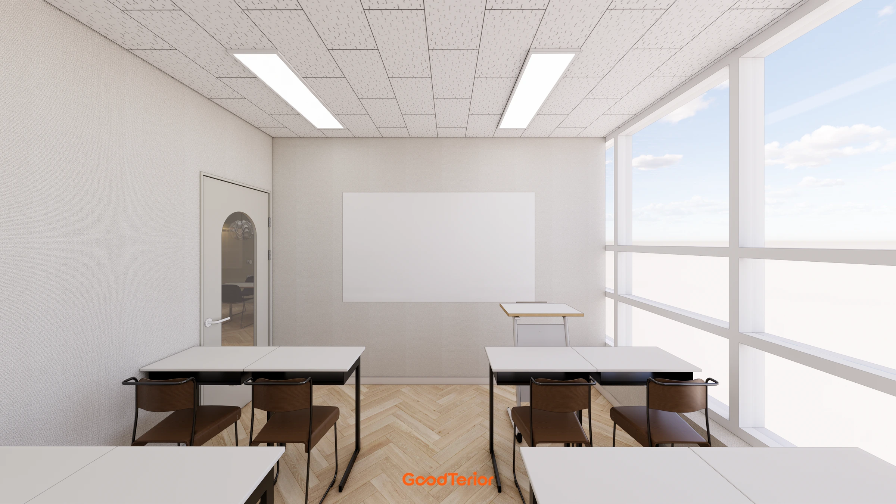
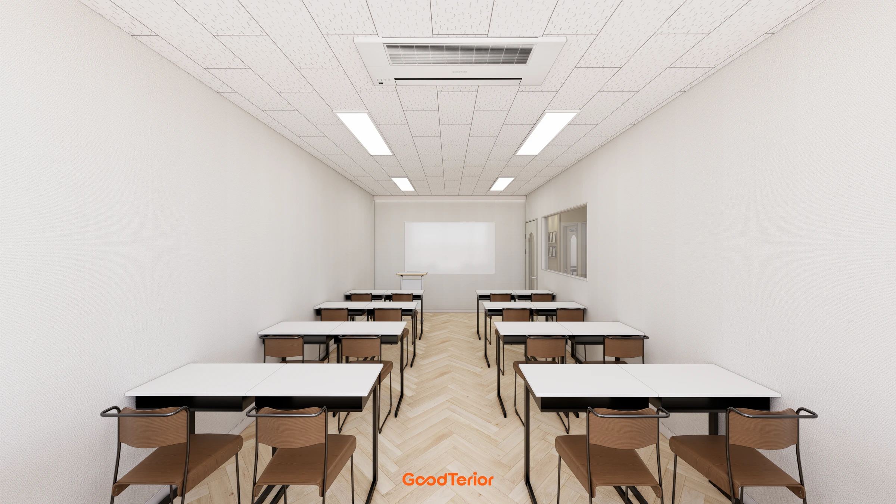
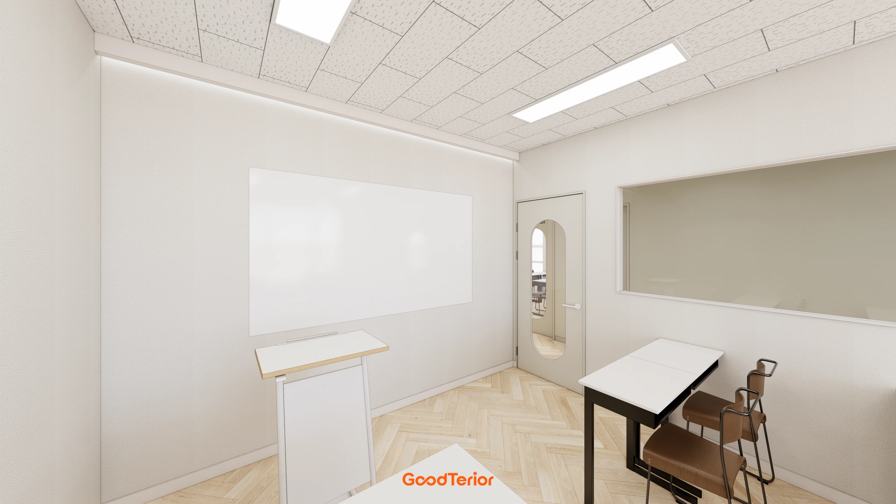
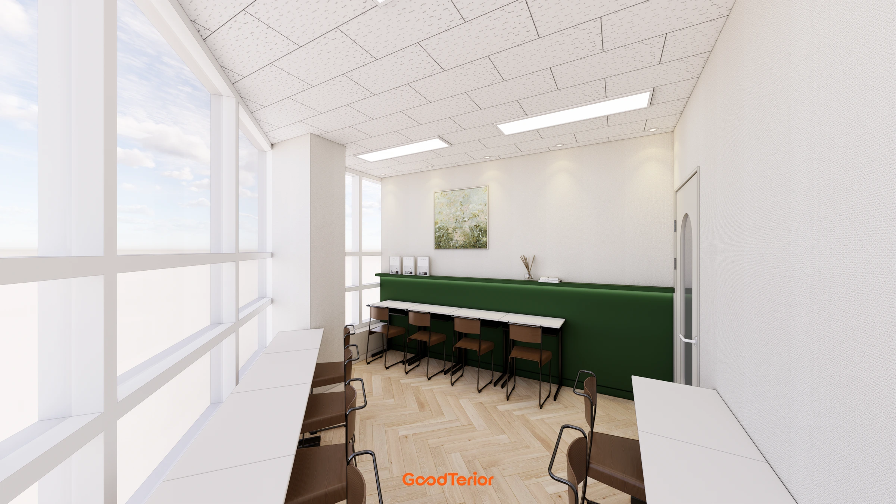
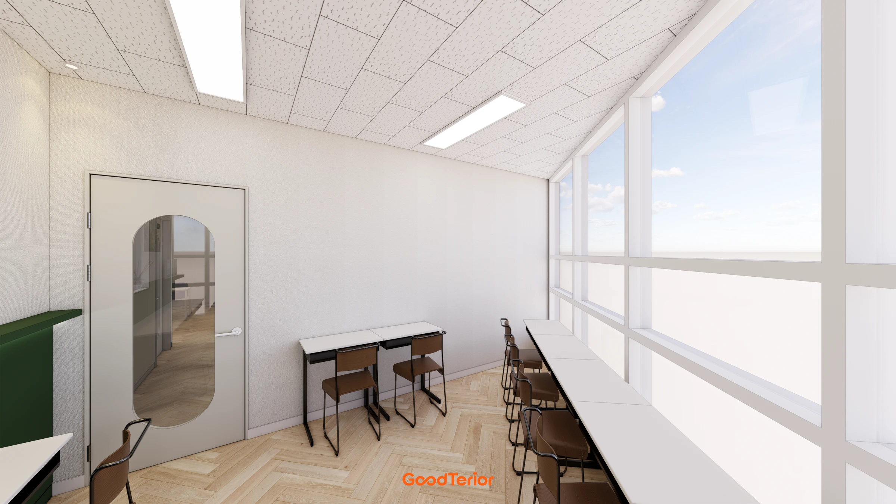
The learning rooms run along the windows. Desks face the boards, with room to move near the doors. At the angled exterior wall, study seats follow the wall and windows. The direction of seating changes between attending a lesson and studying independently.
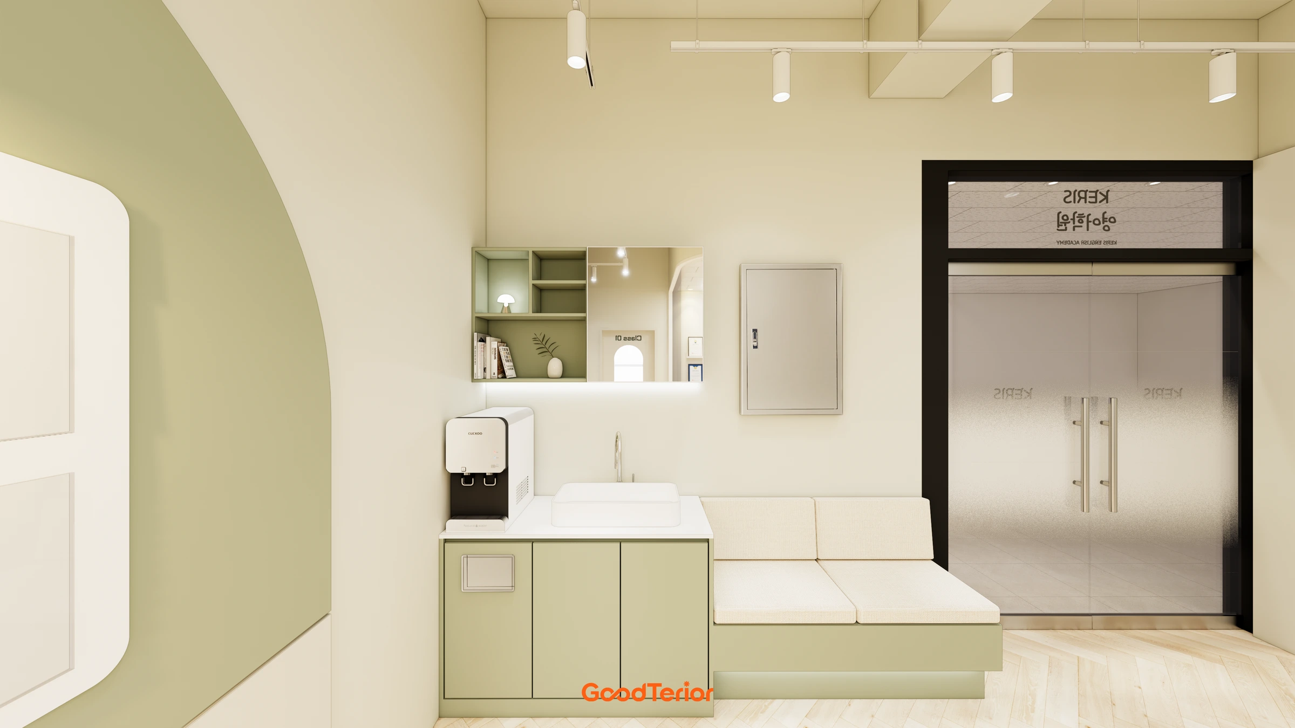
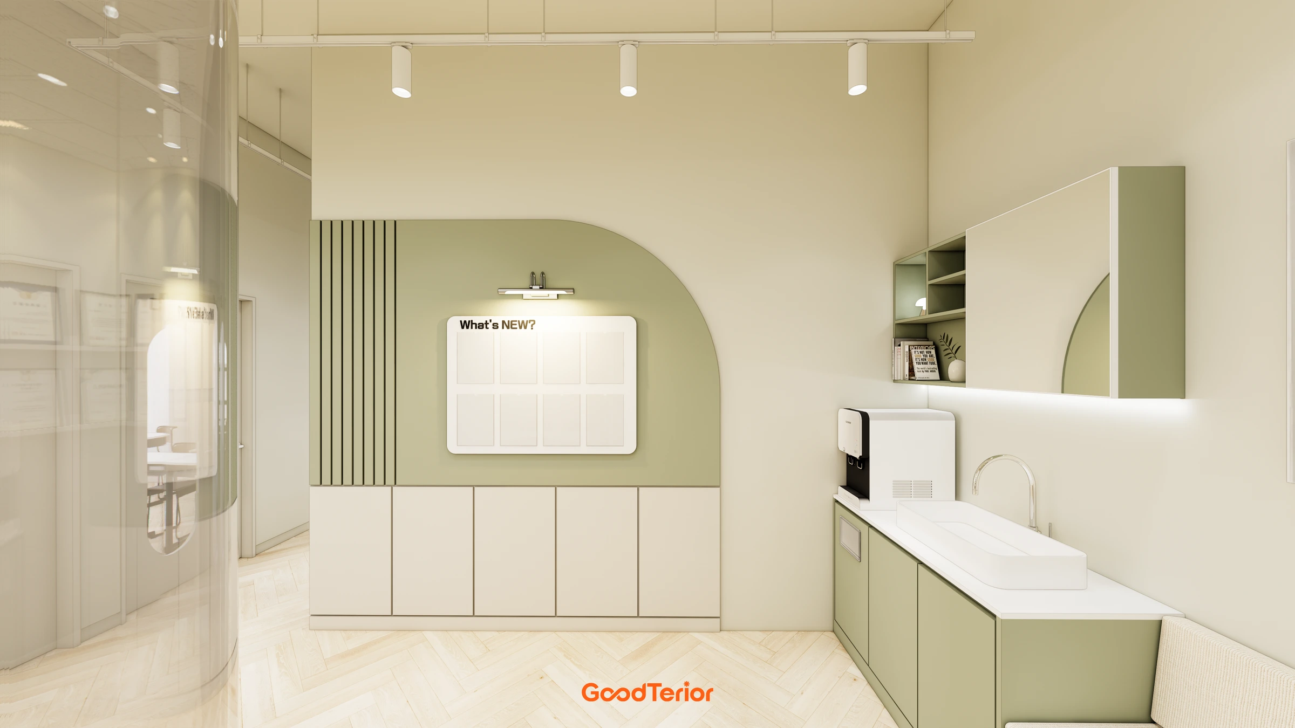
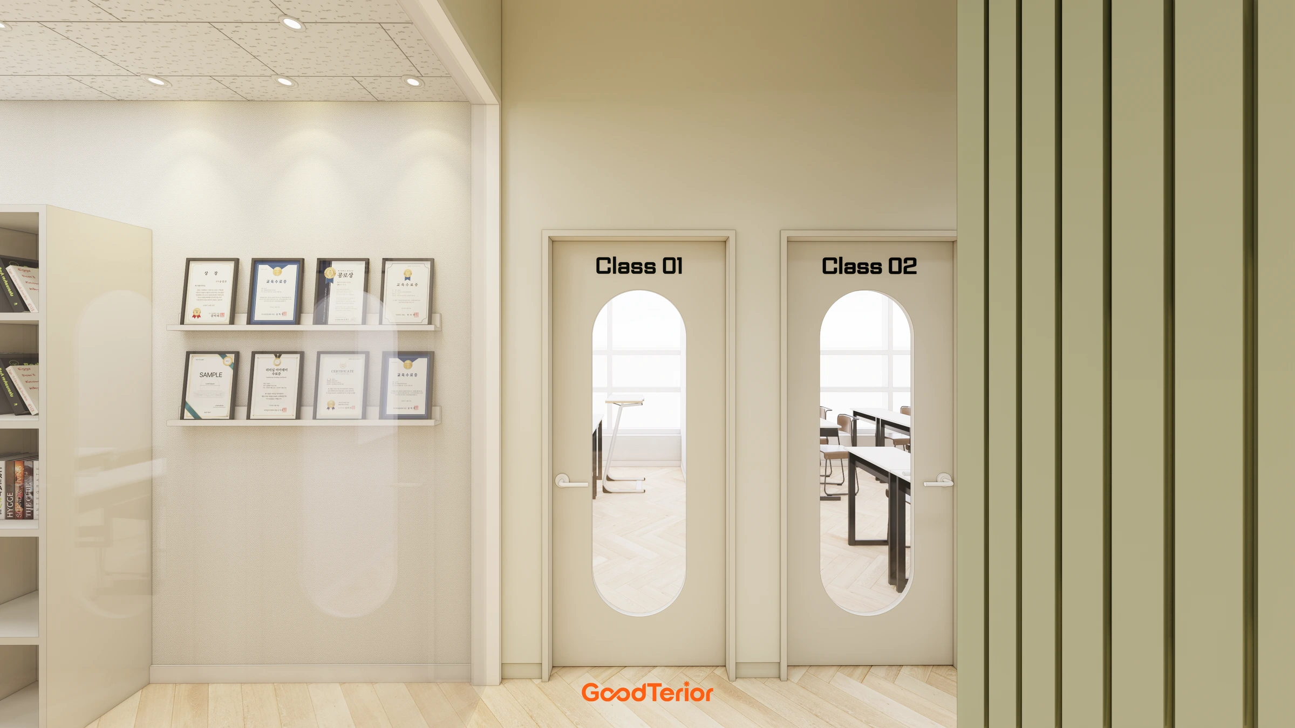
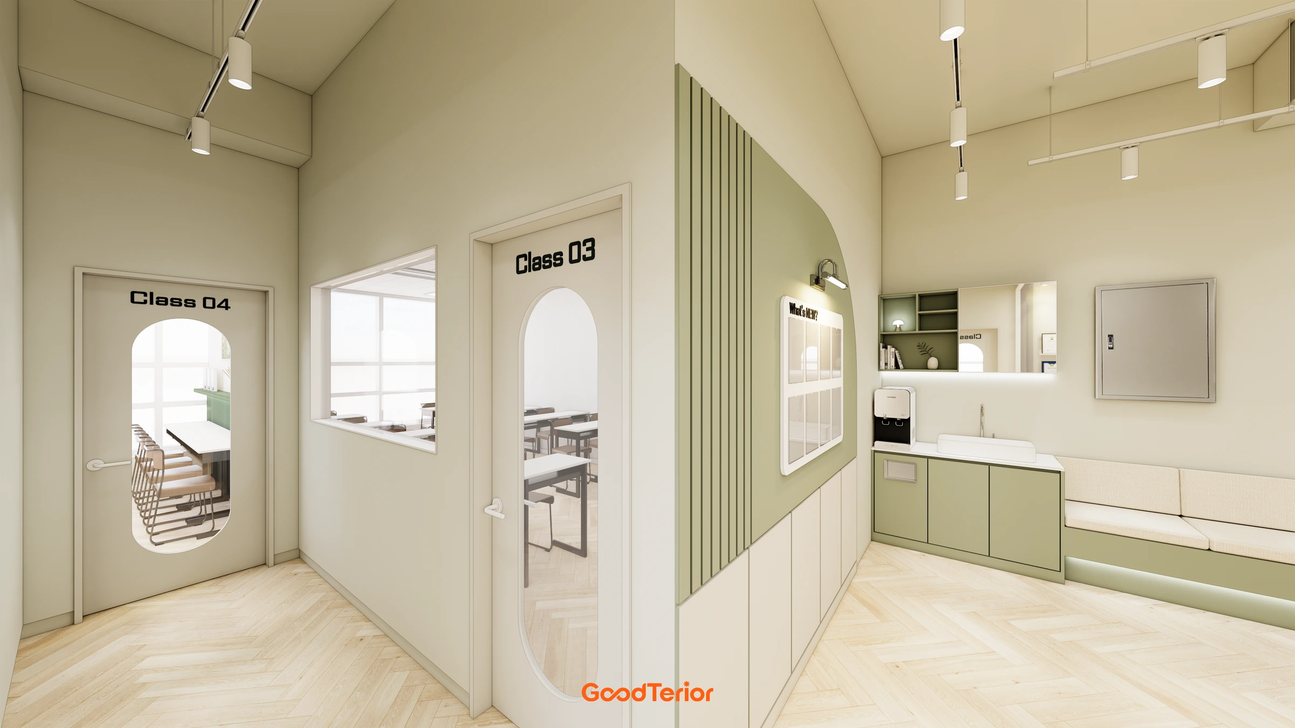
A washbasin, water dispenser and storage cabinets share one side of the lobby. Students can get water or wash their hands without entering a classroom, and notices can be posted on the board beside them. Classroom names above the doors and the noticeboard are positioned so information can be found from the corridor.
Design
Notes
An academy cannot be explained by classroom area alone. Students arriving for lessons and parents visiting for consultations need to find their way through the lobby, while the director needs to handle both office work and conversations. Here, I placed the director’s office near the entrance and rounded its glass boundary so the consultation room does not appear to project into the middle of the corridor.
I considered the placement of color alongside that layout. Pale green appears on the wall with the noticeboard and water-dispenser cabinet, then continues around the corridor doors. Using color at frequently used places rather than decorating every large wall also helps it sit comfortably beside the restrained classroom interiors.
In the learning rooms, desk layouts respond to the shape of each room. Classrooms face their boards, while study seats face the windows, continuing into the narrowing angled section. The corridor between the rooms is kept clear of extra furniture so the doors and signs remain easy to see.
The curved glass, cabinets and classroom doors are small elements when considered separately. They become connected when we consider what is seen first at the entrance and where someone moves after getting up from a desk. I designed this academy around giving consultation, study and everyday preparation their own places within a shared space.
This has been Youngju Ham from Goodterior. If you are planning an English academy, please feel free to tell us about the rooms you need and how you intend to run it. We will be happy to work through the options with you.