Goodterior logo
Goodterior logo
# 50-pyeong range
# Modern
# Bucheon Dental clinics interiors
#  50-pyeong range Dental clinics
#  Dental clinics Received대
#  Dental clinics 대기실

Bucheon 53-pyeong Dental Clinic Interior

A dental clinic with 4 general treatment chairs, a private treatment room and a consultation room

Ham Young-ju Designer 프로필 사진
Ham Young-ju Designer
Bucheon 53-pyeong Dental Clinic Interior Cover image

Hello, I’m Youngju Ham, a designer at Goodterior :)

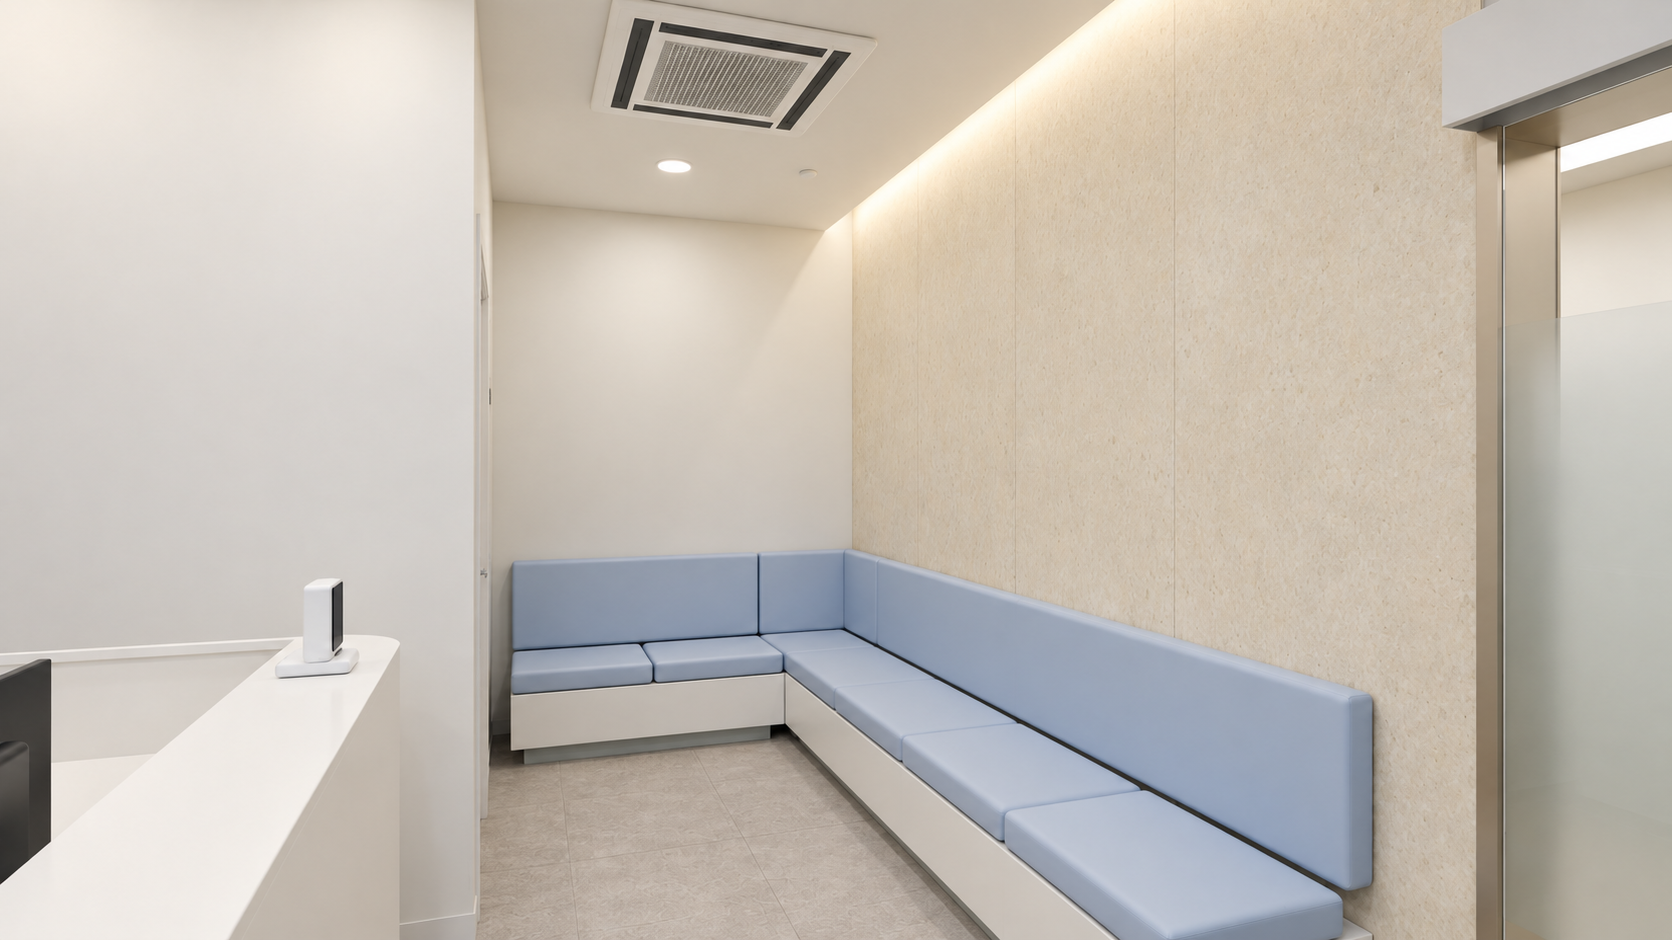
Here is our 53-pyeong dental clinic in Bucheon. Subtle stone patterns and a blue-grey bench define reception and waiting, while white storage and translucent glass distinguish the treatment area. The materials make the waiting area feel comfortable and keep equipment-filled rooms visually simple.

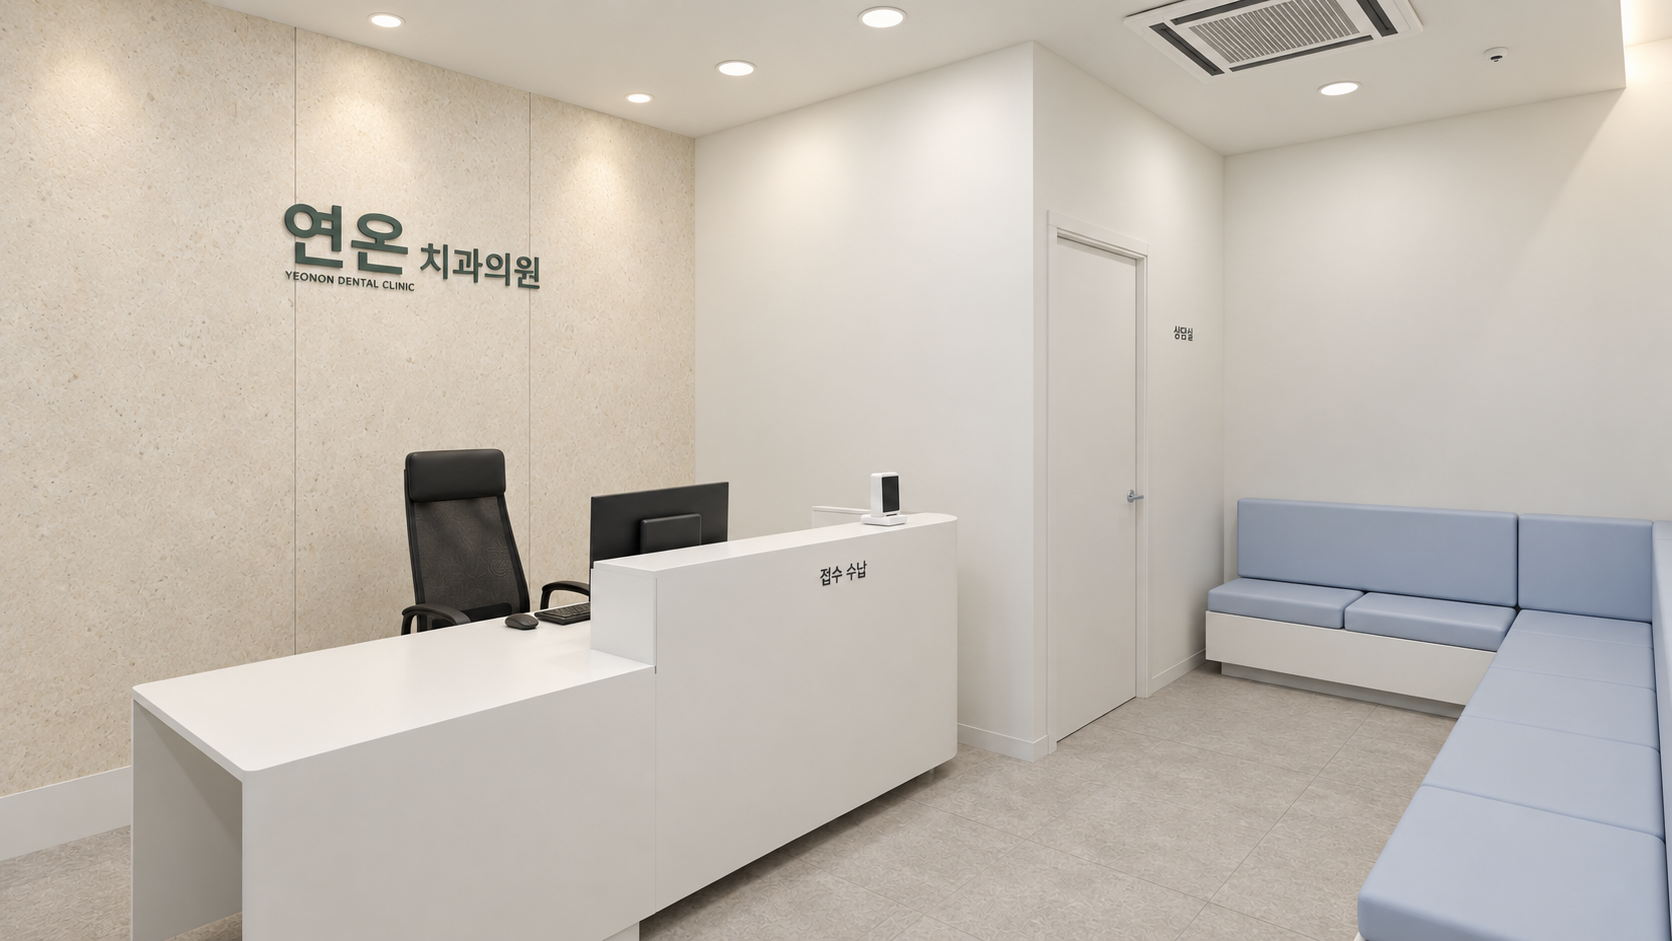
The curved white reception desk and the clinic name behind it are visible from the entrance. The same ivory finish continues along the long wall behind the waiting seats, making reception and waiting easy to recognise together.

👇 Related interior projects

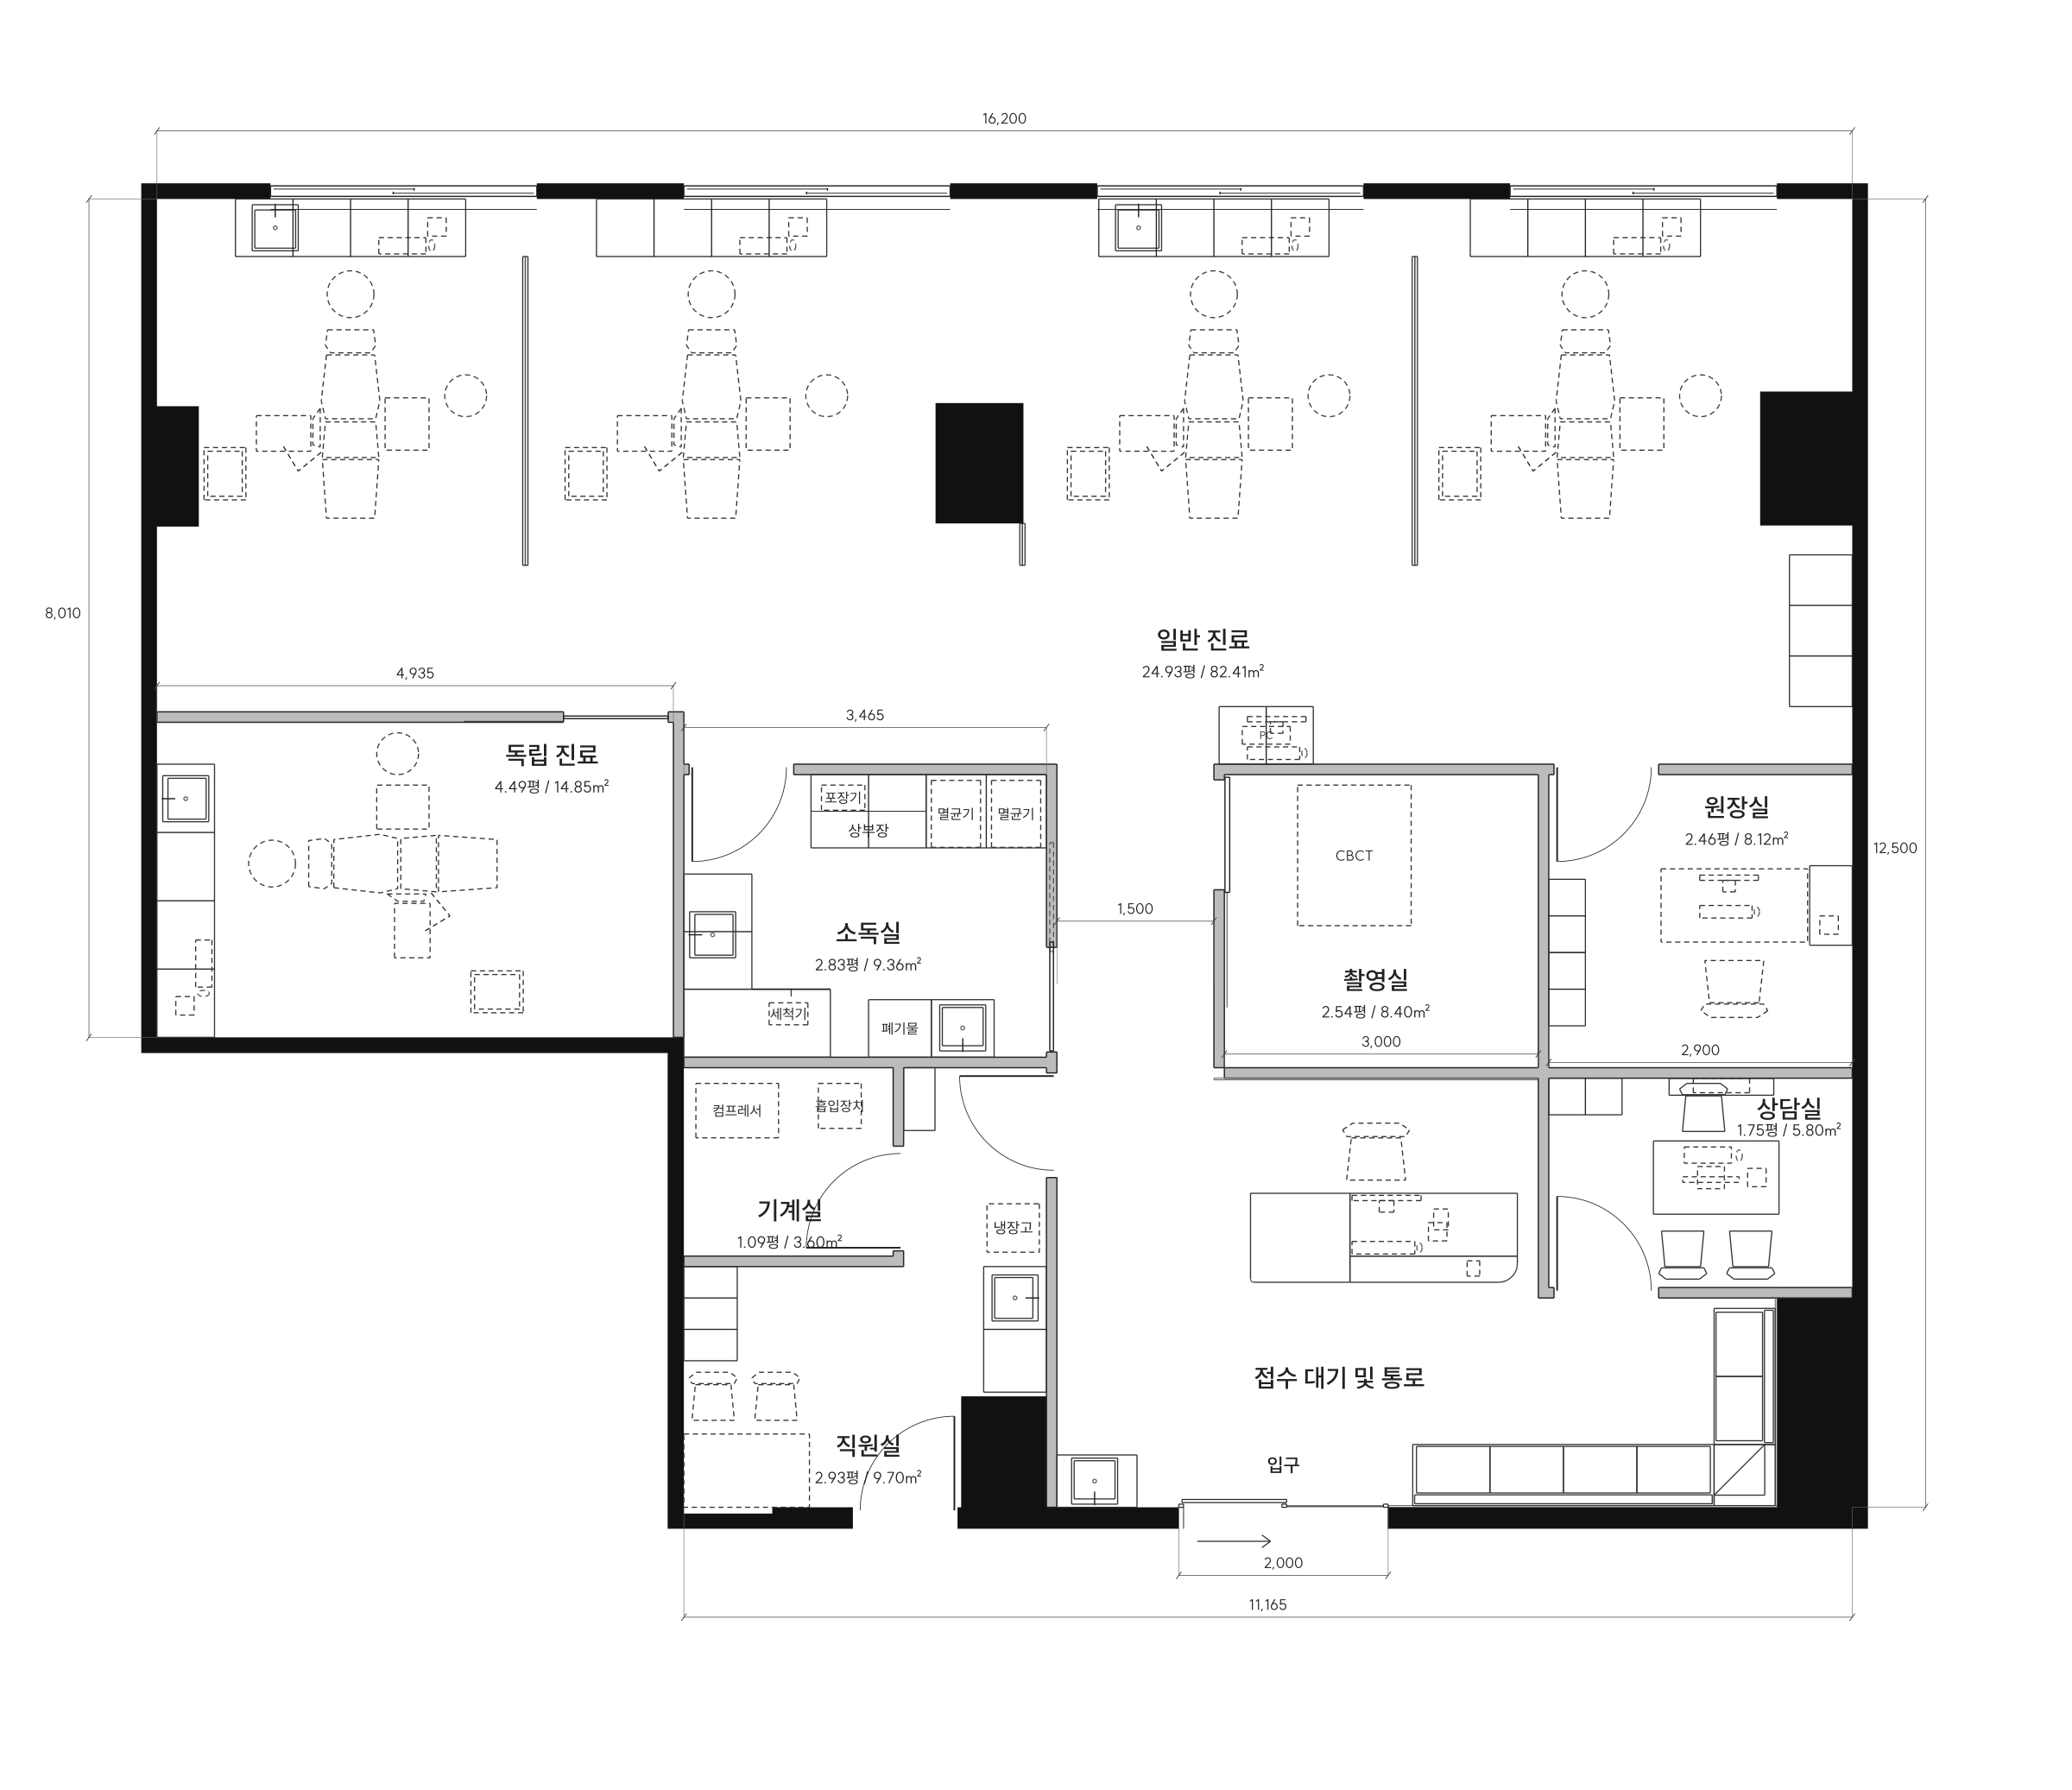
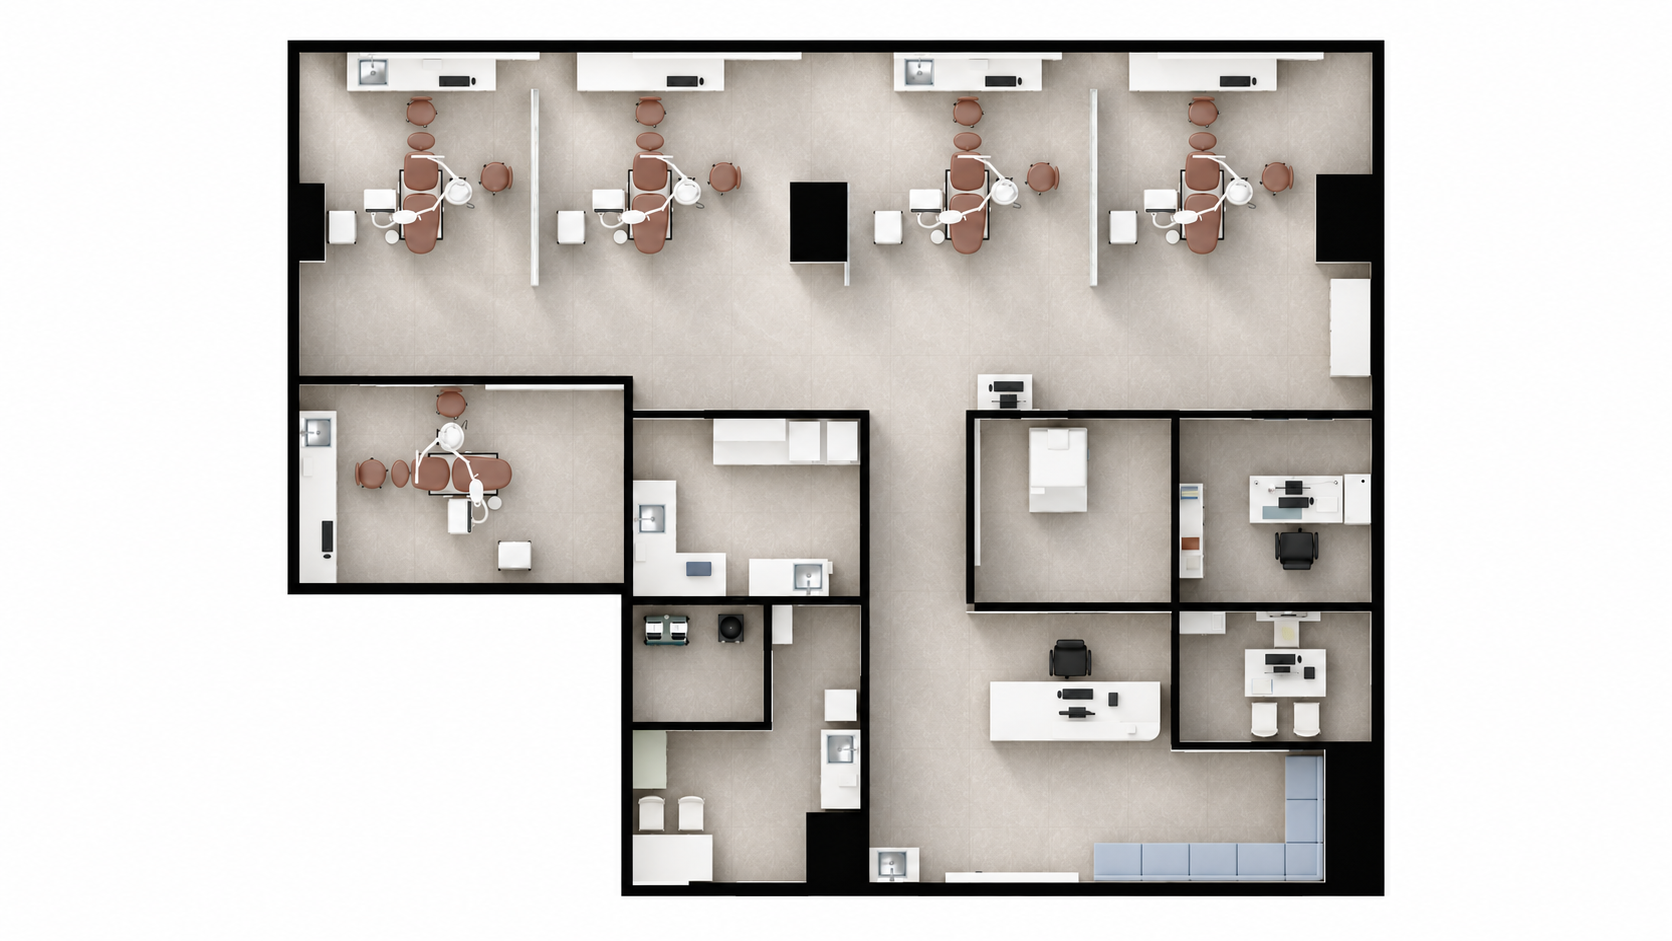
Floor plan

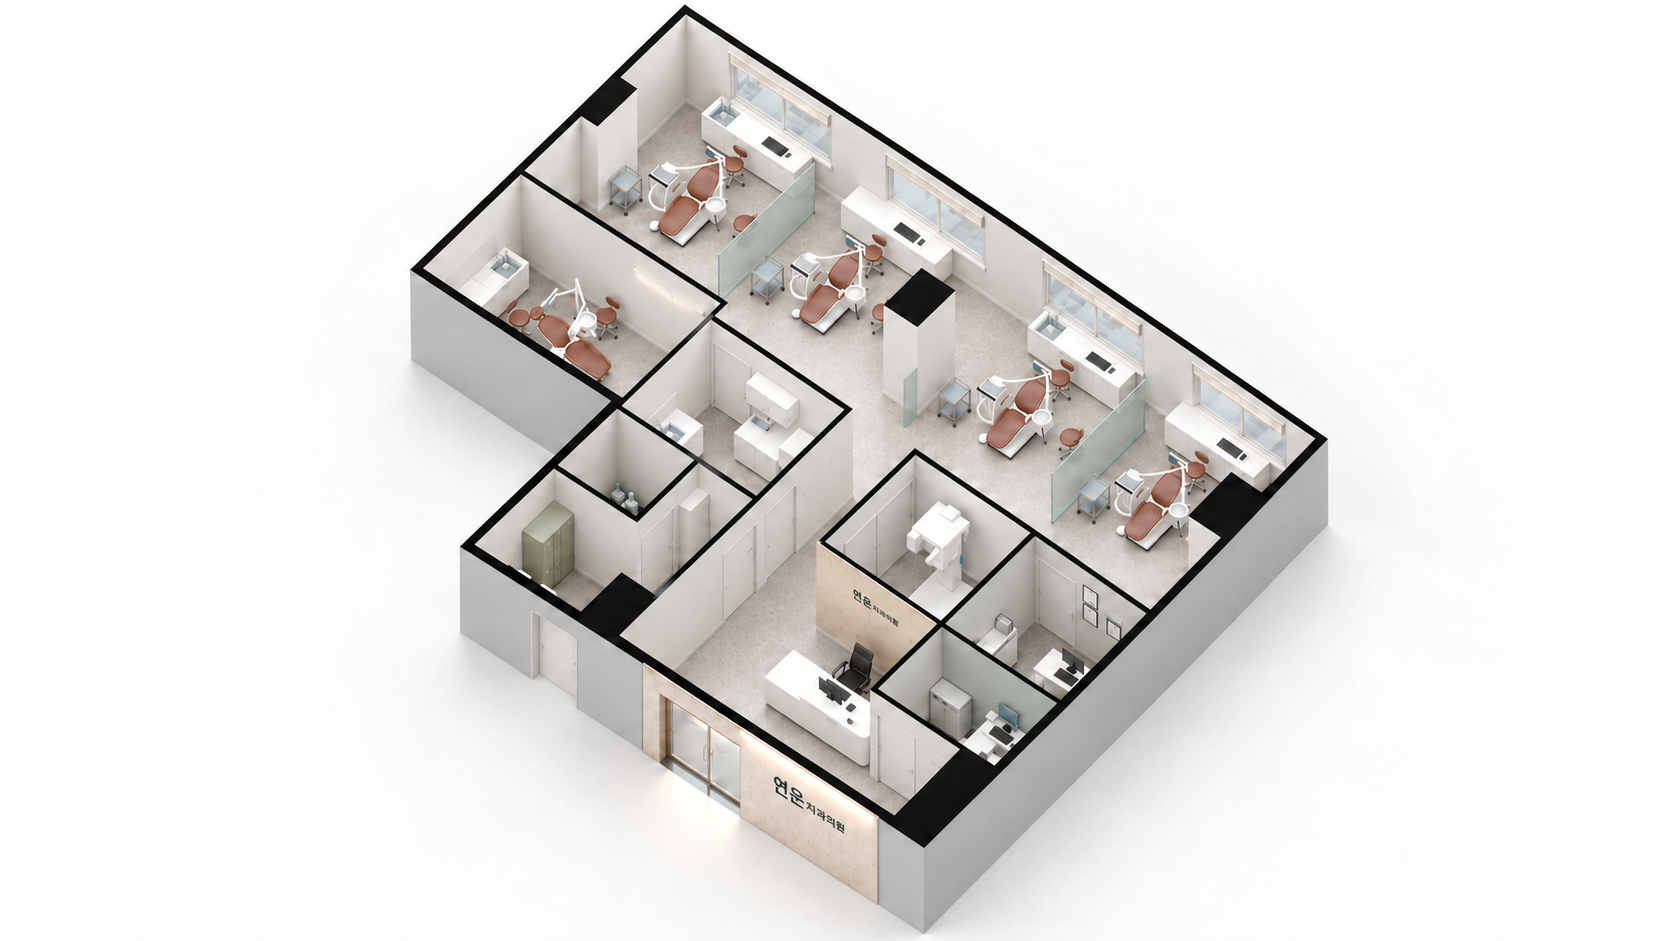
The plan separates the window-side general treatment area, private treatment room and consultation room beside reception.

Design

Treatment occupies the window side, while reception and waiting are grouped near the entrance.
Imaging and instrument reprocessing sit between reception and treatment, with separate rooms for the dentist’s office and staff.
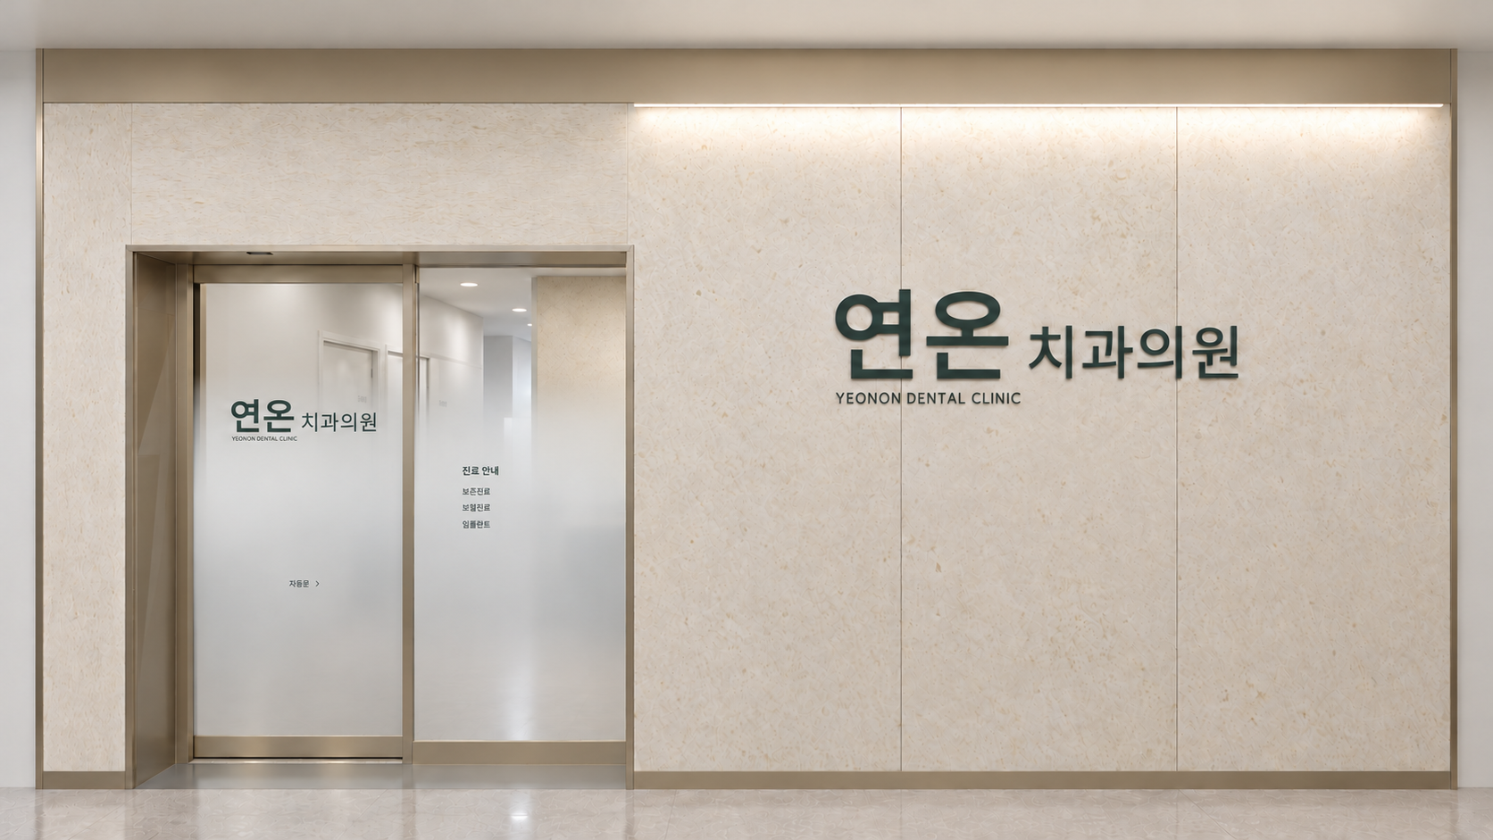
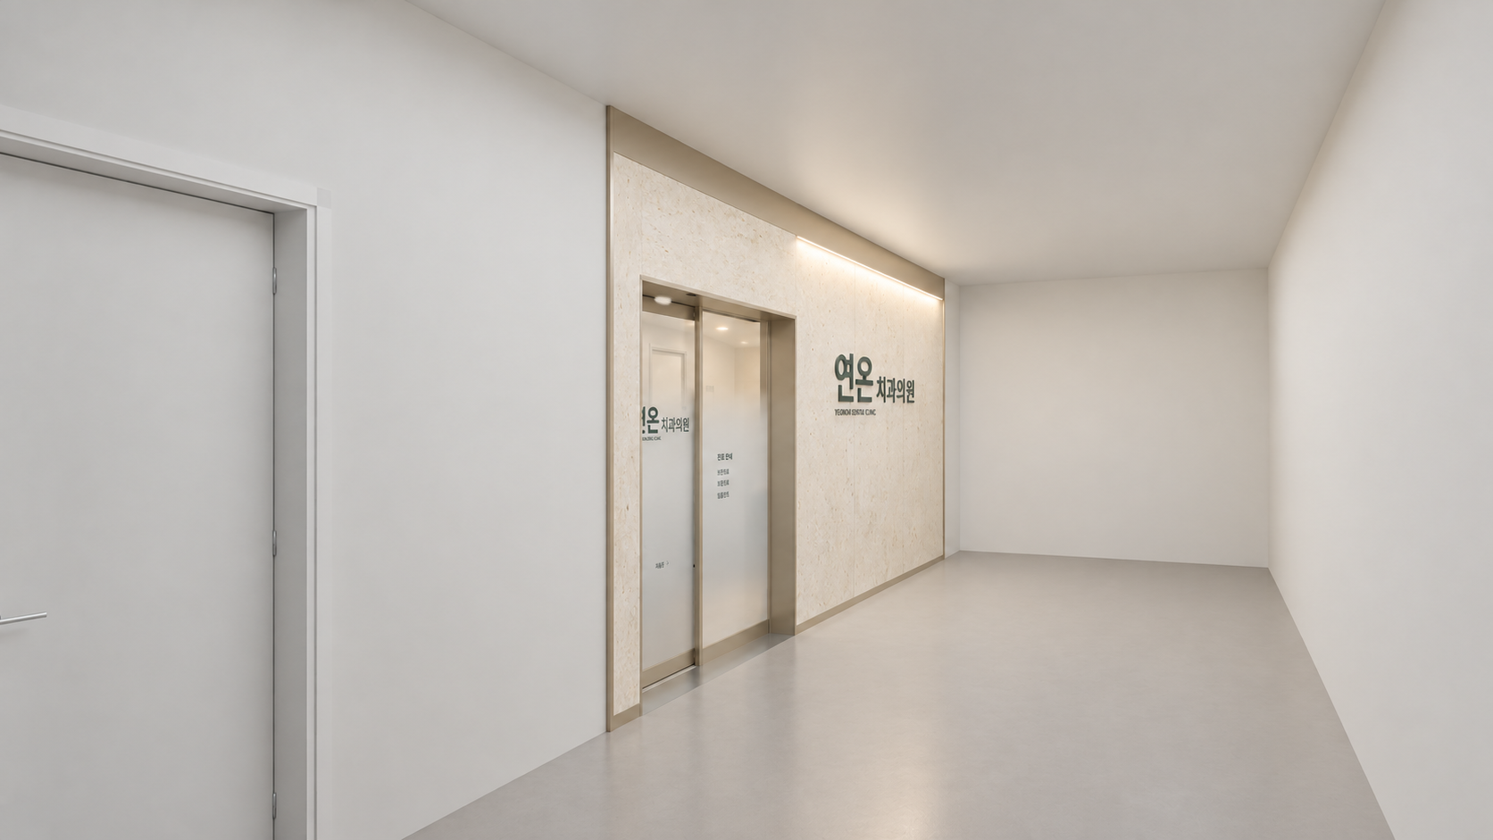
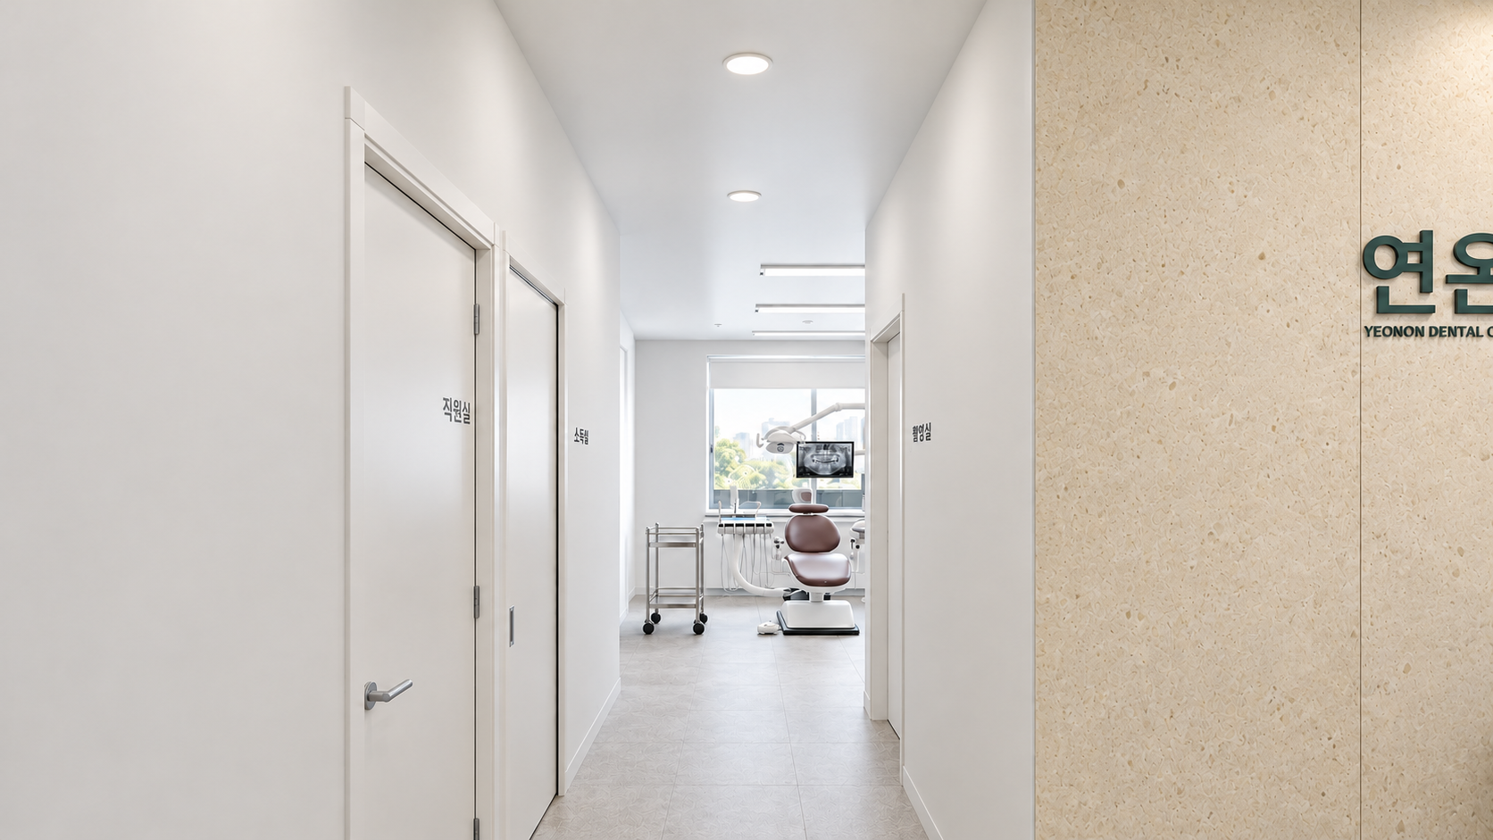
The entrance faces the building corridor. Dark grey-green raised lettering sits against an ivory stone-effect wall, with slim champagne-coloured metal around the doors.
The lower door glass is translucent and the upper glass remains clear, screening the waiting seats from direct corridor views.
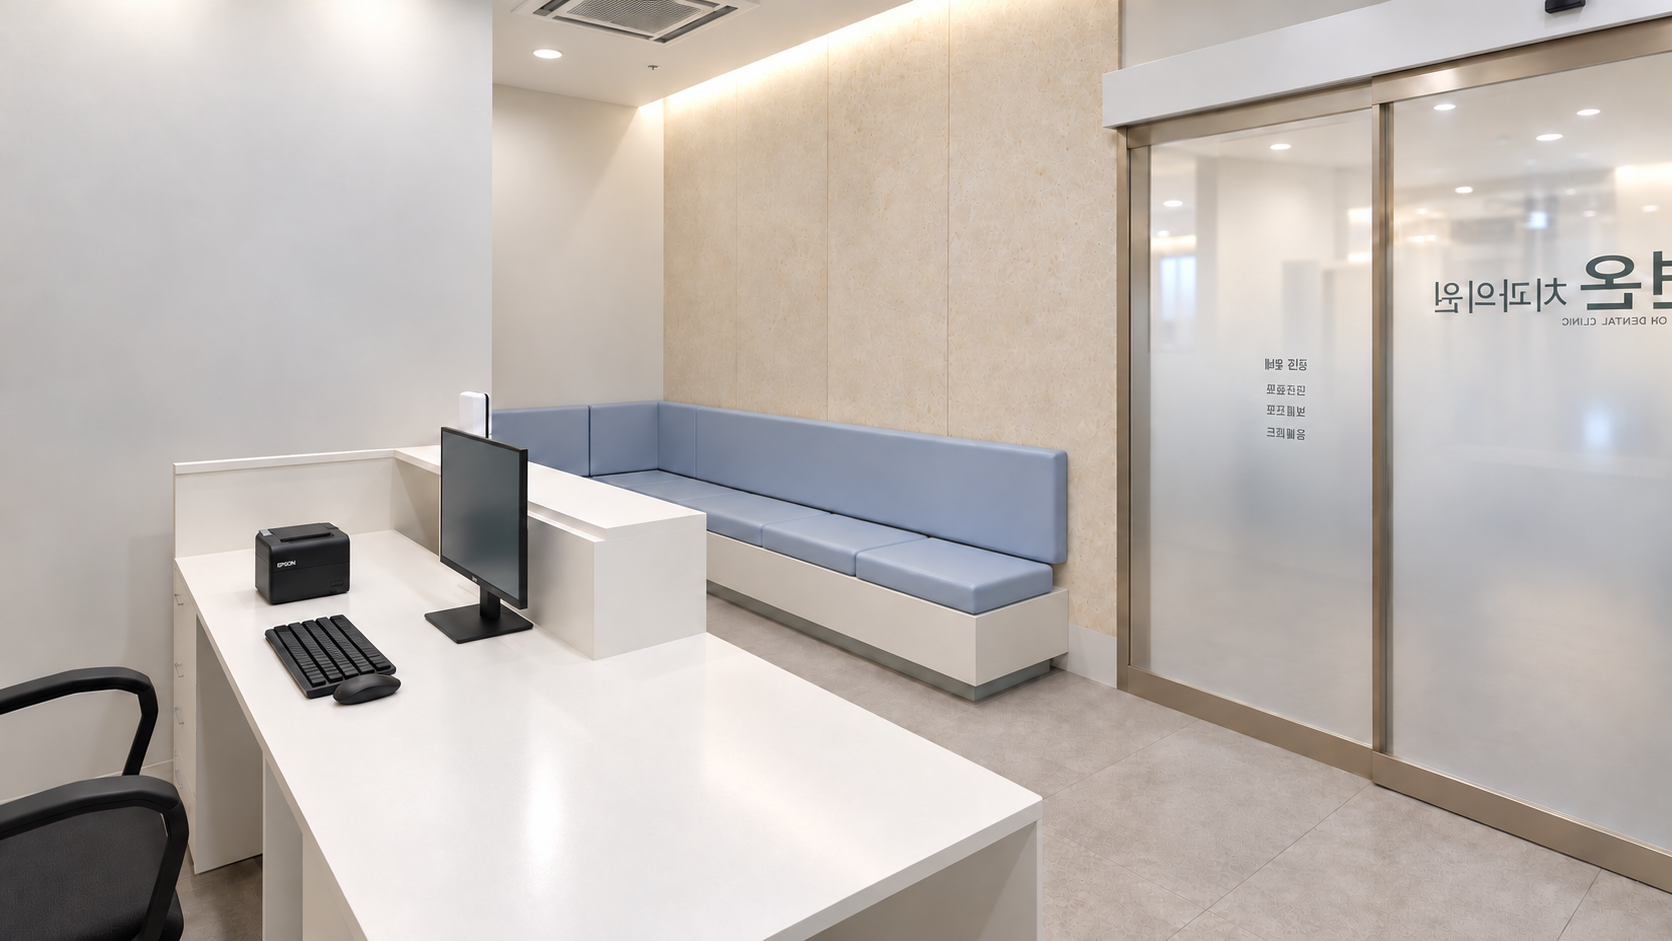
We designed the curved white reception desk and blue-grey bench together. A subtle stone-effect wall behind them lets the clinic name and desk stand out.
Reception from the staff side. The monitor and payment terminal sit behind the raised front, leaving the white desk face visible to patients.
Full-height slabs line the long wall behind the bench. Concealed lighting above reveals the stone pattern, while the short wall stays white so the material does not surround the seating too heavily.
Window-side treatment chairs are visible at the end of the passage beside reception. The stone finish stops at the reception wall, giving way to white walls toward treatment.
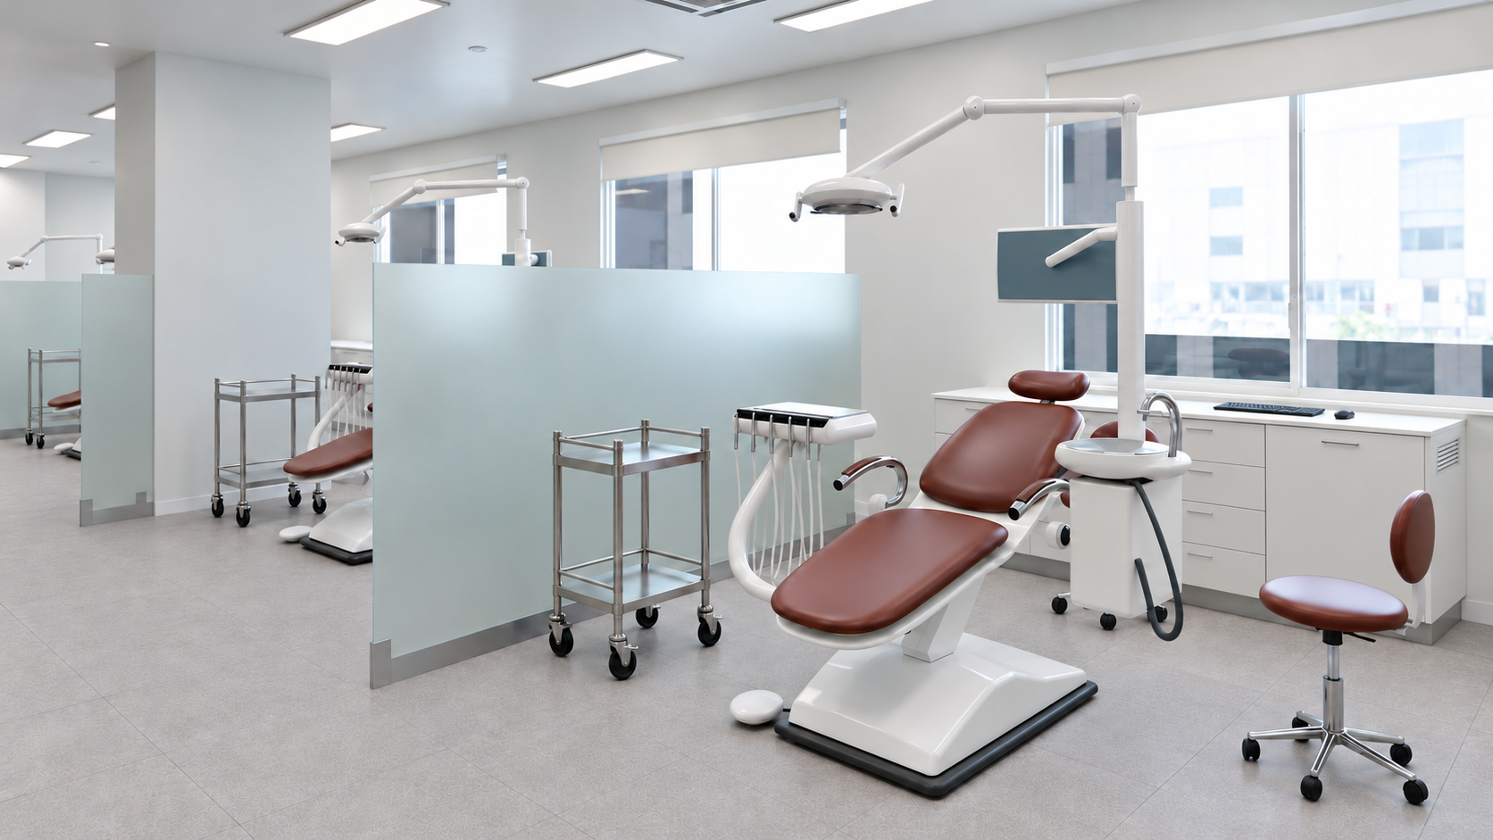
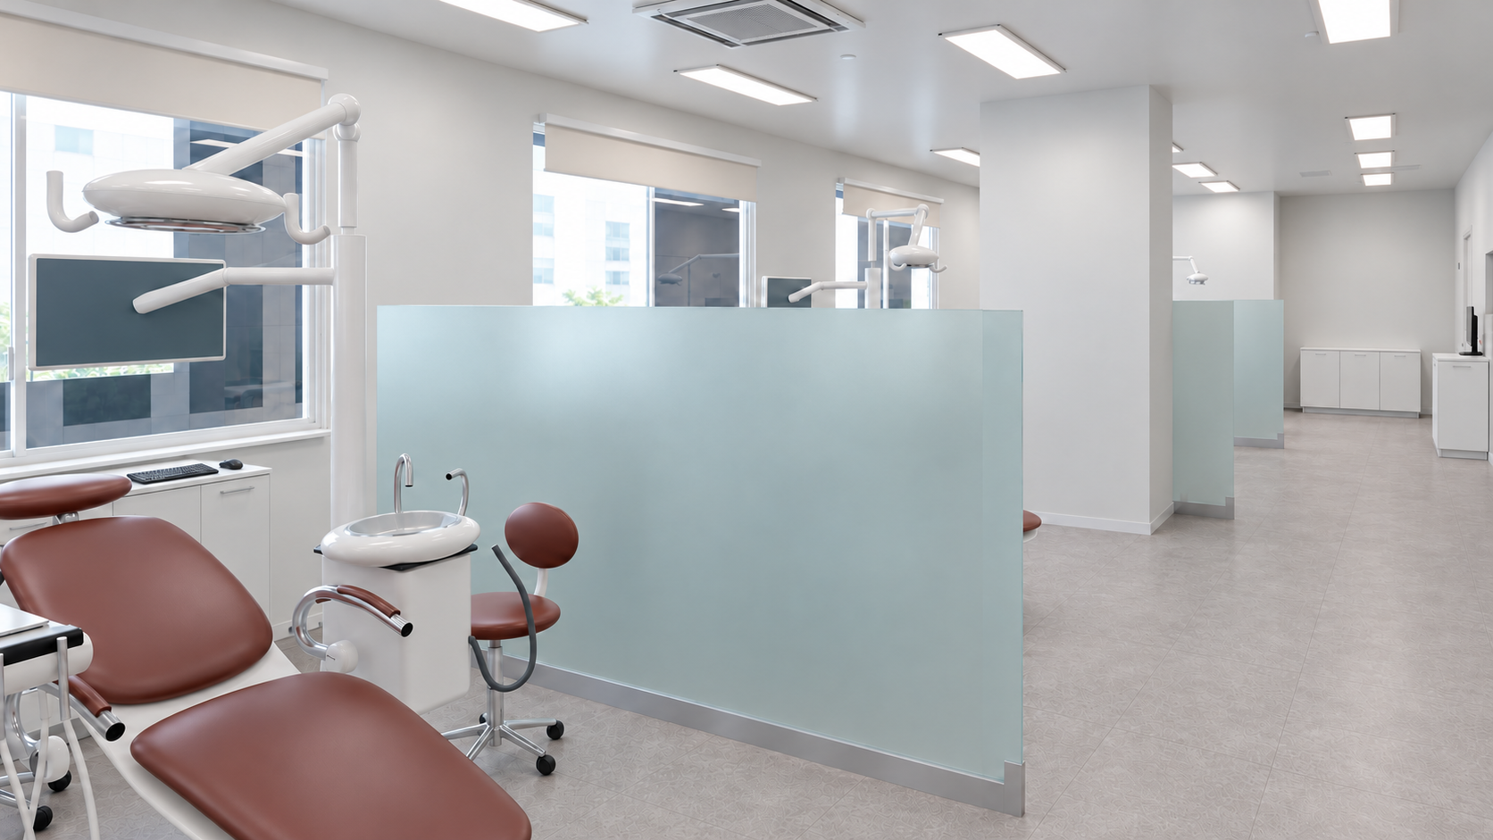
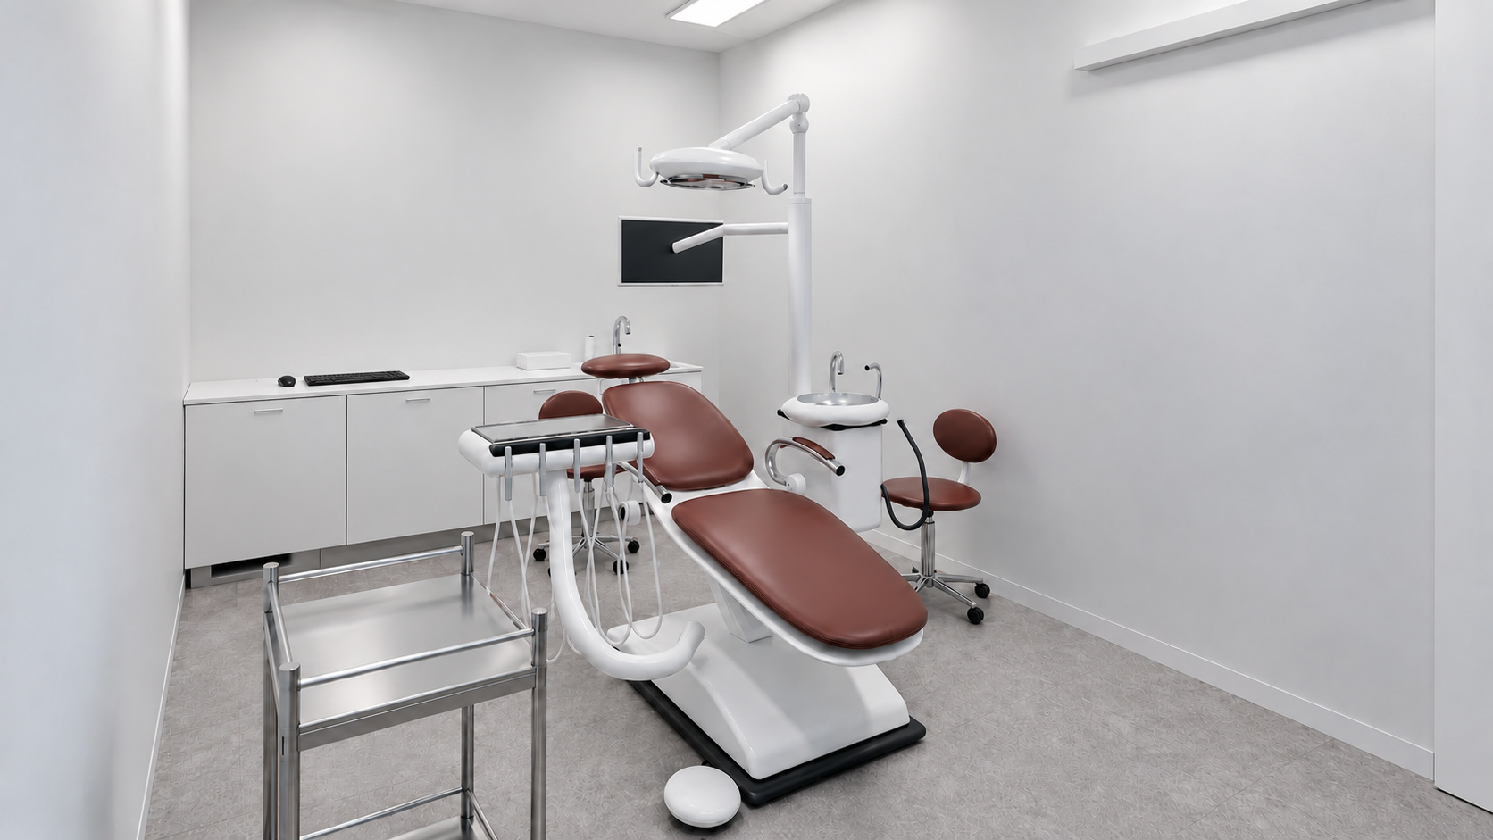
We arranged 4 general treatment chairs along the windows. Translucent glass divides the stations, with low storage below the windows.
White storage continues beside the treatment chairs. The glass screens seated patients while allowing window light to pass above.
A private treatment room can be closed off with its own door. It uses the same treatment chair and white storage as the general treatment area.
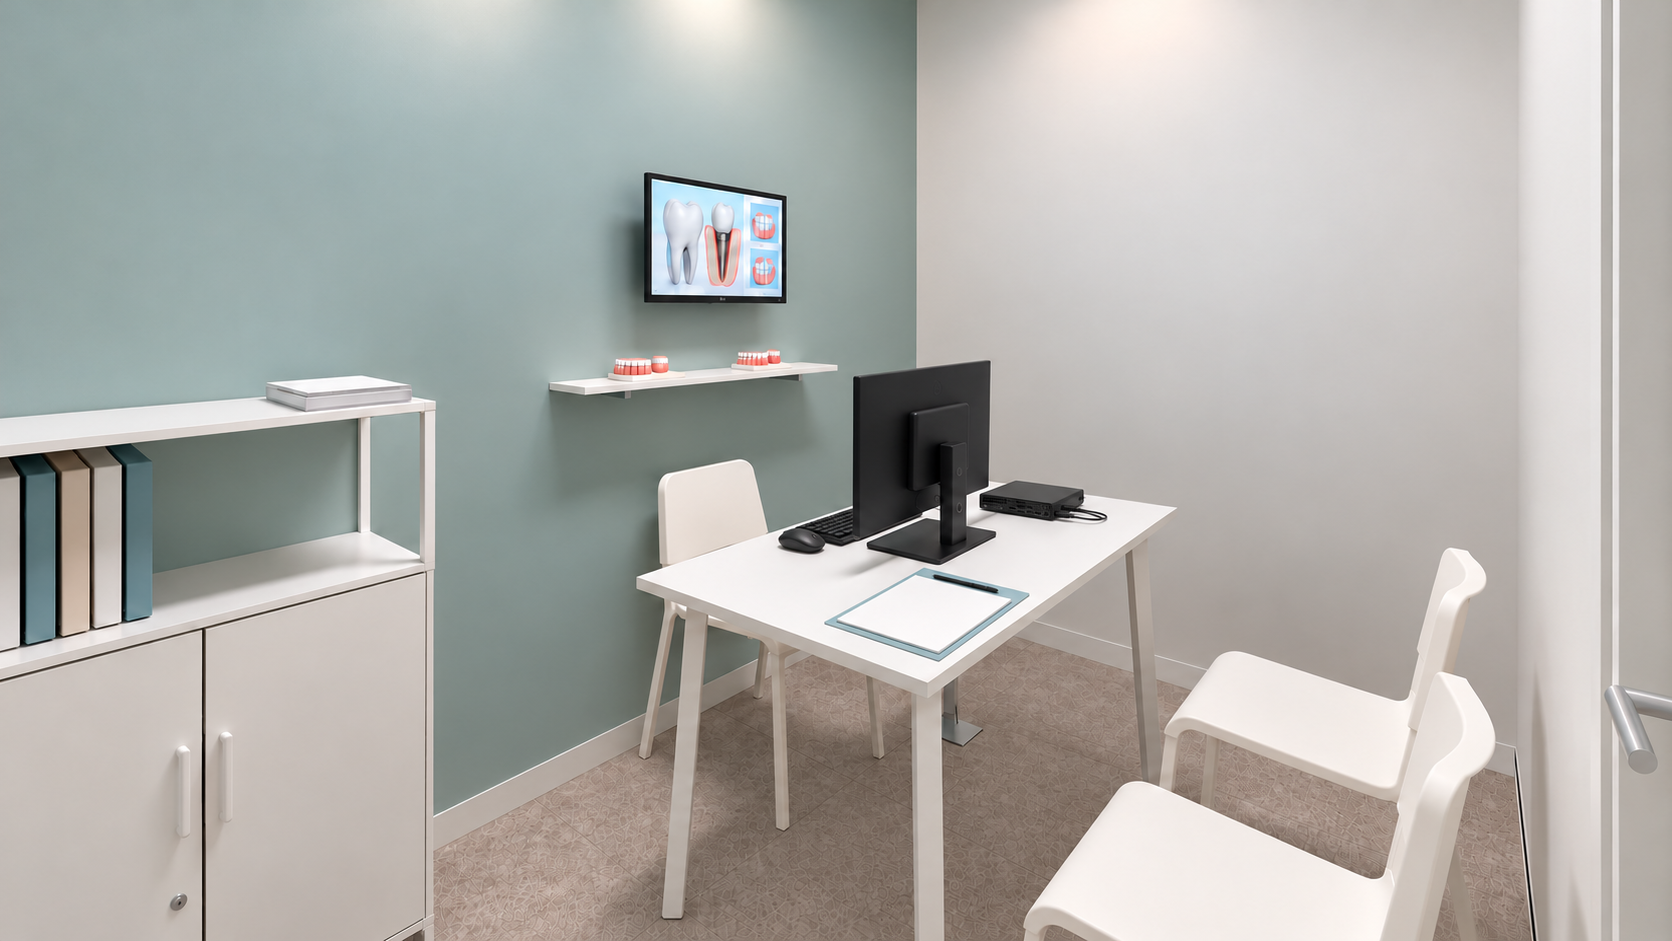
Consultation is a place to look through information together. A monitor and compact computer sit side by side at one end of the table, with an explanatory screen and model shelf on the grey-green wall.
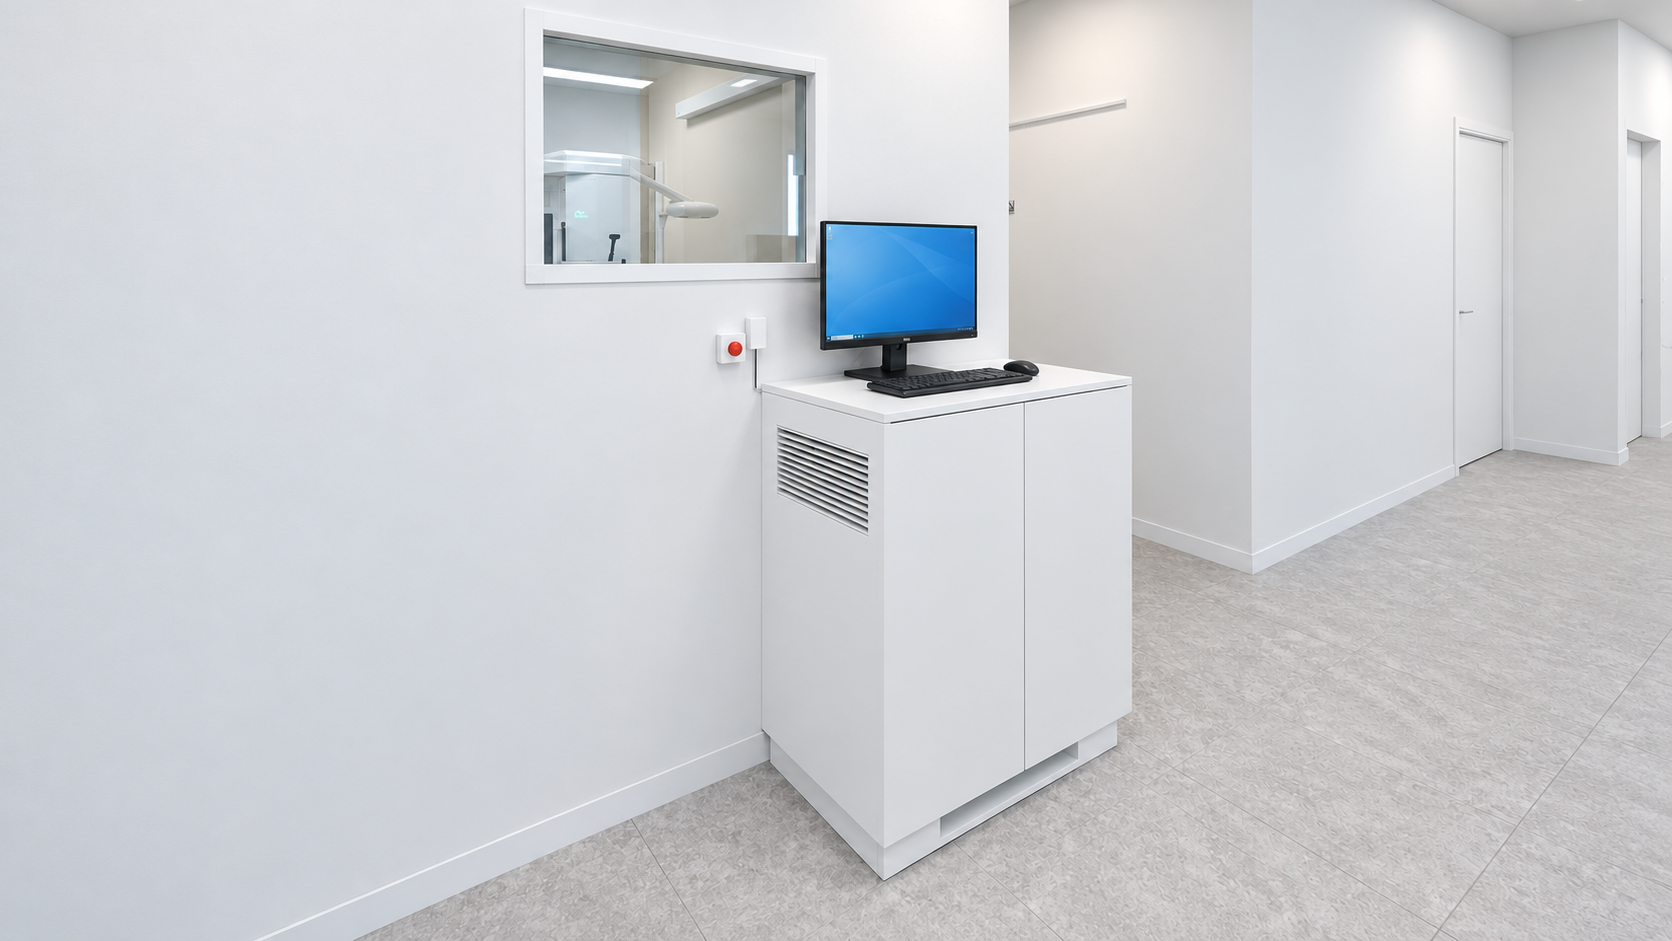
The imaging control station is outside the scan room. The computer and cables are housed below the observation window, leaving the monitor and input devices on the worktop.
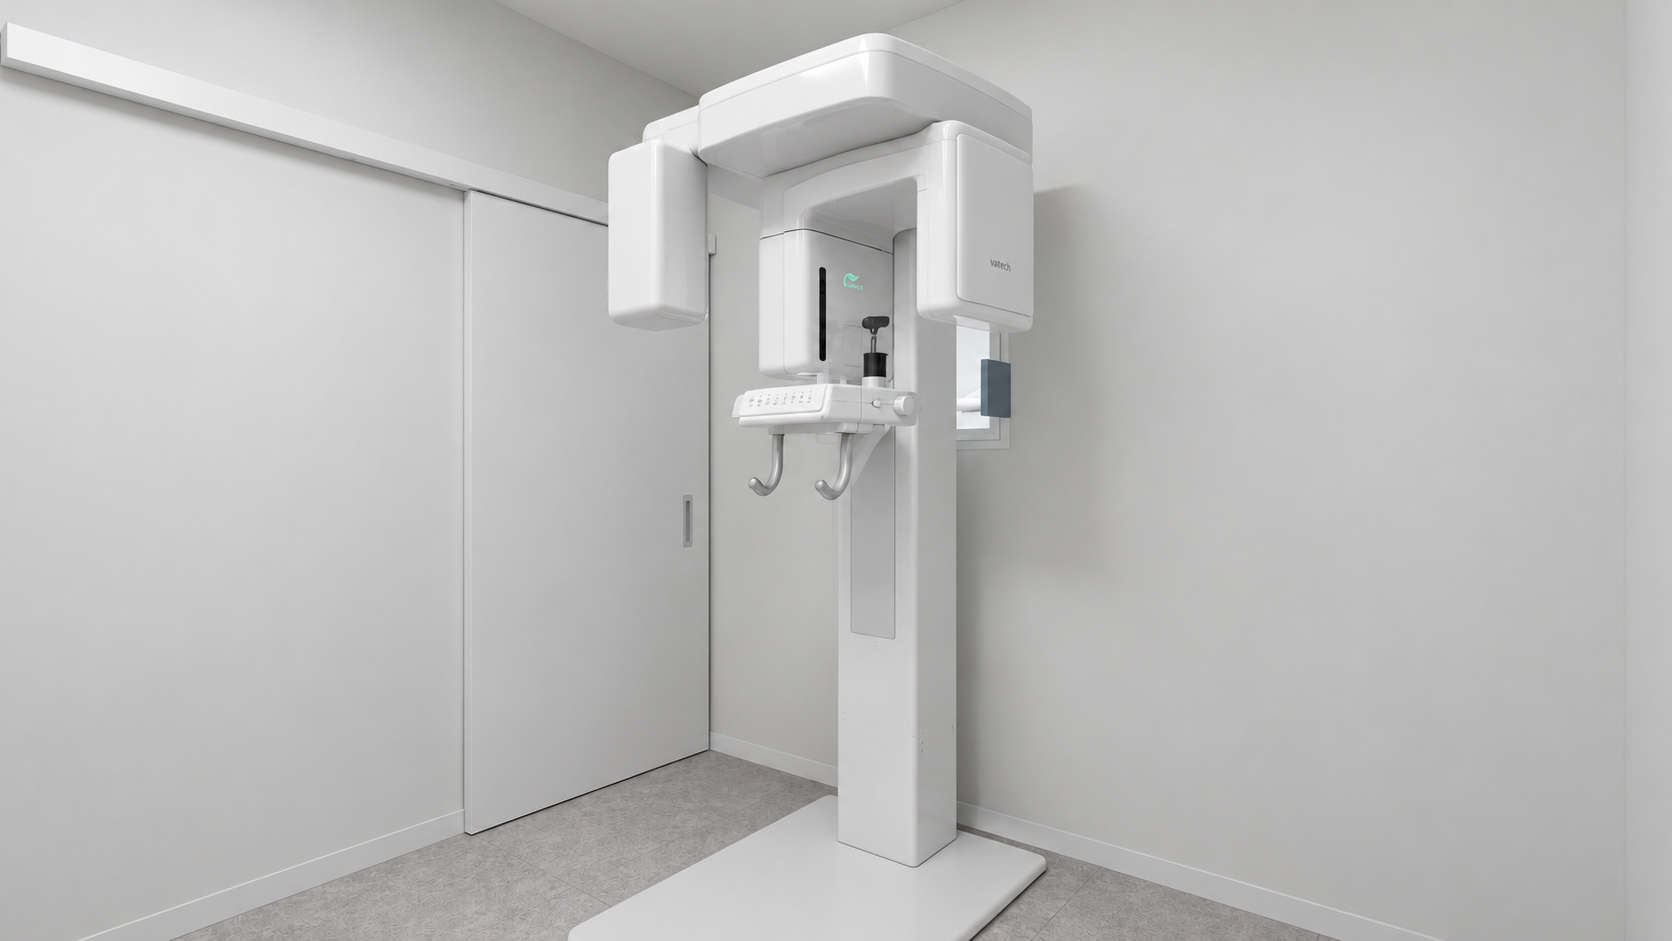
White walls and light grey flooring keep the imaging room simple, with the equipment as its focus.
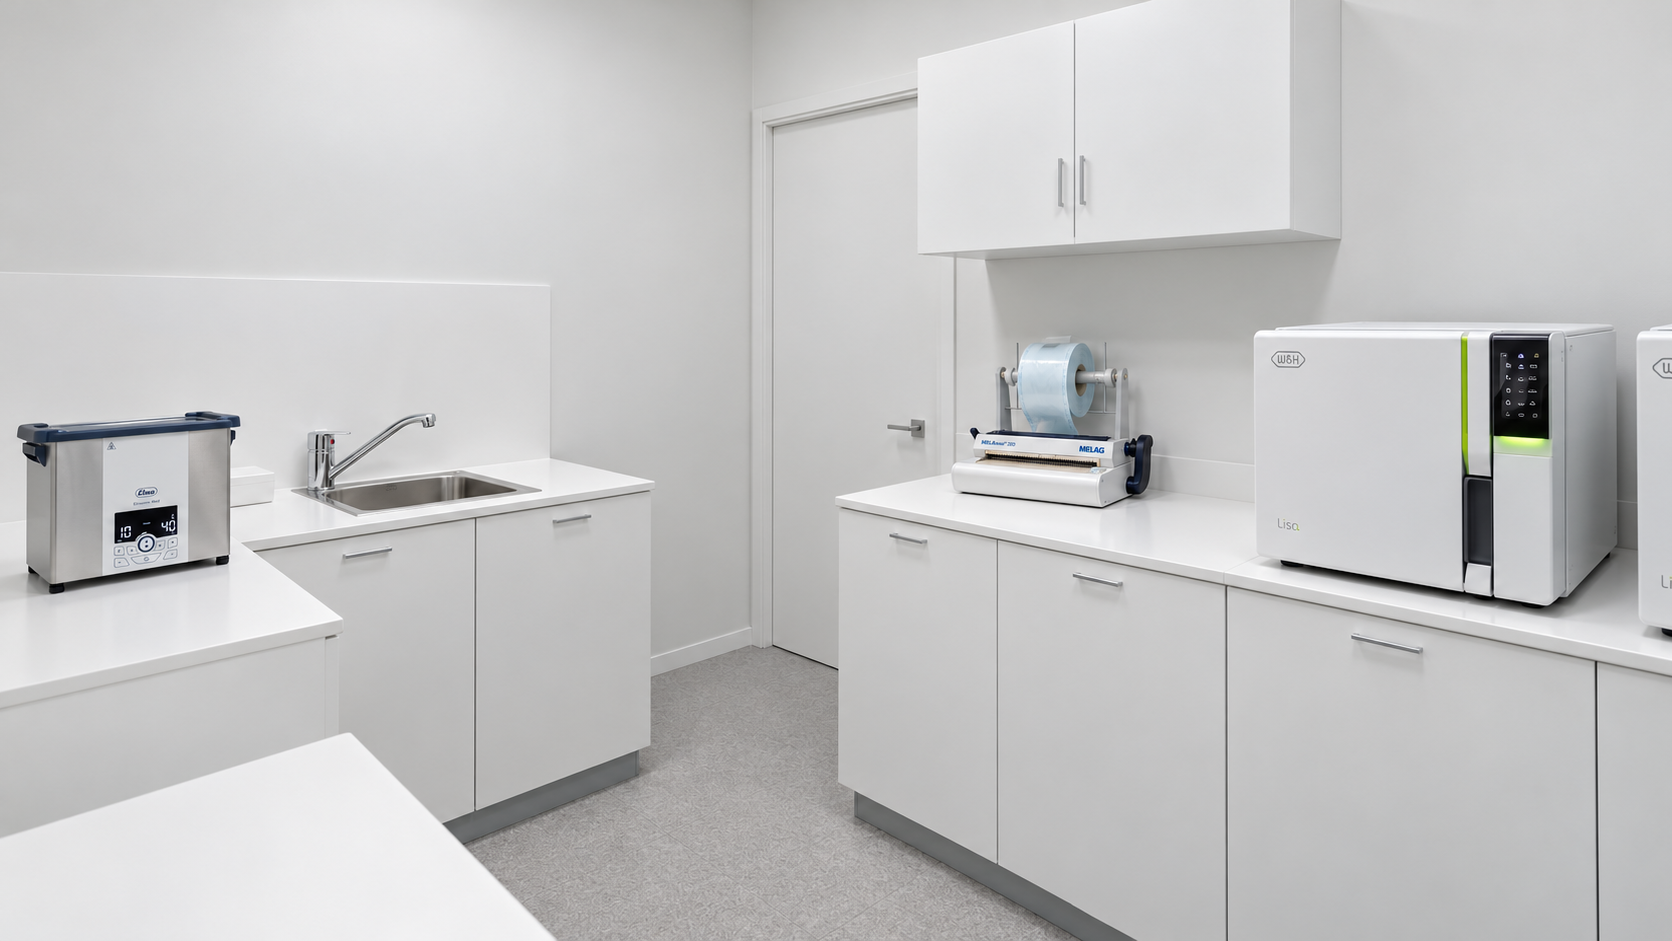
Worktops in the reprocessing room follow the sequence from instrument cleaning through drying, packaging and sterilisation. Sterilised items are stored in closed overhead cabinets.
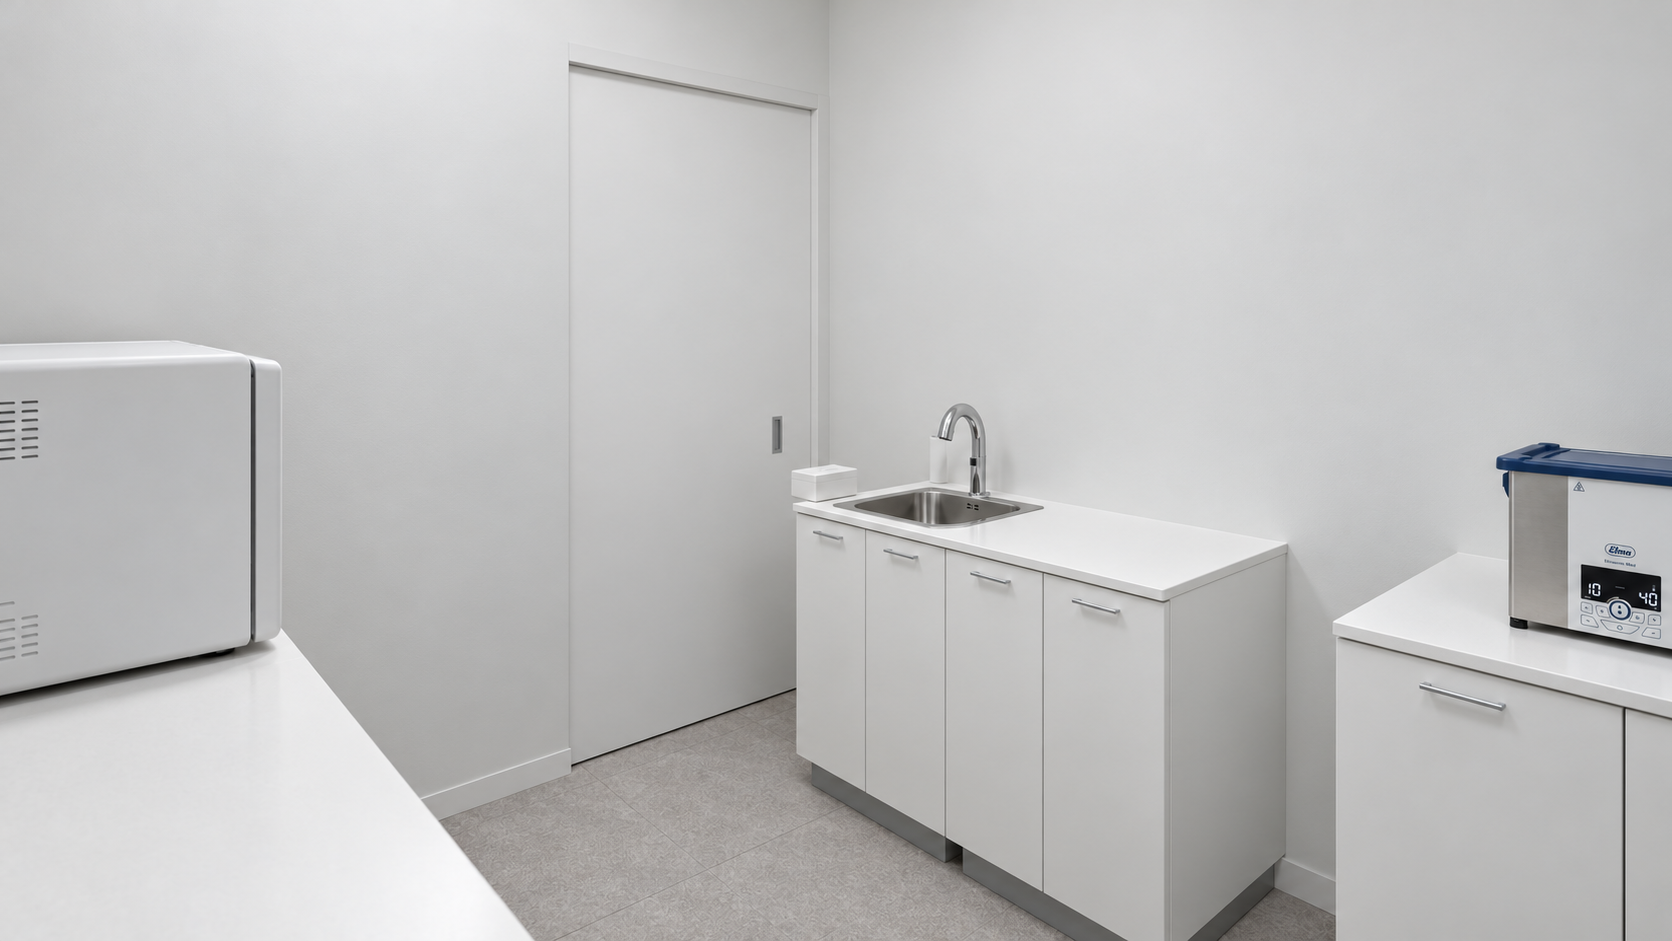
The handwashing basin is separate from the instrument-cleaning sink. White worktops and cabinet fronts keep the work area visually simple.
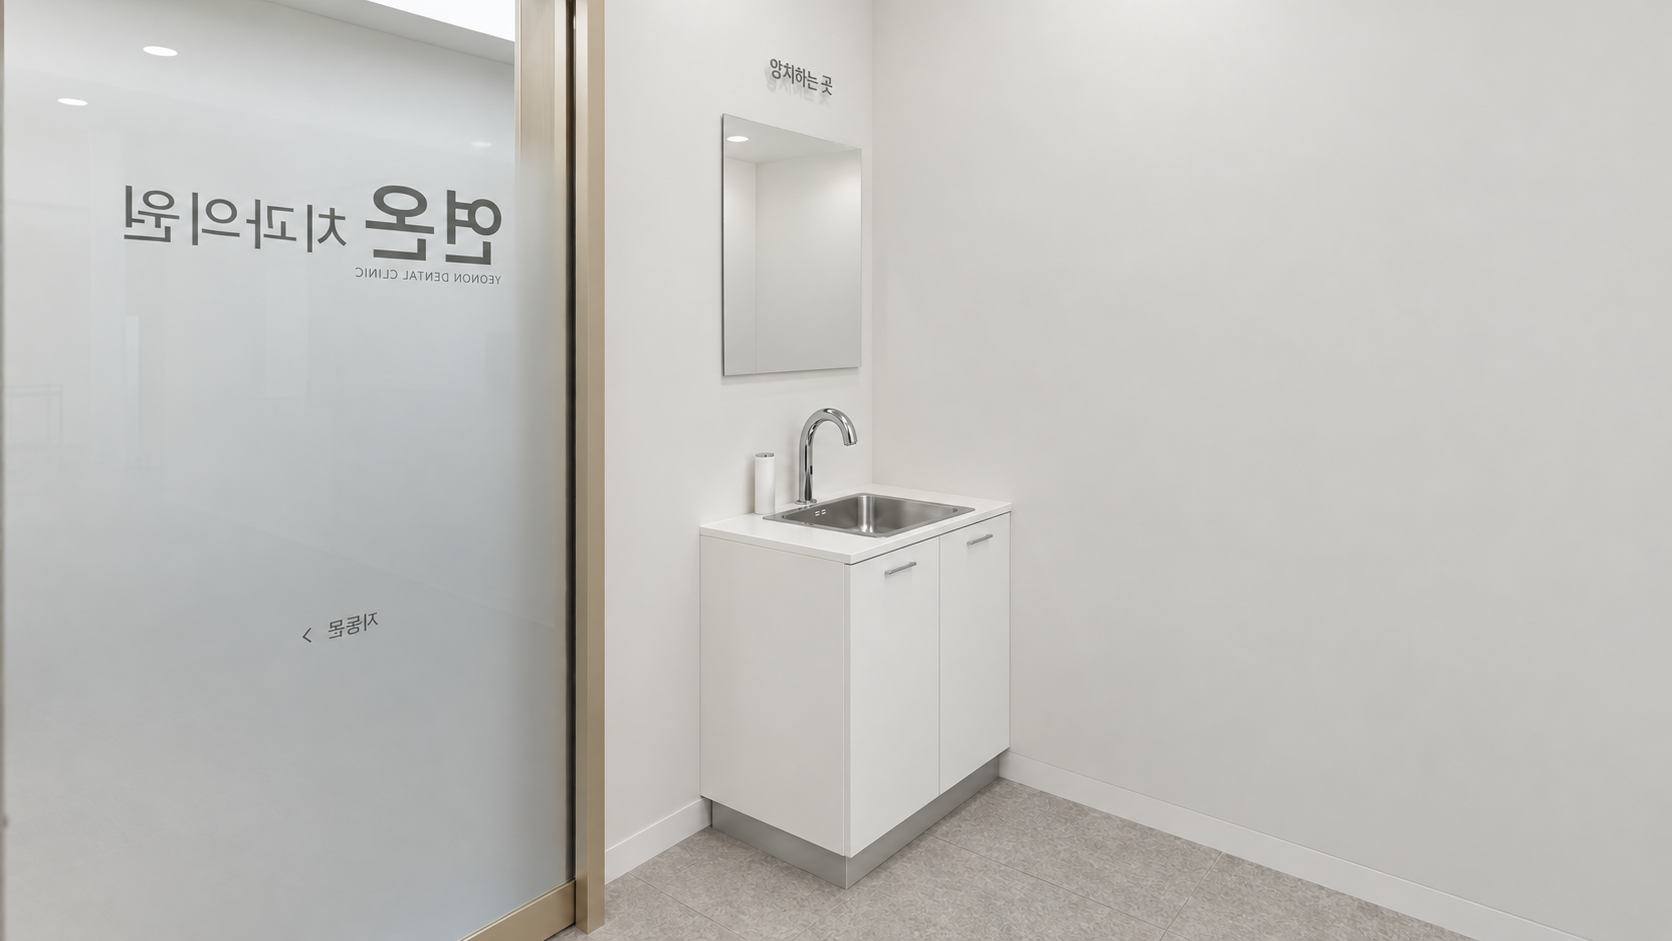
A small toothbrushing basin sits near the waiting area. White storage and a slim mirror keep it understated beside reception.
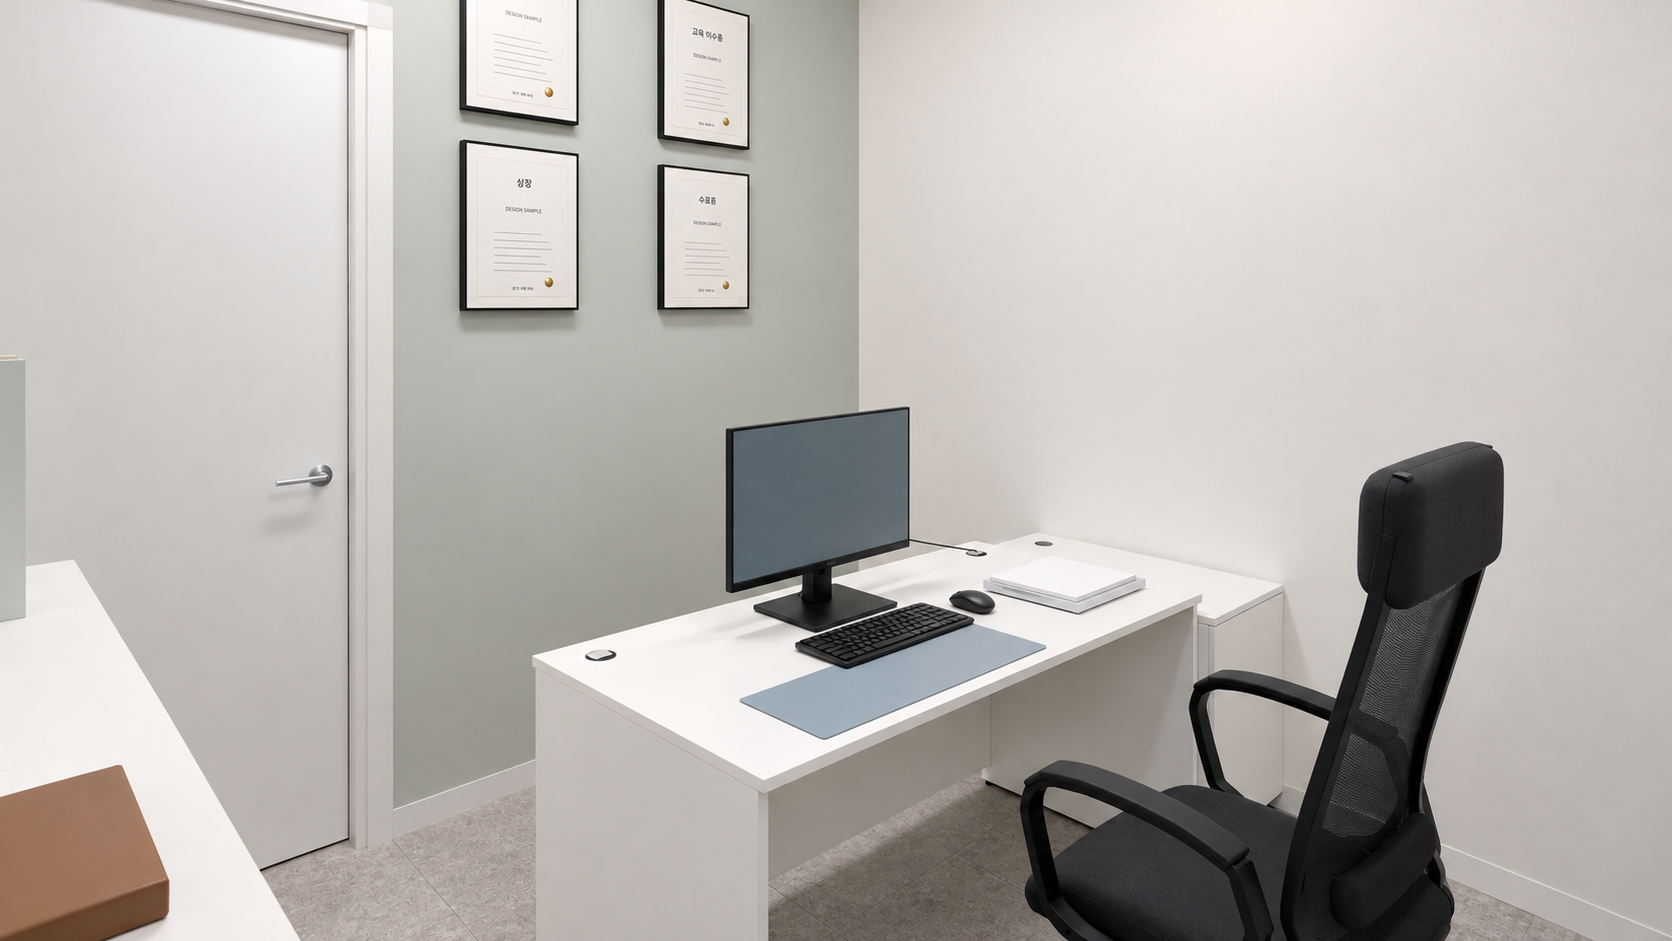
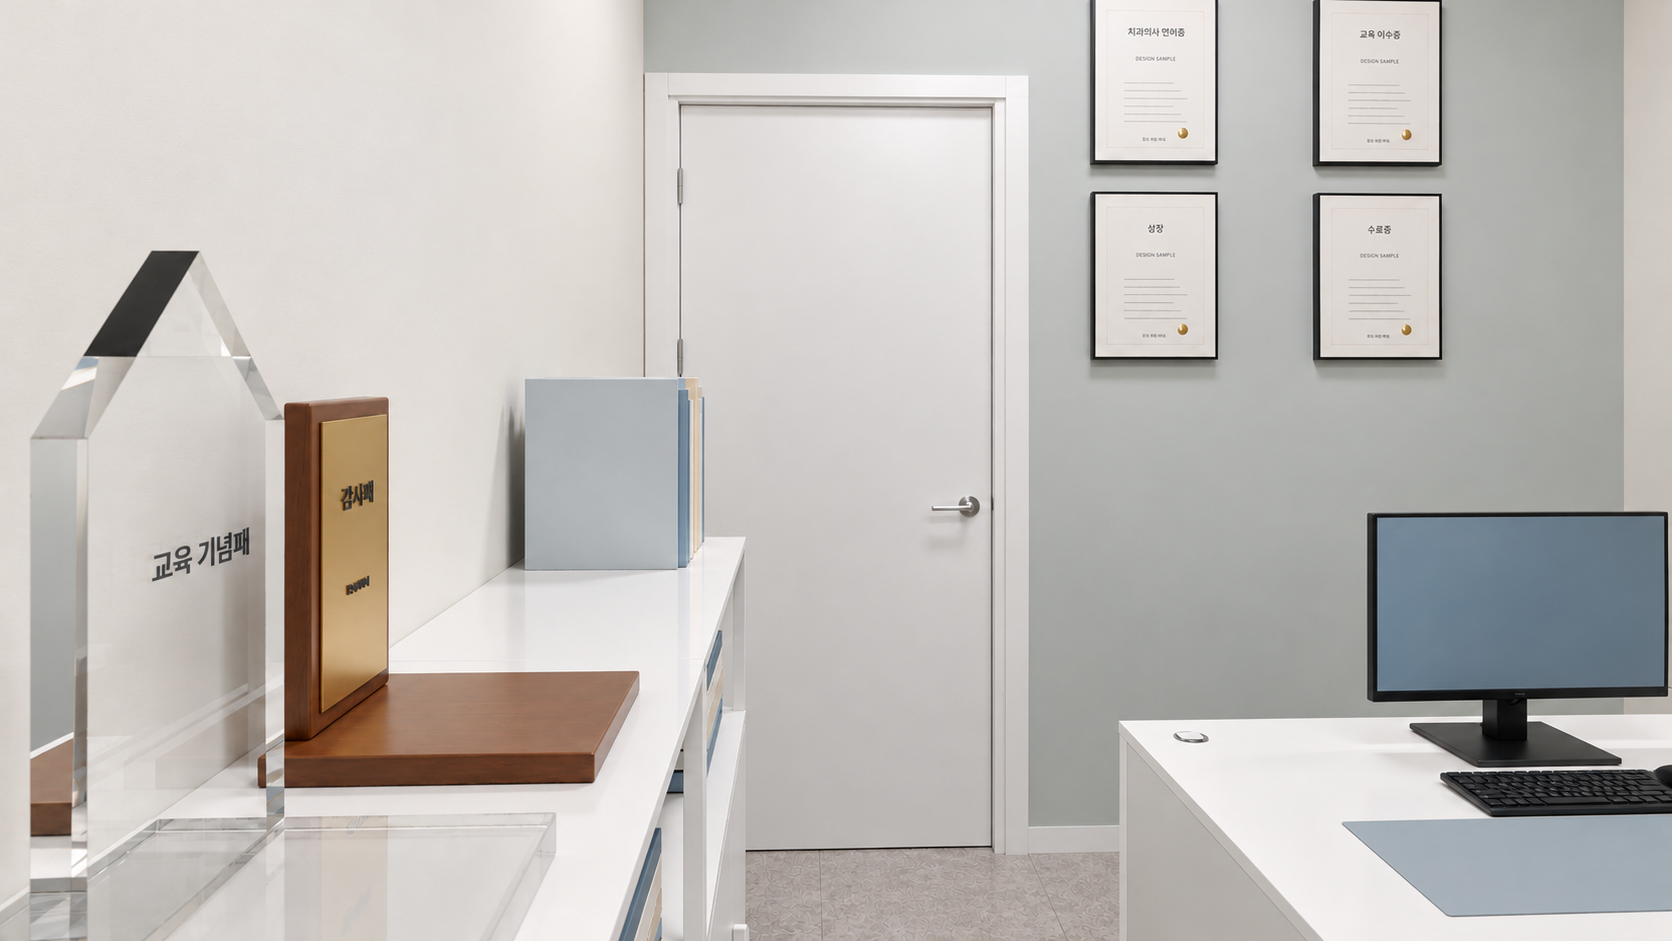
For the dentist’s office, we selected an office desk with a modesty panel. Low document cabinets sit side by side behind it, with framed documents and reference material.
A cabinet beside the desk houses the computer. The grey-green wall colour continues above the door.
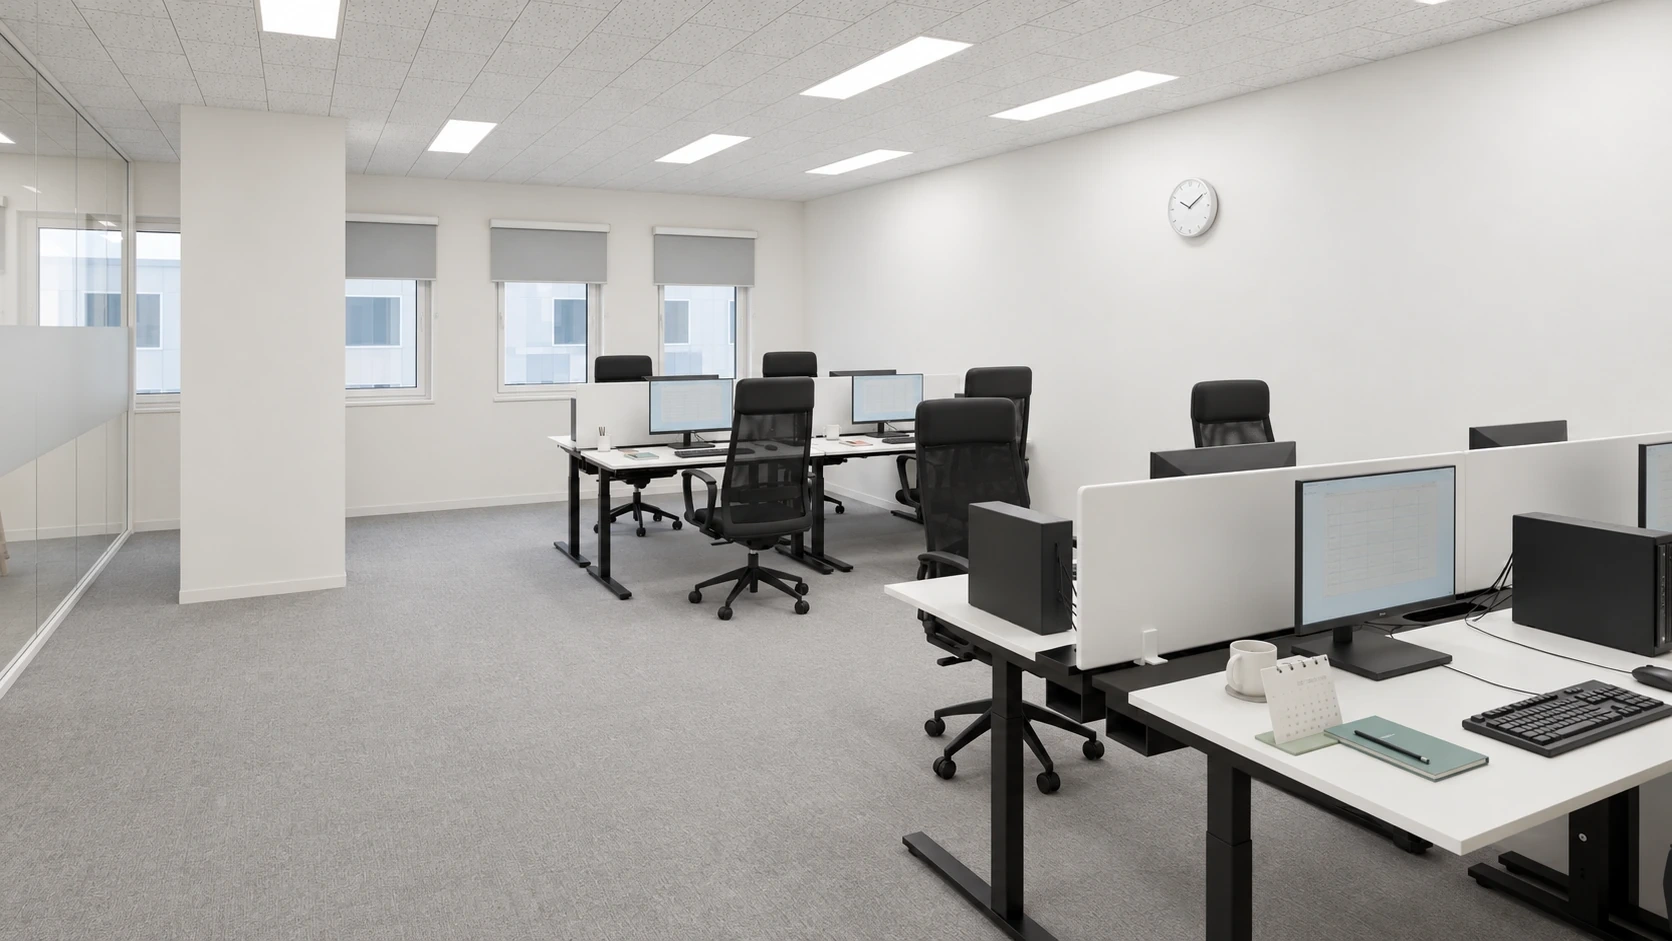
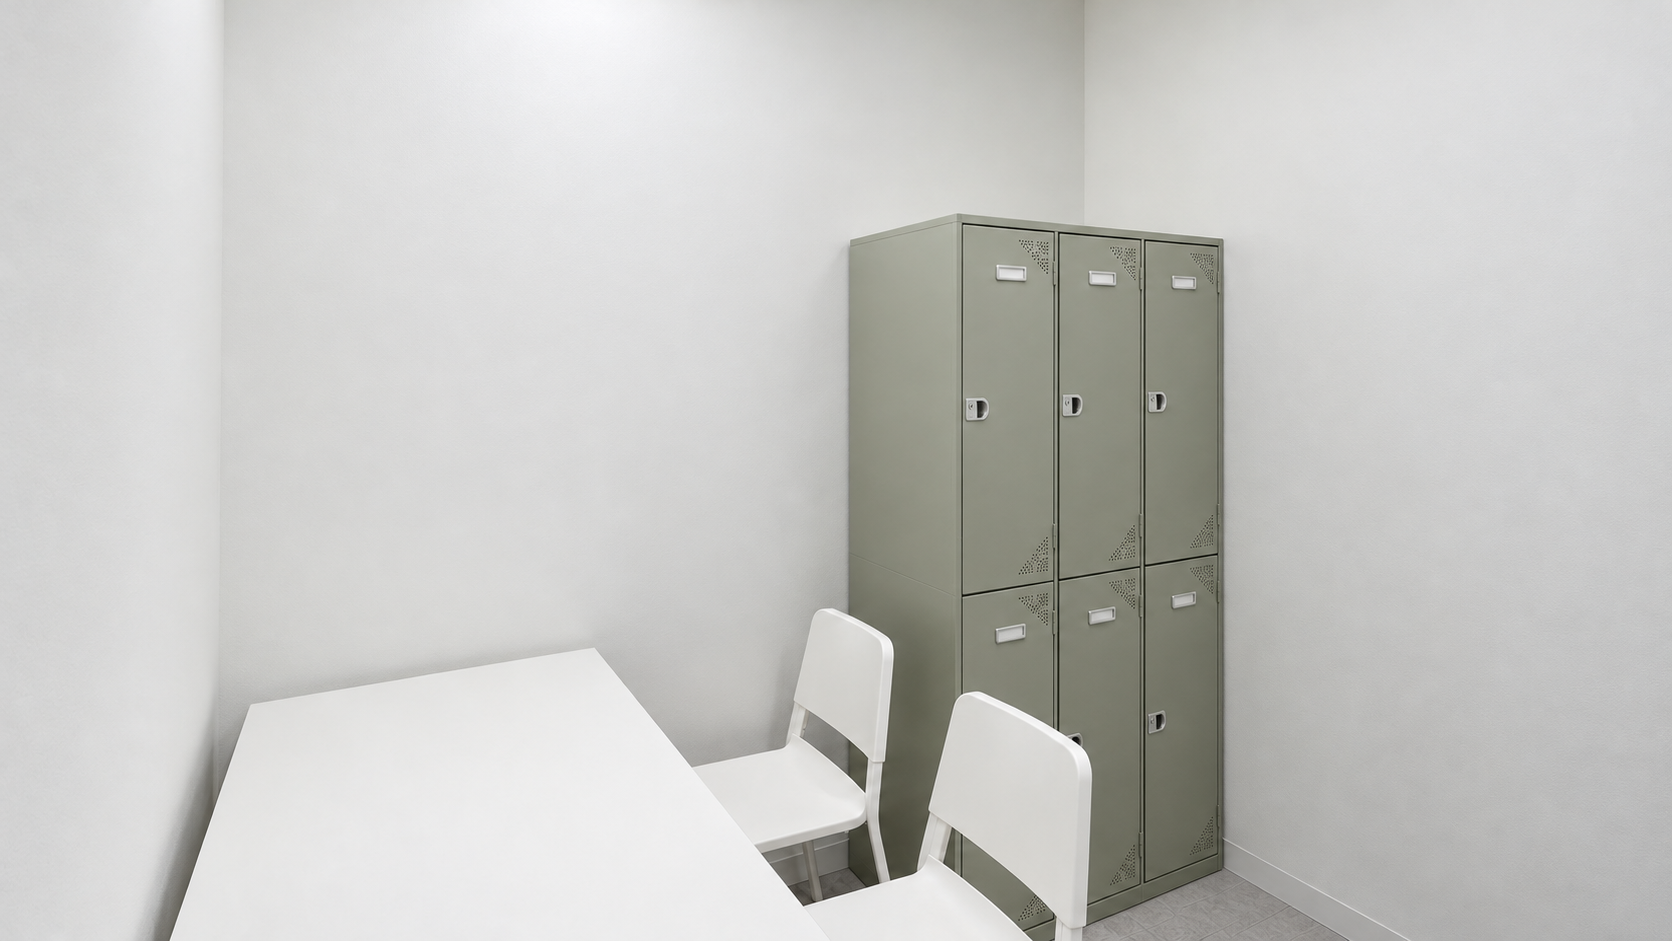
The staff room combines personal lockers with a small break table, tucked away from patient areas.
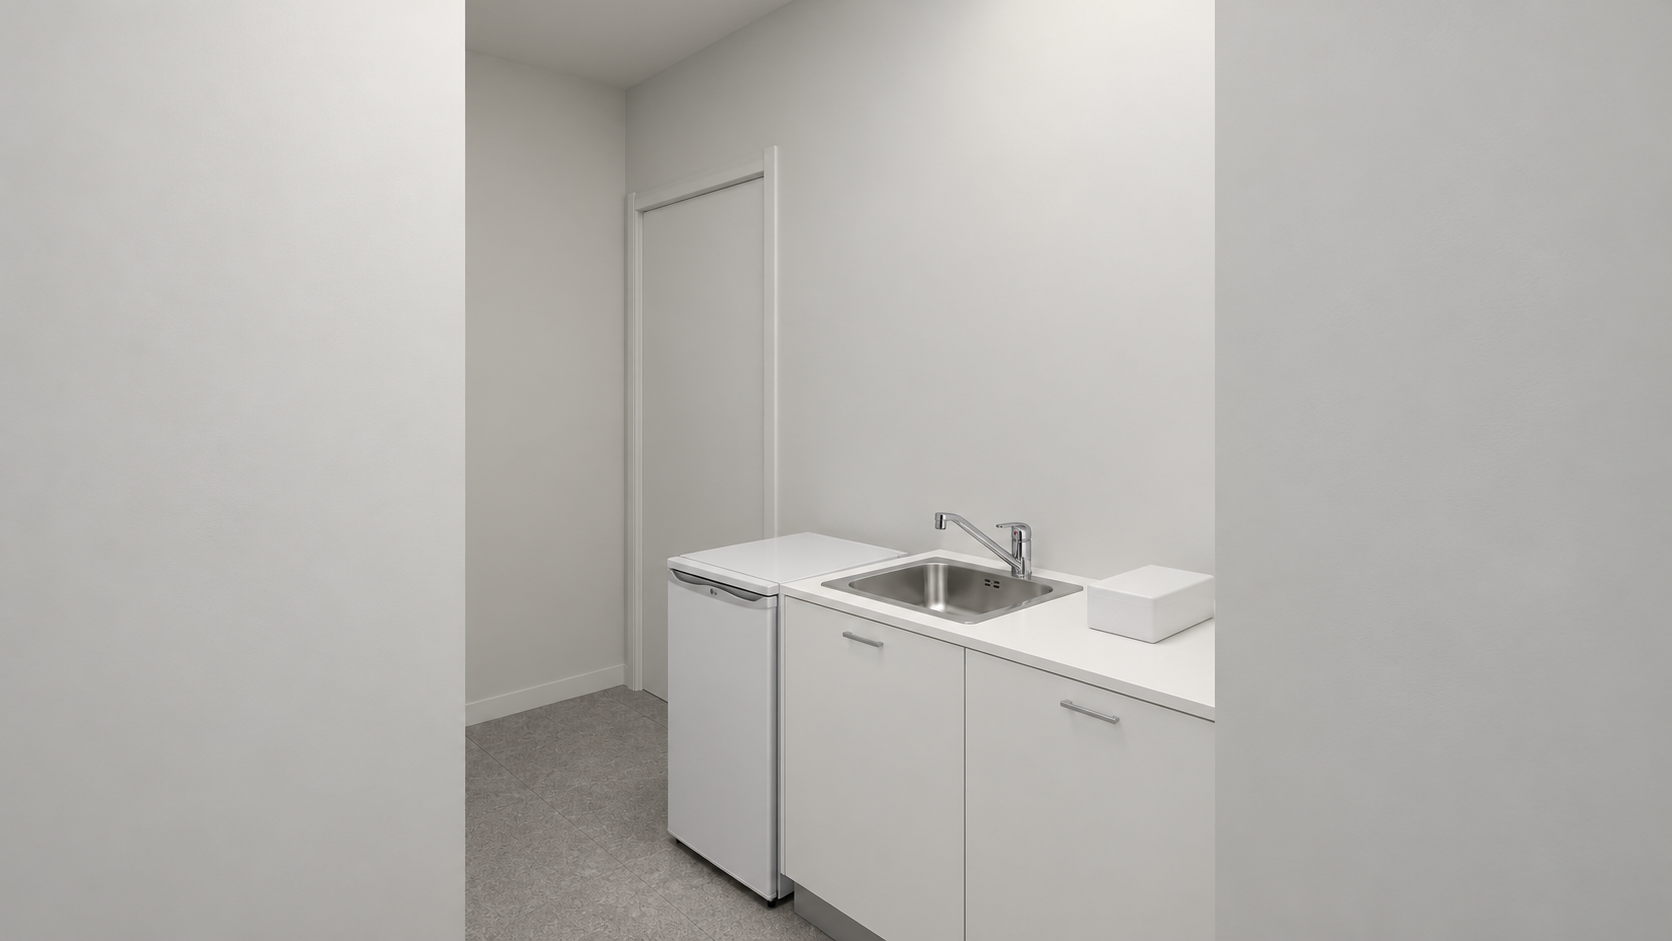
A small kitchenette in the staff room is separate from the instrument-reprocessing worktops.
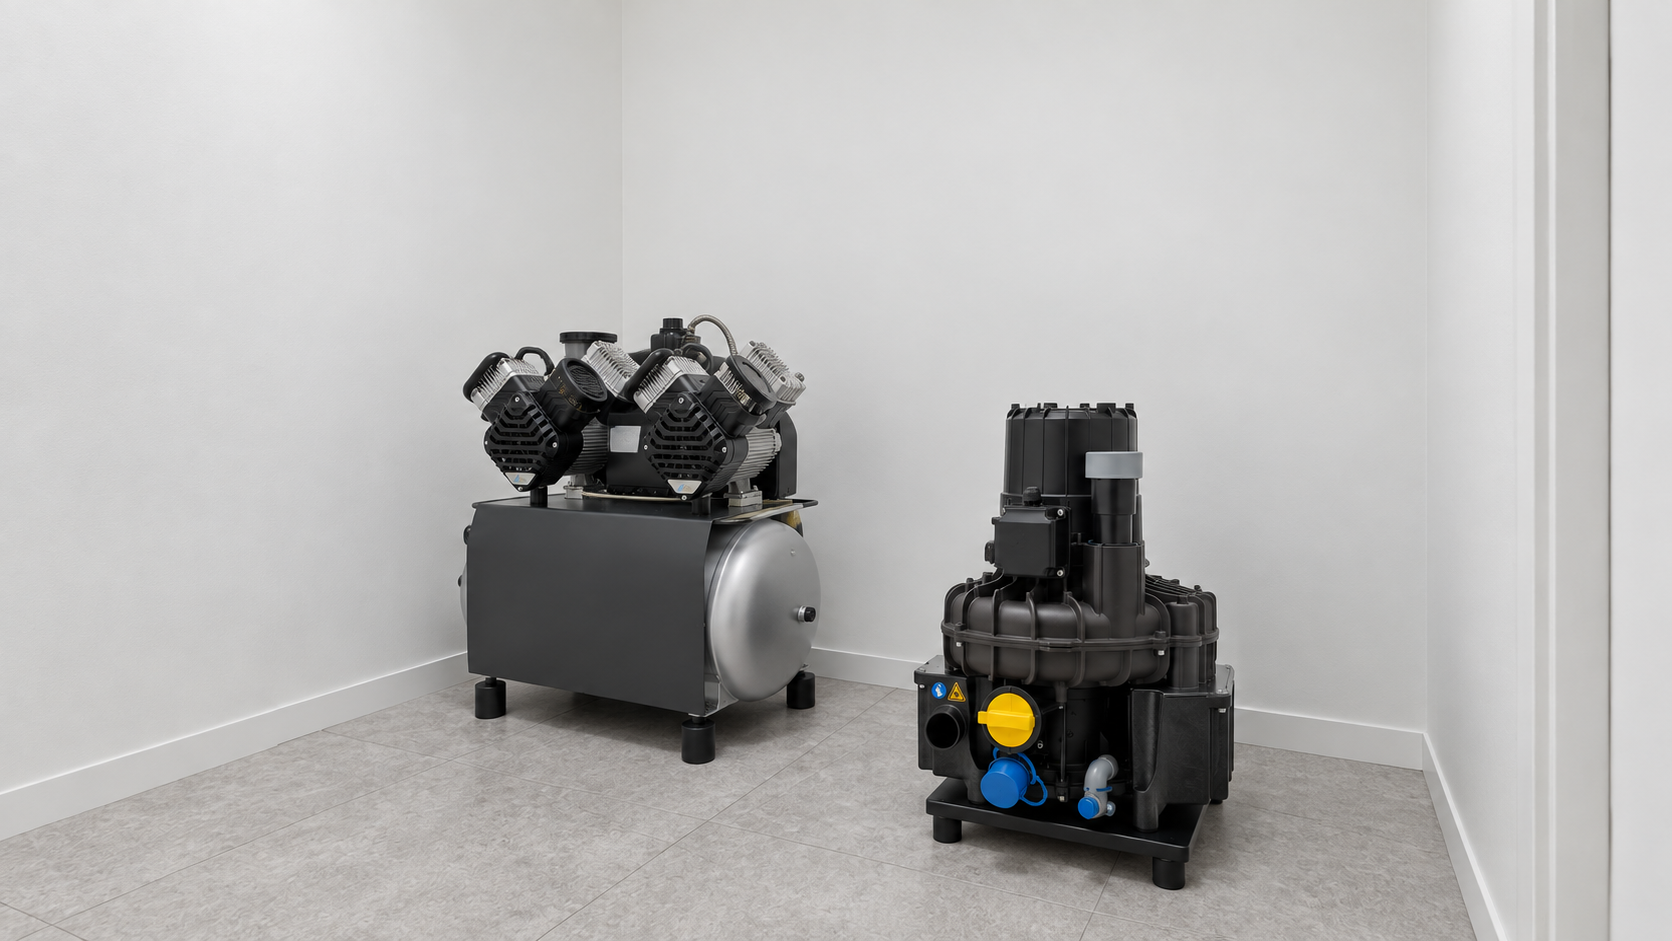
The compressor and suction equipment are grouped in a separate equipment room within the staff area.

Notes

For this clinic, we focused on using different materials where patients wait and where the clinical team works. The stone pattern has a clear presence at reception and waiting, without repeating the same decoration throughout treatment. White storage and light grey flooring connect the rooms without giving each one an unrelated look.

Rather than dividing the long waiting-area wall into small patterns, we used large surfaces extending to the ceiling. A low blue-grey bench runs in front, with soft light above. Together with the curved white desk, this shapes the first impression.

We considered consultation, imaging, instrument cleaning and sterilisation as well as the treatment chairs. The consultation room has a table for looking through information together; the dentist’s office has a desk and storage suited to work and paperwork. Furniture was selected for how each room is used, even where both rooms need a desk.

This was Youngju Ham from Goodterior. Please feel free to contact us with any questions :)