
Ansan 35 Pyeong Office Interior
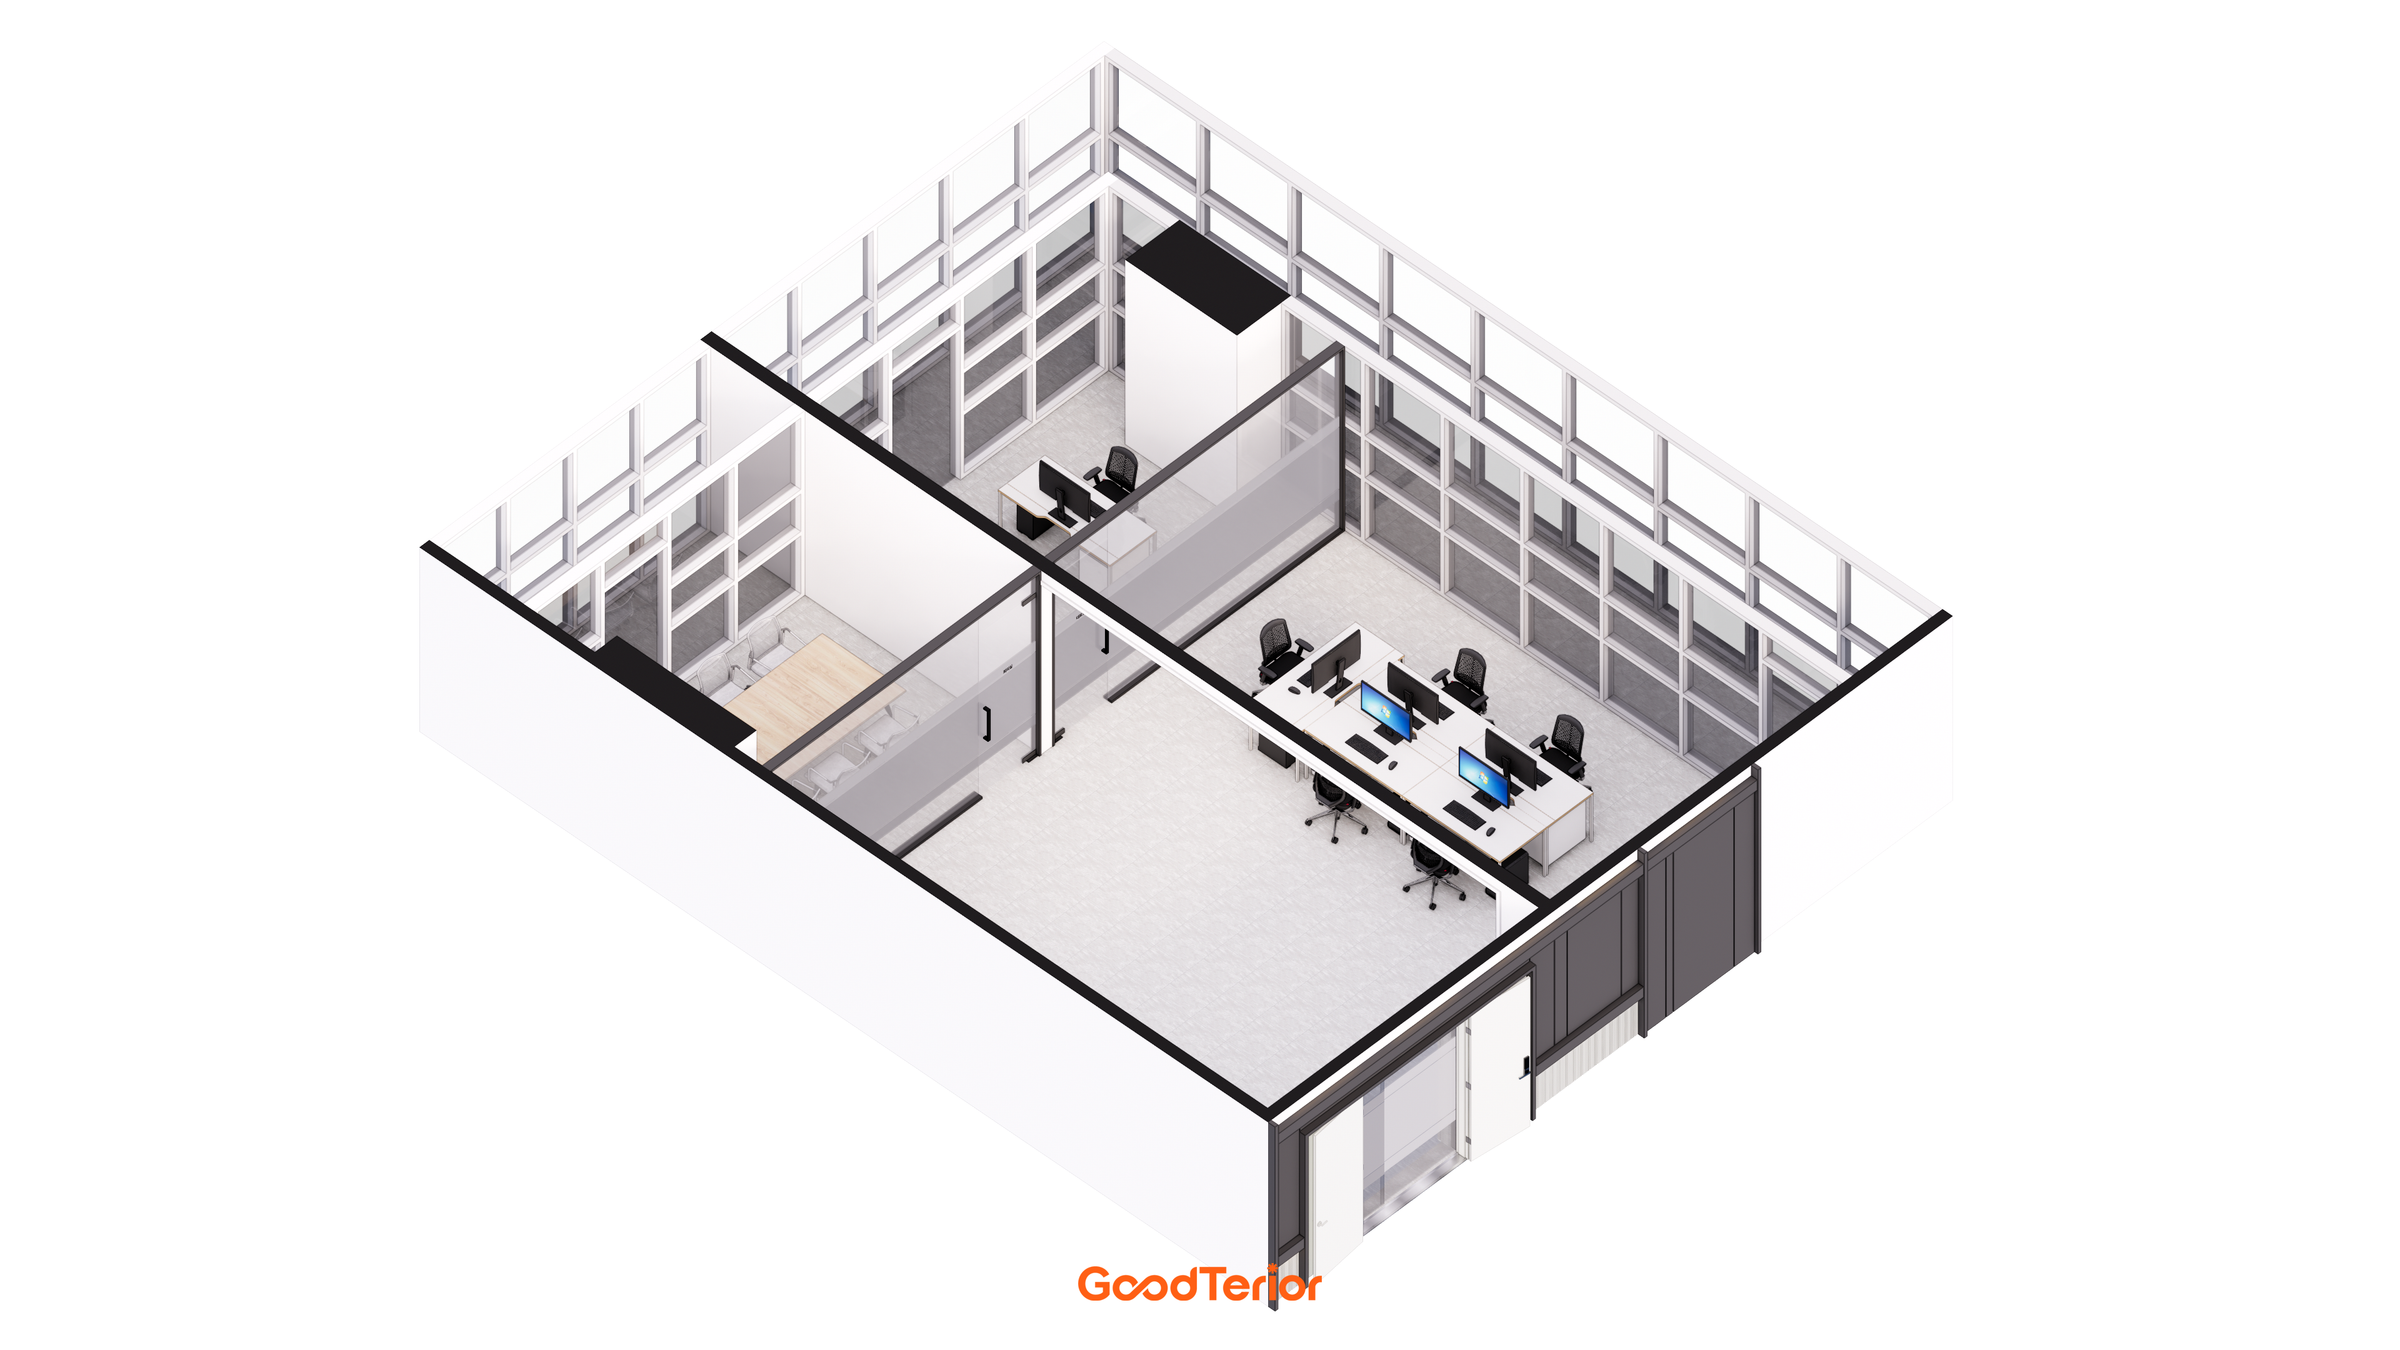
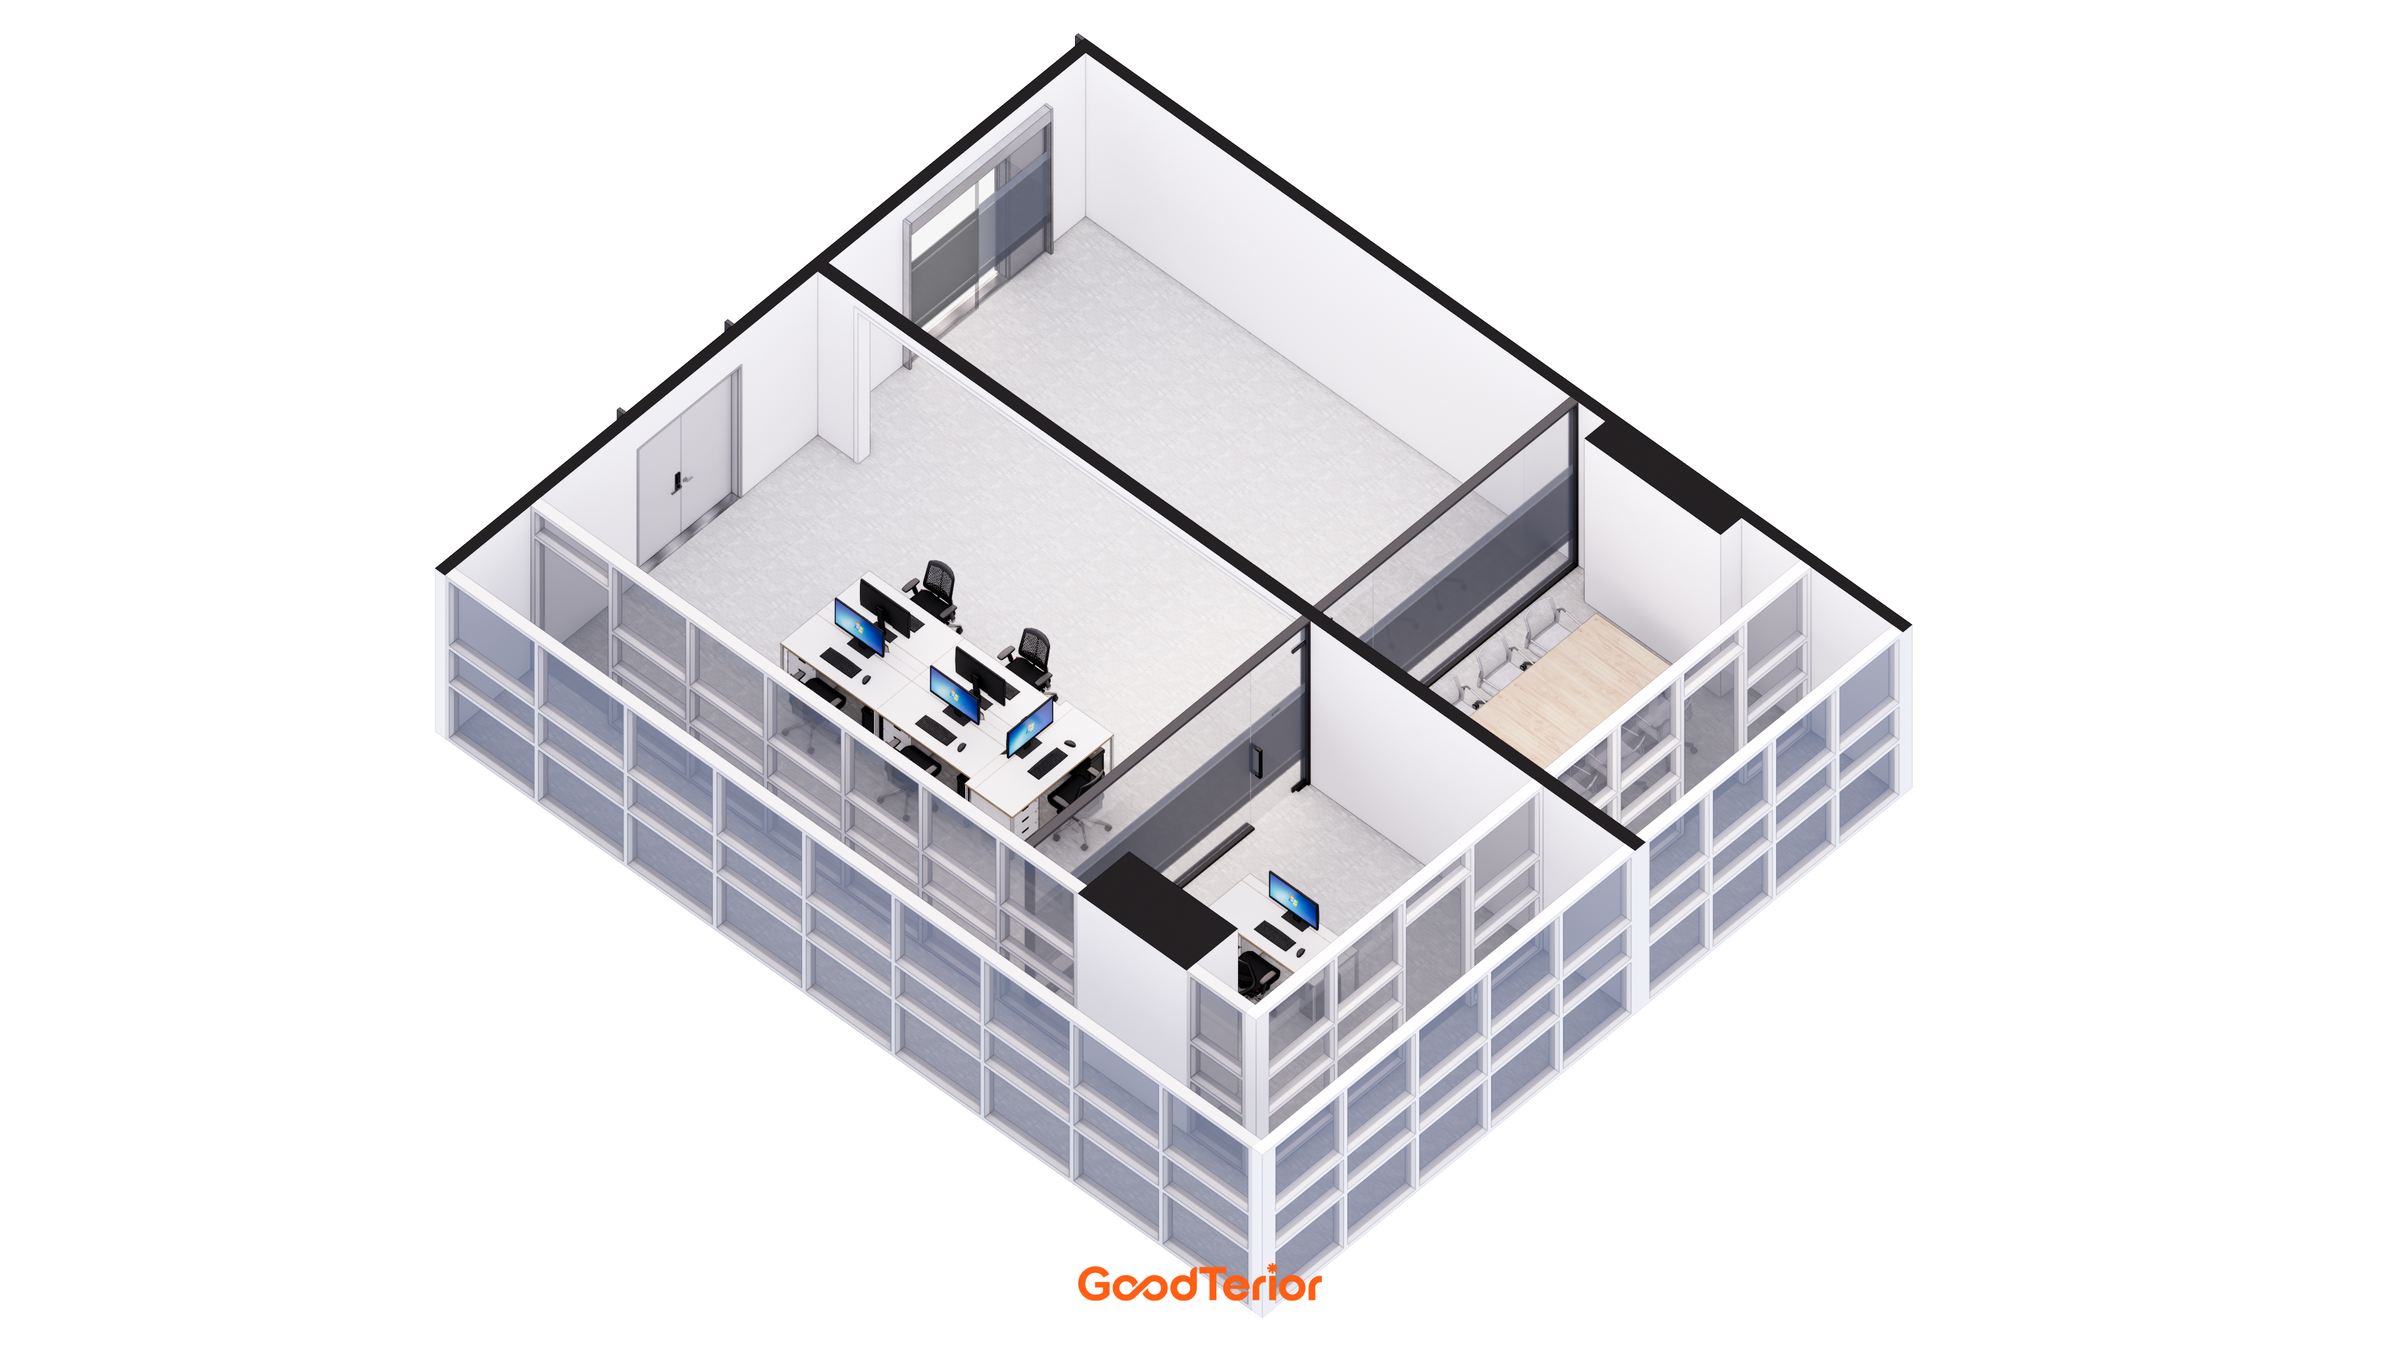
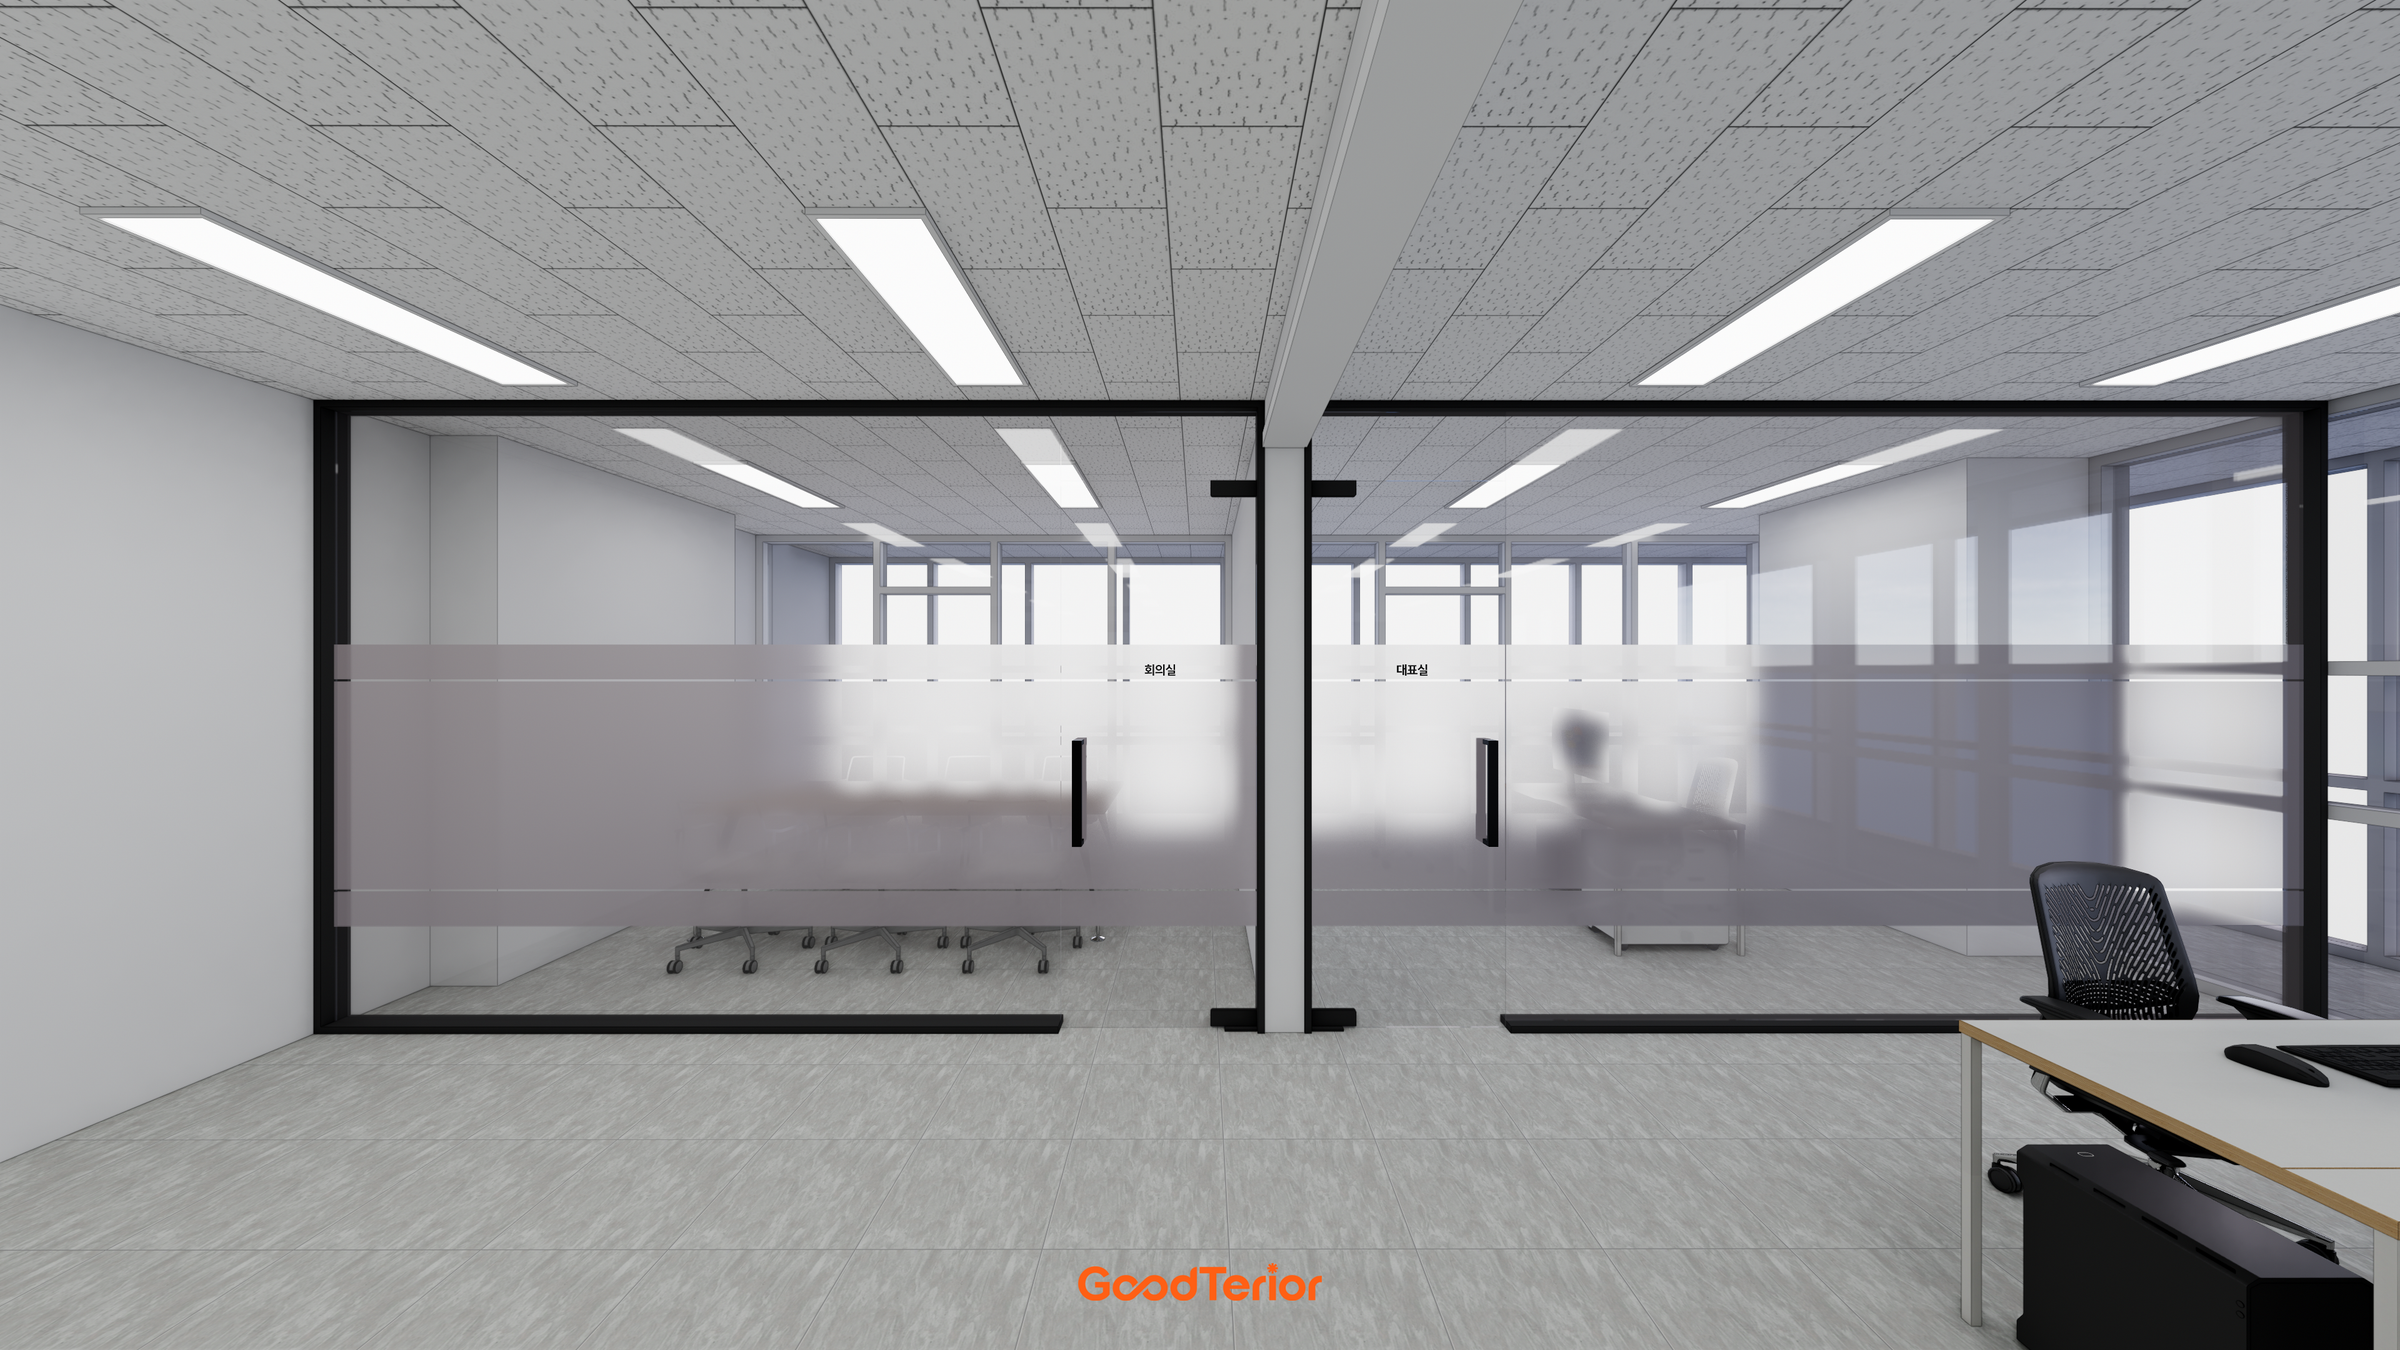
A 35 pyeong office layout with a glass meeting room and executive office beside the windows

Hello, I am Ham Youngju, an interior designer at Goodterior.
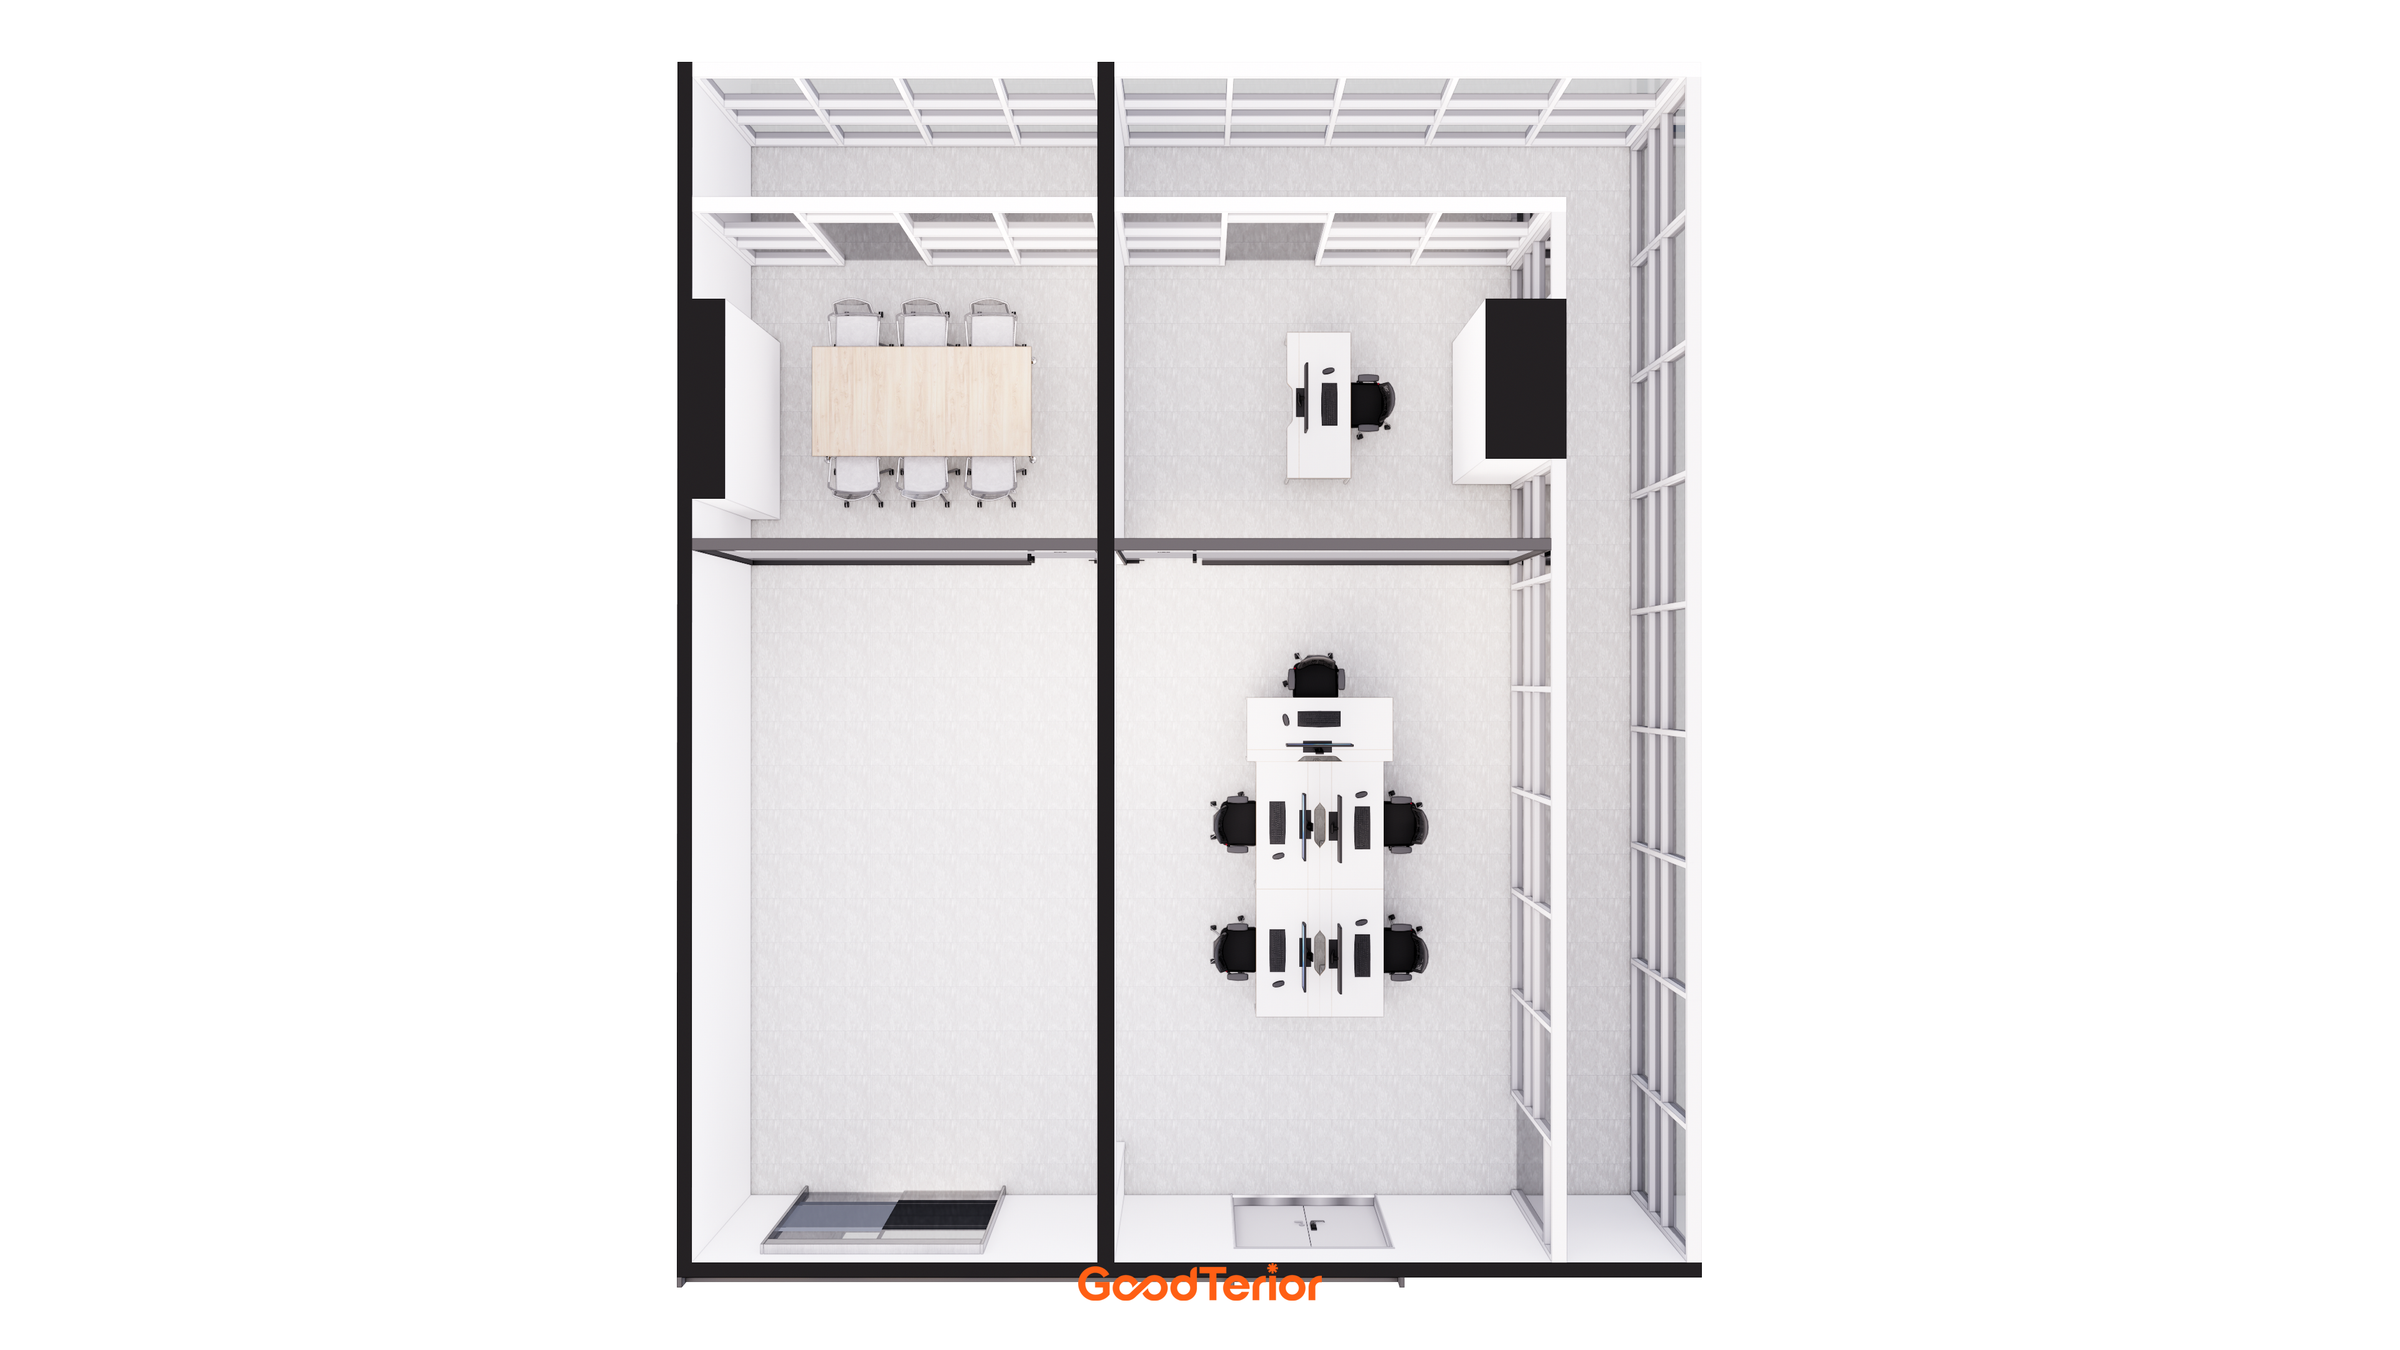
This project is a 35 pyeong office in Ansan. The shared workspace sits in the centre, with a meeting room and executive office arranged beside the windows. The two enclosed rooms are defined while the desk area remains connected.
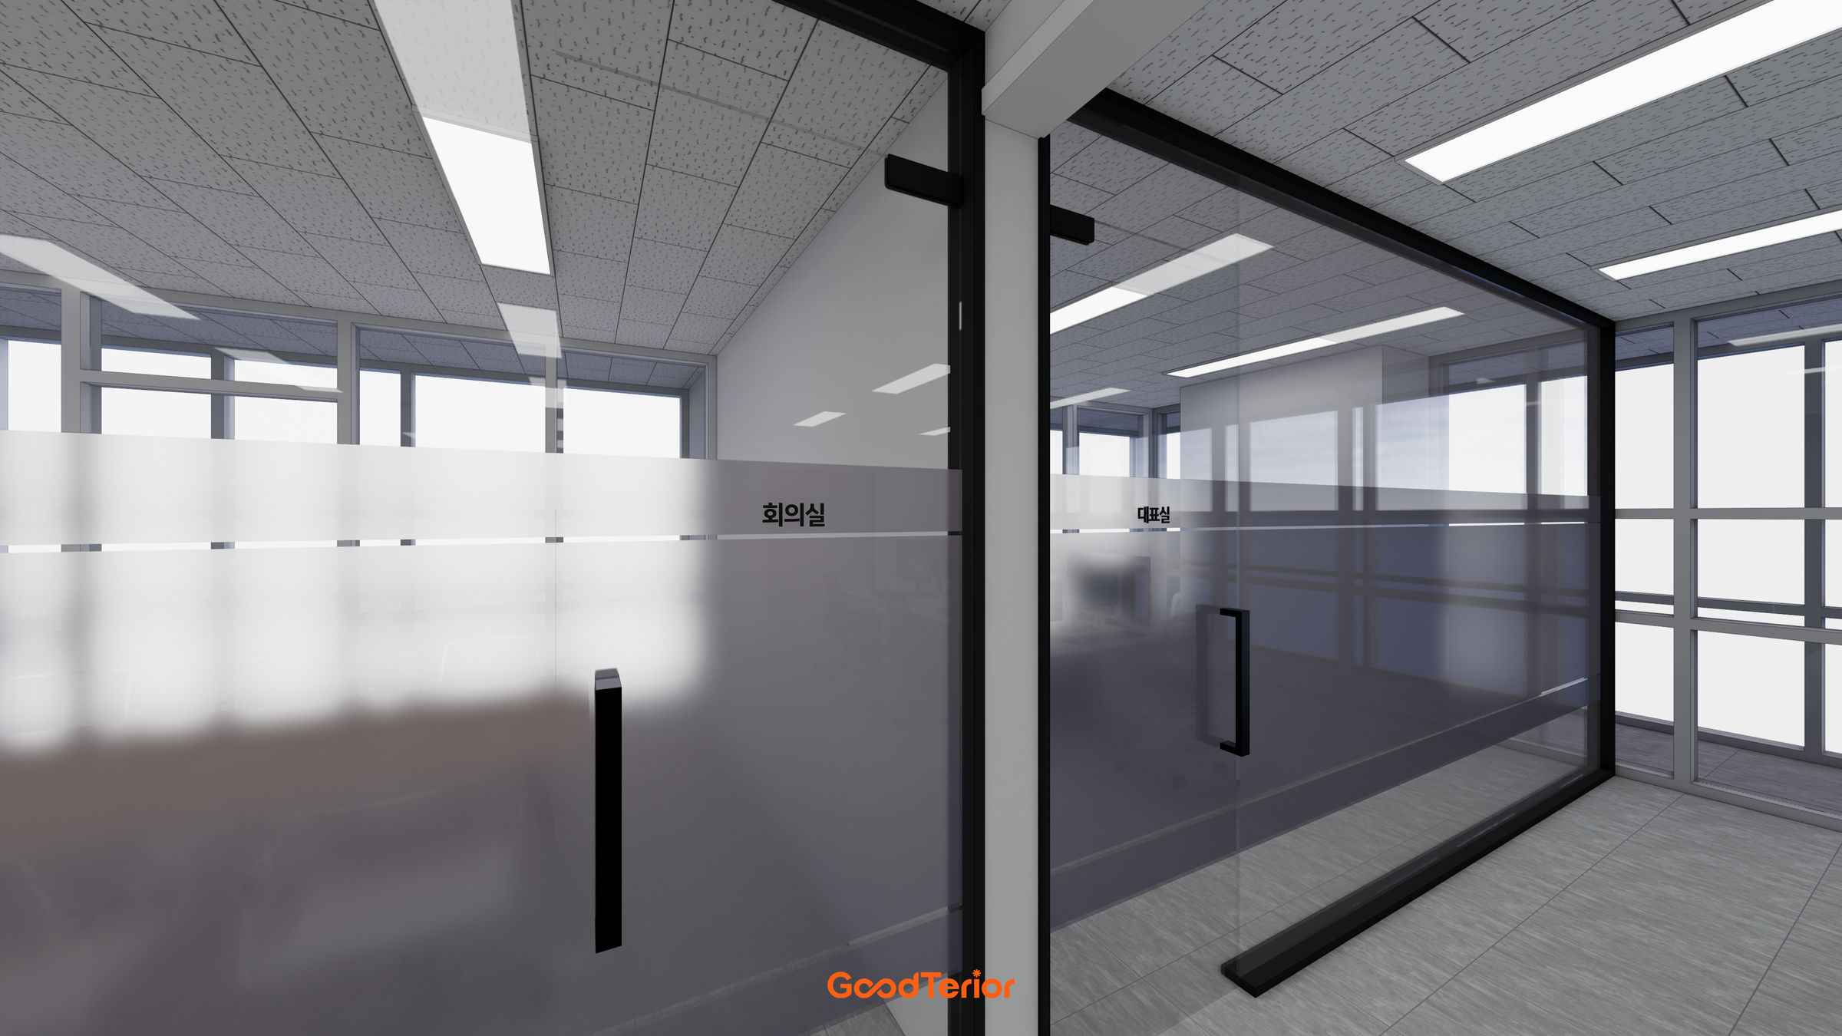
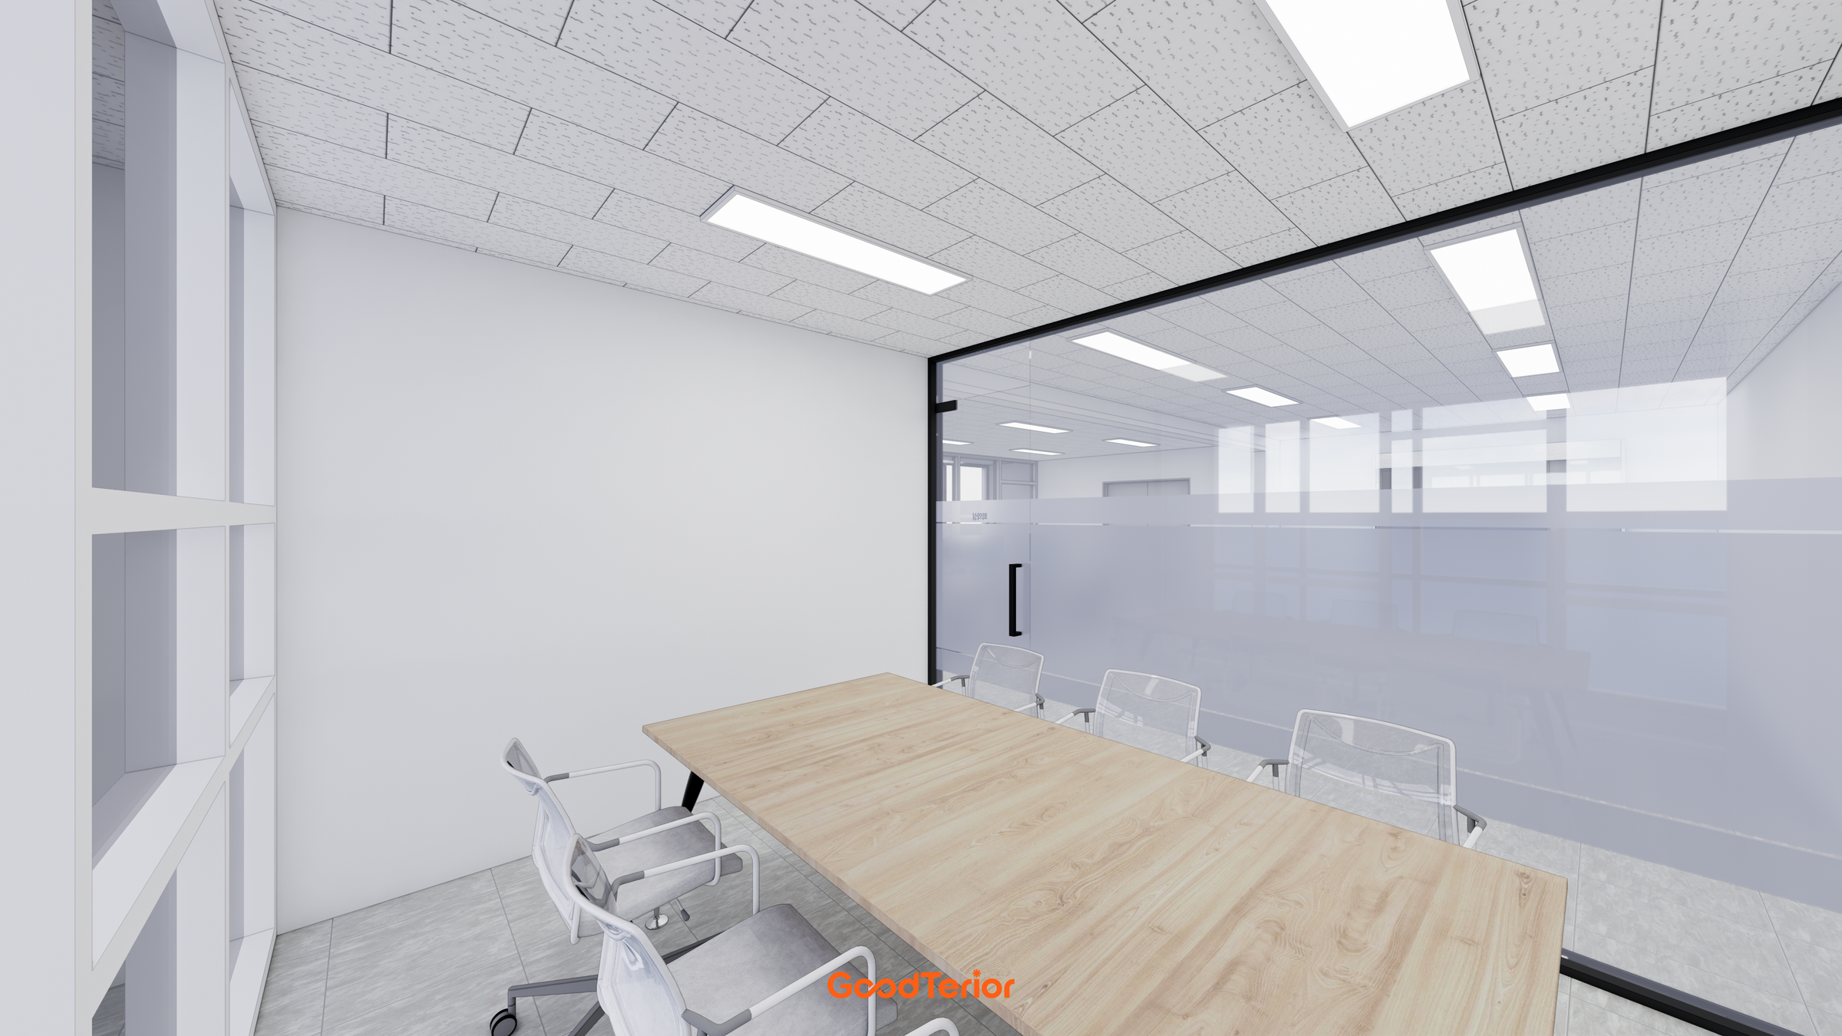
Black-framed glass partitions divide the rooms. A translucent band crosses the middle, with clear glazing above. The boundaries remain distinct within the light workspace, while views towards the windows retain their depth.
👇 Related interior projects

Gwangmyeong 34 Pyeong Law Firm Office Interior
96-Pyeong Pharmaceutical Company Office Interior in Gwanggyo

29-Pyeong Law Firm Office Interior in Seo-gu, Incheon
Seongnam 37 pyeong Office Interior

29-Pyeong Marketing Company Office Interior in Songdo
Gasan Publik 35 Pyeong Office Interior
Ansan 35 Pyeong Office Interior

Pyeongtaek 20 Pyeong Small Office Interior

Gwangmyeong GIDC 38 Pyeong Online Retail Office Interior

Gasan Publik Building B 83 Pyeong Office Interior

Seocho 61 Pyeong Office Interior

33-Pyeong Neuropsychiatry Clinic Interior in Hanam

40-Pyeong English Academy Interior in Yangcheon-gu

Bongdam 33 Pyeong English and Math Academy Interior
Siheung 38-pyeong Franchise Tea Cafe Type B Interior
32 Pyeong Cafe Interior

33-Pyeong Neuropsychiatry Clinic Interior in Hanam

Office Entrance Facade Interior at Publik in Gasan

13-Pyeong Lawyer's Office Interior in Songpa

21-Pyeong English Learning Center Interior at Urban Square in Yeongtong

Seongbuk-gu 23 Pyeong E-commerce Office Interior
Suwon Mangpo Urban Square 8-pyeong Maths Tutoring Centre Interior
Songdo 49-pyeong Dermatology Clinic Interior
Gasan Starvalley 43 Pyeong Office Interior
Anyang 31-pyeong Hair Salon Interior
Bucheon 53-pyeong Dental Clinic Interior
Goyang Taejong Building 27-Pyeong English Academy Interior

Gwanak-gu 100 Pyeong Gym Interior

Songdo 49 Pyeong Tax Accounting Office Interior

Gasan 31 Pyeong Office Interior

Nonhyeon 100 Pyeong Plastic Surgery Clinic Interior

46-Pyeong Hair Salon Interior in Cheolsan

36-Pyeong Children's English Library Interior in Songdo


Floor plan
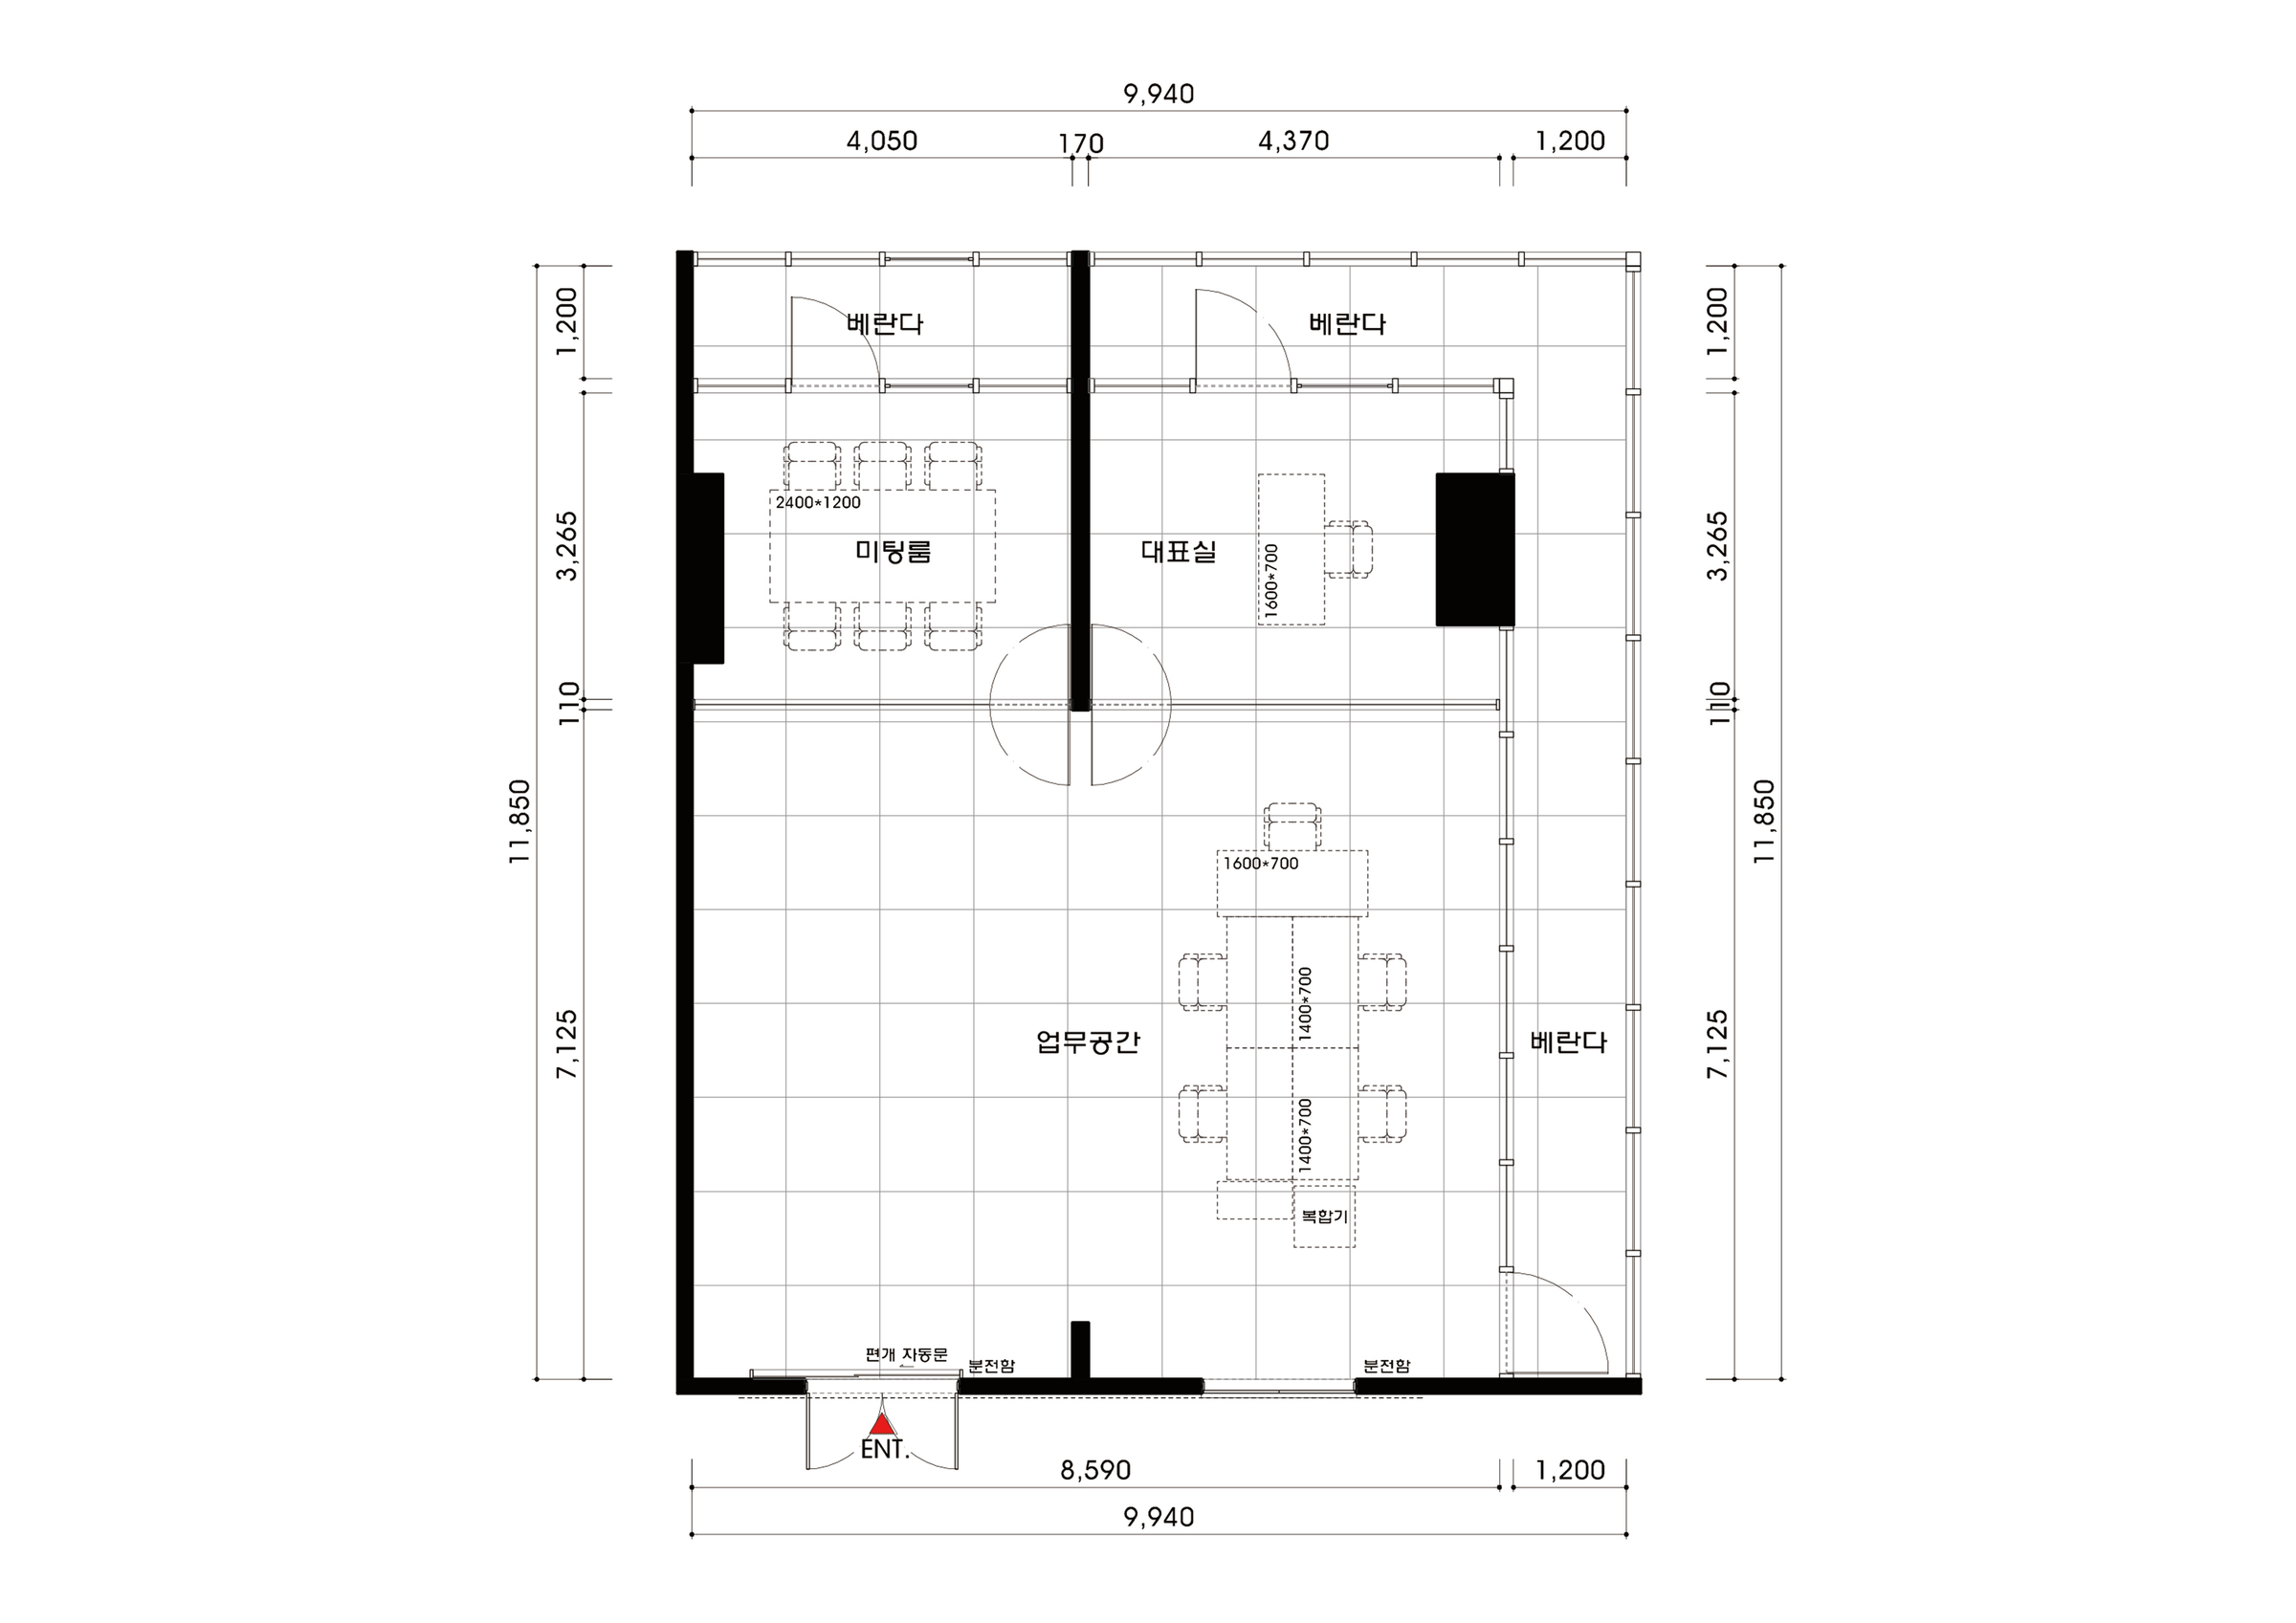
The entrance leads first to the shared workspace, then to the meeting room and executive office at the rear. Desks are grouped centrally, and the room doors face the workspace. Keeping routes to the enclosed rooms alongside circulation around the desks guided the plan.
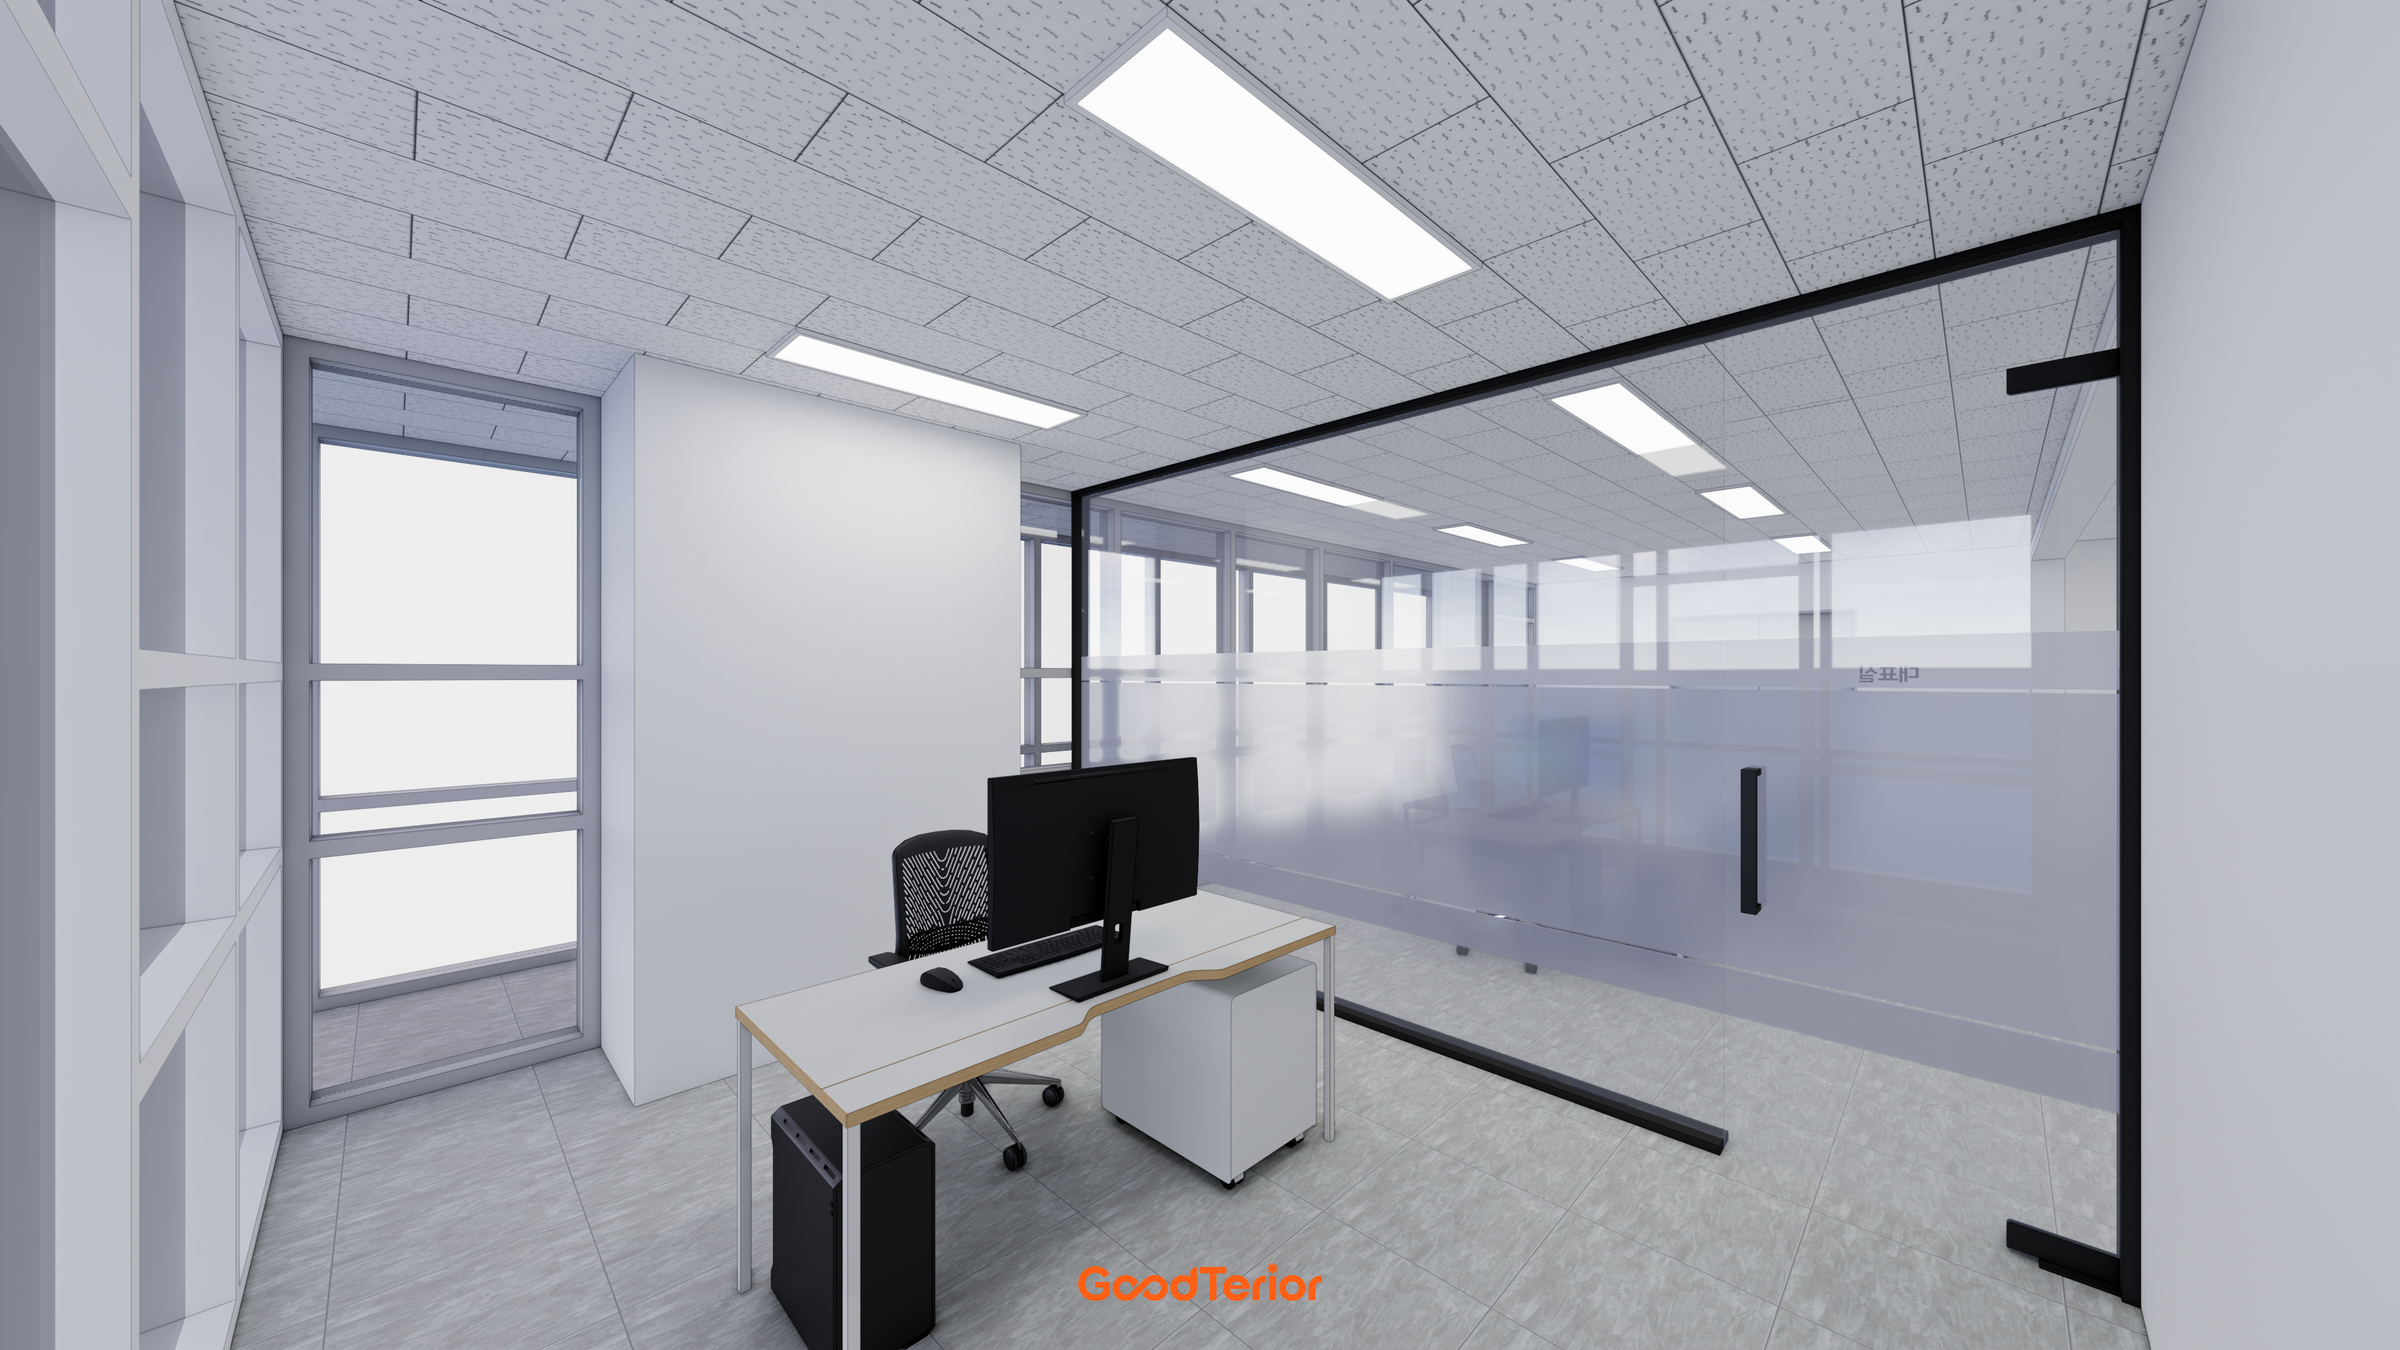
A long table occupies the meeting room, while the executive office contains a desk and storage. Both rooms adjoin the windows, and the plan accounts for the balconies along the right and rear edges. Rather than filling the remaining workspace with furniture, the arrangement leaves routes around the desk group.
Design
Notes
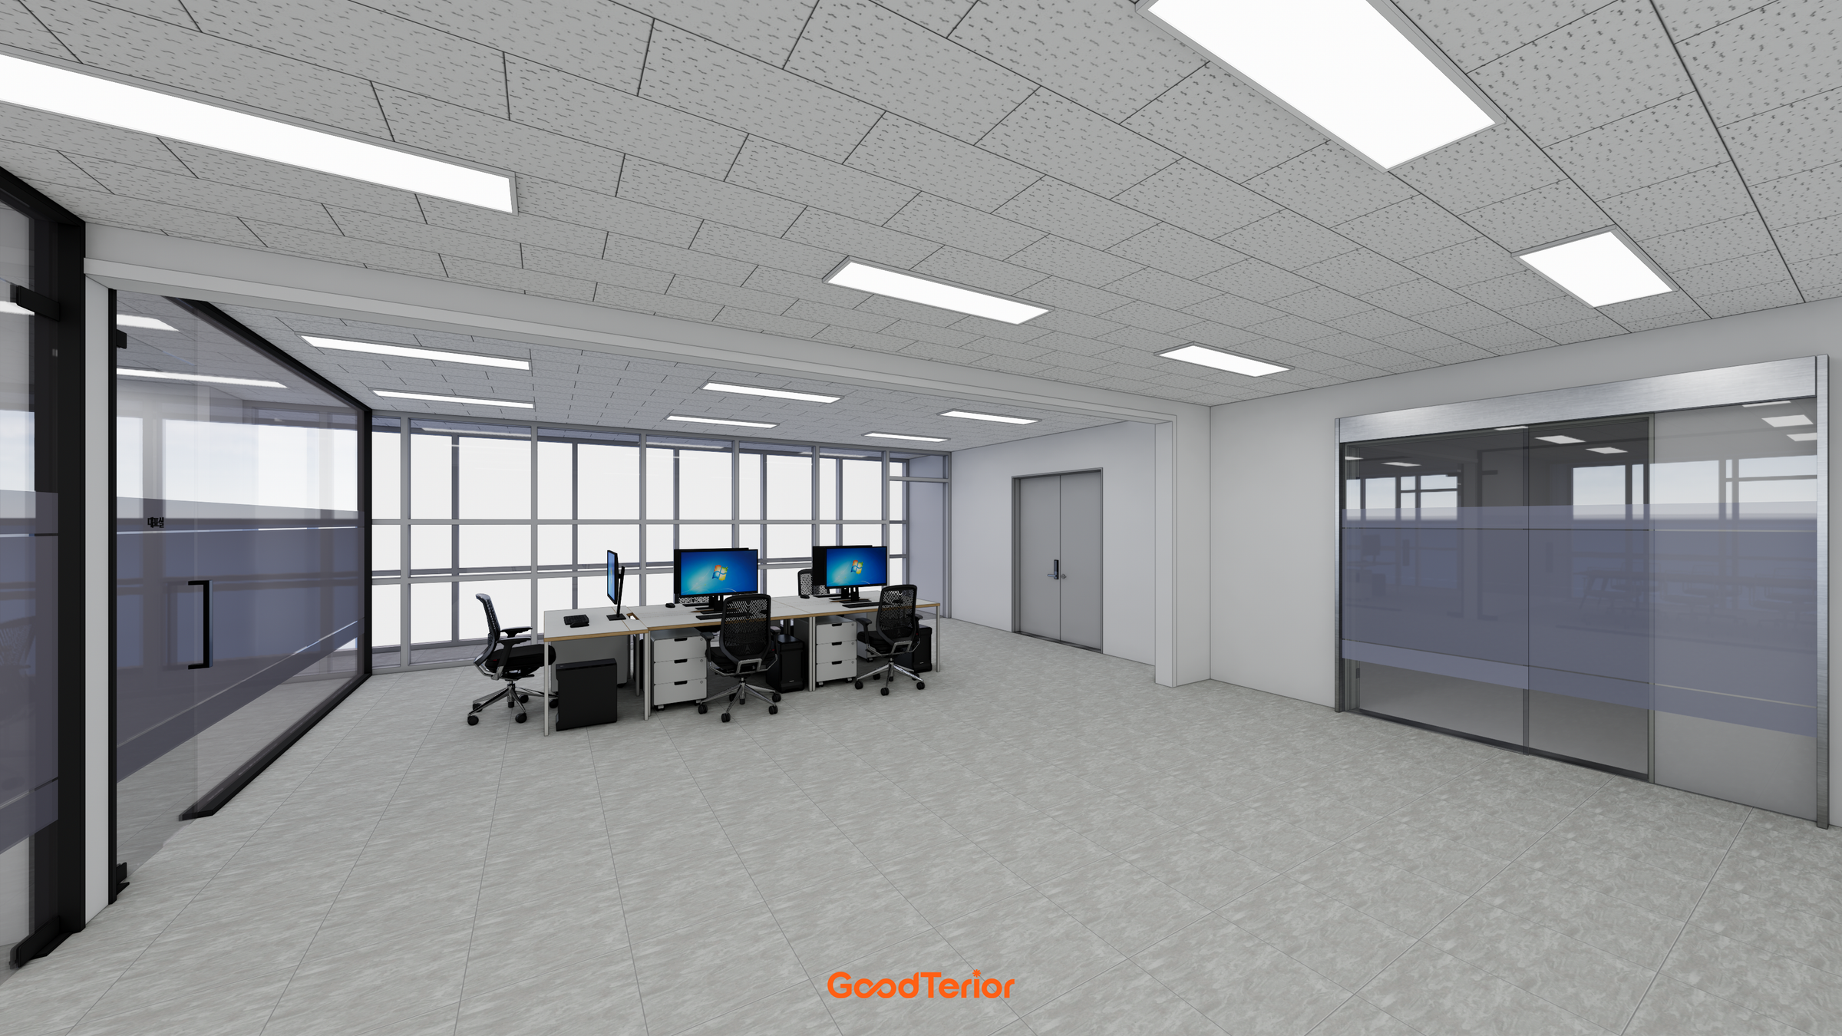
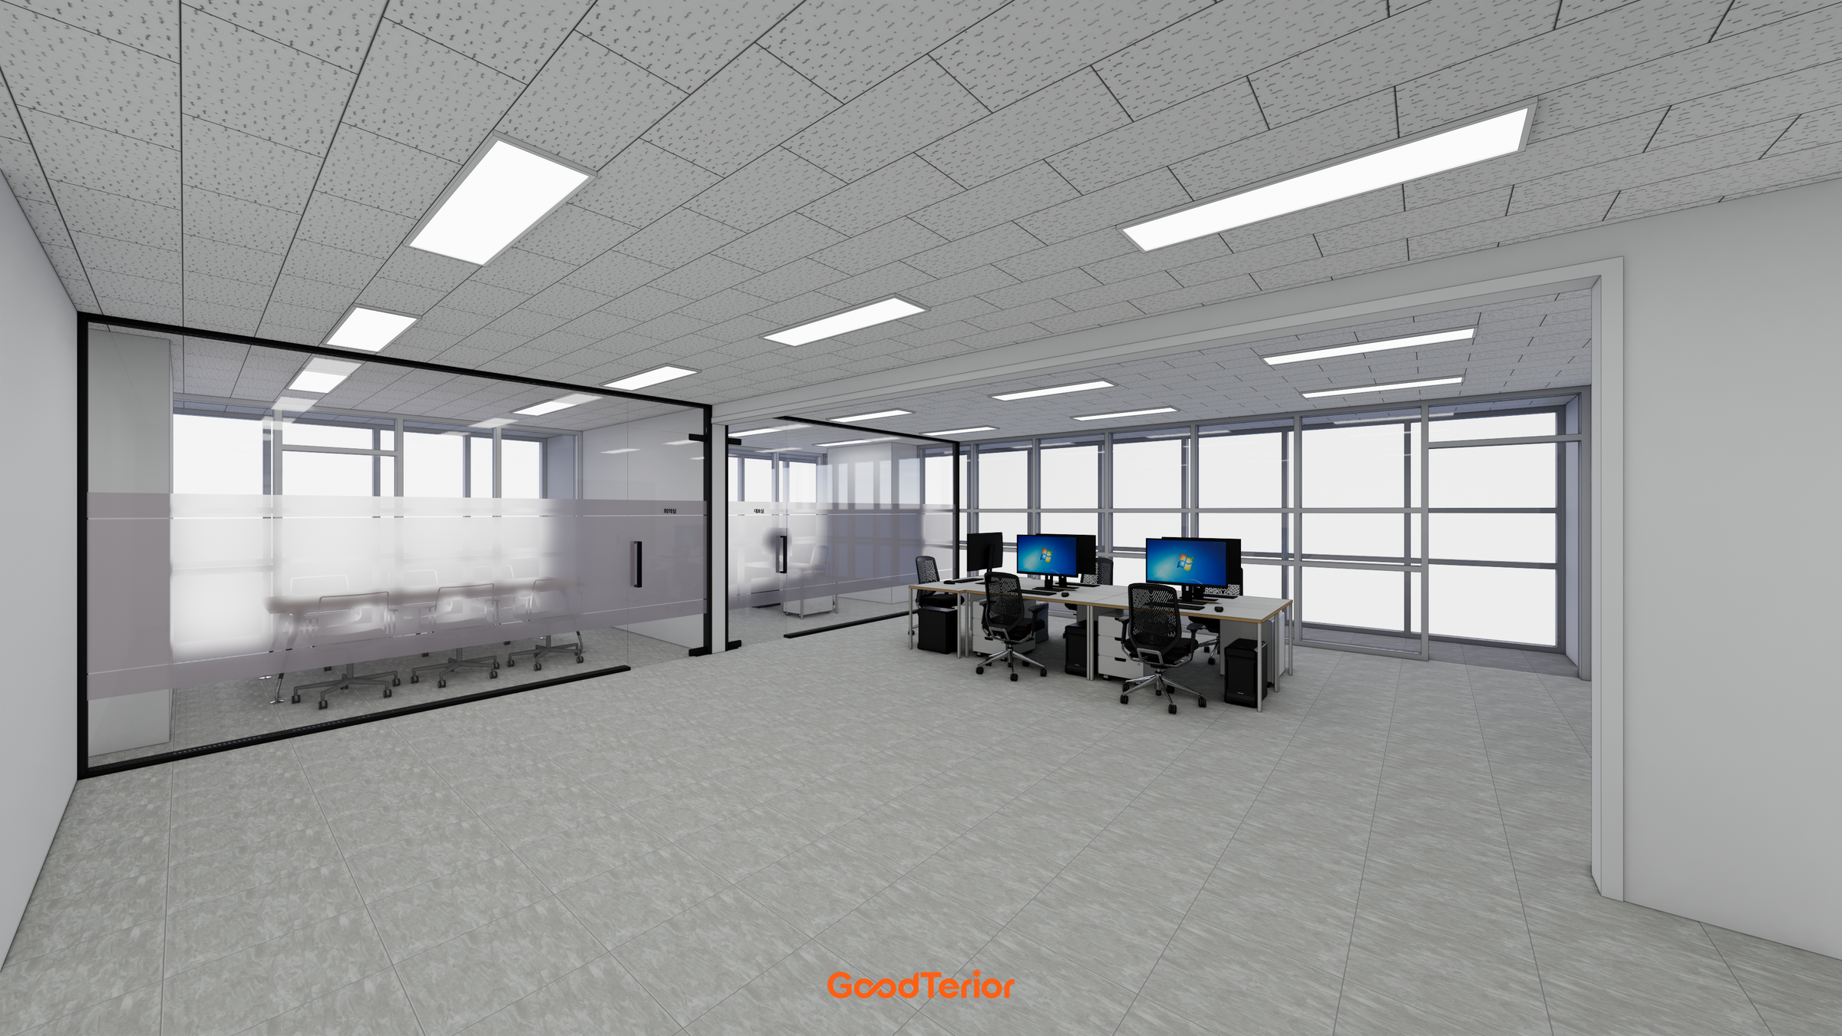
When fitting two enclosed rooms into a 35 pyeong office, the shape of the remaining workspace matters as much as the room sizes. Here, the meeting room and executive office sit at the rear while a generous shared workspace remains in the centre. Doors and furniture are aligned to connect the entrance, desk circulation and individual rooms.
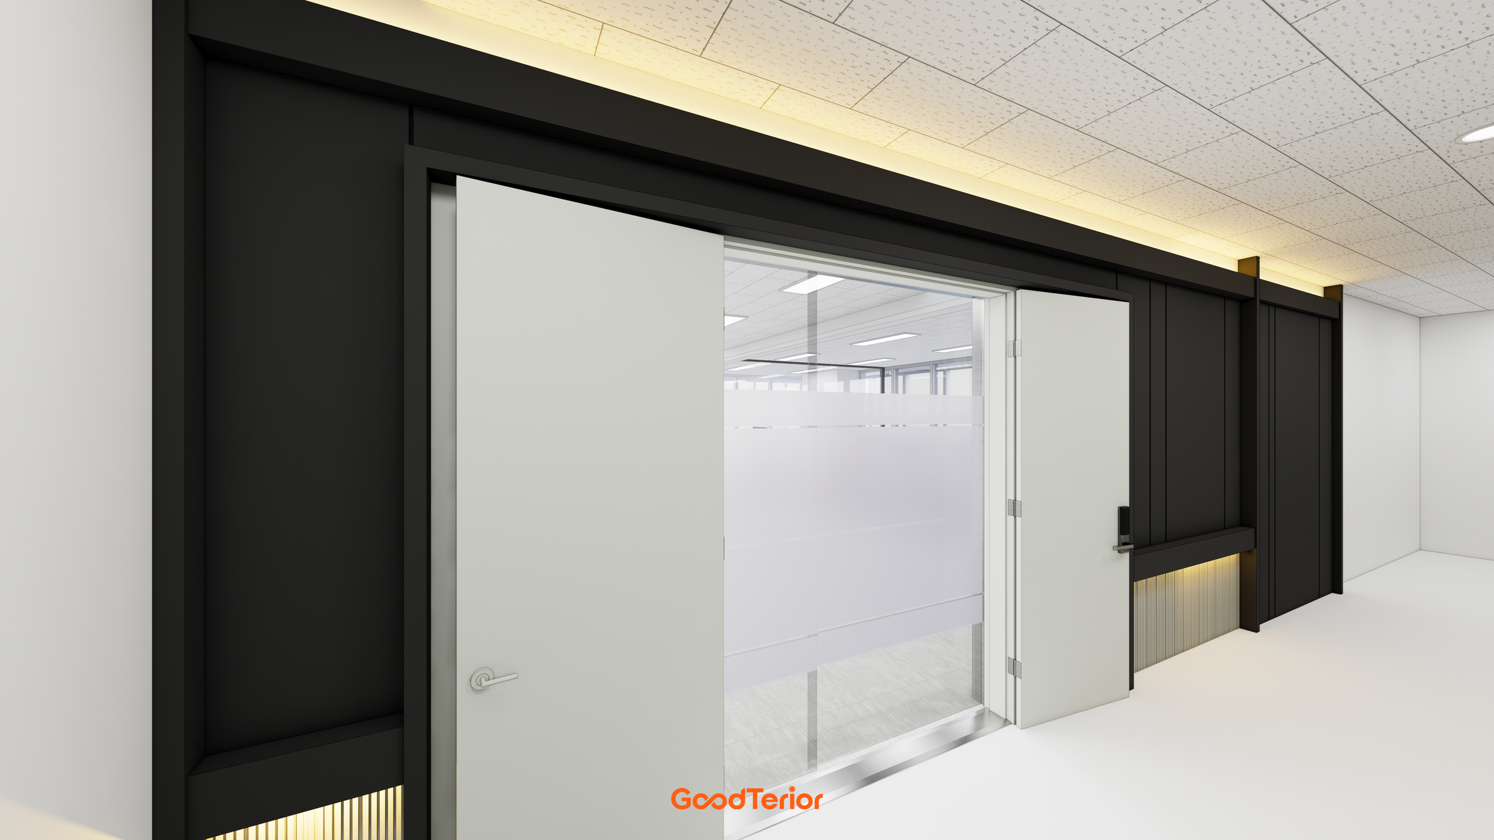
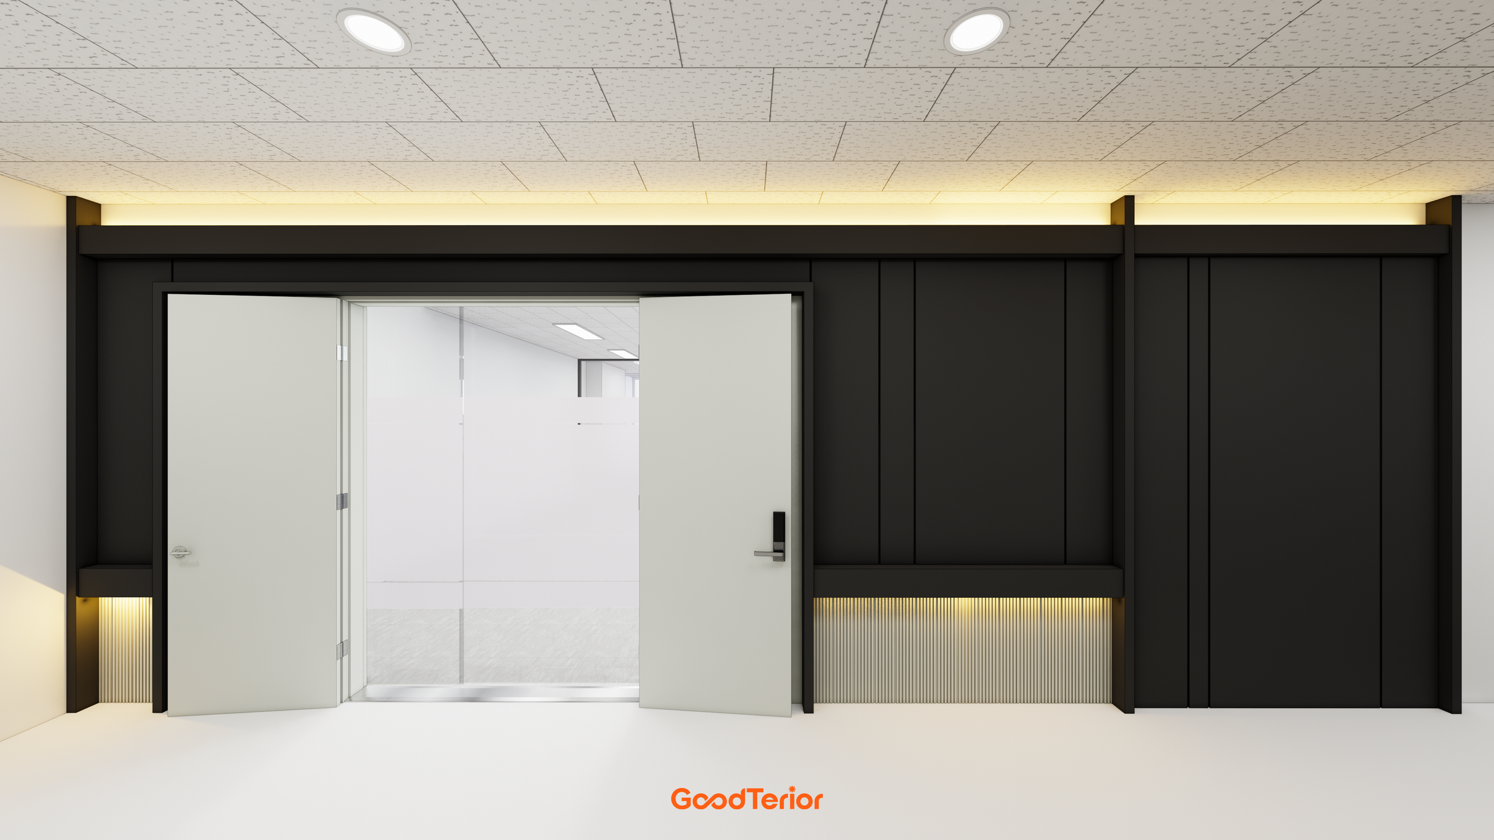
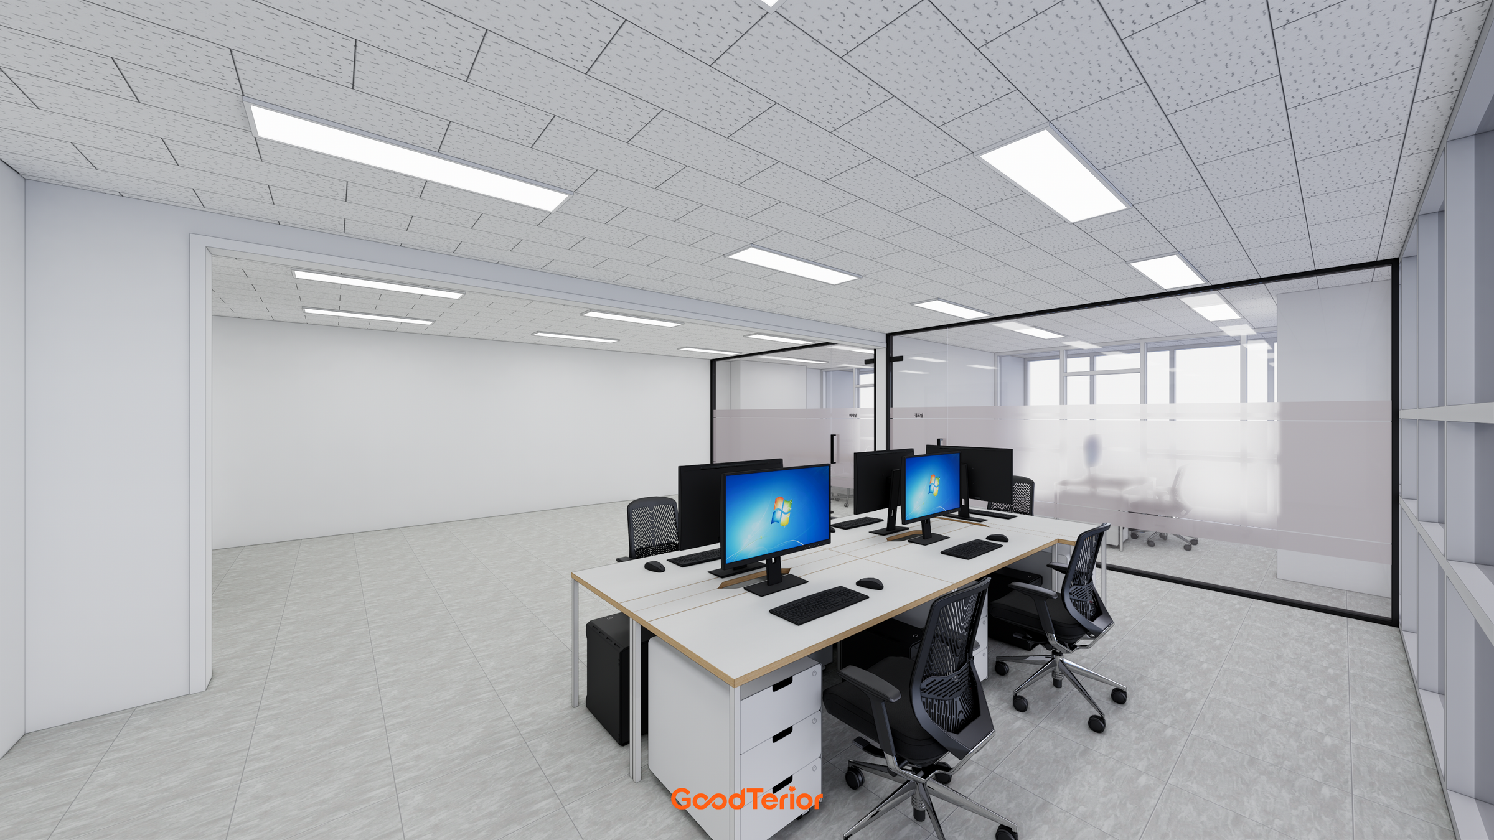
The fronts of both rooms are glazed. Views extend into the rooms, while a translucent band covers direct sightlines at seated height. Instead of screening every part of the glass in the same way, clear and translucent areas balance separation with visual connection.
Light desks form a central group with space around them. Desk positions, chair use, door openings and routes to the windows were considered within one plan. The meeting table and executive storage follow the same approach, letting furniture make each room use clear.
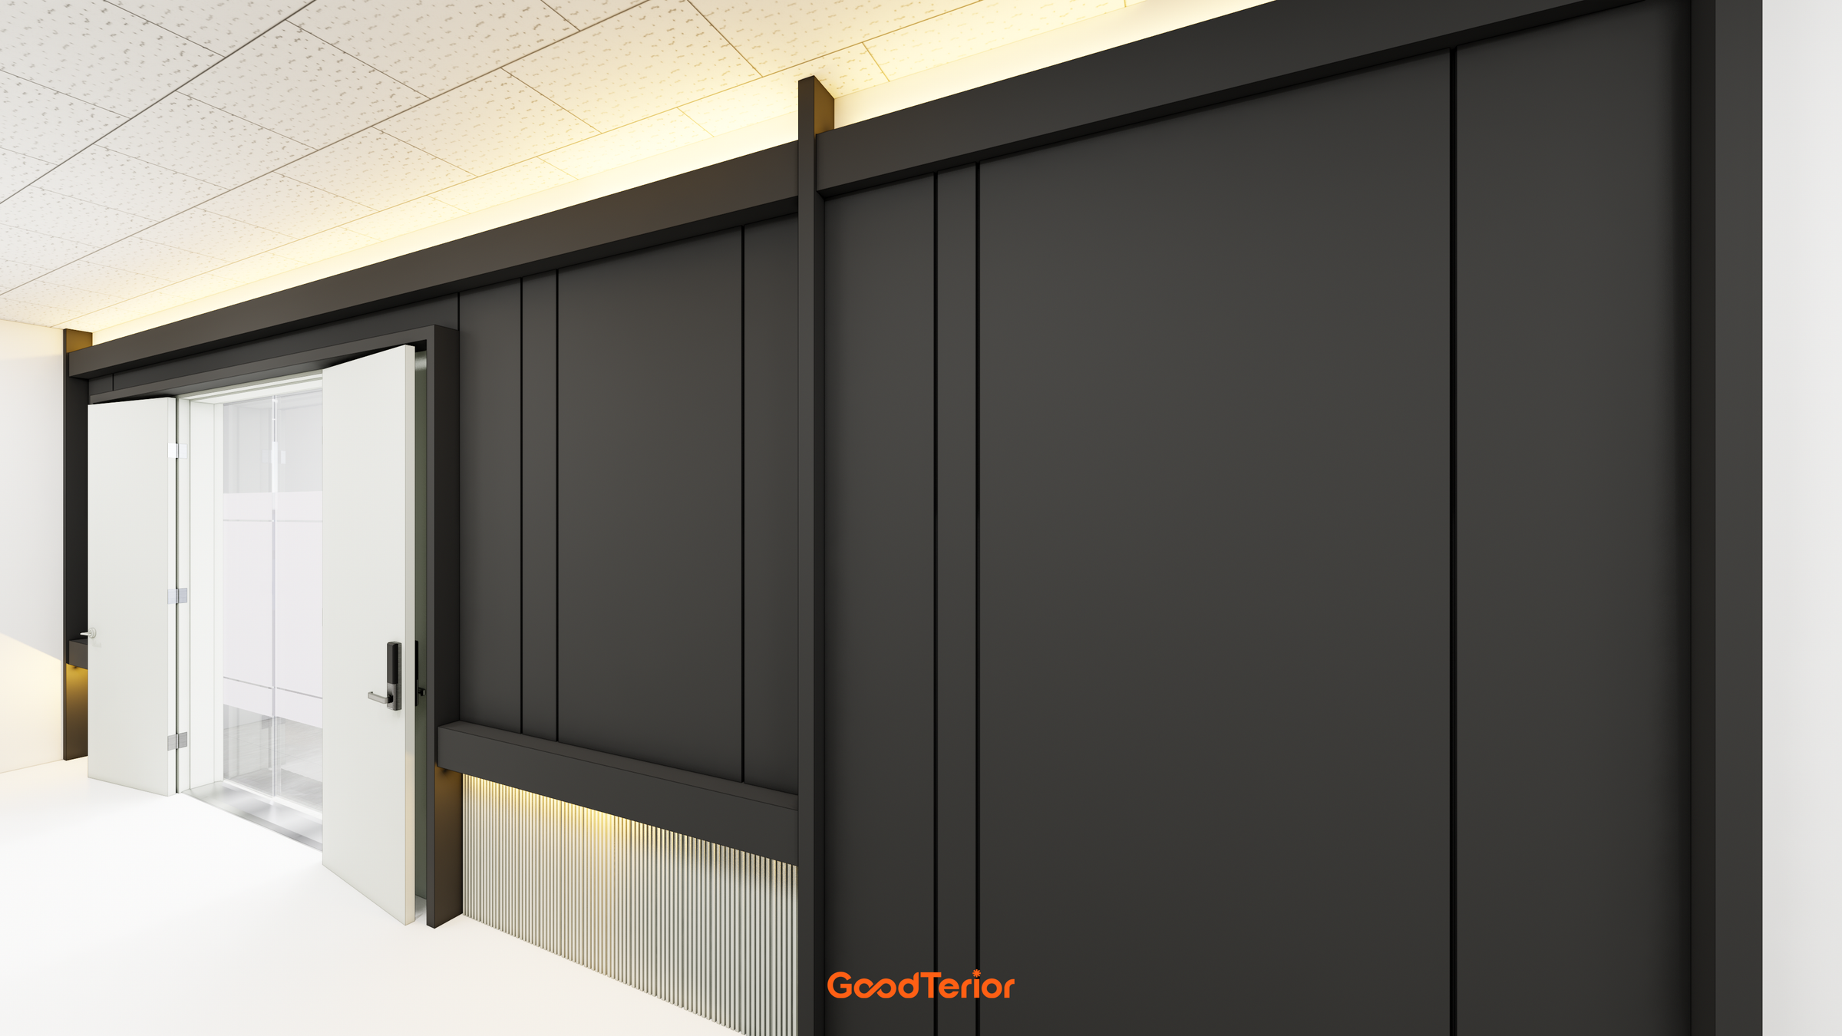
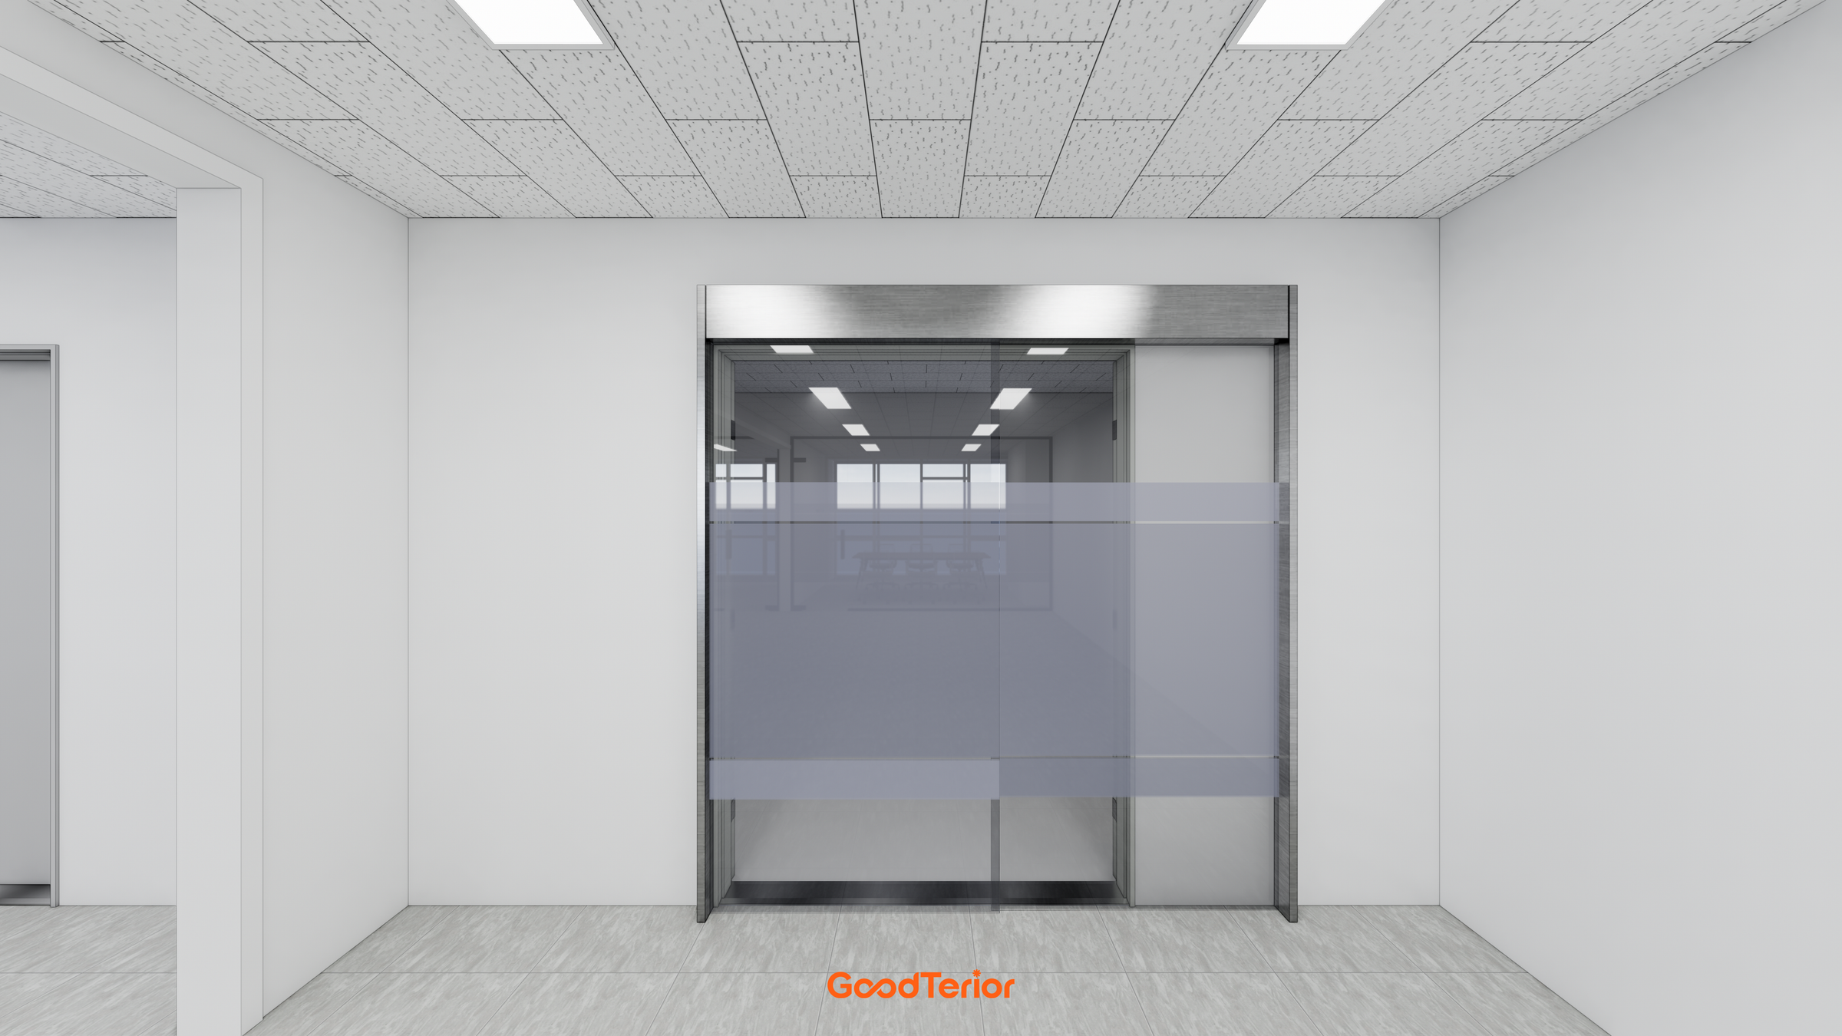
The black entrance wall connects visually with the black frames inside, with white and grey covering the larger surfaces. Glazed boundaries and furniture placement define the necessary spaces without adding more walls. If you are considering how to arrange workstations and enclosed rooms in your office, please feel free to contact us. I am Ham Youngju, an interior designer at Goodterior. Thank you for reading.