Goodterior logo
Goodterior logo
# 40-pyeong range
# Modern
# Songdo Dermatology clinics interiors
#  49 pyeong Dermatology clinics
#  Dermatology clinics Received대
#  Dermatology clinics 대기실

Songdo 49-pyeong Dermatology Clinic Interior

A dermatology clinic with a consultation and examination room, 2 laser rooms and 2 treatment beds

Ham Young-ju Designer 프로필 사진
Ham Young-ju Designer
Songdo 49-pyeong Dermatology Clinic Interior Cover image

Hello, I’m Youngju Ham, a designer at Goodterior :)

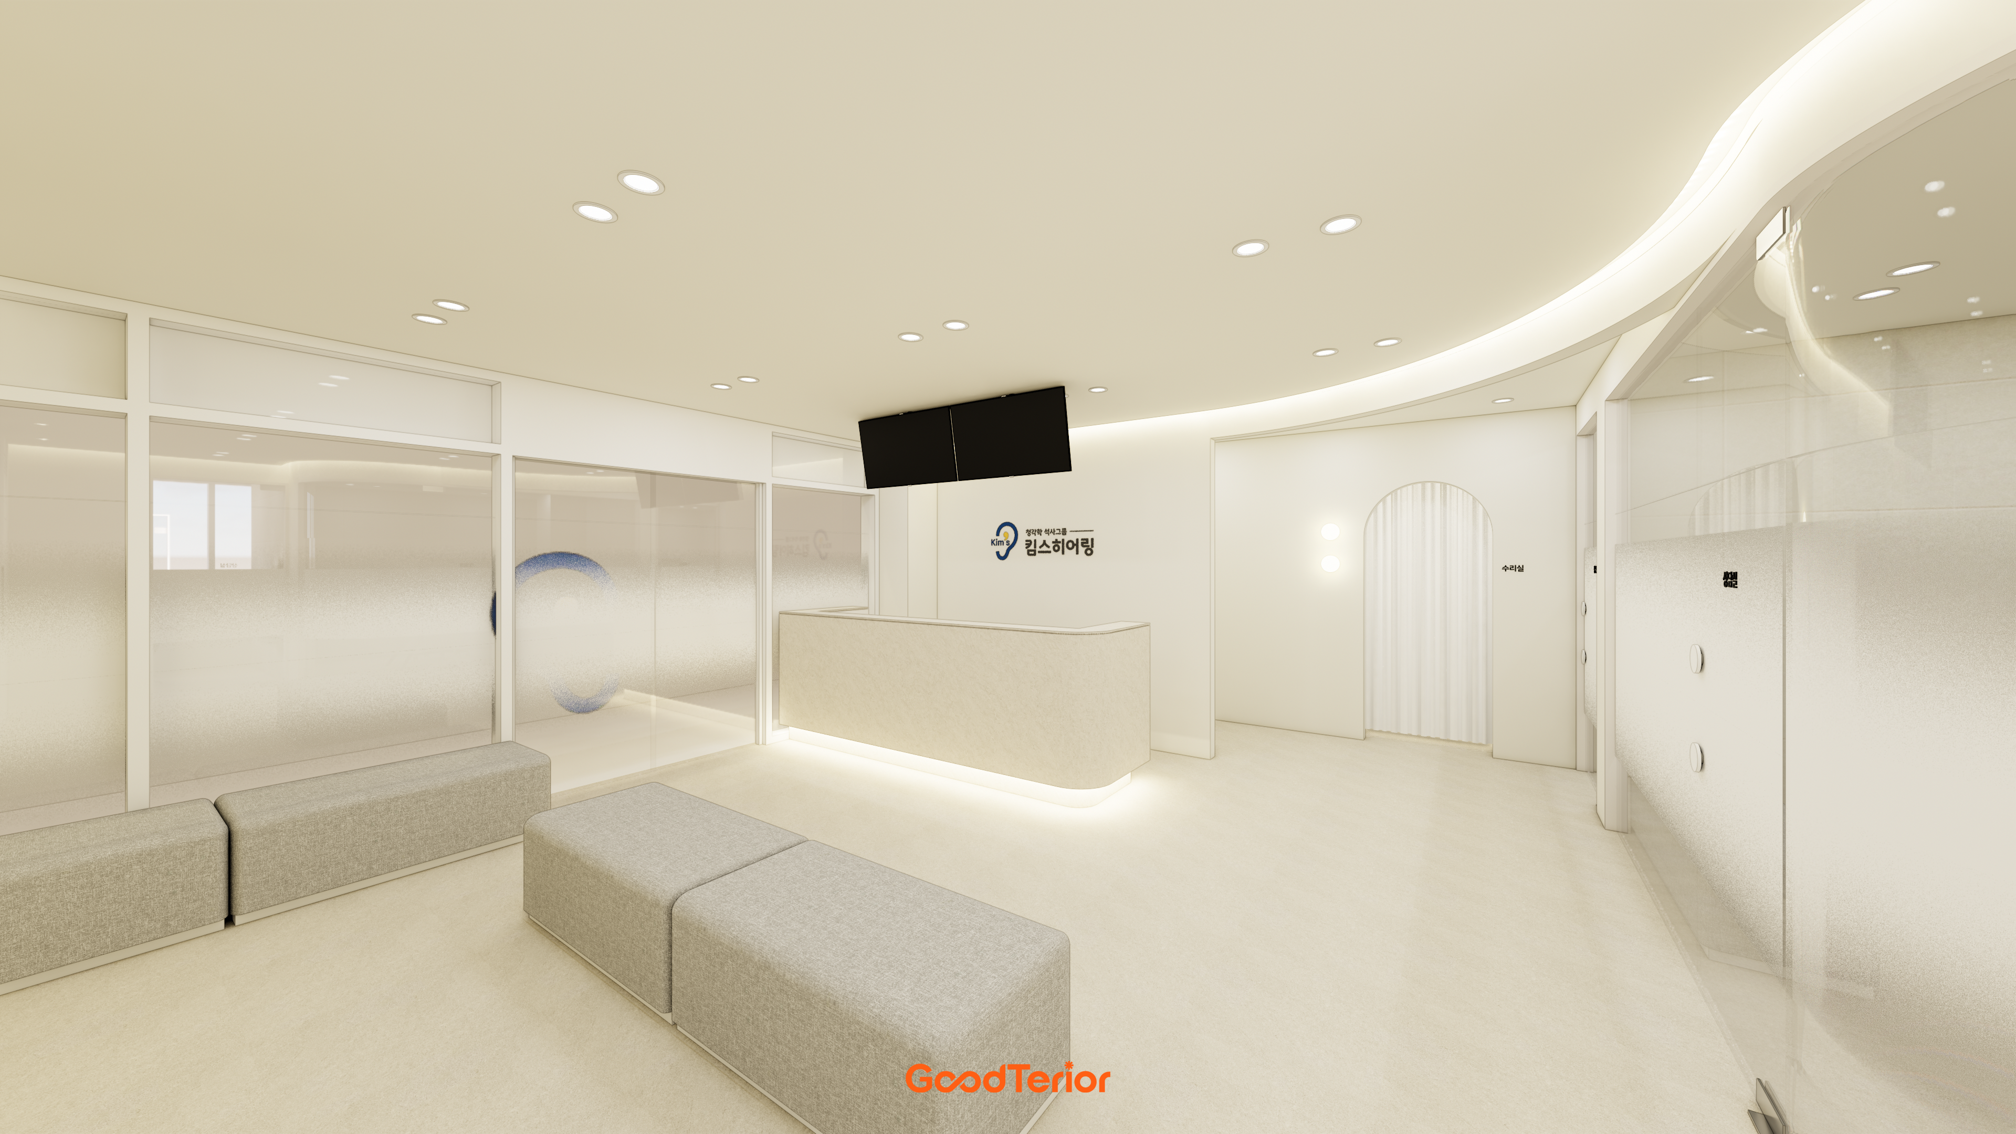
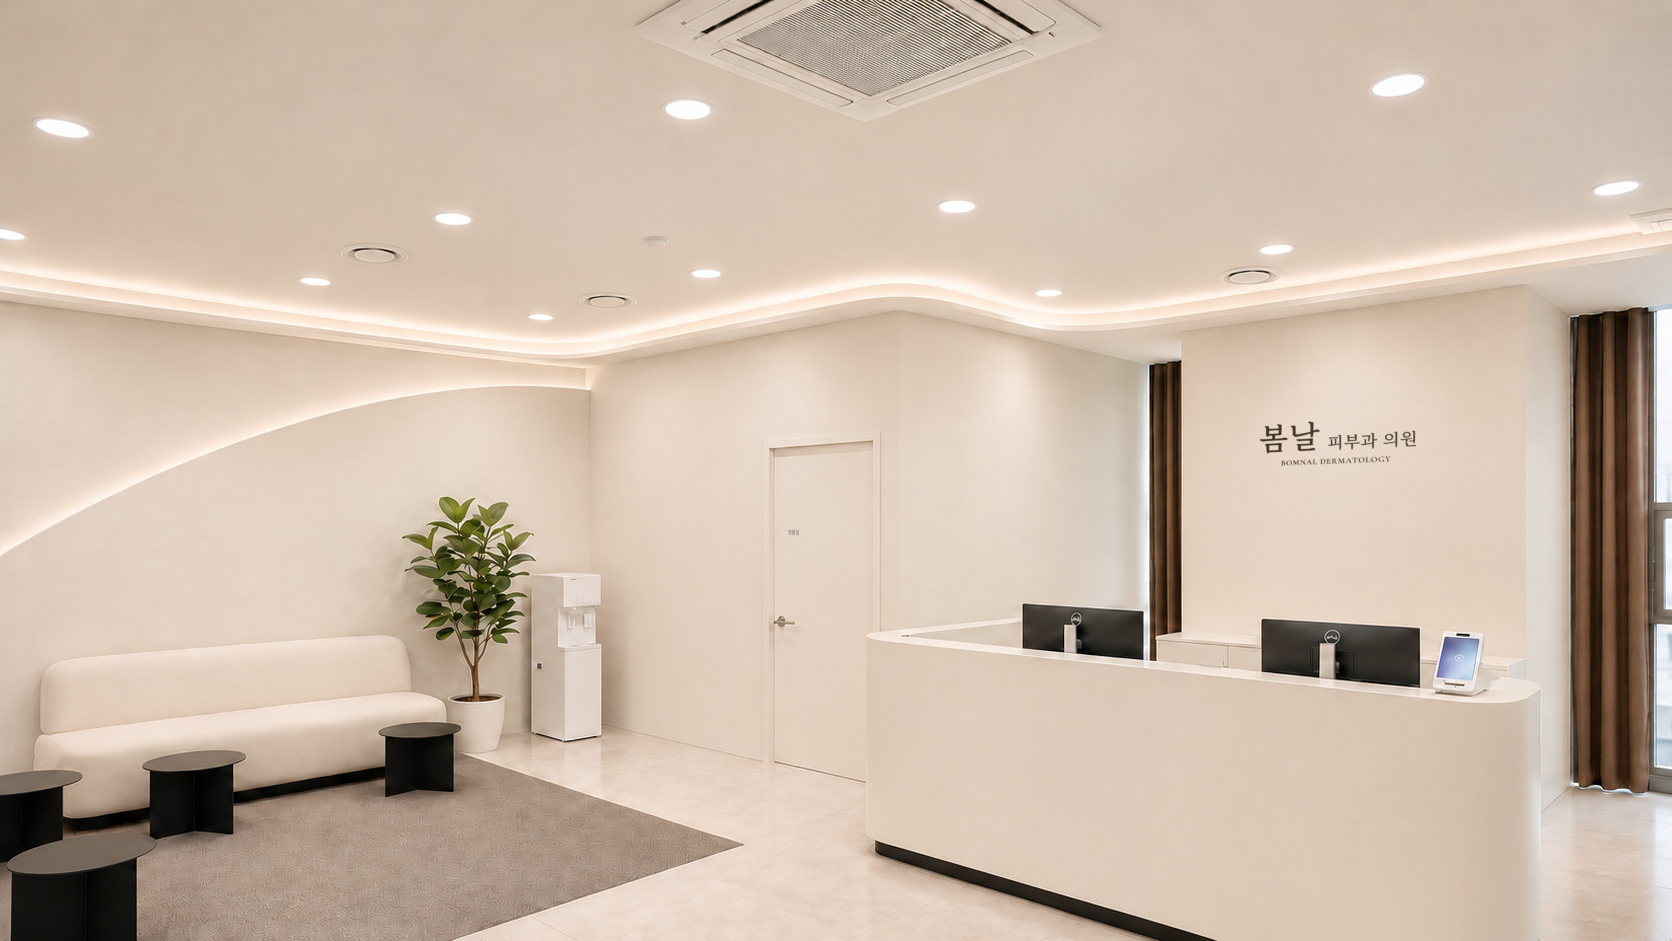
Here is our 49-pyeong dermatology clinic in Songdo. Light ivory covers the entrance, reception and waiting room walls, with rounded wall corners and sofa forms. We concentrated these gentle lines around reception and waiting, where patients spend much of their time after arriving.

Beyond the light waiting room are a consultation room with dark brown curtains and the clinical spaces. The consultation and examination room, laser rooms and treatment room are separate, with dedicated places for washing, changing and preparing tools. The calm palette continues inside, while finishes and storage change to suit wet work and equipment.

👇 Related interior projects

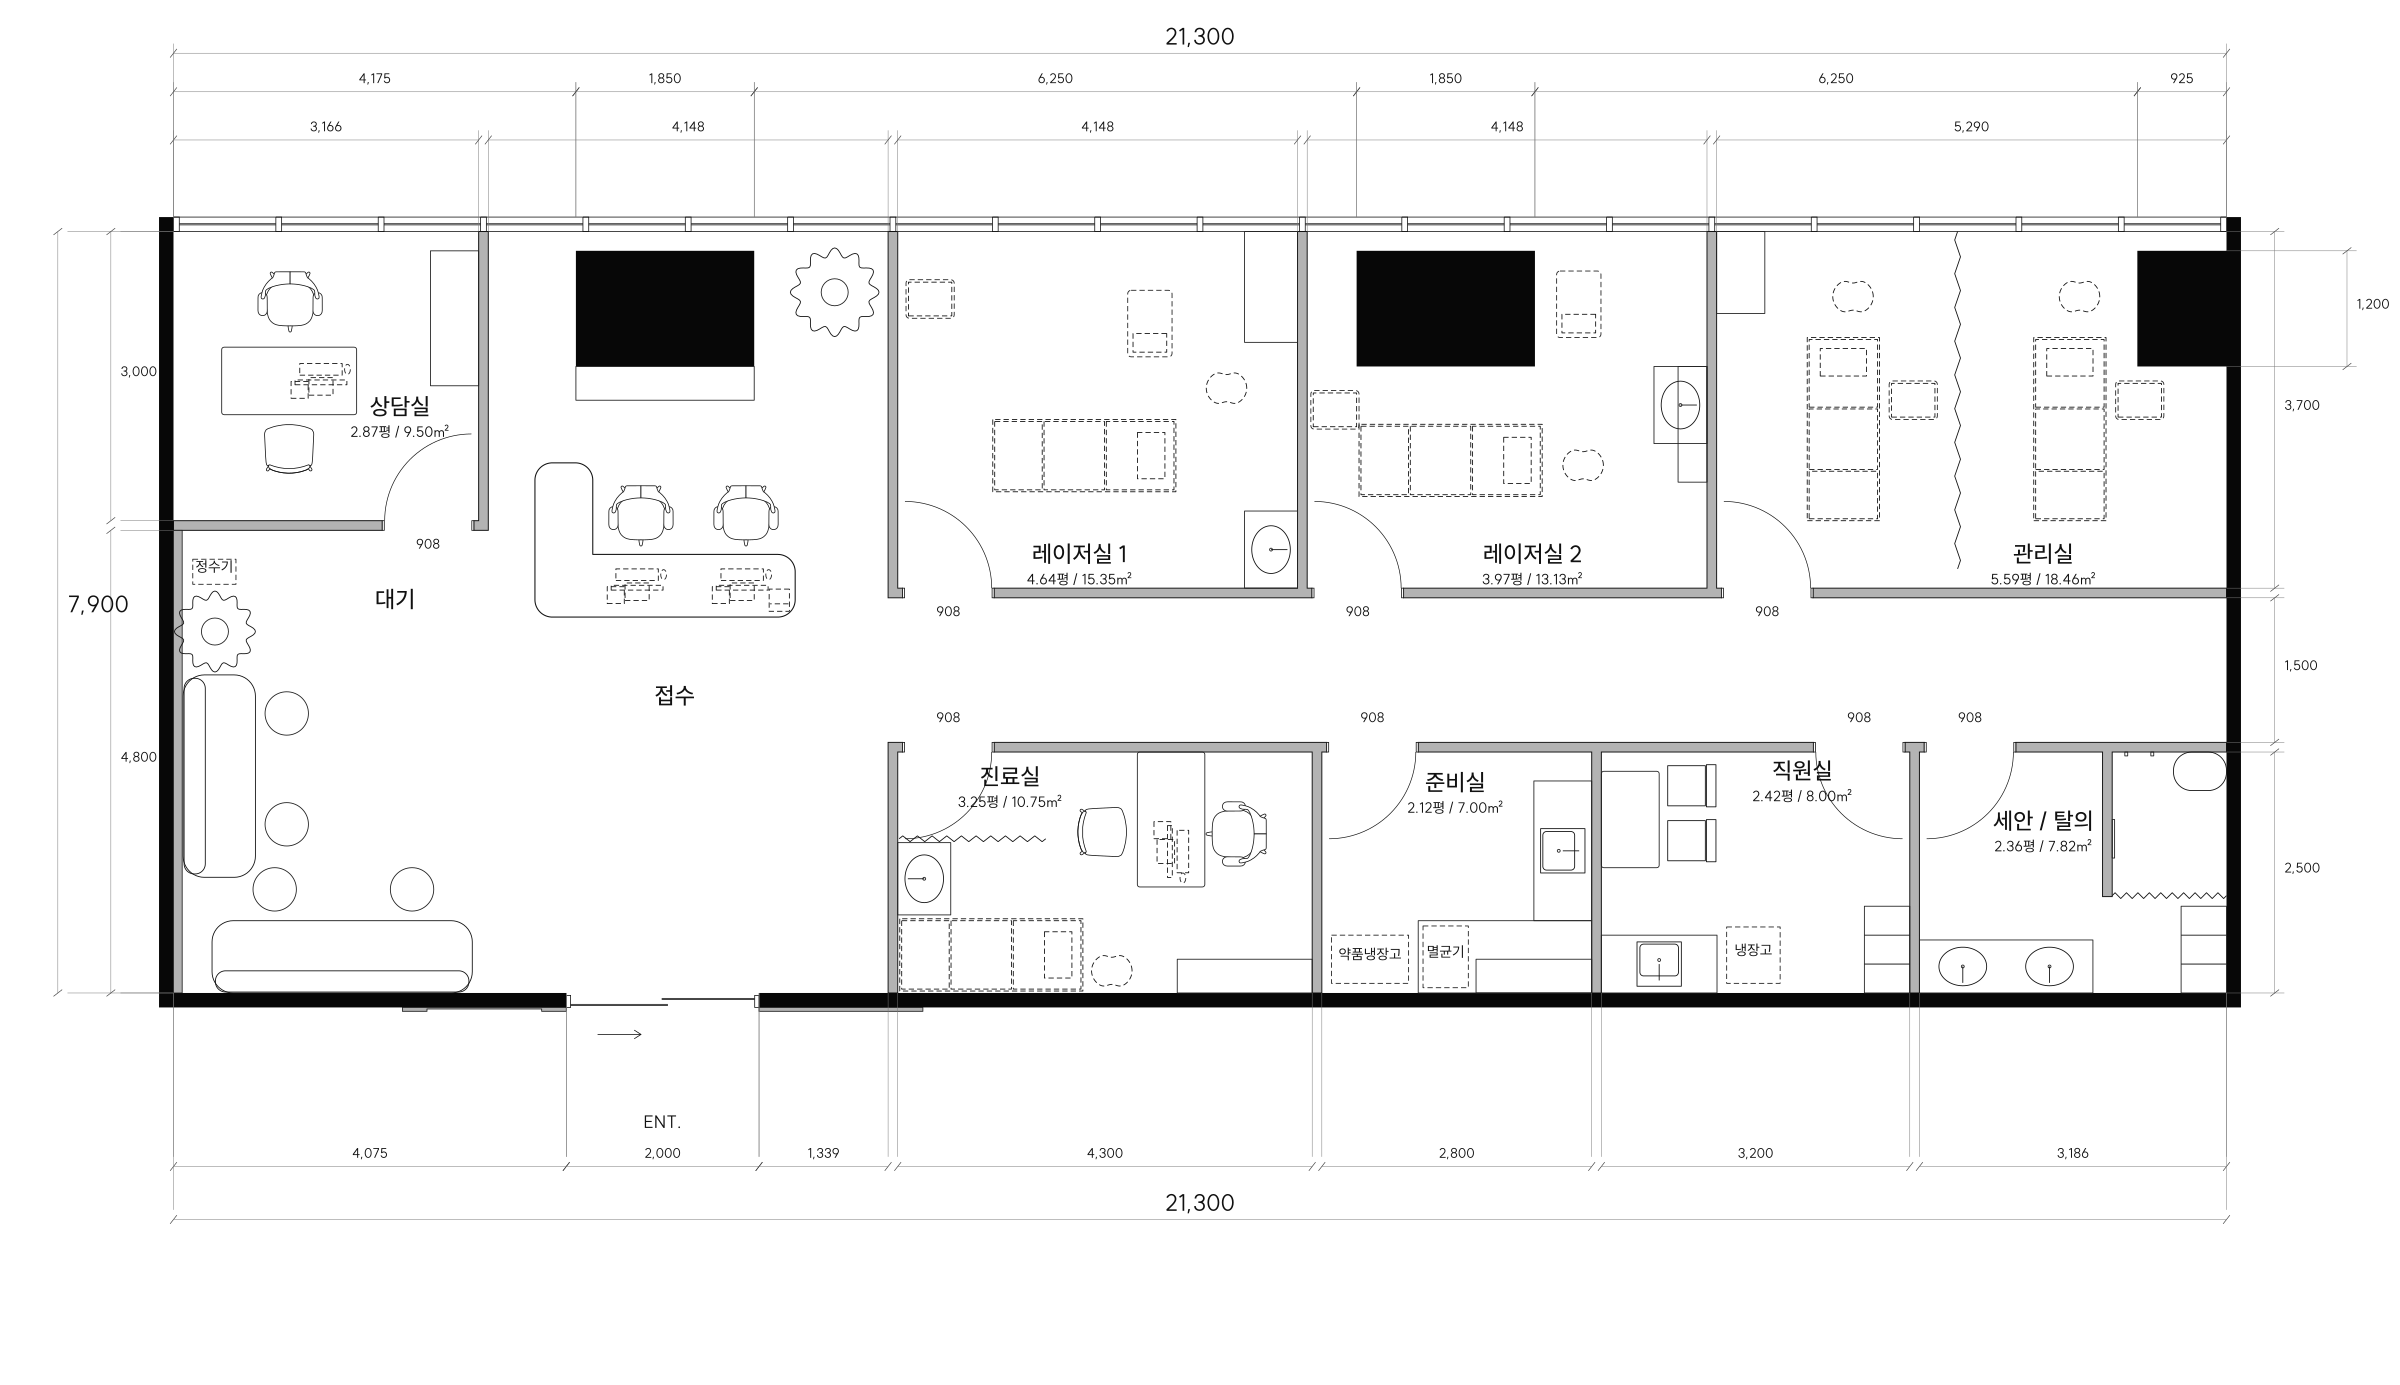
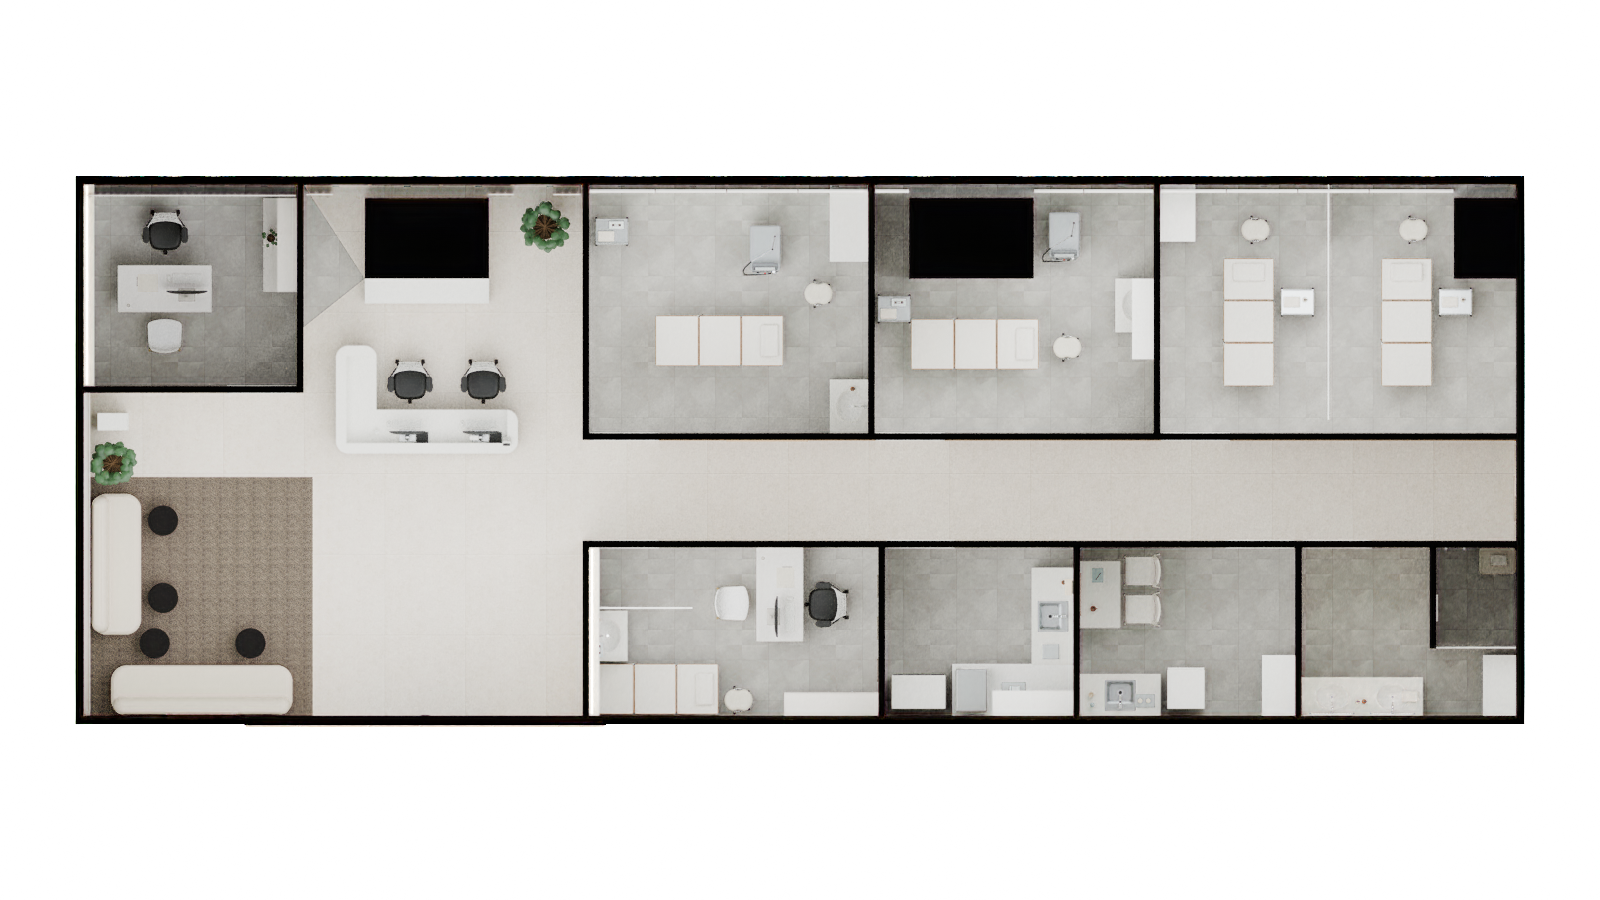
Floor plan

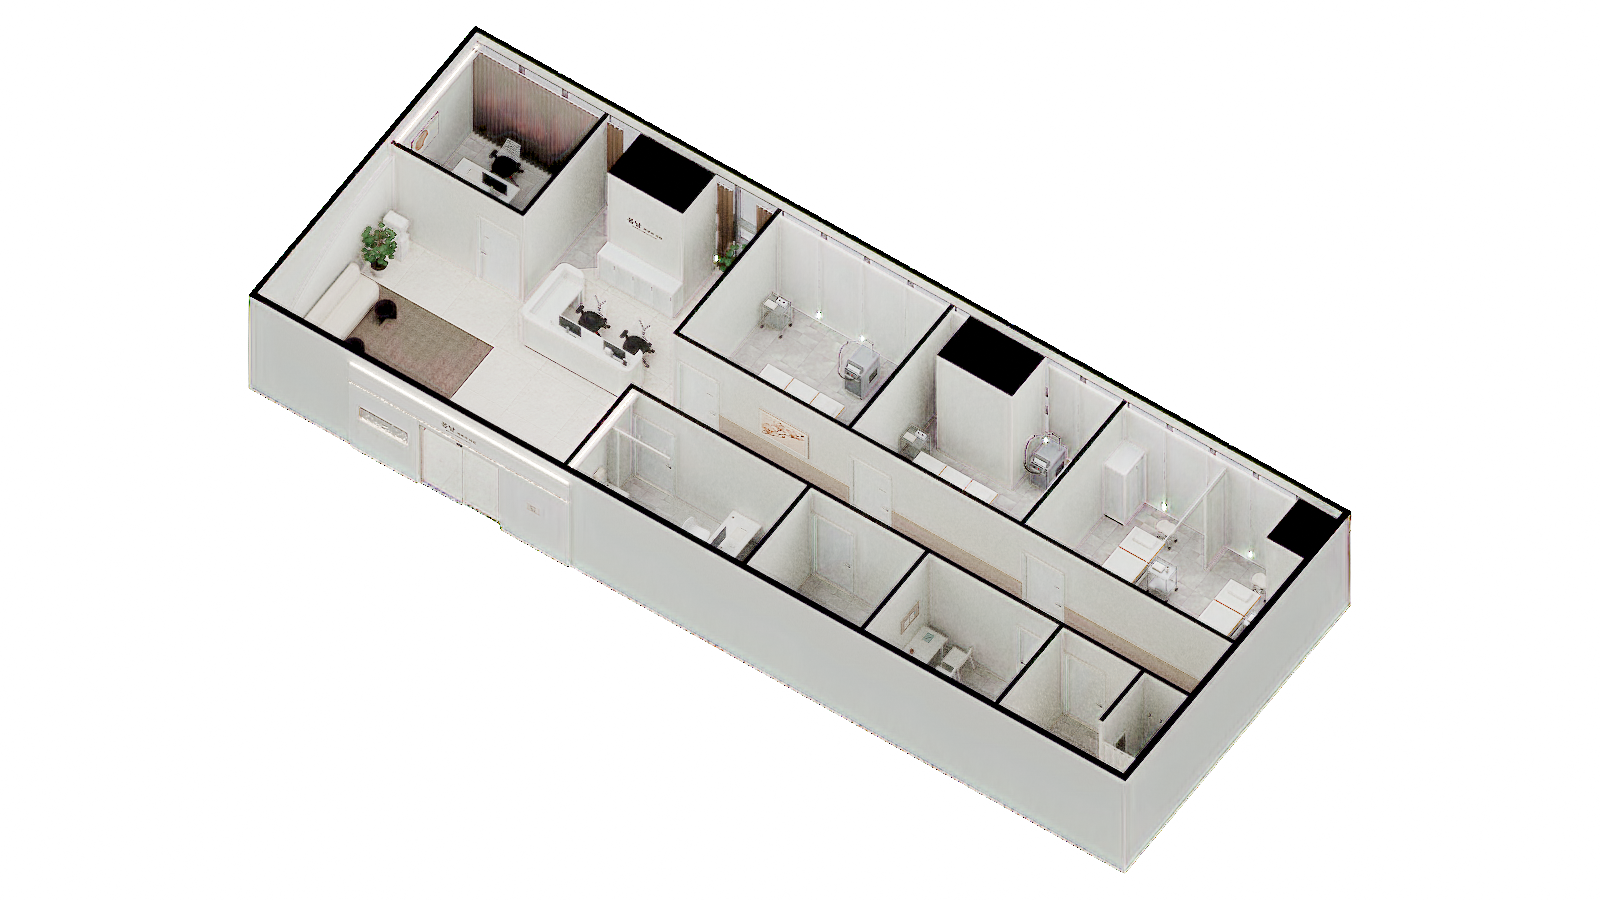
Reception and waiting near the entrance connect along a central corridor to the consultation and examination room, 2 laser rooms and 2 treatment beds.

Design

Reception and waiting occupy a generous area near the windows, with separate clinical and treatment rooms on both sides of the central corridor.
Cream sofas and a taupe carpet in the waiting room share a light palette with wall storage in the inner rooms.
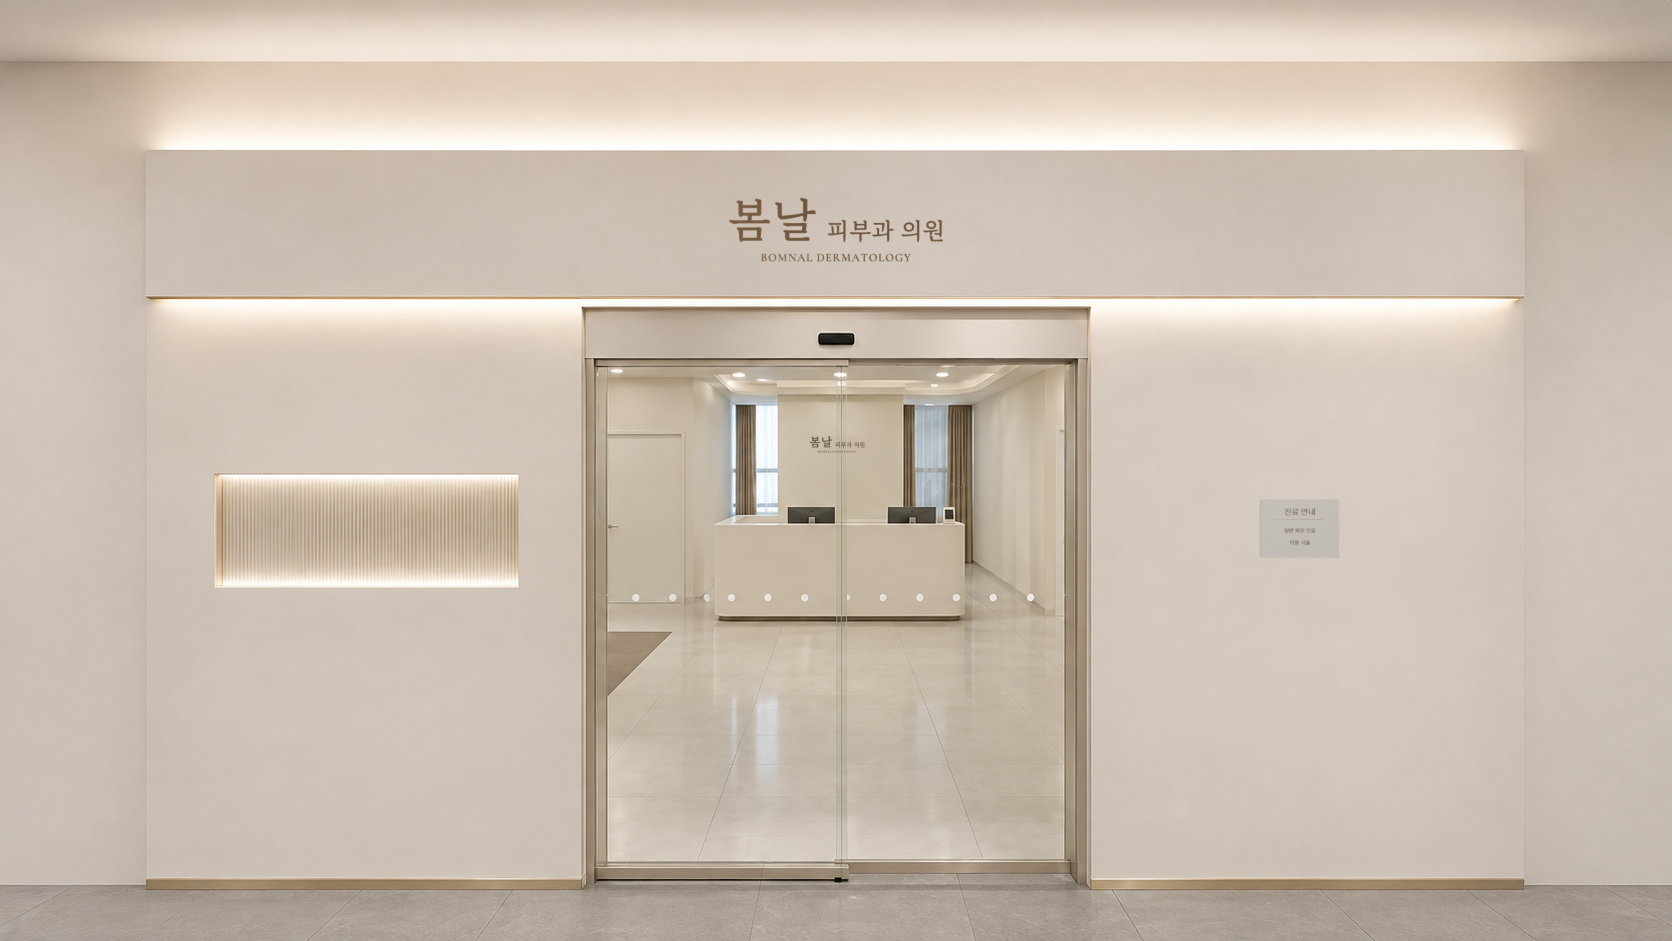
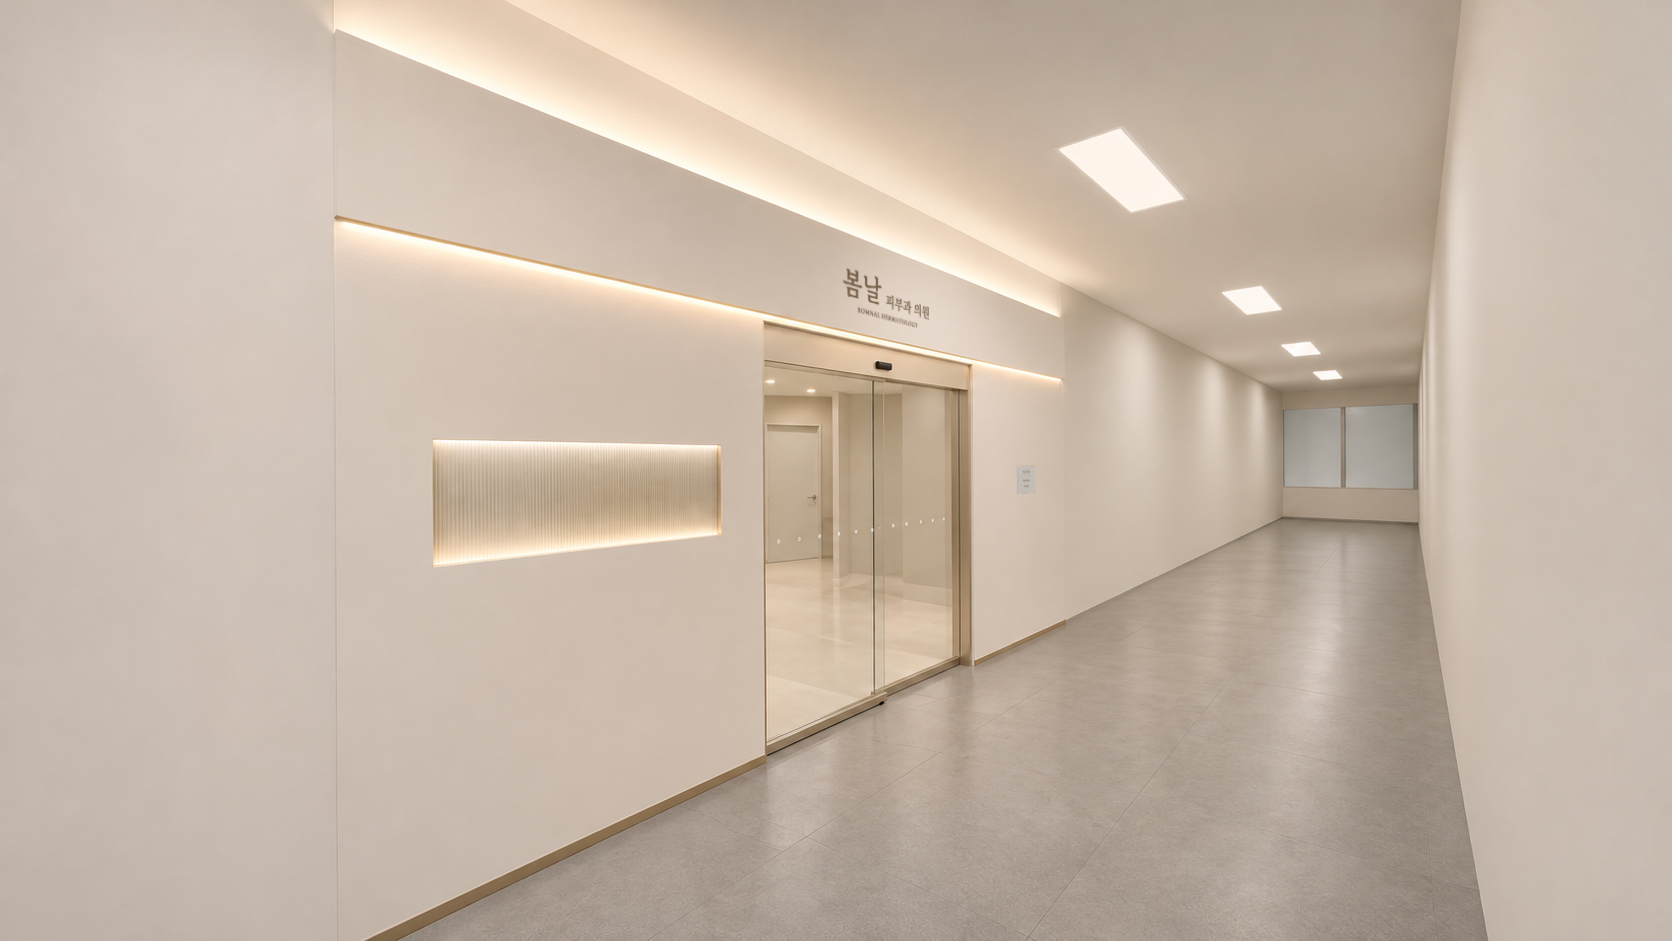
Light above and below the horizontal sign follows the door’s centreline. The larger “Bomnal” name and smaller clinic lettering are sized to be read from the shared corridor.
A shallow illuminated recess sits beside the door. Broad light surfaces and glass define the entrance without a heavy surrounding frame.
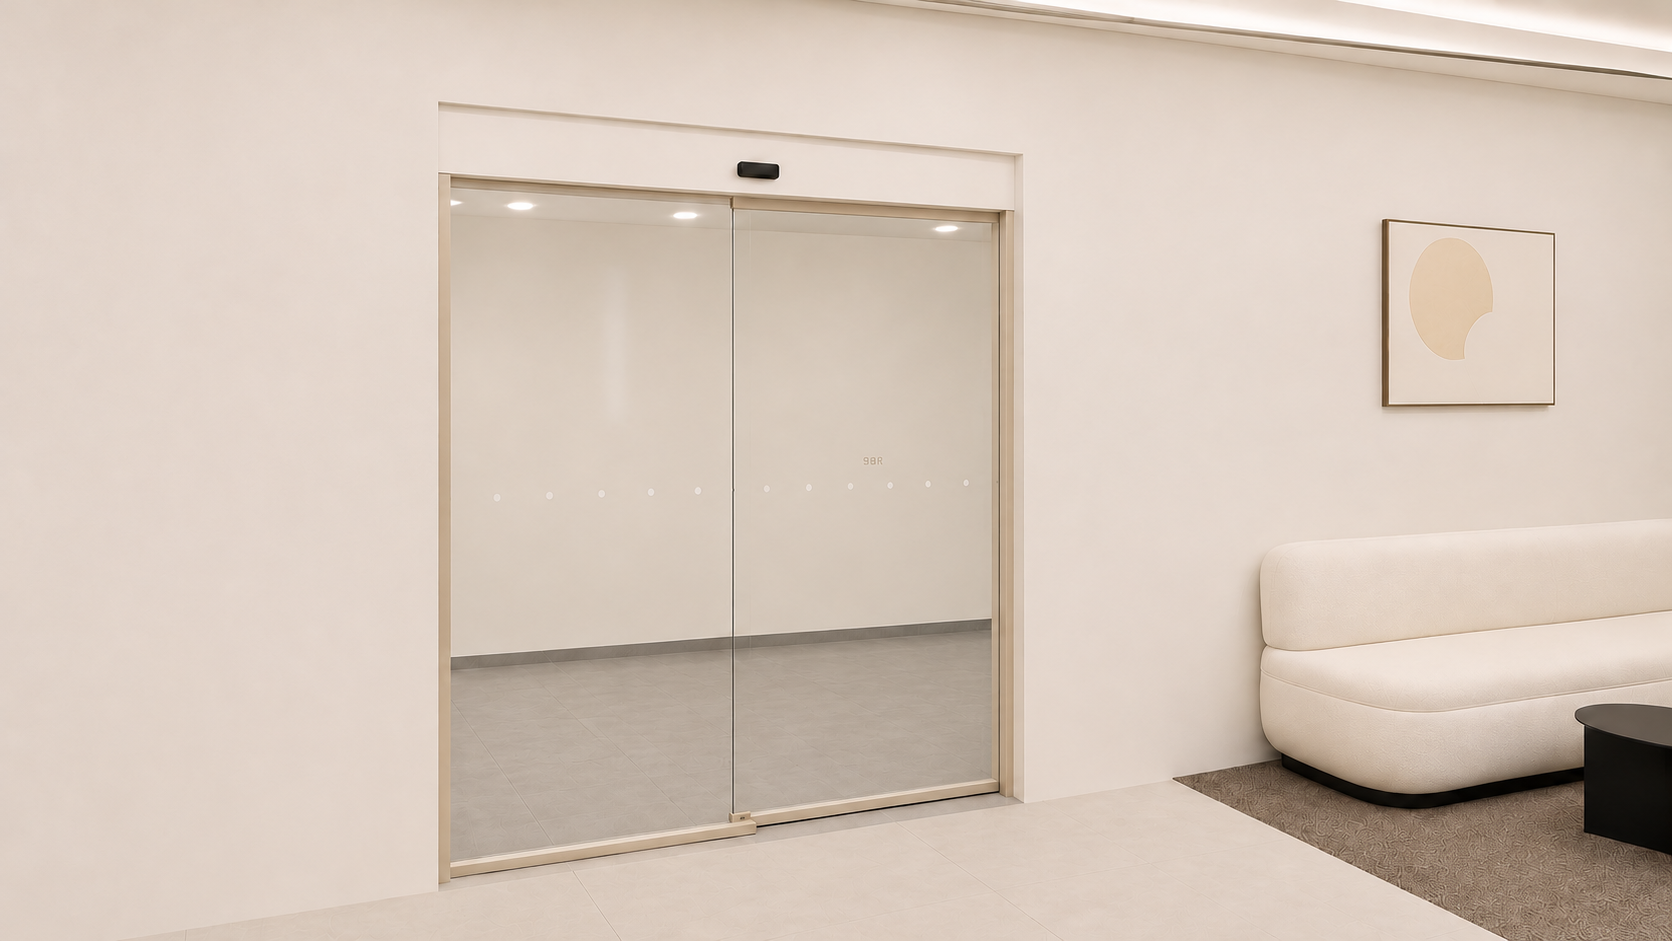
The shared corridor remains visible through the automatic door. A low sofa beside it keeps the entrance area feeling open.
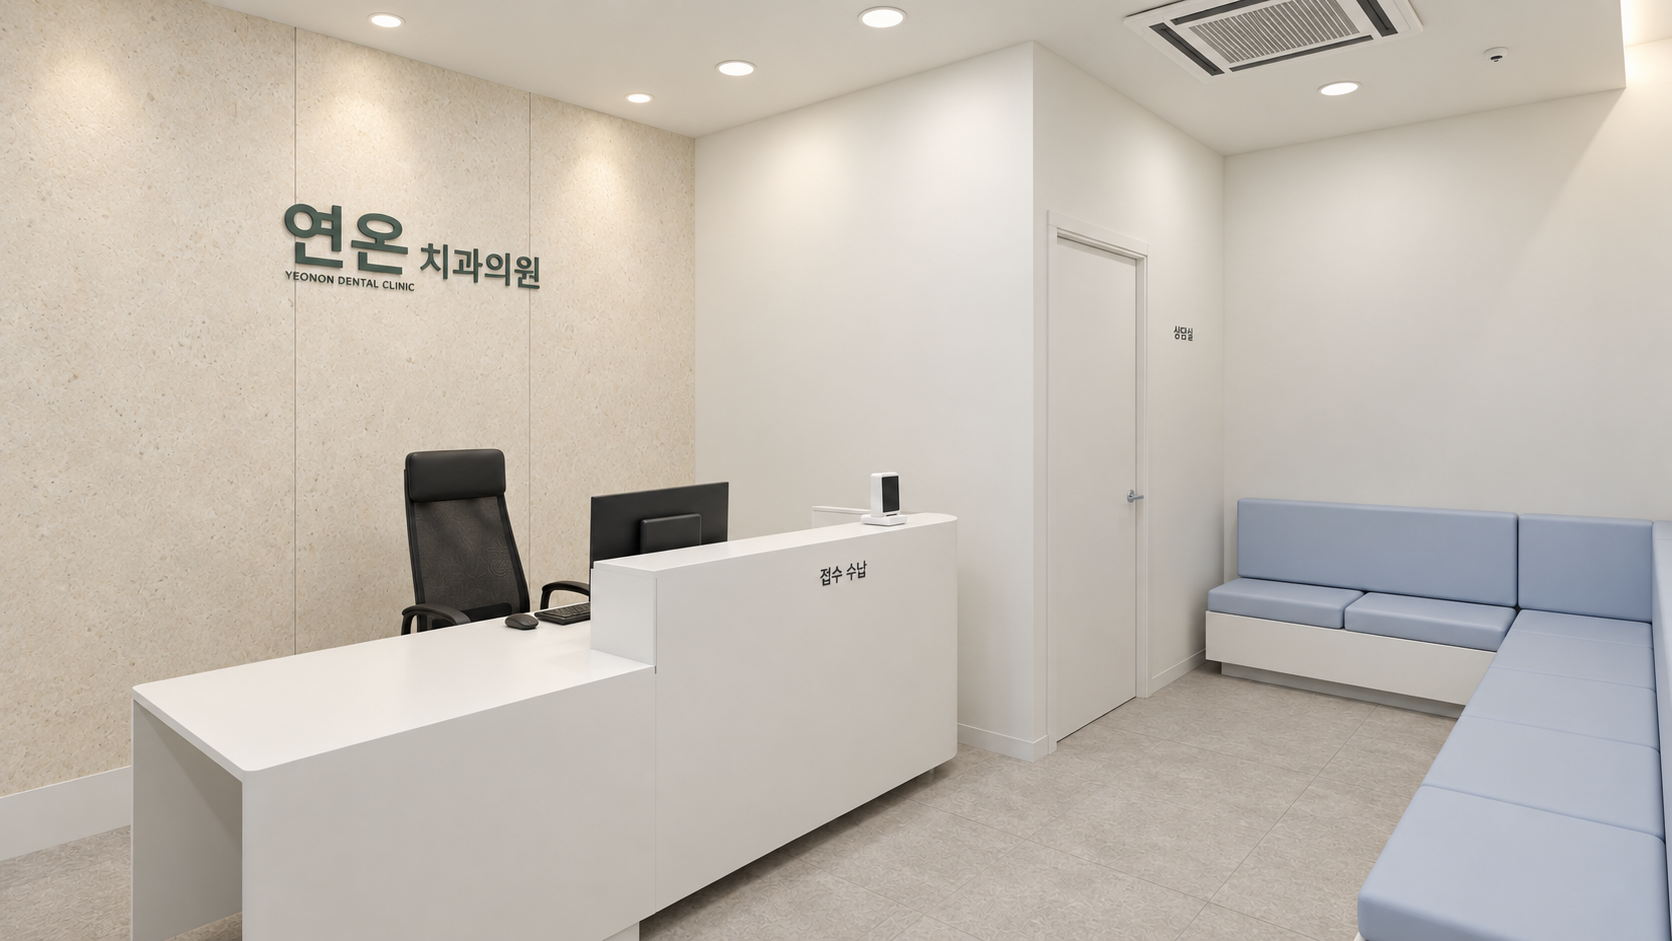
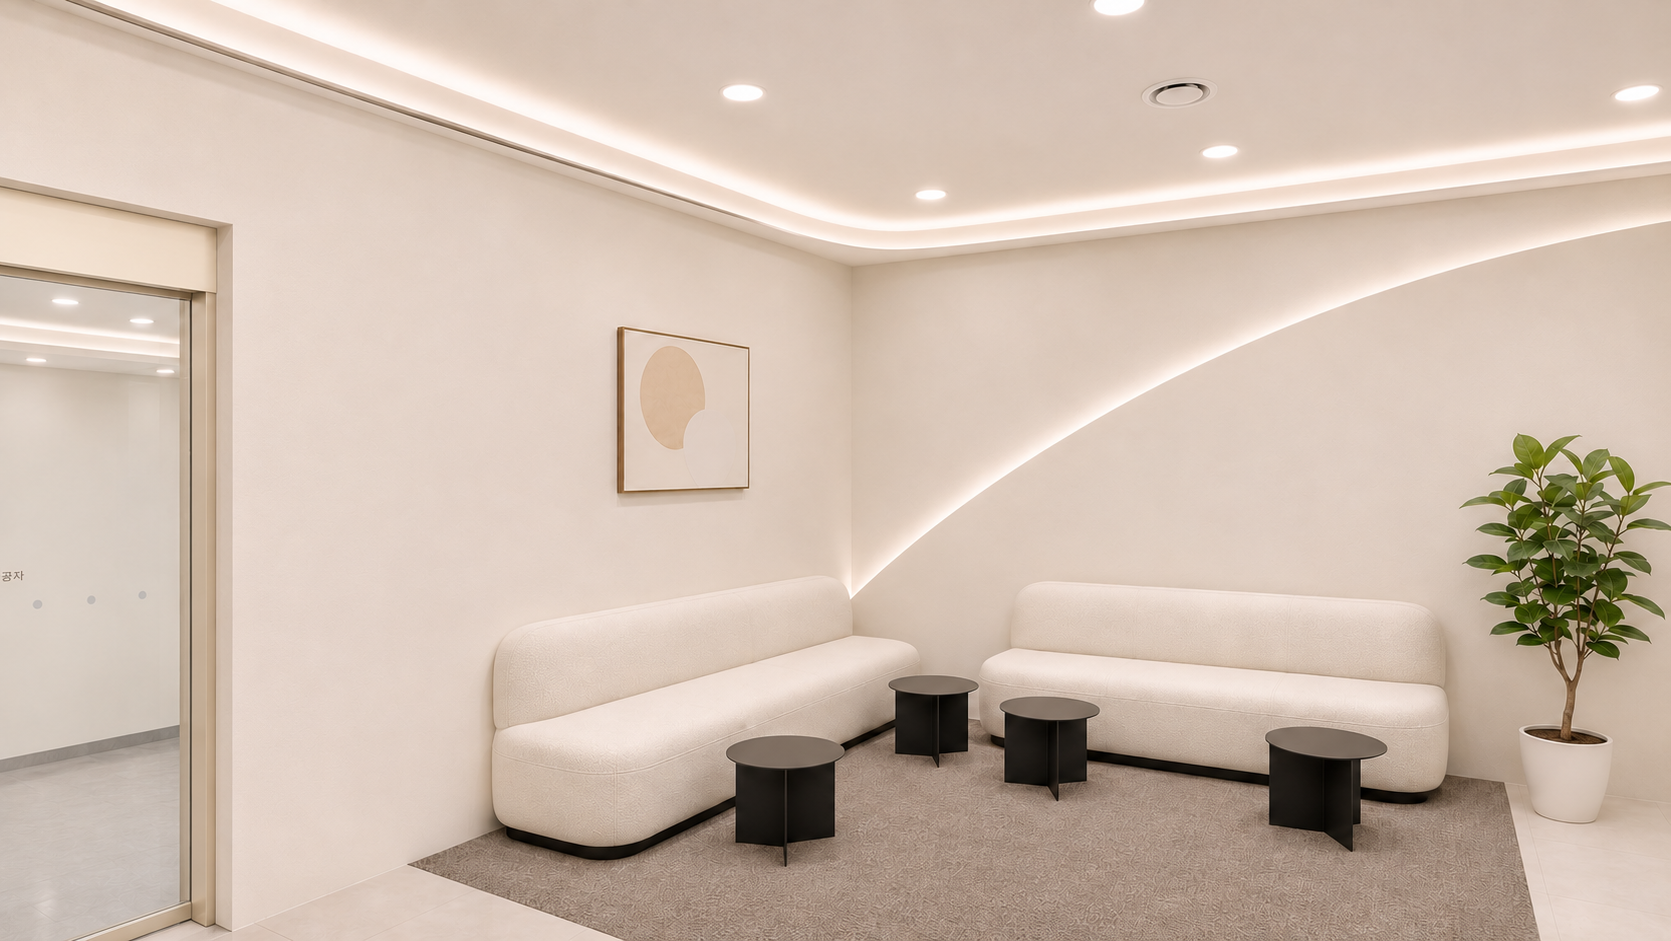
A curved wall and low cream sofa share the view with reception. Light along the wall continues the lighting at the ceiling edge.
Low black tables sit in front of the sofas on a taupe carpet. The picture occupies the flat wall above the sofa, leaving the curved surface clear.
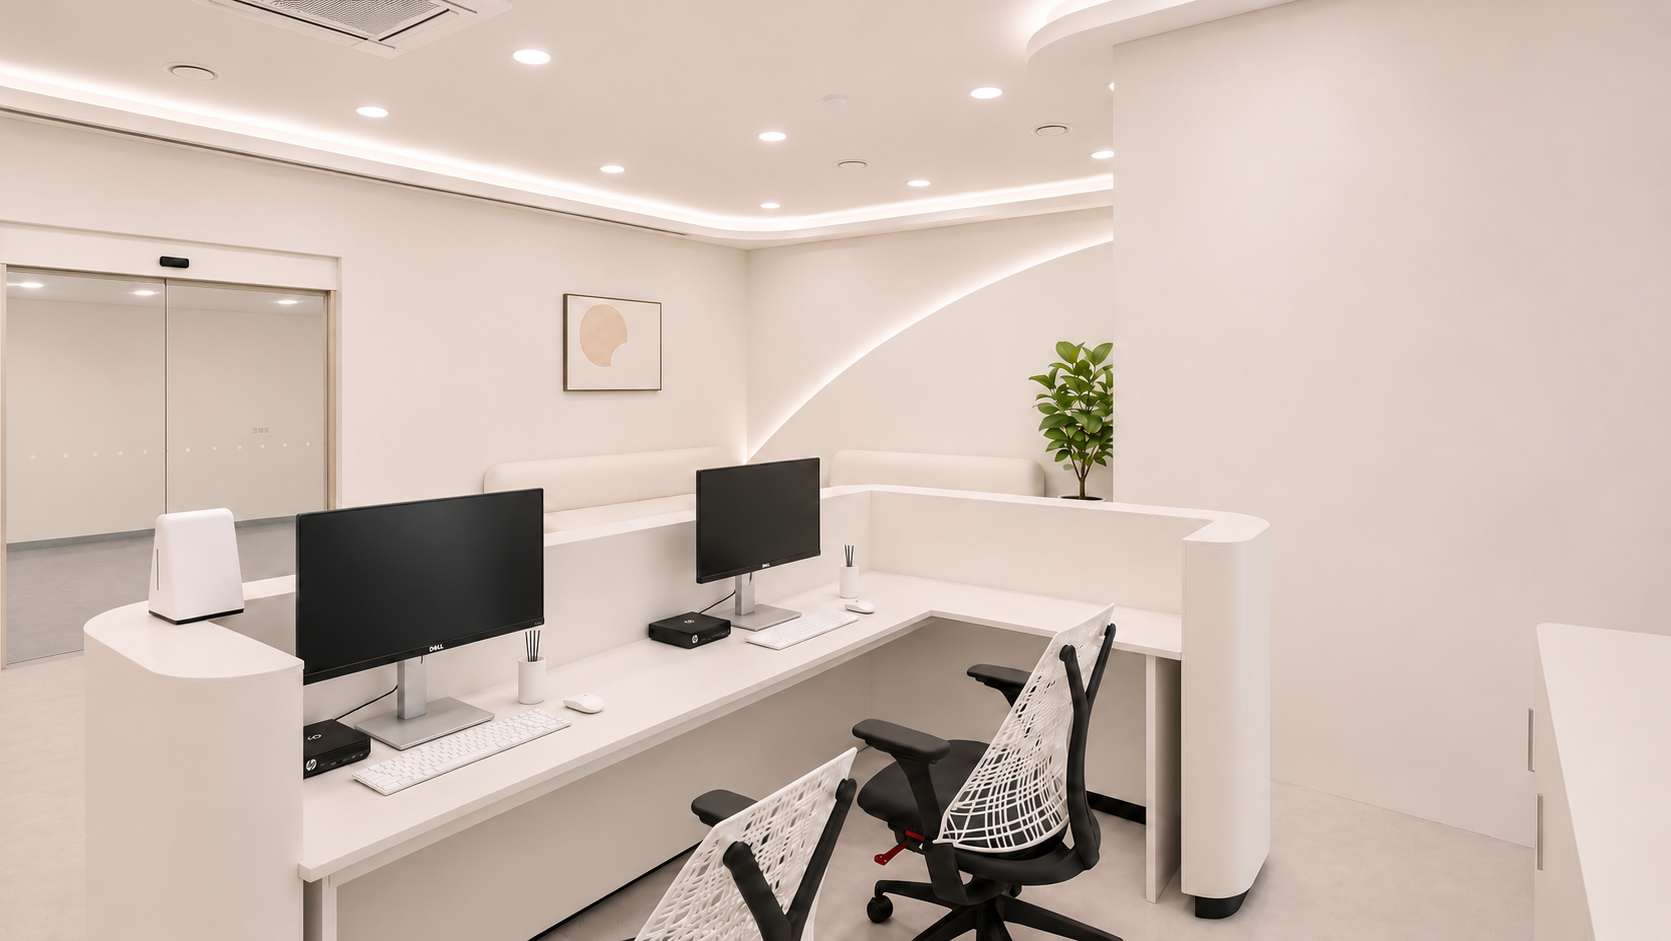
A lower inner worktop provides seated work positions at reception. The higher outer front screens monitors and the working surface.
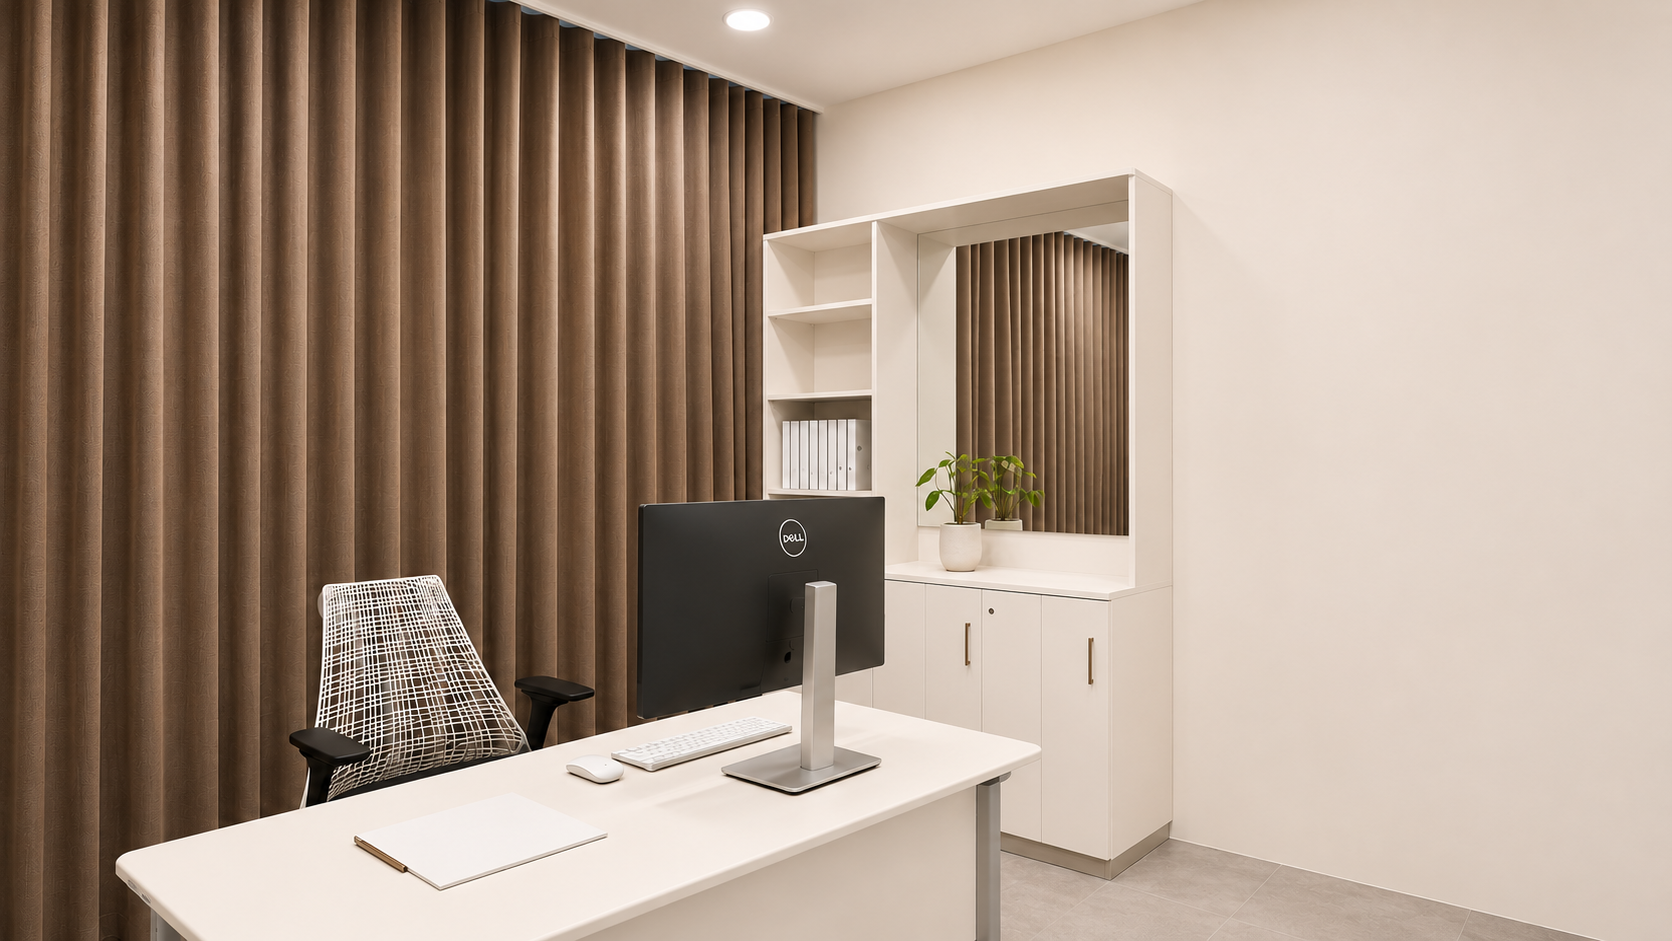
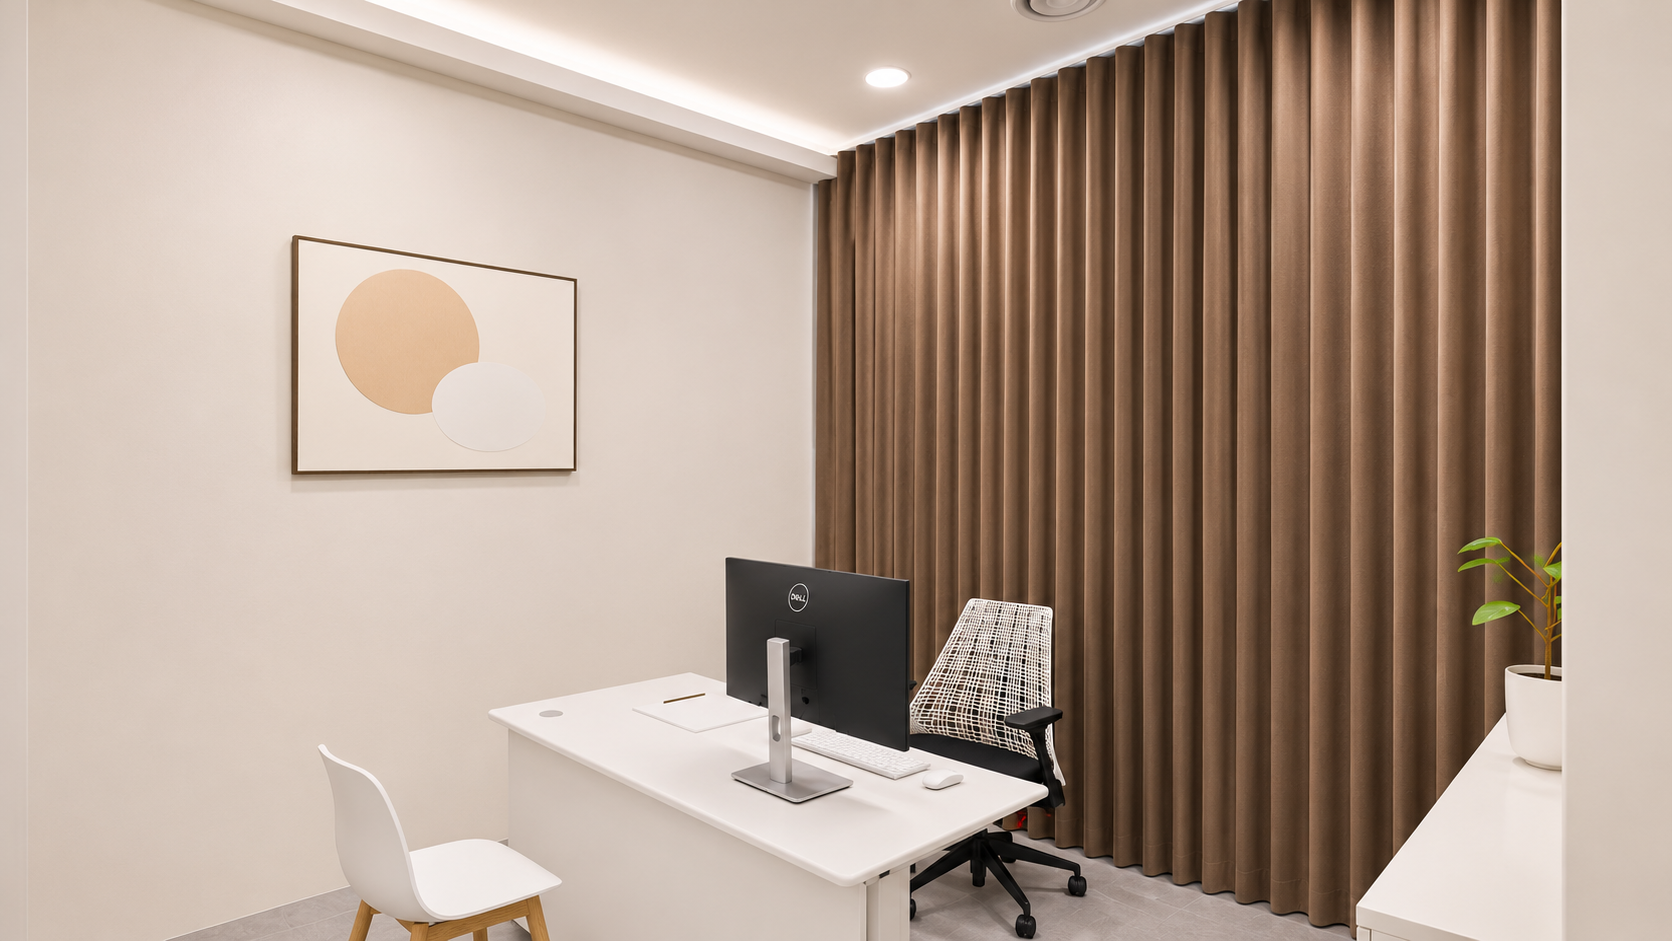
A light desk and document cabinet sit against dark brown curtains. A mirror is built into the cabinet arrangement.
Dark curtains contrast with the light consultation furniture, with a single small abstract picture on the wall.
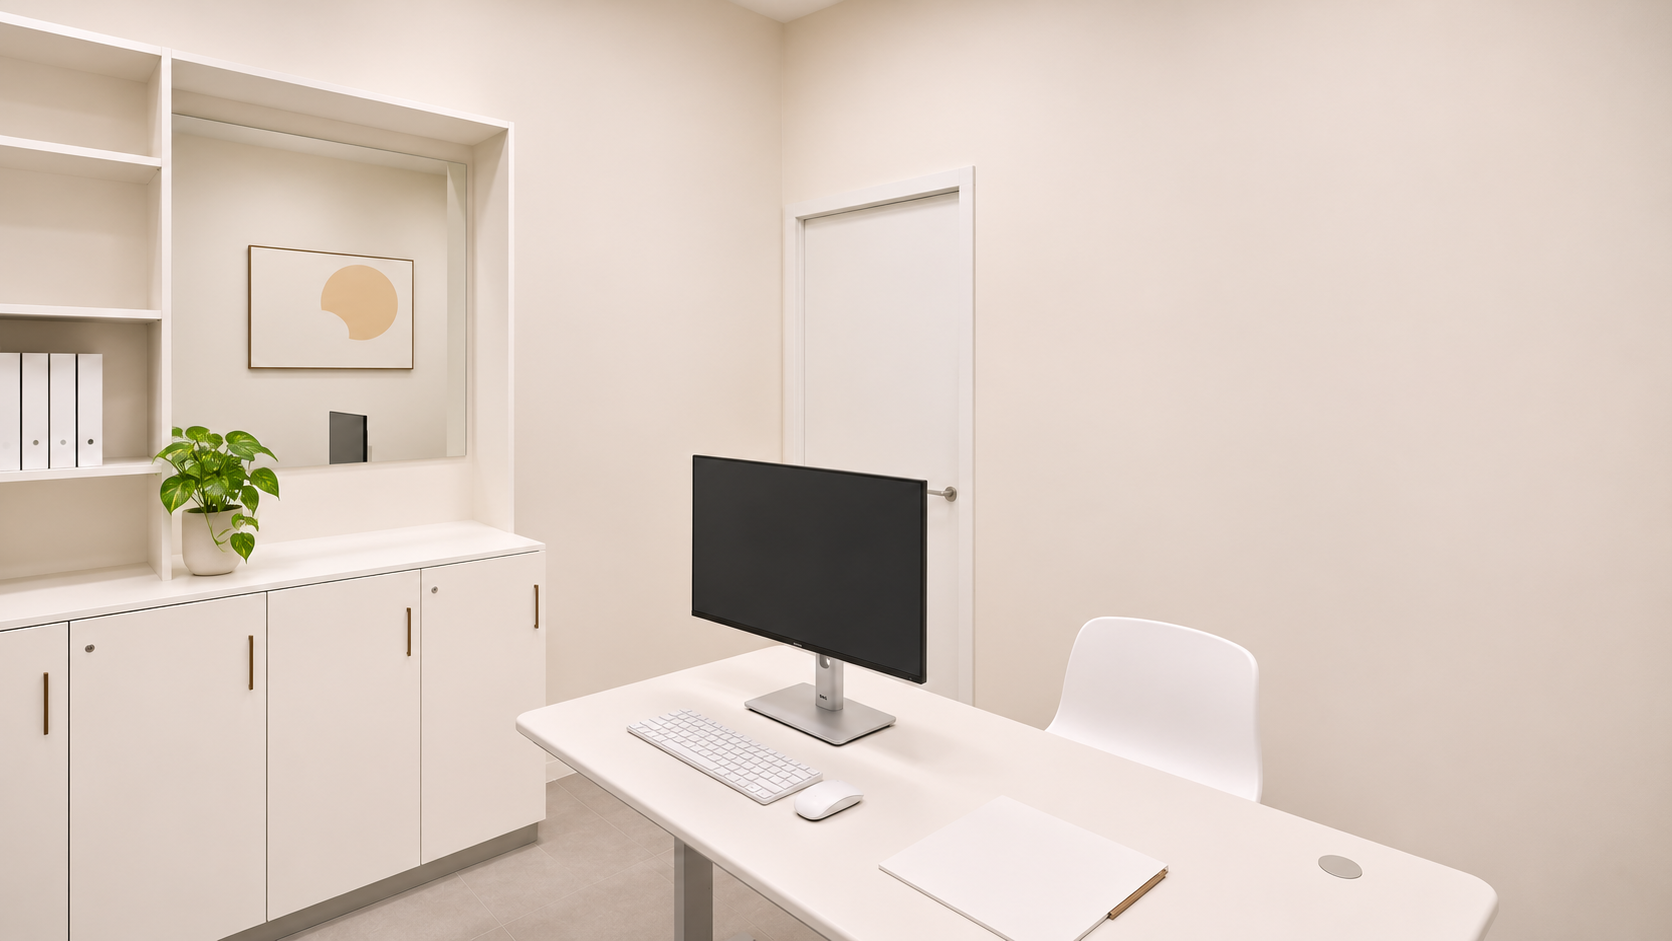
The patient’s view includes a mirror and document storage. Closed base cabinets hold personal records and supplies.
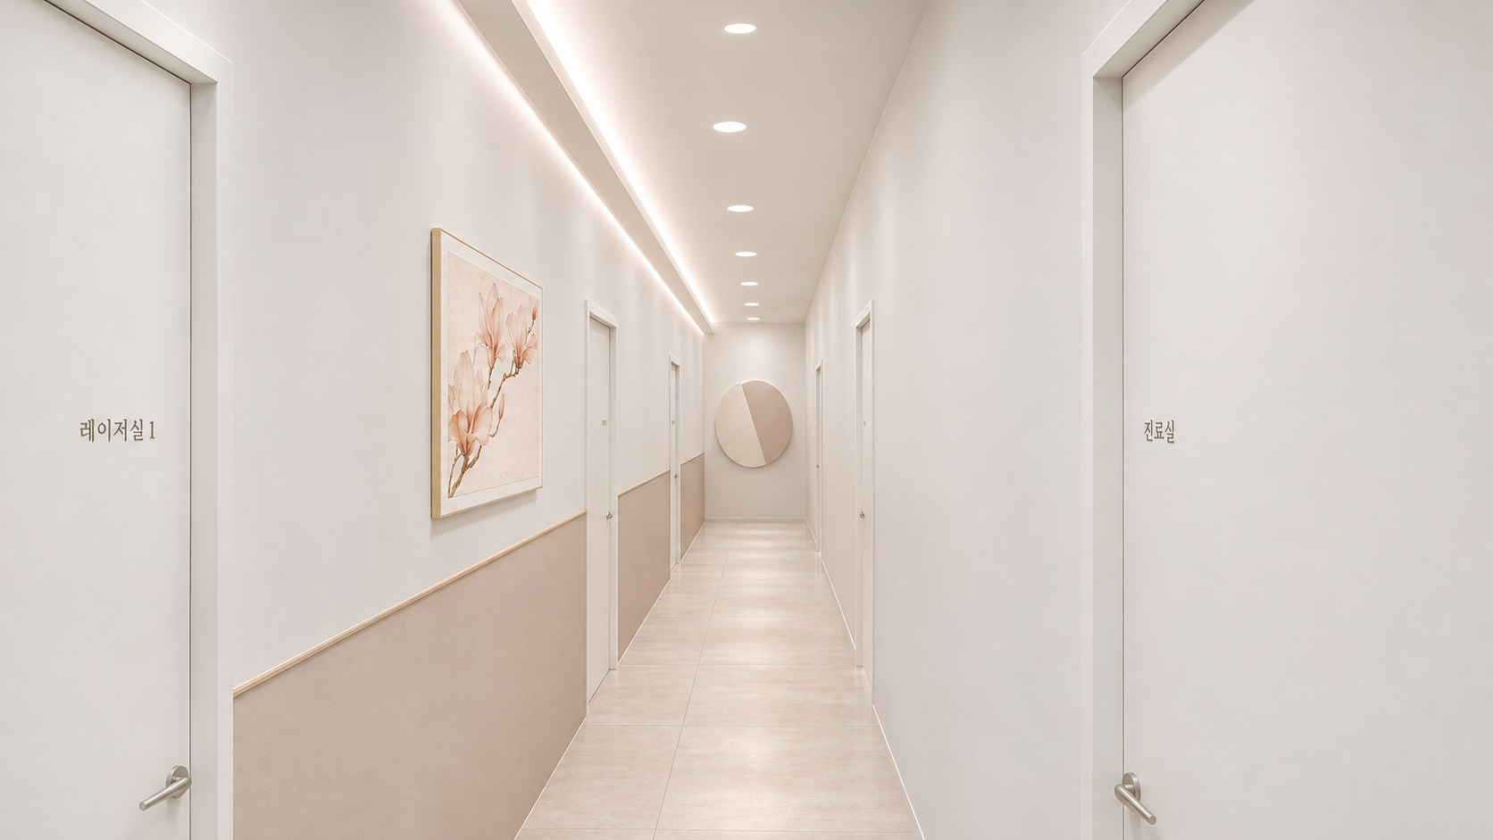
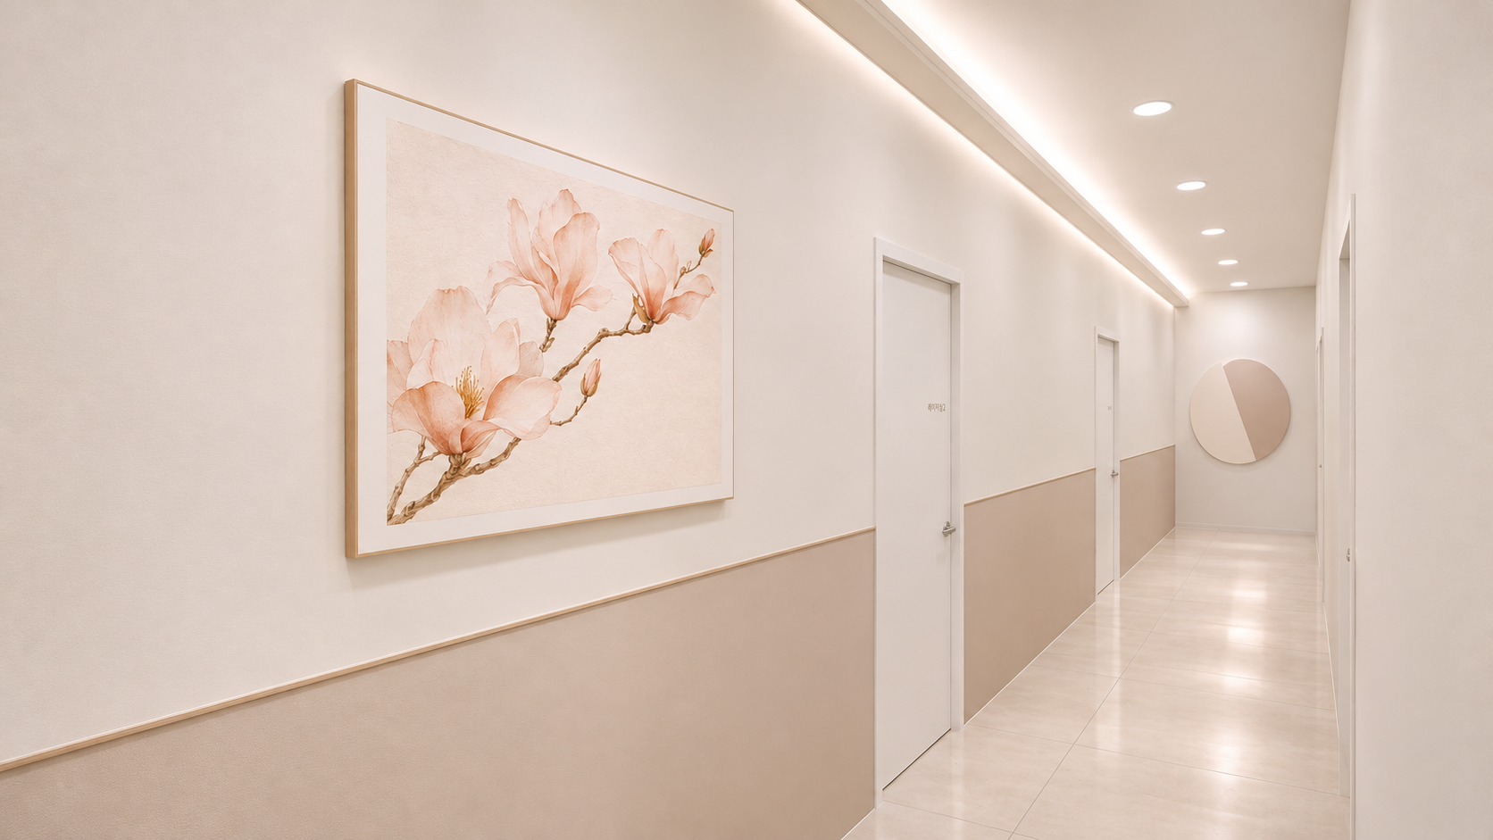
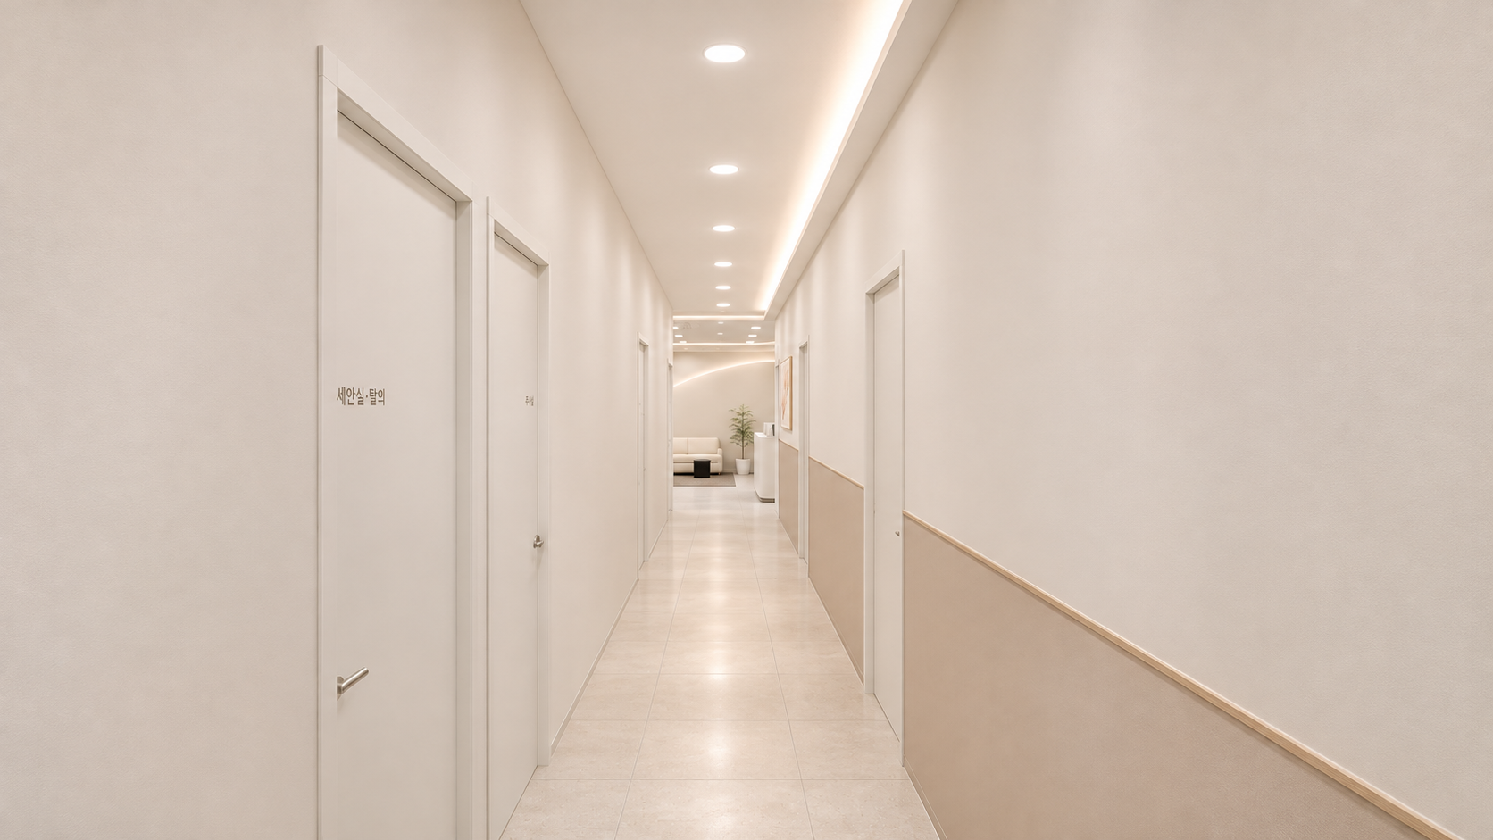
A low taupe wall and indirect lighting lead toward the clinical rooms. Small room names sit on the doors.
A magnolia picture hangs between the laser rooms, using colours related to the taupe lower wall.
The opposite side of the corridor keeps decoration minimal across light walls and doors. The lower wall finish and light above continue through the clinical area.
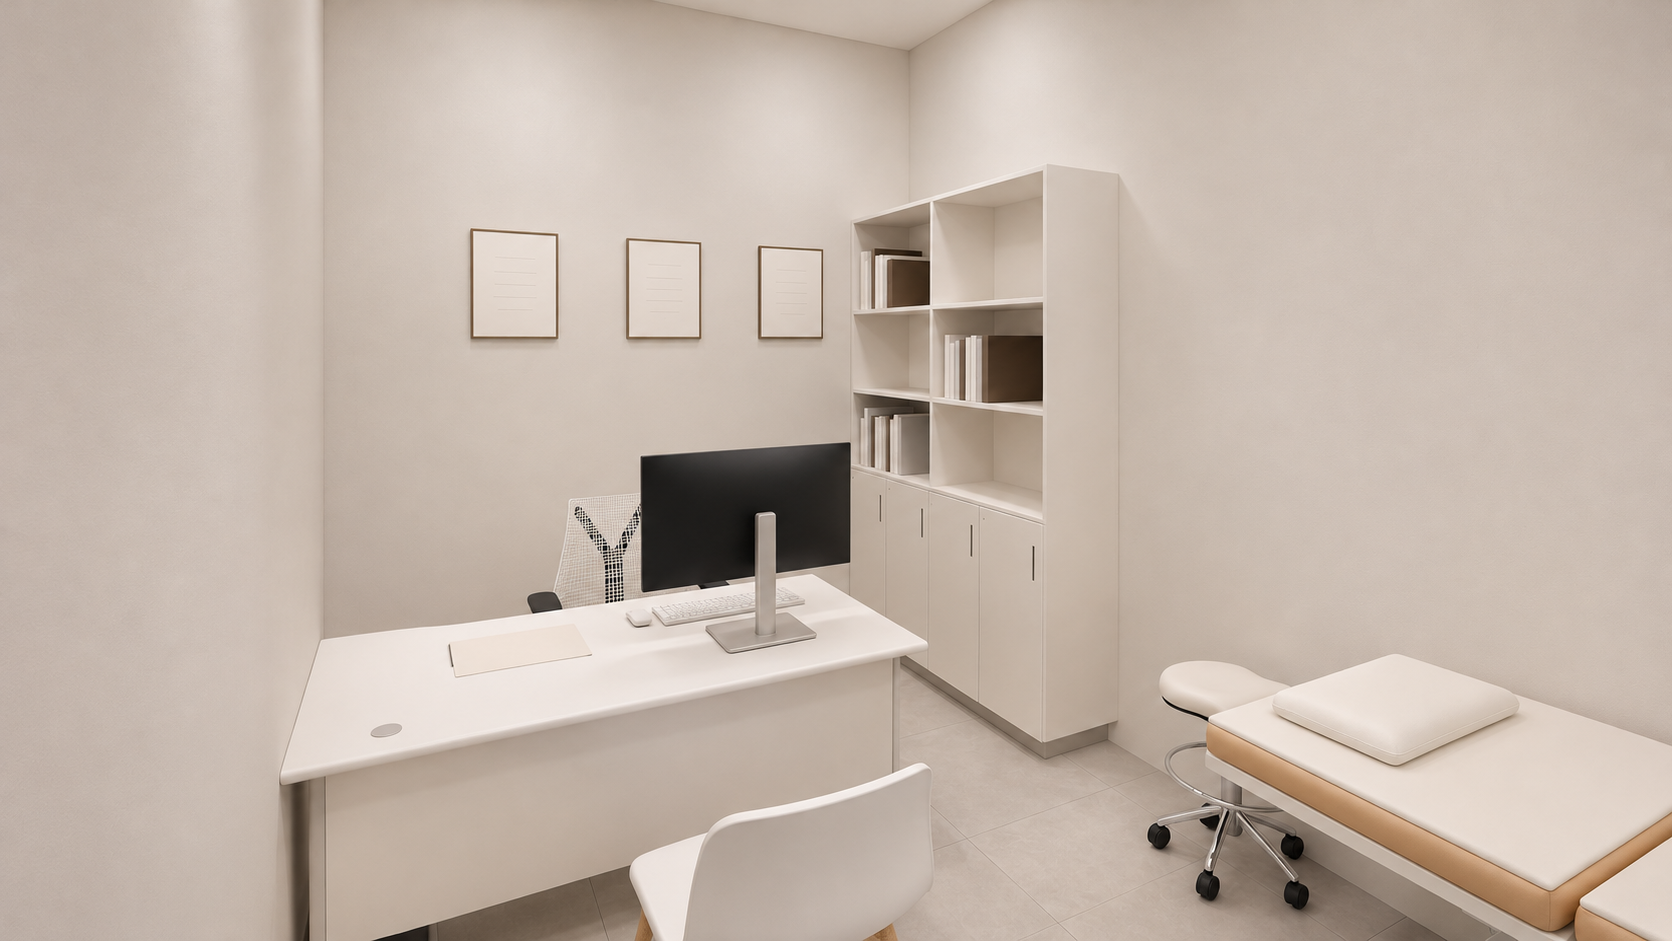
From the consultation and examination room doorway, the desk, patient chair and examination couch on the right are visible together. The couch is placed close to the patient’s chair.
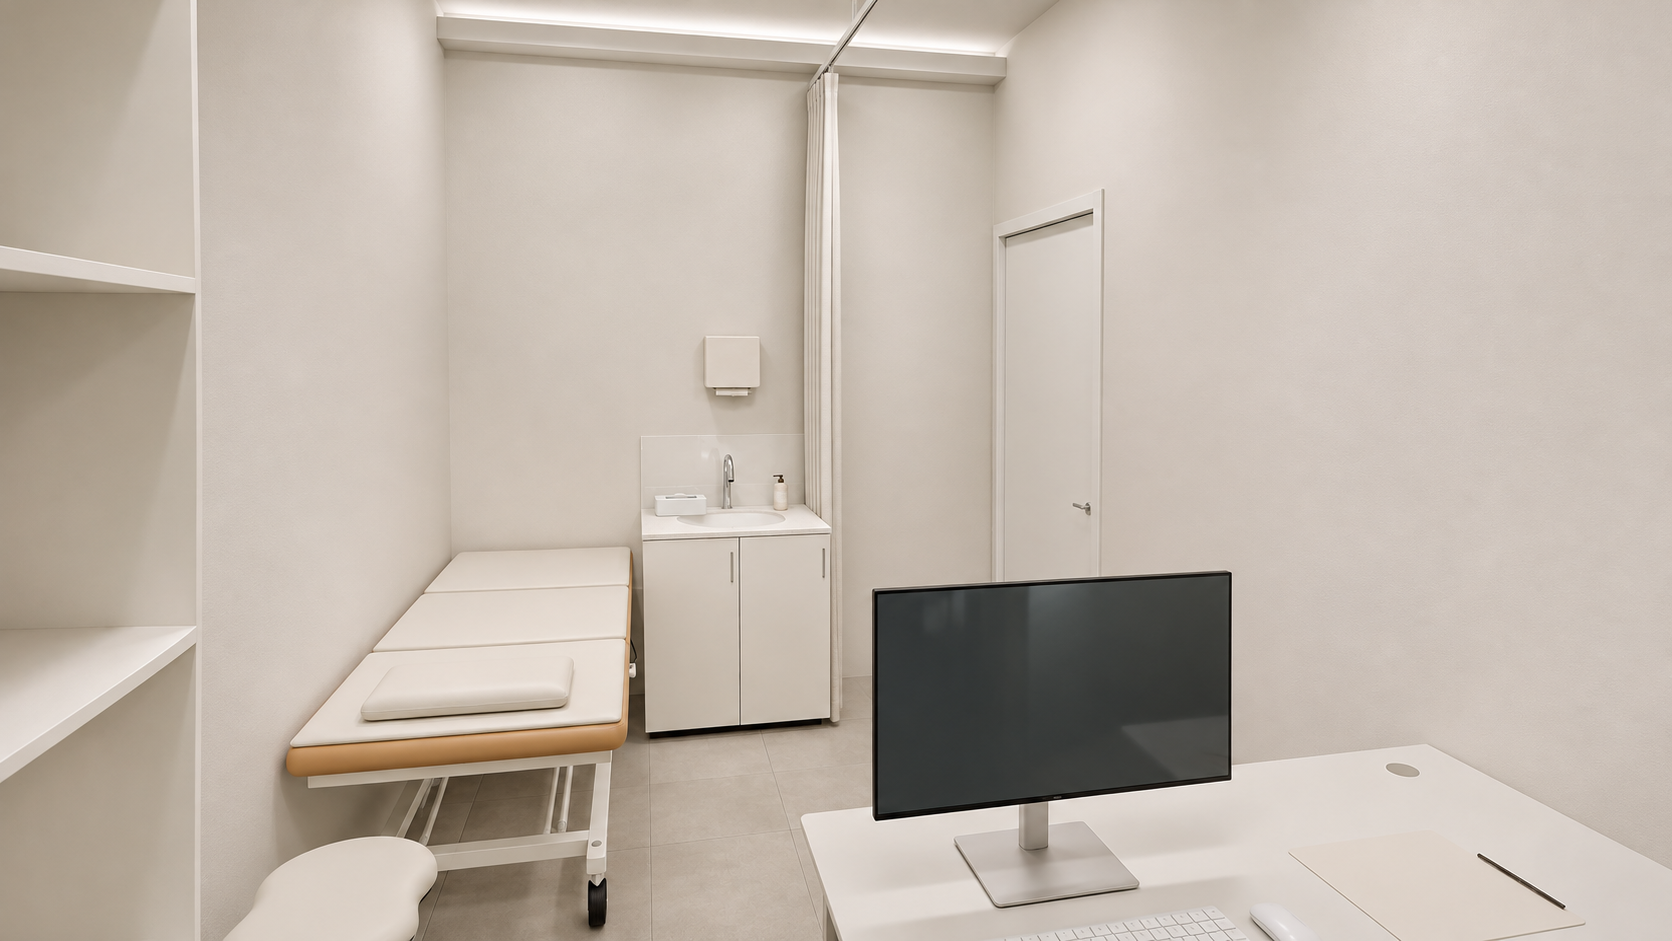
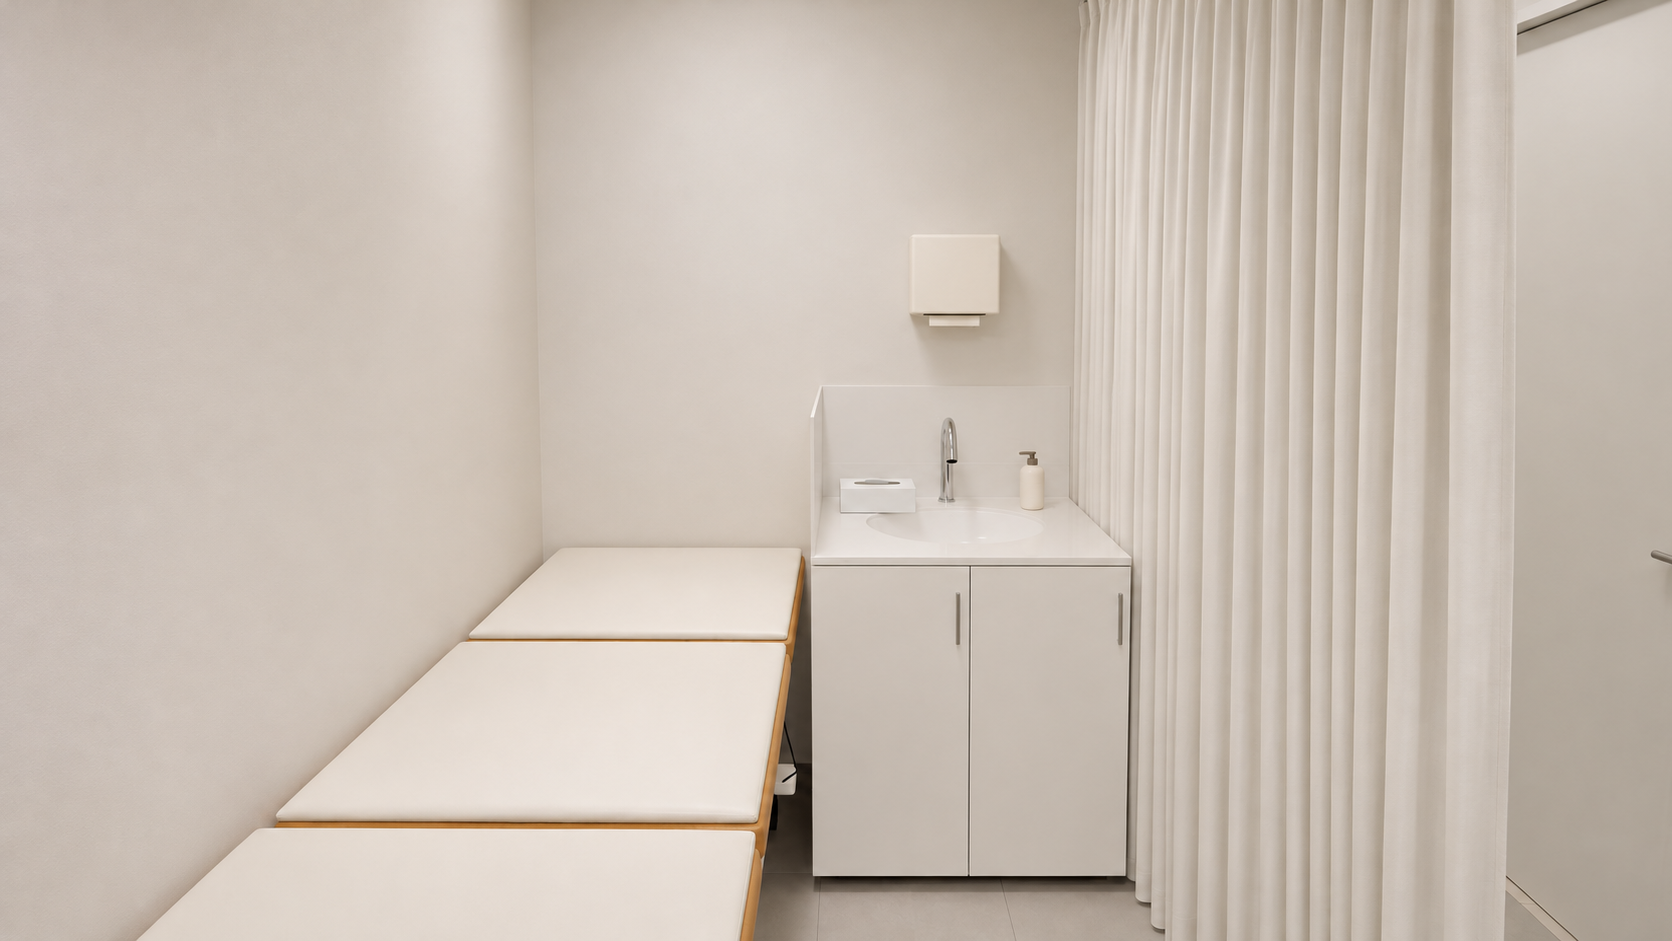
The examination couch and handwashing basin are grouped on the patient’s side. An ivory curtain closes during examinations to screen views from the door.
A handwashing basin sits beside the foot of the examination couch, with a splashback and dispenser on the same working surface.
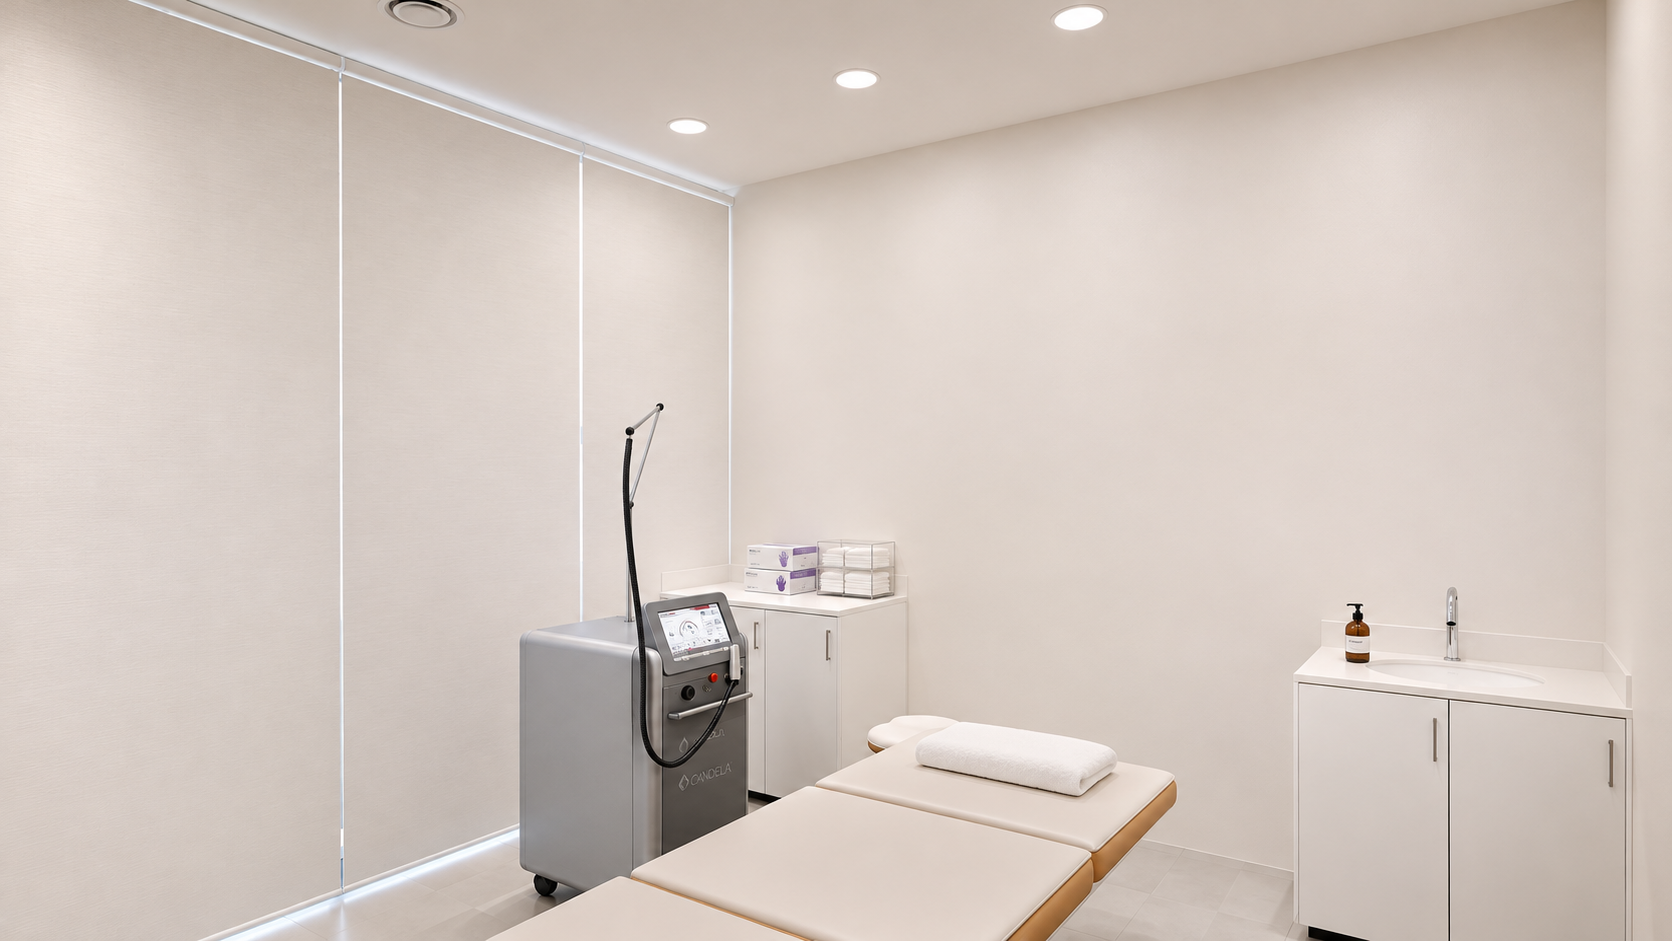
The laser room leaves clear space around the treatment bed and equipment. A basin and supply storage sit along the wall.
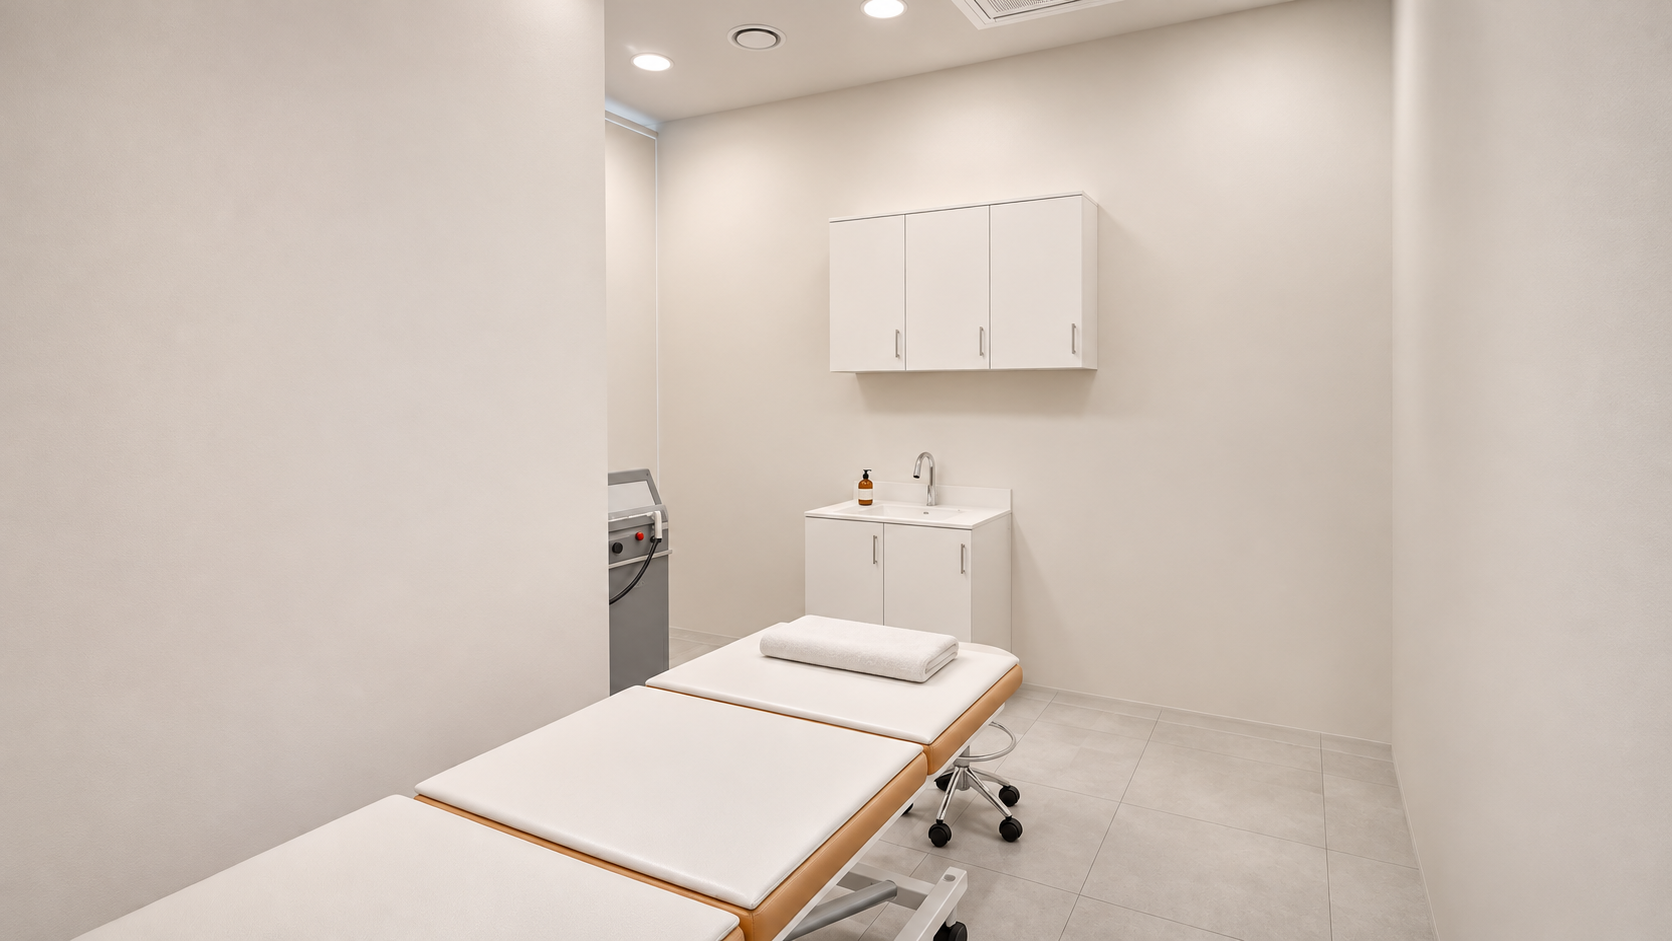
The second laser room has closed wall cabinets above the basin. LVT flooring keeps a stone-like colour similar to the shared spaces.
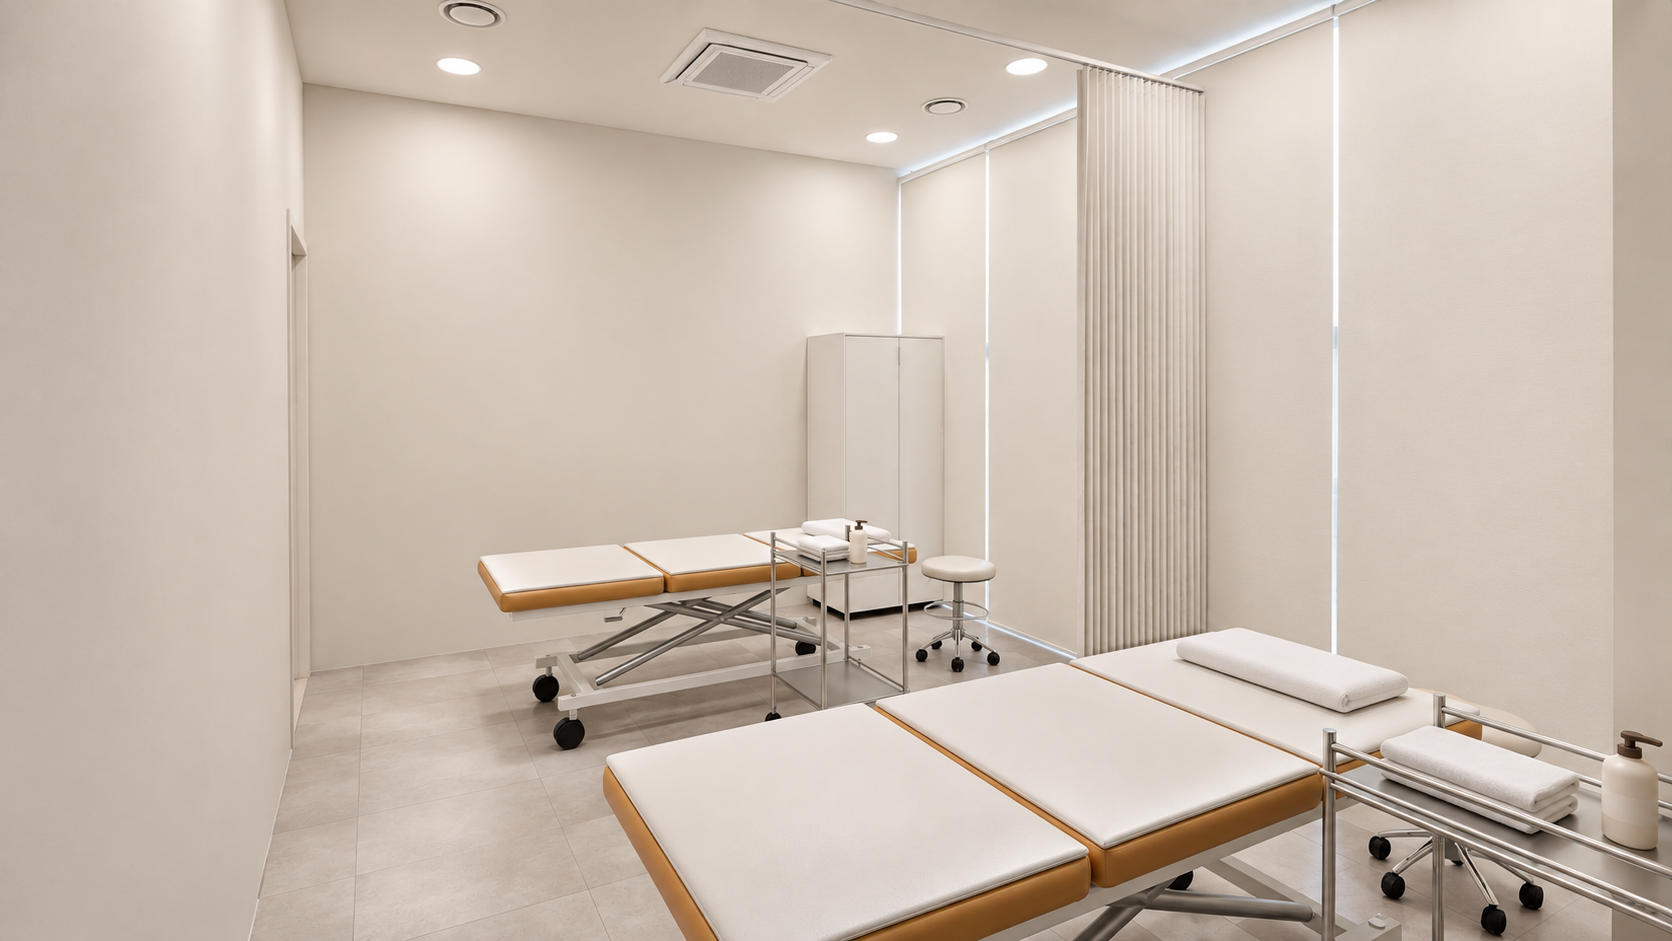
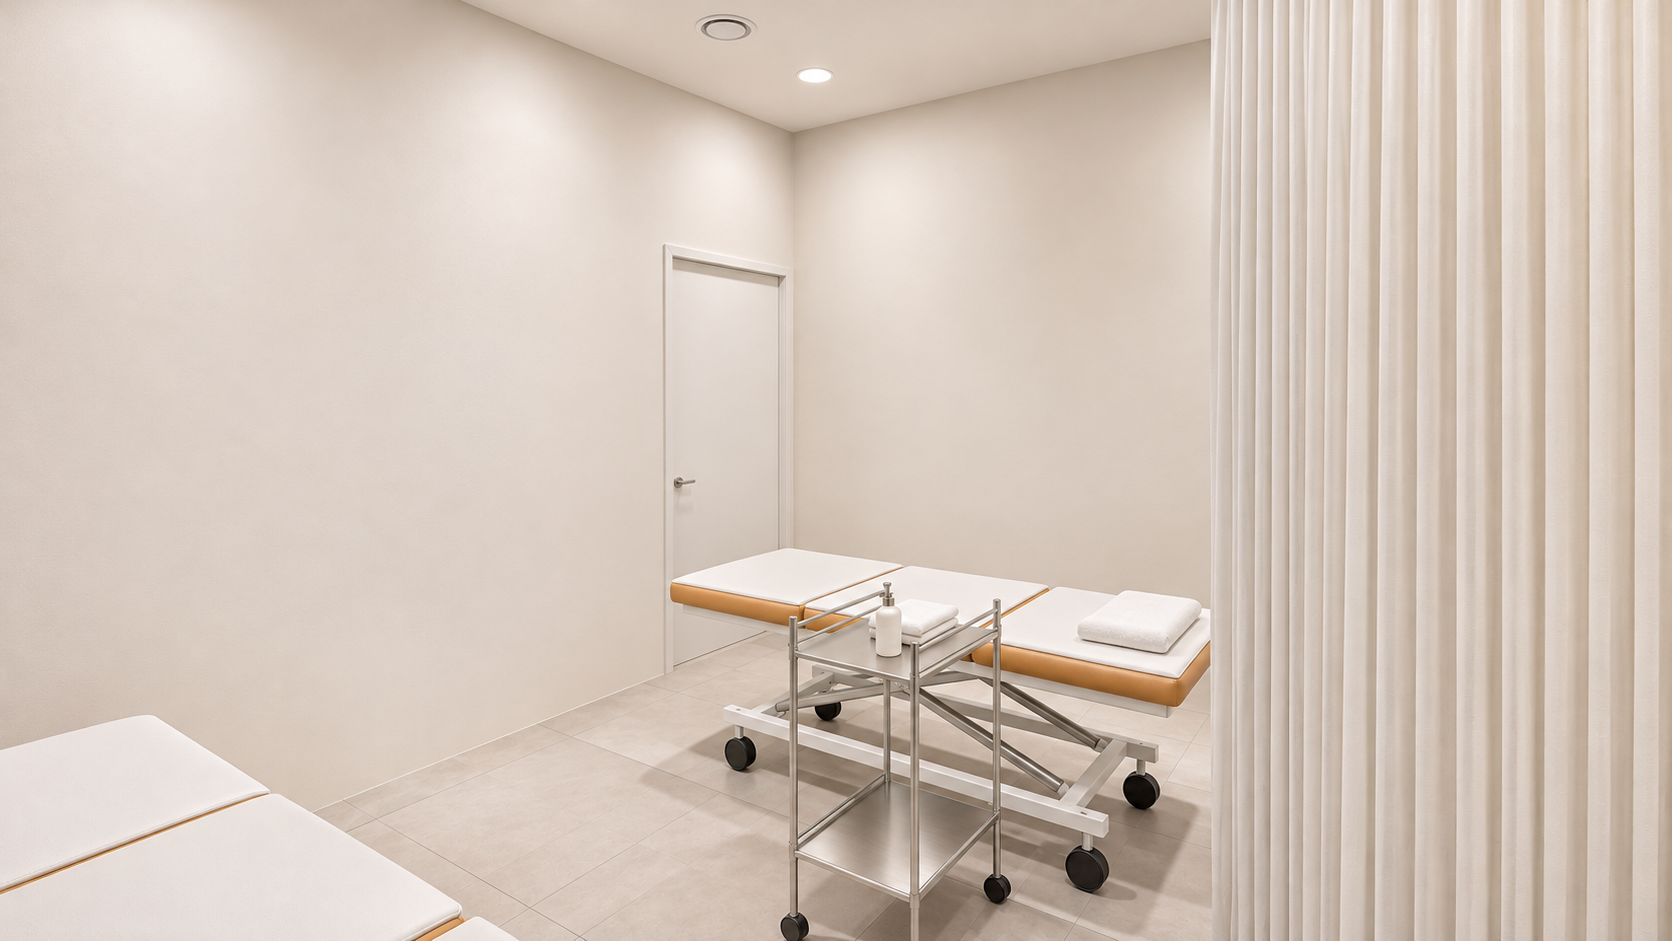
The treatment room has 2 beds, each with its own trolley. Ceiling curtains can divide the positions.
Trolleys for towels and bottles sit close to the treatment beds. Light walls continue without added decoration.
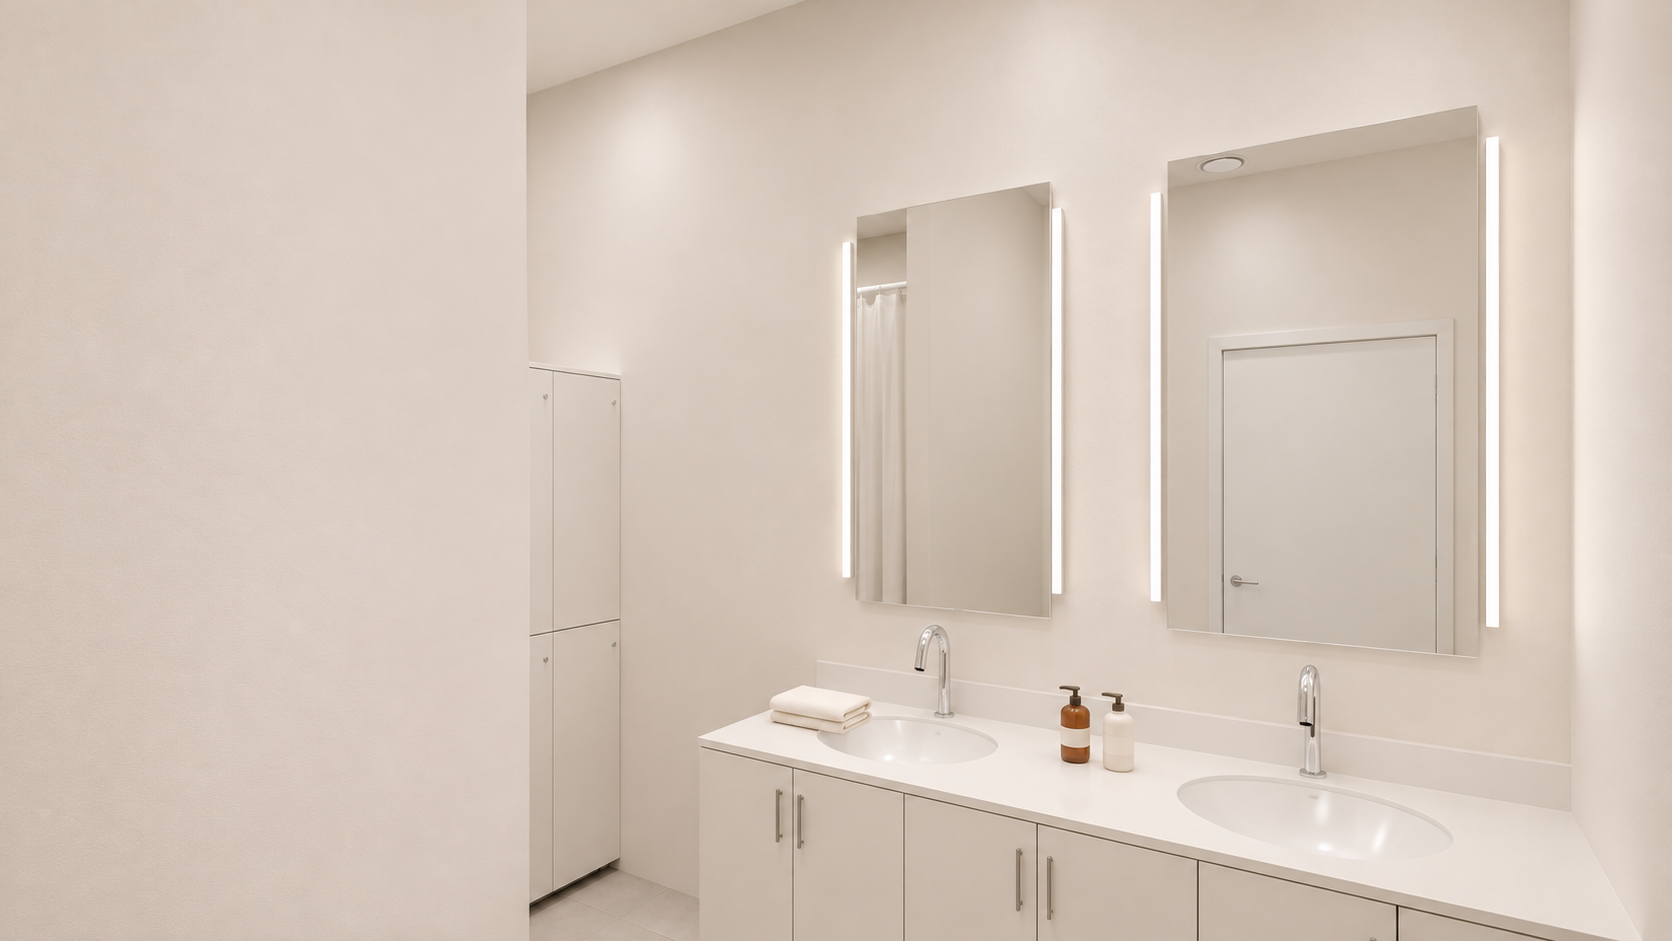
Mirrors and lighting align above the washing counter, with space on the worktop for cleanser and dry towels.
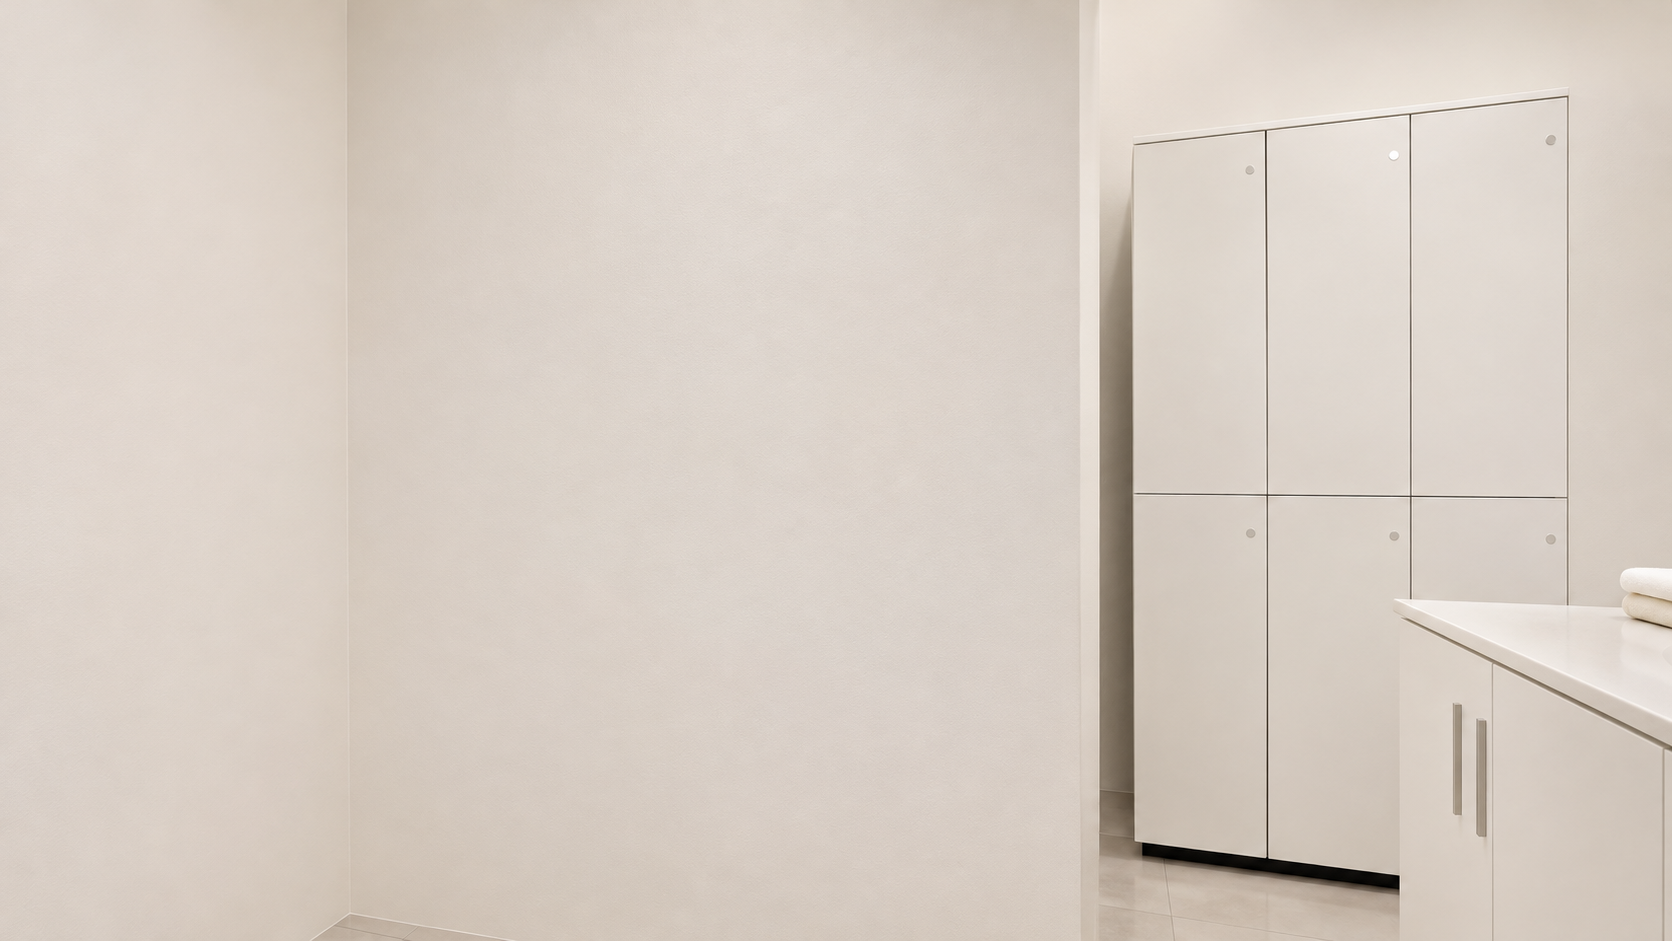
White lockers beside the washing counter hold personal belongings, with a separate changing area behind the curtain.
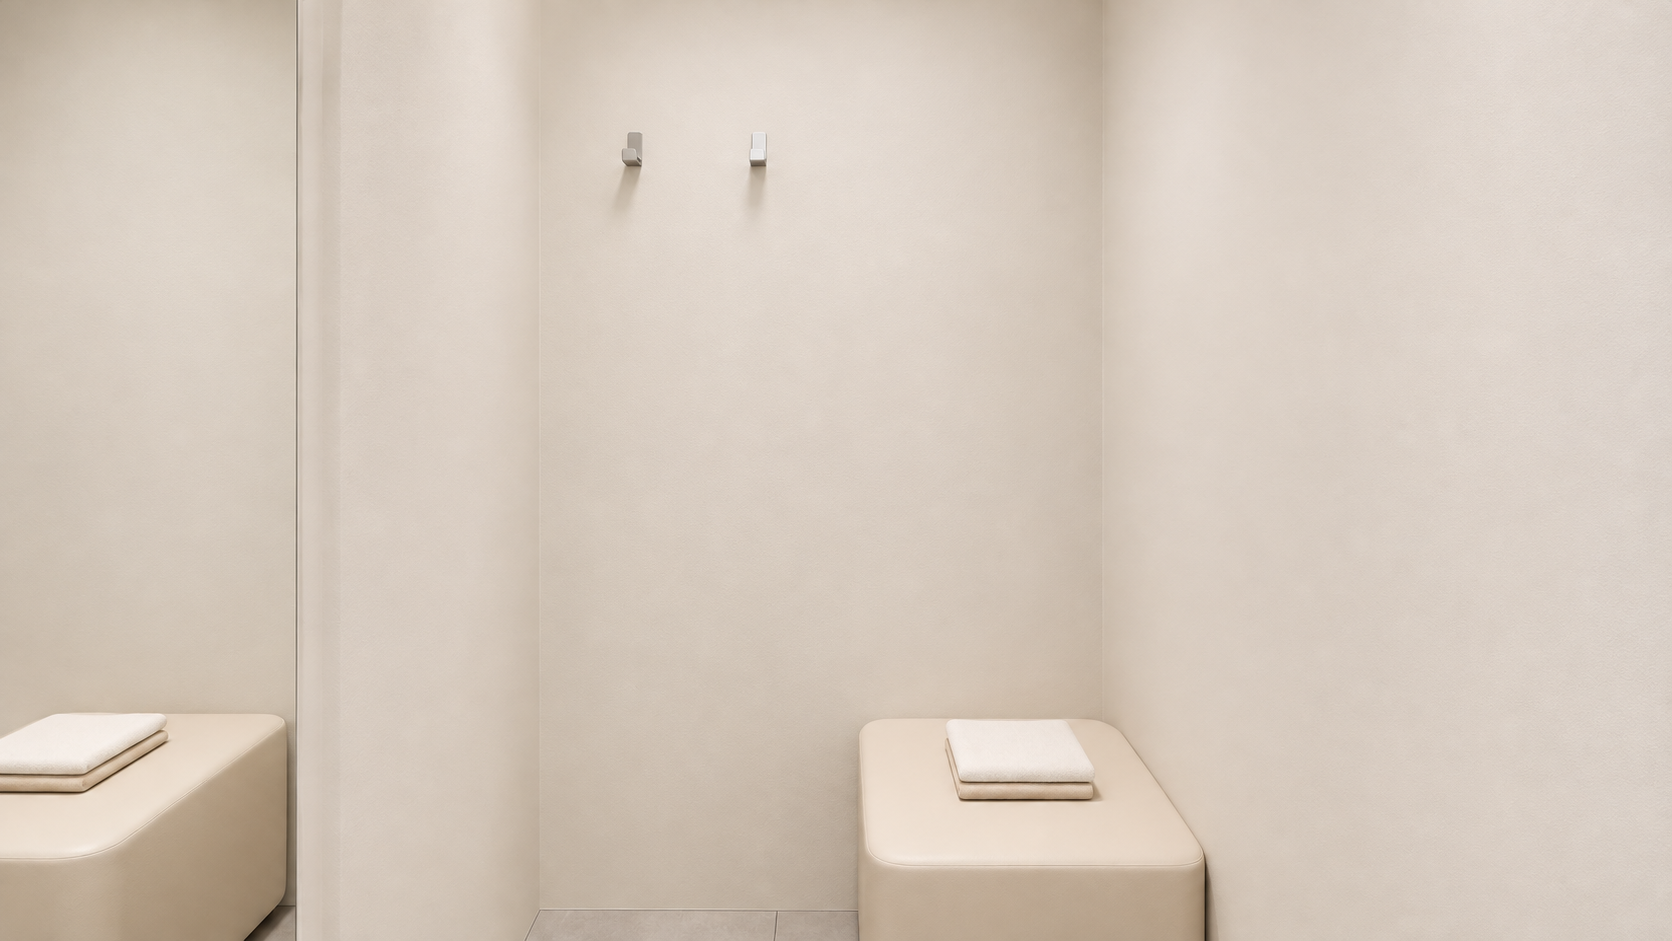
A low stool inside the curtained changing area provides a place to sit while changing into a gown.
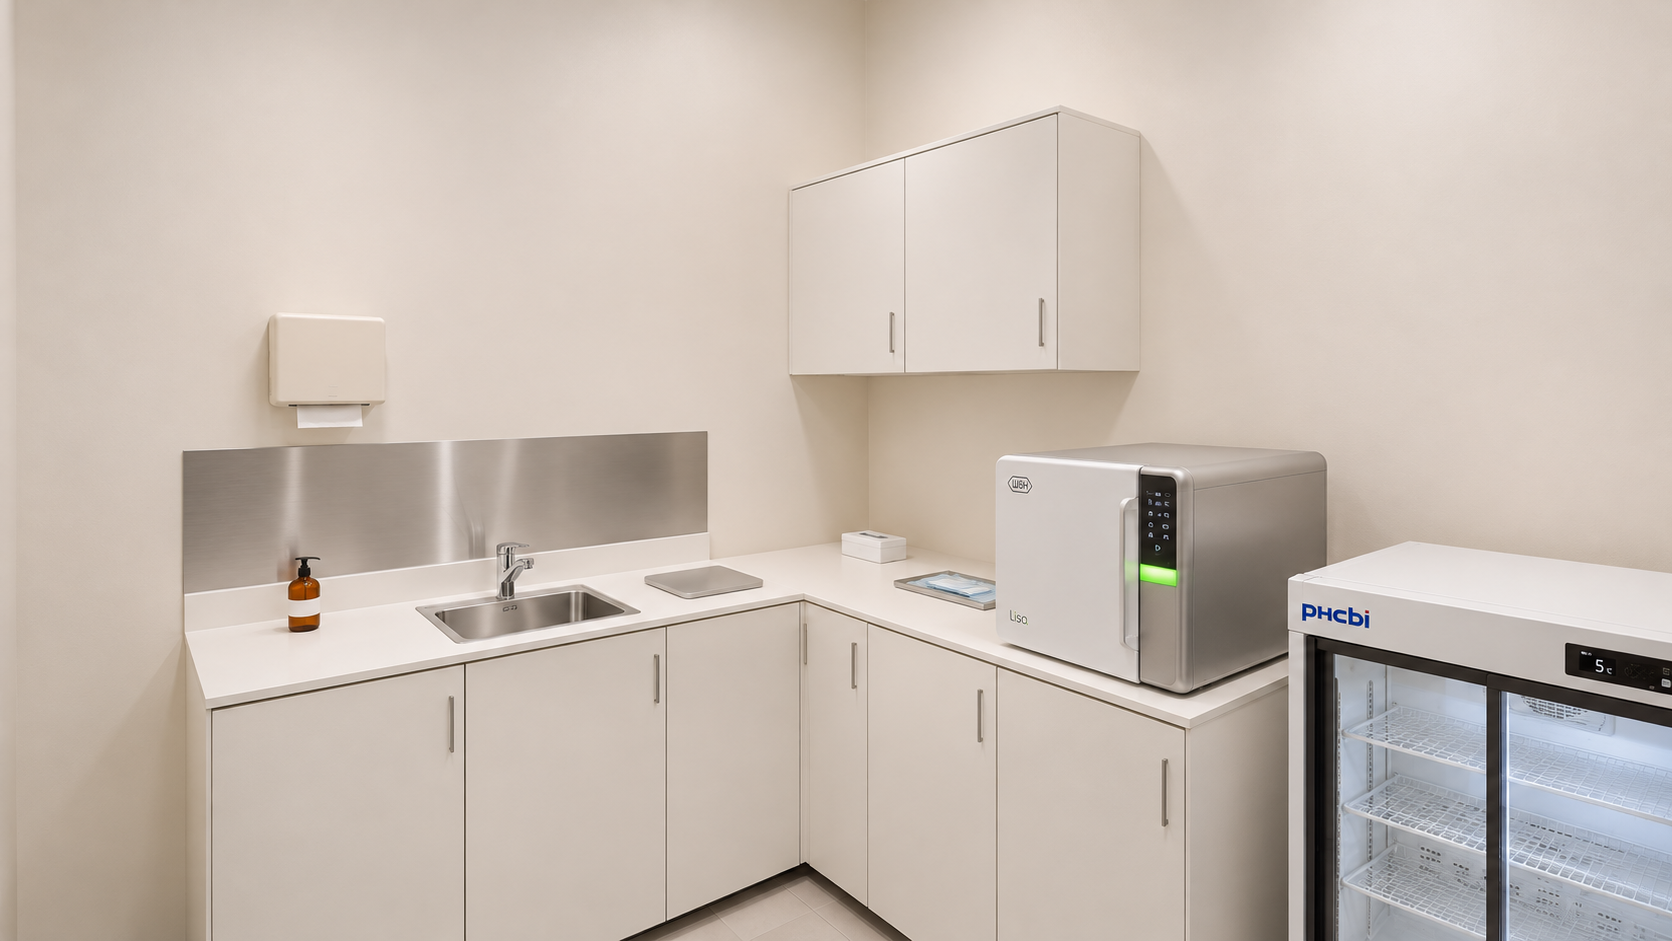
Stainless steel covers the wet work surface and wall in the preparation room. Packing space and storage continue beside it, leaving open space above the steriliser.
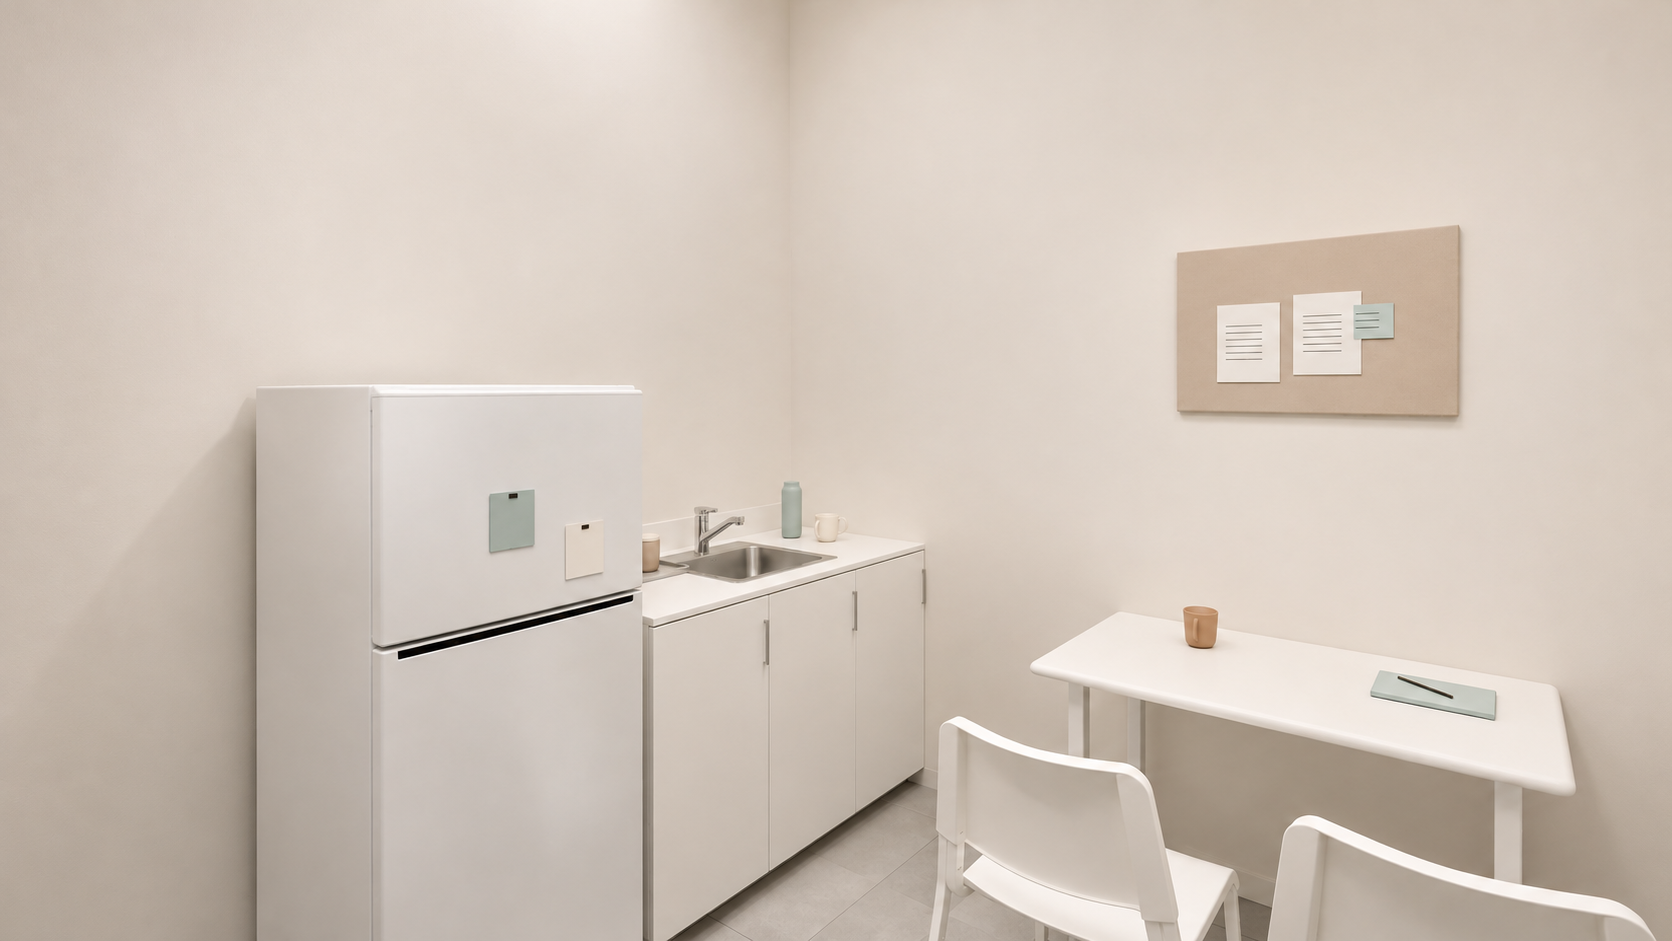
The staff room combines a small kitchenette with a table for two, bringing drink preparation and breaks into the same room.
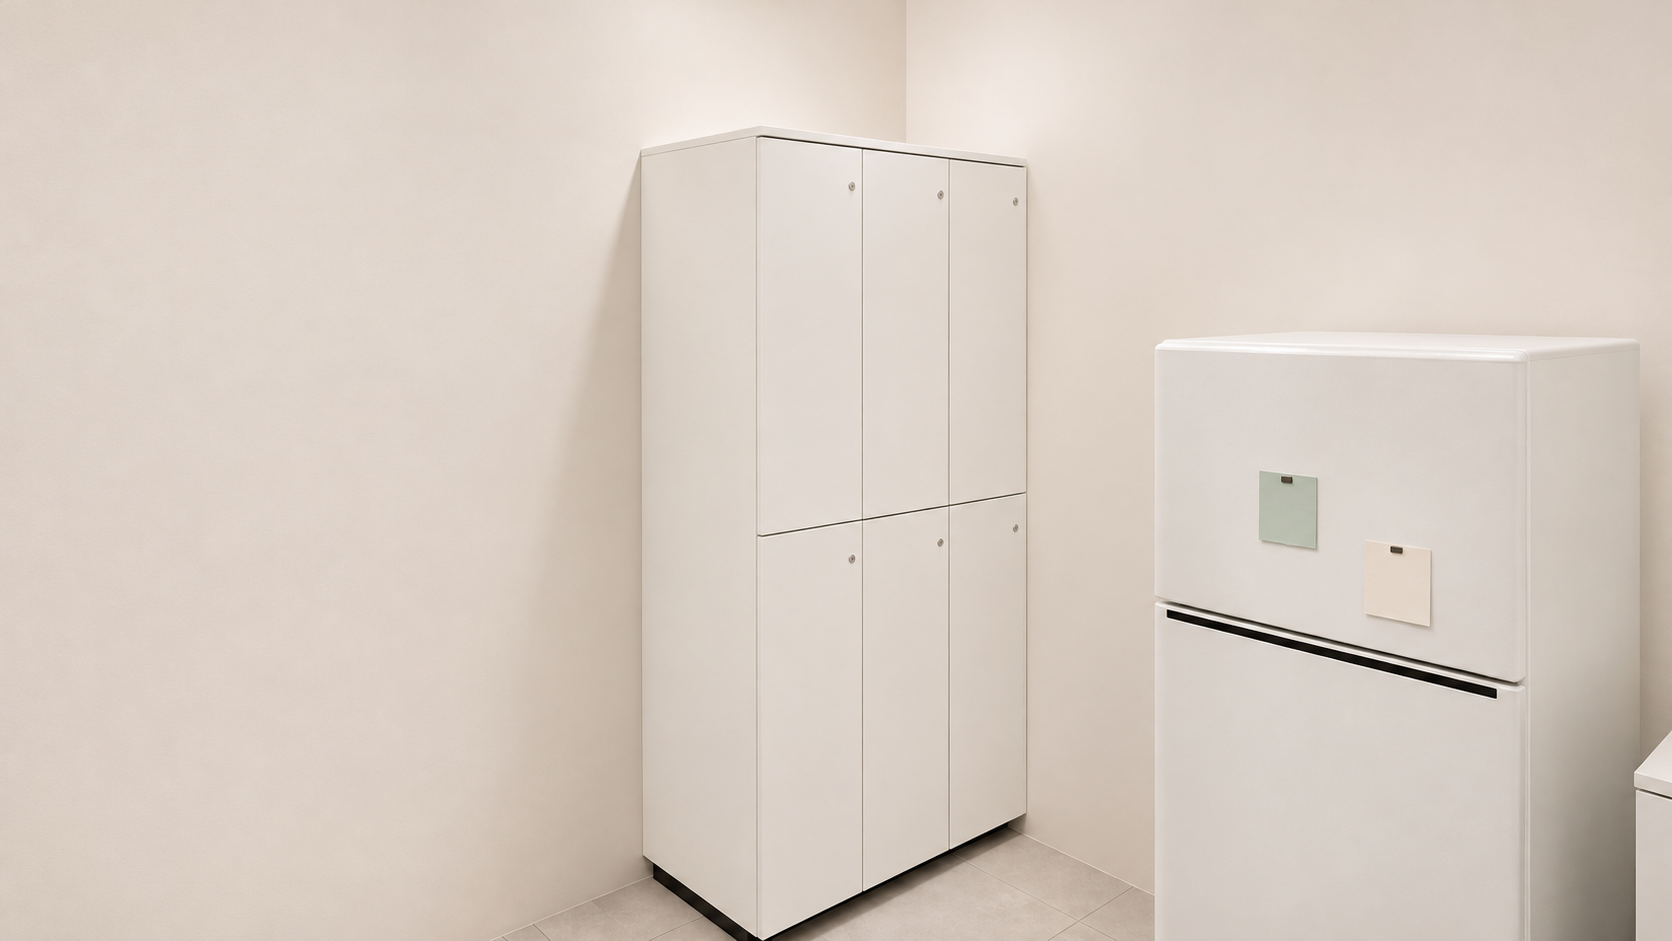
Staff lockers and a refrigerator sit near the door. A board on the table-side wall holds schedules and notes.

Notes

In this clinic, we gave particular attention to the wall seen from the waiting seats. Curved walls and lighting follow the low cream sofas, while a picture occupies the flat surface above. Black tables and a taupe carpet make the seating area distinct within the light interior.

The consultation room and consultation and examination room are similarly compact, but serve different purposes. The consultation room combines a mirror with document storage. The consultation and examination room groups the examination couch and handwashing basin near the patient’s chair. An ivory curtain closed only during examinations screens the couch from the doorway.

The supporting rooms were planned as purposeful spaces, rather than whatever was left after placing the main furniture. Trolleys and dividing curtains sit beside the treatment beds, with lockers and changing space next to the washing area. Stainless steel finishes the preparation room’s wet work surface, separate from the staff break room. Planning these practical spaces together helps maintain the calm atmosphere in patient areas.

This was Youngju Ham from Goodterior. Please feel free to contact us with any questions :)

Project progress
LIVE

Project list
Loading map...
More project updates

Directions

Goodterior

Address
30 Beotkkot-ro 36-gil, Geumcheon-gu, Seoul
Units 1125 and 1126
Public transport
Gasan Digital Complex Station, Exit 63 minutes on foot
Loading map...