
Suwon Mangpo Urban Square 8-pyeong Maths Tutoring Centre Interior
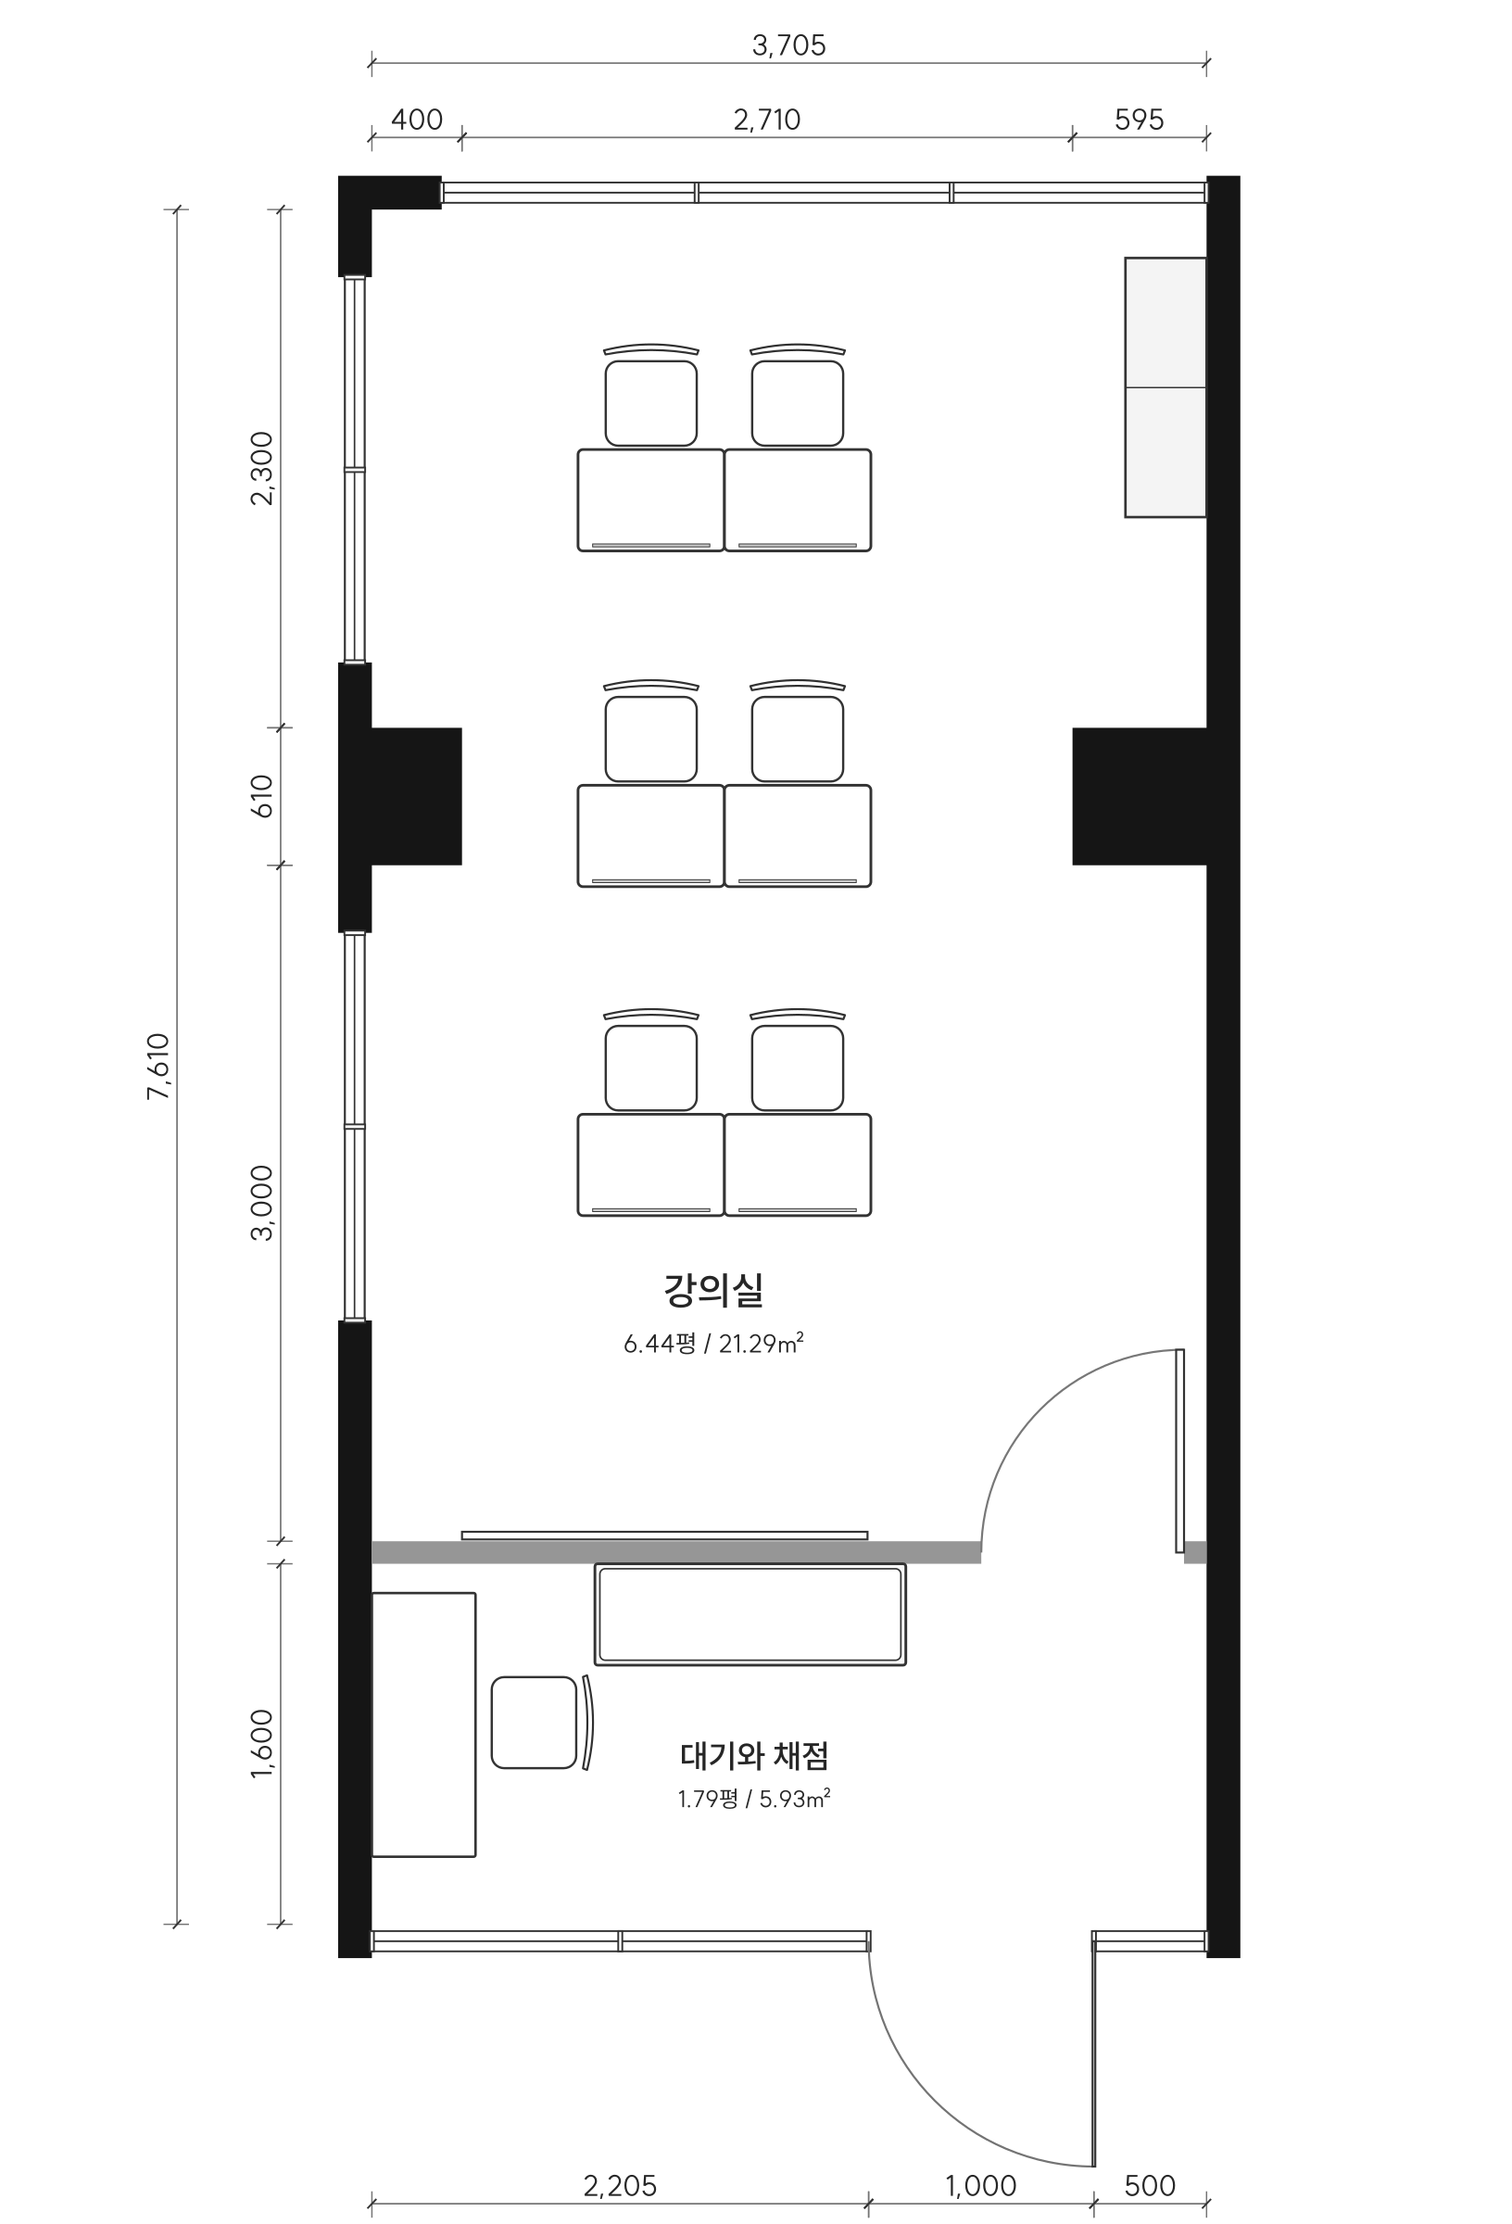
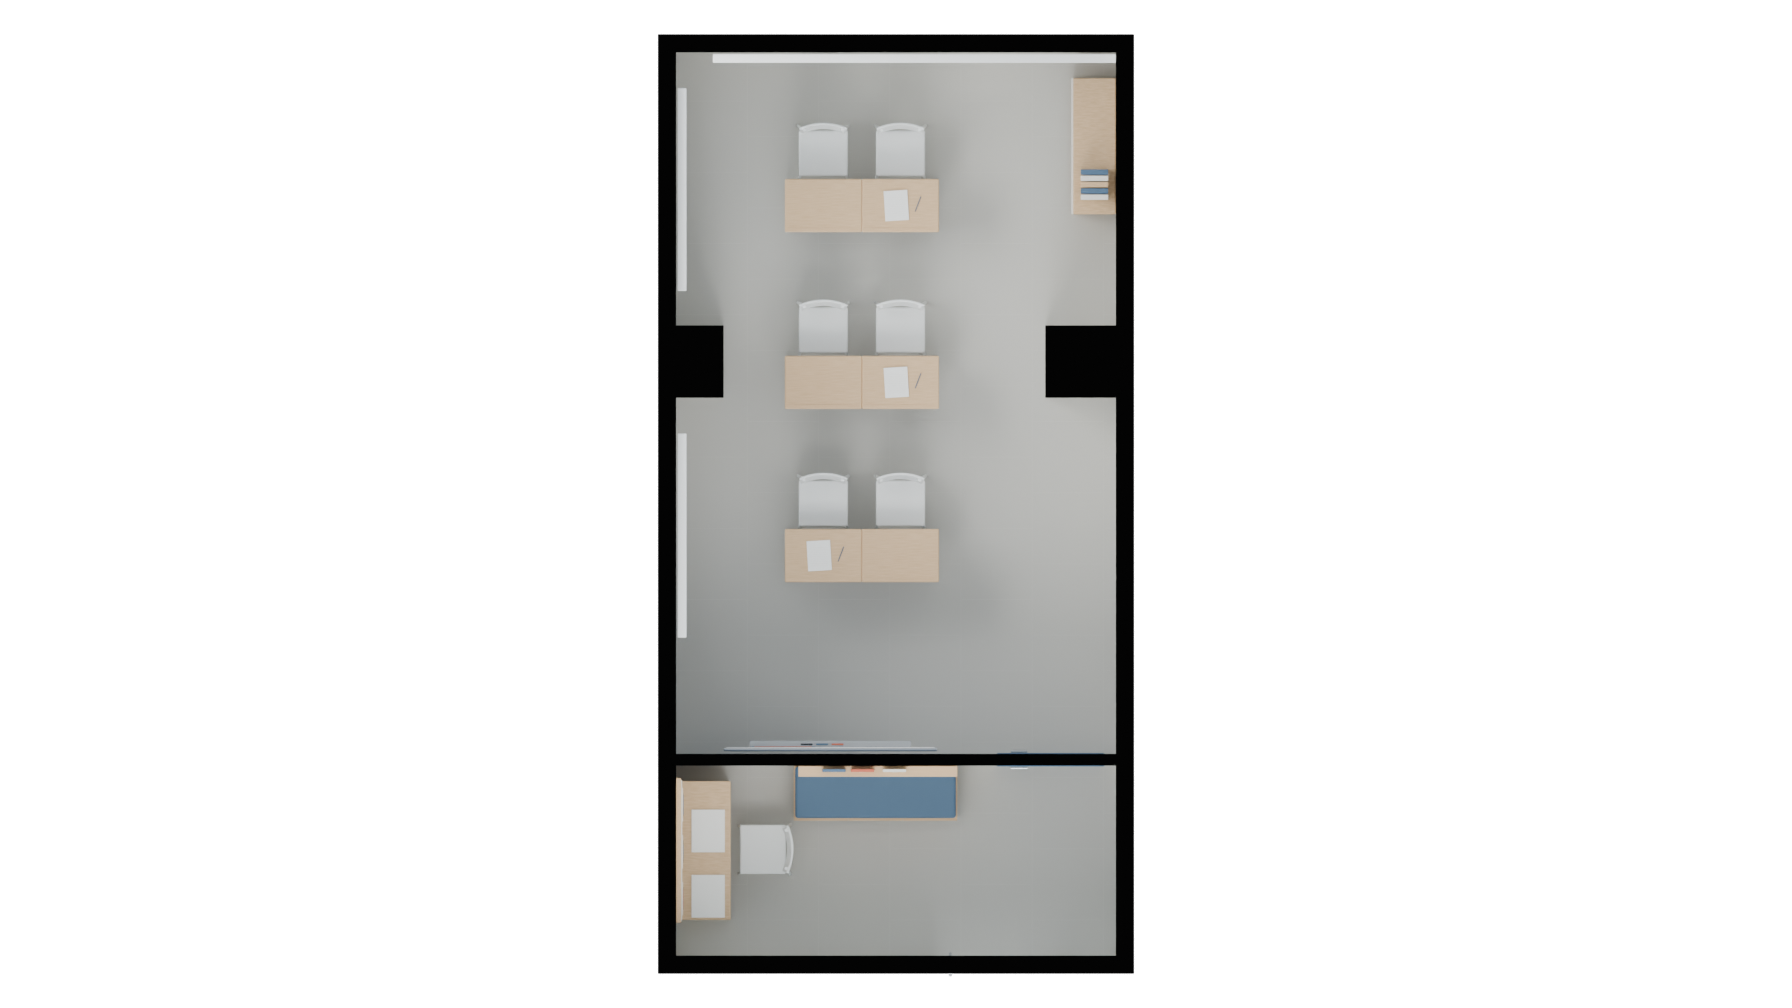
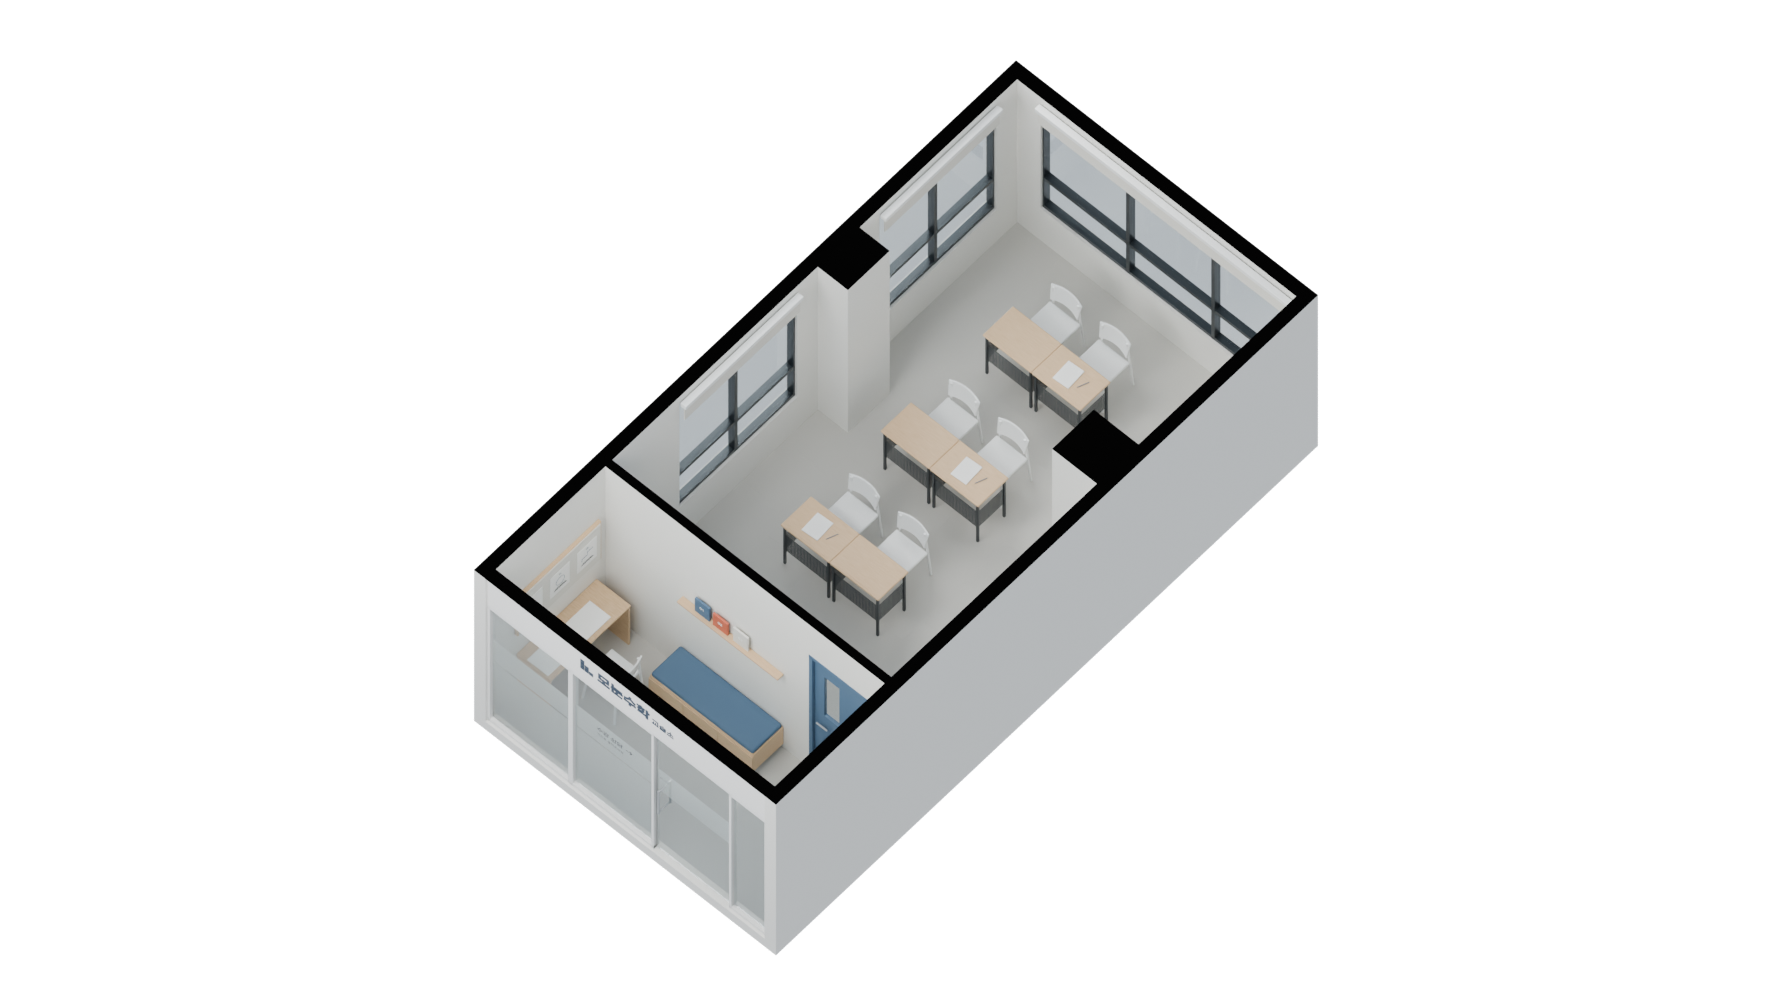
A maths tutoring centre with a 6-seat classroom, waiting bench and marking desk


Hello, I’m Youngju Ham, a designer at Goodterior :)
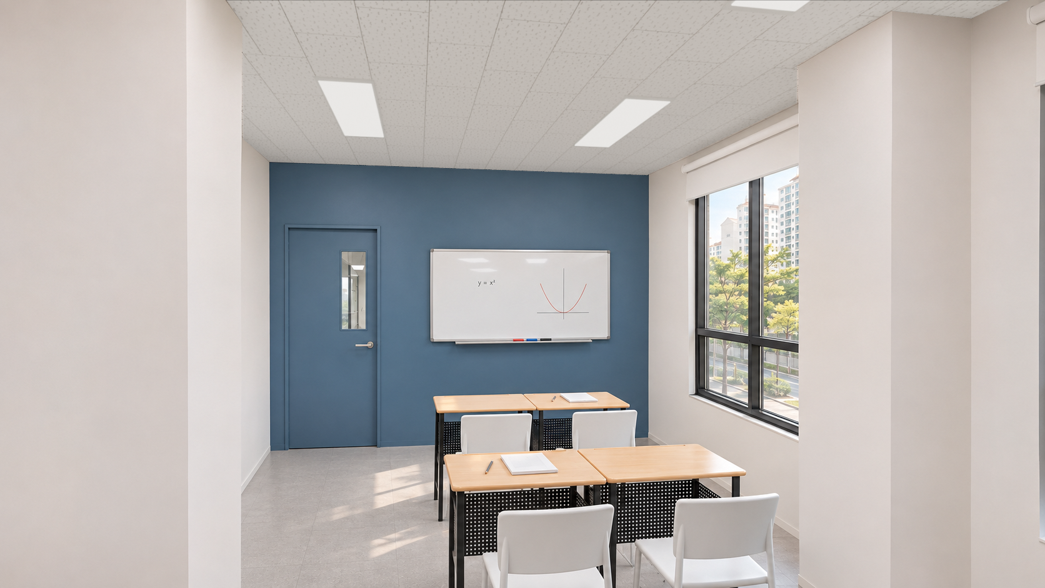
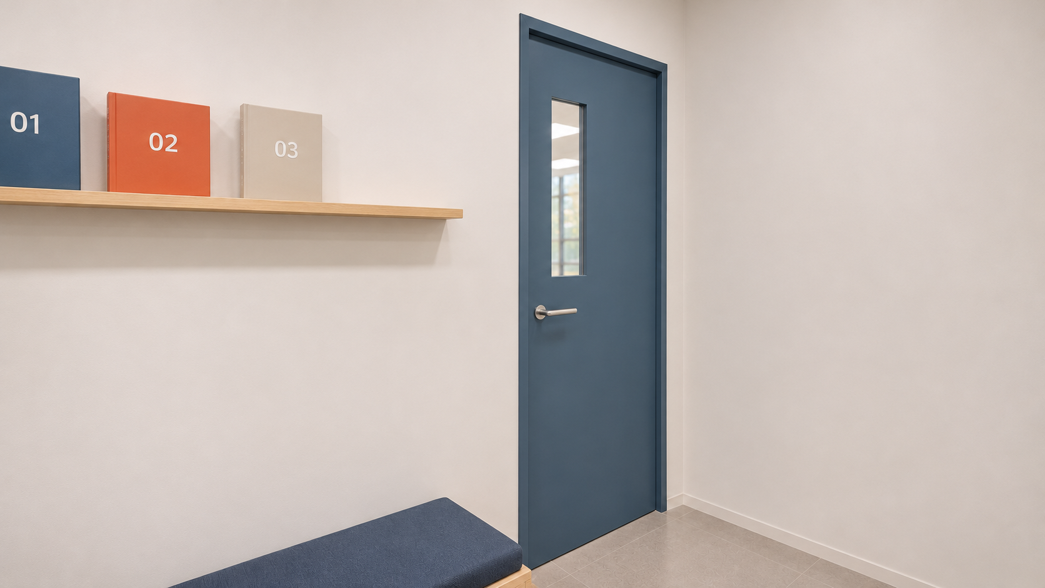
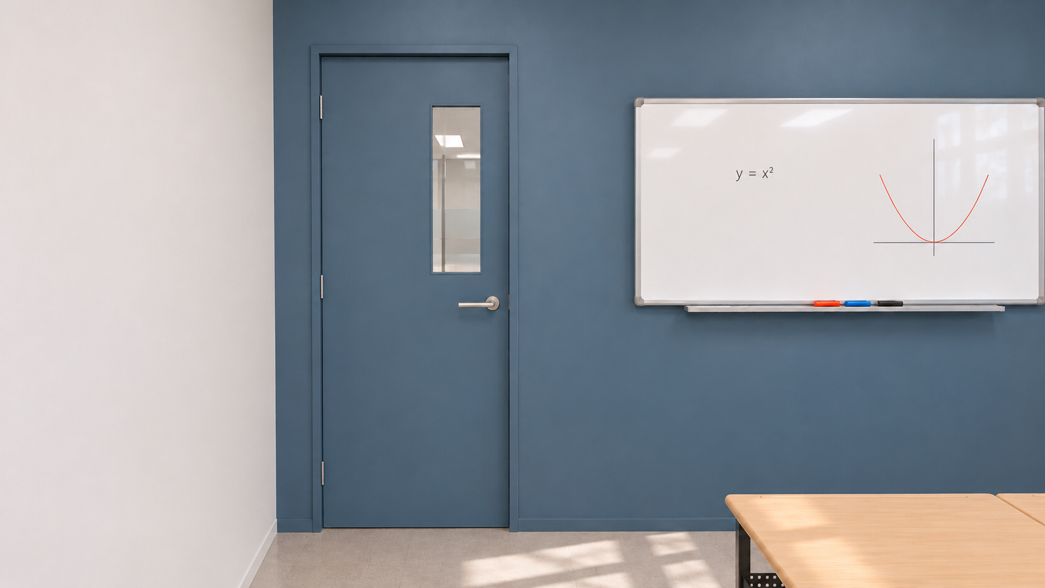
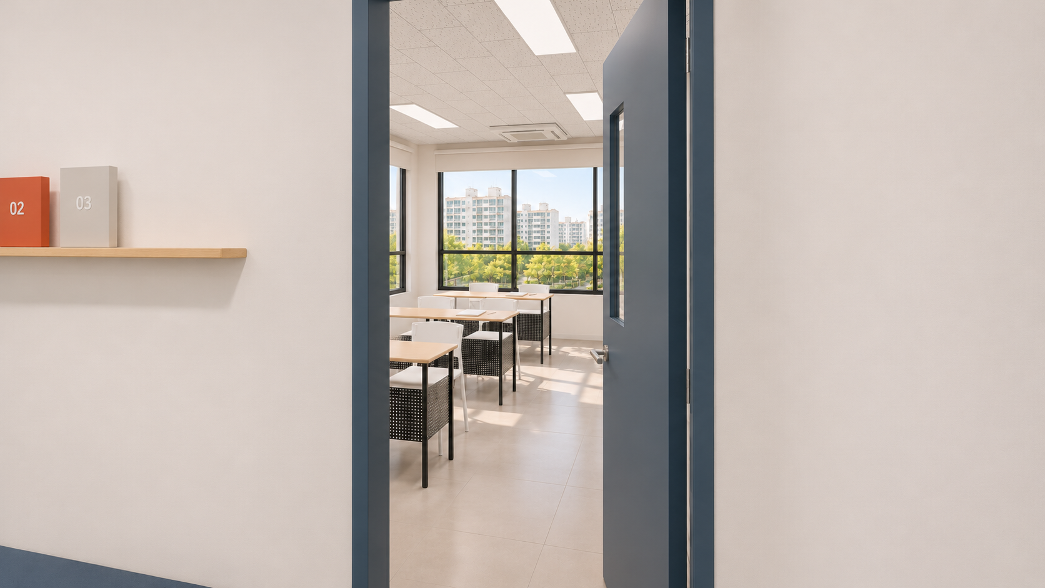
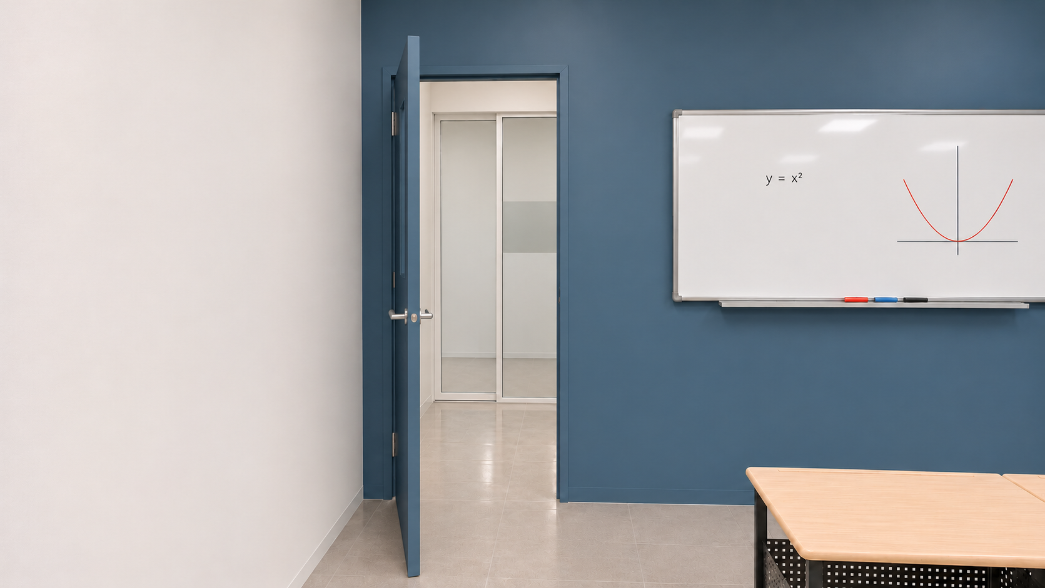
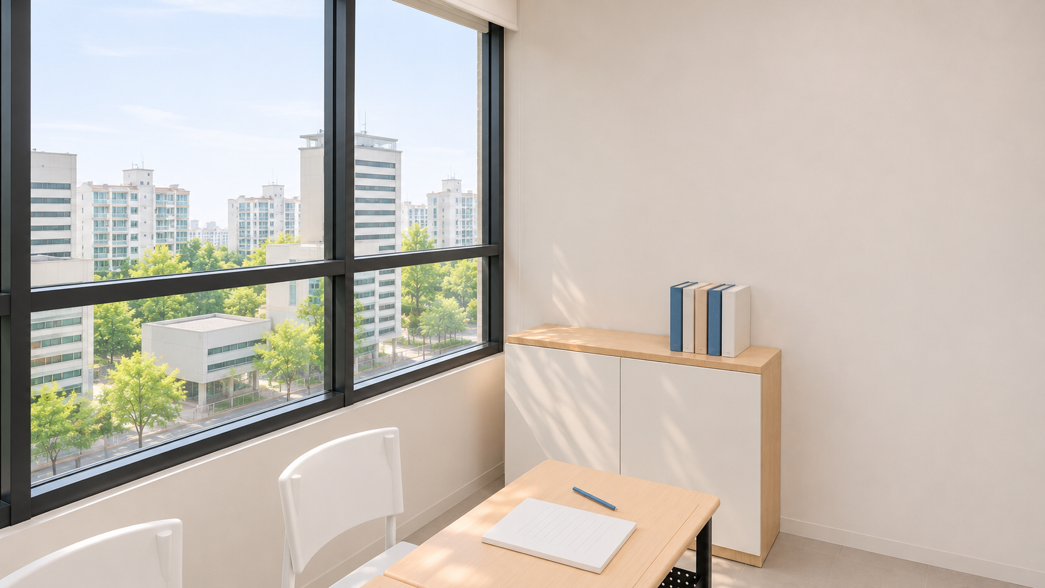
Here is our 8-pyeong maths tutoring centre at Urban Square in Mangpo, Suwon. Drawing shapes in navy ink on graph paper inspired the navy wall containing the whiteboard and door. The remaining walls stay light, with pale wood colours on the desks and bench.
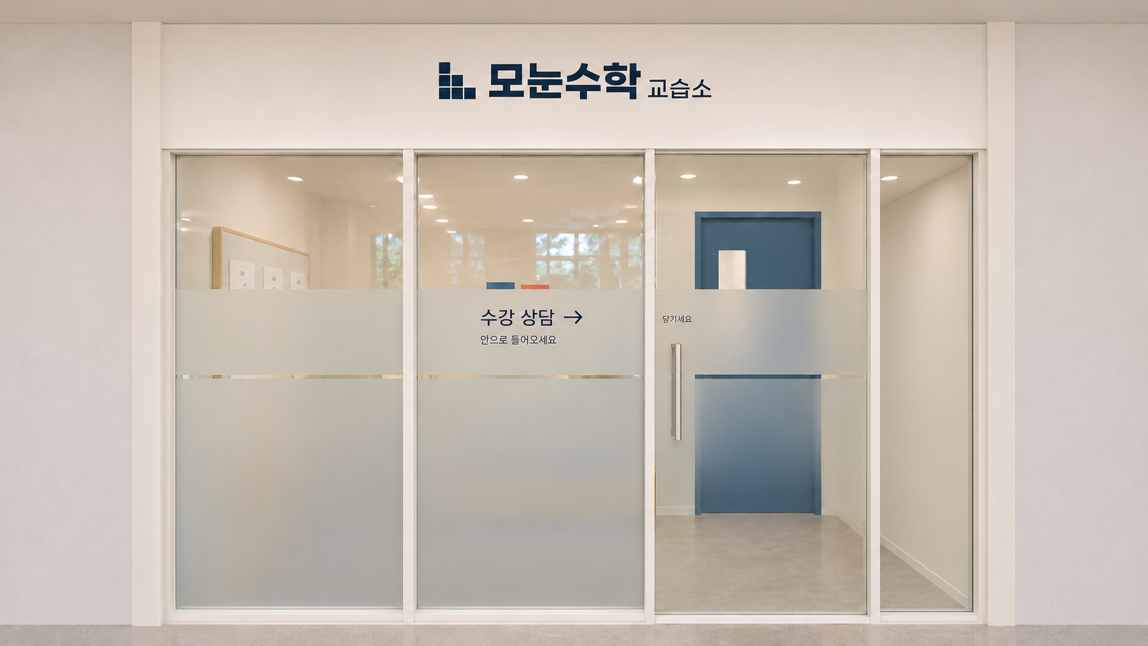
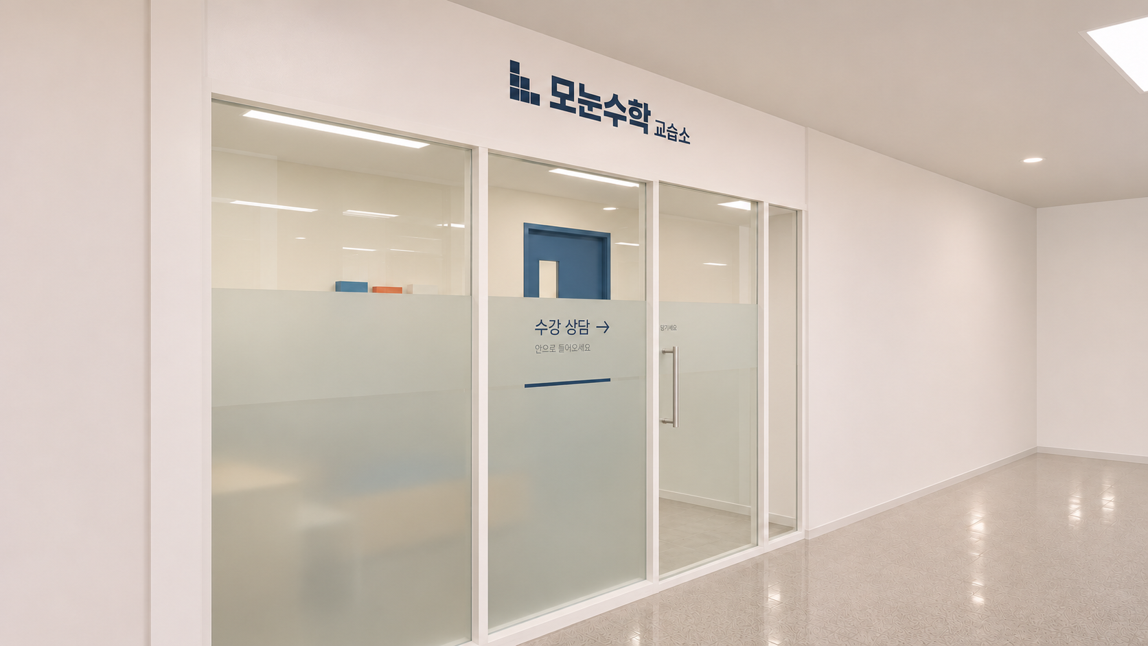
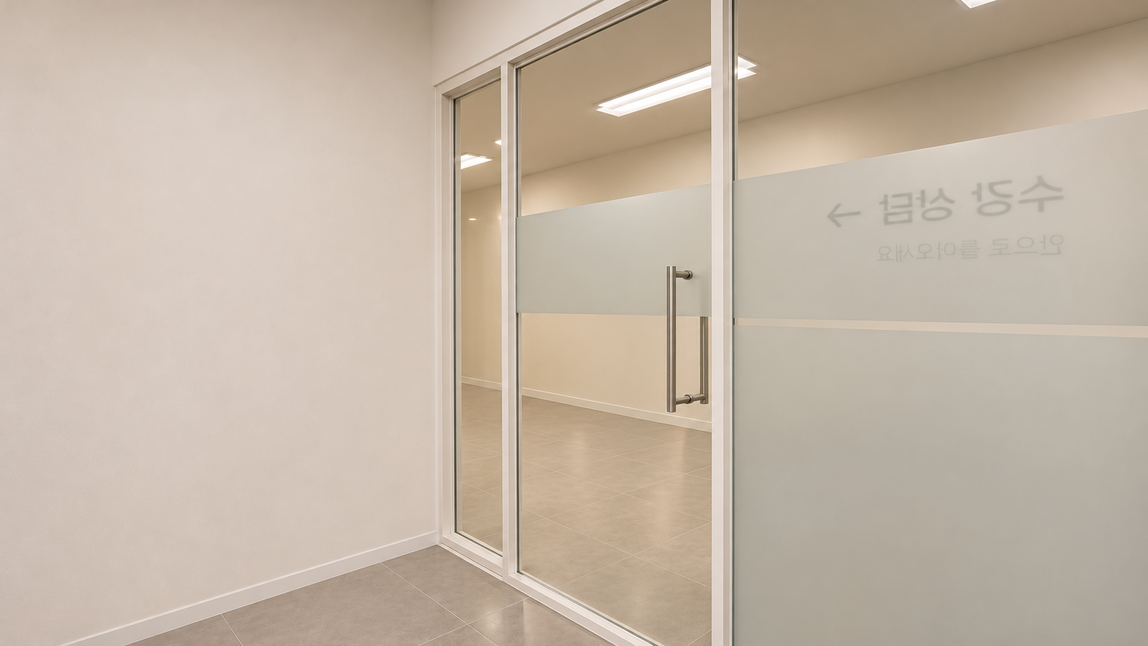
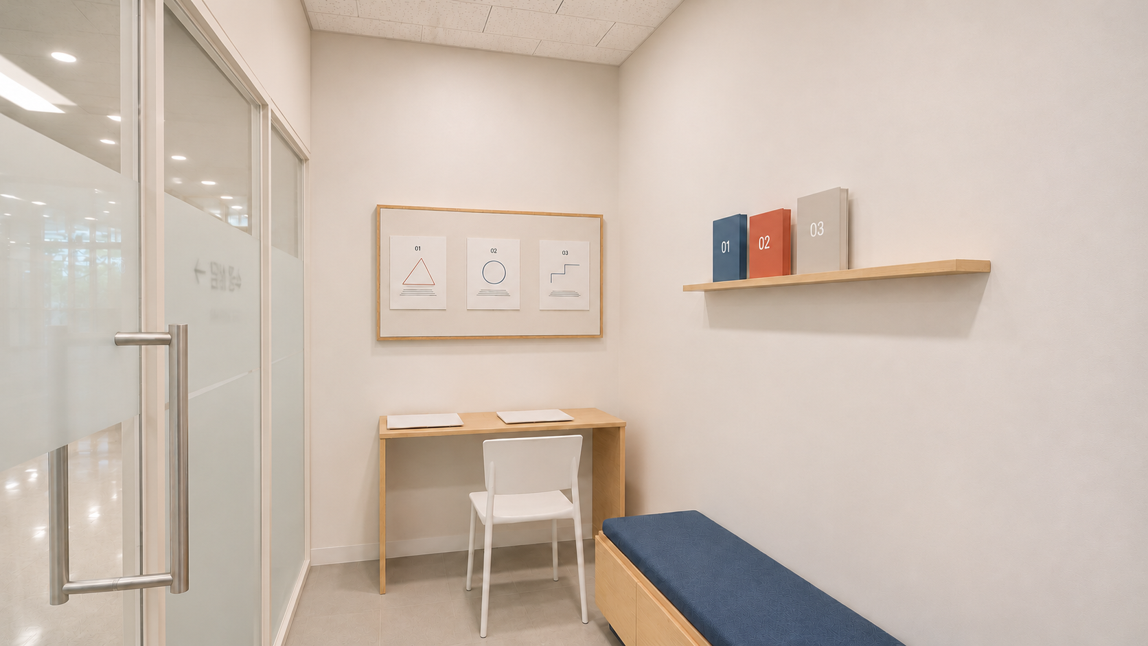
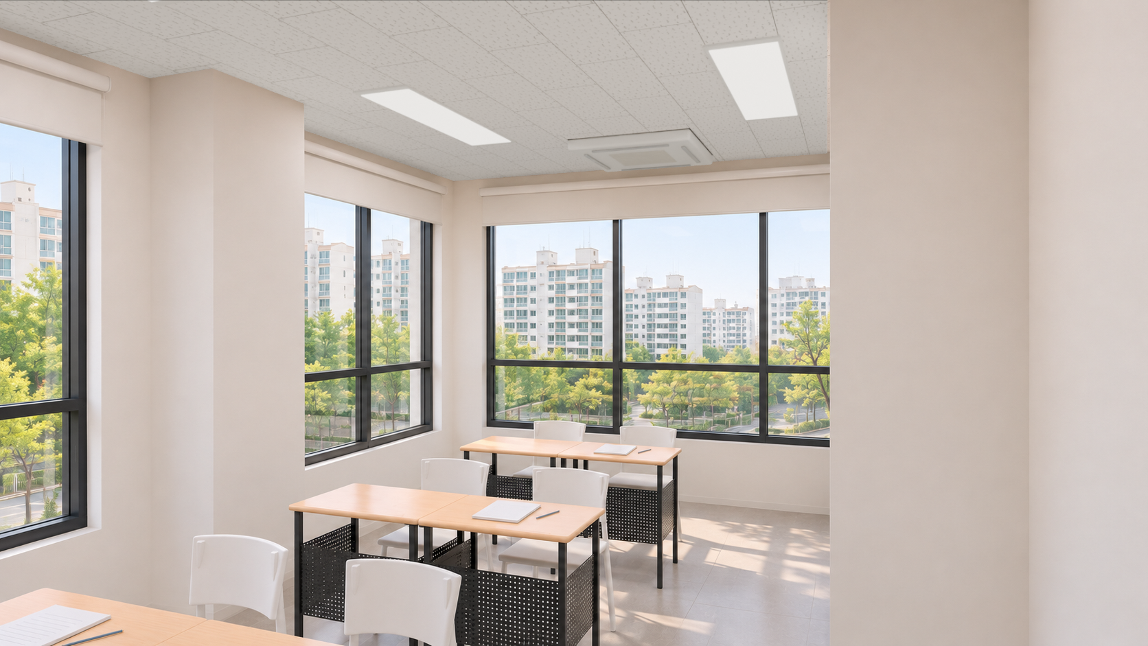
The classroom inside contains 6 student desks. A bench and small marking desk near the entrance provide places to sit while waiting or spread out answer sheets and textbooks. A graph-paper-inspired symbol and the name sit on a white upper fascia visible from the corridor.
👇 Related interior projects

16-Pyeong English Learning Center Interior in Bongdam

Gunpo 13 Pyeong Japanese Language Tutoring Center Interior

14-Pyeong English Learning Center Interior at Urban Square in Mangpo

Gunpo 13 Pyeong Japanese Language Tutoring Center Interior
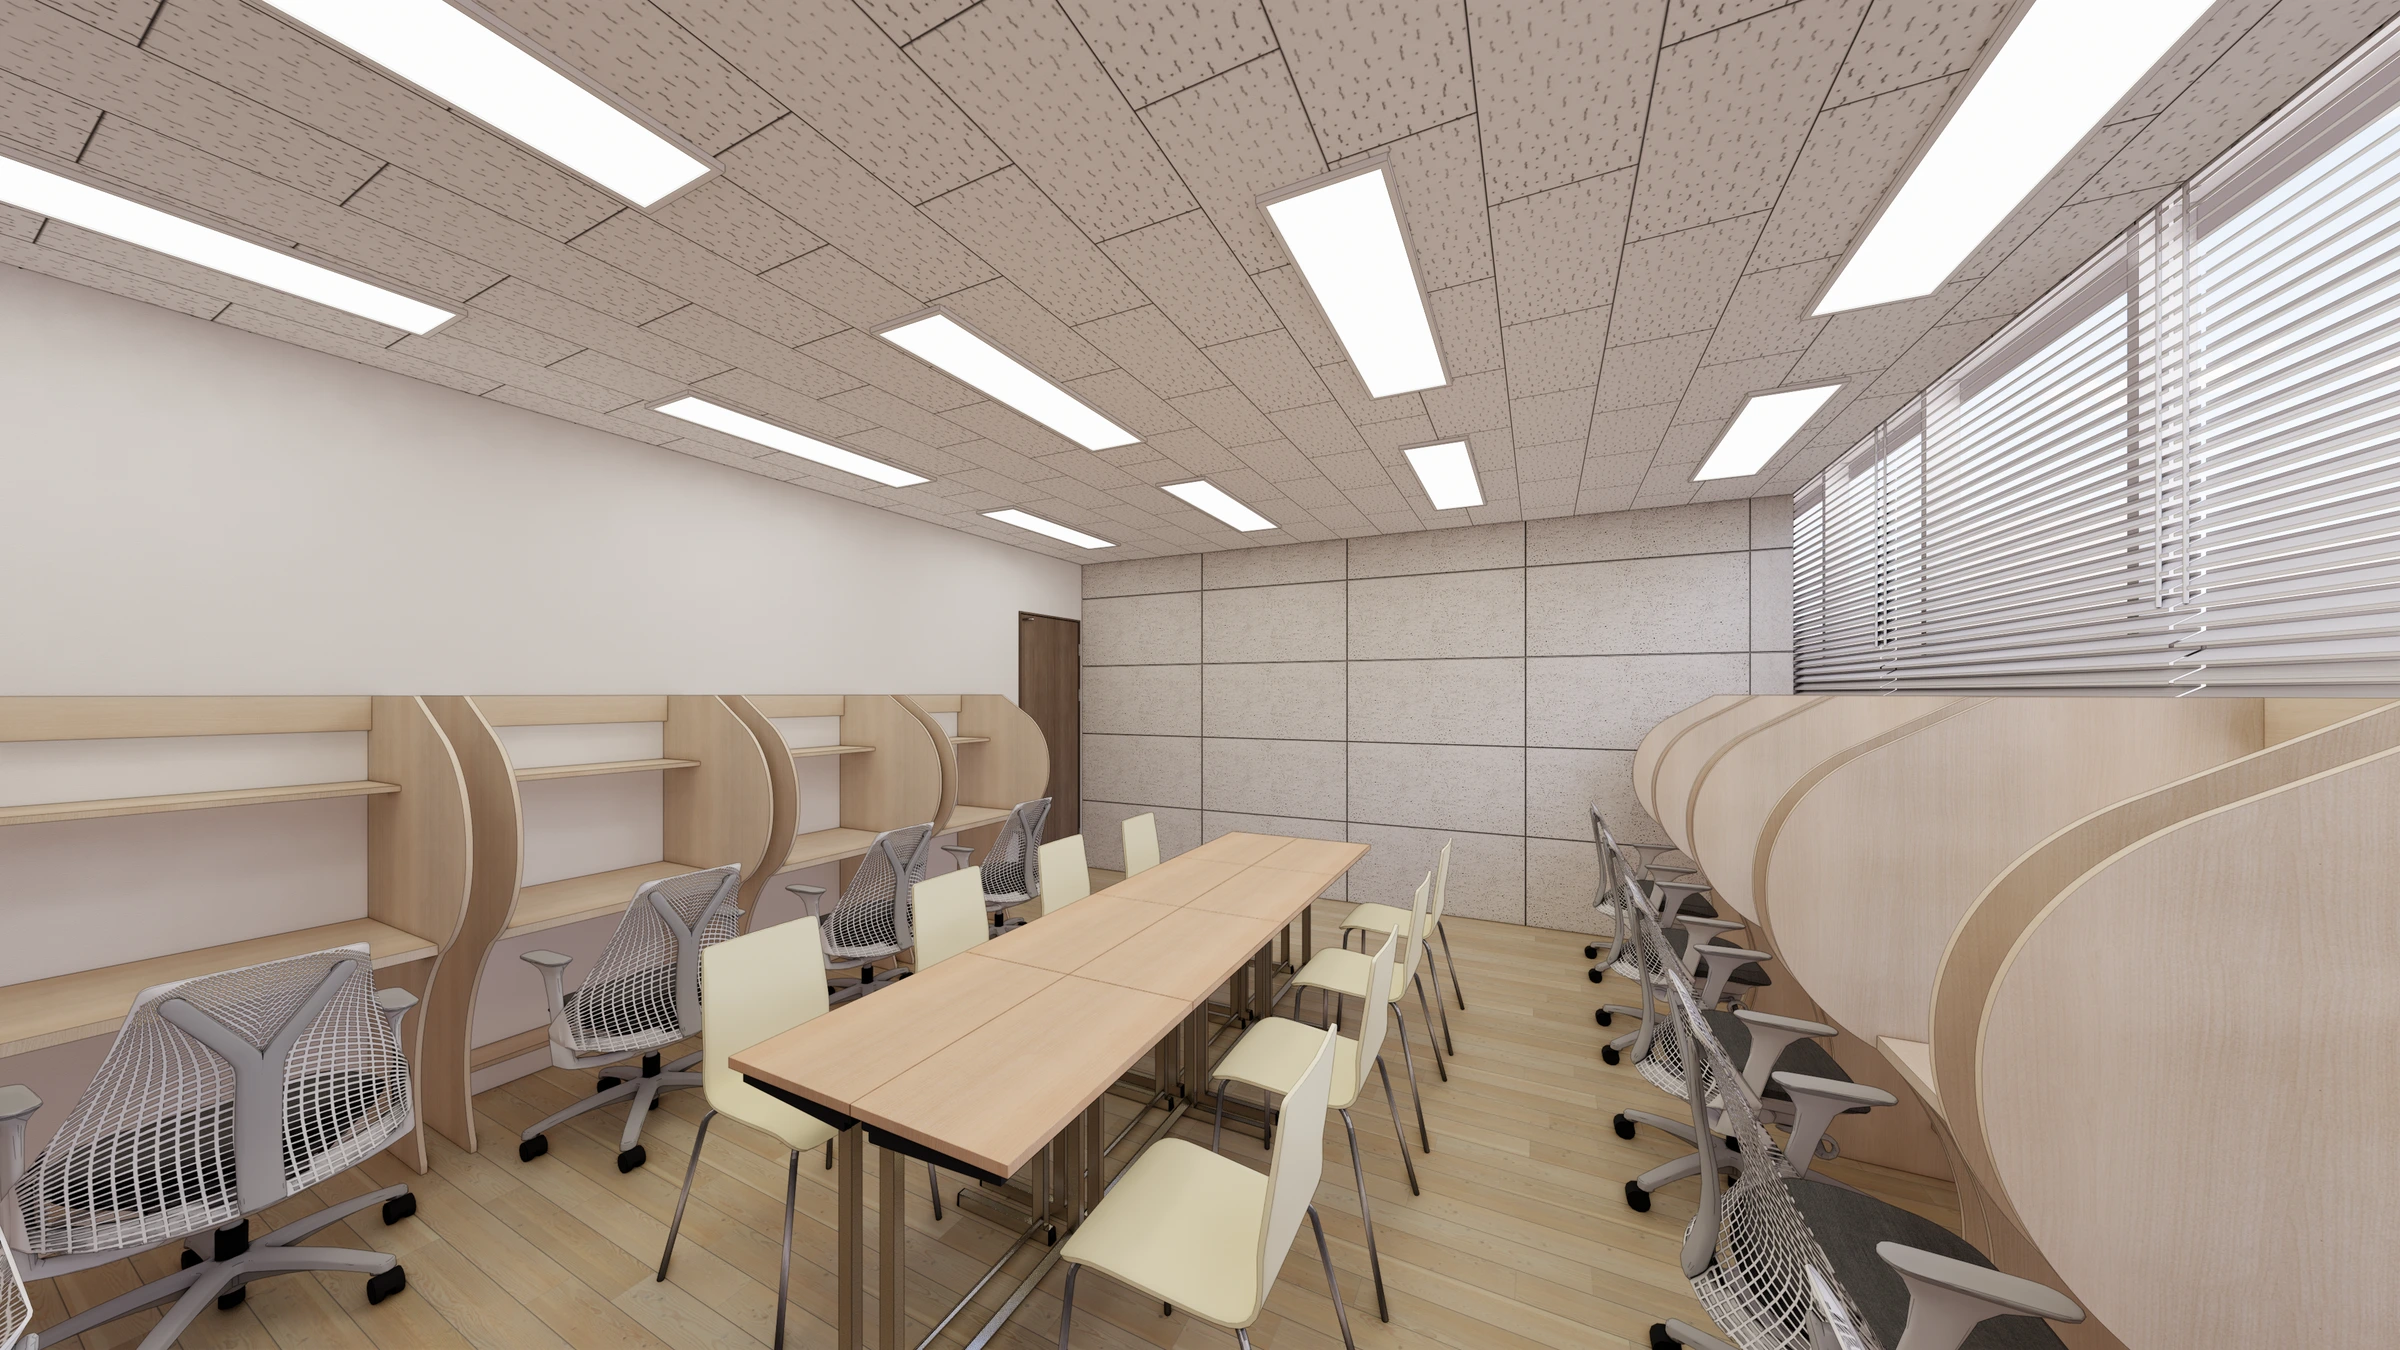
Hongcheon 33 pyeong English Academy Interior
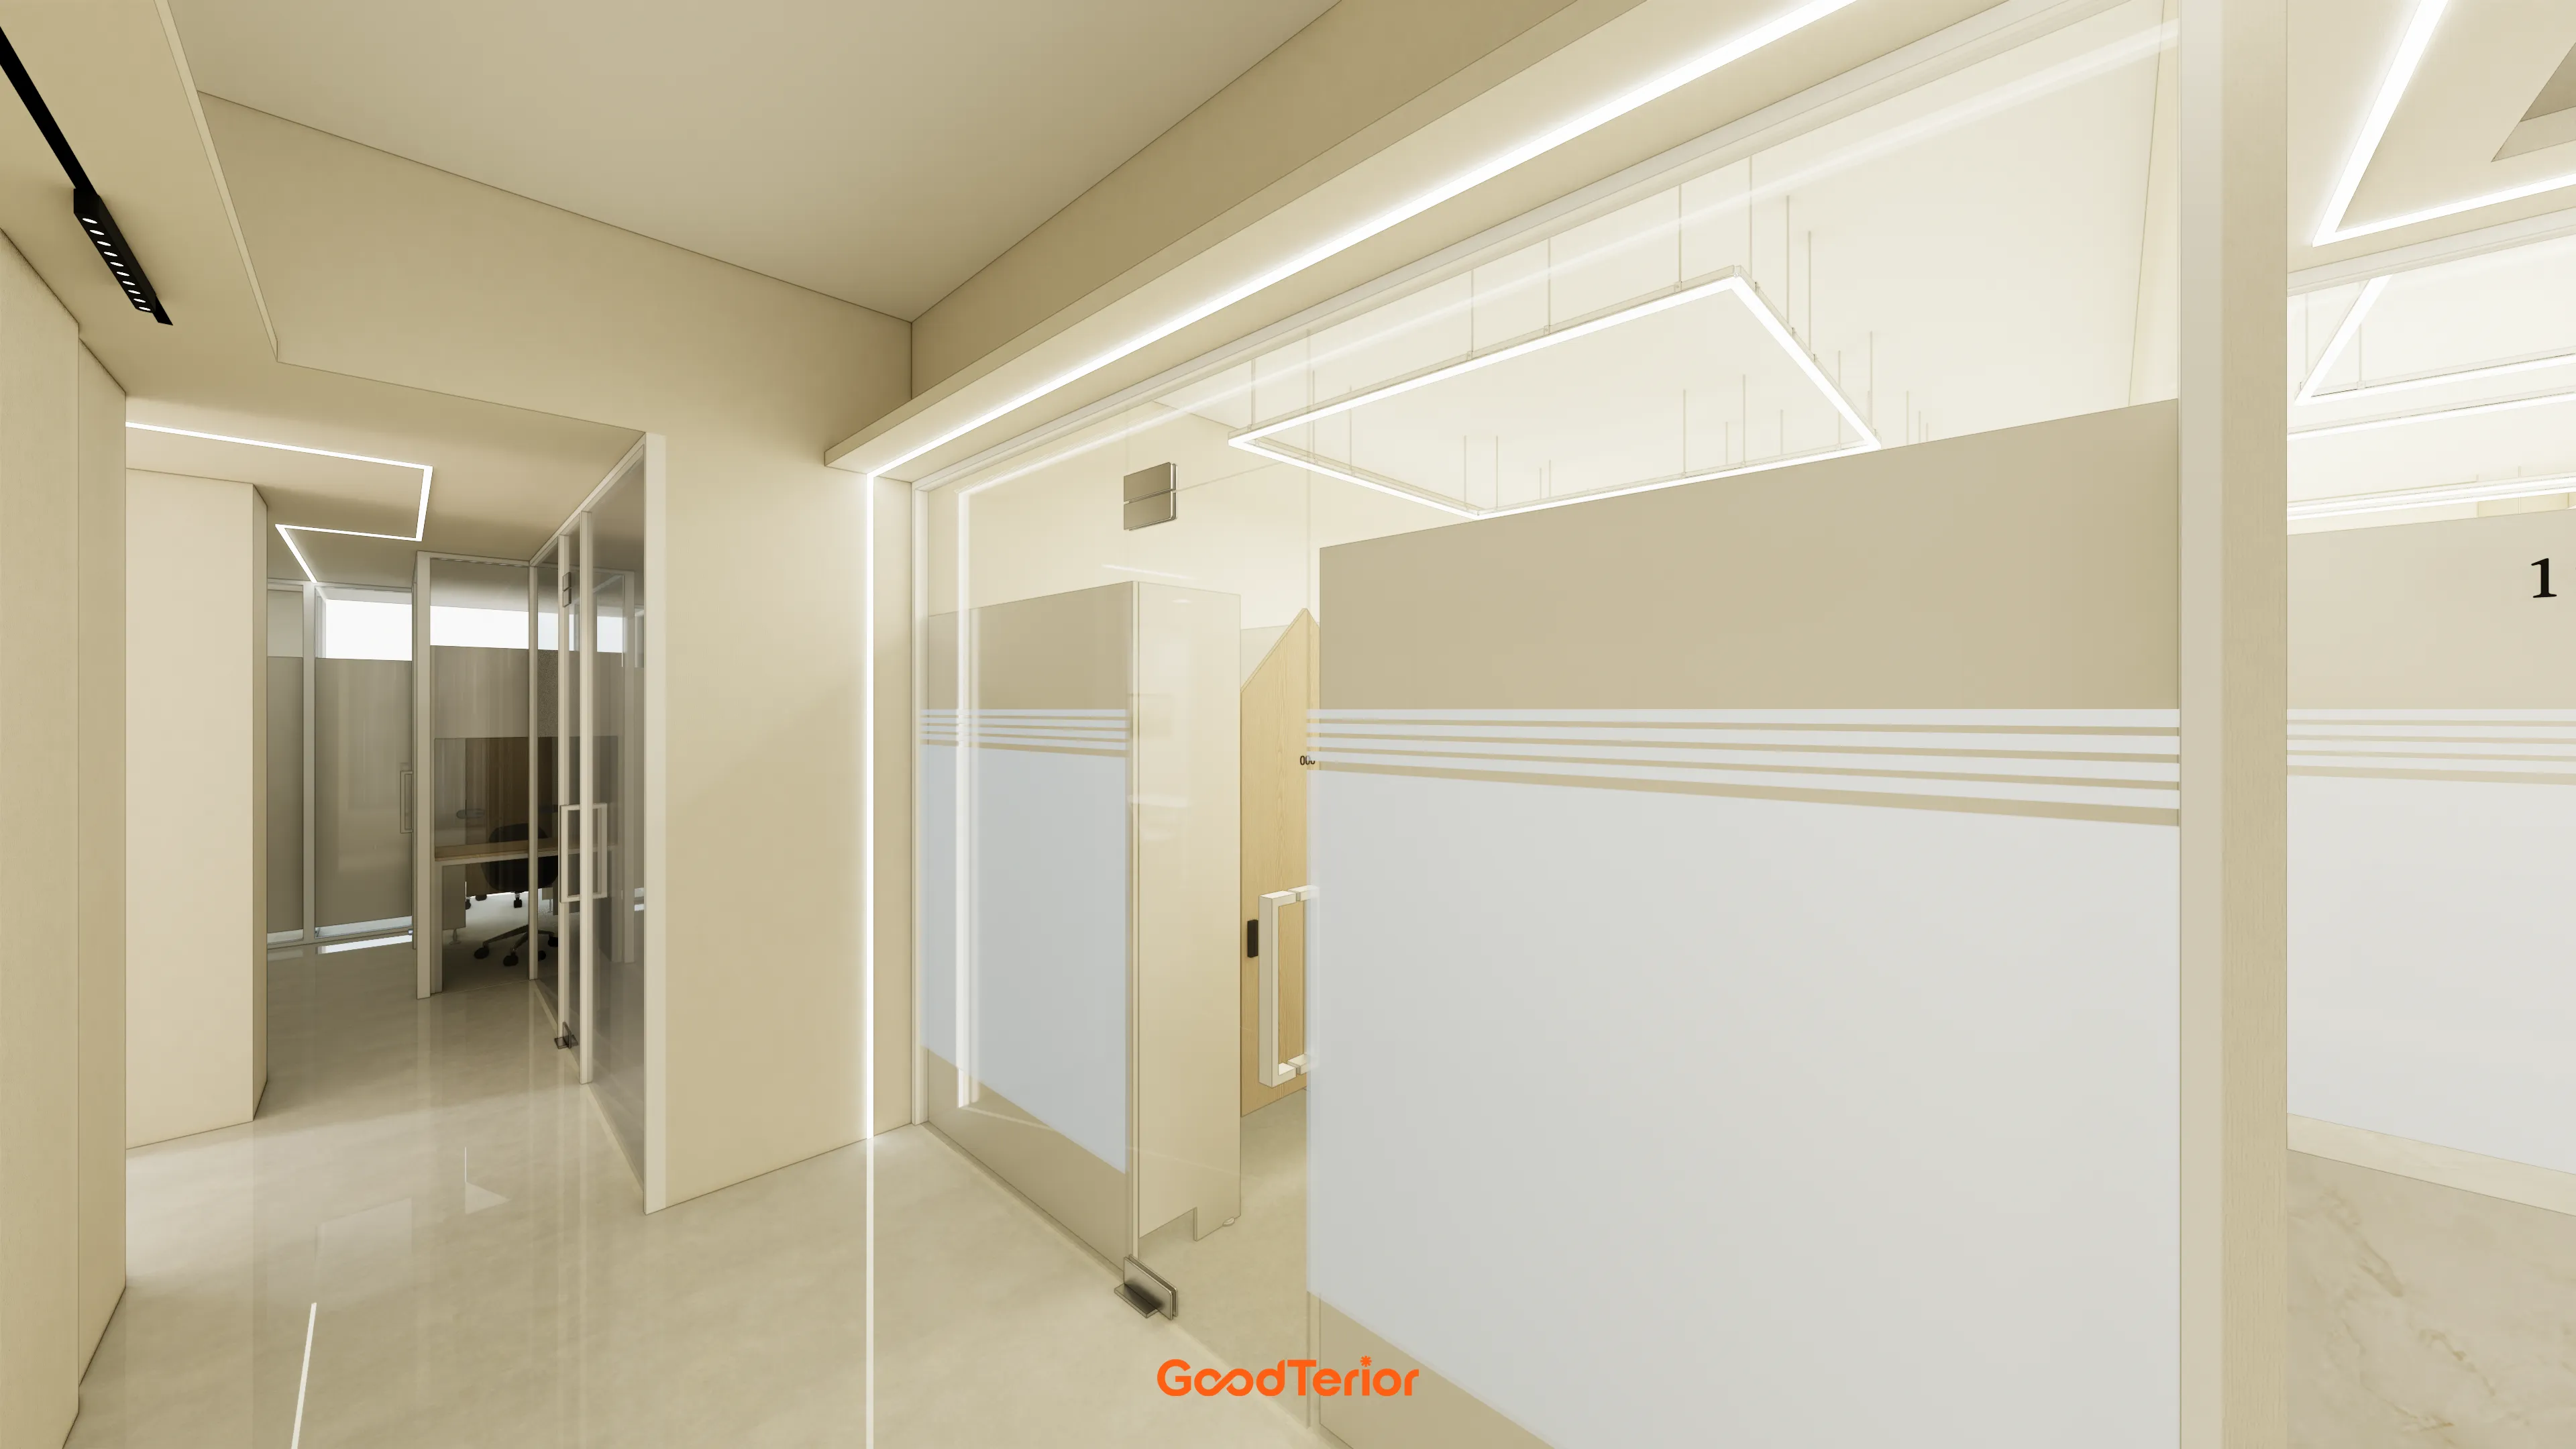
48-Pyeong Study Center Interior in Gangnam
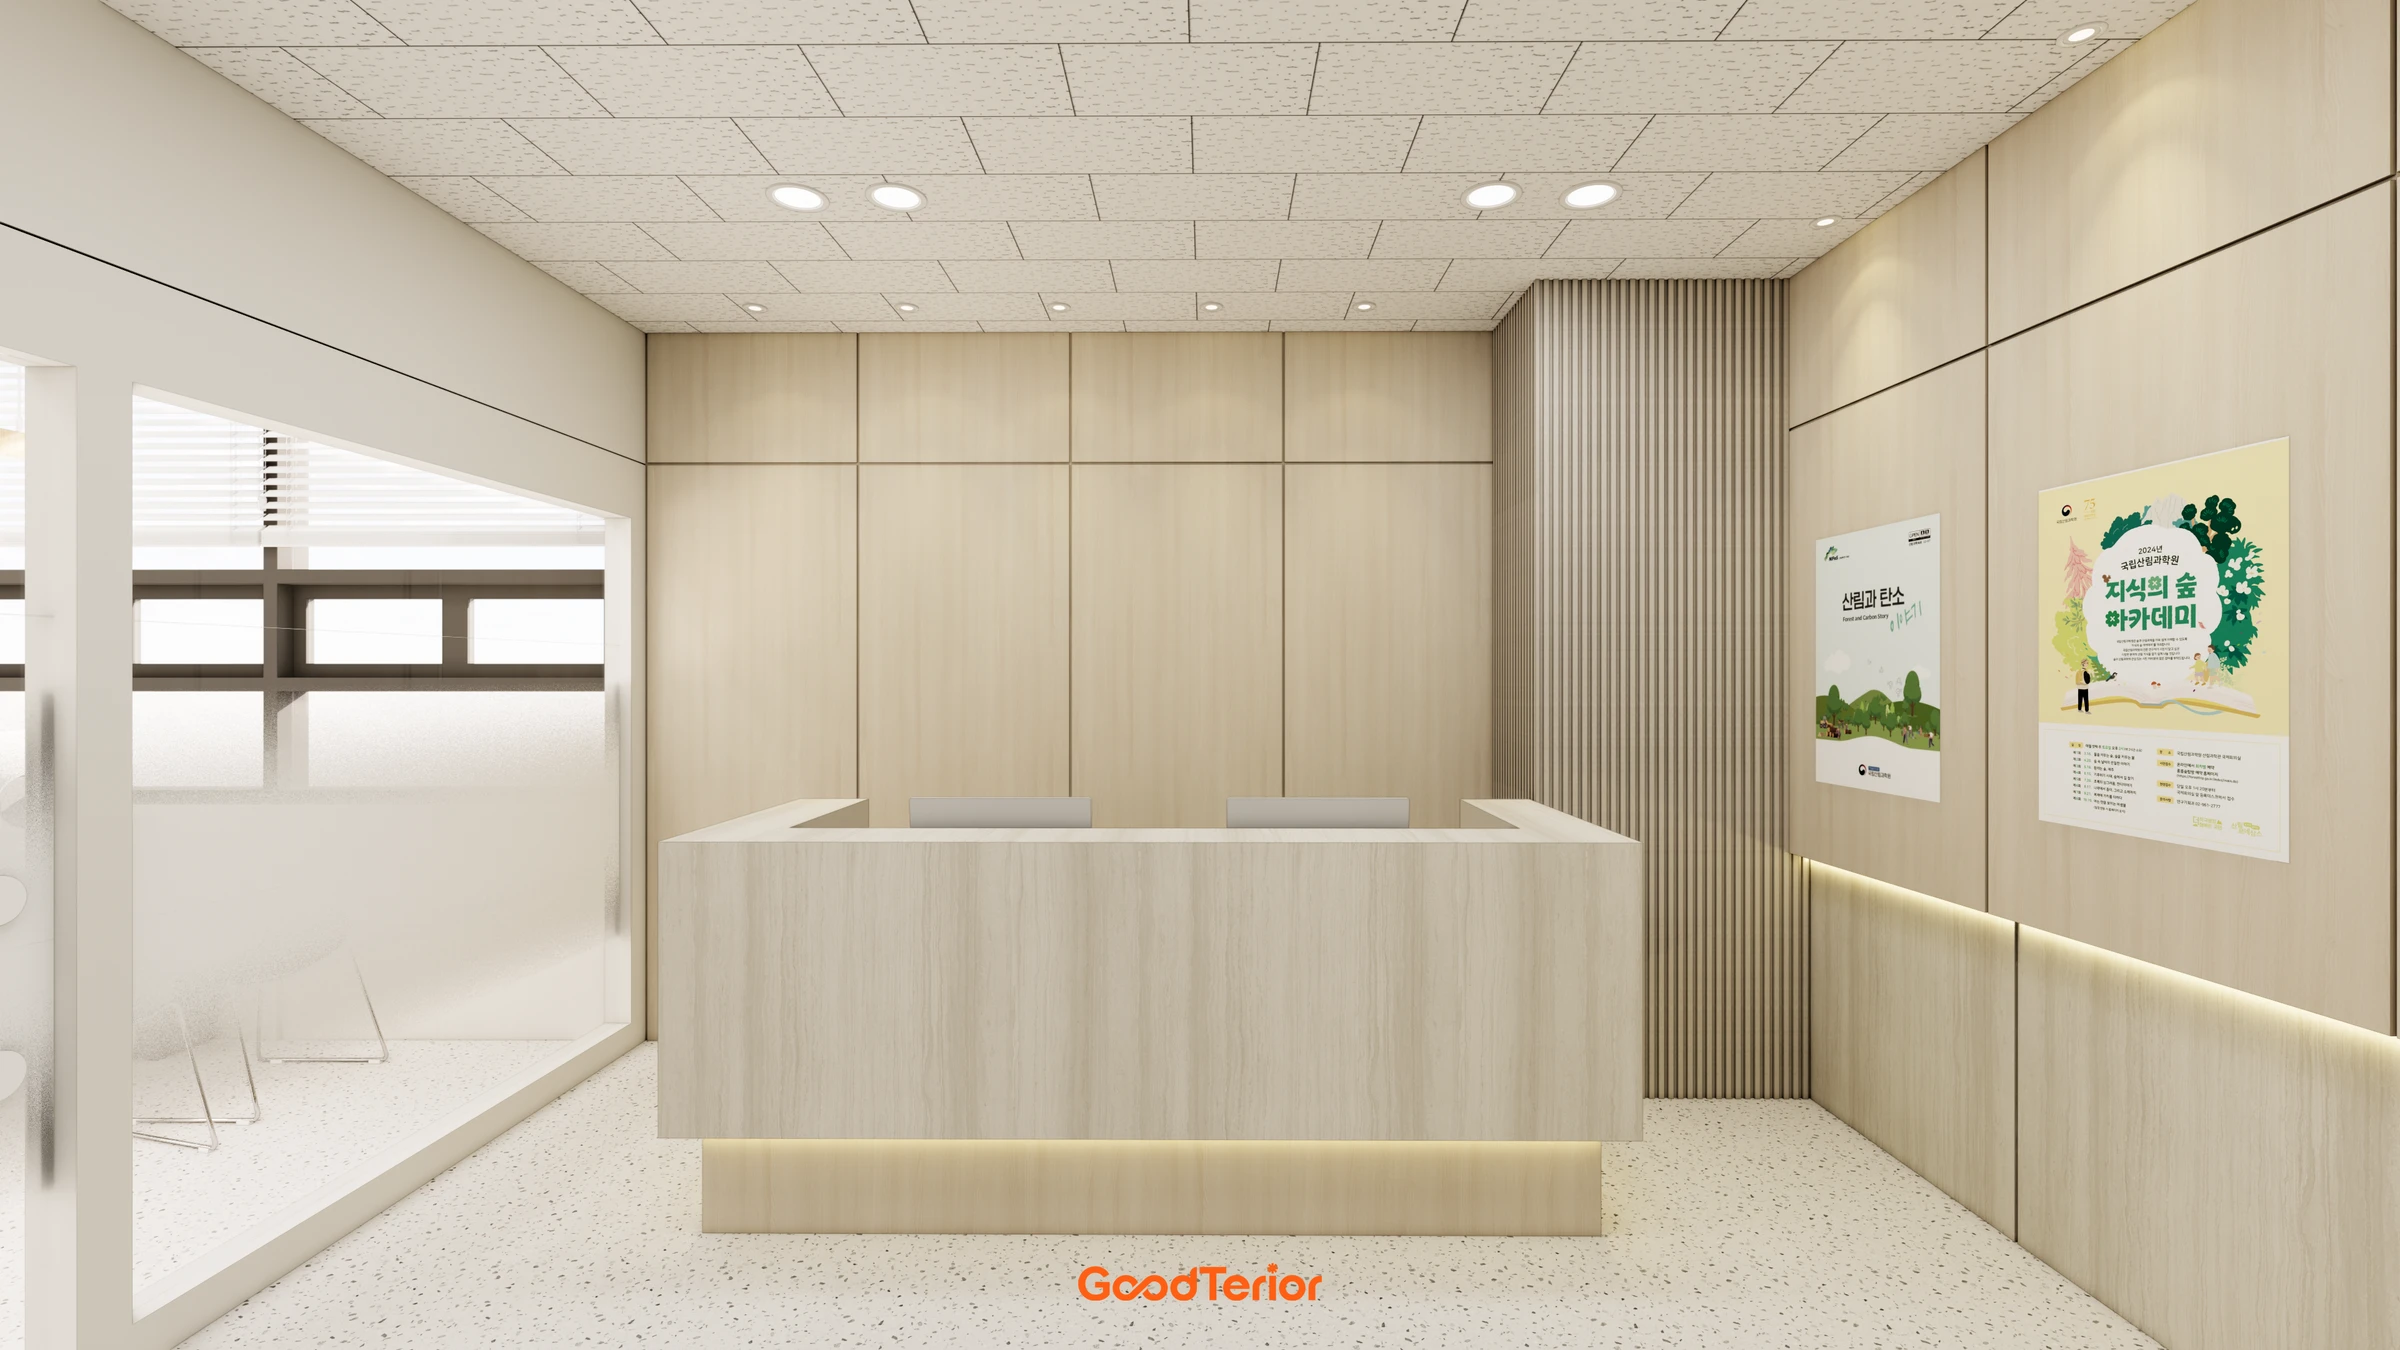
Geumcheon Korean Language Academy Interior in the 60 pyeong Range
20-pyeong English academy interior

Gwangju, Gyeonggi 28-pyeong English academy interior

Dongtan 21 Pyeong English Academy Interior
Magok 7 pyeong Salad Bar Interior
8-pyeong studio interior
Office Entrance Facade Renovation in Dangsan

Bathroom Interior in an Apartment in the 30 Pyeong Range
Ilsan English Academy Partial Interior Renovation

Gangnam 3 pyeong Matchmaking Agency Office Interior
Seongnam 36-pyeong Office Interior
Bucheon 53-pyeong Dental Clinic Interior

Seocho 34 Pyeong Interior in a Dedicated Law Office Building

Gasan Star Valley 57 Pyeong Office Interior

30-pyeong women-only personal training studio interior

Seocho 24 Pyeong Office Interior
Songdo 49-pyeong Dermatology Clinic Interior
Gasan Starvalley 43 Pyeong Office Interior
Anyang 31-pyeong Hair Salon Interior
Goyang Taejong Building 27-Pyeong English Academy Interior
Namyangju 26-pyeong Pharmacy Interior

36-Pyeong Children's English Library Interior in Songdo

14-Pyeong Bakery Cafe Interior in Magok

Nonhyeon 100 Pyeong Plastic Surgery Clinic Interior

Gwanak-gu 100 Pyeong Gym Interior

Songdo 49 Pyeong Tax Accounting Office Interior
Godeok Jisik Gongjakso 26 pyeong Office Interior


Floor plan
Design
Notes
We considered the view toward the whiteboard and the place to wait for class separately. Classroom desks face the navy wall and whiteboard, while a bench and marking desk occupy the entrance area. Repeated colours and wood furniture link the spaces while keeping their uses distinct.
Even in the small waiting area, we wanted a worktop where answer sheets and textbooks could be laid out. A shallow textbook shelf sits above the bench, with a board for problem cards over the marking desk. These provide specific practical places outside the classroom without adding a separate office.
From the corridor, a white upper fascia and navy lettering define the entrance. Consultation information is grouped on the glass beside the door, and light film wraps the existing frames. The navy classroom door can be seen together with the exterior sign, giving the compact interior a consistent identity.
This was Youngju Ham from Goodterior. Please feel free to contact us with any questions :)