
Anyang 80 Pyeong Office Interior
An 80 pyeong office layout separating the logistics warehouse, workstations, large and small meeting rooms and photo studio

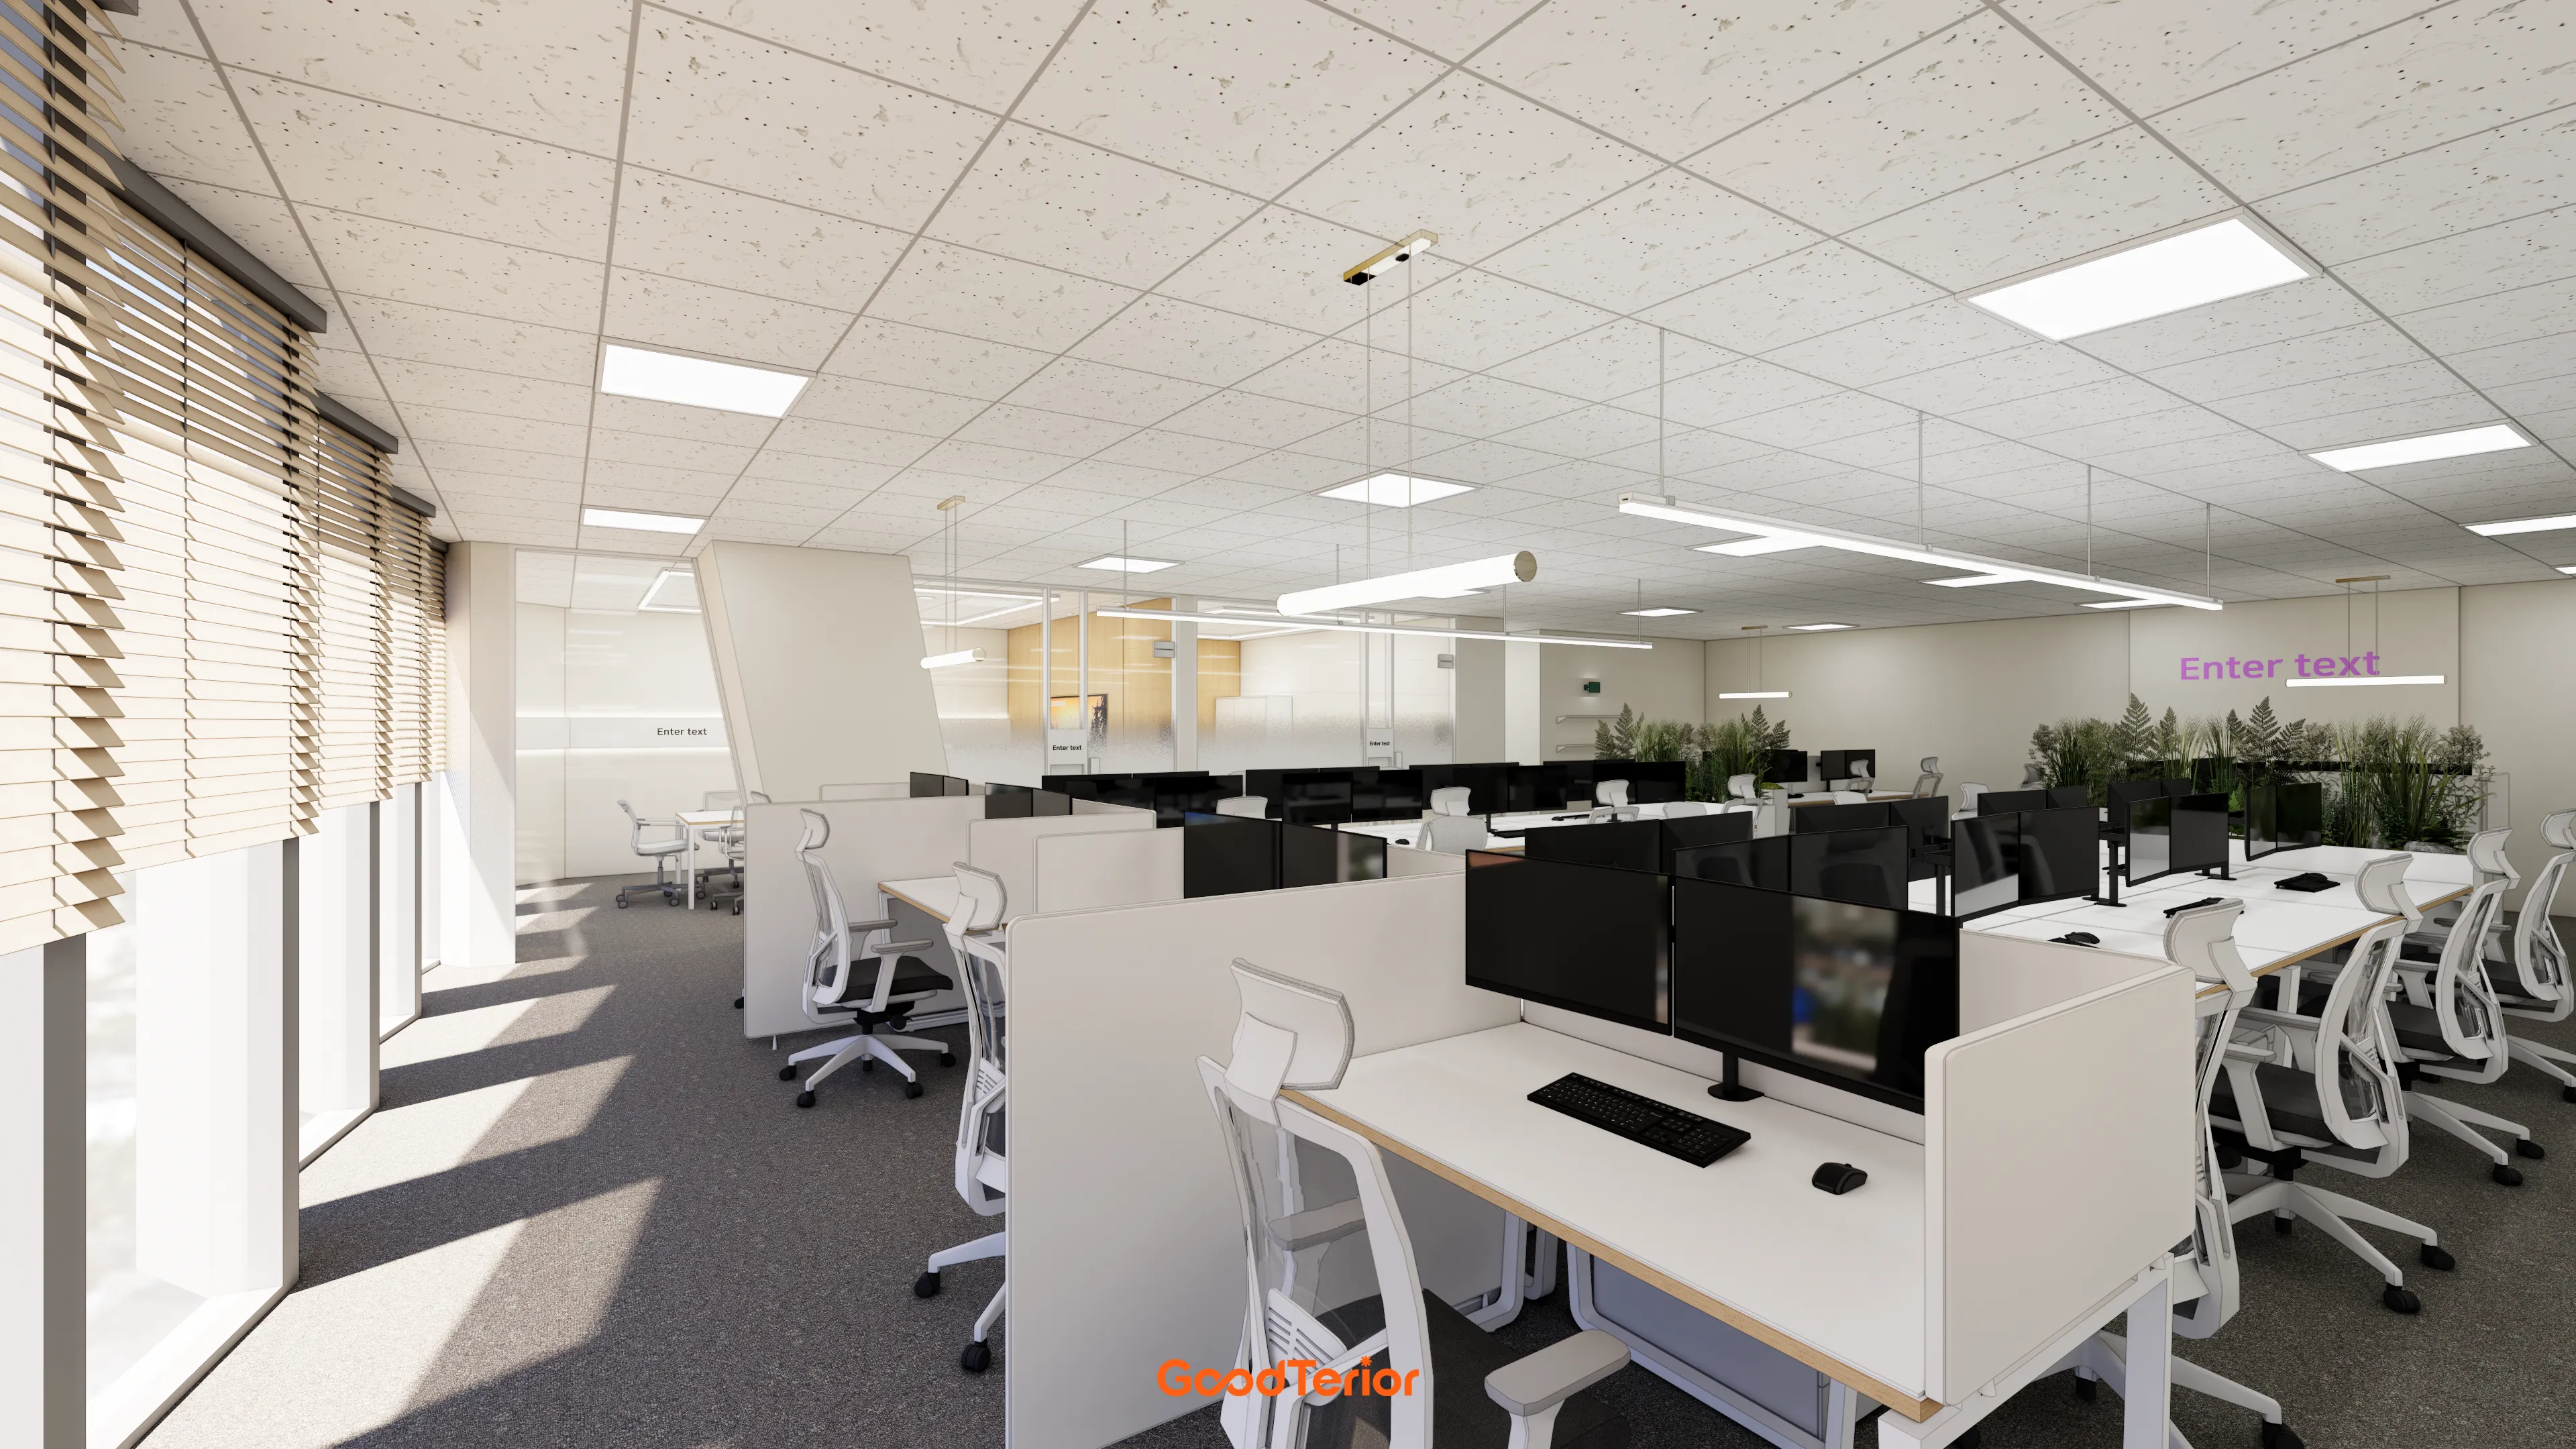
Hello, I am Ham Youngju, an interior designer at Goodterior.
This project is an 80 pyeong office in Anyang. For a company working with shopping bags, a layout of desks alone was not enough. The plan began by separating the logistics warehouse from the workspace and arranging dedicated rooms for meetings and photography.
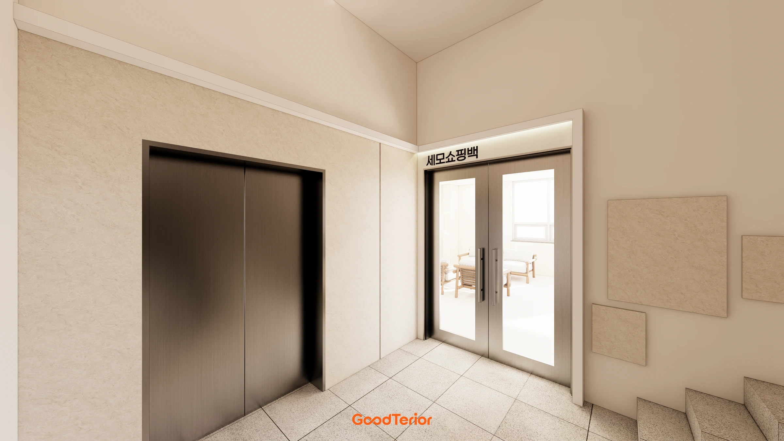
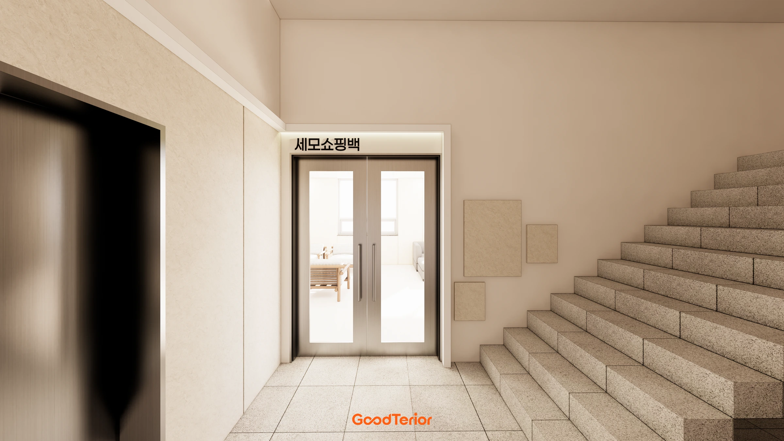
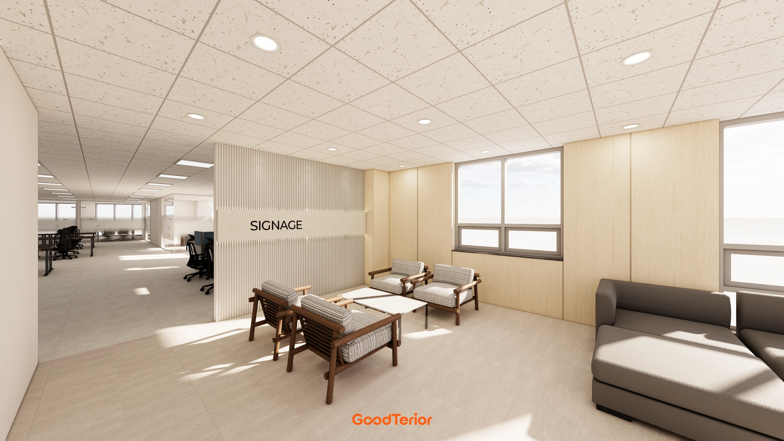
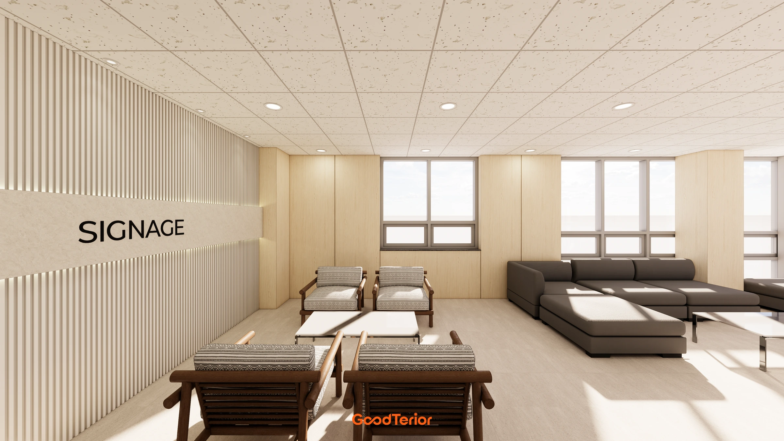
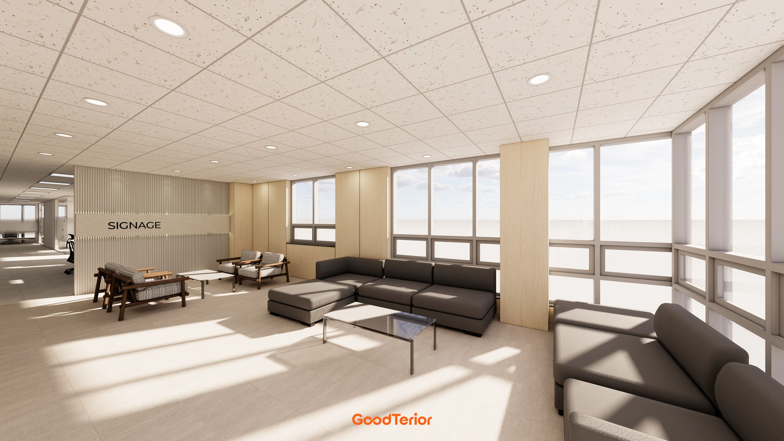
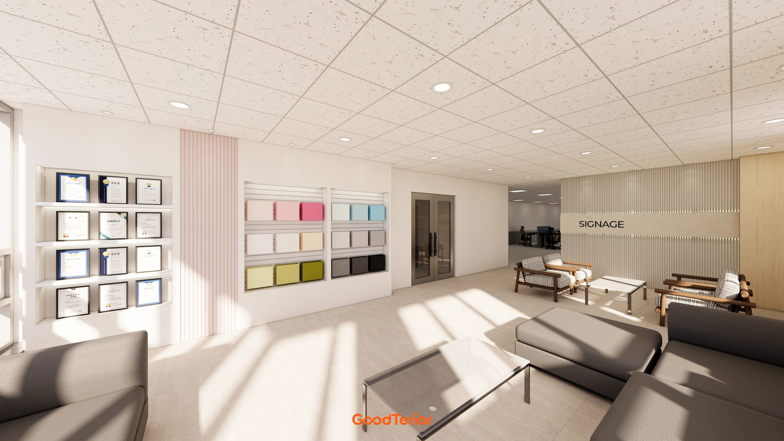
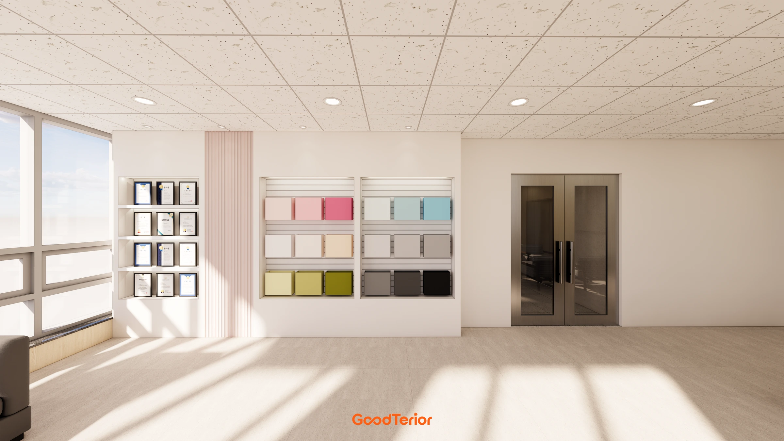
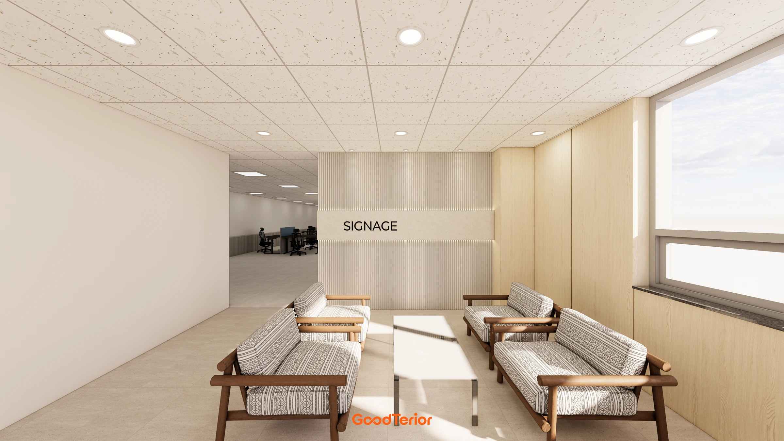
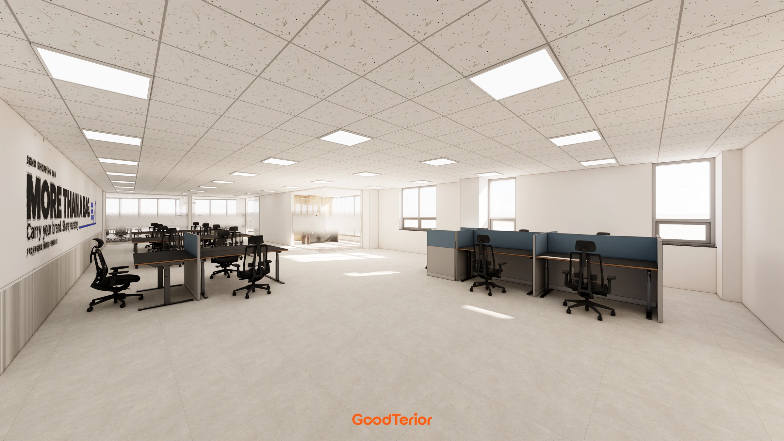
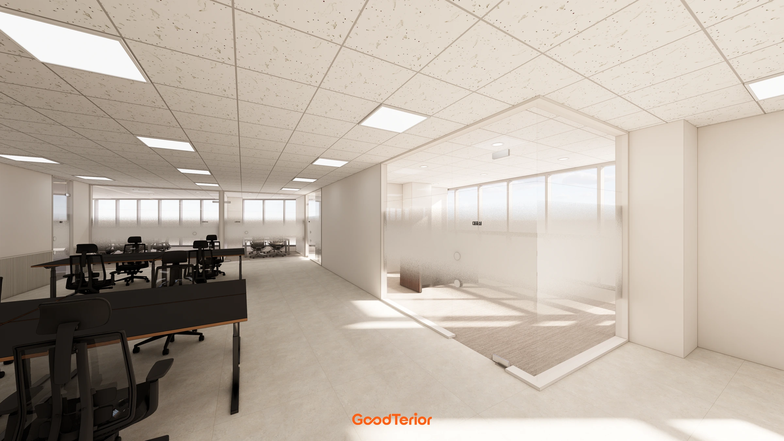
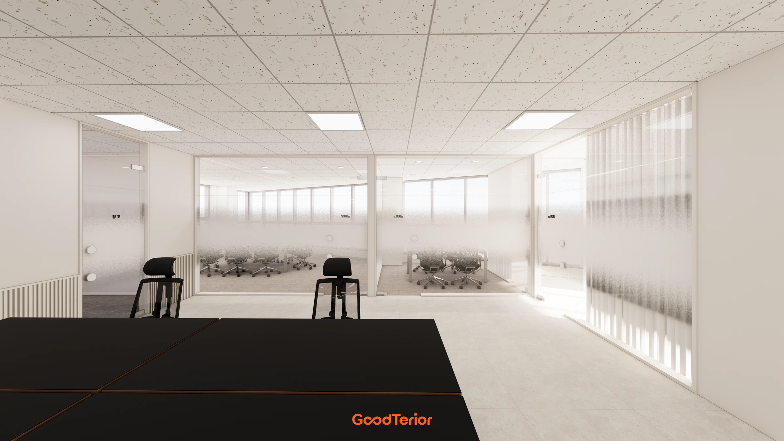
The cafeteria and product samples are the first things visitors encounter. Workstations sit further inside, while glass partitions define the individual rooms. There is somewhere to pause without walking between desks on arrival, and the necessary rooms remain directly accessible from the workspace.
👇 Related interior projects

Songpa 26 Pyeong Office Interior

Gwangmyeong 30-pyeong studio office interior
Songpa 35 pyeong Two Level Office Interior

Gasan 31 Pyeong Showroom Interior

Guro 82 Pyeong Large Industrial Office Interior
Gasan Publik 35 Pyeong Office Interior

Gasan 44 Pyeong Law Firm Office Interior
Seongnam 37 pyeong Office Interior

Songdo 163 Pyeong Headquarters Lobby Interior

Seocho 34 Pyeong Interior in a Dedicated Law Office Building

30-pyeong Office Interior in Seongnam

76 Pyeong Mid-Sized Company Office Interior

82-Pyeong Coworking Office Interior in Magok

80-Pyeong Community Gym Interior in Pyeongchon

Guro Ace 82 Pyeong Office Interior

Siheung 82 Pyeong Showroom Interior

Gangnam 80 Pyeong Plastic Surgery Clinic Interior

Songdo 82 Pyeong Office Interior

Gwanak-gu 100 Pyeong Gym Interior

Songpa 46 Pyeong Multipurpose Hall Interior

42 Pyeong Dermatology Clinic Interior

30-pyeong women-only personal training studio interior

Gwangmyeong 34 Pyeong Law Firm Office Interior

Ansan 35 Pyeong Office Interior
Suwon Mangpo Urban Square 8-pyeong Maths Tutoring Centre Interior
Songdo 49-pyeong Dermatology Clinic Interior
Gasan Starvalley 43 Pyeong Office Interior
Anyang 31-pyeong Hair Salon Interior

Gasan 31 Pyeong Office Interior

46-Pyeong Hair Salon Interior in Cheolsan

14-Pyeong Bakery Cafe Interior in Magok

Godeok Jisik Gongjakso 26 pyeong Office Interior

36-Pyeong Children's English Library Interior in Songdo

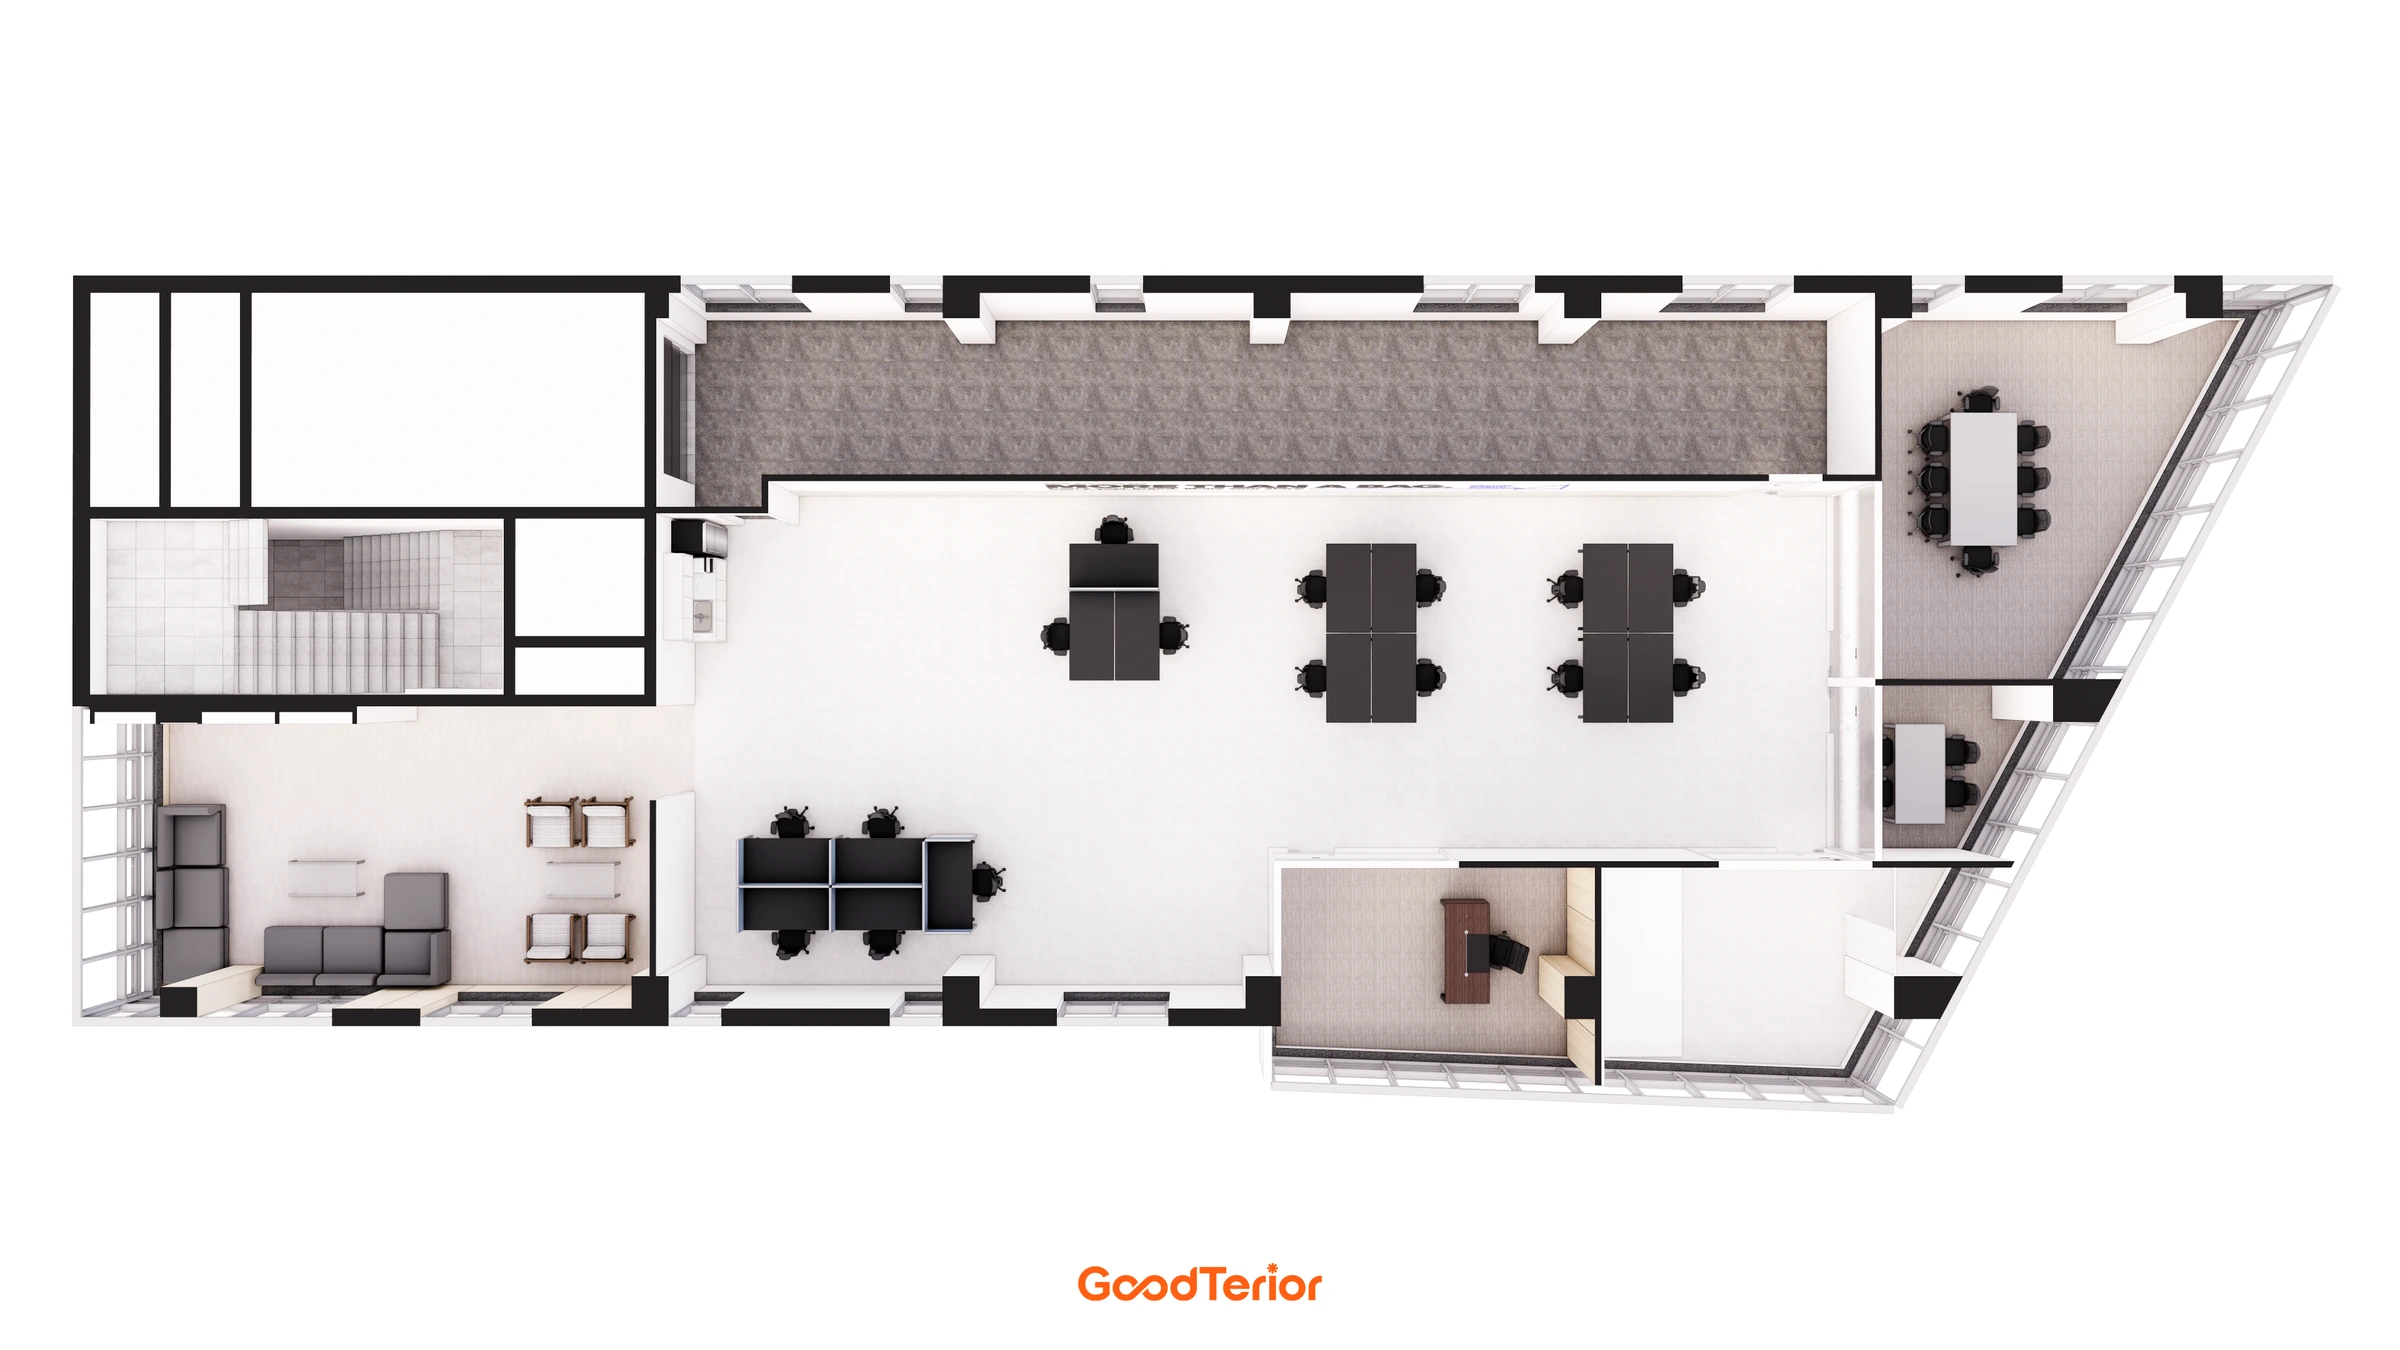
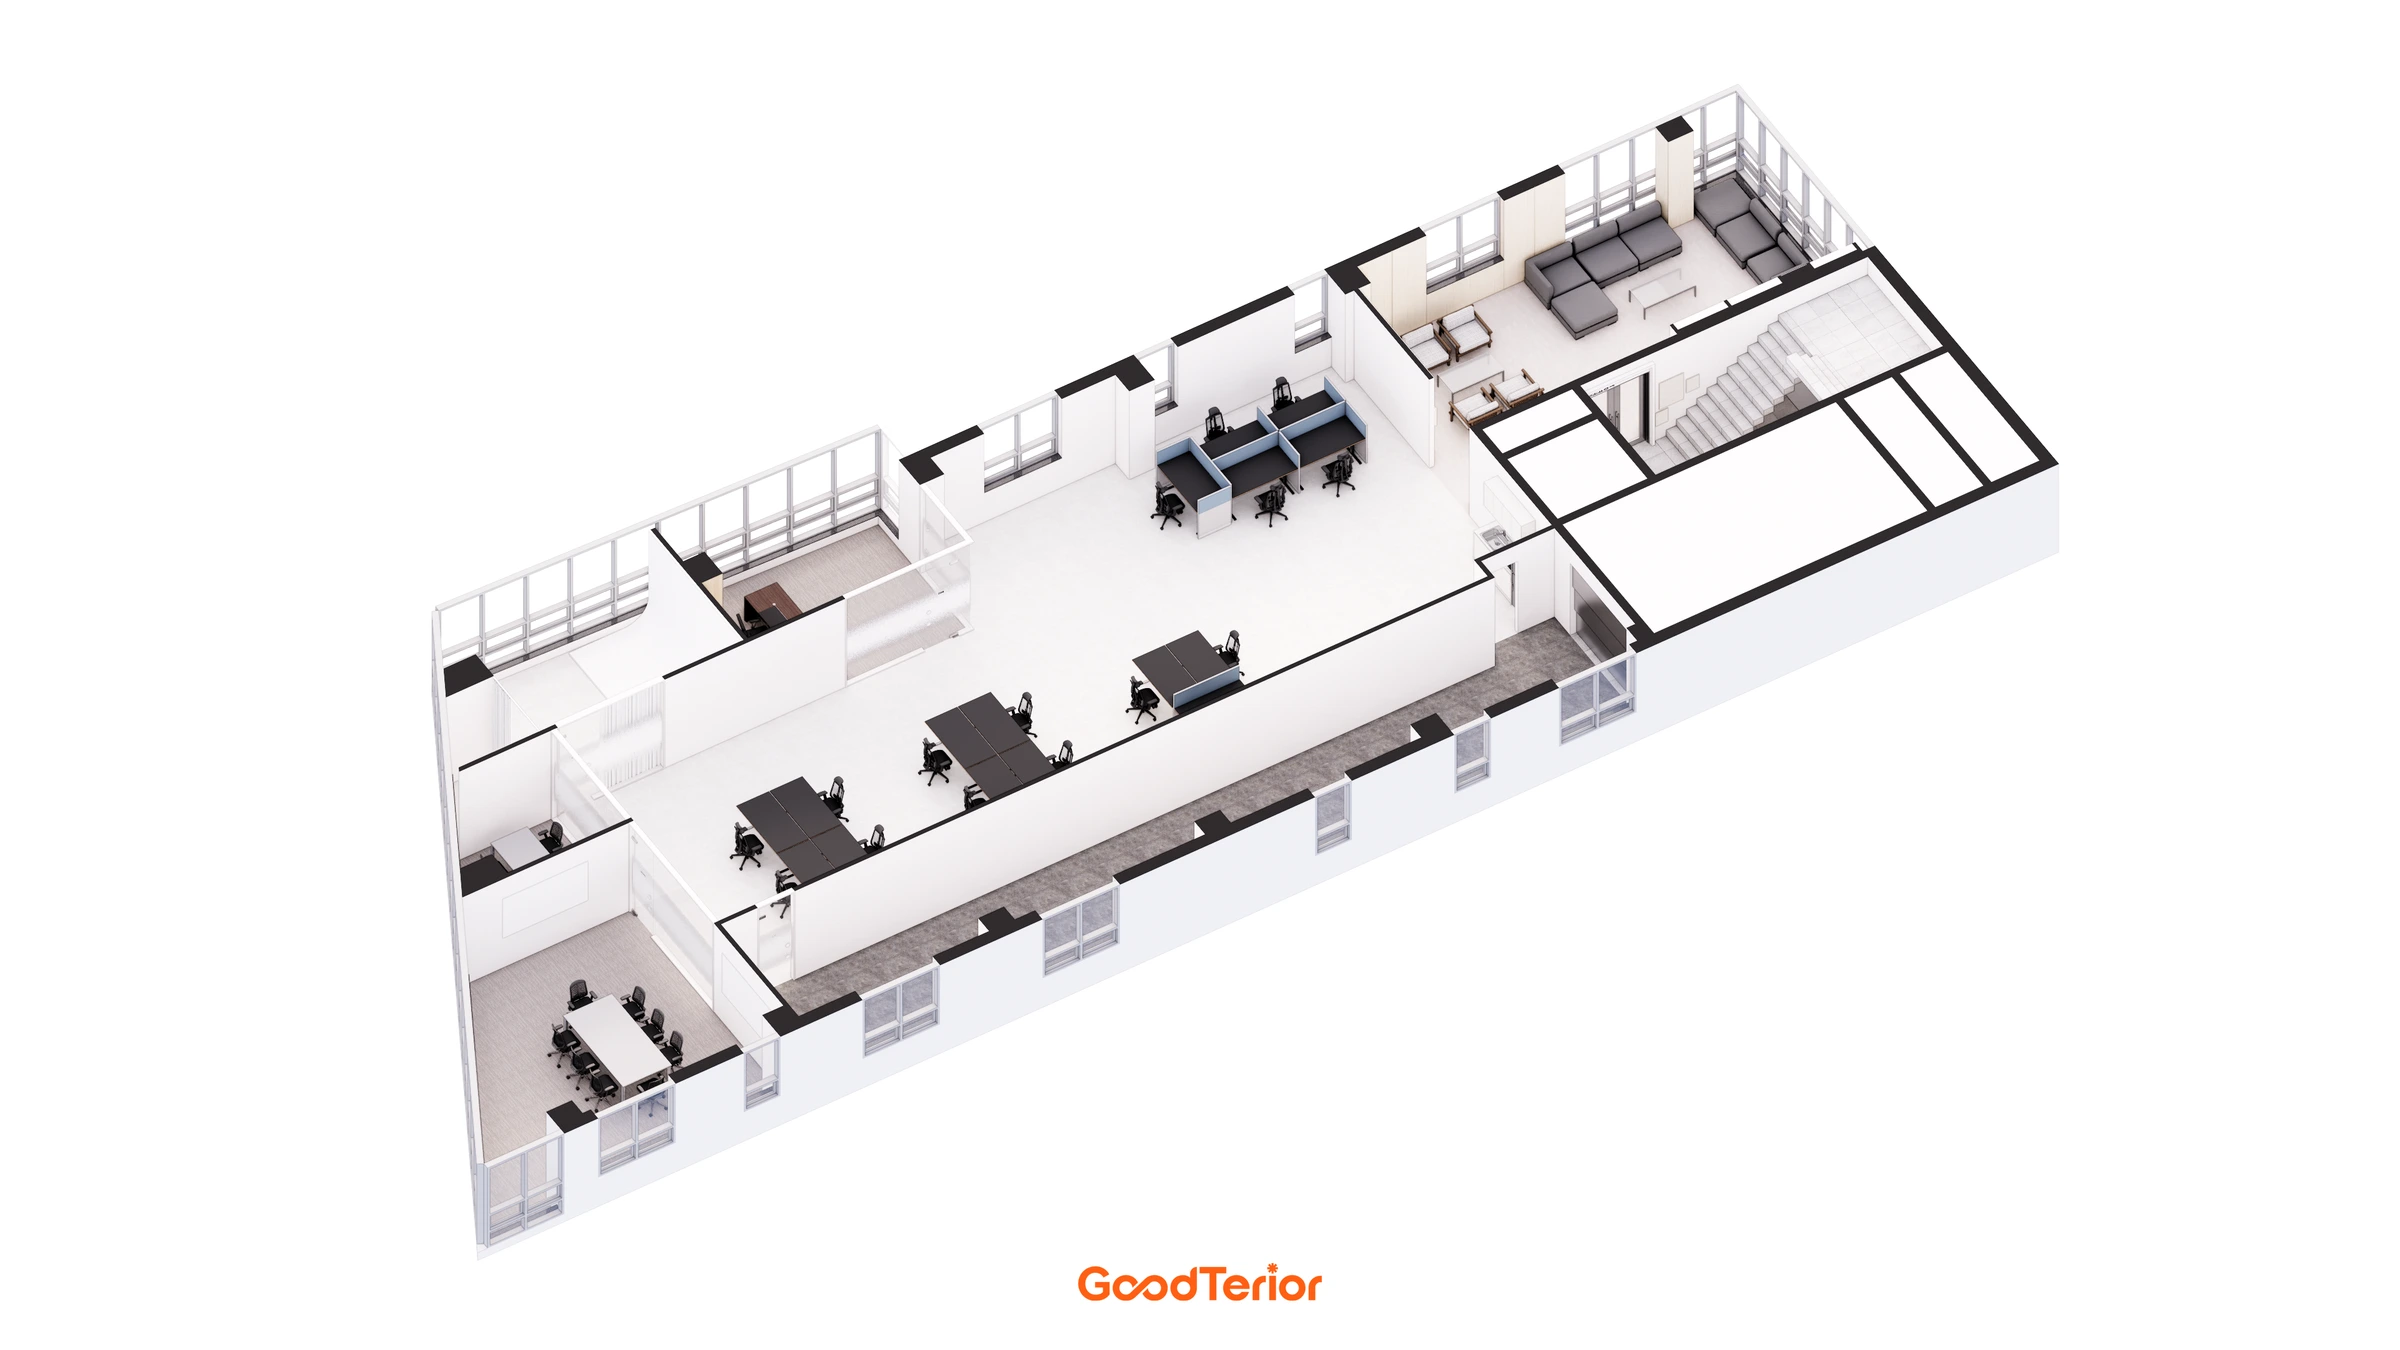
Floor plan
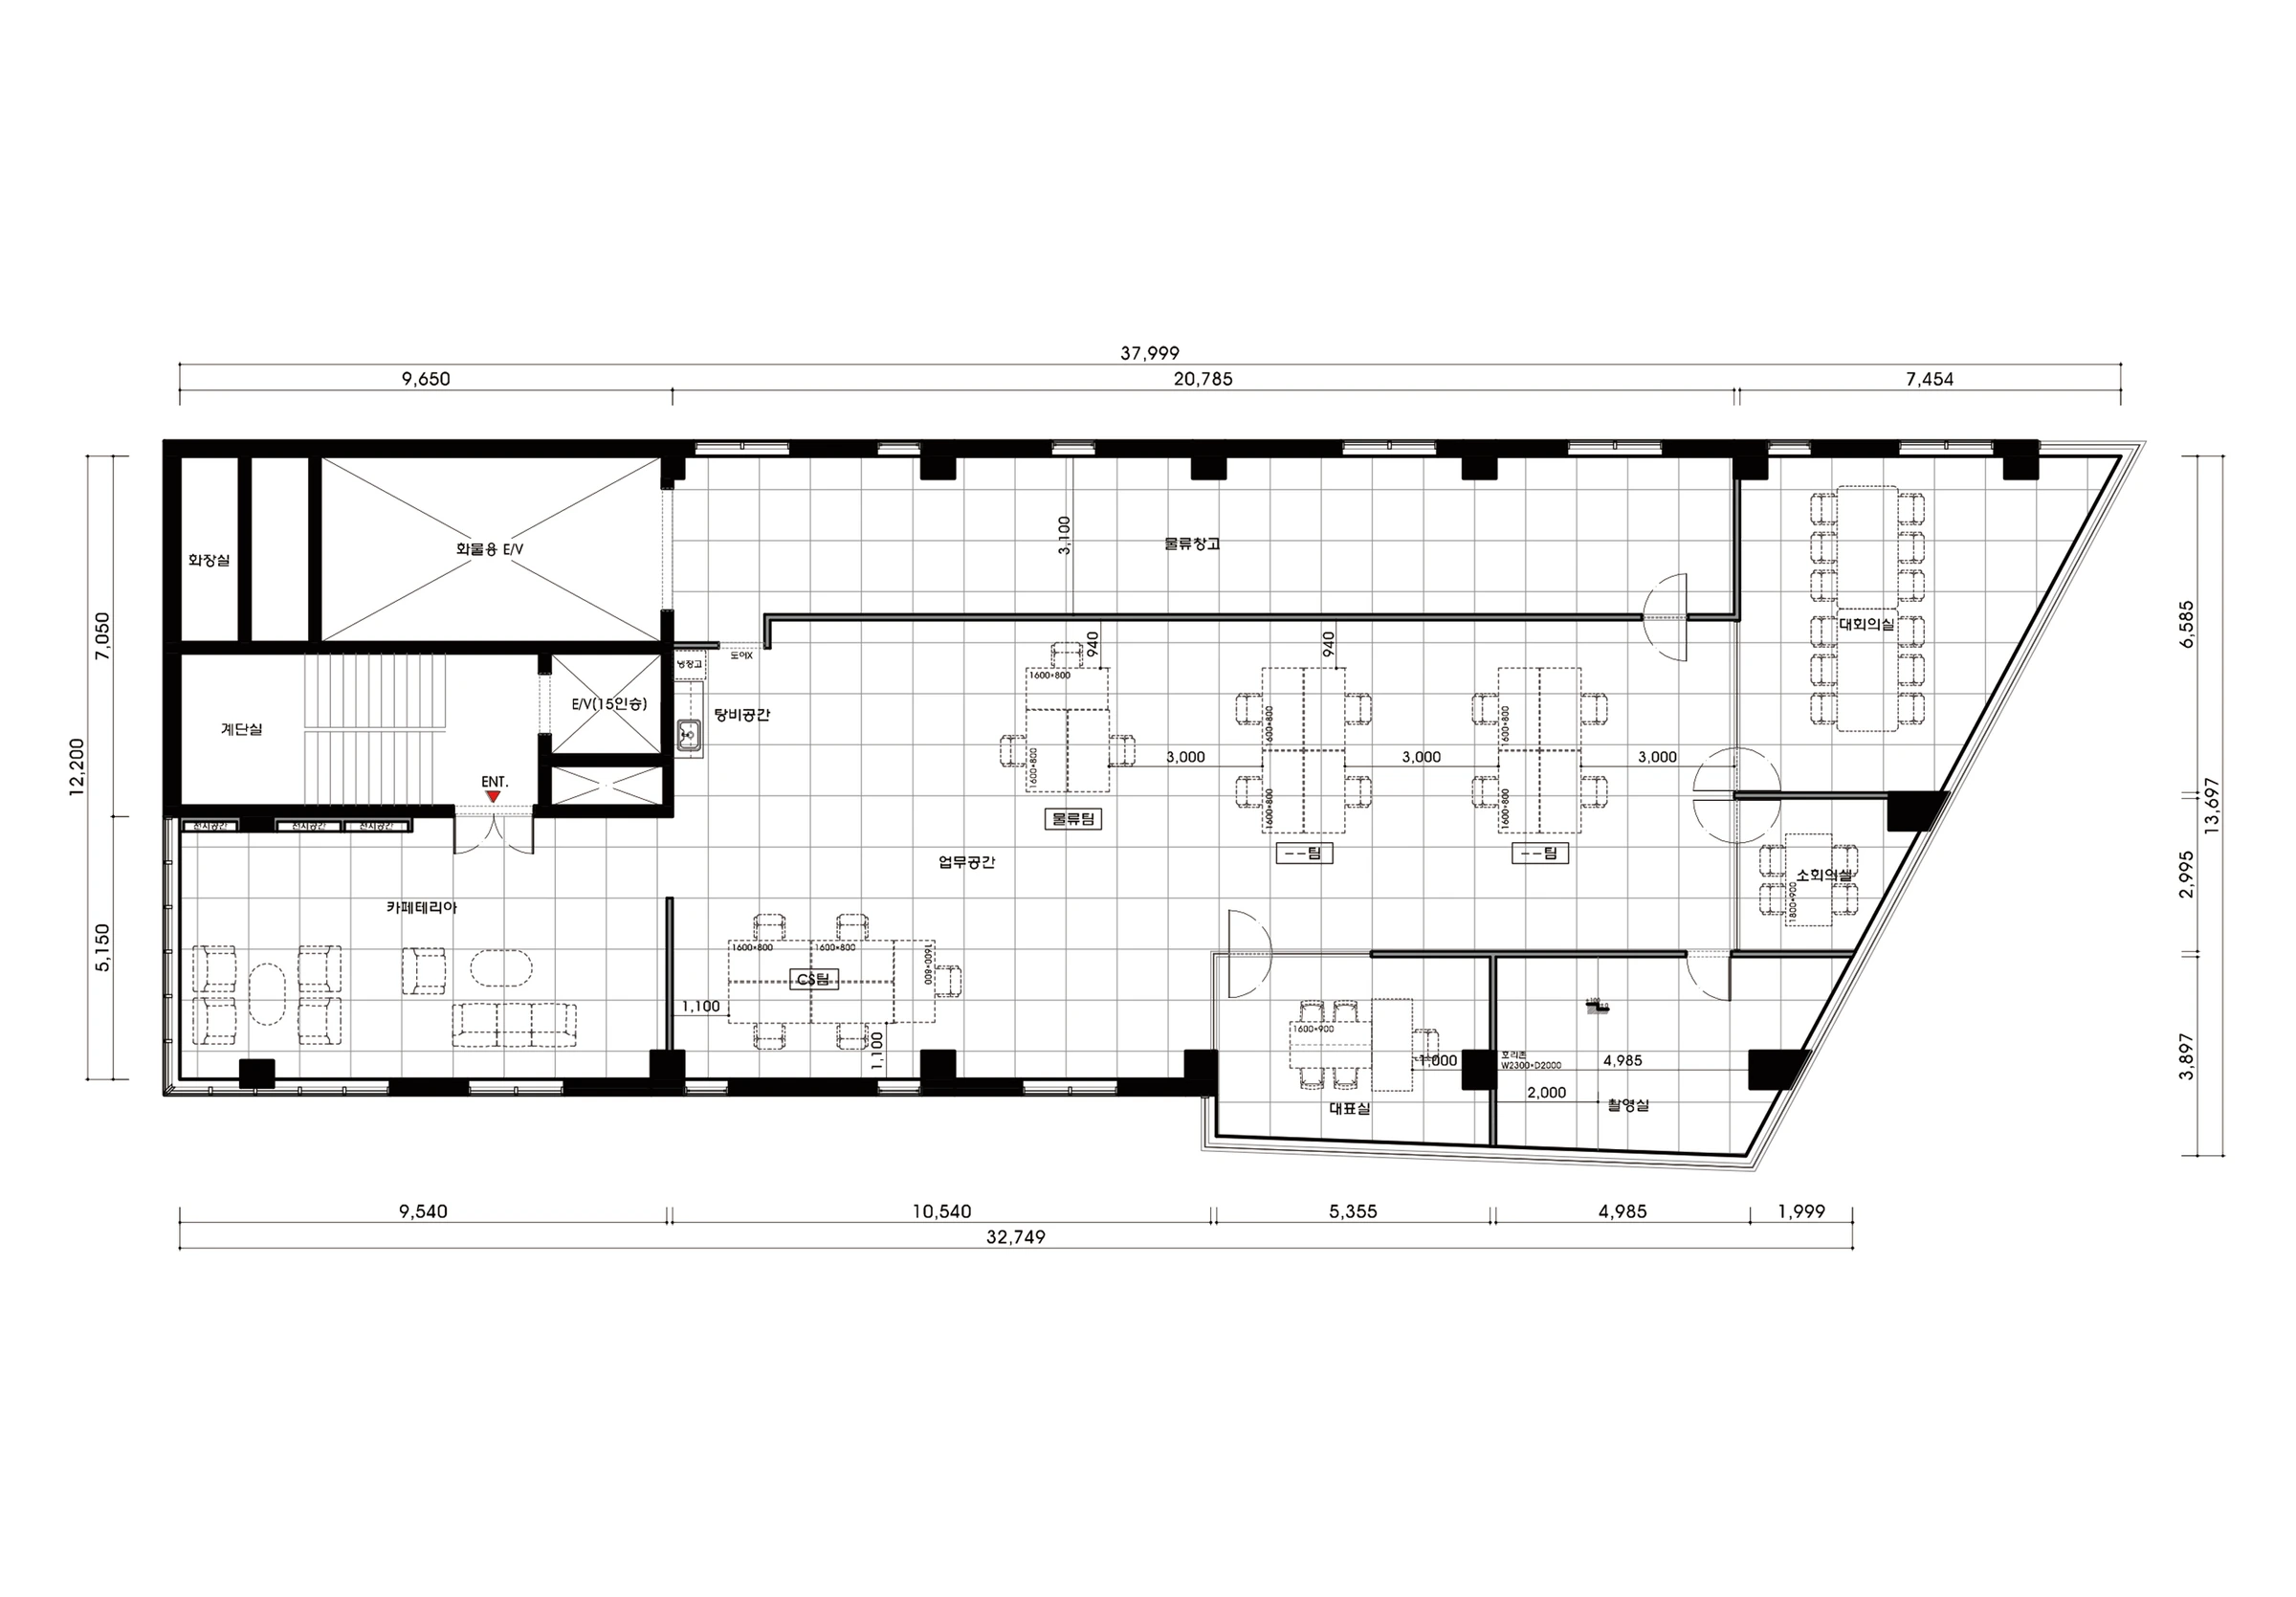
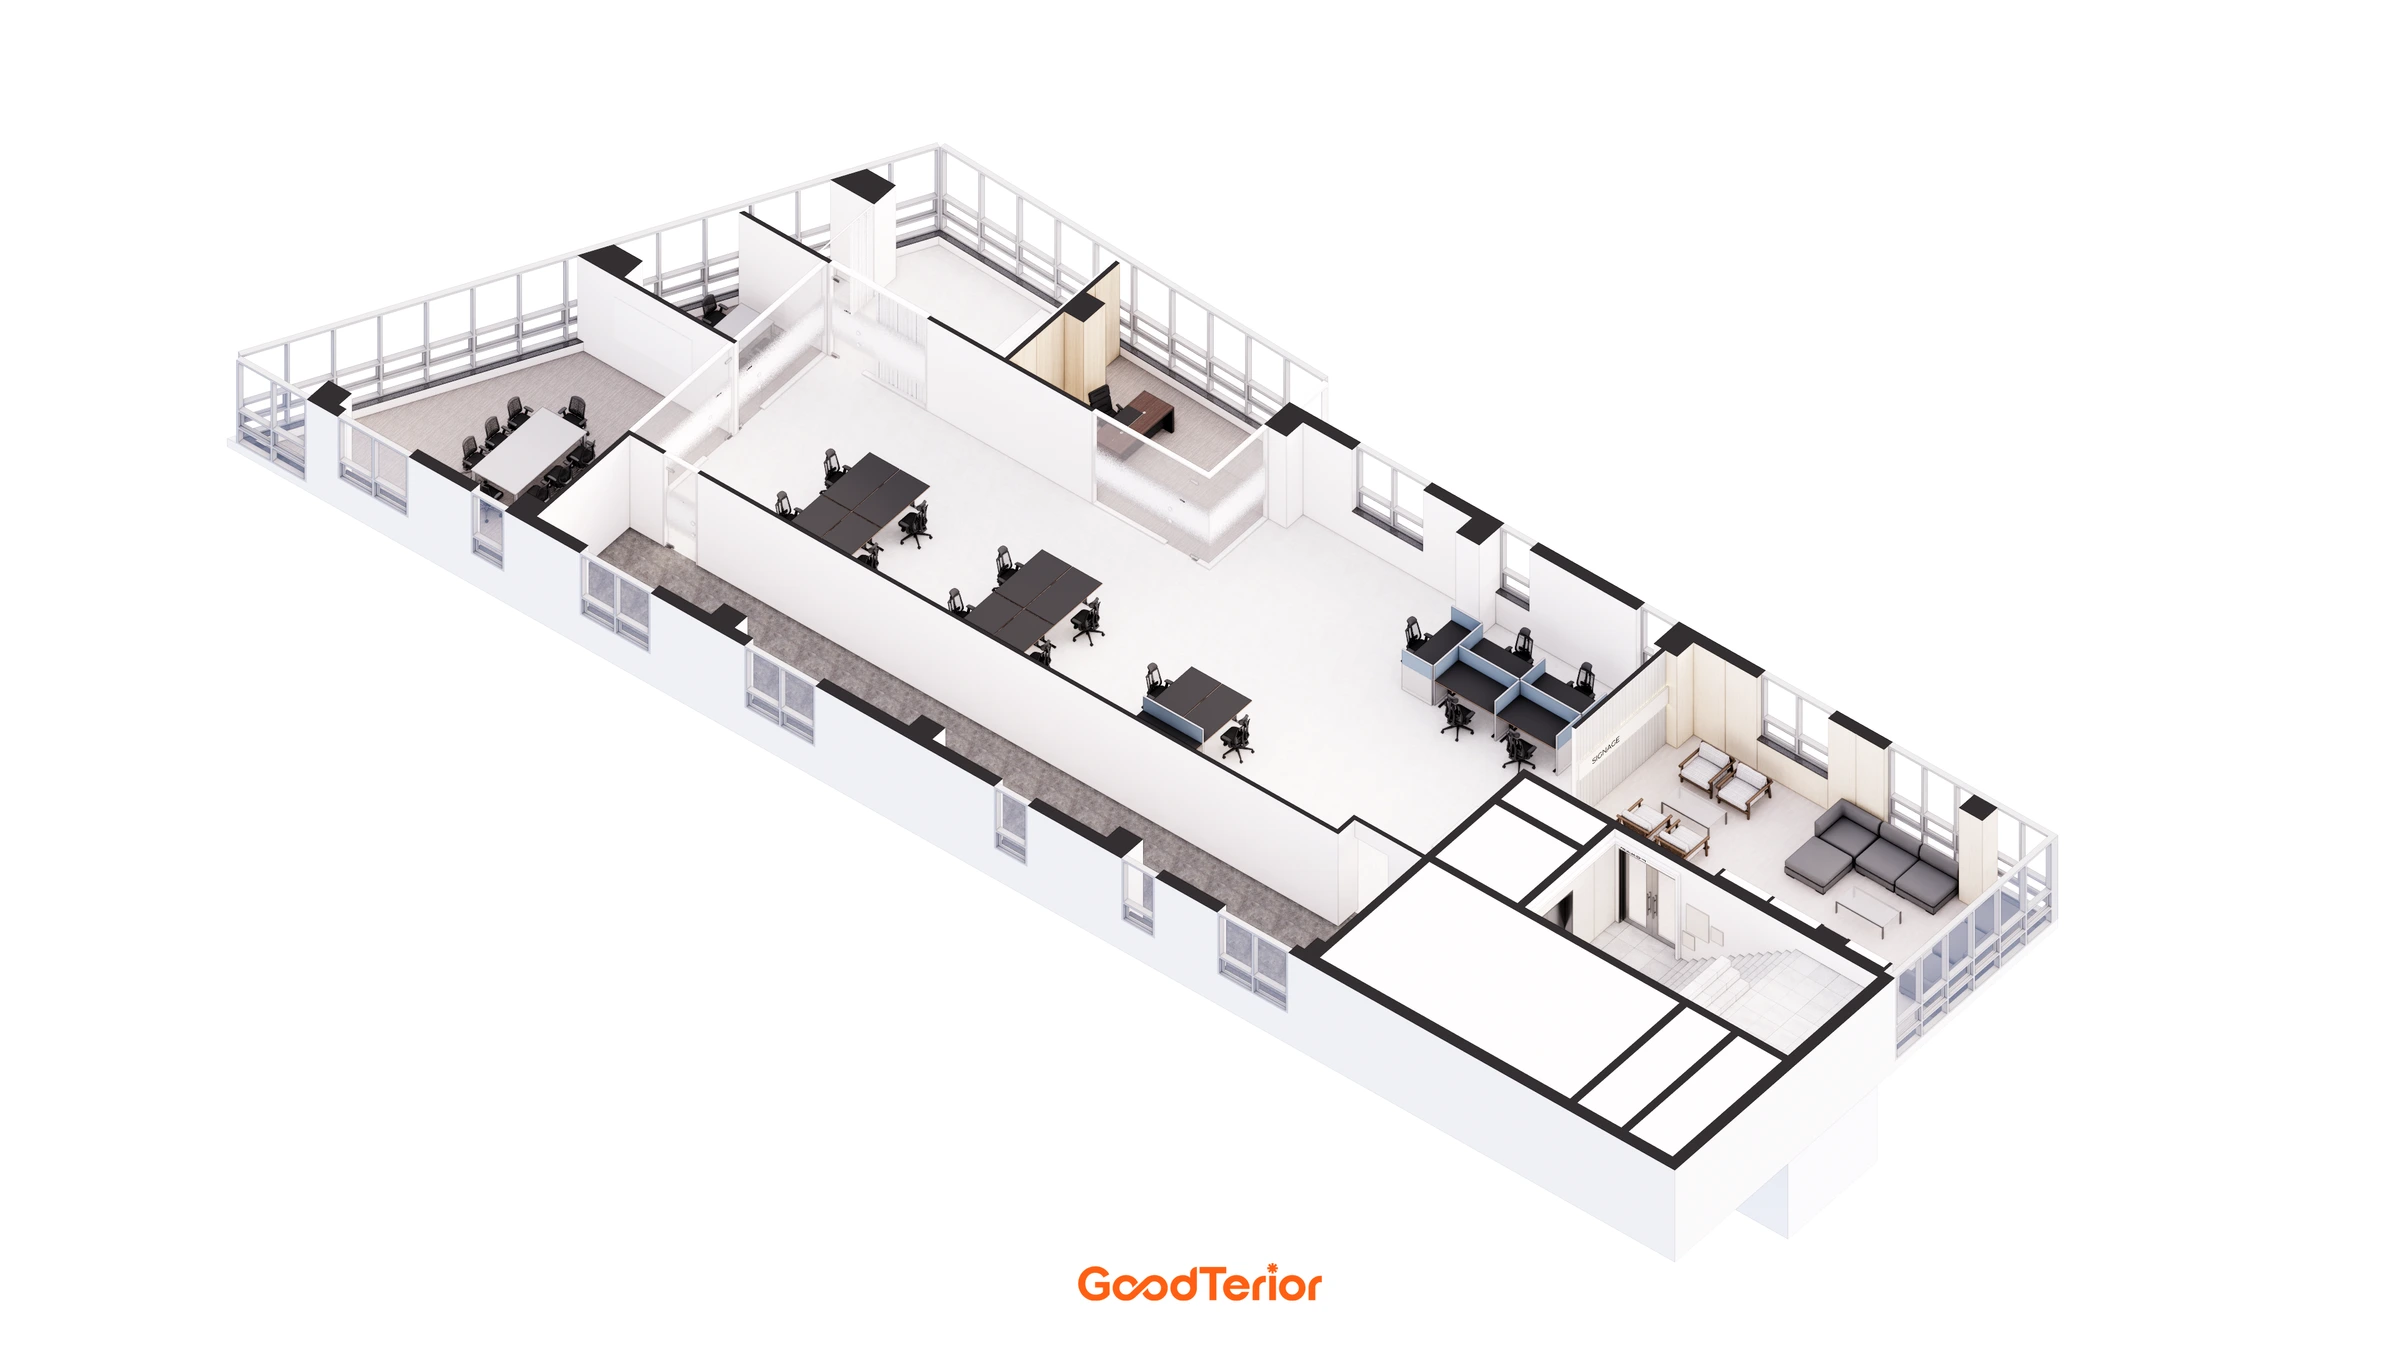
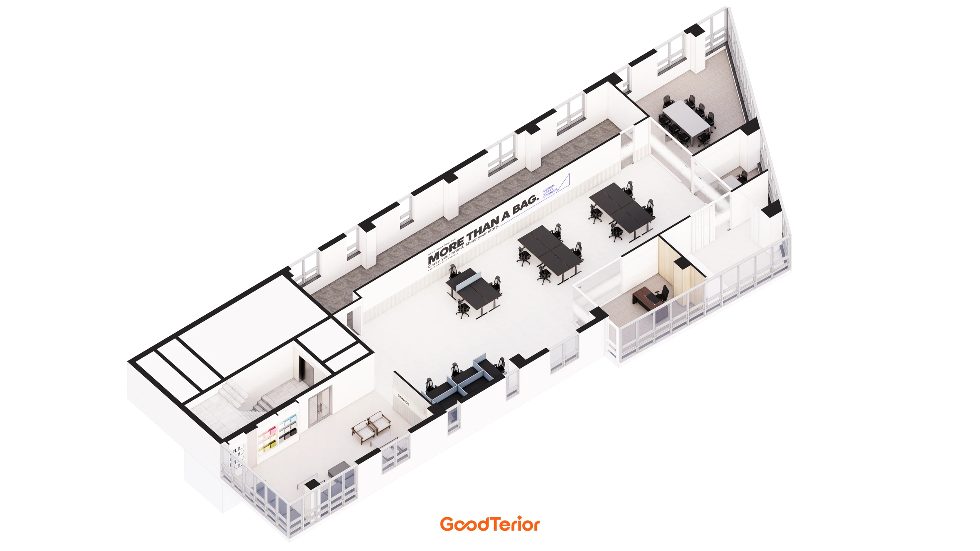
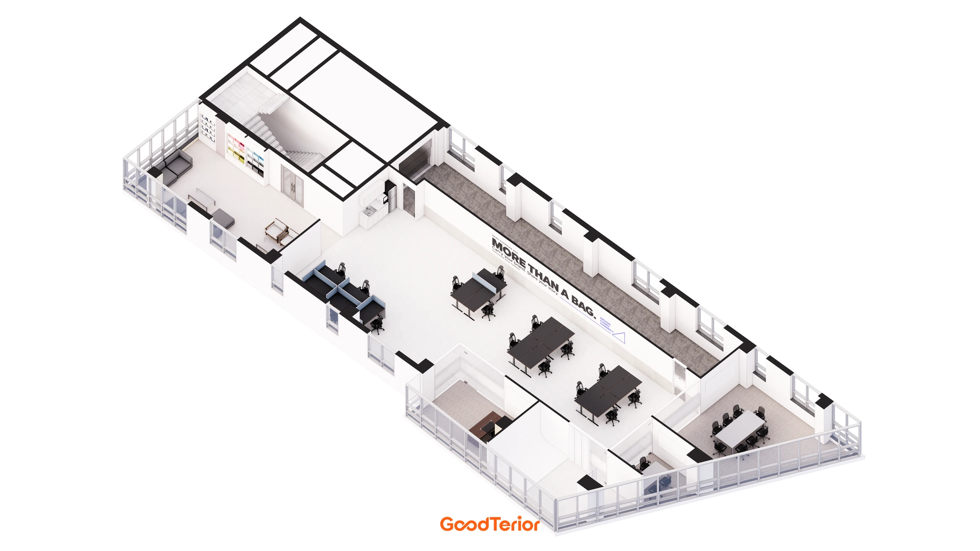
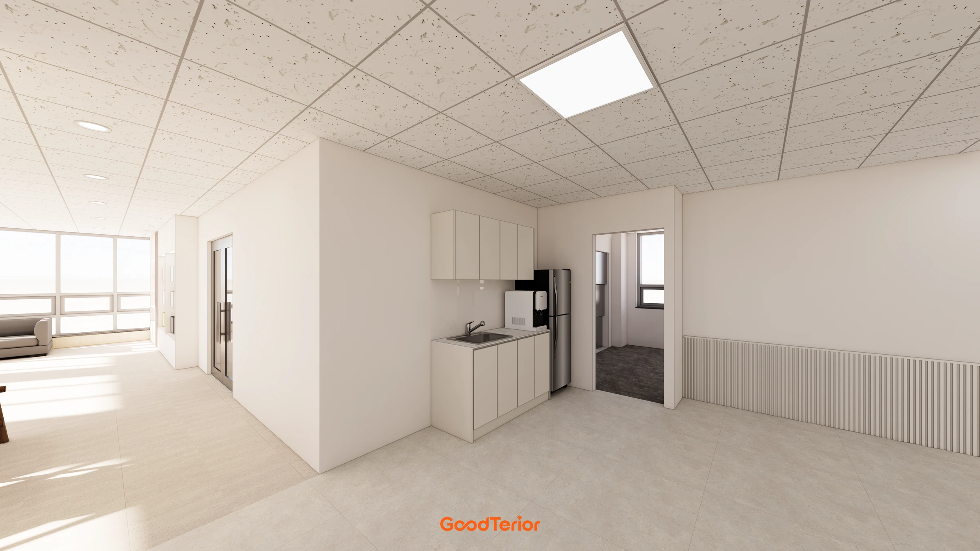
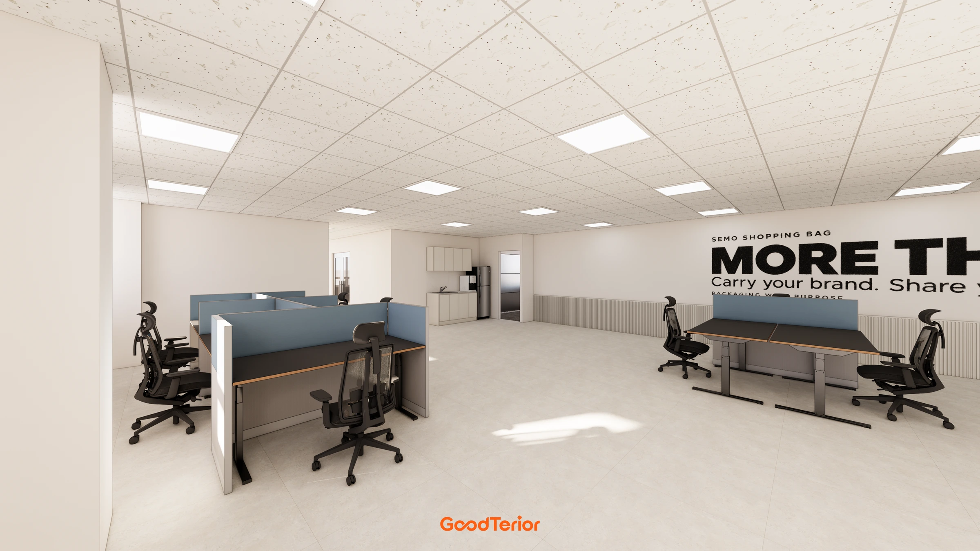
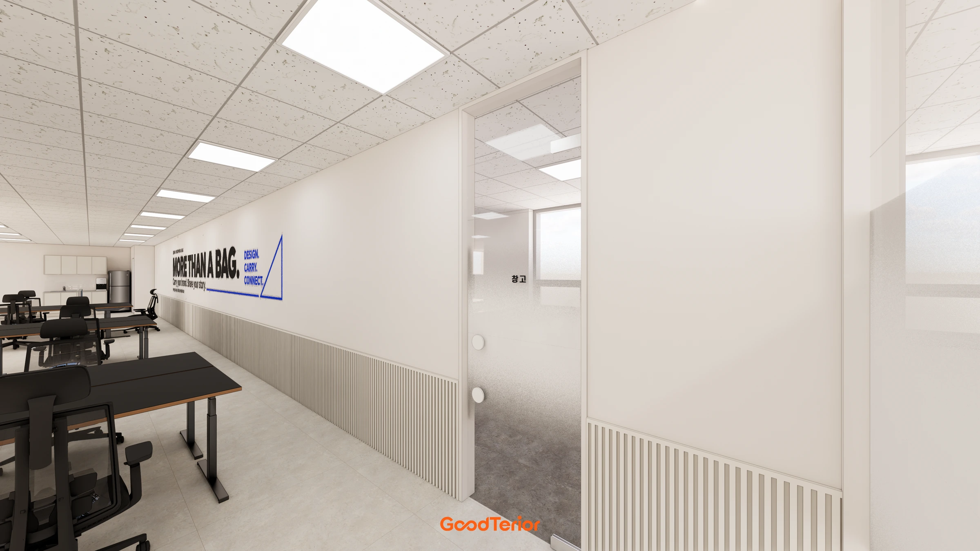
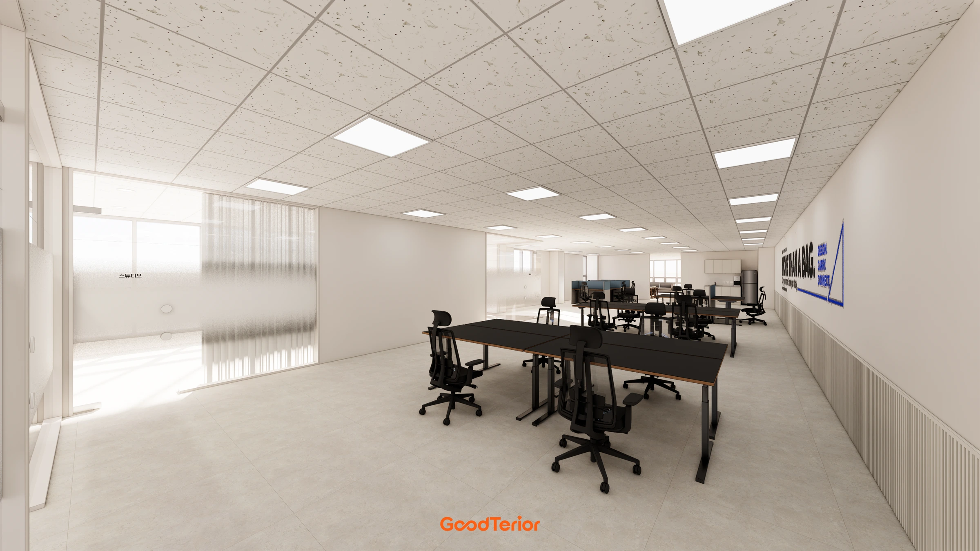
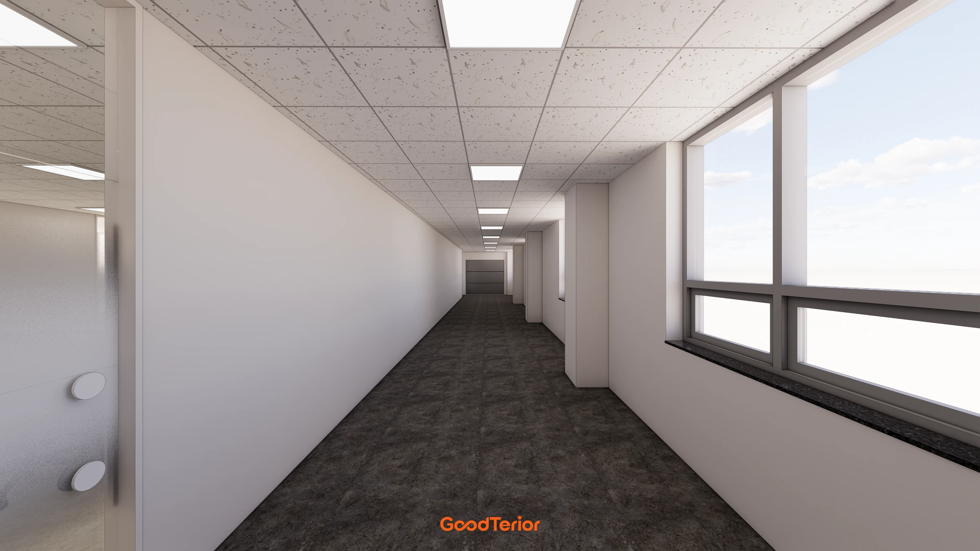
The logistics warehouse occupies one side of the long plan, with workstations and individual rooms in front. The entrance cafeteria leads into the central workstations and then the meeting rooms further inside, making the layout easy to read. The kitchenette is positioned to serve both the workstation area and the cafeteria.
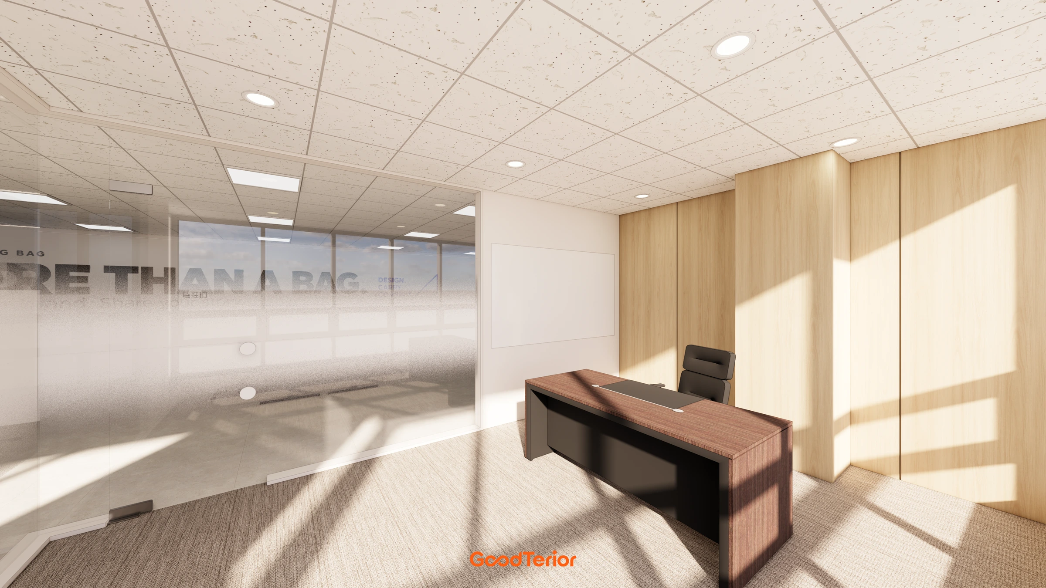
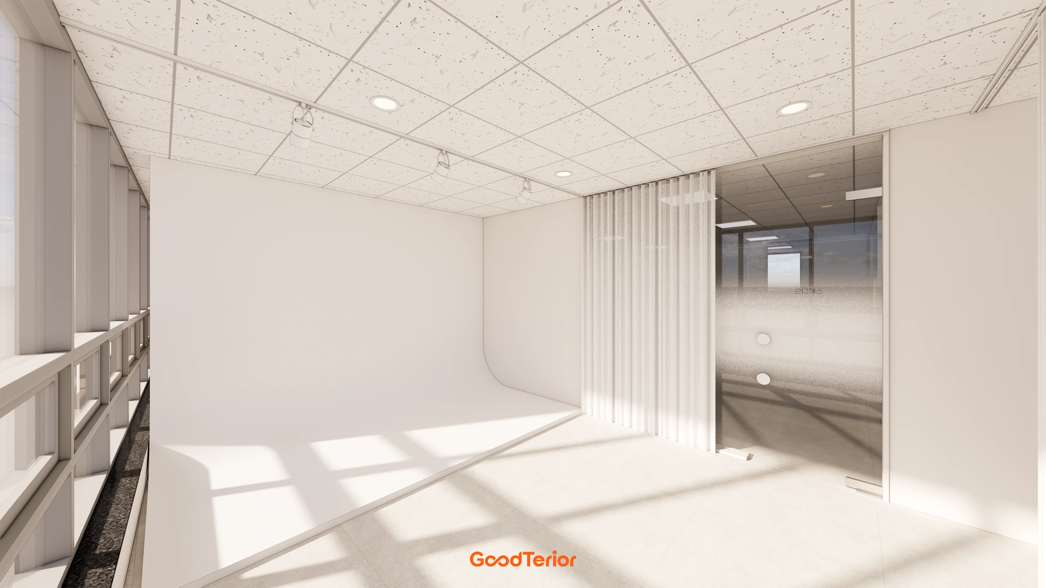
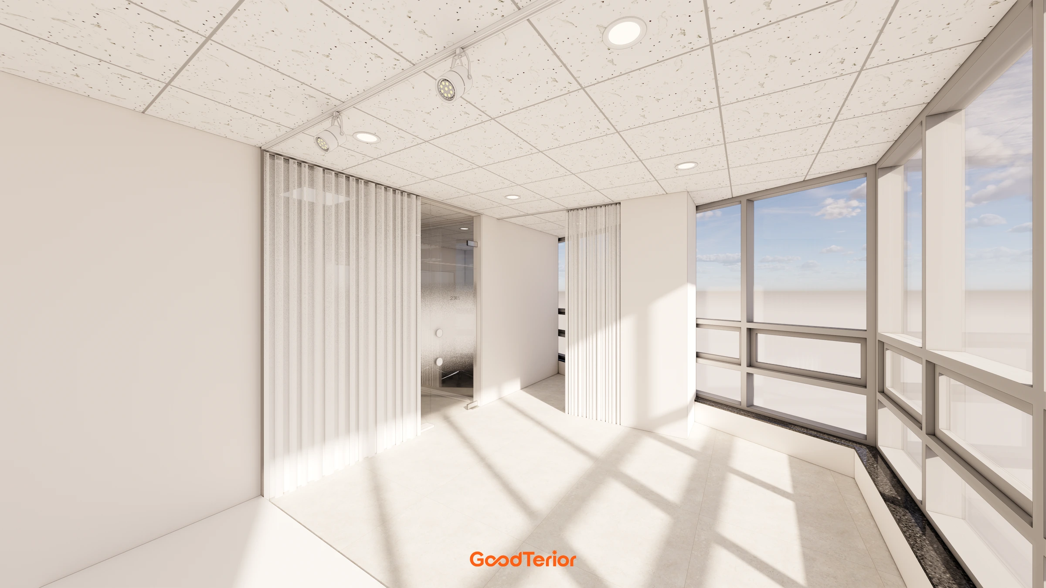
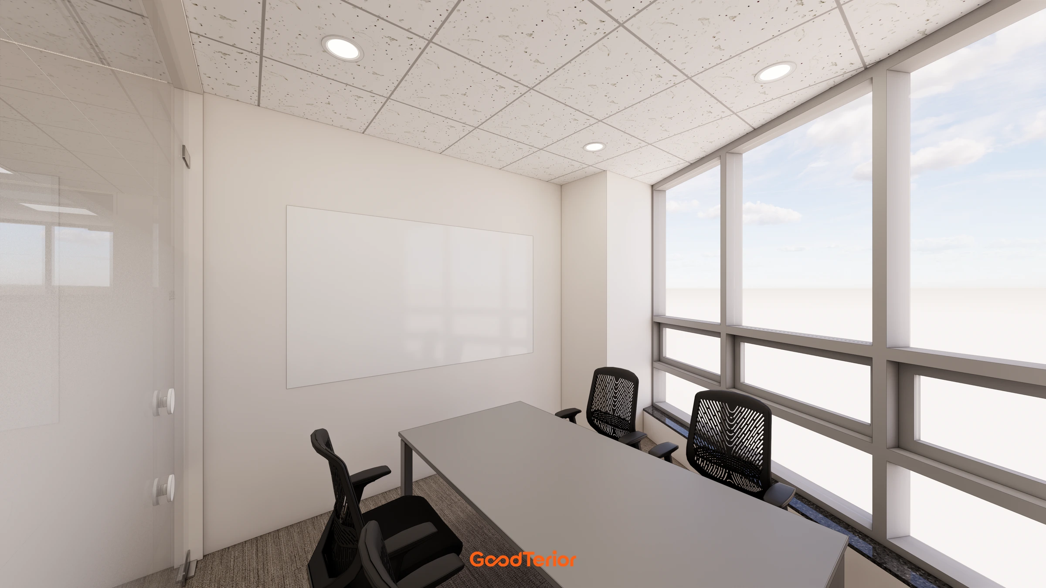
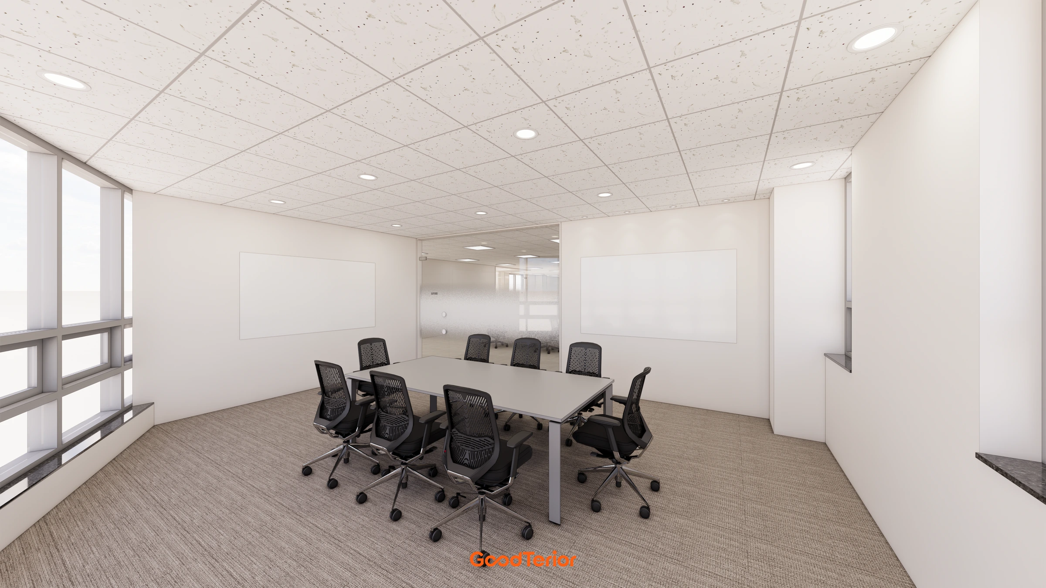
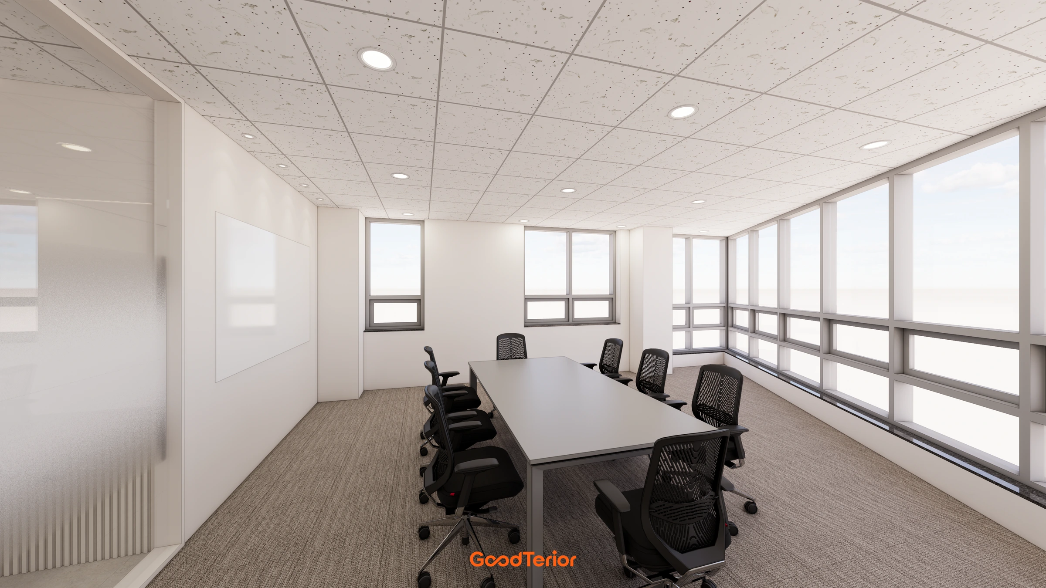
Large and small meeting rooms are separate, alongside a dedicated executive office and photo studio. Rather than collecting every function in one large room, each has its own place. Room entrances and routes around the workstations were coordinated together, instead of fitting rooms into whatever space remained after placing the desks.
Design

Notes
For this office, I first considered where logistics, desk work, meetings and photography would each take place. Even a large floor can become cluttered with goods beside desks or require people to move whenever a meeting starts if functions are not separated. A dedicated warehouse and a planned arrangement of workstations and individual rooms give each space a clear role.
The entrance cafeteria adjoins the workspace, but its furniture height and arrangement are different. Sample displays are grouped where products can be viewed from the low sofas and lounge chairs. Rather than hiding what the company works with in a corner, they sit where visitors can encounter them naturally.
Two meeting rooms provide different room sizes. The executive office and photo studio also have separate places for their respective uses. Glass partitions combine translucent and clear sections. Instead of enclosing every surface, the choice considers seated sightlines separately from the sense of openness along the circulation routes.
Light walls and flooring cover the larger surfaces, contrasting with work furniture and graphics. Wood tones in the cafeteria and executive office provide more relaxed places within that setting. If you are planning an office, please feel free to discuss the warehouse, meeting rooms and photo studio as well as the desk numbers you need. I am Ham Youngju, an interior designer at Goodterior. Thank you.