
# 20-pyeong range
# Modern Natural
# Seongnam Office interiors
# 30 pyeong Office interiors
# 4인 Office
# 대표실 interiors
30-pyeong Office Interior in Seongnam
An office with 4 workstations, a director’s room, a cafeteria and a raised lounge


This 30-pyeong office in Seongnam includes 4 workstations, a private director’s office and a meeting area. Shared workspaces sit beside the windows, while a cafeteria and a raised lounge offer different ways to take a break. The existing acoustic tile ceiling is retained, with light ash grain, white and black forming the interior palette.
👇 Related interior projects

Seocho 24 Pyeong Office Interior

Sihwa 140 Pyeong Office Interior

120 Pyeong Large Industrial Office Interior

Gasan Daeryung Post Tower 6, 119 Pyeong Office Interior
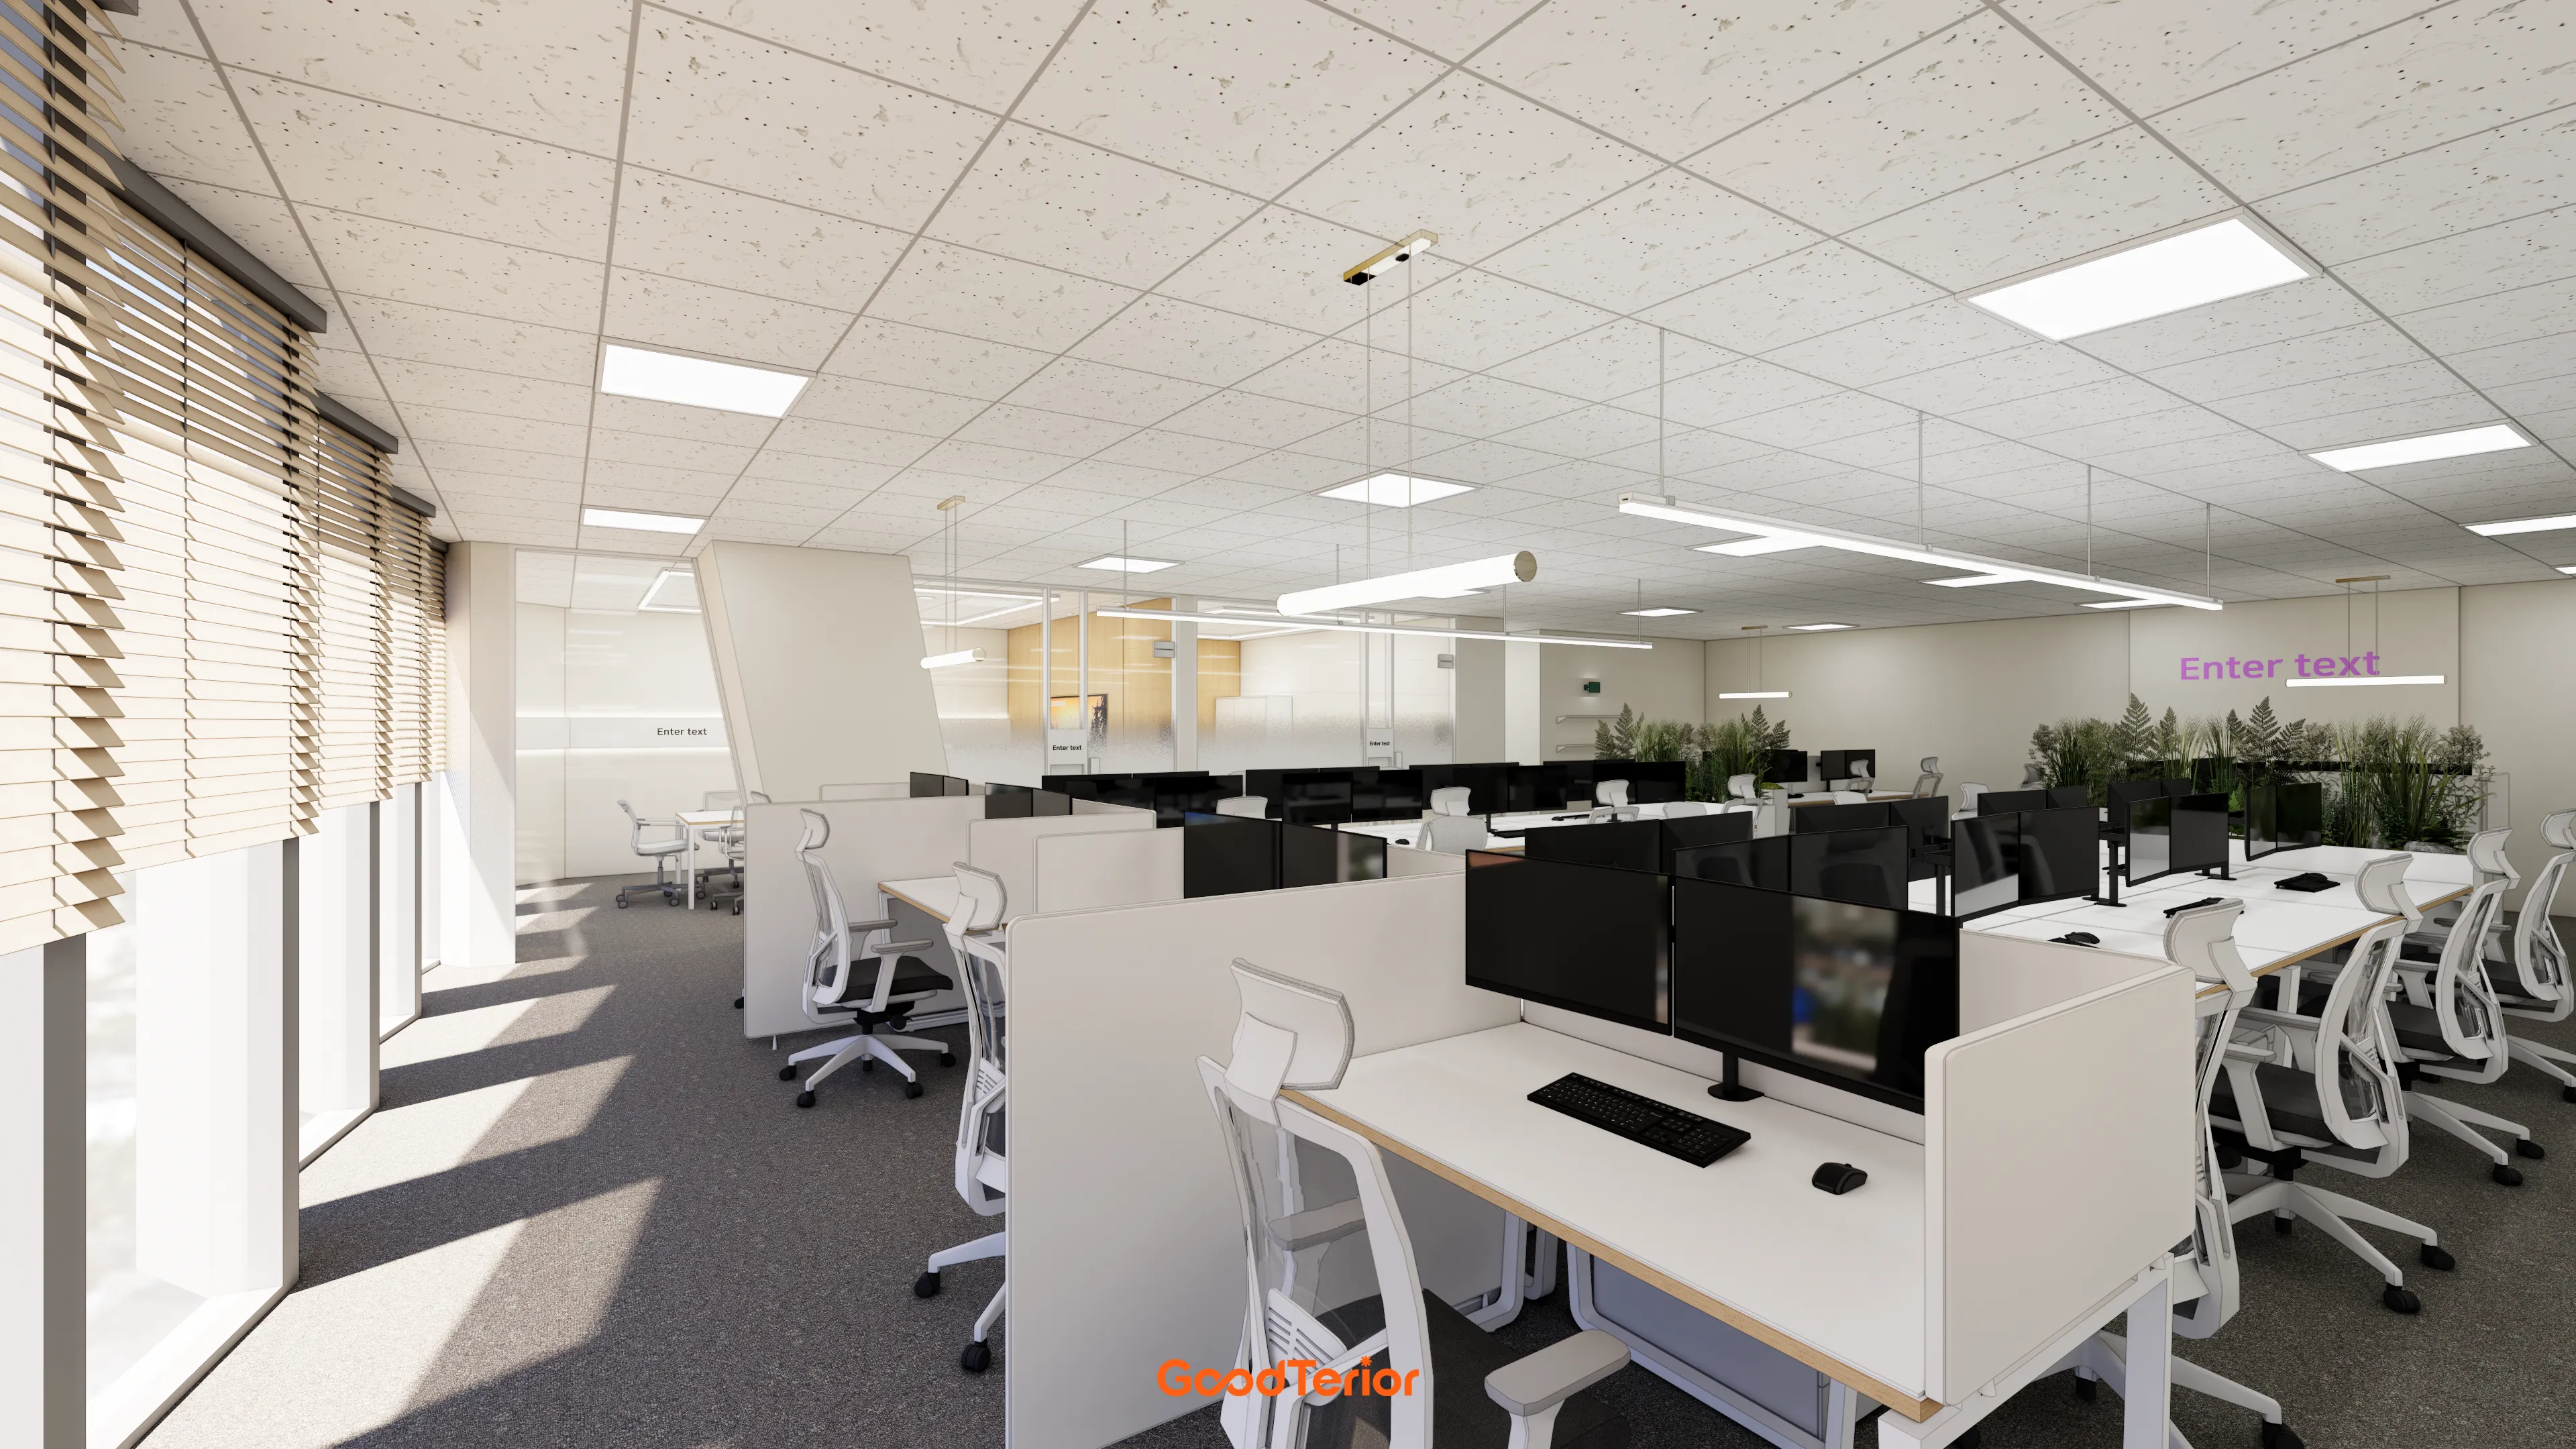
96-Pyeong Pharmaceutical Company Office Interior in Gwanggyo

서울 80 pyeong 선박운항 Office interiors

27-Pyeong Office Interior in Songpa-gu

Seongbuk-gu 46 Pyeong Coworking Office Interior

41-Pyeong Office Interior in Gwanggyo

Seocho 34 Pyeong Interior in a Dedicated Law Office Building

Seongnam 34 pyeong Tax and Accounting Office Interior

Gwangmyeong 28 Pyeong Personal Training Studio Interior
Bongdam 20-pyeong English academy interior

Seonyudo 29 Pyeong Tax Accountant Office Interior
36-pyeong gym interior

22 Pyeong Law Firm Office Interior

Songdo 29 pyeong Coworking Office and Study Cafe Interior

Ansan 35 Pyeong Office Interior

Suwon Mangpo Urban Square 8-pyeong Maths Tutoring Centre Interior
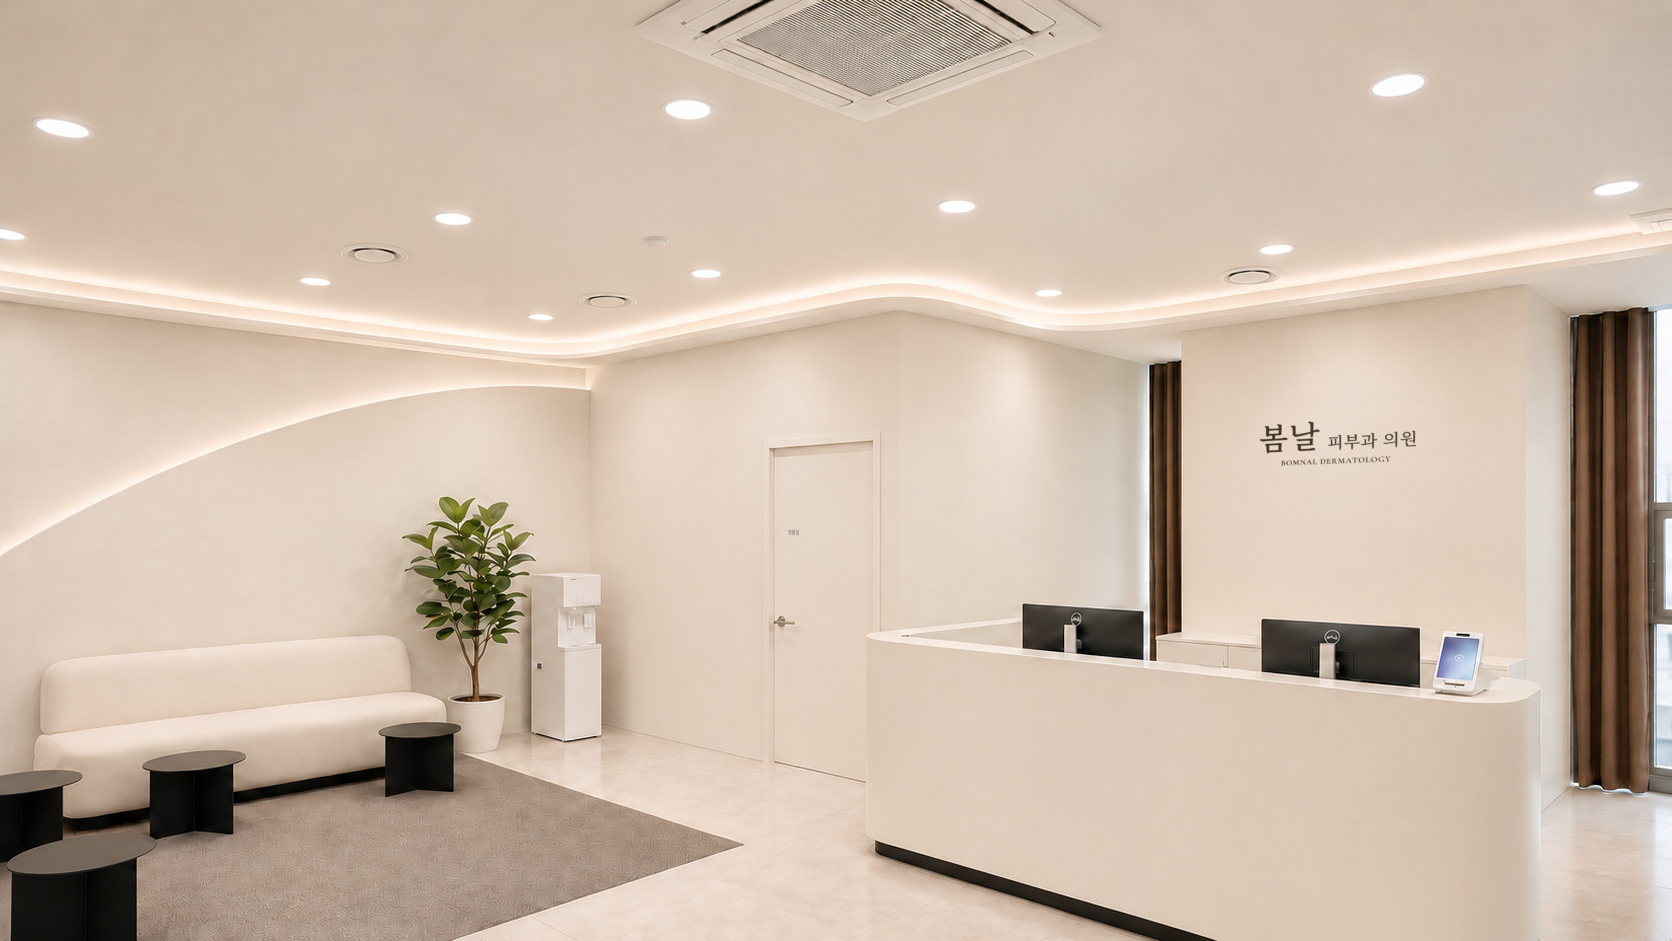
Songdo 49-pyeong Dermatology Clinic Interior
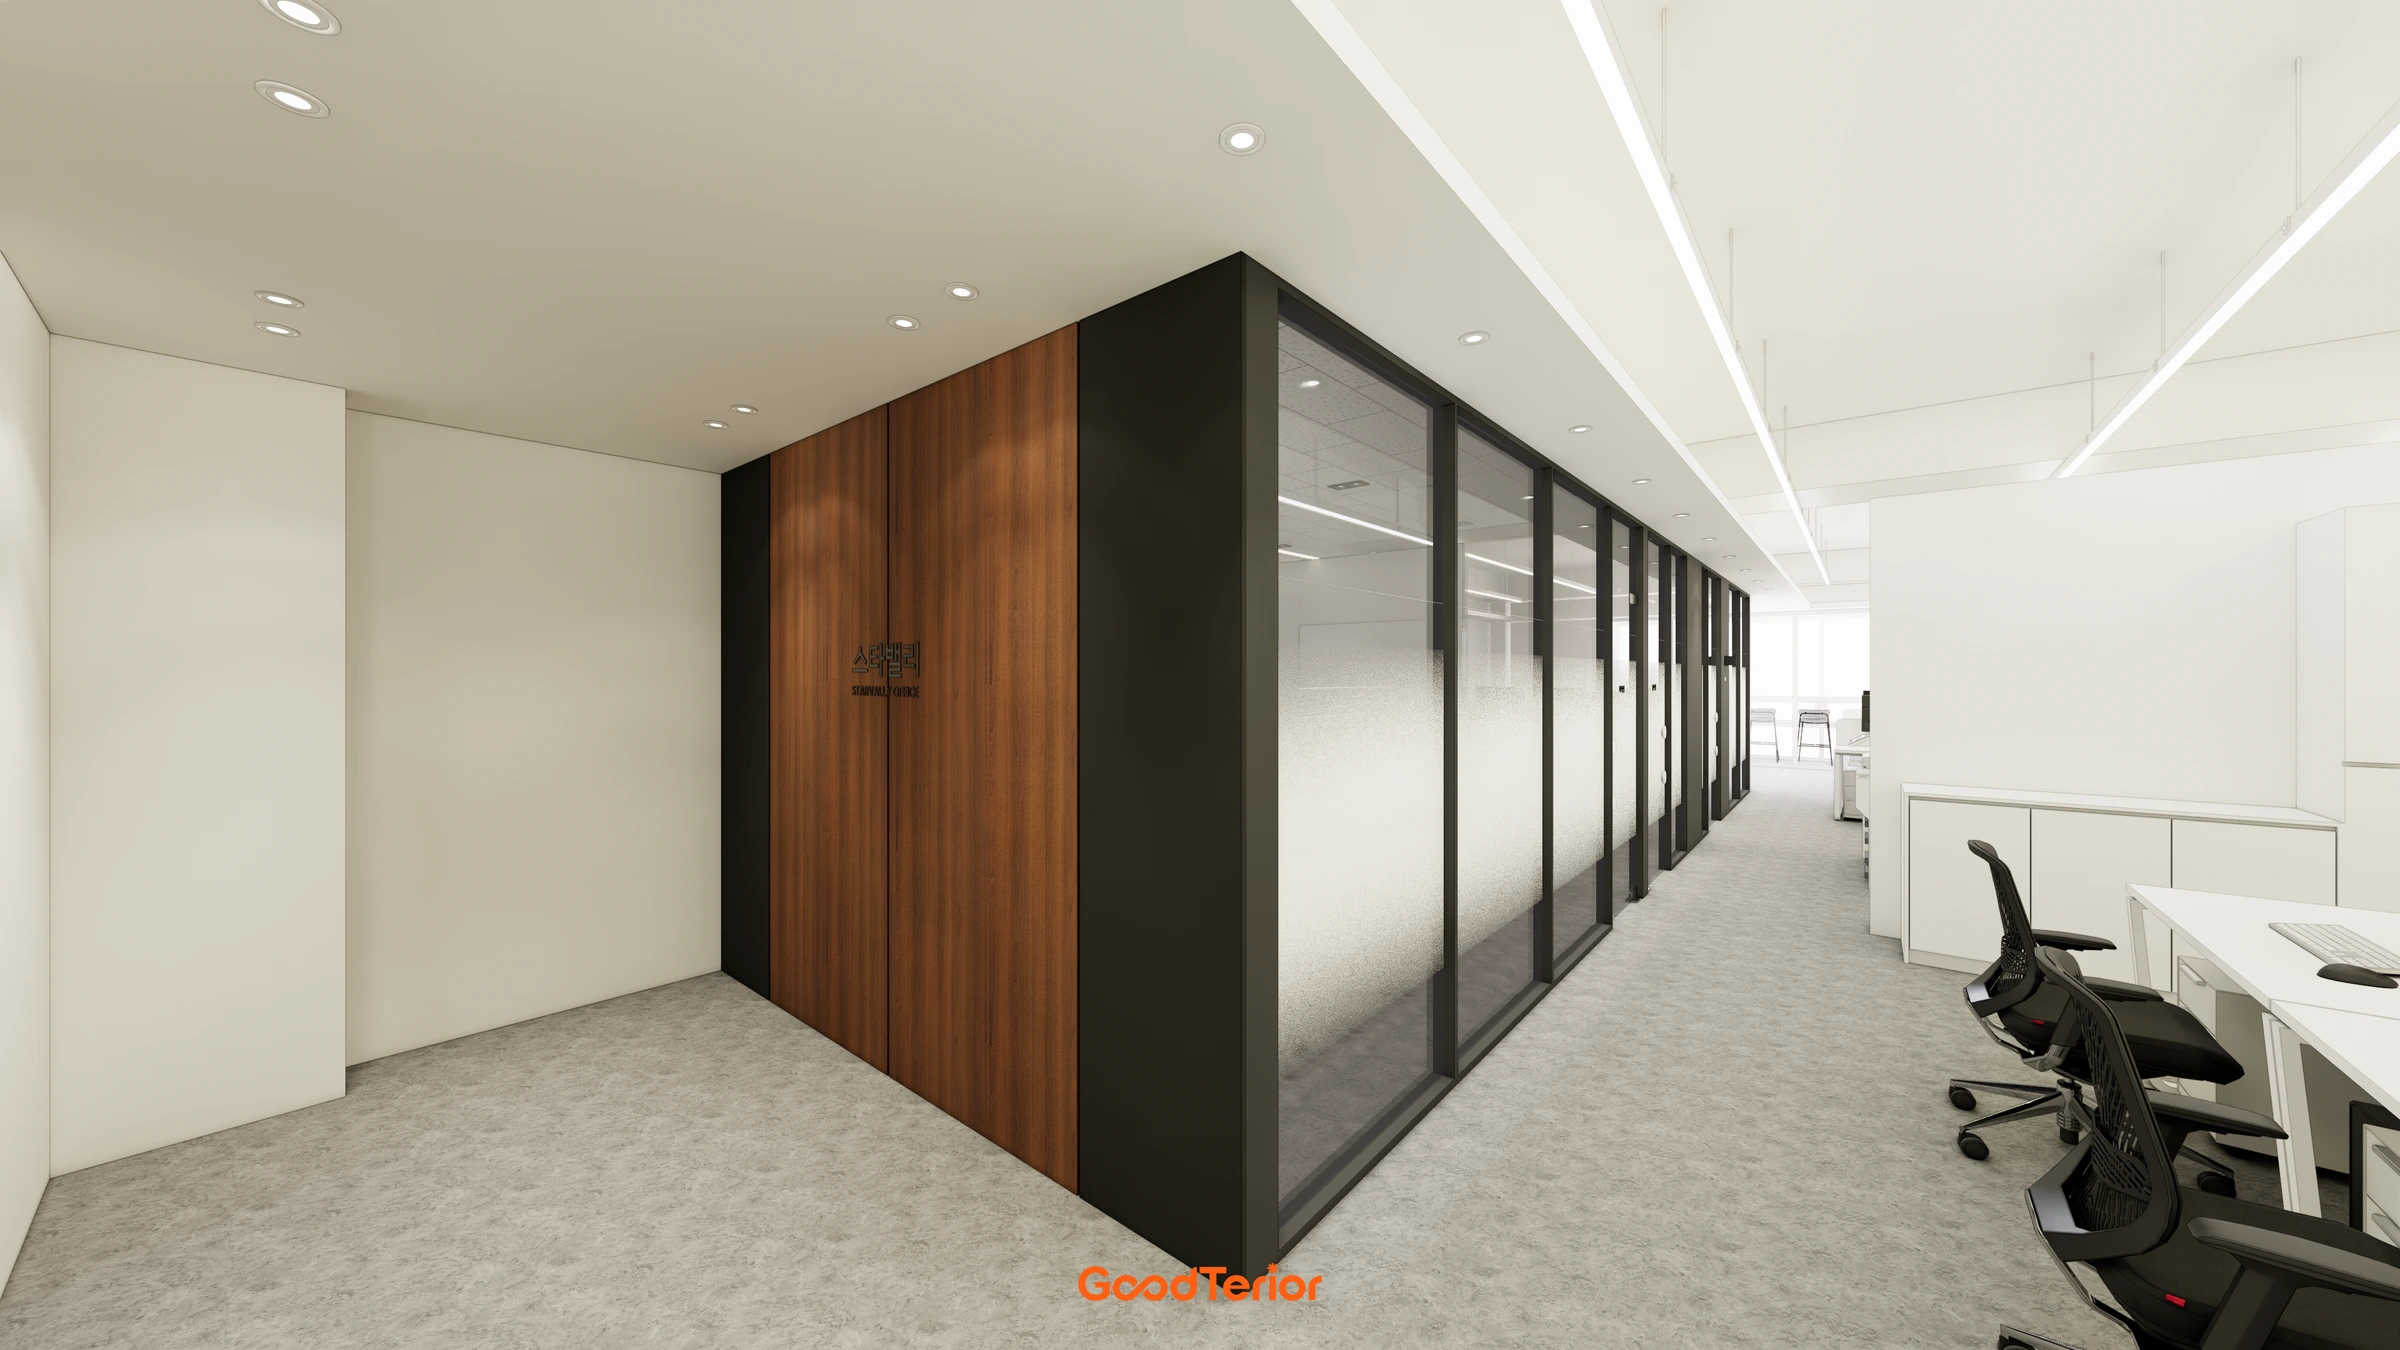
Gasan Starvalley 43 Pyeong Office Interior
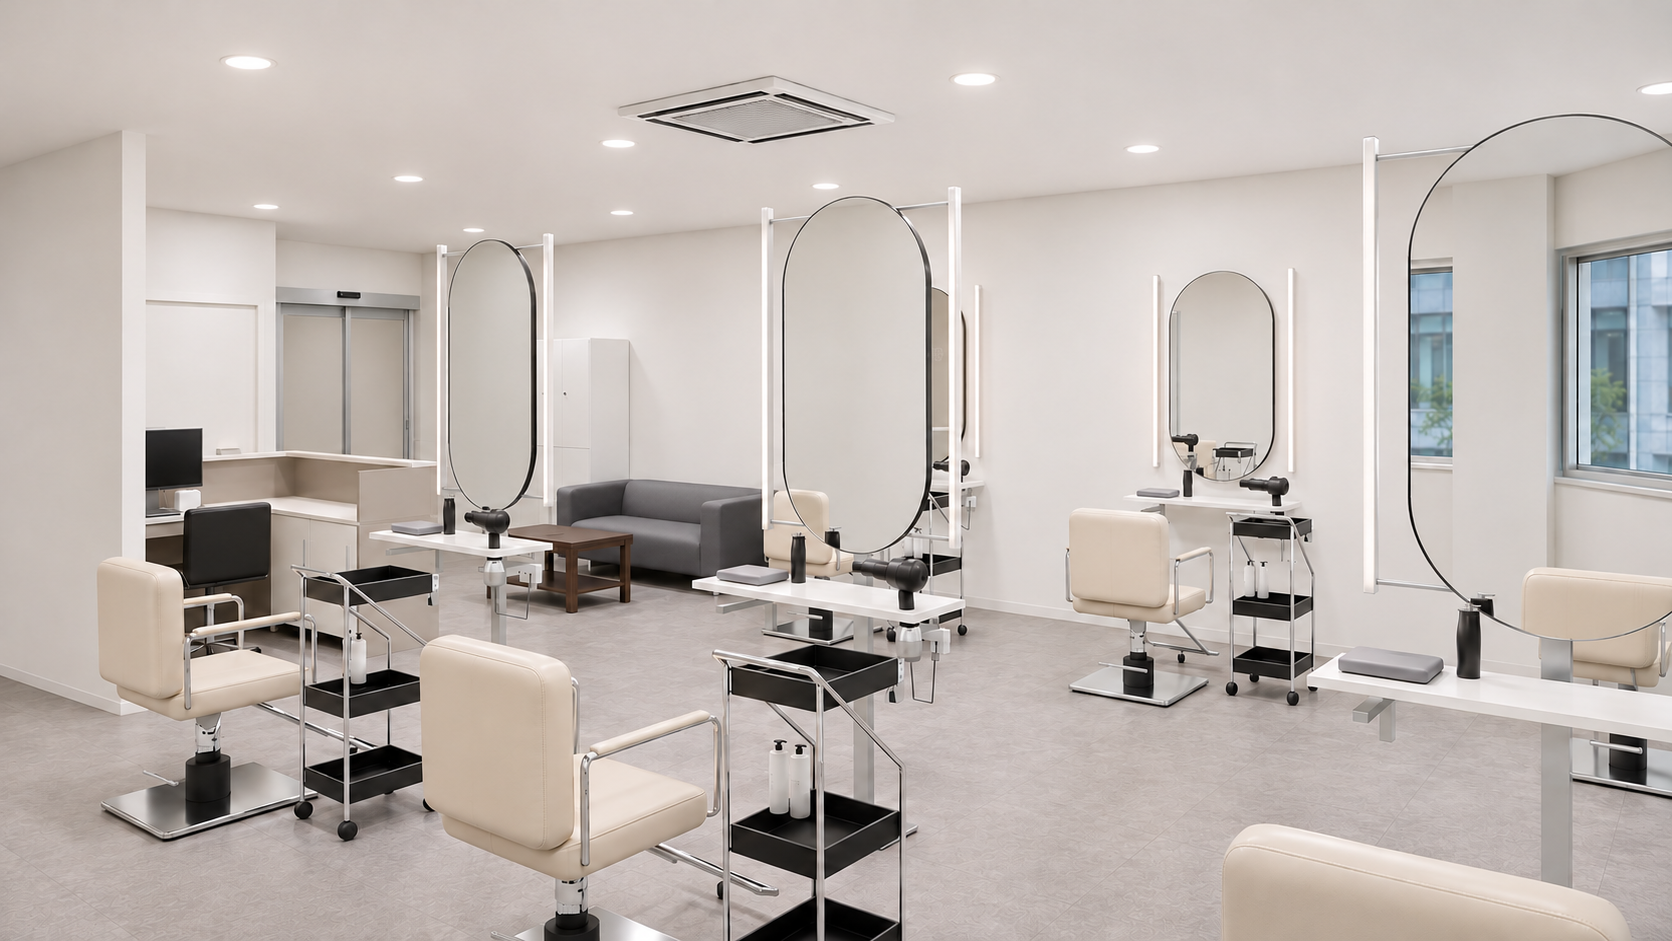
Anyang 31-pyeong Hair Salon Interior
Bucheon 53-pyeong Dental Clinic Interior

46-Pyeong Hair Salon Interior in Cheolsan

Gwanak-gu 100 Pyeong Gym Interior

36-Pyeong Children's English Library Interior in Songdo

14-Pyeong Bakery Cafe Interior in Magok

Nonhyeon 100 Pyeong Plastic Surgery Clinic Interior

Godeok Jisik Gongjakso 26 pyeong Office Interior


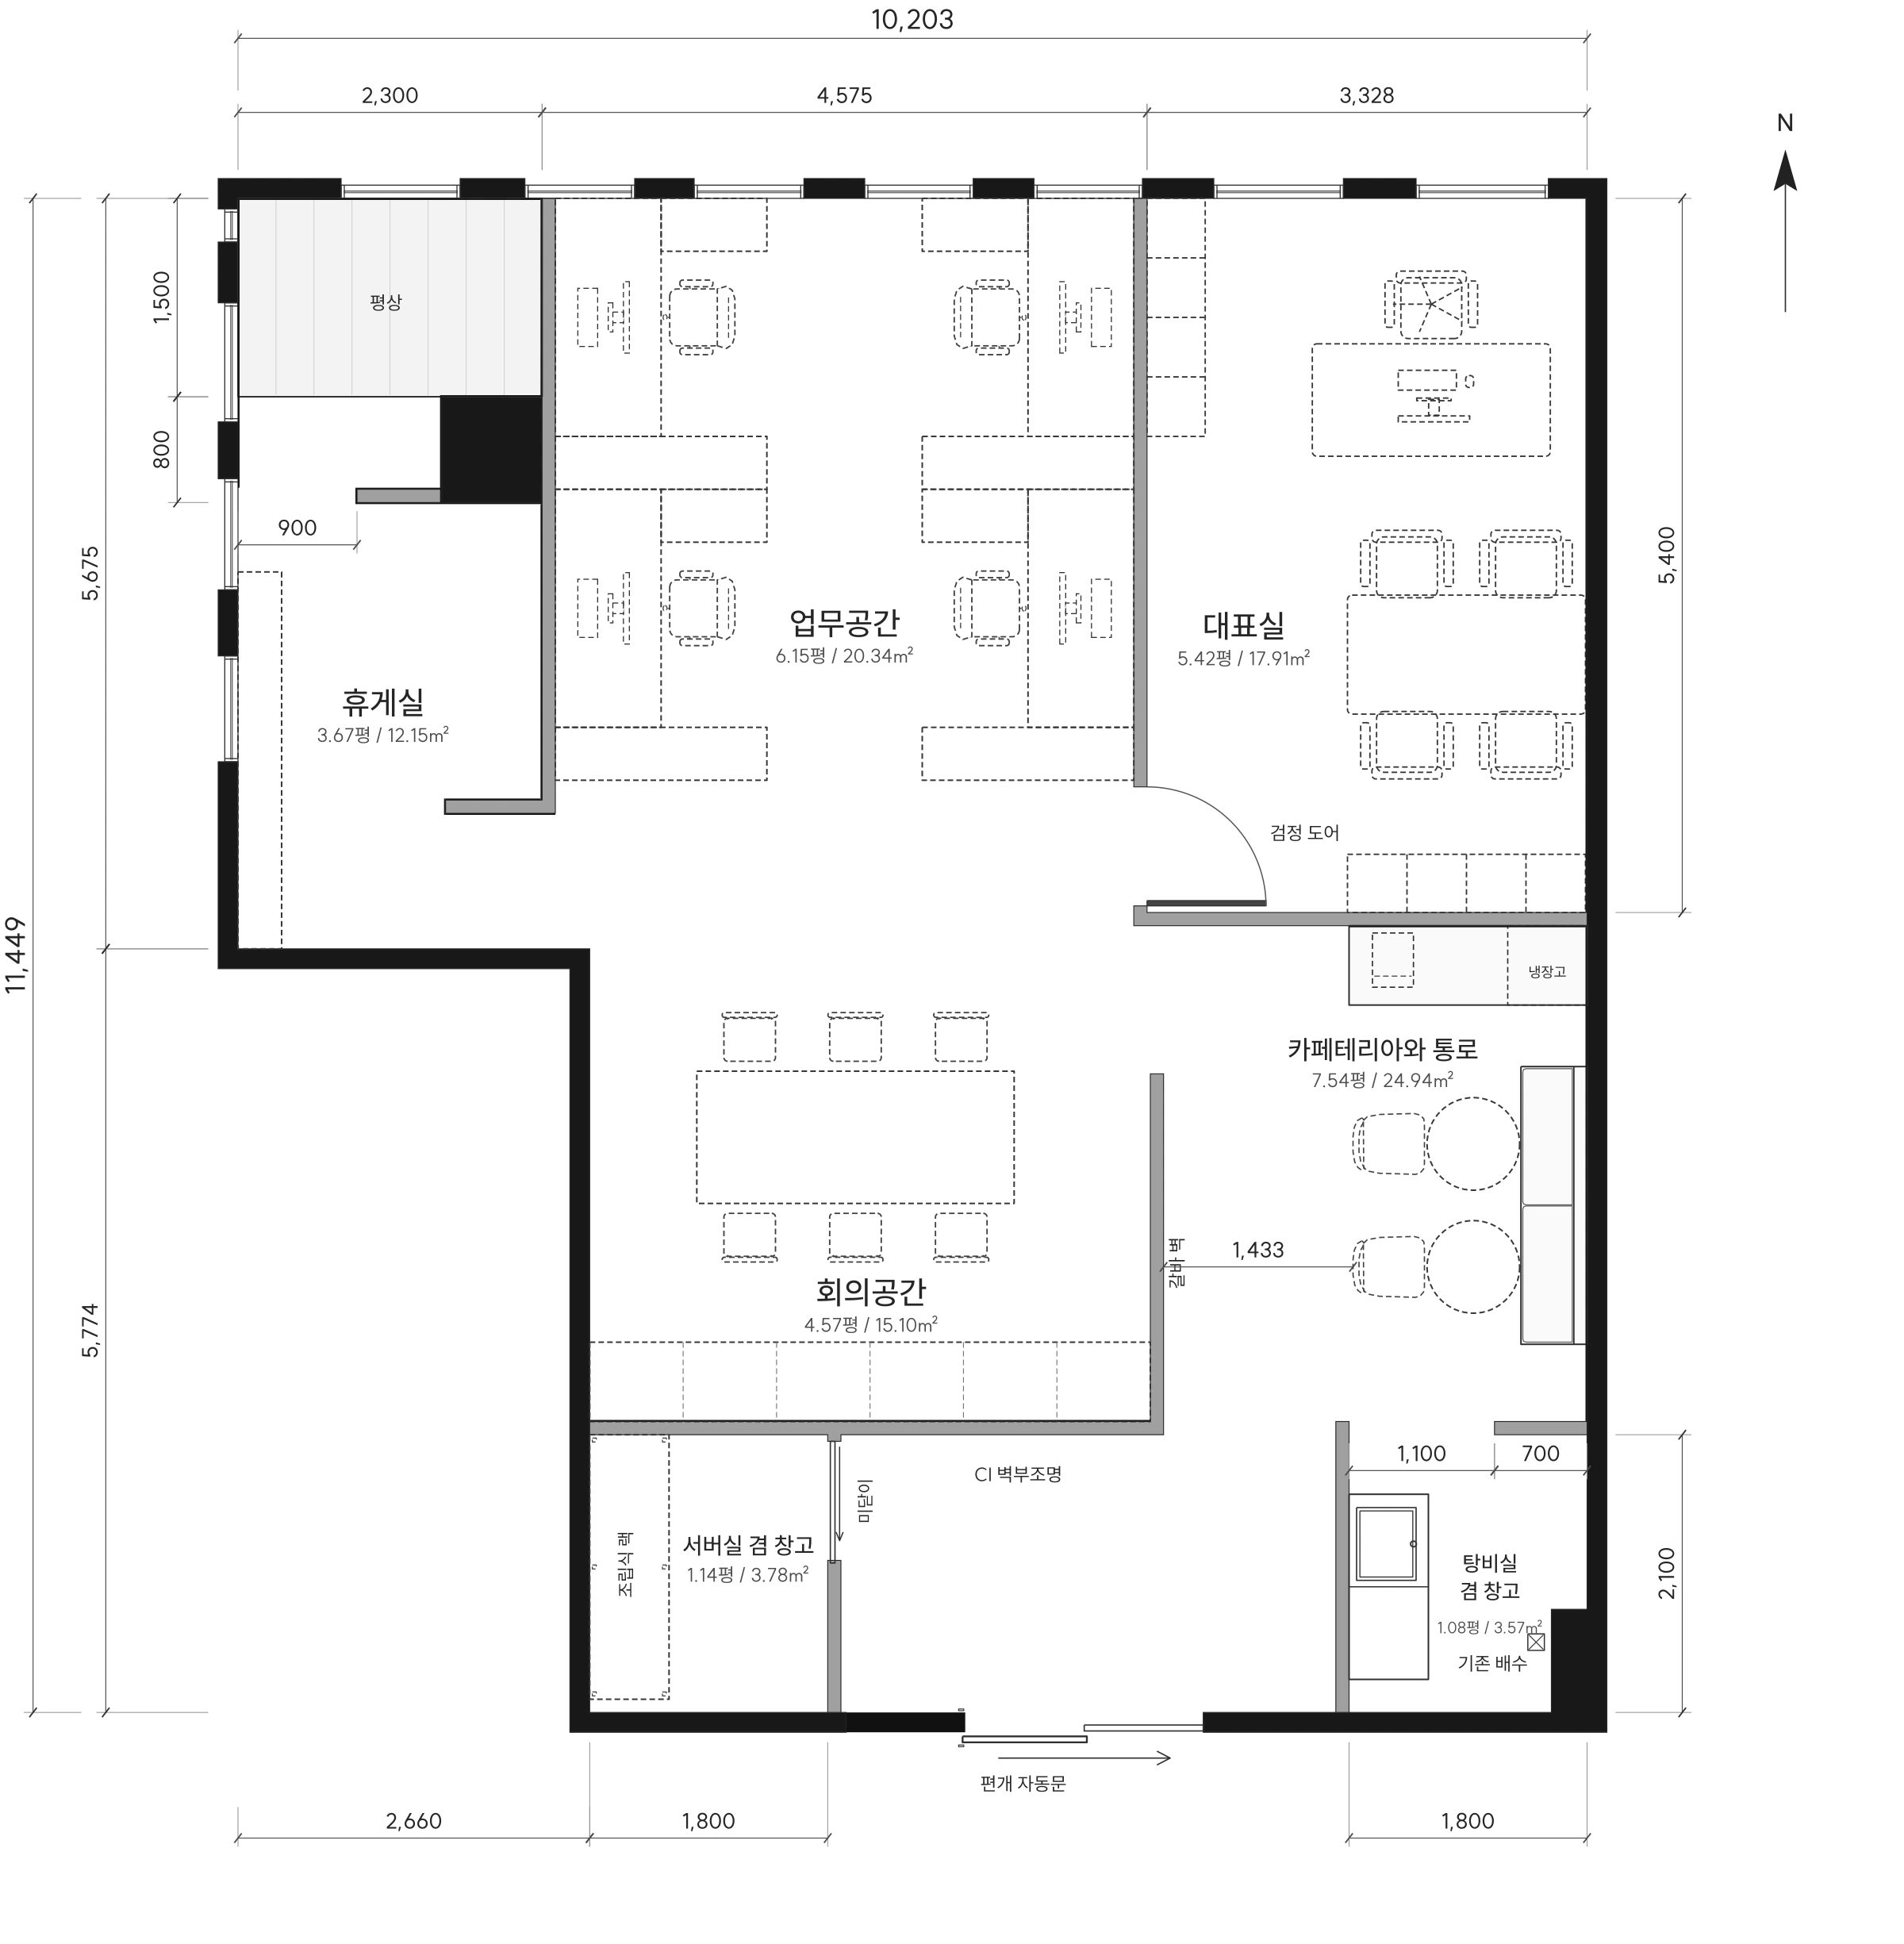
Floor plan
Design
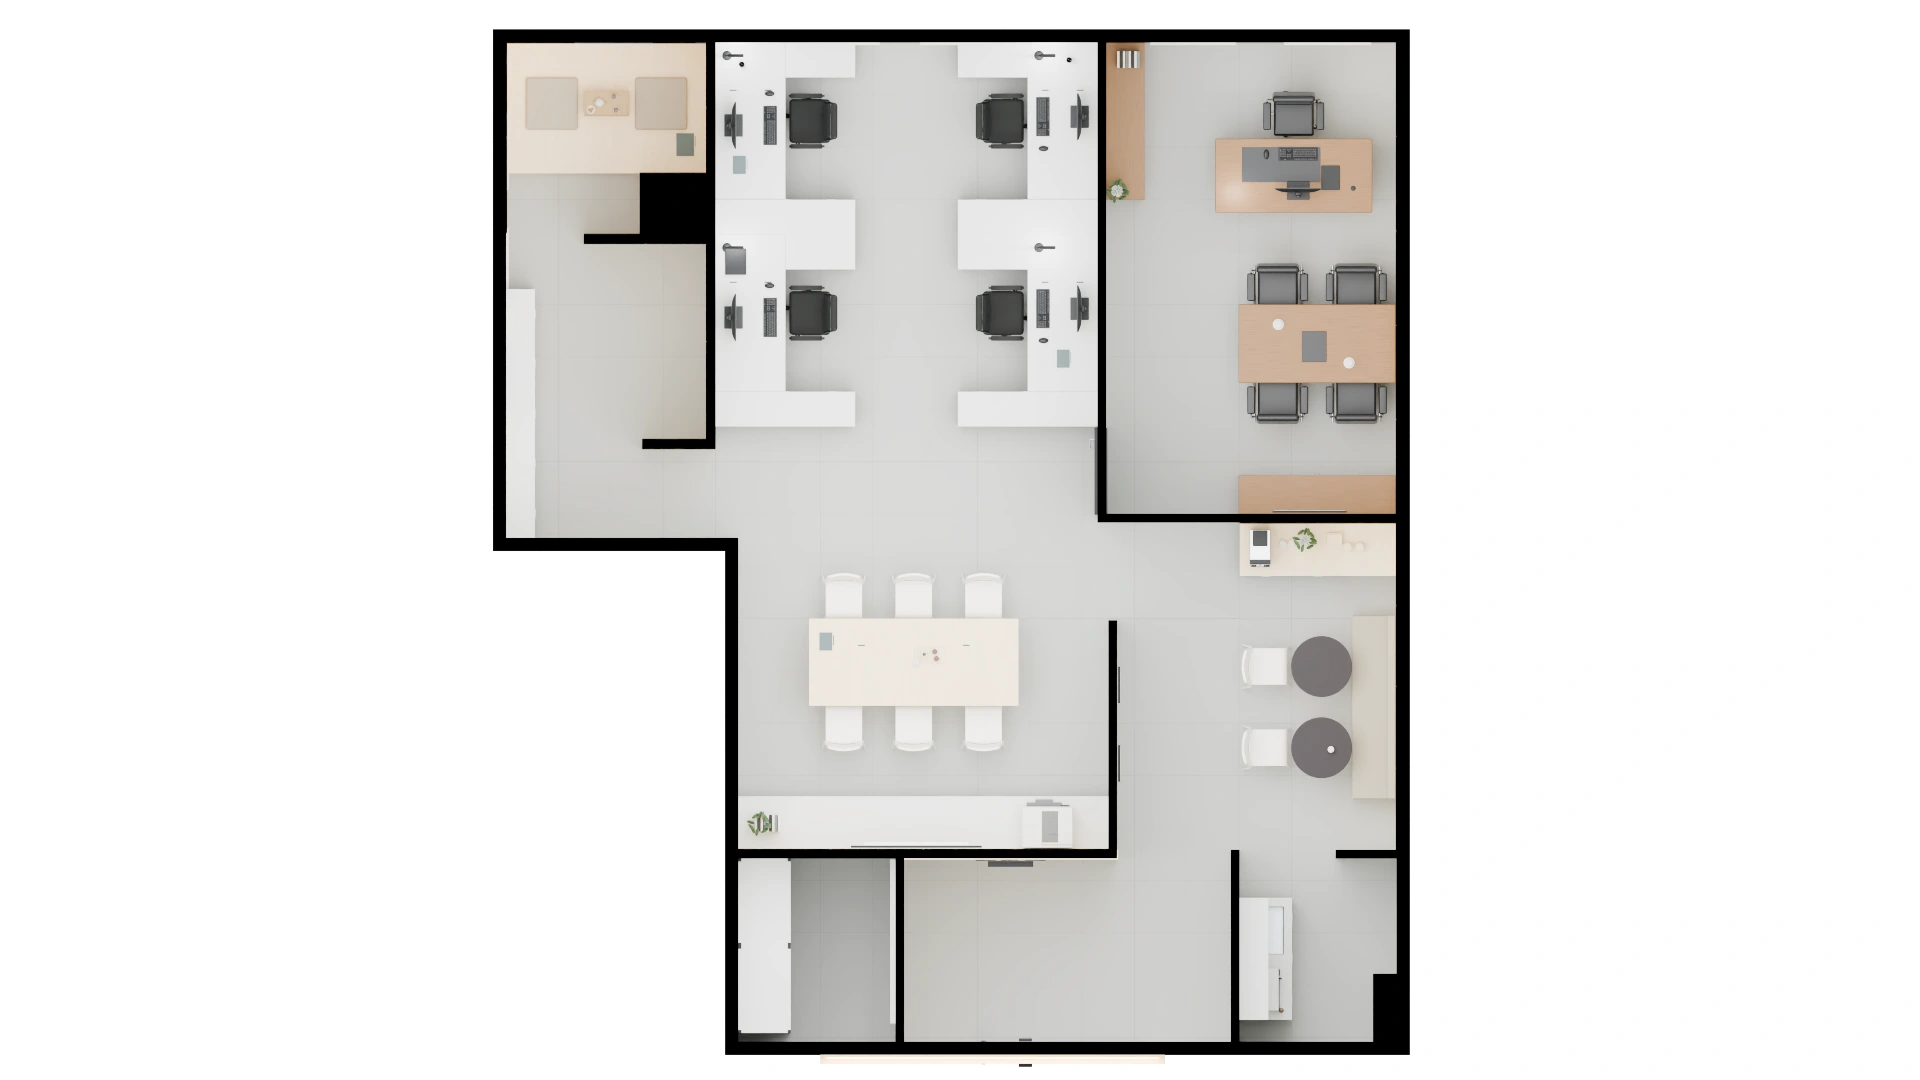
The director’s office and lounge flank the central work area. The meeting area and cafeteria connect to the entrance side of the office.
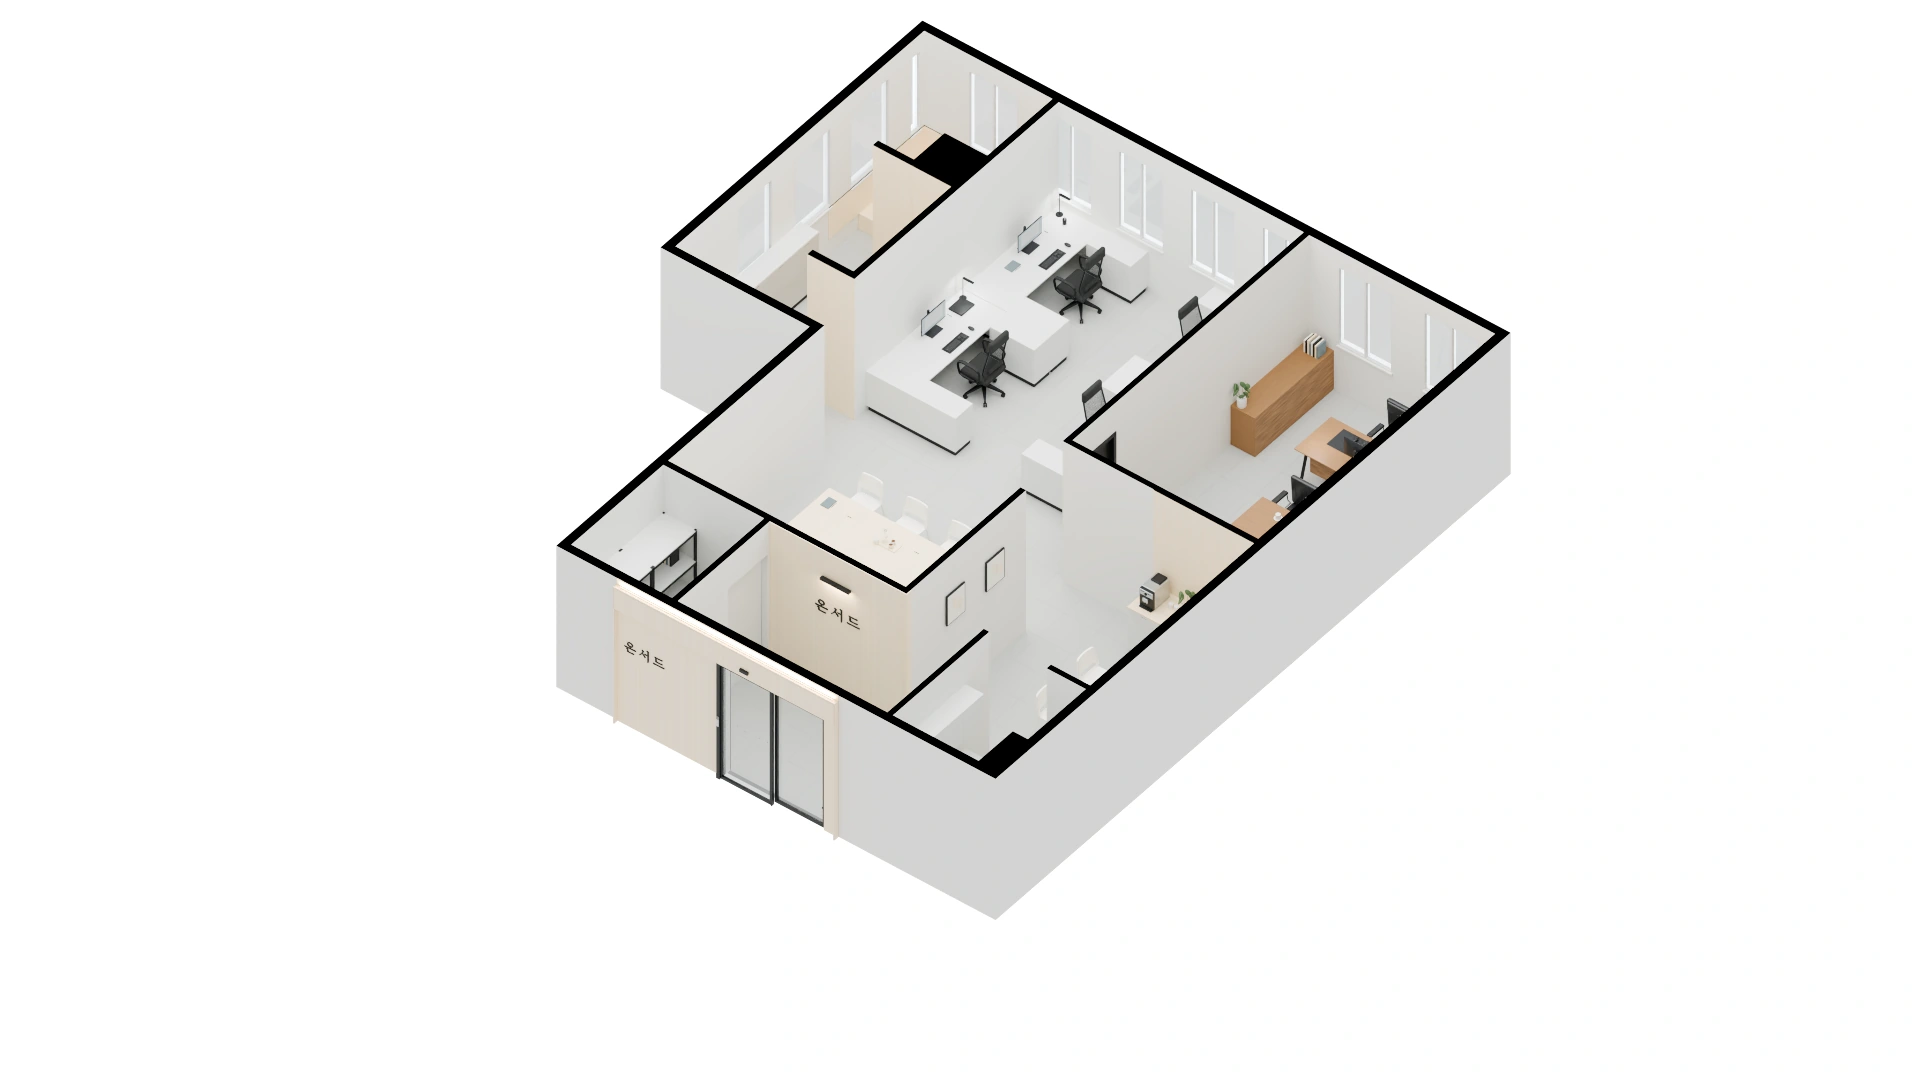
Enclosed rooms and open areas have distinct roles. The director’s office is private, while the workstations and meeting table share a connected space.
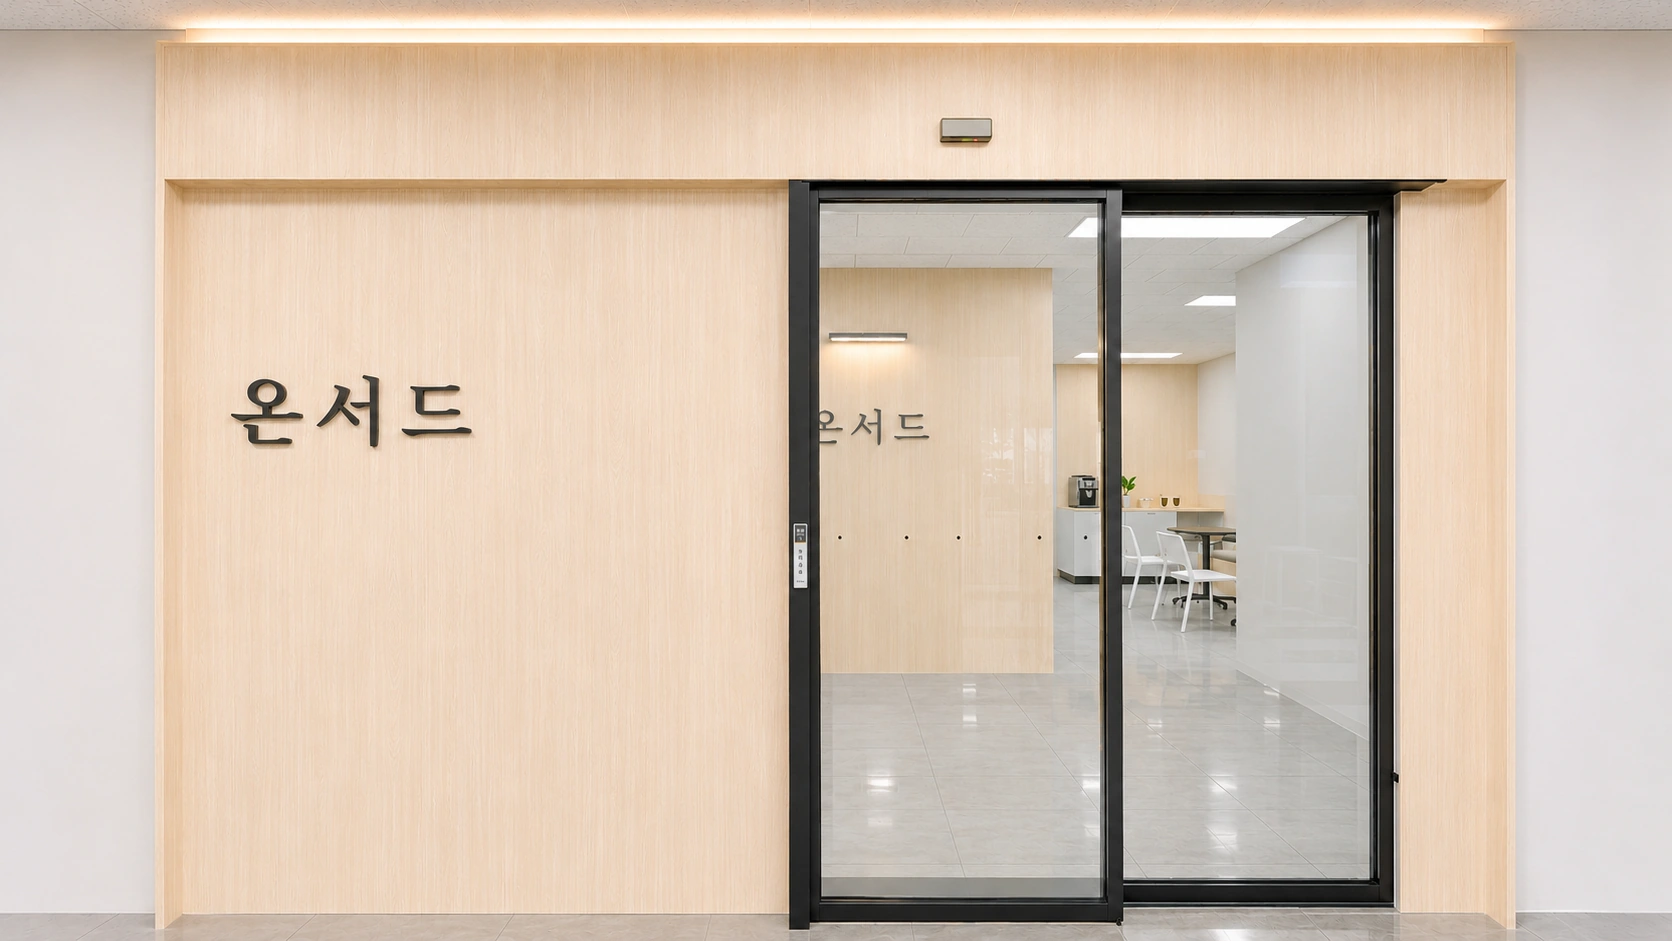
Black raised lettering sits against a light ash-grain finish. The automatic door has matching black frames, with concealed lighting along the top.
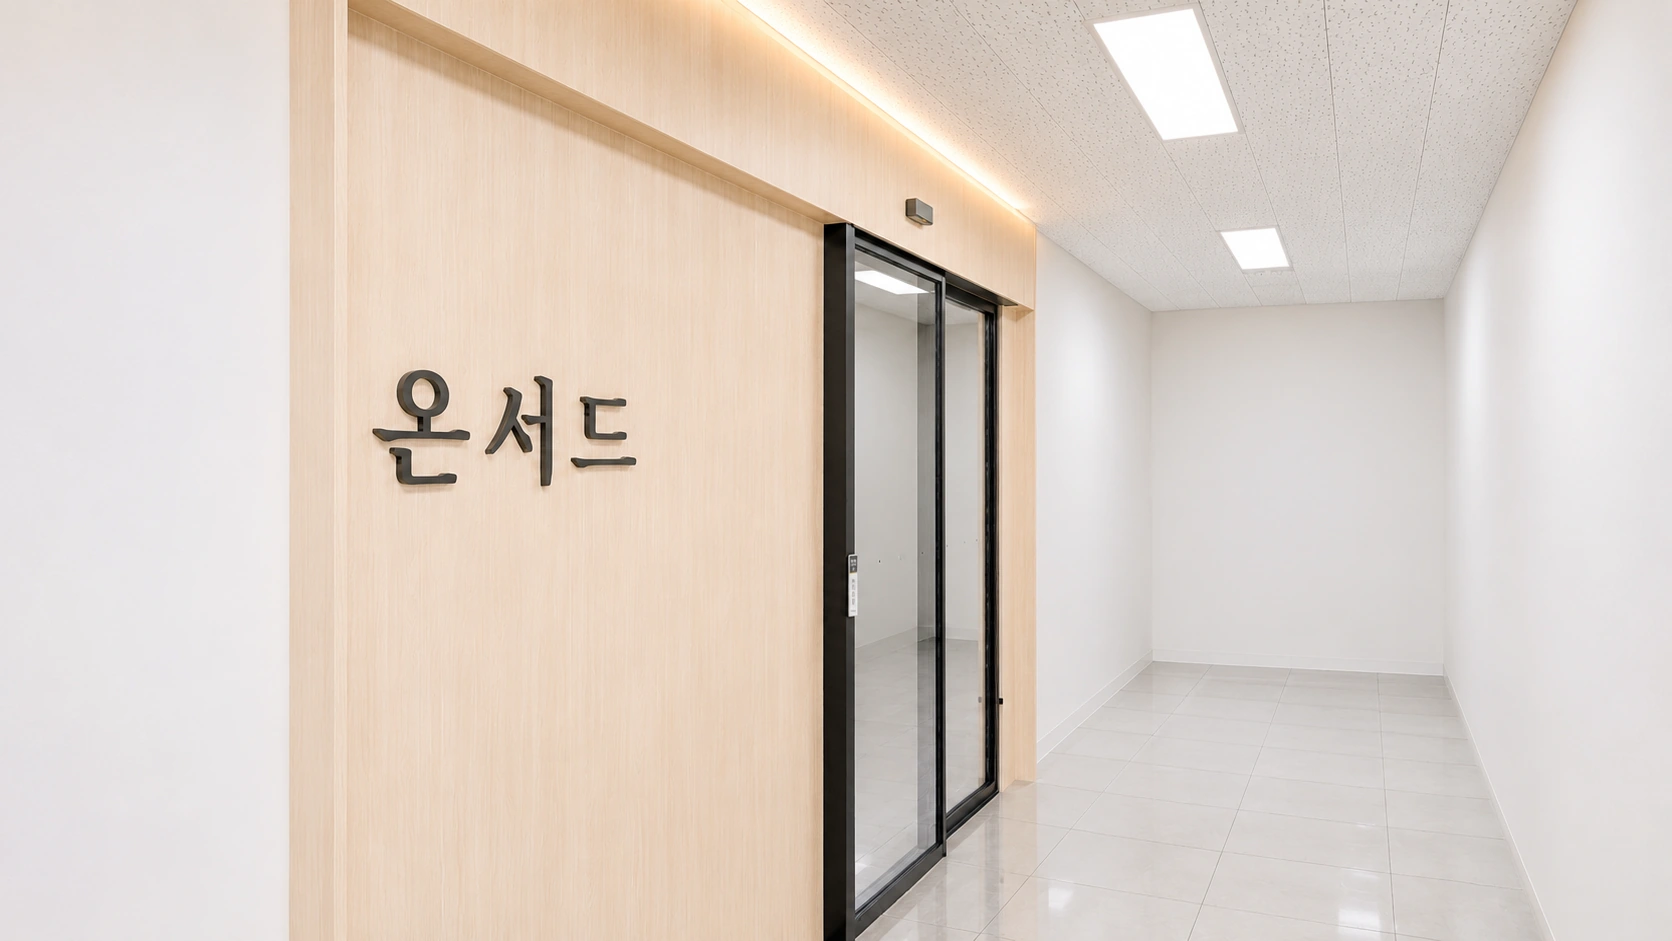
The company name and doorway remain visible when approaching along the corridor. The timber-grain finish continues above the door to unify the frontage.
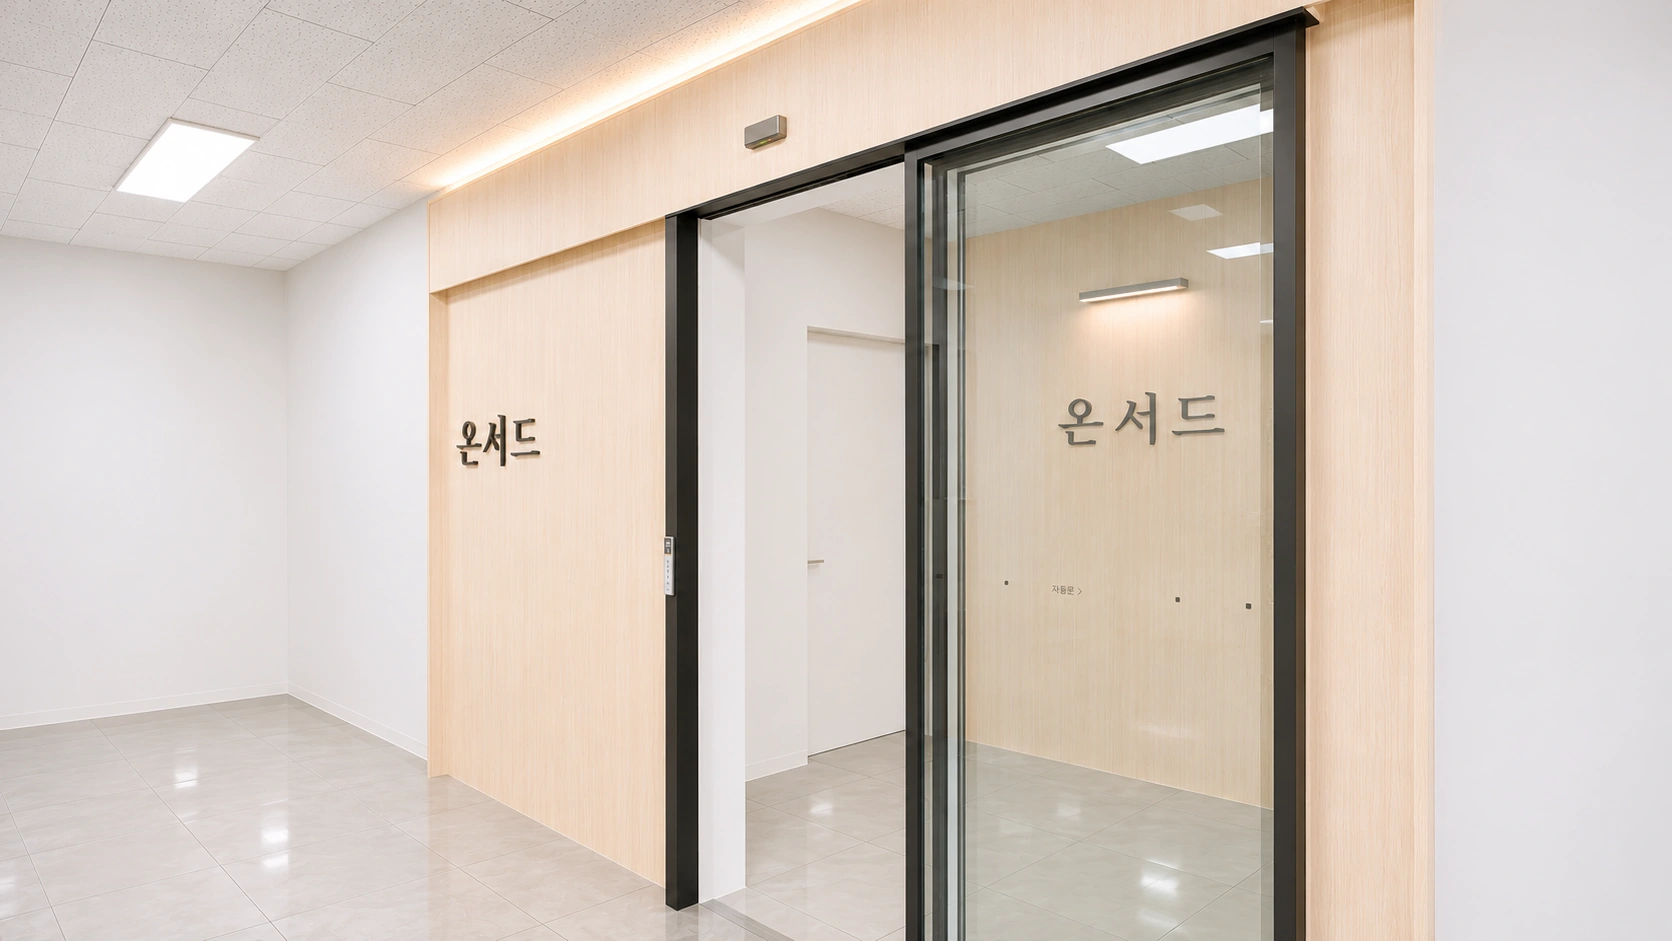
The automatic door slides right over the fixed glass panel. The opening on the left leads toward the interior sign wall.
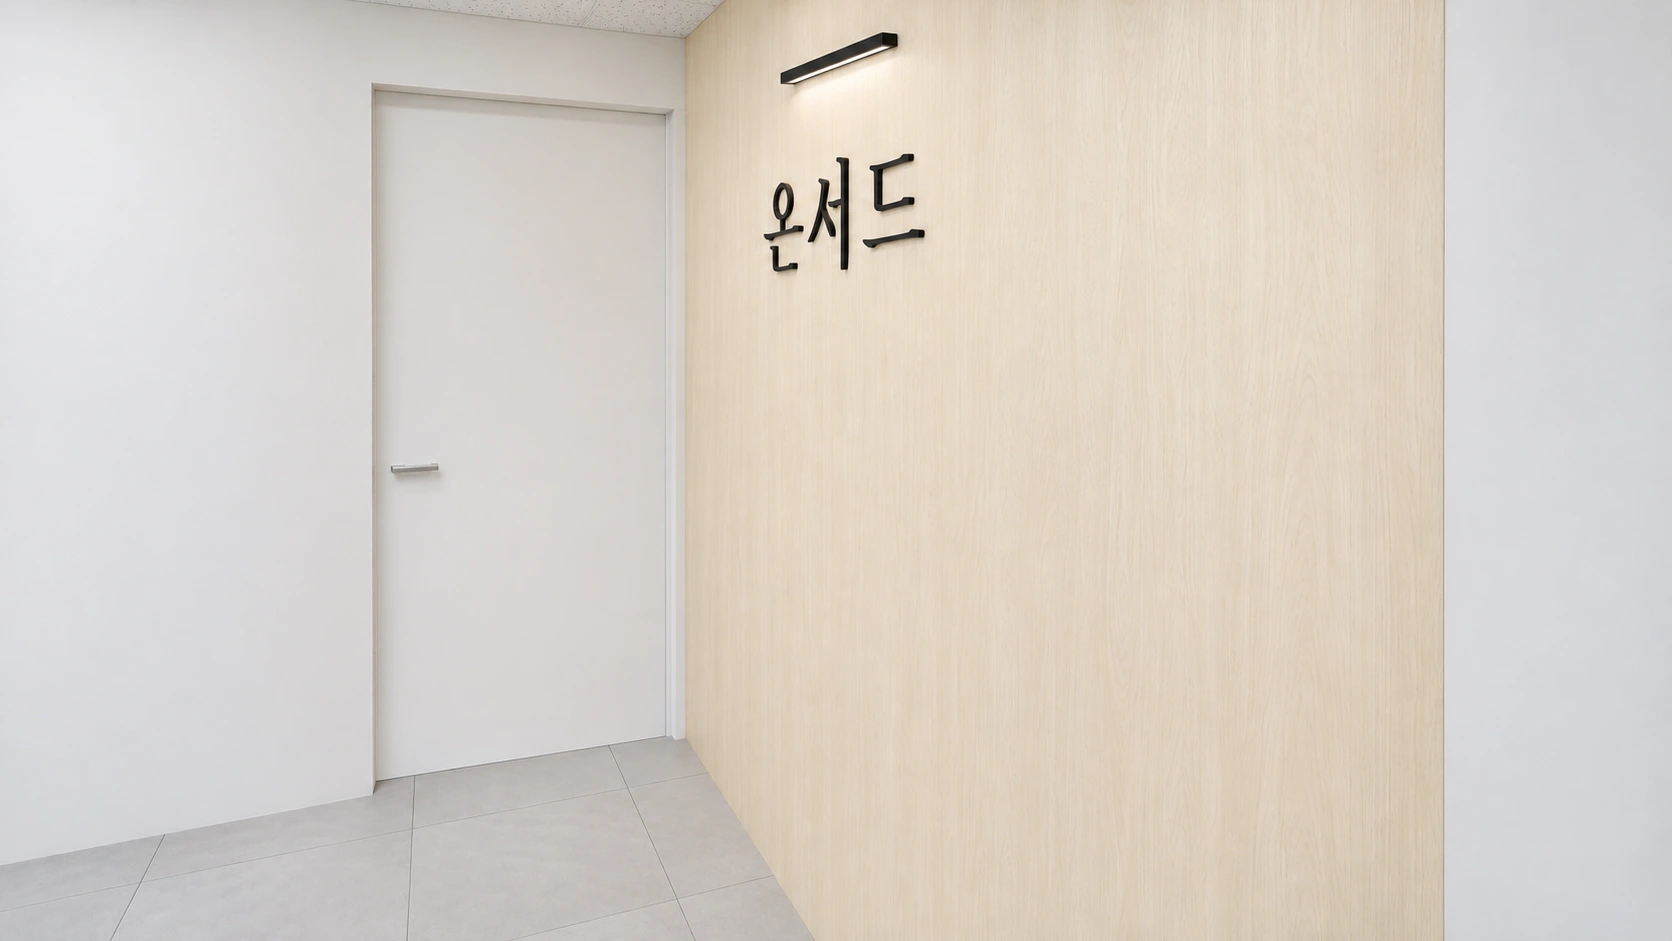
The interior entrance repeats the ash grain and black raised lettering. A white storage-room door reduces contrast beside the sign wall.
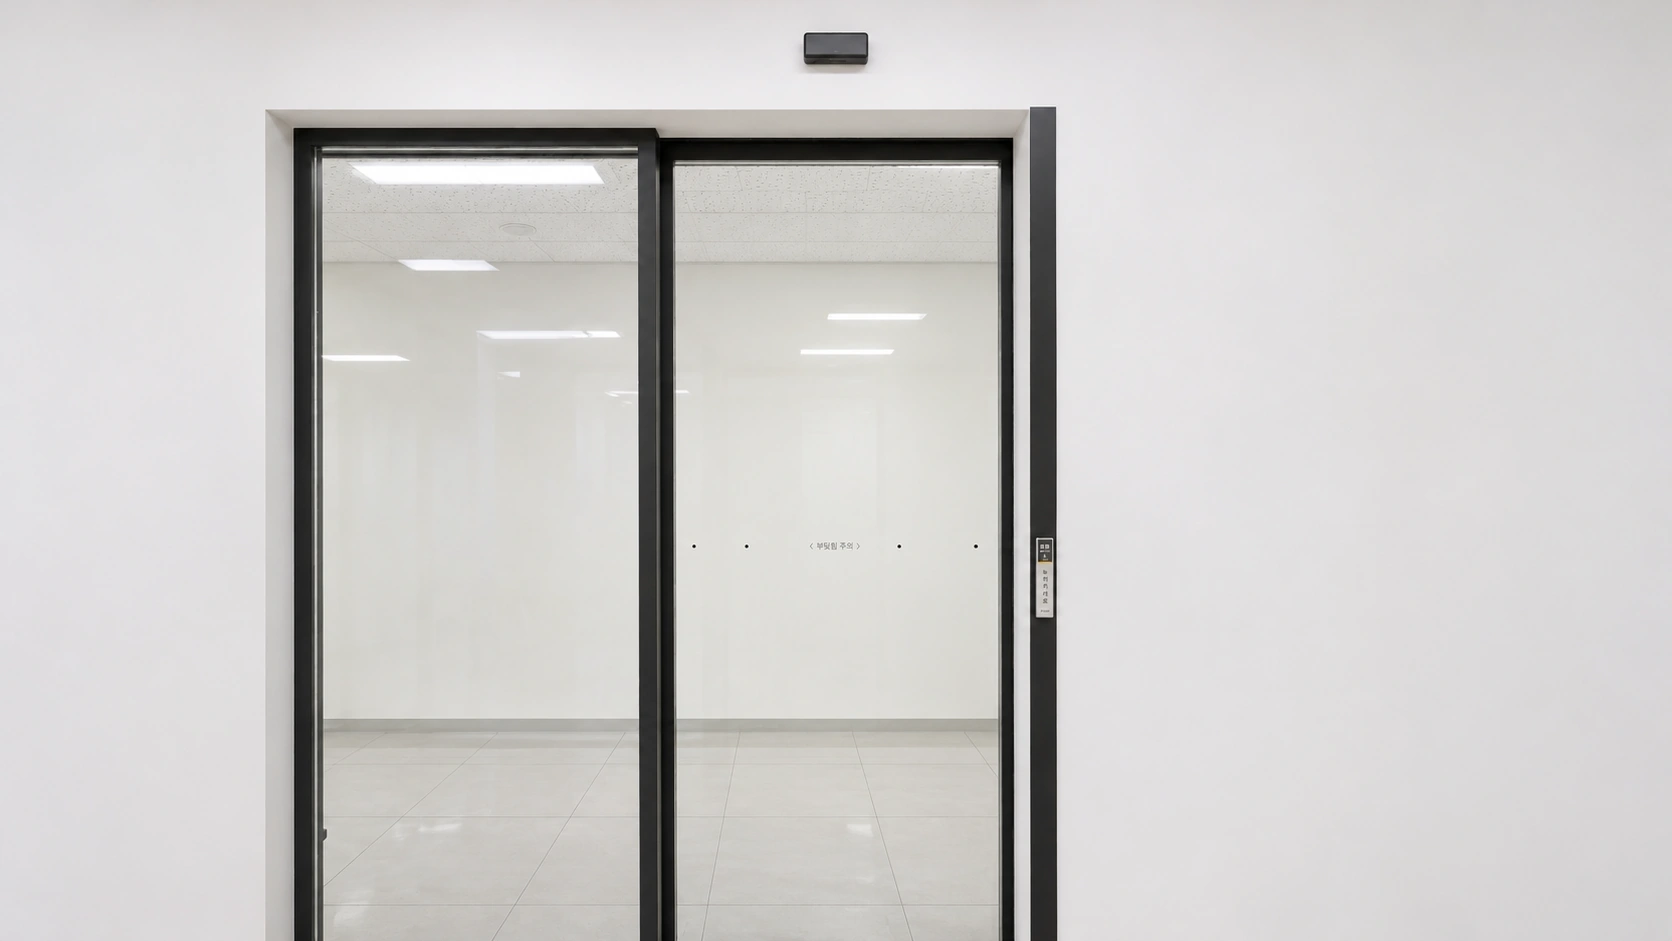
White walls and black frames keep the interior face of the entrance simple. The doorway is planned without a raised threshold.
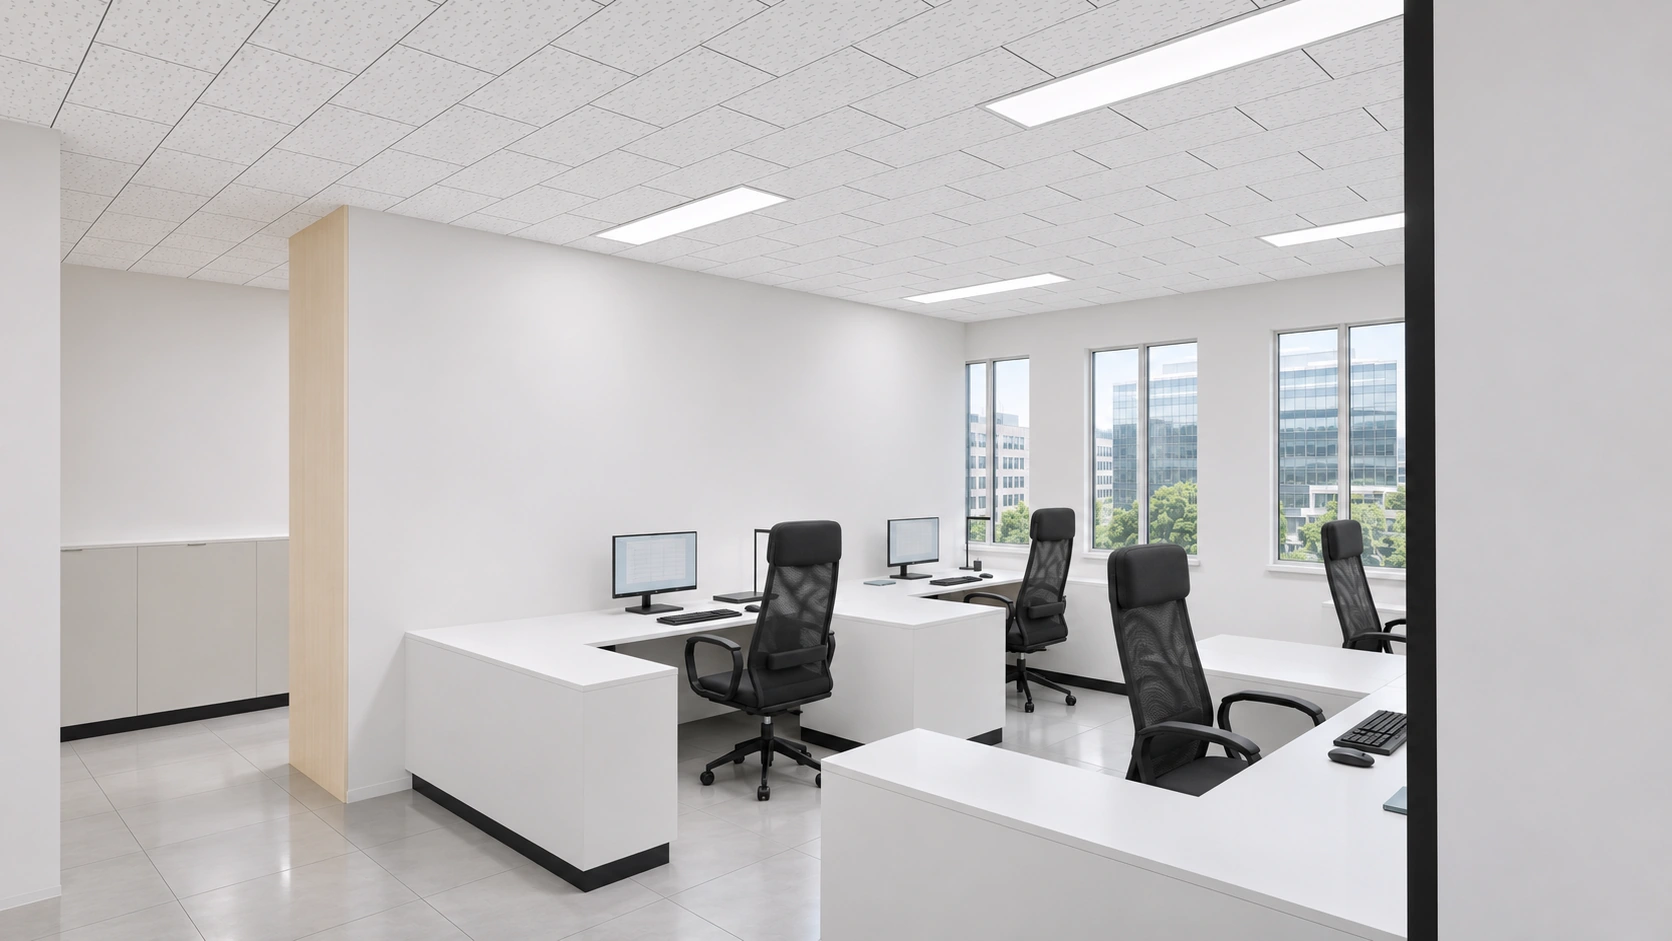
The work area opens directly toward the meeting area. Windows and a central aisle extend between the desks on either side.
White desks and black chairs give the workstations a consistent palette. No tall cabinets obstruct the shared window wall.
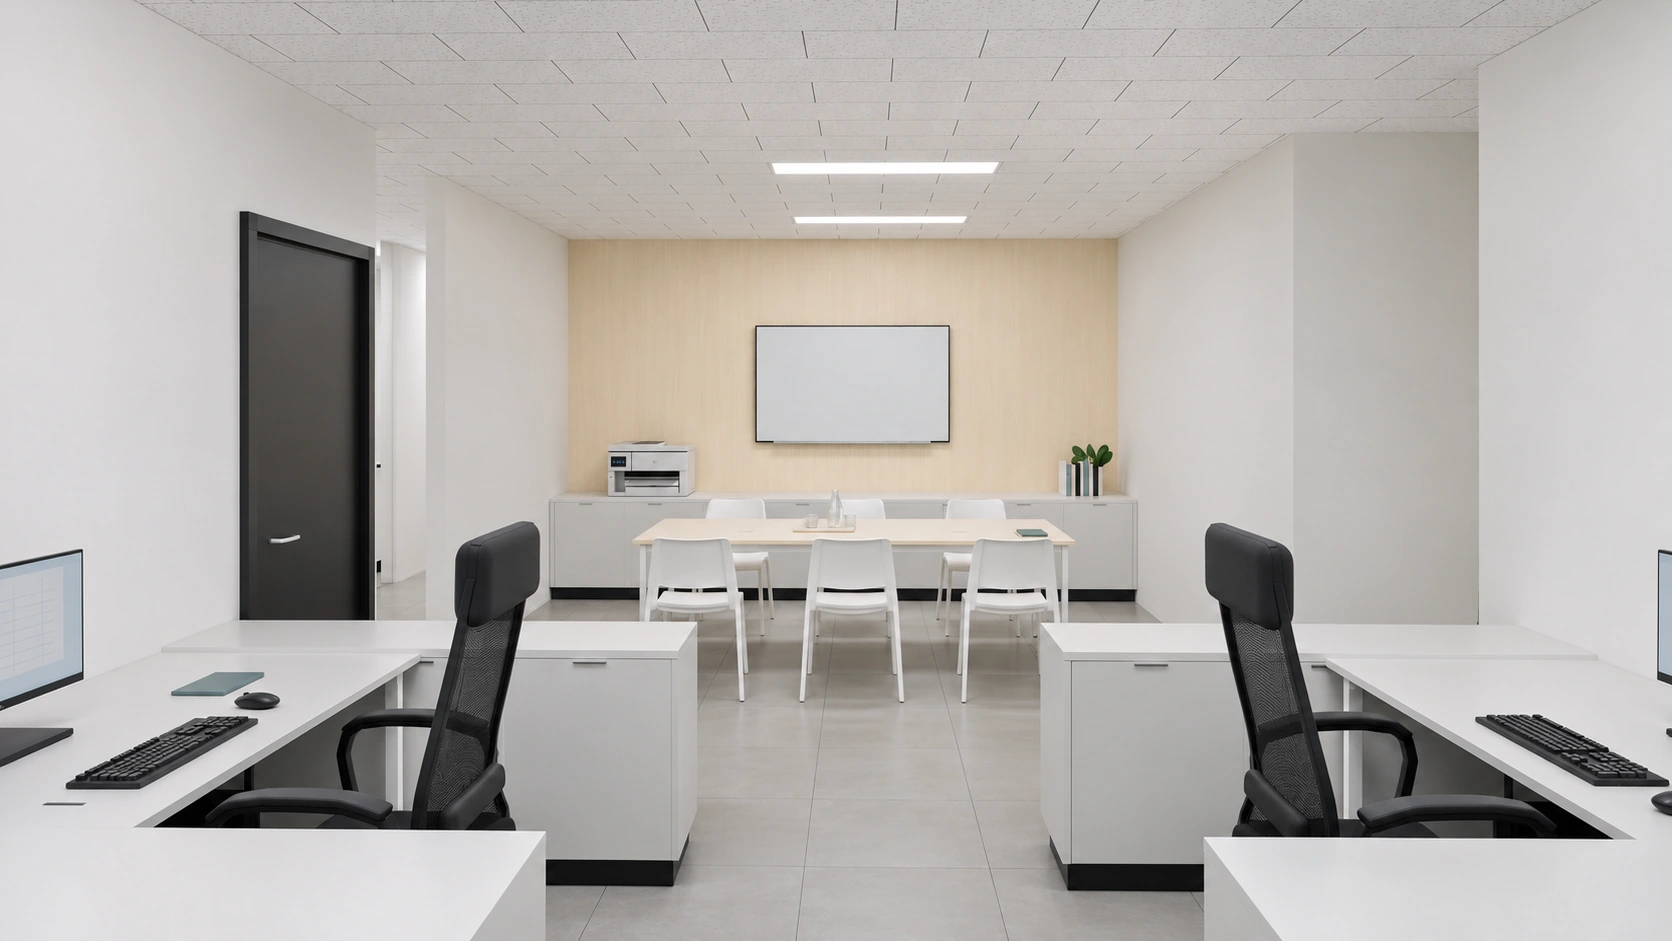
From the desks, the meeting table and ash-grain wall form the opposite end of the room. The backdrop gives the meeting area its own identity within the open layout.
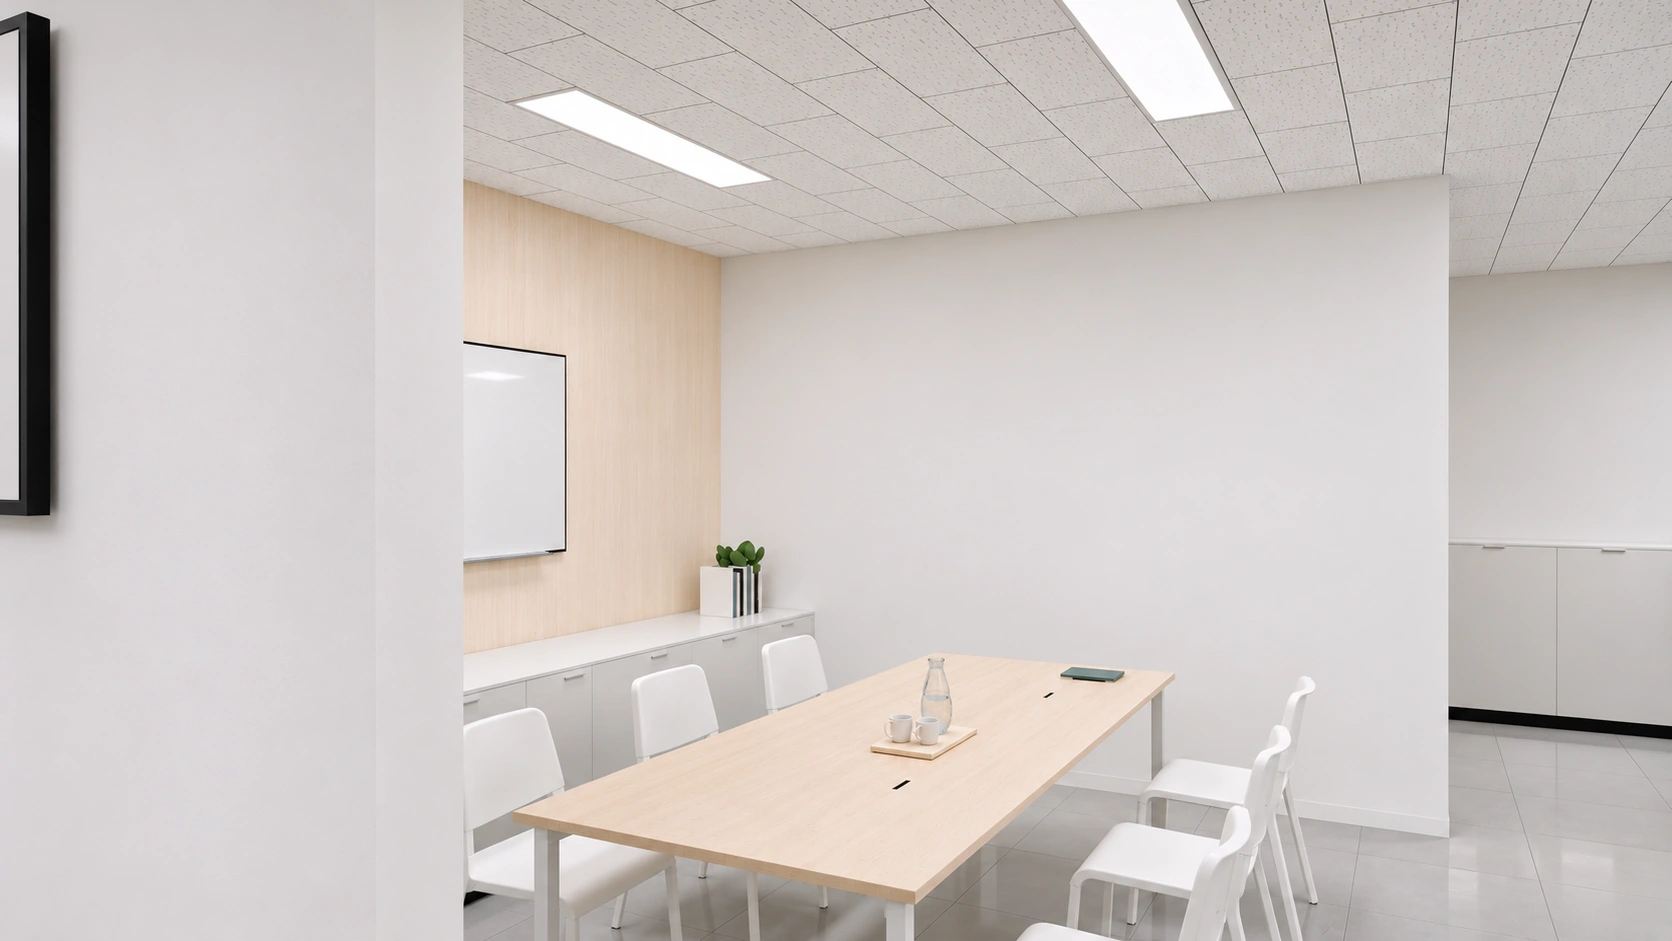
A side wall defines the meeting area beside the passage, while its connection to the work area remains open. A full-height ash-grain wall forms the backdrop.
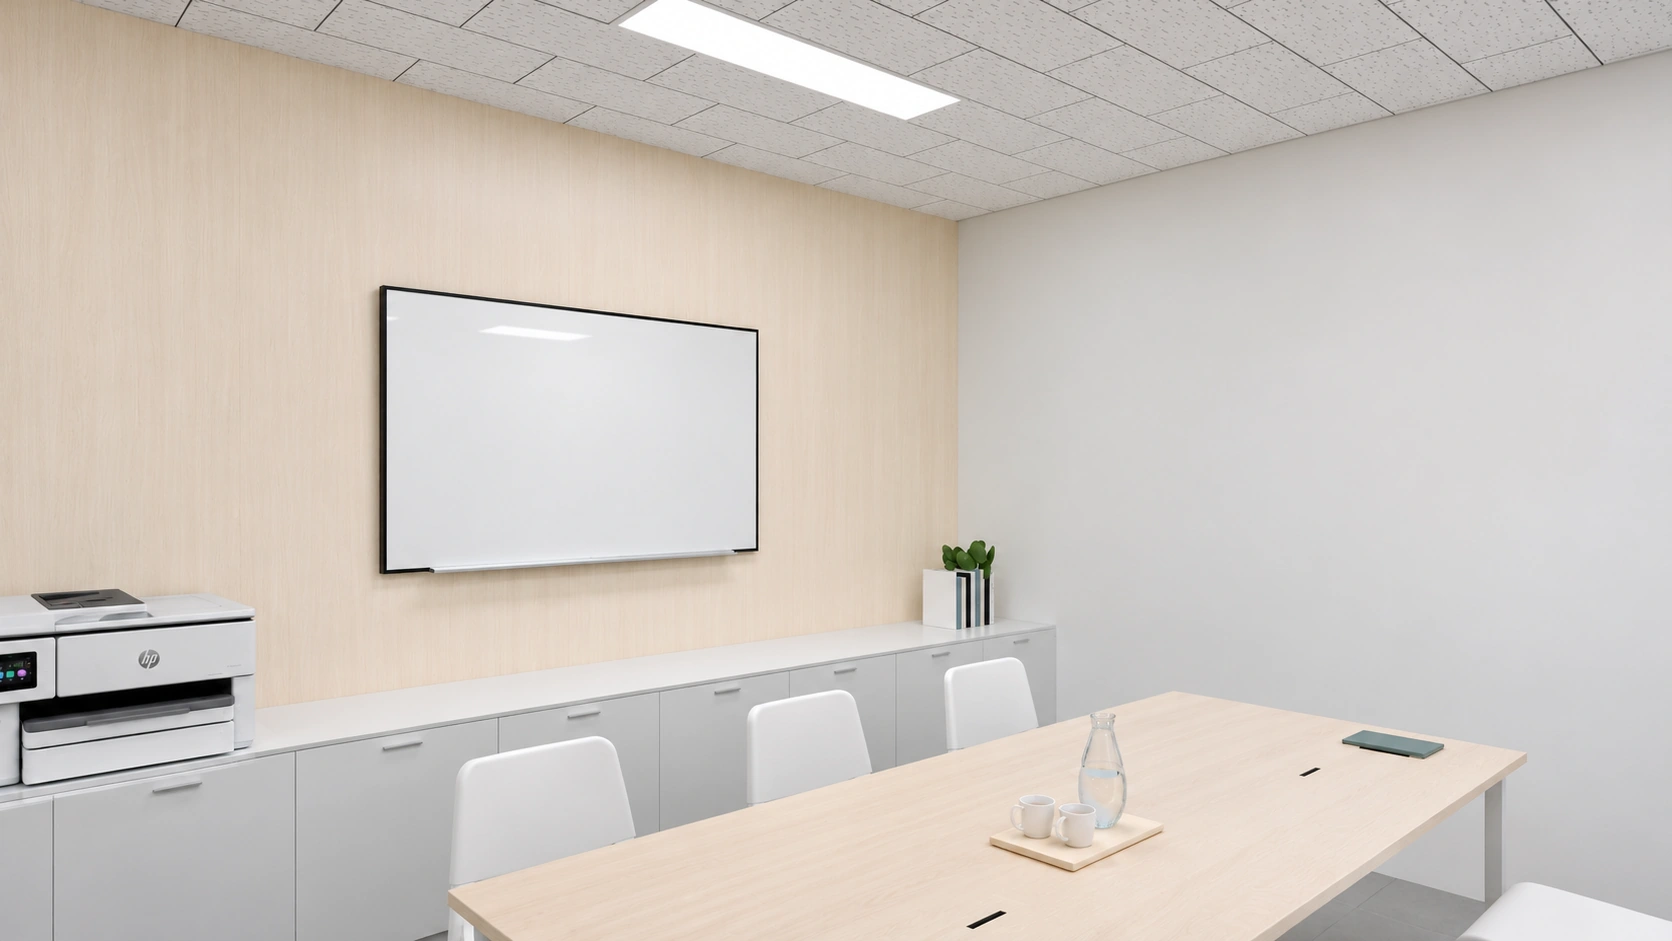
Low white storage and a board sit behind the meeting table. Light wood grain and white chairs continue the work area’s palette.
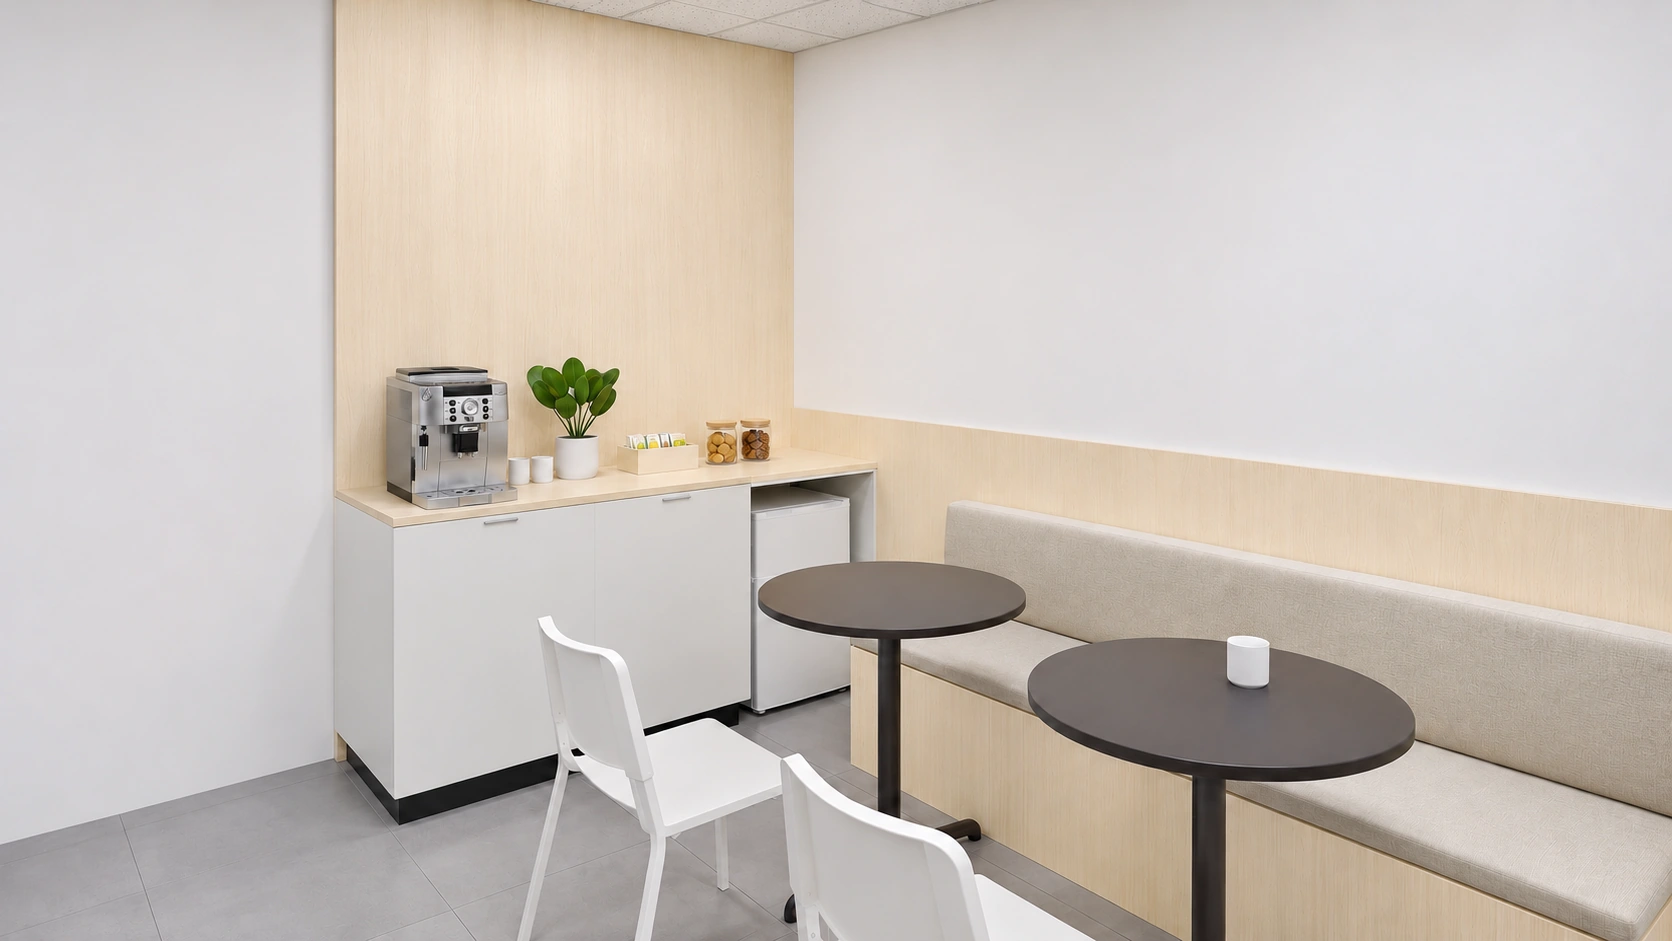
A bench and drinks counter run along the wall beside small round tables. The timber-grain finish reaches the ceiling behind the counter and stops at backrest height behind the bench.
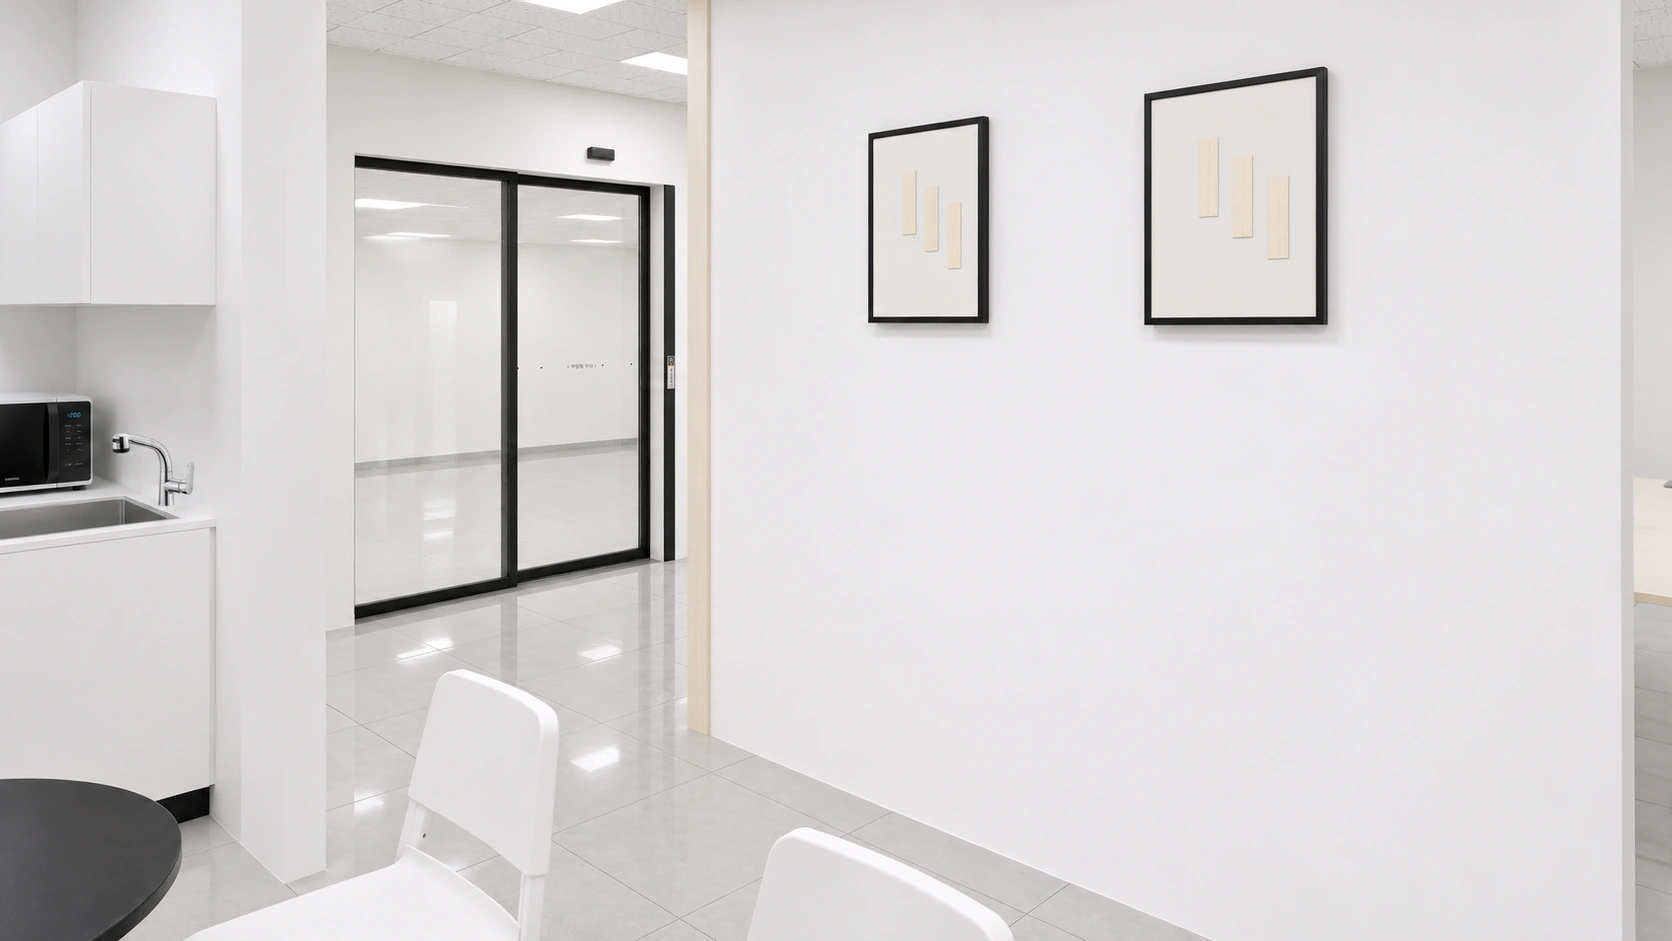
The cafeteria sits beside the entrance, accessible without entering the work area. Two small framed prints sit side by side on the white wall next to the drinks counter.
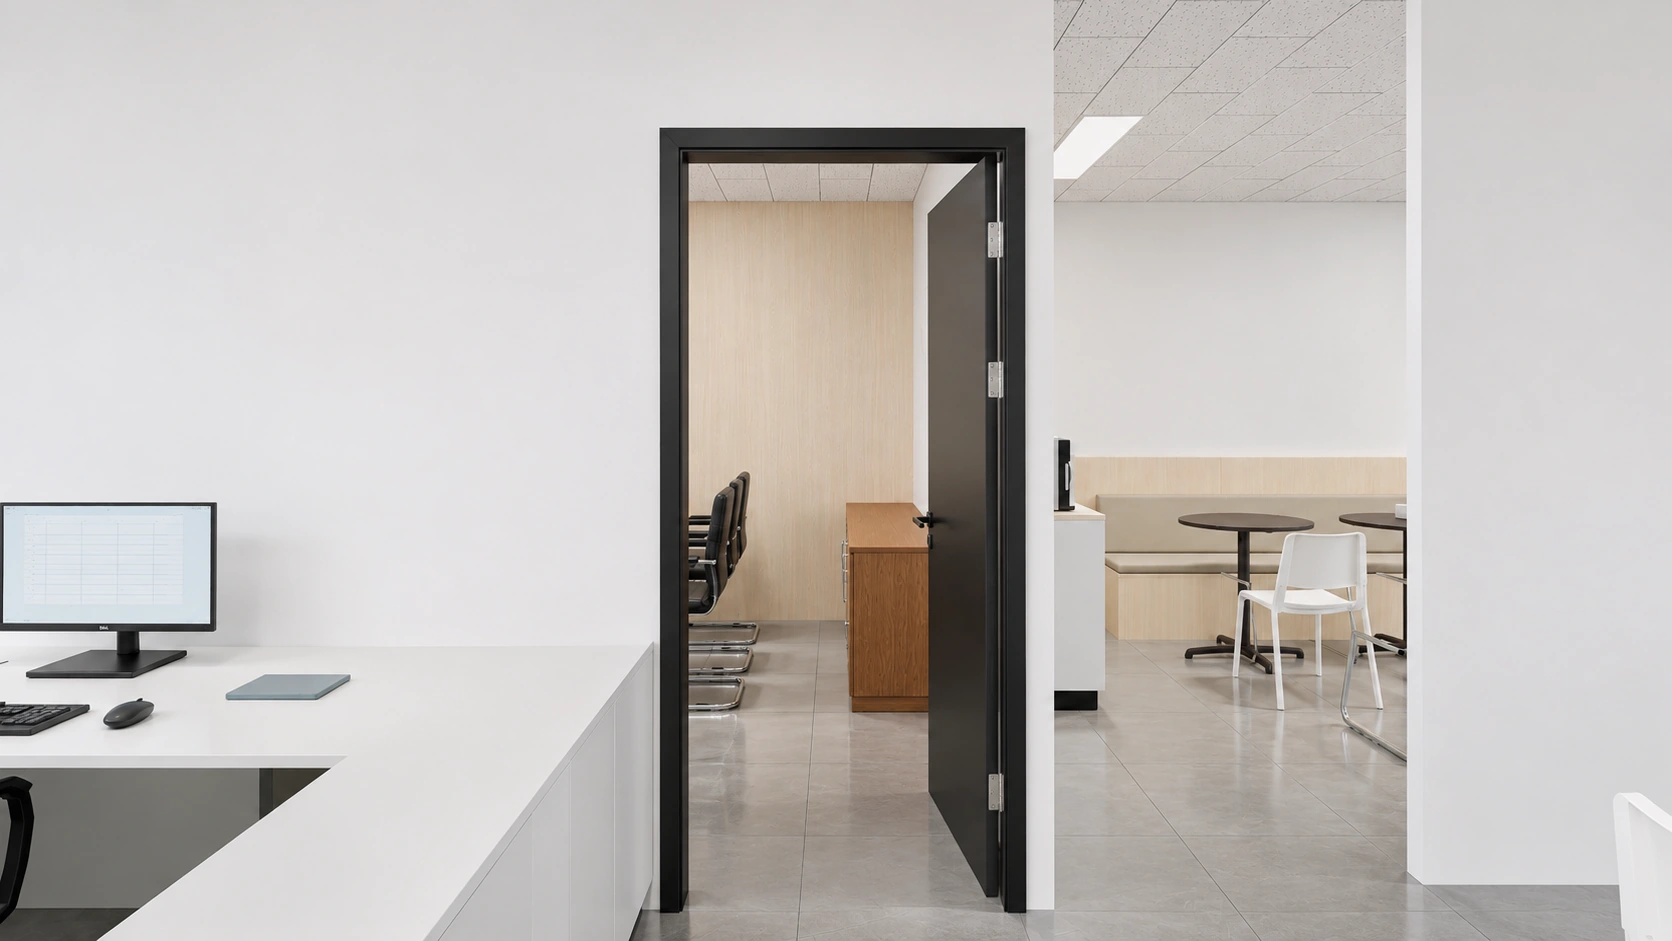
The director’s office opens from the passage beside the work area. Teak-toned furniture is visible through the black doorway, with the cafeteria to the right.
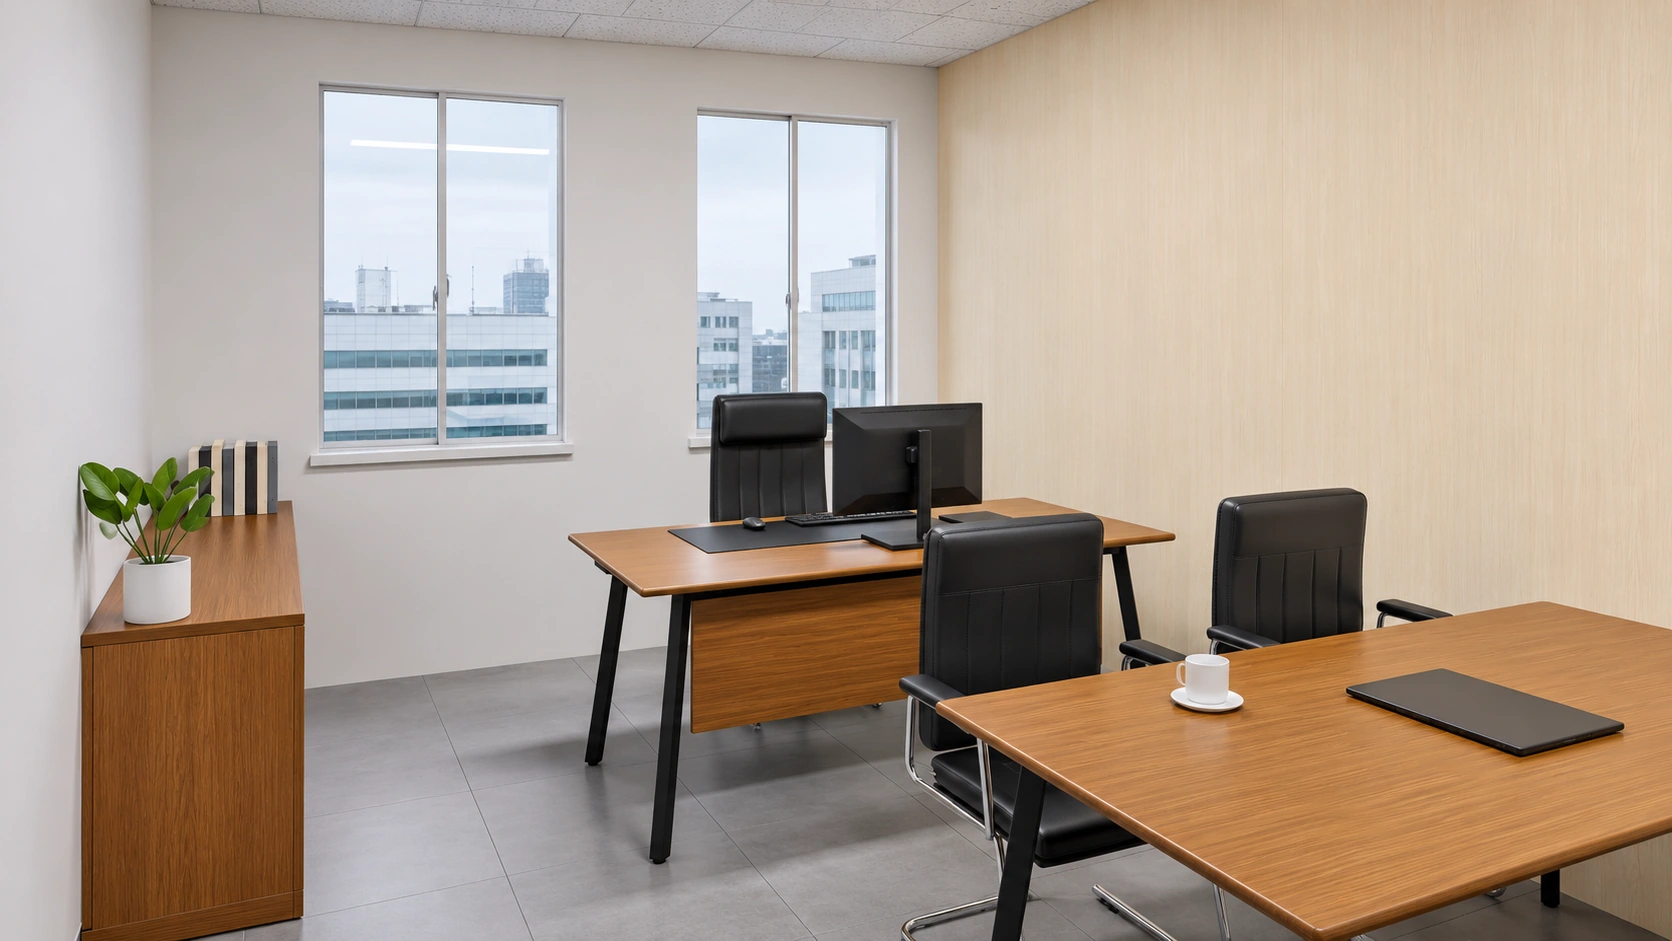
The director’s office includes a desk and a separate meeting table. Teak-toned surfaces and black leather chairs stand against a light ash-grain wall.
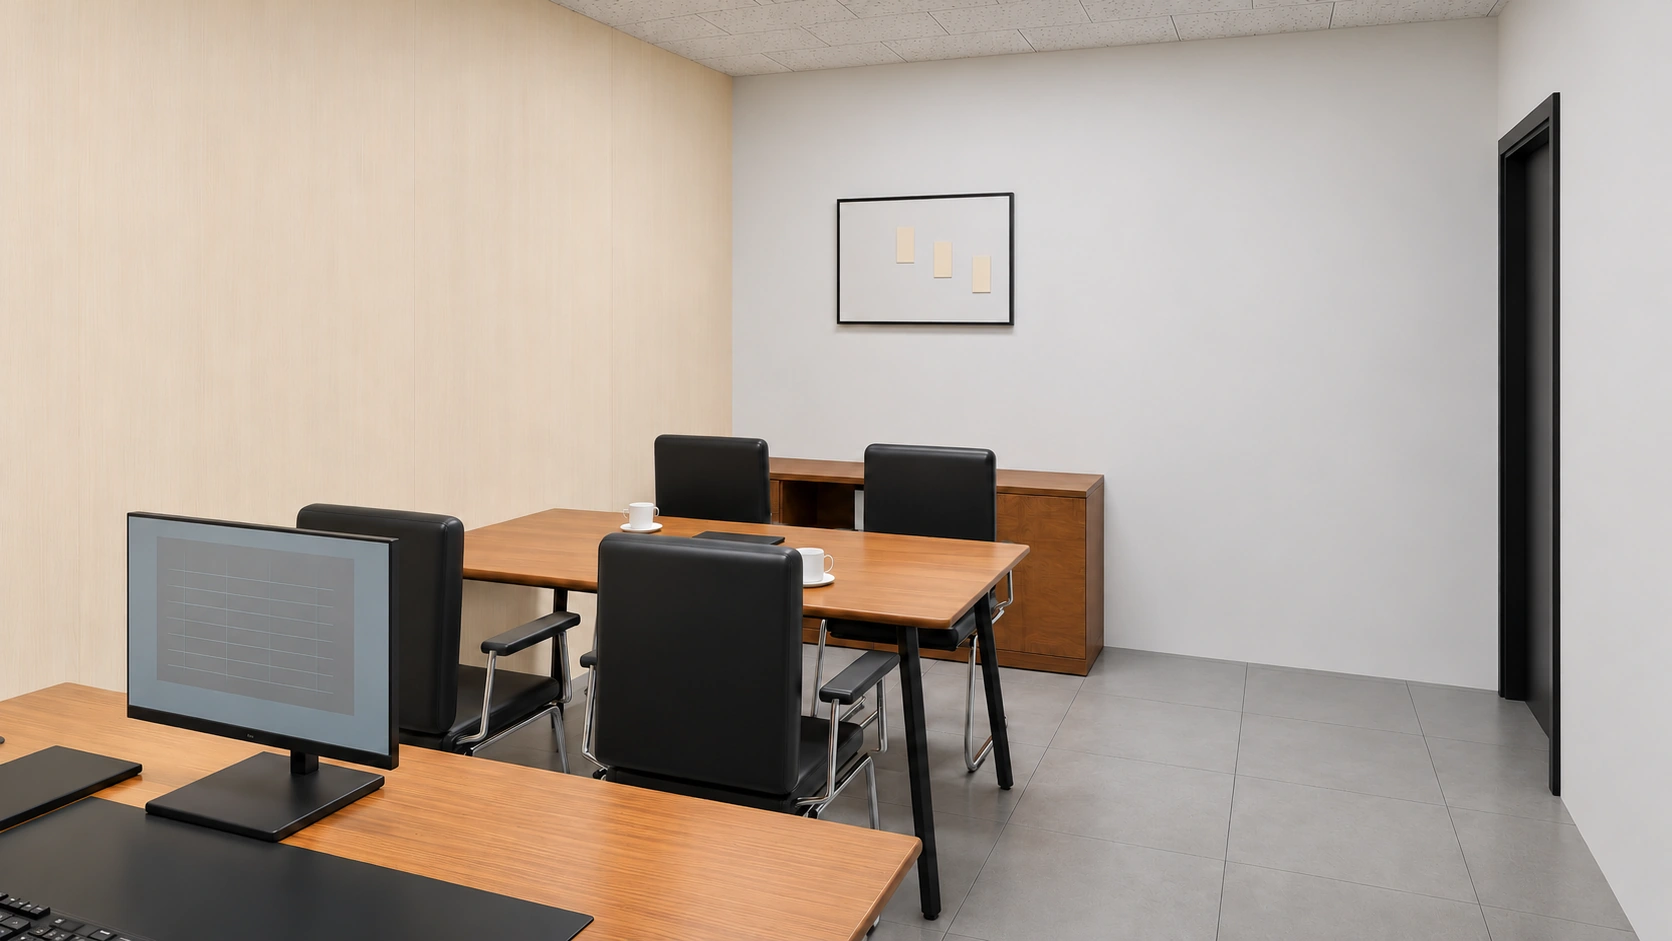
The desk and meeting table use the same furniture family. The wall around the door remains white to balance the timber tones.
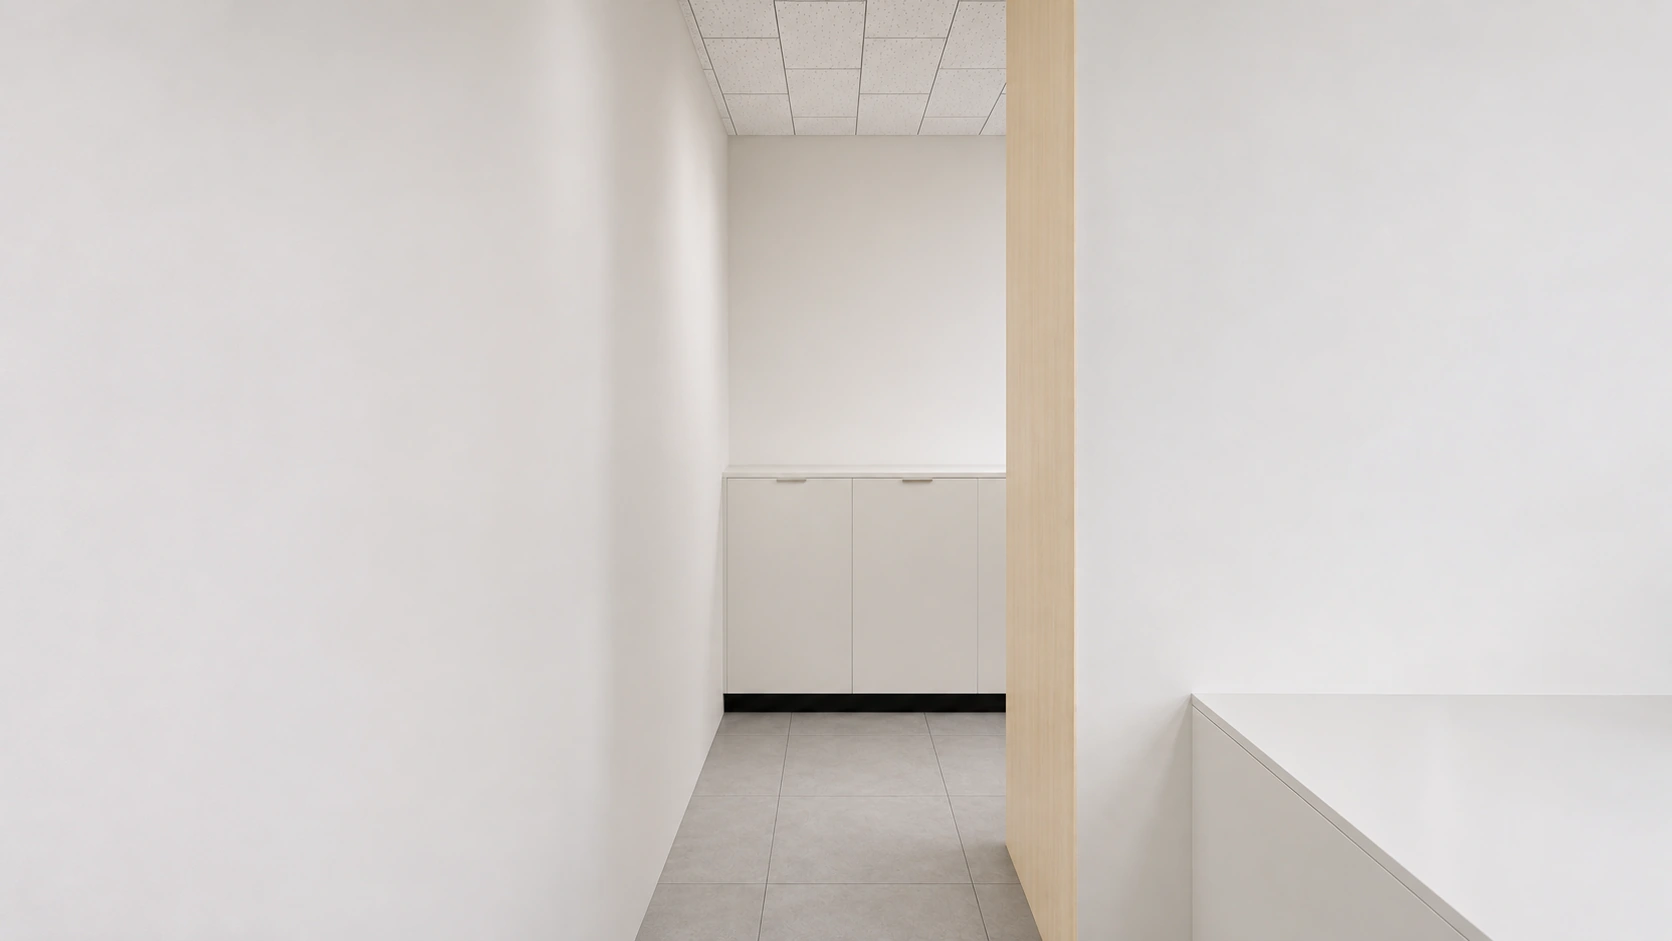
An open passage beside the work area leads into the lounge. Low storage lines the approach to the raised platform beside the windows.
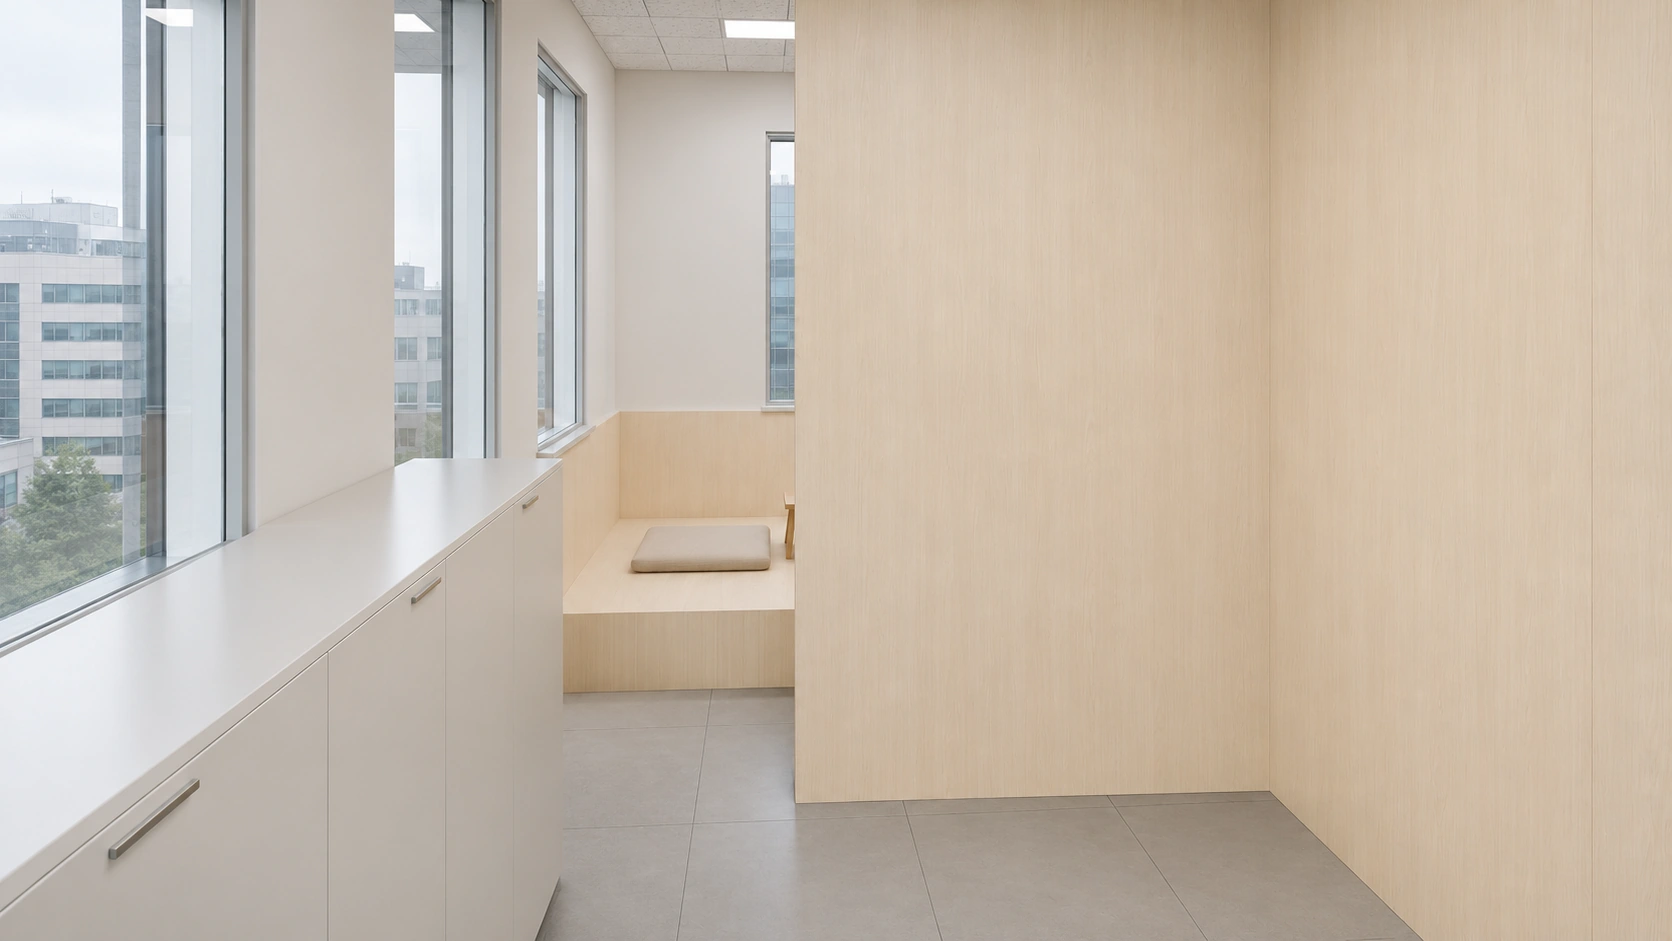
Low storage beneath the windows leads to the raised lounge platform. Matching light timber grain wraps the surrounding walls and column.
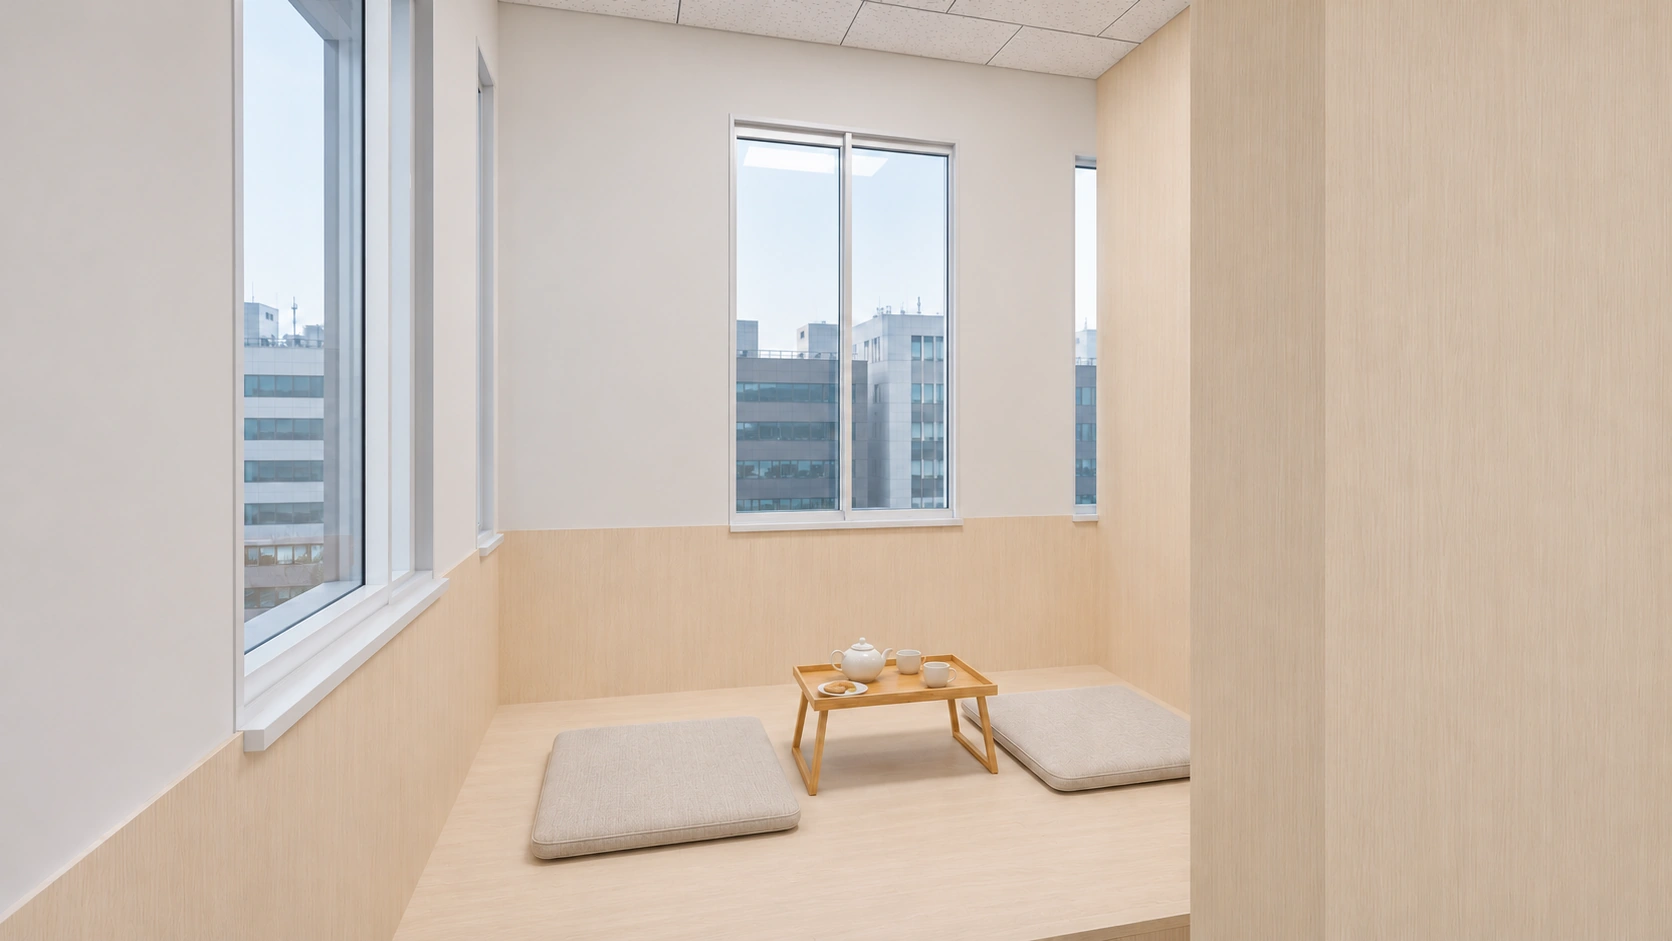
Floor cushions and a low tea table furnish the window-side platform. Timber finishes stop below the windows, leaving the upper walls white.
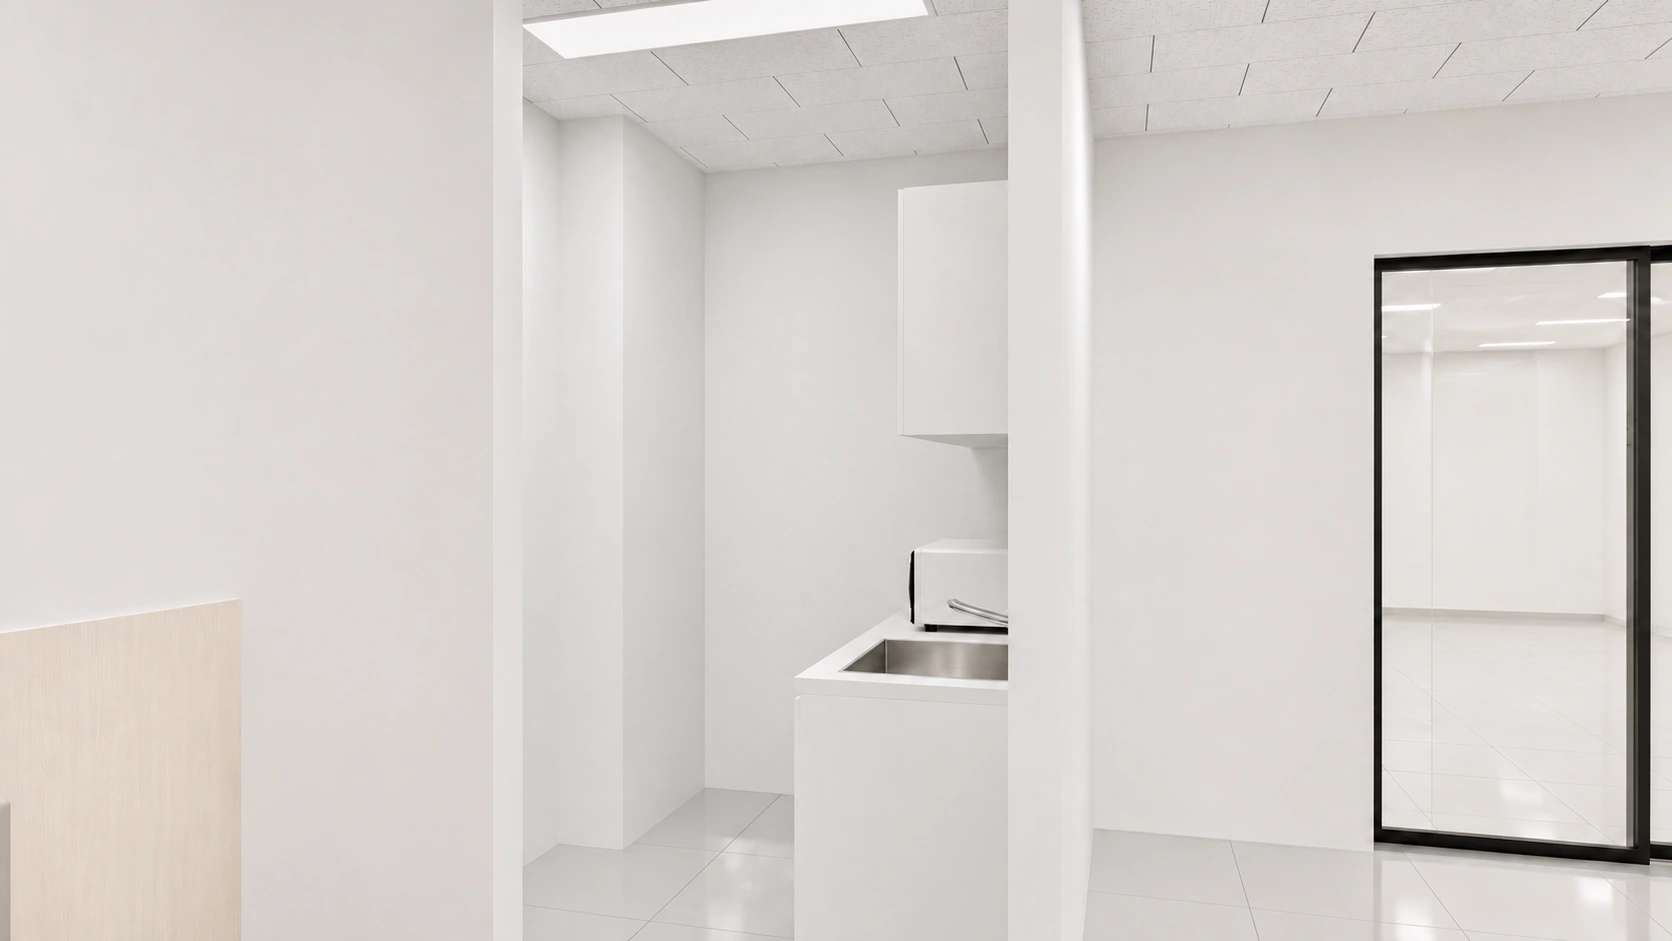
A wall separates the pantry from the cafeteria. Drinks preparation and washing have separate places, with a short route from the doorway to the sink.
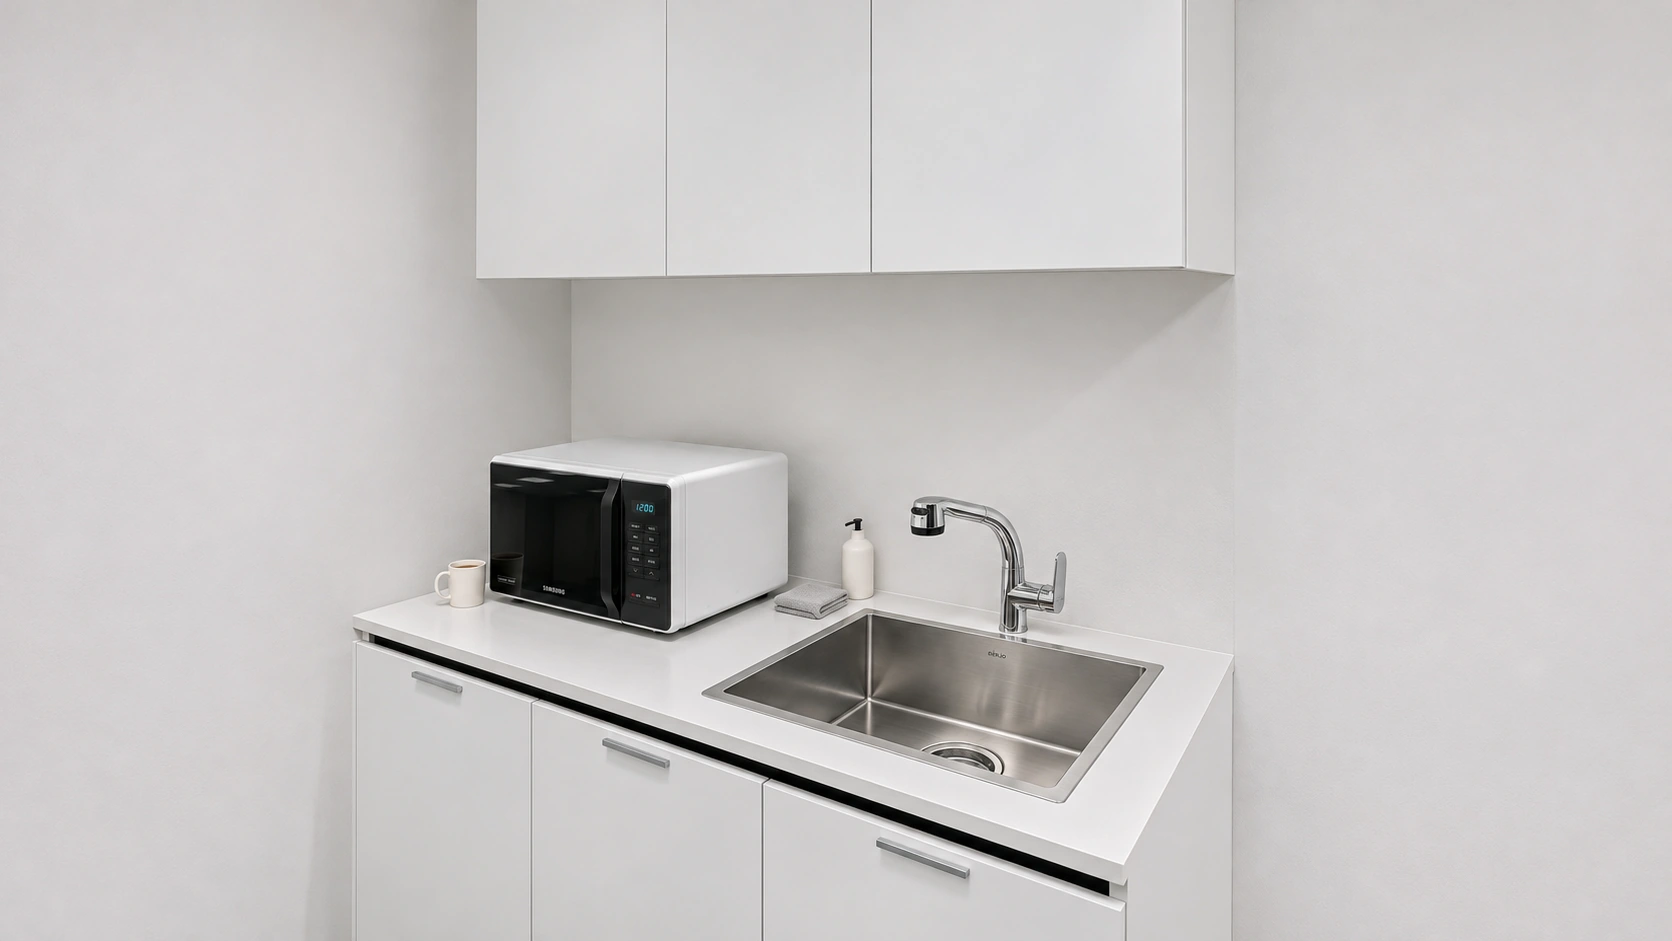
A stainless-steel sink and tap sit between white base and wall cabinets. White tiles protect the splash area, with a microwave at one end of the counter.
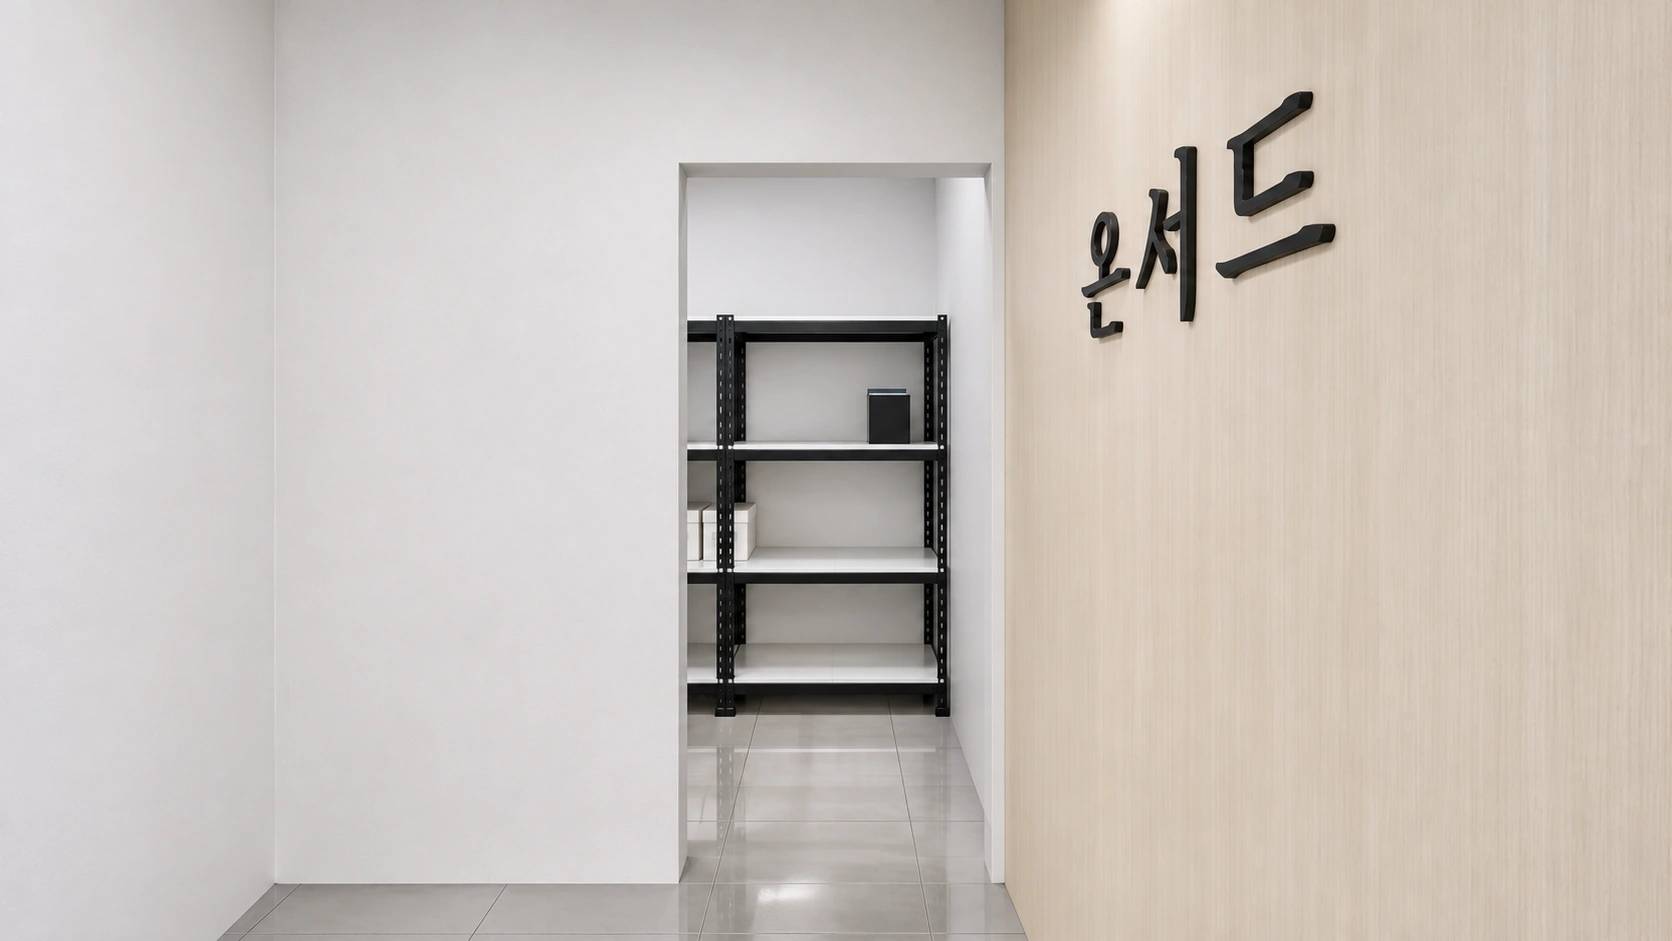
The equipment and storage room sits beside the entrance sign wall. A sliding door reveals the shelving without swinging into the passage.
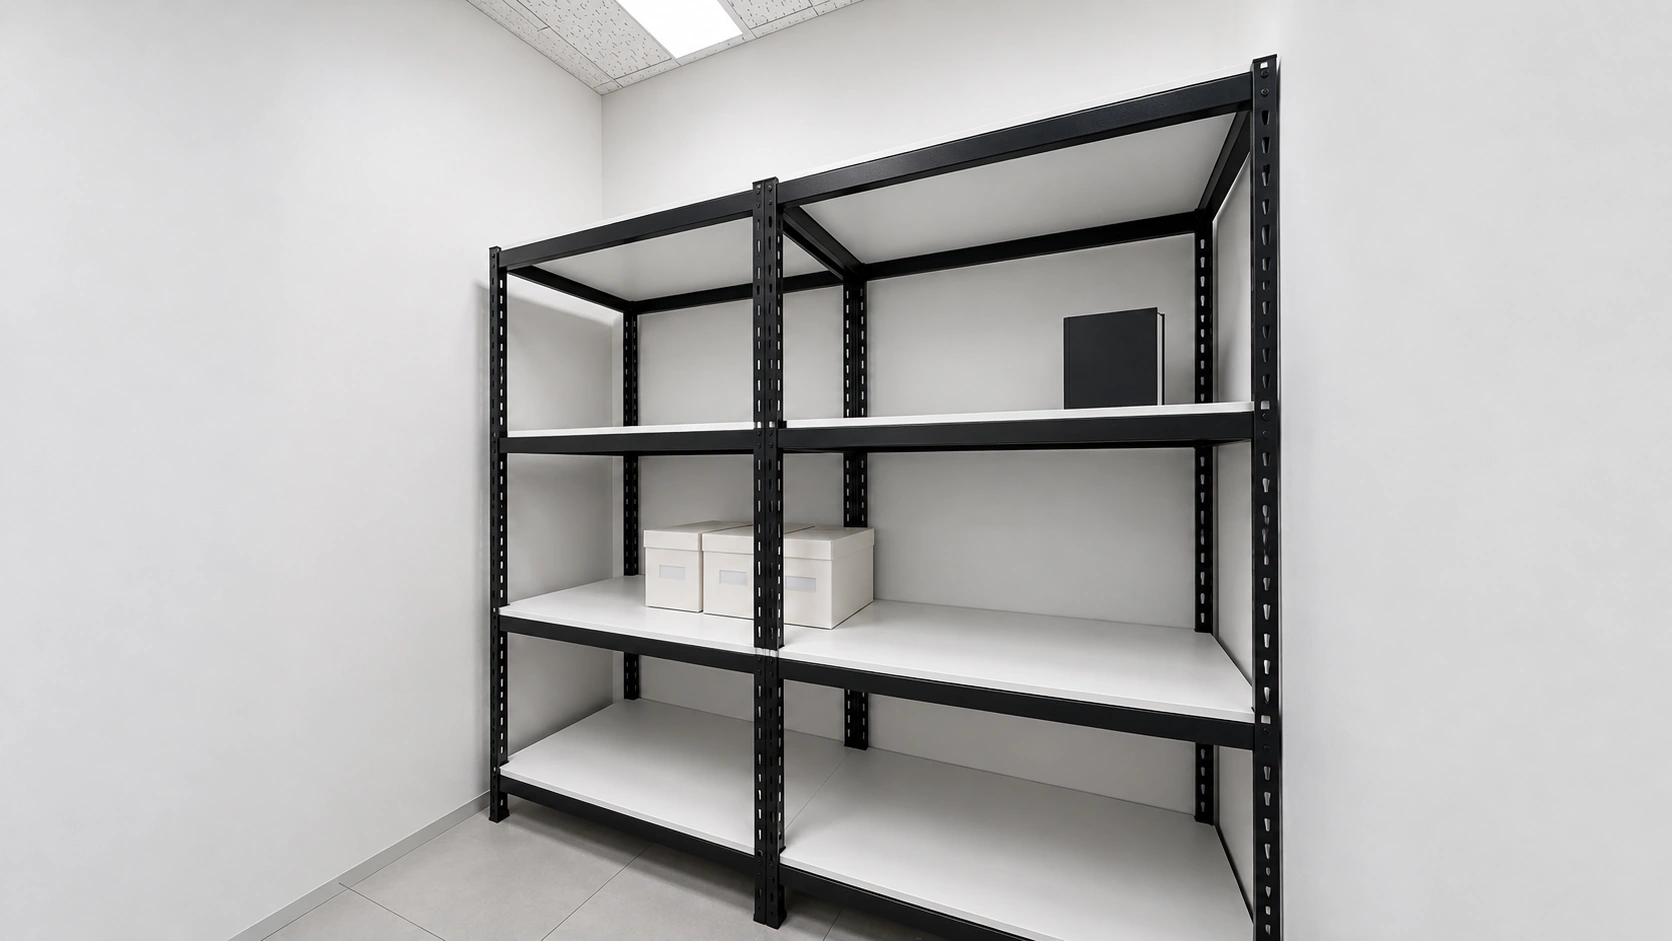
Adjustable shelving accommodates equipment and documents. Black frames and white shelves continue the office palette.
Notes
The plan began with the relationship between the open work area and the private director’s office, rather than simply adding rooms. The meeting table follows the workstations, and a cafeteria beside the passage brings shared facilities together.
Break areas offer two options: chairs in the cafeteria and a raised window-side platform where shoes can be removed. Although the furniture differs, light ash grain and white walls keep both areas connected to the rest of the office.
With the existing acoustic tile ceiling retained, decorative finishes are focused on walls and furniture. Teak-toned furniture gives the director’s office a distinct character, while black raised lettering and concealed lighting define the entrance. Separate equipment storage and pantry areas keep appliances and stored items out of the main spaces.
Break areas offer two options: chairs in the cafeteria and a raised window-side platform where shoes can be removed. Although the furniture differs, light ash grain and white walls keep both areas connected to the rest of the office.
With the existing acoustic tile ceiling retained, decorative finishes are focused on walls and furniture. Teak-toned furniture gives the director’s office a distinct character, while black raised lettering and concealed lighting define the entrance. Separate equipment storage and pantry areas keep appliances and stored items out of the main spaces.