Gasan Starvalley 43 Pyeong Office Interior
Office layout separating resident staff desks, travelling staff desks, an executive office and a meeting room

Hello, I am Ham Youngju, an interior designer at Goodterior.
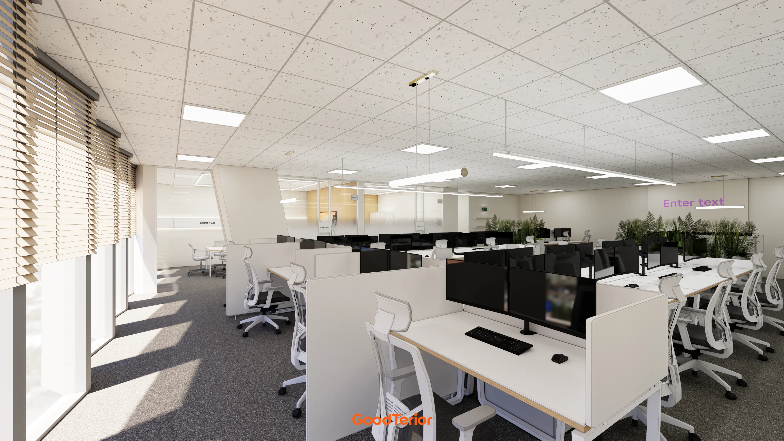
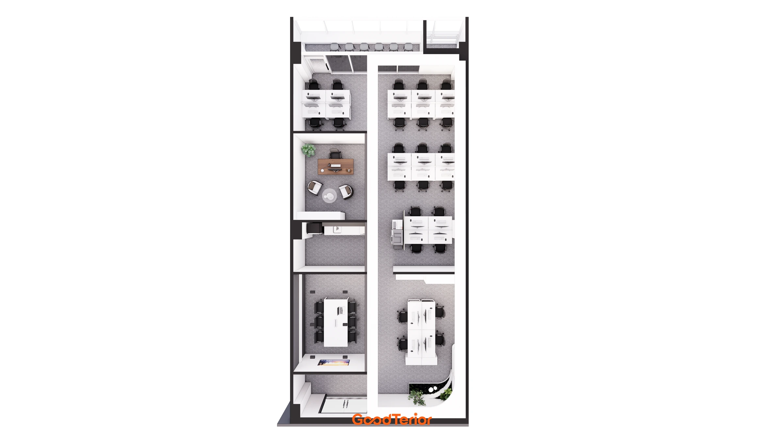
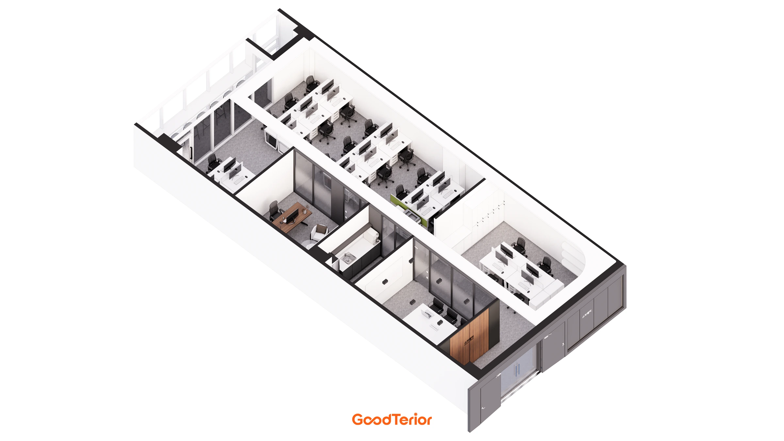
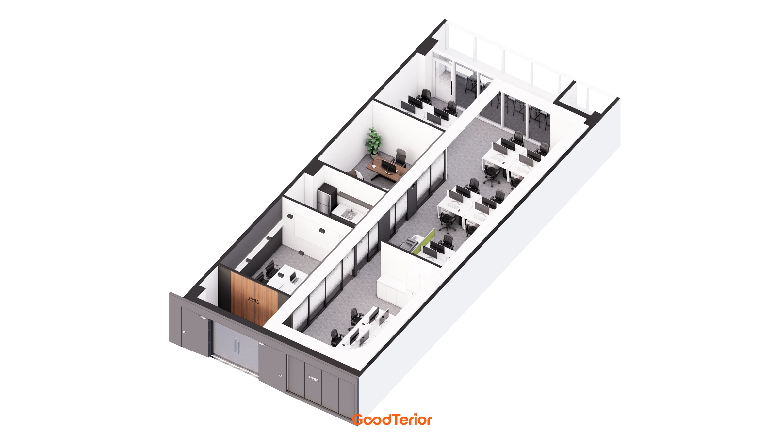
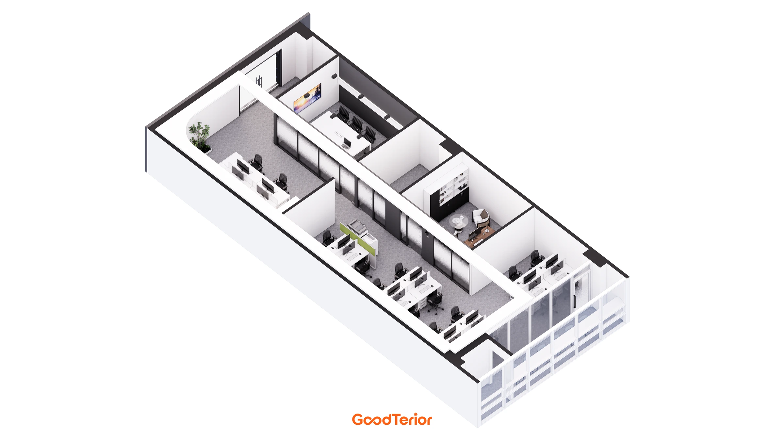
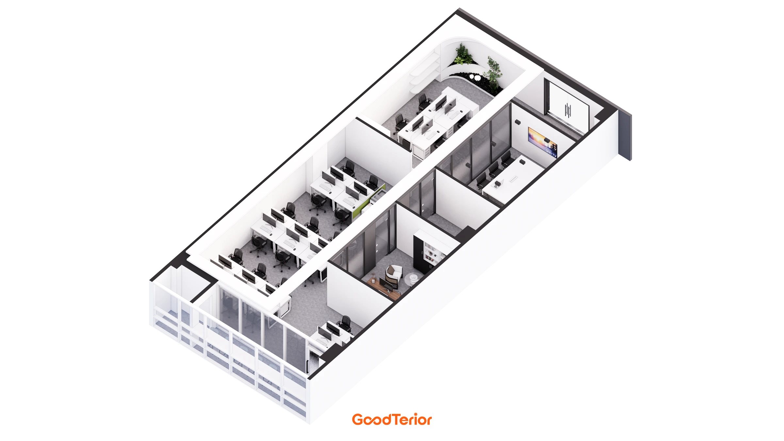
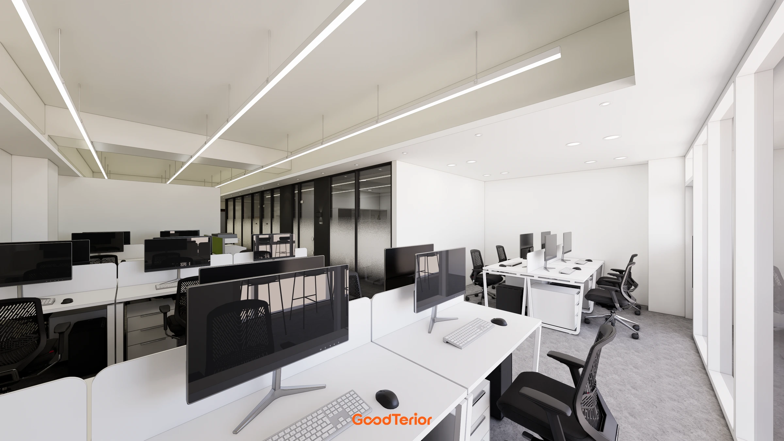
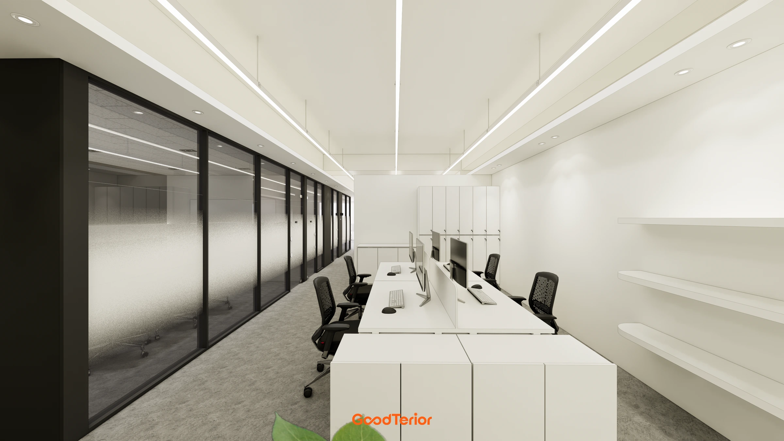
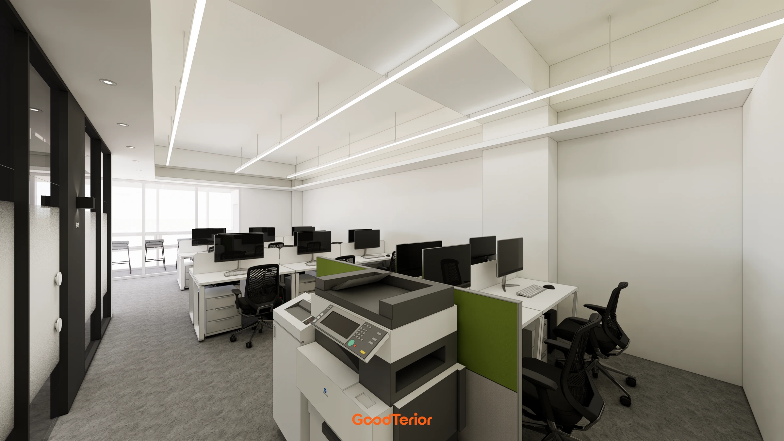
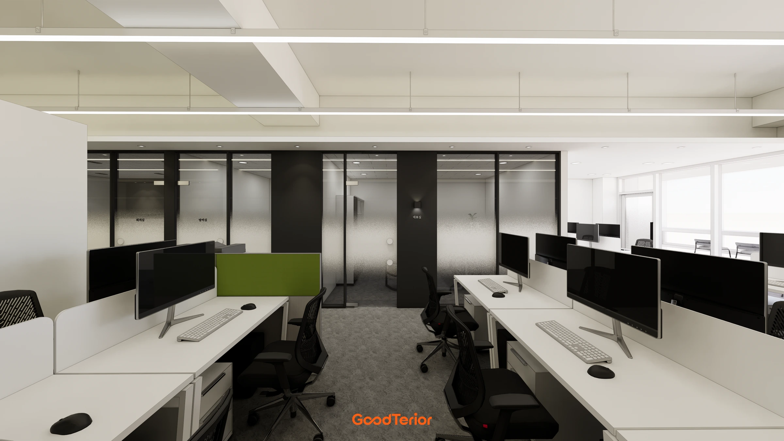
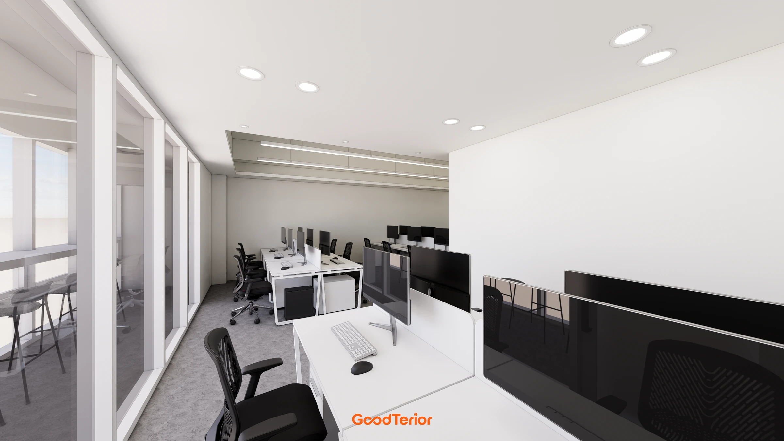
This project is a 43 pyeong office in Gasan Starvalley. We separated desks for resident staff from the workspace used by travelling staff, and grouped the executive office, meeting room and kitchenette along one side. Within the long floor plan running from the entrance to the rear windows, the layout coordinates each doorway with the routes between desks.
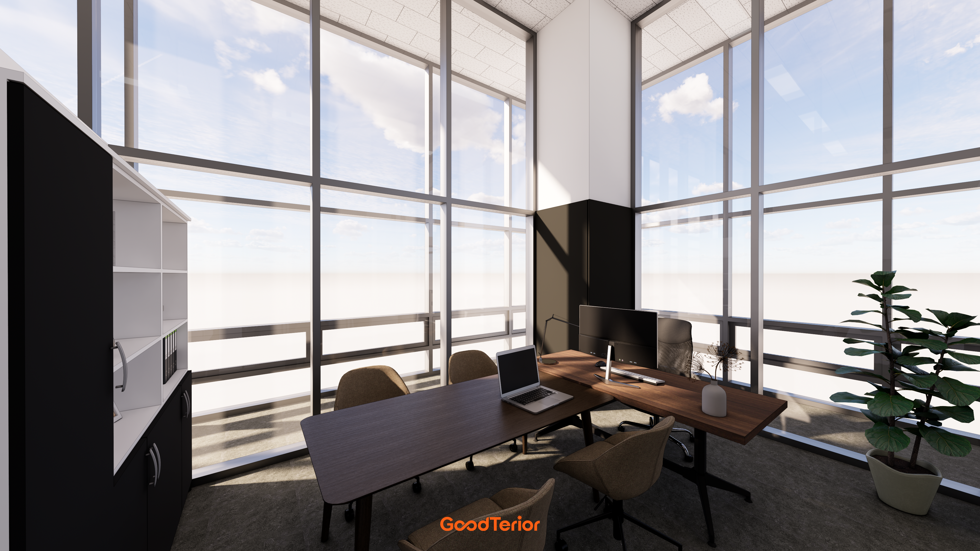
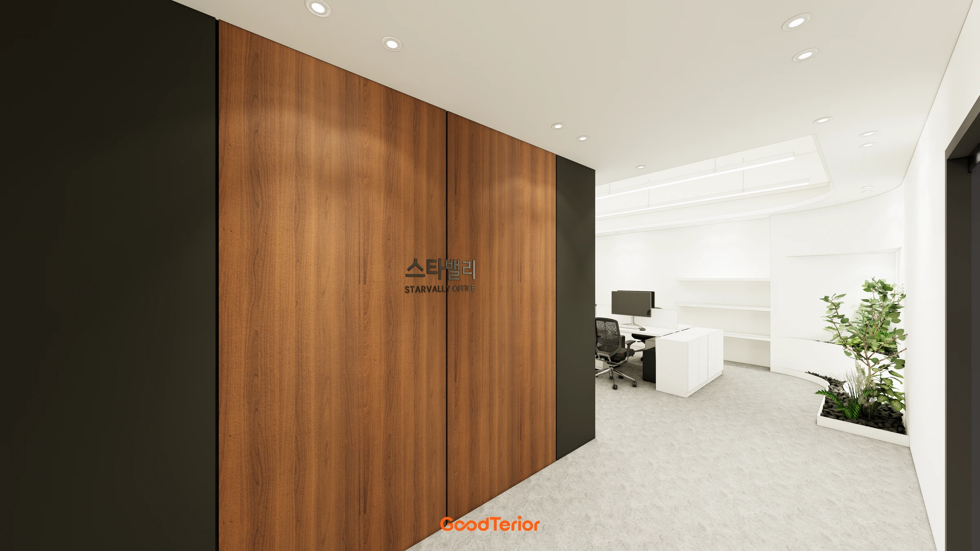
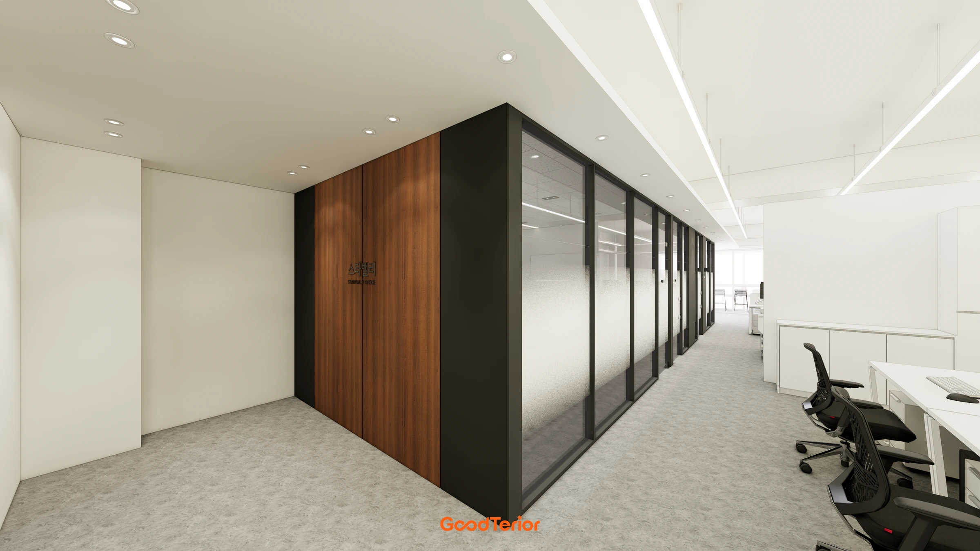
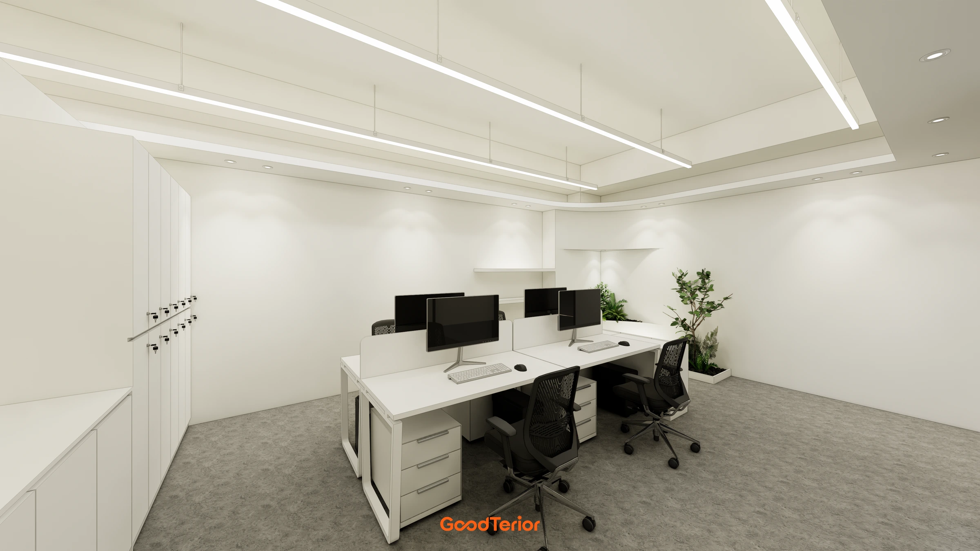
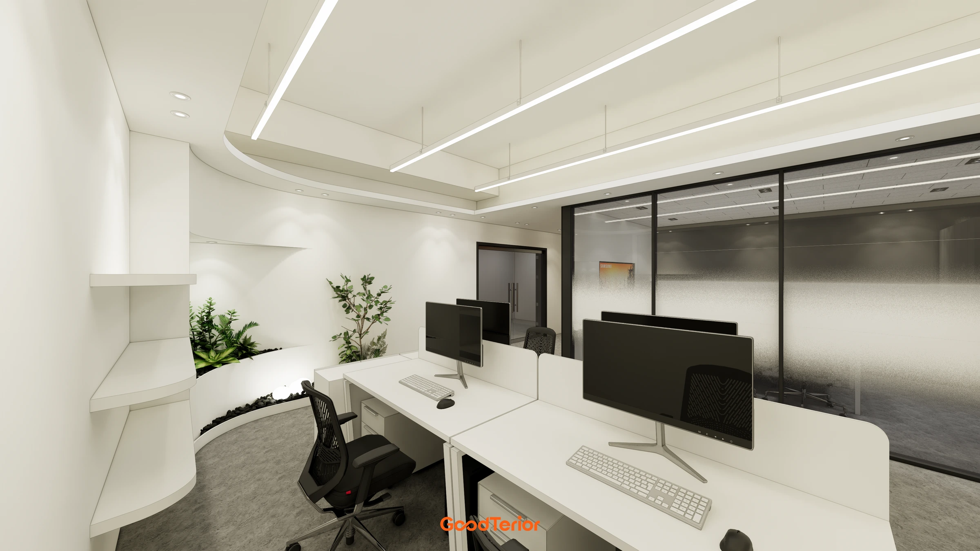
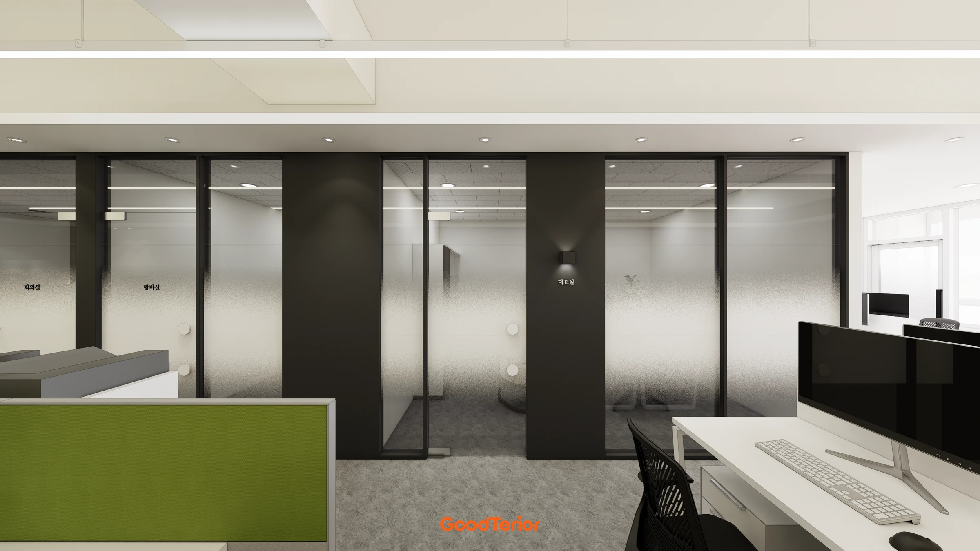
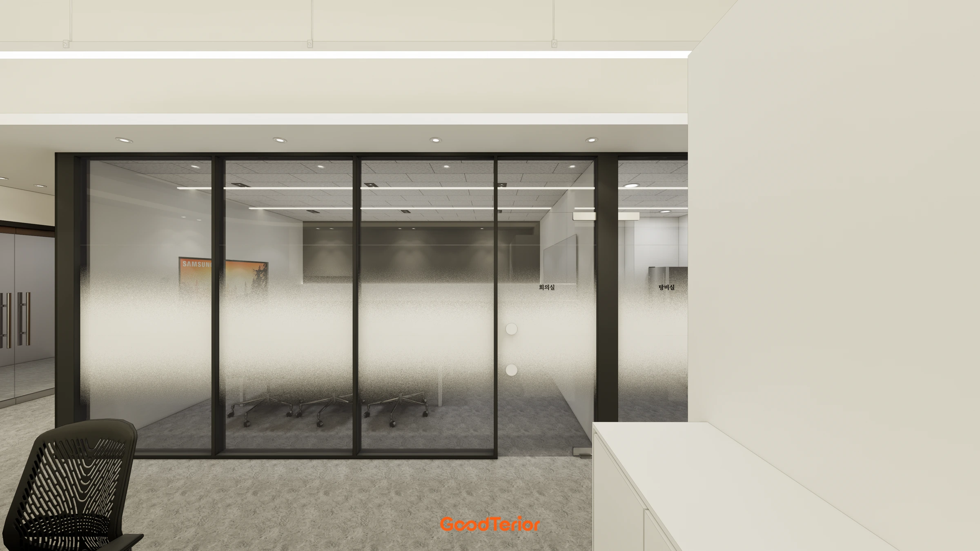
White desks and light walls form the base, connected by black glass frames. A wood-toned wall defines the corner of the enclosed rooms, while a long window counter offers a different place to sit away from the work desks.
👇 Related interior projects

Office Interior in the 30 Pyeong Range

Guro 82 Pyeong Large Industrial Office Interior

Goyang 28 Pyeong Office Interior

Ansan 40 Pyeong Semiconductor Company Office Interior

Songpa 26 Pyeong Office Interior
Ansan 35 Pyeong Office Interior

Gasan 30 Pyeong Office Interior

Gwangmyeong 60 Pyeong Office Interior

Gangnam 3 pyeong Matchmaking Agency Office Interior

20-Pyeong Office Interior in Songdo

Gasan 150-pyeong large office interior
Pyeongtaek 40 pyeong Study Cafe Interior

41-Pyeong Office Interior in Gwanggyo

Seocho 47 Pyeong Gym Interior

40-Pyeong Children's Library Interior in Guro

46-Pyeong Hair Salon Interior in Cheolsan

Gimpo 45-pyeong detached house interior

Songdo 20 Pyeong Office Interior
Goyang 27 pyeong English Academy Interior

42 Pyeong Dermatology Clinic Interior

30-pyeong office interior
24-pyeong Pilates studio interior
Gwangmyeong 32 Pyeong Mathematics Academy Interior
Anyang 31-pyeong Hair Salon Interior
Bucheon 53-pyeong Dental Clinic Interior
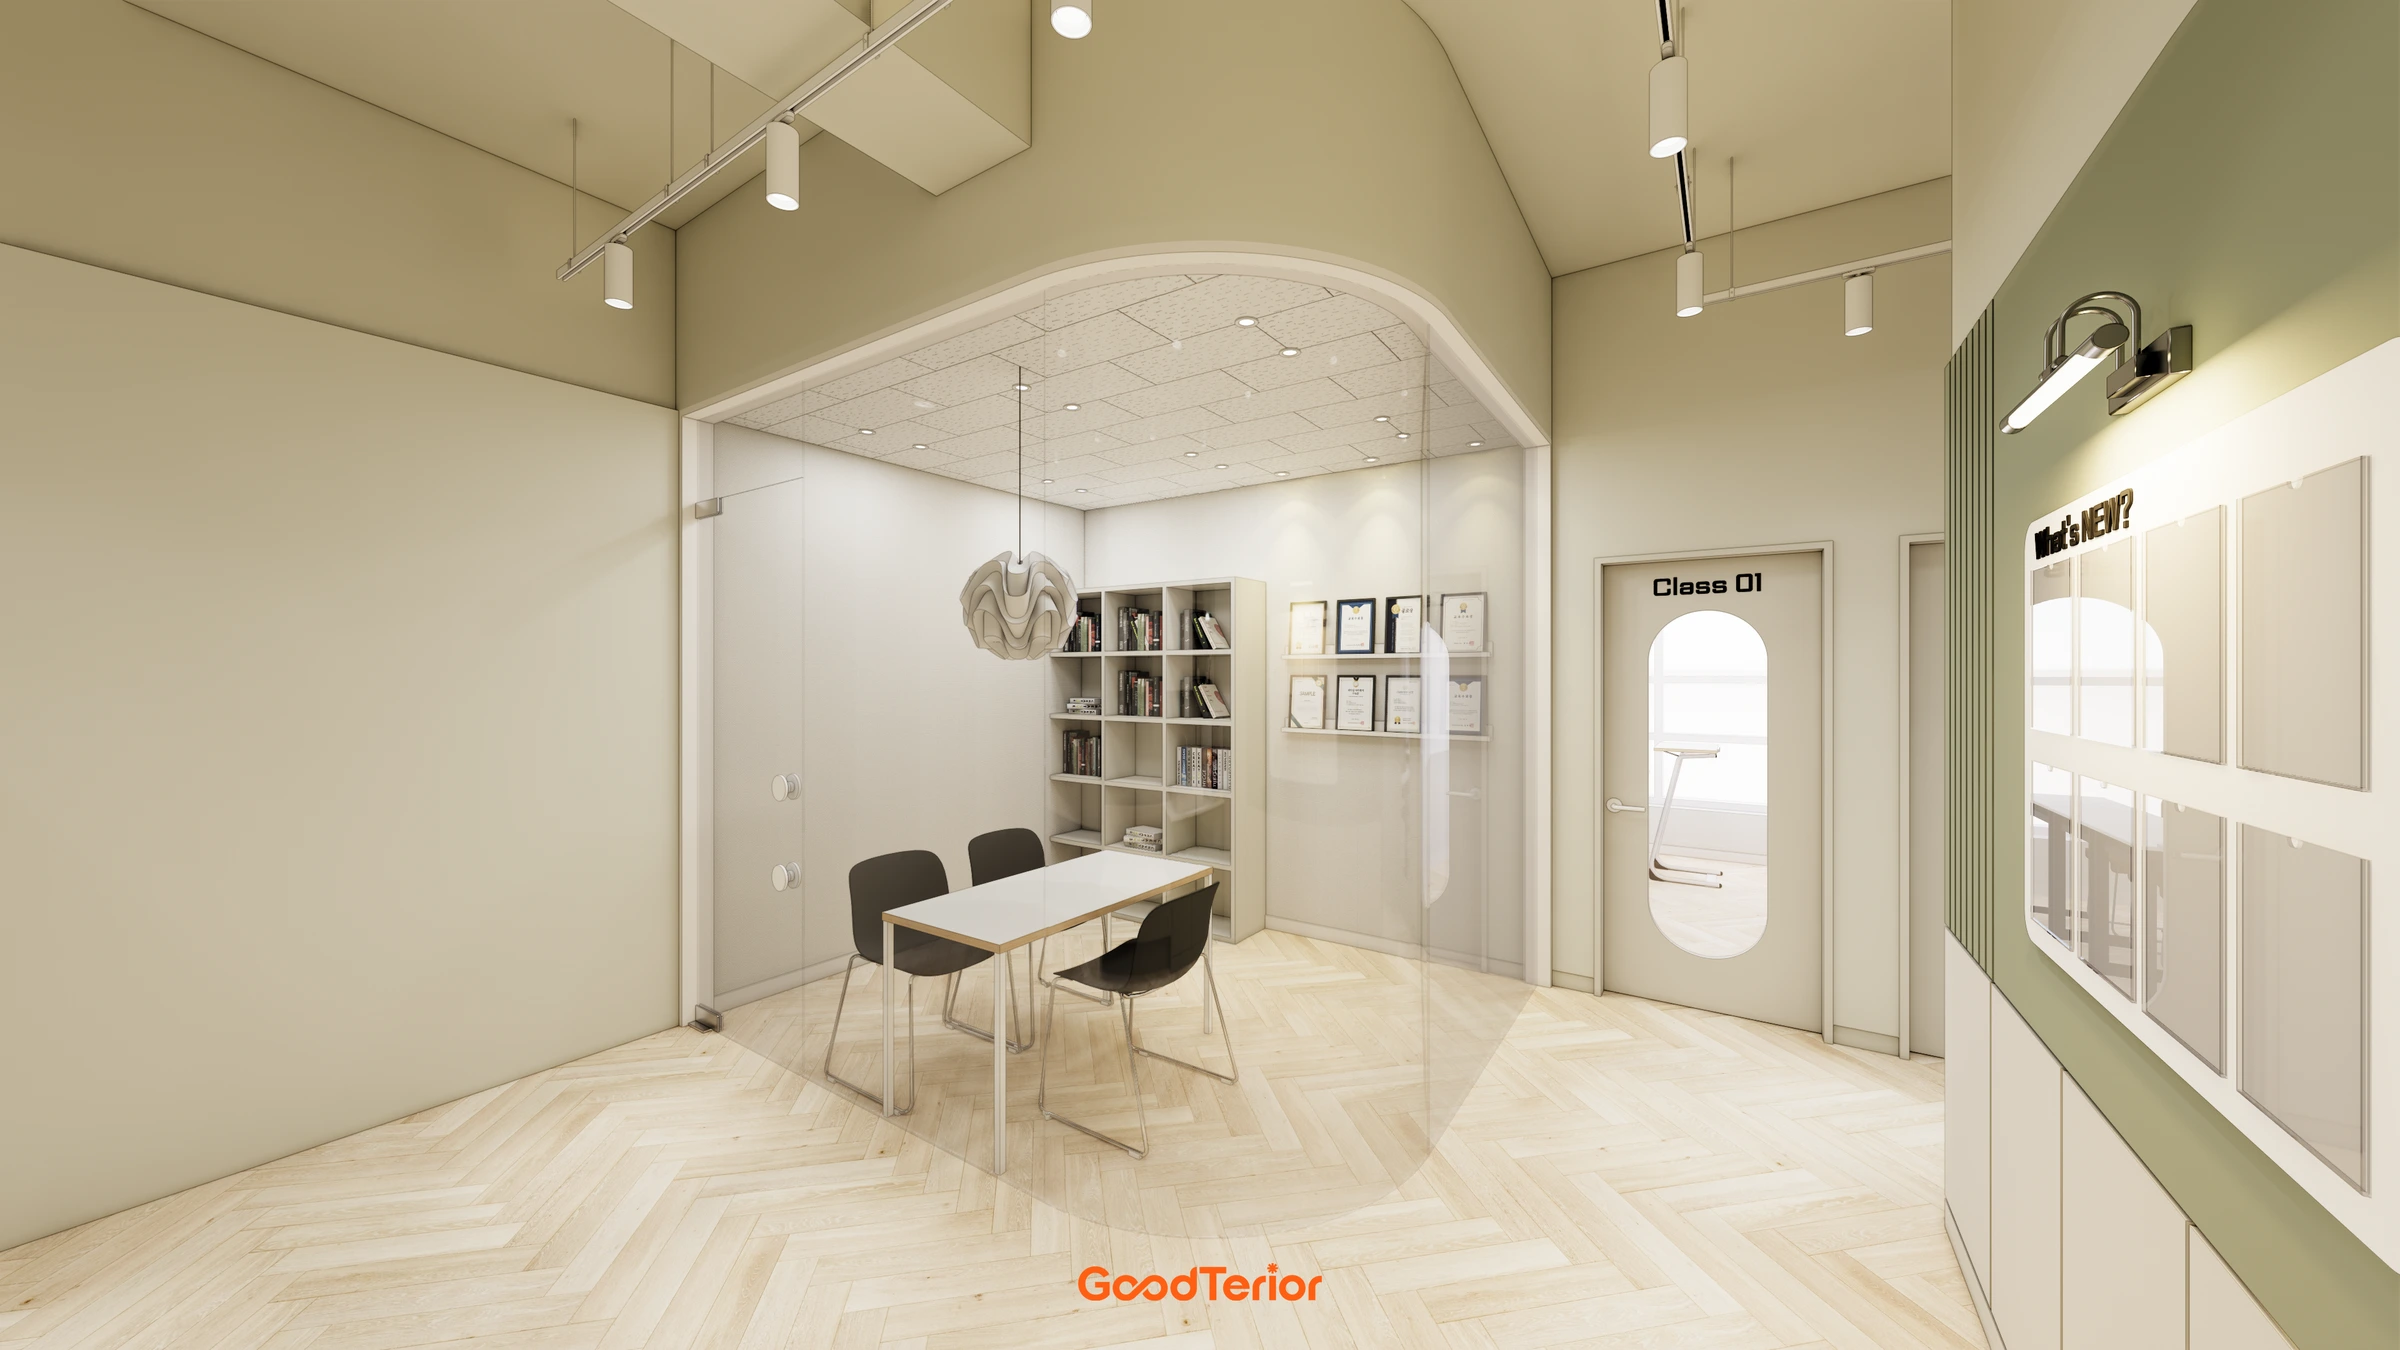
Goyang Taejong Building 27-Pyeong English Academy Interior
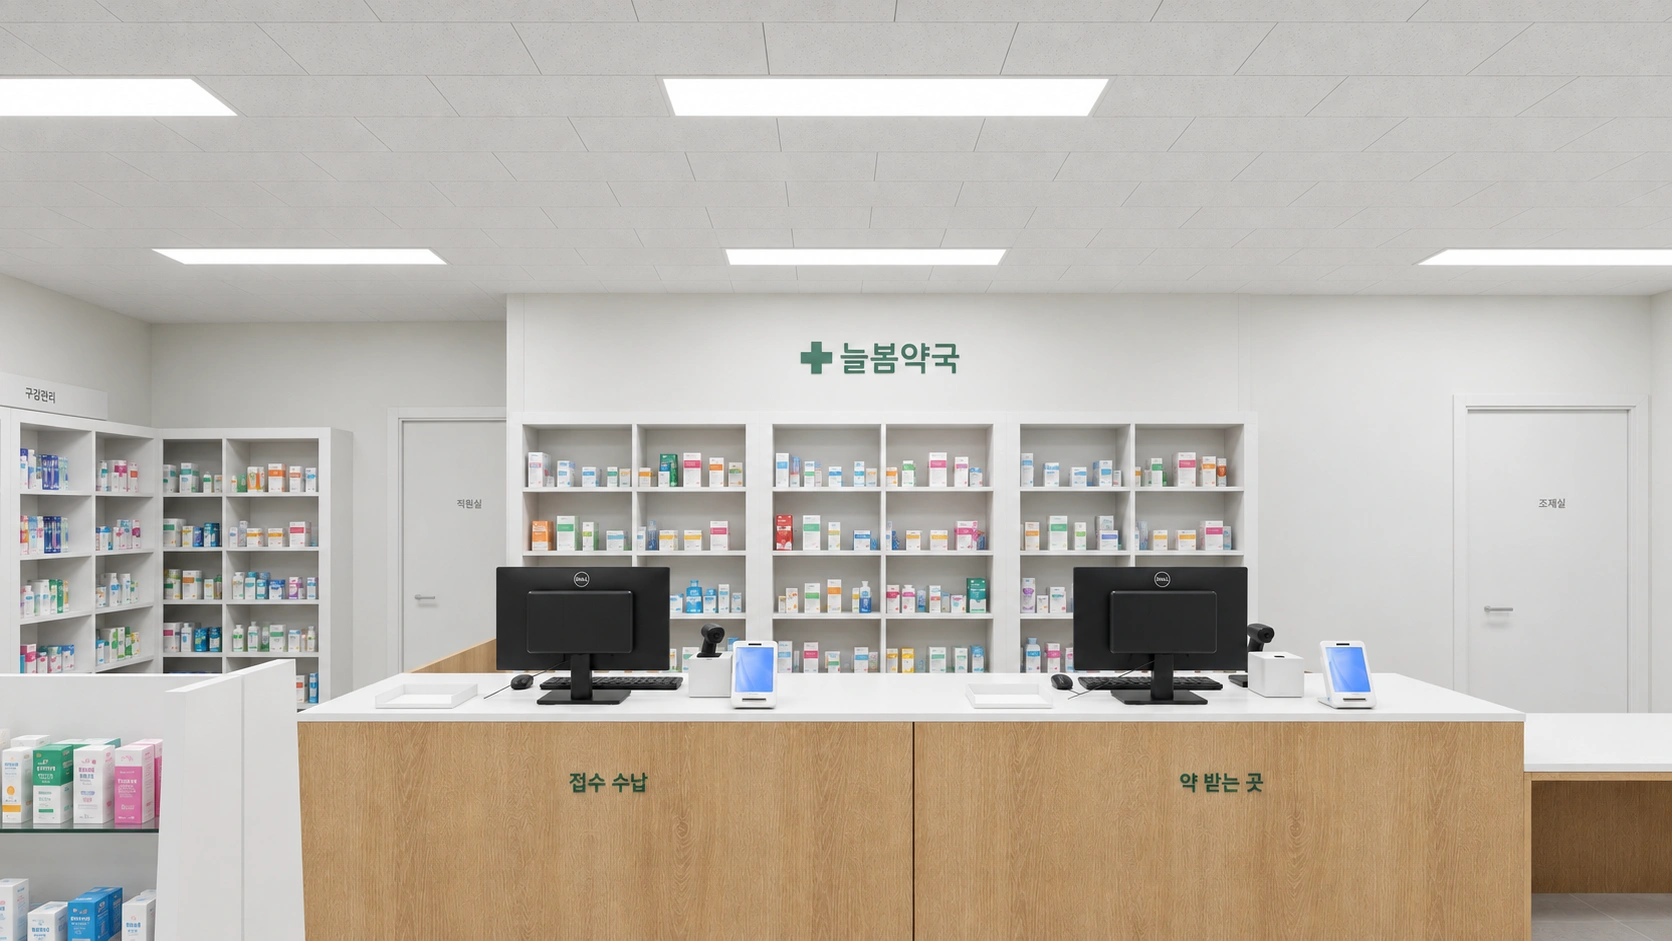
Namyangju 26-pyeong Pharmacy Interior
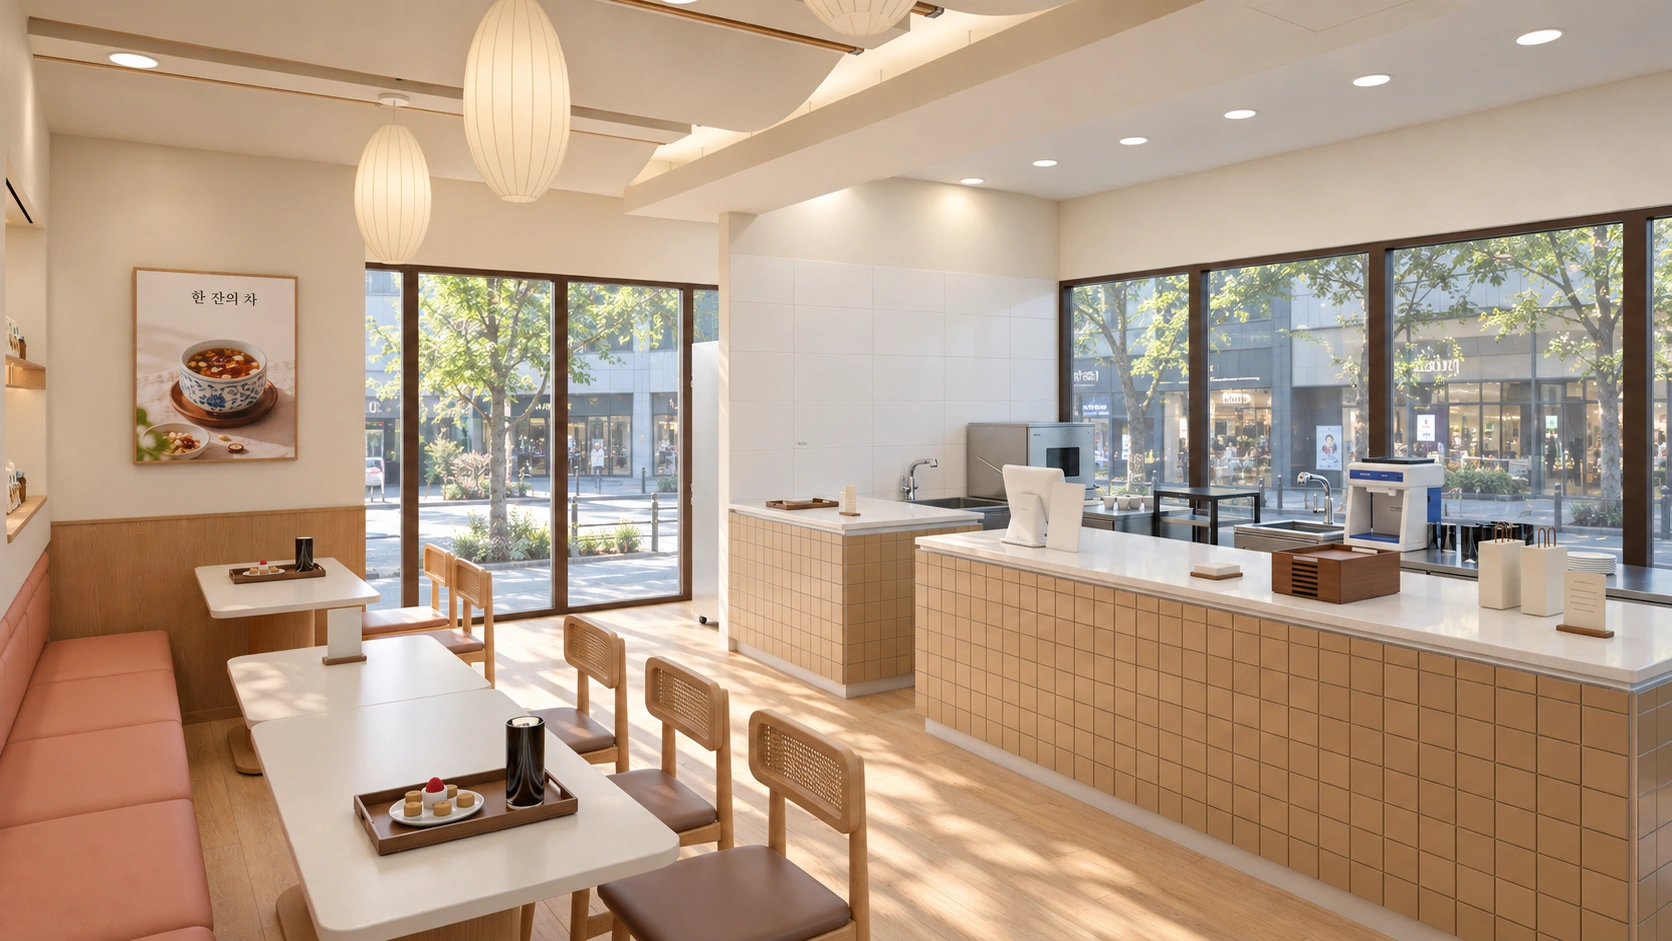
Siheung 38-pyeong Franchise Tea Cafe Type B Interior
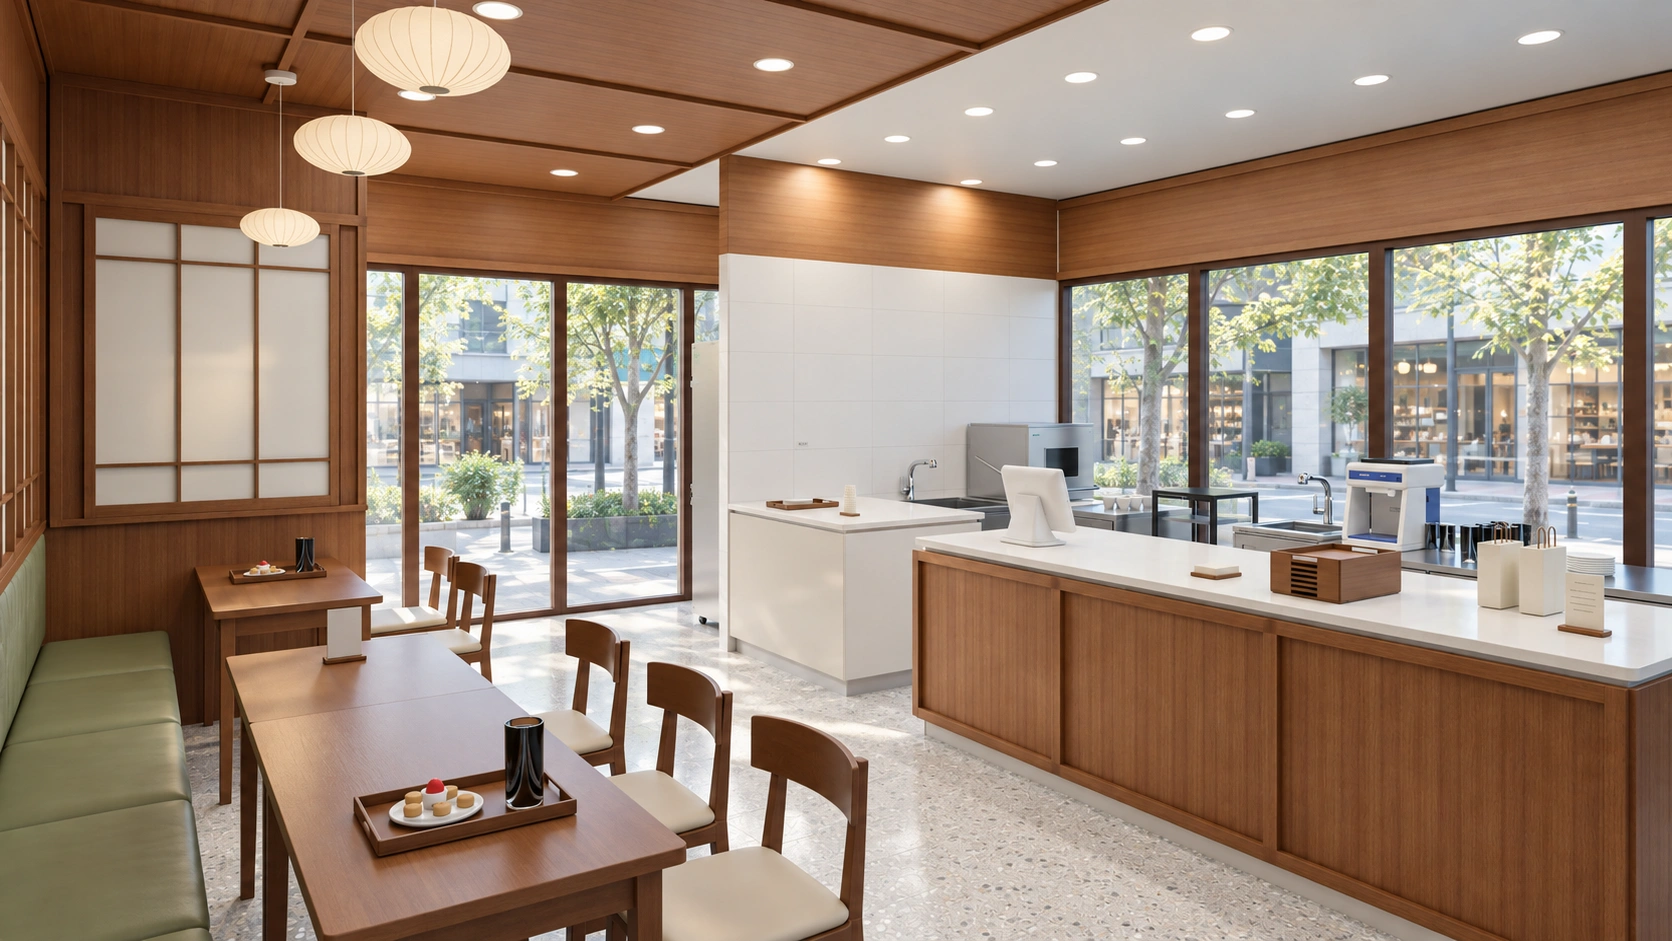
Siheung 38-pyeong Franchise Tea Cafe Type A Interior

14-Pyeong Bakery Cafe Interior in Magok

Gwanak-gu 100 Pyeong Gym Interior

Songdo 49 Pyeong Tax Accounting Office Interior
Godeok Jisik Gongjakso 26 pyeong Office Interior

36-Pyeong Children's English Library Interior in Songdo


Floor plan
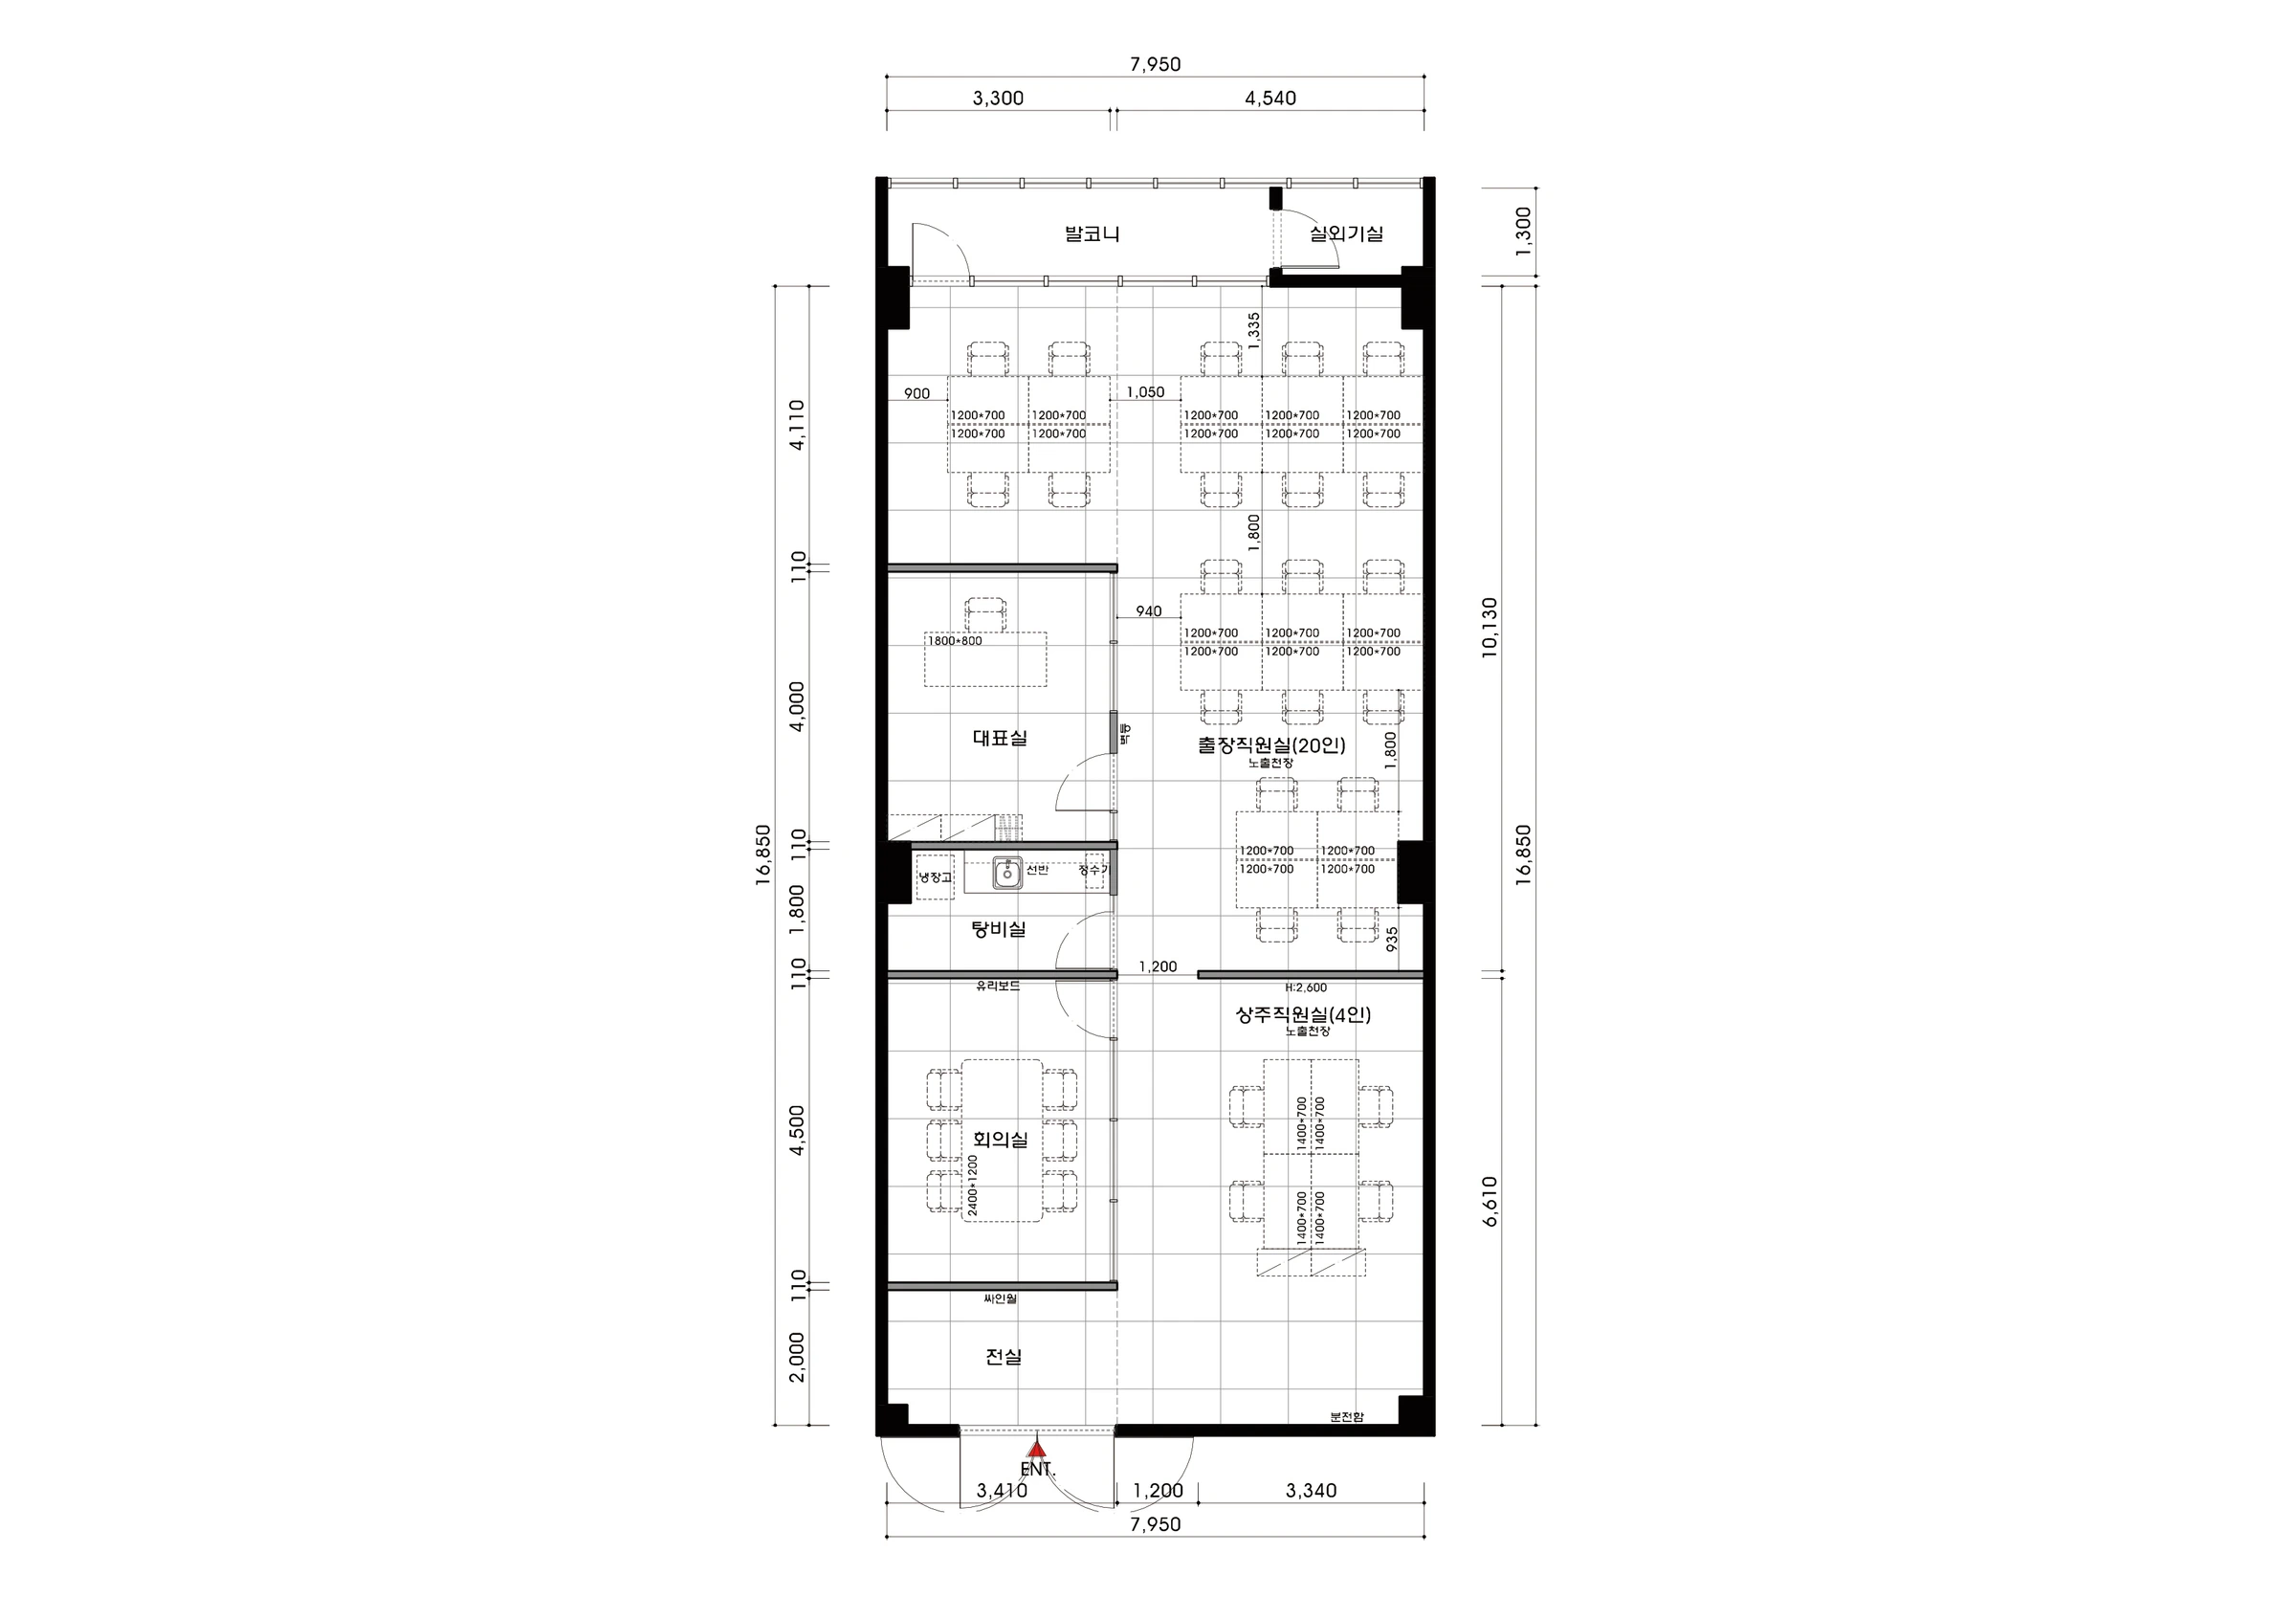
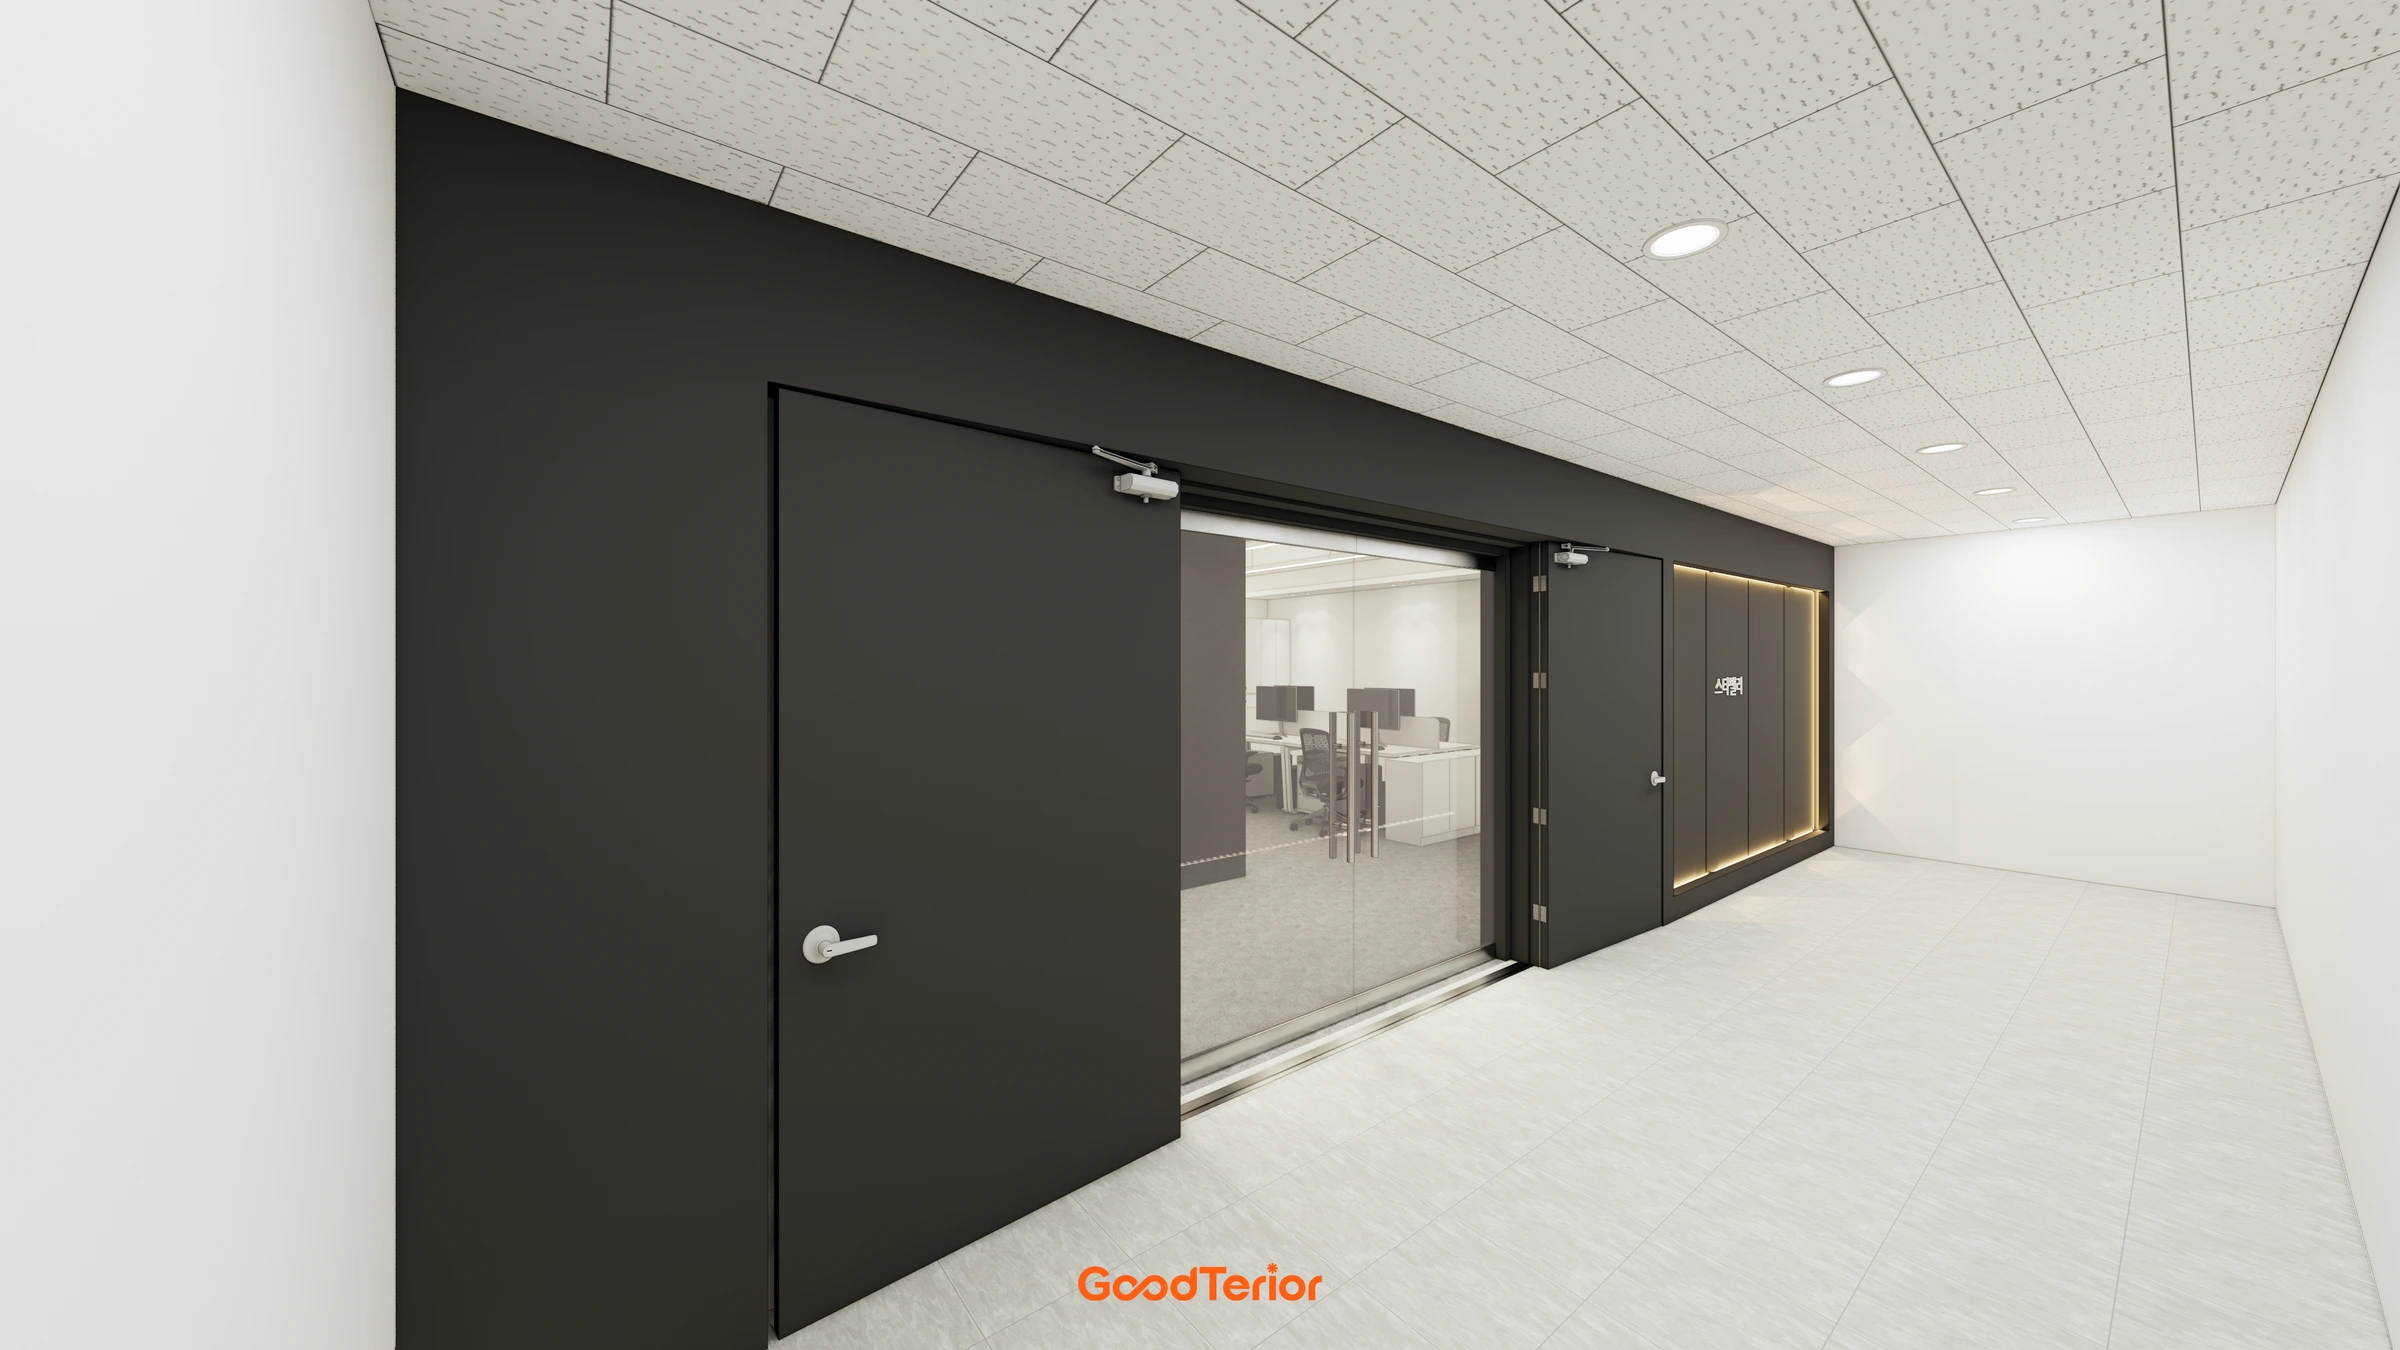
The vestibule, meeting room and resident staff desks sit near the entrance. The kitchenette and executive office follow further inside. Enclosed rooms are grouped on one side, with desks and circulation continuing alongside them, keeping routes between spaces from repeatedly turning around corners.
The floor plan distinguishes the resident and travelling staff workspaces. In the larger rear workspace, desk groups allow movement between them, while space at the windows leads towards the balcony. We coordinated the access directions of the executive office and meeting room with the refrigerator and sink positions in the kitchenette.
Design
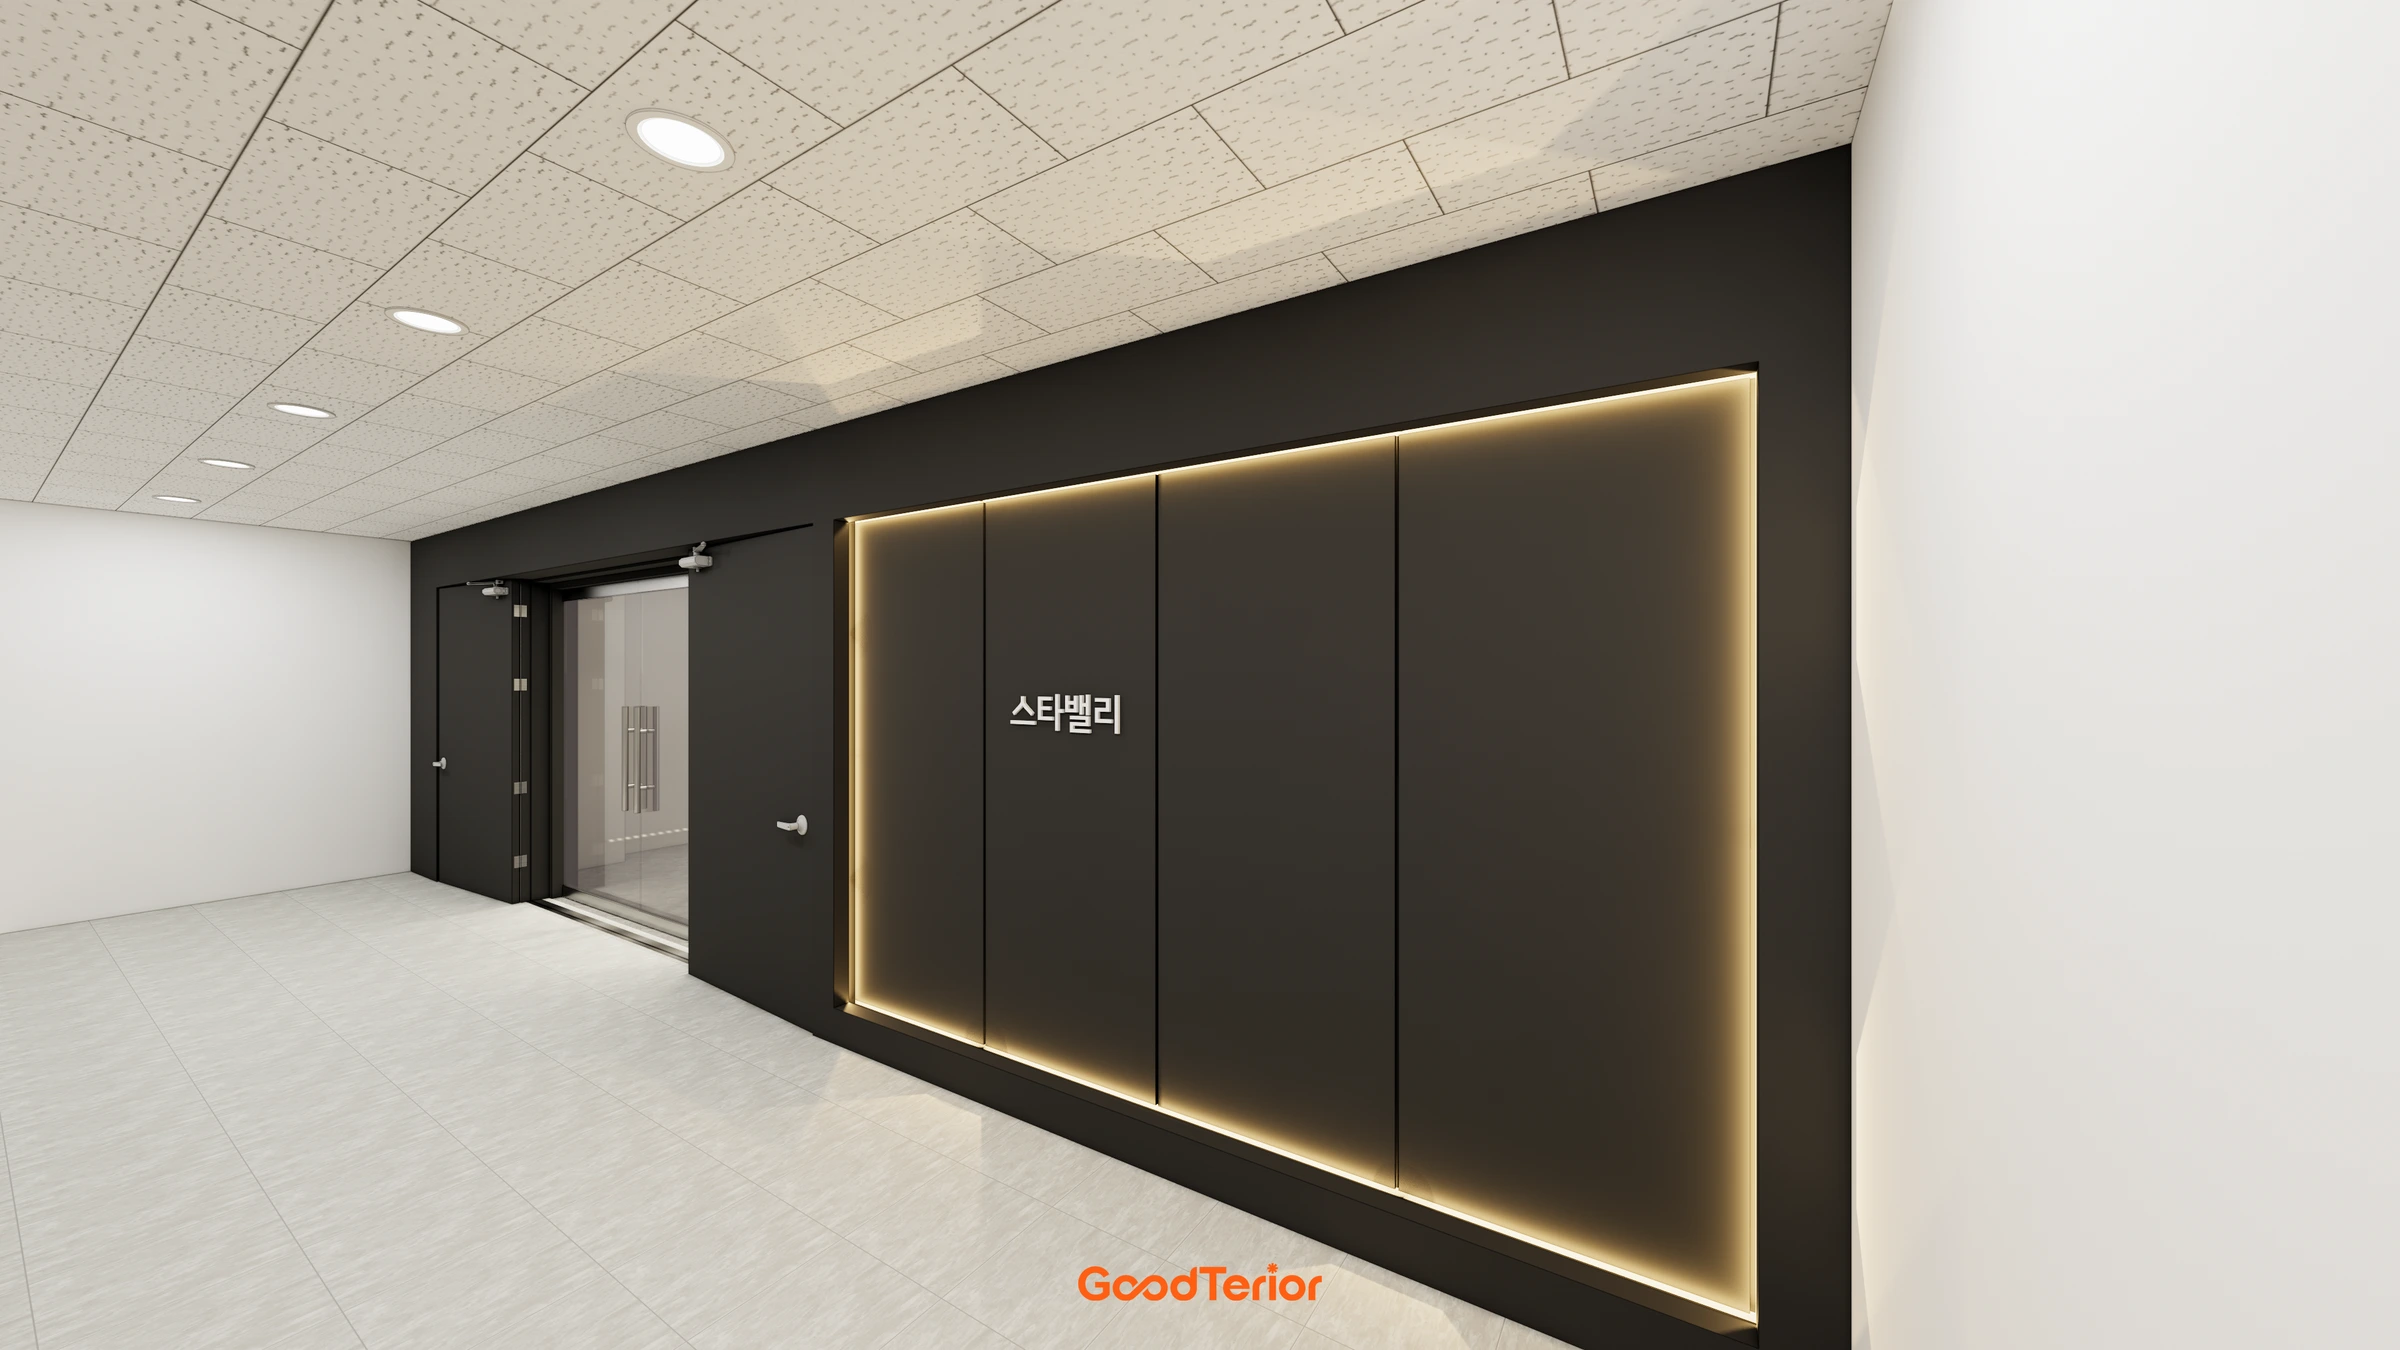
Notes
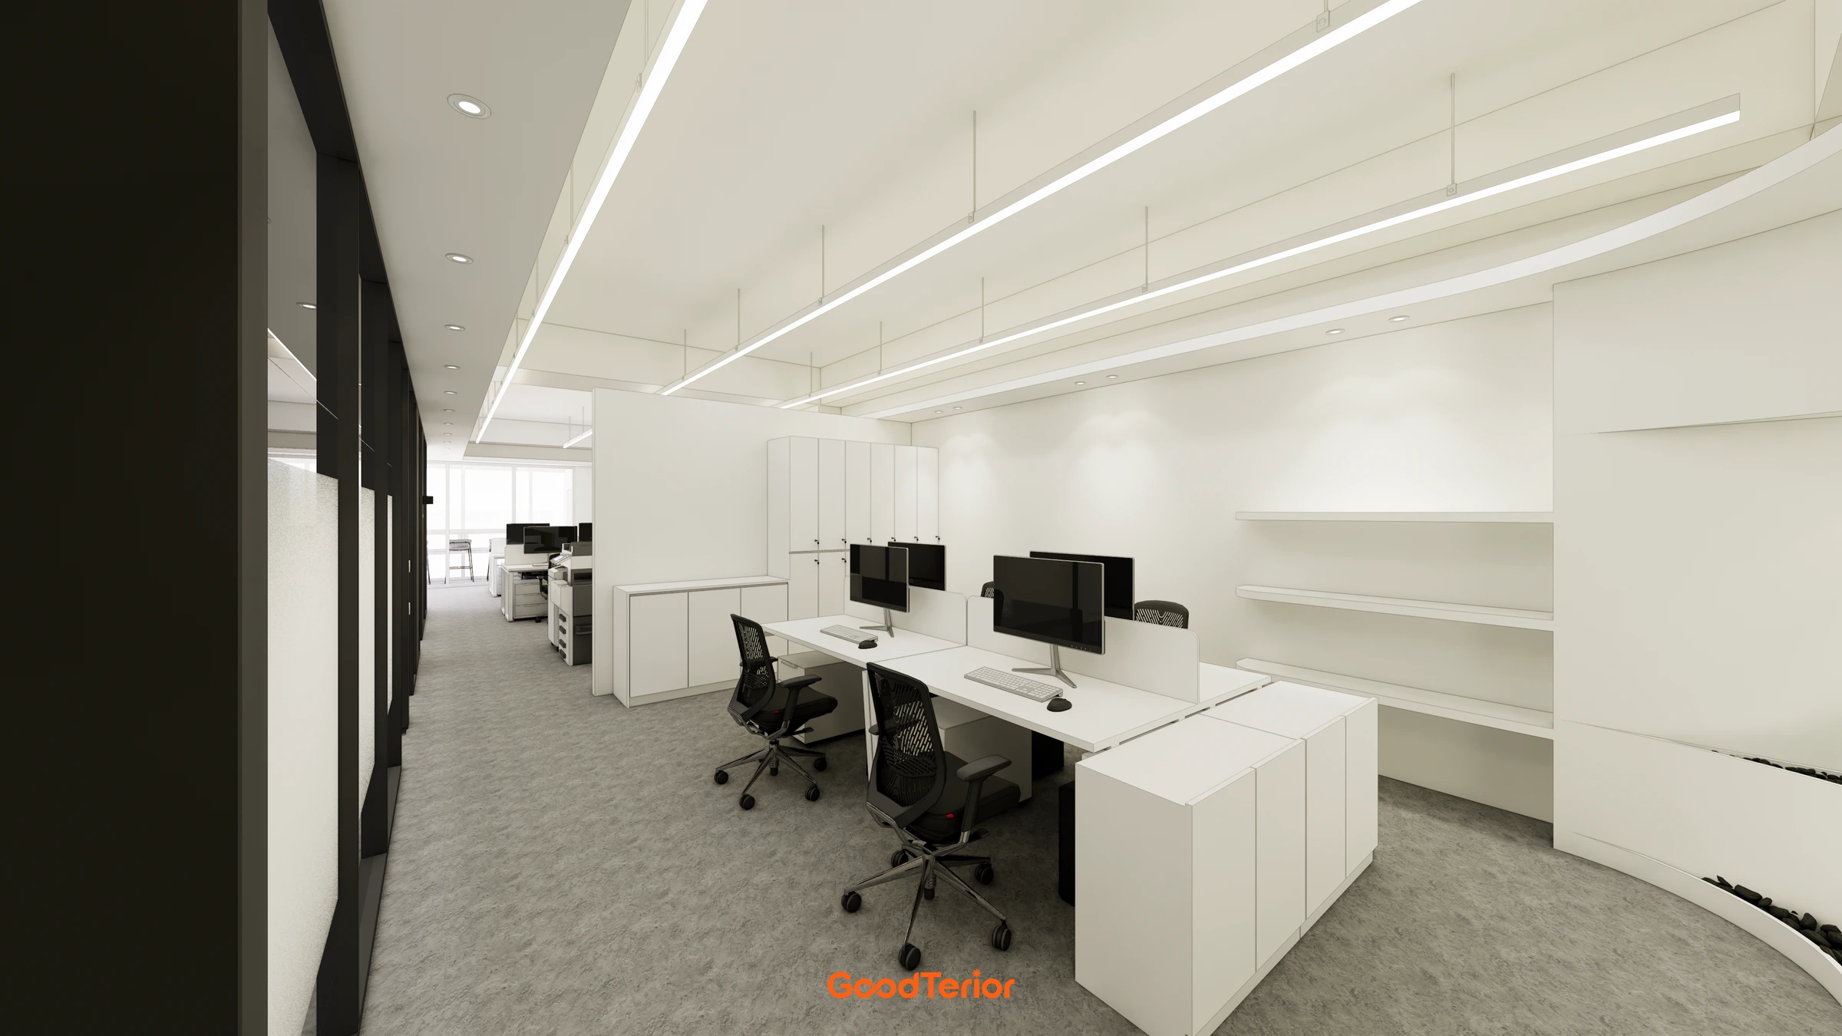
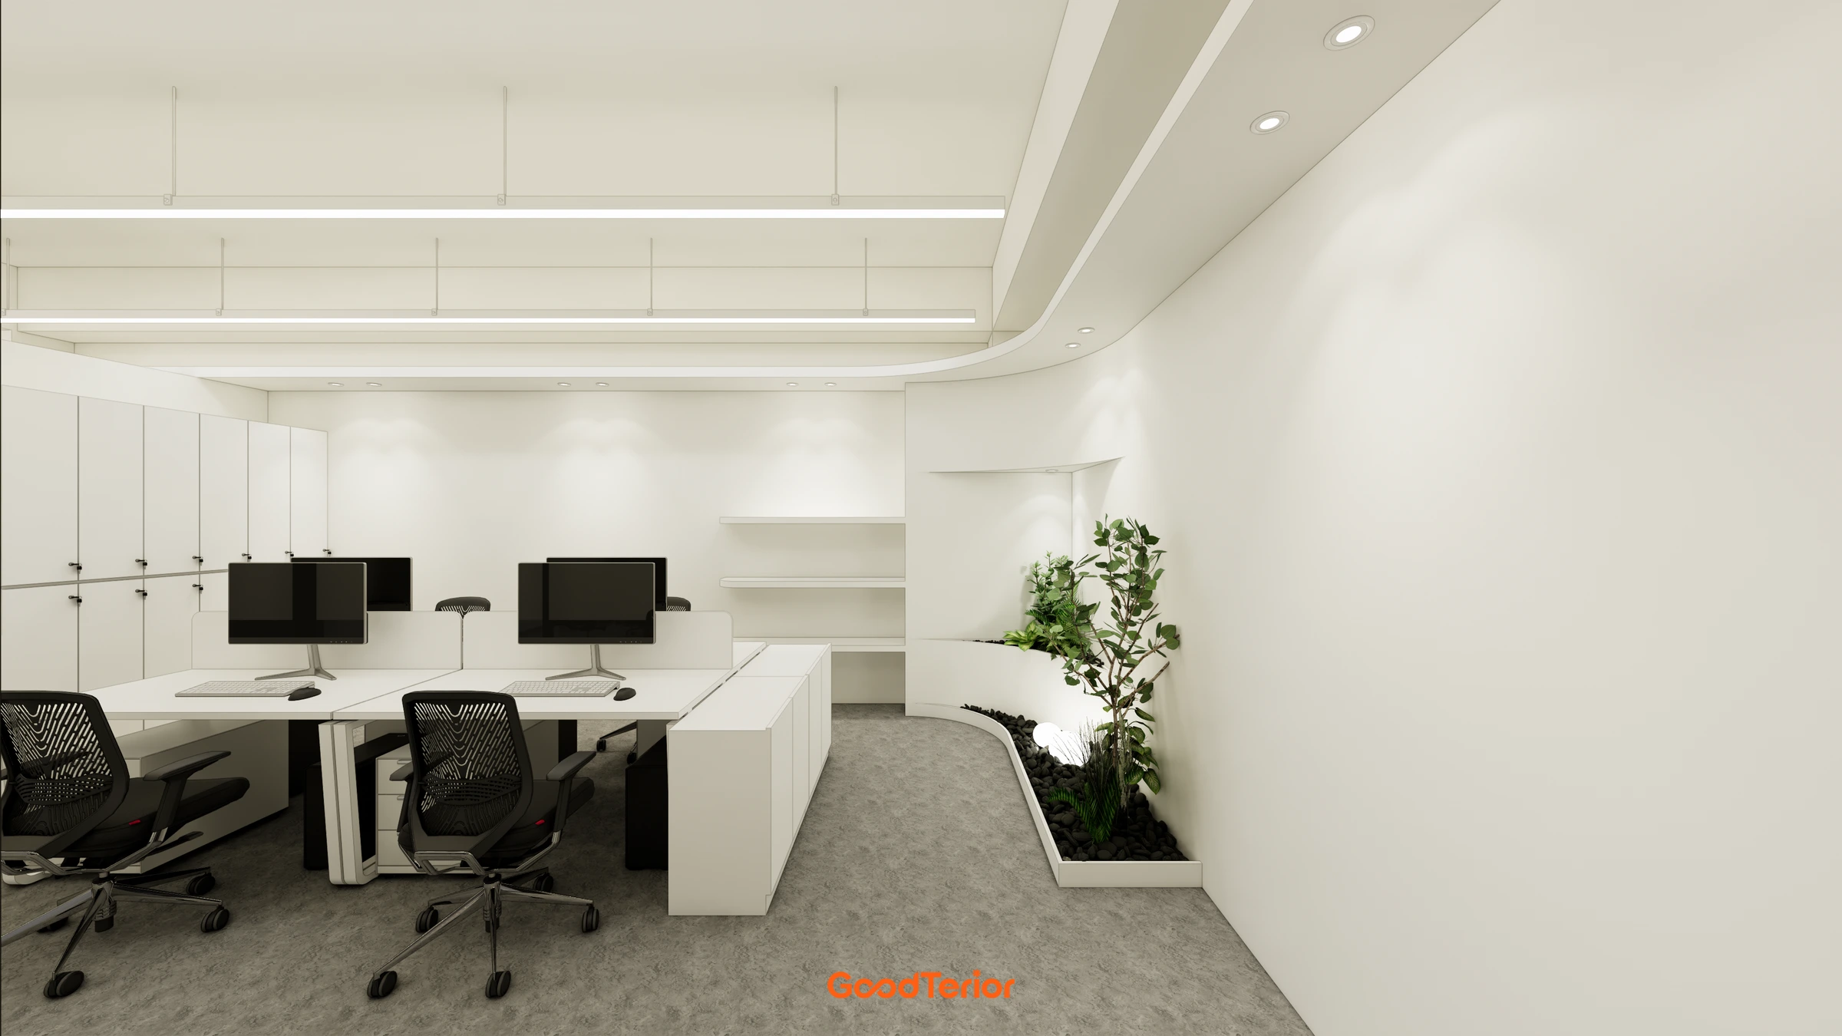
The layout centres on separating resident staff work from travelling staff work within the same office. Desks near the entrance and the larger rear workspace are distinguished, with an uninterrupted route connecting them. Rather than simply lining up desks, we considered the doors to enclosed rooms and the direction in which chairs are used, clarifying how each position relates to circulation.
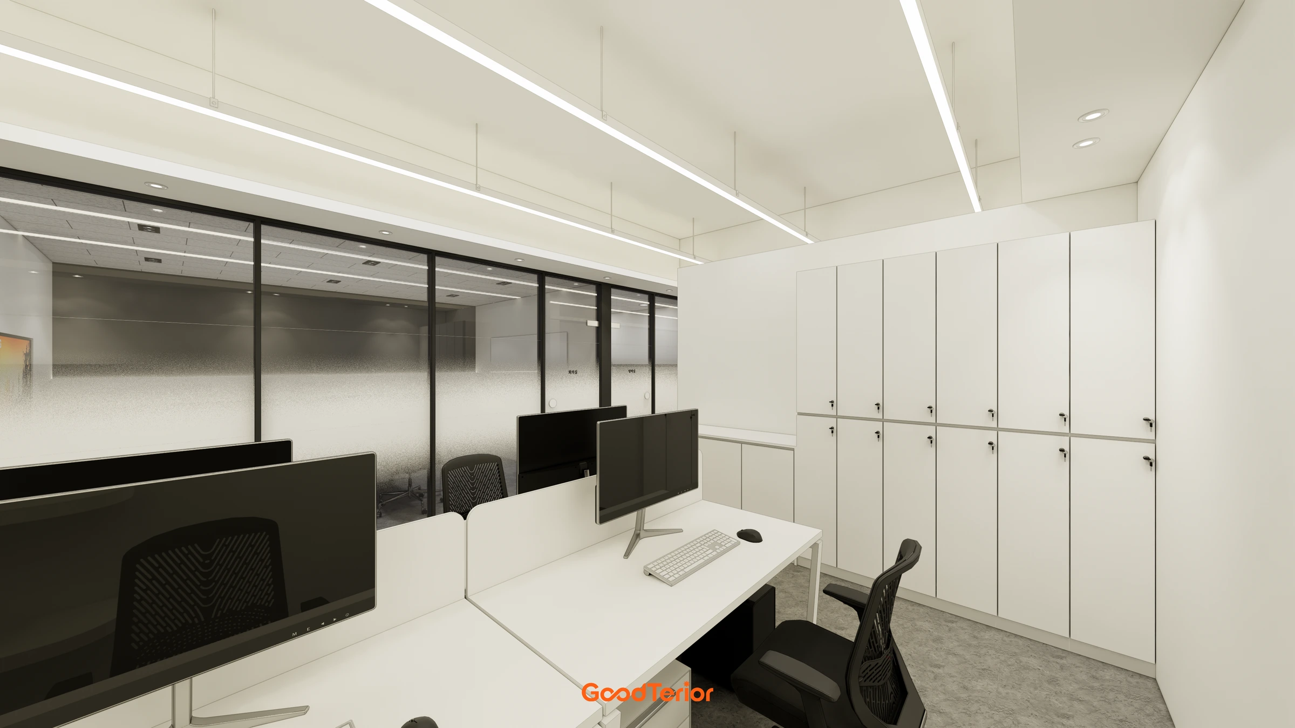
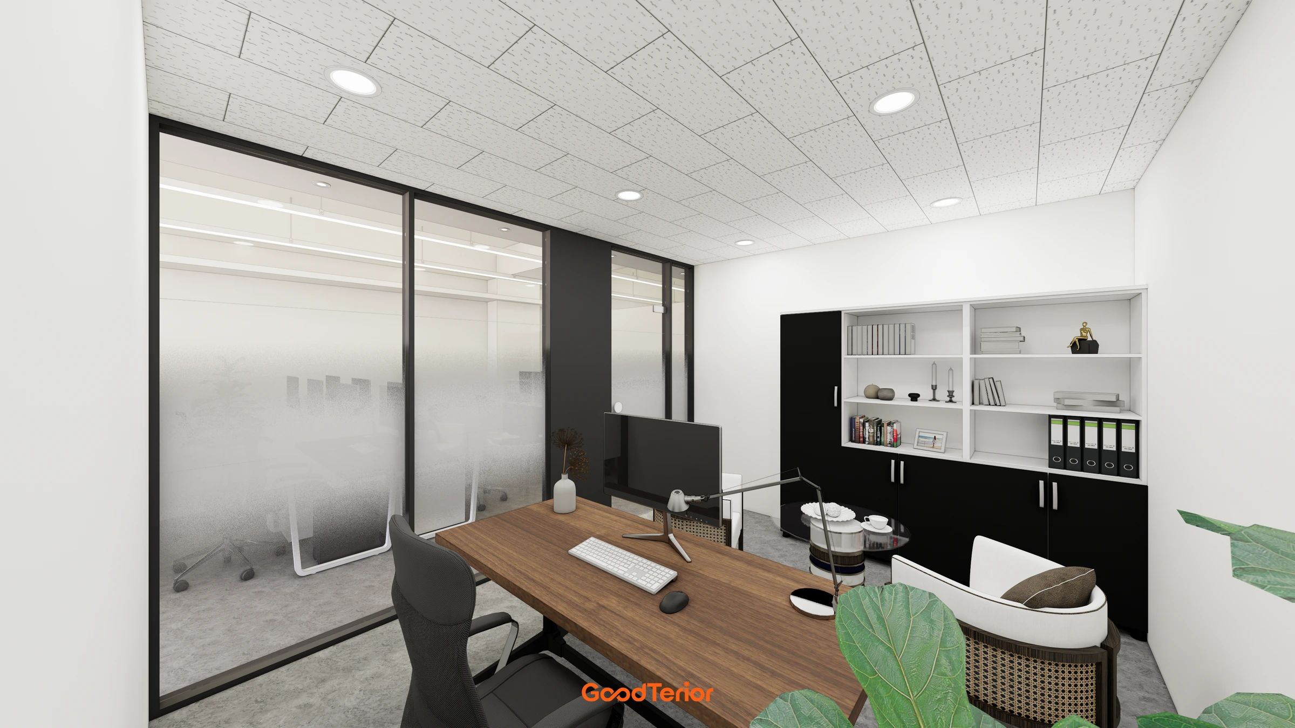
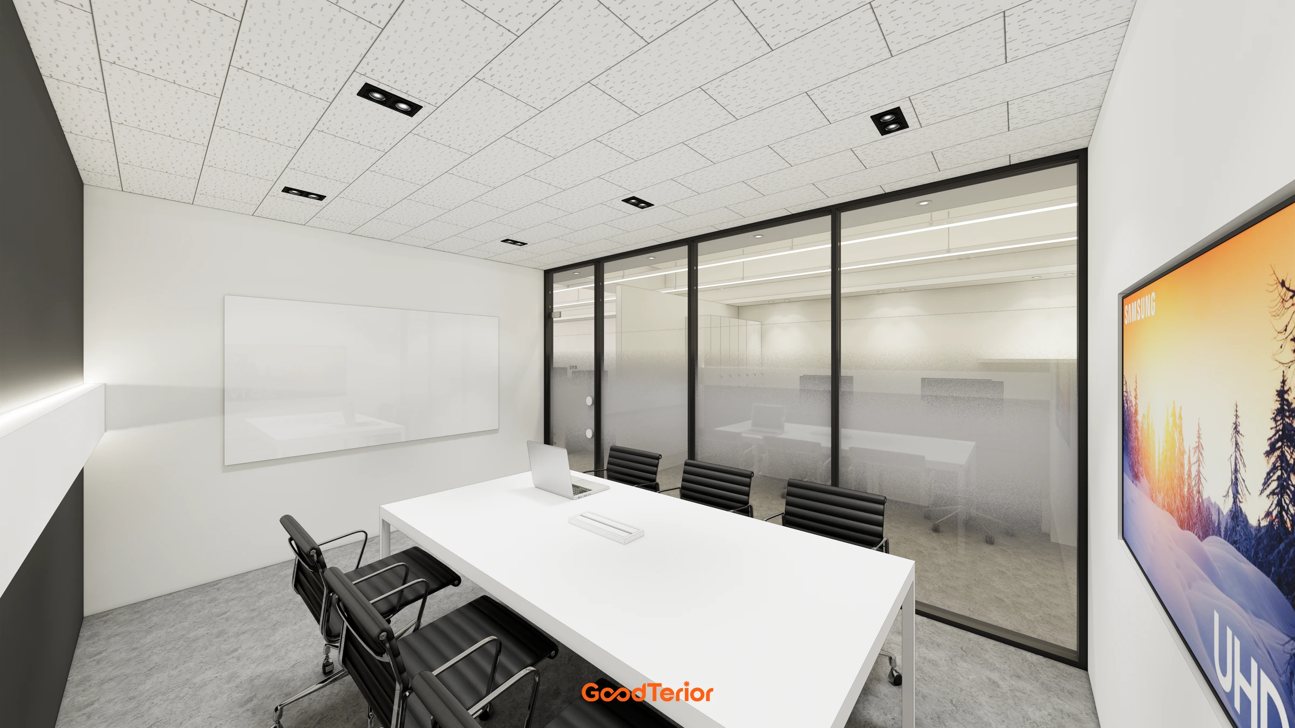
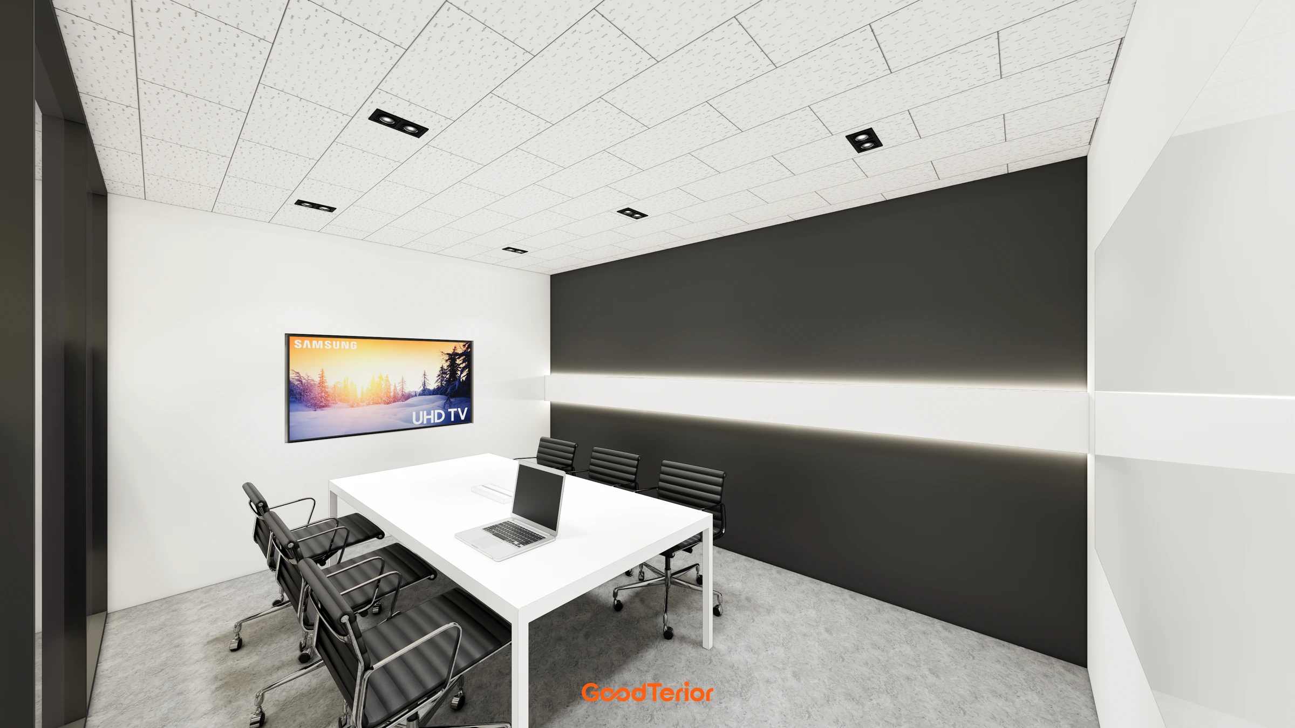
The executive office and meeting room are enclosed, with glass on the sides facing the workspace. Filling every boundary with an opaque wall would make the long office read as smaller pieces. Black frames establish the divisions, while glazing connects the depth inside and outside each room. The translucent central band covers direct sightlines at seated height, giving the open surfaces a degree of visual separation.
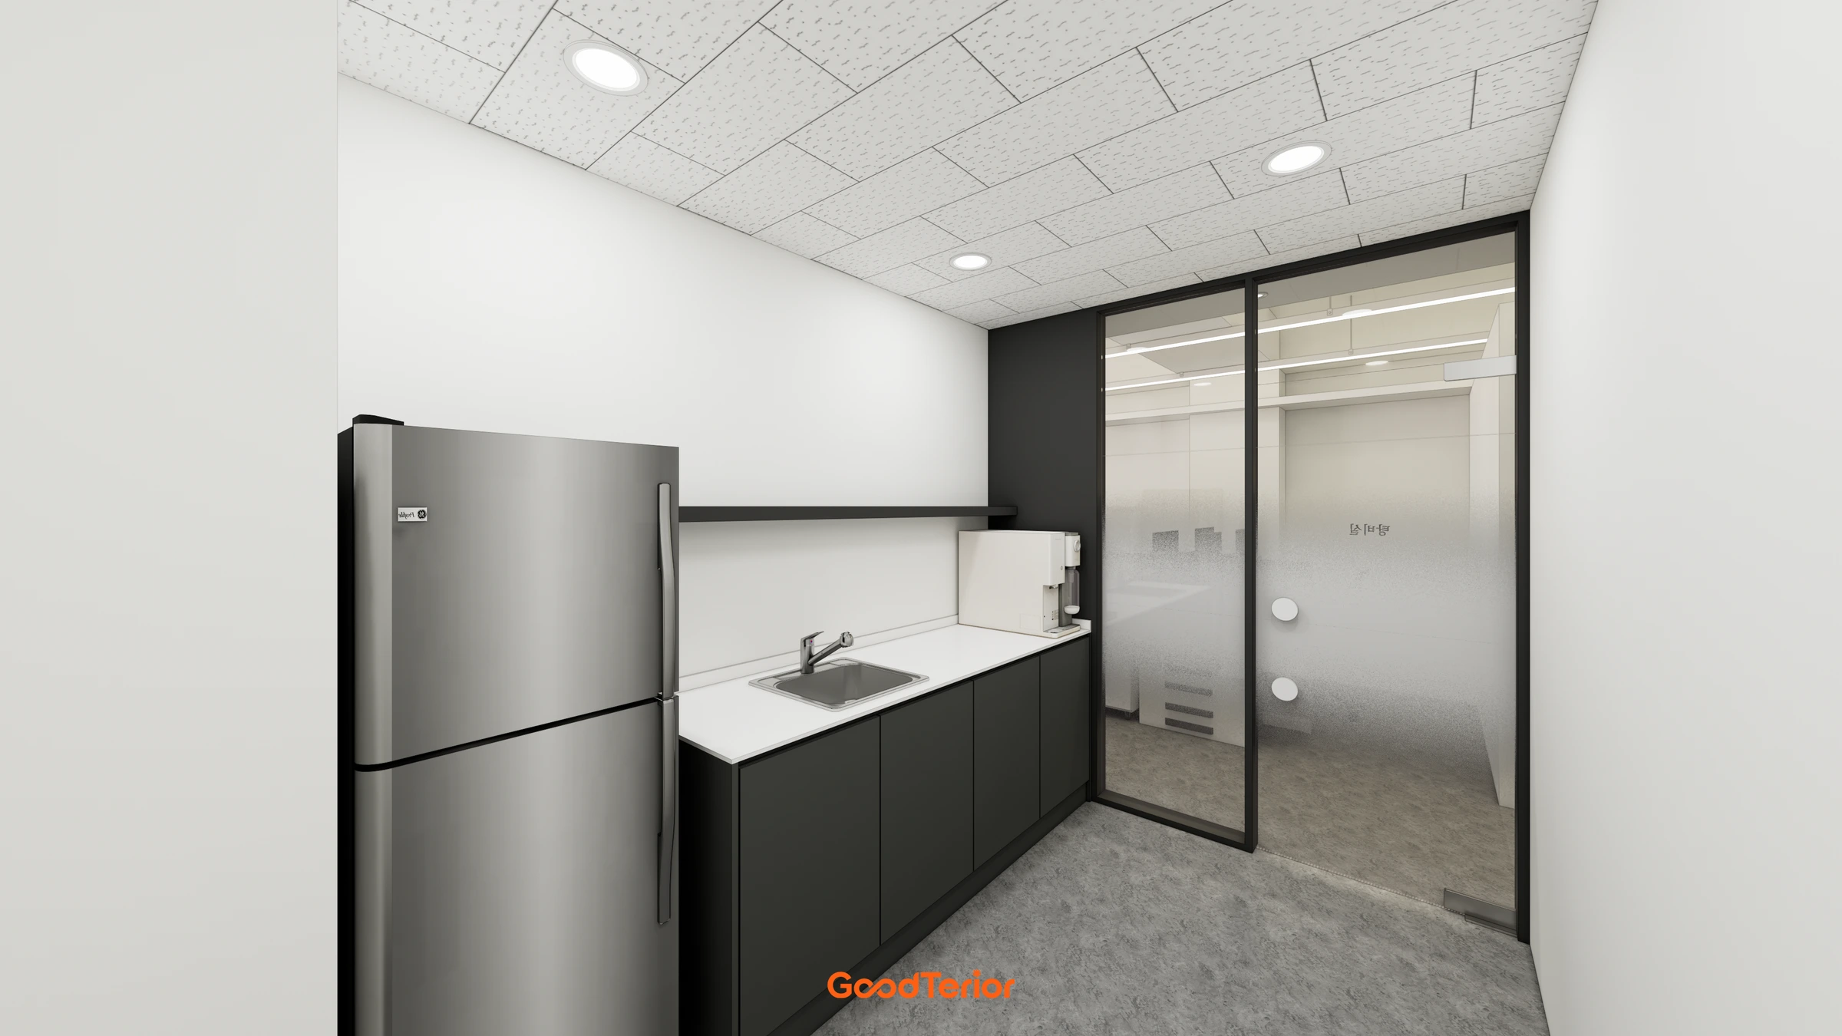
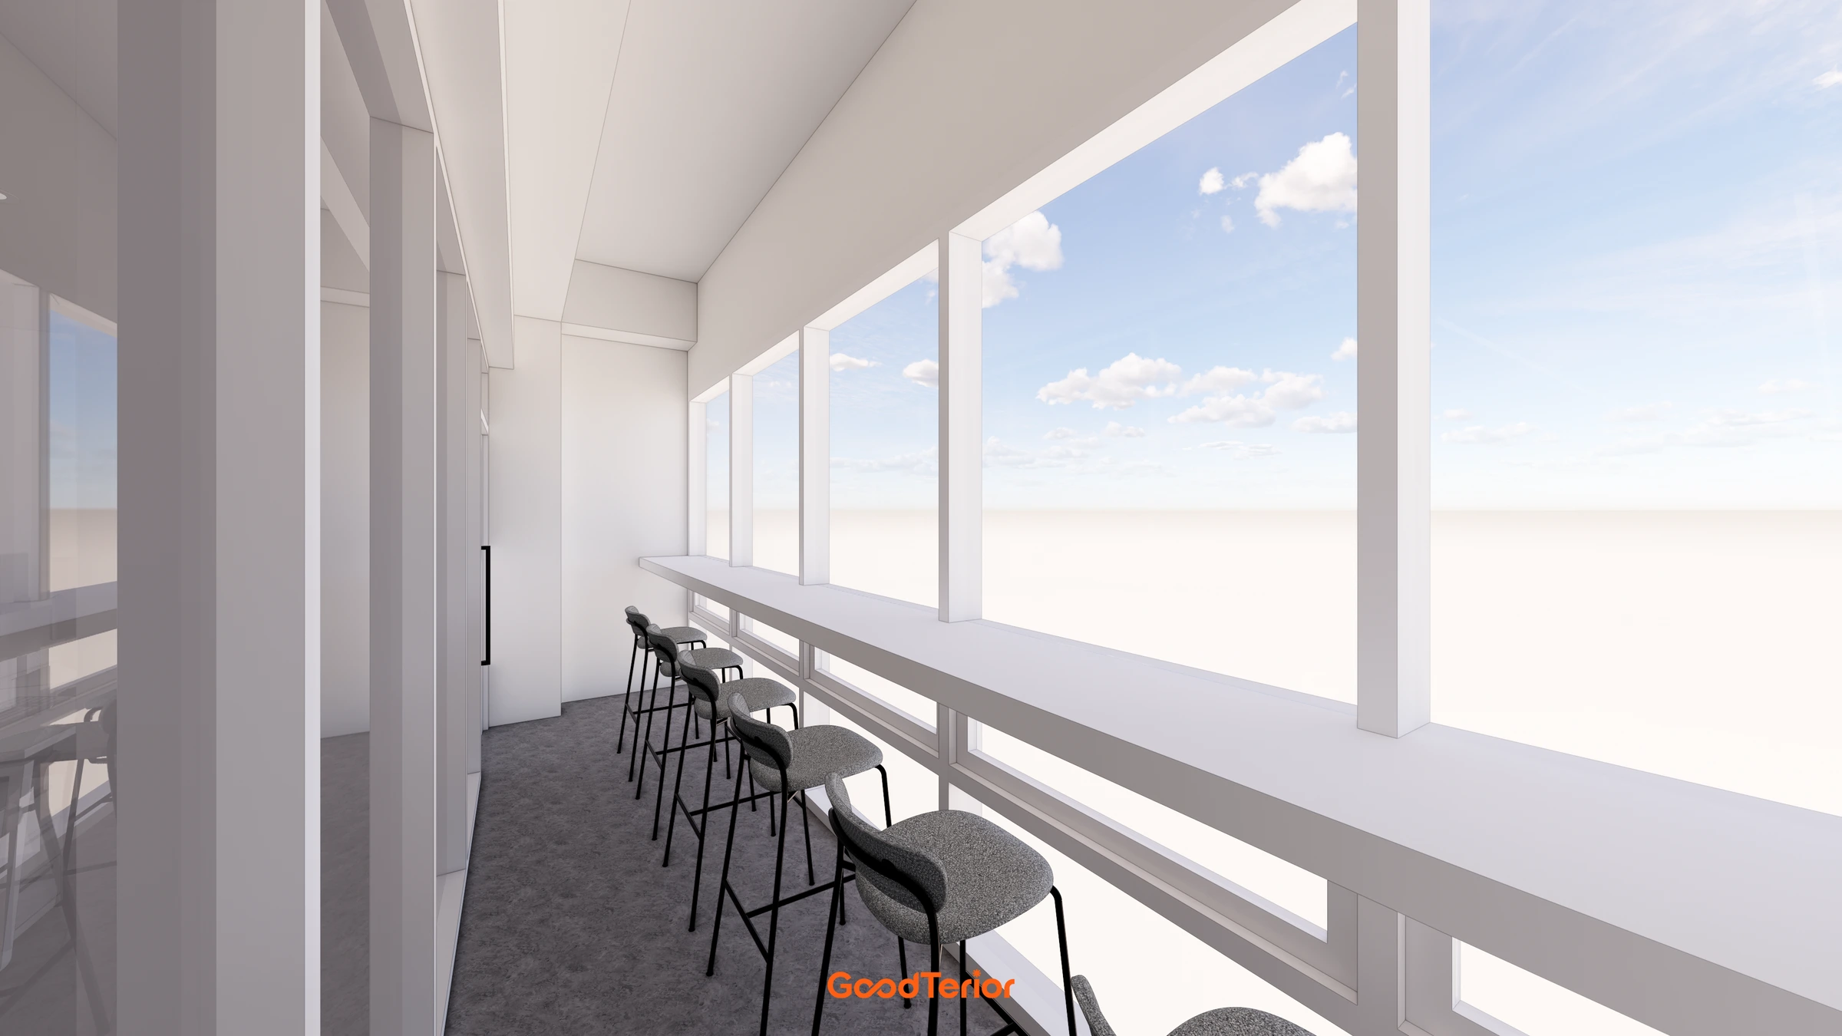
The kitchenette organises the sink, refrigerator and storage along one wall, providing a separate place for everyday items away from the desks. A counter and stools by the windows offer seating at a different height, adding somewhere to move to within the same office.
White and grey cover the larger surfaces, grounded by black frames and wood-toned walls. The long lines of light above the desks follow the same direction as the glass boundaries of the enclosed rooms. Instead of adding more decoration, we aligned furniture, partitions and lighting so the flow of the long floor plan remains clear. I am Ham Youngju, interior designer at Goodterior. Thank you for reading.