
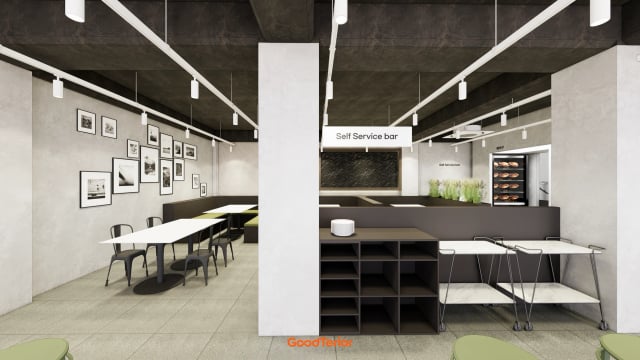
Interior design for cafes and restaurants case studies
Industry
Floor area
Topic
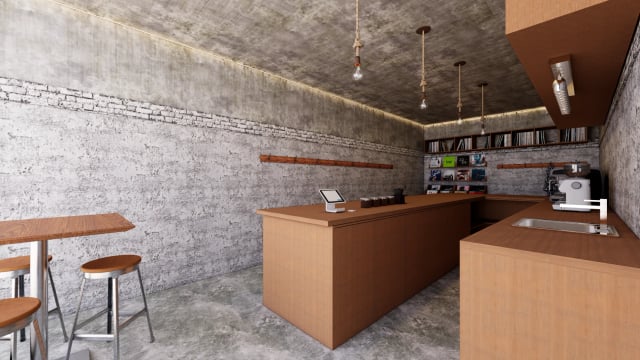
Cafe Cup Storage: 3 Layouts for Shelves and Wash Stations

Cafe Entrance Design in the 10-Pyeong Range: Glazing and Signs in 4 Cases
Doors and building servicesCafes and restaurants10 to 19 pyeong
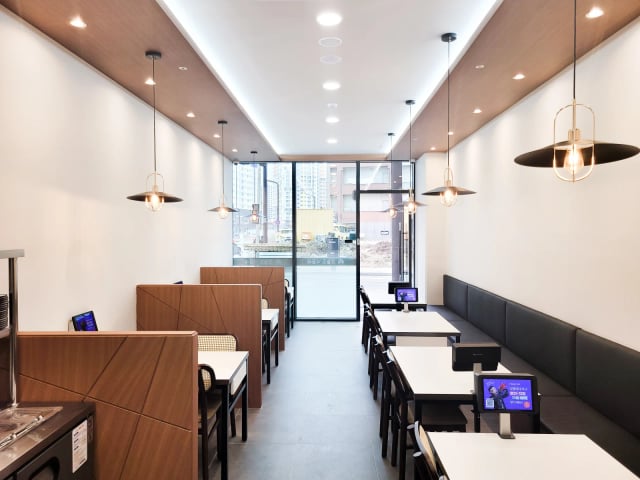
4 small restaurant interiors in the 10-pyeong range: Keeping a serving route open
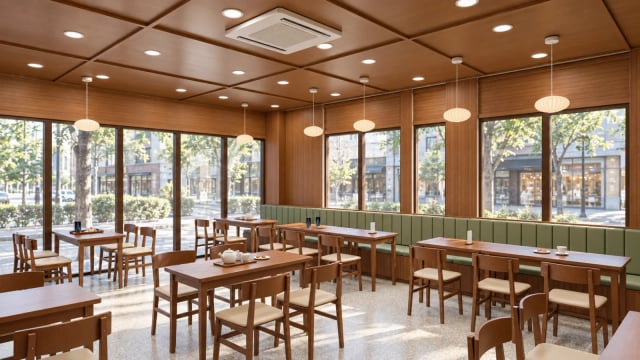
Cafe window seating design: Bar counters and benches in 4 projects
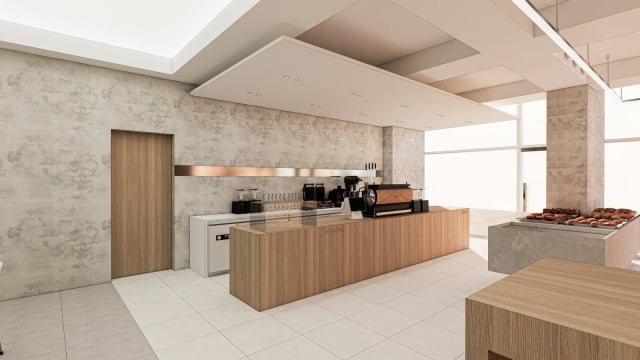
Bakery Cafe Interiors: 3 Display and Order Counter Layouts
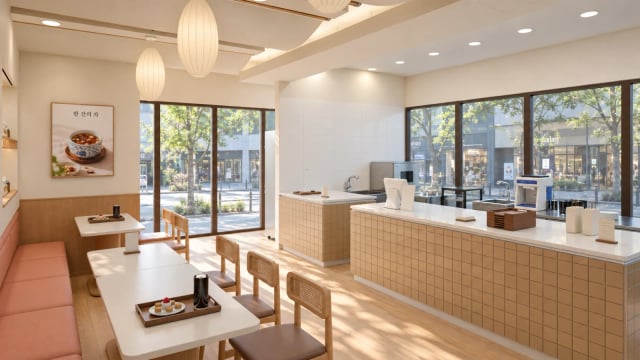
Cafe Ceiling Interiors: Finishes and Lighting Above Seating in 3 Cases
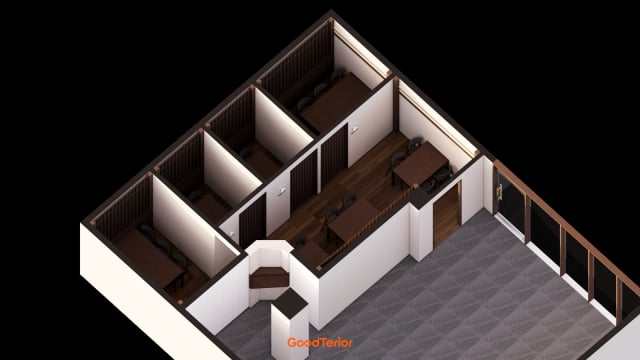
Restaurant Floor Interiors: Zone Boundaries and Patterns in 3 Studies
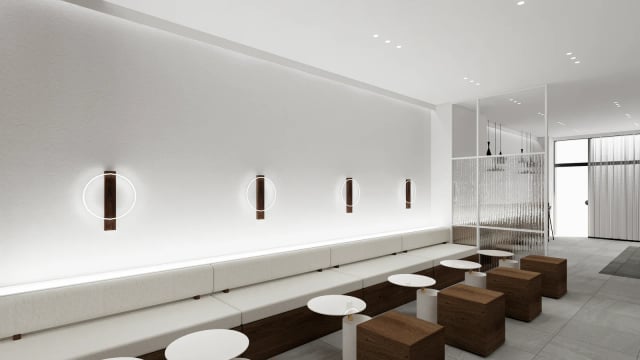
Cafe Bench Interiors: Walls and End Seats in 3 Design Studies
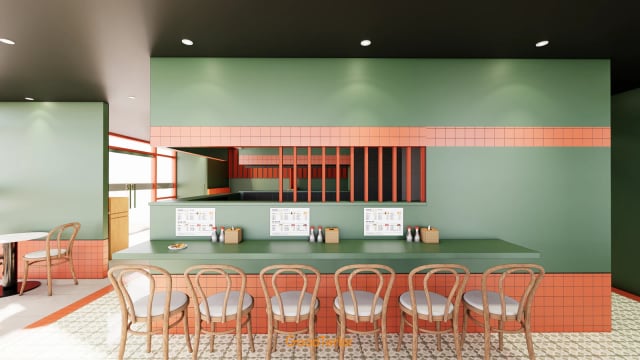
Restaurant interiors: 3 designs comparing dining halls and partitions
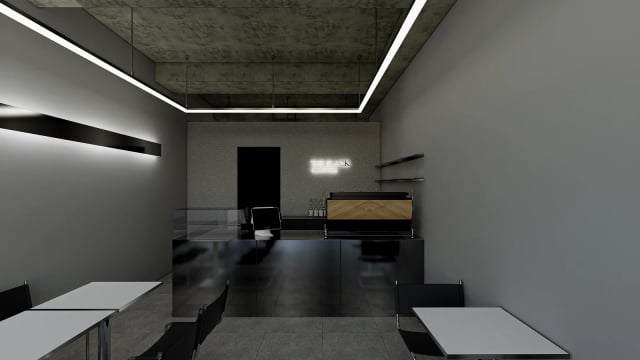
Small café interiors in the 10-pyeong range: 3 counter and seating layouts
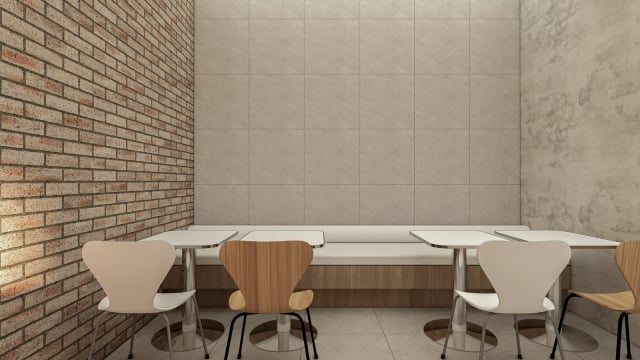
Café Chair Colors: Coordinating Seats, Tables and Frames
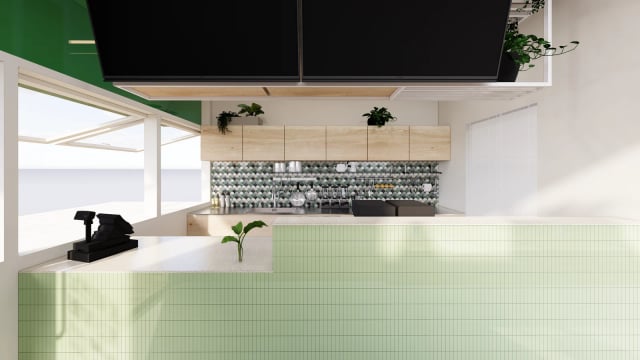
Restaurant Counter Design: Checkout and Takeaway Collection Layouts
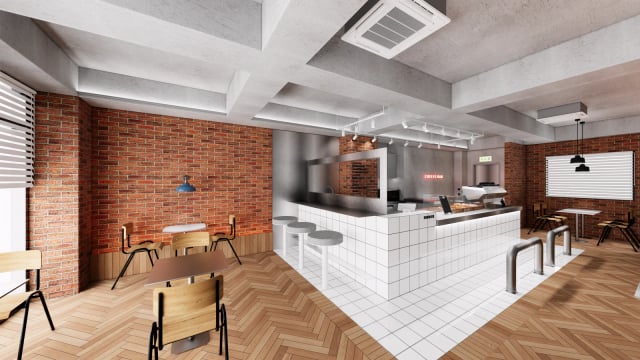
Café Wall Tiles: Comparing Brick Patterns and Square Grids
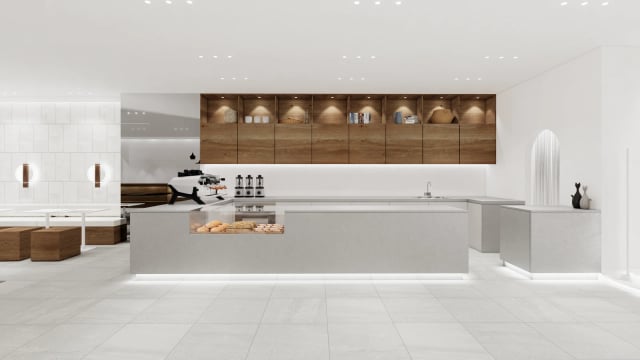
Solid Surface Countertop Fabrication: Café Counter Edges and Joints
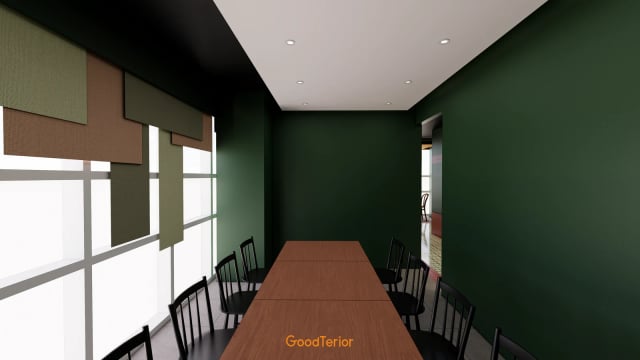
Restaurant Dining Rooms: Planning Group Bookings and Service Routes
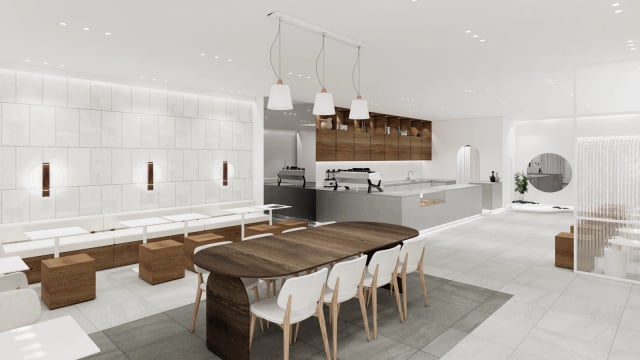
Cafe Pendant Lights: Aligning Table Centres and Installation Heights
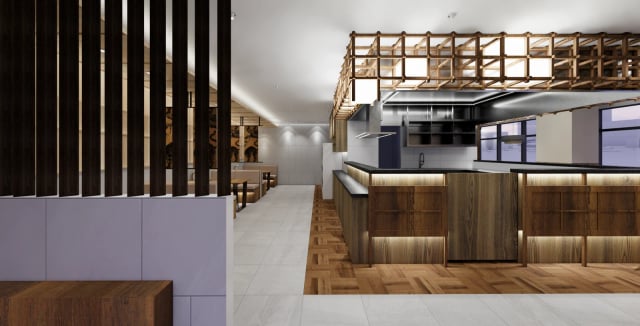
Wood Slat Partitions: Planning Gaps and Finishes in Restaurants
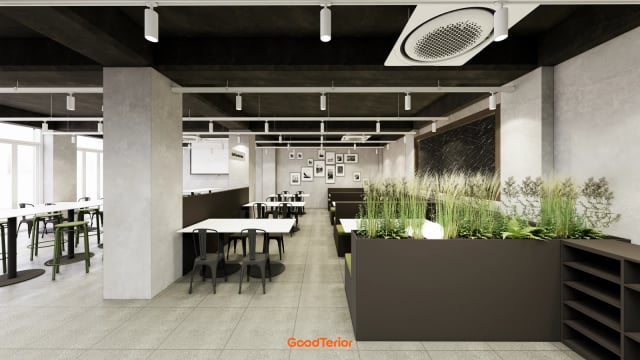
Bar Stool Height: Matching Café and Restaurant Counters
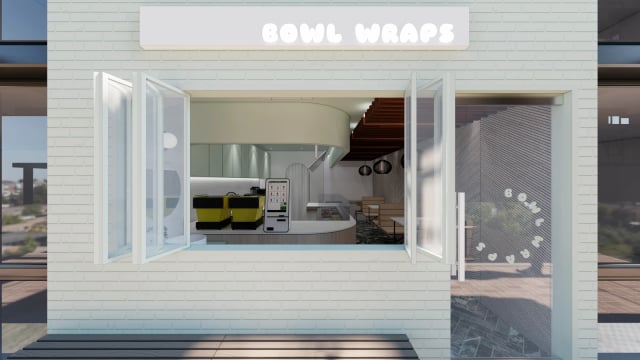
Takeout Service Windows: Planning Folding Windows and Counters
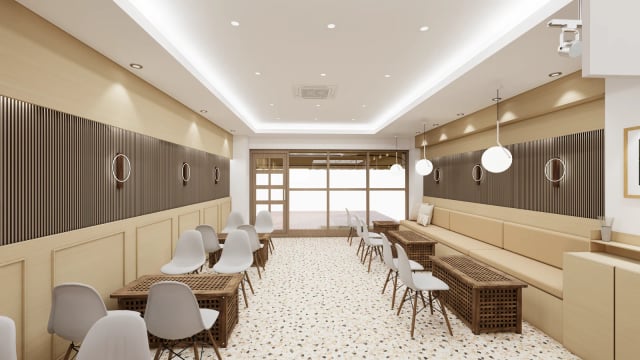
Cafe Table Layout: Combining 2-Person and Group Seating
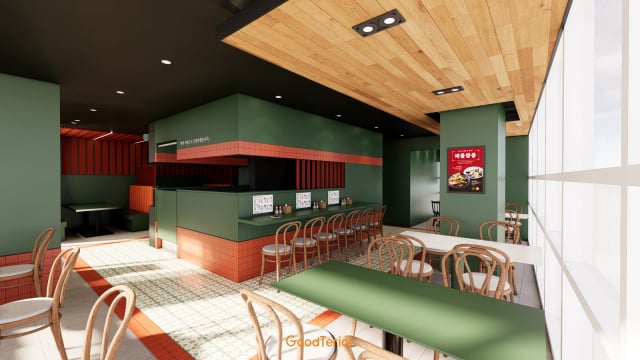
Restaurant Wood-Look Ceilings: Full and Partial Finishes
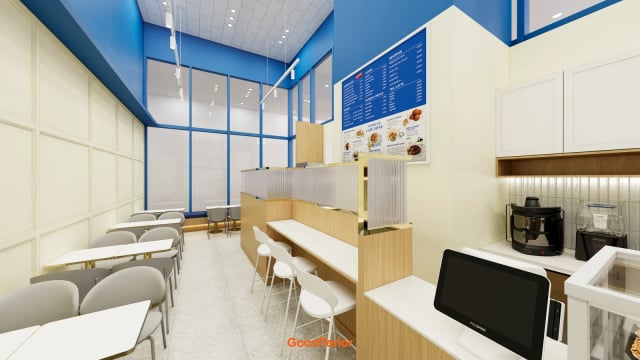
Cafe POS Installation: Countertop and Cable Space Checks
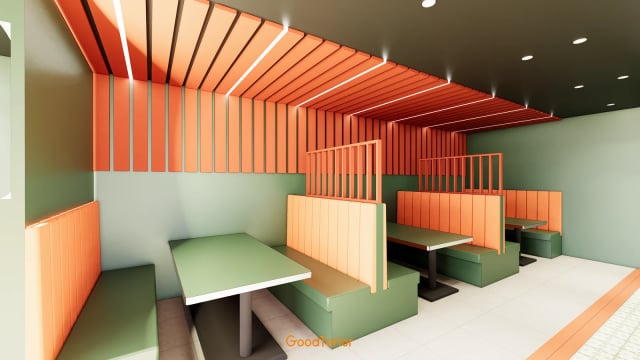
Restaurant Banquette Design: Seat Divisions and Cushion Replacement