Takeout Service Windows: Planning Folding Windows and Counters
Distinguish a wide-open window from a workable handover point when planning a cafe or salad-shop takeout window. A folding-window design illustrates stacked panels, the sill and inner counter, packing routes and service when the window is closed.

Before you begin
- Distinguish total window width from usable handover width after panels are stacked.
- Review the sill, counter and equipment between the customer and staff in section.
- Define the packing-to-window route and ordering and collection when the window is closed.
The handover space left after opening the window
A takeout window creates an external ordering or collection point. Decide whether it handles ordering and payment or only hands over orders placed inside. These roles require different items and customer dwell time. With a window beside the entrance, as in the design shown, map indoor customers and window customers separately rather than assume a large opening resolves service flow.
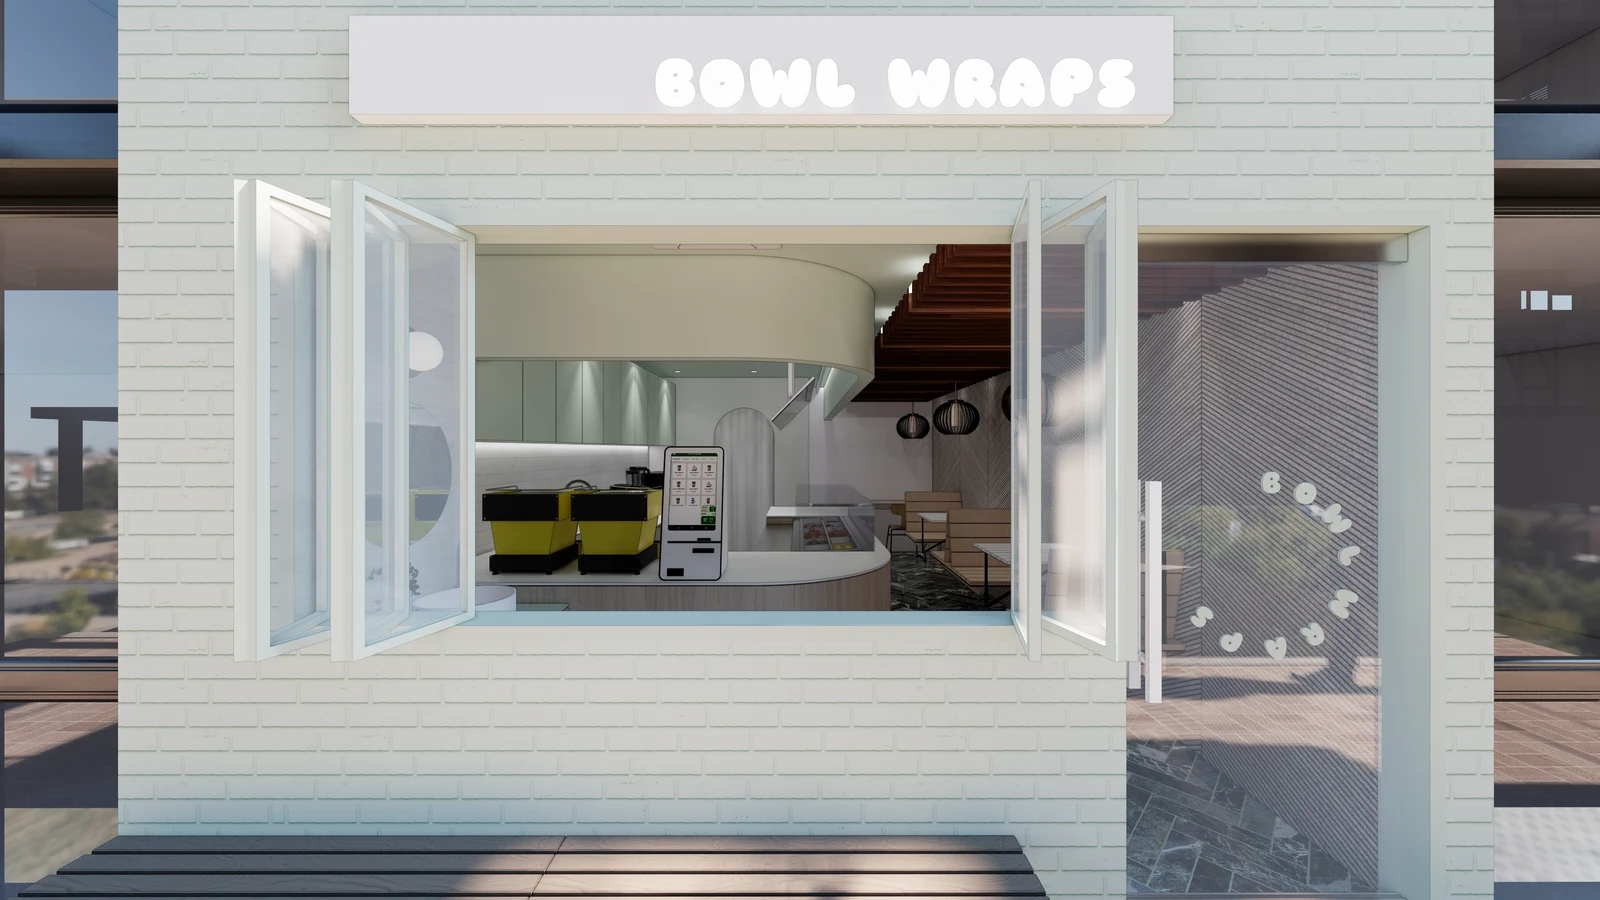
The cover shows panels stacked at both sides beside the entrance. Distinguish closed frame width from the clear opening in use and confirm the proposed panel-stacking arrangement for the actual product. Plot projecting handles and panel edges alongside the entrance-door movement. Rendered proportions do not establish installation dimensions or operating performance.
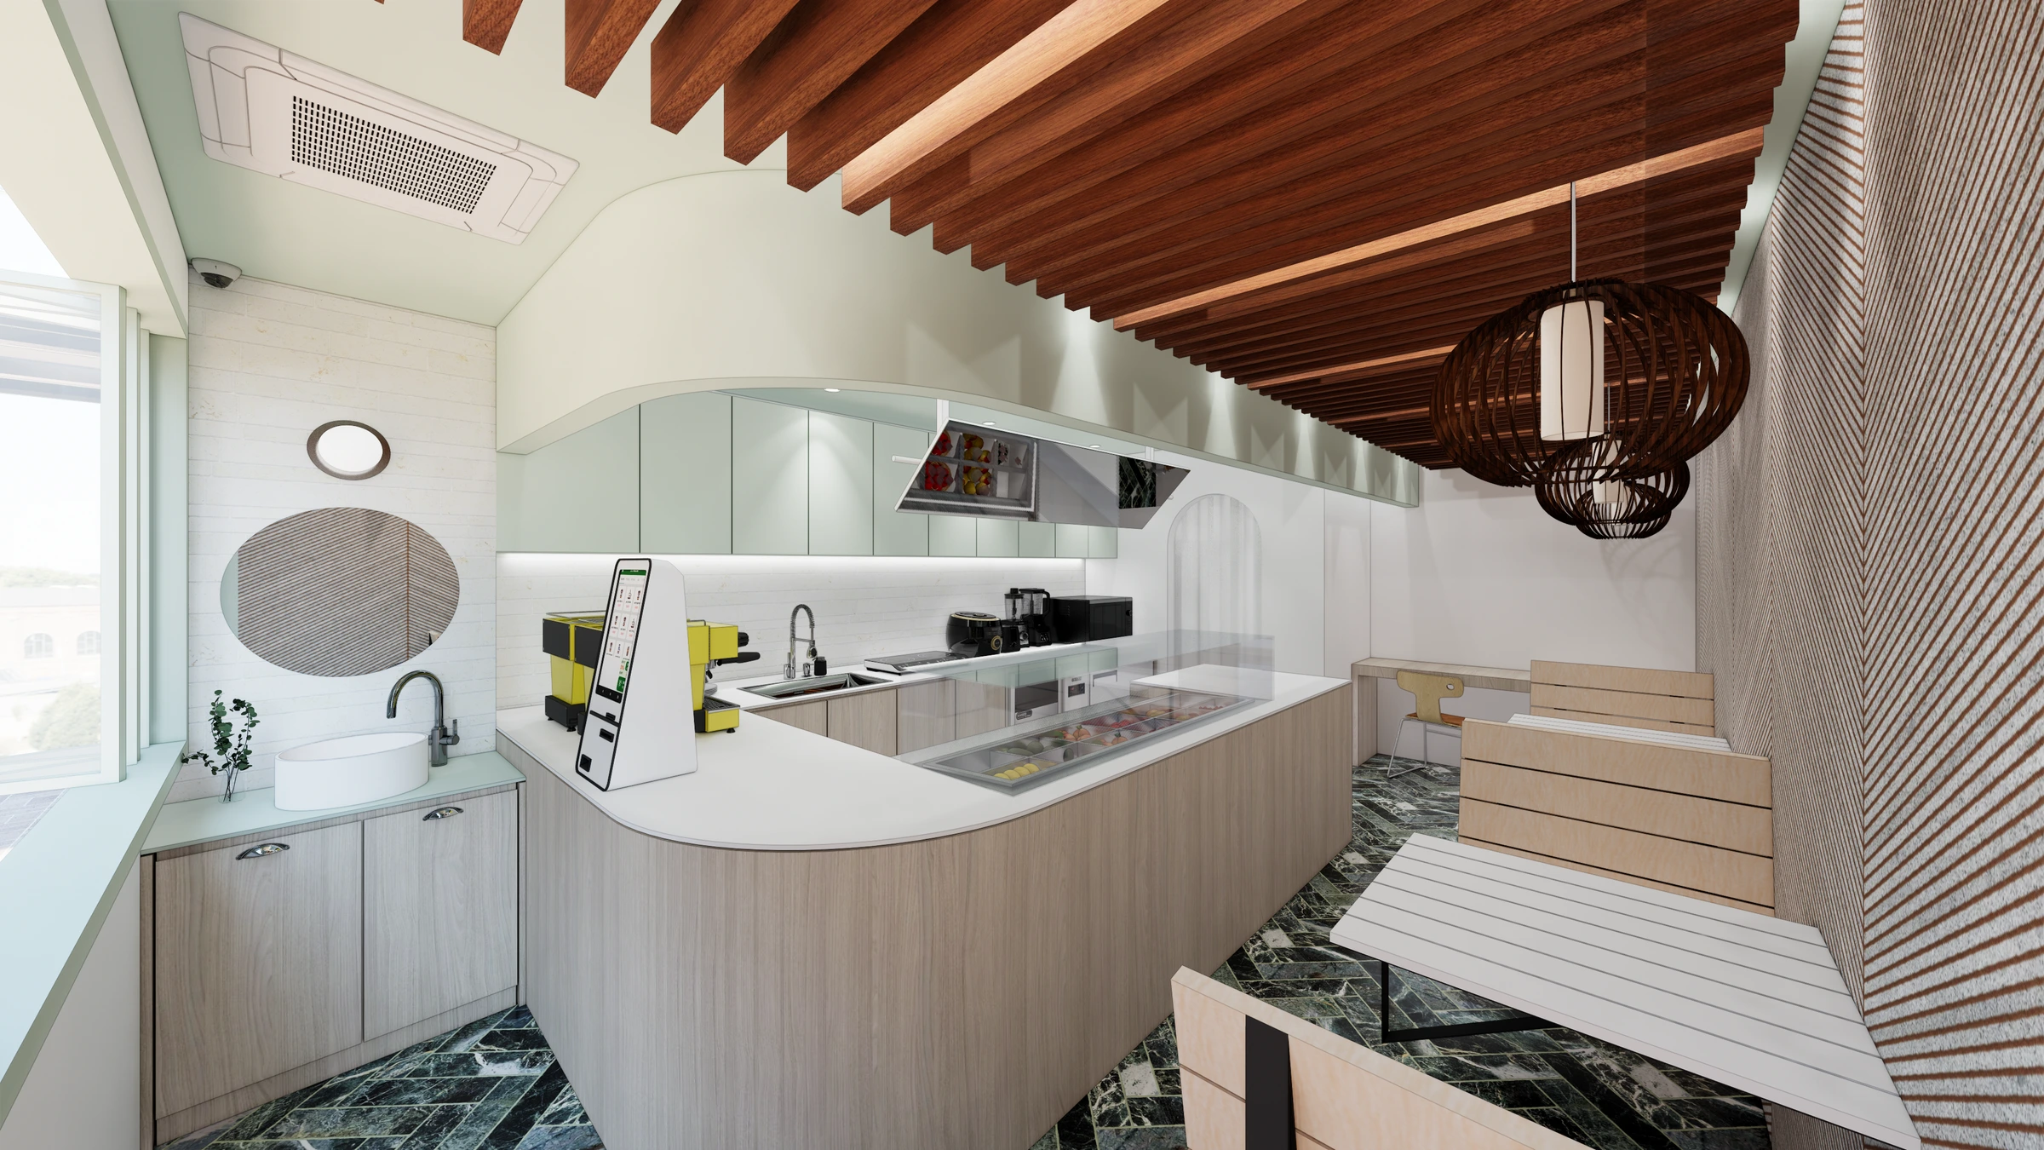
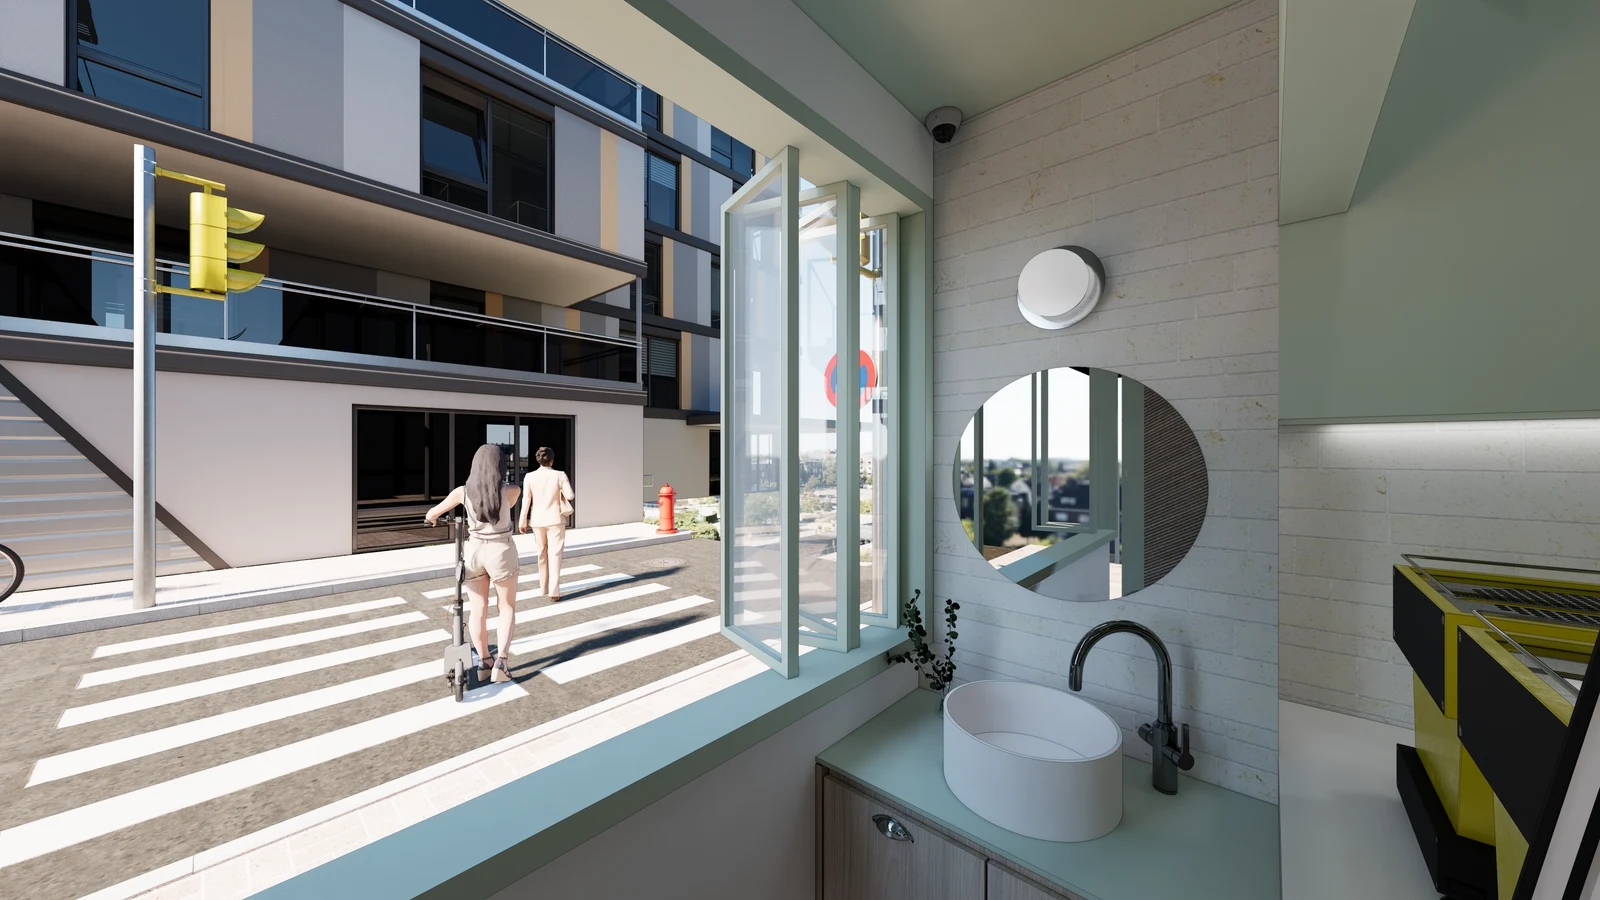
The first body image looks toward the window from inside, with a basin, equipment and stacked panels nearby. For a proposed shop, compare staff handover positions with basin use and the act of opening the window. Define the area to keep clear according to the intended sequence rather than treat the depicted adjacency as proof of suitability.
Review the sill and inner counter together. A usable outer ledge can still be separated from the staff worktop. Draw customer and staff positions, sill and counter heights and depths, and equipment in section. Test actual cups, bags and the largest containers from both sides, including any intermediate landing surface, before approving dimensions.
Compare folding panels with other feasible product configurations, such as sliding or a smaller operable section, against the same service method. Obtain the actual clear opening and panel positions, then compare operation, closure and cleaning access as well as appearance. Select against the intended task and installation conditions rather than declare one system universally better.
Assess the actual standing, passing and entrance areas outside; do not plan them as spare interior floor. The rendered background establishes neither a waiting area nor permission to use it. Confirm facade alterations, signage and external waiting conditions with the building management and relevant parties, and compare indoor collection if external use is unsuitable.
From the packing point to service with the window closed
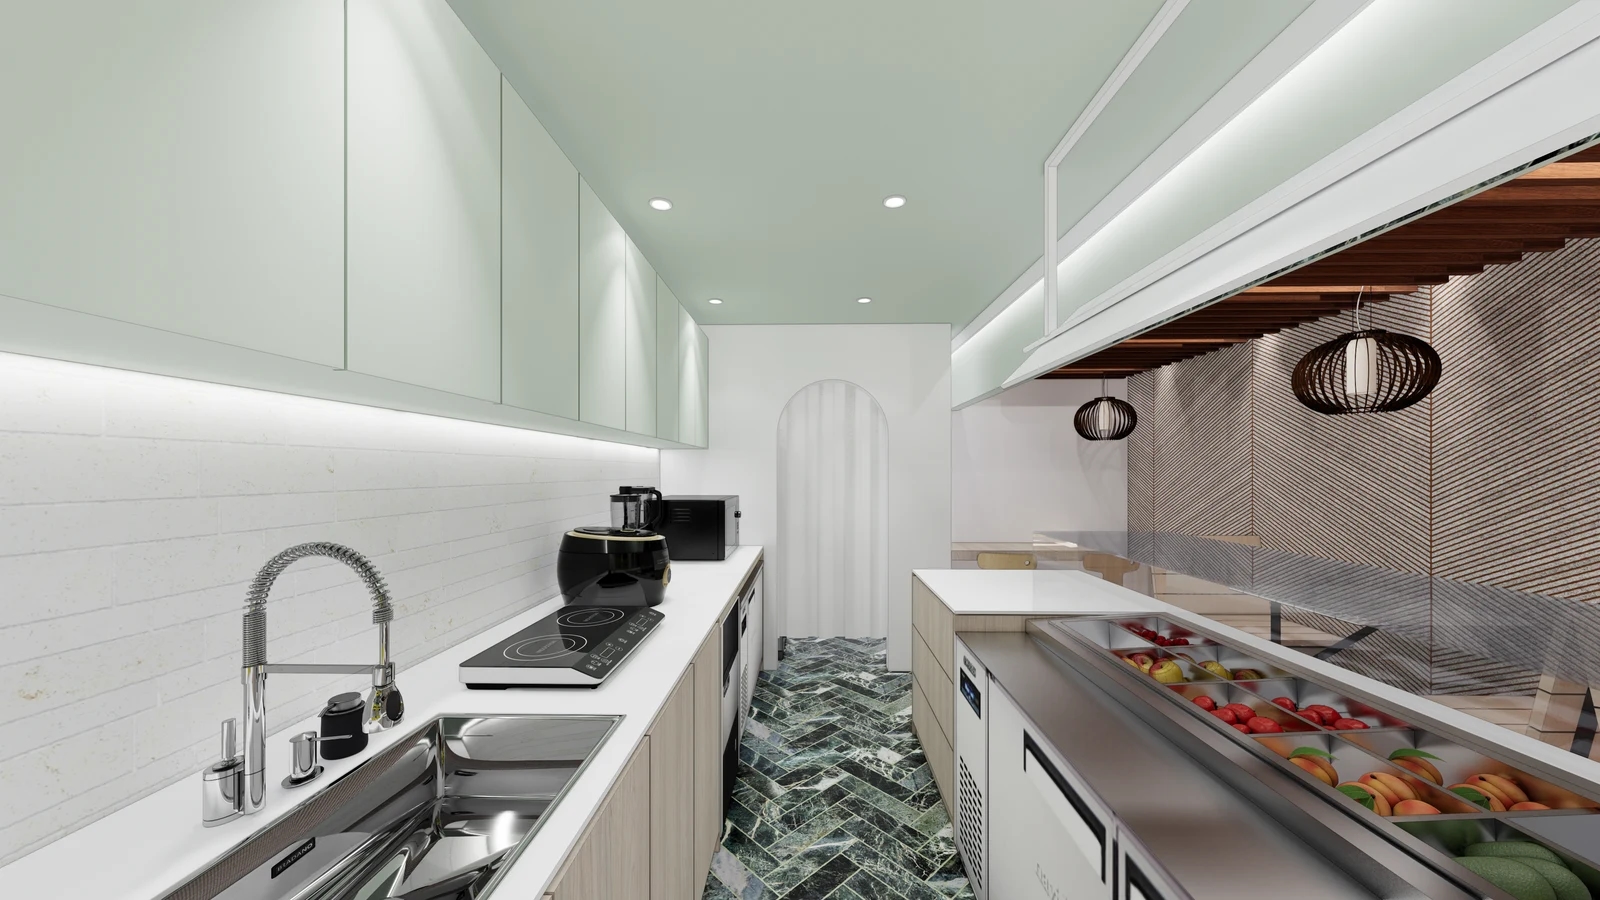
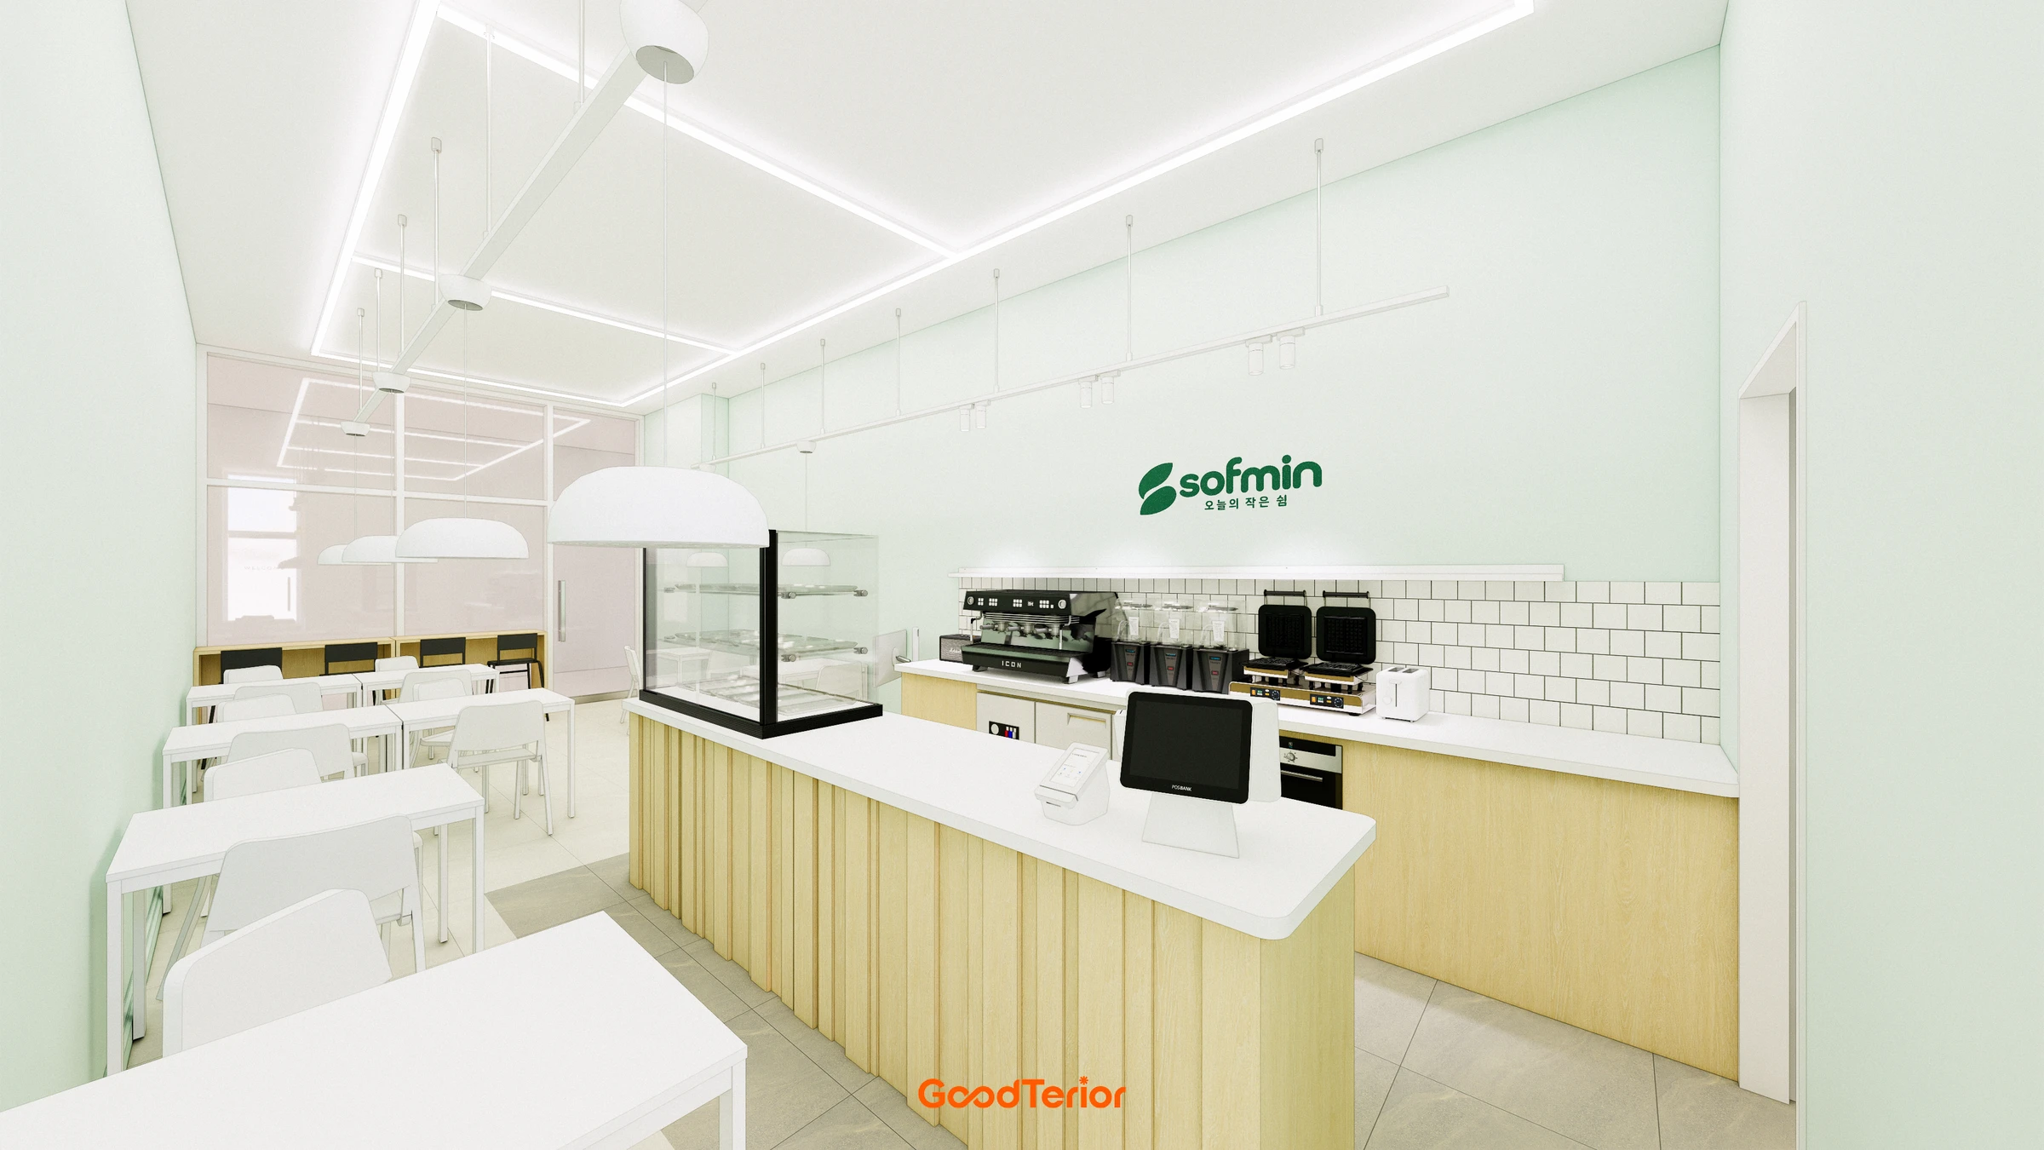
The second image places a long worktop opposite ingredient displays. Trace how completed and packed orders would travel from these internal work areas to the window, including a temporary order-sorting point. The depicted equipment does not establish an operating procedure; test the proposed menu, packaging and staff roles against the layout.
Decide whether window service and preparation share a staff member or involve a handover. For shared duties, plan how customers receive guidance while the window is unattended. For separate duties, align the staff landing and collection surfaces. Test simultaneous orders to see whether a sorting point is needed away from the sill.
For a shared ordering and collection window, sketch distinct waiting positions and place instructions and order-identification items without consuming the handover surface. If payment equipment and signs occupy the same ledge needed for bags and cups, revise the duties or furniture arrangement and consider simplifying the service point before adding another window.
Plan service when rain, strong wind or operating hours require closure. Decide whether orders and collection move indoors or window service stops, and make the entrance and indoor counter understandable to arriving customers. Confirm insulation, airtightness and water-related conditions through the selected product and installer; a closable window in a rendering establishes no such performance.
Separate frame, panels, glazing, operating hardware, substrate work and internal and external finishes in the quote. Define removal and retained areas and any checks around existing services. If different parties supply the sill and inner counter, give them common reference levels and edges. Allocate signage, lighting and payment-equipment responsibilities and the required completion state.
At handover, check opening, stacking, closing and locking, cleaning access and the route from the worktop to the window. Use actual packaging and signs to confirm the agreed handover surface and record product details and adjustments. A takeout window links external service, internal preparation and closed-window operation as well as the facade opening.
Ask us about your interior project
We can discuss a quote and design suited to the space you are planning.
Request a free consultation