Narrow cafe layouts: planning the route from ordering to pickup
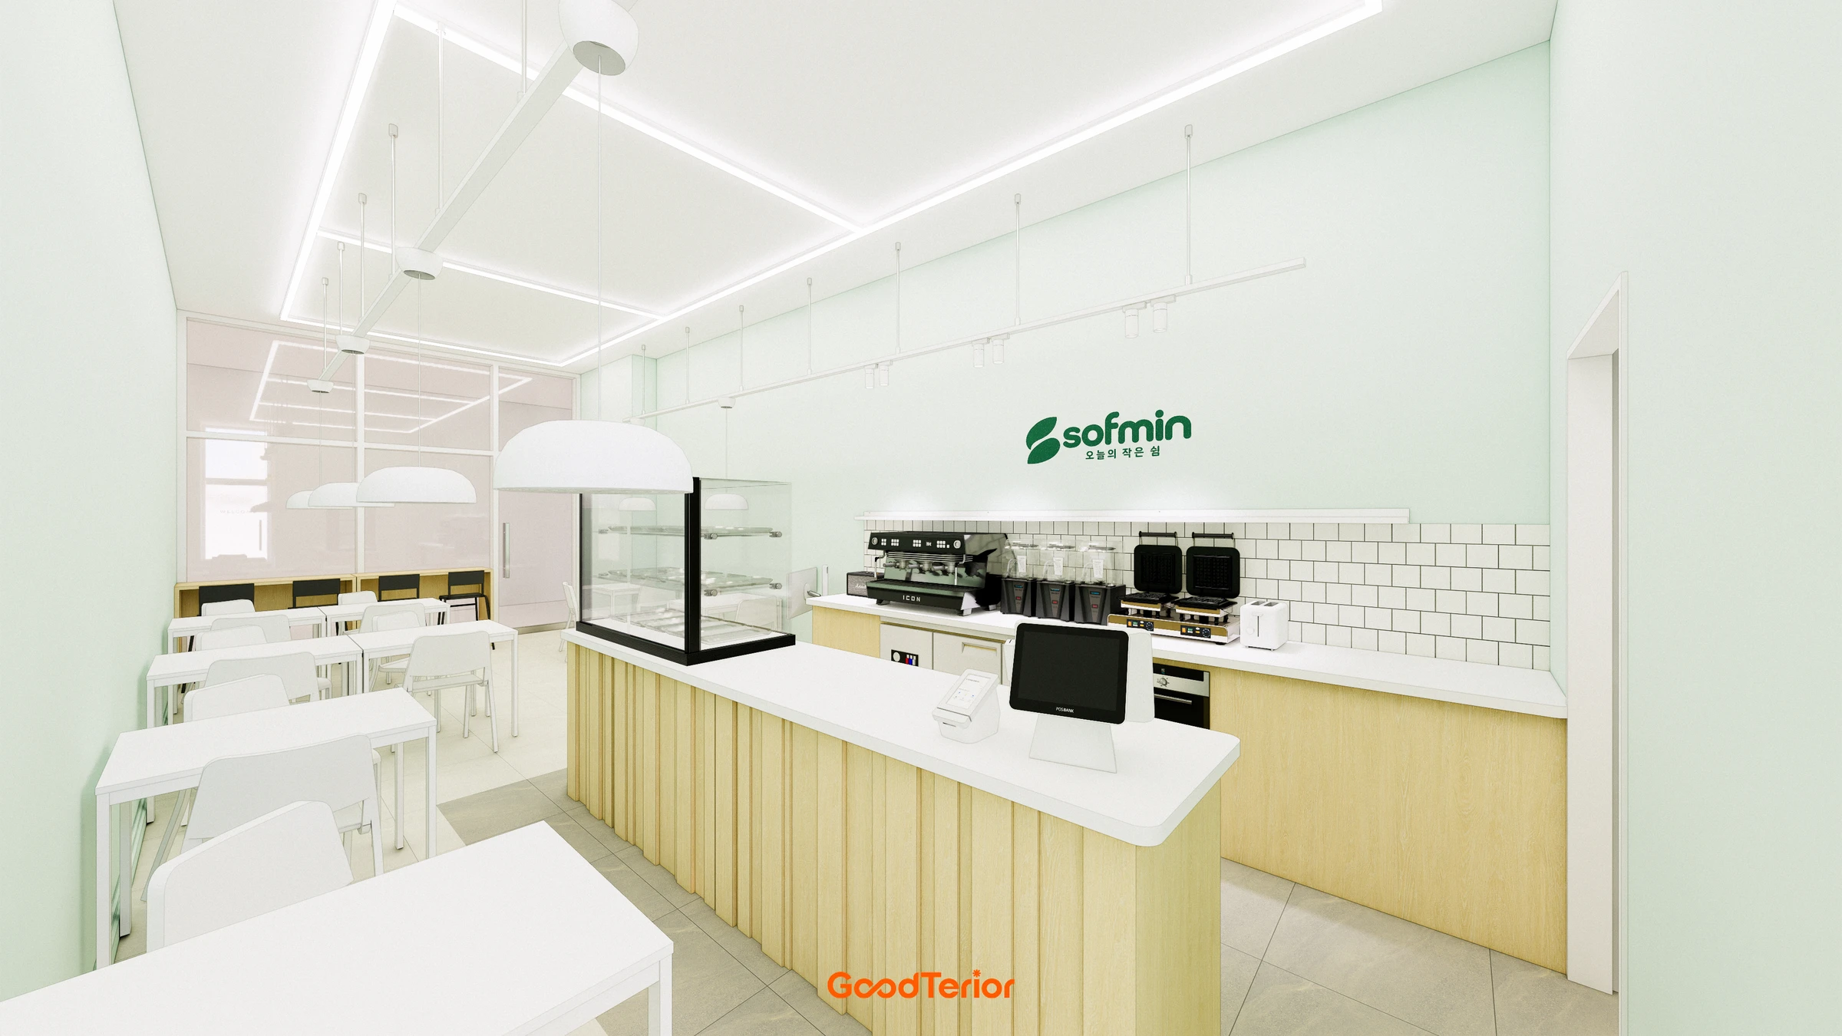
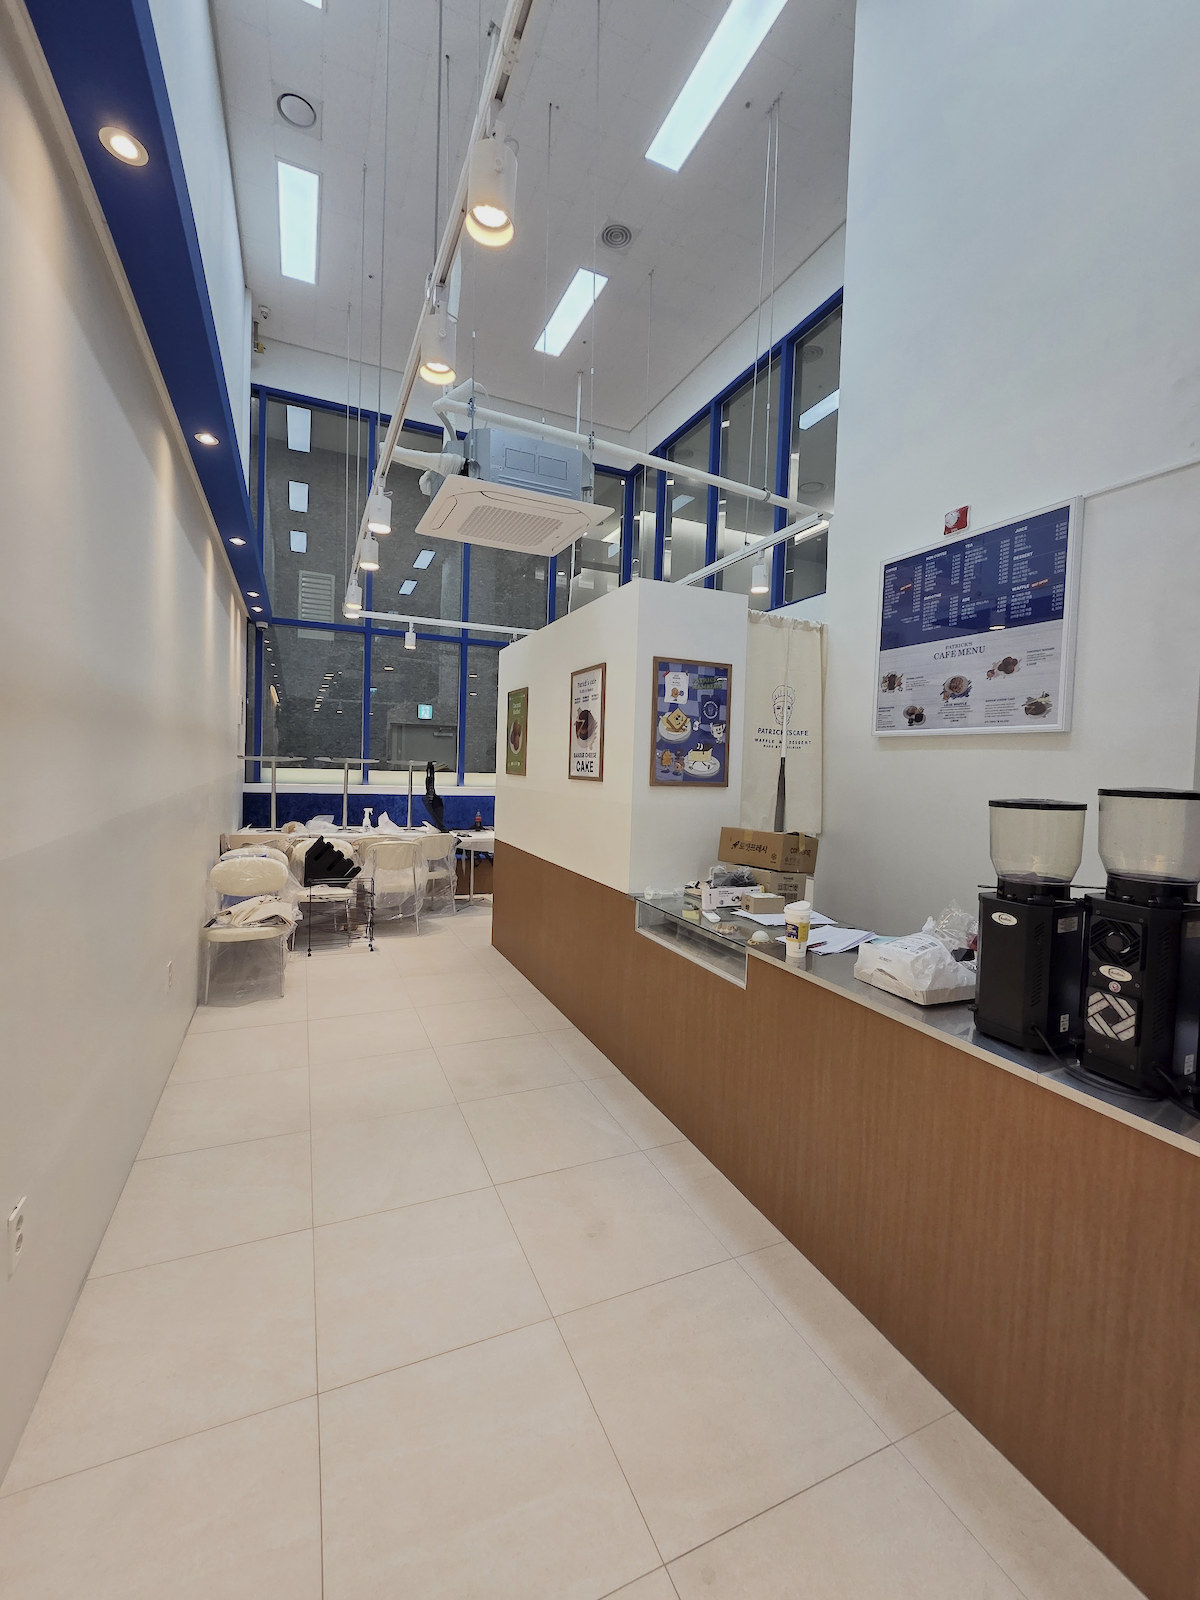
In a long, narrow cafe, even a single customer ordering near the entrance can block the way. Follow customer and staff movements to consider menu placement, pickup points, and equipment inside the bar.

Before you begin
- Position the menu so customers choosing a drink do not block the entrance.
- Customers who have paid need somewhere to wait without overlapping the next customer.
- Plan inside the bar for two people working and opening the refrigerator door.
Position the menu without blocking the entrance
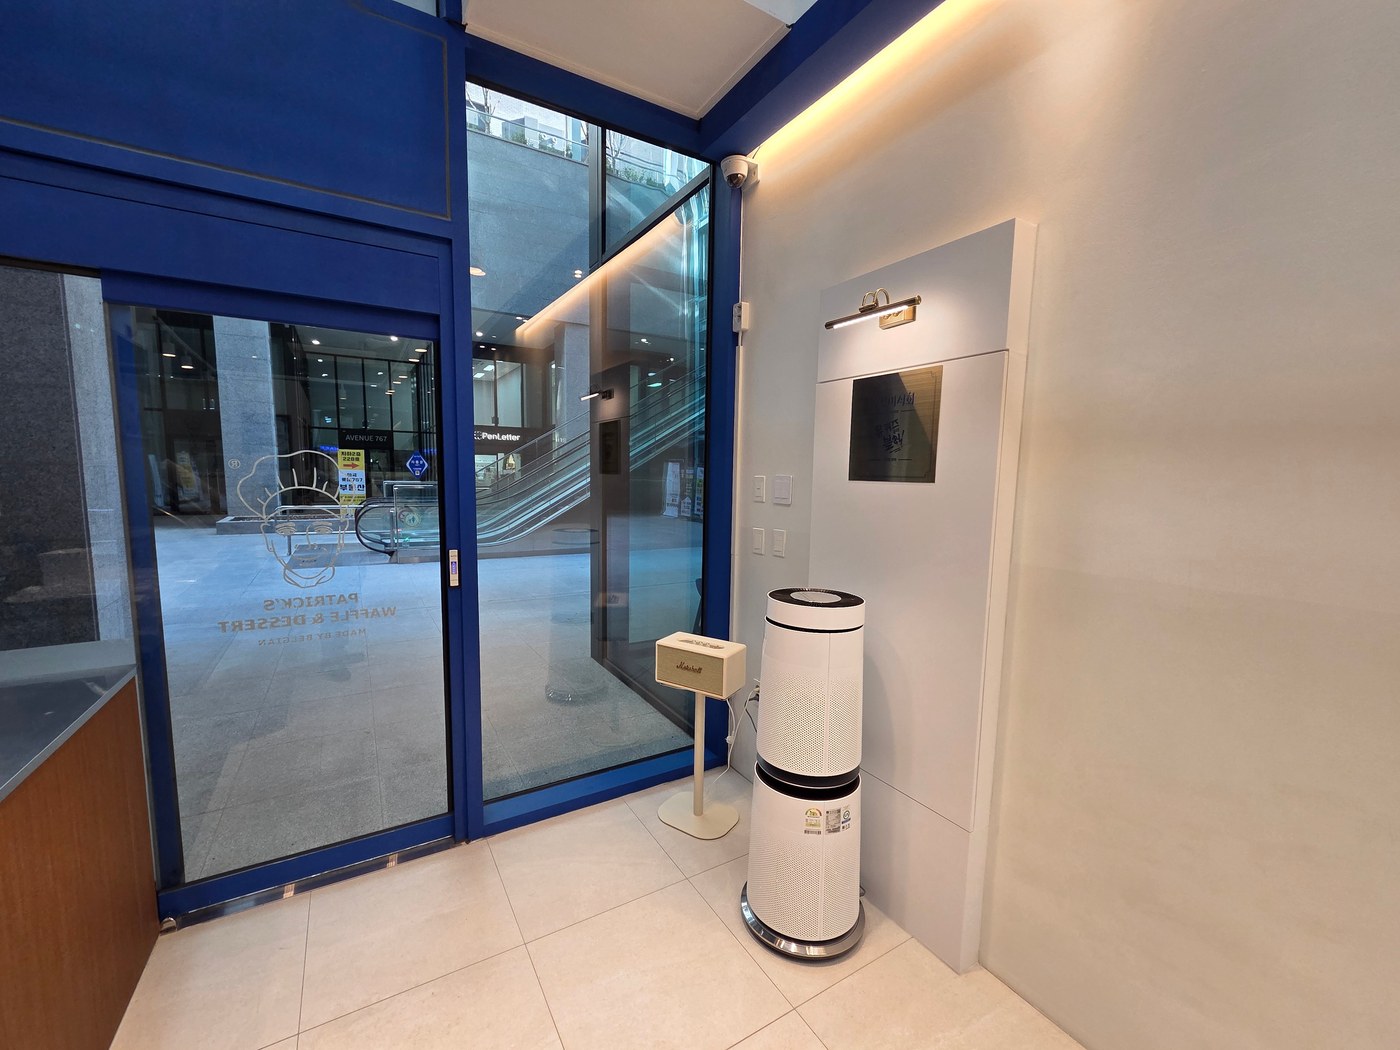
A customer enters and stops at the door to find the menu. The next customer cannot come in, while someone collecting a drink also converges on the same spot. In a long, narrow cafe, where you hang the menu affects circulation at the entrance.
Place the menu reading position just outside the door's swing. Check whether customers can see the ordering counter from the entrance and whether others can pass someone choosing a drink. Before installing the menu, check text size and lighting reflections from where customers will actually stand.
Separate the ordering queue from the drink waiting area
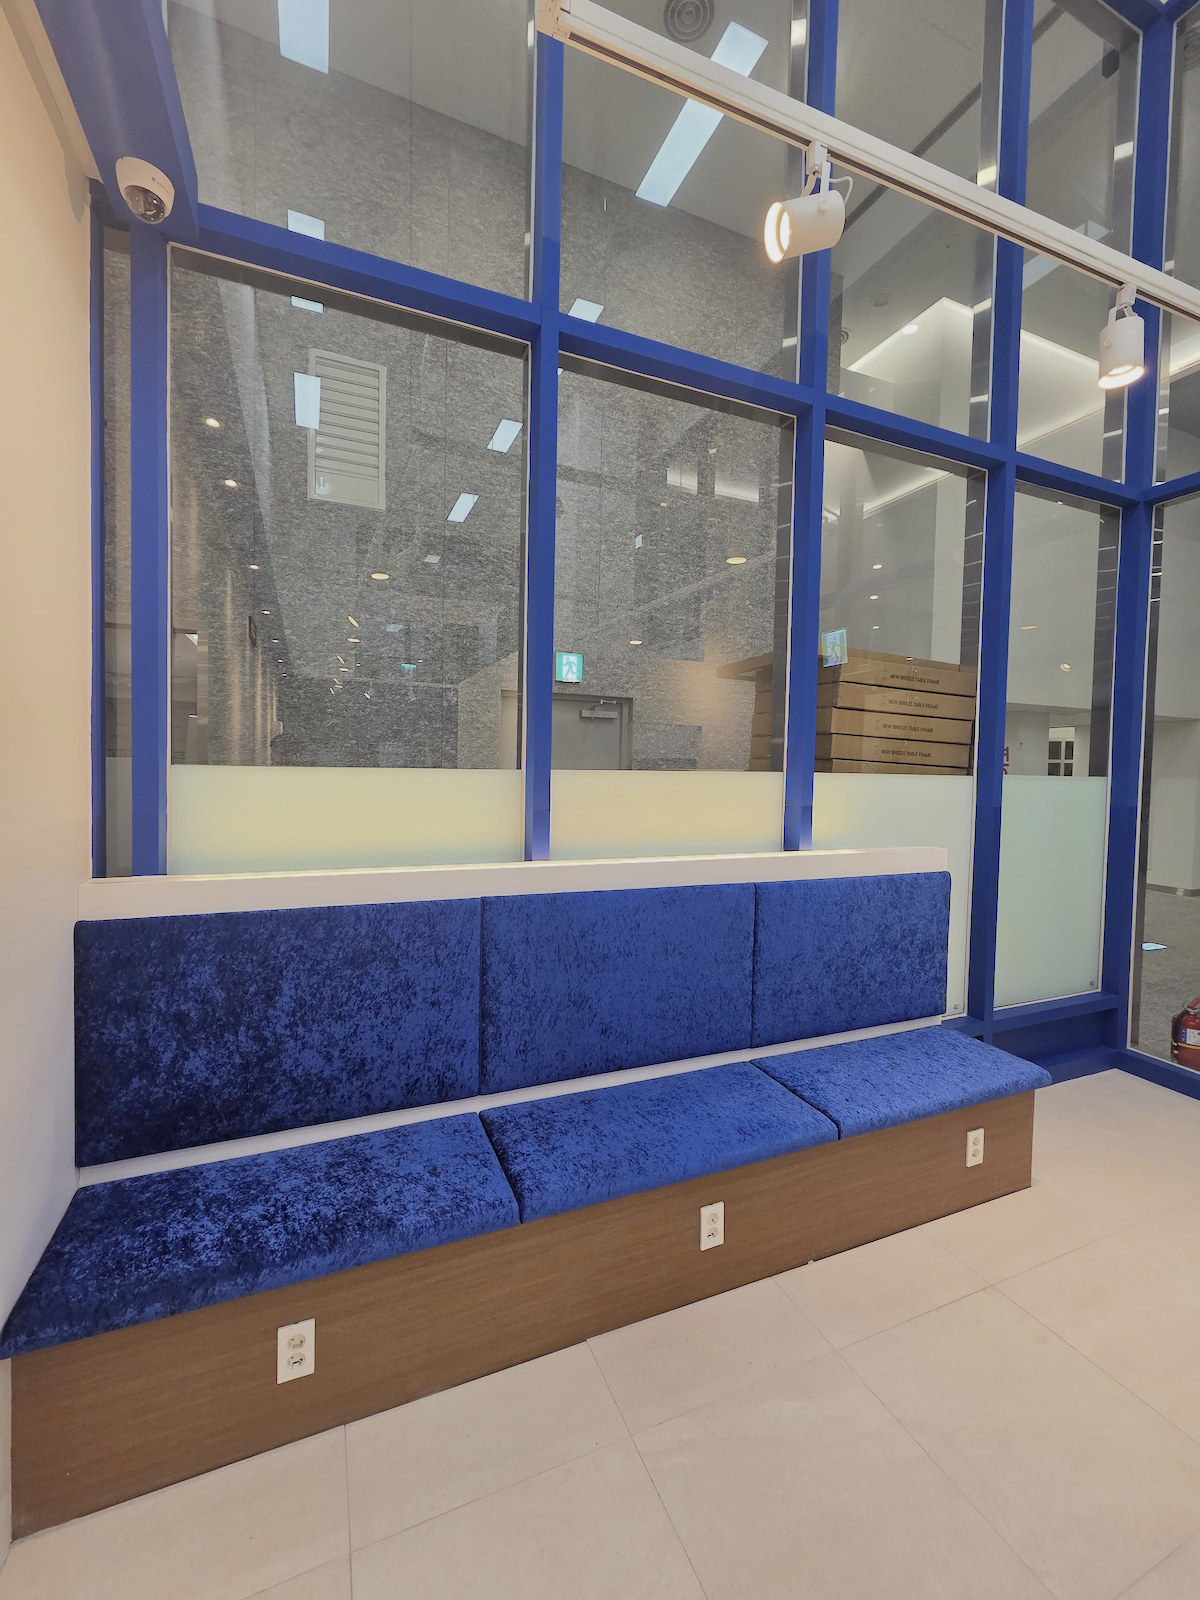
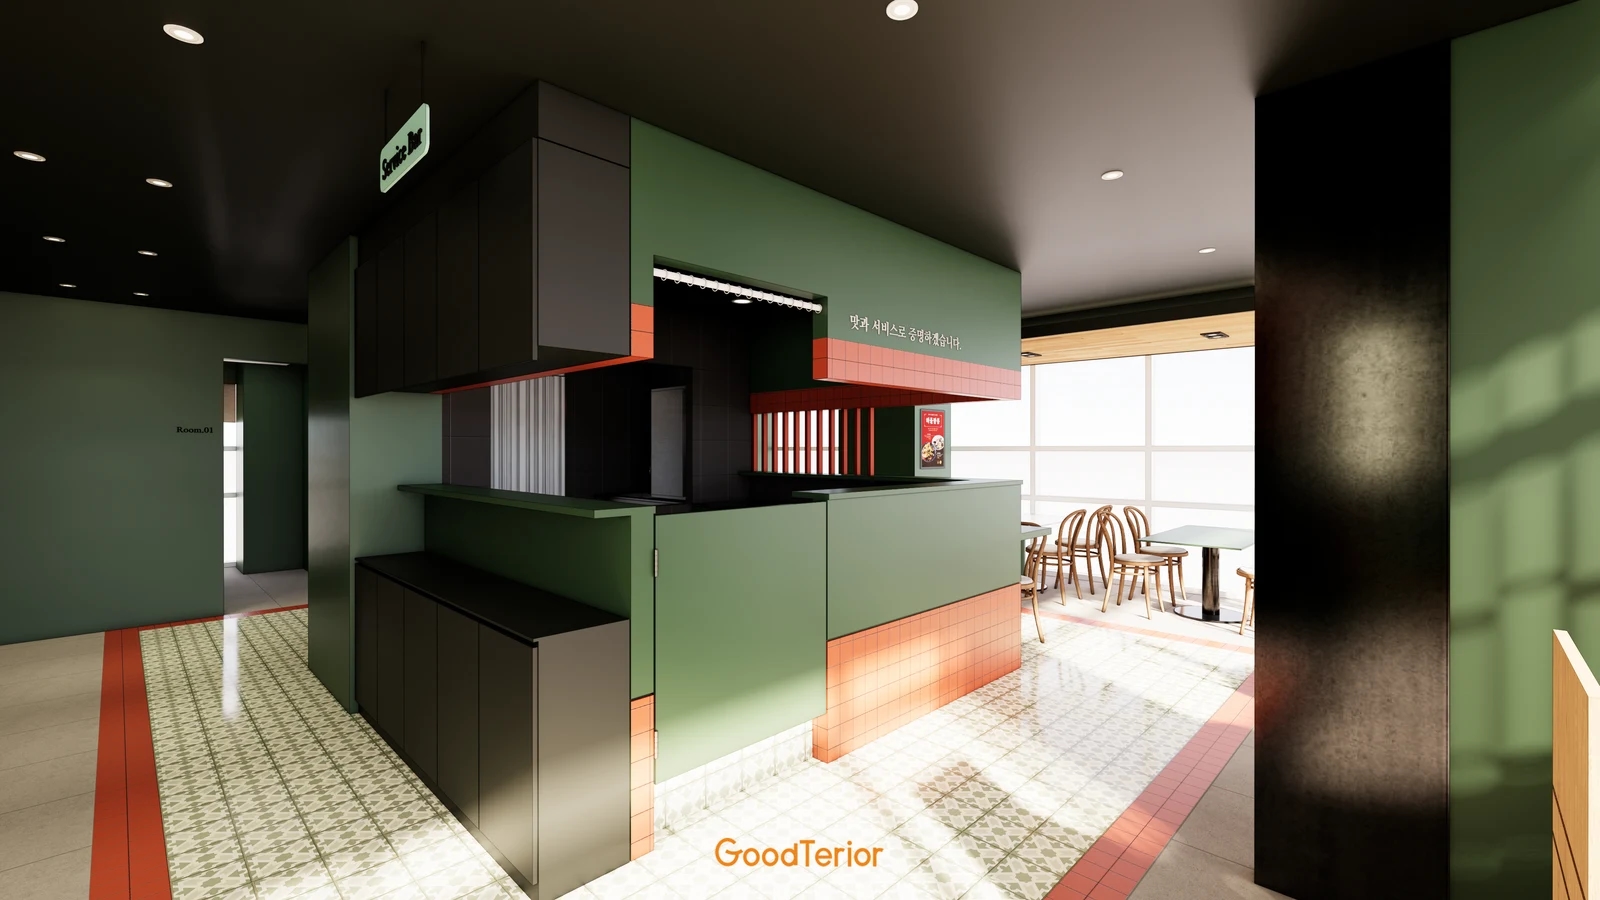
If a customer stays in front of the counter after paying, the next person may hesitate about where to order. Even when ordering and pickup counters sit together, the waiting position should be clear. If there is no room for a separate area, start by choosing a handover side and keeping the space in front of it clear for waiting.
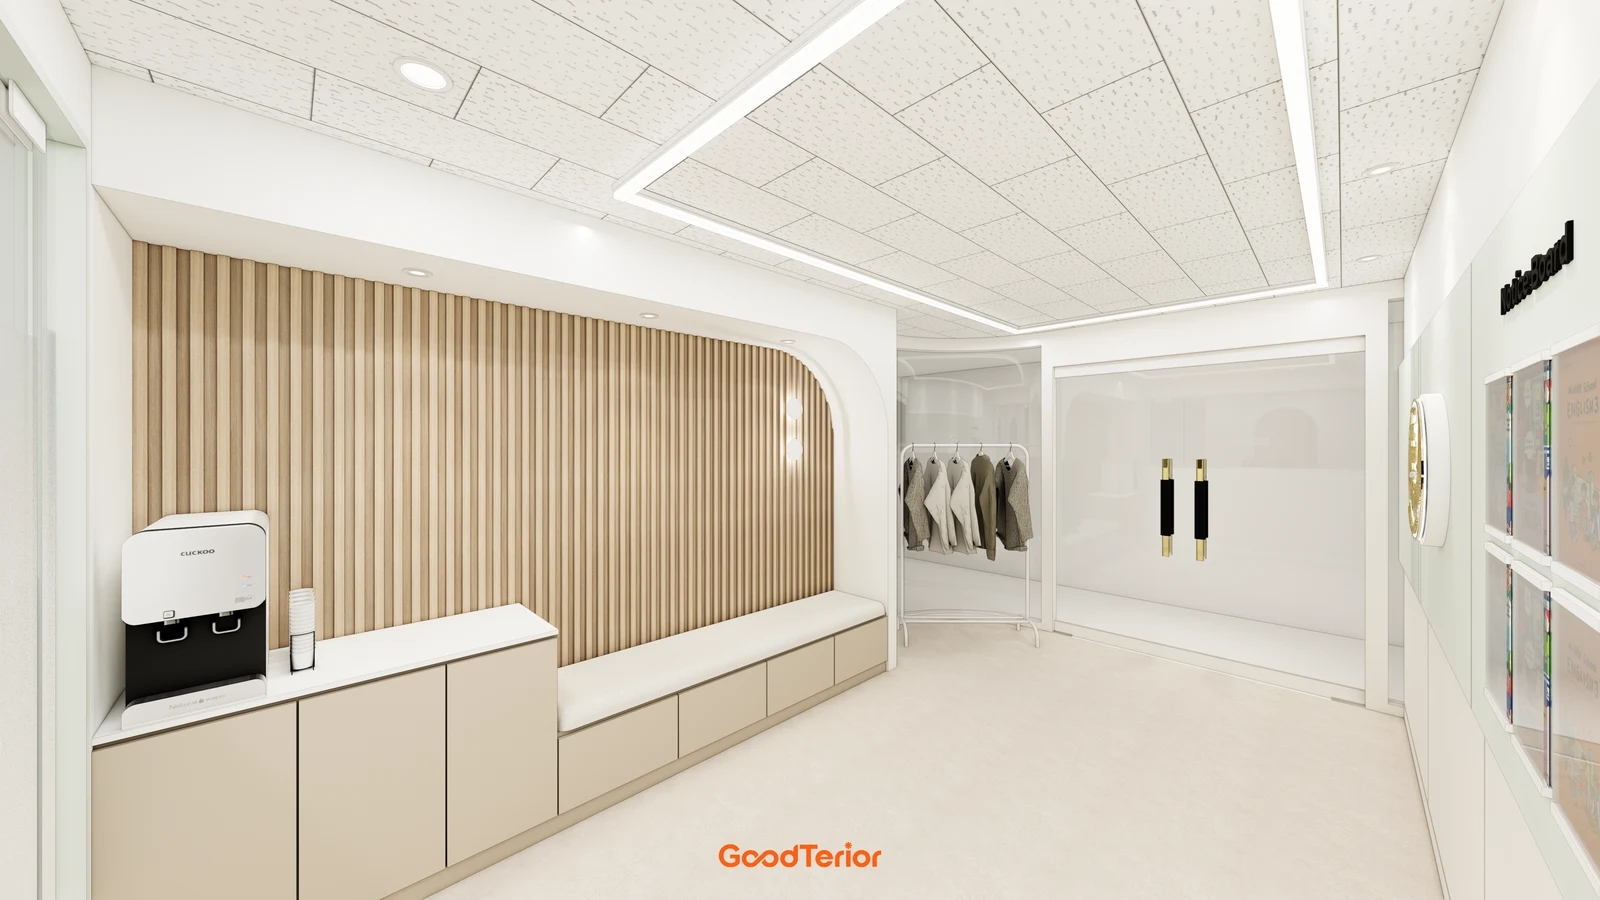
When placing a bench against the wall, furniture depth alone does not determine the remaining aisle width. Seated customers' knees, feet, and bags on the floor extend beyond it. Before adding another chair, check whether someone carrying a drink can pass in front.
Resolve crossing movements inside the coffee bar
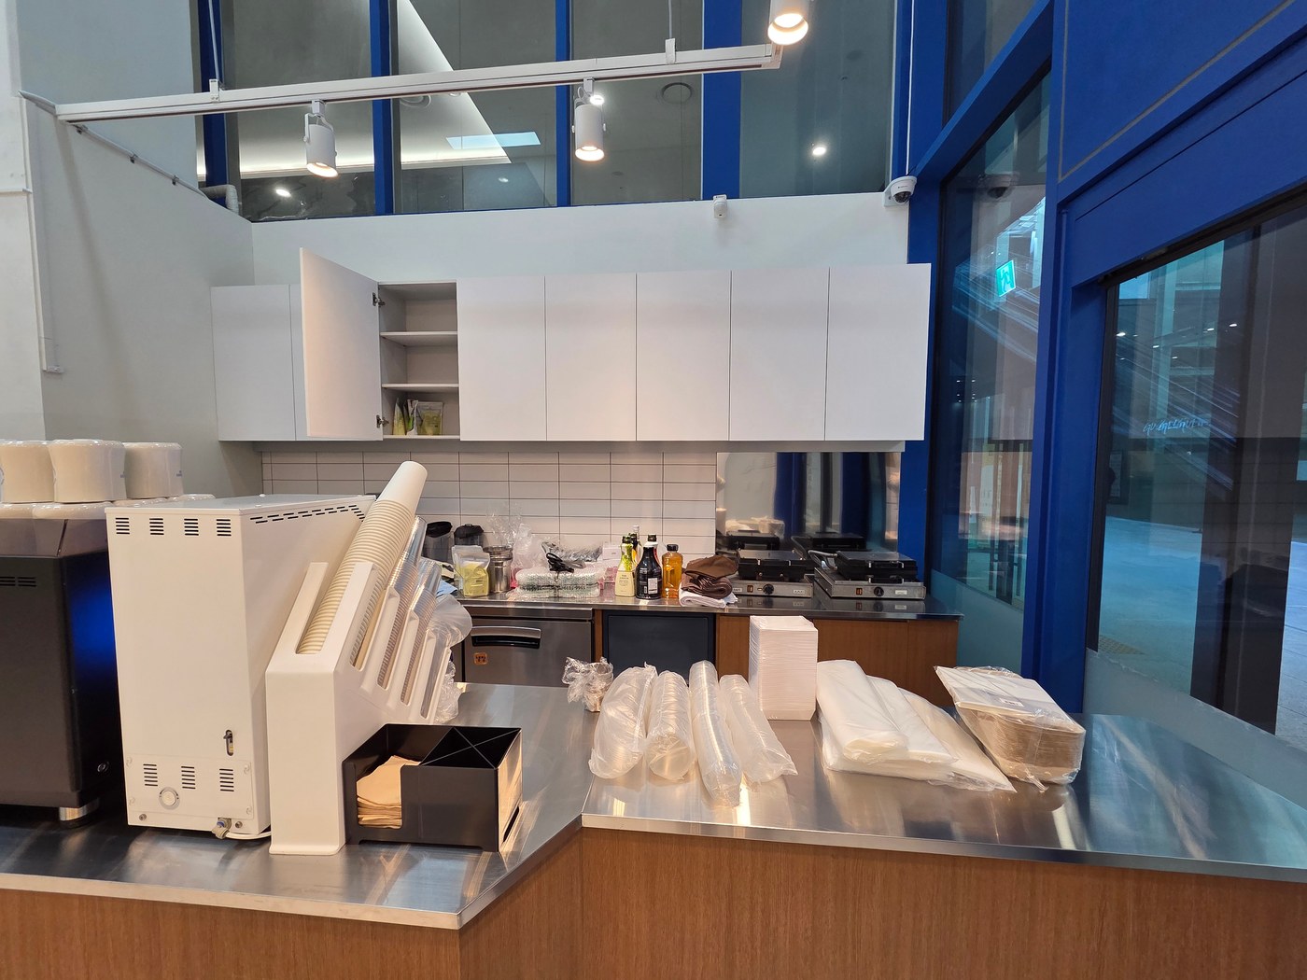
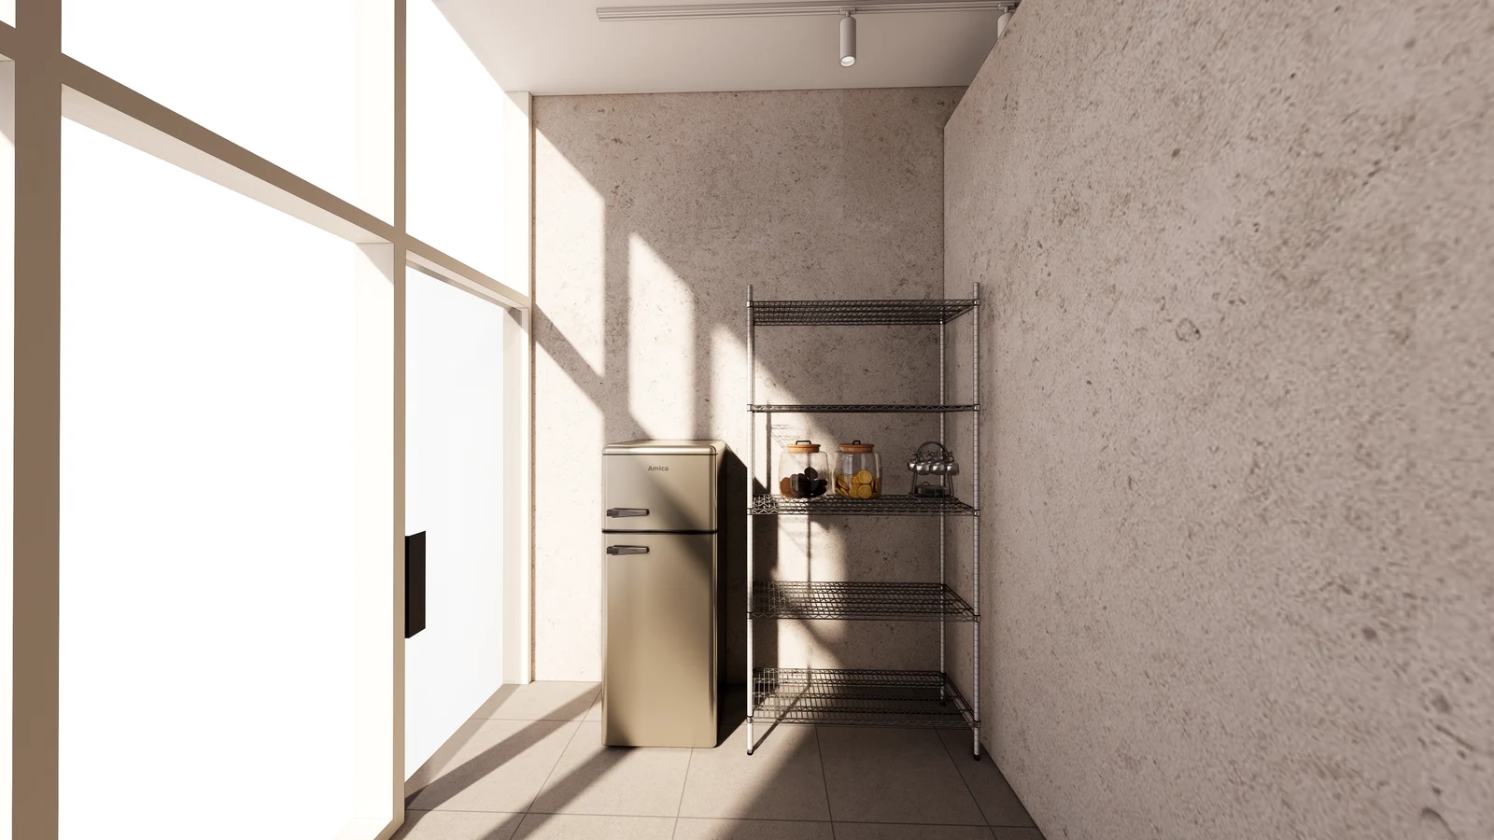
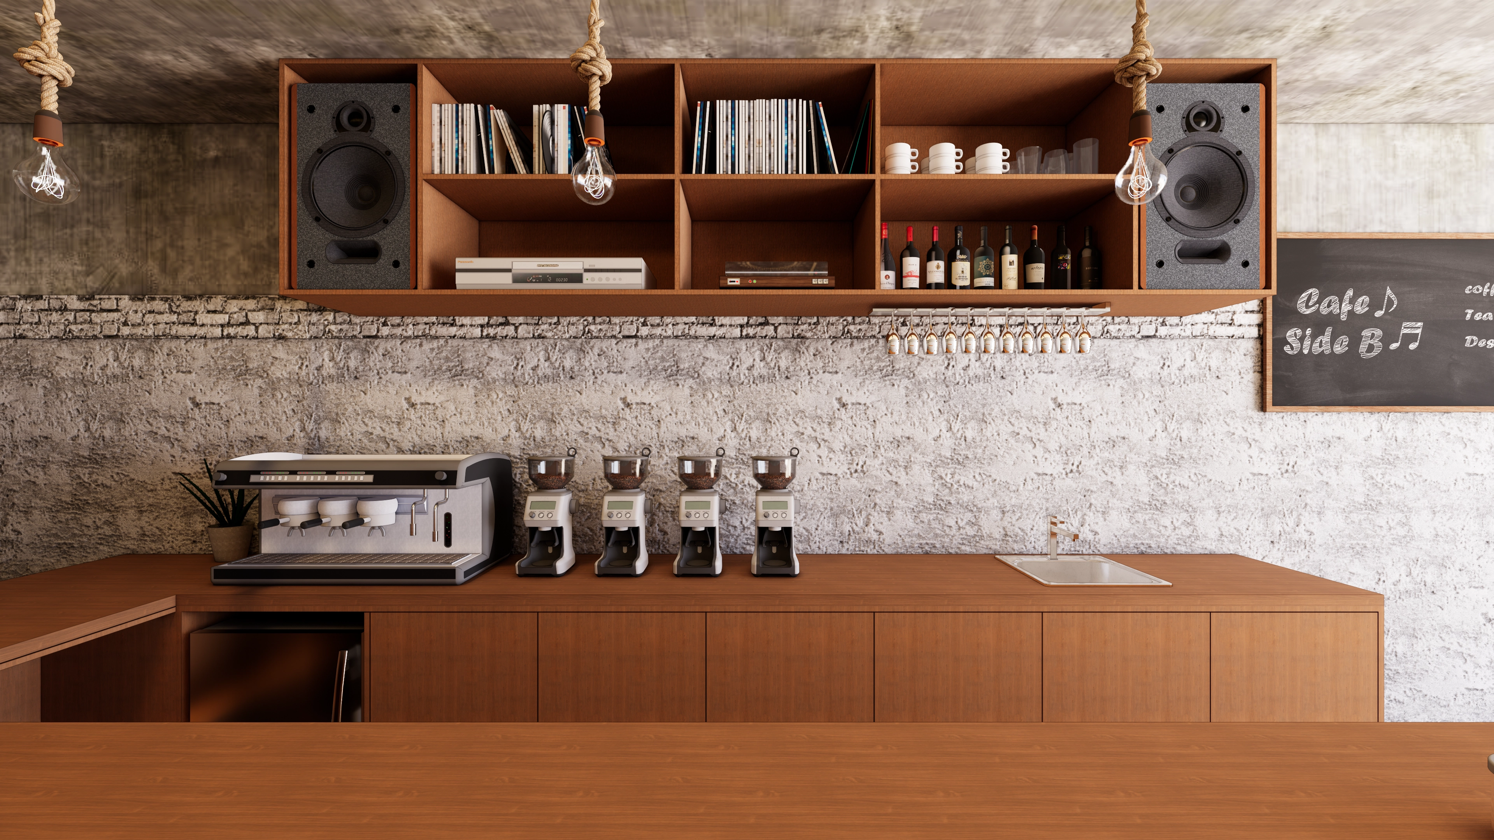
One person takes out ice while another reaches into the refrigerator for milk. If they must keep stepping aside for each other, short distances between equipment may still make the layout awkward. Choose a frequently made drink and draw the sequence from cups to ingredients, equipment, and pickup to reveal repeated trips.
Check whether restocking paper cups or milk interrupts another employee's work. Keep frequently used items near the worktop and reserve stock somewhere easy to replenish. Before pushing equipment together to shorten the route, check each model's installation manual for the clearance needed for inspection and maintenance.
Walk through as customers before opening
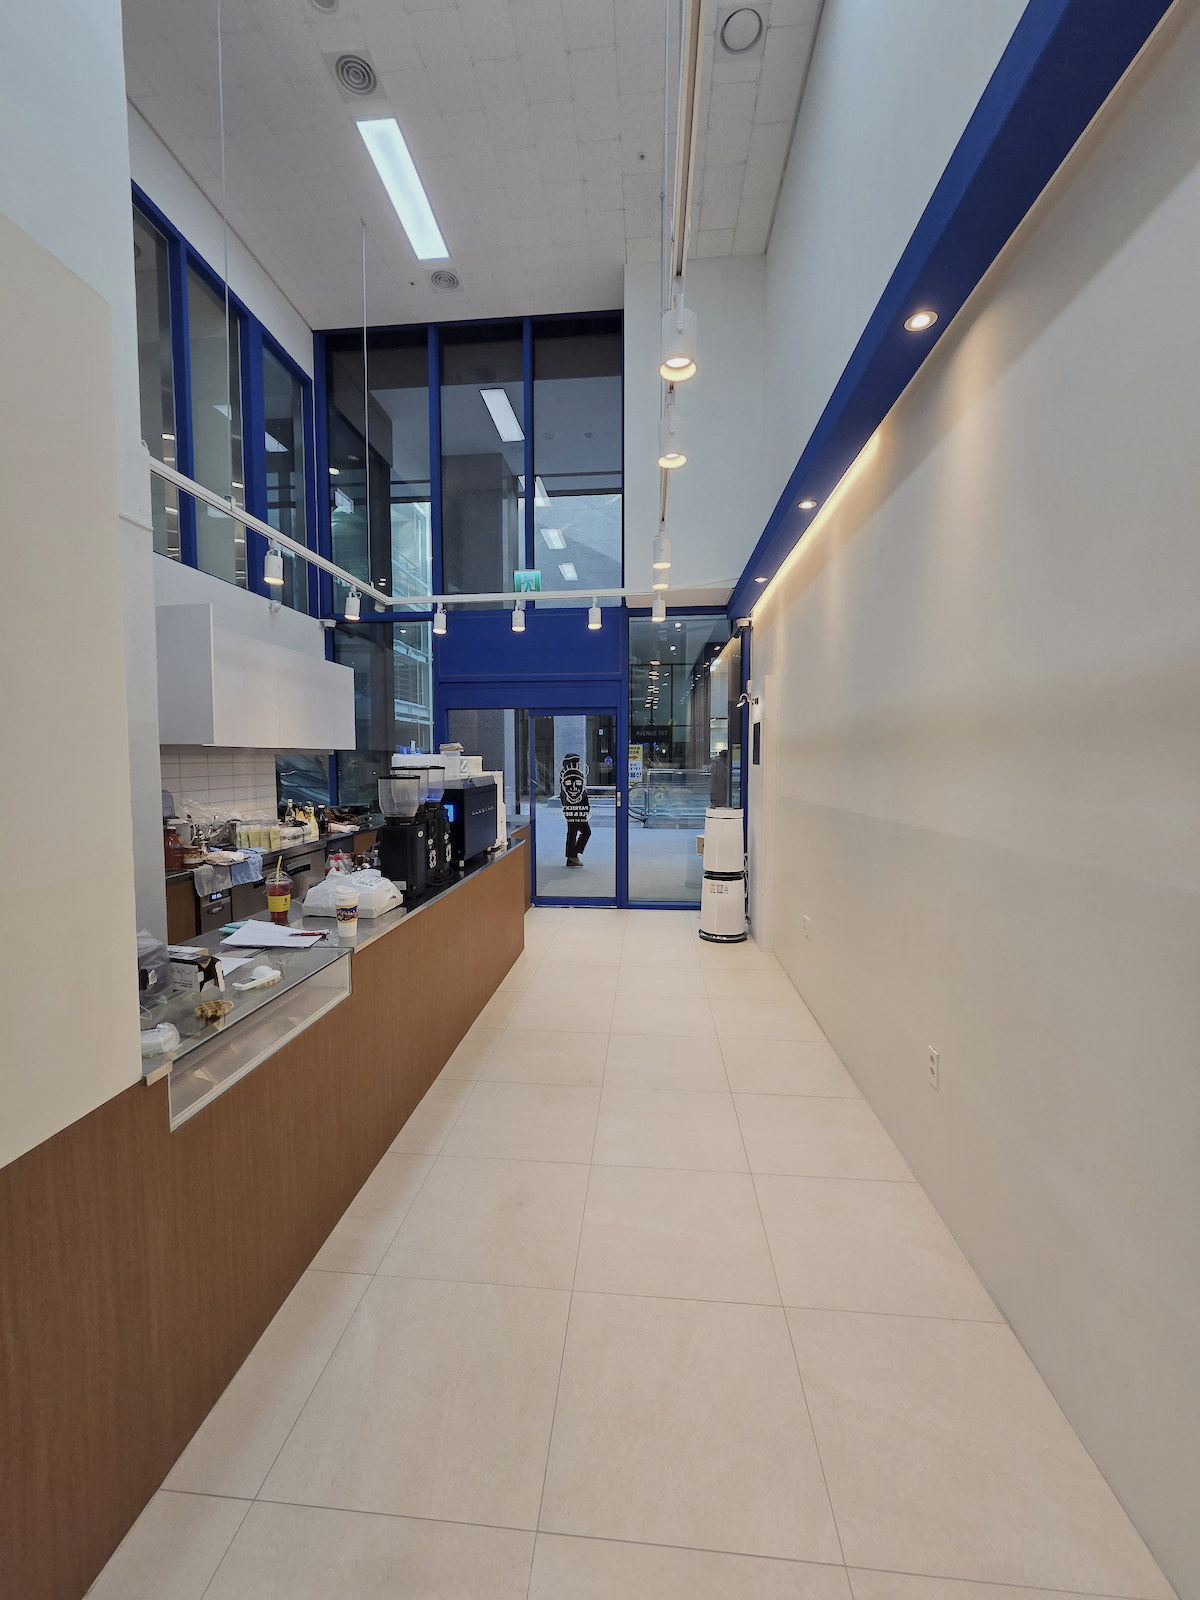
Once the layout is decided, have one person order and another act as a customer waiting for a drink. Staff should also open refrigerators and drawers and retrieve ingredients inside the bar. This can reveal obstructions that a walk through an empty shop misses. If takeaway orders are common, also try opening the entrance door while carrying several drinks.
After opening, freestanding signs and small displays tend to accumulate. Establish where they belong so they do not occupy the pickup area or entrance space you initially kept clear. In a small shop, checking circulation whenever a new fixture arrives is often more useful than waiting until every piece of furniture is installed.
Ask us about your interior project
We can discuss a quote and design suited to the space you are planning.
Request a free consultation