Planning waiting benches in academy corridors
A corridor bench is more than furniture made long enough for a headcount. Using design images from different academies, we separate waiting, classroom circulation, bench storage, and water-dispenser use, and review decisions to make before fabrication.

Before you begin
- Distinguish waiting demand from total enrollment and draw sitting, standing, and moving positions at class changeovers.
- Overlay door swings, bags in front of benches, and cabinet-opening movements on the circulation route.
- Compare built-in and movable options, separating quotes for the furniture, cushions, surrounding finishes, and service adjustments.
Between the bench end and the door
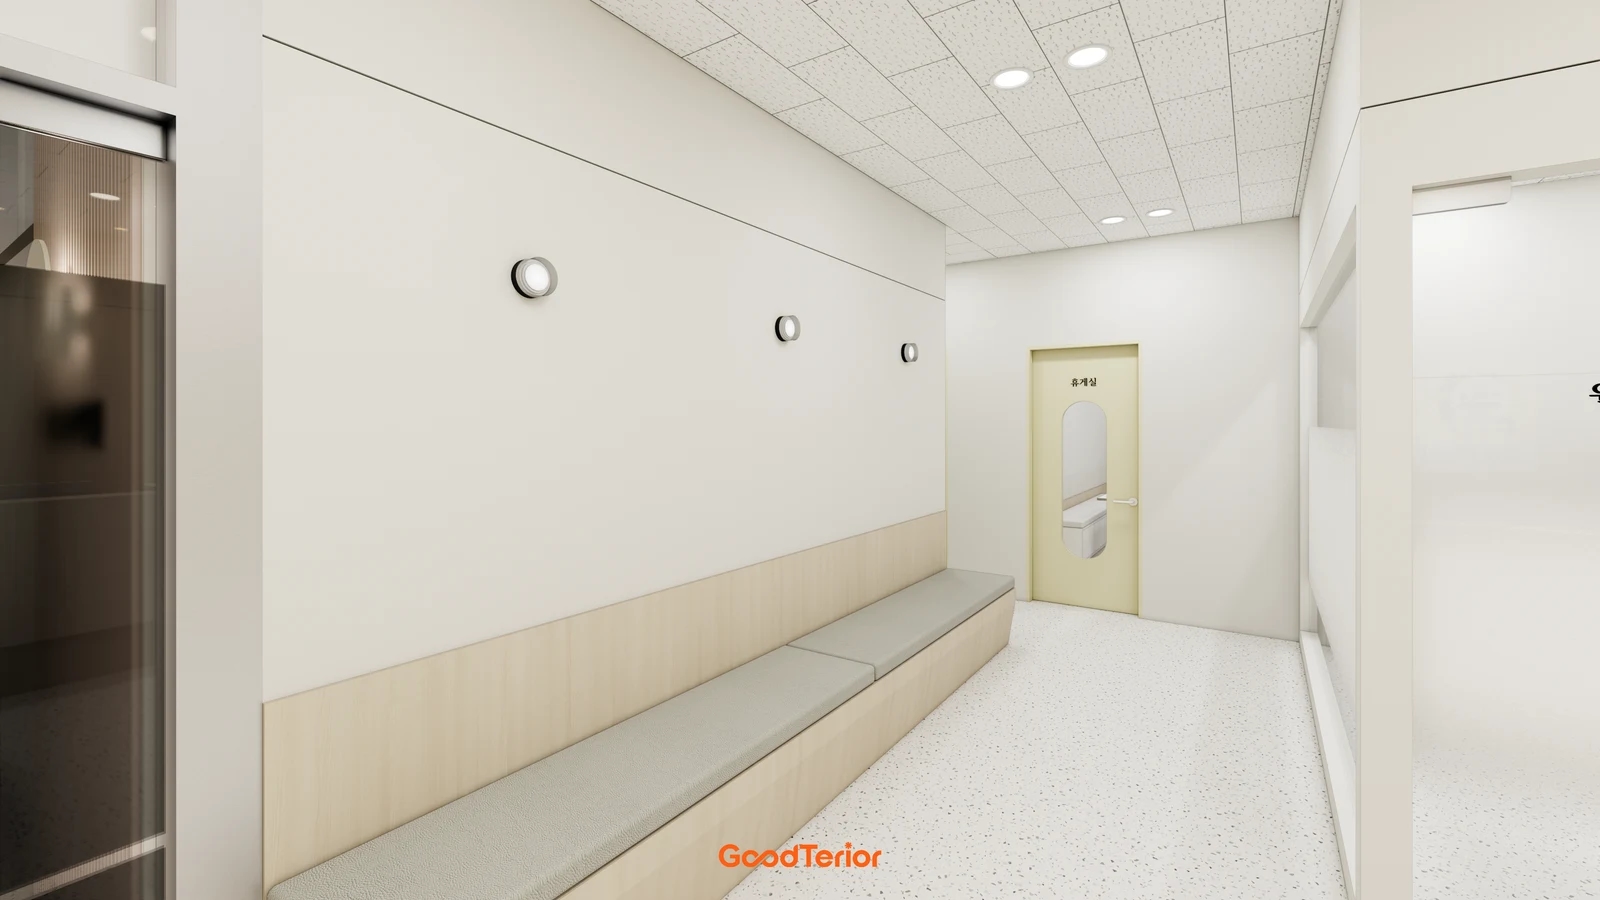
The first body image is a design for a Korean language academy in Geumcheon. A long cushioned bench follows the wall, with a lounge door at the end. The opposite glazing and doorway help us consider where people pass, as well as bench length. An empty design image does not establish that the real corridor has ample space.
First identify who will sit there. Students arriving early, parents waiting for consultations, and students pausing after class have different waiting reasons and durations. Rather than converting total enrollment into seat count, identify actual timetable changeovers. If consultations are booked separately, decide whether parents and students will share waiting seats.
Draw more than the bench rectangle: include the space in front of seated users. Knees, feet, bags, and the brief standing space needed to rise all extend its footprint. If passing students repeatedly need seated people to move, compare other bench lengths or positions. This also reveals whether bags need dedicated storage off the route.
Aligning a bench end with a door frame can look tidy, but check door use too. Overlay classroom door swings and the position of someone using the handle on the final door drawing. Include students taking out books or speaking to teachers at the doorway. Compare actual door and furniture positions on site rather than measuring leftover distances from rendering perspective.
A full-wall bench and a shorter bench serve different purposes. A long bench gathers waiting in one place but may extend queues to classroom doors. A short lobby bench leaves the inner corridor for movement but offers fewer seats. If waits are brief, compare changes to pre-class admission procedures before adding bench length.
Test real seating before applying the same furniture to student-only and shared parent seating. Sit on candidate chairs or bench samples and observe foot positions and standing movements. Backrests and cushions change the effective sitting position, so do not finalize only outer dimensions. Avoid treating photographed cushion thickness or bench height as product specifications.
The goal is a waiting area suited to operations rather than a long-looking bench. Check whether new students can find it from the entrance and whether people receiving guidance stop where others enter classrooms. Connect corridor names and classroom guidance after fixing waiting positions. Show the responsible person both the plan and site to confirm permissible bench extent and construction conditions.
Space for opening storage and using the water dispenser
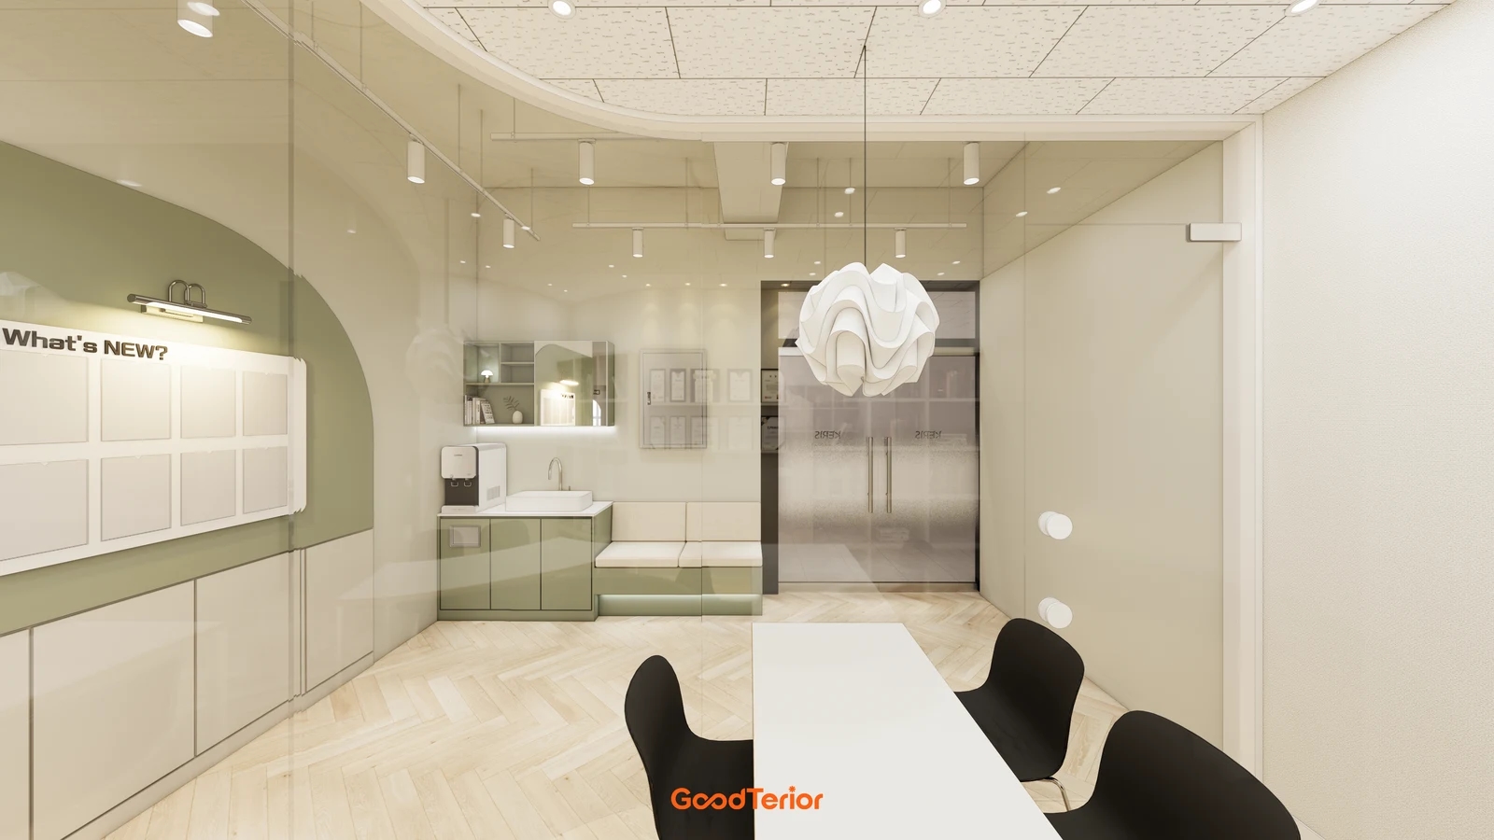
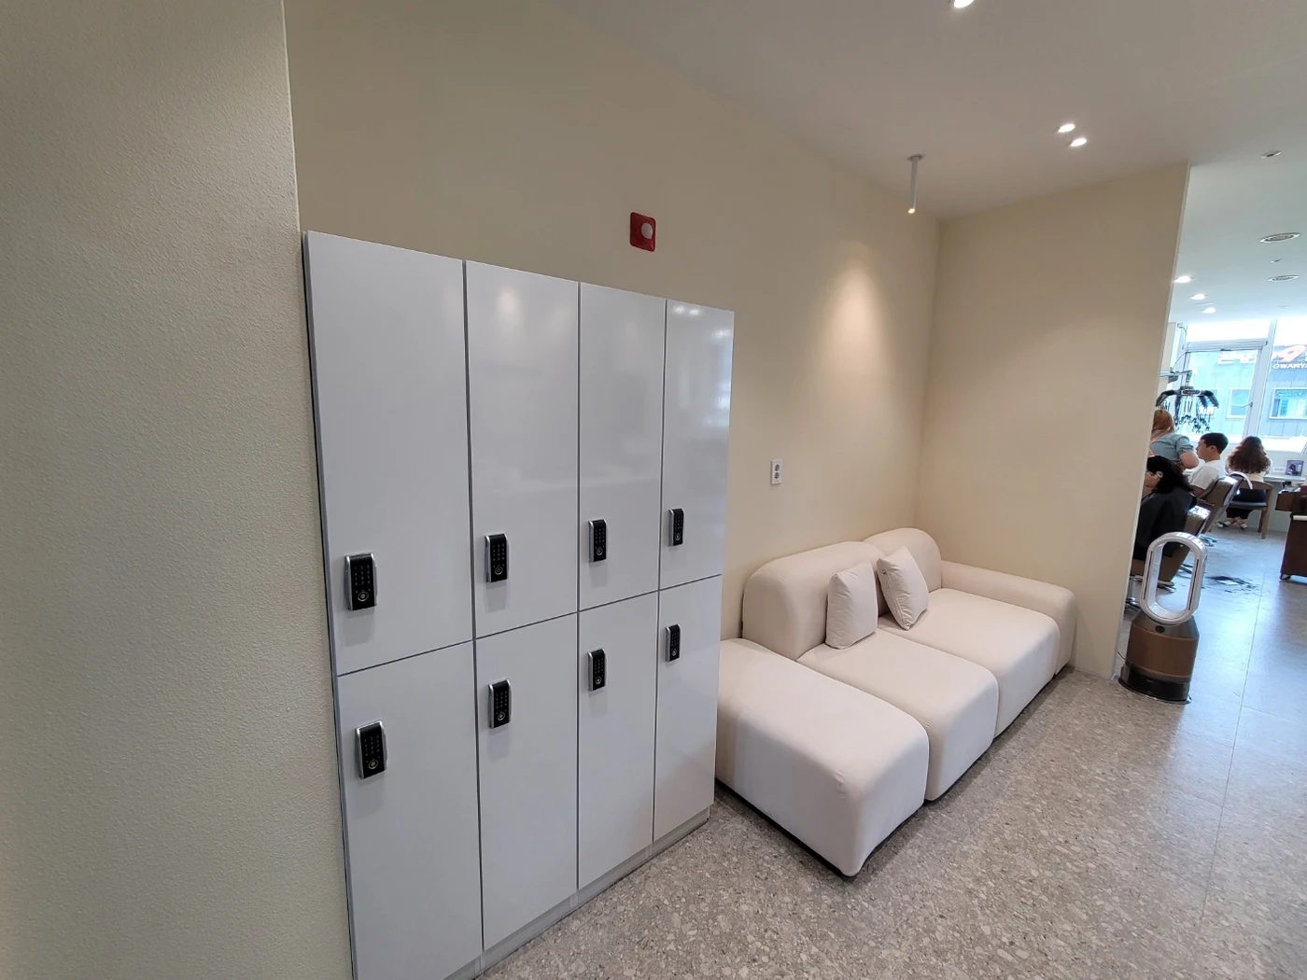
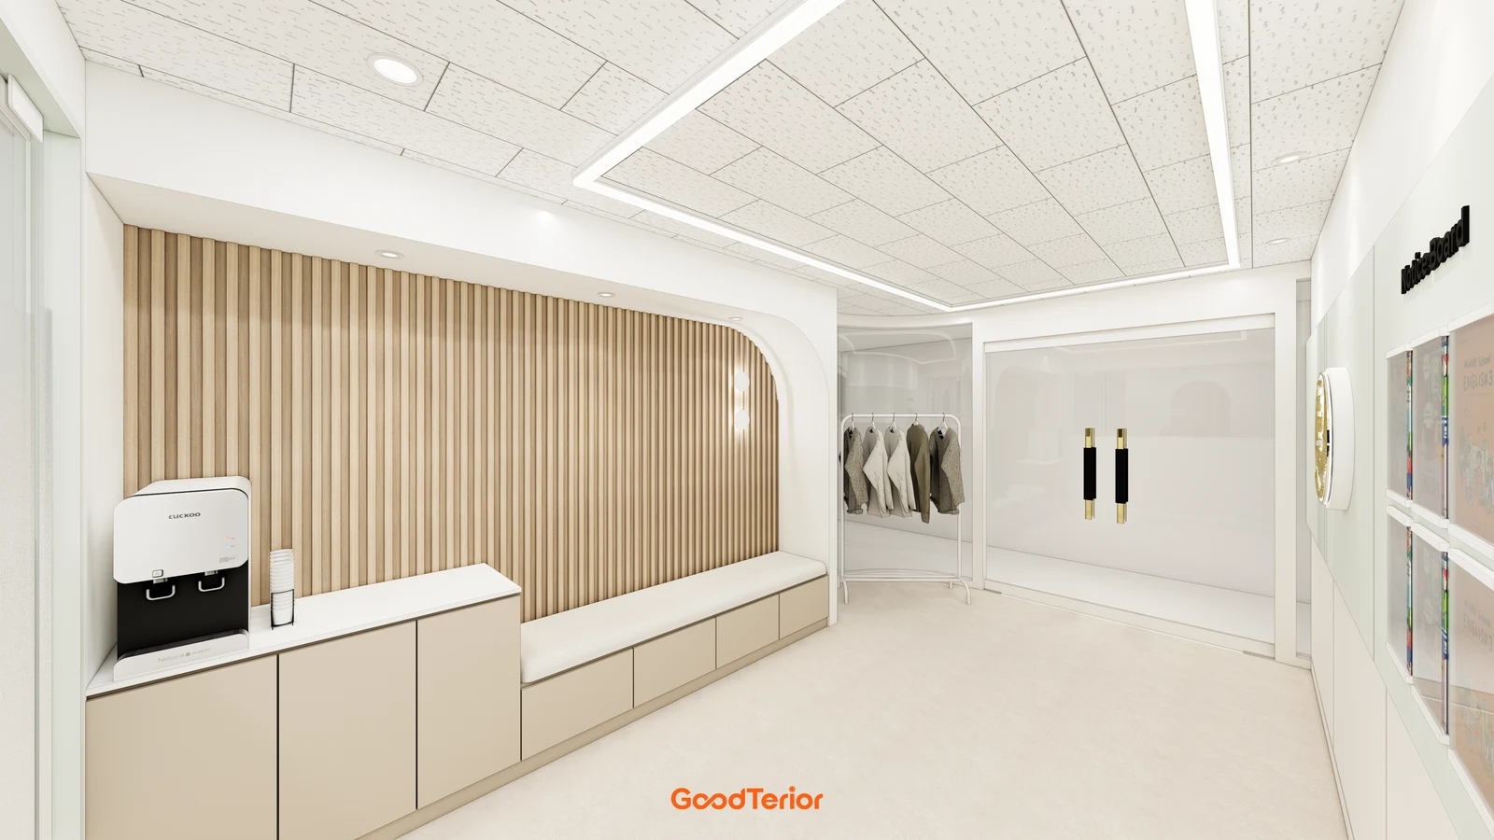
The second image is a design for another academy. Through a glass partition, a low bench sits beside the entrance near a water dispenser and sink. Unlike the long corridor bench, this layout groups arrival and drinks nearby. The Bucheon academy cover design also connects cabinets and a dispenser beside a bench, but these are not before-and-after views of the same site.
Seating beside a water dispenser brings waiting and drink users together. People need standing space to take cups, fill them, and clear used cups. Check whether seated students' feet and bags overlap that space. Compare grouping the functions closely with separating the drinks point slightly, without inferring pipe positions from images.
Decide what bench storage will hold first. Compartments for students' regularly retrieved belongings have different access patterns from occasional teacher supplies. If storage must open while someone is seated, reconsider whether beneath the seat is appropriate. Frequently used items could move to adjacent cabinets, leaving less-used items beneath the bench.
Front-opening doors and drawers occupy space before the bench, while lift-up seats require occupants and cushions to move first. Record who opens storage and when before choosing the mechanism. Lines on the cover furniture do not establish internal construction or opening methods. Request separate door-movement ranges and hand-access positions on fabrication drawings.
Built-ins can fit wall corners and ends neatly, but future relocation is harder. Movable benches allow layout changes but need a way to keep individual pieces orderly. If waiting demand remains uncertain, consider trial operation with full-size temporary furniture before increasing or reducing custom fabrication.
Compare bench carcasses, seat finishes, cushions, backrests, and storage hardware separately in quotes. Record wall junctions, existing skirting treatment, and the base shape needed for cleaning. If moving the dispenser too, separate furniture fabrication, appliance relocation, and necessary service works with clear responsibilities. Confirm product care and installation conditions in the relevant documentation.
Before fabrication, mark the bench footprint on the floor and actually sit and stand. Carry bags between classrooms, stand at the dispenser, and open storage in sequence to find overlaps missed on an empty plan. Keep a drawing marking sitting, passing, and retrieval areas separately. This makes it possible to explain the effects of adding a few more seats.
Ask us about your interior project
We can discuss a quote and design suited to the space you are planning.
Request a free consultation