Yoga studio entrances: arranging shoe storage and waiting seats
At a yoga studio entrance, removing shoes, checking attendance, and waiting happen in sequence. Completion photos illustrate standing space at shoe cabinets, waiting benches, and routes into class.


Before you begin
- Leave standing space for removing and storing shoes separately from compartment counts.
- Check overlap between shoe-changing and class-waiting positions.
- Draw incoming and departing member routes together during class turnover.
People pause in front of shoe storage
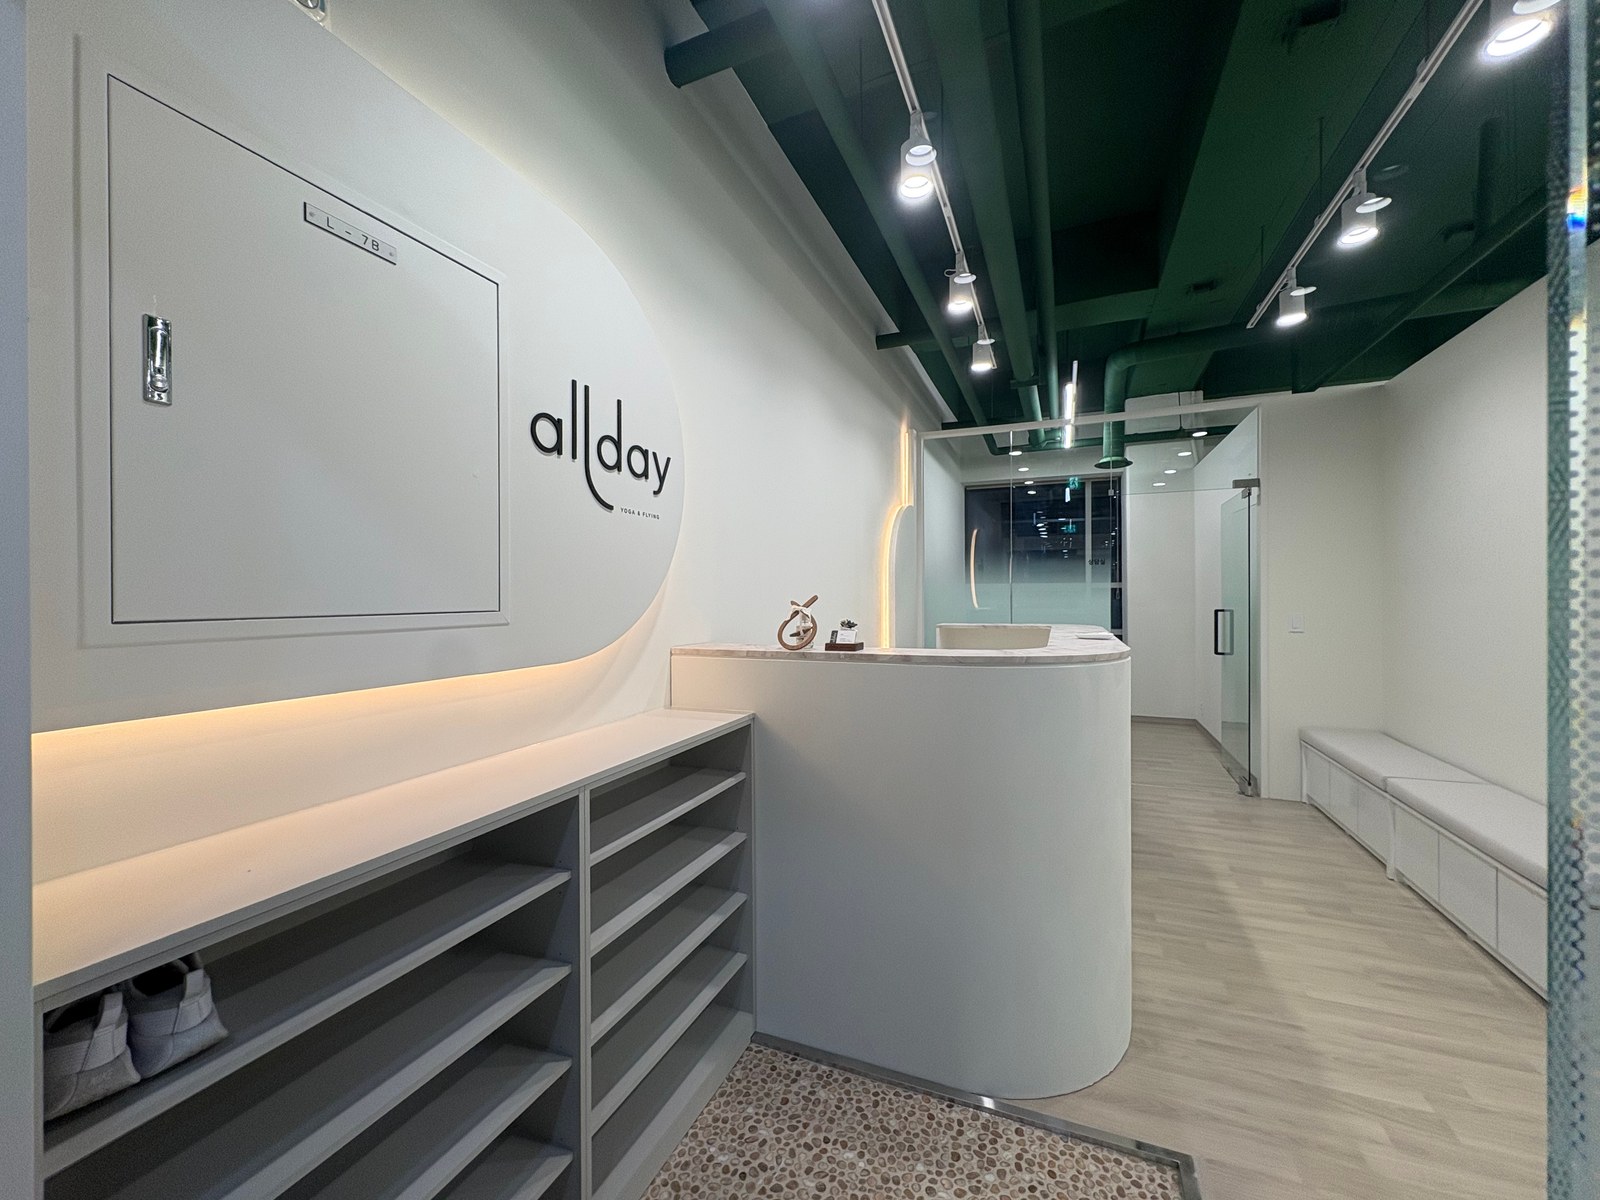
The photo shows a low shoe cabinet along the entrance wall connecting to a counter. Its floor pattern differs from the interior. Review more than cabinet length: include where someone stands after removing shoes and how they move inward.
Add standing positions beside cabinet outlines. Balancing to remove shoes, bending to lower compartments, and briefly resting a bag involve different postures. If these overlap door swings or circulation, compare smaller or relocated furniture.
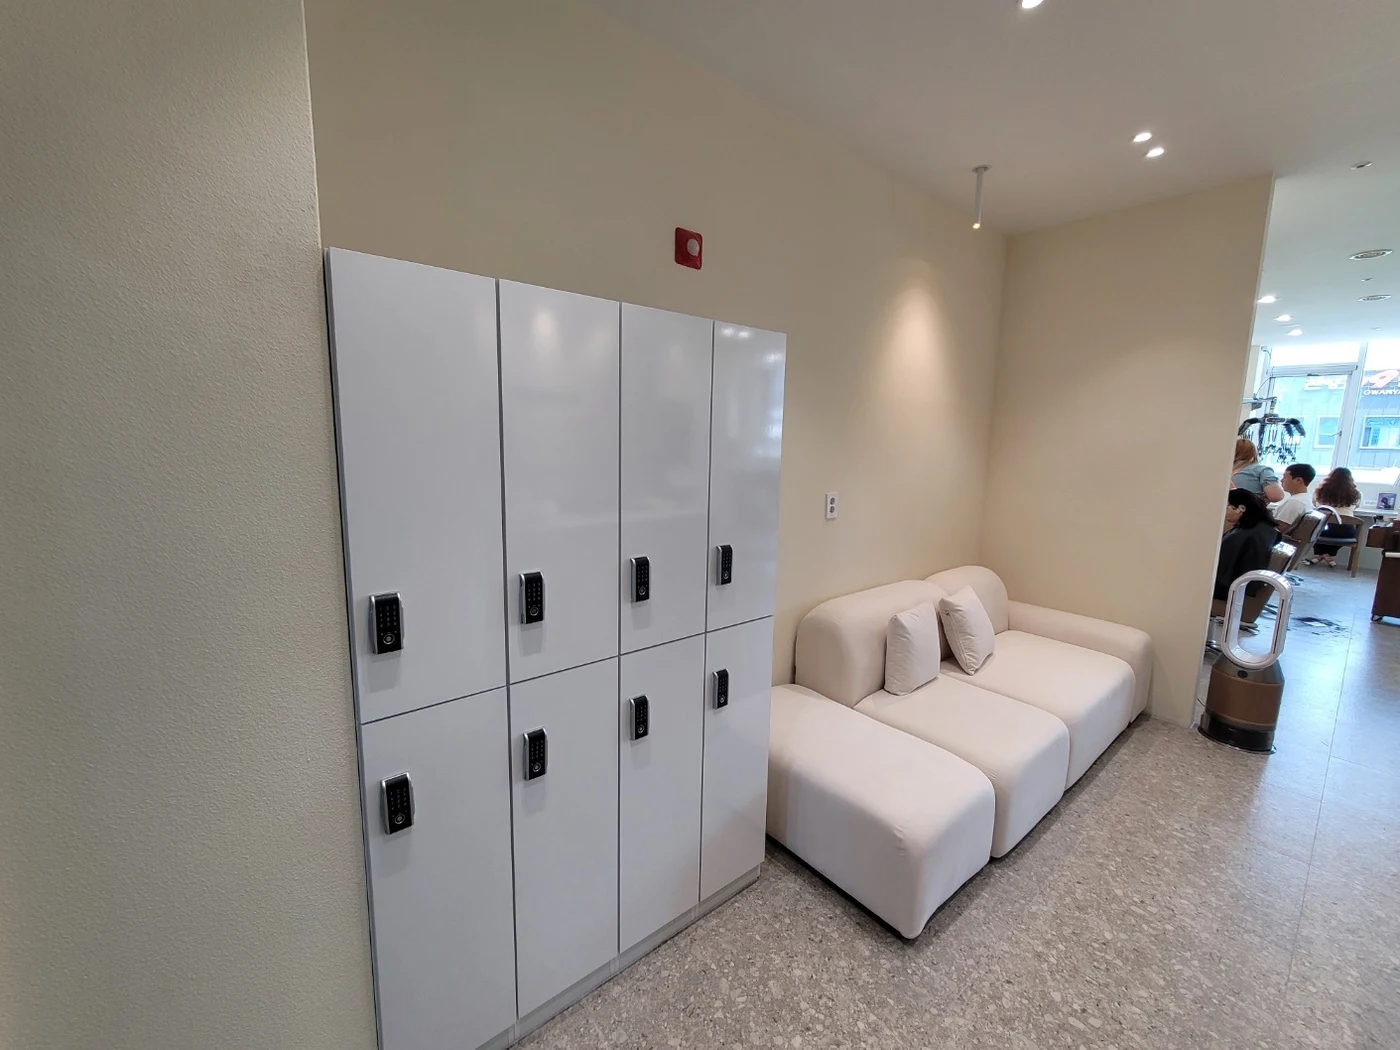
Daily membership alone does not determine compartment counts. Use class capacity and pre- and post-class stays to simulate arrivals while previous members' shoes remain. Test compartment widths and heights with actual shoes, assigning staff and trial visitor space around operations. Avoid copying photographed quantities directly.
Open shelves reveal vacancies and retrieval immediately. Closed cabinets conceal contents but require door space. Check cleaning reach and practical use of low compartments either way. If the top serves as a bag shelf, include that purpose in the design and separate notices from personal belongings.
A nearby counter can connect shoe storage with attendance or consultation. But if one check-in customer occupies the cabinet front, others may queue behind. Distinguish brief attendance from longer first-visit explanations, considering another location for extended discussions.
Benches for changing shoes and waiting
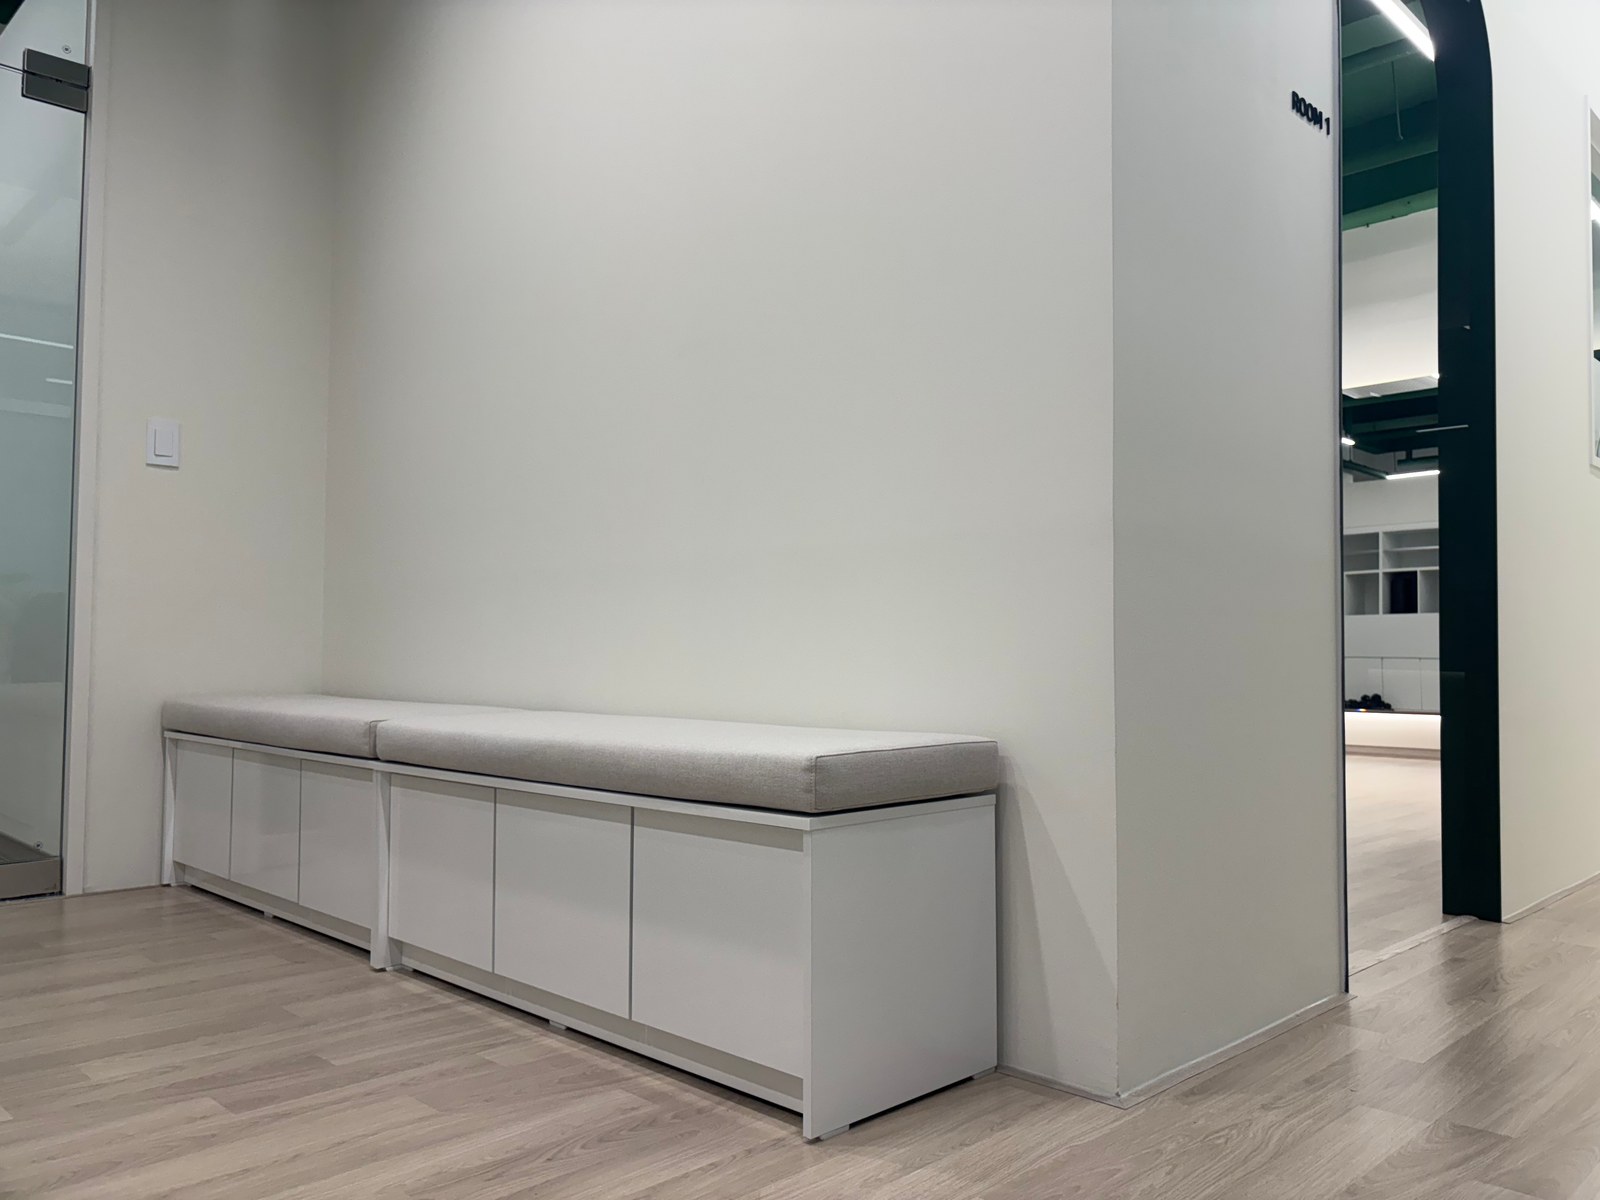
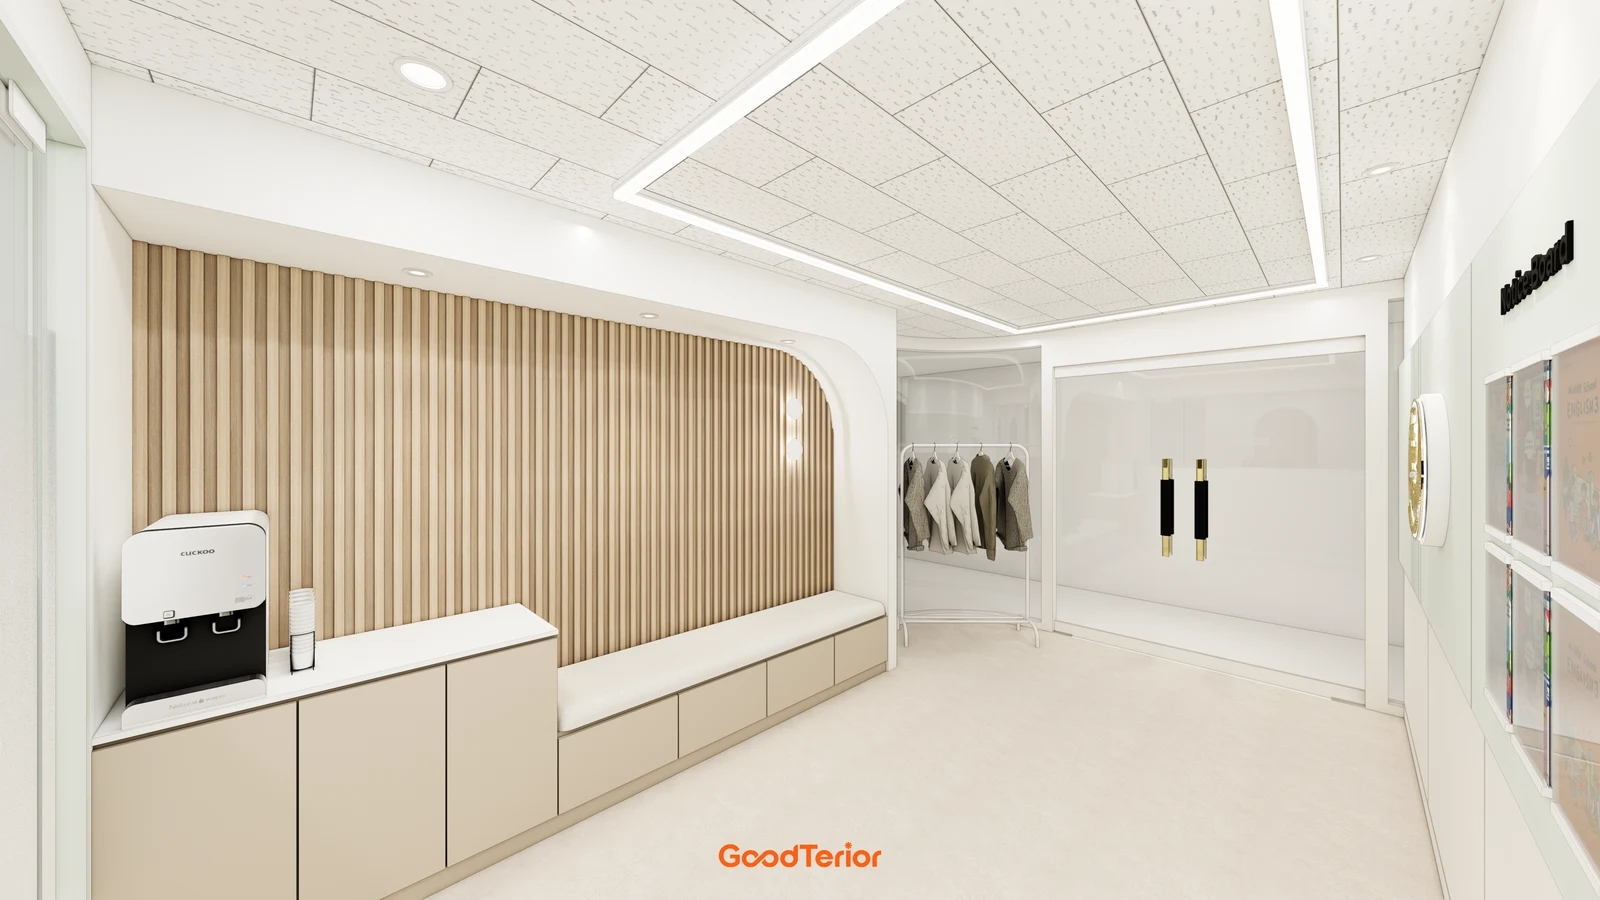
A wall bench leaves the central floor open, but review it occupied. Bags before knees and leaning to put on shoes extend into apparently empty space. Mark feet and belongings on the plan.
Brief shoe changing and waiting for class occupy the same seat for different durations. If waiting members fill the bench, where can others sit to put on shoes? In a small entrance, compare retaining a brief-use section by the cabinet and directing longer waits inside rather than simply extending the bench.
Bags on benches can reduce seating, while bags on floors obstruct movement; address these separately. Decide whether belongings go in changing rooms or temporary entrance storage. Lower cabinets are not automatically member bag lockers: assign whose items each compartment holds during design.
Built-in benches fit wall lengths but are difficult to move. Compare movable chairs if capacity or waiting patterns may change. Consider storage needs, cleaning access, and mobility as well as fabrication cost. Cushion color and shape can follow actual seat height and depth checks.
Walk the entrance during class turnover
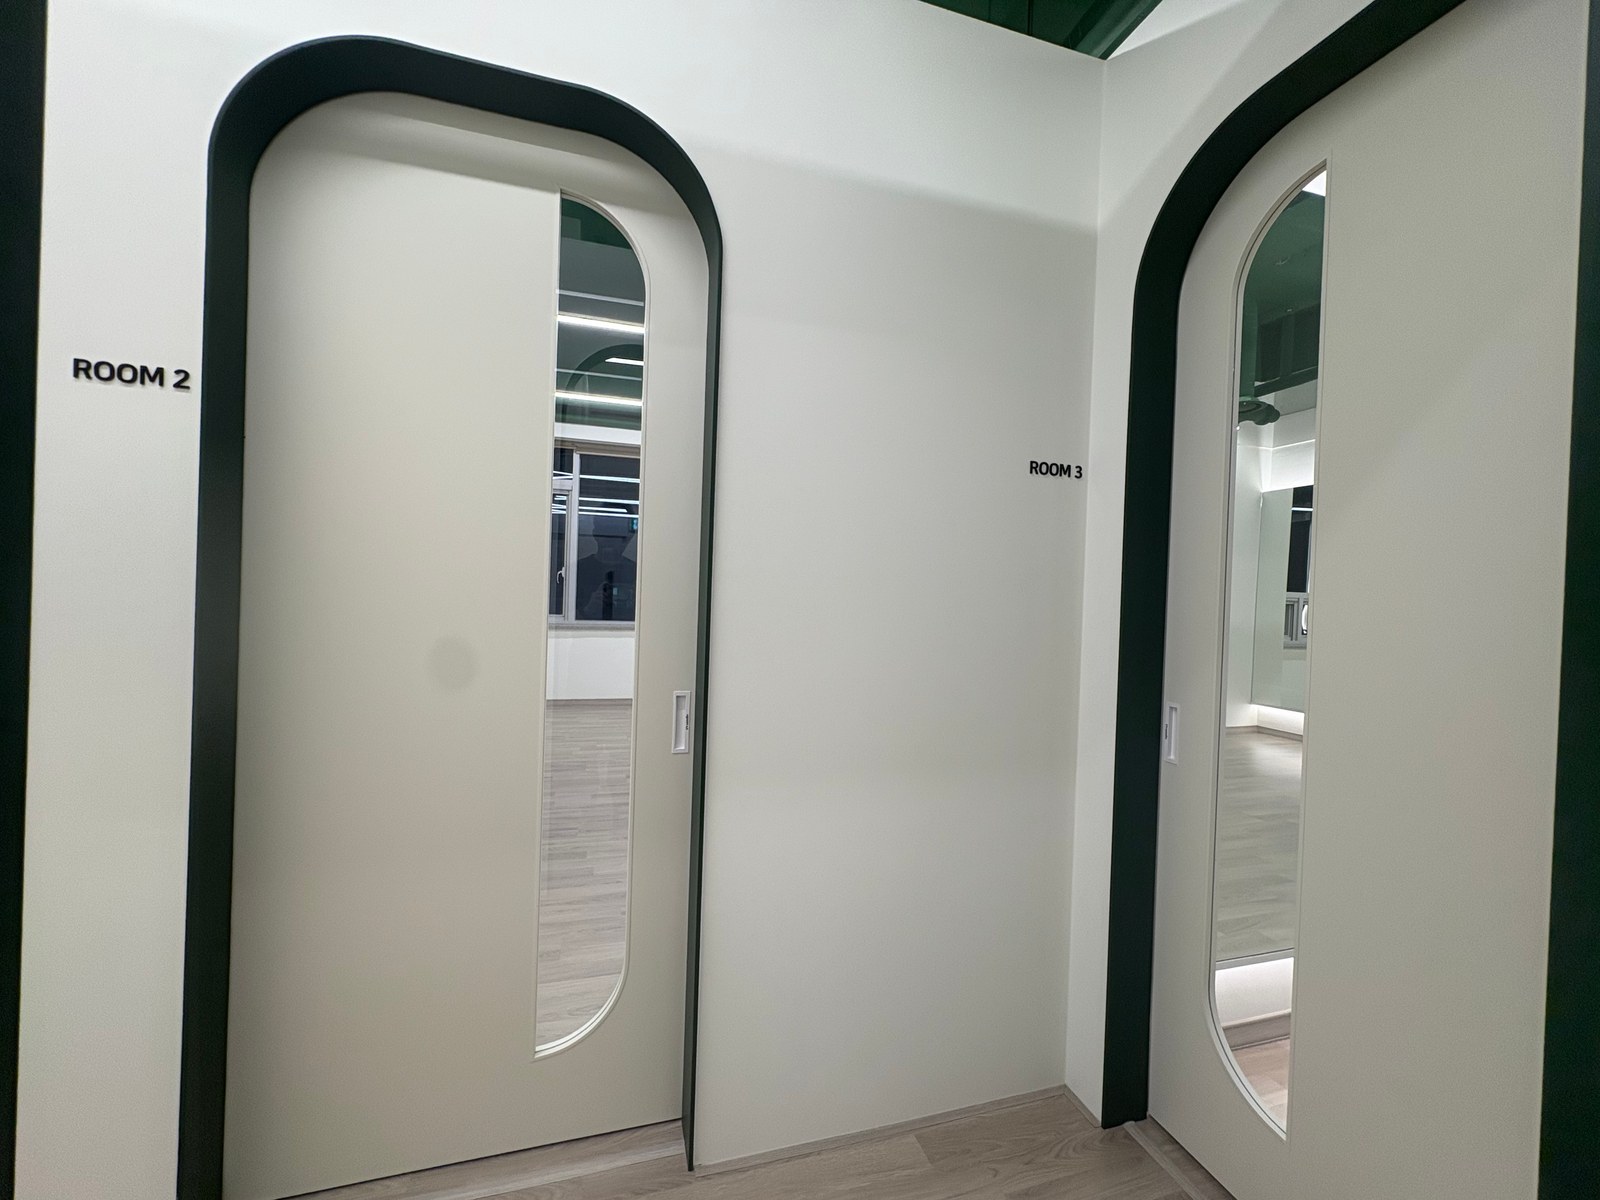
Similar doors and dark green frames are identified by room numbers. Entrance planning continues beyond shoes to finding the right classroom. Check whether a new member can locate waiting and teaching areas after reception or must stop and ask again.
A quiet individual arrival differs from turnover. Draw departing members retrieving shoes while new members store theirs, then add consultations and instructors. Repeated use of the same positions becomes visible. Use actual drawings and furniture rather than estimating corridor widths from photos or assigning uniform dimensions by attendance.
If enlarging the entrance is difficult, furniture alone may not resolve it. Review separate consultation positions, defined waits, and adjusted arrival instructions alongside layout. Do not default to pushing belongings or waiting members into shared building corridors. Start by finding required positions within the leased space.
Before construction, mark doors, cabinets, benches, and classroom entrances and test with real bags and shoes. Walk turning points after storage, in front of occupied benches, and beside reception. This identifies specific changes. Alongside entrance appearance, define where members pause and move until ready for class.
Ask us about your interior project
We can discuss a quote and design suited to the space you are planning.
Request a free consultation