Matching cafe tables and chairs by size
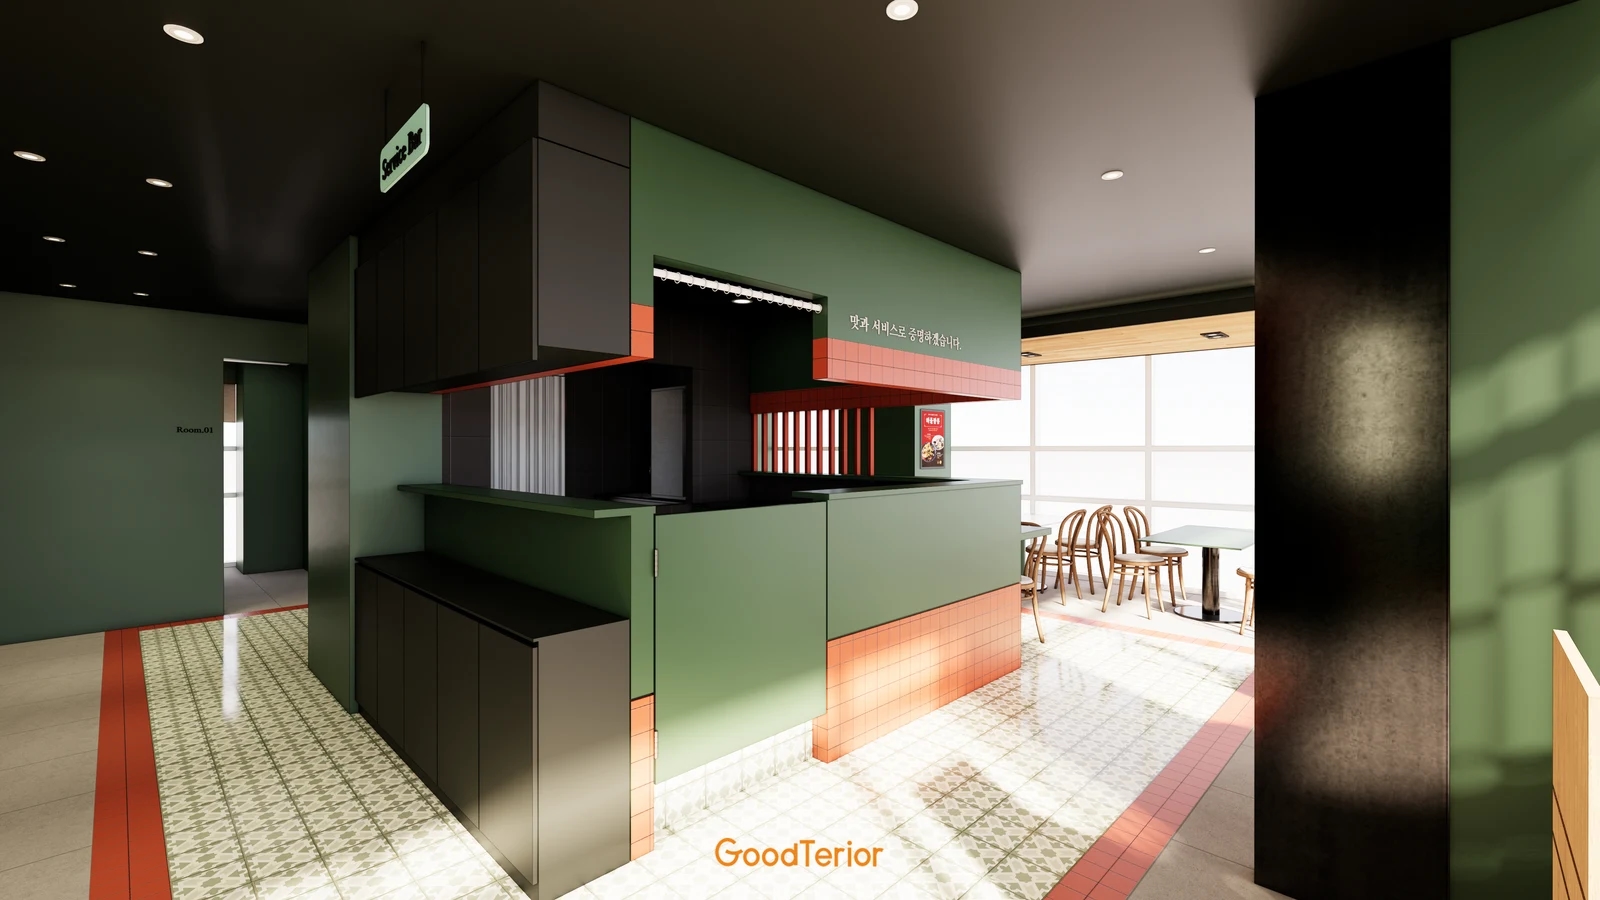
Matching tabletop size and color does not guarantee comfortable tables and chairs. Our cafe design images help examine overlapping bases and chair legs, clear underside height, and seating when tables are joined.


Before you begin
- Check the table base's width and position separately from the top, and test it with the actual chair.
- Distinguish overall table height from clear underside height when comparing seat heights, armrests, and seated use.
- If joining tables or adding chairs, check leg positions and outer circulation in that arrangement too.
Where table bases meet chair legs
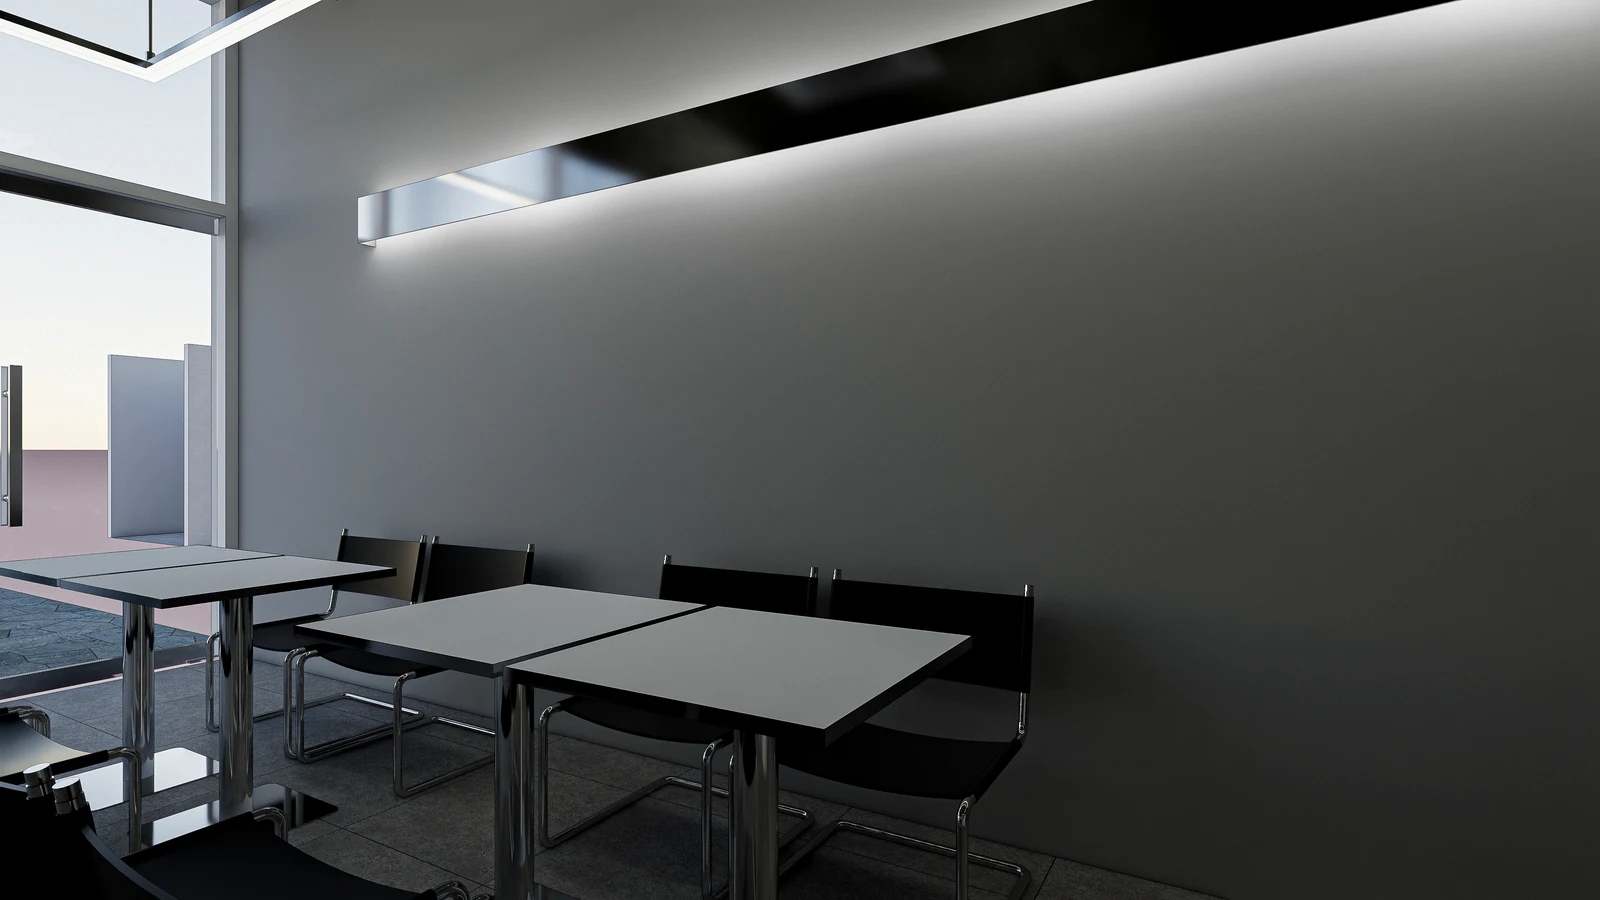
The design shows metal supports beneath square tops and frames beneath chairs. Tabletop outlines fit side by side from above, but furniture occupies separate space near the floor. Distinguish room for the top from room for seated users underneath when selecting furniture.
After checking top dimensions, request base footprints and leg positions too. A central pedestal and corner legs require different checks even with identical tops. Check foot space around central bases and chair entry between corner legs. Leg count alone does not establish which is more comfortable.
Start by pushing the chair beneath the table. Check whether legs contact the base before the chair fits or require an angled approach. Then sit and move feet forward and sideways. This reveals conflicts hidden by an empty chair placed beside a table.
Do not compare armchairs, wide lower-frame chairs, and box stools only by overall width. Draw the shapes beneath the seats and at floor level. If retaining chairs, provide model names and actual dimensions rather than photographs alone, and arrange a trial with candidate tables.
These images are design references for furniture relationships. A rendered chair fitting does not establish that actual products will fit identically. Confirm the ordered combination through drawings or physical testing. If buying tops and bases separately, verify compatibility with the supplier. Appearance cannot establish load capacity or stability.
Underside height and seated posture
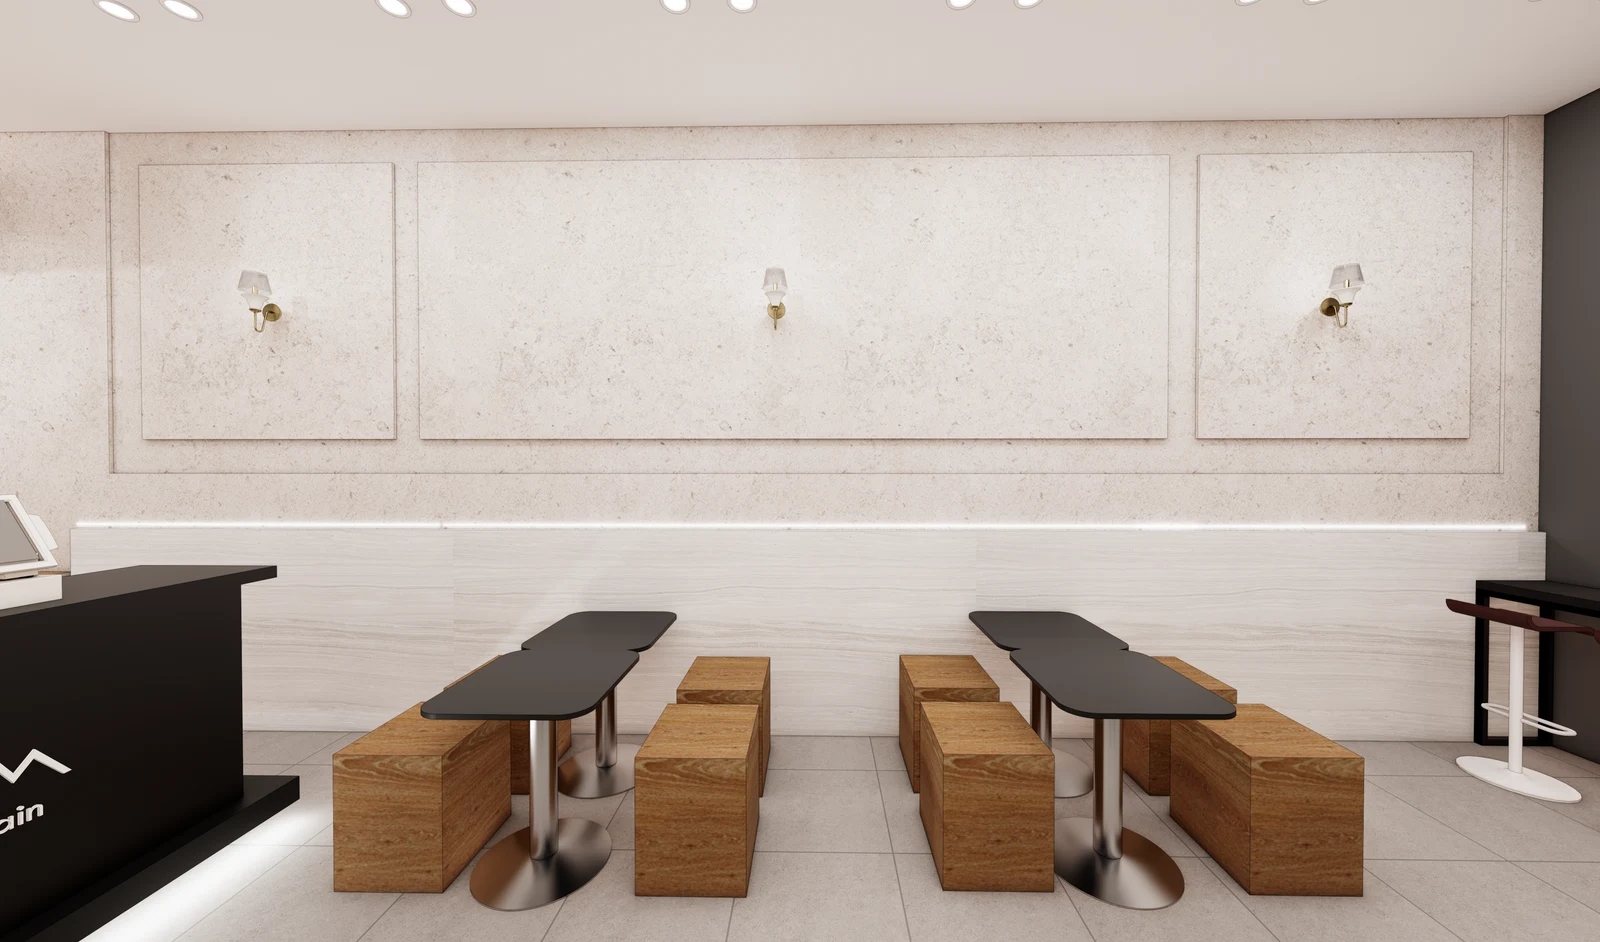
The Songdo design combines black tops and timber stools. Record floor-to-top height, clear underside height, and seat height separately rather than reading a single table dimension. Check how far any underside frame or reinforcement projects into seating positions.
It is tempting to match only overall height when choosing a thicker top. Actual legroom depends on top thickness and lower construction too. If top or base models change during quoting, request updated underside drawings rather than carrying over height labels. Confirm that the previously tested chair combination still works.
Sit and approach the actual table, checking knee and thigh contact. For armchairs, check whether arms fit under the top and where chairs must sit if they do not. Compare drinking and laptop-use postures as well as fully tucked-in chairs.
Backless stools still need clear sitting and standing approaches. Check whether reaching a wall-side seat requires moving another stool or allows access around the table. Assess actual selected products without assuming the photographed timber seats' materials, internal construction, or comfort.
Treat high window bars separately from standard tables. Chairs within the same design family may have different seat heights, so verify each specification. If foot supports are needed, test their position and use physically. Do not order chair heights by estimating photographic proportions.
Joined tables and outer seats
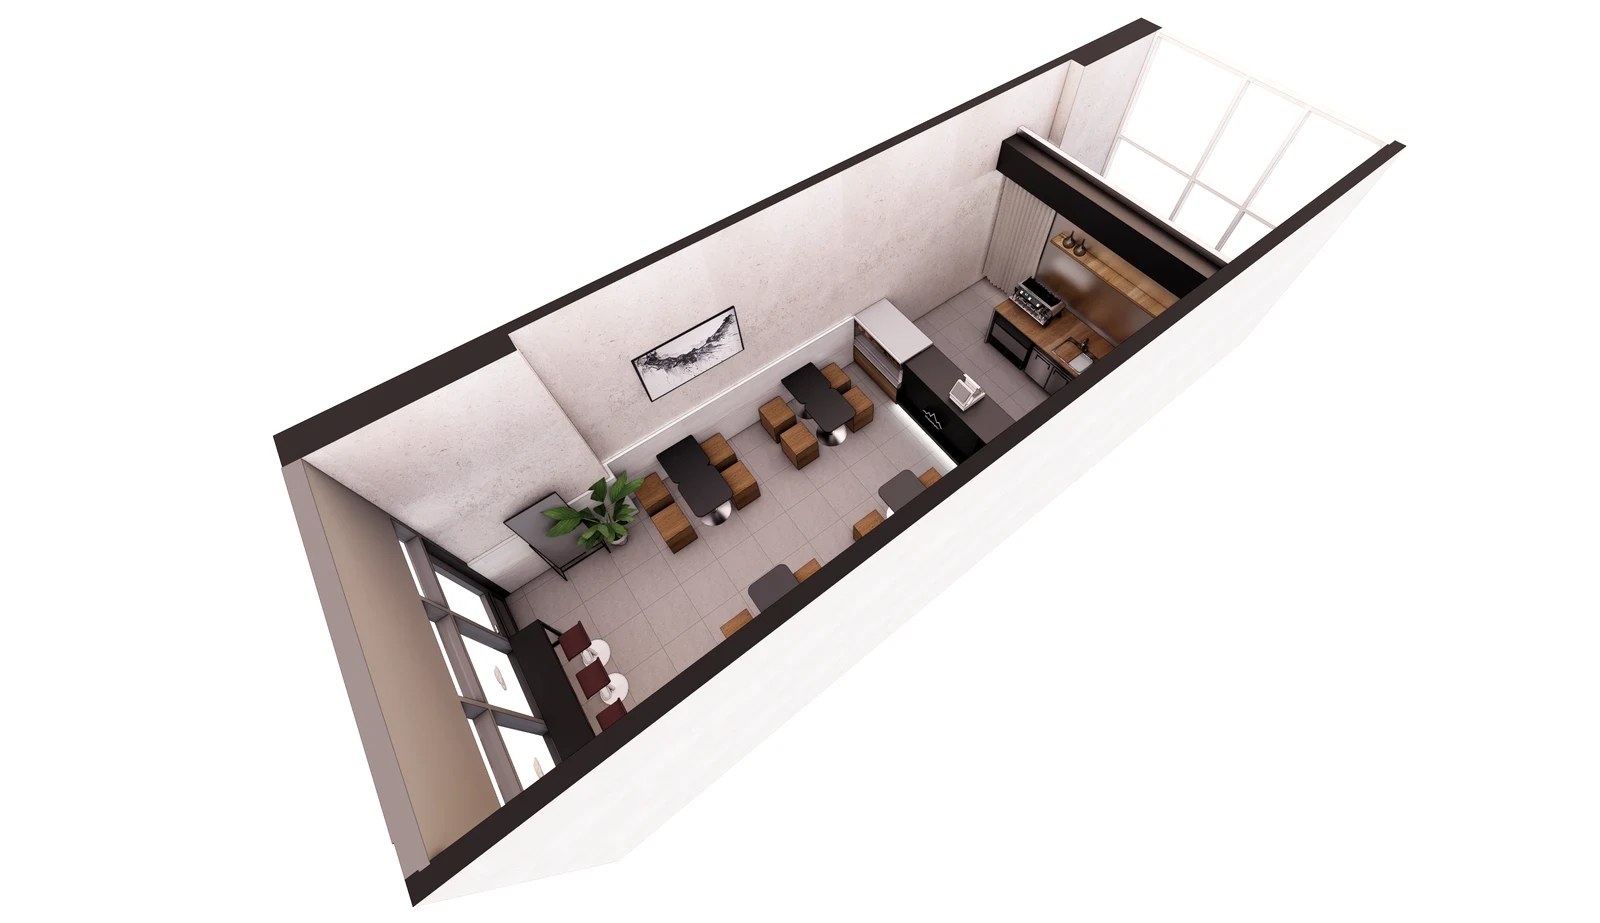
An overhead design shows tables and connecting routes together. If small tables will join for larger groups, draw both regular and joined arrangements. Mark added-chair sides and access sides as well as relocated tops.
Joining tops does not automatically create extra end seats. Check where legs and bases sit beneath end users. Compare top heights and edge shapes side by side. Confirm the central joint's appearance and whether joining is suitable using actual products.
After joining tables, test a wall-side customer's exit. Distinguish whether other chairs must move and whether outer users have room to rise. Mark staff positions for placing drinks and collecting glasses on the same plan. This supports comparison between added seating and retaining current capacity.
Separate movable and fixed-position tables when setting quantities. If retaining chairs for budget reasons, test combinations before counting how many fit new tables. If replacing only chairs, compare them with retained tops and bases. Similar color does not establish compatibility.
Connect top, base, and chair models, finishes, and quantities by seating position in ordering documents. Once candidates are chosen, ask the supplier about testing a complete combination before finalizing the full order. Place it in the intended layout and check routes with chairs tucked in and occupied separately.
Ask us about your interior project
We can discuss a quote and design suited to the space you are planning.
Request a free consultation