Planning furniture around commercial-space columns
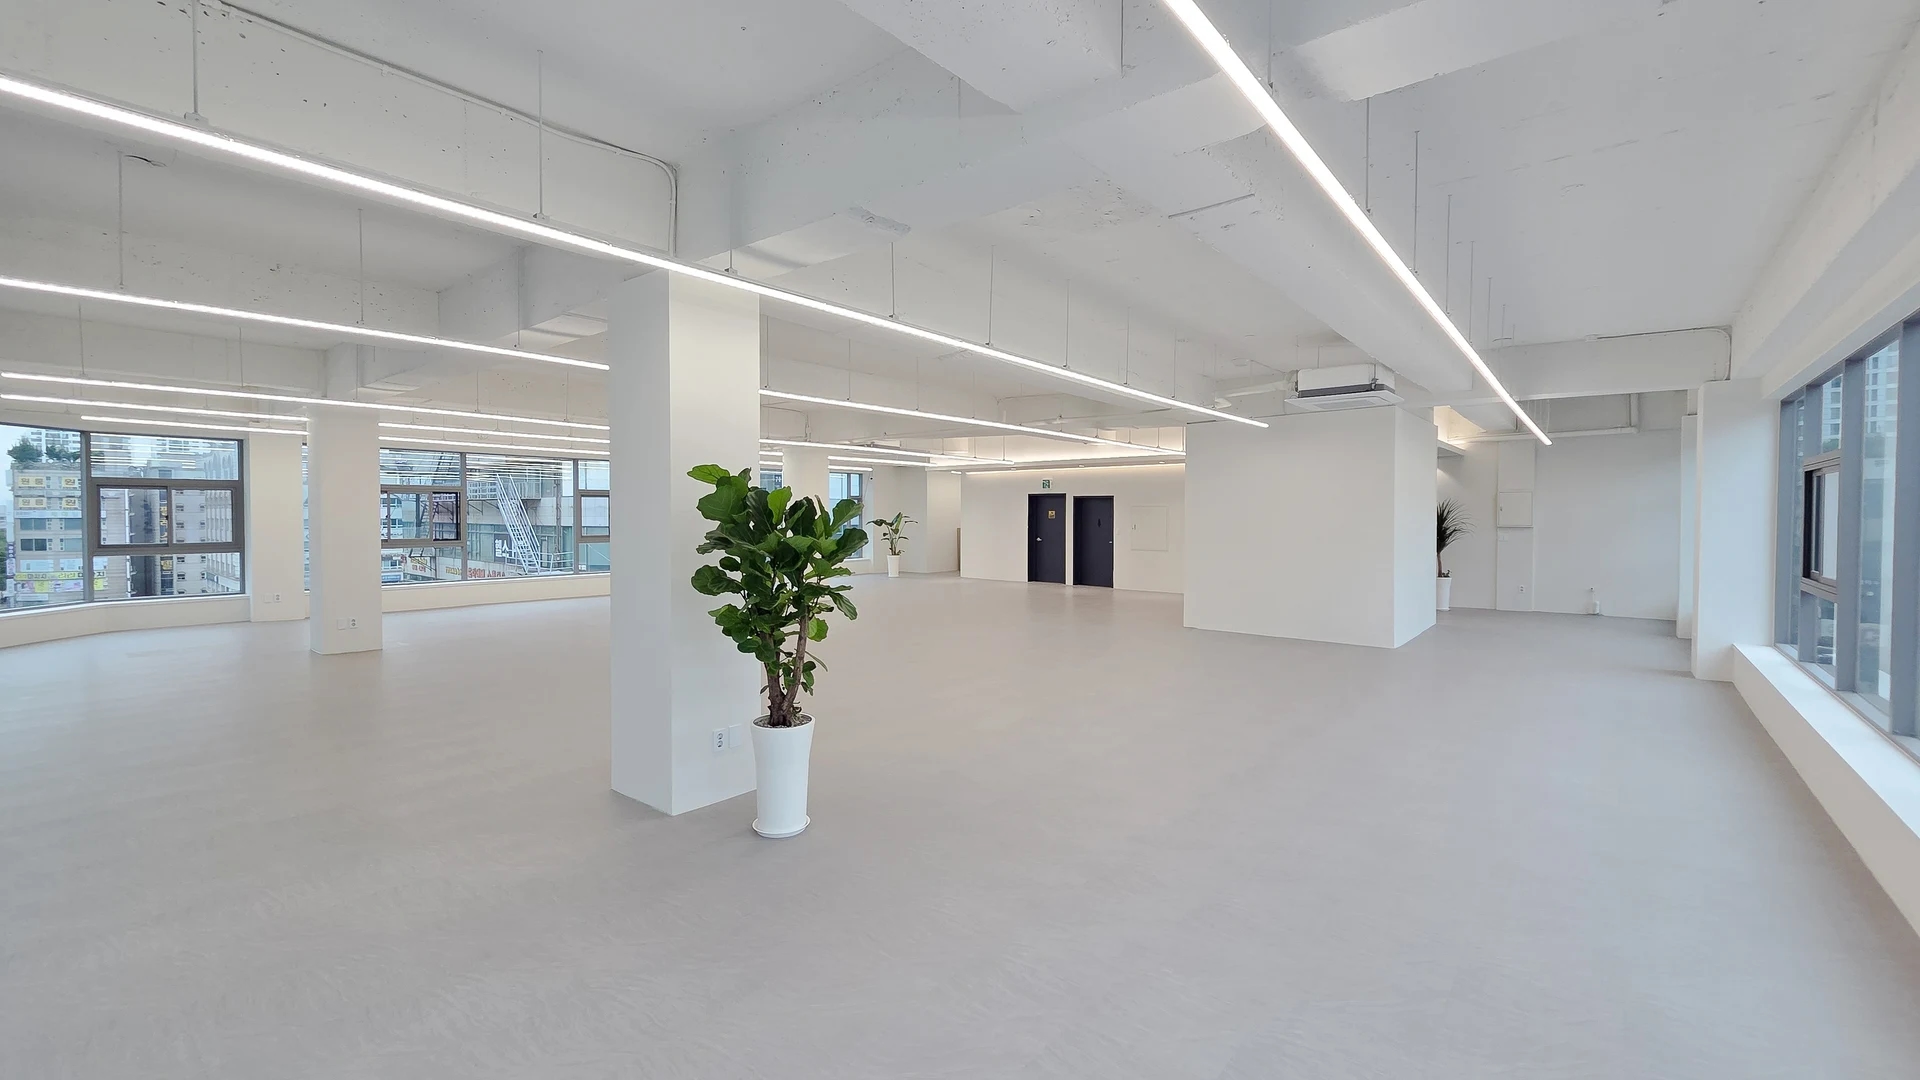
A central column can tempt you to fill nearby gaps with cabinets. Photographs from Bucheon and a Gwanggyo yoga studio help distinguish routes between columns, furniture positions, and areas to leave clear.

Before you begin
- Measure clear widths between finished faces rather than column centers, marking doors and windows too.
- Add chair movement and cabinet-opening space to furniture footprints when comparing routes beside columns.
- Separate built-ins, movable furniture, and clear areas, recording finish scope in quotes.
Circulation between columns
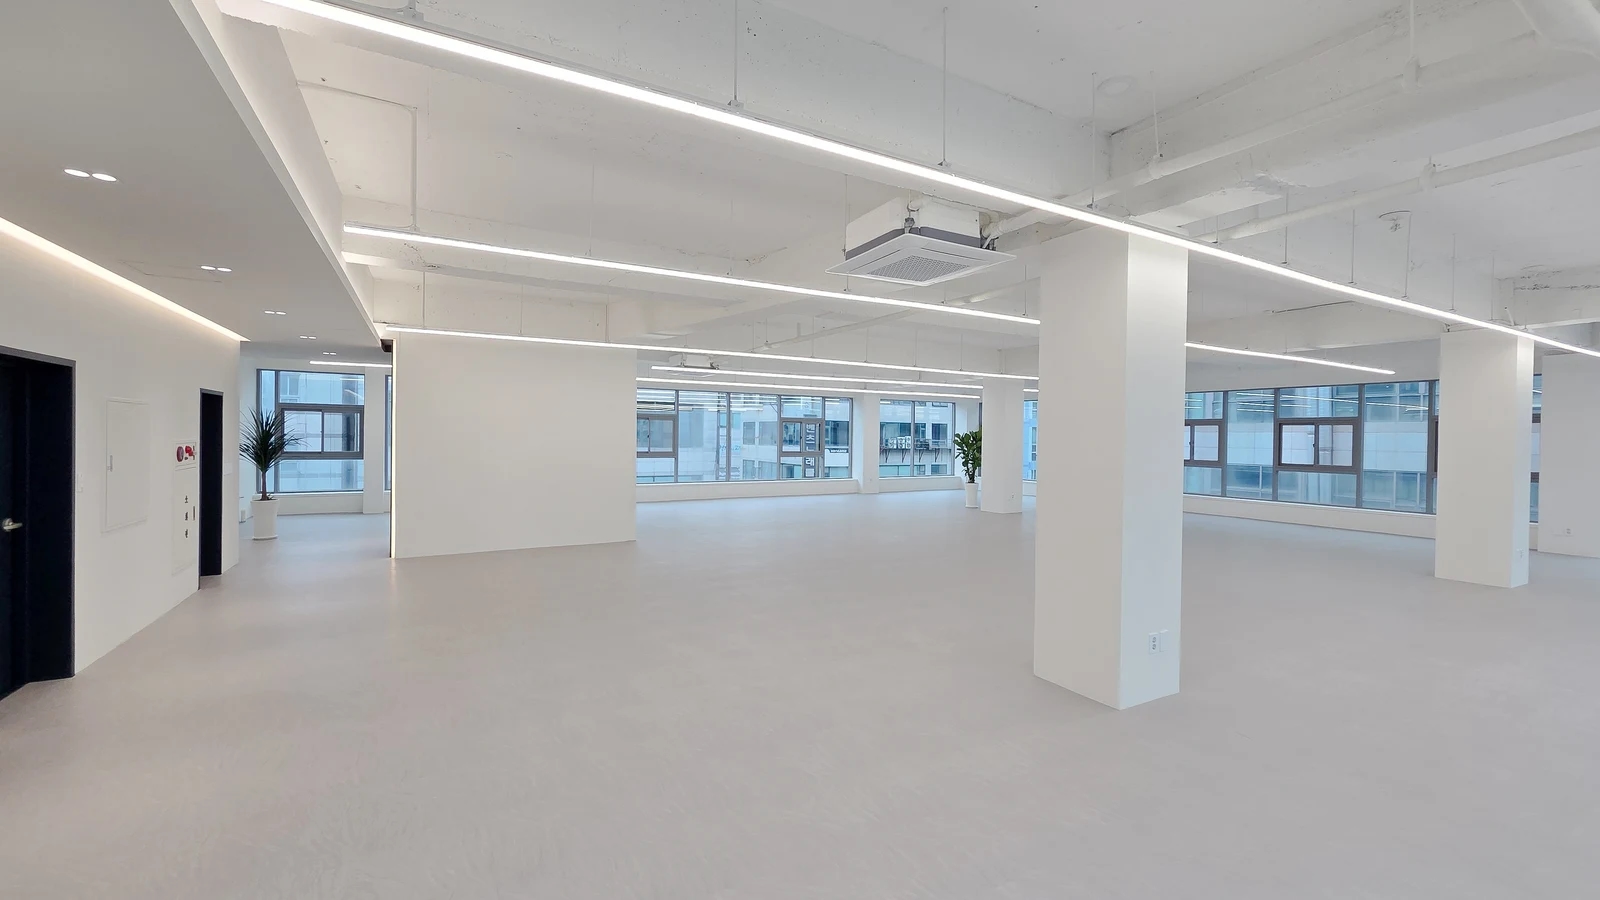
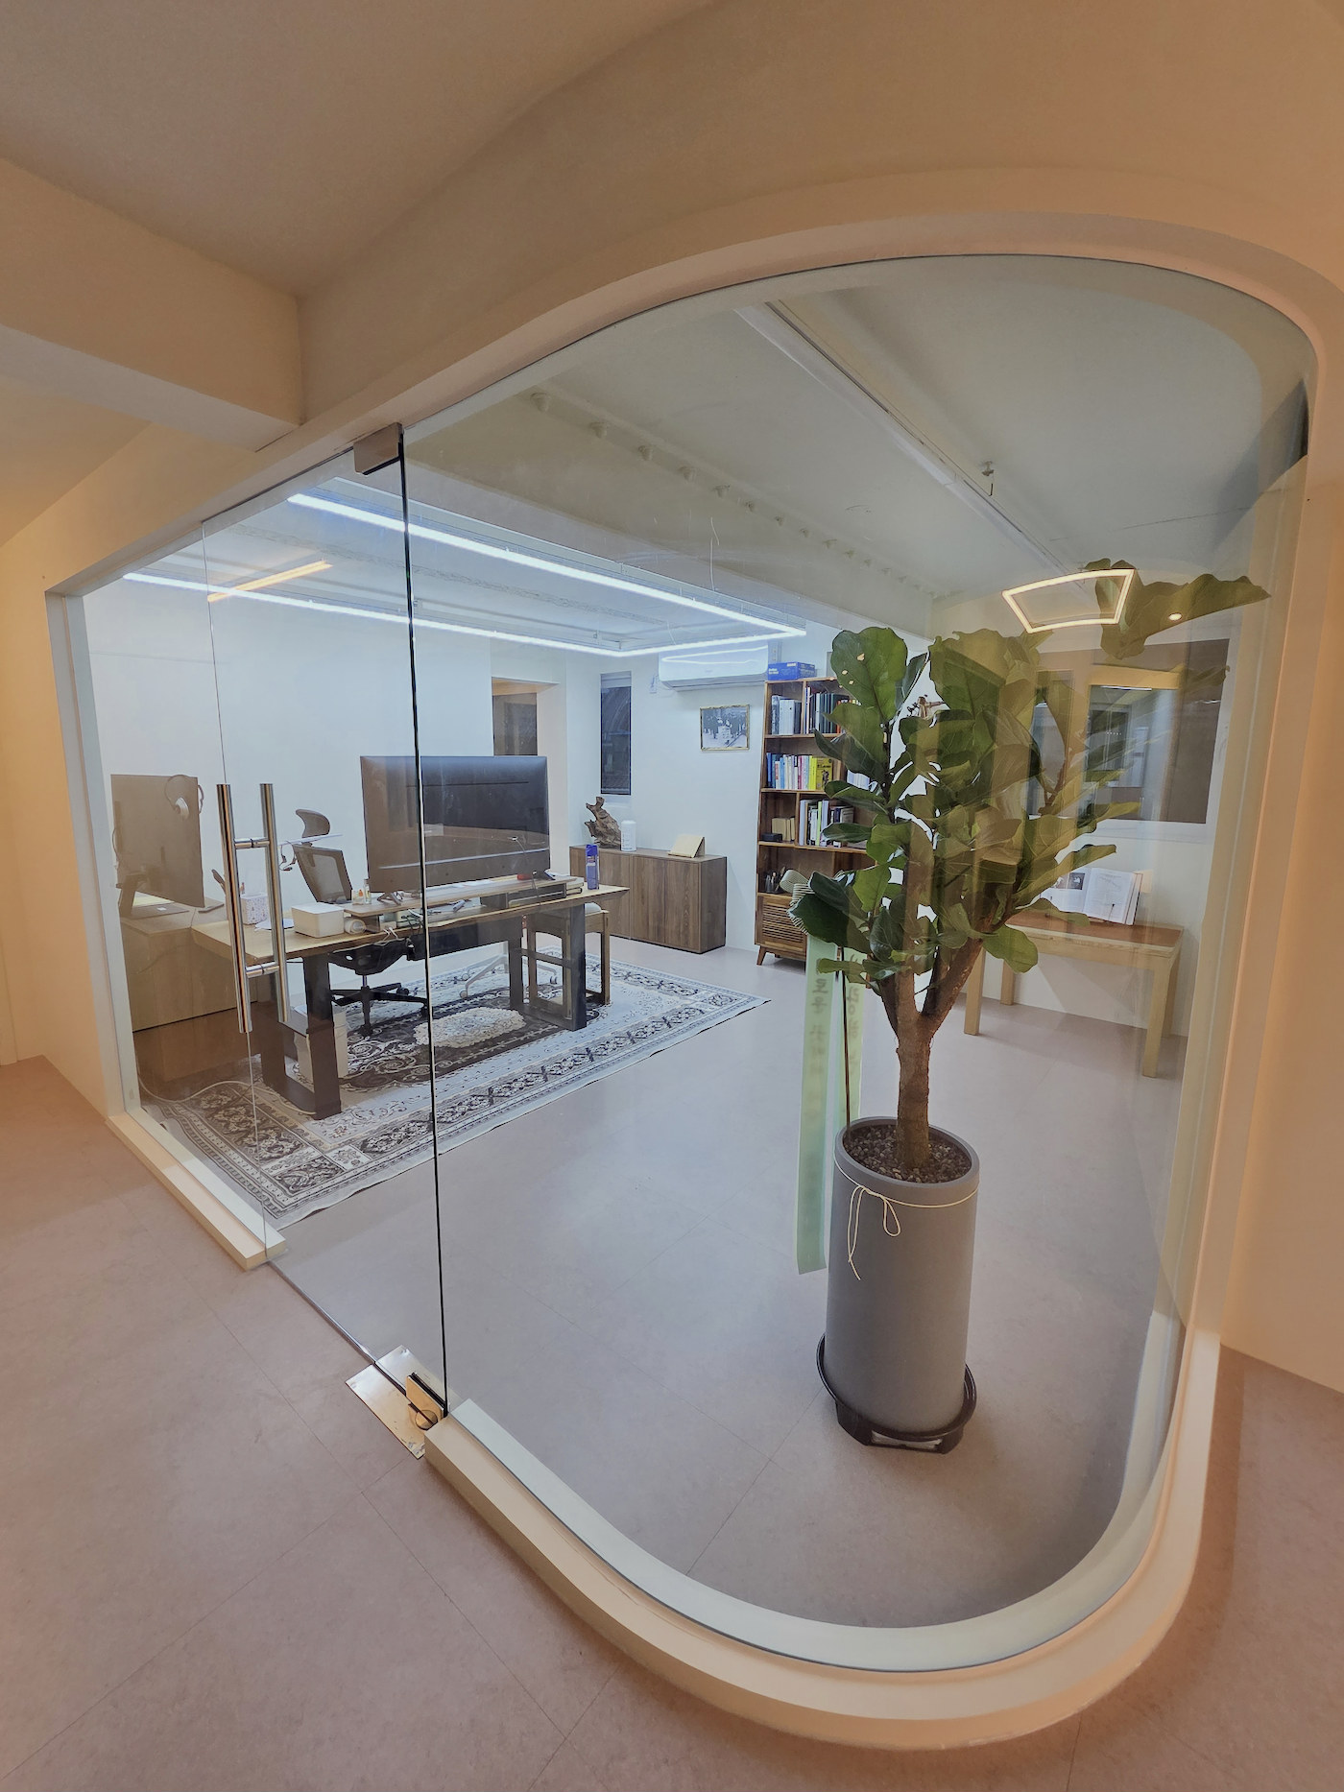
Do not start column-side furniture planning by filling every empty area. The Bucheon photograph appears spacious without furniture, but tables and chairs change usable routes. This article considers columns remaining in their current positions while furniture and circulation are arranged around them.
Draw visible outer faces rather than only column center points. Measure from each face to neighboring columns, walls, and windows, comparing the site with drawings. Distinguish outlines after added finishes too. Photographs cannot establish hidden structure or dimensions, so use verified site information for actual planning.
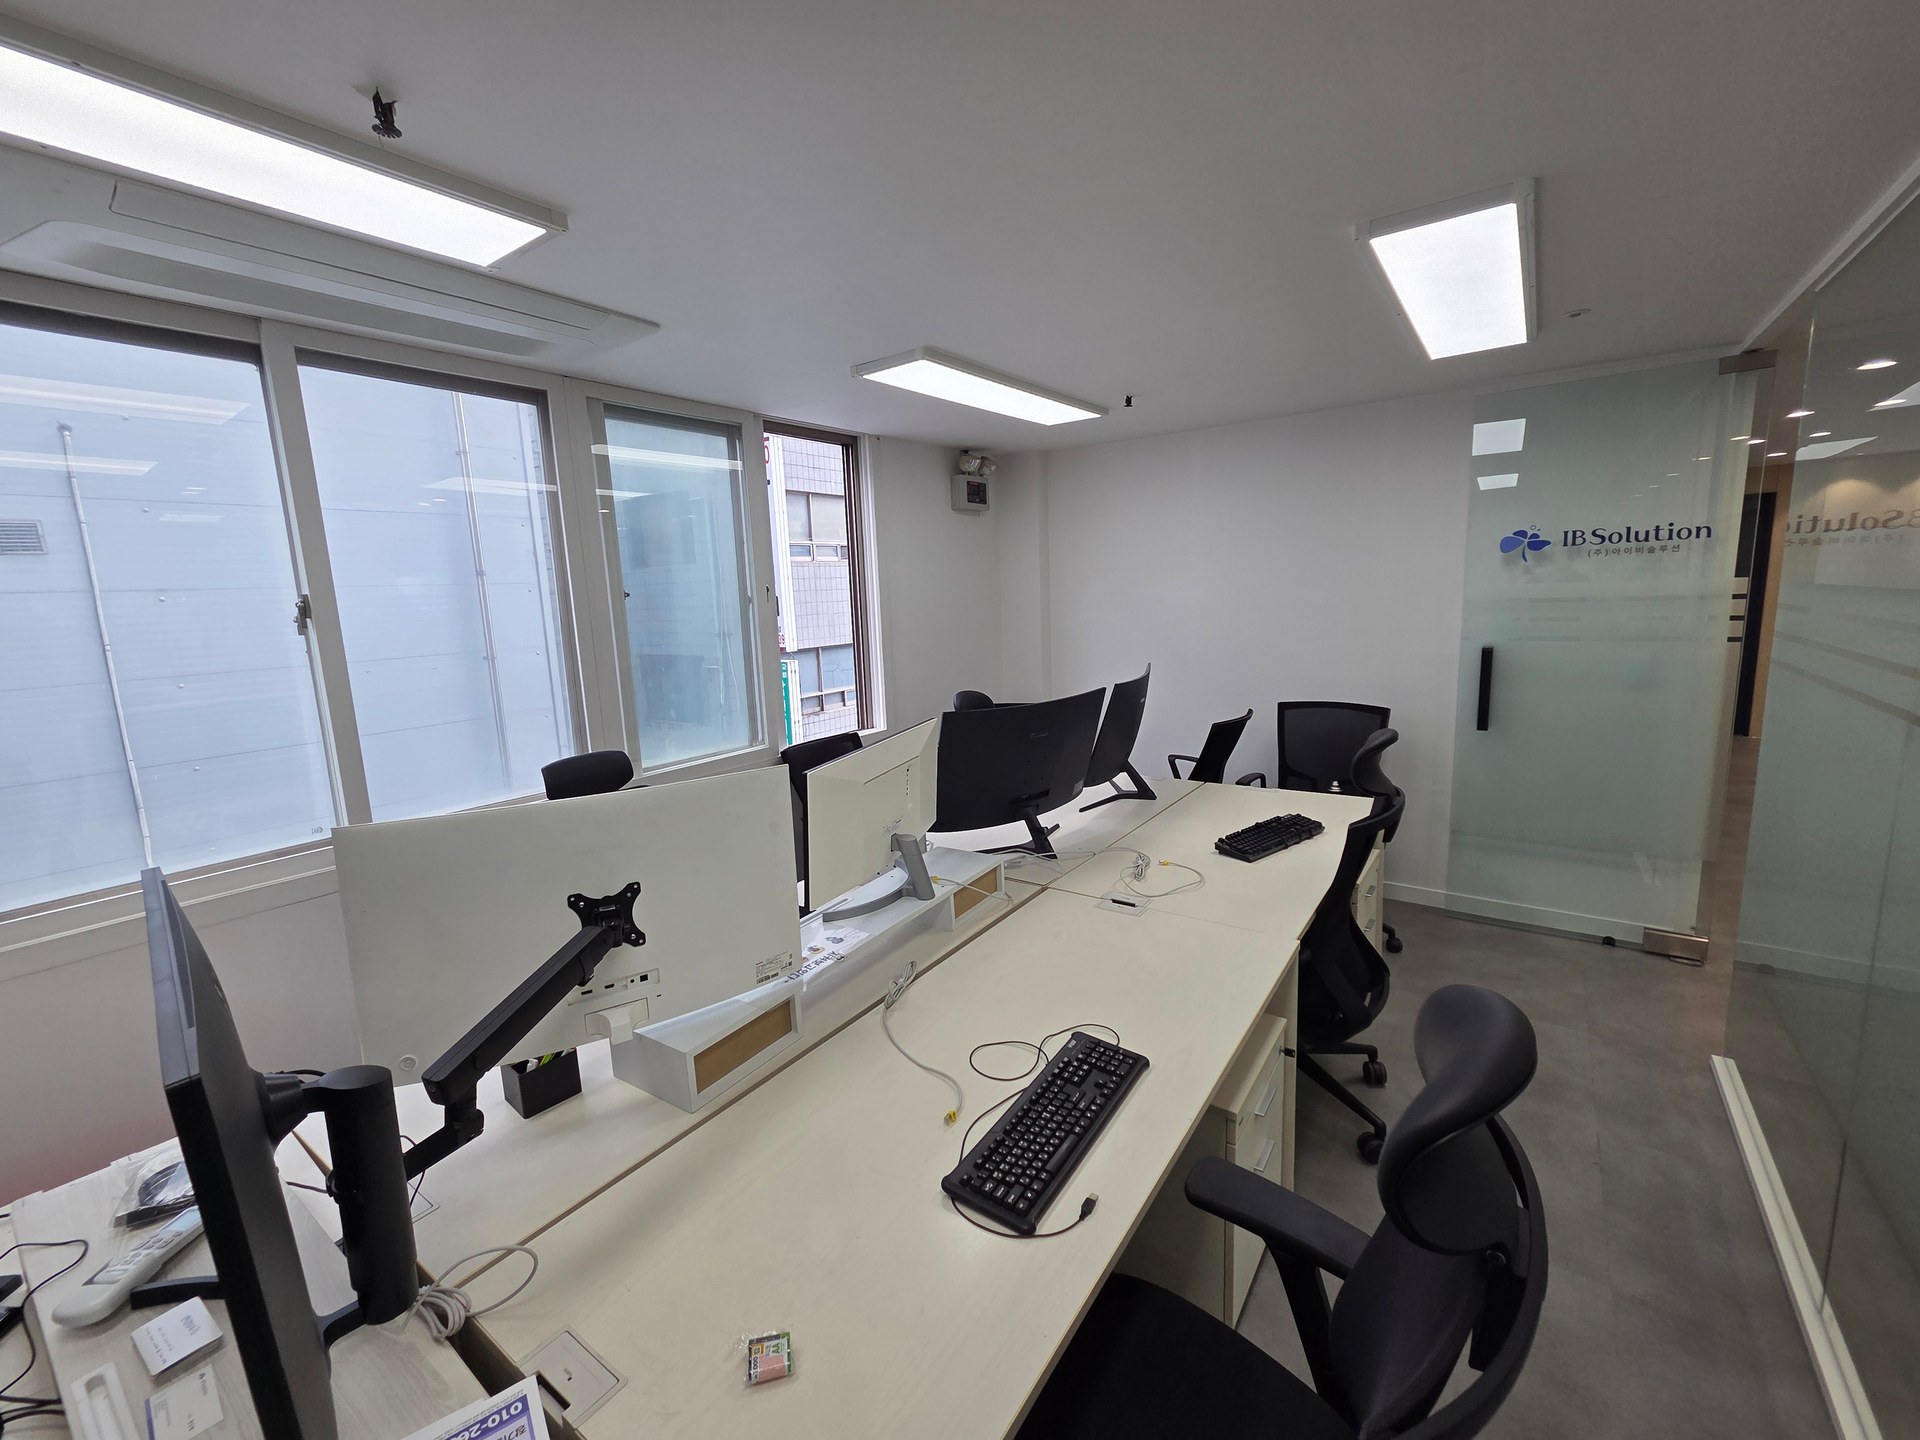
Imagine walking from the black entrance door toward the windows. Passing straight between columns or going around changes furniture opportunities. Draw separate customer routes from products to payment, or office routes from desks to meetings and shared equipment. Do not assume everyone travels in the same direction.
Tabletops alone are insufficient beside columns. Add space for pulling chairs out, sitting, standing, and passing occupied seats. Check cabinet access with doors or drawers open. Furniture clearing a column on plan does not by itself establish convenient use.
Compare smaller routes on both sides with a consolidated route on a single side. Multiple approaches offer access but reduce continuous furniture surfaces. A single-side route can group furniture opposite but requires detours and turning space at its end. Choose according to actual entrances and user sequences.
Columns also divide entrance sightlines. Check whether they hide registers or signs or make customers turn again to find staff. Distinguish empty views from furnished conditions, recording tall furniture heights alongside footprints.
After narrowing options, mark actual furniture sizes on the floor and test chair movements. Record measured clear widths alongside observations from walking. Confirm route requirements with the designer for the business and site, without deriving recommended widths from these photographs.
Furniture positions and areas to leave clear
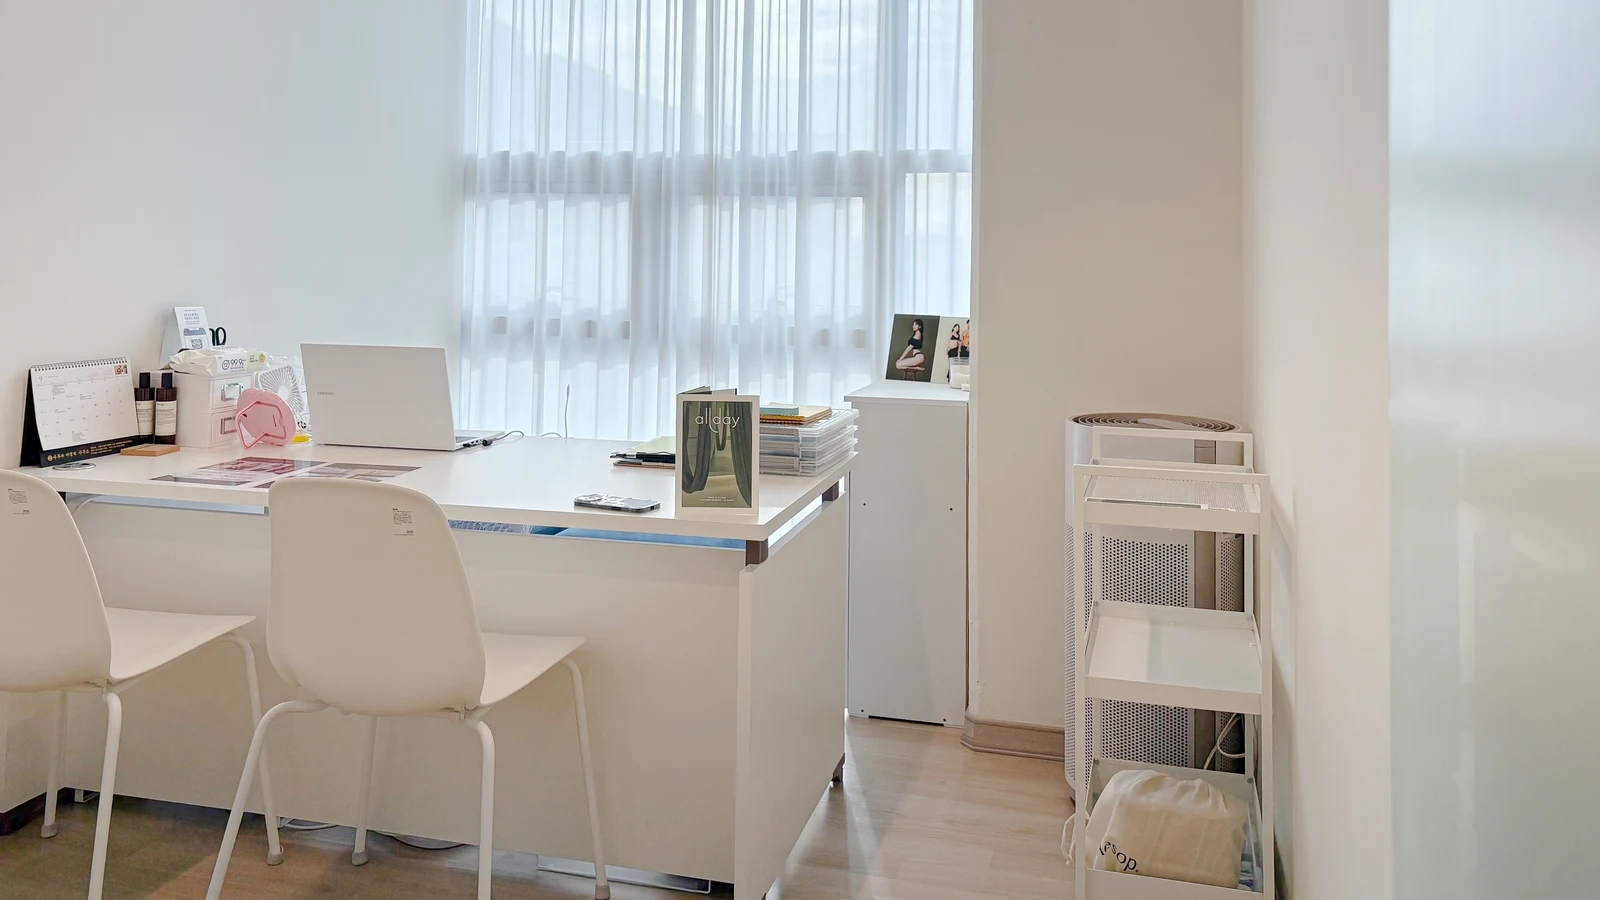
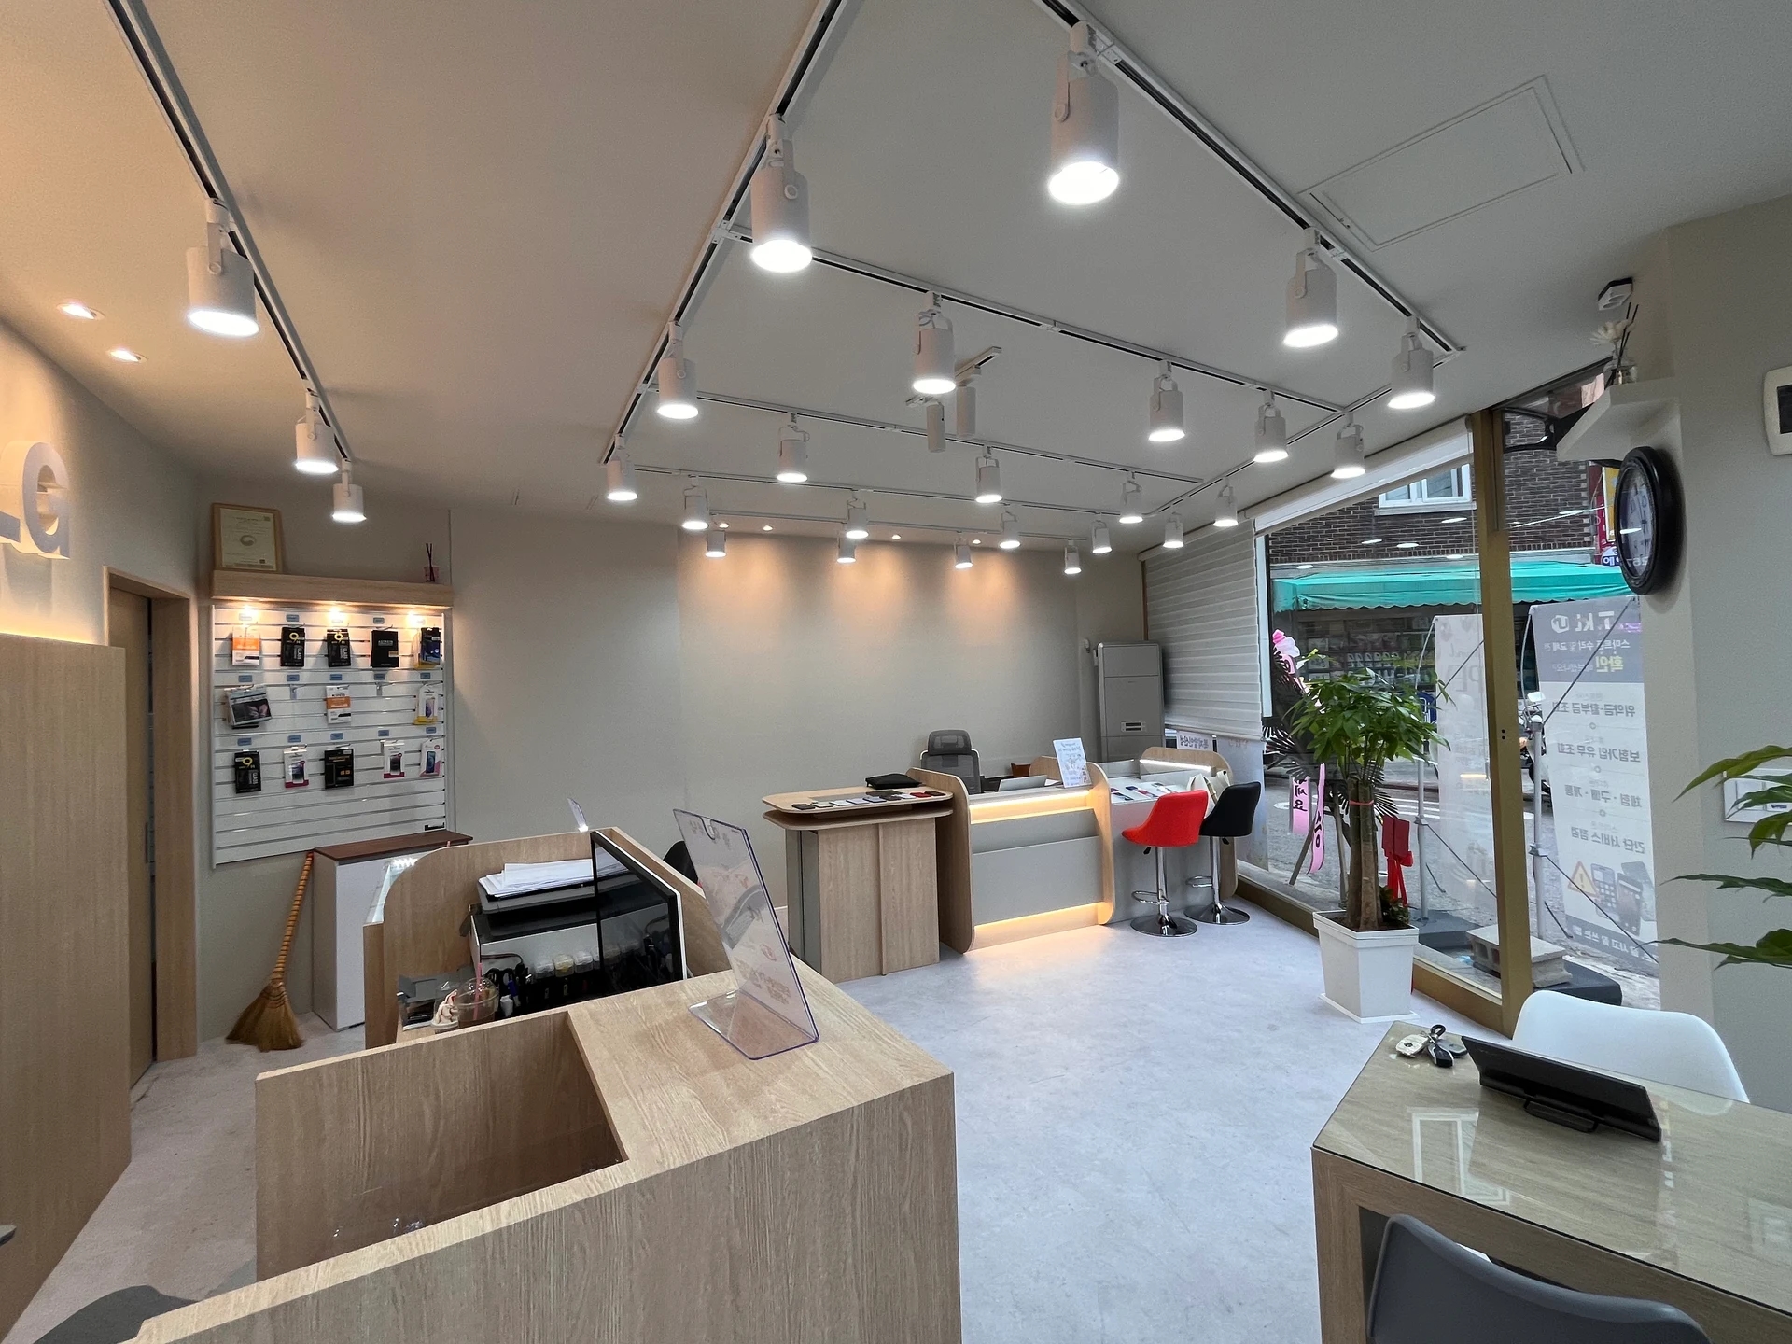
The yoga studio photograph shows a projecting white surface beside the window-side counter, with storage and a mobile shelf nearby. Hidden construction is unknown, but the projection visibly divides furniture areas. Treat both sides of columns as distinct uses rather than considering only their fronts.
Built-ins between walls and columns can align furniture fronts, but neat alignment differs from usable storage. Check whether the column reduces compartment depth or leaves narrow inaccessible spaces in fabrication drawings. A single concealing door does not remove the need to verify actual shelf dimensions.
Movable furniture is an alternative when layouts or contents may change. Leave room to remove and relocate it rather than fitting tightly to columns. Small shelves may occupy gaps, but check whether they obstruct equipment behind or project beside chairs.
Do not automatically count clear space before equipment as spare storage. Check required space in the actual product manual and whether operation or cleaning requires shelf movement. This is a checklist for new layouts, not a judgment that photographed equipment and shelving have appropriate clearances.
If column finishes and furniture should appear continuous, define the work scope first. Specify front-only or wrapping side finishes and how cabinet tops and skirting end. Have the contractor review fixing and concealed conditions on site before adding shelves or hiding cables.
Compare column finishes alone, ready-made furniture, and connected custom cabinetry using equivalent scope. Record fabrication, existing-finish repairs, sides, installation, and future removal inclusions. Do not add useless furniture merely to fill gaps; retain clear options where no contents or users require it.
Final drawings should distinguish ongoing circulation, furniture-operating space, and clear surfaces. Record objects, furniture sizes, and finish endpoints beside every column to preserve decisions during ordering. After installation, walk in from the entrance and rise from chairs rather than inspecting only furniture fronts.
Ask us about your interior project
We can discuss a quote and design suited to the space you are planning.
Request a free consultation