Planning consultation seating in a phone store
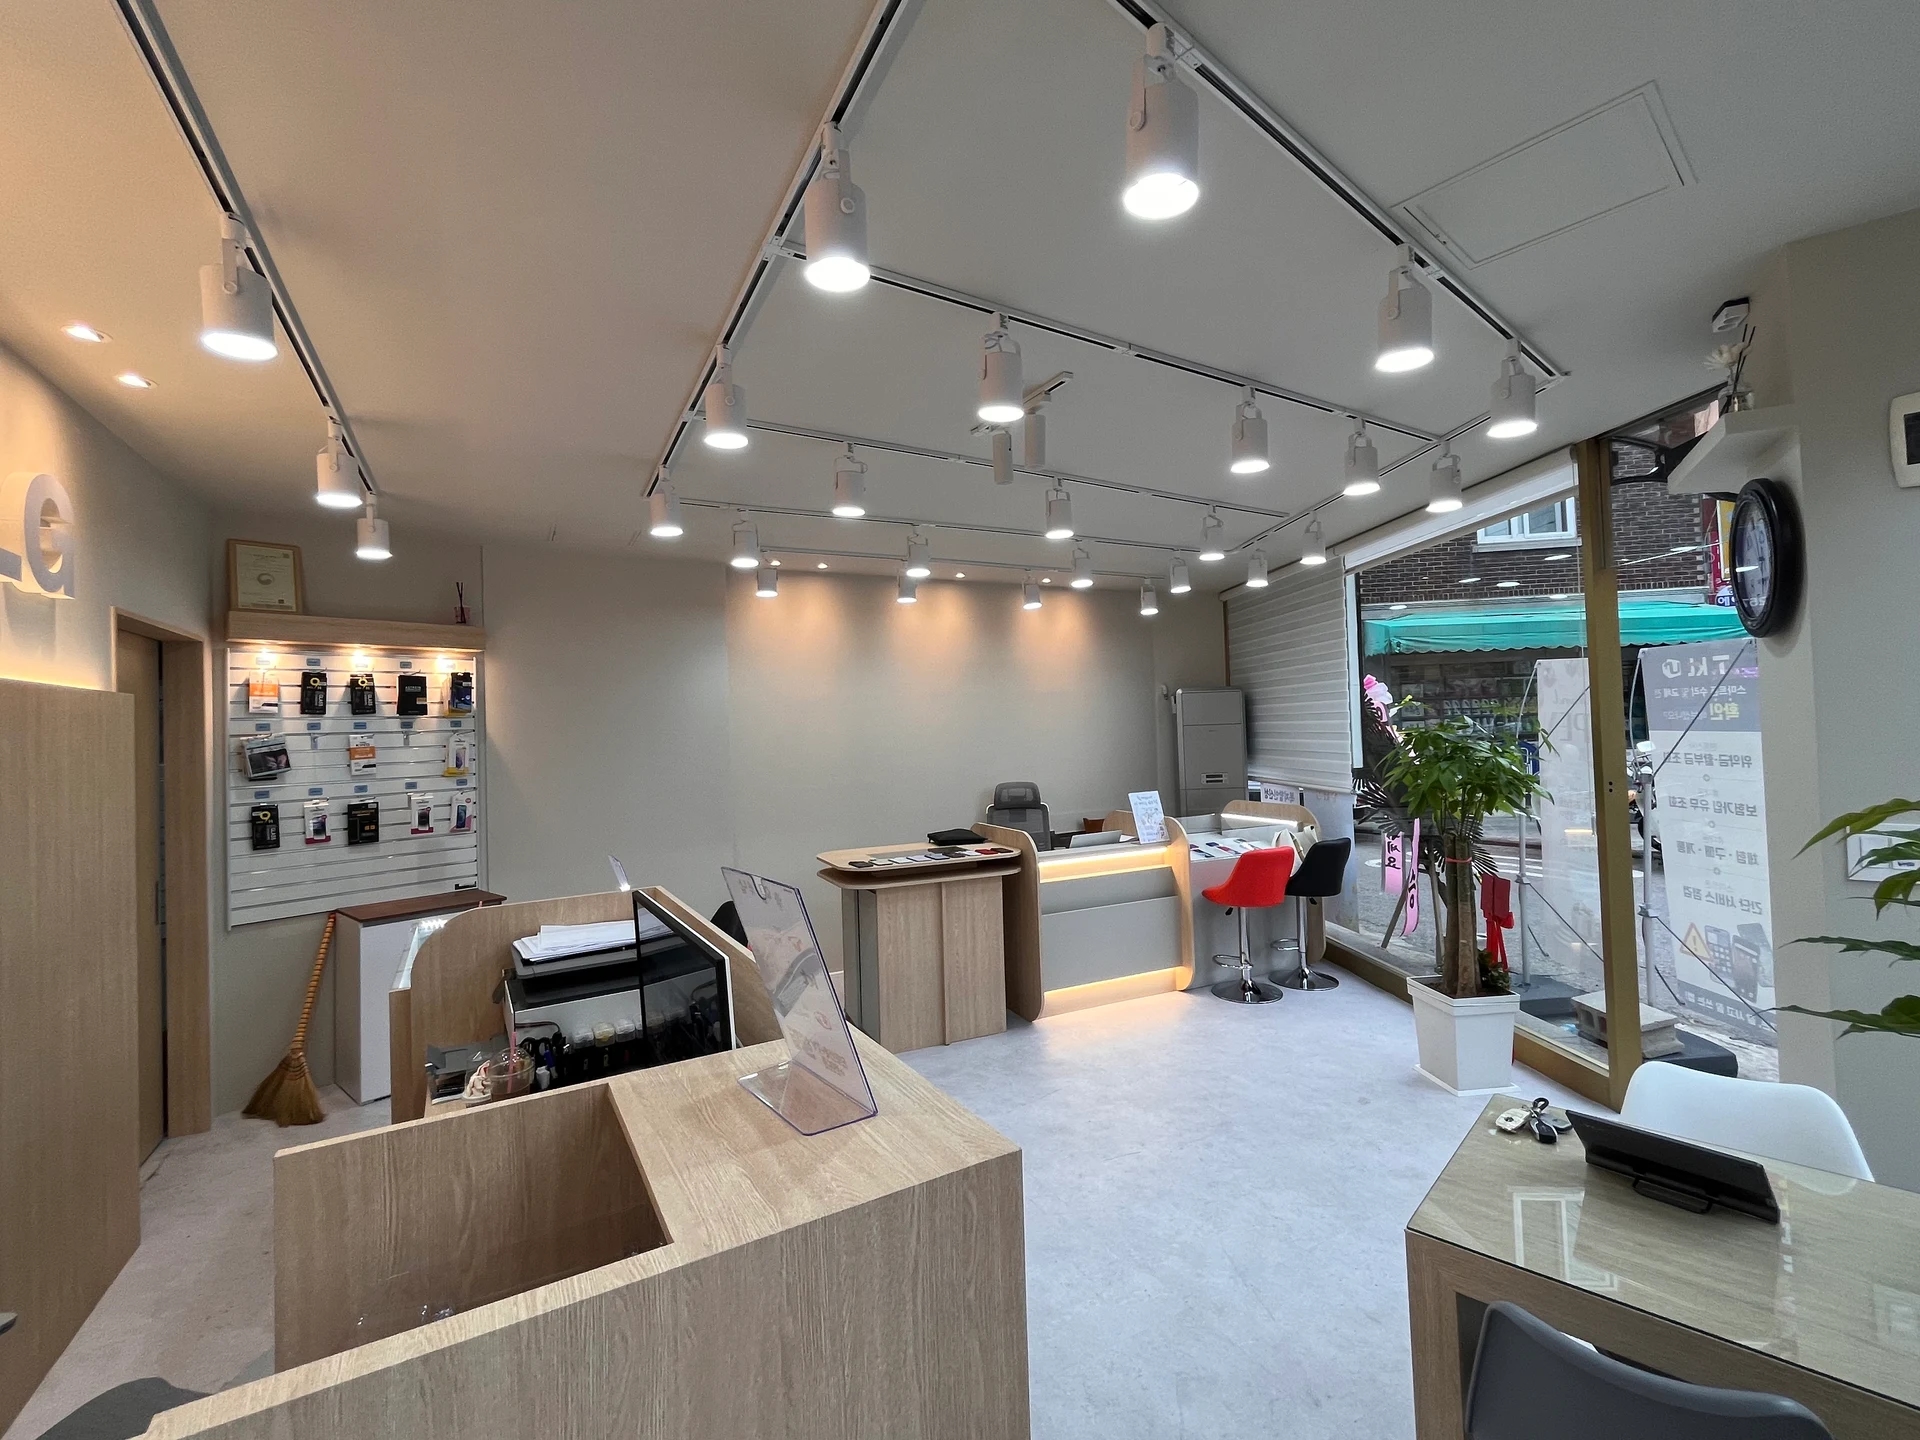
Phone store consultation seating involves more than chair counts. Photos of a Geumcheon shop illustrate customer seating height, staff screens and paperwork, and space to use adjacent displays.

Before you begin
- Set consultation counter height around seated customers listening and completing documents.
- Separate staff screens from customer-facing information and check screens or dividers from both sides.
- Distinguish product browsing positions from routes behind consultation chairs before finalizing furniture and wiring.
Customer seat height and consultation style
When planning phone store consultation seats, list what customers do there as well as how many sit. Brief device comparisons and longer tariff explanations and paperwork need different surfaces and chairs. A companion may join during a consultation, so draw both individual and side-by-side use.
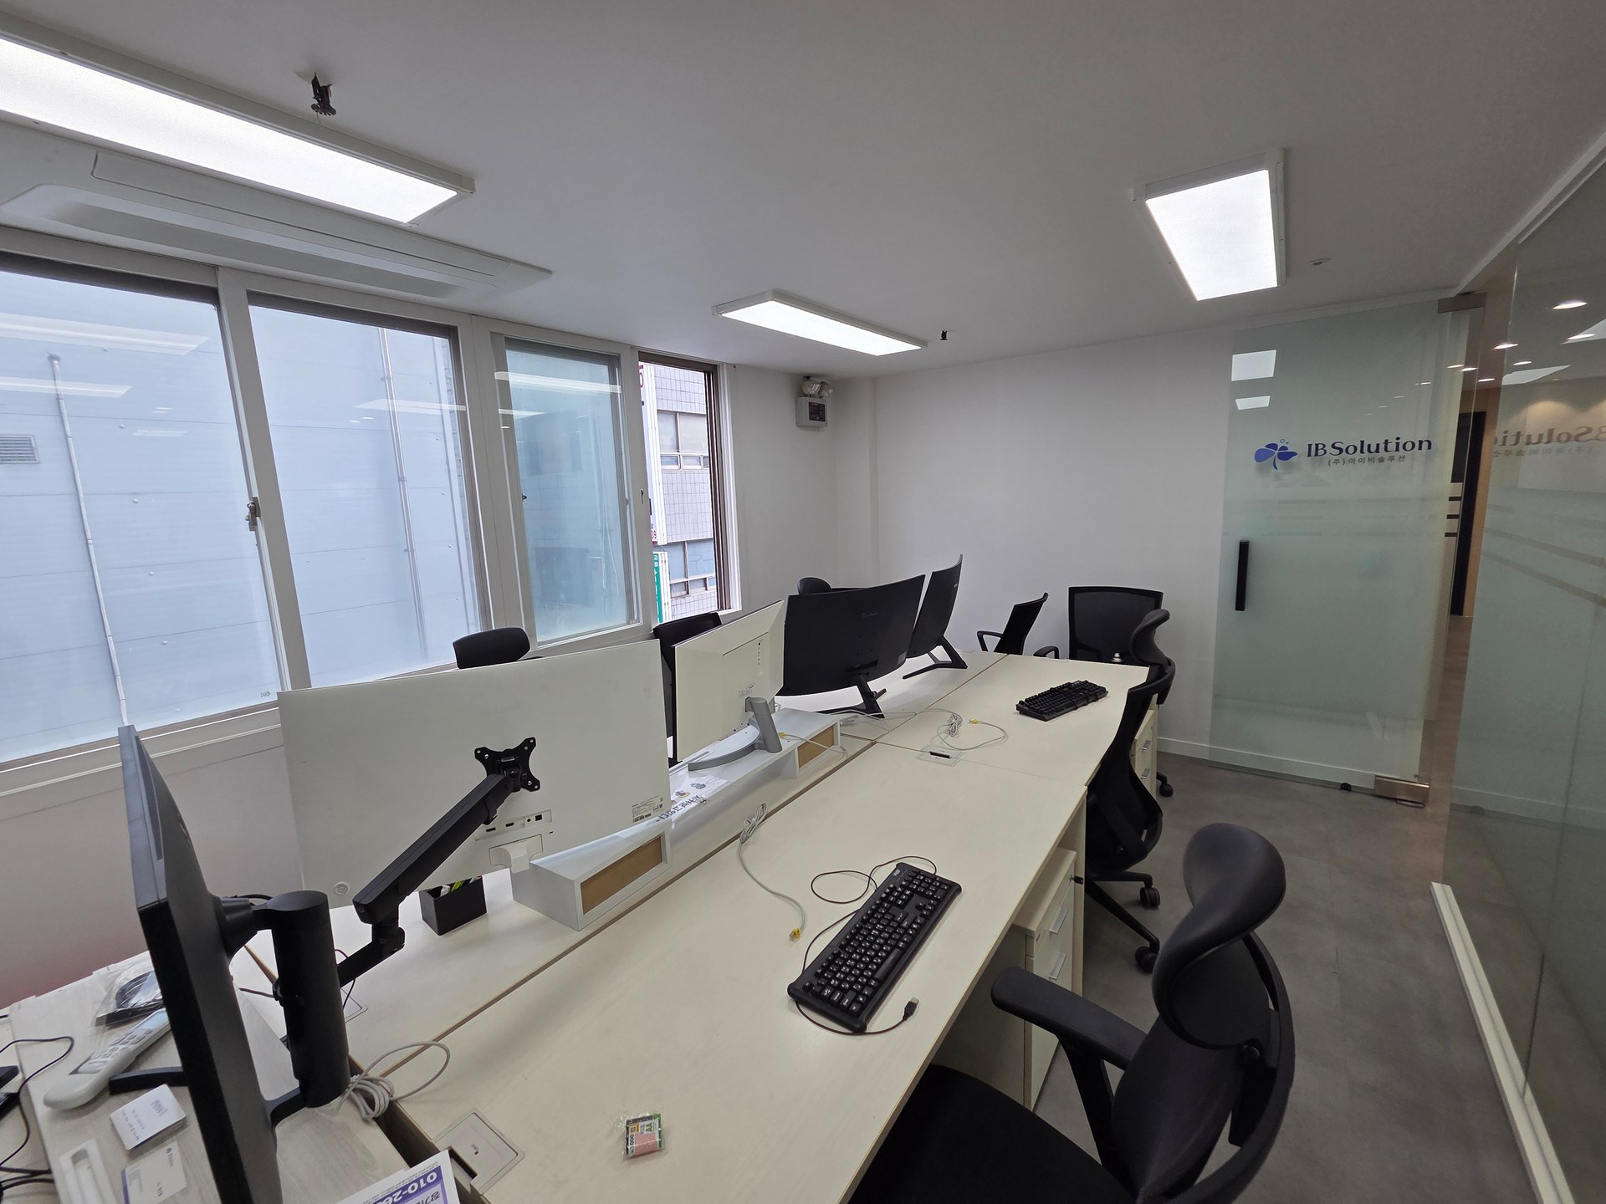
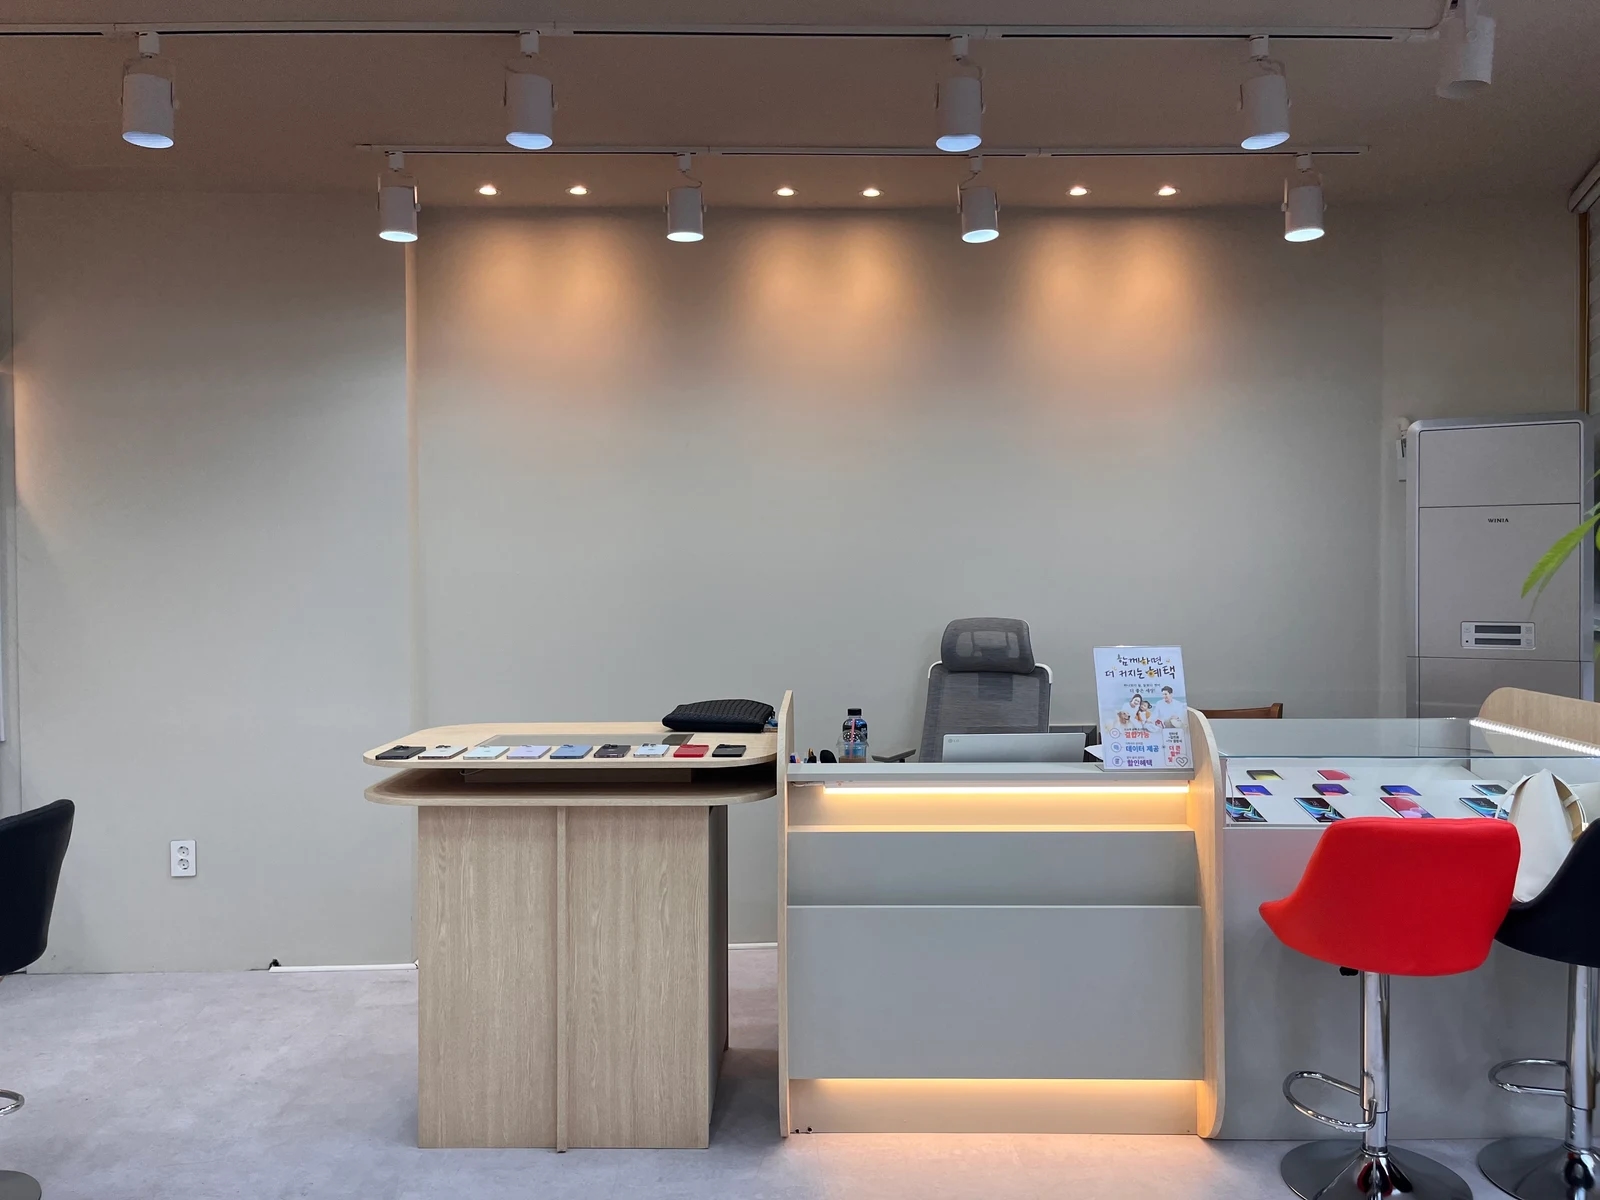
The photo shows devices in a row, staff chairs and monitors, and high customer chairs to the side. Rather than copying it, first identify the surface used for consultations. If displayed devices and paperwork share the same position, staff may need to clear objects whenever an explanation begins.
For longer consultations, sit in the proposed chair, rest your elbows, and try writing. Raising the chair to match a top may leave feet unsupported. Review backrests, foot supports, and turning to stand, comparing a lower consultation table. Do not use photographed heights as standard dimensions.
A high counter may suit standing guidance followed by brief seating, while a low table can support shared reading and writing. In either case, give bags and coats somewhere off the aisle. If bags occupy adjacent chairs, actual capacity differs from the planned seat count.
Overlay door swings near entrance-side seats. Check where new arrivals stop behind occupied chairs and whether they can pass consultations to reach displays. Empty floor in an unoccupied shop differs from circulation after seating, so pull chairs into their use positions for comparison.
Screens and documents behind the divider
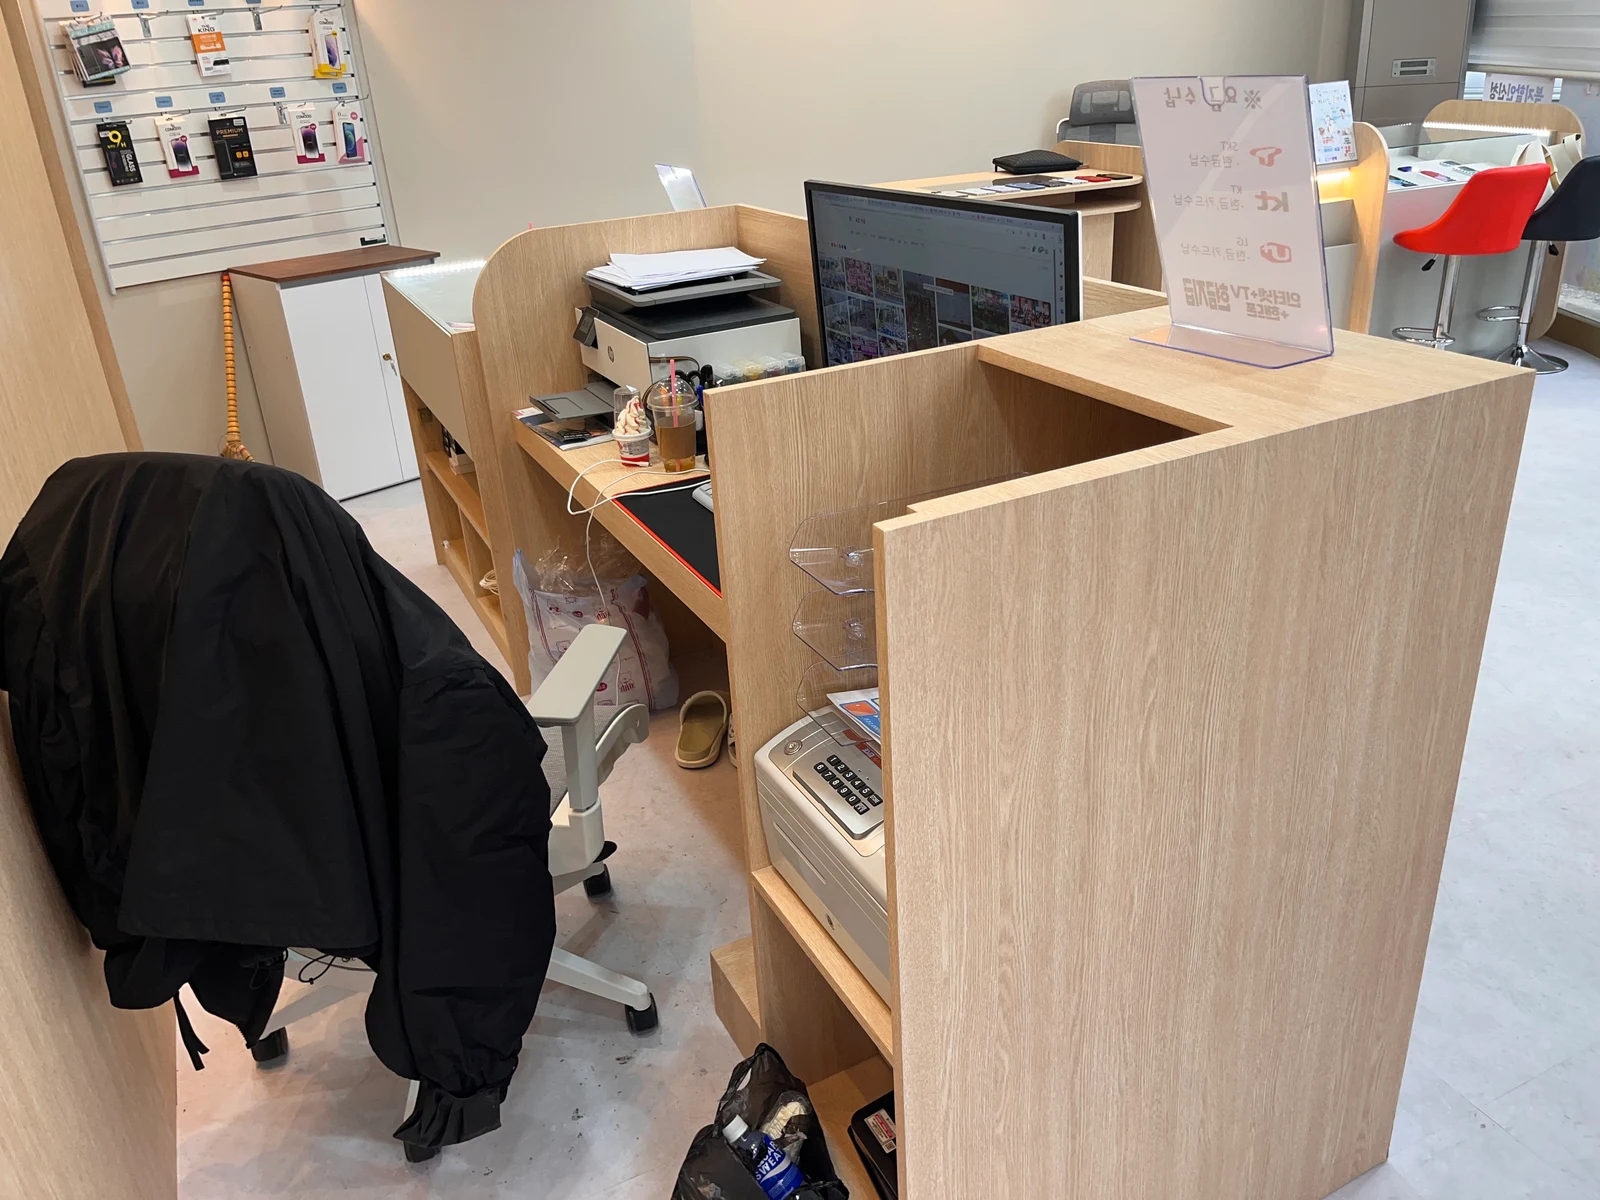
A tidy counter front does not establish whether the interior supports work. The photographed workstation has printing equipment and documents beside monitors, with more items beneath. This is an observed arrangement, not evidence of suitability for every store. Review actual equipment and work sequences when designing new furniture.
Distinguish staff-only screens from displays used for customer explanations. If rotating one monitor, check its sweep against dividers and signs. A separate customer display needs additional top space and power. From a seated position, check whether shared viewing requires the customer to twist substantially.
Higher dividers are not automatically more convenient. They may conceal clutter from customers but create a barrier staff must reach across to pass documents or explain equipment. Compare a lower paper exchange area with a separate consultation top using drawings or mockups including corners.
Separate documents being completed, awaiting checks, and in storage. Shallow trays and closed storage produce clearer requirements than piling everything on one surface. Review concealed documents and equipment from the entrance and from someone standing at adjacent displays. A divider does not establish concealment from every direction.
Once equipment sizes are set, record cable passages and access for maintenance. A simple top opening differs from connections housed inside cabinetry. For an existing counter, separate retained portions, new holes, shelf alterations, and wiring so estimate differences are clear.
Consultation areas that also use neighboring displays
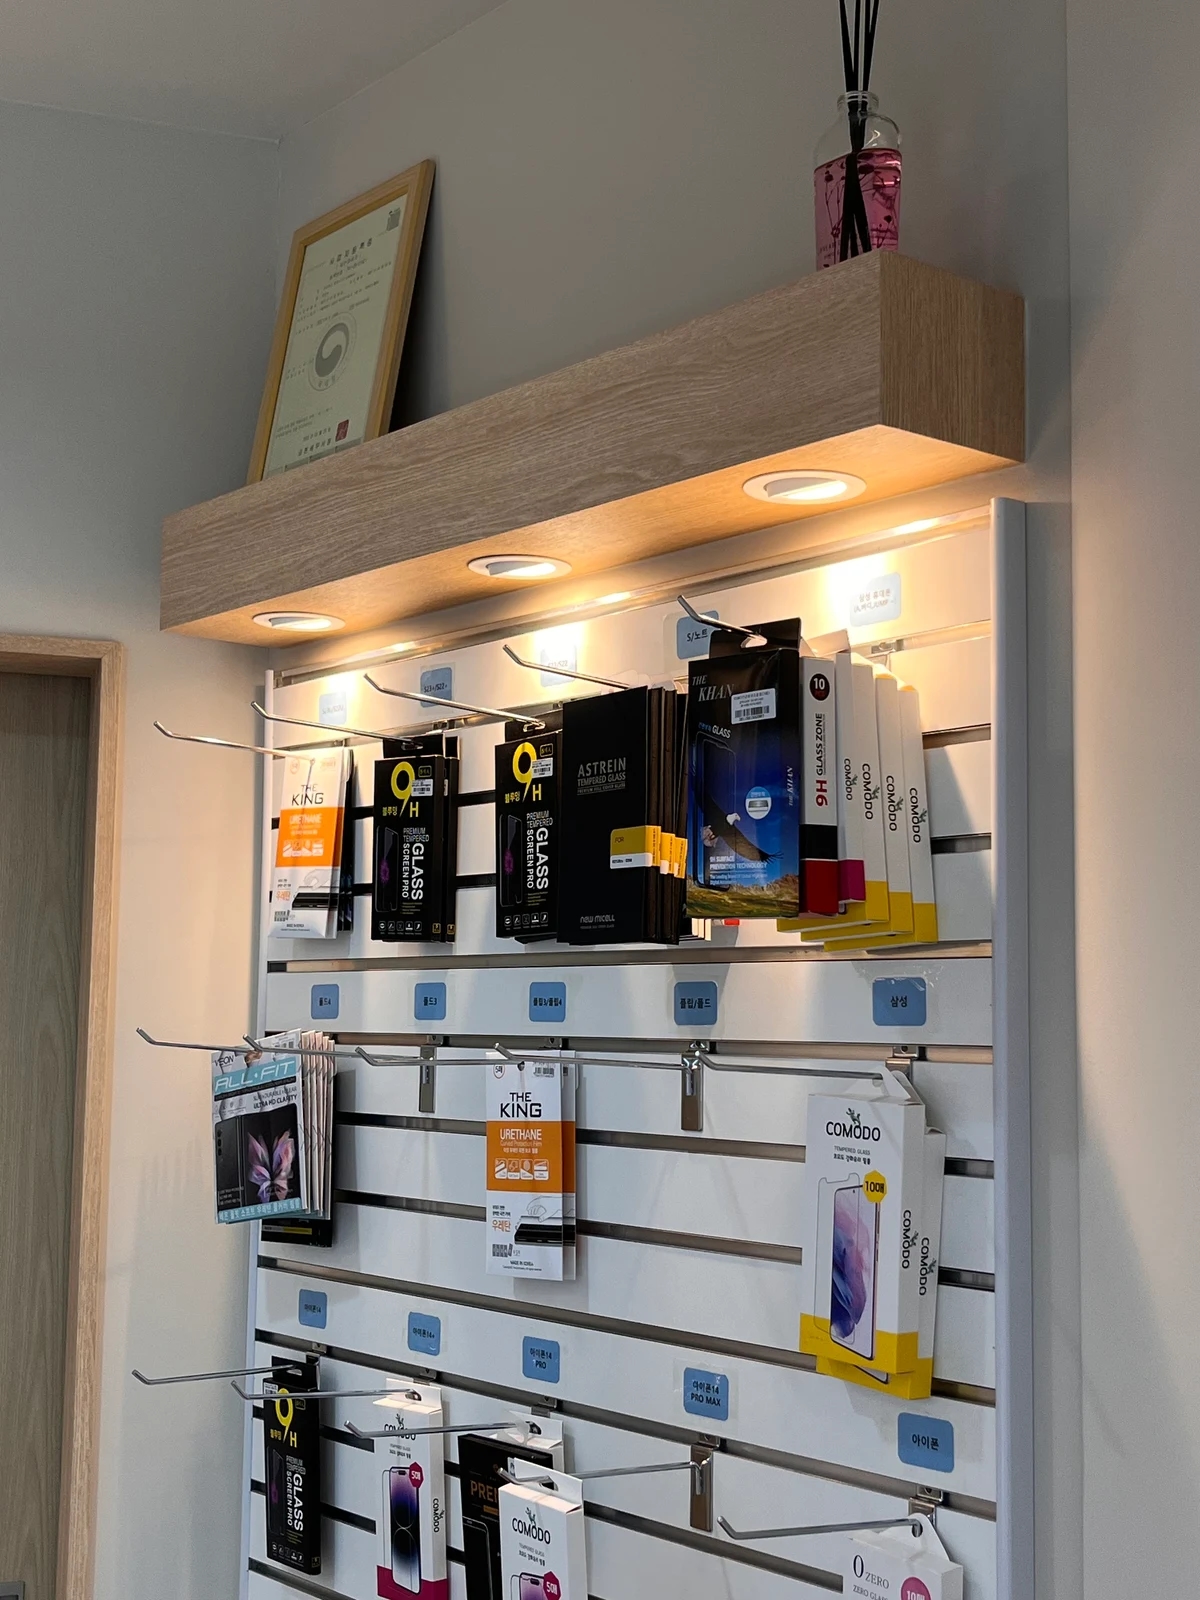
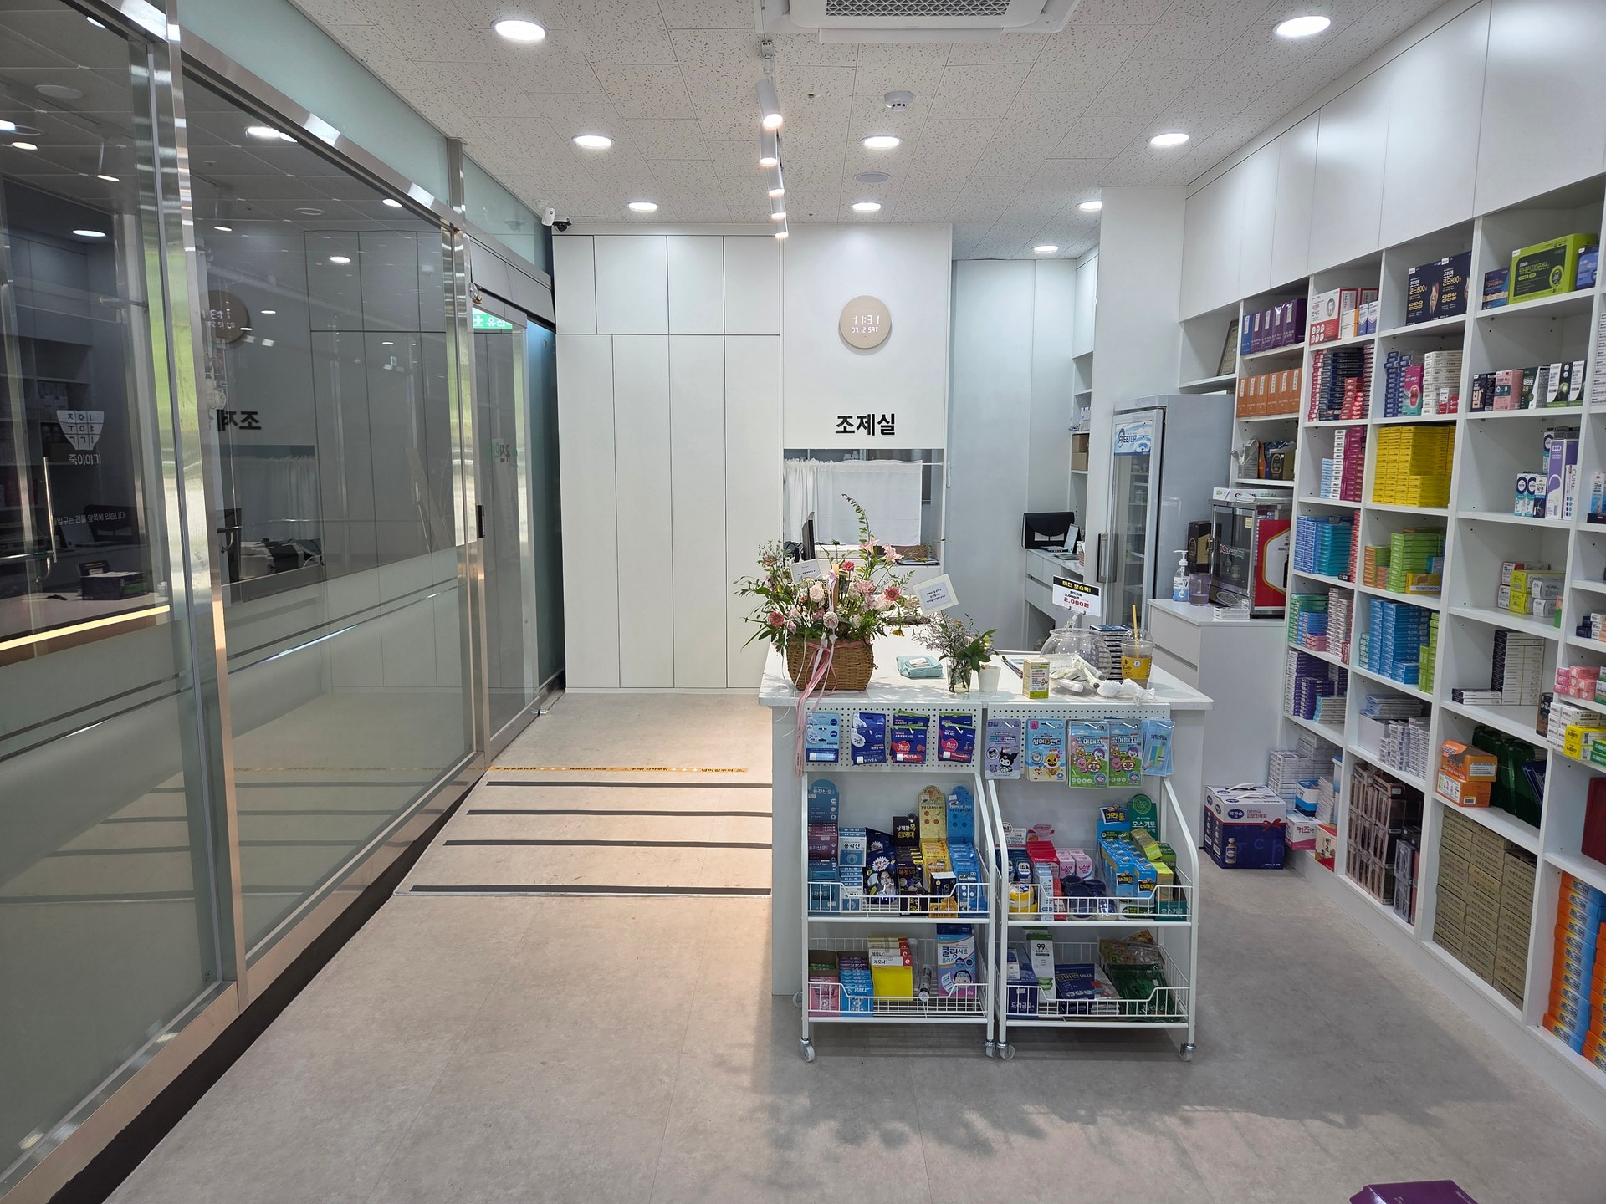
Products beside consultation seats allow shared viewing during explanations. Required space differs depending on whether staff retrieve items or customers stand to choose. Hanging packaged goods uses wall area but still needs a standing position in front. Drawing only shelf depth can leave browsing overlapping consultation chairs.
Draw one person browsing while another approaches a consultation seat. Include turning with a product and staff reaching into adjacent sections. If a seat must be removed or a display moved, decide priorities from frequent customer actions.
Test explanation surfaces with packaging and information sheets as well as a phone. Decide where additional comparison devices rest and how they remain distinct from the customer's existing phone. A display top doubling as consultation space also needs temporary storage for moved exhibits. Separating permanent display from a clear explanation surface is another option.
Before fabrication, show counter quantities, chair types, product surfaces, divider heights, and equipment on the same drawing. Align the final revision between furniture fabricators and electricians to avoid misplaced connections. Distinguish responsibility for retained equipment, new purchases, and installation after delivery in the estimate.
Finally, rehearse from both customer and staff positions: sitting, comparing devices, exchanging information, retrieving products, and leaving. The full sequence reveals small conflicts between furniture. Consultation seating is a plan supporting that sequence, beyond filling spaces with chairs. If equipment or consultation style changes, revise the affected part first.
Ask us about your interior project
We can discuss a quote and design suited to the space you are planning.
Request a free consultation