Custom cabinets: defining internal dimensions
Cabinetry fitted to a shop wall is little use if the intended boxes do not fit. Learn to define clear shelf heights, usable depths, and door opening space starting with actual stored items.

Before you begin
- Record clear compartment dimensions separately from overall cabinet size.
- Compare shelf heights with product or box dimensions plus retrieval movements.
- Check closed depth separately from the working space needed with doors and drawers open.
Measure shelf spacing as clear height between panels
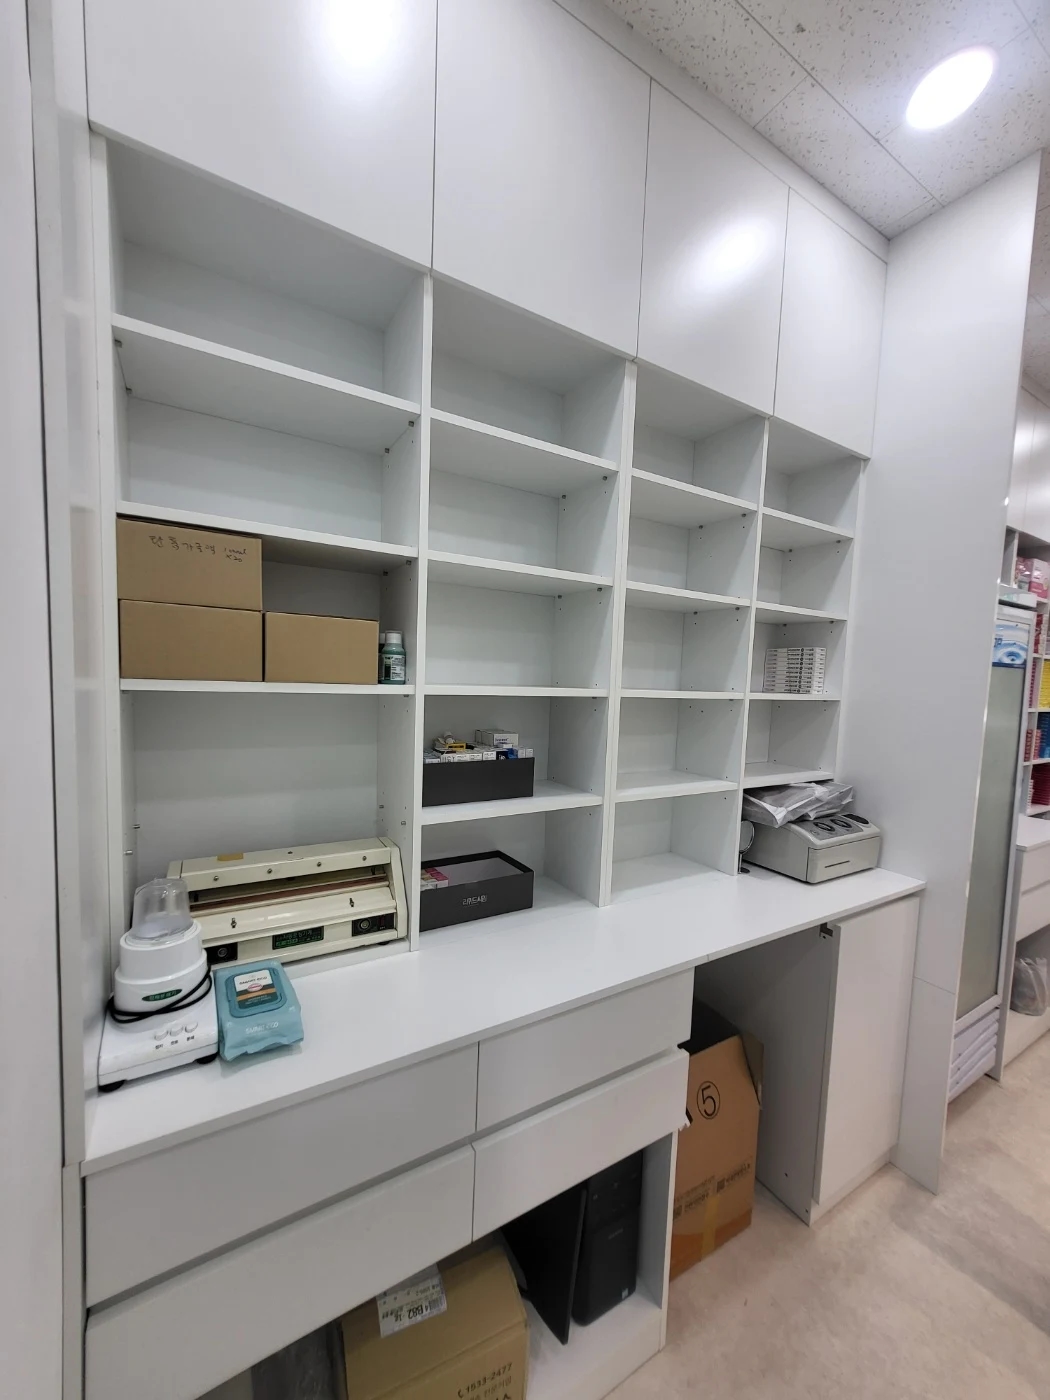
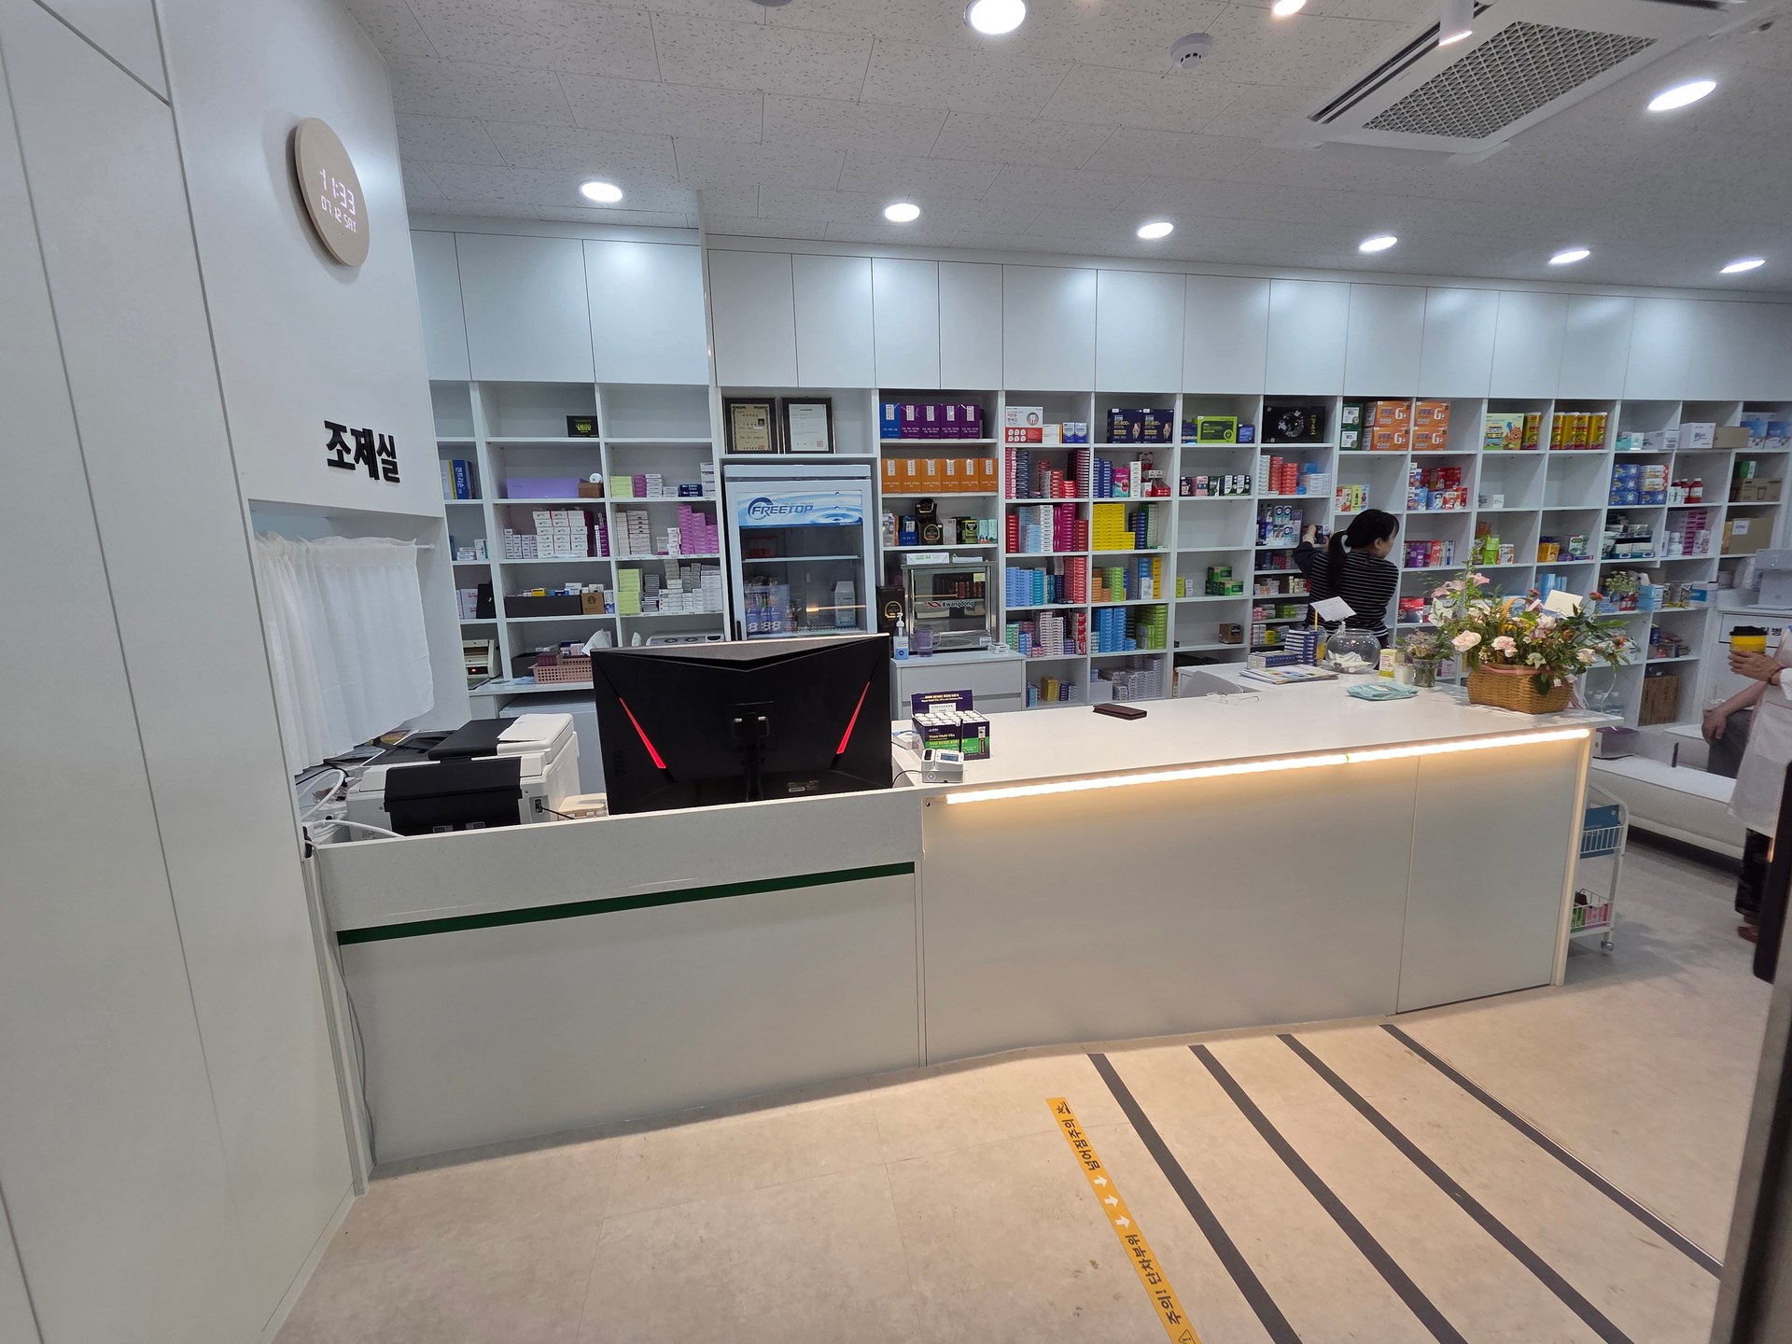
The photo shows white shelves, a worktop, and lower drawers, with boxes and small objects of different heights. When fabricating such cabinets, link items to compartments instead of deciding only how many divisions fit the wall. Similar exteriors may need different interiors when contents change.
Choose frequently stored items and record their packaged width, height, and depth. Individual goods and whole boxes need different checks. Measure file holders externally and include basket handles. An inventory combining photos and dimensions communicates fabrication requirements more clearly than item names alone.
Even a shelf spacing figure needs a defined reference. Distinguish top-to-top panel spacing from the clear height available for objects; panel thickness makes them different. For a box compartment, request the internal height between the underside of the shelf above and the upper surface below.
Matching compartment and object heights exactly may permit fitting without easy retrieval. Test whether boxes are lifted from above or baskets pulled forward. For lidded items, decide whether lids open inside or after removal onto a worktop. Set allowances around each use rather than adding an identical margin everywhere.
Decide which shelves stay fixed and which adjust. Distinguish stable contents from seasonal goods and changing package sizes. For adjustable sections, confirm movement range and fittings through drawings and samples. Small visible holes or supports do not establish that all photographed shelves adjust identically.
More closely divided shelves do not always mean more useful storage. Laying large boxes sideways or splitting their contents changes management. Some shallow compartments can serve smaller items. Compare evenly repeated and purpose-specific divisions with actual contents, marking spare and adjustable compartments too.
Distinguish internal depth from retrieval space
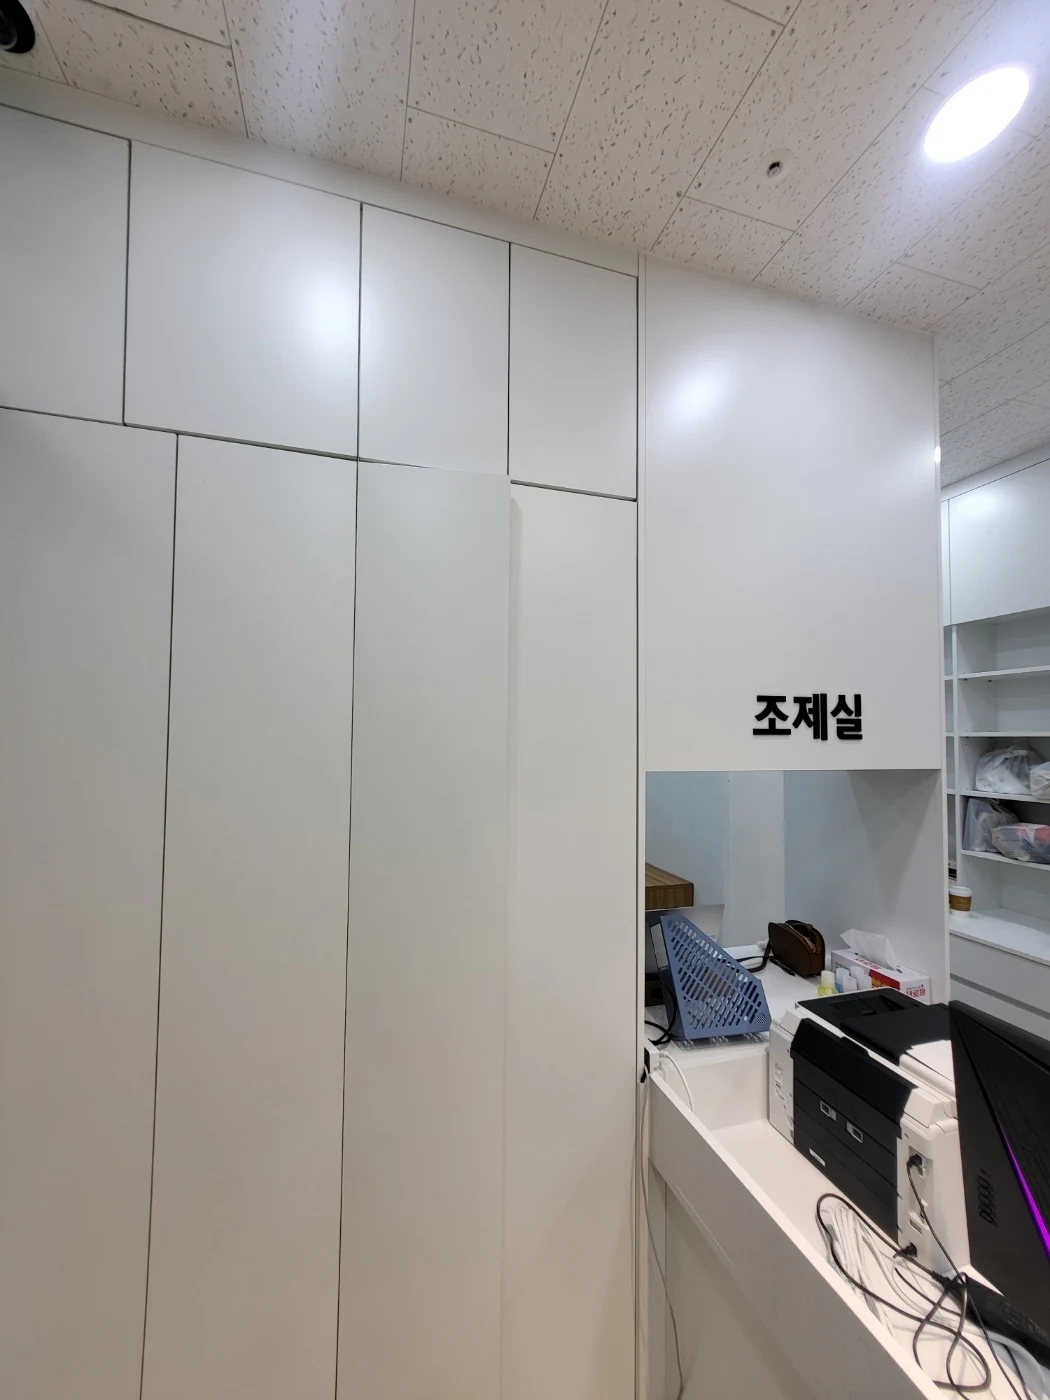
White door-fronted cabinets extend beside the counter in the photo. A neat closed appearance does not reveal shelves or usable depth. Request sections and internal shelf drawings alongside door divisions. Approving appearance and storage conditions are separate steps.
Overall cabinet depth is not usable storage depth. Account for backs, doors, hinges, and drawer fittings. Even if a basket fits on a shelf, check whether its handle or corners prevent closing. Record usable internal depth beside the overall dimension and identify where it is measured.
For small objects in several rows on deep shelves, define retrieval from the back. Moving front items differs from pulling out a tray or basket. Compare shallower shelves and separate compartments for displayed goods and spare stock as well as increasing depth. Depth alone does not resolve both capacity and ease of use.
Open compartments require item fit; doors and drawers also need operating space. Draw potential collisions with adjacent counters and handles and whether baskets pull out straight with doors open. For aisle-side use, show the open door and standing person together. Fitting cabinetry against a wall and being able to use it are separate checks.
Changing contents may change loads, so dimensional fit alone does not finalize fabrication. Provide item lists and quantities for confirmation of shelf materials, supports, and reinforcement. The photos illustrate configurations rather than shelf load limits or medicine-specific storage requirements. Check product storage guidance separately from cabinet construction conditions.
Final drawings should identify contents, internal widths and heights, usable depths, and fixed or adjustable shelves. Agree what changes if dimensions fail: enlarging cabinetry may affect counters or aisles, while fewer compartments may reduce stock. Test representative frequent-use items in and out before finalizing exterior finishes and door divisions to reduce later alterations.
Ask us about your interior project
We can discuss a quote and design suited to the space you are planning.
Request a free consultation