Partial commercial demolition: defining estimate scope
Listing only what to remove does not make a partial demolition estimate clear. Learn to distinguish retained furniture and services, wall and ceiling boundaries, protection and removal routes, and preparation for the next finishes.

Before you begin
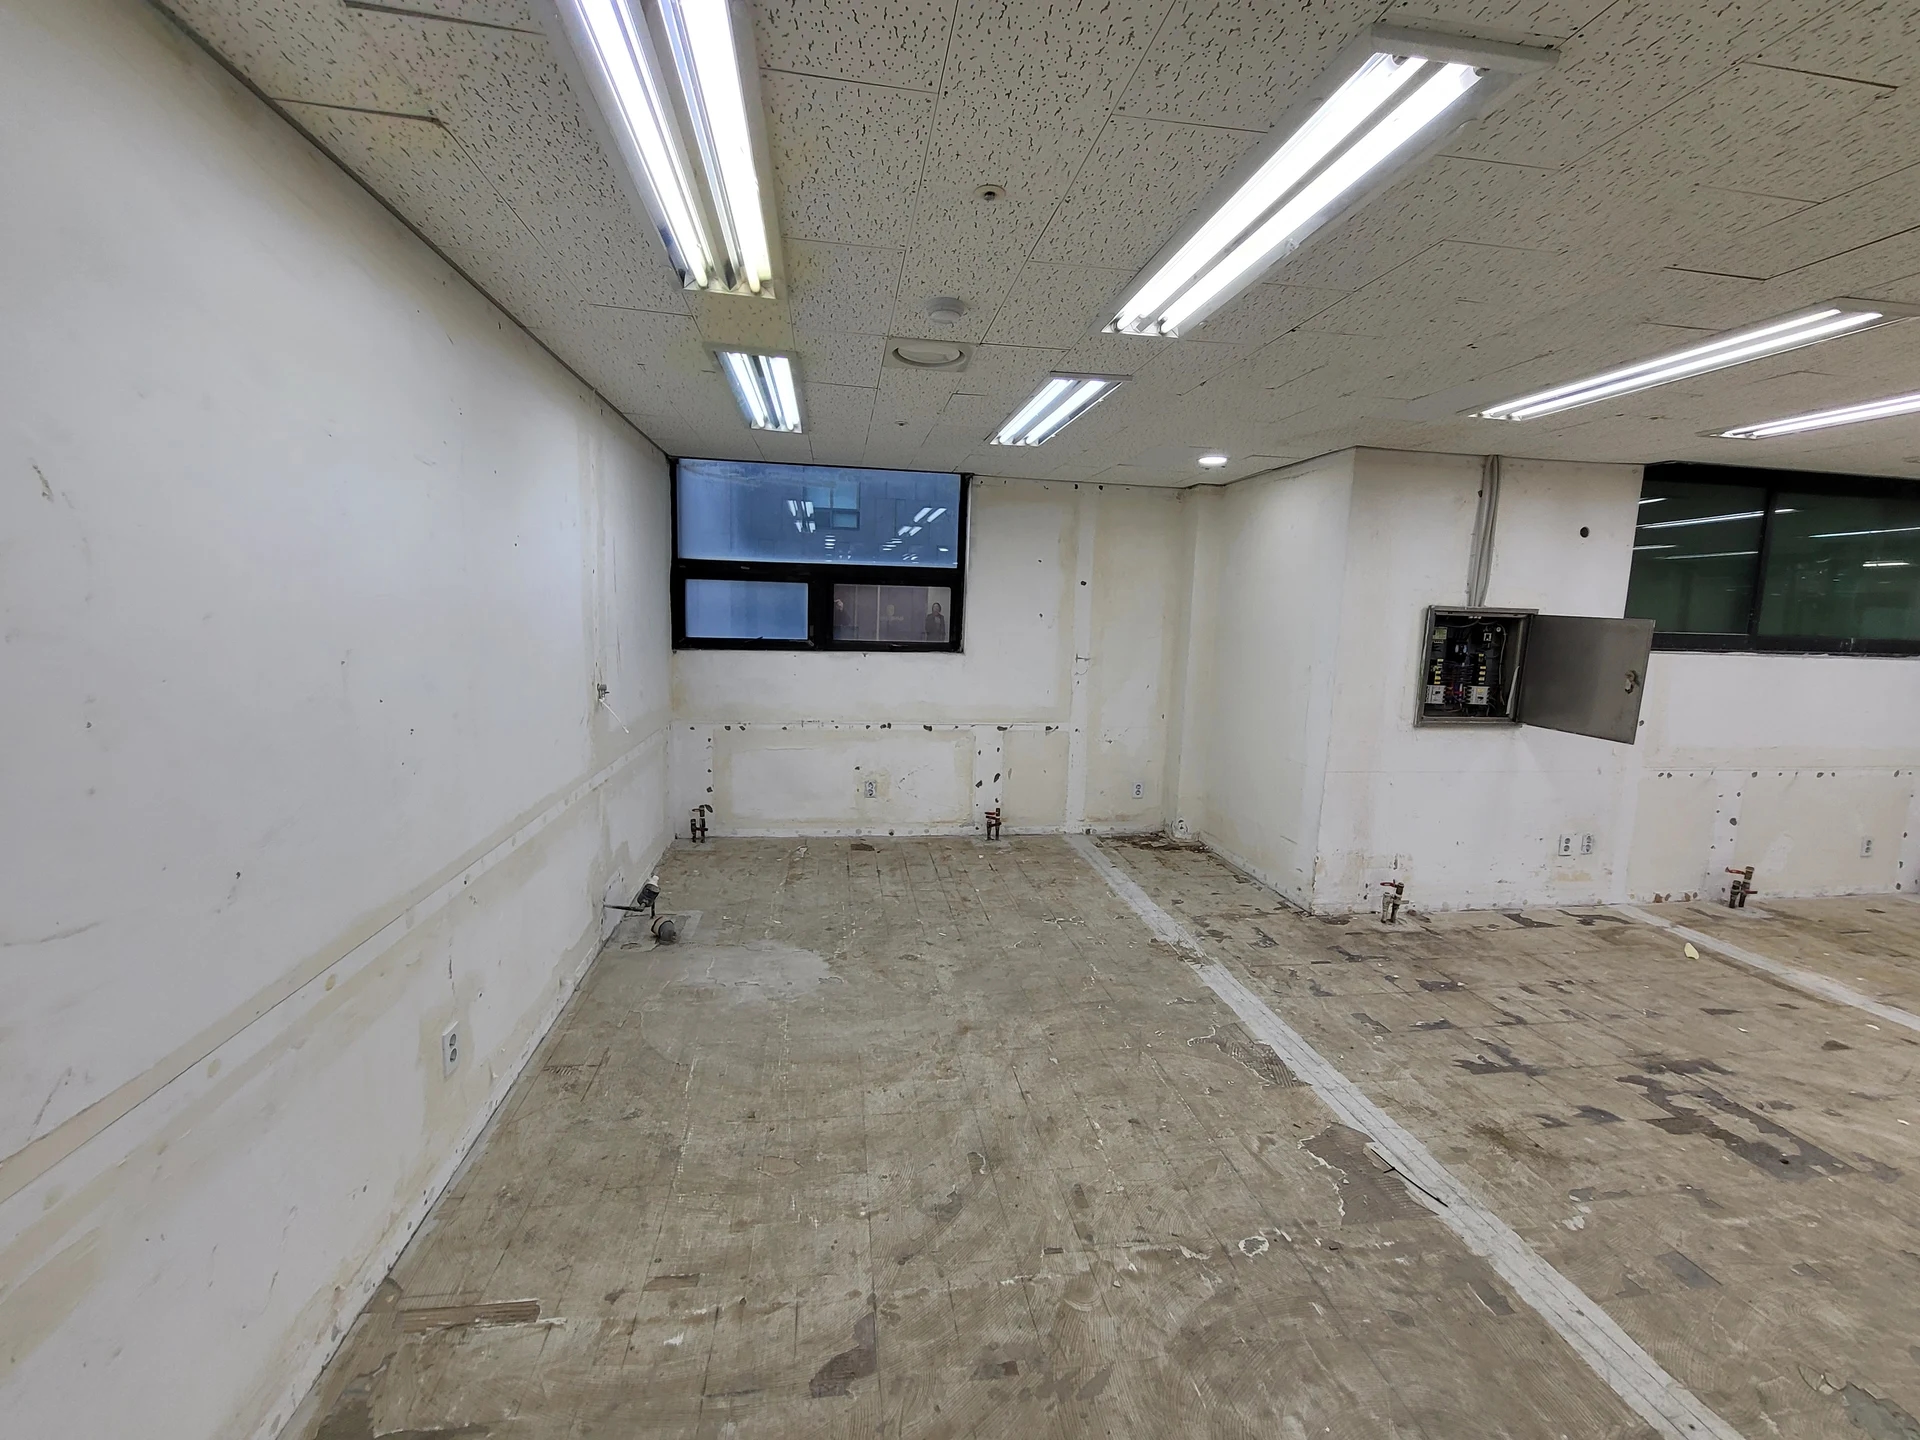
- Mark items for removal, retention, and temporary relocation by position.
- Distinguish wall and ceiling removal boundaries from repairs required afterward.
- Confirm protection, removal, and cleanup scope, and retain pending items in estimates until site checks resolve them.
Include retained and relocated items in estimate information
A request to remove a few partitions and the floor can suggest different scopes to different people. First mark positions on photos or an existing plan and list what should go at each. If room names are unclear, use identifiable descriptions such as the left wall from the entrance or the window zone. Give every estimating contractor the same marked information for comparable inclusions.
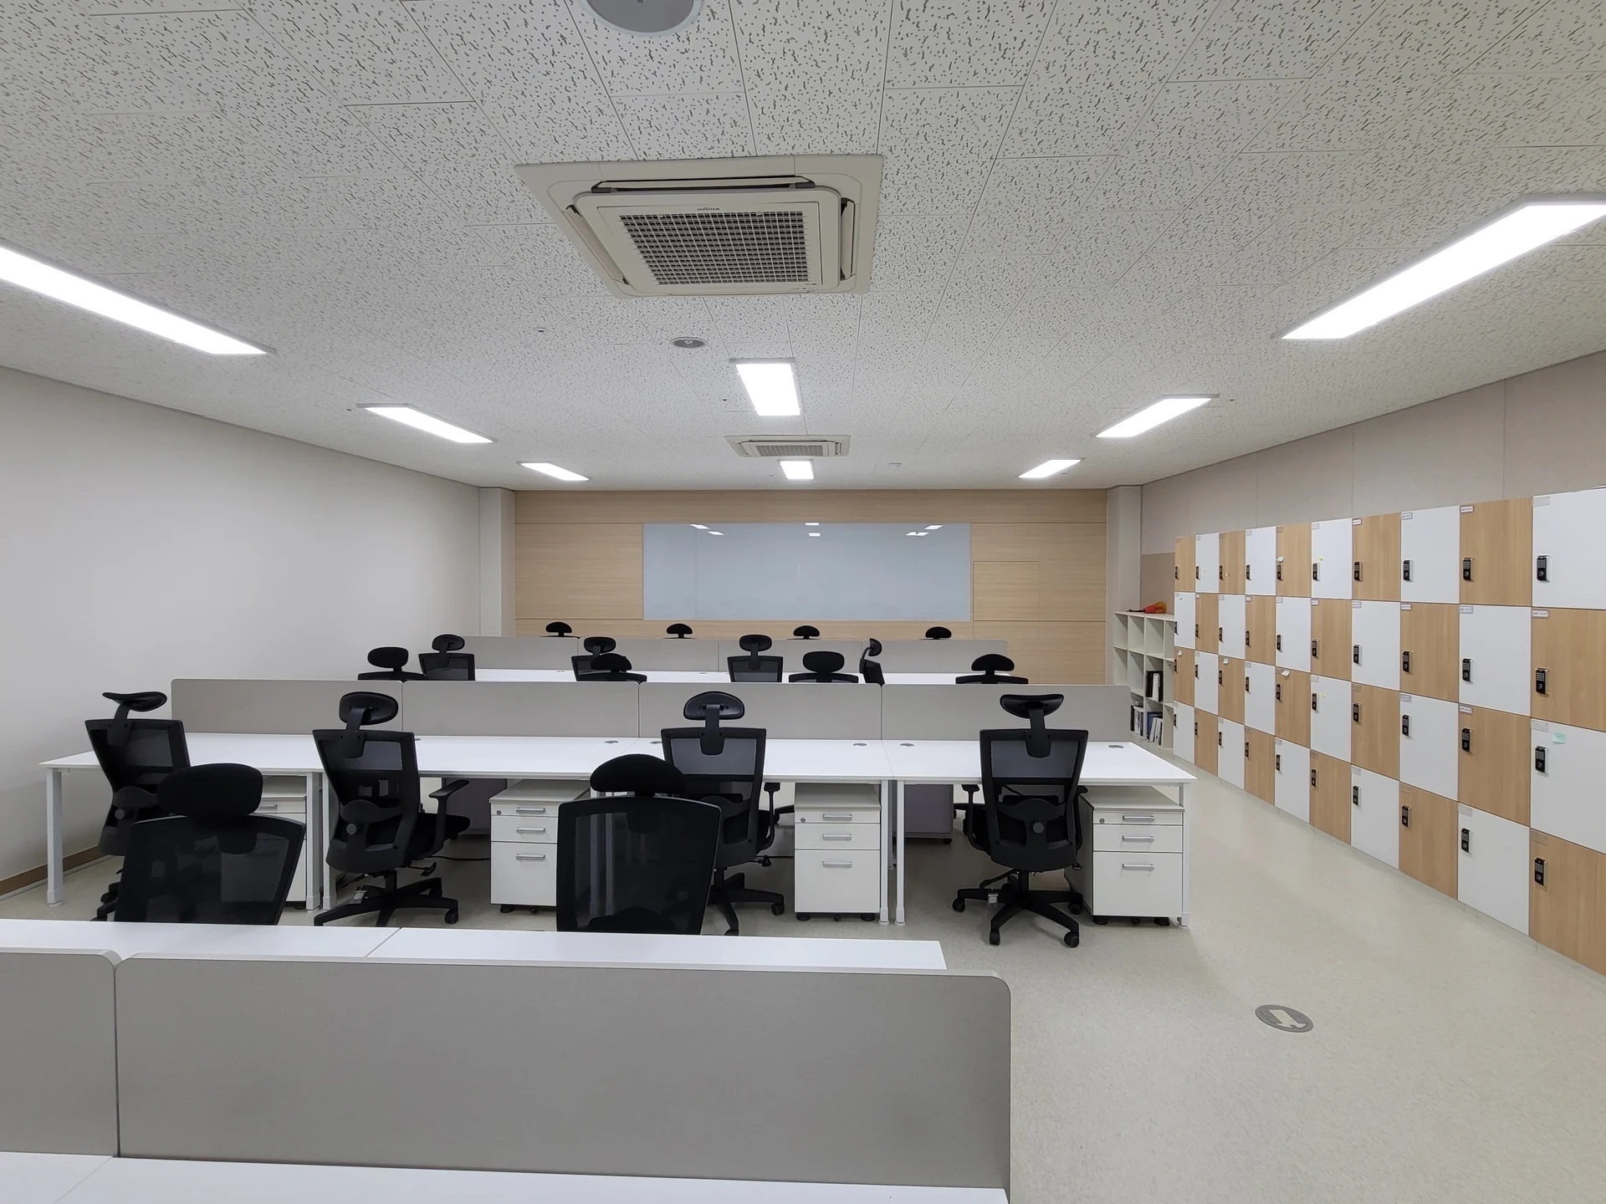
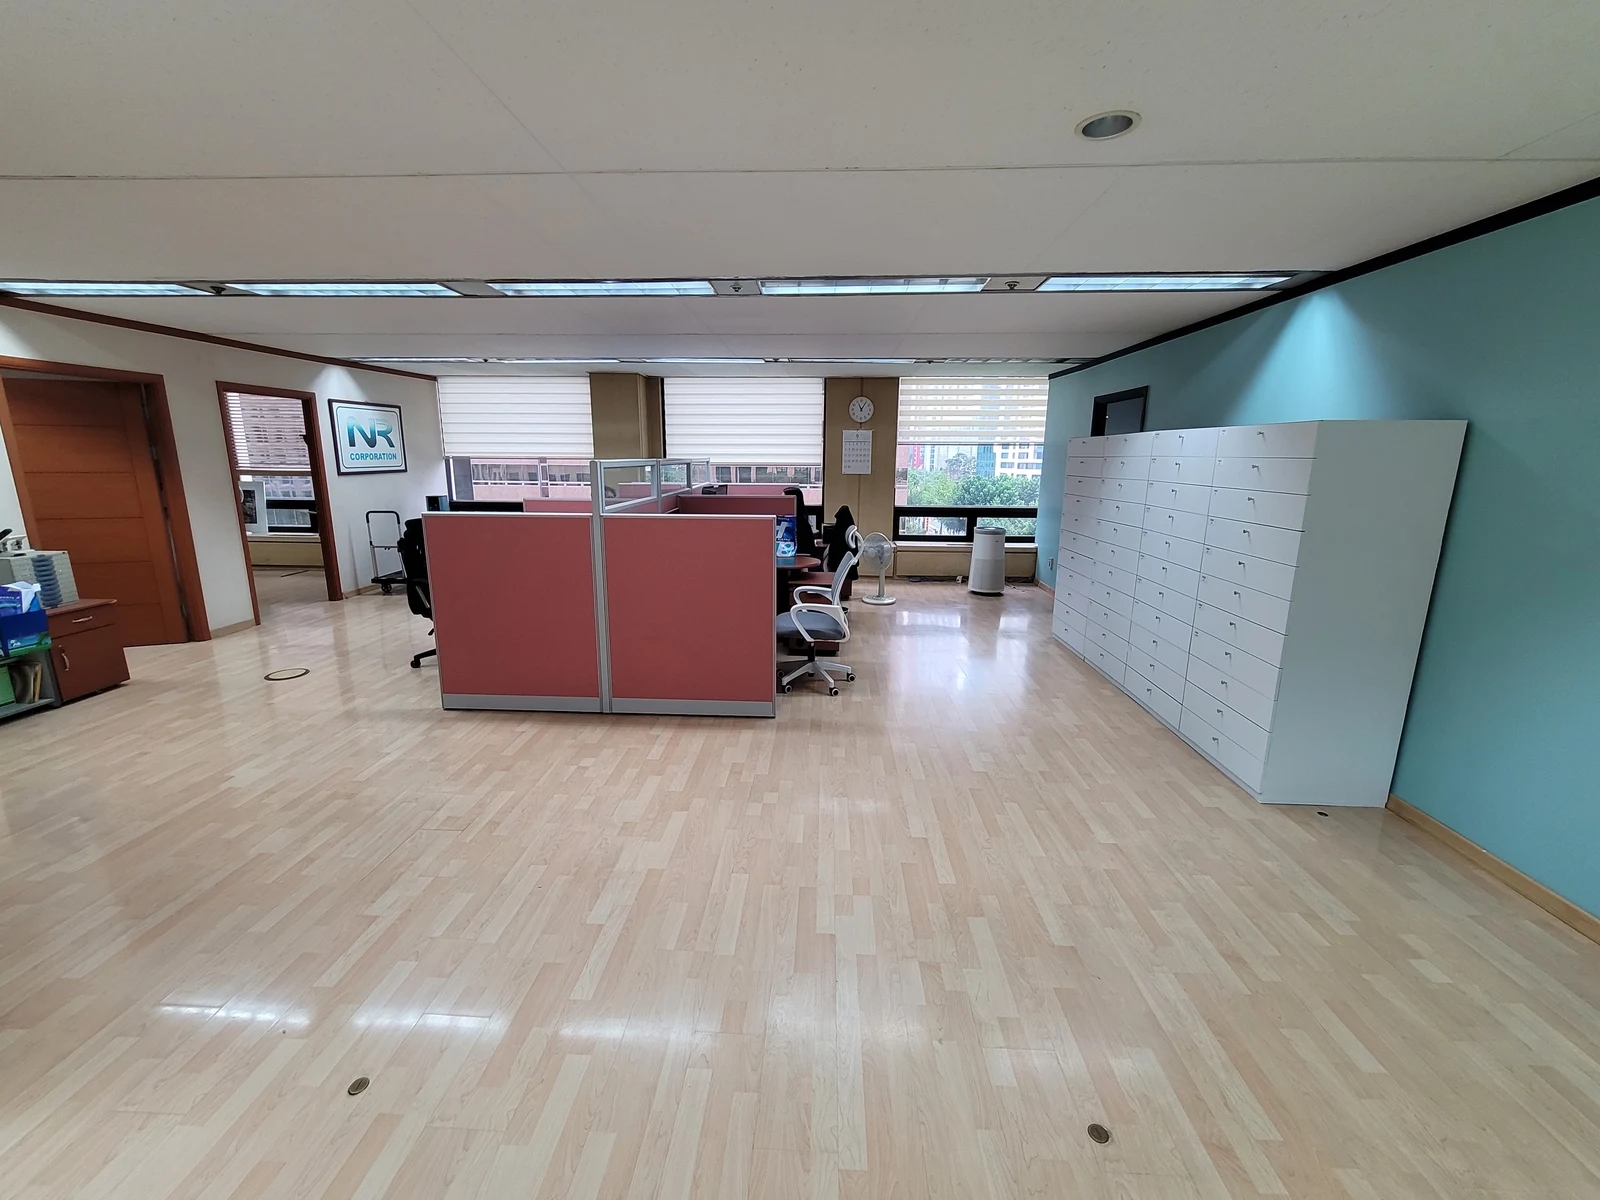
The office photo contains desk partitions, chairs, wall storage, and retained floor and ceiling surfaces. Prepare for work by sorting items into removal or disposal, retention with protection, and temporary relocation for reuse. The actual reuse decisions for this photographed furniture are unconfirmed; this is a method for organizing a new project.
For relocated items, record who moves them and when. Combining desks removed by the operator beforehand with cabinets the contractor must move can create scope discussions at the start. If dismantled furniture will be stored, assign responsibility for fittings, storage, and reinstallation. Mark disposal and reuse items differently and link photo numbers.
Also mark retained facilities such as windows, entrances, and ceiling services. The desire to retain something differs from confirmation that it can stay. Ask the responsible specialist to verify reuse against new layouts and services. Operators need not decide from wall appearance whether it is removable or infer service connections from visible lines alone.
Define the condition at demolition completion
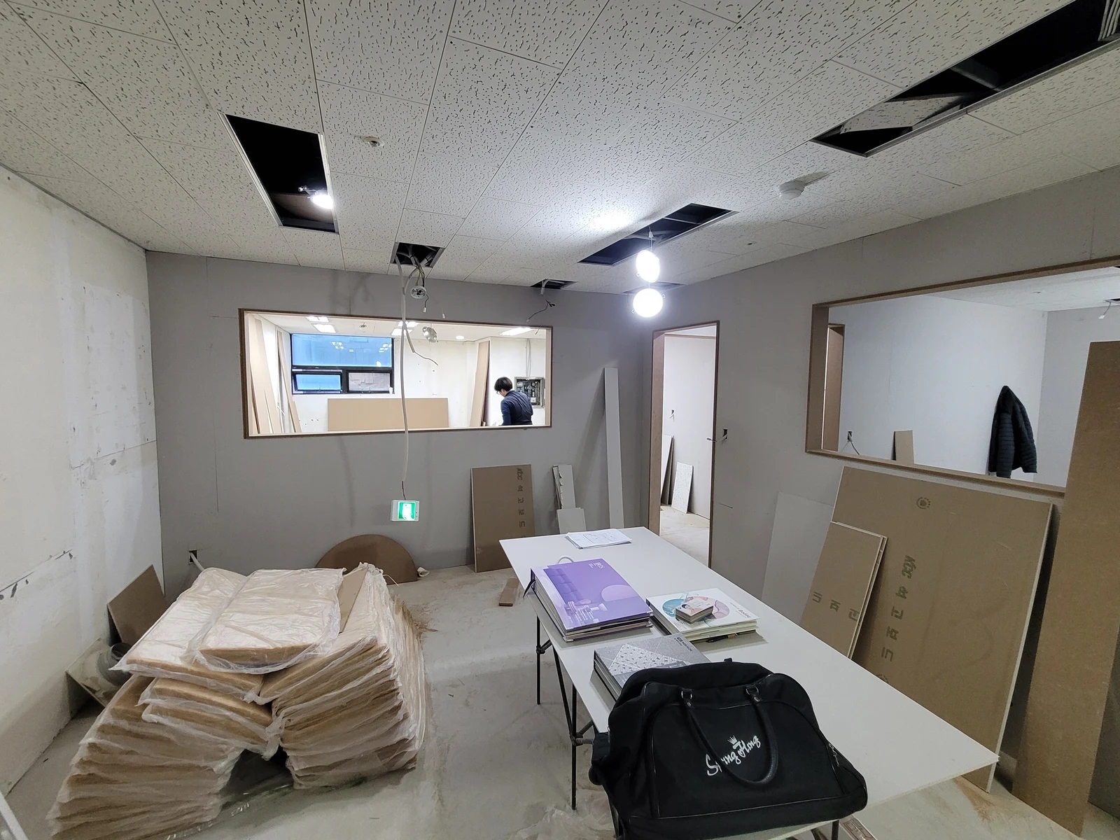
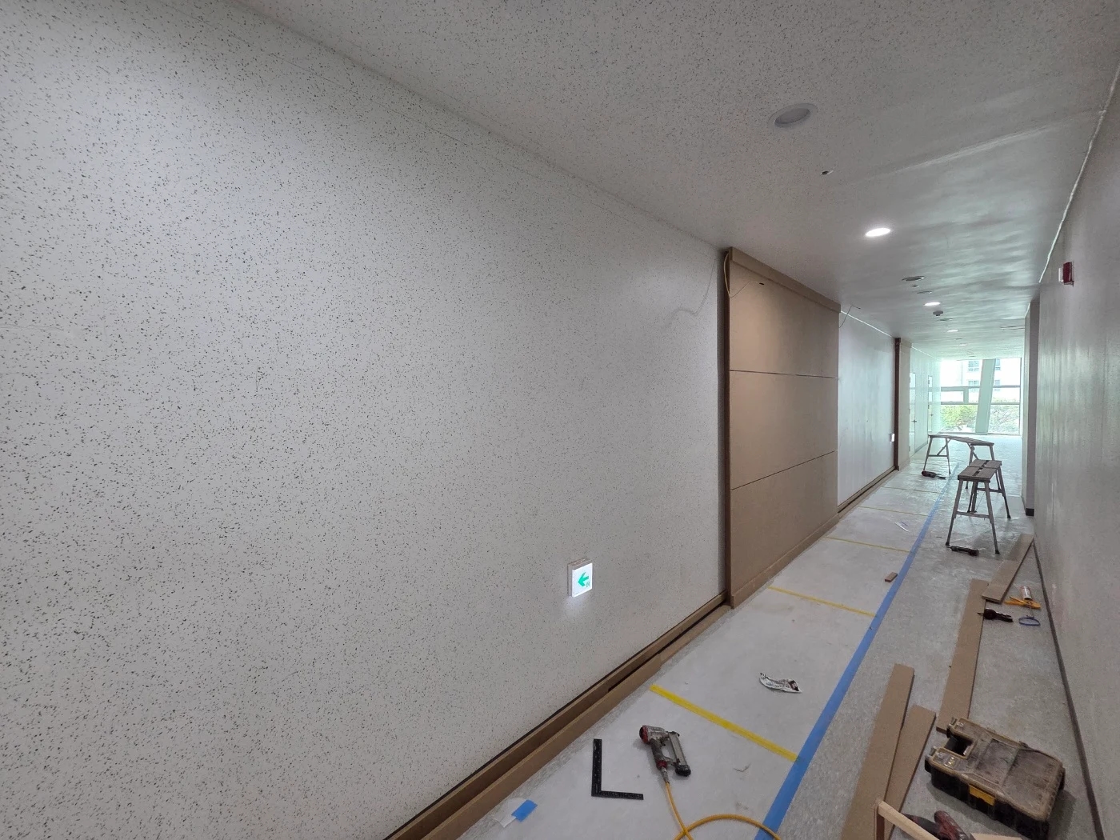
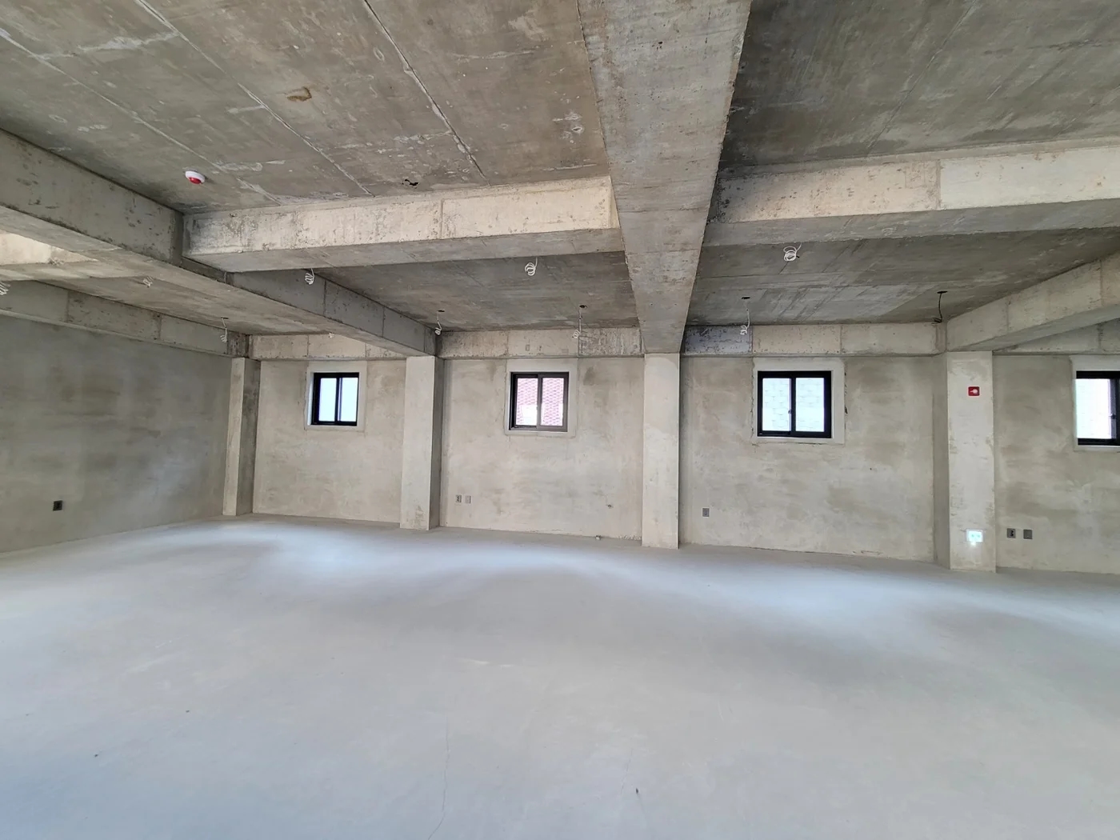
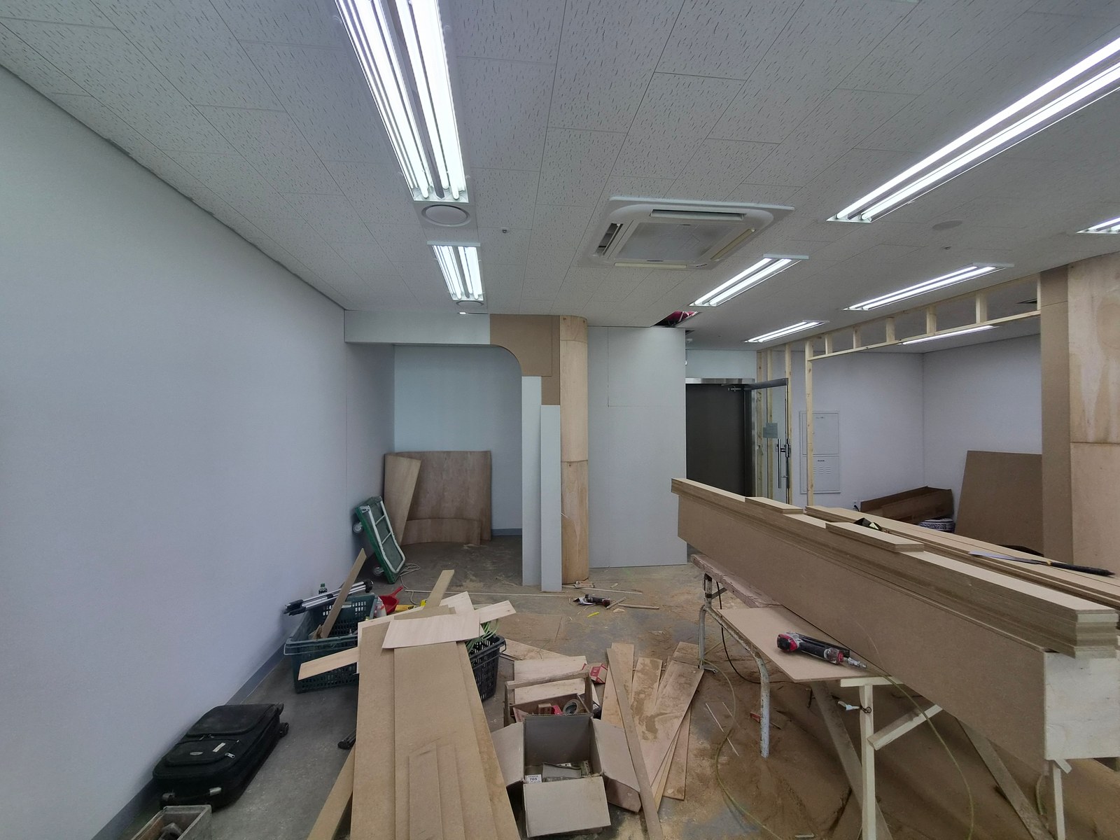
The photo shows a partly open ceiling, wall openings, and work materials during construction. It cannot establish the quantity or type of material removed or how much existing equipment stayed. Link these distinctions to drawing lines and estimate descriptions rather than leaving them verbal. Removing a whole wall and changing only part of it are different requests.
For partial wall removal to relocate a door, show both the removed section and the walls retained at each side. Assign work to new door surrounds, ceiling junctions, and floor boundaries. Demolition complete should not be assumed to include new paint or flooring. Pair removal items with following repairs or new finishes to reveal omissions.
Do not combine ceiling panel removal and changes to lights or other services into an ambiguous line. Identify retained services, proposed relocations, and items pending specialist checks. If conditions hidden until opening are unknown, leave them pending with a verification stage and decision owner. Avoid presenting unverified quantities as fixed or assuming unconditional inclusion.
When comparing estimates, examine the final condition as well as demolition price. Removing material from site differs from also preparing retained surfaces for subsequent work. Agree the required preparation level with the next finish contractor and record it in writing. Also define a process for documenting unexpected conditions, scope changes, costs, and schedule effects before agreement.
Include work beyond the entrance
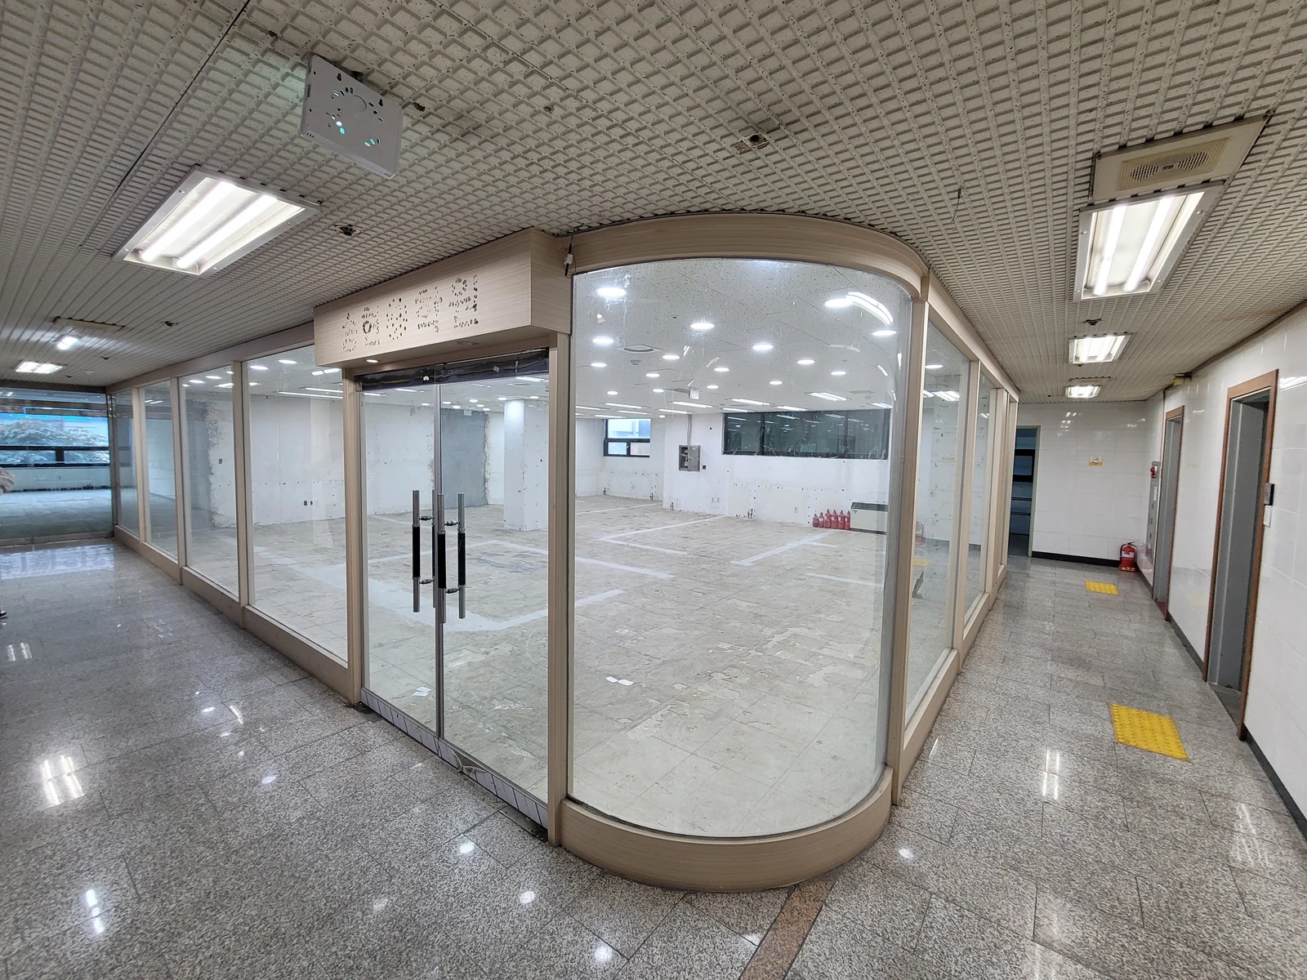
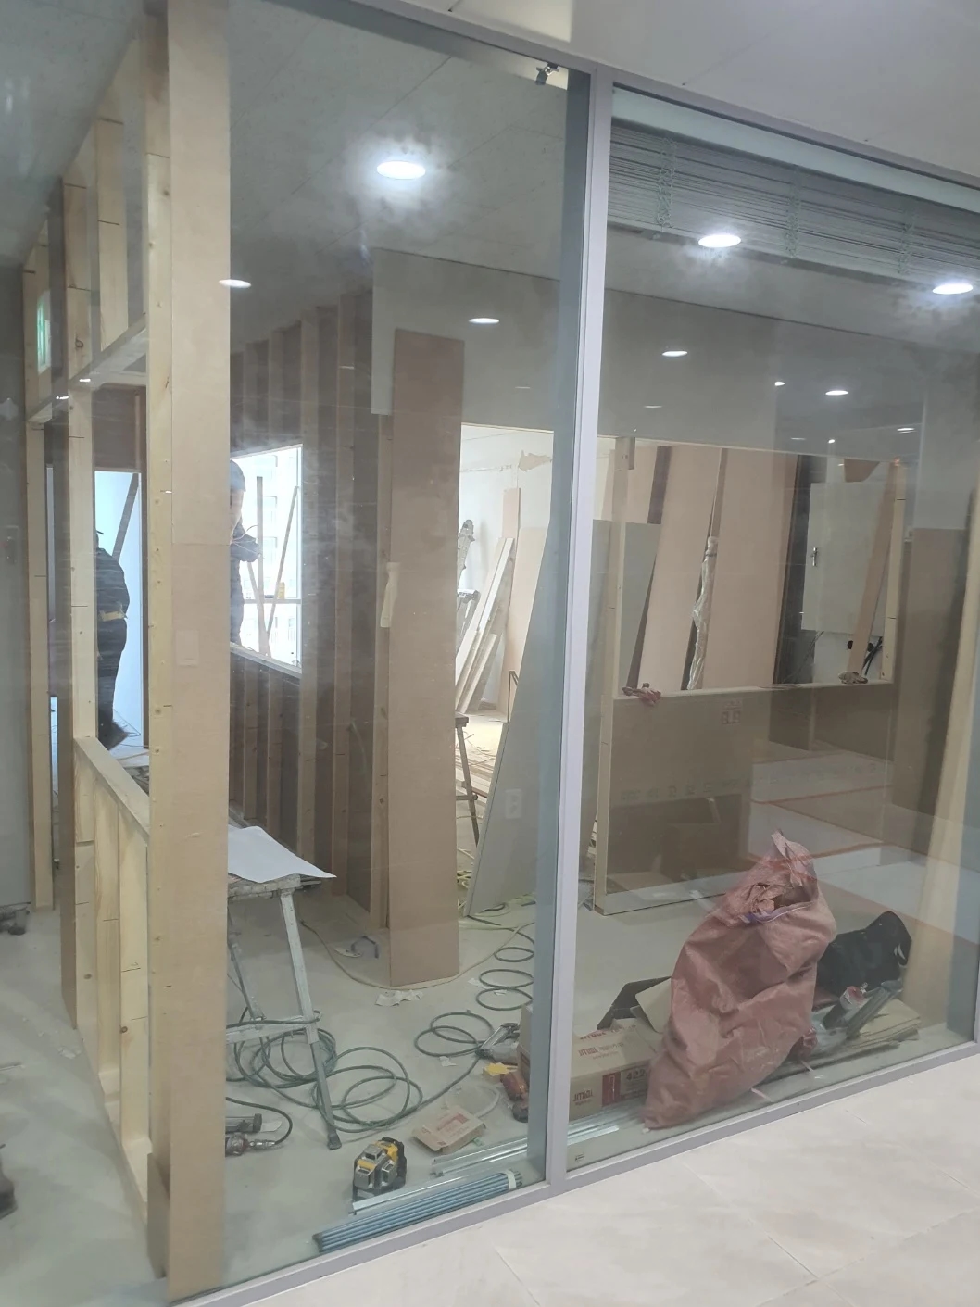
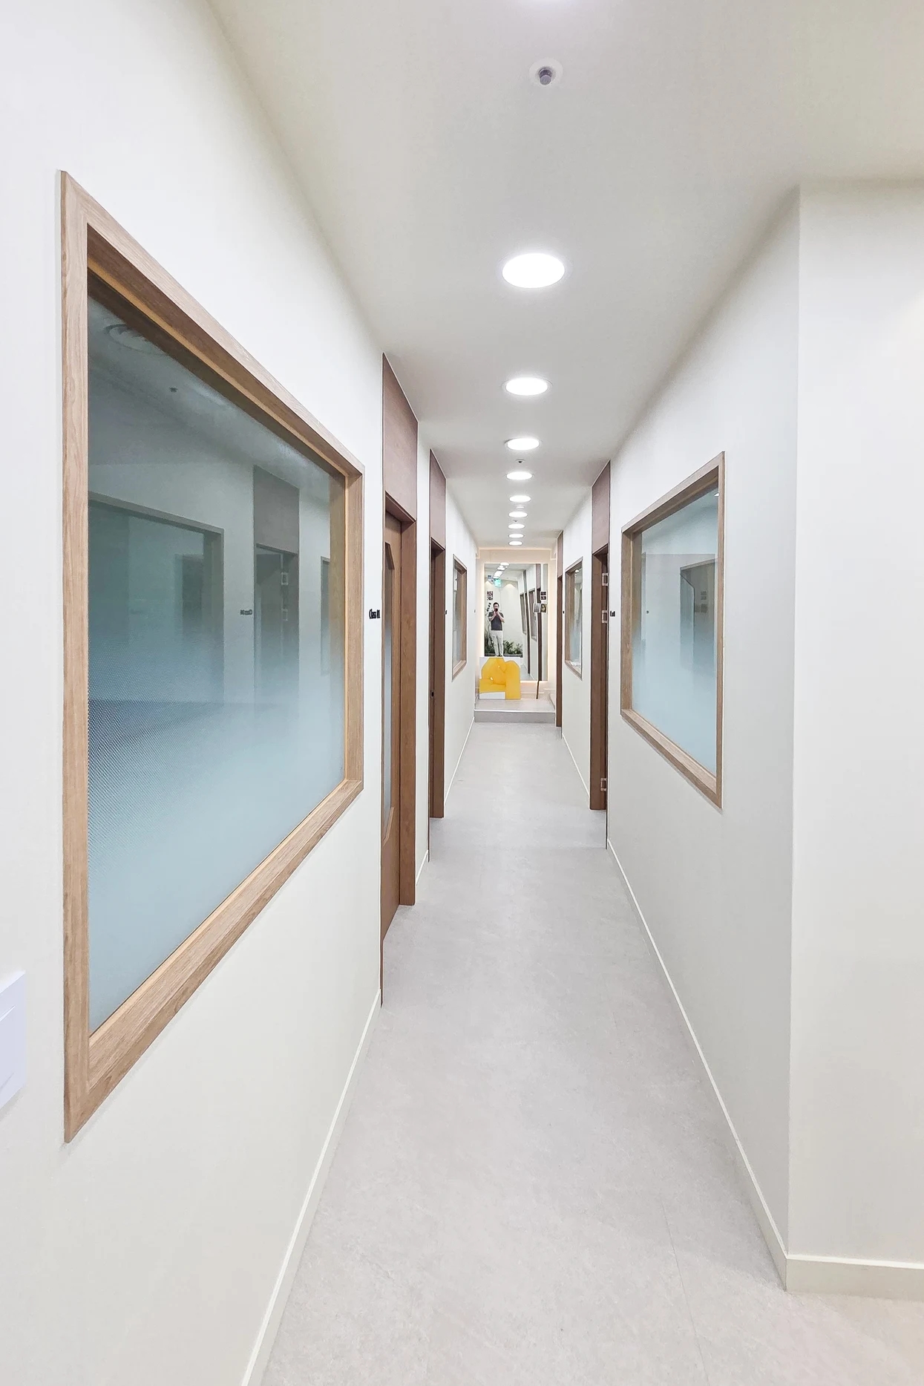
The photo shows interior and corridor flooring meeting across a glass entrance. Even internal demolition materials must cross that boundary for removal. Request a site review of the route from work area through doors and corridors to elevators or stairs and the vehicle position. This photo does not verify the building's actual removal route or management rules.
Confirm permitted working hours, common-area use, protected zones, and cleanup standards with building management. Protection means covering or shielding retained floors and facilities from construction damage and dirt. Check its extent and who installs and removes it in the estimate. Restrictions such as unavailable elevators or limited carrying hours should be separate conditions, not judged by floor area alone.
Separate removal of waste materials from reusable items. Record whether demolition prices include internal carrying, removal from the building, disposal, and work area cleanup. Waste types, quantities, and disposal methods require site checks and specialist review rather than a few photos. Before work, photograph retained doors, glass, and corridor floors for comparison from the same positions afterward.
Final request information need not be complicated. Gather marked drawings or photos, removal and retention lists, the required condition afterward, and protection and removal conditions. Distinguish confirmed items from decisions after opening, date the final revision, and share identical information with everyone. Agreement on what stays and how it passes to the next trade clarifies scope beyond floor area and total price.
Ask us about your interior project
We can discuss a quote and design suited to the space you are planning.
Request a free consultation