Reading interior estimates: 5 comparisons before the total
Compare scope, material specifications, quantities, exclusions, and change costs on the same basis. This guide identifies commercial quote differences and questions to ask.

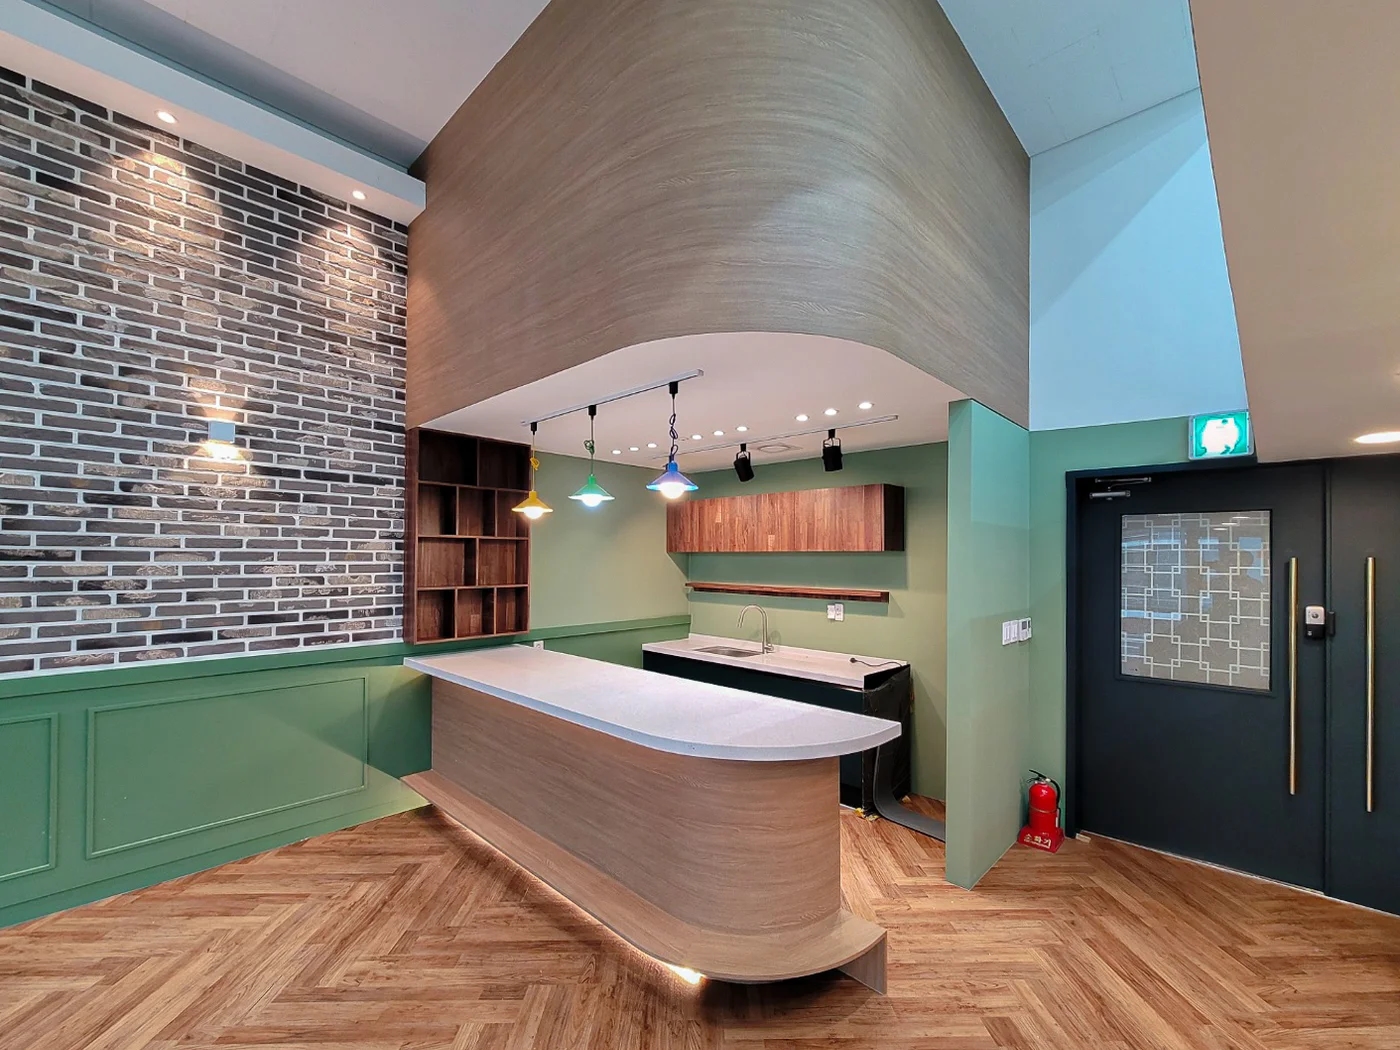
Before you begin
- Compare estimates based on the same drawings and requirements.
- Ask what lump-sum and excluded items actually include.
- Confirm both price and schedule before starting additions or changes.
Scope matters before price
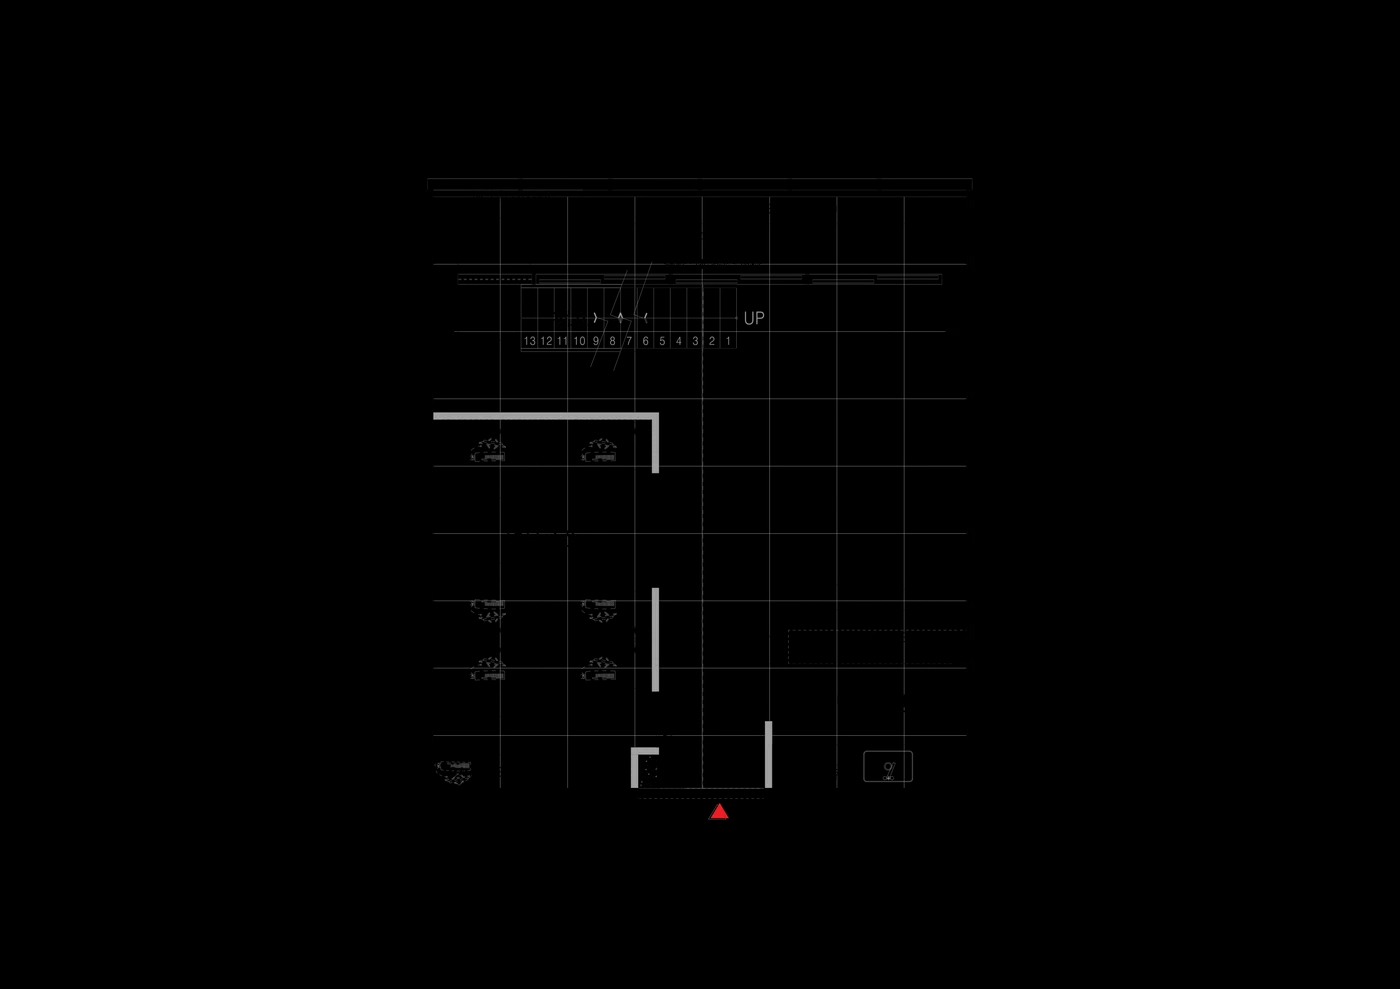
Start reading an estimate by hiding the total. Identify what each firm proposes. Prices alone cannot explain differences between retaining and fully replacing the same office ceiling.
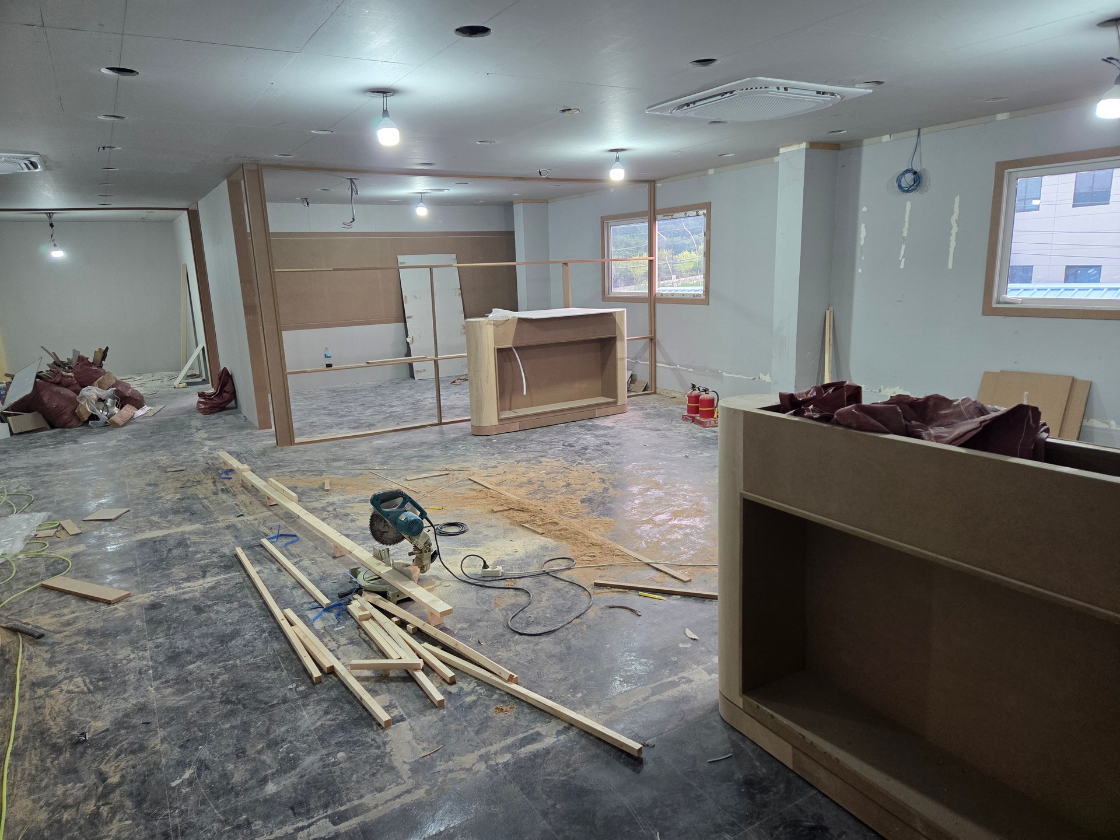
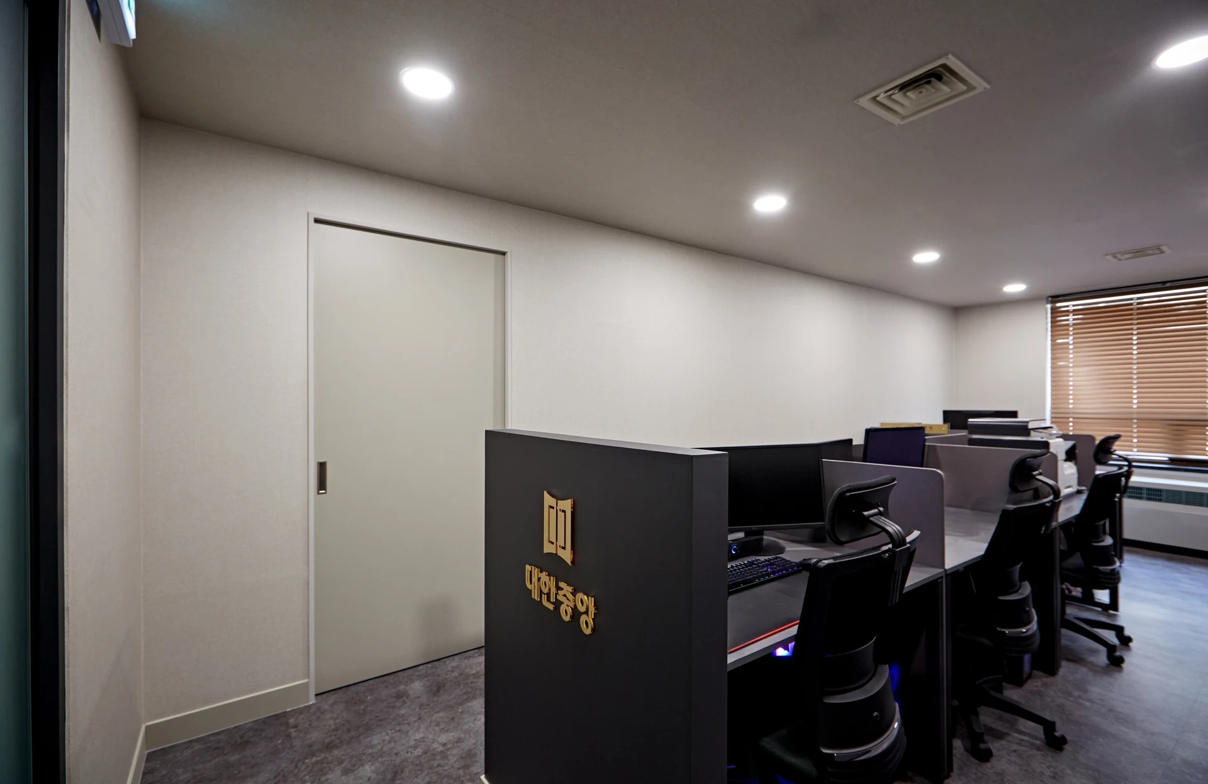
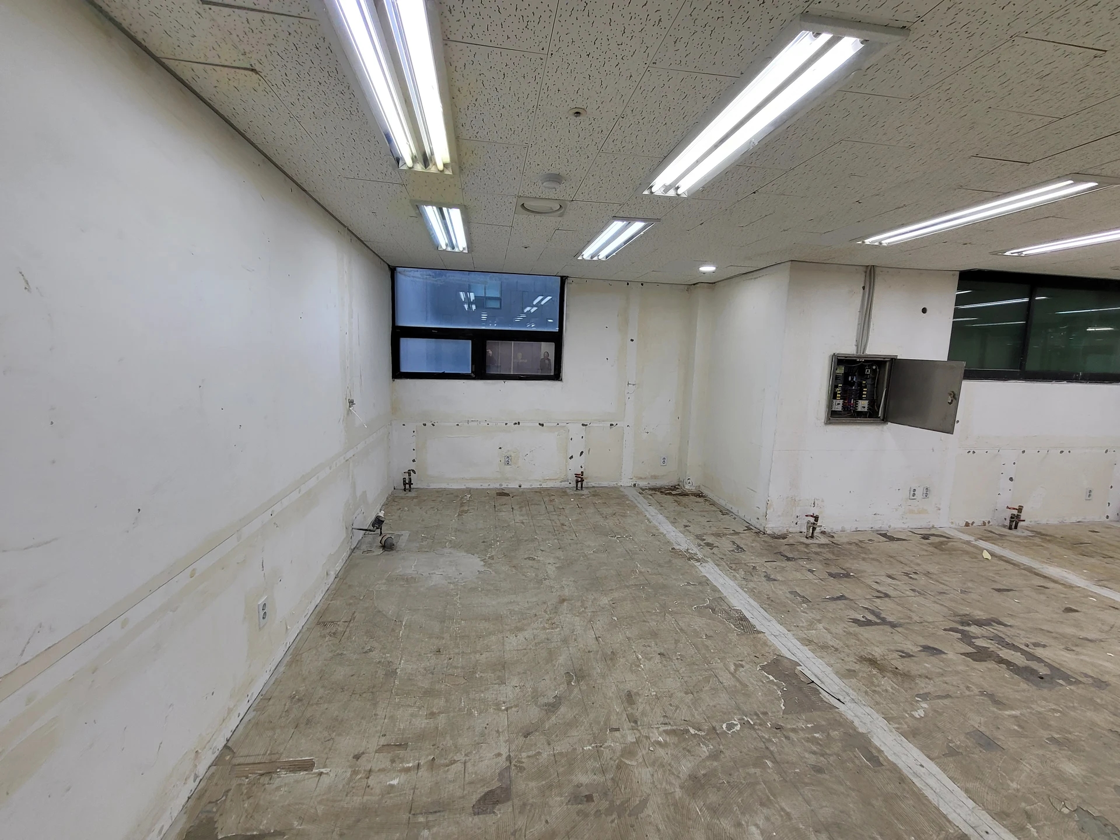
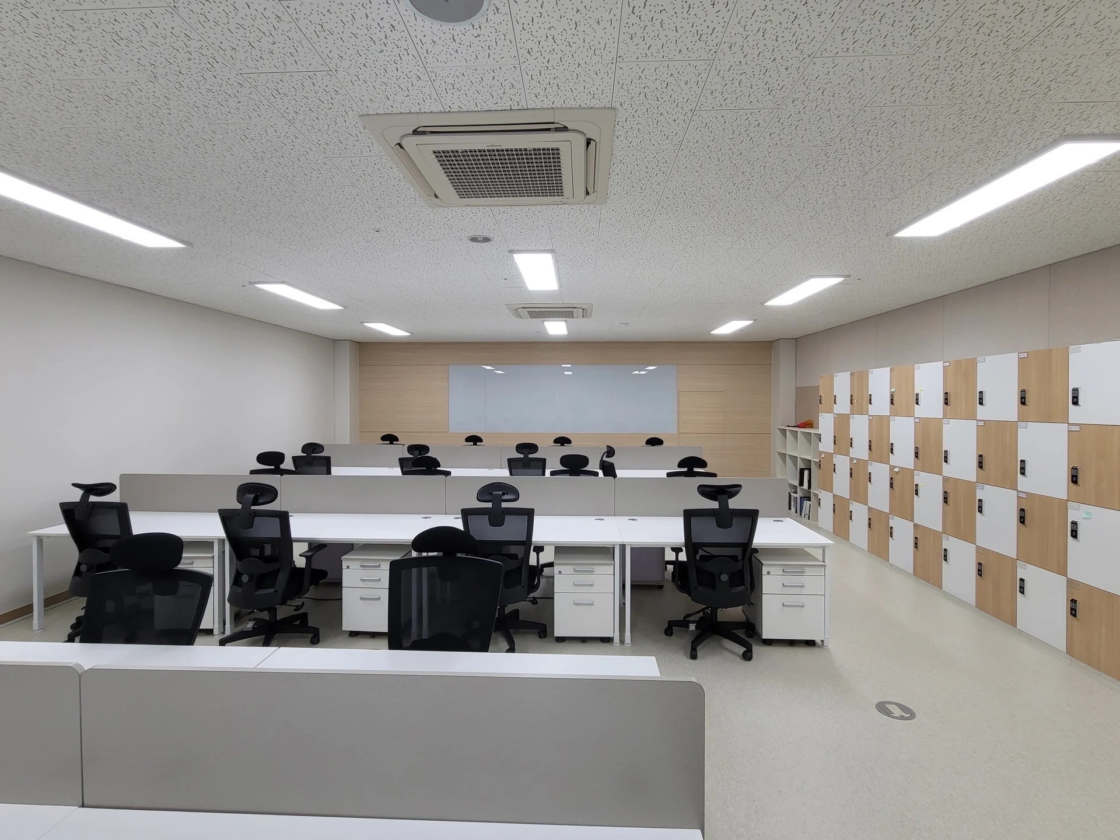
List demolition, walls, flooring, lighting, and custom furniture side by side, marking inclusions. Ask about drawn items missing from the quote. Keep dates or versions on revisions so earlier and final options do not mix.
Material products and application locations
A flooring line alone does not identify the product or installation extent. Look for comparable manufacturer, product name or code, and thickness information. Similar timber patterns can use different products and methods.
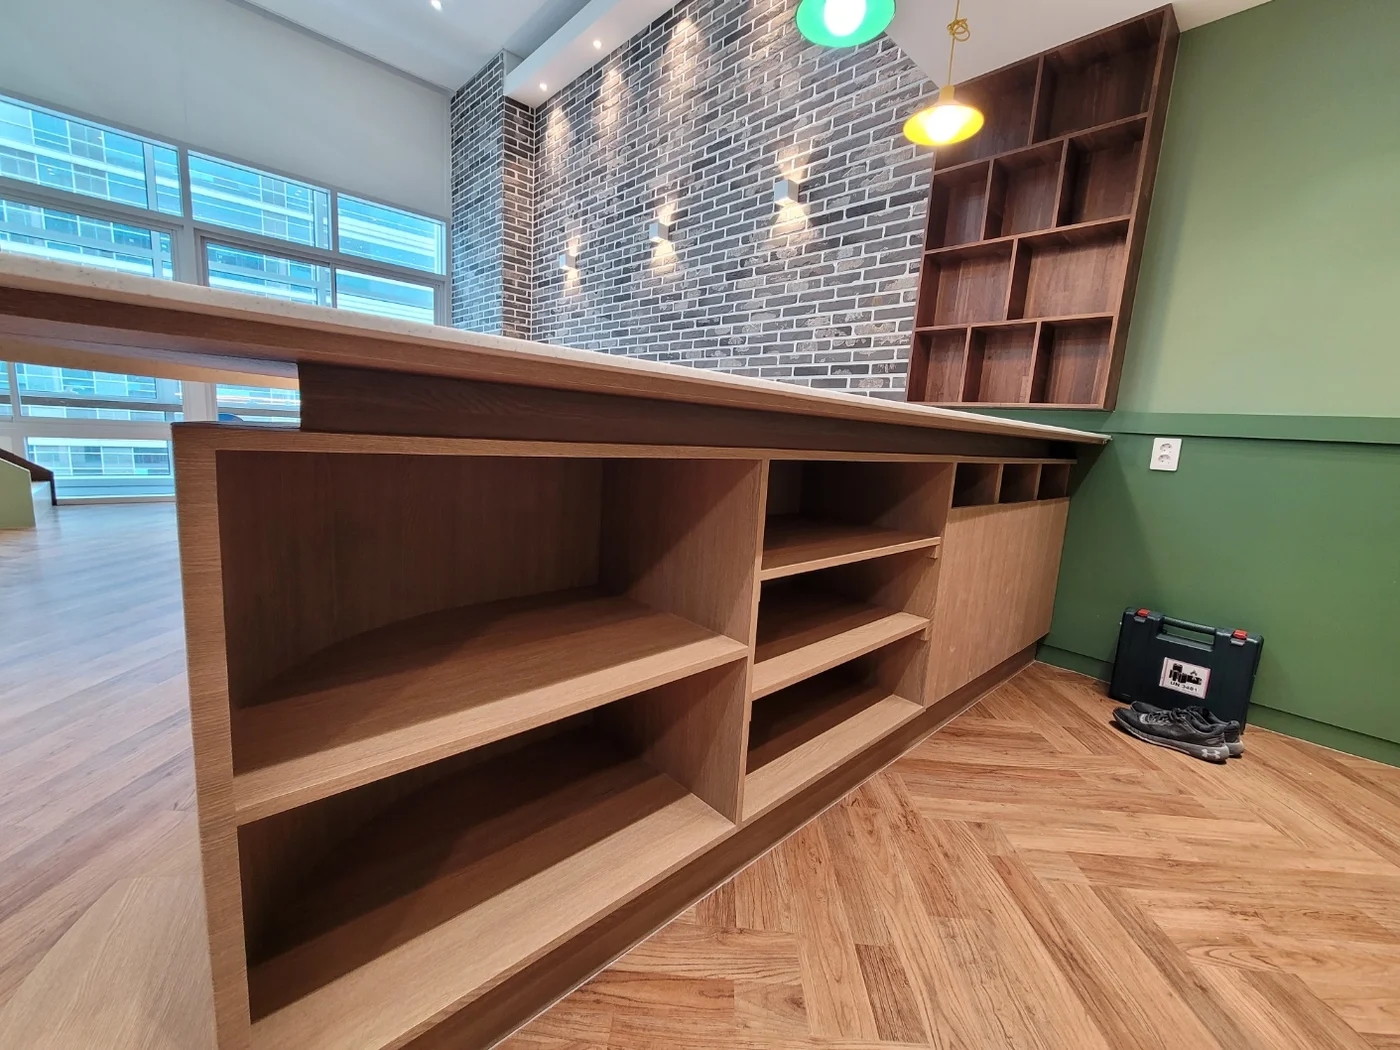
For custom furniture, assess dimensions and interiors alongside appearance. Doors, open shelves, handles, and countertops change the work involved. Ask which items change with revised designs to ground budget adjustments.
Quantities, units, and lump sums
Check whether quantities use area, length, or item counts. Net floor area does not equal wall and ceiling installation areas. Ask how windows and doors are accounted for, using actual work boundaries.
A lump sum grouping tasks is not automatically incorrect. Comparison requires knowing included materials and work. For lighting, confirm fixture quantities, wiring, and switch changes within the bundle.
What to check at this stage
- Have you checked the locations or drawings behind quantities?
- Have bundled inclusions been explained?
Additional costs excluded from estimates
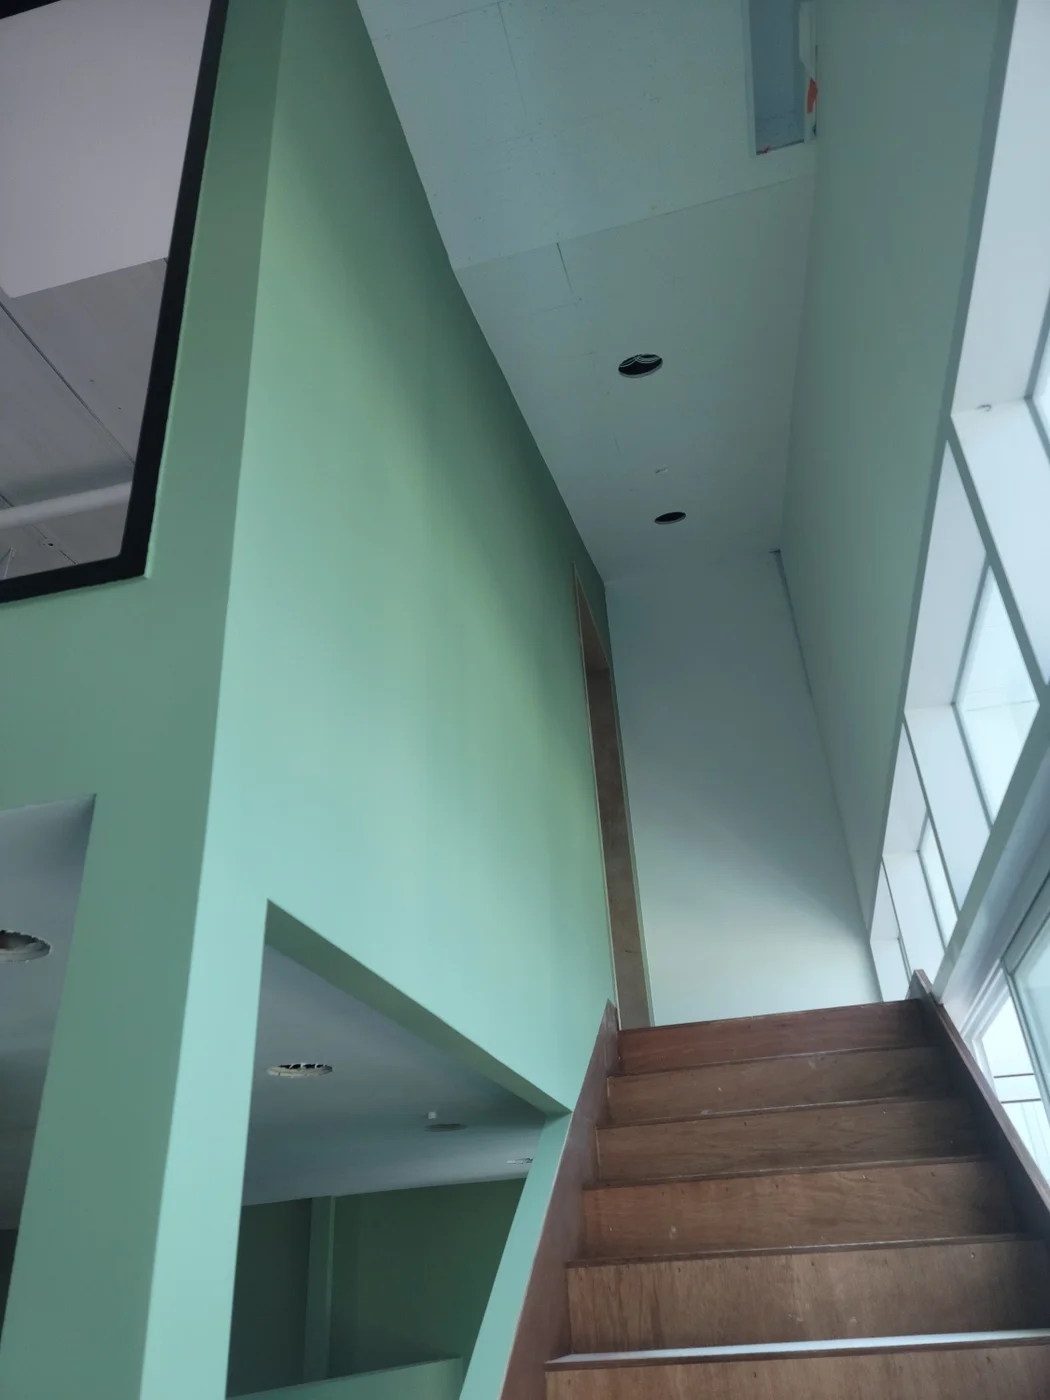
Collect notes such as excluded, subject to site inspection, and client-supplied. Identify who buys and installs excluded equipment or materials. Confirm tax treatment and ancillary work such as waste disposal and transport.
Stairs, elevators, and delivery times can affect work planning. Do not assume every condition necessarily adds cost. Ask which assumptions support the estimate and what remains unverified.
Pricing changes during construction
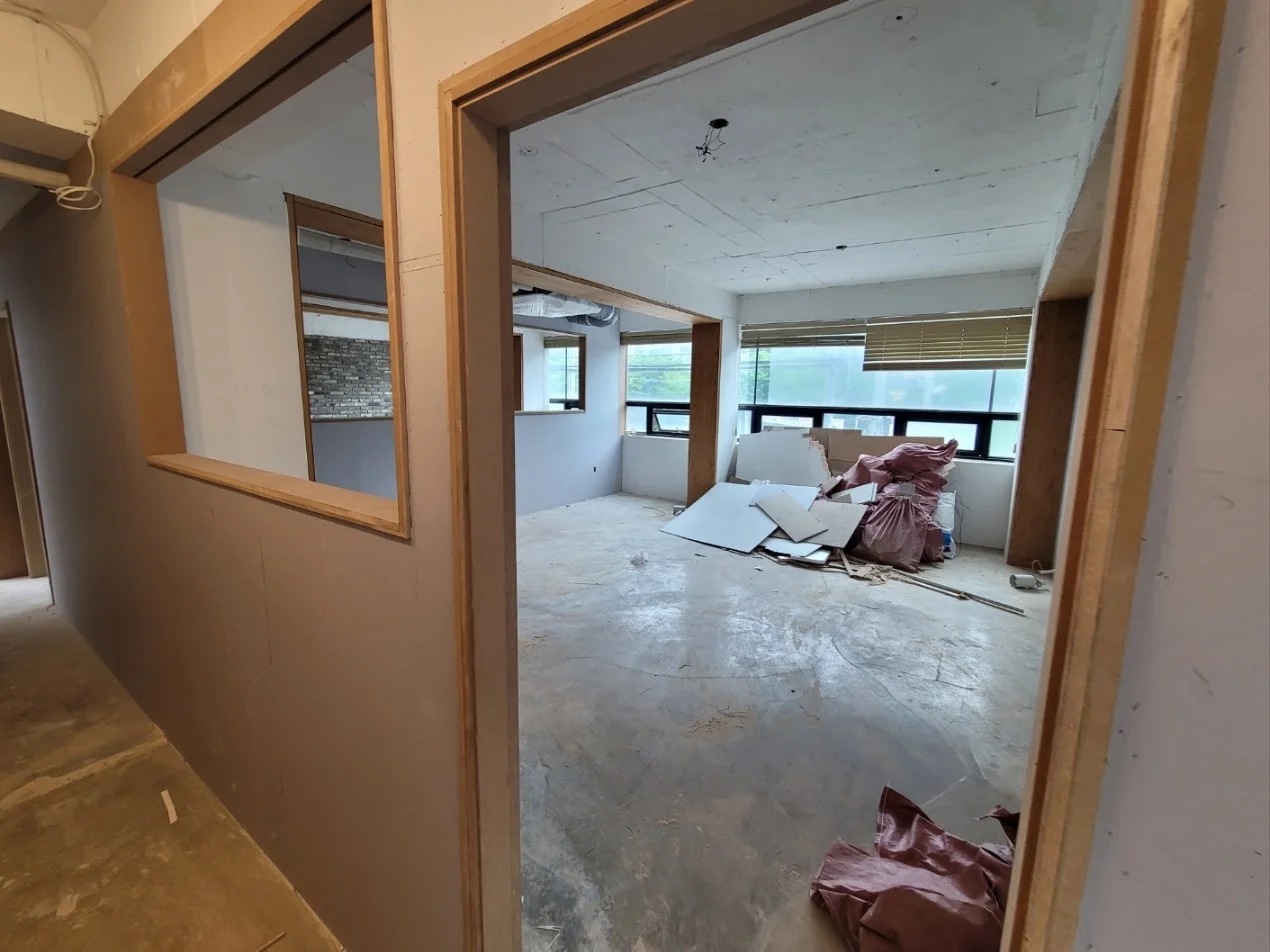
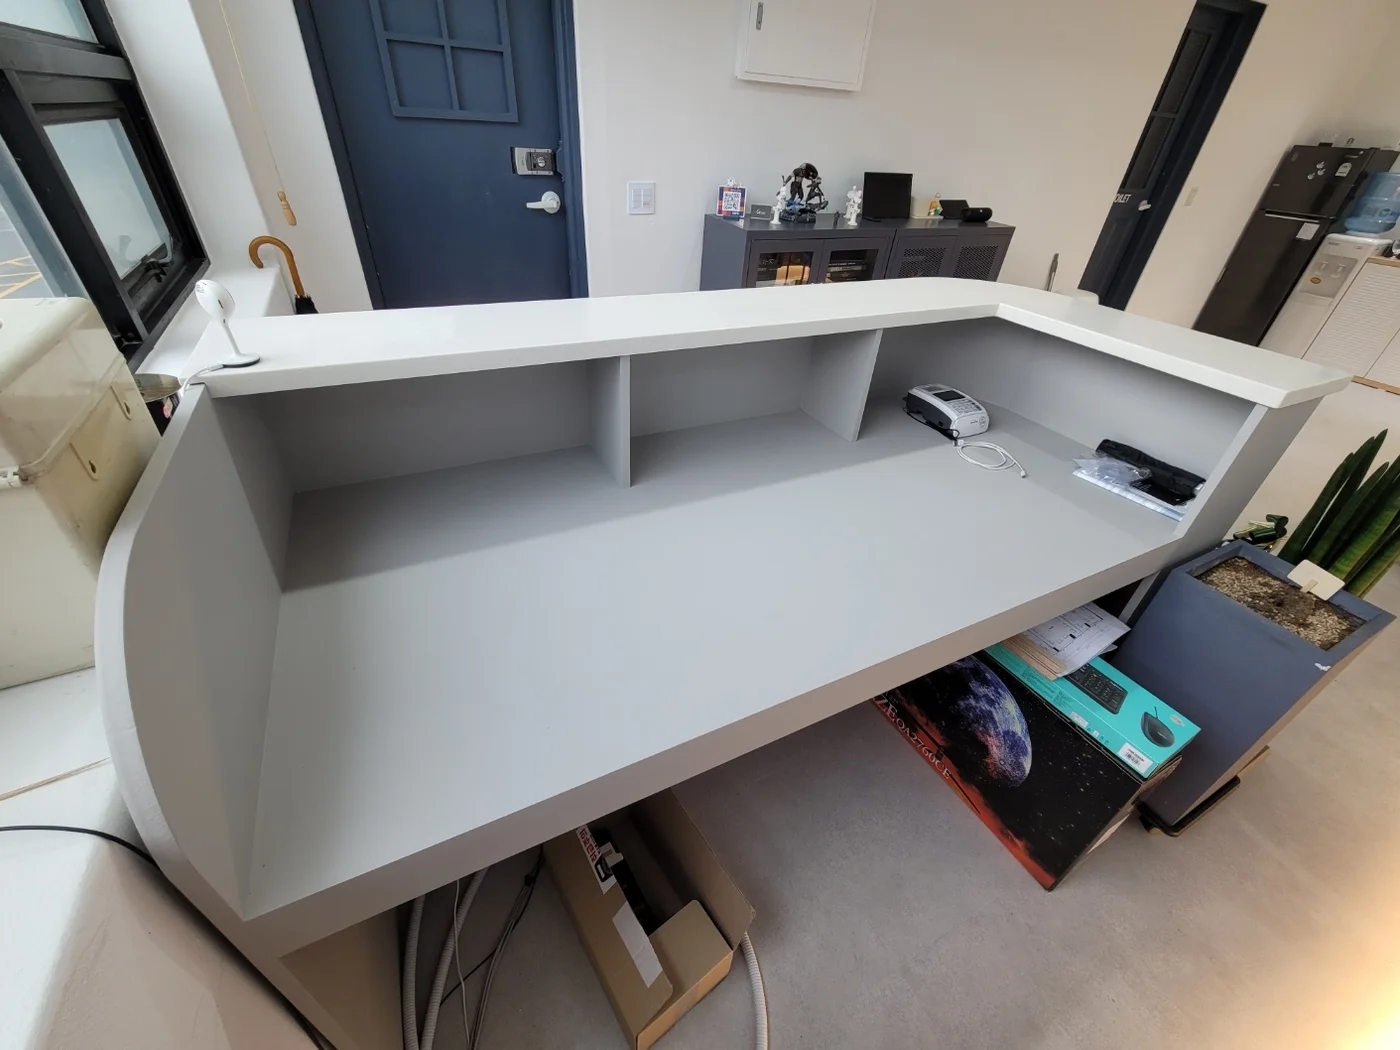
For additional cabinets or changed finishes, review omitted original items, new items, and schedule effects alongside extra cost. Records of location, size, and finish help more than an added-storage label alone.
End the comparison table with unconfirmed items. Separate areas awaiting measurement from conditions only visible after demolition to clarify how much is settled. Judge estimates by how clearly they explain needed scope rather than the lowest total alone.
Ask us about your interior project
We can discuss a quote and design suited to the space you are planning.
Request a free consultation