Preparing for an interior consultation: 5 essentials beyond reference photos
Bring site photos, required spaces, a budget range, opening dates, and atmosphere references to an initial consultation. This guide covers easily missed questions and organizing information for commercial and office projects.

Before you begin
- Define use and user numbers first to establish layout and estimate criteria.
- Clarify whether budgets include furniture, equipment, and signage beyond construction.
- Bring unresolved conditions as questions rather than hiding them.
Explain the space's purpose
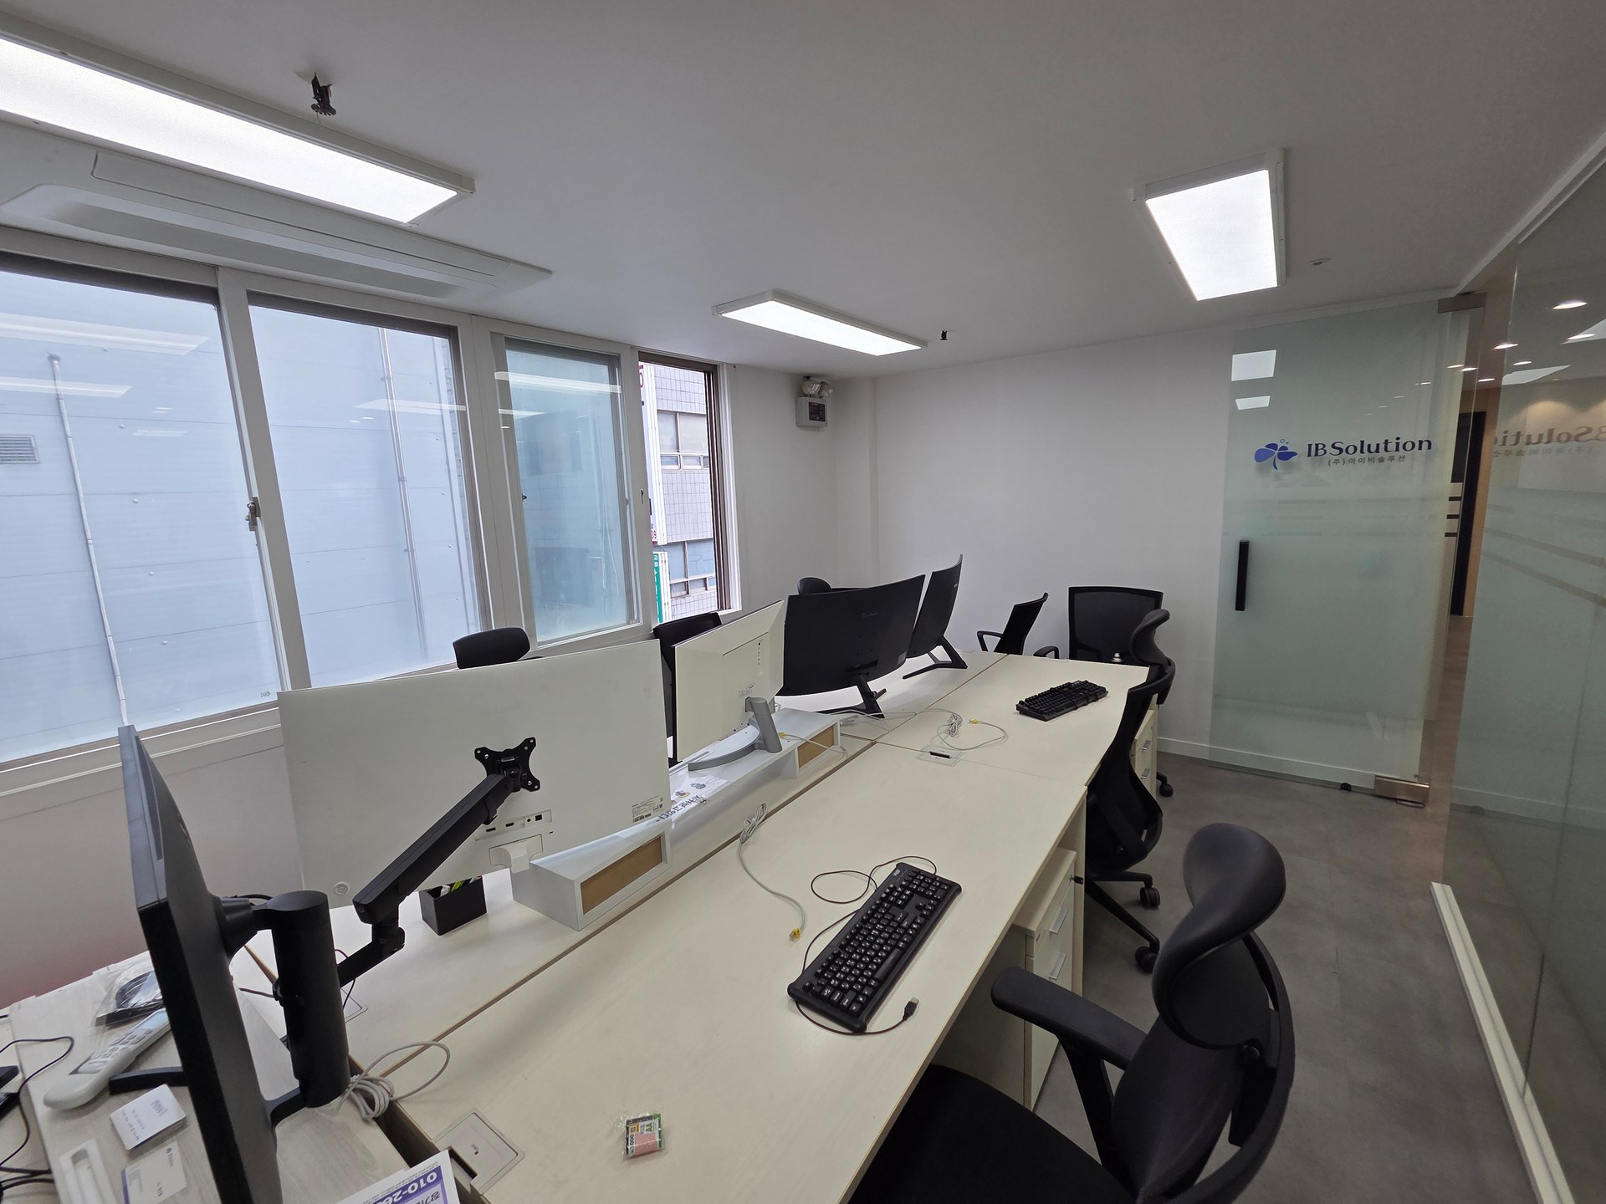
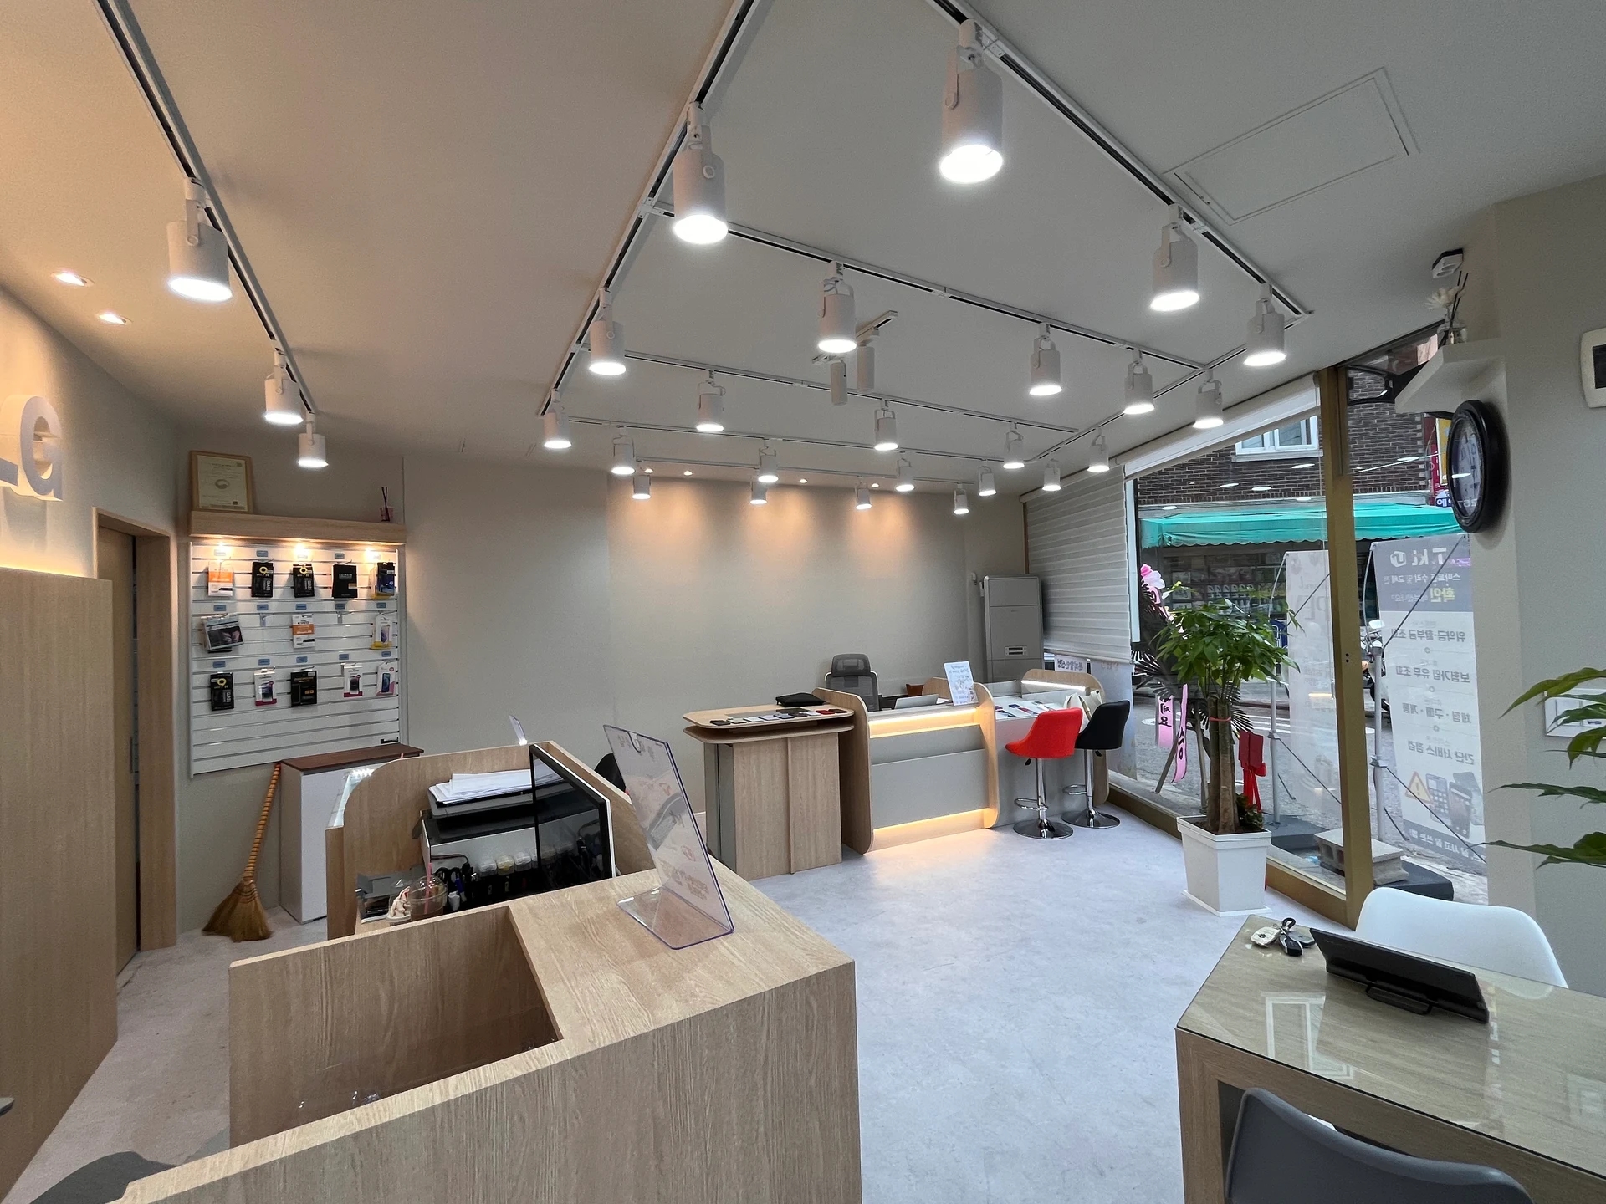
Start by listing necessary functions. Even within 20 pyeong, an office needing consultations differs from a display-heavy store. Summarize business type, simultaneous users, essential rooms, and equipment together.
For academies, explain waiting during class changeovers as well as classroom counts. For offices, consider video meetings, parcel storage, and visitors alongside fixed seats. A functional list connects preferred designs to actual operations.
What to check at this stage
- Have essential and optional spaces been distinguished?
- Have dimensions of retained furniture and equipment been recorded?
What site photographs should include
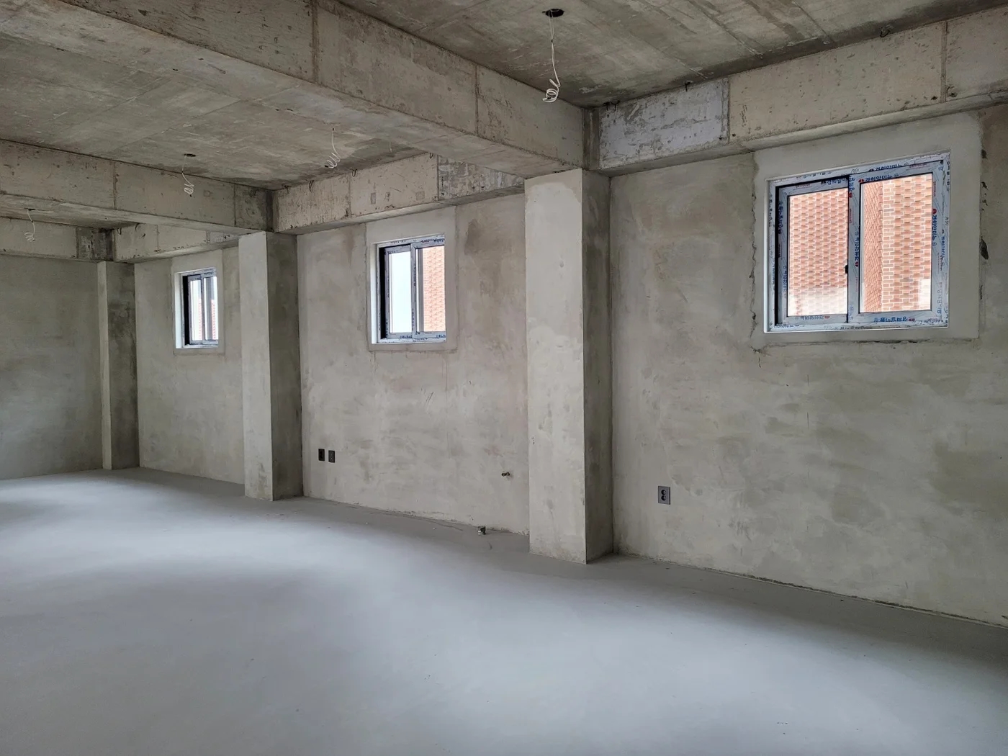
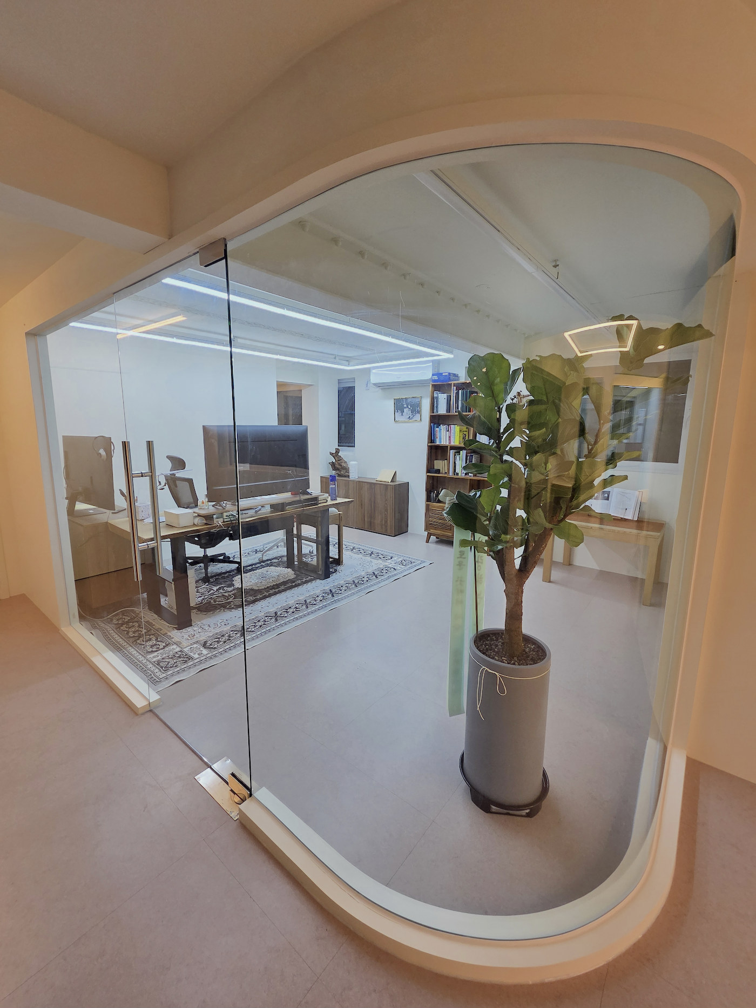
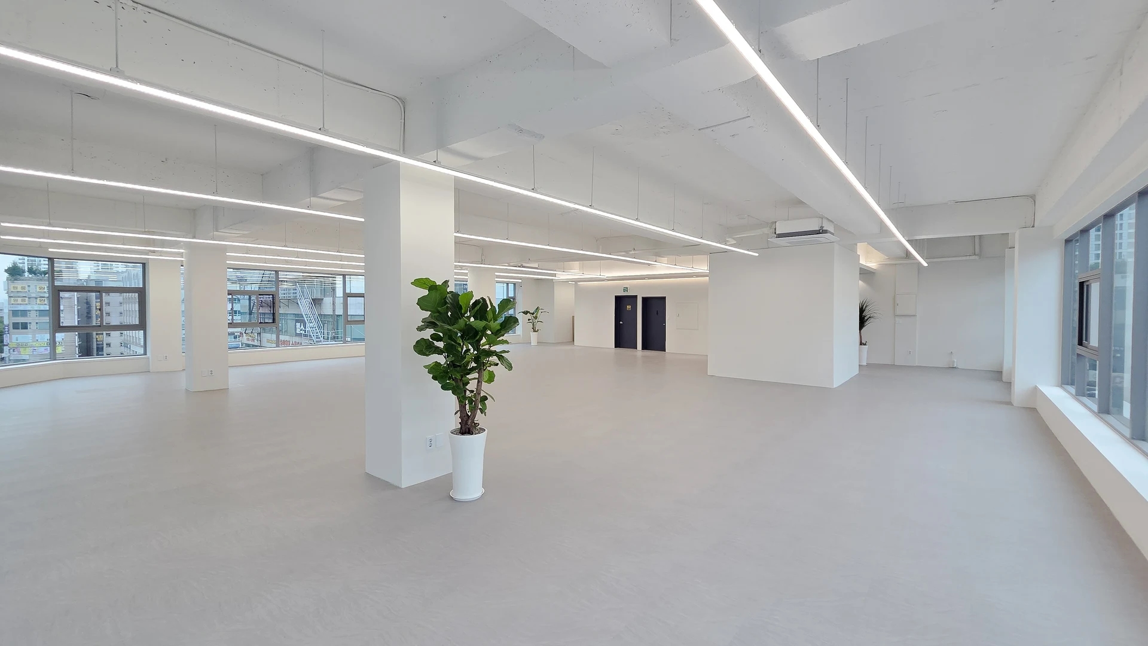
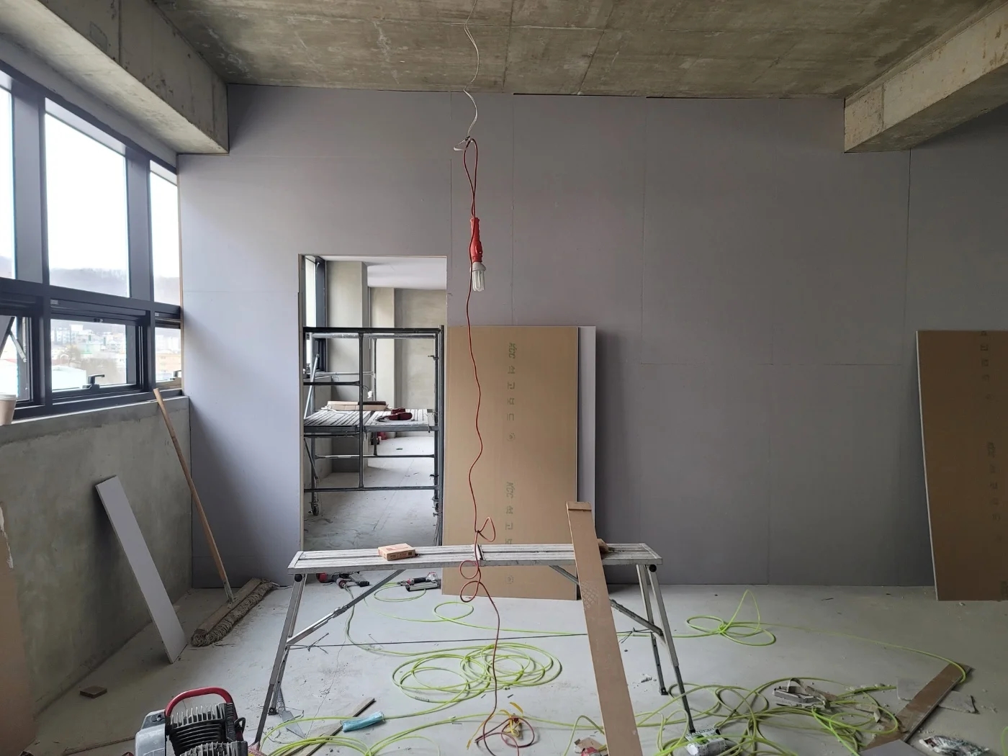
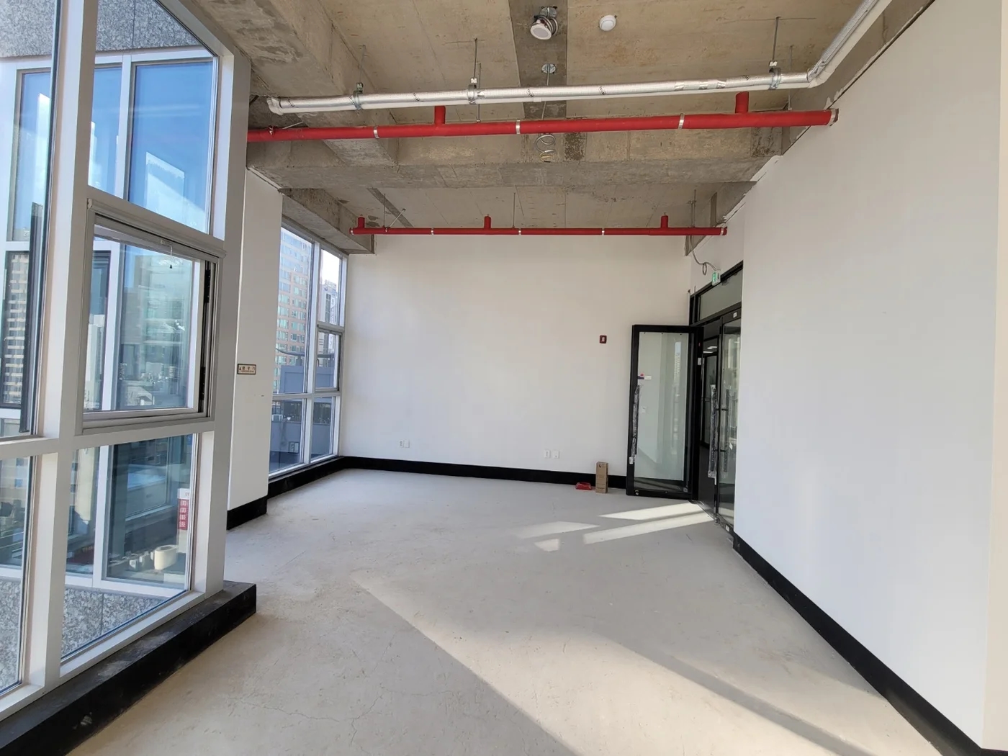
Site information should show spatial connections rather than only attractive views. Photograph inward from the entrance, back toward it, and across columns and windows. Provide available plans too, with dimensions verified during measurement.
Record overall and close-up views of ceiling-height changes and floor steps. Photos cannot establish plumbing condition or equipment capacity. Use them to refine questions before a visit rather than reduce necessary site checks.
Budget inclusions and priorities
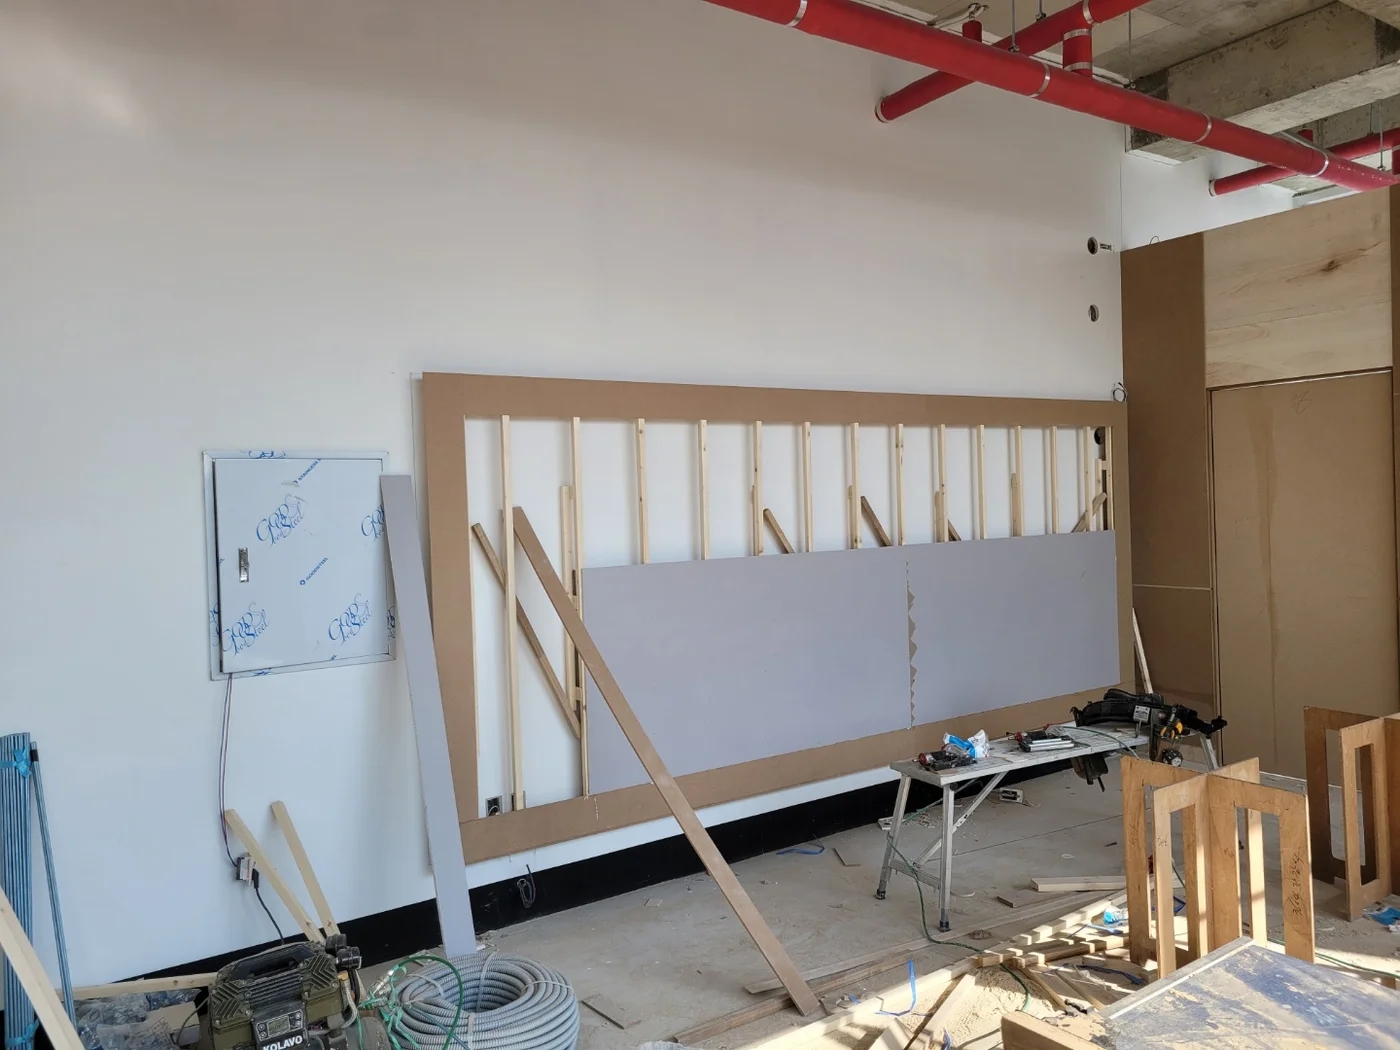
Saying the budget is KRW 30 million does not establish comparable quote scope. Explain whether it includes desks, chairs, air conditioning, and signage as well as construction. If the amount is undecided, start by separating necessary replacements from retained items.
Identify items difficult to give up if costs need reduction. Consider relative emphasis on visitor-facing entrances and staff workspaces used for long periods. Rather than assuming an item is inexpensive, ask how changed choices affect the whole scope.
What you like in reference photographs
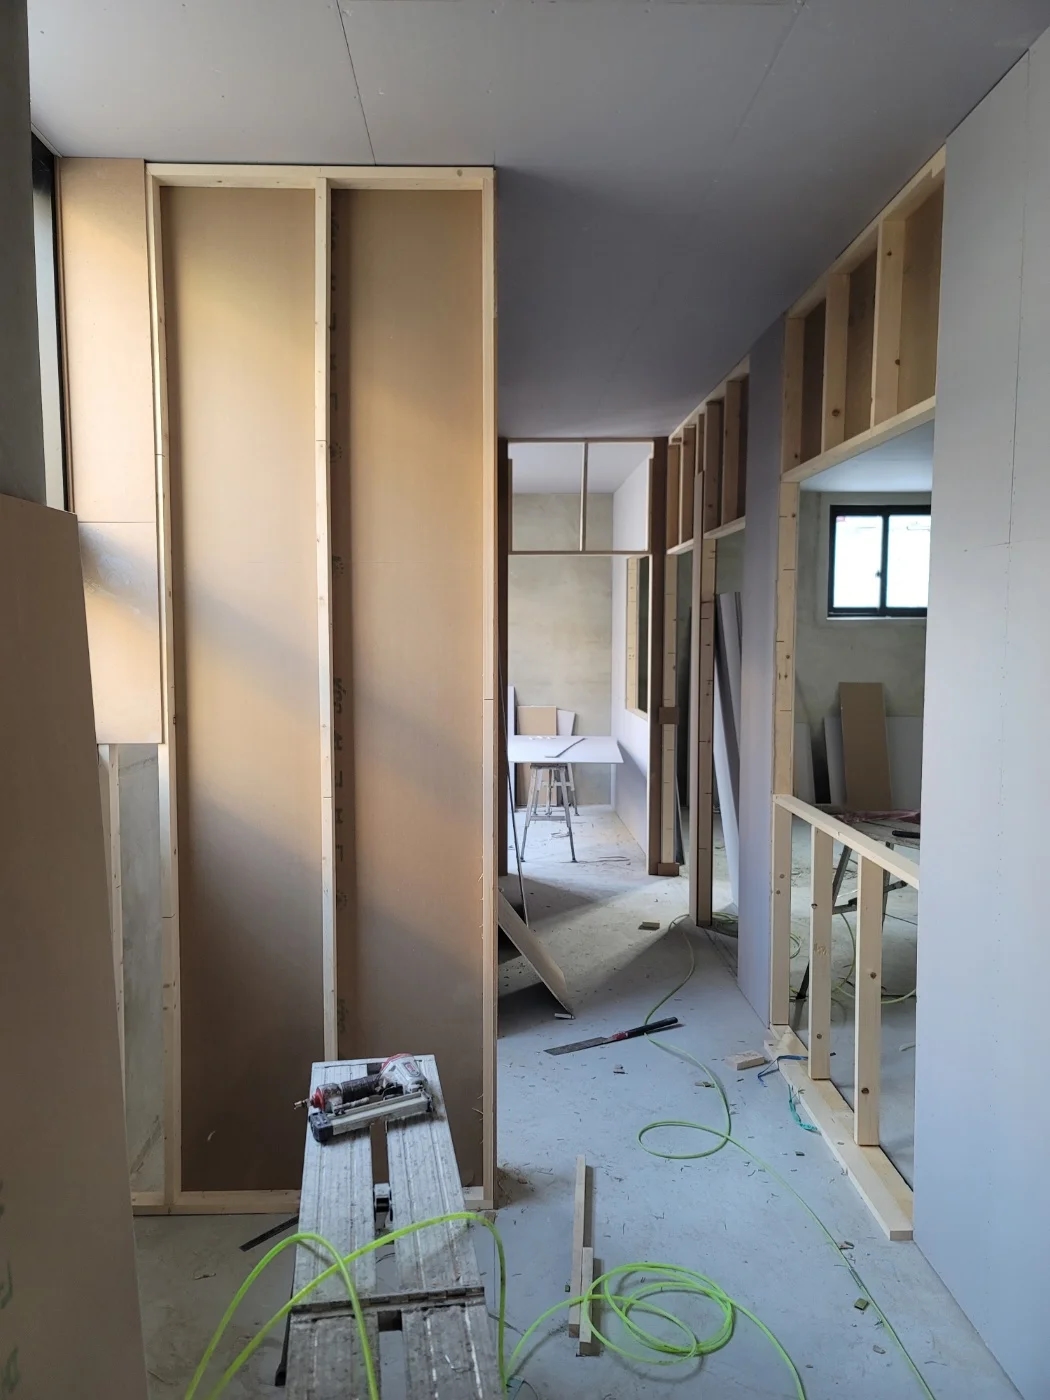
Many reference images can still leave design direction unclear if each has a different appeal. Add a sentence to each, such as liking a wall color or an entrance that screens direct interior views. Distinguish color, material, furniture shape, and layout references for a specific discussion.
Dislikes are useful too. Avoiding exposed shelf clutter, for example, informs storage design. Treat photographs as communication of impressions and use rather than a commitment to copy every material.
Opening dates and information to receive afterward
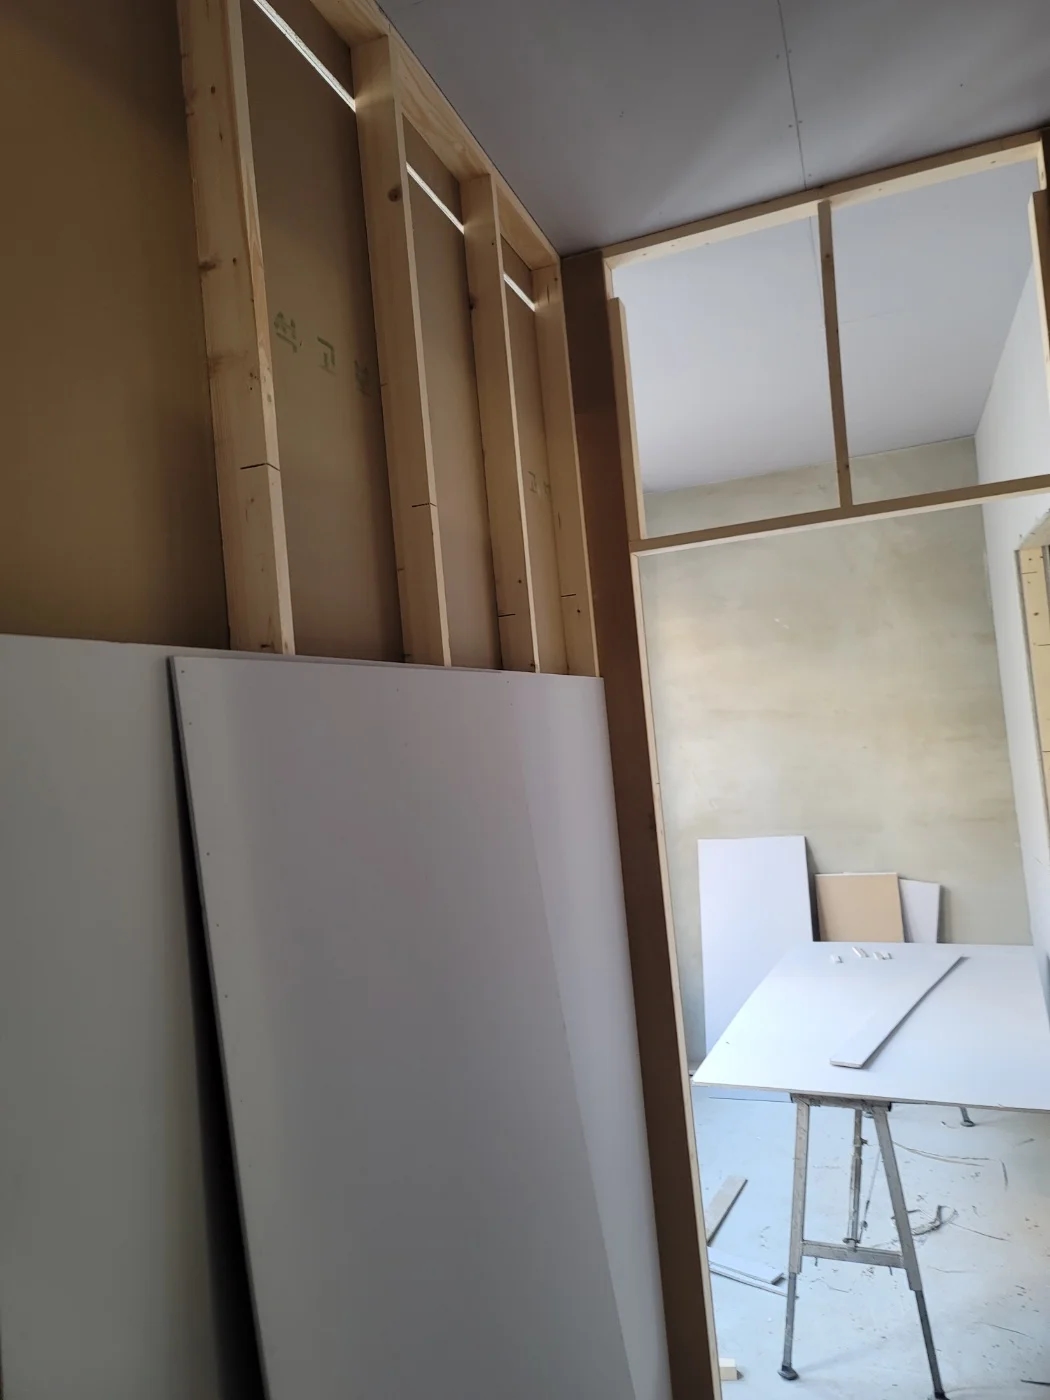
The target opening and feasible construction start are different dates. Share lease handover, equipment delivery, staff training, and photography needs. For uncertain dates, record when decisions can be made.
Before finishing the consultation, confirm the next step: site visit, layout review, or quote guidance, and what additional information you should send. Give different firms the same materials to compare proposals consistently.
What to check at this stage
- Have you confirmed what information will arrive afterward and approximately when?
- Have you chosen a contact channel for consolidated follow-up questions?
Ask us about your interior project
We can discuss a quote and design suited to the space you are planning.
Request a free consultation