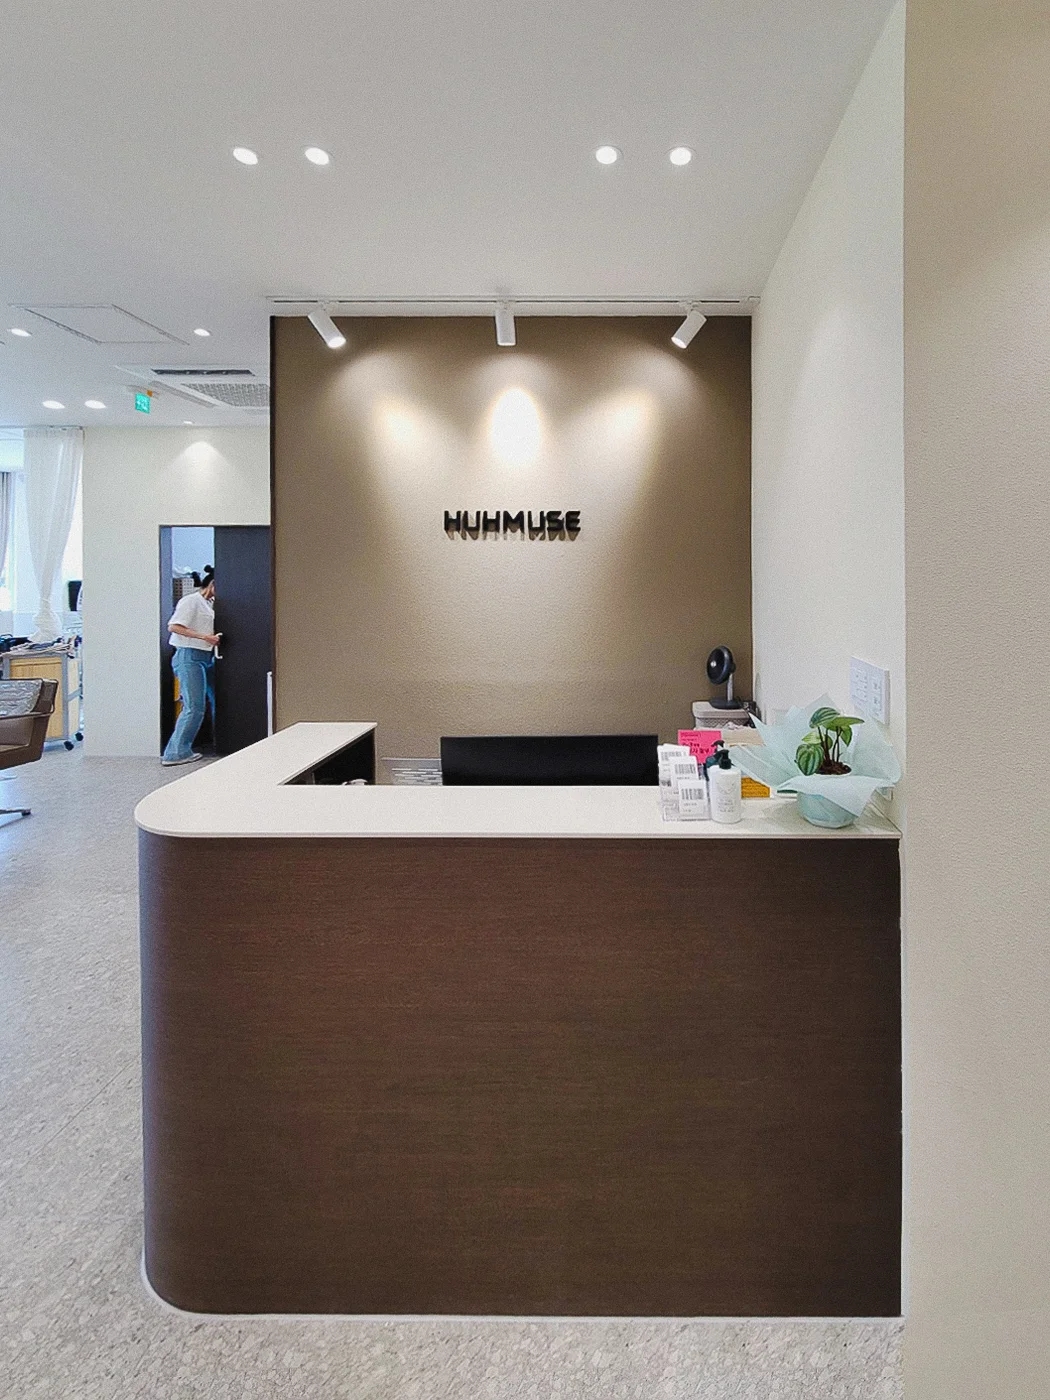
Commercial skirting boards: choosing color and height
Choose skirting alongside walls and floors. Actual space photos illustrate color relationships, visible height and projection, and endings at frames and corners.

Before you begin
- Compare skirting colors and heights with wall, floor, and frame samples side by side.
- Define endings at frames and corners, including projecting thickness.
- Mark boundaries between retained and new finishes and record products by section.
Choose visible height as well as color
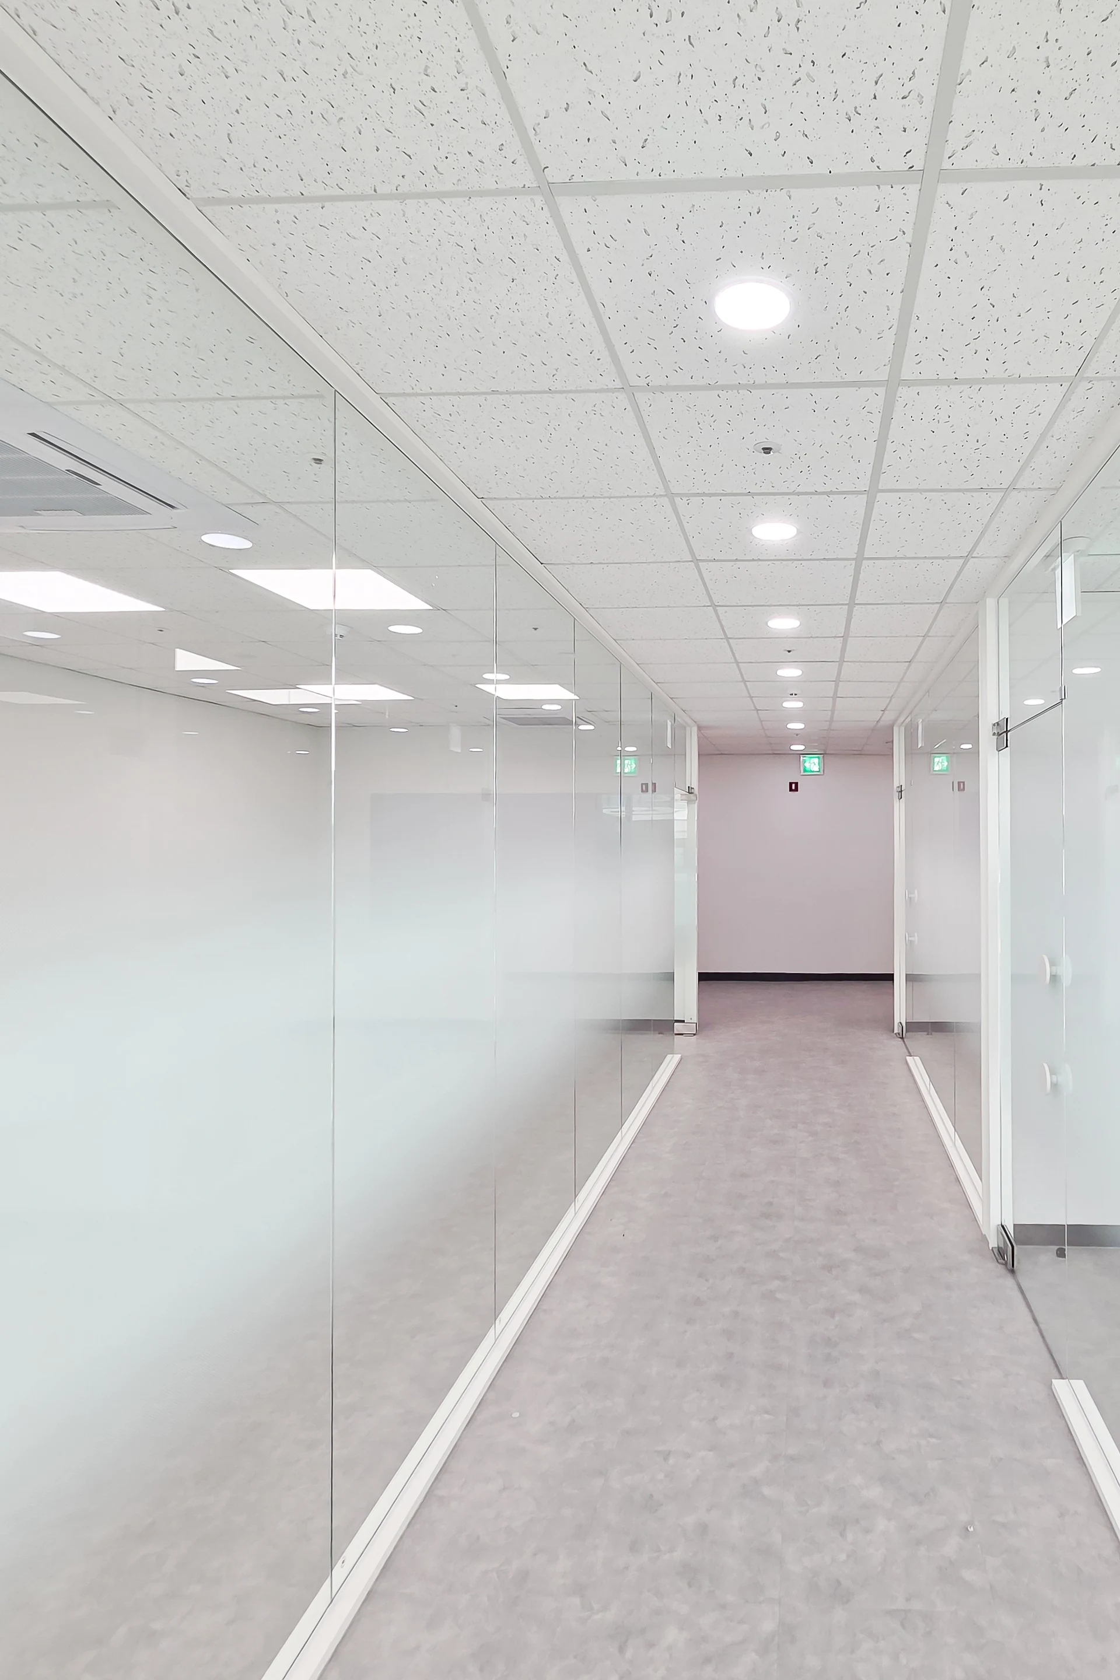
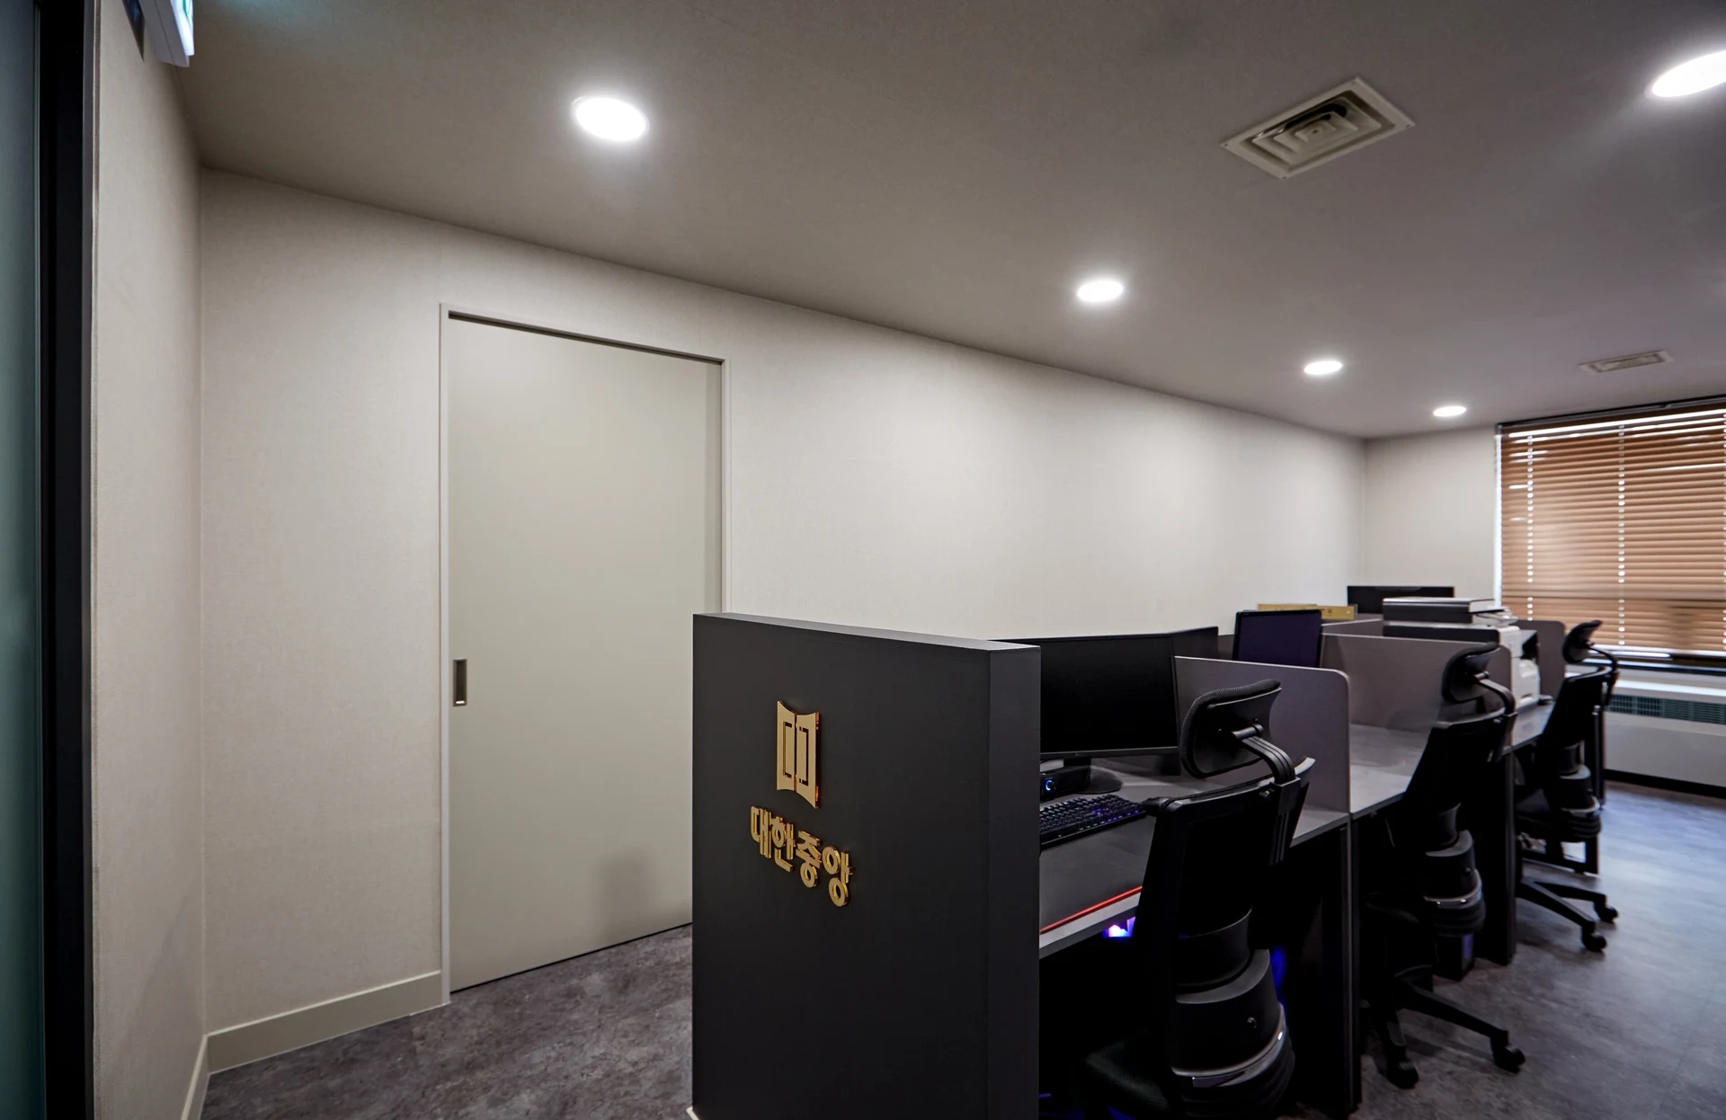
Skirting finishes the bottom junction of walls and floors. Even individually appealing wall and floor colors look different with another band between them. The cover shows light skirting beside gray flooring and a door frame. Consider the line created at this junction rather than judging an isolated material chip.
There is no single color method. A wall-related shade can continue its appearance downward; a floor-related color can define the lower boundary. Matching frames is another option, but check how strongly it emphasizes a line around long walls. Define the surface to organize around instead of matching every finish automatically.
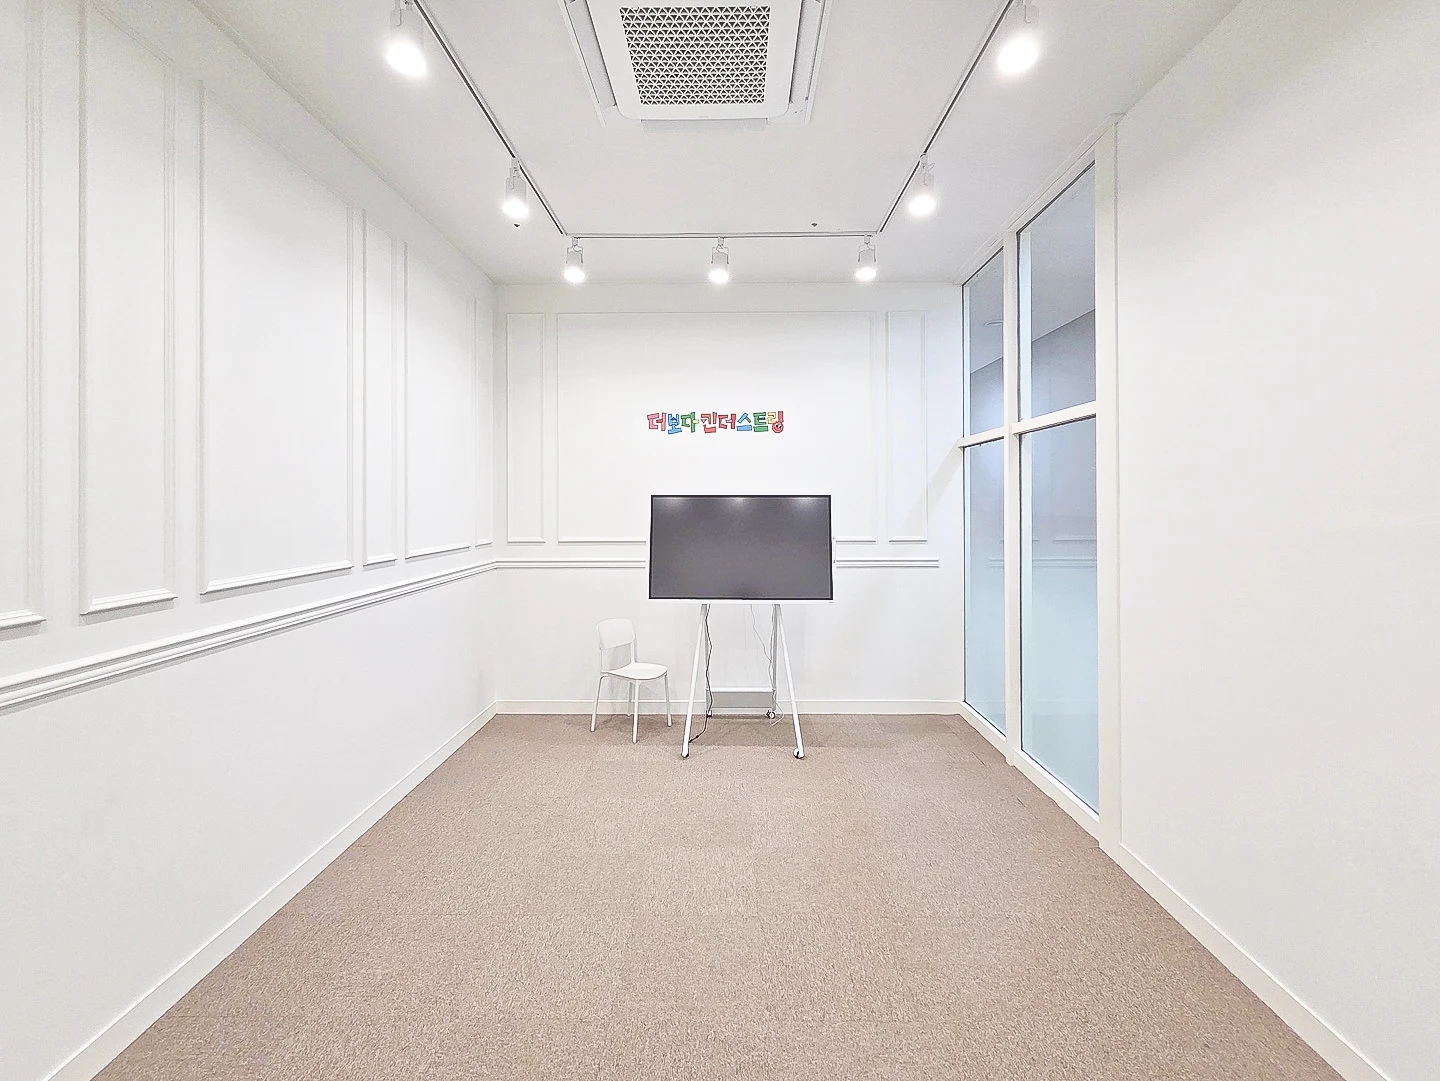
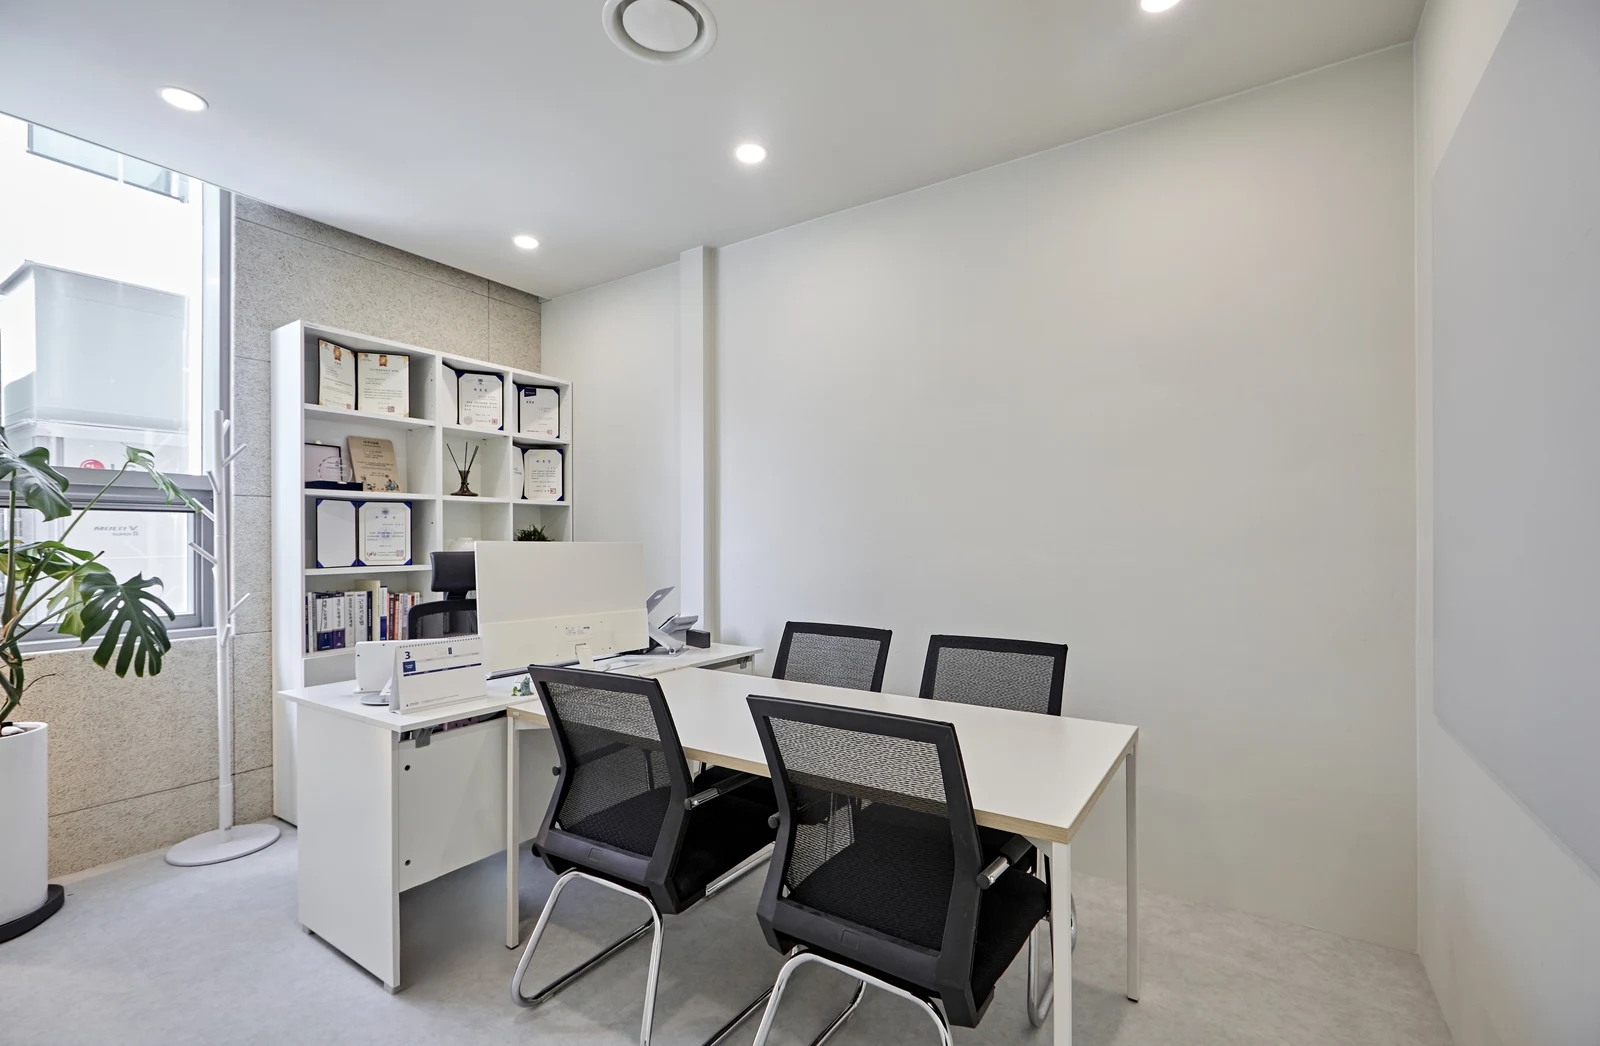
The interior photo shows no strong contrasting band between white wall and light flooring. It cannot establish whether skirting is absent or simply finished similarly. Ask for comparisons between conventional skirting and reduced-projection details, including substrate preparation and end treatments. Similar appearances can require different construction scopes.
Height determines the width of the visible band. Even the same color changes proportion beside frames and along long walls, so place a full-height sample below the actual wall. Review projection and the profile of its top too. Where chairs or cleaning tools pass nearby, check their contact points.
For example, Younglim's molding catalog skirting product table distinguishes profiles and dimensions by product. The name skirting alone does not establish either. This does not identify the photographed product; verify current specifications before ordering. Retain product name, section profile, and dimensions alongside color.
Do not assume light colors are always difficult to maintain or a particular material suits every commercial space. Describe water, cleaning tools, carts, and furniture contact and check product care documentation. Review whether wet-use and dry office zones can share specifications. Visible color and material performance are separate judgments.
Define how skirting ends before door frames
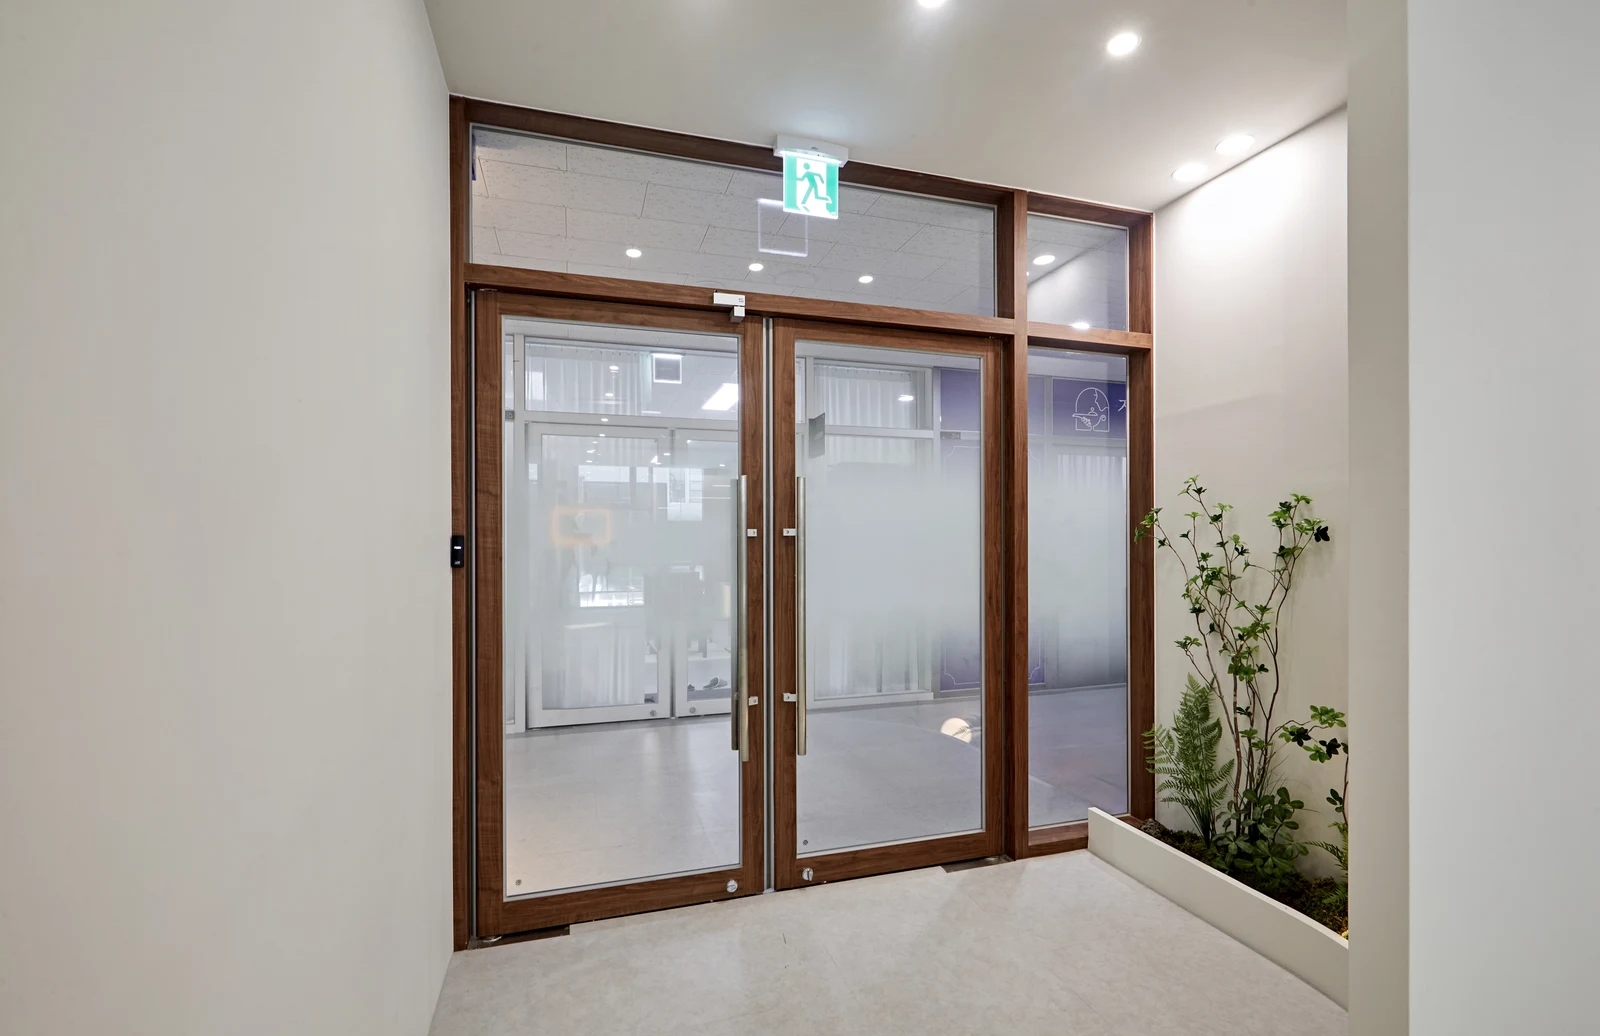
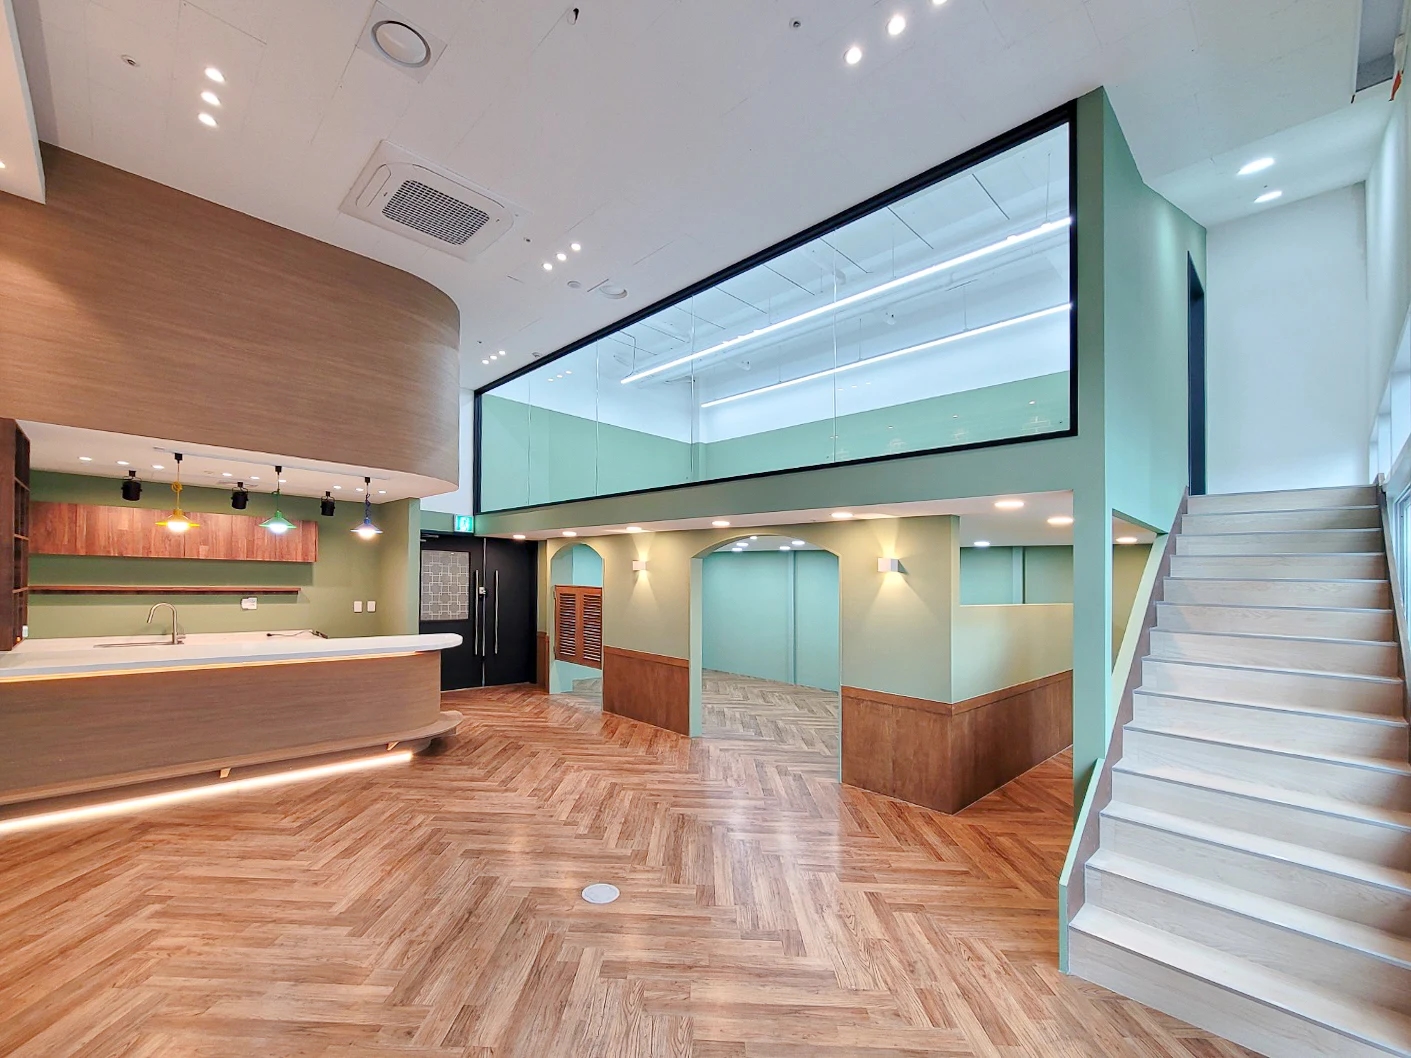
The photo combines woodgrain frames, white walls, light flooring, and a planter edge. Review such junctions in detail. A height natural along an open wall may look different at its frame ending. The image illustrates boundaries, not hidden fixing methods or particular products.
First compare the front planes of frame and skirting. If skirting projects beyond the frame, request the visible end detail; if it stops beside it, confirm the meeting line. A section or small mockup can clarify what a plan cannot. Some short endings need more precise approval than the long wall color.
Review inside and outside corners separately. Even continuous skirting needs confirmed trims, cut-end exposure, and changes to other finishes. Ask whether columns or curved walls can use the same product. Obtain details suited to the selected material and site shape rather than prescribing a method arbitrarily.
If some existing skirting or frames stay, mark retention and replacement on plans or photos. Compare actual surface, height, and projection even when colors seem close. Consider changing at a frame or corner instead of mid-wall. Separate repairs to retained portions from new installation for comparable estimates.
Organize final selections by identifiable runs, such as entrance-left wall to first frame or consultation room interior. Record start and end, product, color, height, thickness, and frame junctions. Approve actual samples beside wall and floor rather than only photos or chips. After installation, check endings and exposed faces as well as color against the agreement.
Ask us about your interior project
We can discuss a quote and design suited to the space you are planning.
Request a free consultation