Wood interiors: planning grain directions and joints
The same wood color looks different according to direction and surface divisions on walls and furniture. Actual photos illustrate decisions after selecting a small sample, from lower wall finishes and stairs to cabinets.

Before you begin
- Distinguish woodgrain from panel divisions and mark direction on each finished surface.
- Compare wood at wall, floor, and stair junctions instead of automatically matching every color.
- Approve cabinet doors and end panels together, adjusting joints to actual material dimensions.
Grain and panel division lines are different
Wood selection often starts with light or dark tones. But without directions and divisions, even the same material color can look unexpected across a broad wall. Separate selecting a code from designing the surface. After approving a sample, examine how its pattern continues across the wall.
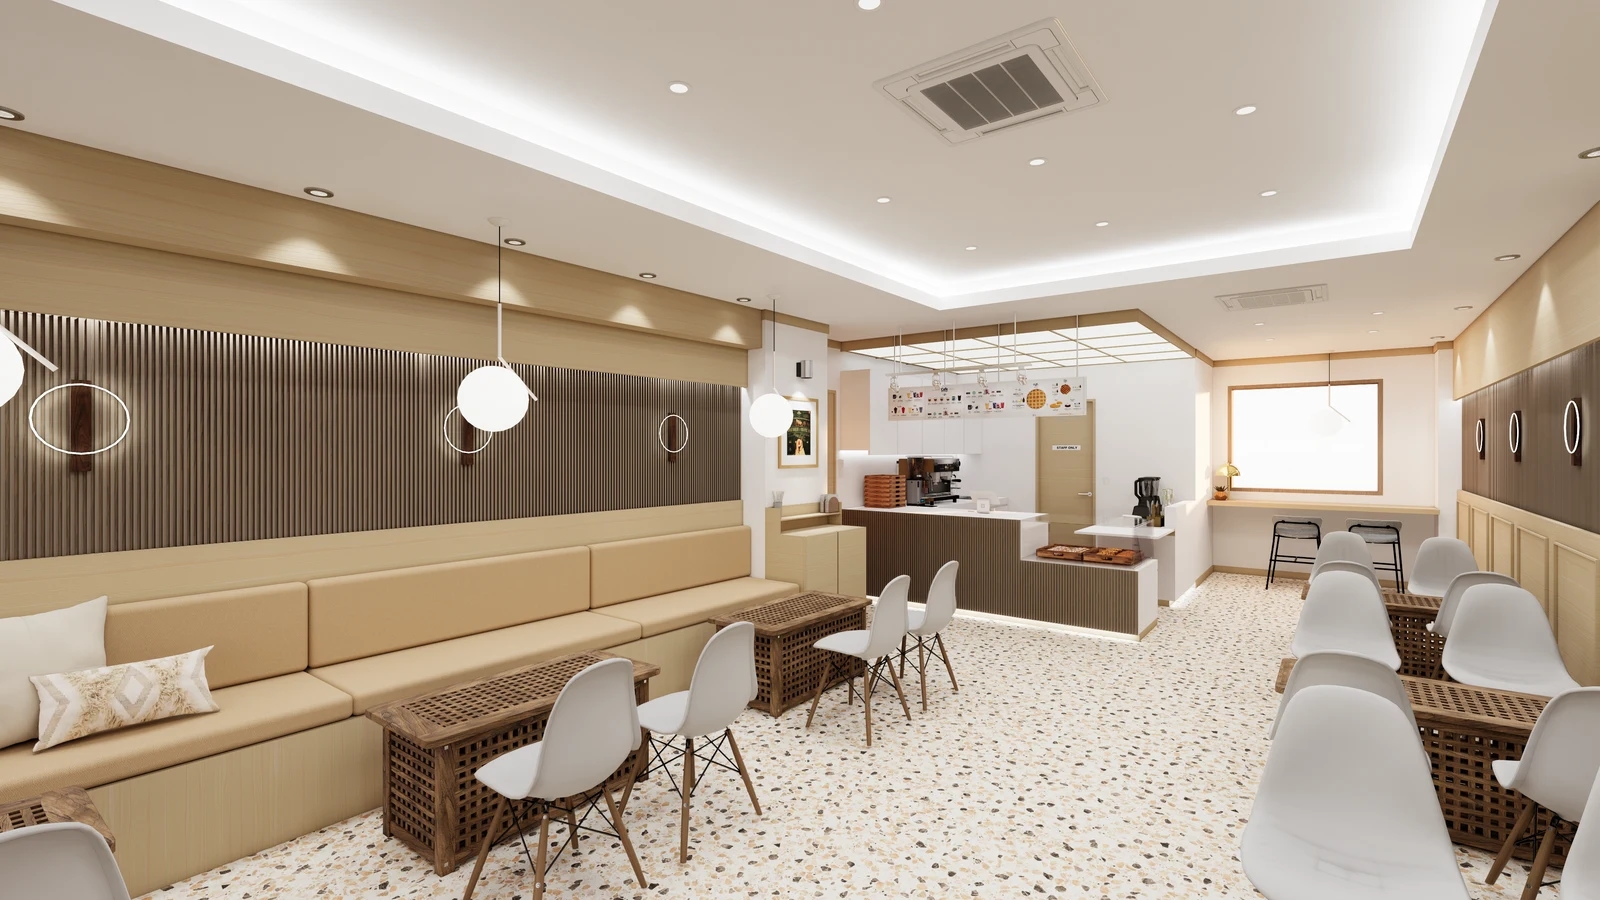
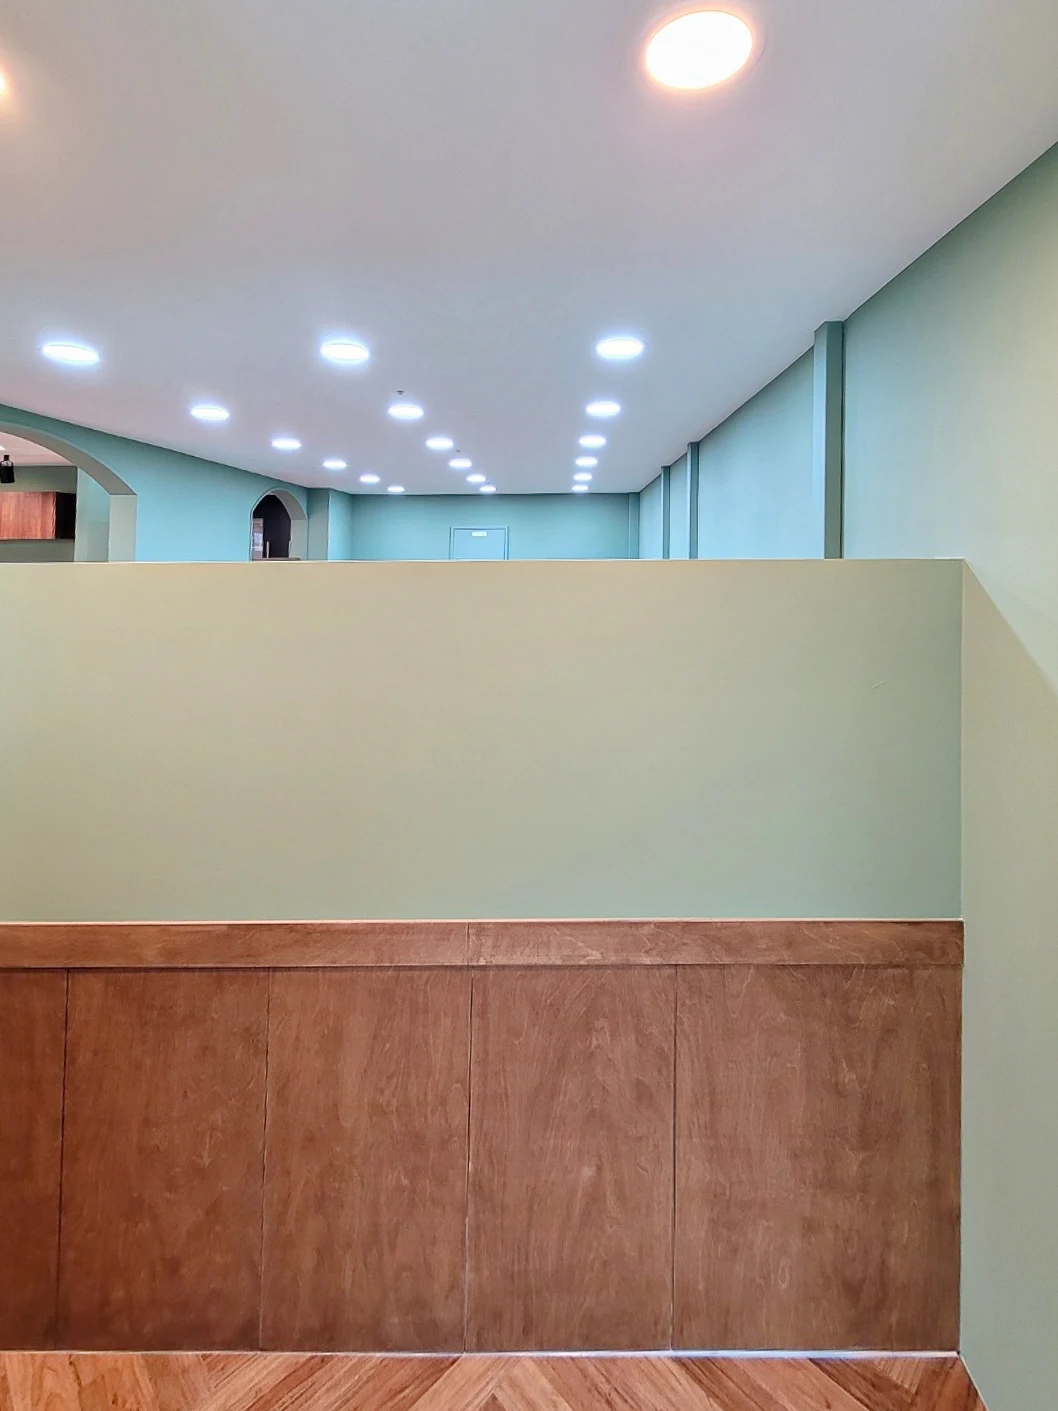
The photo shows vertically divided wood-look lower panels beneath a horizontal band. Surface grain, panel divisions, and the band boundary are different elements. Grain describes pattern flow, while divisions mark panels or finish zones. The image cannot identify exact materials or installation methods.
Mark directions on wall elevations rather than writing wood finish alone. Decide continuous direction versus divisions at doors and columns, reviewing narrow caps and skirting separately. Vertical grain is not universally taller-looking, nor horizontal grain suitable everywhere. Compare actual wall proportions with neighboring furniture.
Do not order wood-look films, boards, veneers, and solid timber as a single interchangeable finish. Identify material type, product, and surface first. LX Hausys's sample book guide includes styling books covering interior films and furniture boards. Use these to compare candidates without identifying the photographed finish as that company's product.
Compare corners and stair junctions
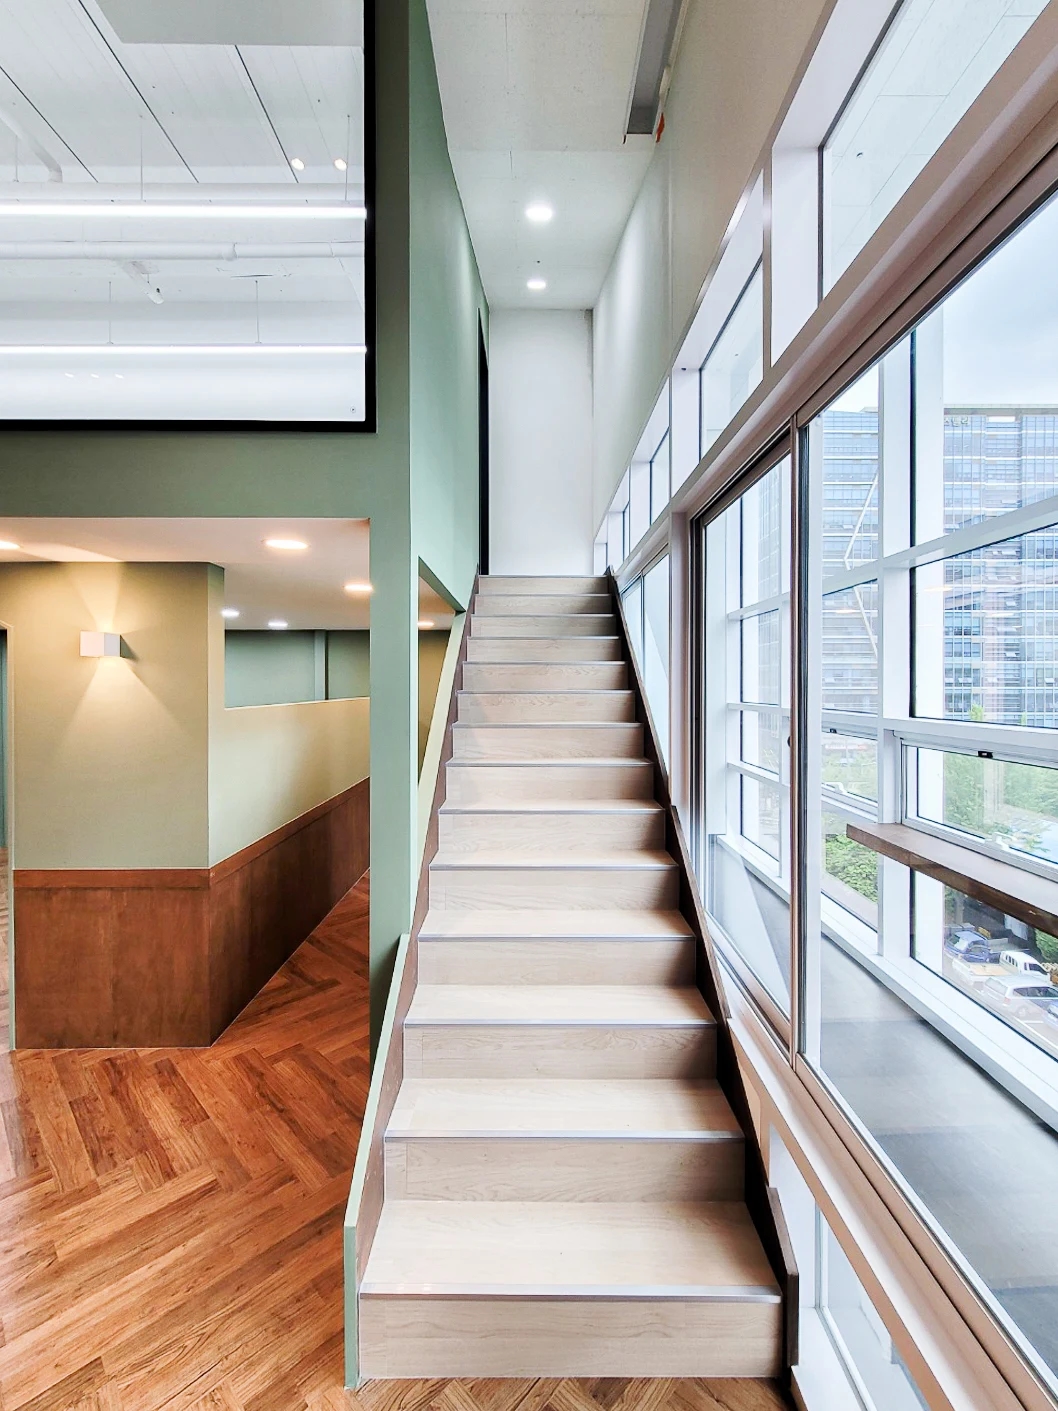
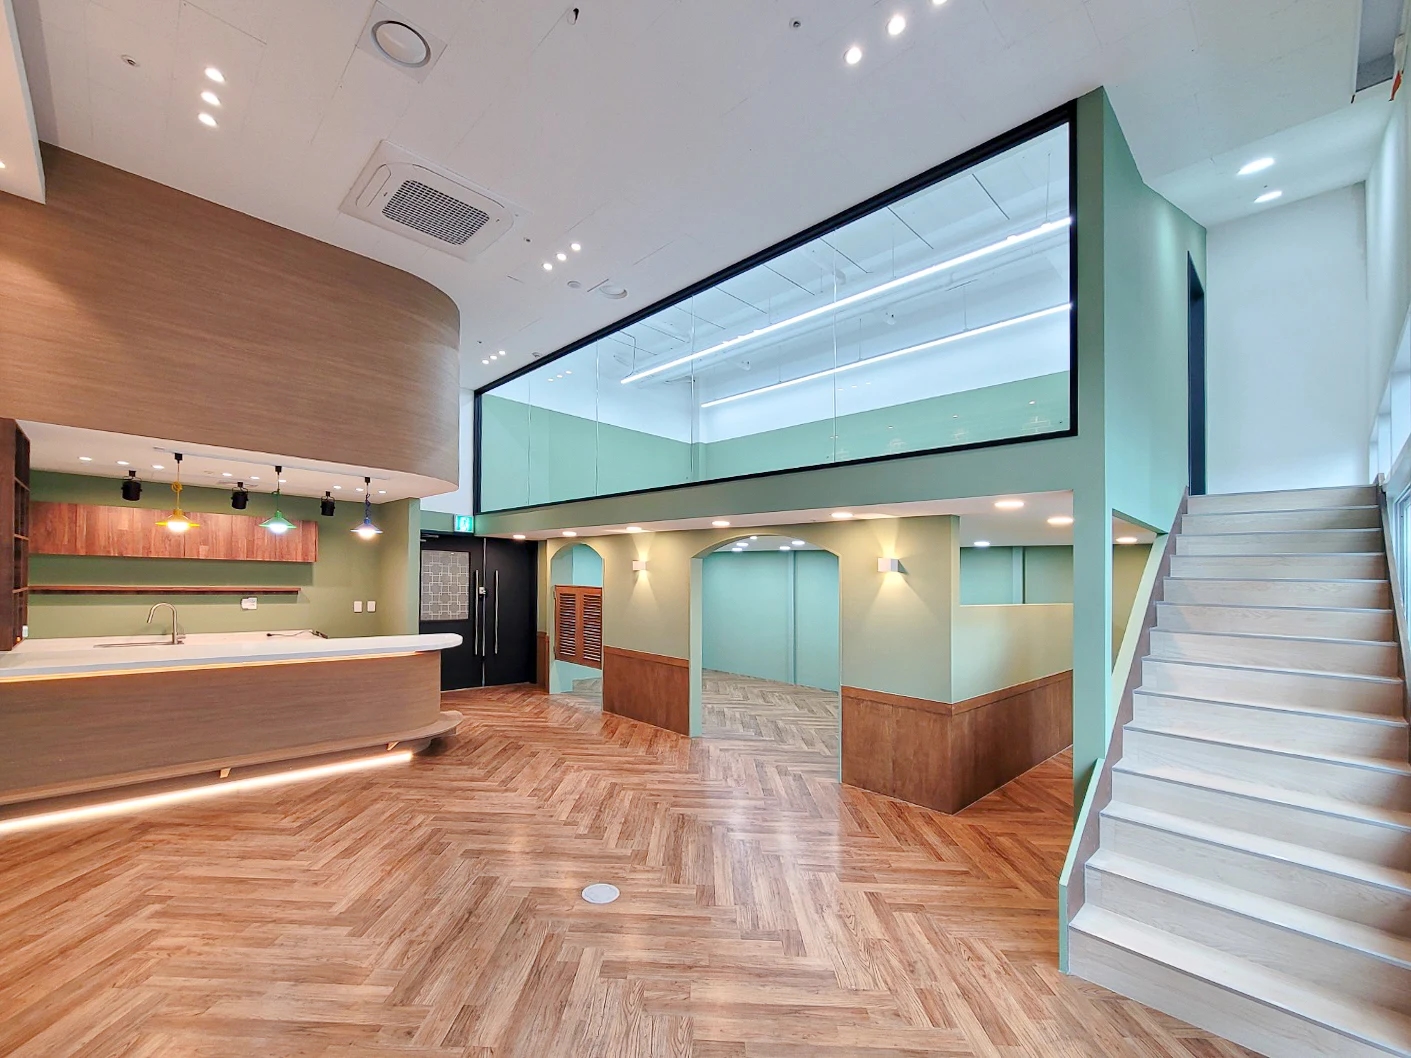
Wood in several locations need not share color and direction. The photo combines light stairs, reddish-brown lower walls, and changing floor patterns. Its useful lesson is that the wood label does not require identical treatment. Narrow stair-side surfaces and broad walls may need different directions.
Go beyond samples laid side by side on a desk. Stand wall samples upright and lay flooring flat, approximating their junction. Compare window daylight and interior lighting rather than approving from screens. For similar colors across materials, inspect physical samples simultaneously.
Corners introduce decisions absent from single surfaces: continue apparent grain onto returns or emphasize an edge with trim or another color. The same material does not automatically match grain at every corner. Agree the principal view through drawings and samples before installation, checking feasible methods separately for curves and narrow faces.
In partial renovations, mark junctions between retained and new wood finishes first. If similar colors differ noticeably, compare separating them at frames or corners with replacing the whole zone. These are different scopes and should not be treated as equivalent estimates. Visible differences alone need not trigger removal of every usable finish.
Record cabinet doors and end panels together
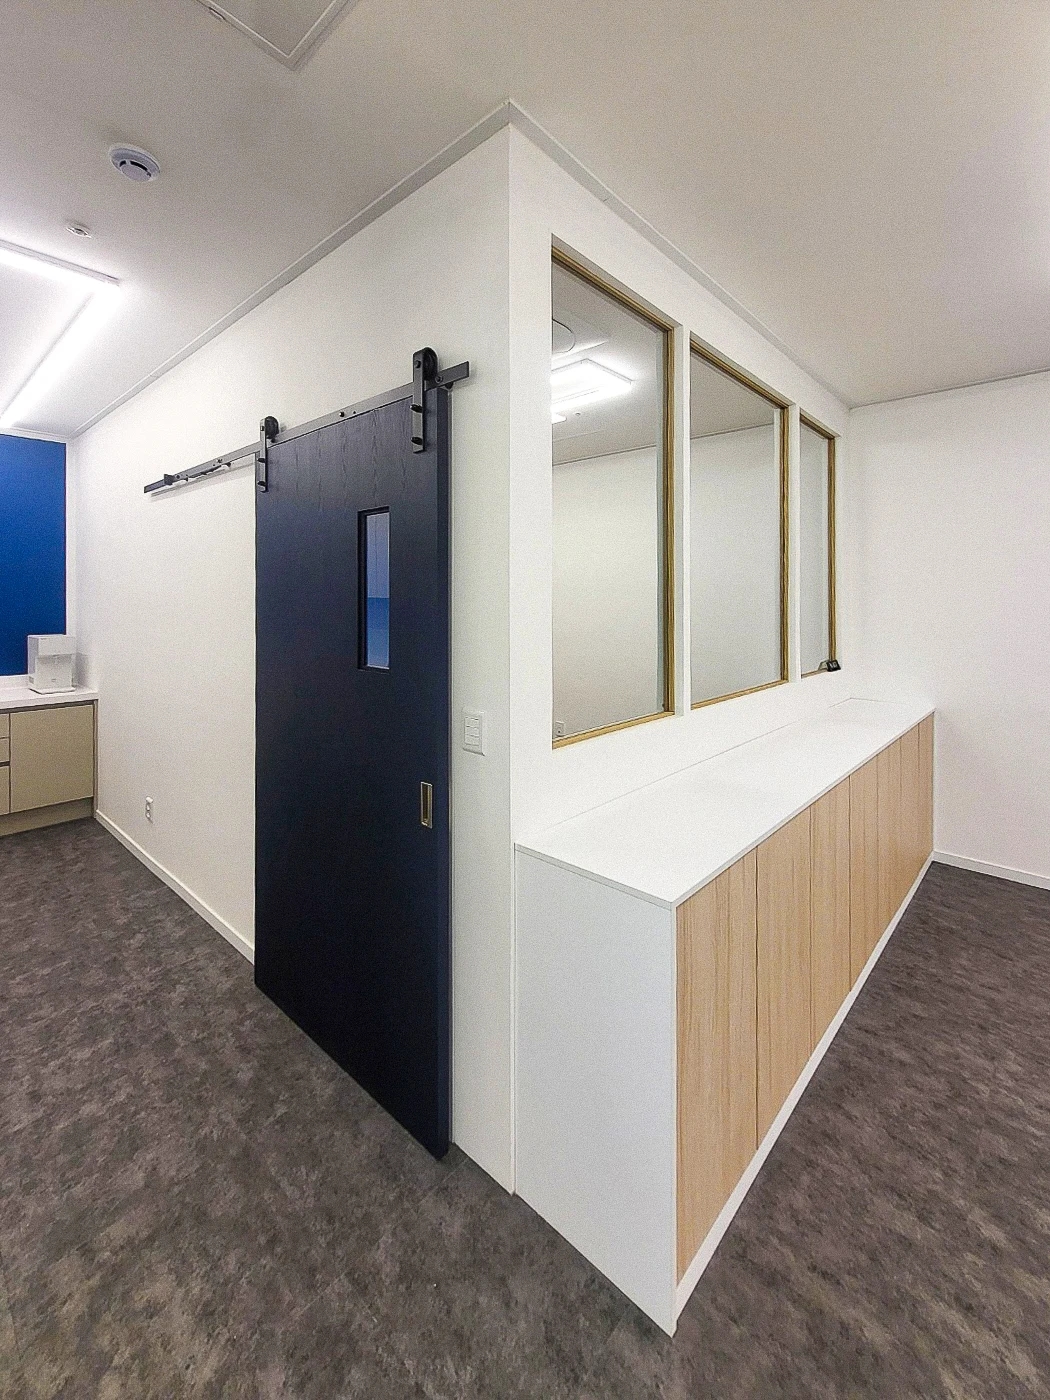
This cabinet pairs several light woodgrain doors with white tops and sides. It illustrates that wrapping every face in wood is unnecessary for a unified piece. Compare door boundaries and side colors to decide emphasis. Draw emphasized doors and fully wood-wrapped alternatives side by side to clarify application scope.
Review doors open and closed. On the elevation, mark grain direction across closed doors, handle positions, and different widths. Include exposed ends and worktop thickness finishes. Approving a single small sample can omit the full repeated arrangement and top junctions.
To reduce joints, compare actual material sizes with surface dimensions first. Do not assume every large area can use one sheet or rotate grain simply to consume offcuts. Have suppliers and installers agree divisions and pattern directions, then calculate materials and work accordingly. Changes in pattern matching require revised quantities rather than arbitrary blanket allowances.
Final approvals should combine product, color code, surfaces, grain directions, and divisions. If walls and cabinets share a view, also retain comparison photos with adjacent finishes rather than approving them separately. Recheck and record changed materials or divisions during construction. Grain selection concerns the meeting of surfaces as well as a single color.
Ask us about your interior project
We can discuss a quote and design suited to the space you are planning.
Request a free consultation