Commercial interior surveys: 5 checks beyond dimensions
Commercial surveys need to cover columns, windows, ceiling services, floor levels, equipment requirements, and delivery routes. Use this checklist before design and estimating.

Before you begin
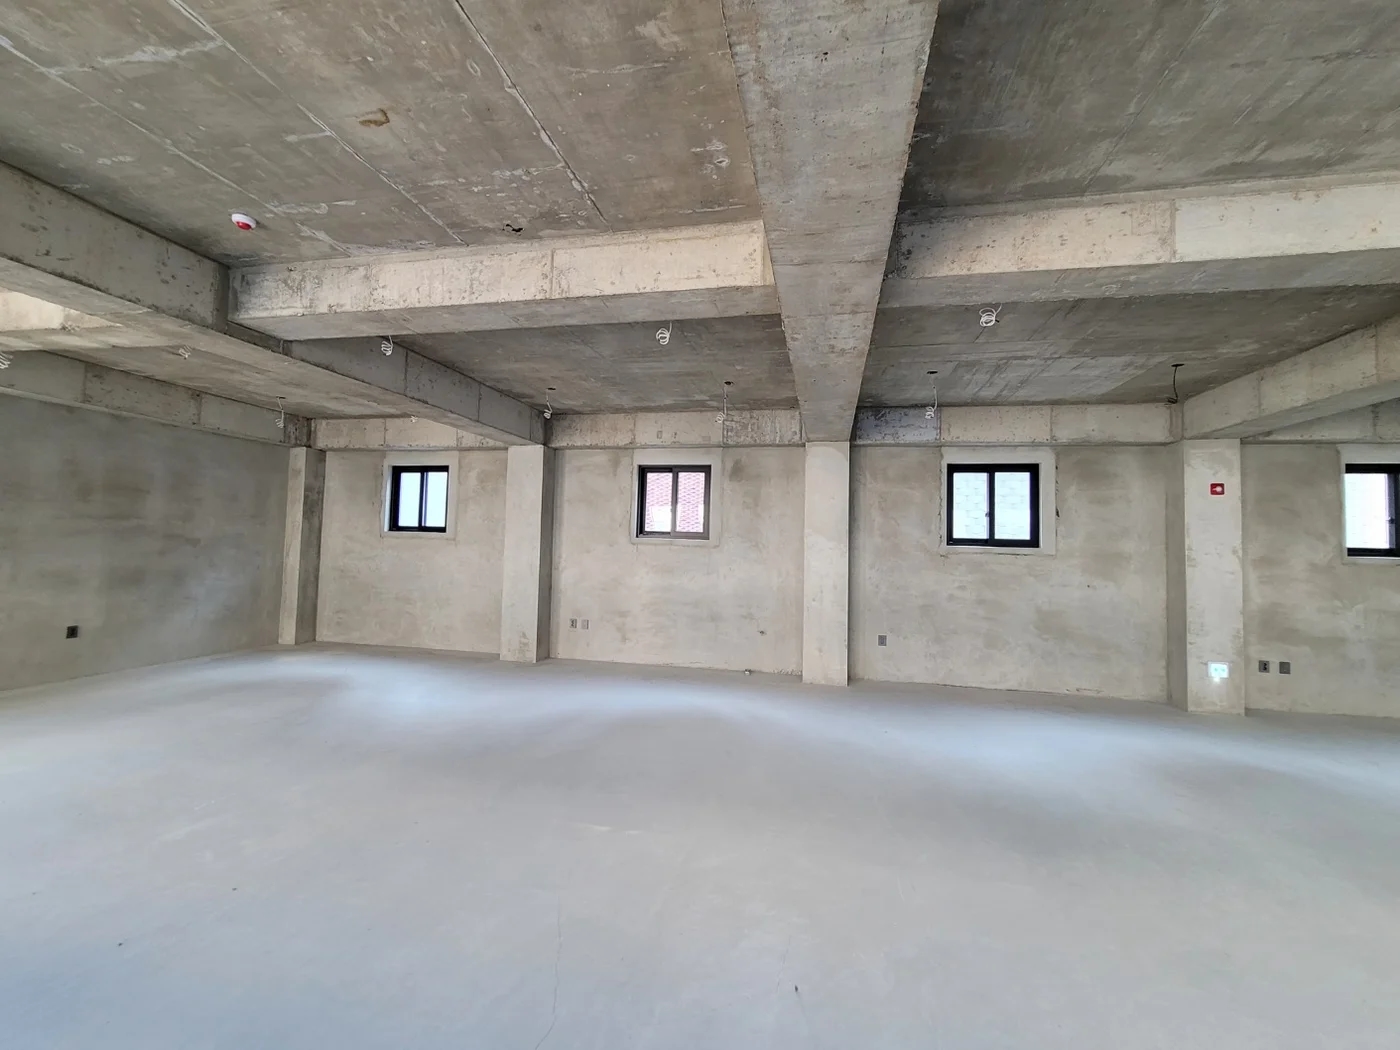
- Existing drawings are starting information and need checking against actual site dimensions.
- Visible services do not establish suitability for connecting new equipment.
- Record confirmed conditions separately from those awaiting demolition.
Columns and windows that constrain layouts
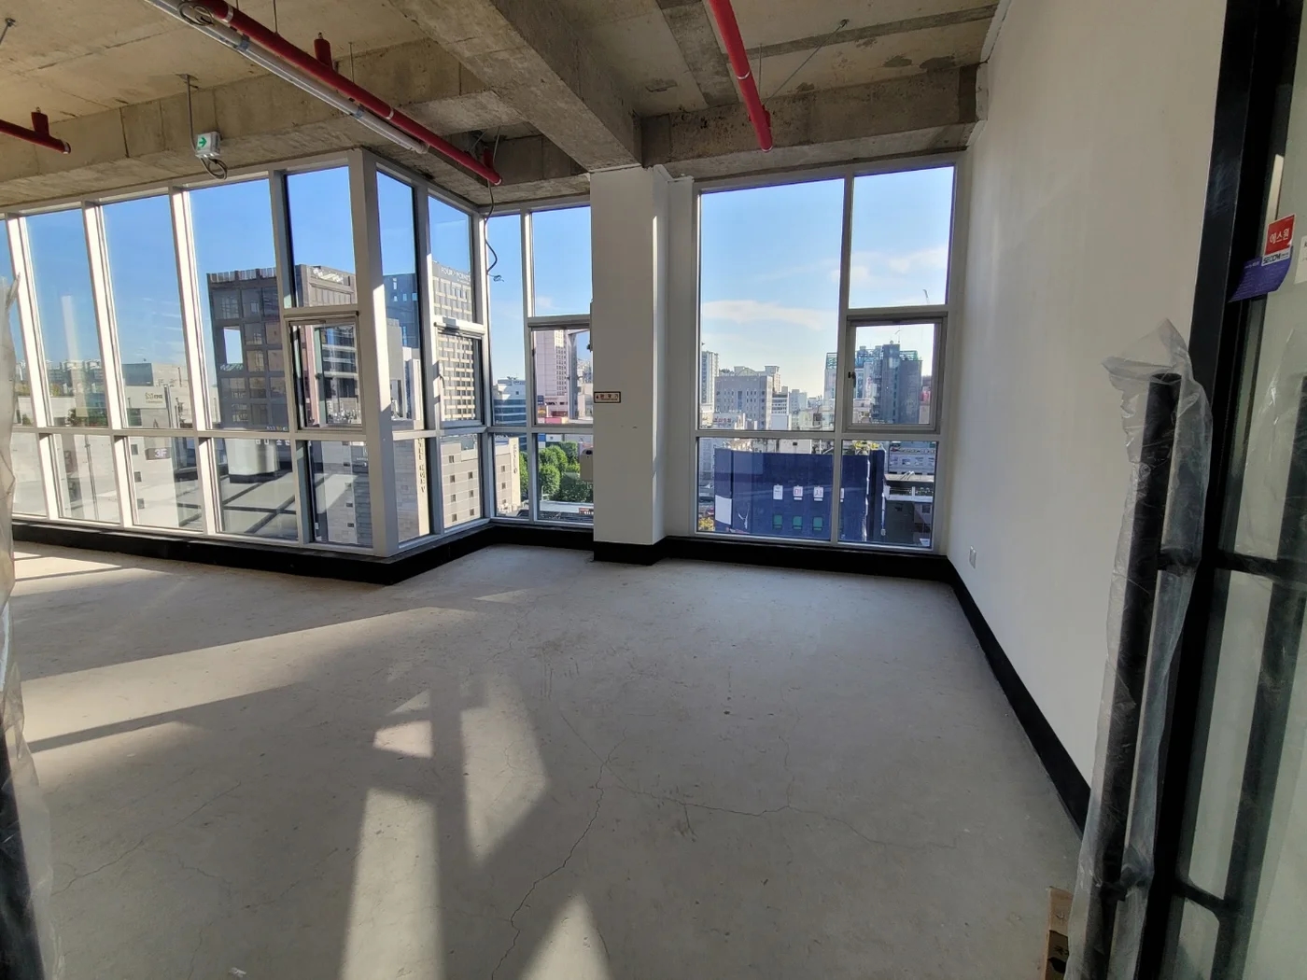
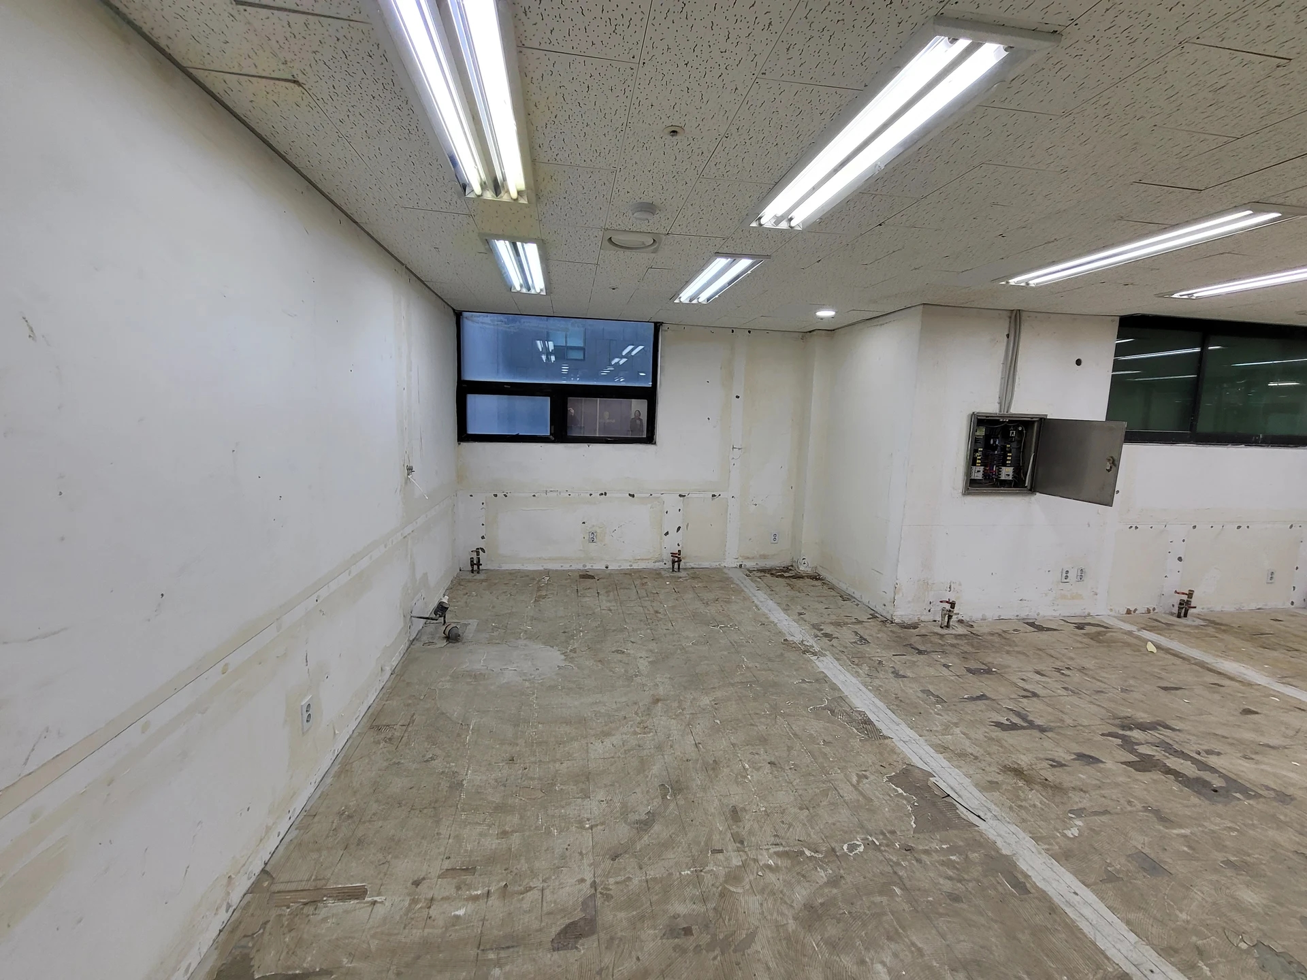
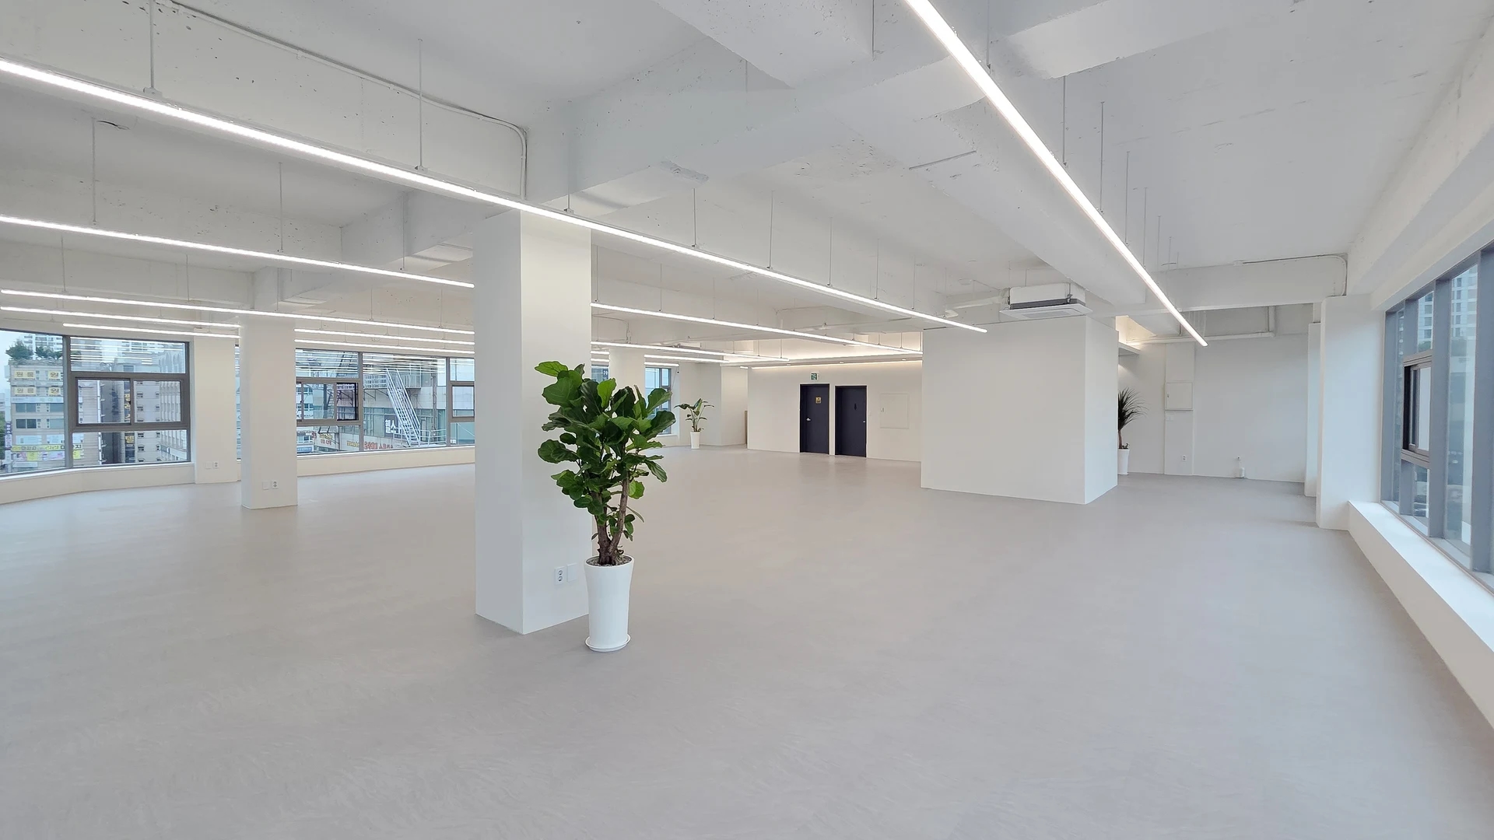
Commercial surveys go beyond measuring room lengths. Record projecting columns, window heights, and door swings affecting layouts. Contract floor area alone cannot establish how many desks or displays fit.
Check existing drawing dimensions against the site. Previous users may have added walls or changed entrances. Mark photo directions on plans so later discussions can identify the relevant wall.
Clearance around windows and entrances
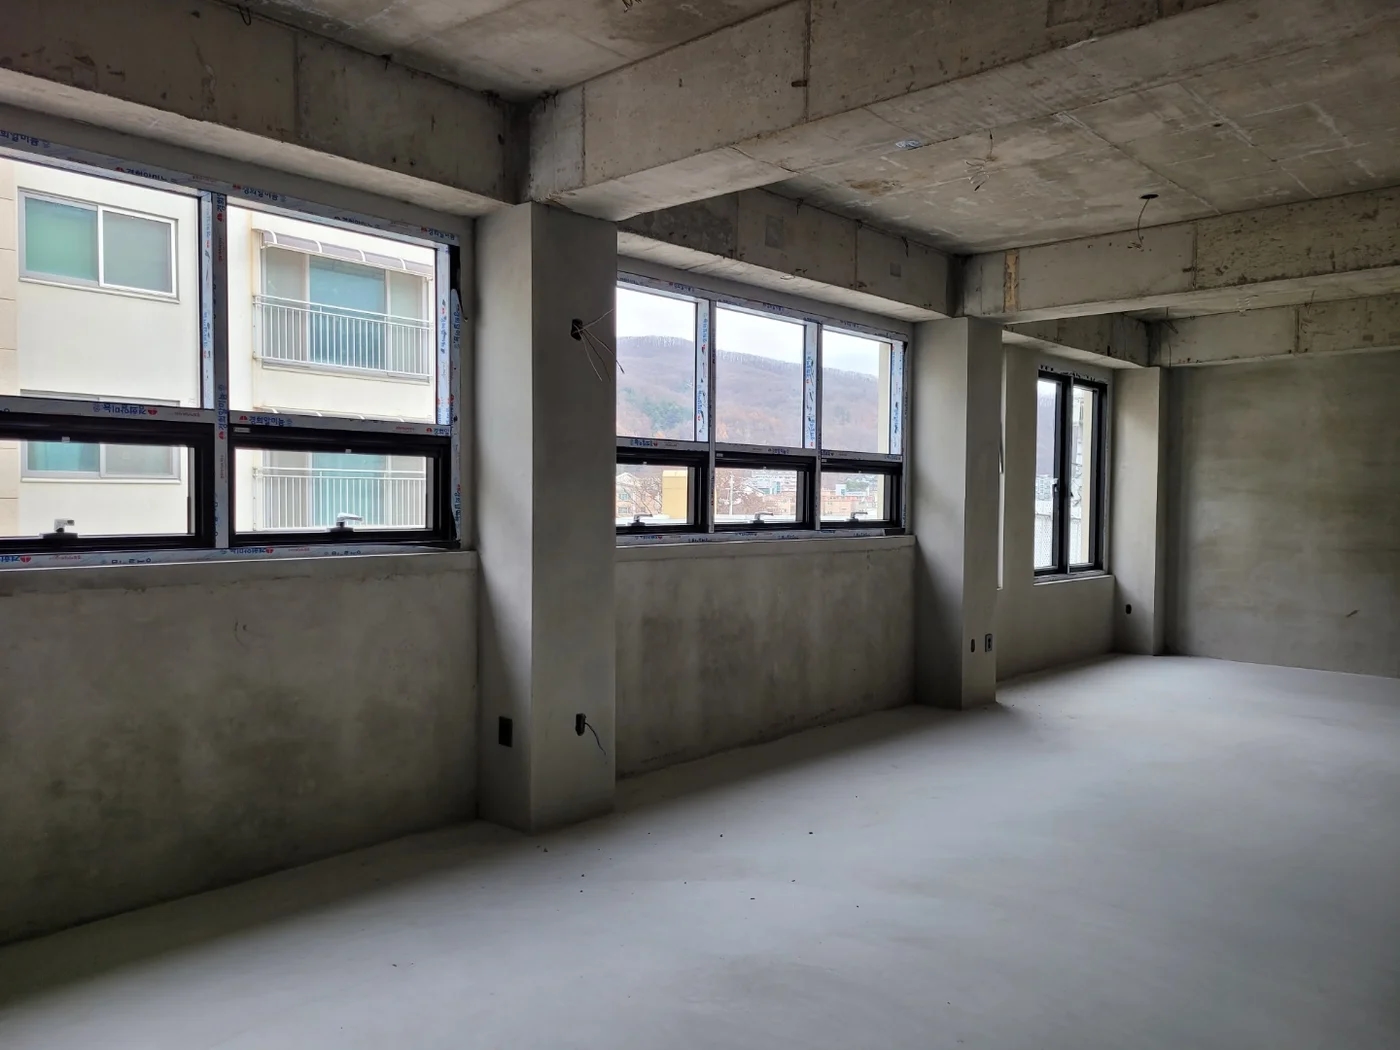
Windowed walls provide daylight but create different conditions for tall storage or displays. Counters, customer seats, and monitors before windows need different checks. Explain intended activities first and review feasible layouts together.
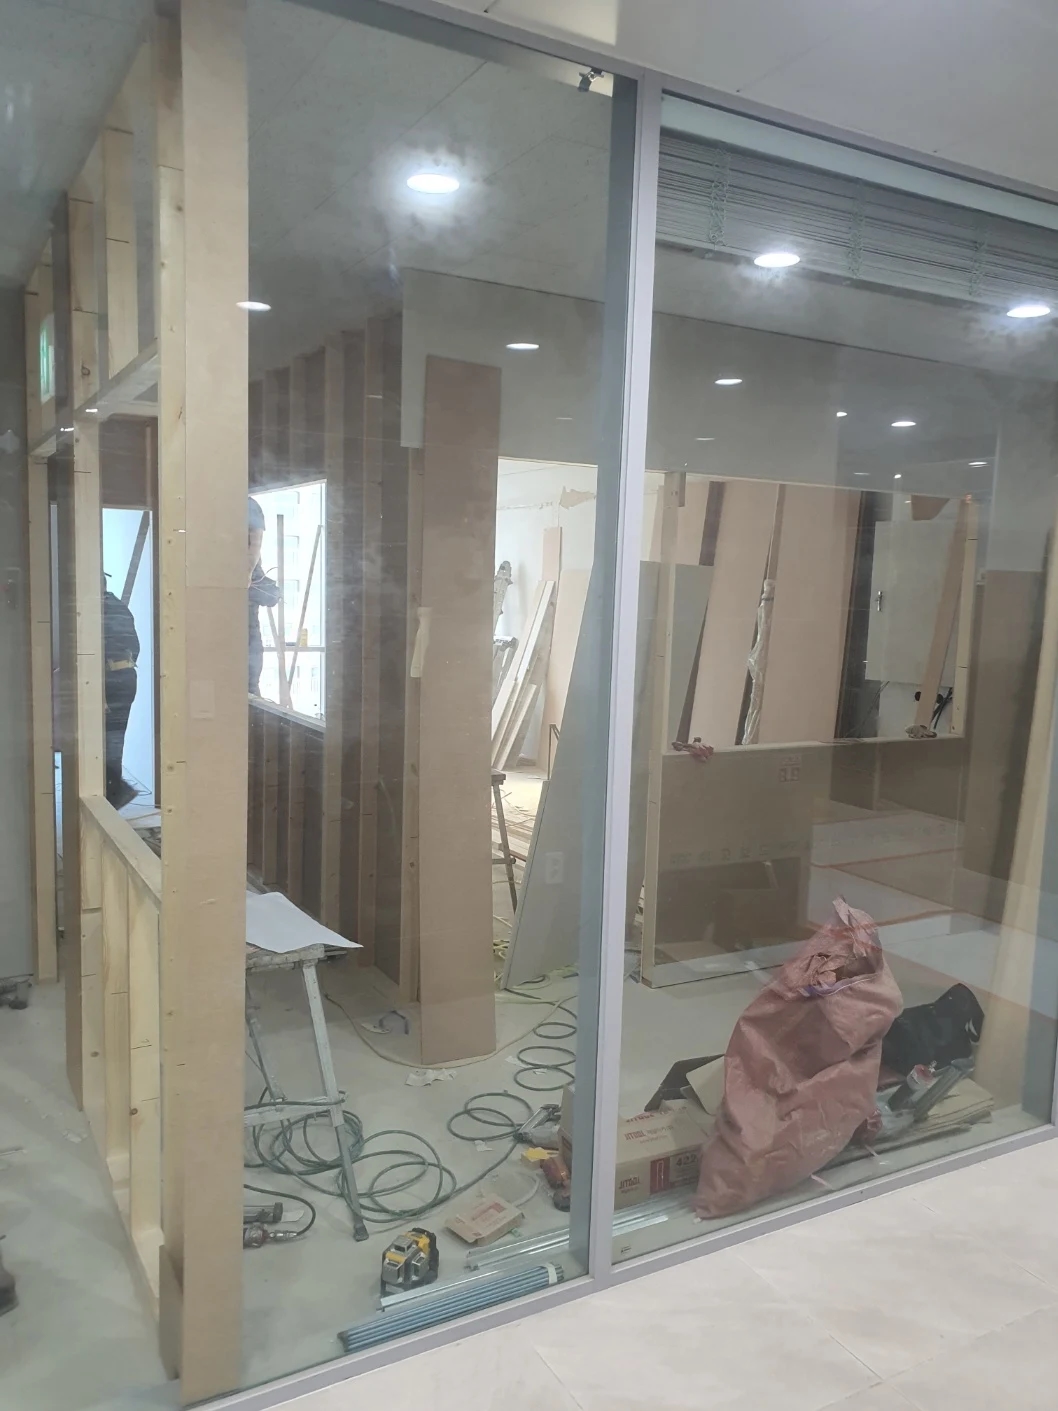
Imagine doors with furniture installed. Check collisions with waiting users and entry while carrying goods. If retaining facilities such as glass partitions, document door and surrounding finish conditions to define reuse.
Incoming equipment and existing service conditions
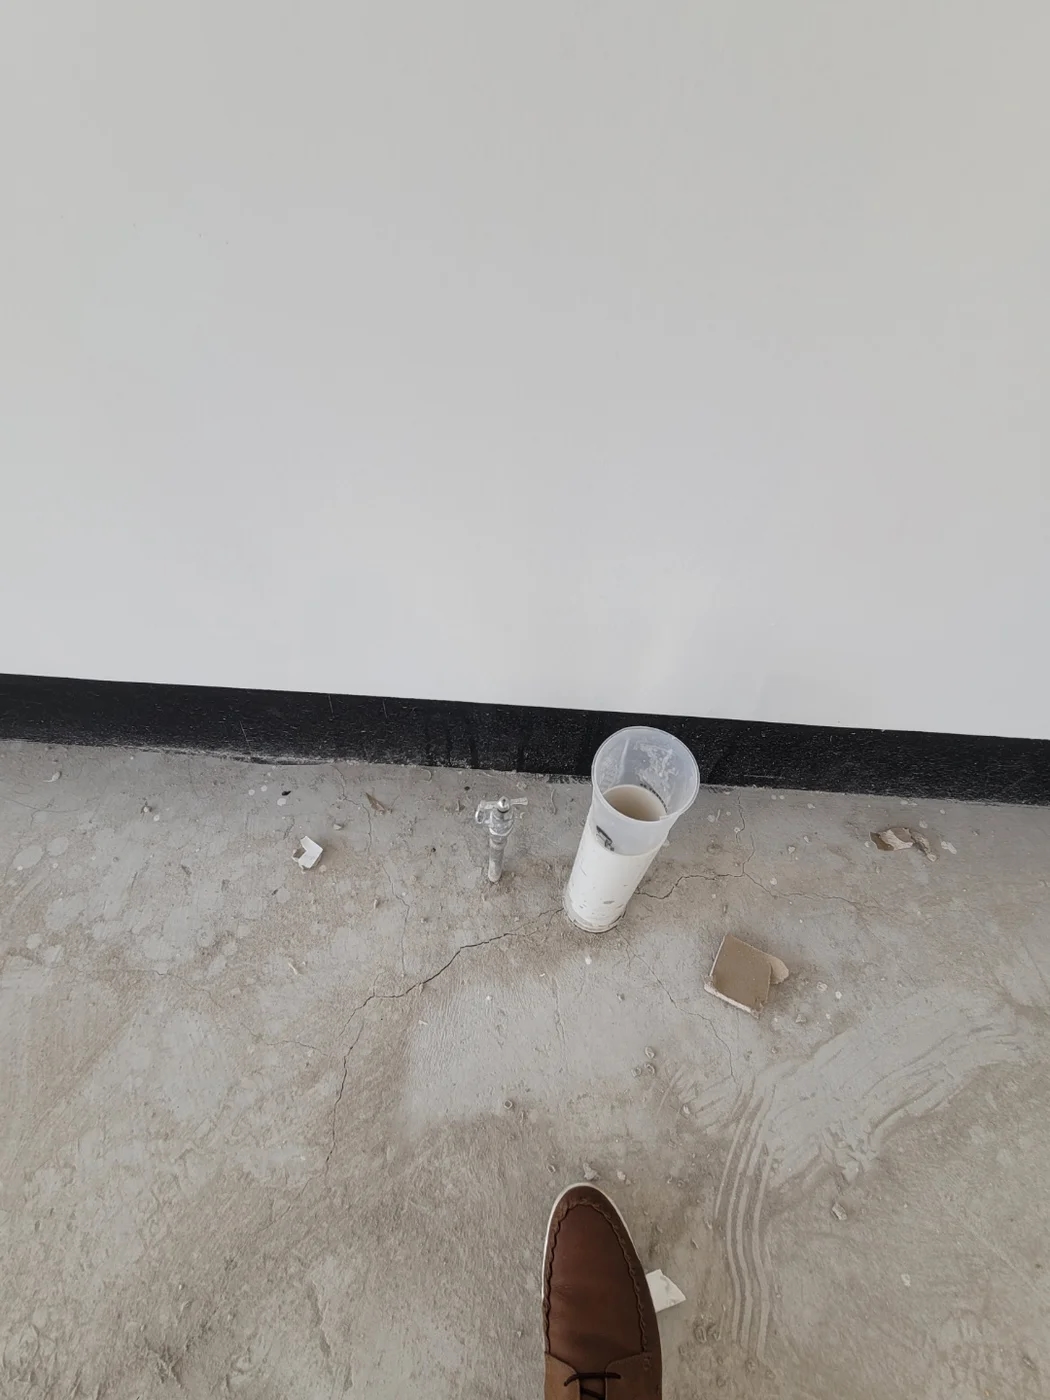
Outlets or pipes at an equipment position do not complete preparation. The relevant specialist must verify power and plumbing compatibility. Customers can provide model names, dimensions, and installation documents.
Do not combine cafe coffee machines, salon shampoo units, and office servers into one generic equipment installation item. Separate locations and connections to reveal design and estimate requirements. If not purchased, agree when candidate products will be finalized.
Ceiling heights and floor level changes
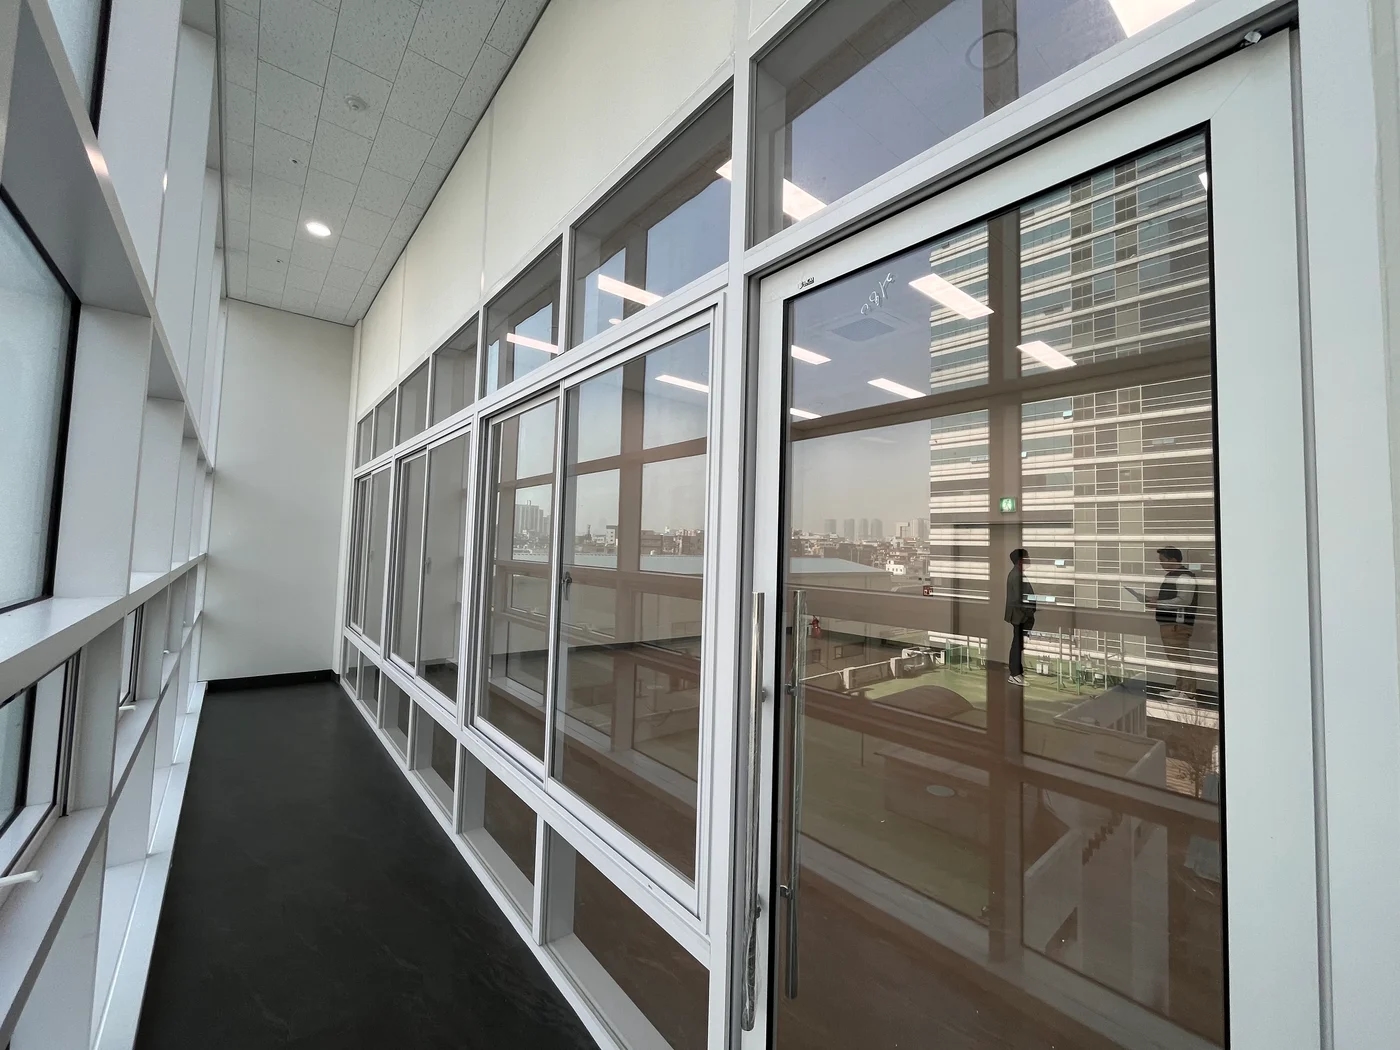
Measure not just floor-to-ceiling height but reductions caused by beams and services. Tall furniture in uneven-height zones can require redesign. Check with specialists that walls and furniture do not obstruct service access.
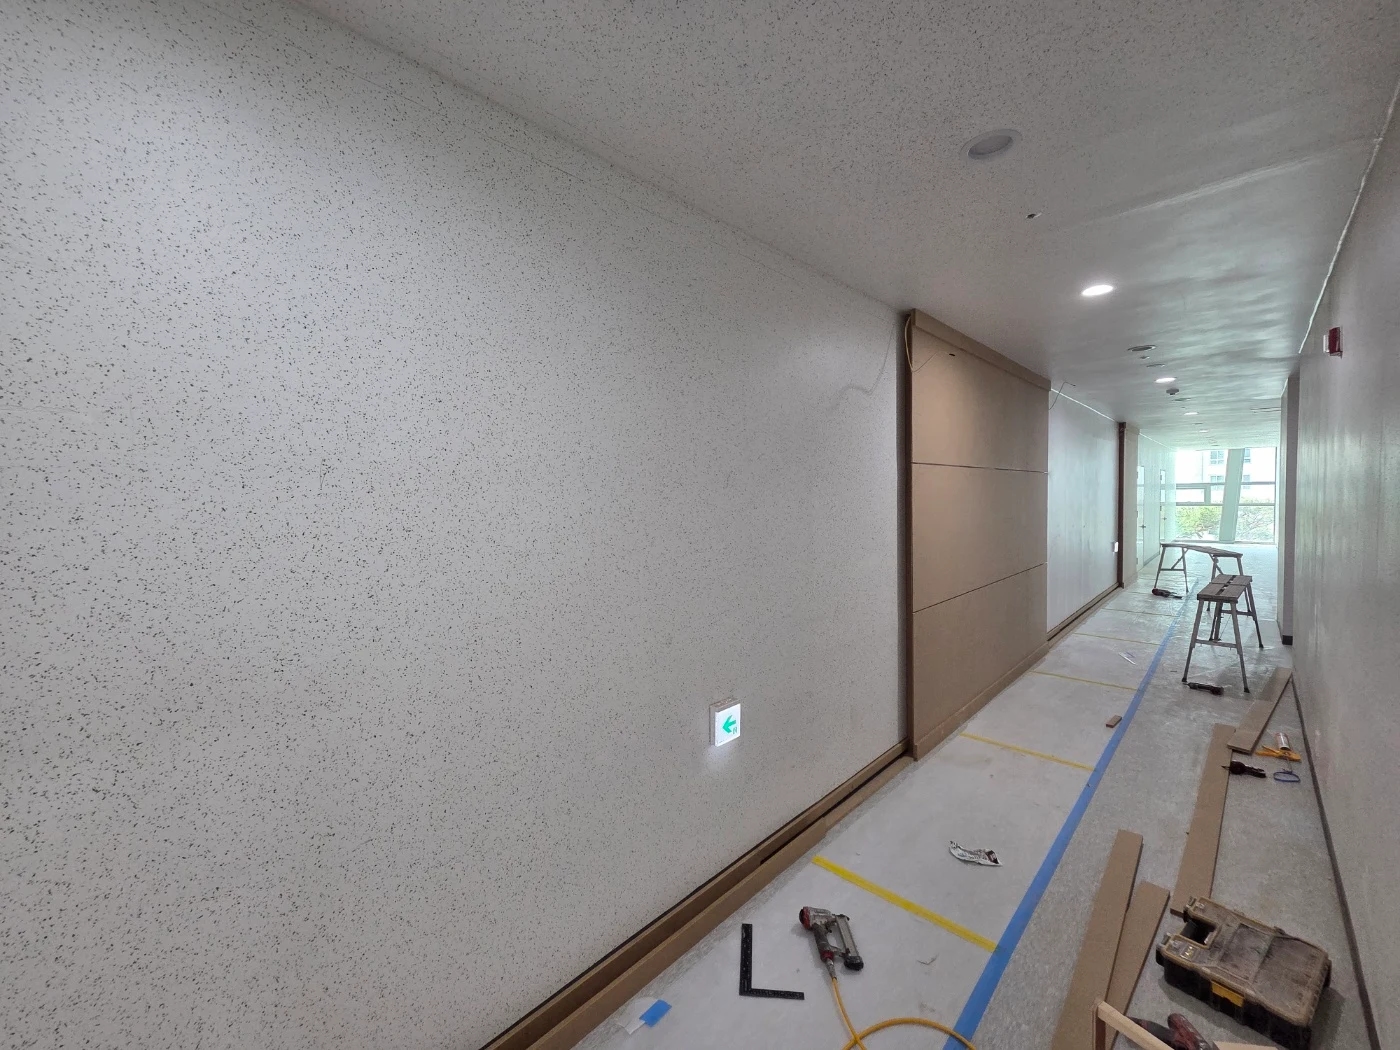
Review floor boundaries and entrances. New finishes laid over existing floors require checks against door clearance and adjacent levels. Plan substrate verification rather than approving installation from visible surfaces alone.
Survey photos and unresolved items
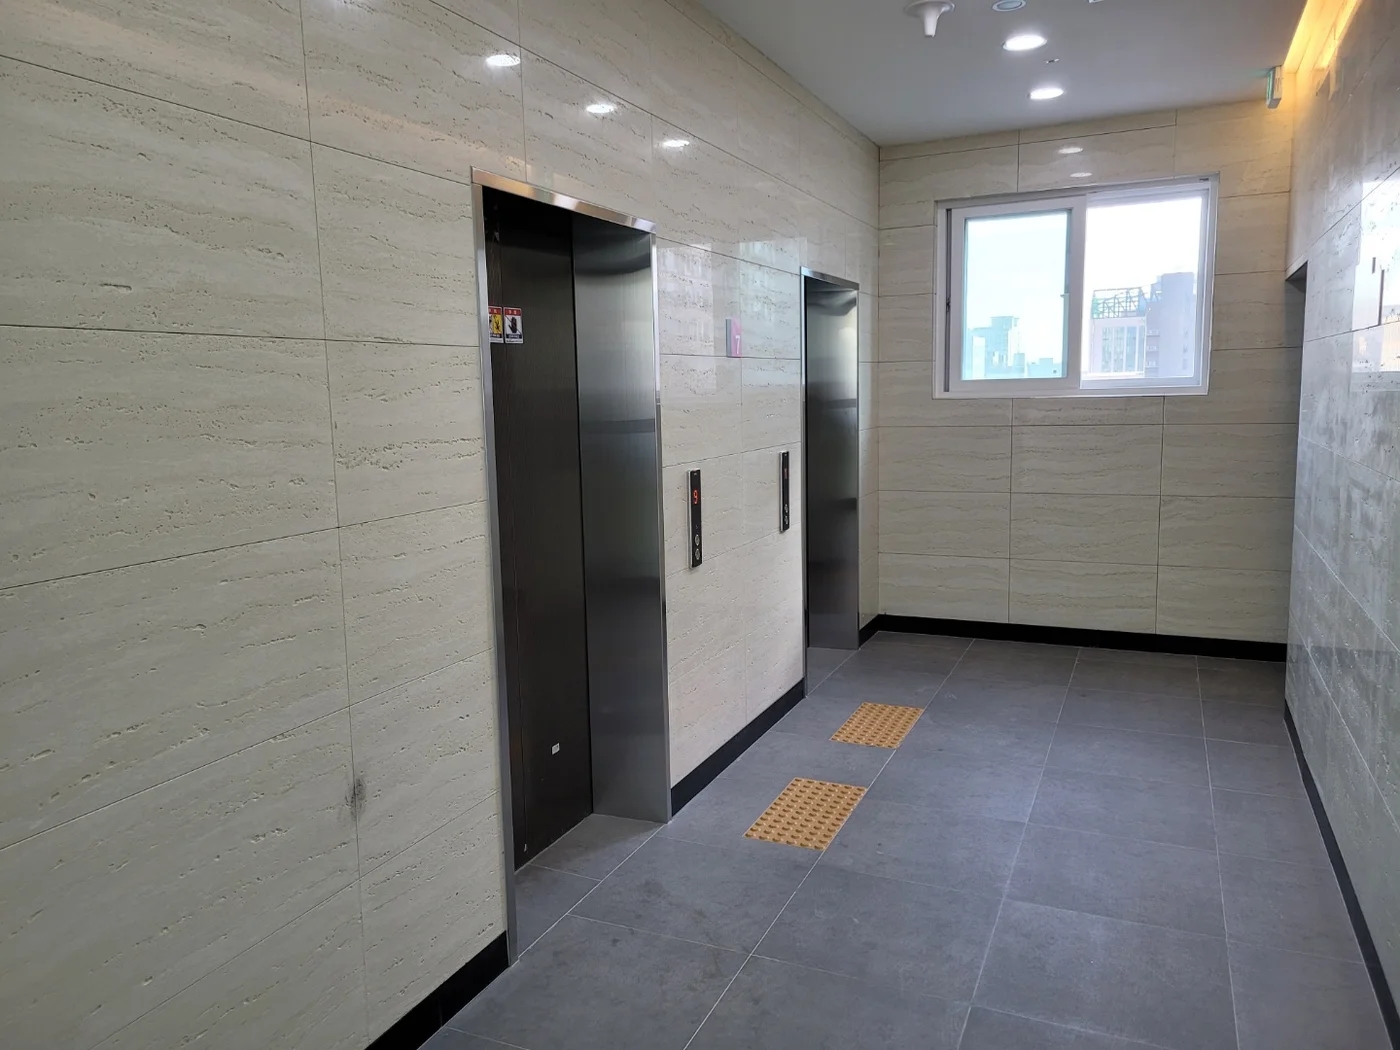
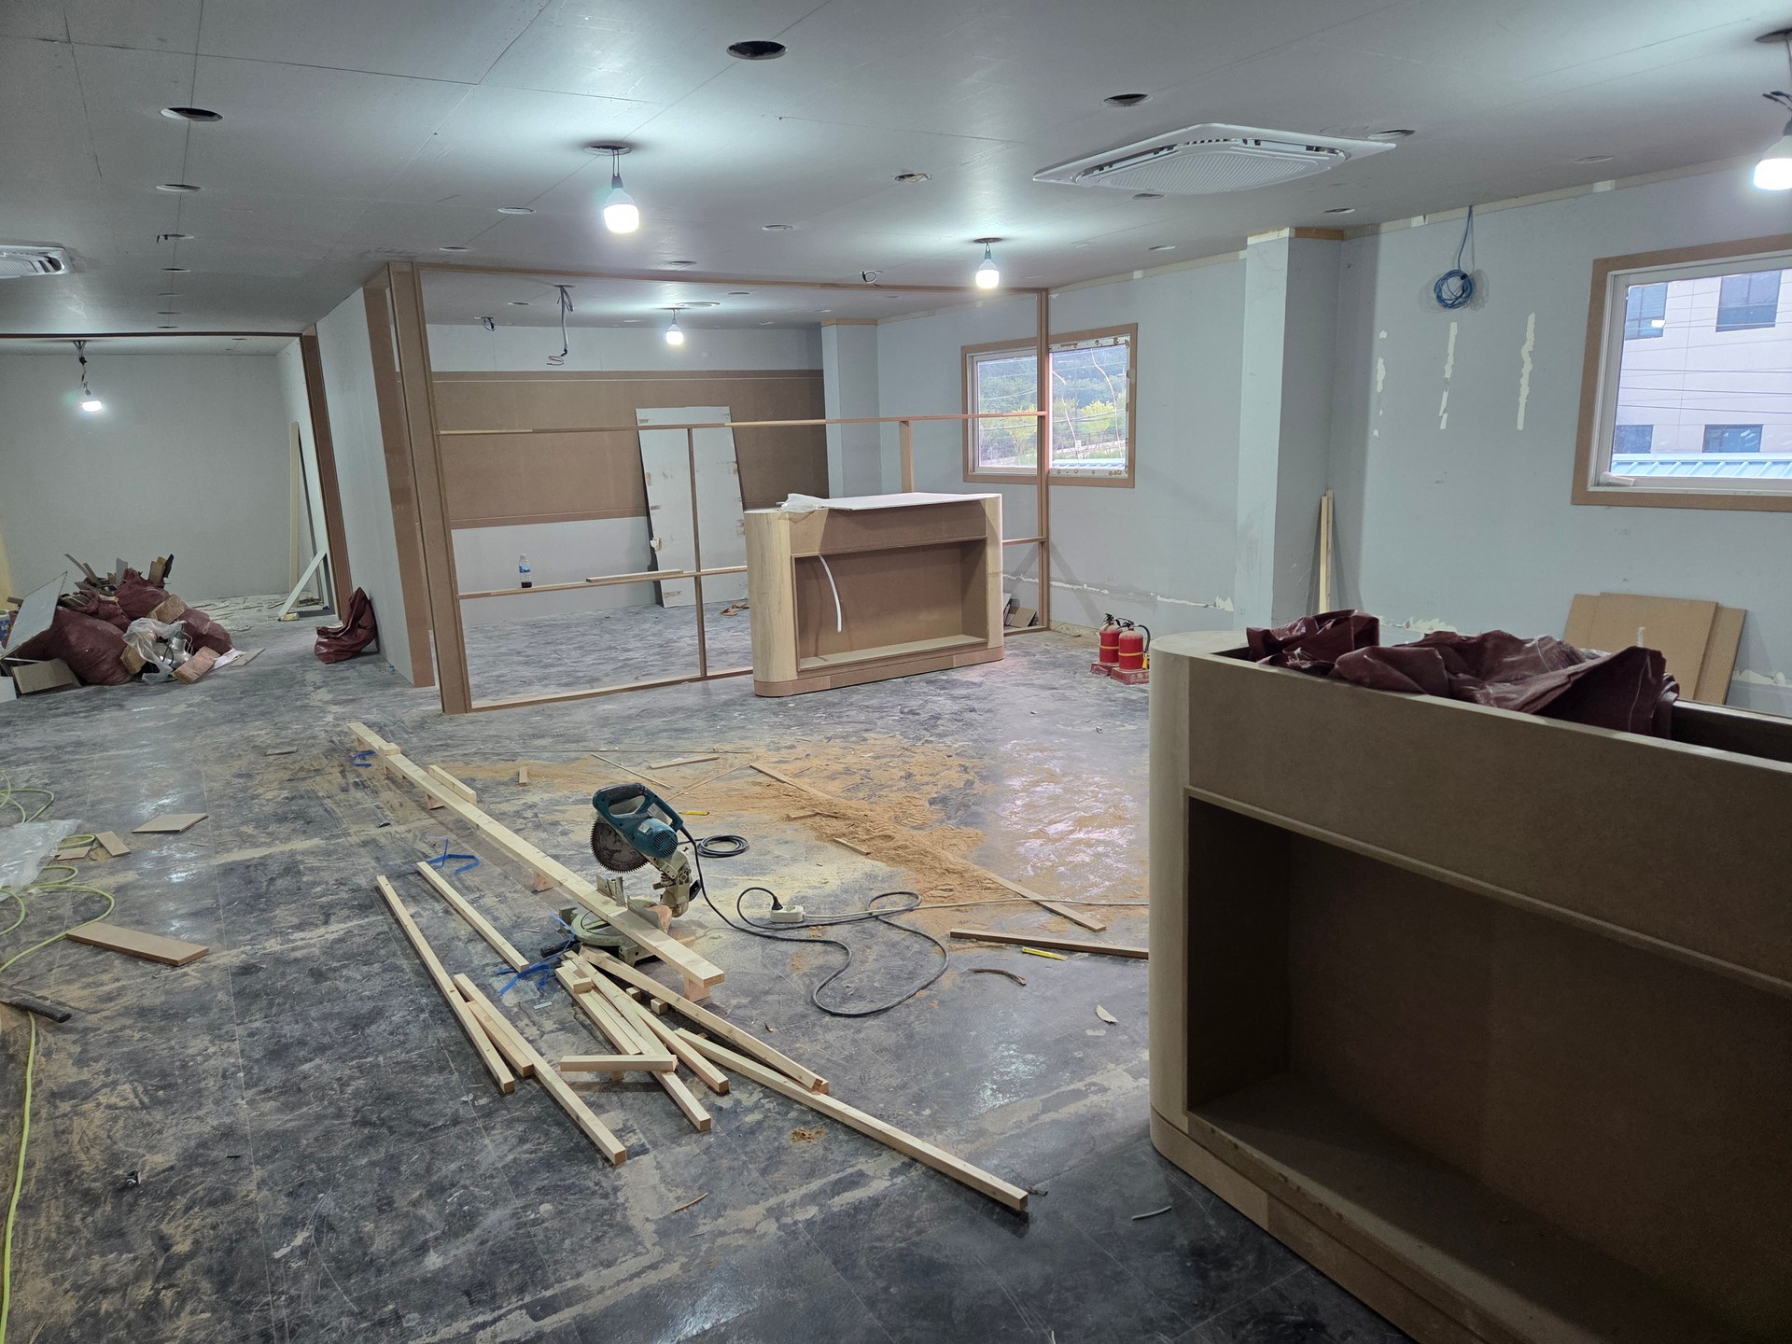
After surveying, separate retained, changed, and unconfirmed items. Describe positions and purposes, such as pipe routing above the proposed consultation room, instead of simply ceiling check. Agree when concealed conditions will be verified after demolition.
Ask management about working hours, material routes, and elevator use. Such conditions may be absent from drawings but affect preparation. Use survey records alongside layout and estimate reviews to retain site knowledge.
What to check at this stage
- Can the same location be identified in photos and plans?
- Does every pending item have a responsible person and check date?
Ask us about your interior project
We can discuss a quote and design suited to the space you are planning.
Request a free consultation