What belongs in an interior protection quote?
Even when protection is included, confirm which floors and furniture remain covered and until when. Construction photographs help define retained finishes, delivery routes, installation, maintenance, and removal.

Before you begin
- Distinguish work surfaces from retained surfaces, marking protected objects and current condition on photographs.
- Review entrances and shared delivery routes separately from internal floors, agreeing scope with building management.
- Record responsibility and inclusions separately for initial protection, mid-work repairs, and final removal and cleanup.
Protected surfaces extend beyond work zones
Protection covers retained finishes or objects during construction. Before counting sheets or materials in a quote, identify what remains. Equal-sized spaces with retained versus replaced floors have different protected targets. Construction area therefore does not automatically equal protection area.
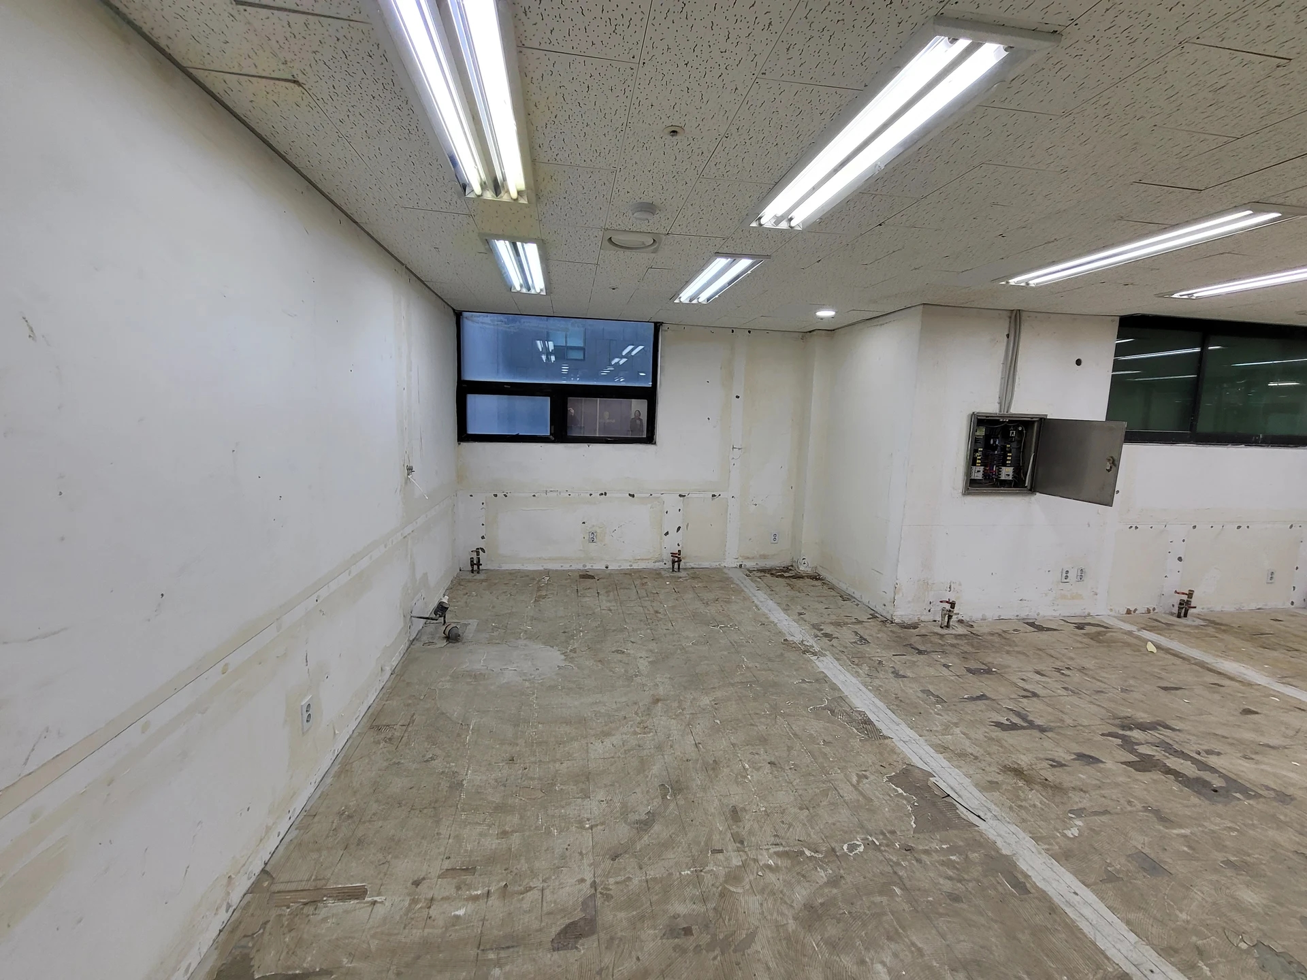
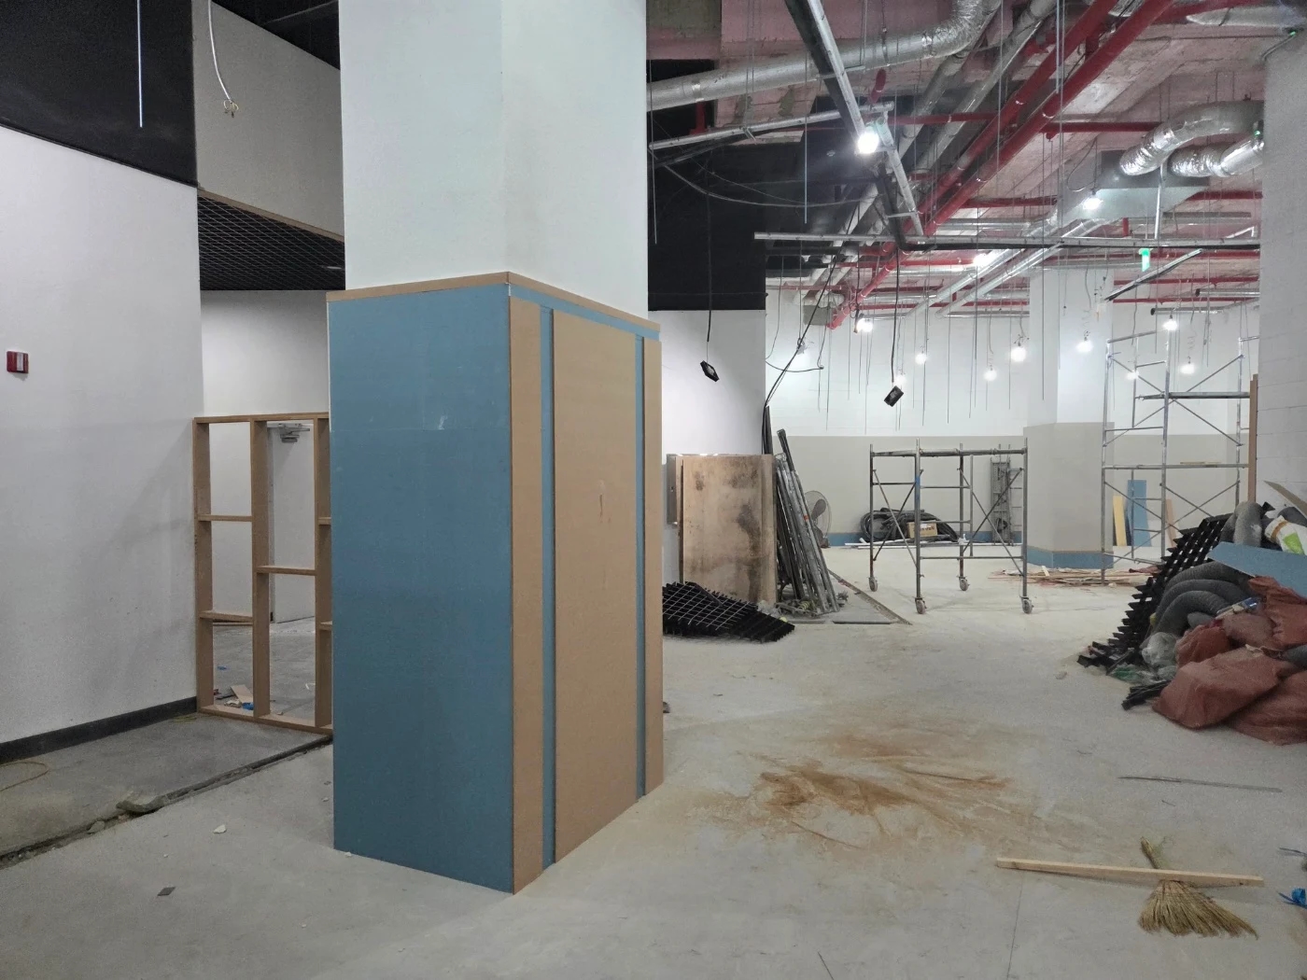
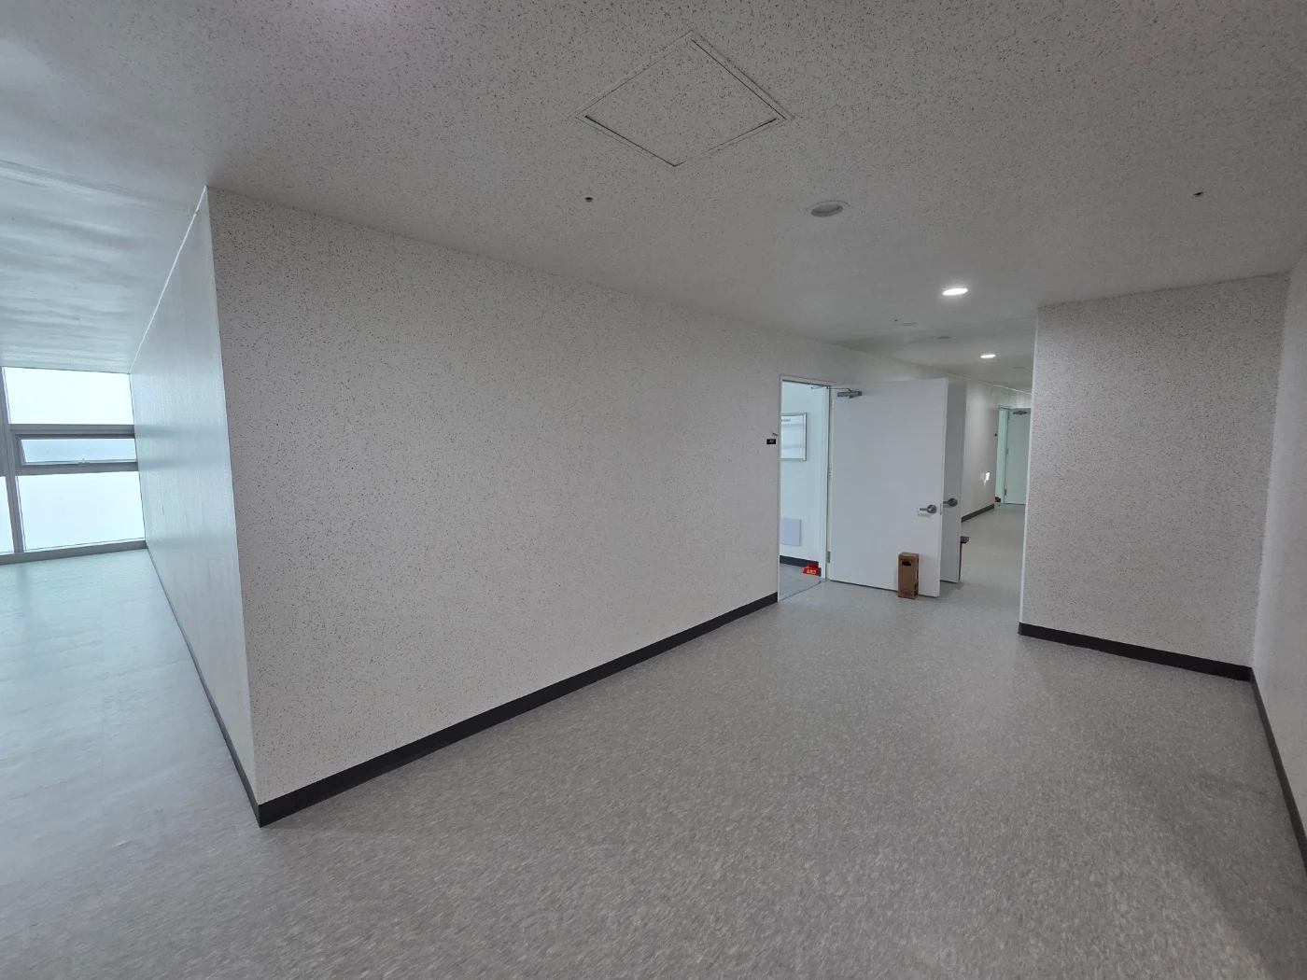
The empty-office photograph connects floors, walls, skirting, and doors. Mark new-work and retained surfaces differently on the plan. Distinguish replaced room floors from retained entrance floors, or newly painted walls from reused door leaves.
After broad floors, identify lower walls, corners, and frames separately. Trace routes through doors and turning positions for boards or furniture. Agree protection by actual contact with work and movement rather than area alone. Even small omitted sections can then be identified.
In furnished stores, separate items moved off site, relocated internally, and protected in place. For retained counters, distinguish fronts, tops, and sides and decide who empties contents. Ask separately whether movement and storage are included in protection costs.
Request pre-cover condition records. Overall and close photographs with locations establish later checks. Mark existing dents or stains and share them with the responsible person. Agree where to send subsequent photographs and how issues are verified.
Connect internal routes to exterior delivery points. Mark shared corridors, elevators, and entrance approaches separately from leased interiors. Confirm building-required protection, available times, and existing covering reuse before aligning quote scope. Do not assume every building requires identical materials or coverage.
Using marked drawings and photographs, obtain explanations of protection positions, targets, materials, and installation. Do not apply identical covers or tapes to every finish. Have the responsible person verify product compatibility; visible covering alone does not establish adequate protection.
Scope from installation through maintenance and removal
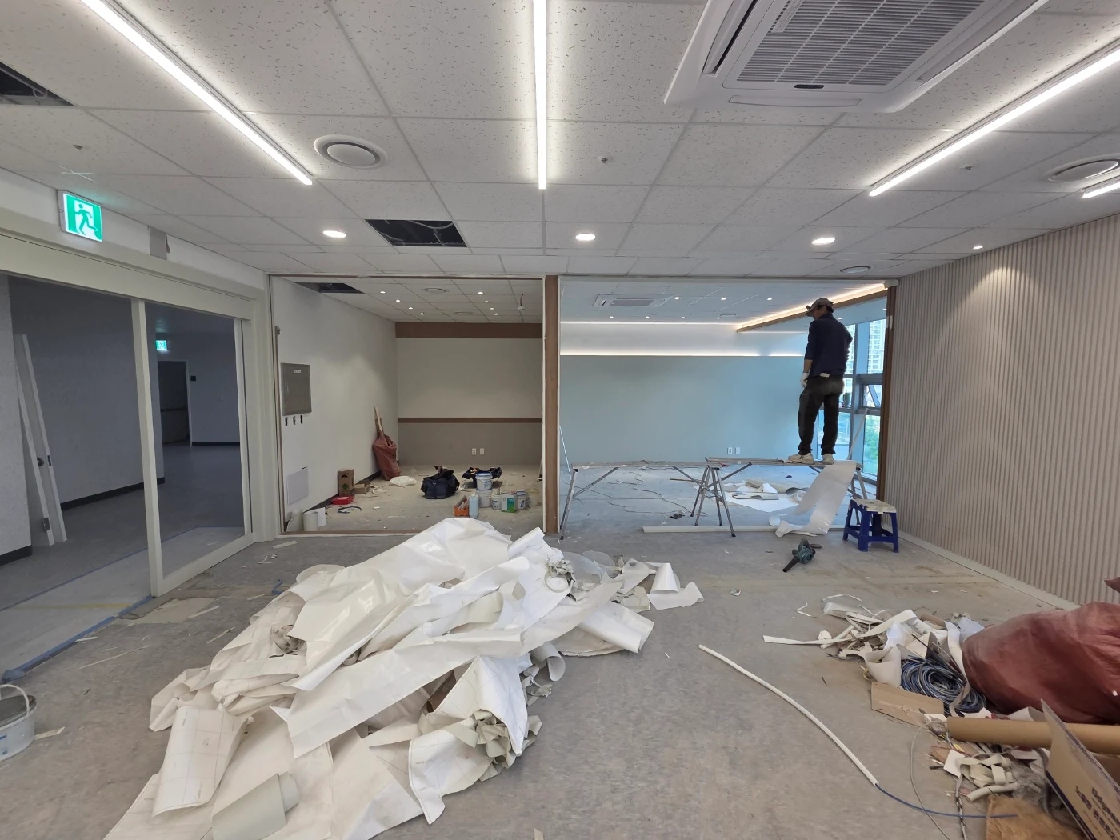
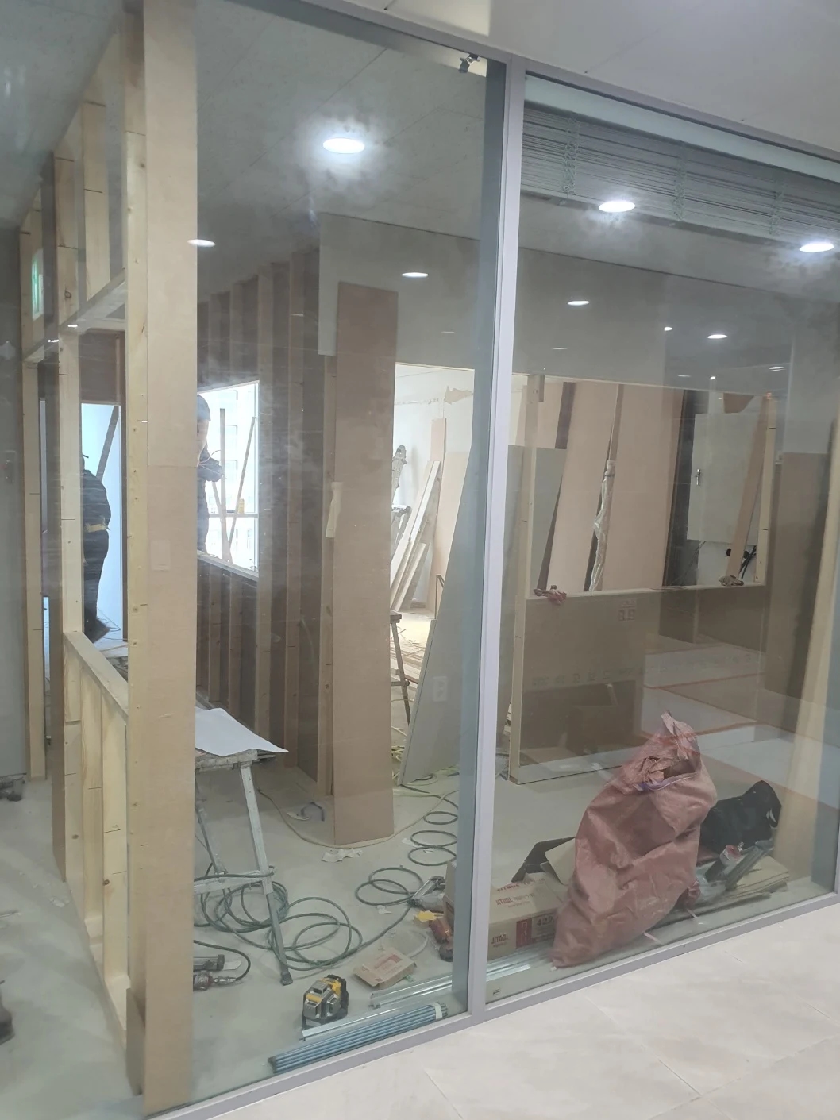
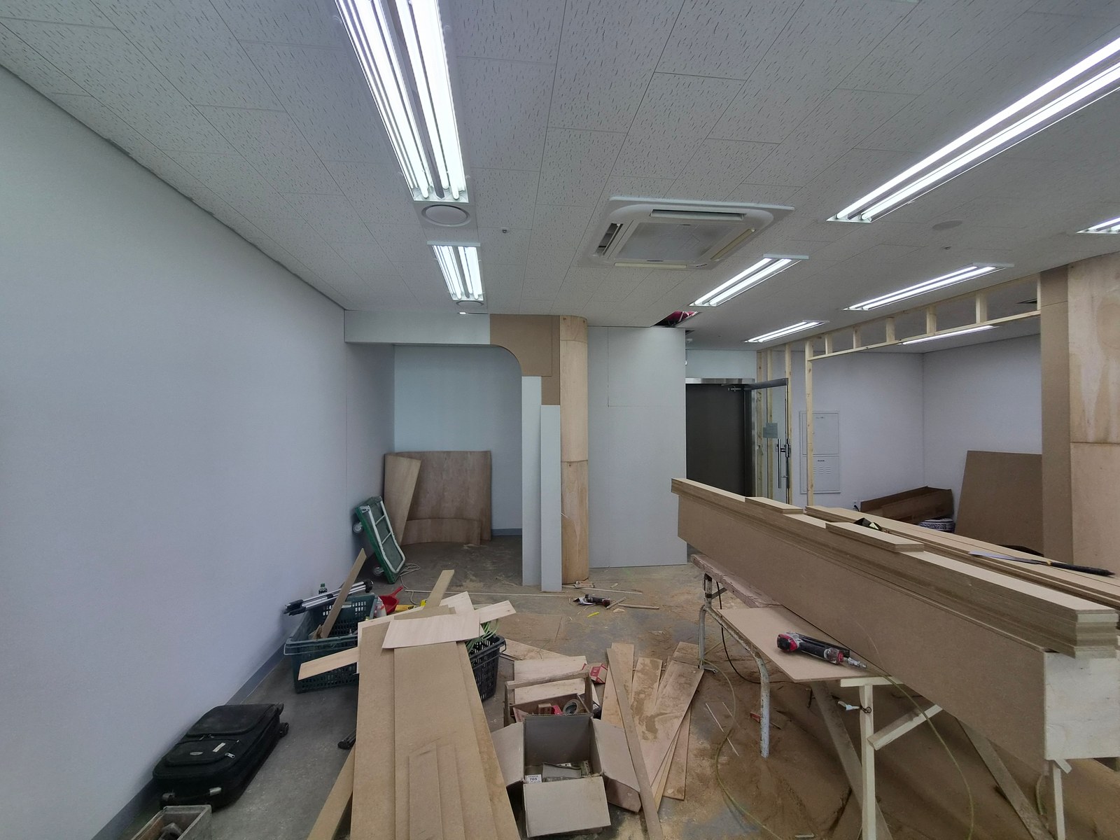
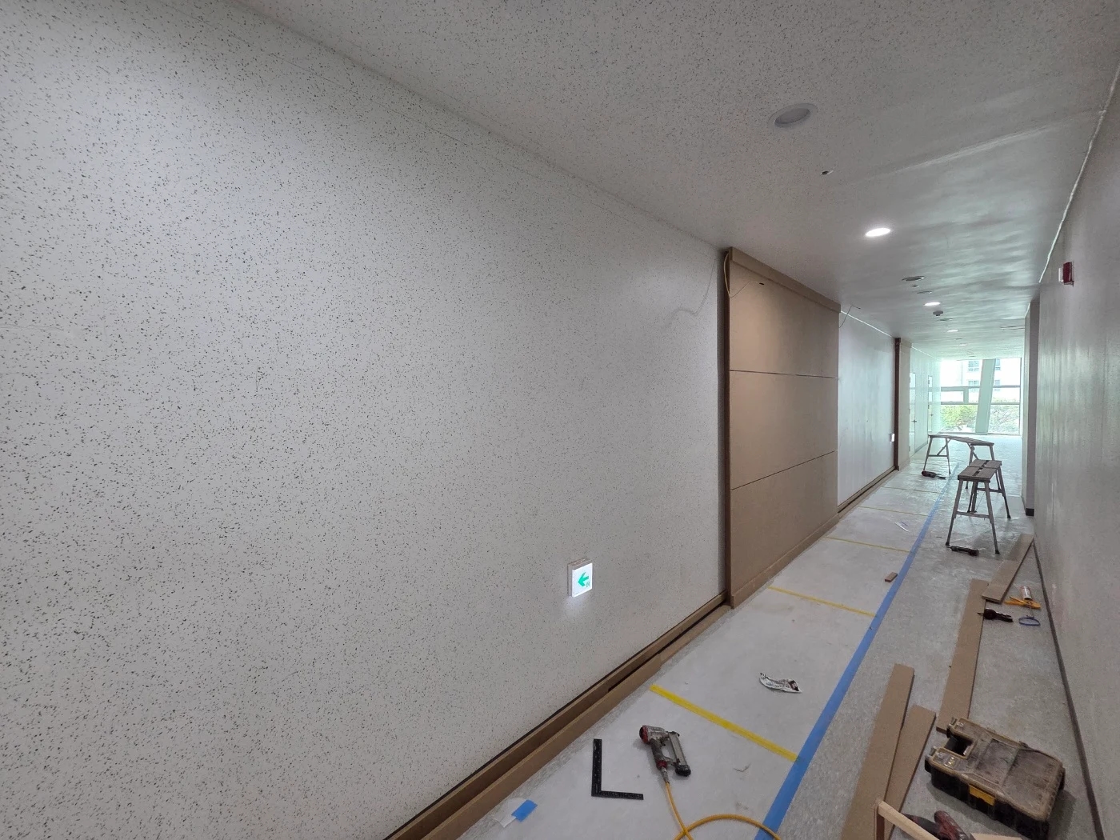
The other photograph shows protected access beside materials. During work, task areas, storage, and circulation share space. Check whether coverings can remain through later tasks rather than ending the plan at initial installation.
Door finishing may require temporary removal. If furniture delivery remains afterward, decide which surfaces need renewed protection. When different contractors handle stages, agree who removes and reinstalls covers. A protection inclusion does not by itself define responsibilities between firms.
Report lifted or damaged coverings with location photographs. Confirm repair methods and timing rather than improvising additions, and obtain the repaired condition afterward. Define reviewers and contact procedures during absences. Record whether repairs are included and how changed scope is requoted.
If installation follows new flooring, ask about subsequent protection separately. Finish completion does not necessarily mean it can immediately be covered; product and process conditions matter. Do not cover simply because the schedule lists the next day. Use conditions confirmed by the contractor.
Distinguish initial-installation-only quotes from those including maintenance and final removal. Compare separately contracted shared-area protection to avoid duplicate or unassigned scope. For reductions, compare moving objects away with protecting them in place rather than merely deleting the protection cost.
Do not choose removal dates from finish completion alone. Confirm separately ordered furniture and equipment deliveries and whether they use the same entrance. If removing protection first, identify responsibility afterward. Keep removal dates provisional when deliveries remain unconfirmed.
After removal, agree an inspection sequence for previously covered surfaces. Separate covering disposal, condition checks and cleanup, and additional move-in cleaning inclusions. Record marks without assuming causes or using arbitrary cleaners; confirm finish-appropriate treatment. Repeat original photo positions to make remedial requests specific.
Ask us about your interior project
We can discuss a quote and design suited to the space you are planning.
Request a free consultation