Mid-construction checks for commercial interiors
During construction, inspect what the next stage will conceal rather than only the finished appearance. Gym construction photographs help review equipment positions, door-floor boundaries, outstanding finishes, and change records.

Before you begin
- Review pipes and connections before walls or furniture conceal them, recording locations with the responsible person.
- At door, floor, and furniture junctions, distinguish final finish thicknesses from current installation conditions.
- Attach locations and requests to photos, separating outstanding work, changes, and further checks.
Check concealed services before the next stage
A mid-construction check is not simply a visit halfway through the schedule. Wall closure, furniture concealing connections, and flooring installation each create different inspection points. Ask the contractor what will be concealed and which decisions are needed, agreeing visit dates and information to receive.
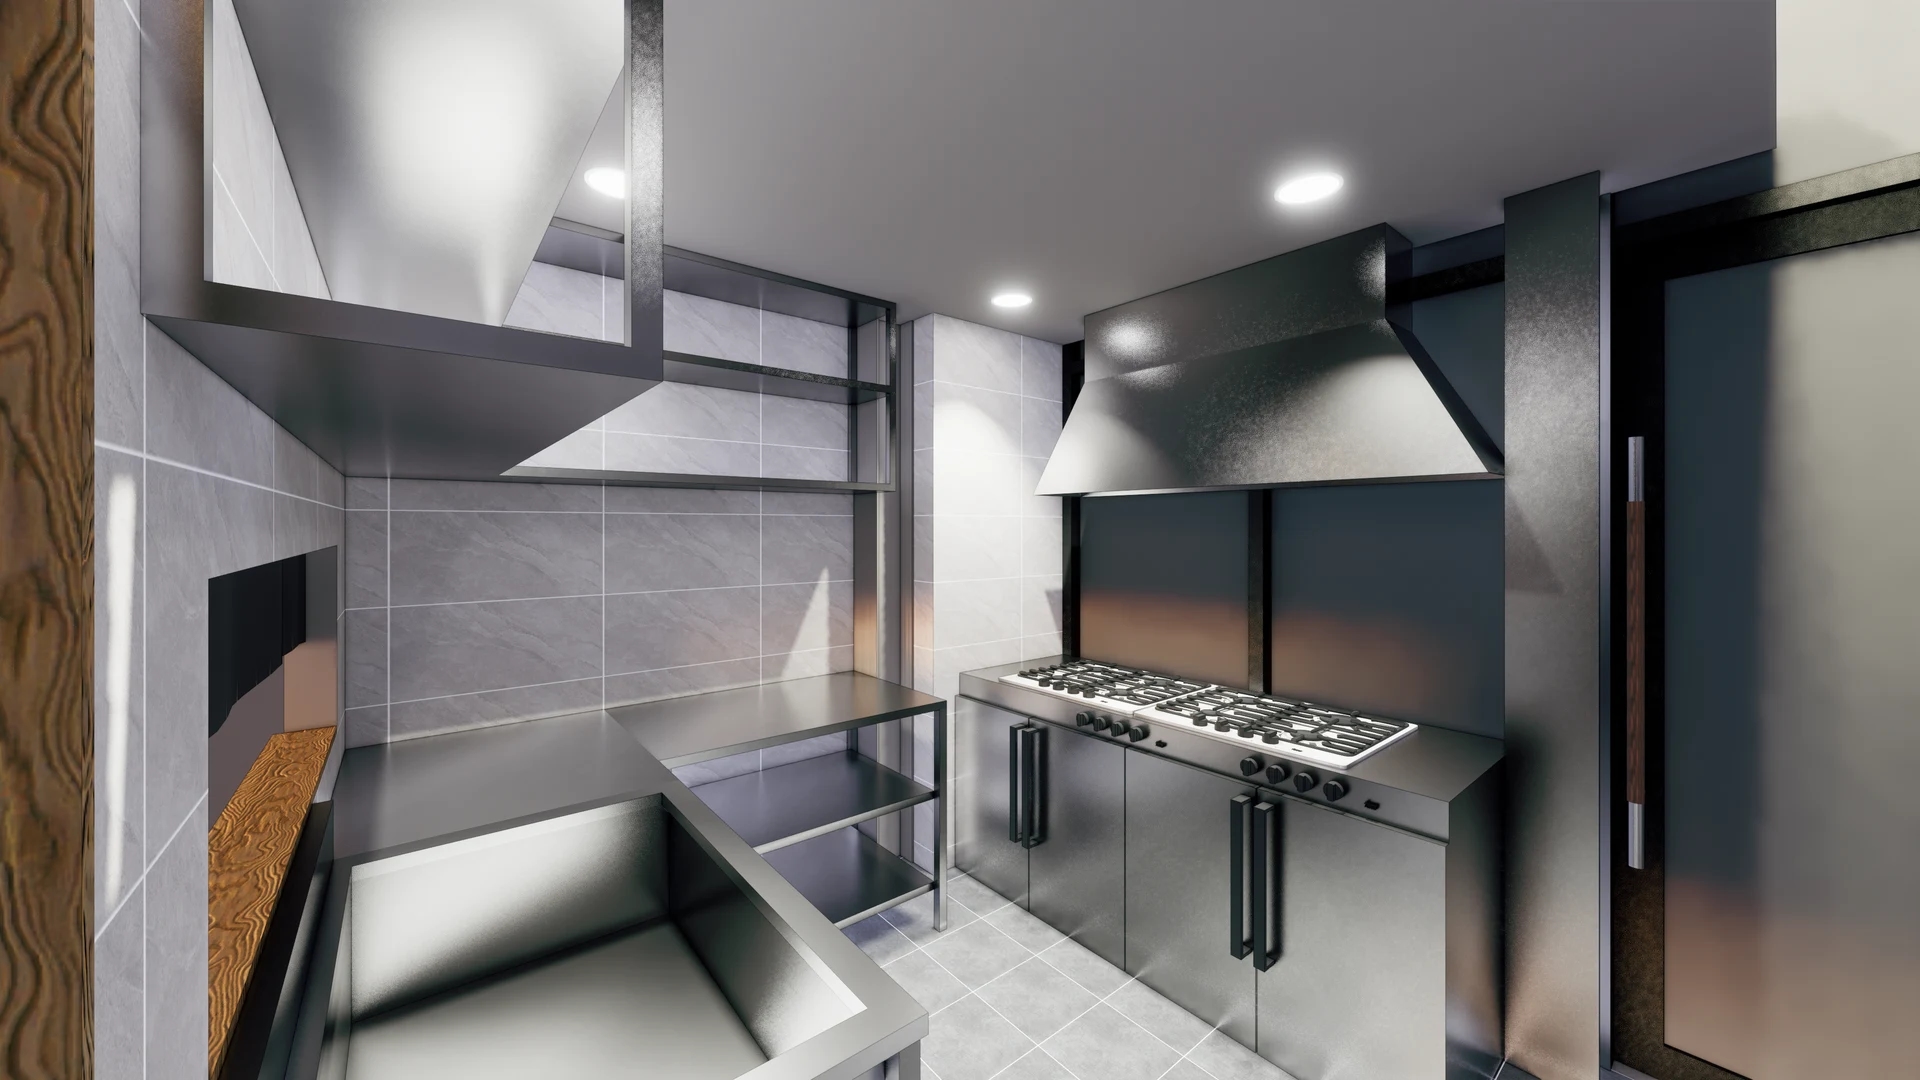
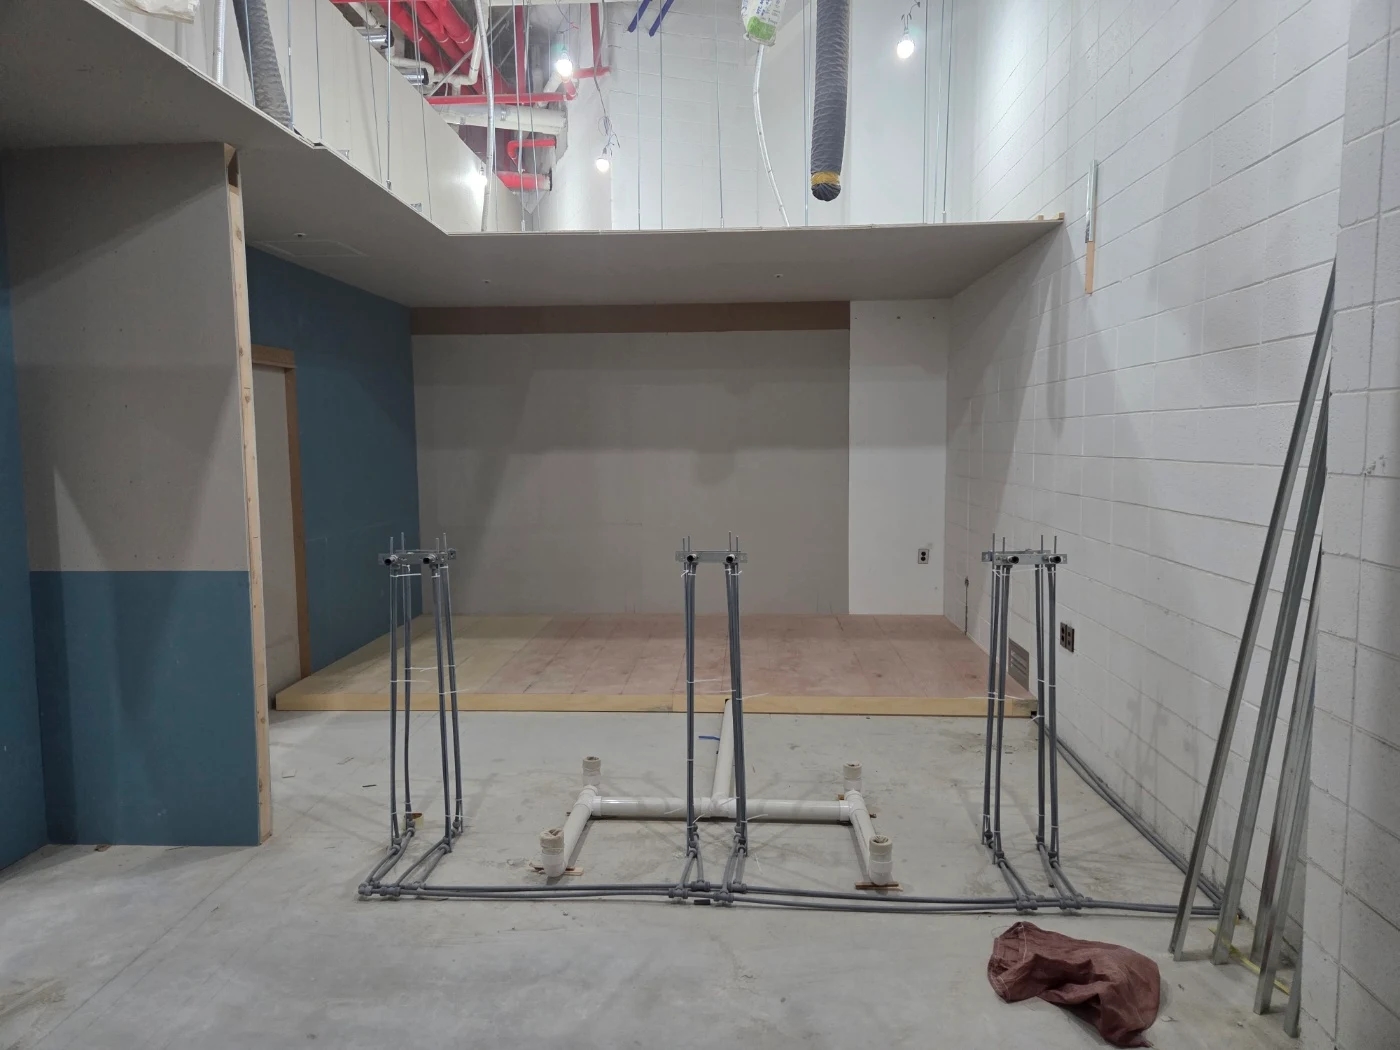
The photograph shows floor pipes and raised connections that may become inaccessible after finishes or fittings arrive. Check more than visible pipe counts. Ask which equipment each point serves and whether positions match approved equipment drawings, recording the explanation with drawing references.
If equipment or orientation changes, review updated product information. Comparing only new equipment outlines against connections planned for old models can miss compatibility. Separate supplier and contractor responsibilities for connections and checks, marking unconfirmed items rather than treating them as settled.
Photographic records and technical inspections serve different purposes. Photos record position and construction stage but cannot establish leak-free plumbing or appropriate electrical connections. Confirm required tests and reports with the responsible technician. For example, the Incheon Chamber of Commerce's 2021 building renovation specification required work difficult or impossible to inspect later to proceed with the supervisor present. This is a particular contract document, not a universal inspection procedure for commercial sites.
Keep overall photos, connection close-ups, and marked location drawings together. Avoid collections of close-ups without identifiable rooms or wall references. Distinguish items ready for the next stage from those awaiting answers so contractor and client share the same understanding.
Where doors meet floors
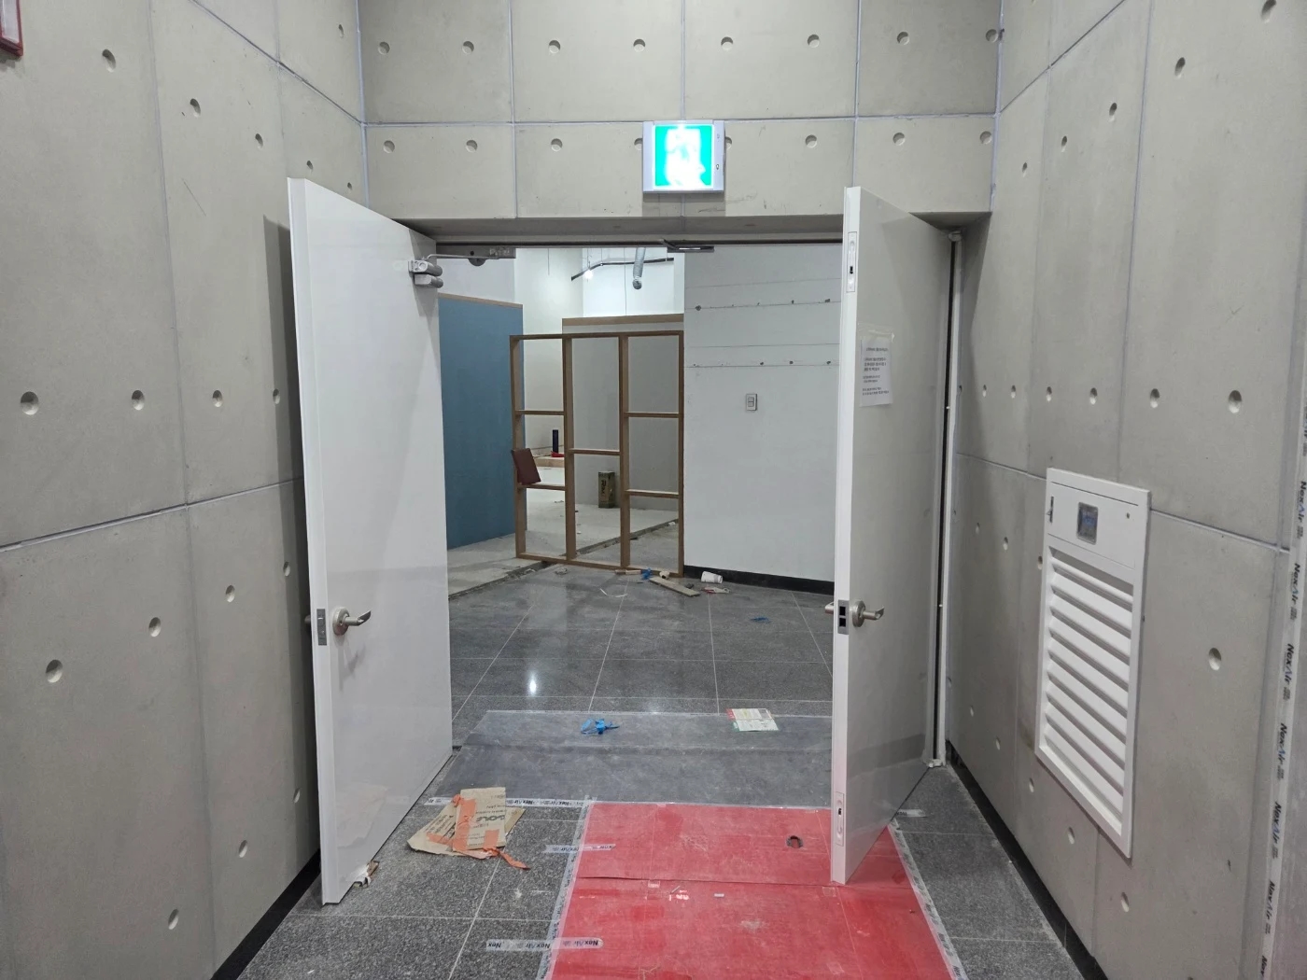
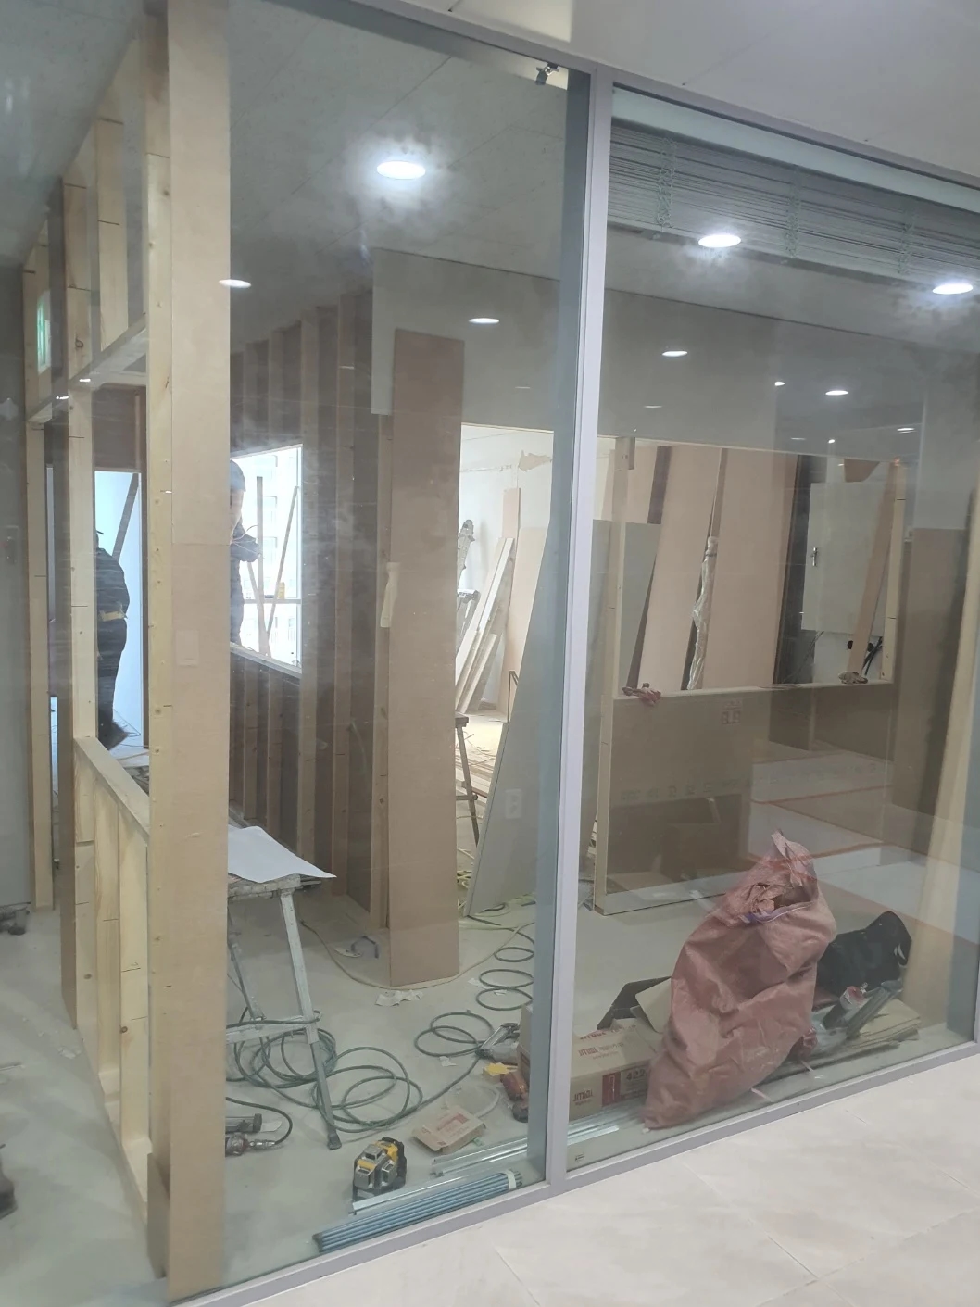
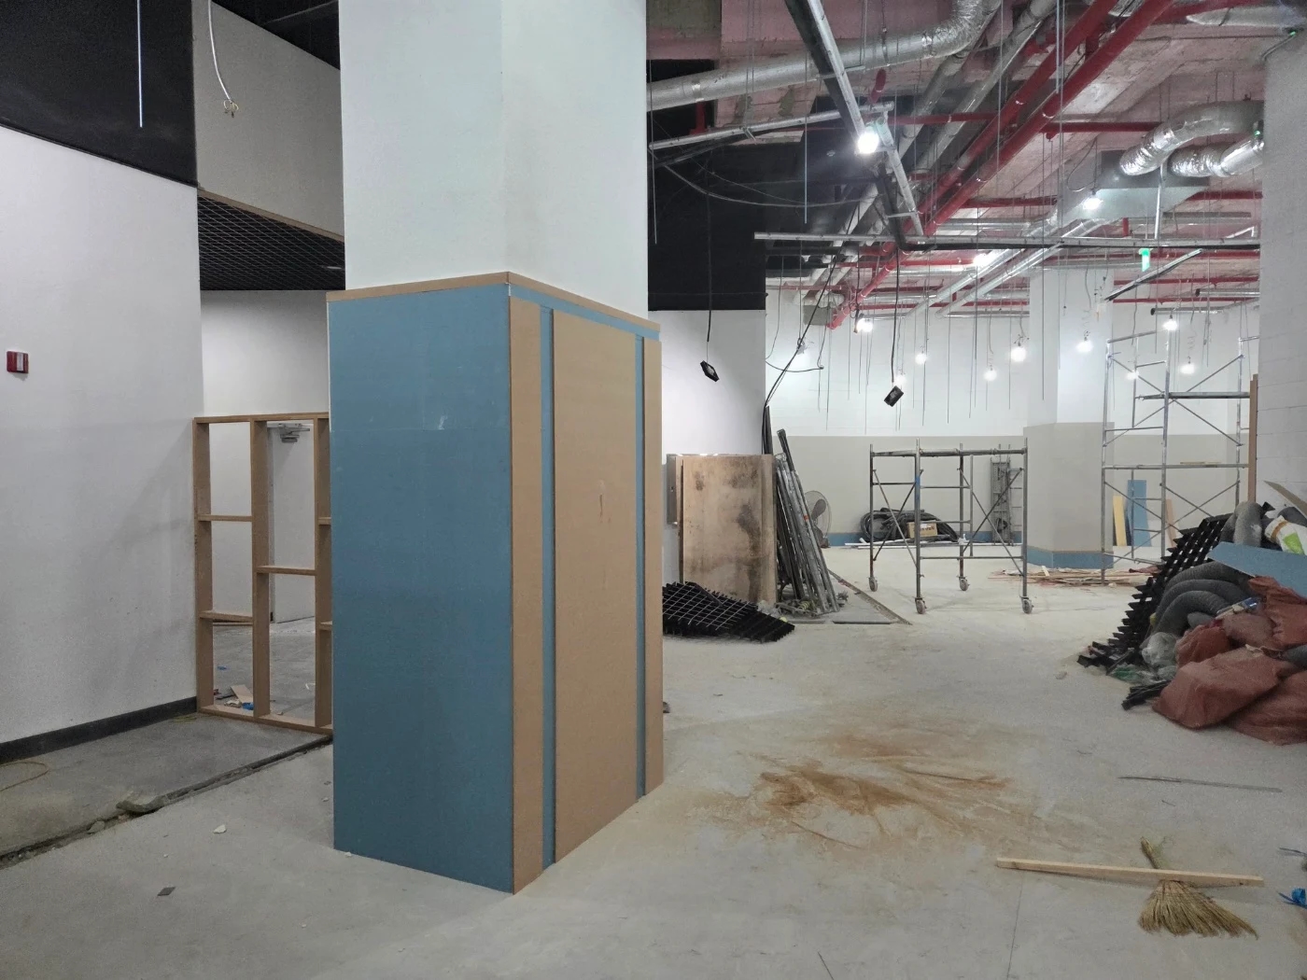
Installed frames and exposed flooring do not complete entrance checks. The photograph combines doorway flooring with ongoing works inside. Distinguish intermediate conditions from finished results. Use the image to identify final checks rather than diagnose faulty doors or floors.
Review drawings with the contractor to identify retained flooring and new finishes. Material thickness differs from final level including substrate work. Discuss adjoining materials, door travel above them, and responsibility for boundary finishes together. Keep current dimensions separate from projected finished dimensions.
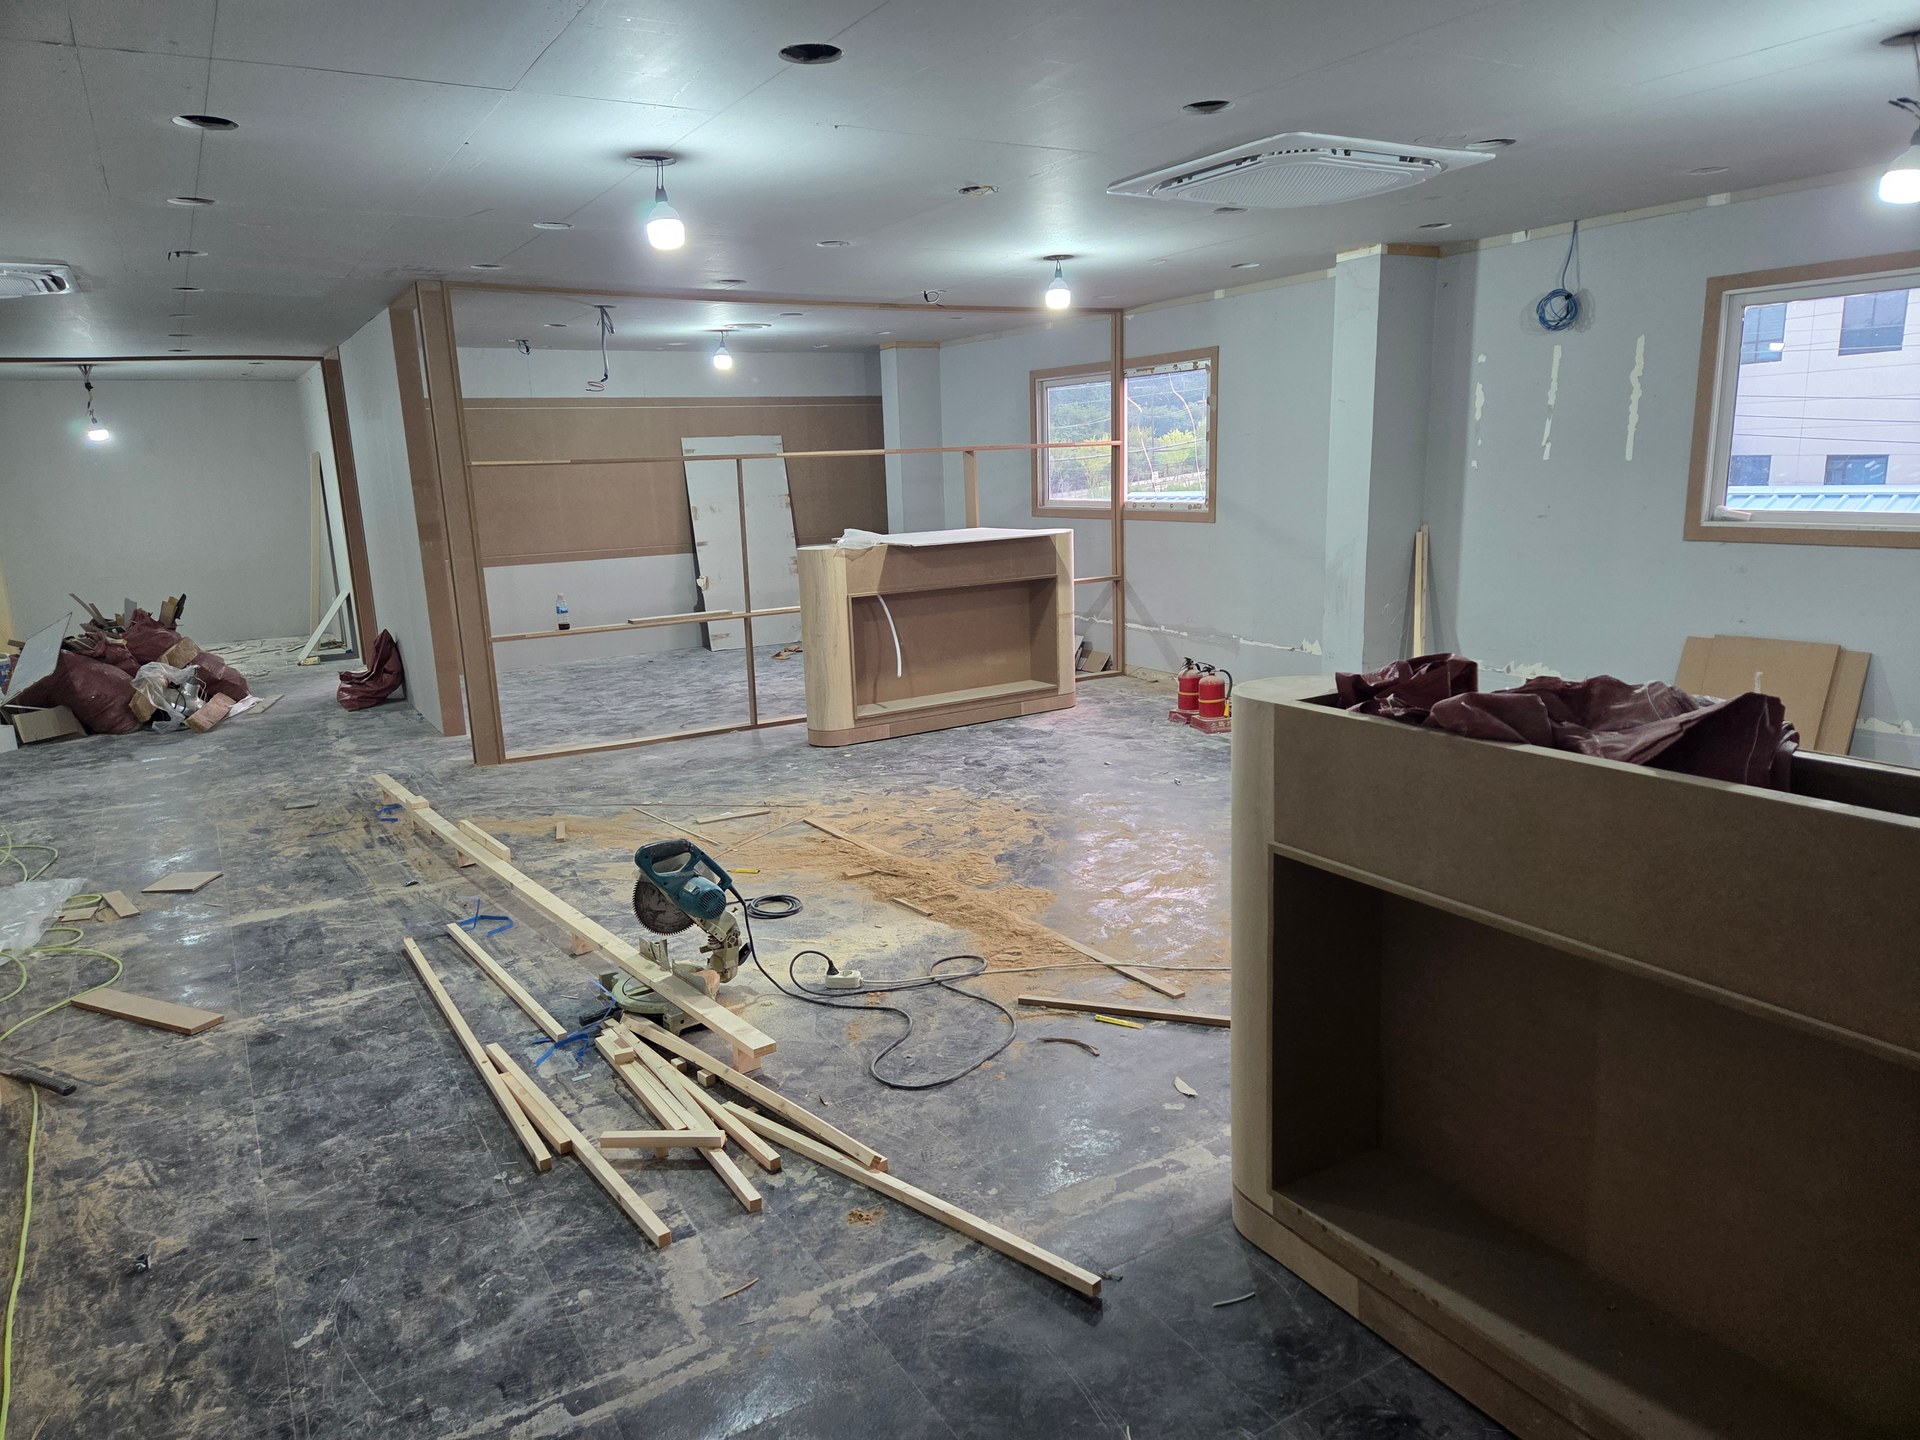
If shoe cabinets or counters will occupy the entrance, overlay open-door positions on furniture drawings. Distinguish filling gaps beside frames with cabinetry from separate finishes. Do not approve newly imagined furniture merely because it fits an empty floor: preserve door movement and passage too.
Retaining doors and replacing them require different checks. For reuse, define protection, hardware adjustments, and surrounding finish repairs. For replacement, confirm products and installation dates. Distinguishing temporary construction gaps from final remedial gaps prevents conflicting interpretations of the same photograph.
If final operation cannot be checked during the visit, record a recheck point. Full opening after flooring and handle access after furniture installation need review at those stages. Later work changes surrounding conditions, which is why intermediate checks must repeat at completion.
Separate outstanding works from change requests
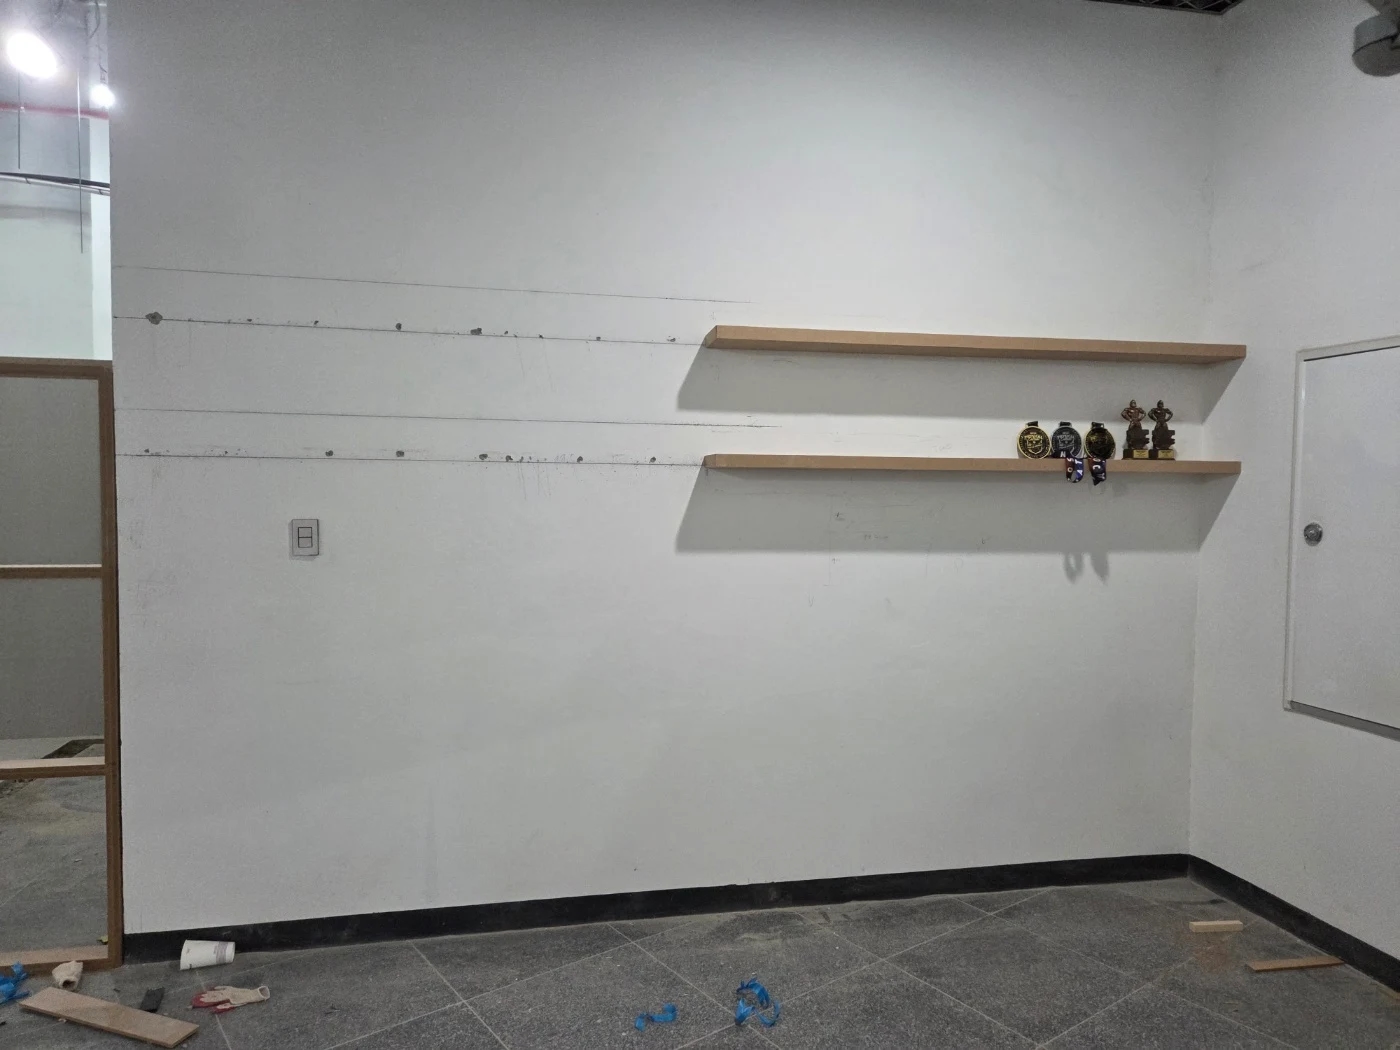
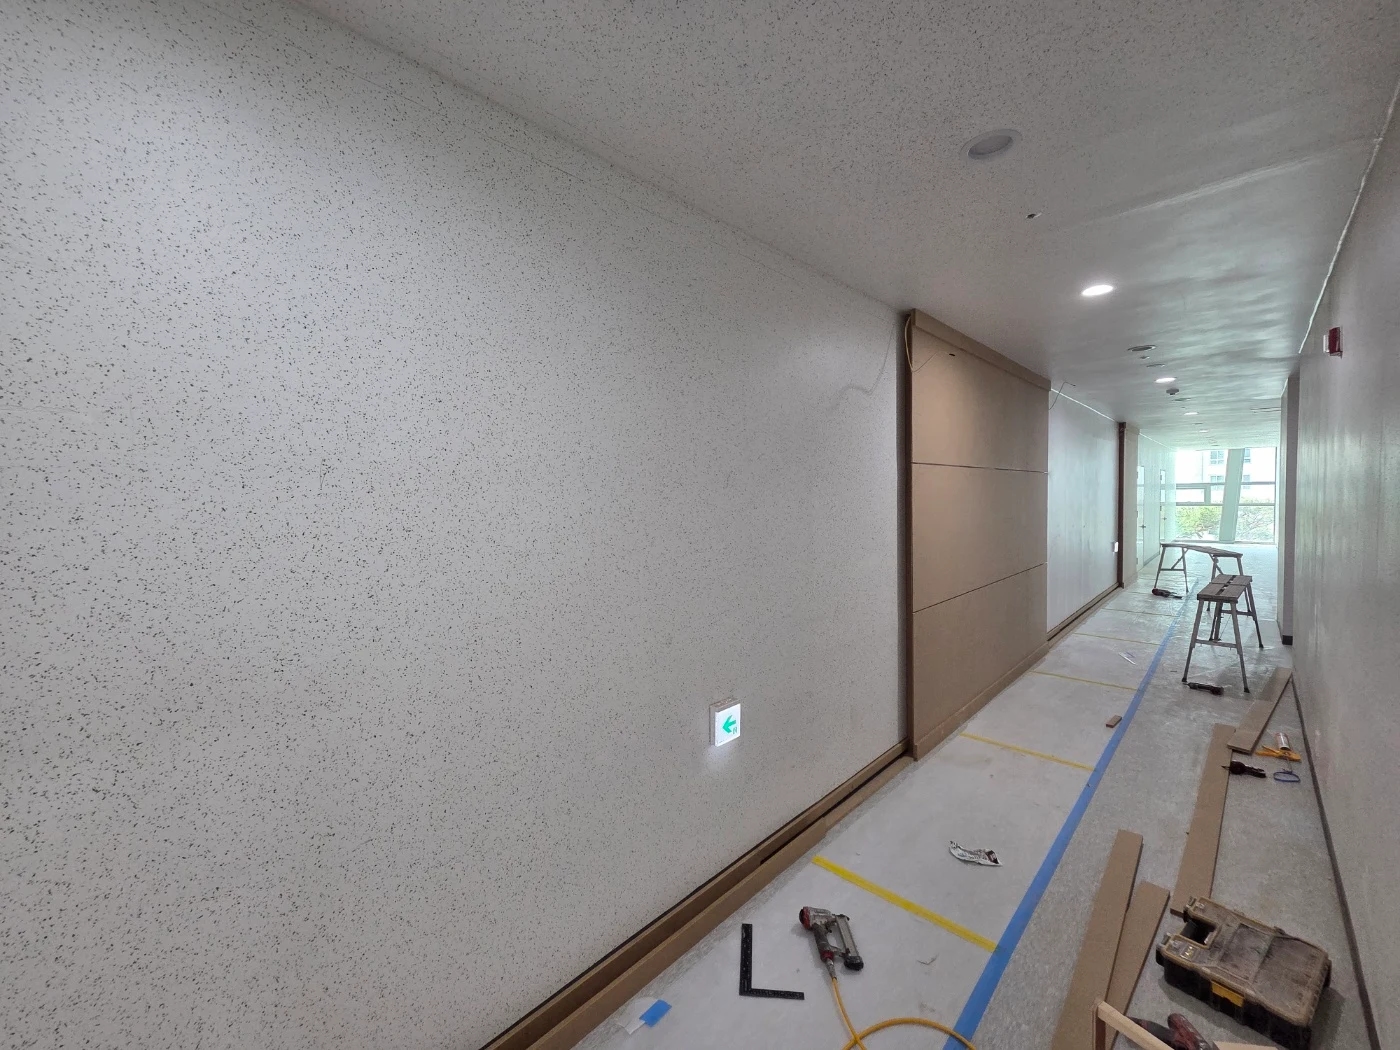
Before labeling site lines or marks as defects, ask how far planned finishes have progressed. This photograph shows marks beside shelves and work items on the floor; it cannot establish before-and-after condition or repair responsibility. It can identify where to confirm the agreed final wall finish.
Separate scheduled but unfinished work, deviations from approvals needing confirmation, and newly requested changes. Painting still on the schedule differs from wanting a different approved color. Calling everything a correction makes necessary decisions and deadlines unclear.
For each request, attach room and position, current observation, and the question to resolve. Mark an overall photograph and connect a close-up. Leave lighting-related color and reflection differences for comparison with approved samples under final site lighting. Retain originals separately from marked copies.
For changes, check related work as well as whether appearance can improve. Moving shelves may require fixing-hole repairs and painting; added furniture may affect wiring or deliveries. Obtain cost and schedule effects and coordinate revised drawings and quotes. Verbal site agreements with unchanged old drawings leave the final version unclear.
At the end, record responsibility, answer dates, and stages for rechecking each item. Keep unanswered issues pending with agreed information dates. Numerous photos alone do not complete the record: it must connect what was checked, where, and which decision remains for later visits and completion review.
Ask us about your interior project
We can discuss a quote and design suited to the space you are planning.
Request a free consultation