Swing or sliding doors: choosing for a small commercial space
Swing doors need opening space; sliding doors occupy adjacent walls and tracks. Review furniture conflicts, actual clear width, locks, and maintenance in a small commercial unit.


Before you begin
- Leave room for the movement of swing door leaves and handles.
- Sliding doors need adjacent wall space or a pocket to receive the leaf.
- Distinguish leaf size from clear passage width and specify closing hardware too.
What if the open door hits the sink?
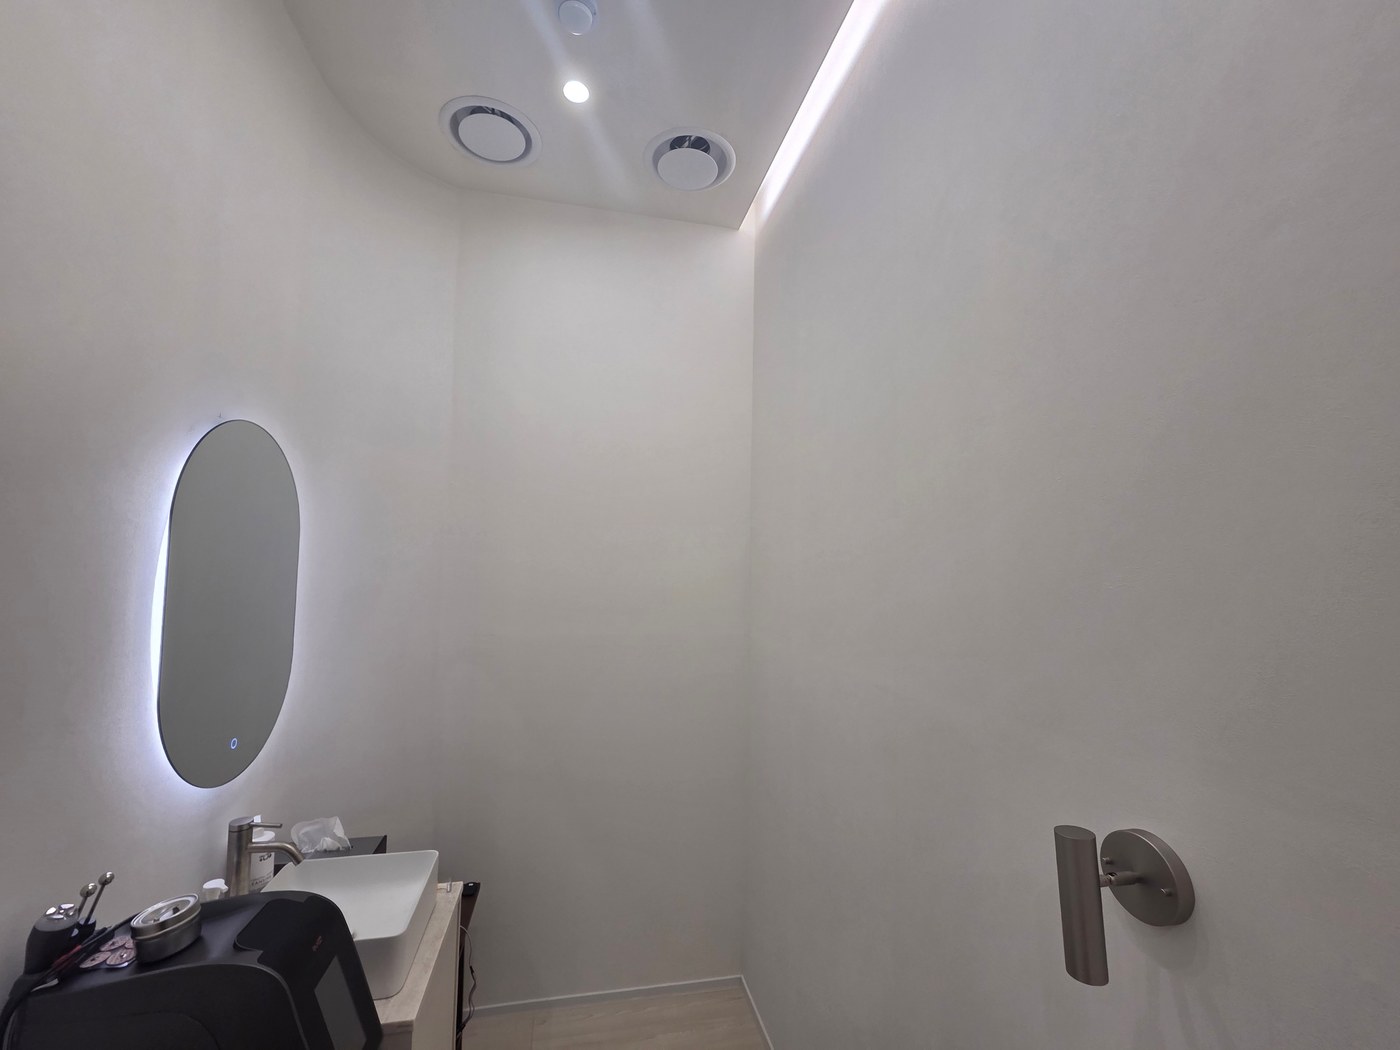
Closed appearance alone cannot decide between doors in a small shop. Imagine an inward door catching a sink corner or becoming unusable after a chair pulls back. Even where its floor sweep is empty, the handle can hit furniture.
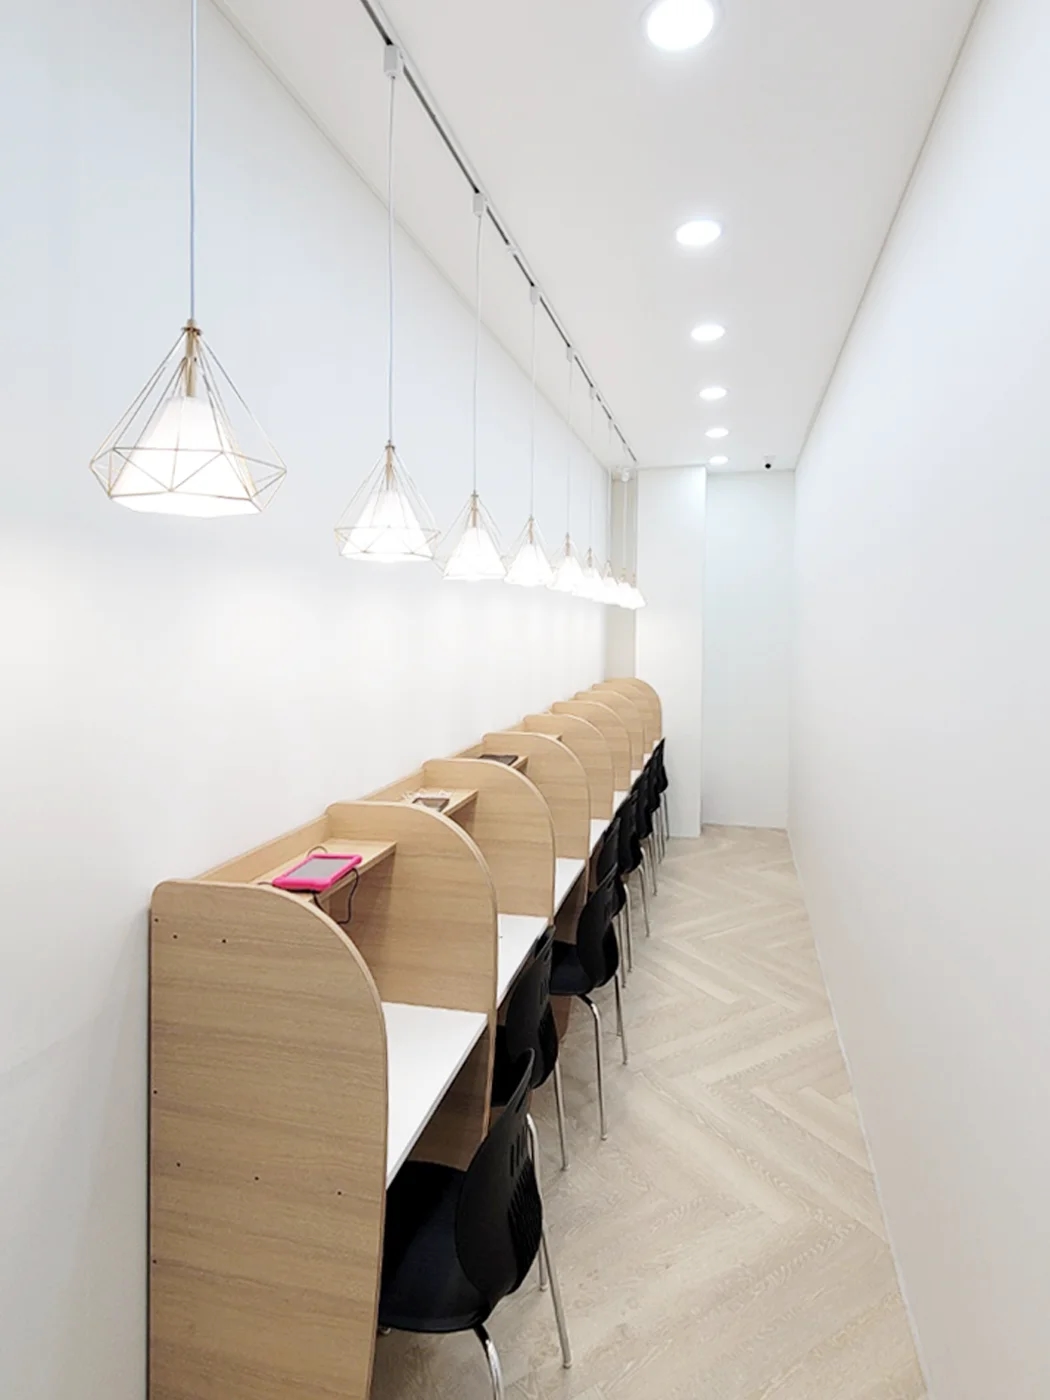
Draw door arcs over actual furniture depths. Include projecting cabinet handles beside doors. Compare chairs tucked under desks with occupied, pulled-out positions.
Changing door position or swing may resolve the conflict. If moving the swing into the corridor, check passing users and opposite doors too. Draw inside and outside together so the problem is not merely transferred next door.
Sliding doors occupy the adjacent wall
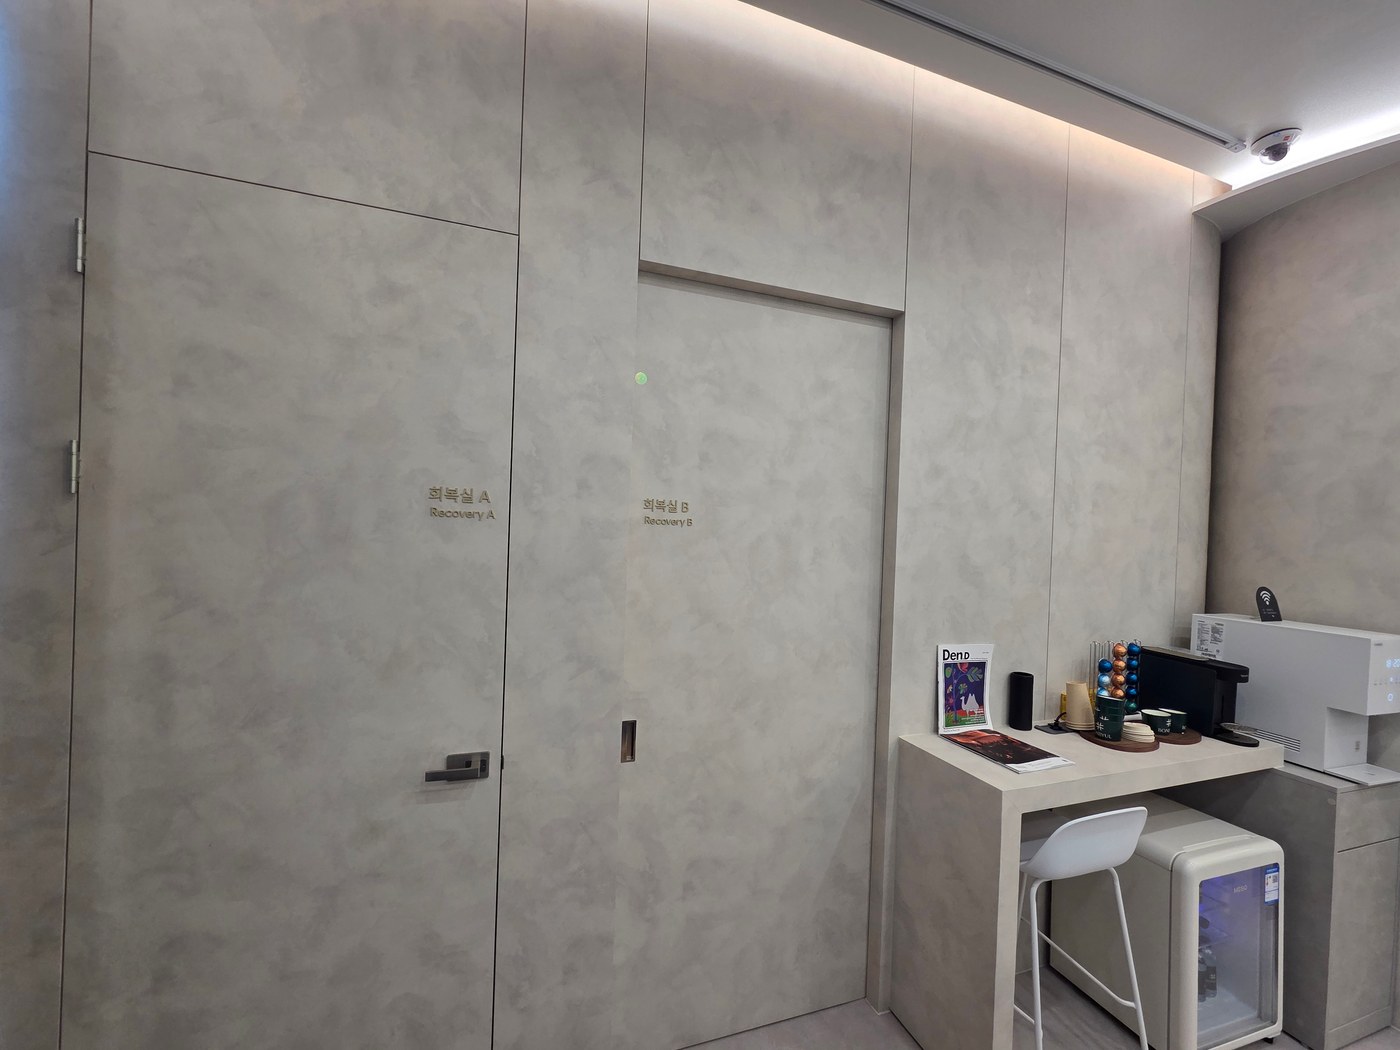
Sliding leaves do not need rotational floor space, but still need somewhere to stand open. Surface-mounted doors limit tall storage or pictures on that wall. Leave hand space between handle and wall and between door and furniture.
Compare both types fully open on the plan. Surface sliders may cover outlets or switches; pocket doors require confirmation that the wall can be rebuilt. In leased premises, coordinate changes to existing walls with management first.
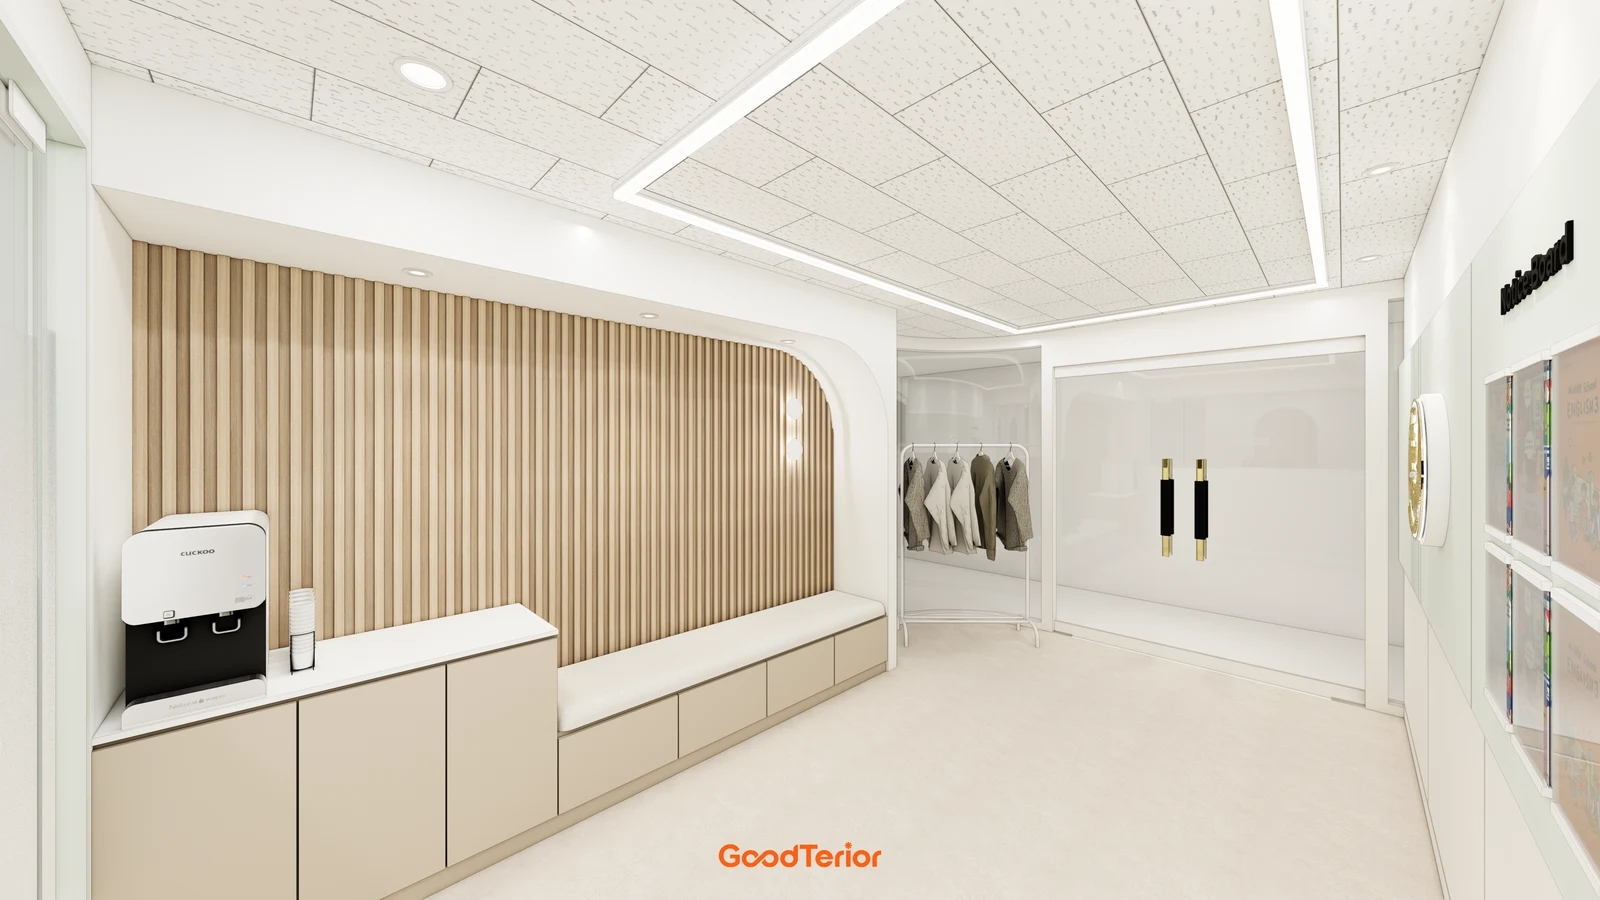
Pocket doors need their concealed receiving space included in wall planning. Coordinate it with cabinet fixings and wiring planned there. Treating this as a leaf replacement in a finished wall can omit work scope. The pictured slider's appearance does not reveal its internal wall construction.
Leaf width differs from clear passage width
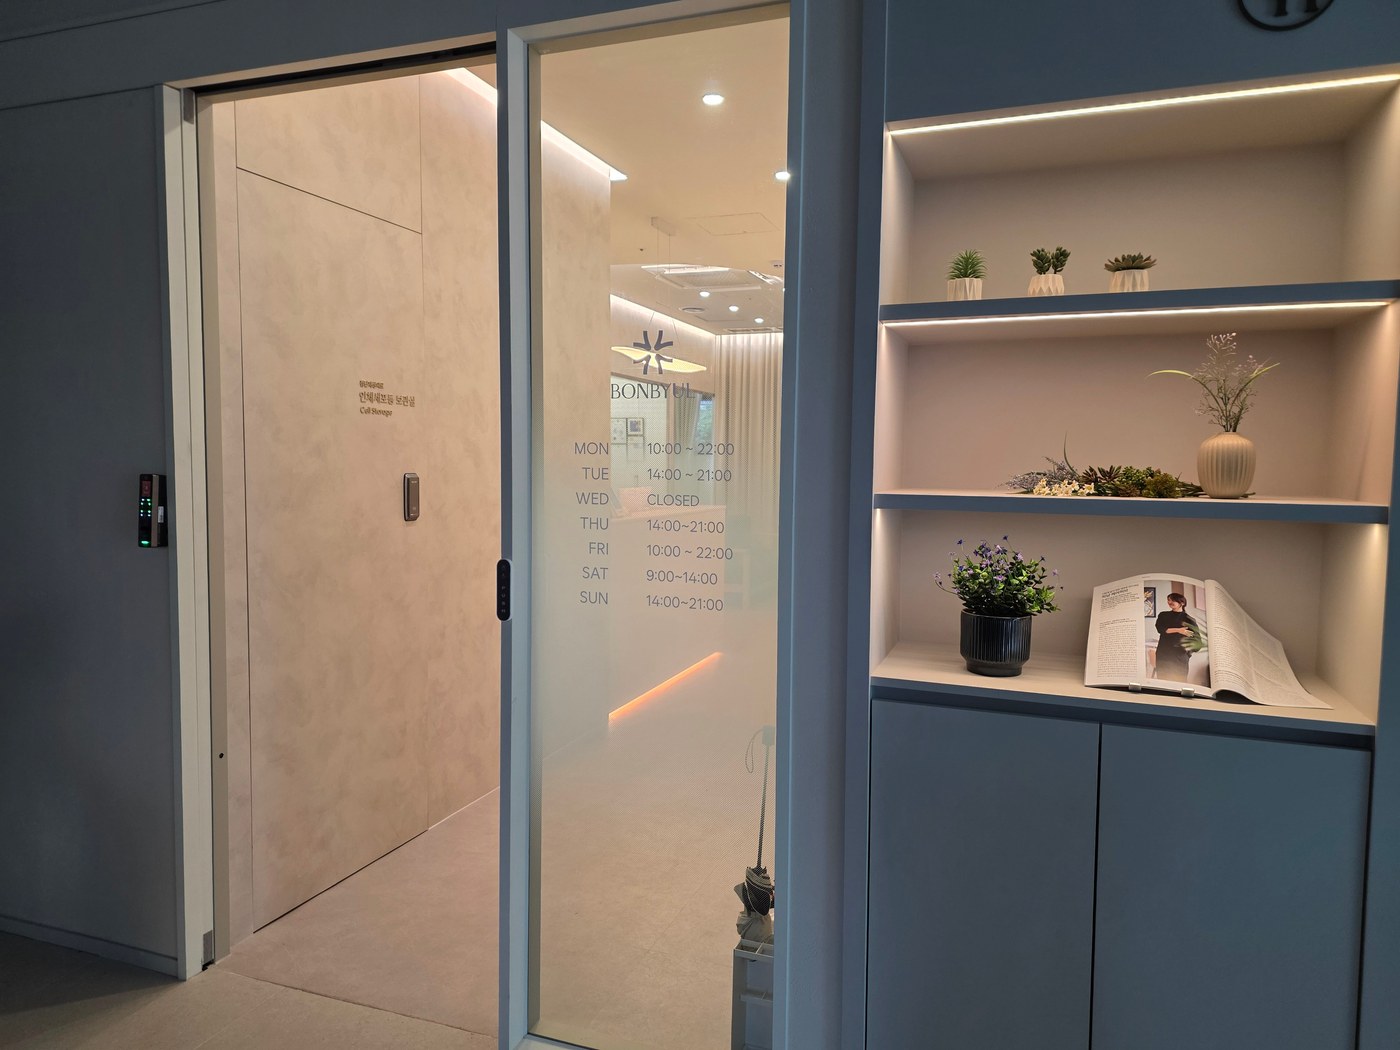
An estimated leaf size does not establish that a refrigerator or equipment will pass. Measure usable width with the door open. For swing doors, account for angle and leaf thickness; for sliders, the remaining leaf and handle positions at full opening.
List the largest incoming object's width and depth and follow the route to its final location. Passing the entrance may still leave no turning room at the next corner. Include displays and umbrella stands in the plan for a more useful assessment than entrance photos alone.
Distinguish the wall opening for the frame, the leaf dimensions, and the clear opening with the door open. Calling different dimensions door width creates fabrication misunderstandings. Also mark whether the full entrance opens or only part.
Does the estimate include soft-close hardware?
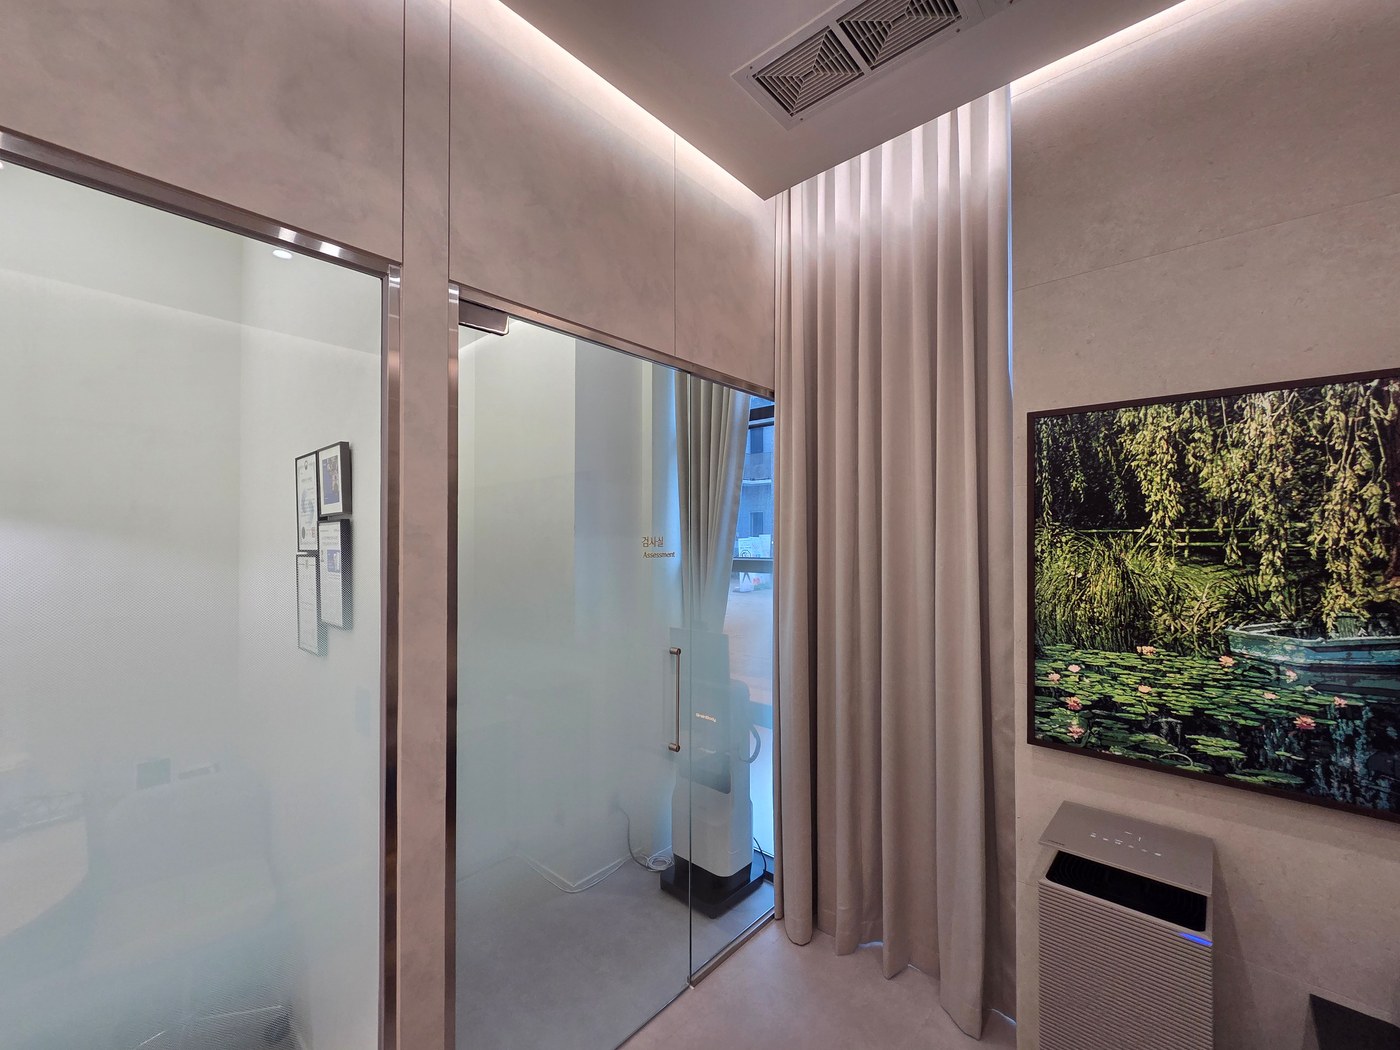
Not every sliding door closes slowly. Check whether soft-close hardware is included and suits the selected leaf weight and size. A glass door photo cannot establish the closer model or operating performance.
Handle position affects locking methods and clearance to avoid pinching fingers. For frequently used consultation room doors, check access for rail cleaning and hardware inspections too. If soft-close is required, record the product, leaf specifications, and inclusion in the estimate.
If an estimate lists only leaf and frame, ask about rails, handles, locks, and closers. After installation, operate it through full travel, checking floor dragging and handles striking walls or furniture. Even a room-saving slider can be inconvenient if it sacrifices a needed wall. Compare both with the intended furniture plan.
Ask us about your interior project
We can discuss a quote and design suited to the space you are planning.
Request a free consultation