Planning café self-service and return stations
Customers pouring water and customers returning used cups are doing different things. Using café design images, we look at where to place self-service and return stations, the surface needed for trays, and the routes staff use to replenish supplies and collect dishes.

Before you begin
- Mark separate places for collecting water and cups and for returning used cups and trays.
- Start with the actual trays, collection bins, and the space people's hands and bodies need, rather than the furniture outline.
- Draw customer routes and staff replenishment and collection routes before defining the furniture order and operating procedures.
Separate collection surfaces from return surfaces
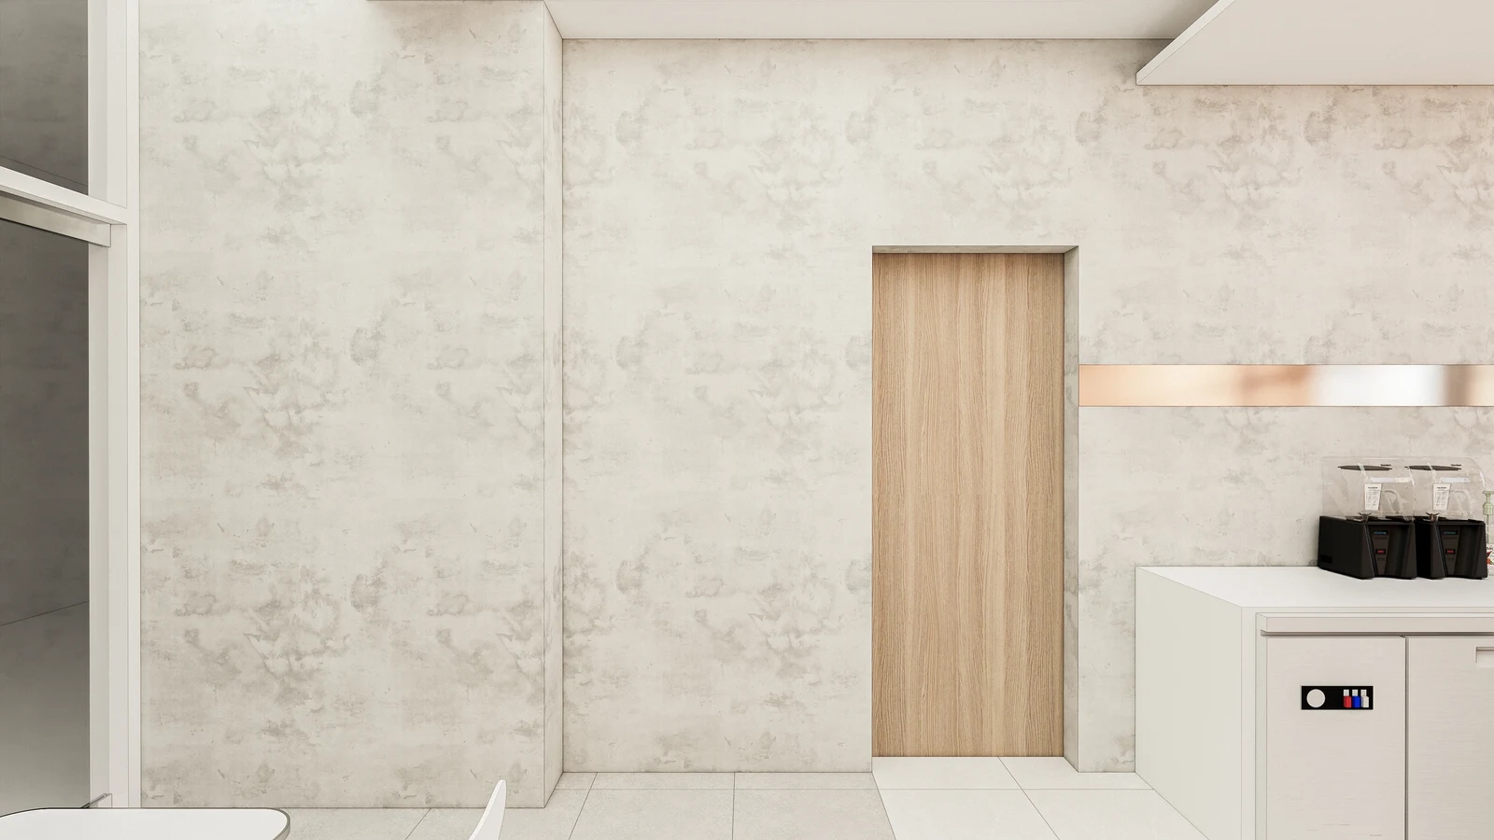
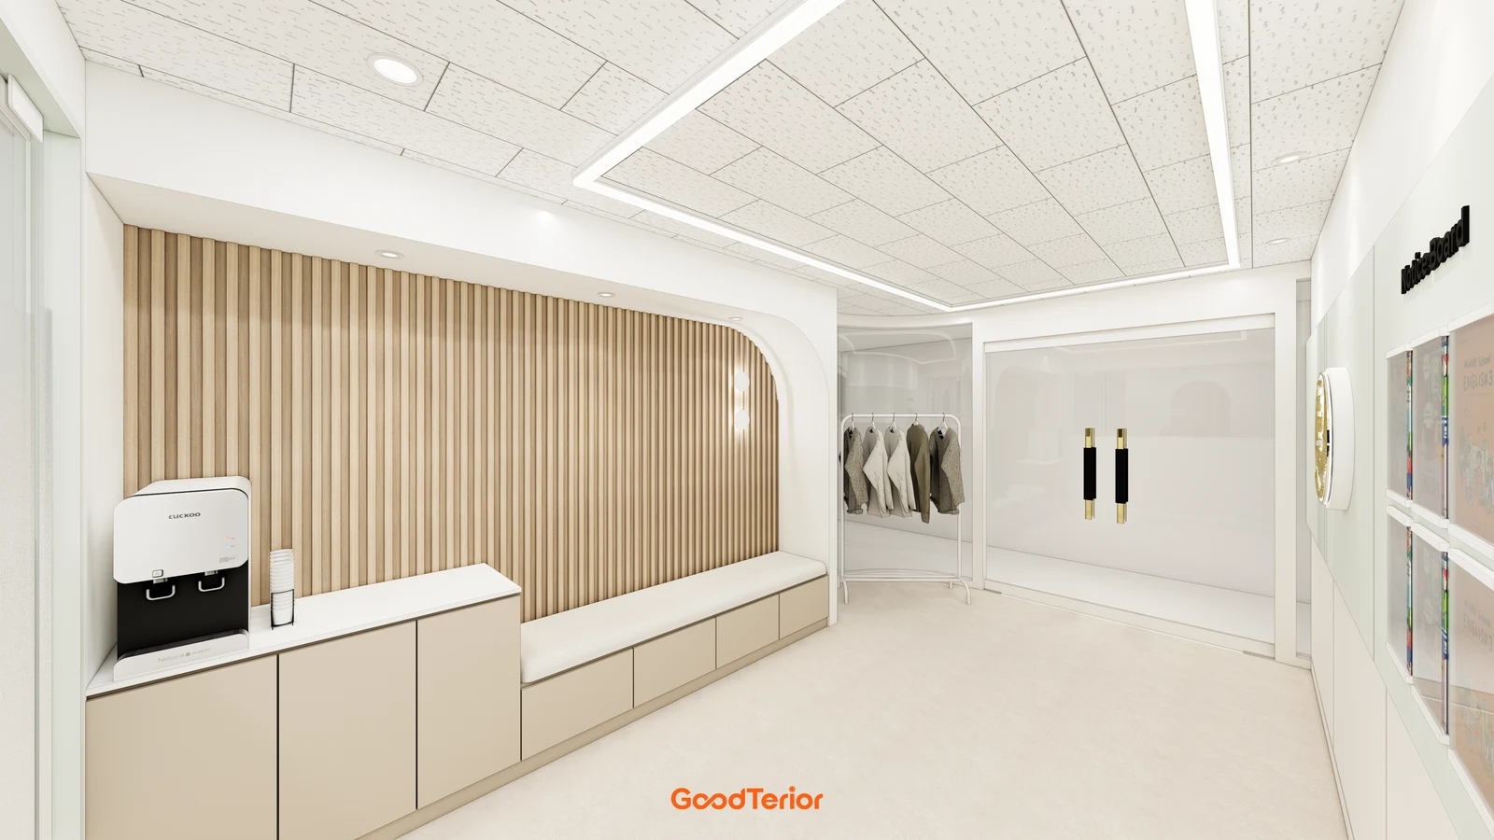
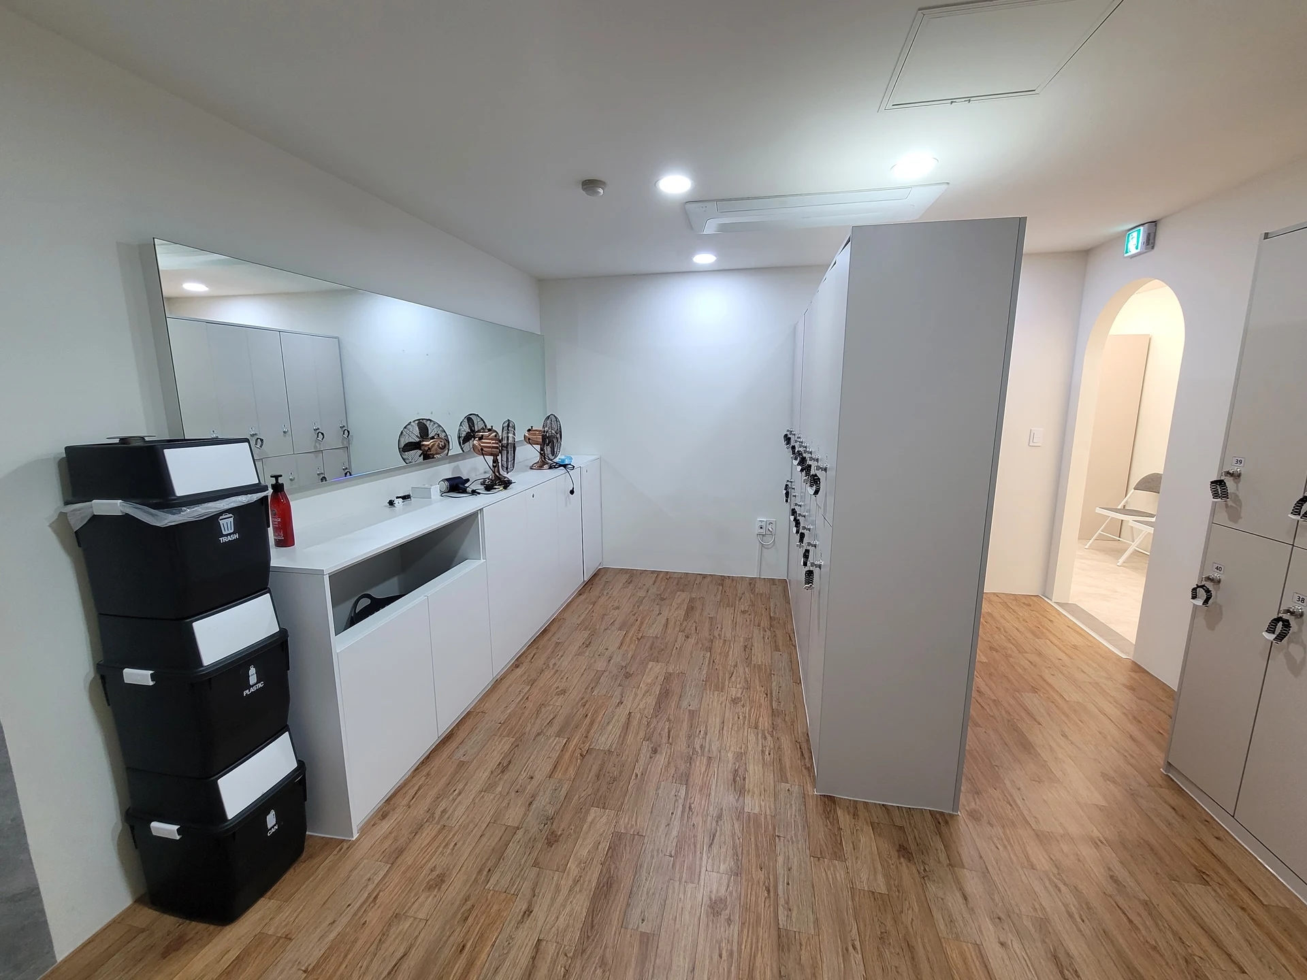
The first body image shows a bakery café proposal. Drink dispensers sit above wall cabinetry, with recycling labels below and a door alongside. Several functions are grouped together, but the image does not separately identify where used trays should go. When ordering self-service furniture, an apparently empty worktop should not be taken to mean that the return area has also been resolved.
First, list the items customers will collect themselves. The operator should decide which of water, cups, napkins, straws, and syrup will be self-service. A pickup counter for prepared drinks also has a different role from a station customers revisit for water. Rather than gathering every supply on one surface, keep only what customers actually use there and move spare stock to a place staff can replenish from.
What comes back to the return station depends on the menu. Establish whether the café uses only cups or also plates, forks, and large trays. Place cups and plates on the actual tray and try setting it on paper or a temporary worktop. Compare the room needed to withdraw a hand and to leave space for the next customer. Furniture of the same width can offer different return surfaces if a dispenser or decoration occupies the middle.
Also sketch a situation in which used cups pass beside someone collecting water. Even when both functions use the same furniture, distinguish the collection and return surfaces and make the return side clear from the customer's approach. If the space is too narrow to separate them, compare returning dishes at one end of the bar counter or having staff collect them from tables. Additional freestanding furniture will not suit every space or budget.
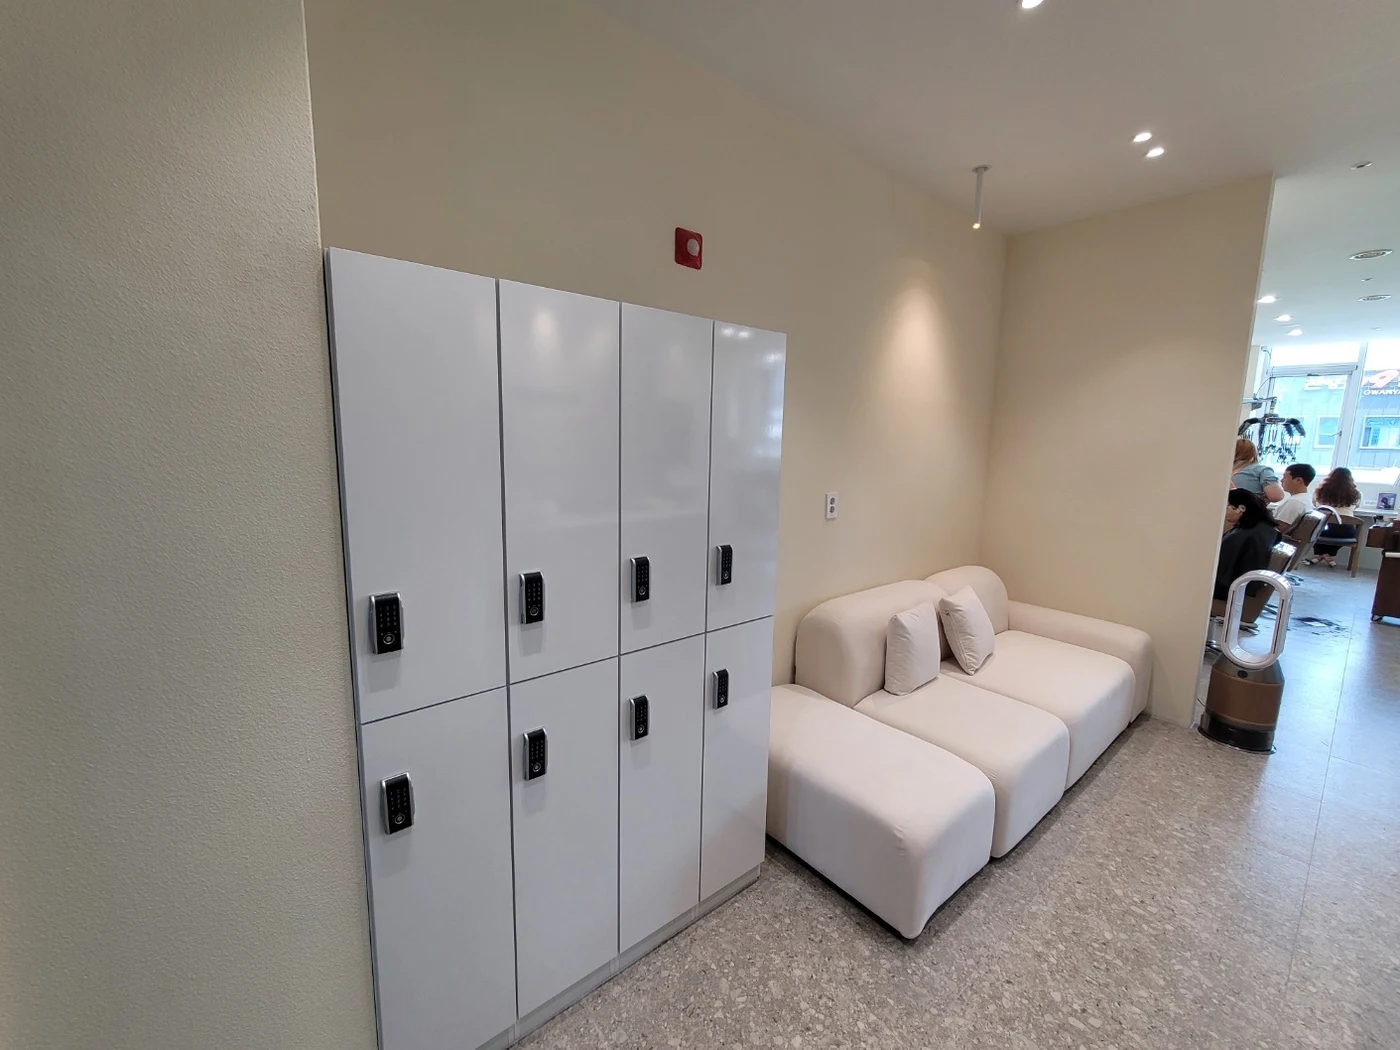
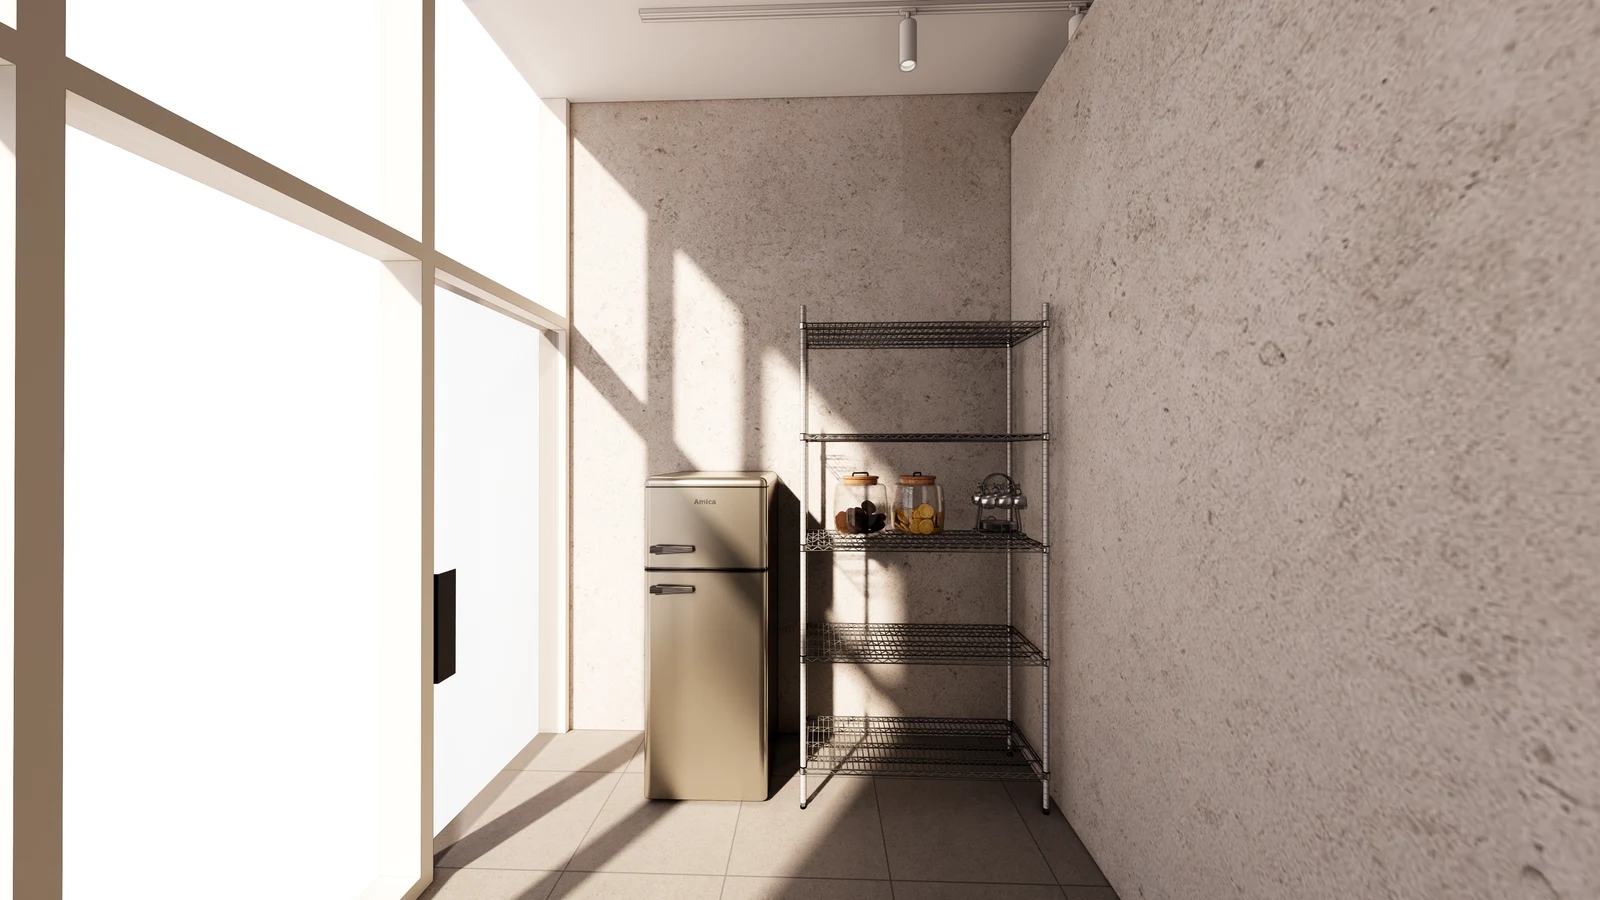
The other café proposal on the cover places drink containers and cups on shelving beside a window, with a refrigerator alongside. When considering a freestanding shelf as a self-service station, examine the hand movements involved in taking cups and pouring drinks as well as the shelf height. A surface for briefly setting down a cup, a place to wipe spills, and space above for lifting out drink containers are also needed. Empty shelving alone does not establish appropriate storage capacity or load capacity.
The operator should also decide how customers will deal with rubbish and leftover drinks. Recycling pictures alone may leave everything on the tray if there is no guidance about what goes where. Distinguish items to be emptied from those to be returned as they are, and test the instructions using the containers used for the actual menu. If leftover drinks will be collected separately, establish the collection container and cleaning method first; do not assume unverified drainage functions in the furniture.
Do not overlook nearby doors such as the one beside the furniture in the image. Mark the returning customer's position, the door swing, and the position needed to remove collection bins on the floor plan. Testing a scene with one person collecting water while another passes can reveal conditions absent from photographs of an empty café. Have the responsible person confirm circulation conditions against the drawings and site before finalising fabrication dimensions.
Connect the routes staff use to empty and replenish the station
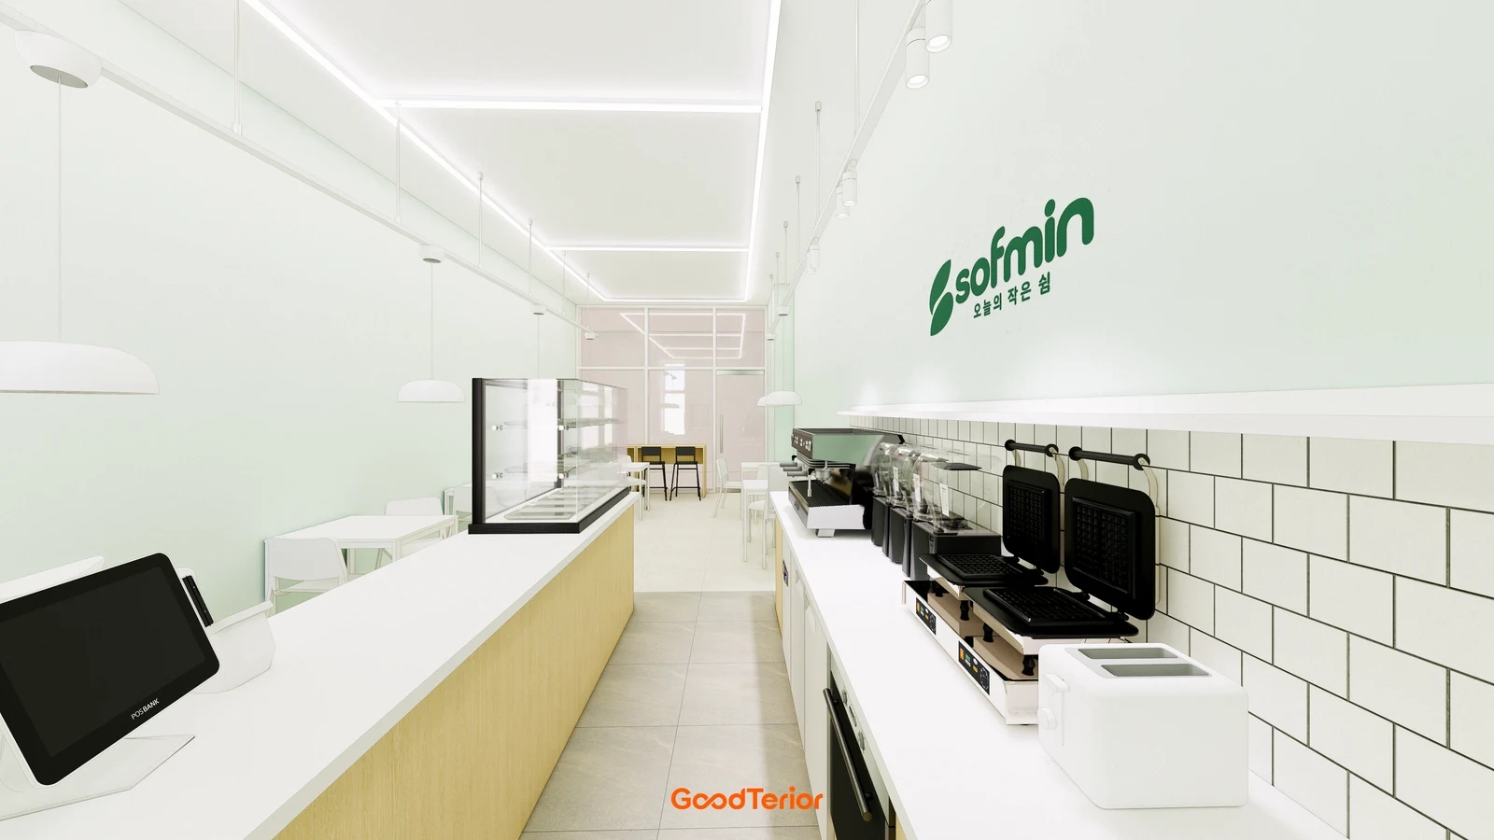
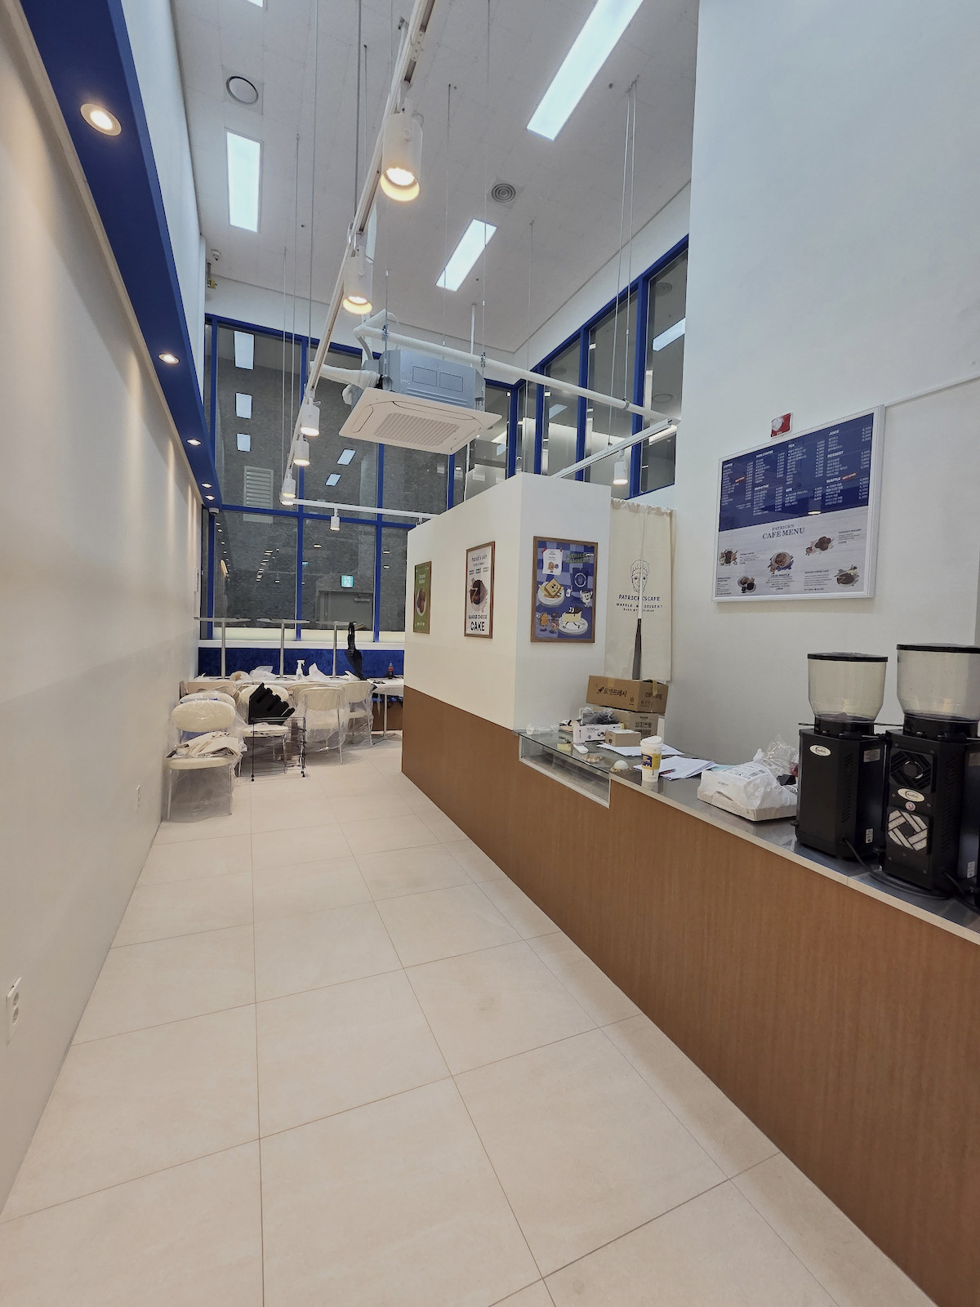
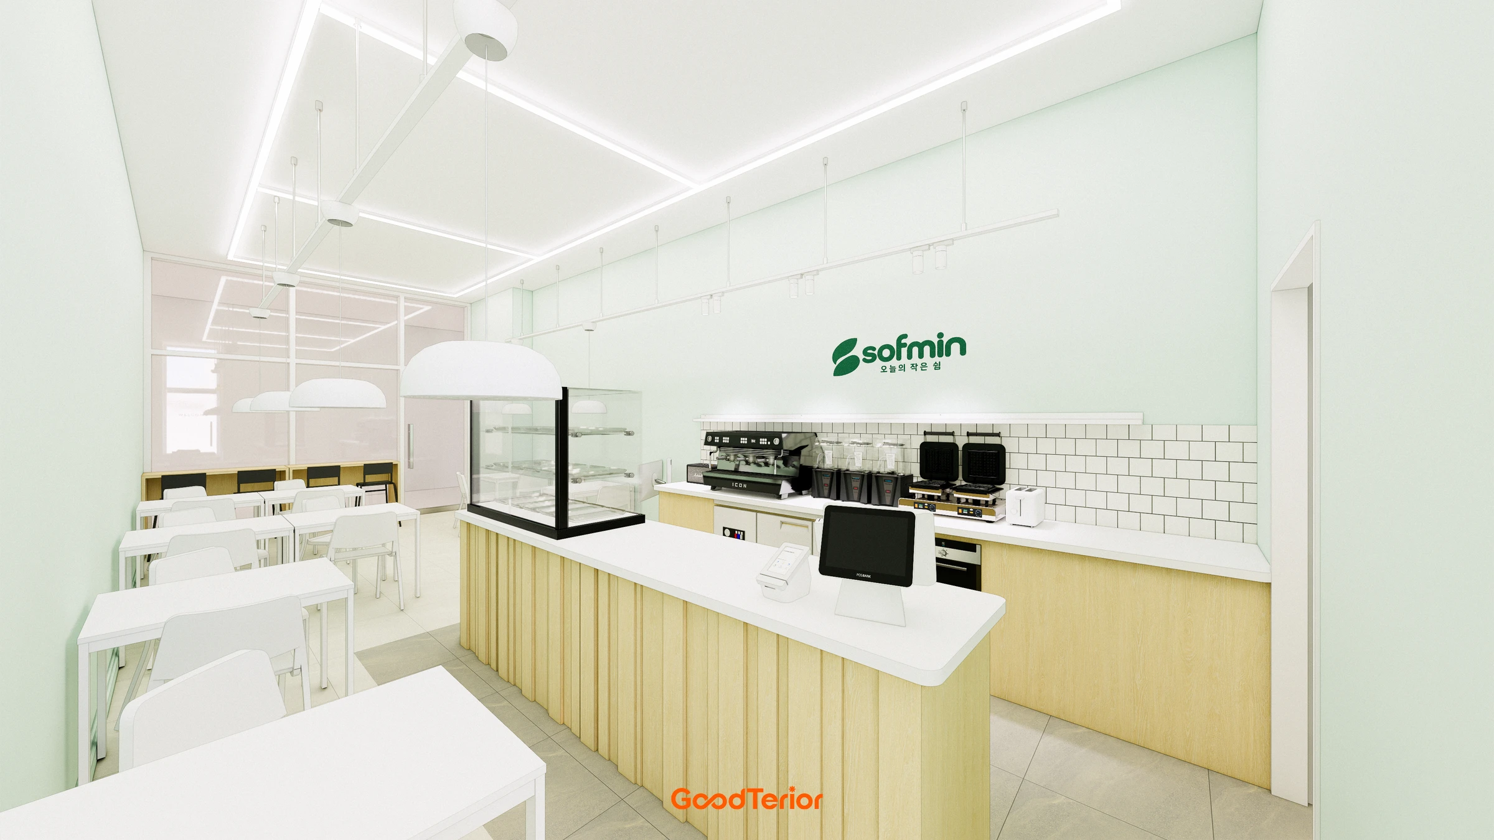
The second body image looks into the bar of a small café proposal. A payment terminal and display case sit on the left, with a coffee machine and cooking equipment along the right. This passage does not show a return station; it provides a starting point for considering where returned items will be taken. A position close to customers still warrants comparison with alternatives if staff must repeatedly carry collected trays through preparation work.
Draw customer and staff routes separately. Customers walk from their seats to the self-service station and back, then return items and head to the exit when finished. Staff come to replenish cups and supplies, and take used cups to the washing area. Where the lines cross, consider who would actually have to ask someone to move. Prioritise a location where these four movements can be assessed over an attractive empty wall.
Placing the return station at the end of the counter allows you to assess whether staff can easily receive items. It also requires checking how much worktop remains for ordering and pickup. A separate station near the seating means customers need not approach the bar, but it may increase staff collection distance. Compare how each option will be managed during solo and multi-person shifts, rather than comparing furniture prices alone.
When hiding a collection bin below cabinetry, try physically removing it. Mark the space needed to open the door and pull the bin forward, a place to set things down while changing liners, and the route used to carry the bin away. If trays will be stacked on shelving, insert and remove the actual trays to check hand clearance and obstructions. Handles or gaps shown in a render do not establish a pullout mechanism or internal dimensions.
Review finish samples for the worktop and edges and confirm care methods. Show the fabricator exactly where water drips, where container bases touch, and where people grip doors. Obtain care instructions for the selected product instead of inferring resistance to water and detergent from a material name. Deciding where wiping tools and a temporary drip tray will go can reduce the need to keep adding objects to the counter after completion.
If electrical appliances or water supply and drainage equipment are planned, separate furniture and building-services quotations. Once the actual water dispenser or refrigerator is selected, have the responsible person confirm its installation space and connection requirements. Compare ready-made shelving, custom cabinetry, and a mobile collection cart, then list the body, internal bins, trays, signs, service connections, transport, and installation in the order. A refrigerator appearing in a photograph does not mean the same model must be ordered.
Before opening, put out the cups and trays you will use and alternate between customer and staff roles. Check a full cycle of pouring water, returning items, emptying the station, and replenishing it. Adjust collection frequency to the actual menu and return volume rather than seat count alone, and assign replenishment and cleaning responsibilities. Furniture placement supports operations only when both stocking the self-service station and emptying the return station work in practice.
Ask us about your interior project
We can discuss a quote and design suited to the space you are planning.
Request a free consultation