Interior construction material deliveries and storage
Bringing all materials at once can leave insufficient workspace. Academy and office construction photographs help plan delivery dates, storage zones, and responsibilities for surplus materials and waste.

Before you begin
- Separate total order quantities from site deliveries and schedule arrivals by work stage.
- Mark retrieval, processing, and movement areas alongside storage footprints.
- Distinguish materials to reuse, retain as spares, return, and discard, recording removal dates and responsibility.
Ordered quantities and site delivery quantities differ
Completing an order does not mean every item must arrive on site together. Partition timber, finishes, and later furniture can occupy workspace if delivered at once. Separate total quoted quantities from materials needed for the current stage when scheduling deliveries.
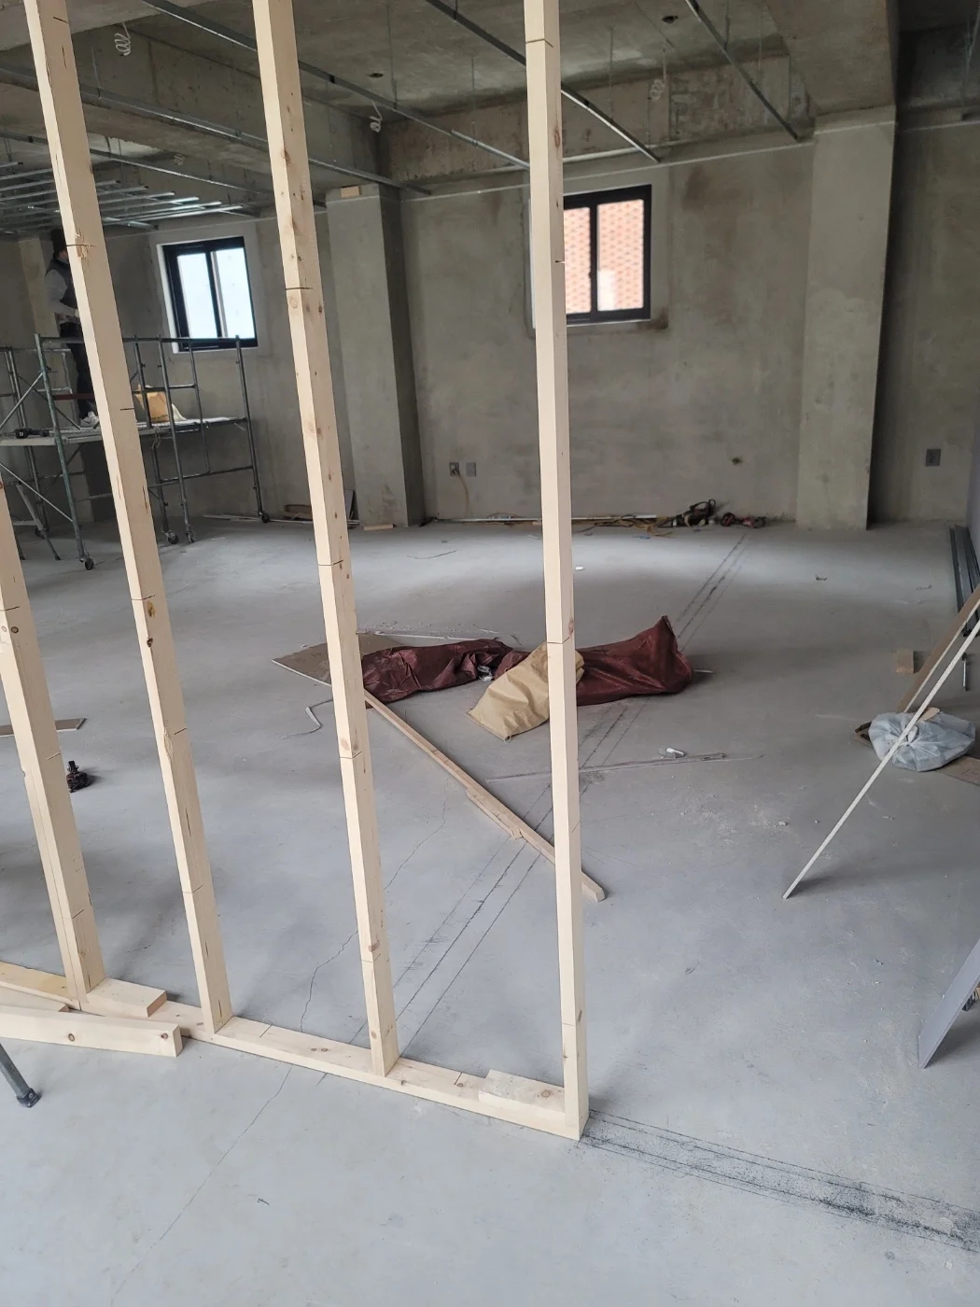
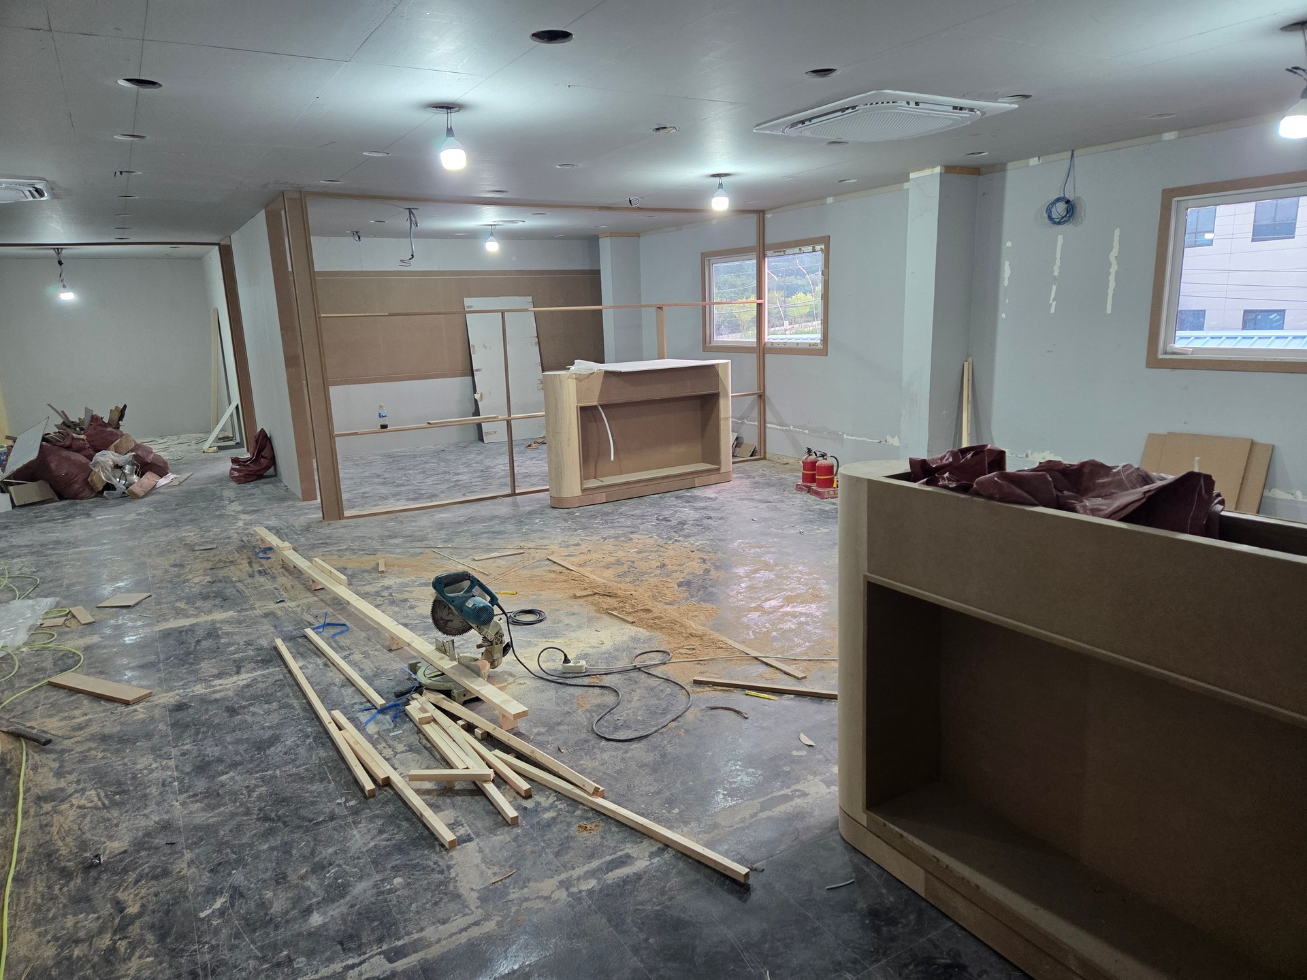
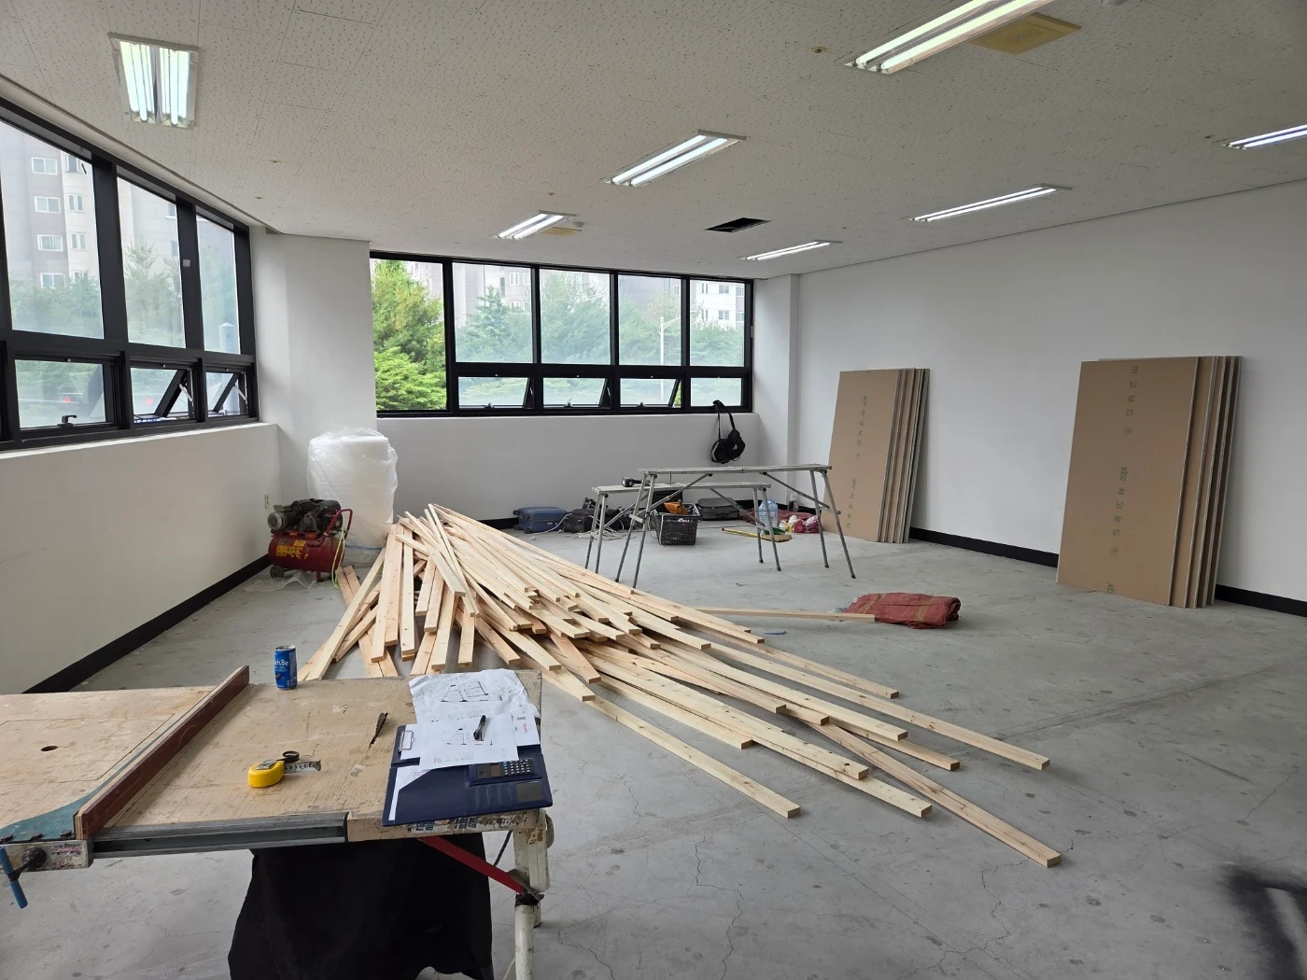
At the Gimpo academy, long timber lies on the floor with boards against a wall. Drawing only material footprints can omit room to retrieve pieces and carry them to workbenches. Ask the contractor to mark storage and processing zones separately, comparing when each area clears with the schedule.
Chapter 2, temporary works, in Dankook University's interior construction specification describes staged deliveries and storage that does not obstruct subsequent work. This concerns an individual university project, not a universal commercial contract standard. It illustrates coordinating delivery order and storage positions at our own sites.
Split deliveries can change transport conditions. Compare supplier storage periods, trip counts, and on-site carrying inclusions for consolidated and staged deliveries. Choose based on workspace and delivery conditions rather than assuming either approach is always preferable.
Confirm building access too. Distinguish delivery to the entrance from carrying to installation rooms, obtaining elevator times and shared-area procedures from management. Contractors must verify material lengths and packaging against doors and routes. Do not infer new-site delivery feasibility from photographed materials.
Space beside boards and furniture in progress
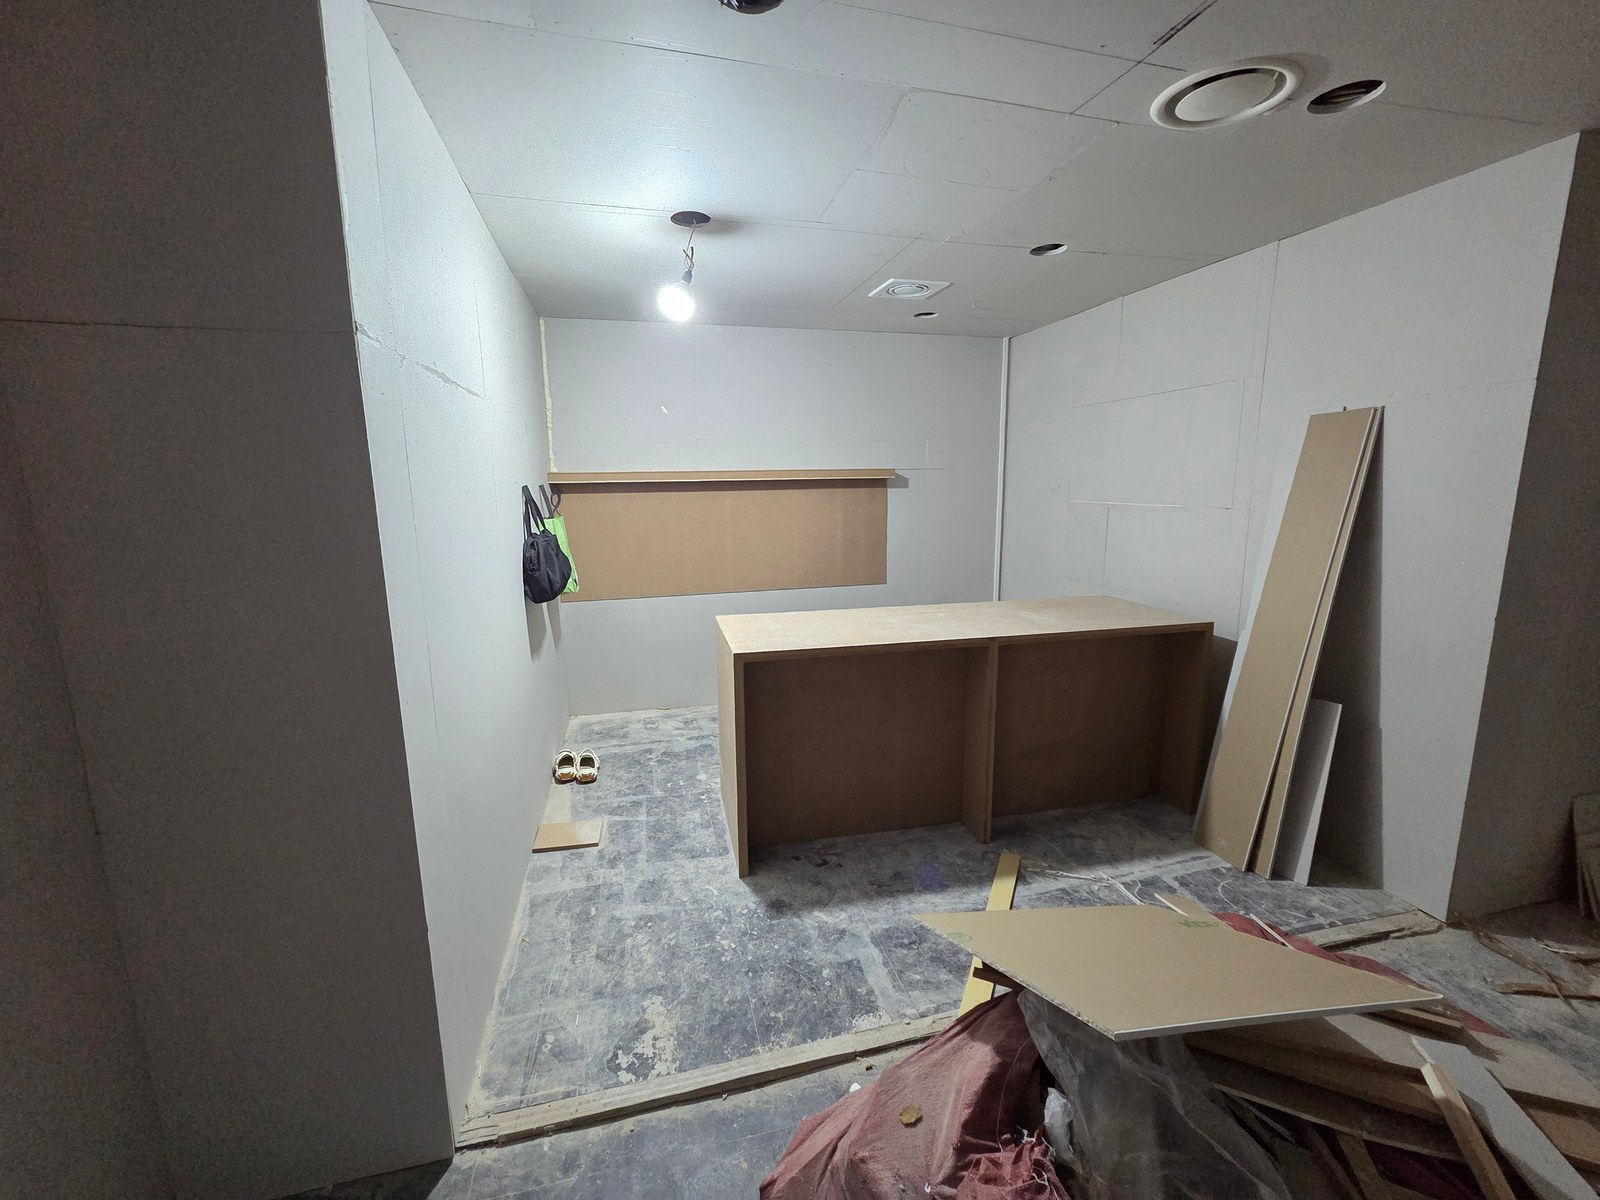
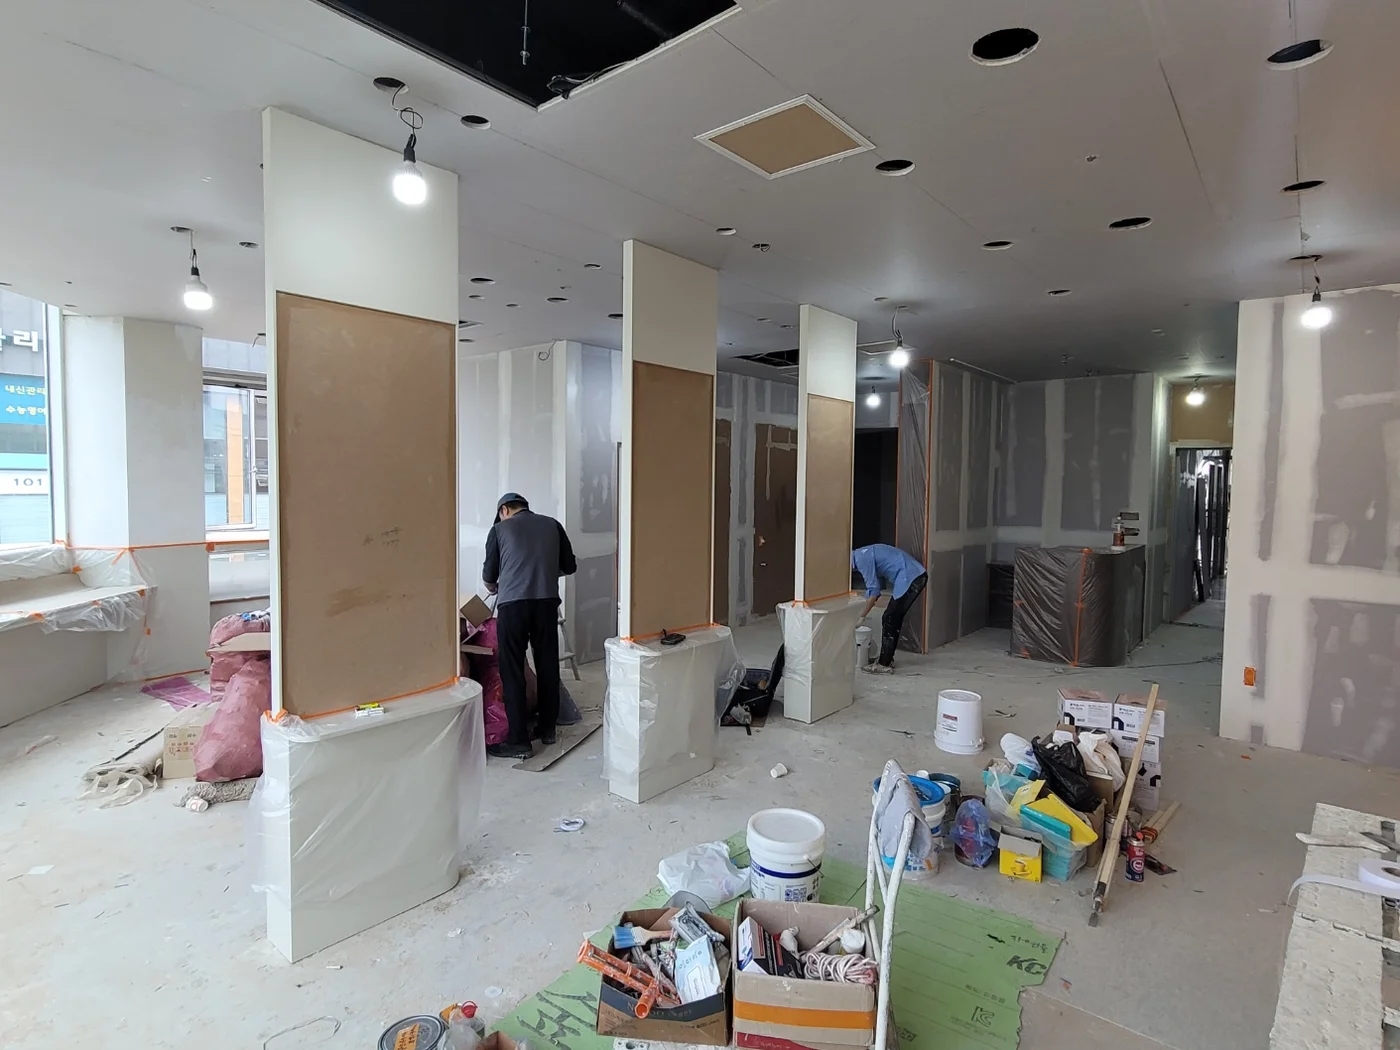
The Osan office photograph shows boards beside furniture carcasses. Raw materials and partly fabricated furniture need different next steps despite sharing a room. Images cannot establish exact products or final storage methods; identify items and subsequent tasks before zoning the actual site.
Label storage by intended room and retrieval date. Similar-colored boards may have different sizes or applications. Linking packaging and material names to drawing locations reduces moving whole stacks to find items. Preserve product labels for identification.
Before early delivery of finished furniture or equipment, check overlap with remaining painting or cutting. Compare later delivery and off-site storage. Protective wrapping does not automatically make every adjacent task acceptable; review product storage requirements alongside site work.
Stacking or leaning methods, supports, restraints, and loading limits require decisions by responsible specialists for materials and site conditions. Do not copy this photograph as exemplary storage. Clients can focus on whether approved zones preserve doors, retrieval space, and the relationship between space and schedule.
Small sites may need storage zones to move during work. Schedule clearing dates and next positions before flooring or furniture installation. Agree who handles movement and repacking rather than simply assigning everything to a spare room.
Separating surplus materials from items for removal
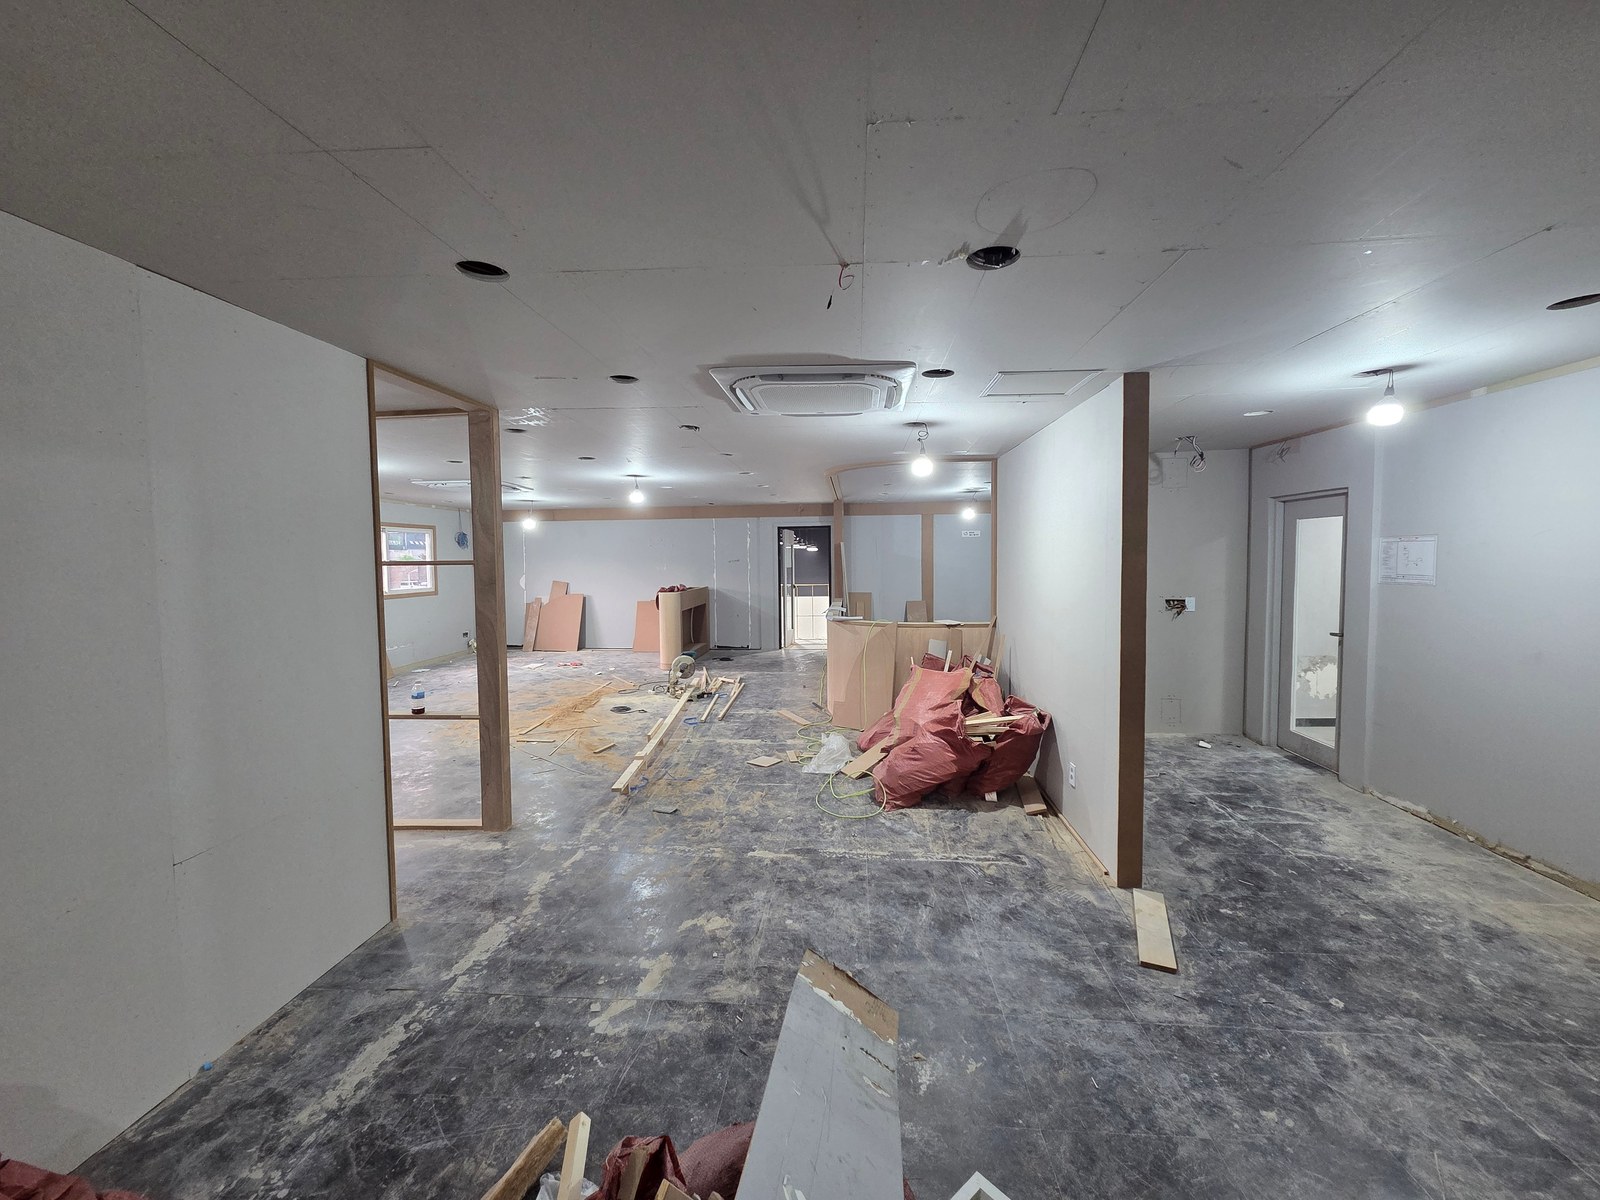
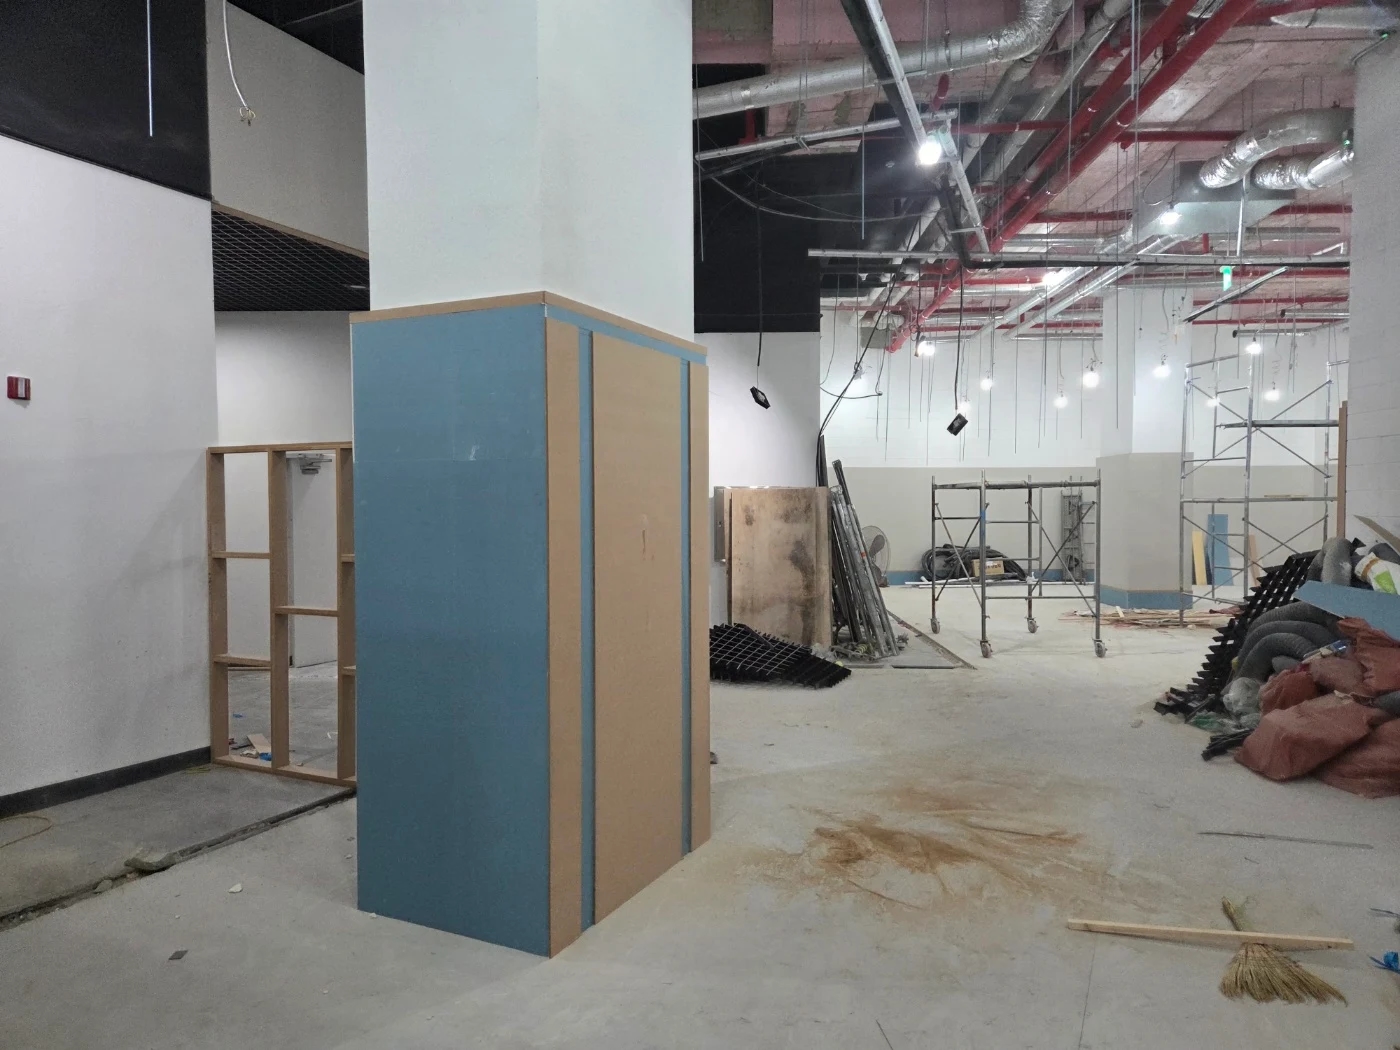
Bags, timber, and carcasses sit beside room access in the photograph. Materials still needed and leftover offcuts can look similar. Do not select items for disposal before the responsible person confirms their purpose.
List materials for subsequent work, post-completion spares, possible returns, and waste separately. For retained spares, record product, color code, quantity, and location. Agree what and how much remains before completion rather than simply handing packaged materials to an operator with no storage space.
Review bag and box collection positions alongside incoming routes. Previous offcuts and packaging left on furniture-delivery day may require repeated clearing. Schedule removal before deliveries and verify each zone's remaining contents at stage changes.
Separate product delivery, internal carrying, mid-project moves, waste removal, and final cleaning in quote scope. Bundles are comparable if explained. Identical cleanup labels do not guarantee matching removal trips or carrying destinations.
Before construction, record items, work stages, arrival dates, storage zones, clearing dates, and responsibility in a delivery schedule. Update used quantities, surplus, and returns after each stage. The purpose is accessible materials and room for subsequent work rather than attractive stacks.
Ask us about your interior project
We can discuss a quote and design suited to the space you are planning.
Request a free consultation