Meeting-room acoustics: distinguishing absorption and isolation
Room reverberation and conversations audible next door need separate review. Office photographs and official Korean guidance help define acoustic goals, noise scenarios, and checks before construction.

Before you begin
- Record internal reverberation separately from sound transmitted elsewhere, identifying positions and conditions.
- For isolation, request complete construction information including doors and ceiling junctions, rather than a wall-material name alone.
- Specify acoustic products together with coverage and positions, checking results with furniture and meeting equipment installed.
Sound echoing inside and sound heard outside
Begin by describing the problem. Does your own voice echo during meetings, or can conversations be understood in the corridor with the door closed? Record both if applicable. Grouping them under noise and selecting products immediately can leave expected outcomes unclear.
Knauf Korea's official acoustic guidance distinguishes absorption, controlling reflections within rooms, from isolation, controlling transmission between spaces. Internal reverberation and adjacent-room transmission therefore have different targets. Installing absorbent materials alone does not guarantee confidential conversations.
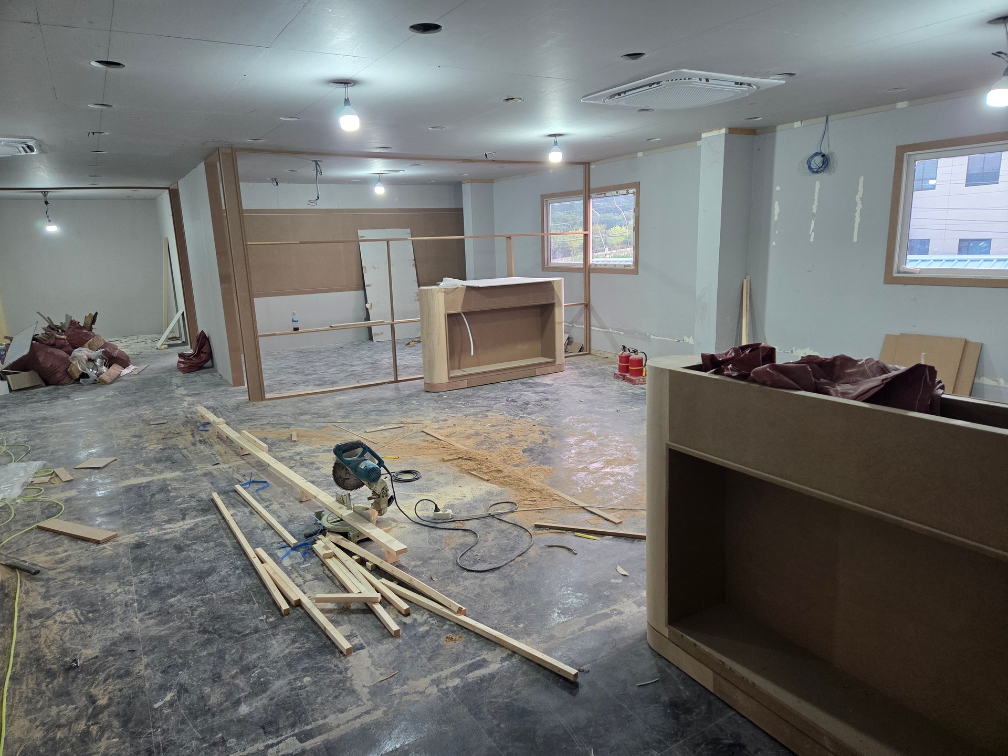
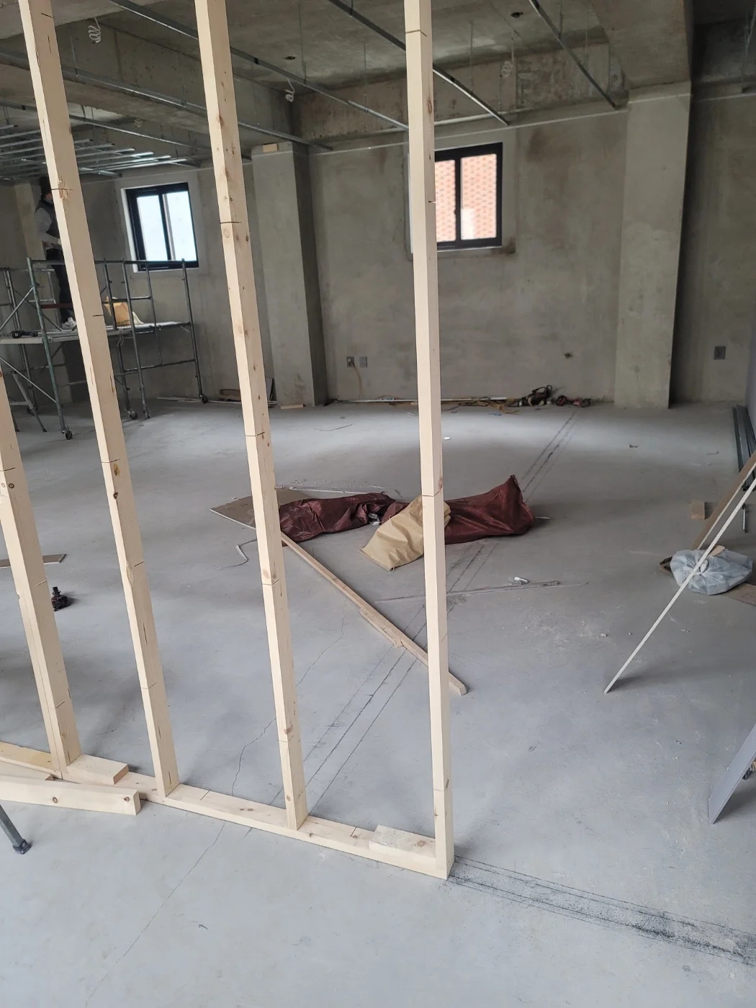
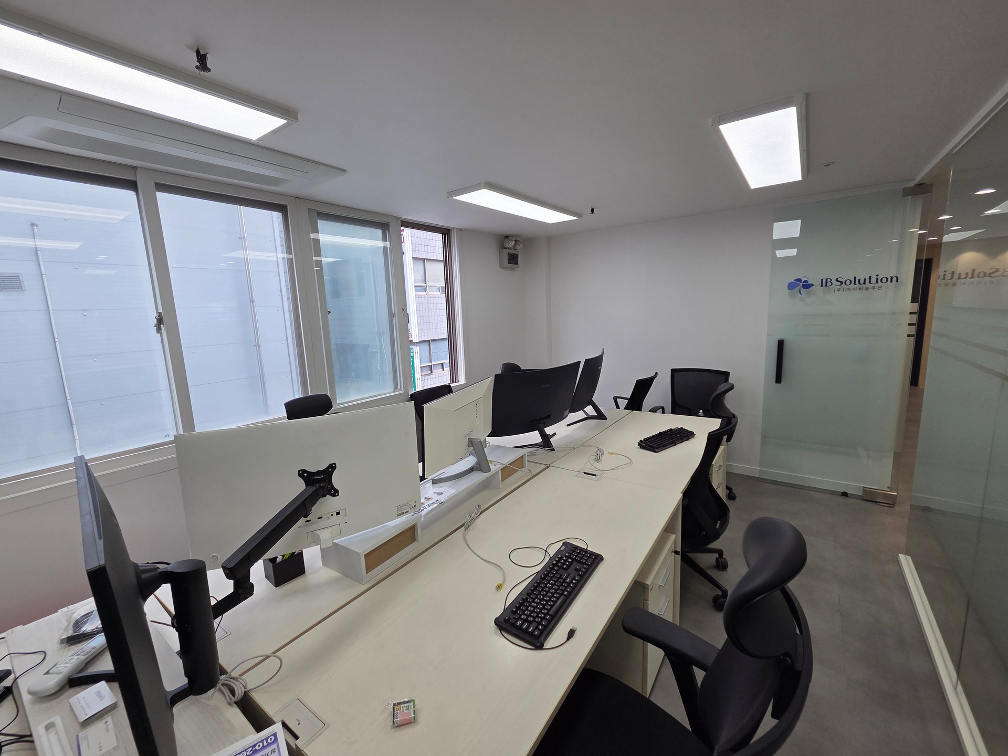
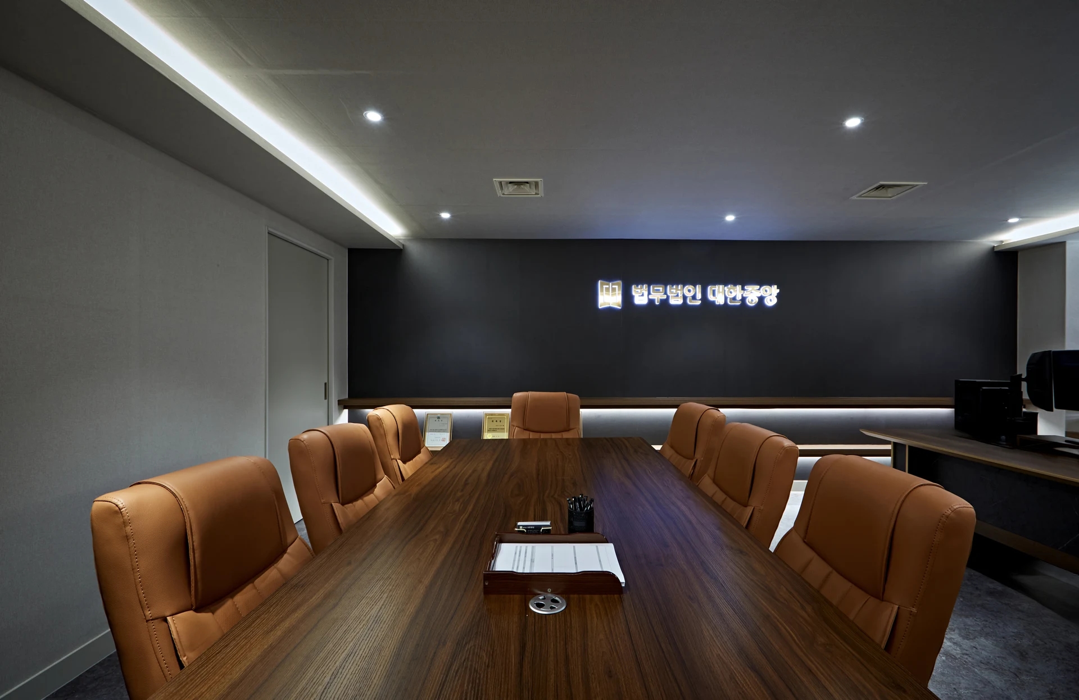
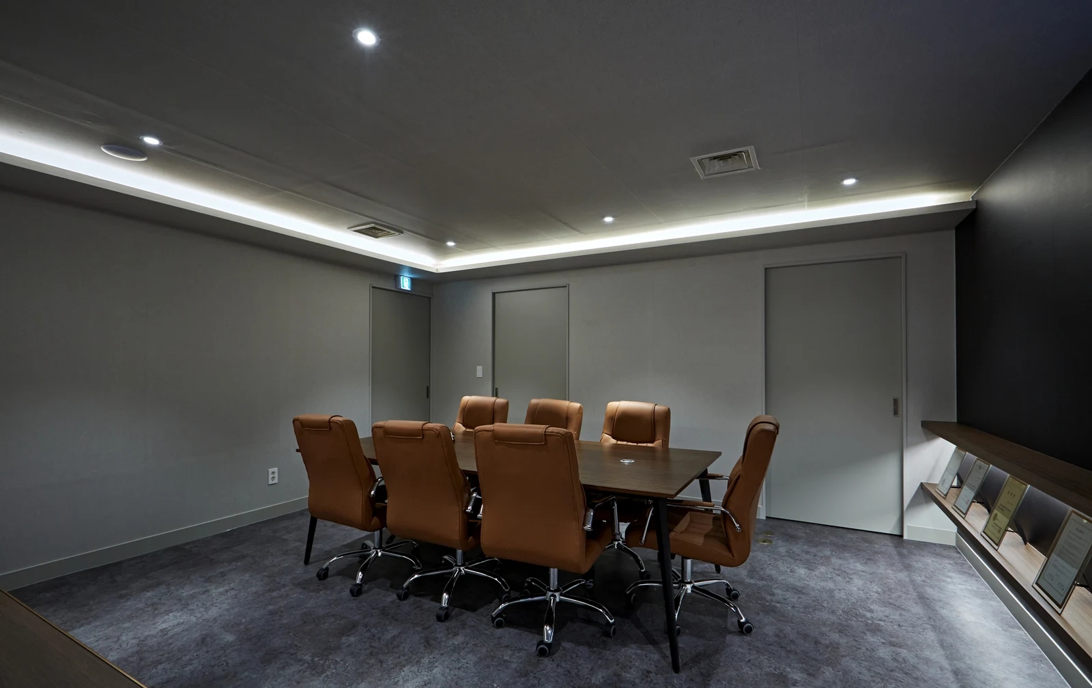
Photographs locate walls, doors, floors, and ceilings around the table. They do not reveal concealed construction or acoustic performance, so cannot establish how quiet the office is or which acoustic products were used.
For uncomfortable reverberation, mark actual sitting and speaking positions. Distinguish overlapping discussion from individual presentations. In video meetings, collect concerns from both room occupants and remote participants. This helps separate equipment settings from room-finish improvements.
For audible conversations outside, mark source rooms and listening locations, such as nearby desks or corridor positions by the door, noting whether doors were open. These records prepare a specialist review rather than diagnose causes. Add meeting times and user numbers for repeatable checks.
Wall, door, and ceiling construction information
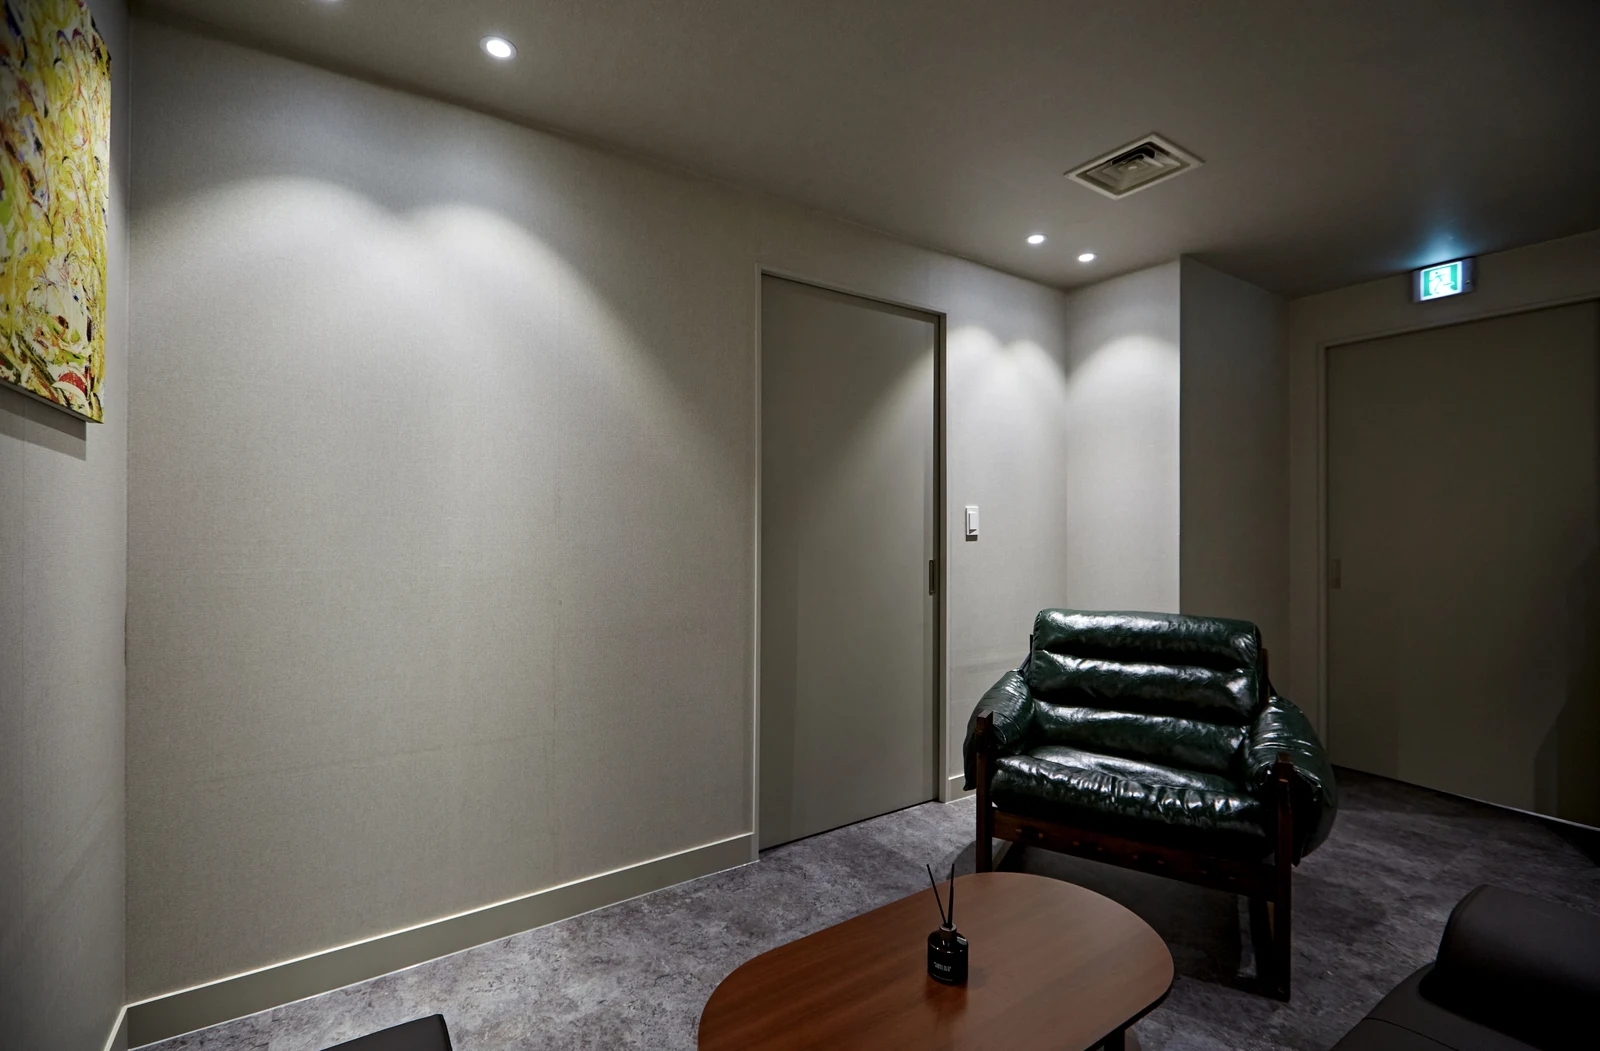
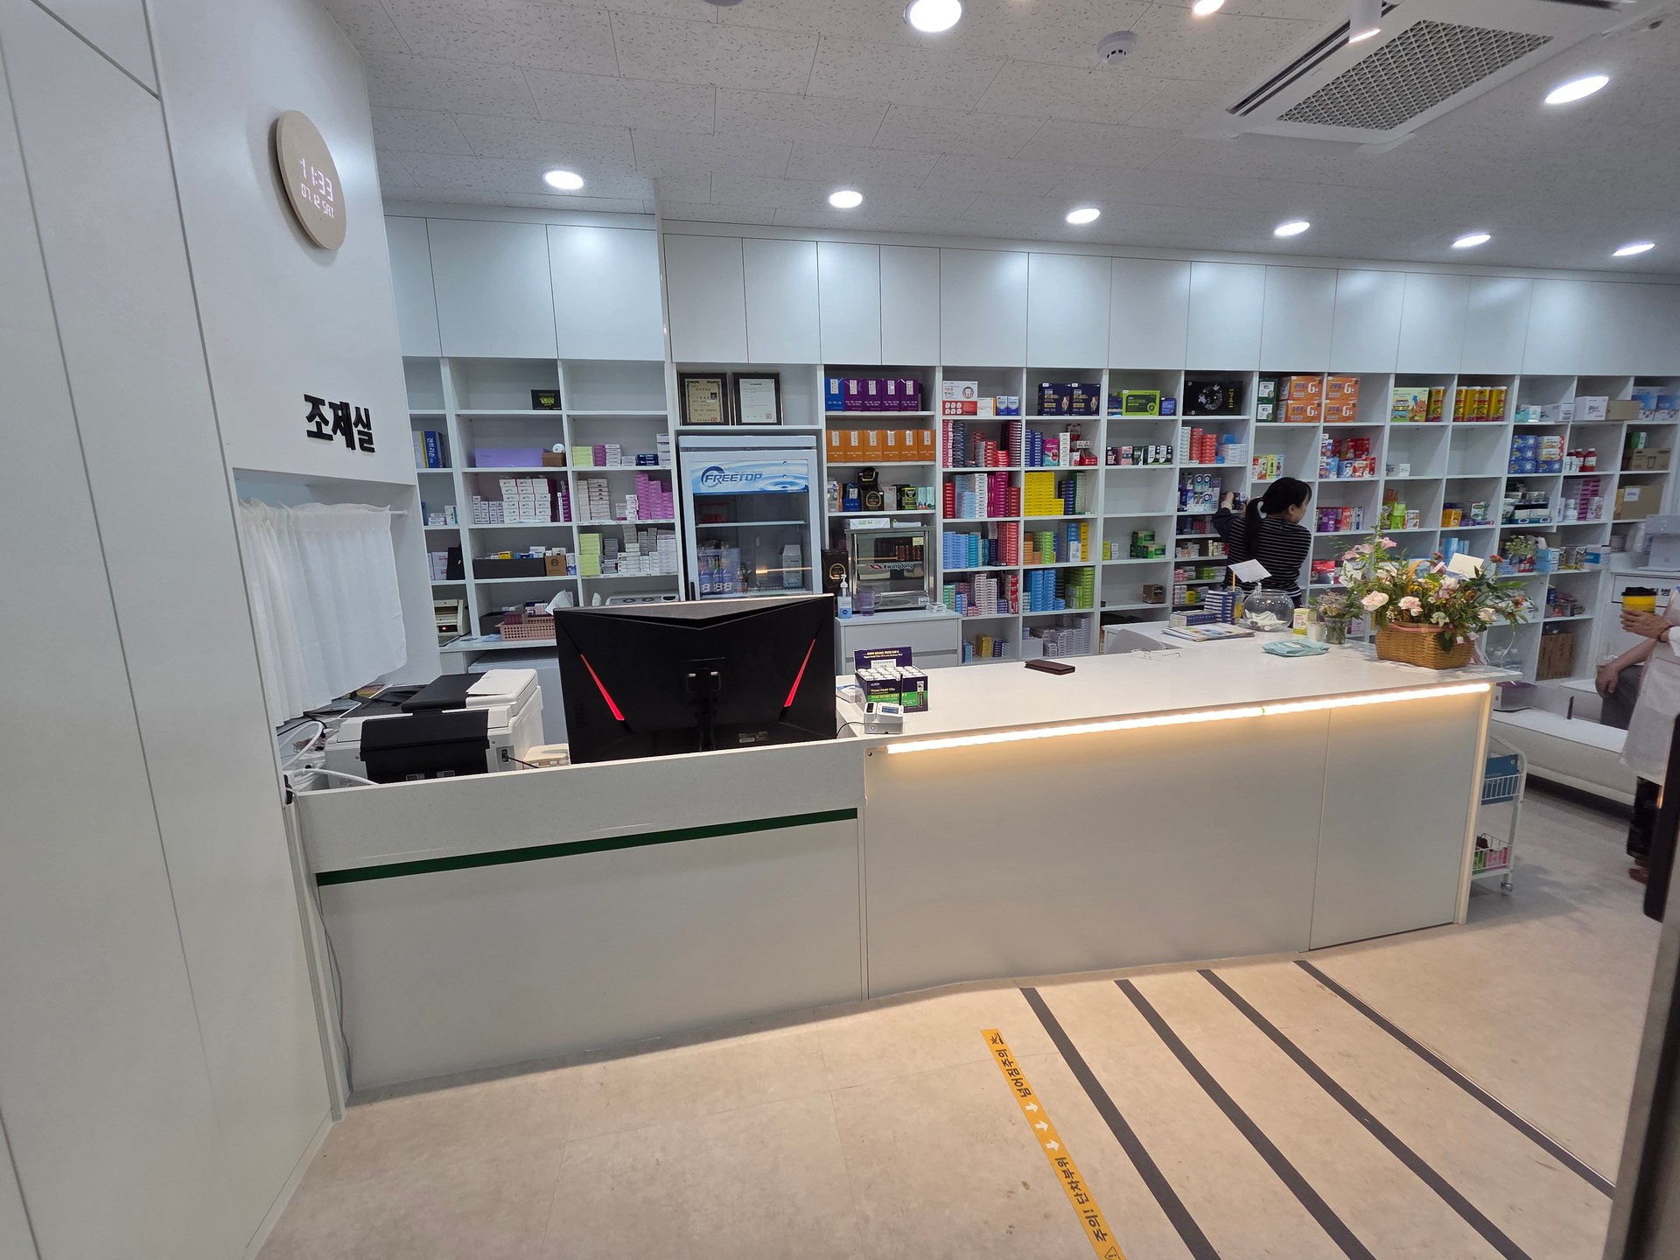
The other photograph shows closed doors and ceiling equipment beside a sofa. Solid-looking surfaces do not establish internal construction. Provide existing wall and door drawings and available construction records alongside surface photographs when discussing transmission.
Knauf's guidance explains that insulation alone cannot determine particular isolation performance; the whole wall system matters. Do not compare a named material alone with a fully specified assembly as equivalent results. Ask which construction produced any cited performance.
Request site checks of closure, frame surrounds, and wall-ceiling junctions together. Leave concealed ceilings and service penetrations for additional investigation. A visible gap does not establish that treating only that gap solves the issue. Separate verified findings from unverified areas.
Operators should explain where conversations must no longer be intelligible. Ordinary internal discussions and client consultations may need different privacy. Define positions and use scenarios rather than requesting complete soundproofing vaguely, agreeing assessment and verification methods with acoustic and construction specialists.
For occupied offices, agree when rooms can be cleared for investigation and improvements. Door adjustment differs from opening walls or ceilings. Record protection, furniture moves, and reinstatement inclusions to compare costs beyond materials.
For added surface panels, ask whether the proposal addresses internal reverberation or transmission between spaces. Some assemblies may address both, but names alone do not establish effects. The documents should connect the improvement goal to the proposed scope.
Acoustic finish coverage and positions
KCC's reverberation-time simulation announcement describes reverberation time as the time remaining sound takes to decay after a source stops. It identifies room size, wall and ceiling finishes, and furniture among influencing factors. This Korean manufacturer explanation provides context for internal reverberation, not site measurements of sound transmission next door.
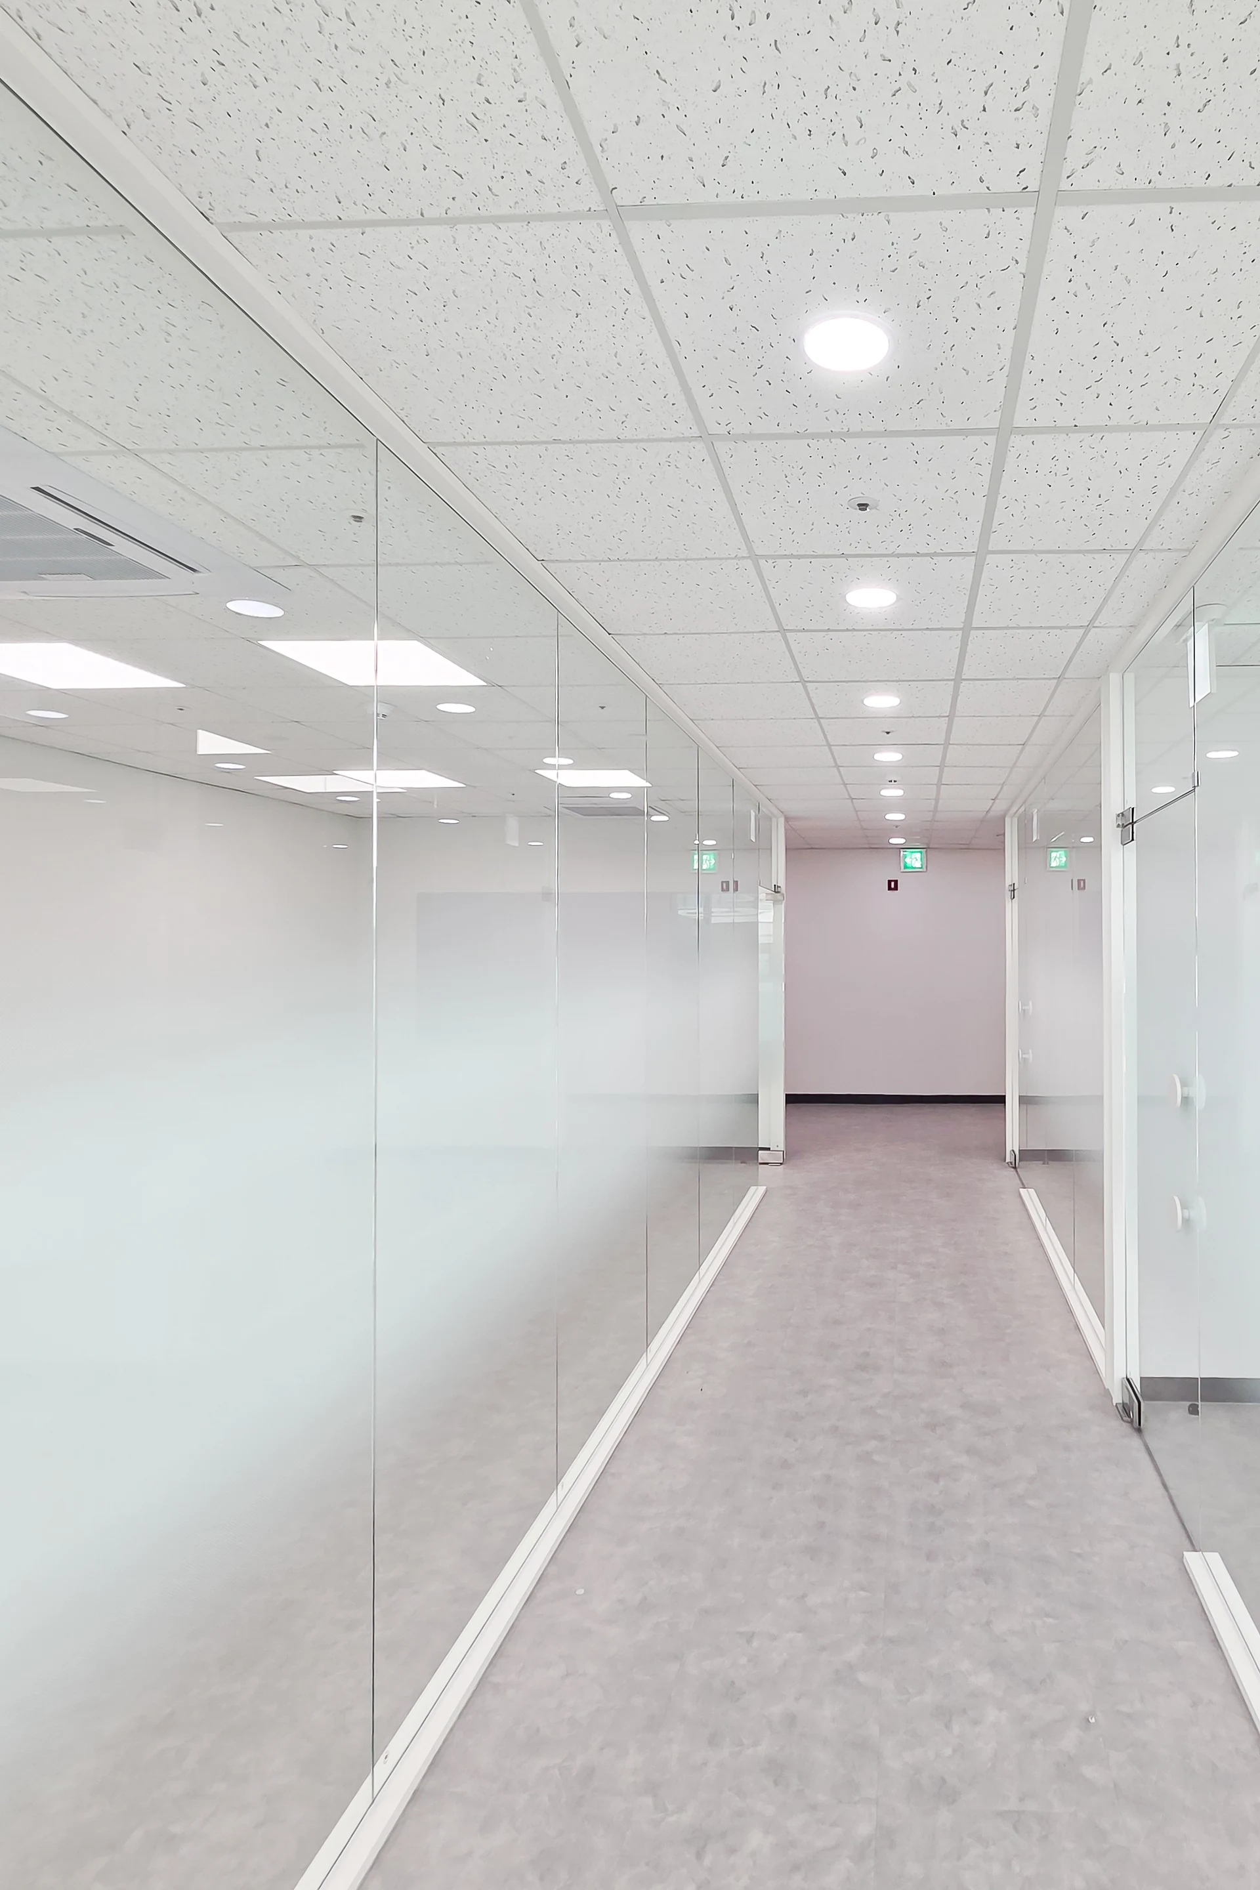
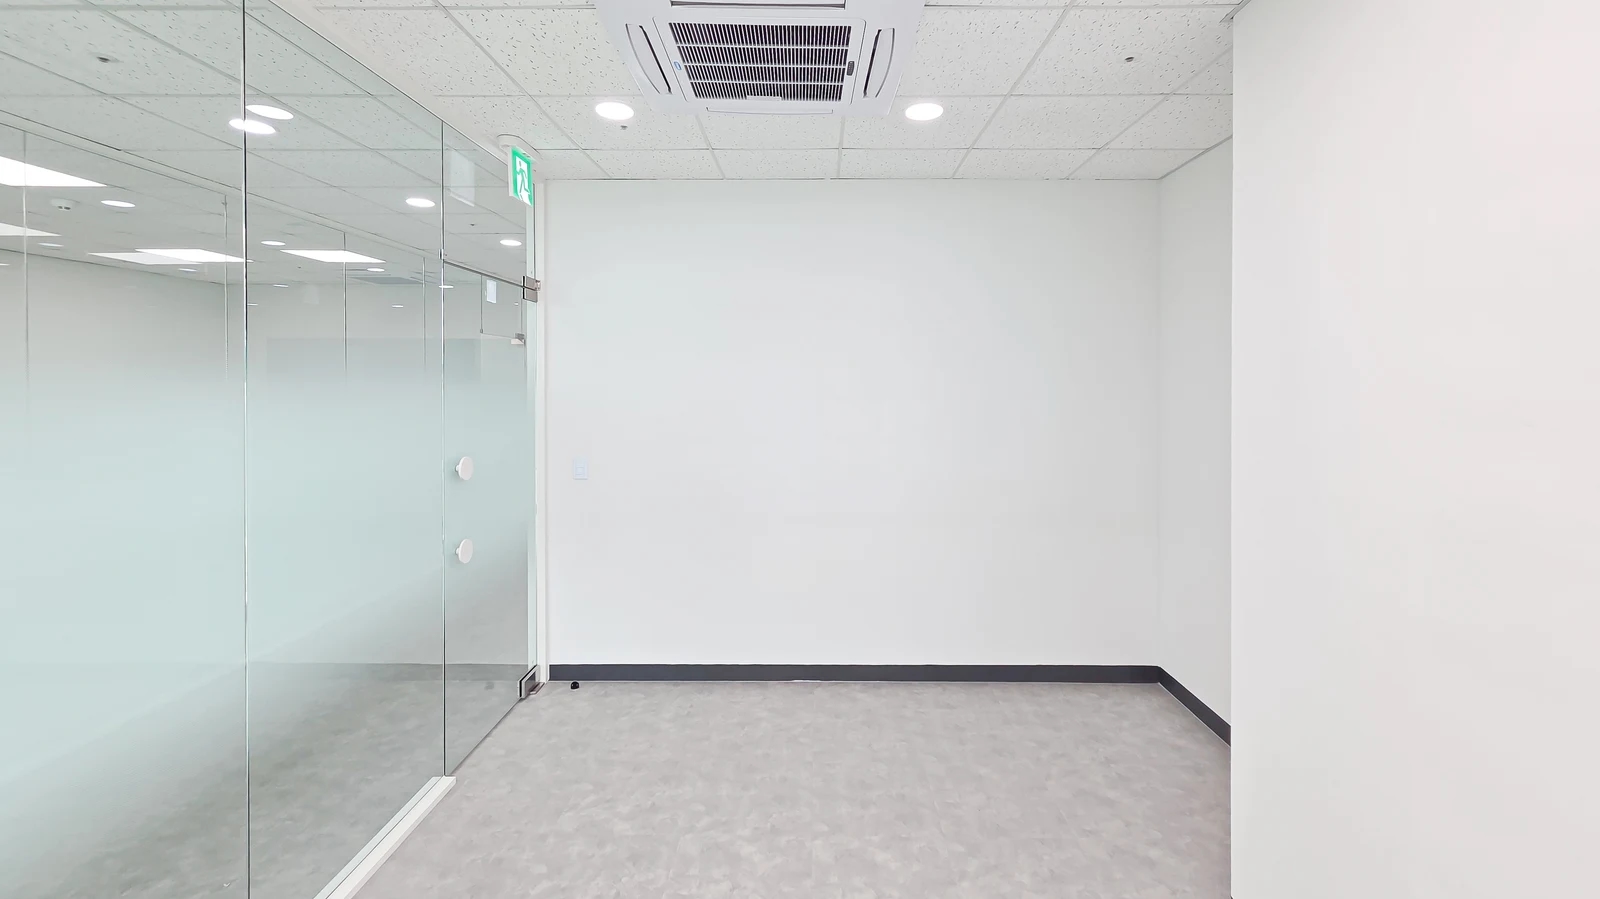
The Songdo office is unfurnished. Provide intended tables, chairs, storage, glazing, and ceiling information alongside empty-room photos. Review coverage and positions under planned use conditions. Do not identify photographed walls or ceilings as particular acoustic products.
When comparing wall and ceiling products, mark coverage and positions as well as color. Check conflicts with screens, whiteboards, lighting, and equipment access. Specialists must compare actual product fixing and support requirements with site conditions.
Quotes should record products, areas, installation, and existing-finish repairs. Ask whether test data matches the proposed product and mounting conditions. Product figures are not automatically whole-room improvement figures, and simulated predictions are not verified site results.
Connect post-work checks to the original concerns. Speak from the same seats and check agreed outside positions with doors closed. Test video calls with actual microphones, speakers, and remote participants. Complete agreed measurements or inspections separately, recording remaining problems and remedial scope.
Ask us about your interior project
We can discuss a quote and design suited to the space you are planning.
Request a free consultation