Arranging pharmacy reception counters and waiting seats
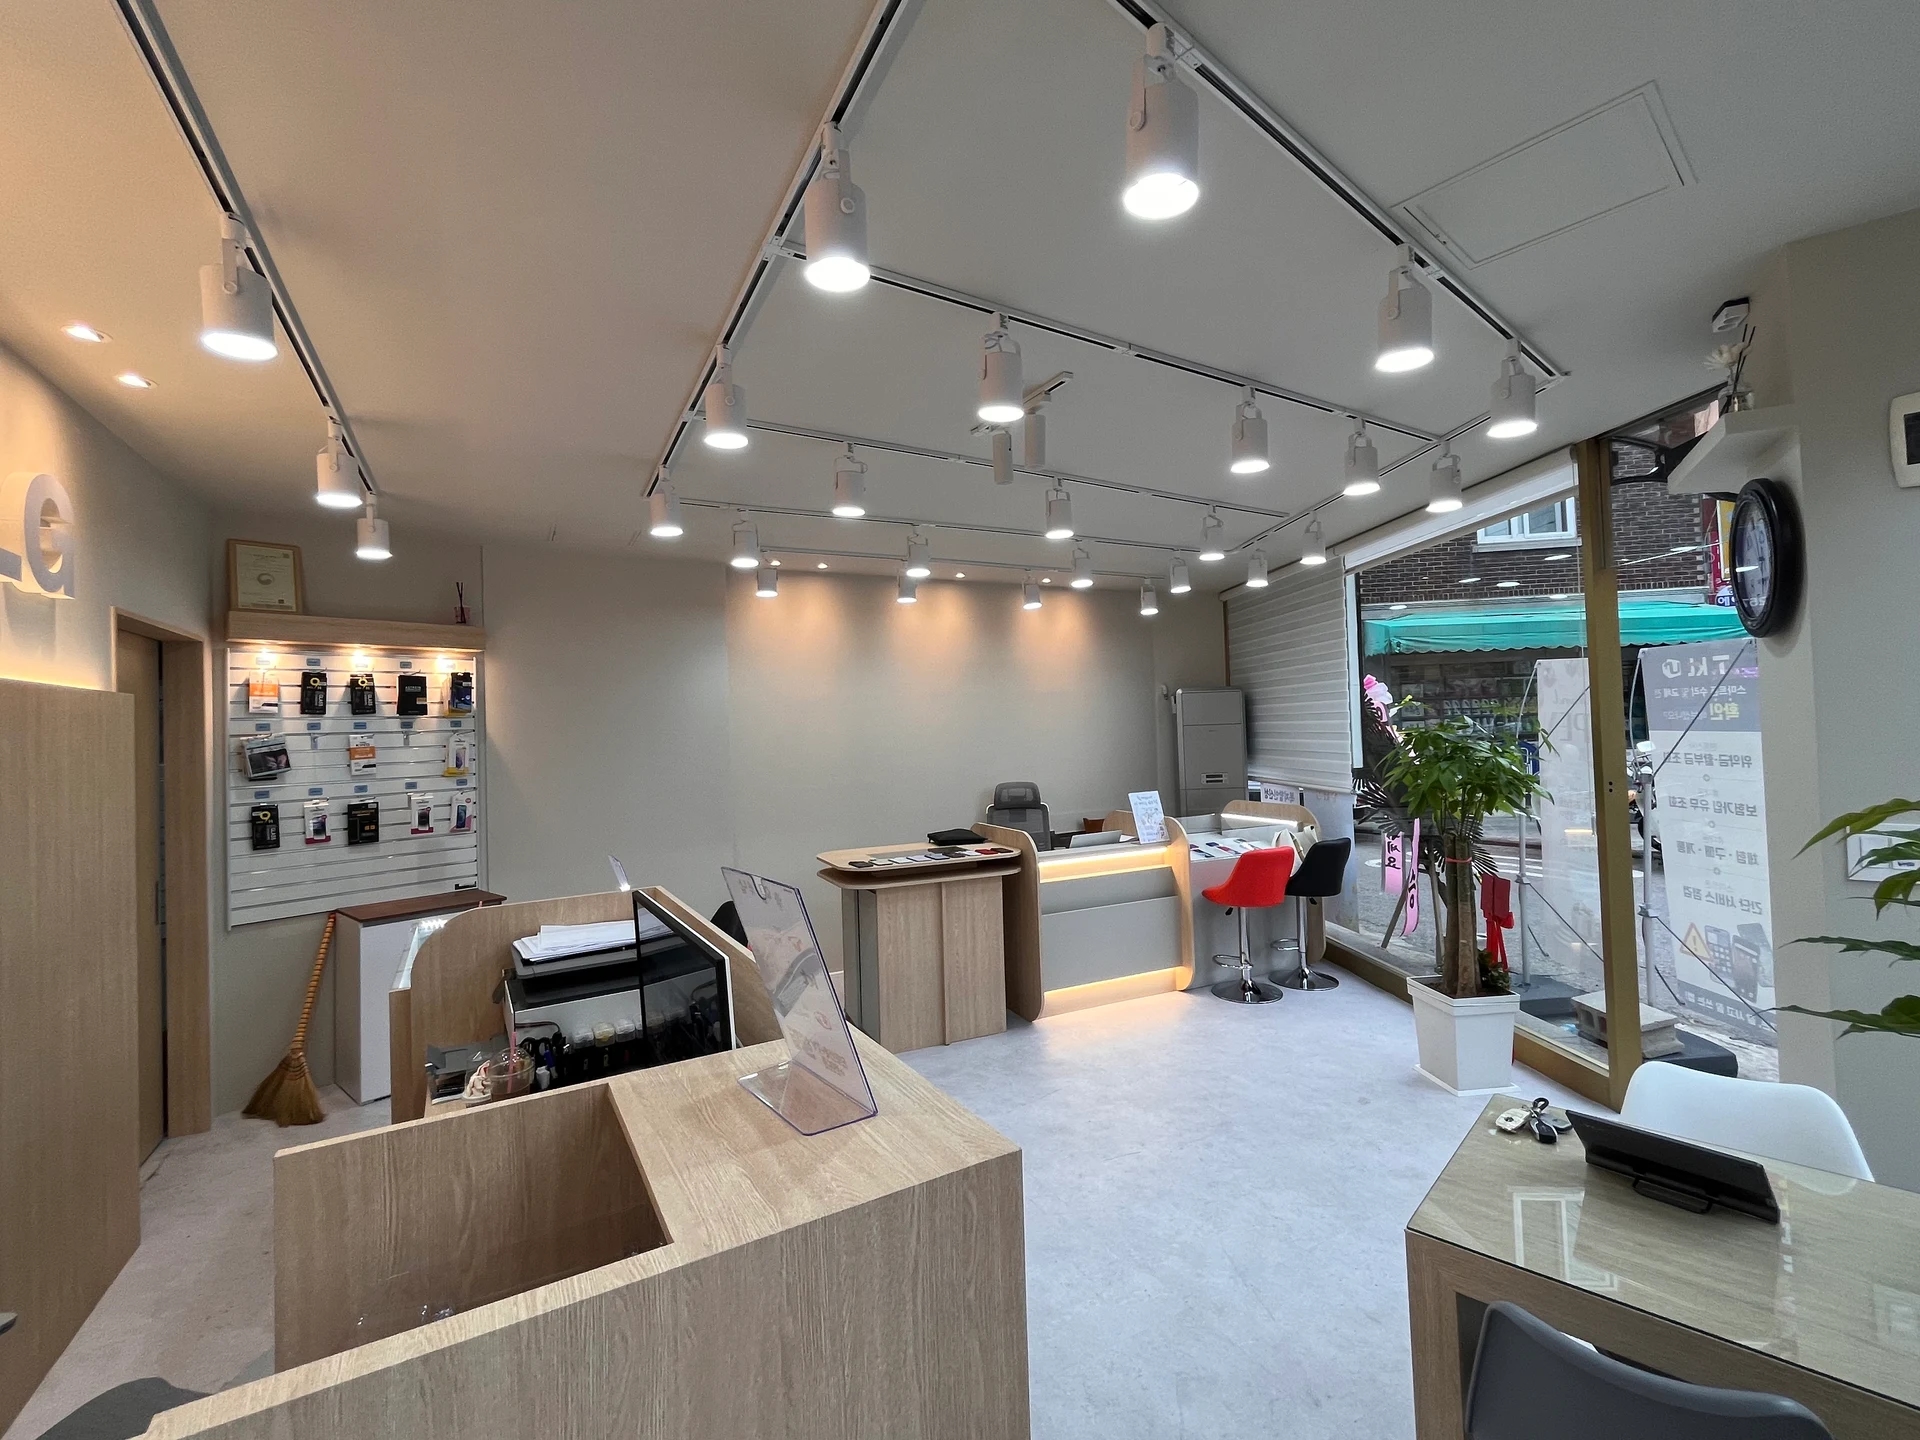
How do prescription drop-off and medicine waiting areas connect? Photos of an Ilsan pharmacy illustrate spaces in front of reception, beside the entrance, and between benches and displays.

Before you begin
- Draw separate standing positions for handing over prescriptions and receiving medicine explanations.
- Overlay the entrance door swing with the stopping space in front of the counter.
- Plan waiting seats for standing up and browsing nearby displays as well as seated numbers.
Counterfront space for reception and collection
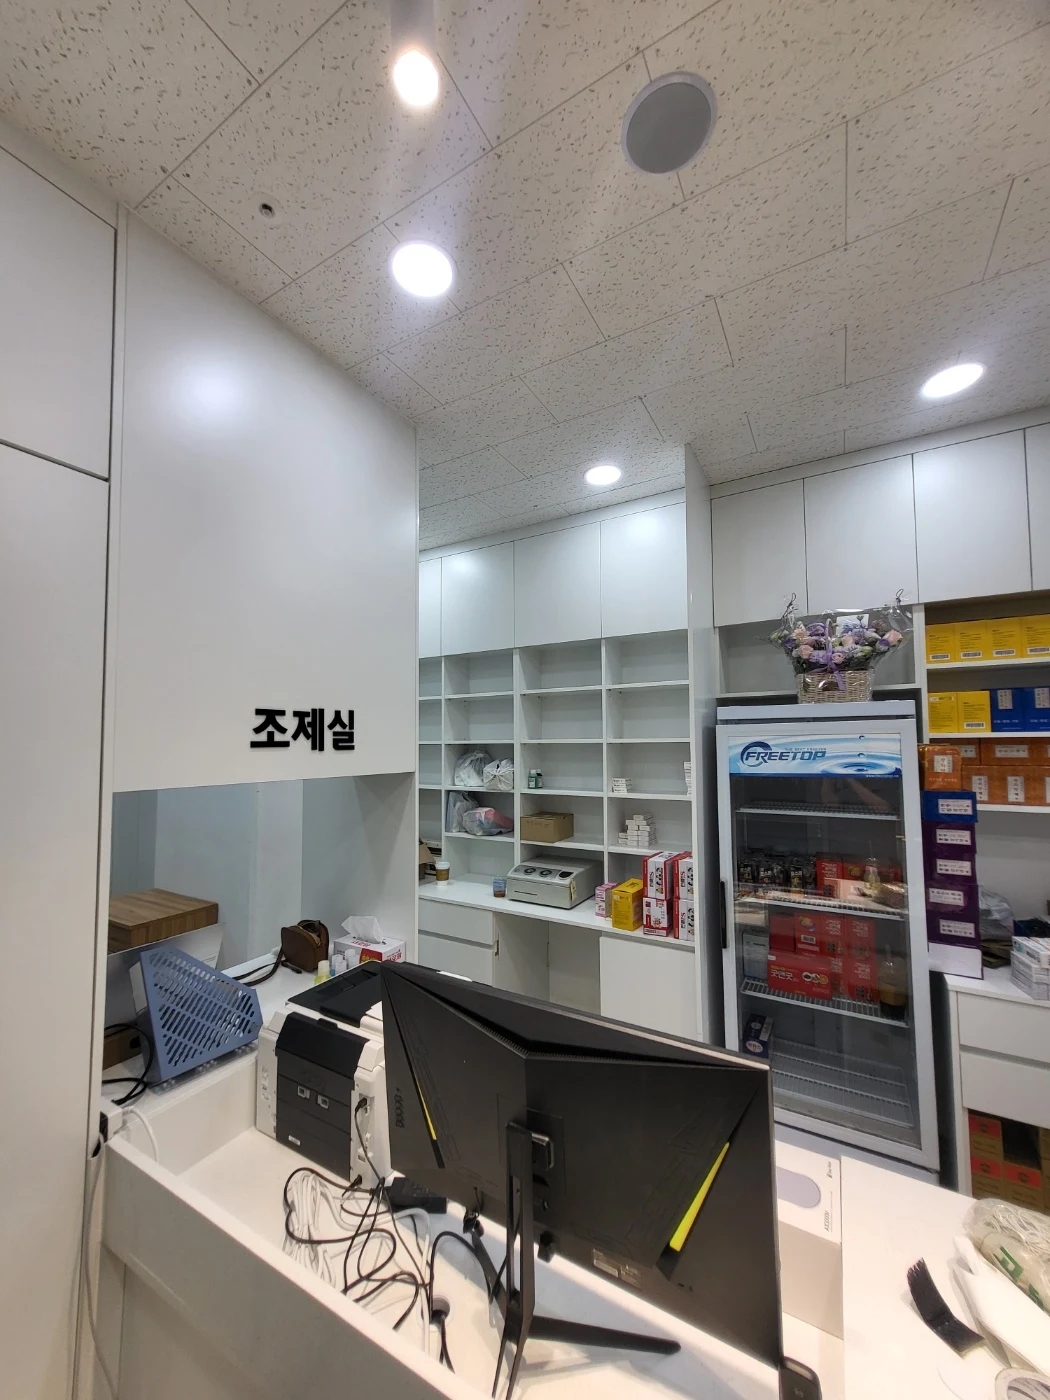
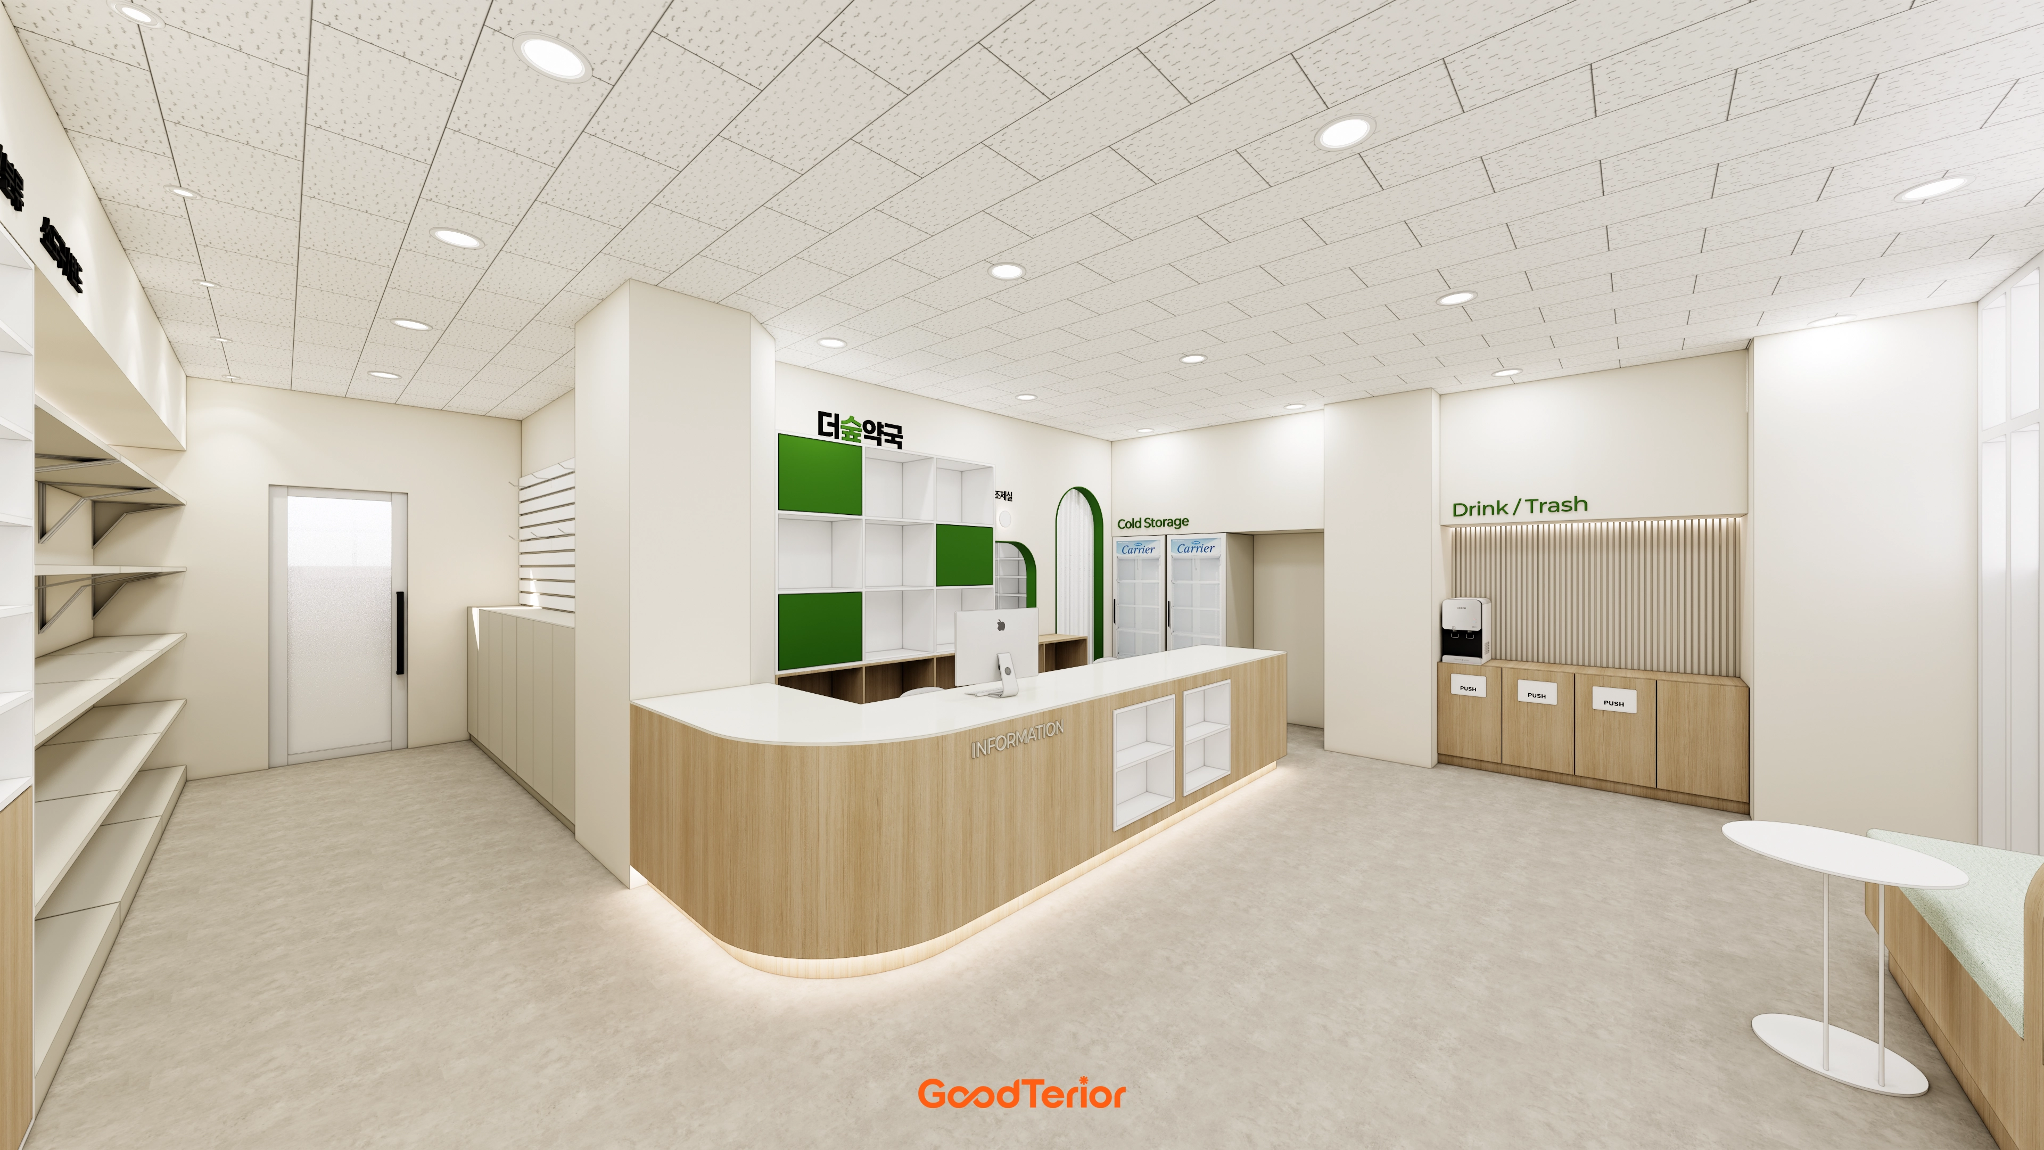
A pharmacy reception counter supports objects while bringing staff and customers together. People submitting prescriptions, receiving explanations with their medicines, and buying products may all use the same surface for different purposes. Before setting furniture length, list which activities happen on each side during actual operation.
A small pharmacy may share a single reception and collection position. In that case, define a waiting point so the next customer does not stand immediately behind. If separate positions are possible, identify their functions and check whether monitors or displays interrupt staff moving prescriptions and medicines. The photo cannot establish this pharmacy's actual reception sequence; use it to compare layout elements.
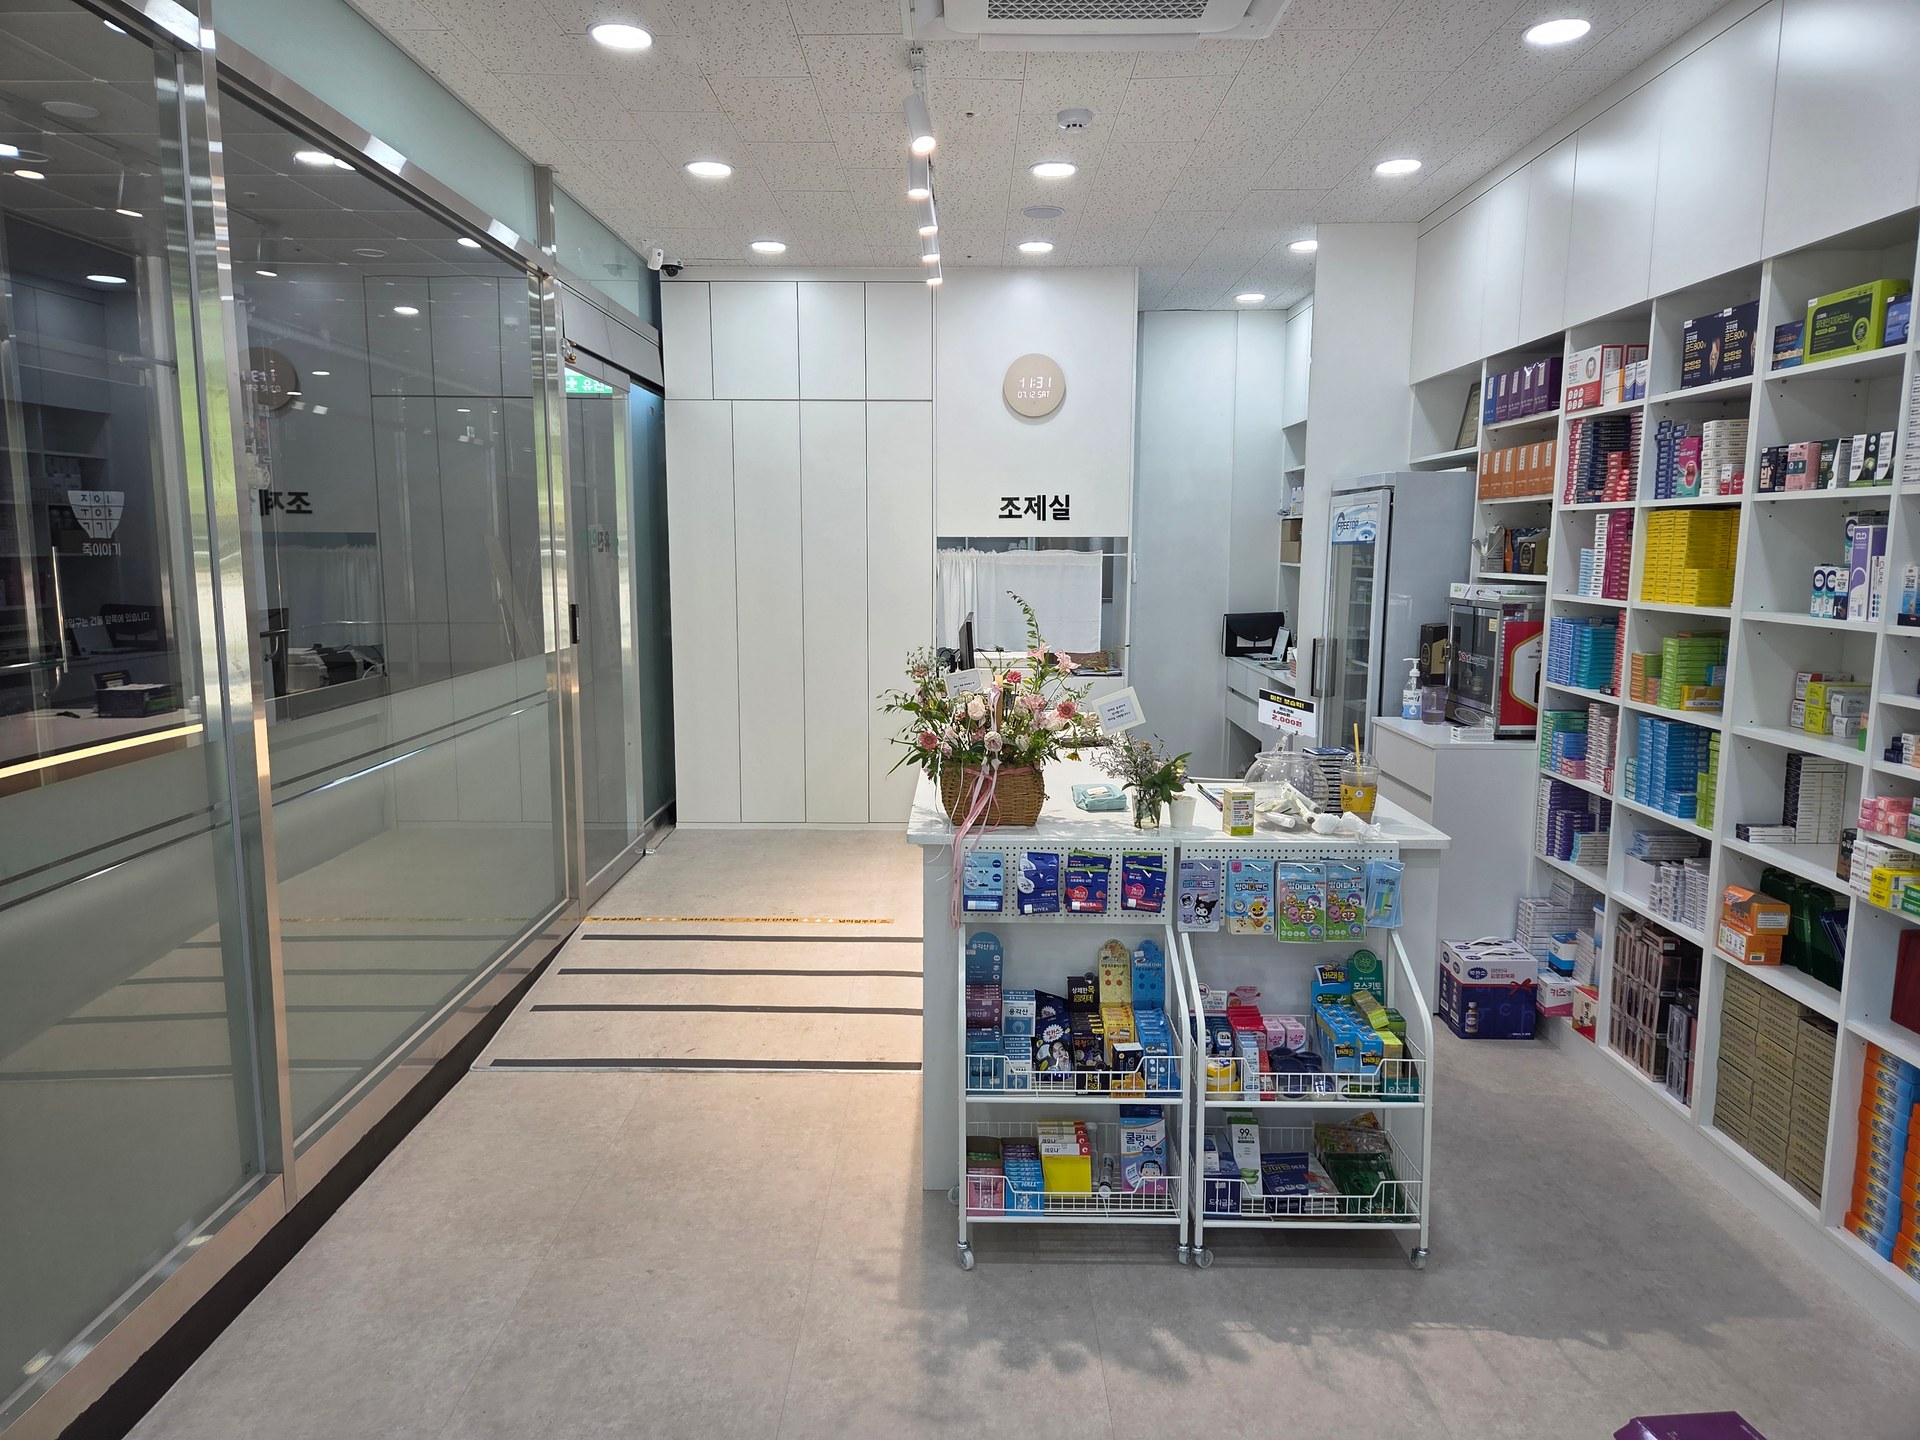
The photo shows a dispensary entrance behind the counter's monitors and printer. New cabinetry drawings should include equipment dimensions, cable exits, and hand movements for collecting prints. Distinguishing explanation surfaces from staff-only areas reduces the need to clear displays from a fully occupied worktop later.
When spreading medicine packets for an explanation, consider adjacent customers' views. Compare changing the direction of the conversation or moving the waiting point instead of relying only on a longer counter. If a screen is needed, assess document exchange height and face-to-face views. A single screen cannot be assumed to block conversation sound too.
For a new reception counter, distinguish equipment relocation, cable management, and existing furniture removal in the estimate, alongside top and front finishes. Also compare retaining the counter and changing only signs and waiting seats to separate essential construction from operational adjustments.
Where customers stop after entering
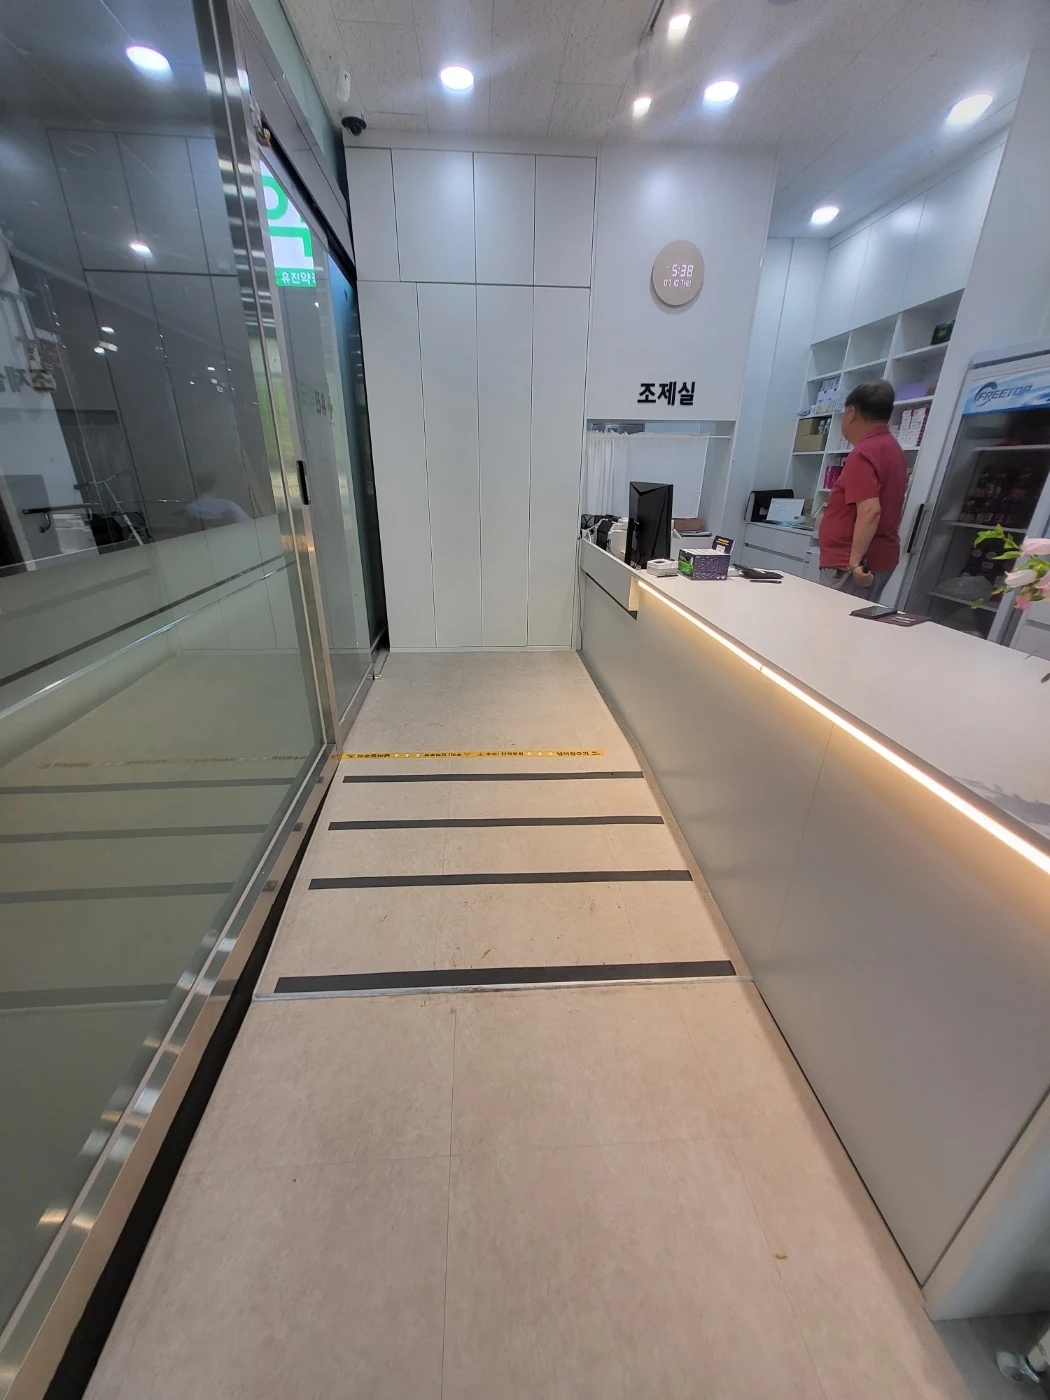
Where a door and counter are close as photographed, entry and reception stopping points can be reviewed together. A gap appearing empty on a plan changes when occupied and when the door moves. Mark its swing, then overlay a customer standing beside it with a bag.
The photographed counterfront also shows a floor level change. At a new site, measure entrance and interior levels rather than copying its form or slope. Check whether waiting customers stand for extended periods across a change in level. The photo is not evidence of specific dimensions or compliance with installation standards.
Include planned notice boards and small displays on the layout. A drawing may show only a counter, while umbrellas, delivery boxes, and promotional products narrow the route after opening. Distinguishing permanent items from temporary arrivals helps determine appropriate new counter length.
For customers using strollers or mobility aids, review the route through the entrance, turning, and approaching the counter with the responsible specialist. Legal dimensions and mandatory facilities require separate site-specific checks. Here, photos illustrate checking overlapping entry and waiting, rather than providing standard dimensions.
Occupied benches change the space beside displays
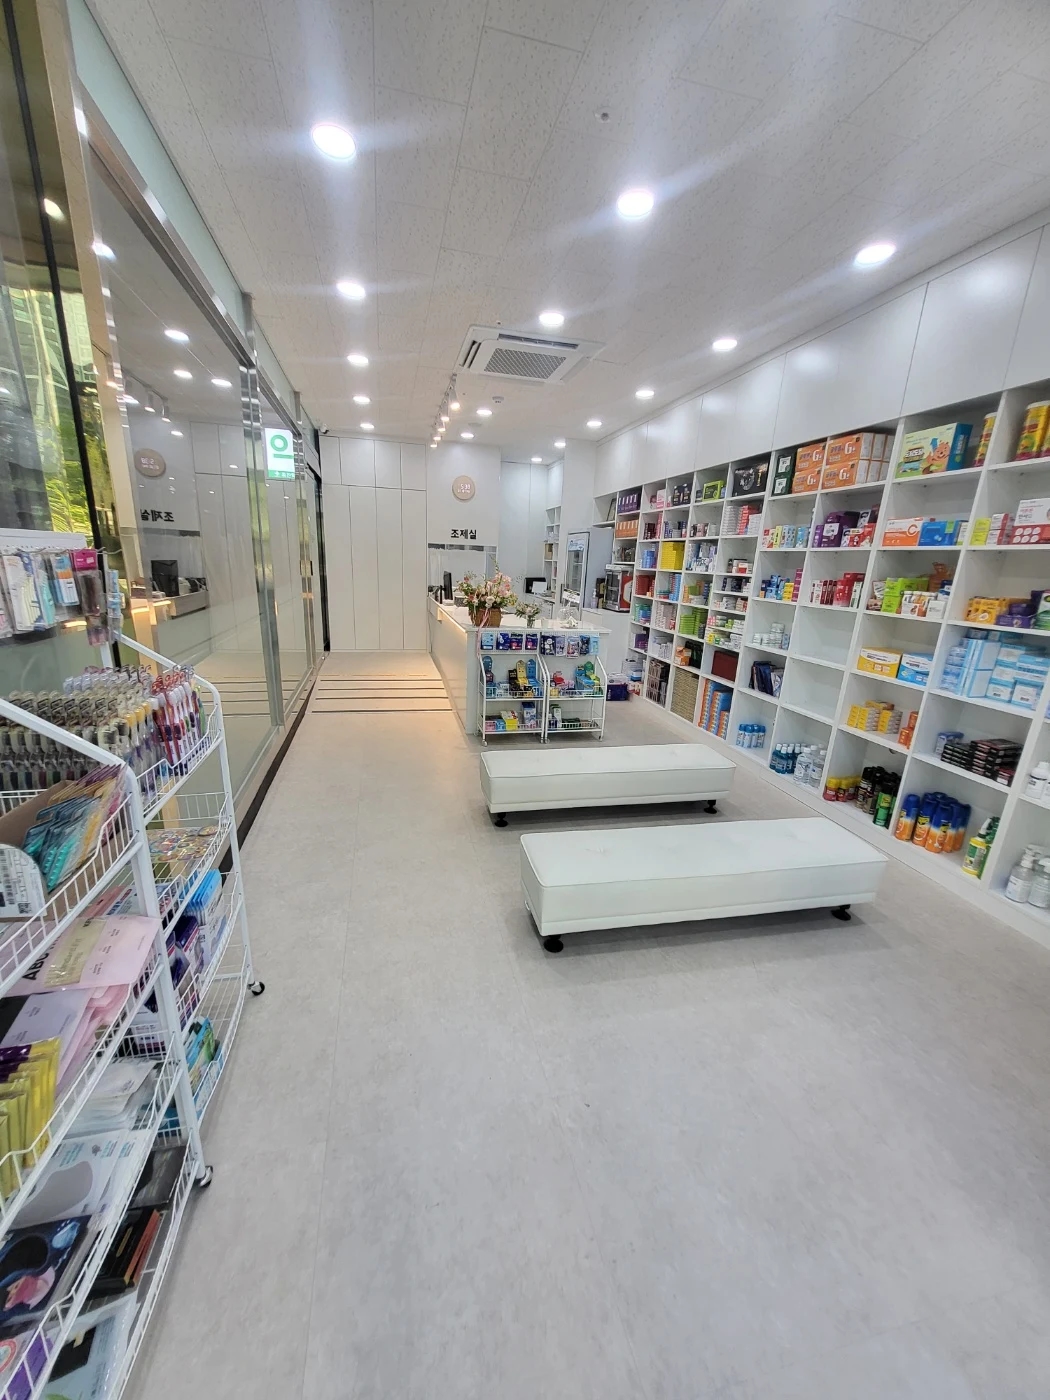
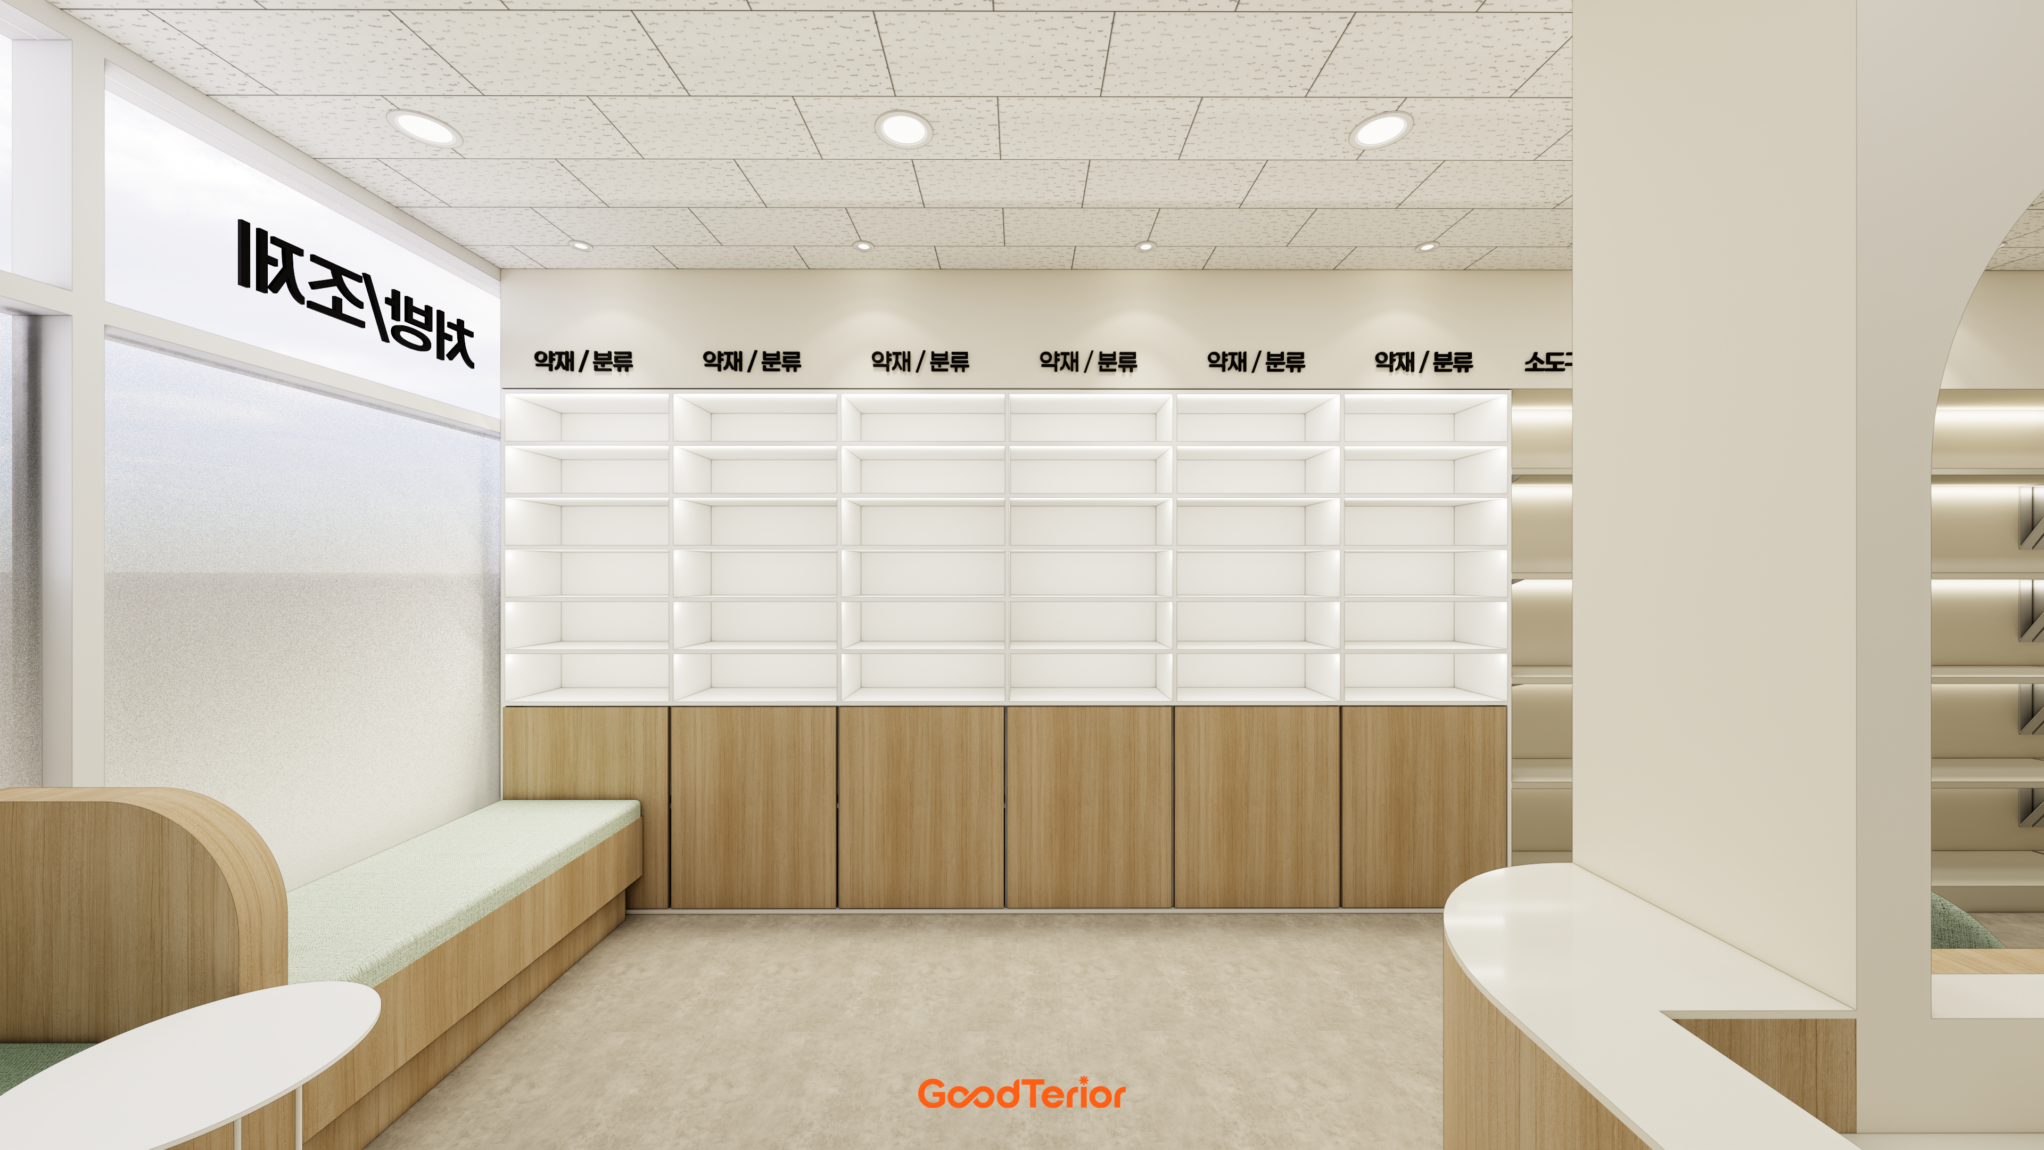
The photo shows two long benches beside wall shelving. Waiting seat planning needs more than bench footprints: seated legs, standing and turning, and product browsing each occupy space. Draw occupied use on the plan rather than judging empty-chair photos alone.
Central benches leave walls available for displays but require routes on both sides. Wall-side benches consolidate circulation on one side but may reduce or relocate wall shelving. Compare whether customers must detour around others to collect medicine rather than focusing only on product capacity.
Compare more seats with space for belongings during waits. Bags on the aisle floor or companions standing beside chairs change the required clearance. Photos cannot establish attendance or congestion here. For a new pharmacy, obtain expected operating patterns from its operator; for a renovation, record actual busy-period overlaps and reflect them in the layout.
A limited budget need not mean custom-building every counter, bench, and display. Compare fixed work furniture with adjustable seating positions, but still define movable furniture dimensions and final locations. For reused pieces, request separate allowances for transport, assembly, and wiring changes where needed.
Before ordering, put reception and collection points, door swings, seated customers, and product browsers on one drawing. Compare shortening the counter, moving benches, and reducing selected displays. The final aim is to connect this pharmacy's work and waiting in the actual space, rather than match furniture quantities in a photo.
Ask us about your interior project
We can discuss a quote and design suited to the space you are planning.
Request a free consultation