Restaurant banquettes: arranging tables and aisles together
Installing a banquette involves more than counting seats. Design images illustrate entrance routes, space between tables and chairs, and staff circulation.

Before you begin
- Check waiting and turning space along the route from entrance to bench.
- A wall-fixed bench cannot move, so draw table positions together with movement space for opposite chairs.
- Include staff routes between tables for taking orders and clearing dishes.
Follow the route from the entrance to the first table
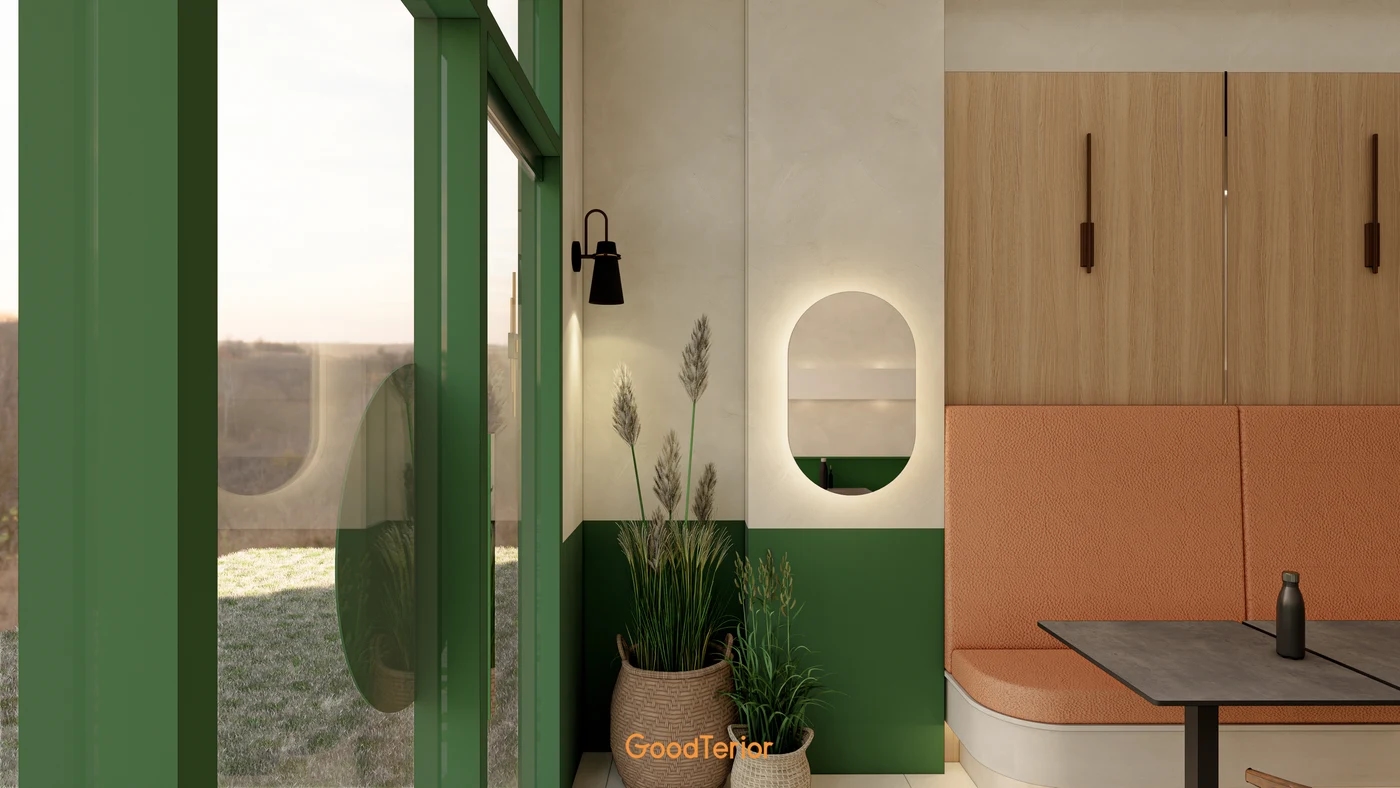
In this design, a pink banquette begins beside the green glass entrance. A small table stands in front, with similar seats continuing inside. Someone entering and choosing a seat may overlap the route of customers at the first table.
Mark the door swing, a person pausing at entry, and someone walking further inside separately. Placing the first bench seat too close to the entrance can create continuous traffic beside its occupant. These are design renderings, not evidence of actual aisle widths or restaurant operation.
Measure bench seating and chair pull-out space together
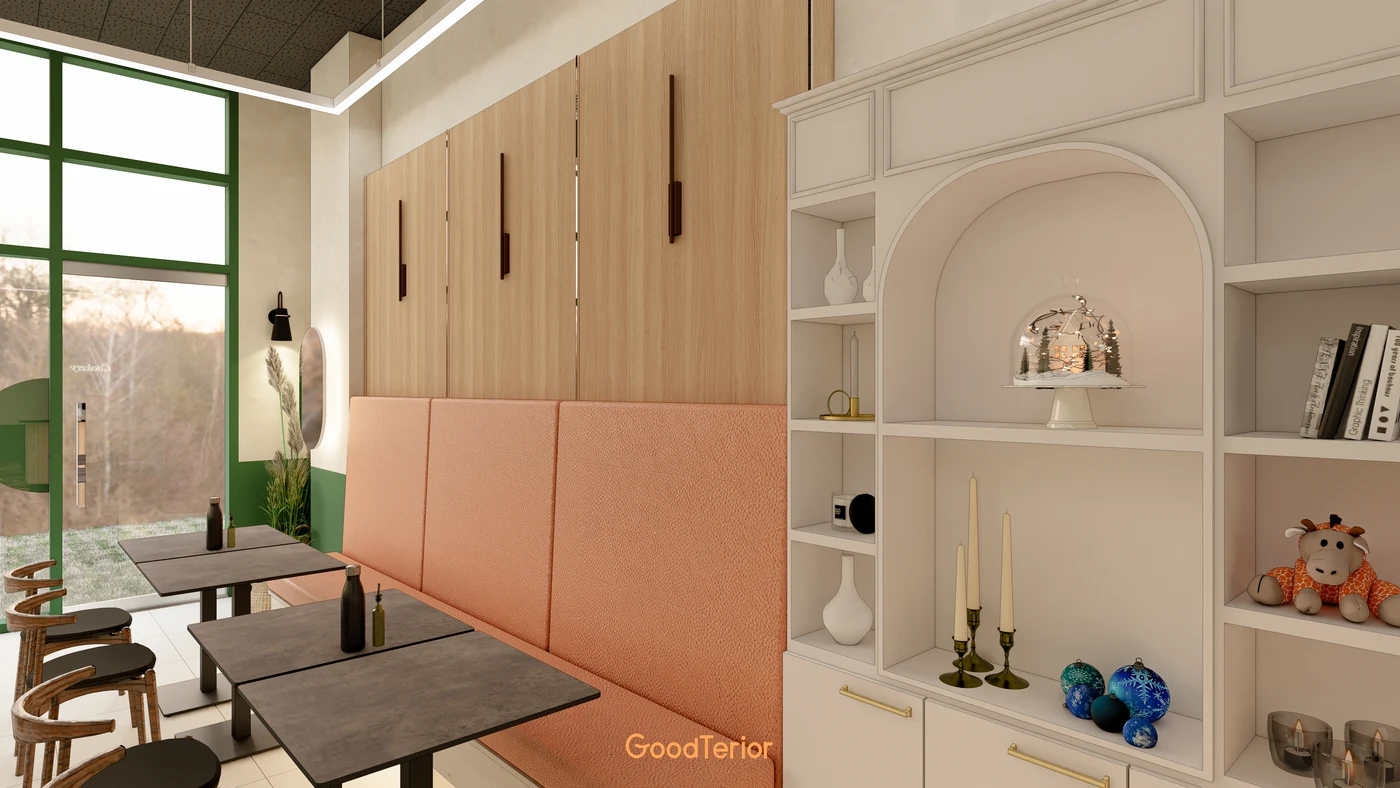
Banquette seats remain fixed along the wall. This design places several small square tables in front and movable chairs on the aisle side. Pushing tables toward the bench reduces room to pull out and occupy the opposite chairs. Placing them too far away may make dining from the bench uncomfortable.
Use actual table and chair dimensions to draw occupied and pulled-out positions. If tables will be combined, check how legs and chairs meet when two tables are joined. Rendered furniture proportions cannot establish final dimensions.
Draw staff returning with plates too
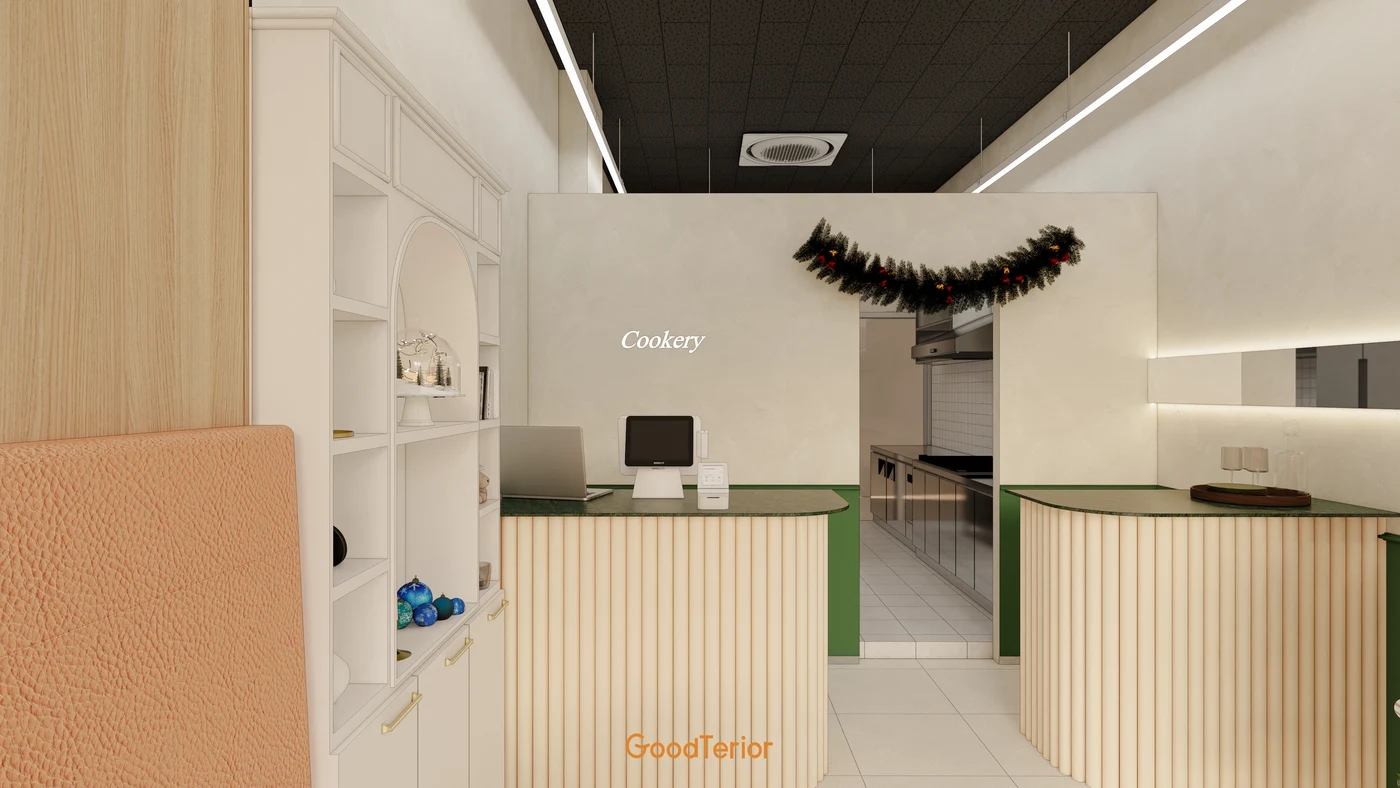
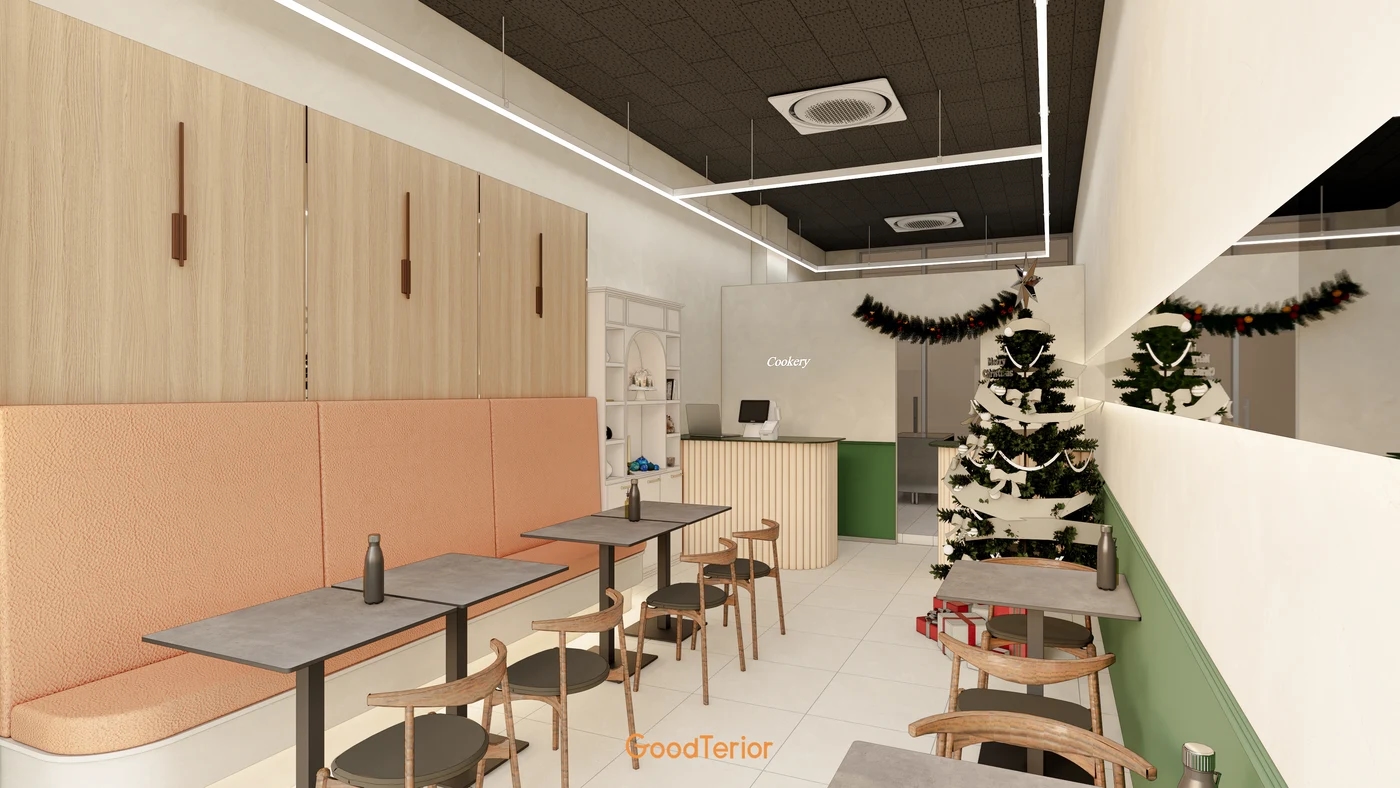
A curved counter faces the bench seating in this proposal, with a kitchen entrance behind. Customers and staff carrying food share the same floor route. Remaining circulation with chairs pulled back matters more than the view with seats empty.
The US Access Board's Accessible Routes guide explains that accessible routes in US restaurants should reach dining areas. Its dimensions cannot be directly applied as Korean legal requirements, but it prompts a separate review of continuous routes from entrances to actual seats. This rendering cannot establish accessibility or aisle compliance.
Ask us about your interior project
We can discuss a quote and design suited to the space you are planning.
Request a free consultation