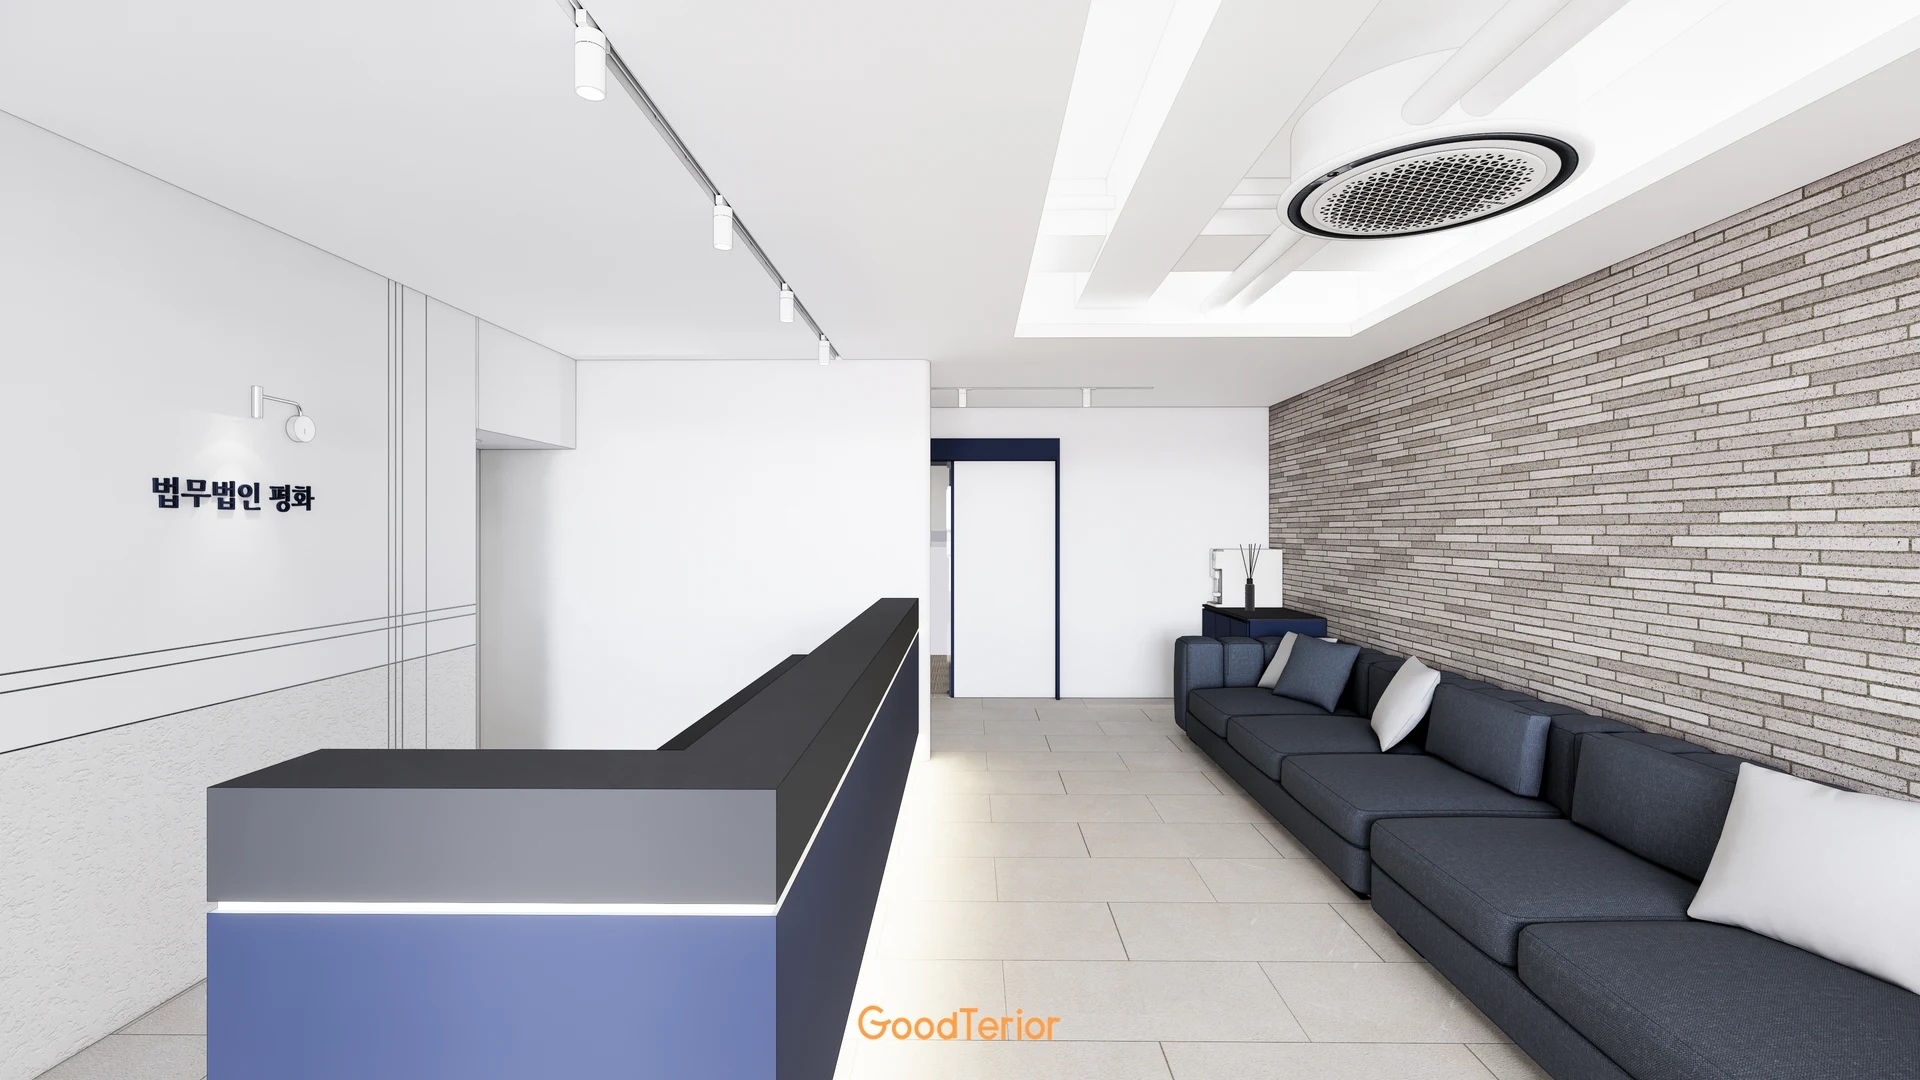
Small office interiors: plan the space before counting desks
A small office needs more than maximum desk capacity. Review how to divide workstations and shared space around regular attendance, visitors, calls, and meetings.

Before you begin
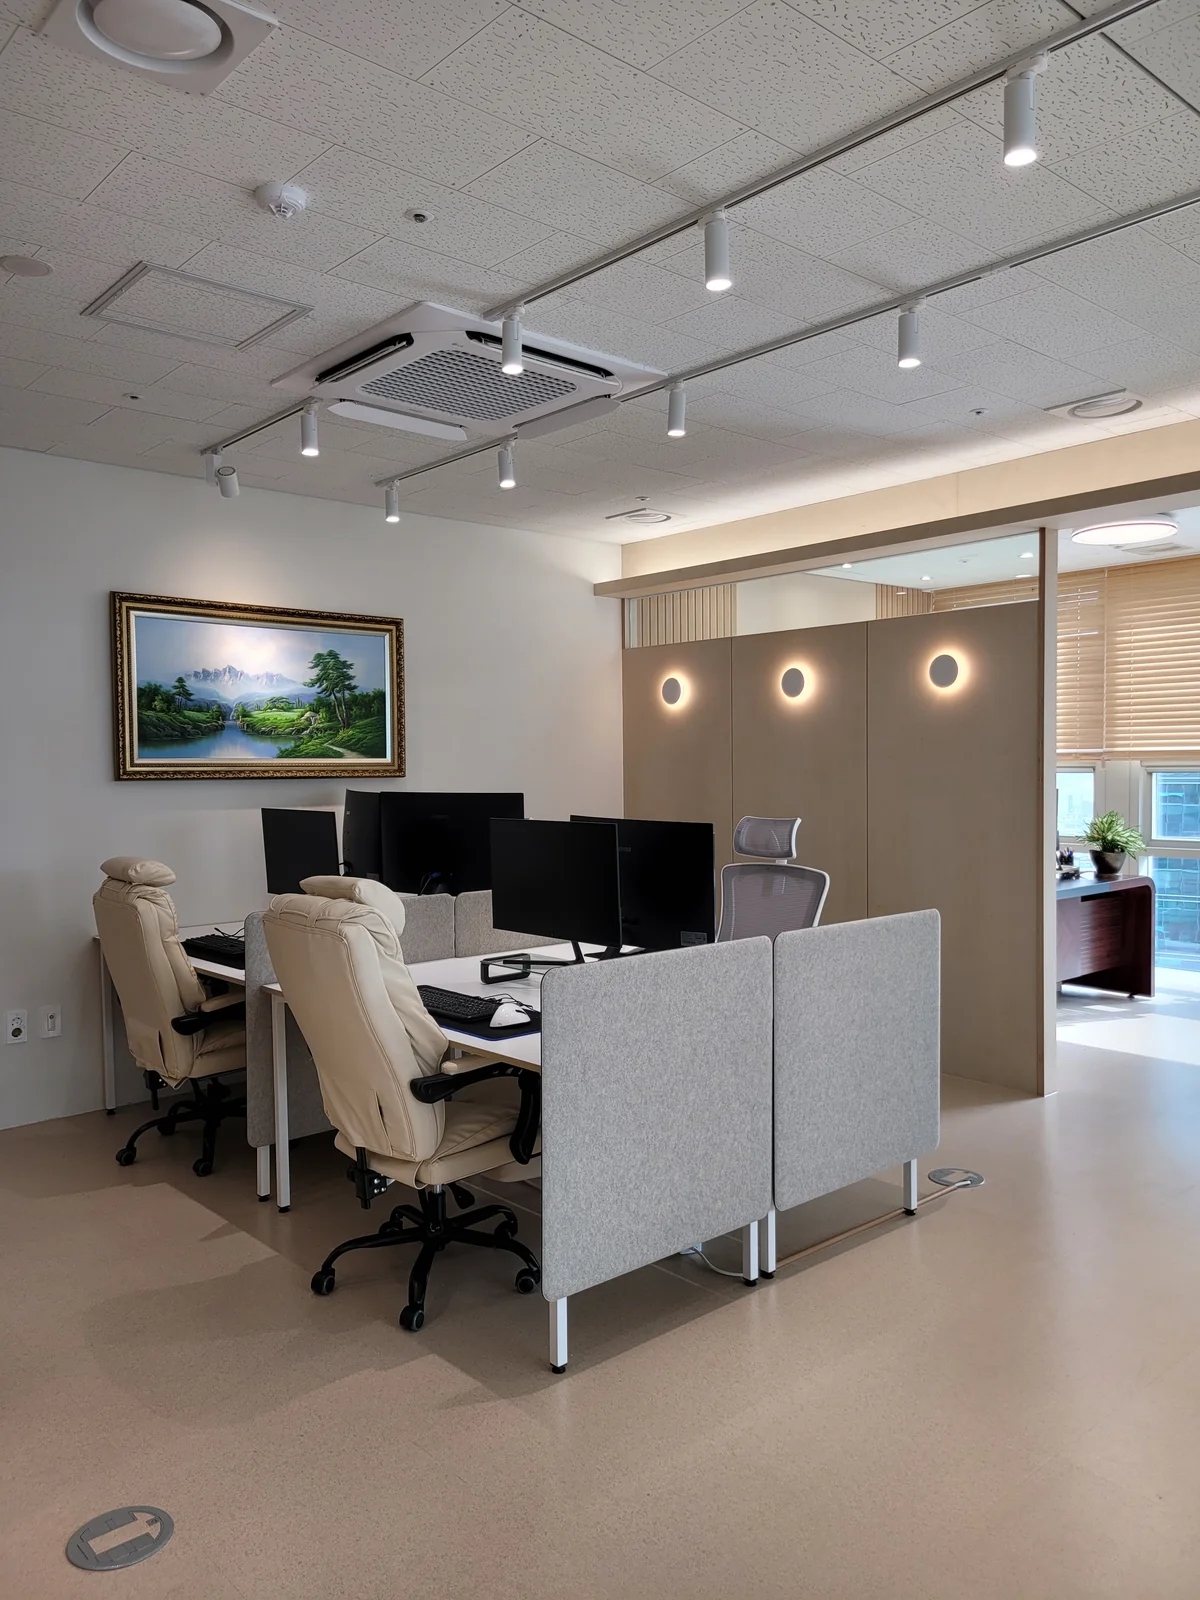
- Count simultaneous staff attendance separately from external visitors.
- Walk the route from entrance to shared areas before finalizing seat numbers.
- Record circulation that must remain clear when furniture is added.
When regular attendance and meeting numbers differ
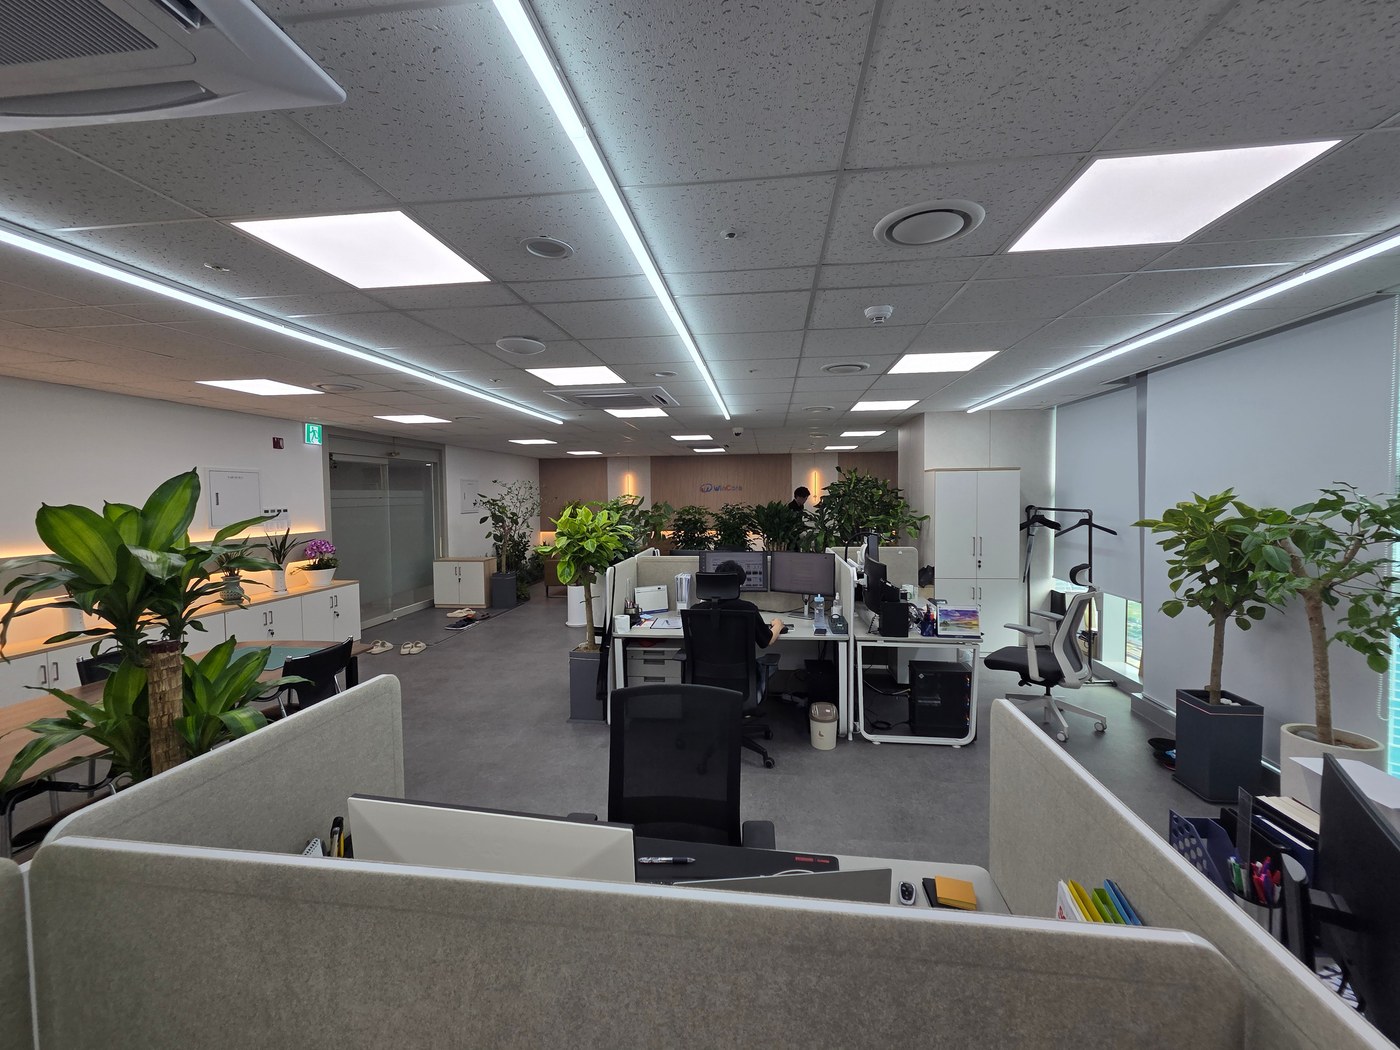
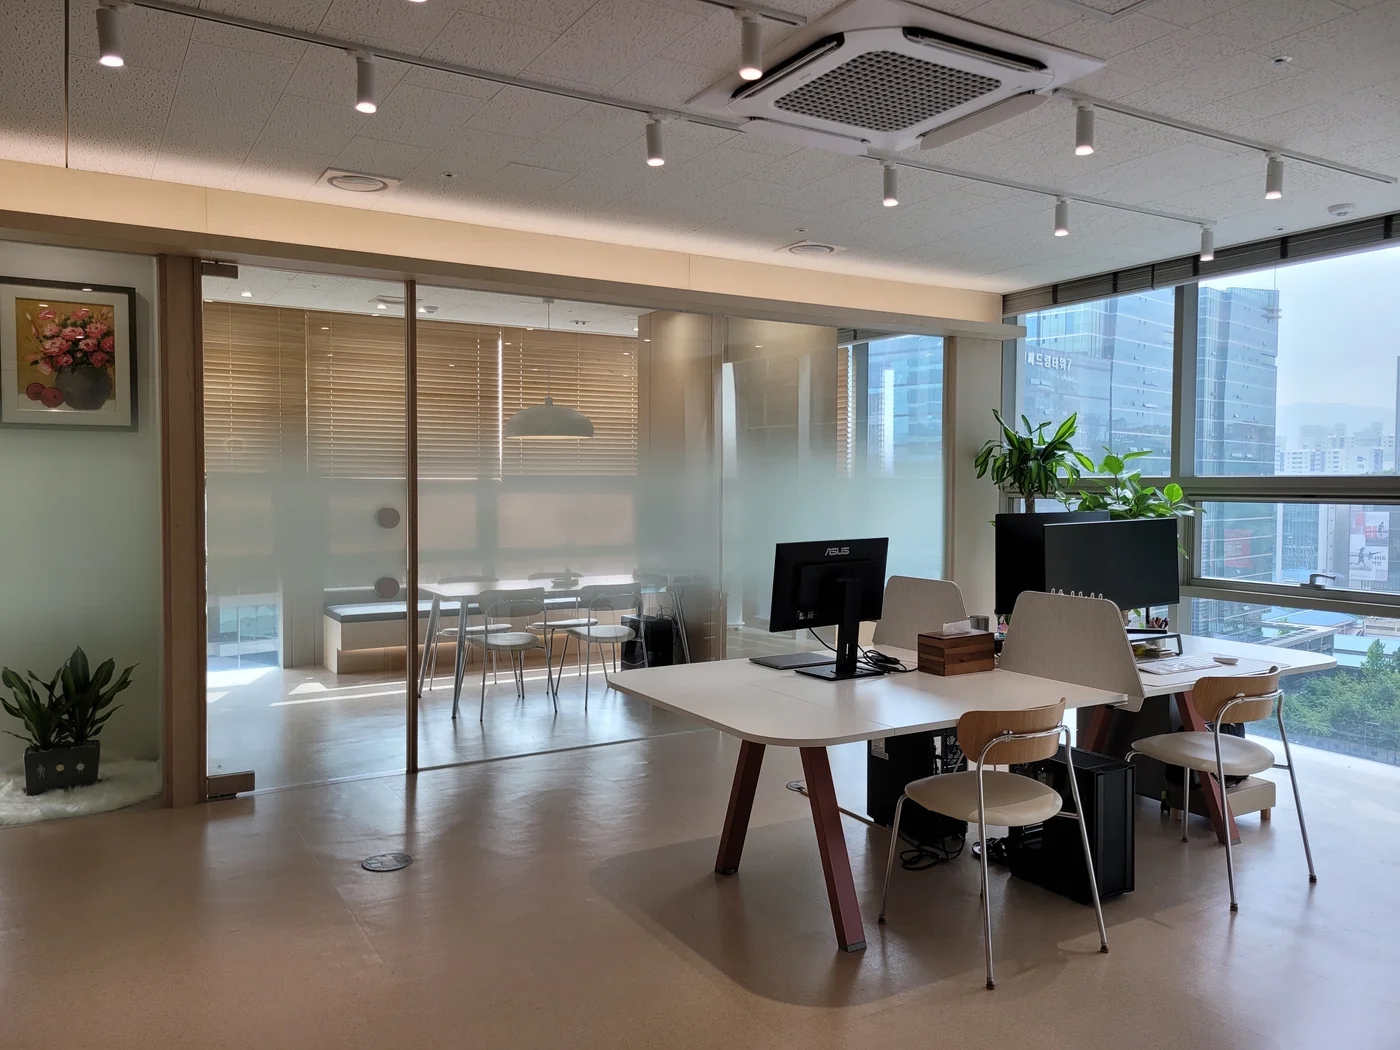
Six employees do not simply require drawing six desks. Field work and simultaneous attendance affect seating needs. Include where two visiting clients wait and meet. This identifies places usually empty but busy at particular times.
Record a week's actual activities as desk work, brief discussions, booked meetings, and calls to ground the layout. A small shared table may see more use than a large meeting room where discussions are mostly short. Confidential matters such as contracts and personnel require priority review of a separate enclosed space.
Avoid sending visitors across work areas

If visitors must pass behind every employee's monitor to reach a meeting room, guidance continually conflicts with work. Connect entrance, waiting, and meeting positions on the plan. Frequent overlap with staff routes suggests reviewing meeting room position before size.
Near the entrance is not always best. Windows concentrated on one side can leave other seats dark if enclosed by a large meeting room. Compare dividing views while transmitting light and placing occasional storage deeper inside. Define public and staff-only areas to maintain consistent decisions.
Circulation with chairs pulled back
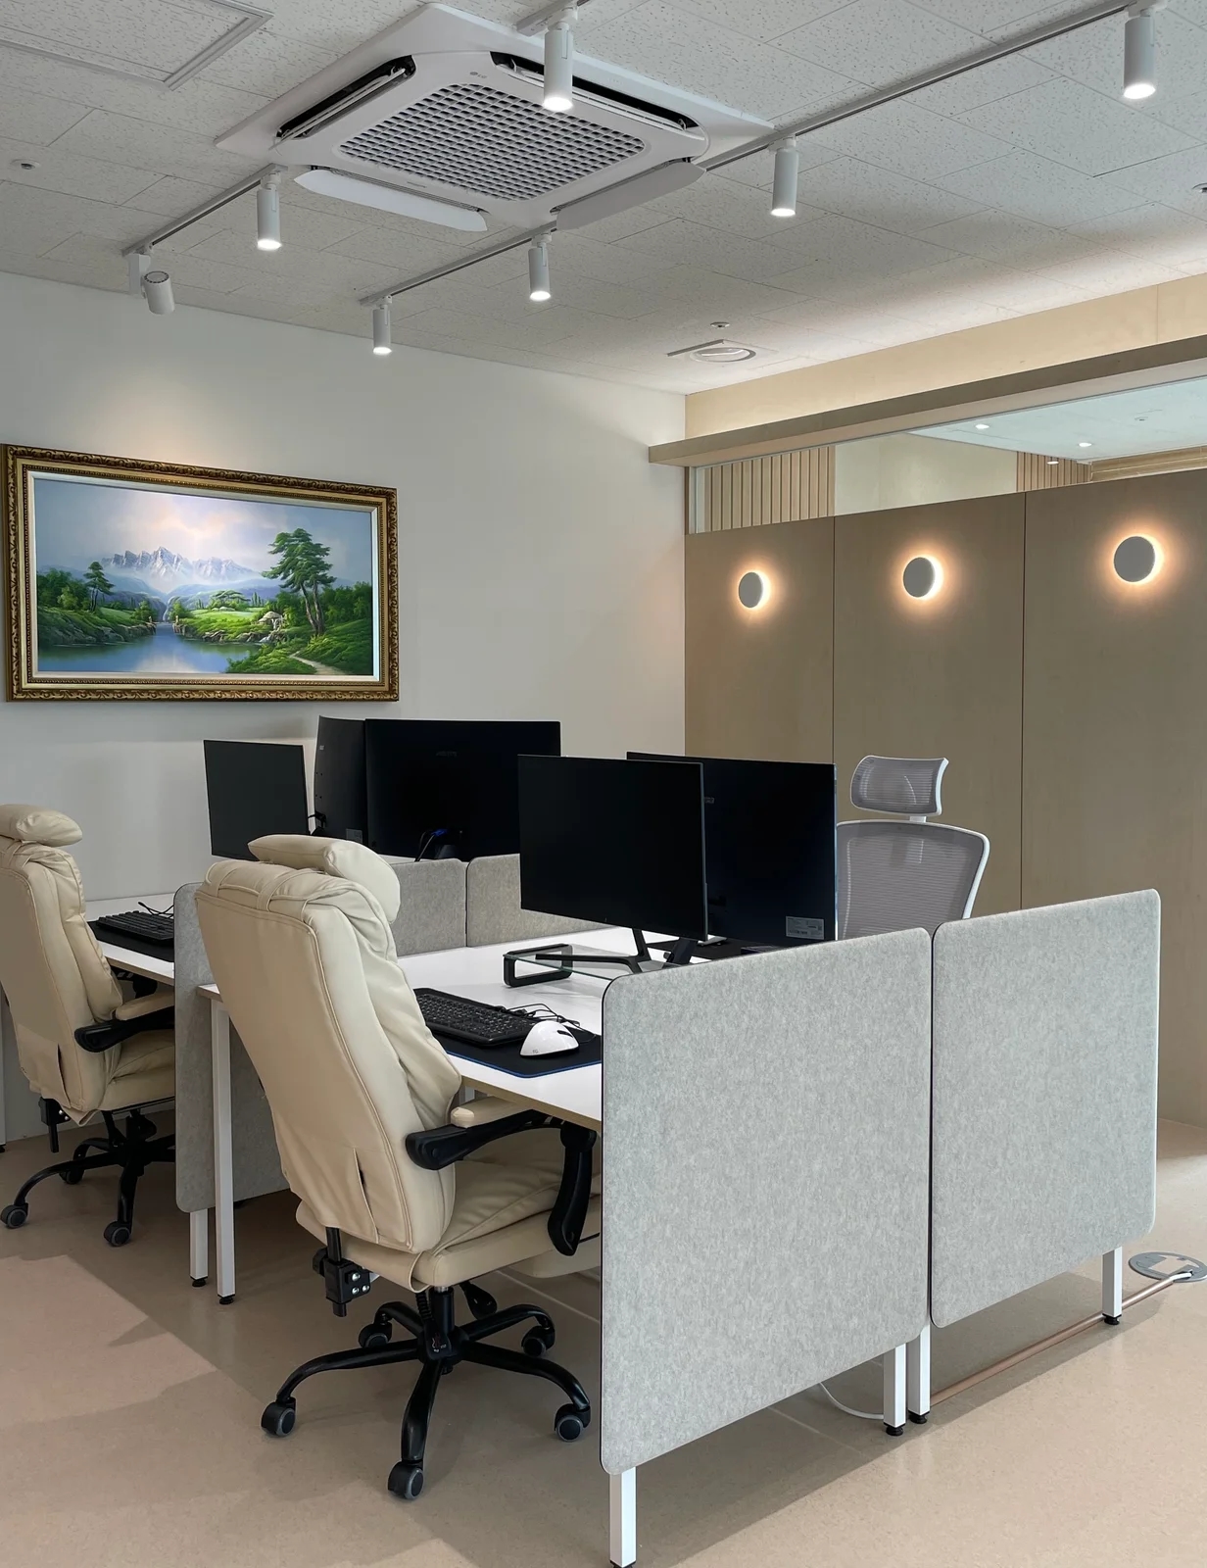
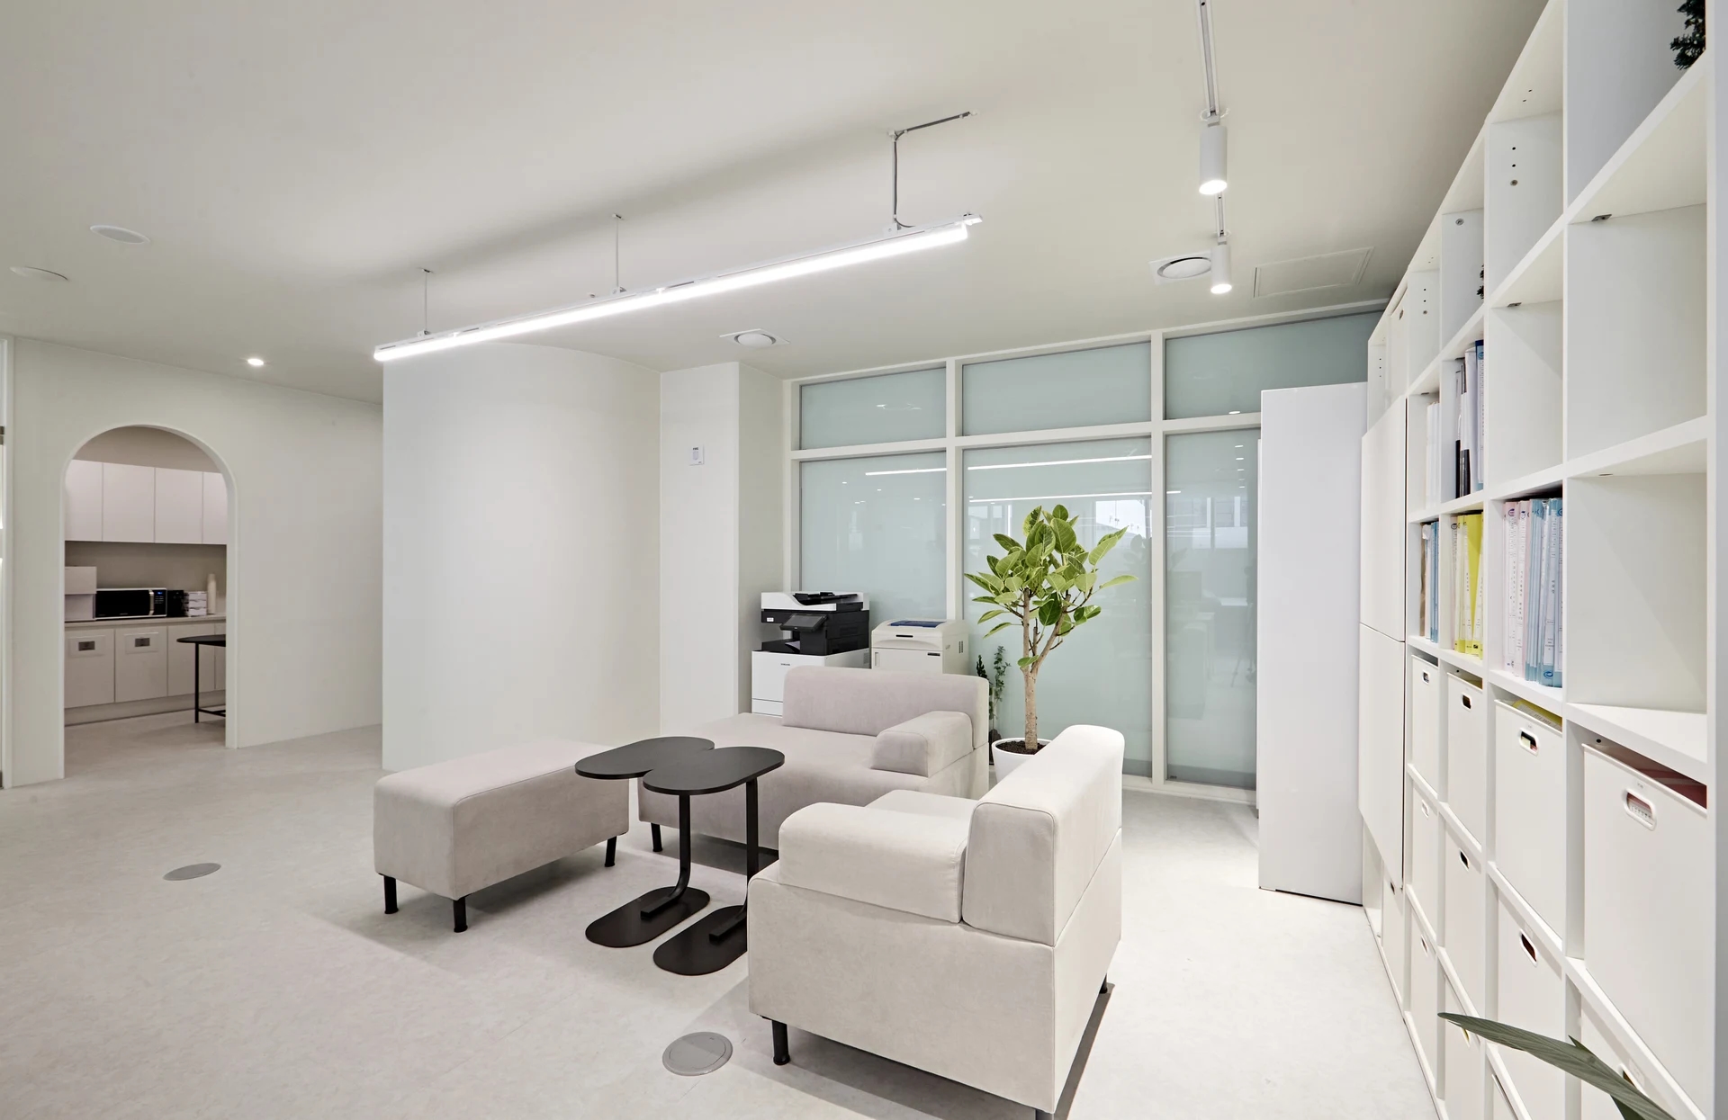
Empty gaps between desk outlines do not establish comfortable movement. Overlay pulled-out chairs, open drawers, and people standing for brief conversations. Even short printer waits can block circulation if document sorting happens on a route.
If actual furniture is unavailable, mark its dimensions on the floor and bring a chair to test. Retain continuous paths from entry to seats before filling all empty areas. Confirm required movement and entrance conditions with the designer for the actual site and users.
What to check at this stage
- Whether the entrance door conflicts with the first desk
- Whether people can pass behind pulled-out chairs
- Whether printers and cabinets have brief stopping space
Layouts that can adapt to more staff
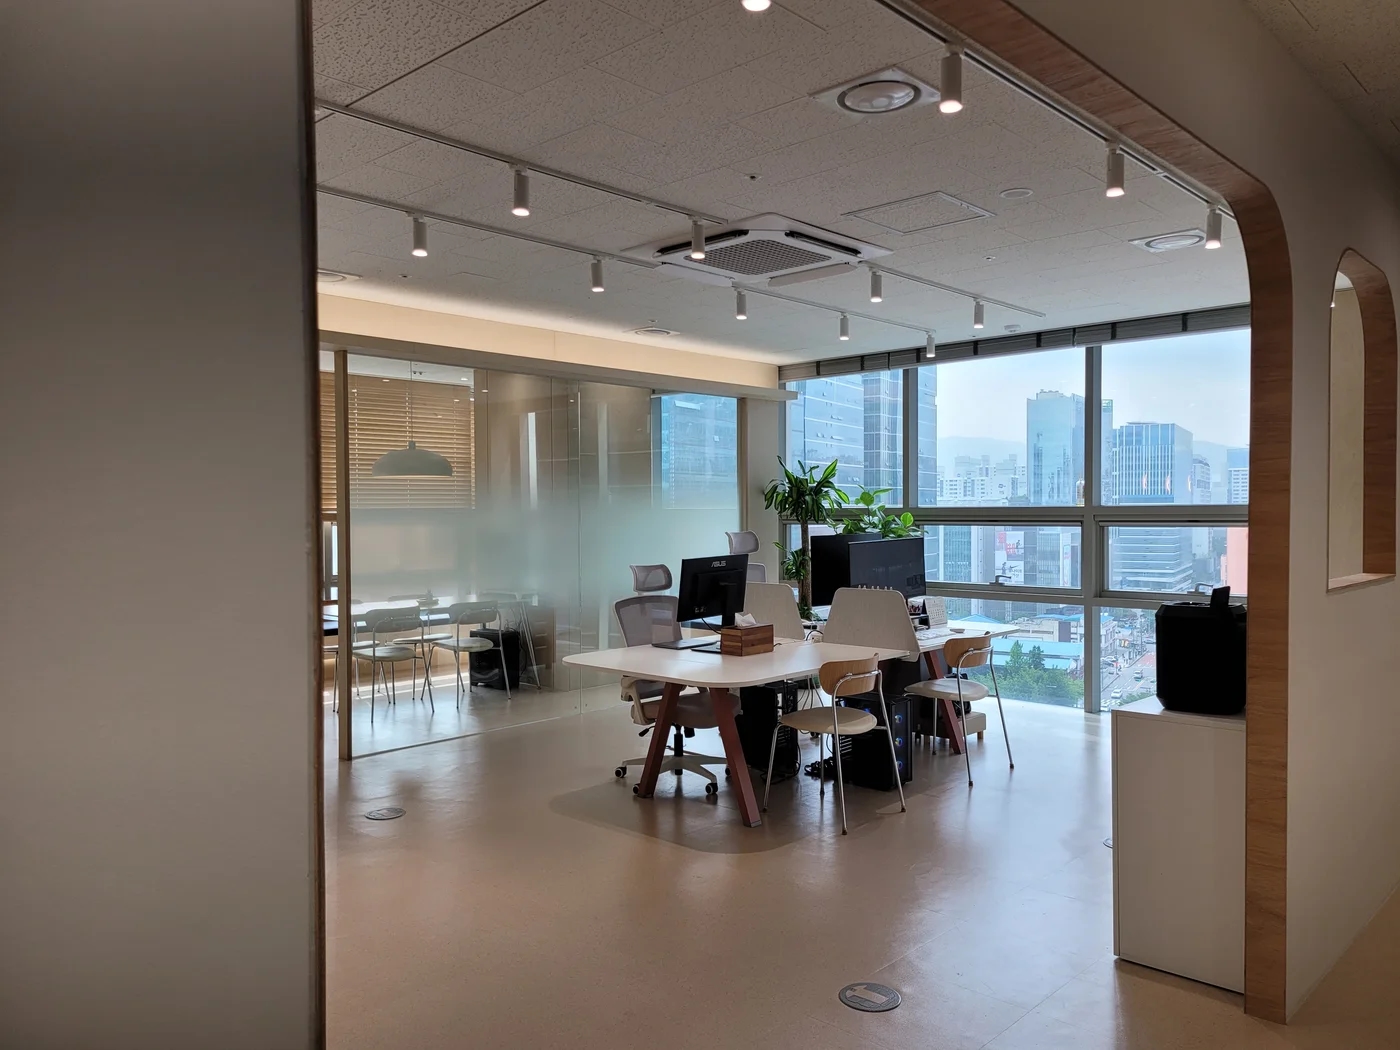
For growth, identify where seats can be added rather than automatically installing two spare desks. Movable tables are easy to change, while walls and concealed wiring may require construction. Compare current and expanded arrangements on the same plan to identify early decisions.
At final review, ask actual users as well as the owner to describe their day. Arrival, belongings storage, calls, document retrieval, and departure reveal overlooked storage and shared functions. In small offices, accommodating activities without repeatedly moving seats matters more than furniture quantities.
Ask us about your interior project
We can discuss a quote and design suited to the space you are planning.
Request a free consultation