Office storage layouts: start with frequently used items
Office cabinets should support work rather than simply fill walls. Learn to arrange documents, supplies, and personal belongings by frequency of use while allowing for opening doors and retrieving items.

Before you begin
- Survey the actual dimensions and quantities of items to store first.
- Separate shared supply storage from personal belongings.
- Review cabinet interiors alongside space in front of open doors.
Inventory items before ordering cabinets
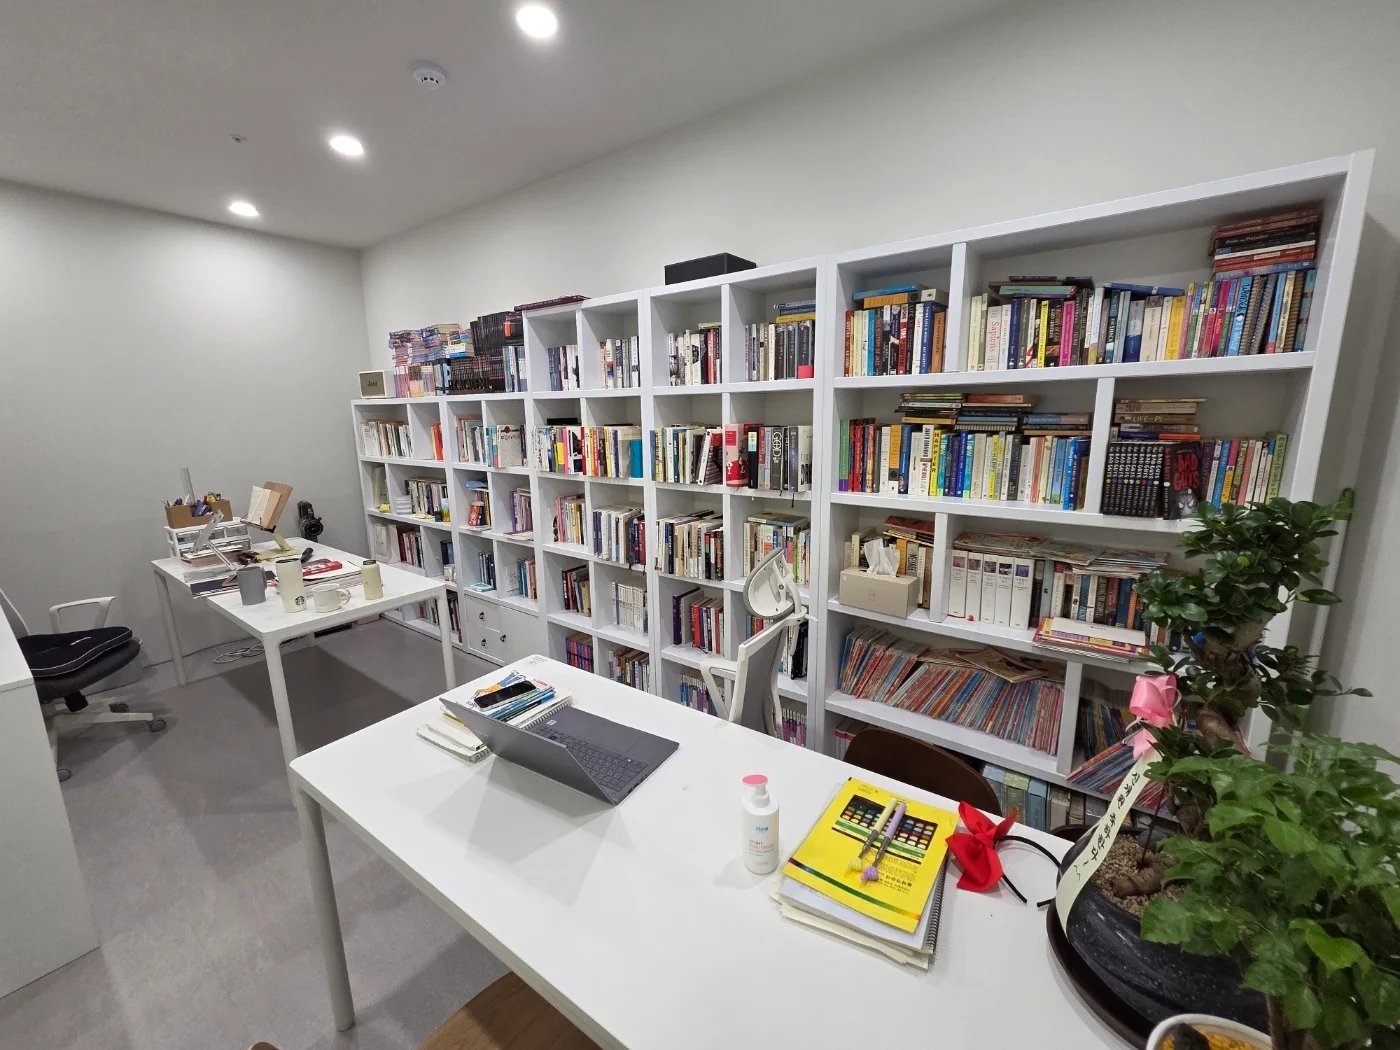
Even a long cabinet can leave an entire compartment unusable if binders do not fit its height. Gather items by type, including binders, printer paper, product samples, and bags. Record representative dimensions and current quantities, separating items that can already be discarded to avoid overstating storage needs.
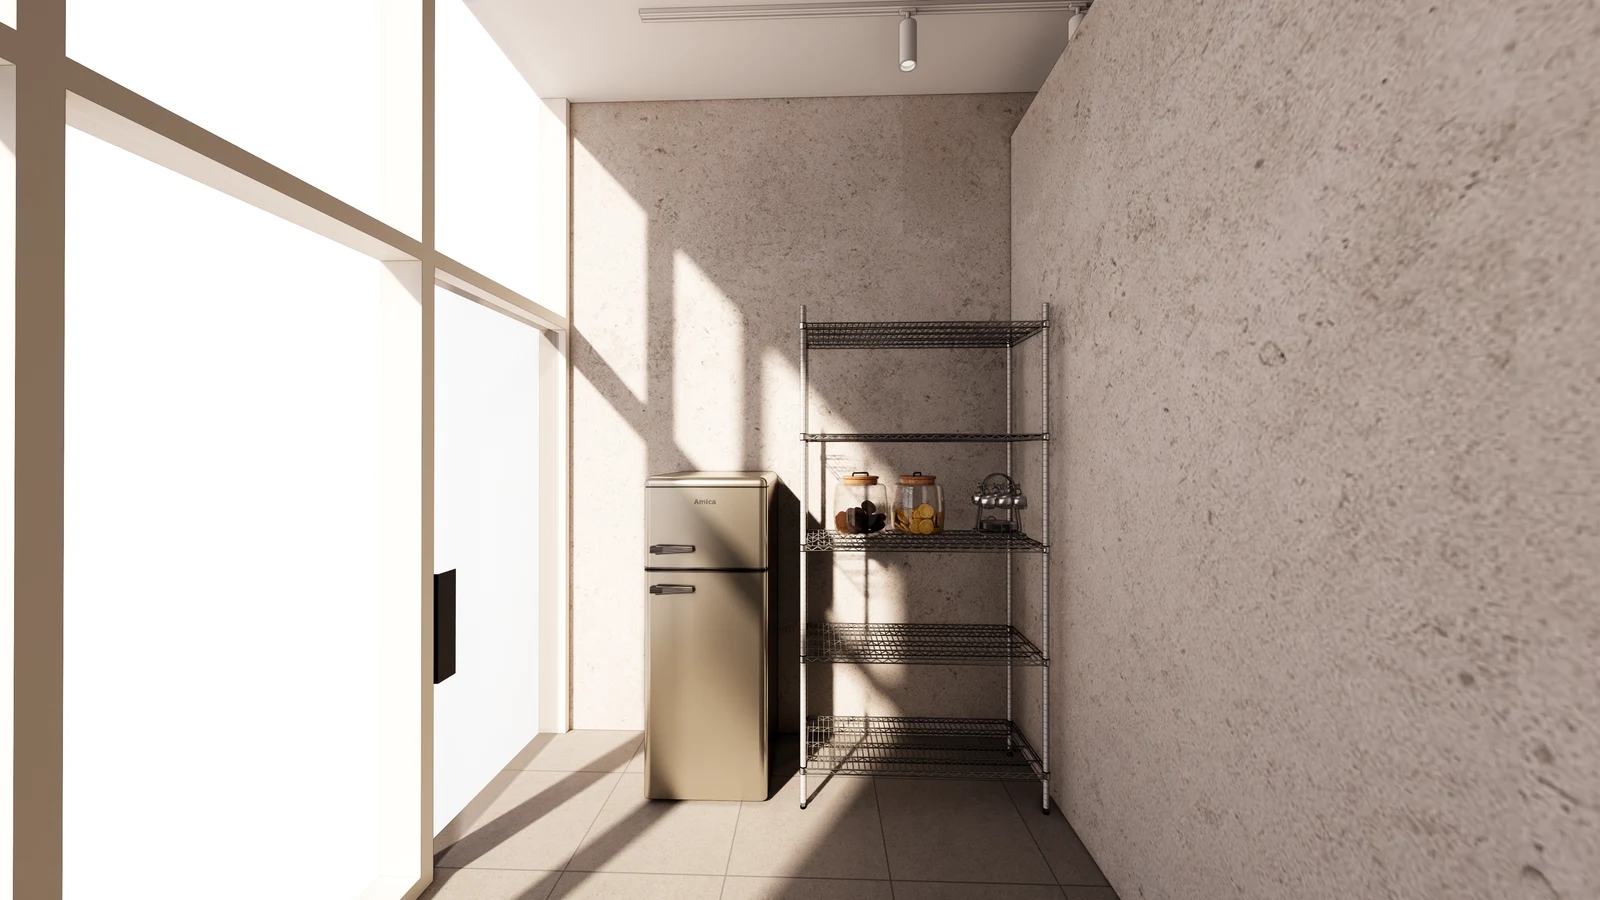
Equal-depth compartments are not always convenient for both documents and small supplies. Deep compartments hide items at the back and can lead to duplicate purchases. First identify spaces for large boxes, shallow trays, and lockable storage, then reflect these needs in the cabinet form.
Positions for frequently used items
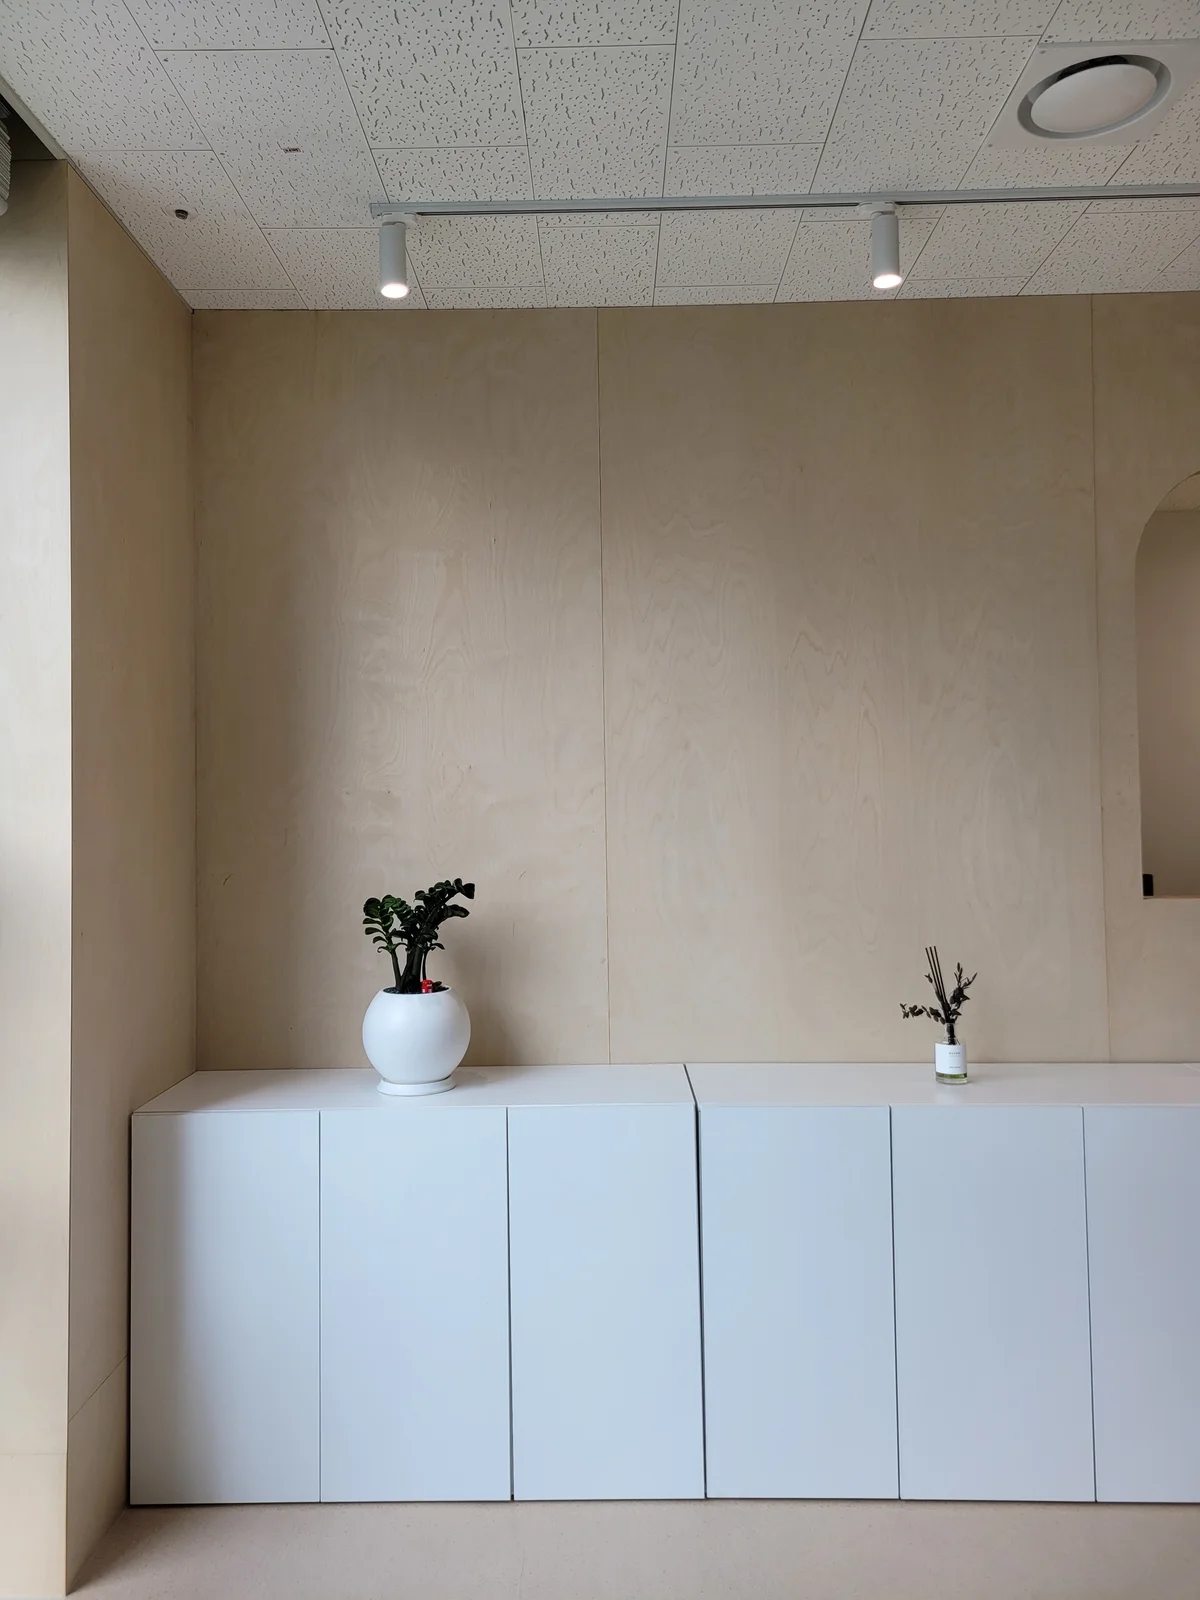
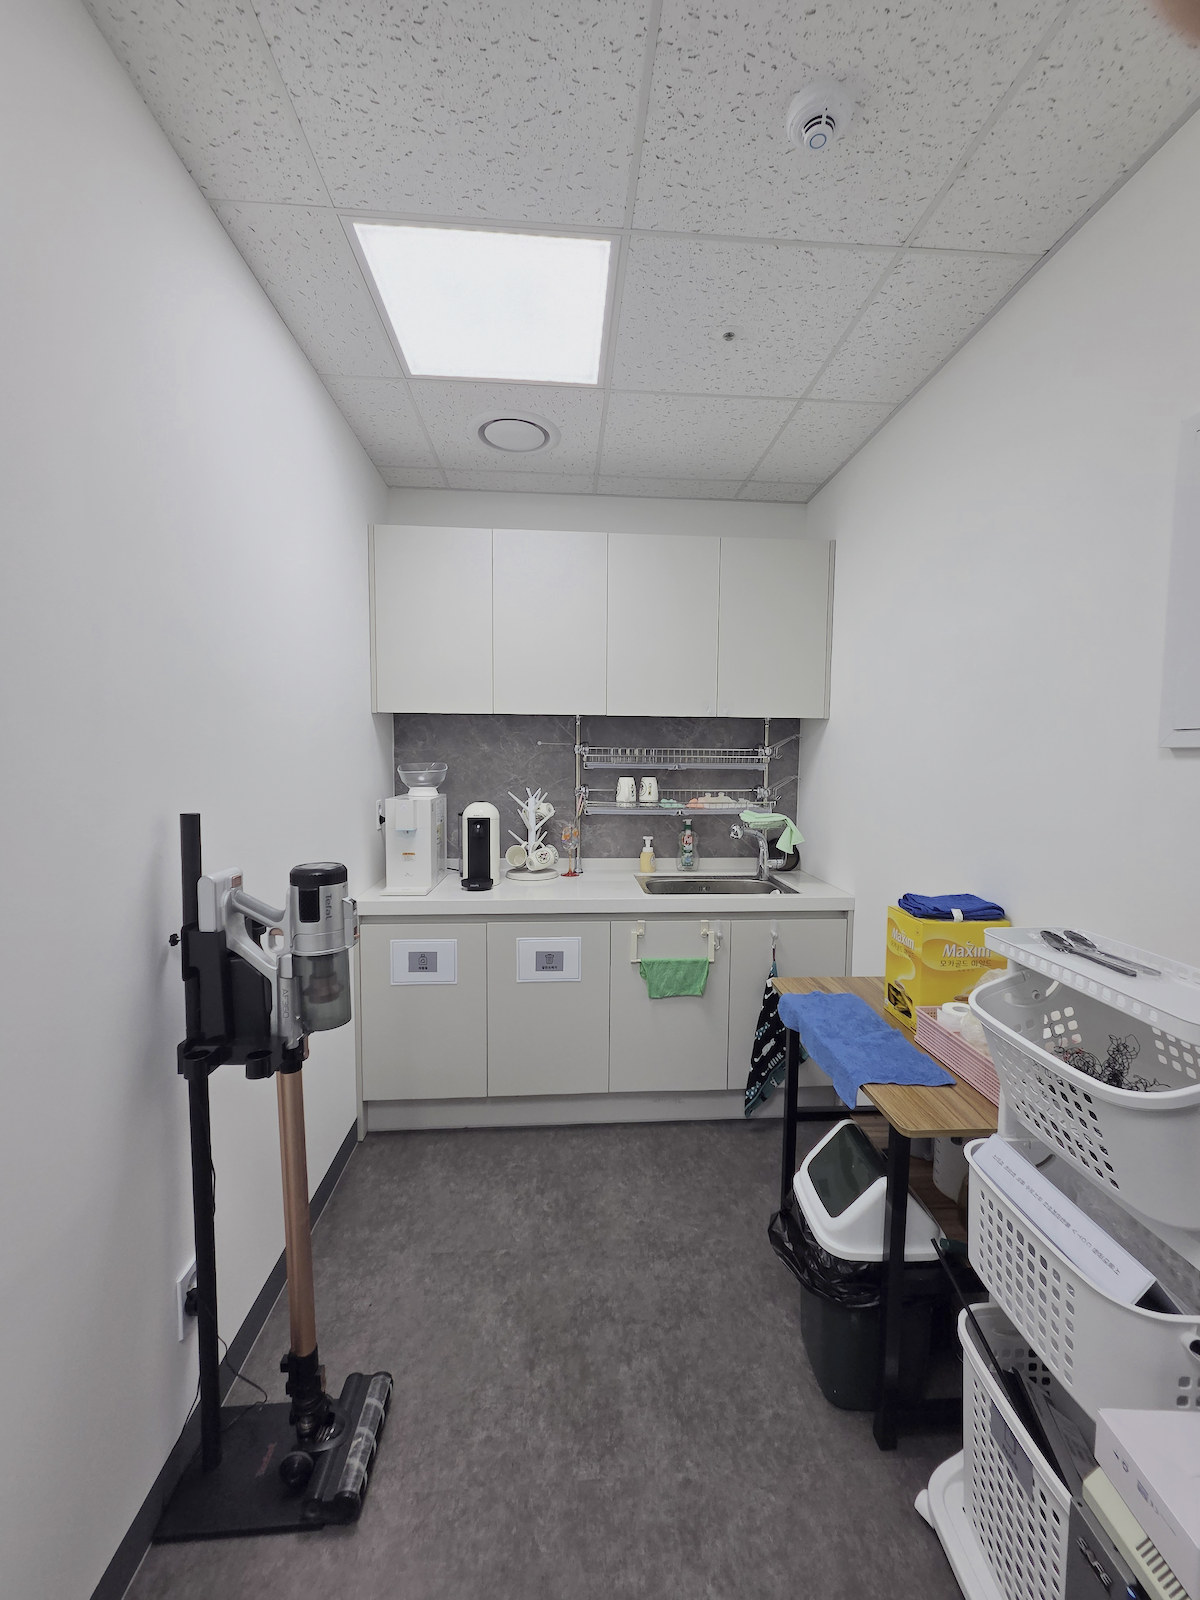
Centralizing all shared supplies simplifies management but can make staff repeatedly cross the office. Compare keeping daily documents and tools near their work area with separate storage for occasional records. Judge proximity by how often users pass behind others' chairs rather than straight-line distance.
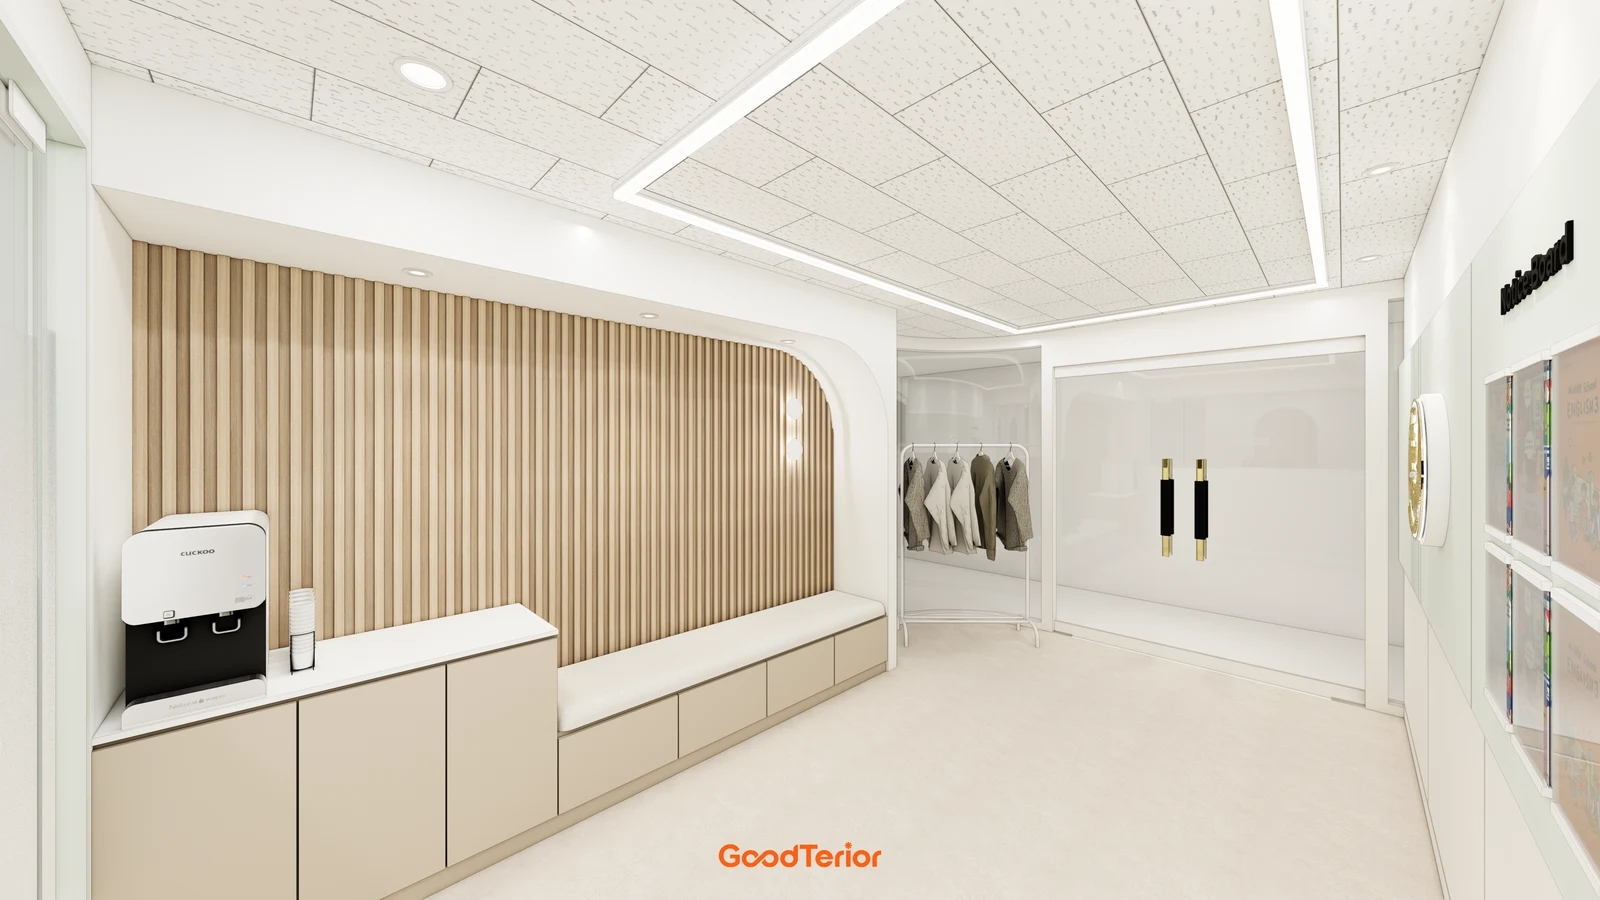
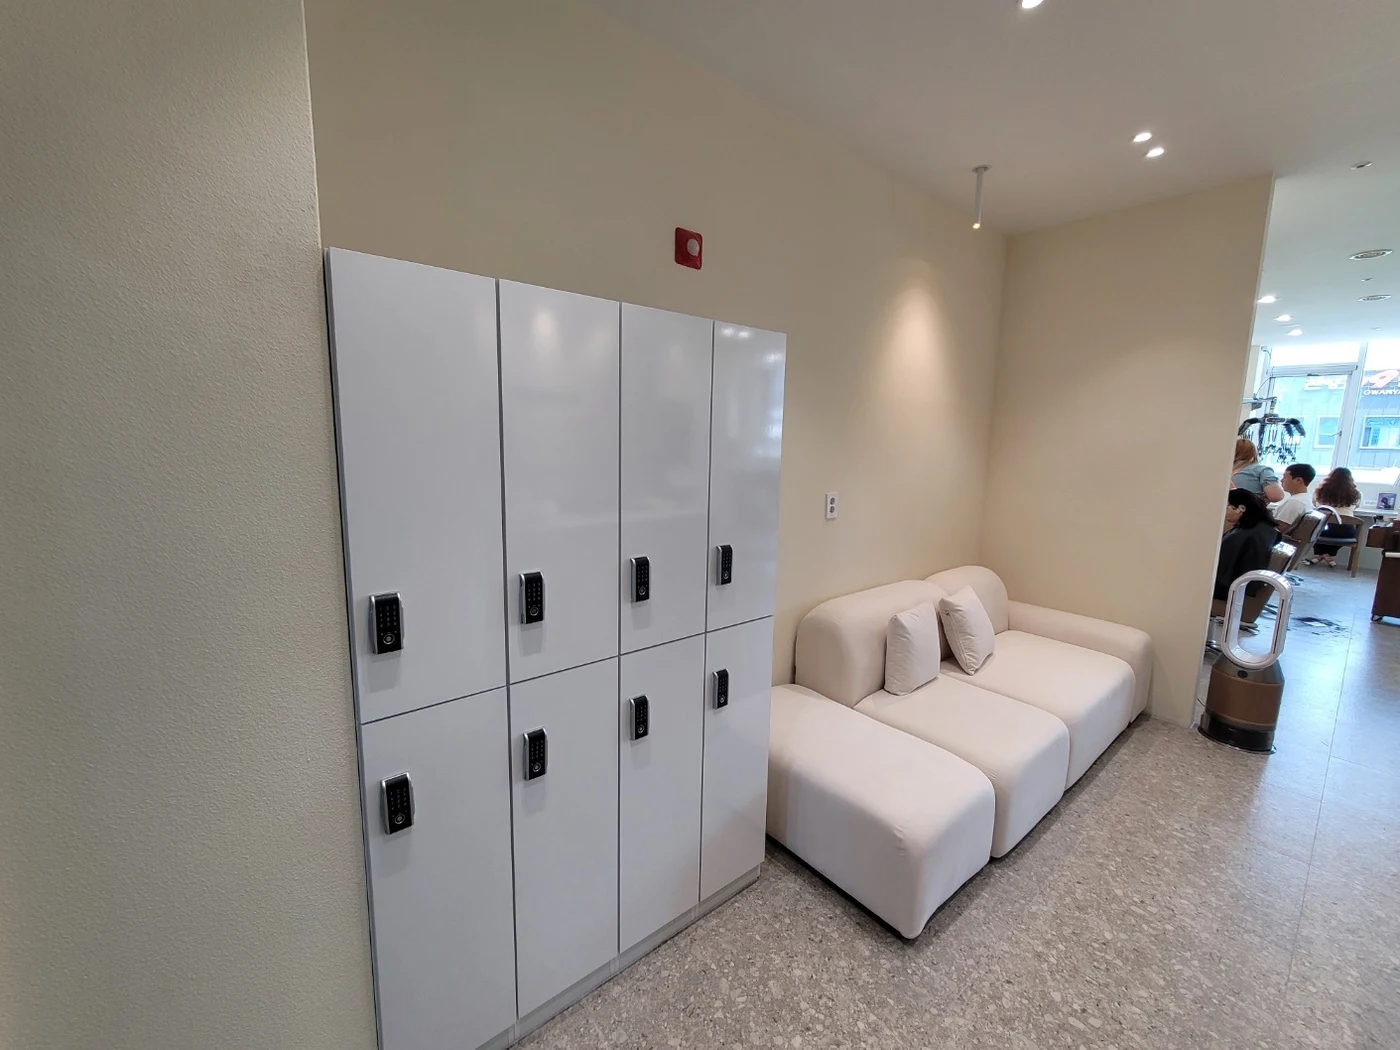
Choose locations and labels that keep personal belongings distinct from shared supplies. In an office without assigned seats, check the need for personal lockers and overnight charging storage. Distinguish items everyone can retrieve from those controlled by a responsible person, defining operation before cabinet quantities.
When cabinet doors and drawers obstruct circulation
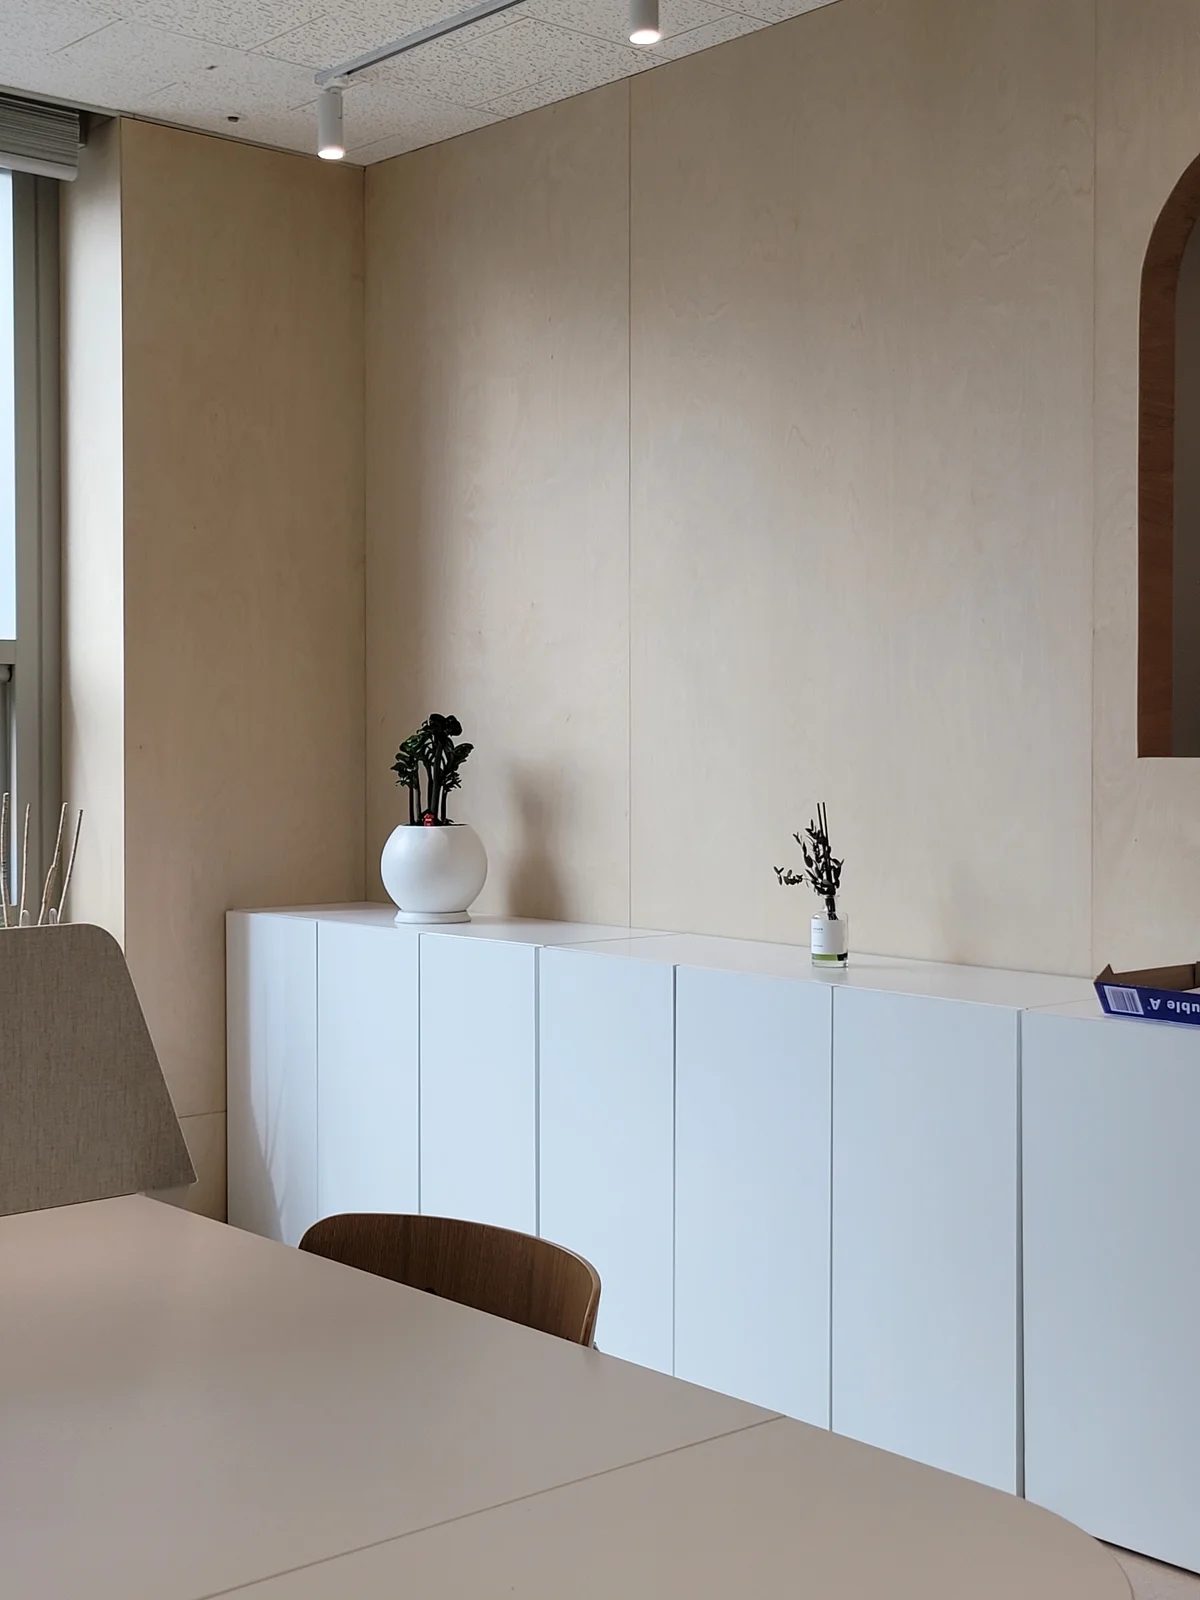
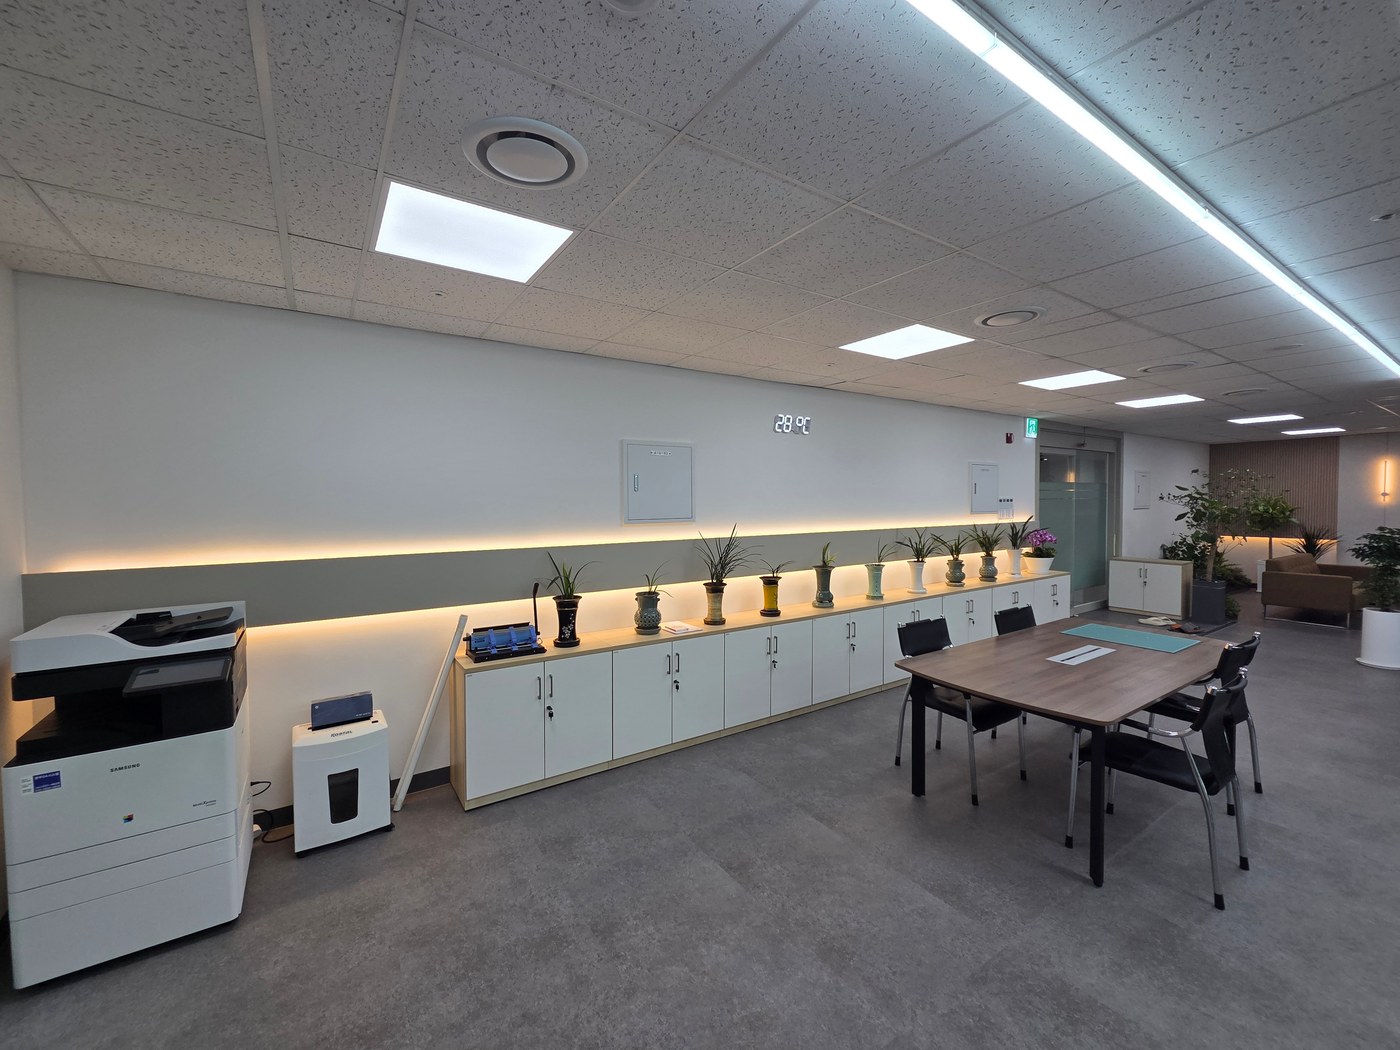
Cabinets occupy more space during use than their closed depth suggests. Check whether someone can pass behind a person retrieving files through an open hinged door. Immediately behind desks, also check overlap between pulled-out chairs and open storage doors.
Mobile drawer units or sliding doors may offer alternatives, but verify the actual operating range of the selected hardware. Explain wall conditions, fixing methods for tall units, and heavy item positions to the fabricator. Review internal compartments and installation details before approving exterior design.
Storage that makes returning items easy
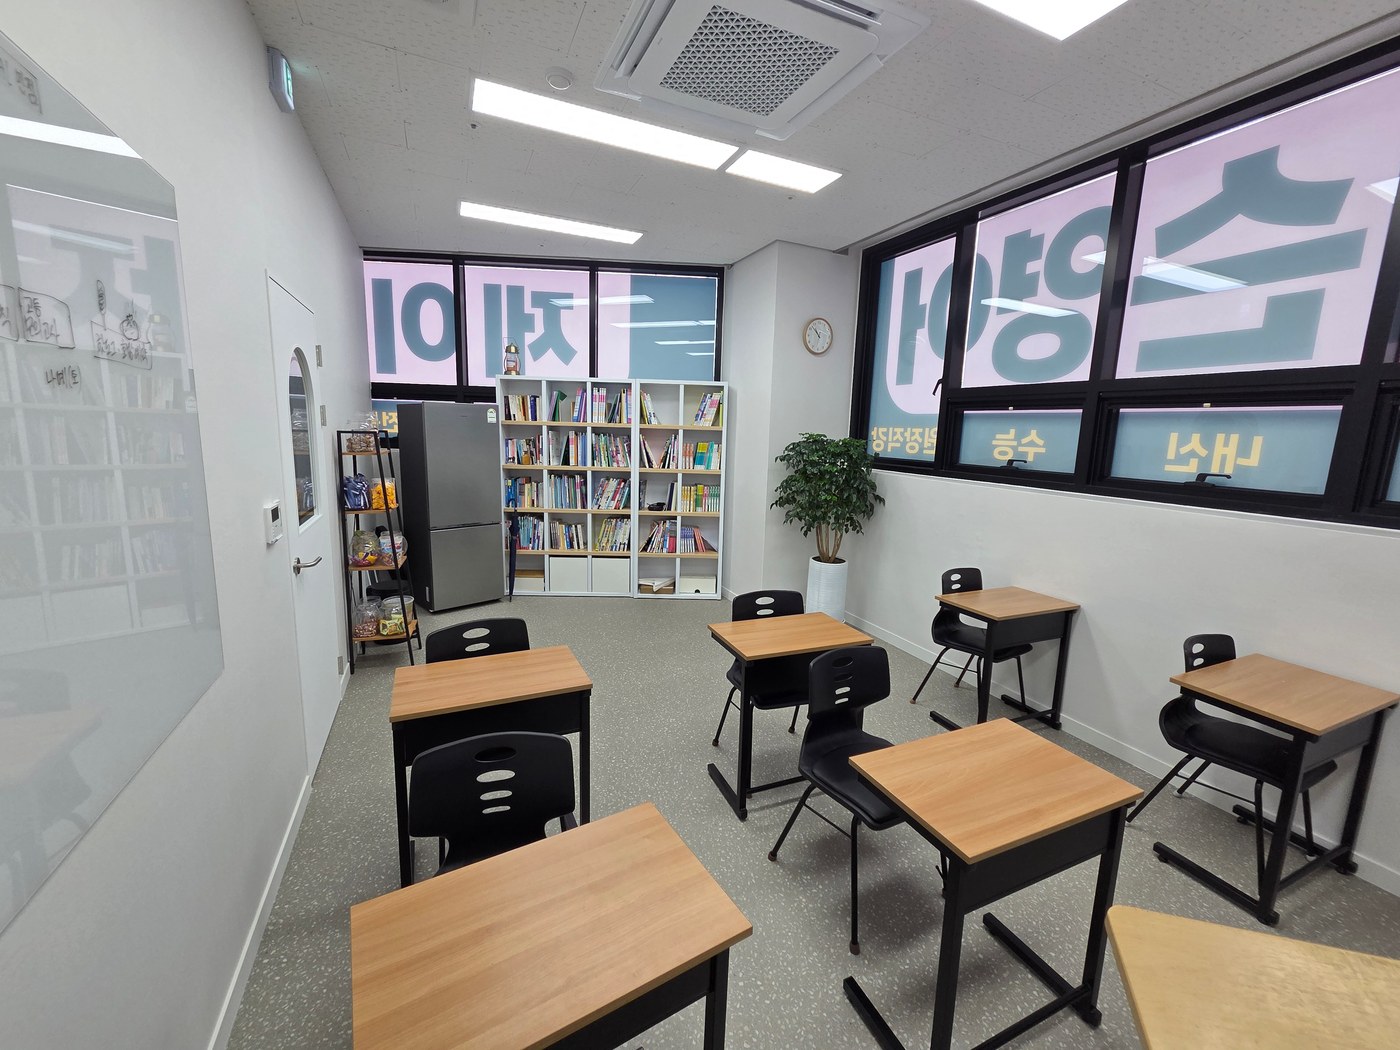
An organized system should remain understandable when staff change. Label shelves and trays by purpose and have the operator set minimum stock quantities. Open shelving for exhibits and closed cabinets for irregular consumables can also help visual order.
After installation, review cabinets filled with real items rather than only photographing them empty. Check whether shelves need moving and frequent items sit too high or deep. Retain some spare compartments: filling everything immediately makes it harder to adapt when work changes.
What to check at this stage
- Measured binder and box dimensions
- Distinction between frequent-use and long-term storage
- Internal compartments and space before open doors
Ask us about your interior project
We can discuss a quote and design suited to the space you are planning.
Request a free consultation