Office indoor planting: planter positions and maintenance access
Office planting needs positions for enjoying greenery and access for maintaining it. Photos of low entrance planters and furniture-style boxes illustrate placement purposes, internal arrangements, and preparation for replacement and cleaning.

Before you begin
- Decide whether planting forms an entrance backdrop or a central boundary, then compare circulation and sightlines.
- Check internal containers, water handling, and replacement access separately from the planter's exterior appearance.
- Assign plant selection, furniture fabrication, and ongoing maintenance, and define scope for possible layout changes.
Low entrance planters and central boxes
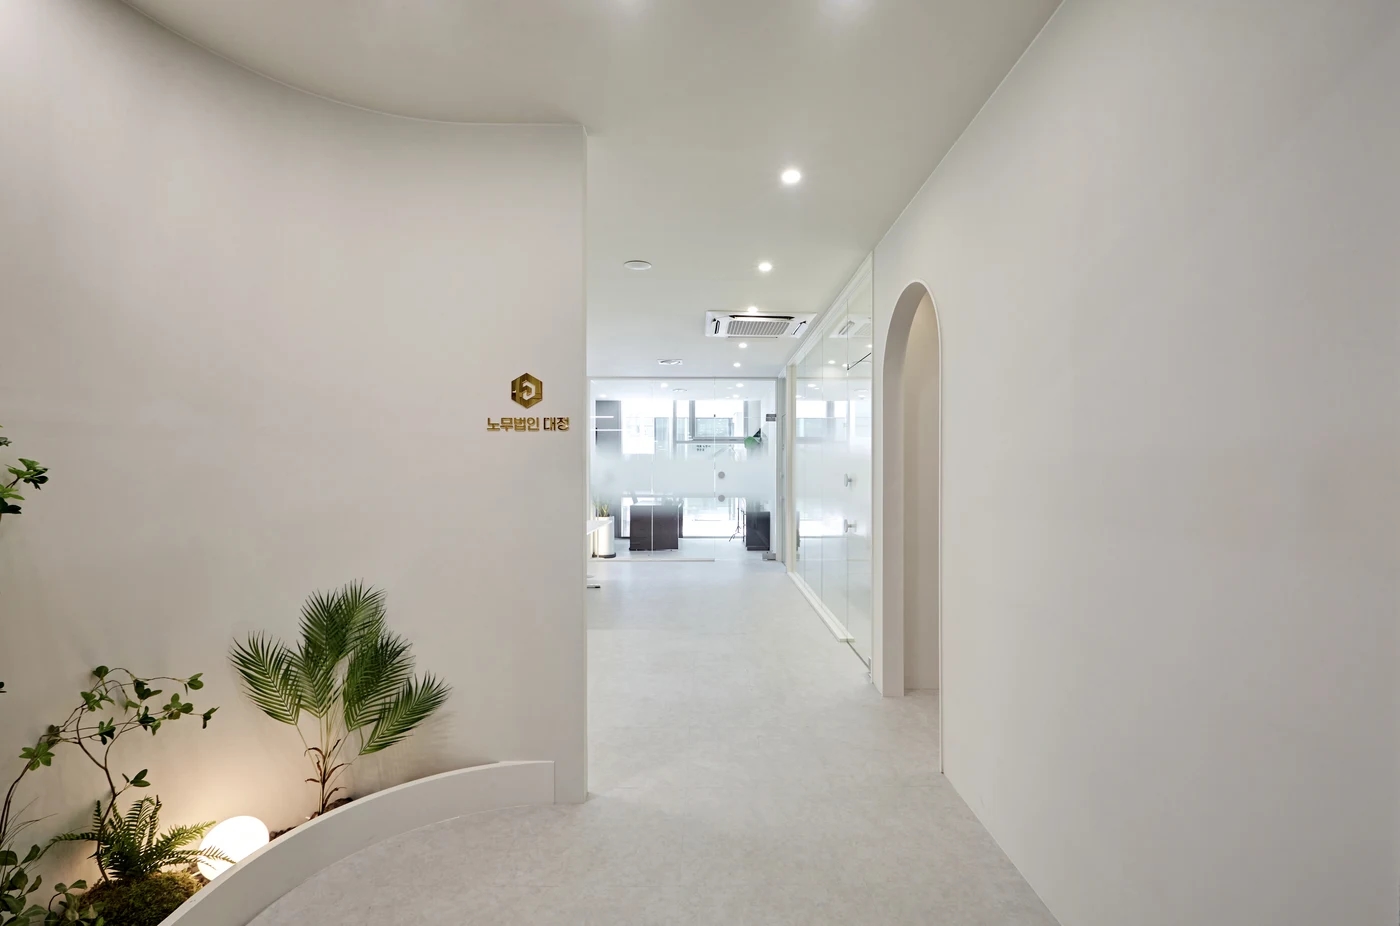
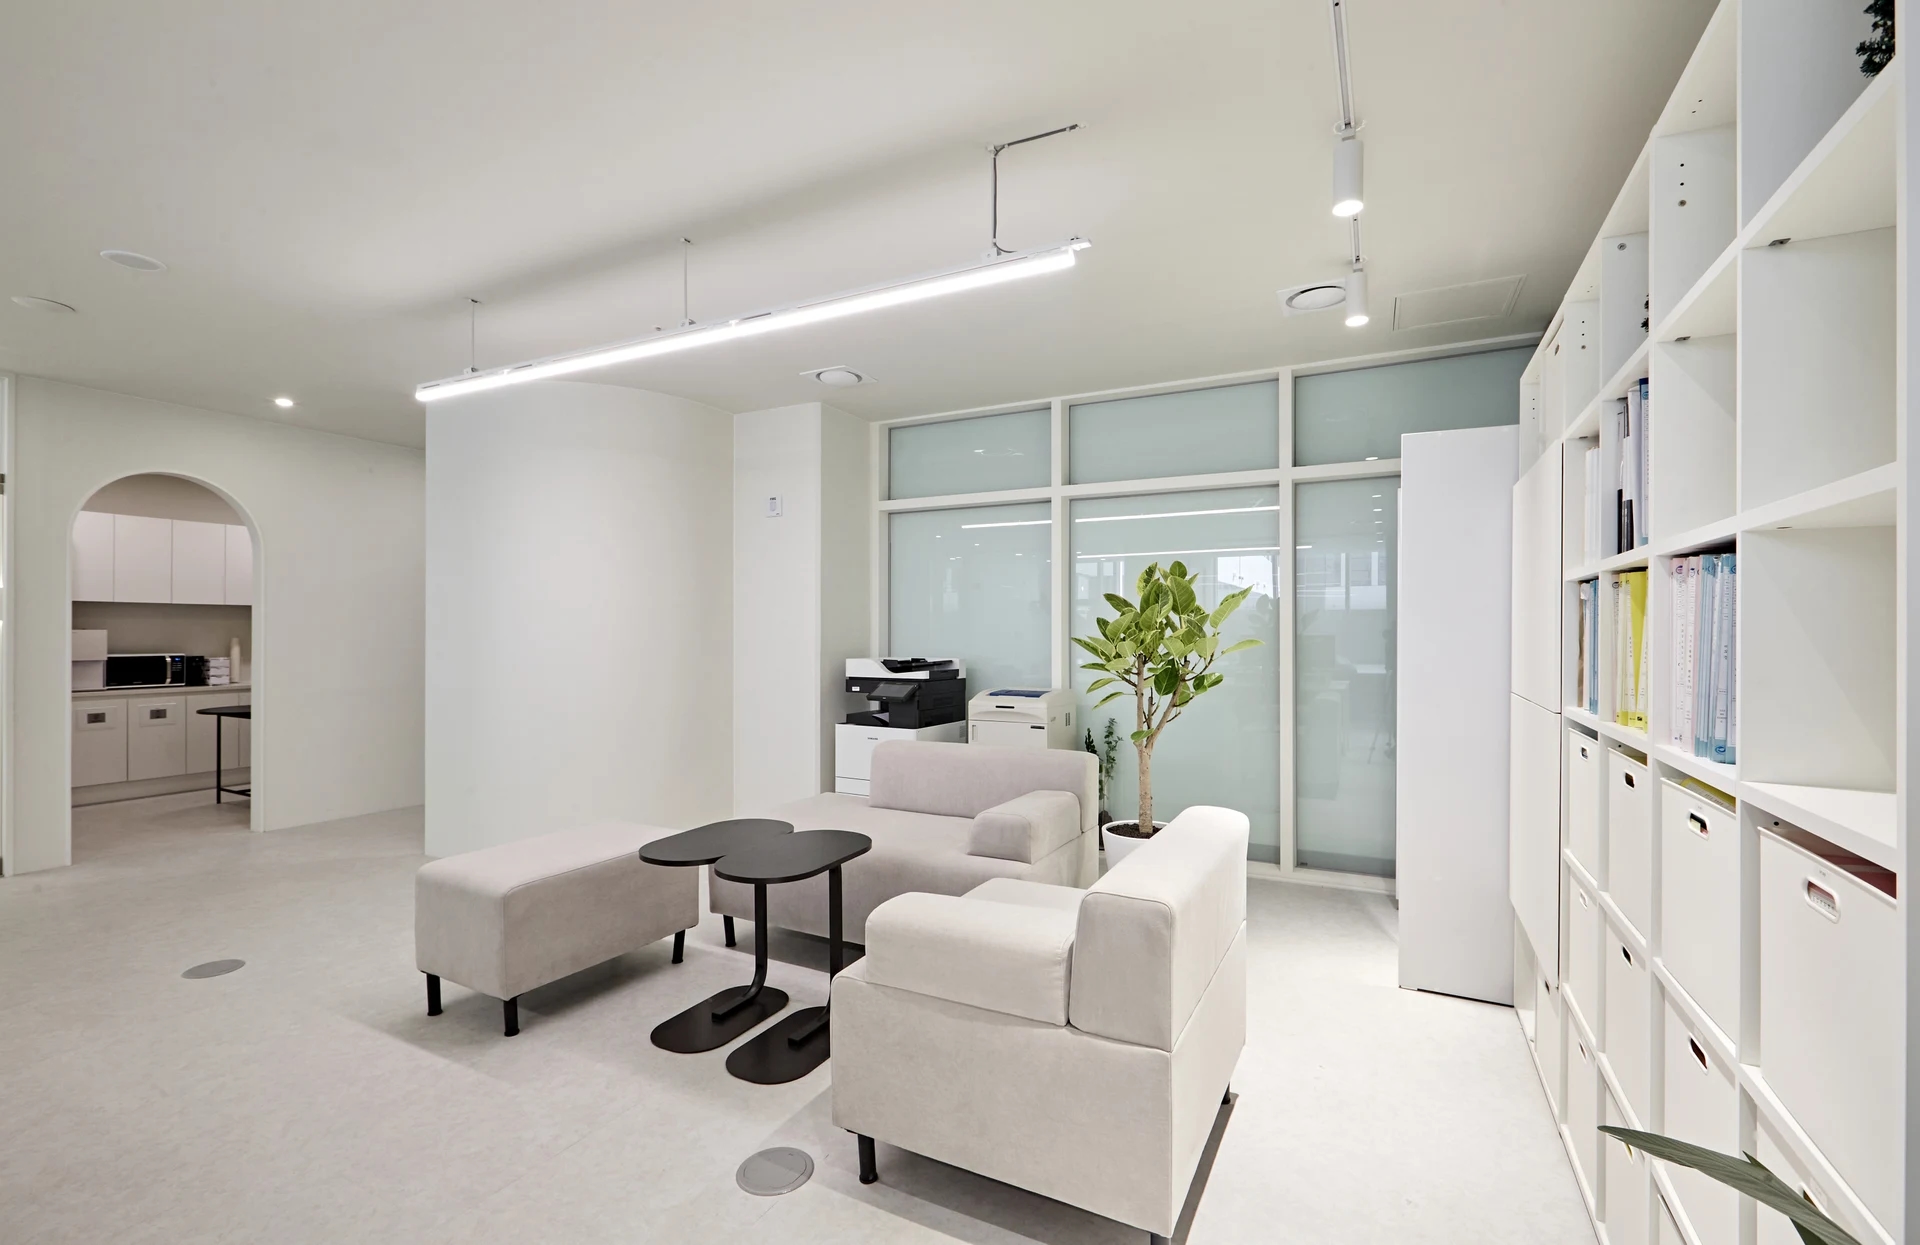
When planning office planting, distinguish pots placed on spare floor area from planters built as furniture. The Gasan office photo shows low planting beneath an entrance wall and a route into the work area. Greenery forms part of visitors' first view. Planning requires both the floor occupied by the display and the route for people, rather than plant quantities alone.
State the purpose in a sentence: creating an entrance backdrop, adding greenery beside waiting seats, or dividing work zones. Even boxes of equal length affect different passersby and seated viewers depending on placement. A clear purpose provides a basis for comparing forms and sizes.
If using the low planter as a reference, draw the border footprint separately from the spread of planting above. Furniture drawings that show only the border can misrepresent the usable aisle if leaves and branches extend into it. Mark door swings and places where people stop to read company information. Confirm circulation requirements with the site designer before finalizing decorative areas.
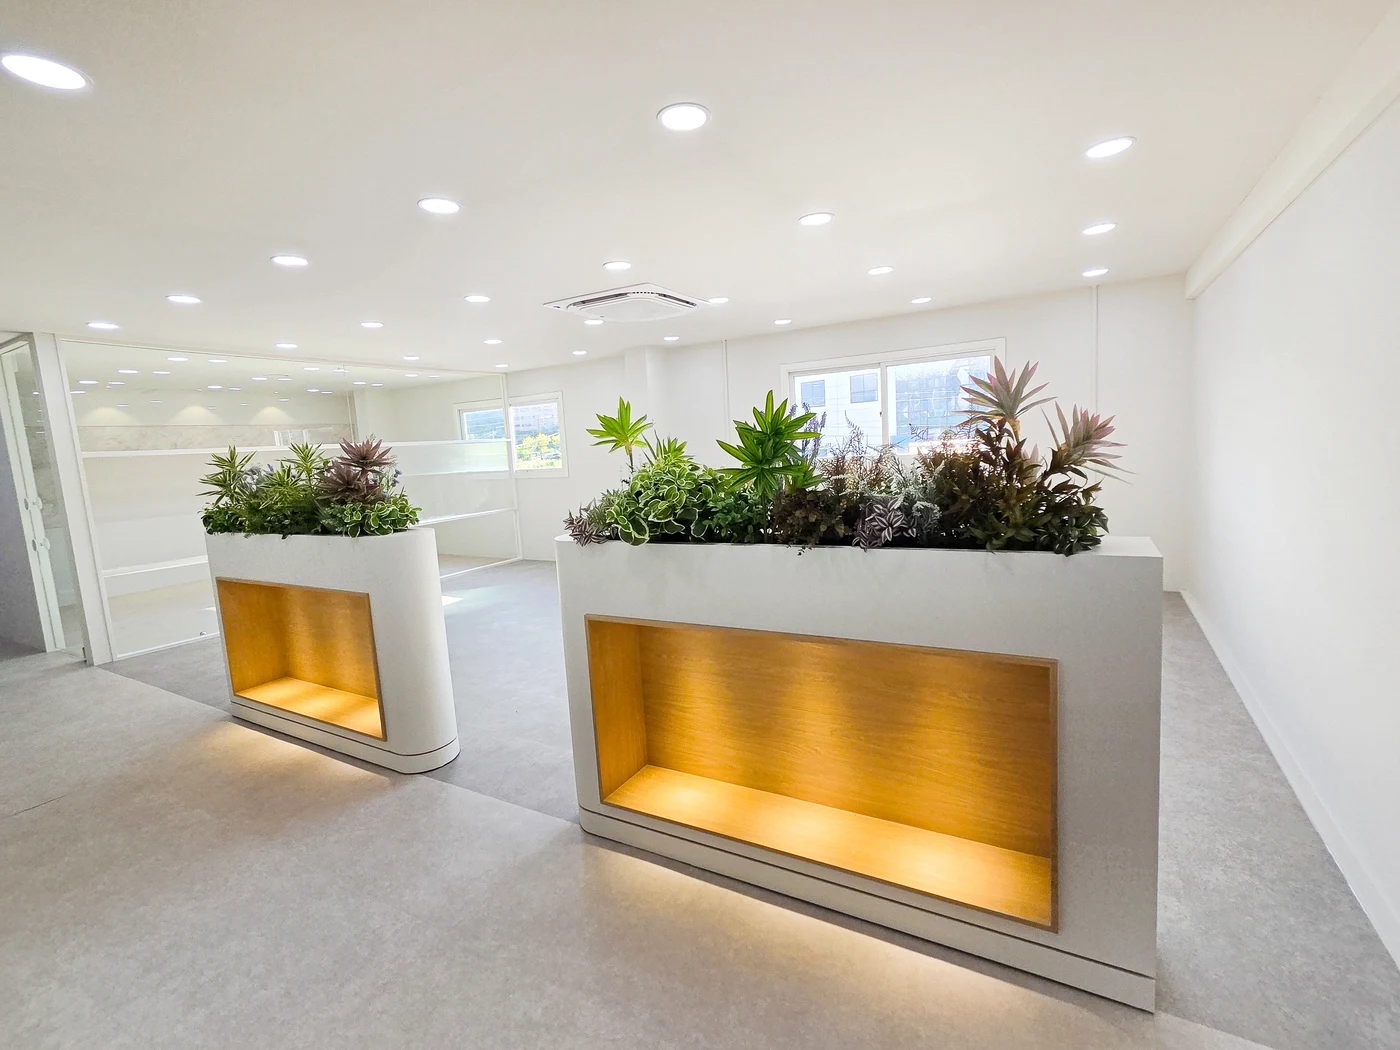
By contrast, the Osan office on the cover places furniture-style planter boxes centrally. Illuminated open compartments are visible at the front. When combining planting and another furniture function, decide whether these compartments serve display or storage. Viewing and retrieval directions need not match, but record where users stand on the plan.
Do not set height from standing eye level alone. Check what is visible above the planting from sofas and work chairs. The intended appearance differs depending on whether it screens a display or notice or allows people opposite to remain visible. Request separate cabinet body and overall planted heights for easier comparison.
If the office layout will change often, consider individual pots or separable boxes before committing to fixed planters. Even movable units need a plan for who moves them and how once filled. A photo without visible wheels does not establish mobility. For fixed versions, ask about making good floors and walls after future removal as well as installation positions.
For budget comparisons, provide more than photos with similar exteriors. Separate body fabrication, internal arrangements, plants or decorative supply, lighting, and installation. If a broad maintenance area is impractical, compare starting with a single zone. Even a small planter needs a defined purpose and maintenance scope before deciding on future additions.
Leave access behind the visible surface
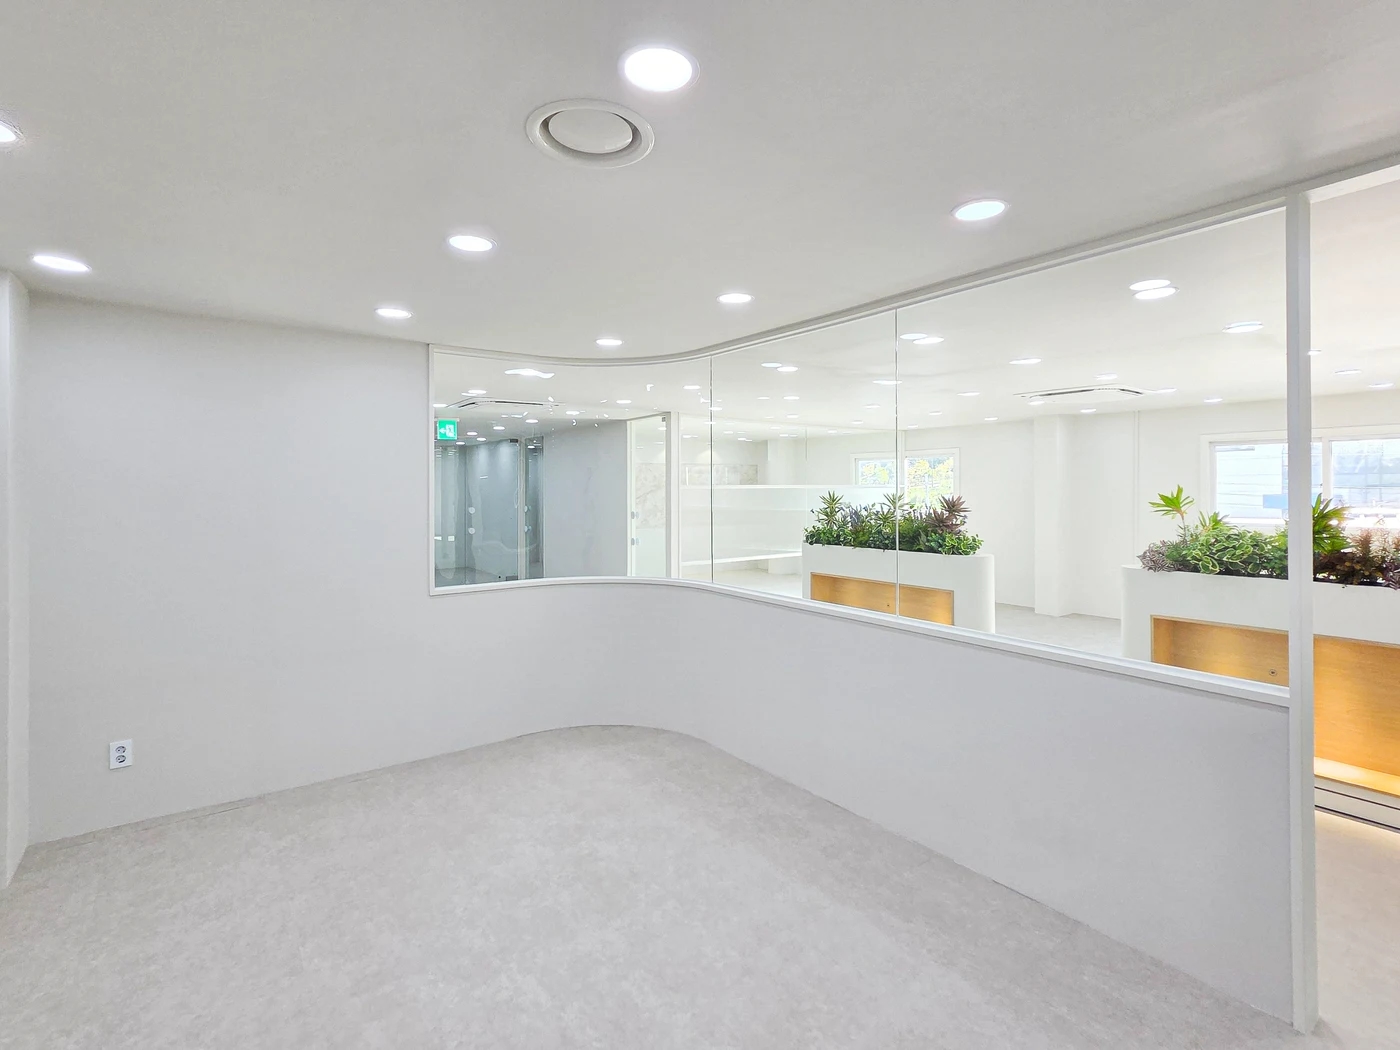
Another Osan office photo views the planting from behind a glass wall. The open compartments are visible from the front, while another room sees both greenery and cabinet bodies. Distinguish arrangements seen only from the front from those viewed on both sides. Near a glass wall, also consider how to reach and clean between the surfaces.
After deciding the exterior, request the internal arrangement from the fabricator. Photos do not establish whether soil fills the box directly, individual containers sit inside, or the planting is real or artificial. For living plants, have the selection and maintenance specialist confirm light and watering conditions. Artificial planting also needs a defined removal and reinstatement method and accessible dusting areas.
For internal containers, draw their dimensions, the box's clear internal sizes, and the direction for lifting them out. Avoid an exterior dimension that leaves containers and planting impossible to remove. Where fixed shelves or glass sit close above, check upward removal. Use samples to establish whether partial replacement is possible or the whole box must be emptied.
Where watering is needed, the operator and responsible specialist should decide where water comes from and how it is handled afterward. Obtain an explanation of internal containers, trays, and the parts opened for inspection. Do not infer water suitability from color or exterior finishes. If waterproofing or drainage is required, have the designer confirm details and inspection items before ordering.
When adding illuminated compartments below as on the cover, show planting internals and electrical components separately on the drawings. Confirm power connections and lighting replacement access before cabinet fabrication. Ask whether maintaining planting requires moving all displayed objects or whether replacing lighting requires dismantling the whole box. Do not use a photo with unverified internal construction as a fabrication detail.
Ongoing care involves more than watering. Assign responsibility for checking planting, inspecting containers and trays, and cleaning surrounding floors and glass. For an outside maintenance service, explain the space to clear during visits and the route for replacement items. Obtain frequency and cost proposals for the selected arrangement instead of imposing an unverified common interval.
Final drawings should show the box footprint, full planting spread, principal viewing sides, and maintenance approaches. Link the estimate to the included furniture, planting, lighting, and ongoing care. At completion, check approved internal arrangements and removal movements, and retain product and care information for future staff. Related articles explore seating use after planting and overall maintenance records.
Ask us about your interior project
We can discuss a quote and design suited to the space you are planning.
Request a free consultation