Law-office consultation rooms: screening views from waiting seats
Proximity to waiting seats alone does not make consultation rooms convenient. Design images help review where visitors sit and enter, what glazing reveals, and views of documents on tables.

Before you begin
- Check consultation doors and tables from seated waiting eye levels.
- For glazed walls, identify where openness and consultation screening are needed separately.
- Define participant numbers and document use before coordinating doors, chairs, and storage.
Which doors are visible from waiting seats?
Visitors first encounter reception and waiting rather than consultation tables. If a consultation door directly faces waiting seats, arrivals and departures remain continuously visible. Even with good reasons for placing consultation near the entrance, decide the view from waiting seats too.
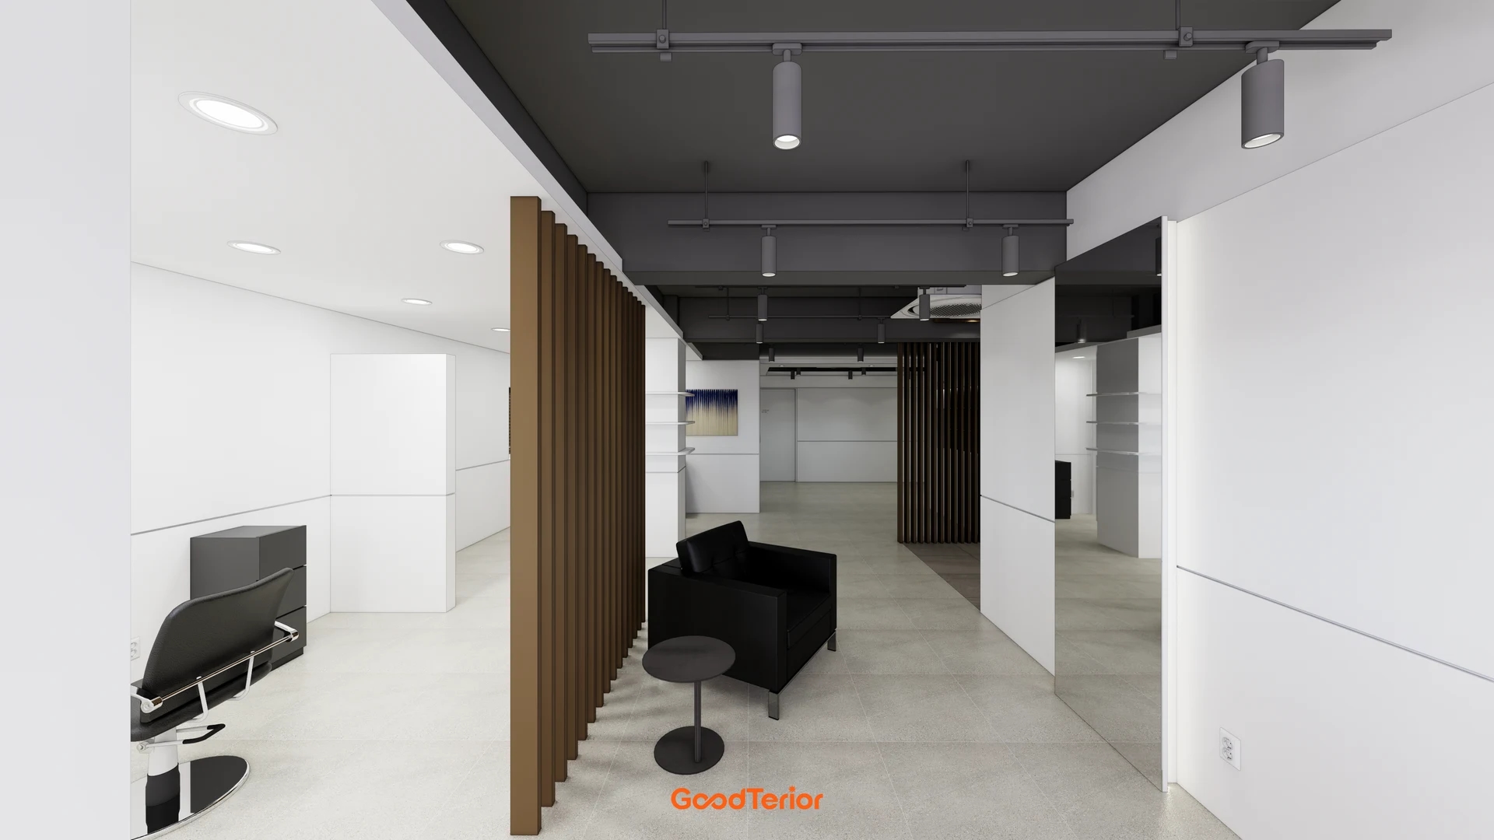
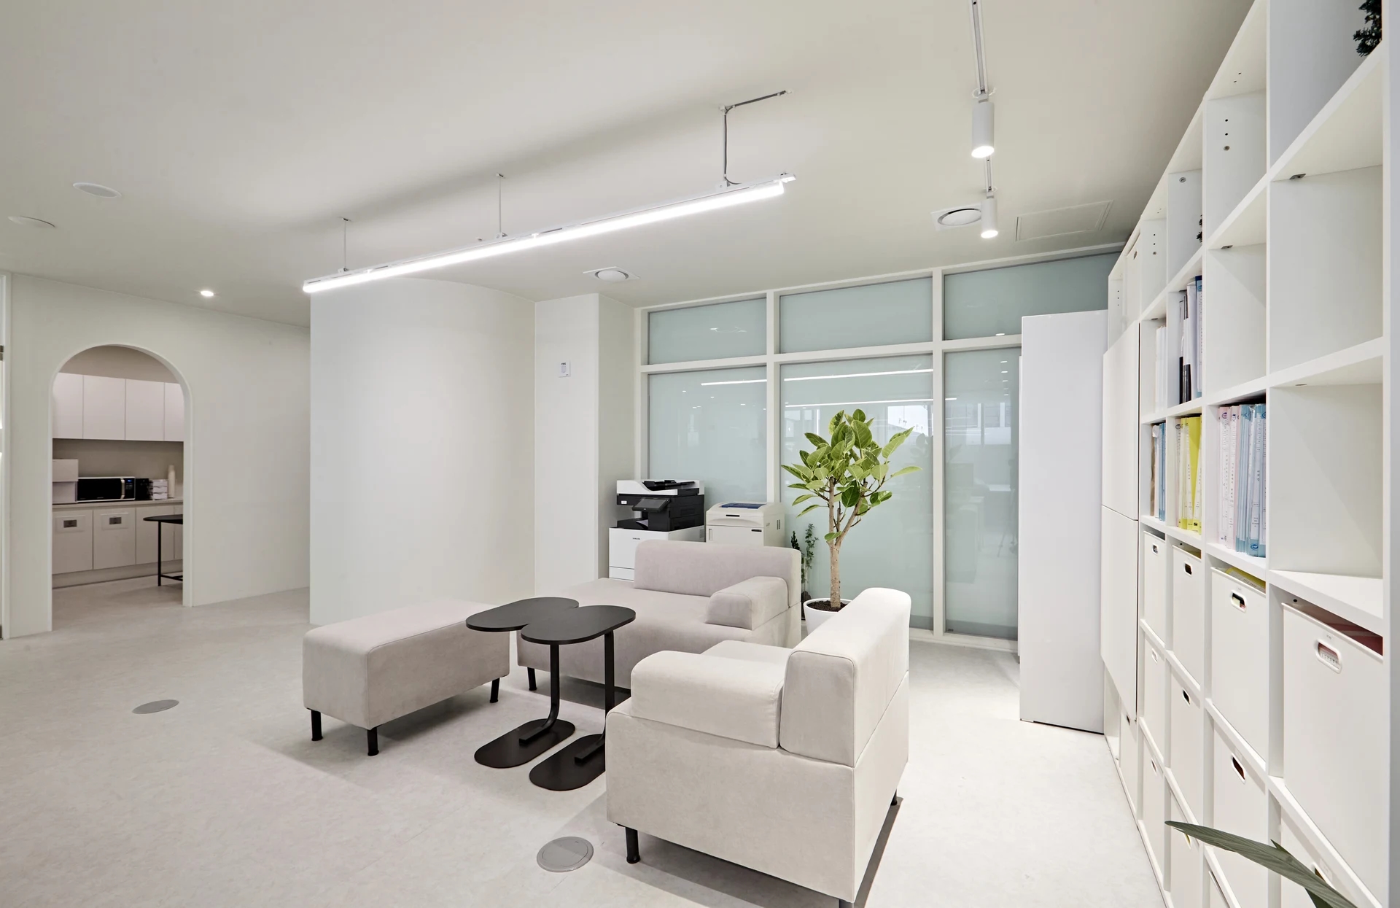
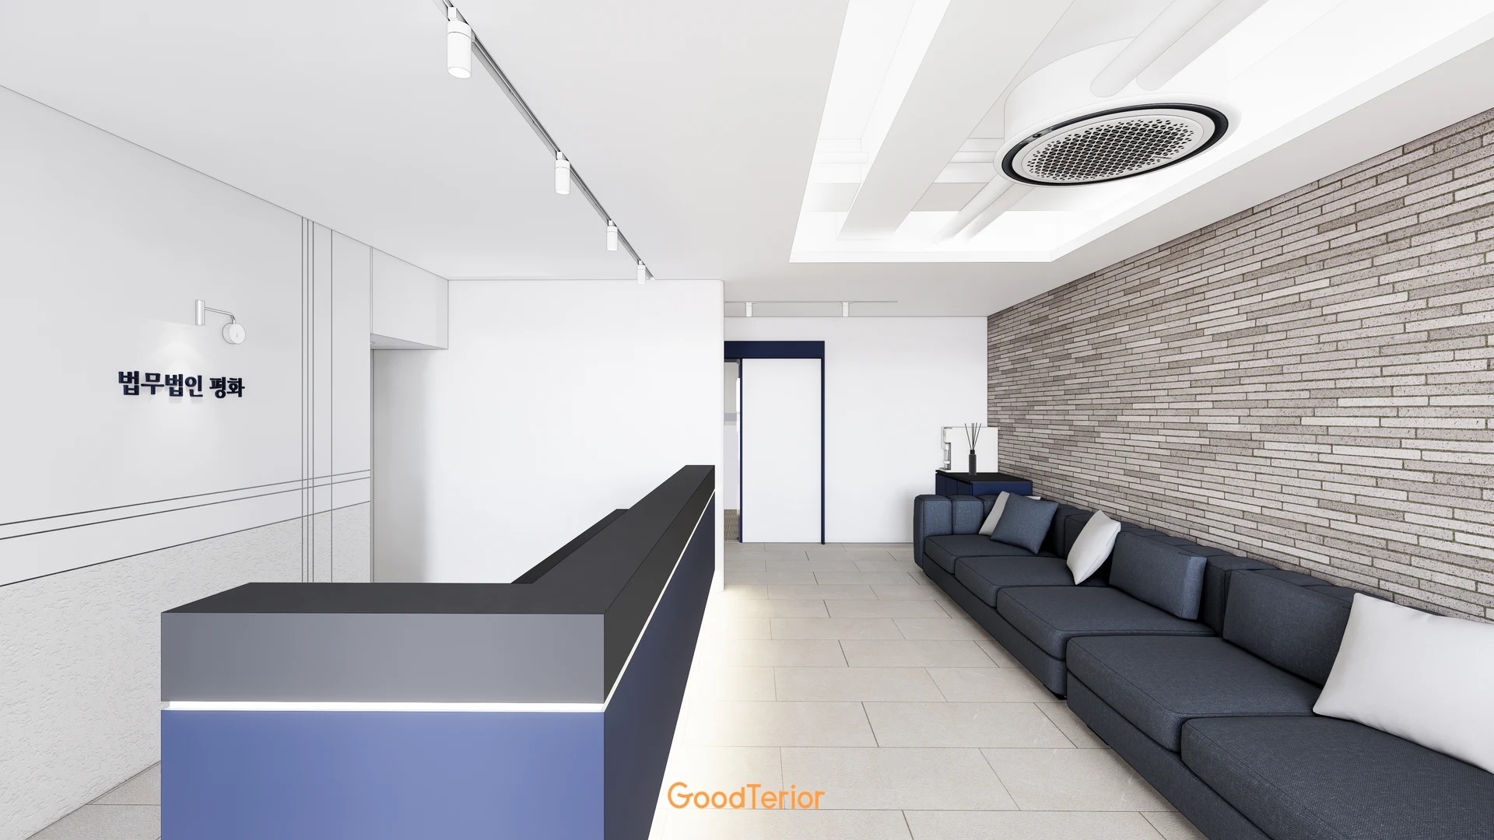
The design shows wall-side sofas and inner glazing. Seated eye levels matter more than distance alone. A plan may separate doors and sofas while actual views still connect people or tables through glass. Renderings support sightline review, not proof of operational exposure or confidentiality.
Mark waiting positions first, then draw sightlines toward consultation doors. Standing and seated views differ. Check tables exposed when doors open and whether departing and incoming visitors cross directly before waiting seats. Screening a door alone may not resolve circulation discomfort.
In small offices where waiting seats cannot move farther away, adjust swing direction, the turn into the room, and table orientation together. Define which scene needs screening instead of expecting a single partition to hide everything. Visitors can recognize their turn without seeing other consultations in detail.
Check the same scene from reception. Staff need waiting-area visibility, but visitors at reception need not see consultation interiors. Actual reception and consultation procedures establish how desks, sofas, and room entrances should relate.
Glass walls bring light but can expose consultations
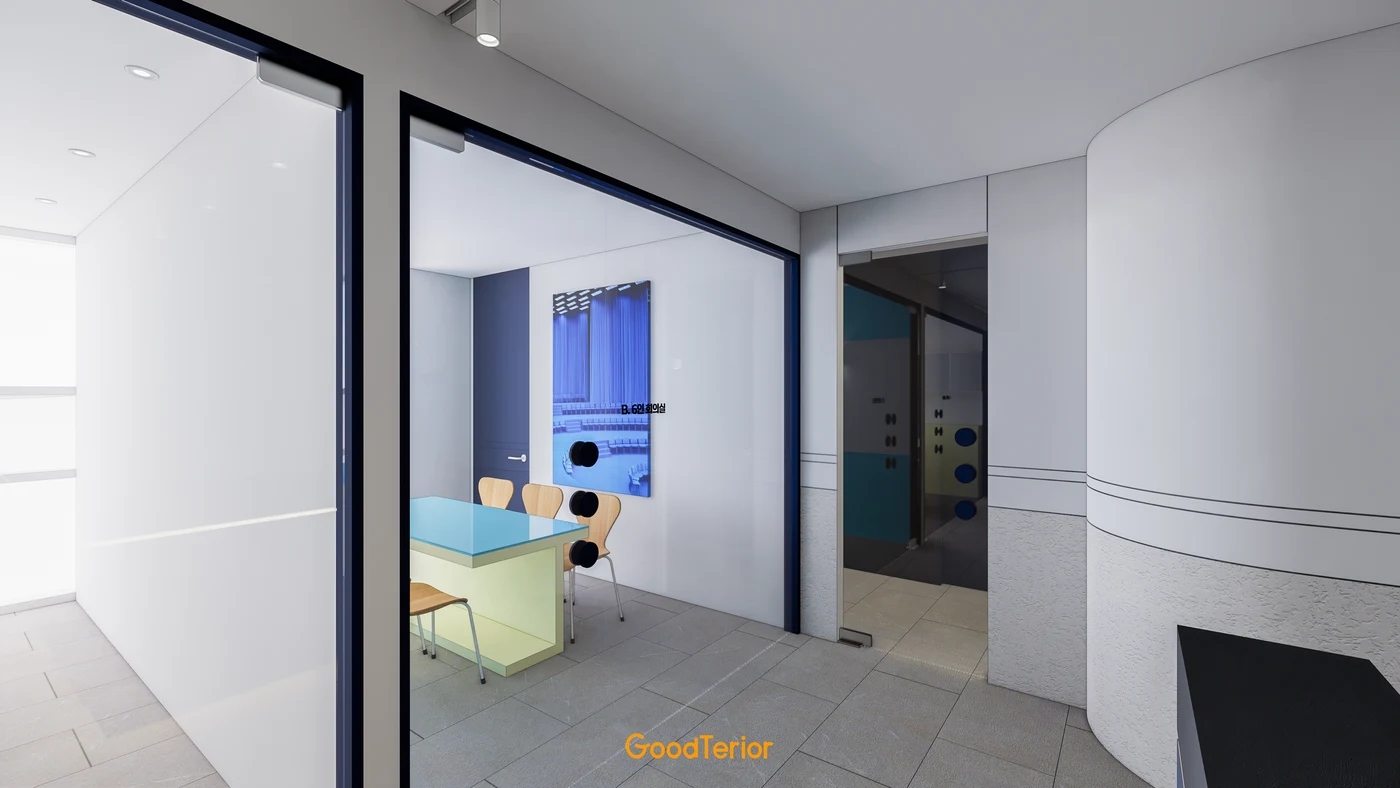
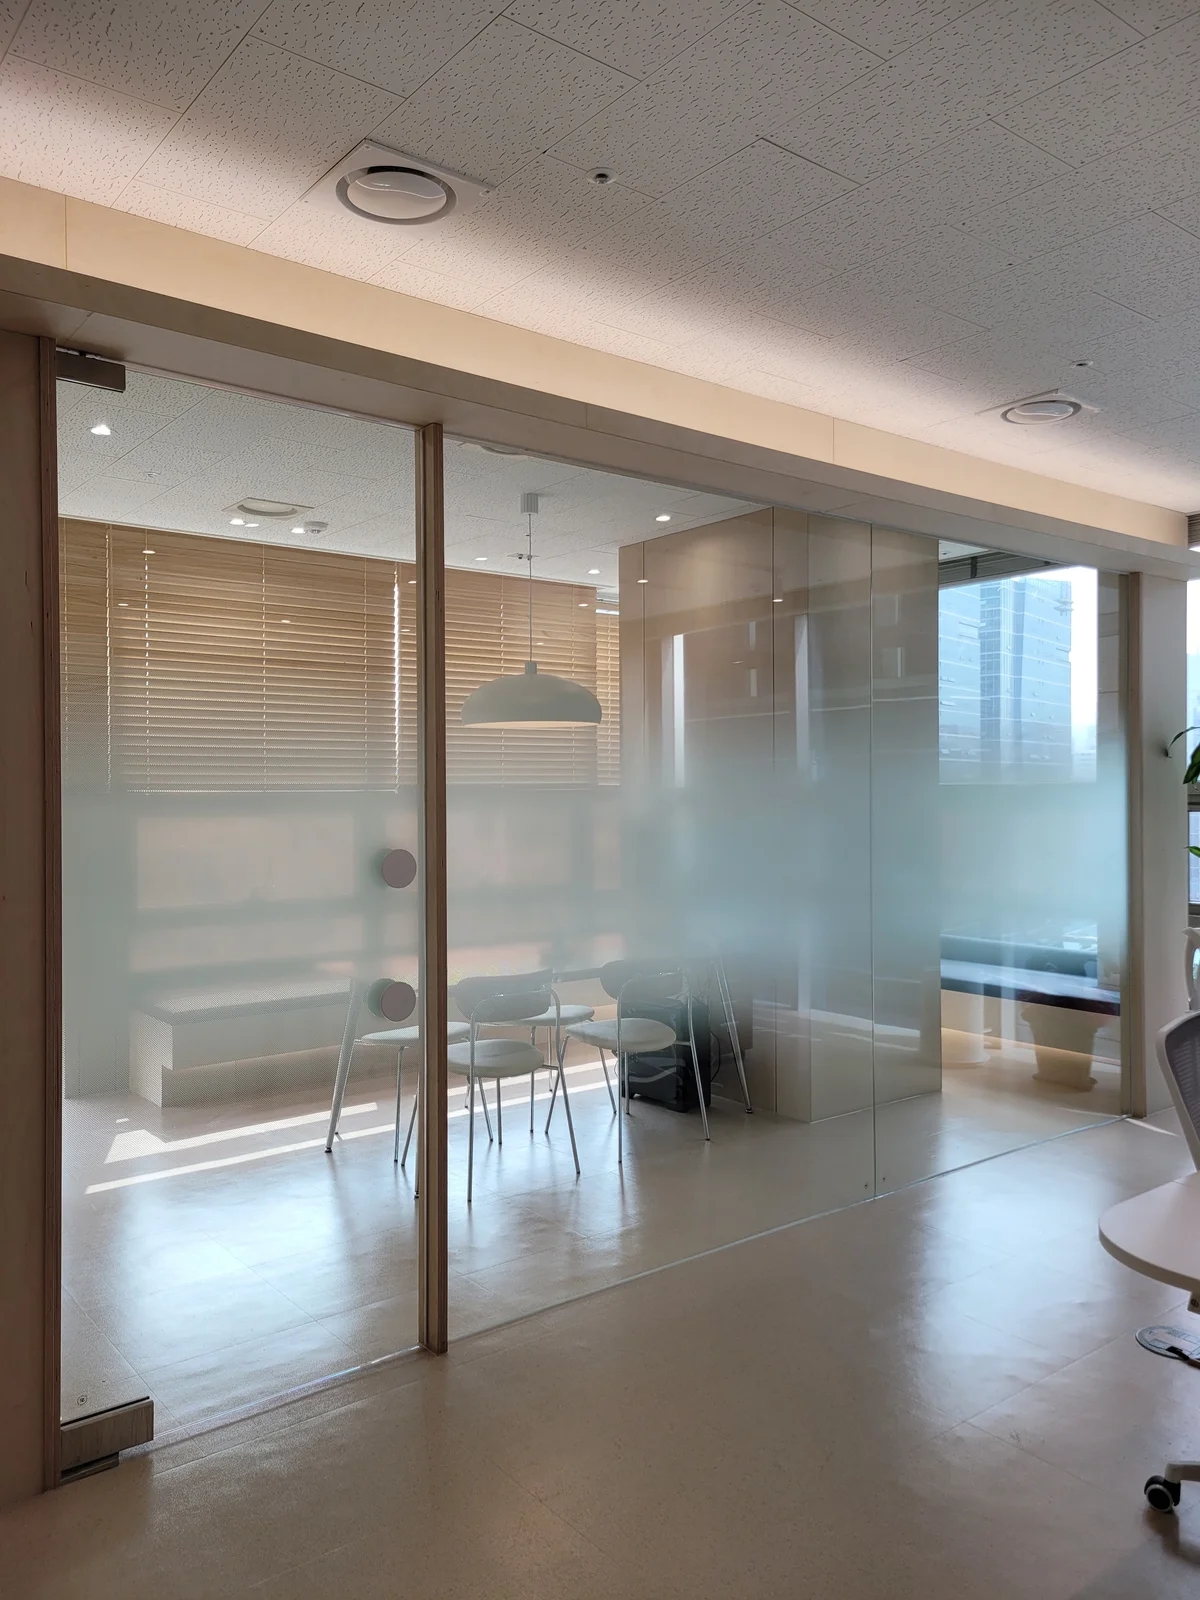
Glazed meeting walls keep corridors open and rooms easy to find, but visibility works both ways. With tables beside a corridor, check passing views of occupants and surfaces. The decision is what should be visible rather than simply whether to use glass.
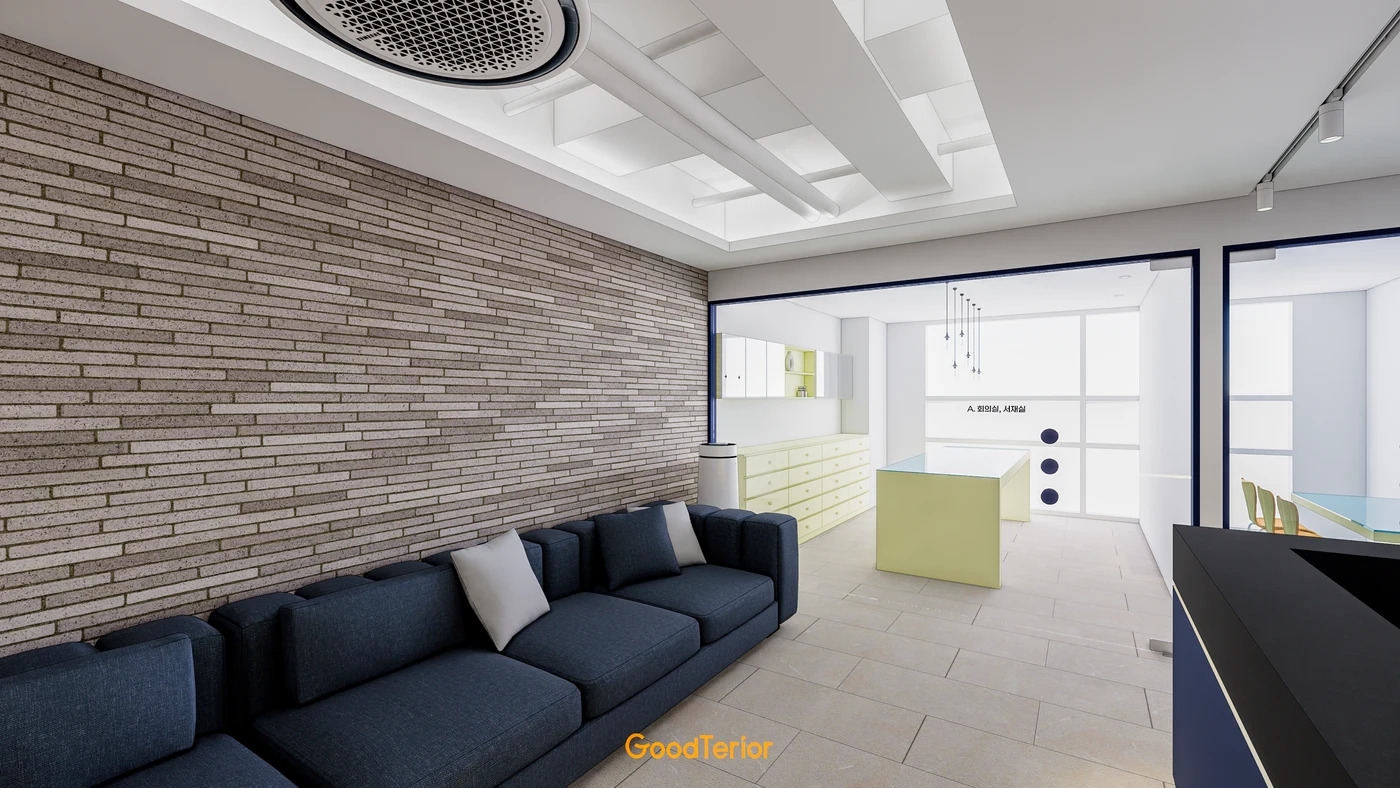
The image shows a meeting-room label, long table, and chairs through glazing. If used for consultation, review faces and documents from visitor routes. The drawing alone cannot establish suitability; screening requirements depend on actual content and operations.
One option keeps door surrounds transparent for wayfinding while screening seated table and upper-body views. Test films or blinds from both waiting seats and corridors, standing and seated. Low film useful at standing eye levels may still expose tables to seated viewers.
Door-opening views differ from views through fixed glass. A door facing down the corridor may briefly expose the full room. Turning furniture or adding a short approach turn can change direct views, but affects movement and layout too. Check door-swing footprints on plan.
Visual and acoustic privacy are separate. Film does not establish how much conversation is audible. Acoustic expectations need separate review of walls, doors, gaps, and service penetrations. Renderings cannot promise noise isolation or confidentiality performance.
Plan documents and chair movement around the table
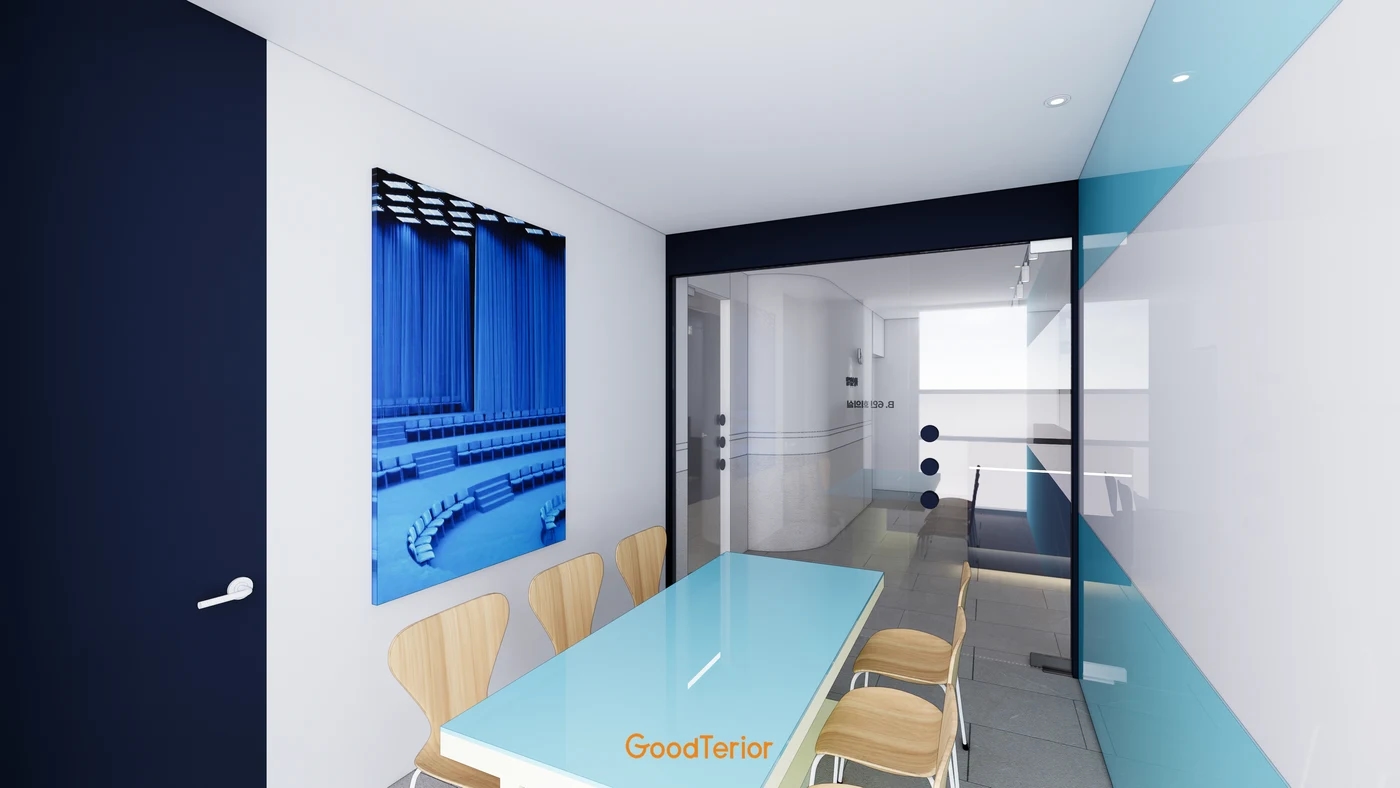
Inside consultation rooms, table use matters. Shared reading by a small group differs from several people spreading documents for discussion. The image shows a long meeting table with chairs on both sides, not a required format for every consultation.
Renderings cannot establish actual document legibility from outside near windows or glazing. Layout review can still identify papers facing glass and screens visible from doors. Confirm power and data positions before furniture selection if screens will be used.
Plans with every chair tucked in can appear generous, but sitting and standing change space. Draw how advisors and visitors enter and take seats and whether someone must move to let another leave. Check the nearest chair against door swings. Room width alone cannot determine table size.
Whether meetings and consultations share a room or smaller consultation rooms are separate depends on operations. A shared room reduces subdivision but may be unavailable for overlapping appointments. More small rooms need clear uses and equipment requirements. Define room types using actual participant and booking patterns.
Include temporary document surfaces and storage. Carrying papers and laptops down long corridors differs from having suitable room storage. Adding cabinets by reducing chair clearance may make movement awkward. The image shows table and chair layouts, not actual document handling.
Finally, return to waiting seats and watch the consultation door opening. Review table and document exposure, glazed screening, and departing visitors in sequence to connect design choices. The starting point is intuitive wayfinding with no more consultation exposure than necessary, rather than completely hidden doors.
Ask us about your interior project
We can discuss a quote and design suited to the space you are planning.
Request a free consultation