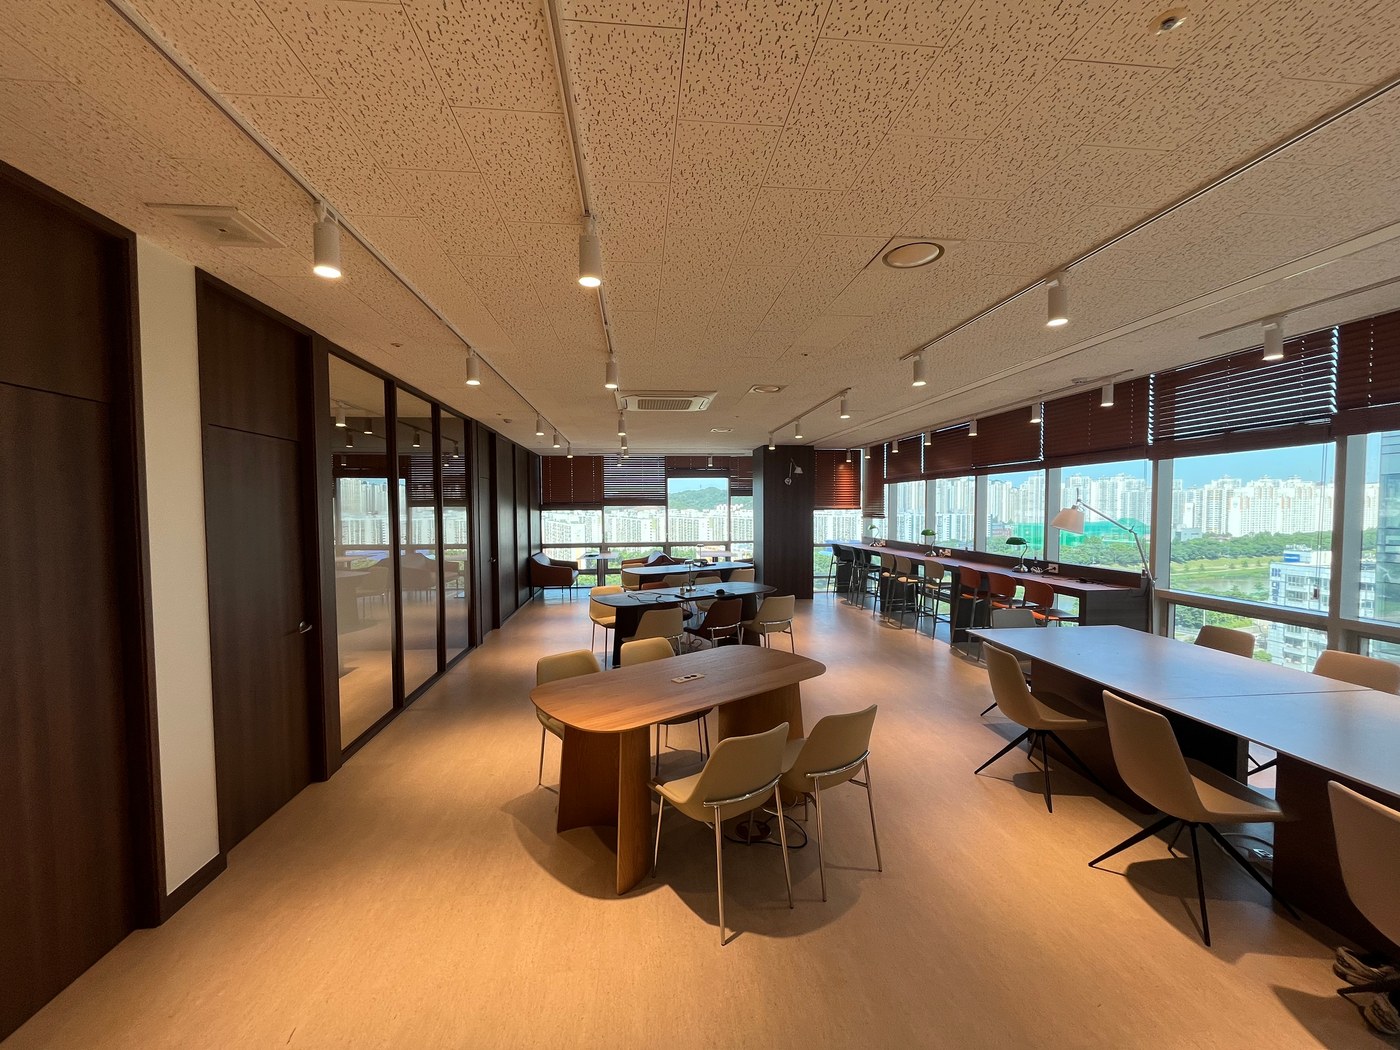
Office glass partitions: balancing openness and privacy
Look beyond transparent area and frame color when choosing office glass partitions. Review seated sightlines, screen exposure, door surroundings, and ceiling junctions separately to provide the privacy needed.

Before you begin
- Describe in positional terms who should be screened from whom.
- Visual screening and sound reduction require different measures.
- Review the junctions between glazing, doors, and ceilings together.
What is visible from outside at seated height?
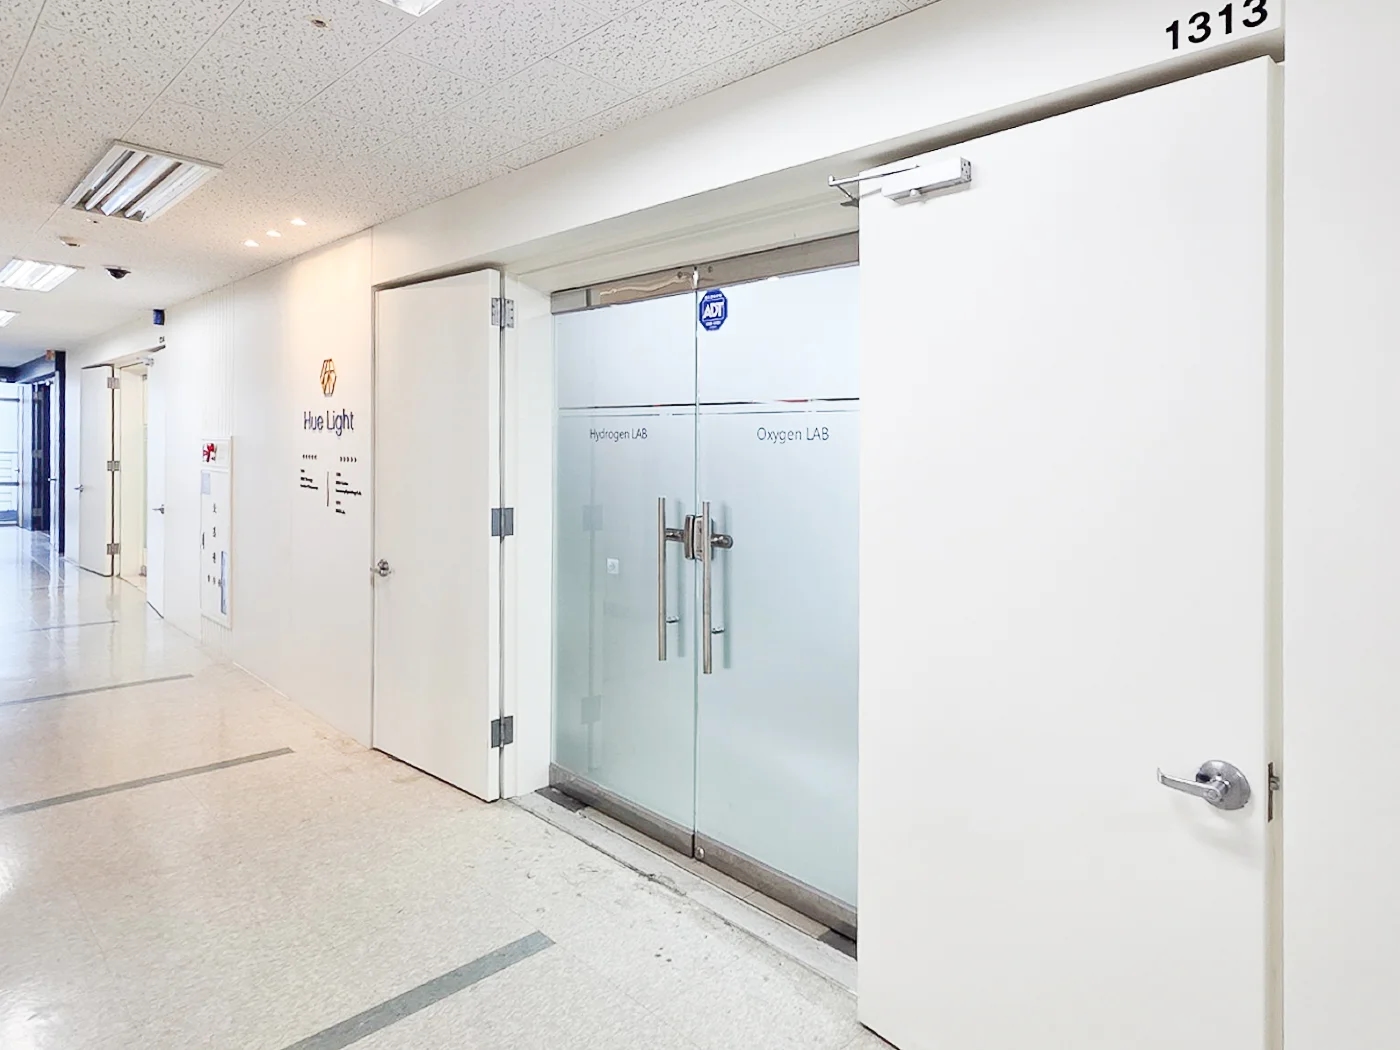
Review transparent glass partitions from a passerby's viewpoint rather than only from inside. Distinguish whether meeting documents are visible, monitors face the corridor, or people's faces remain in direct view. Instead of concealing everything, first establish the heights and directions of what needs protection.
Consultation rooms and shared meeting rooms have different requirements even with the same glass wall. A room where others need only check occupancy can screen faces and documents, while collaborative rooms may need broader views. Sit at the actual table height and use paper or temporary markings to define coverage; this is easier to assess than a small sample.
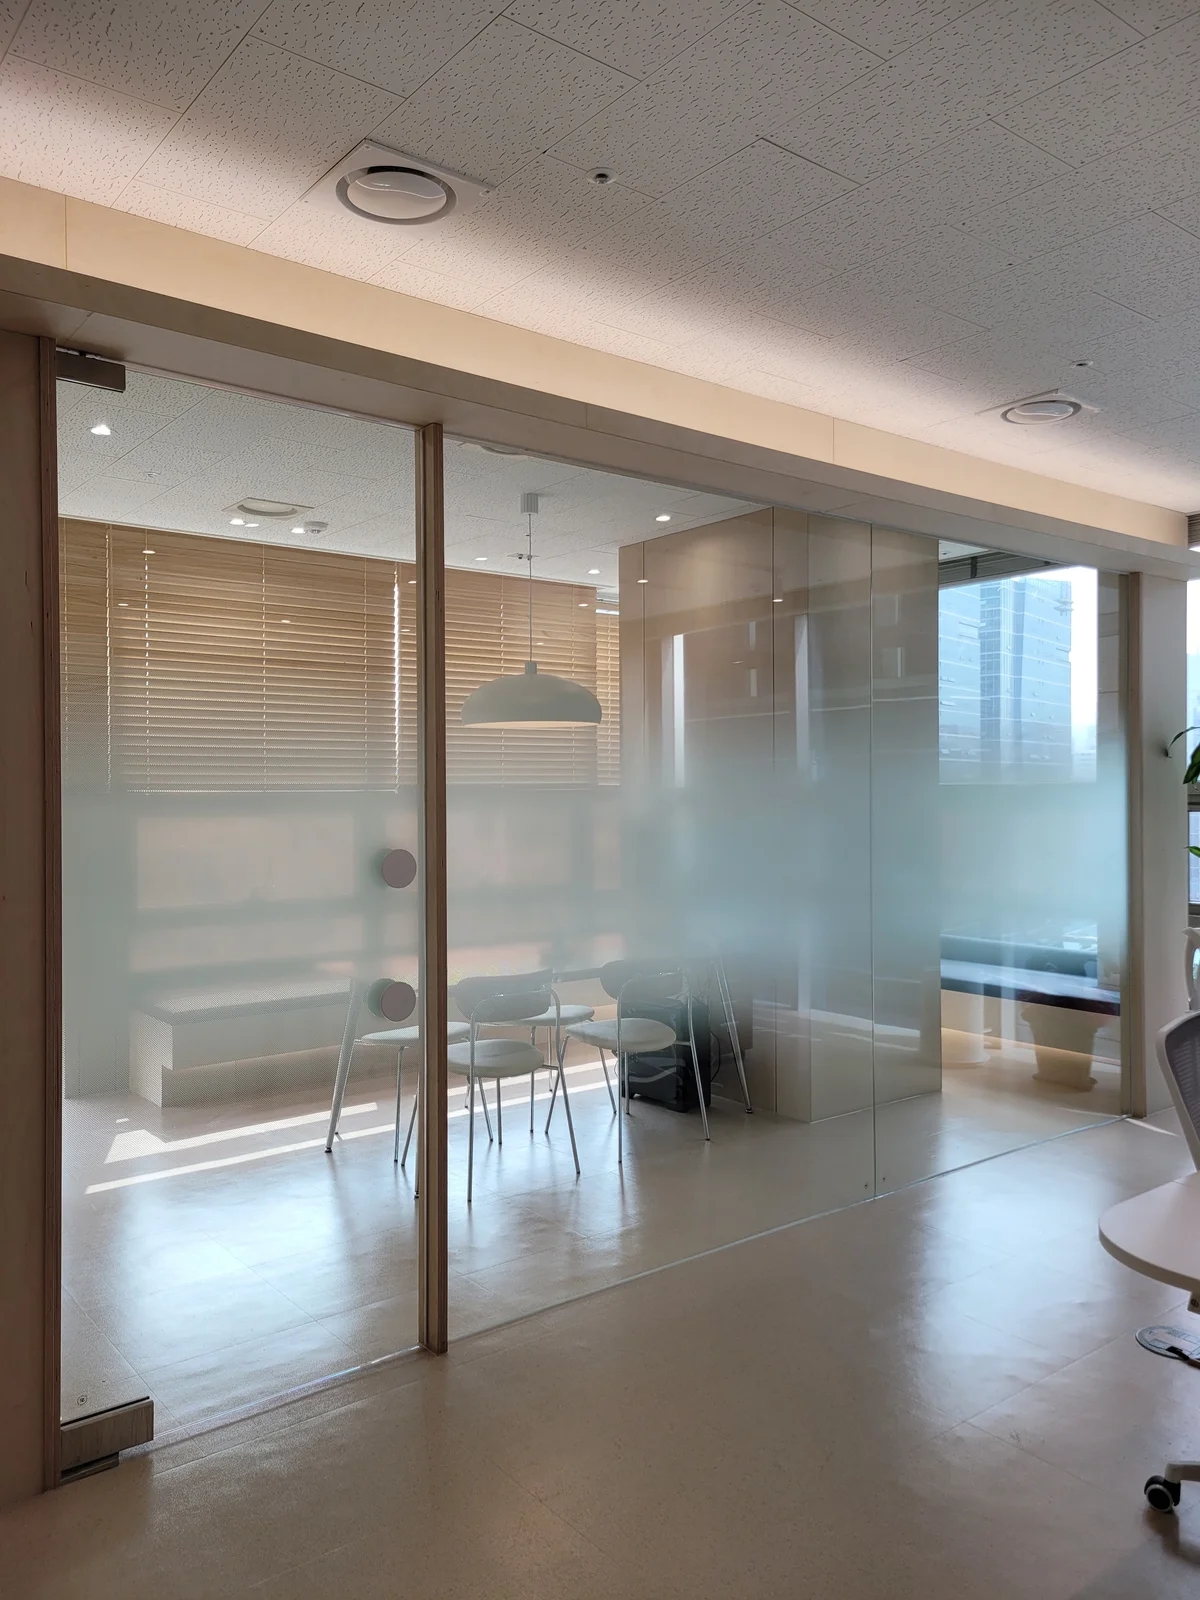
Glass arrangements that admit light while screening views
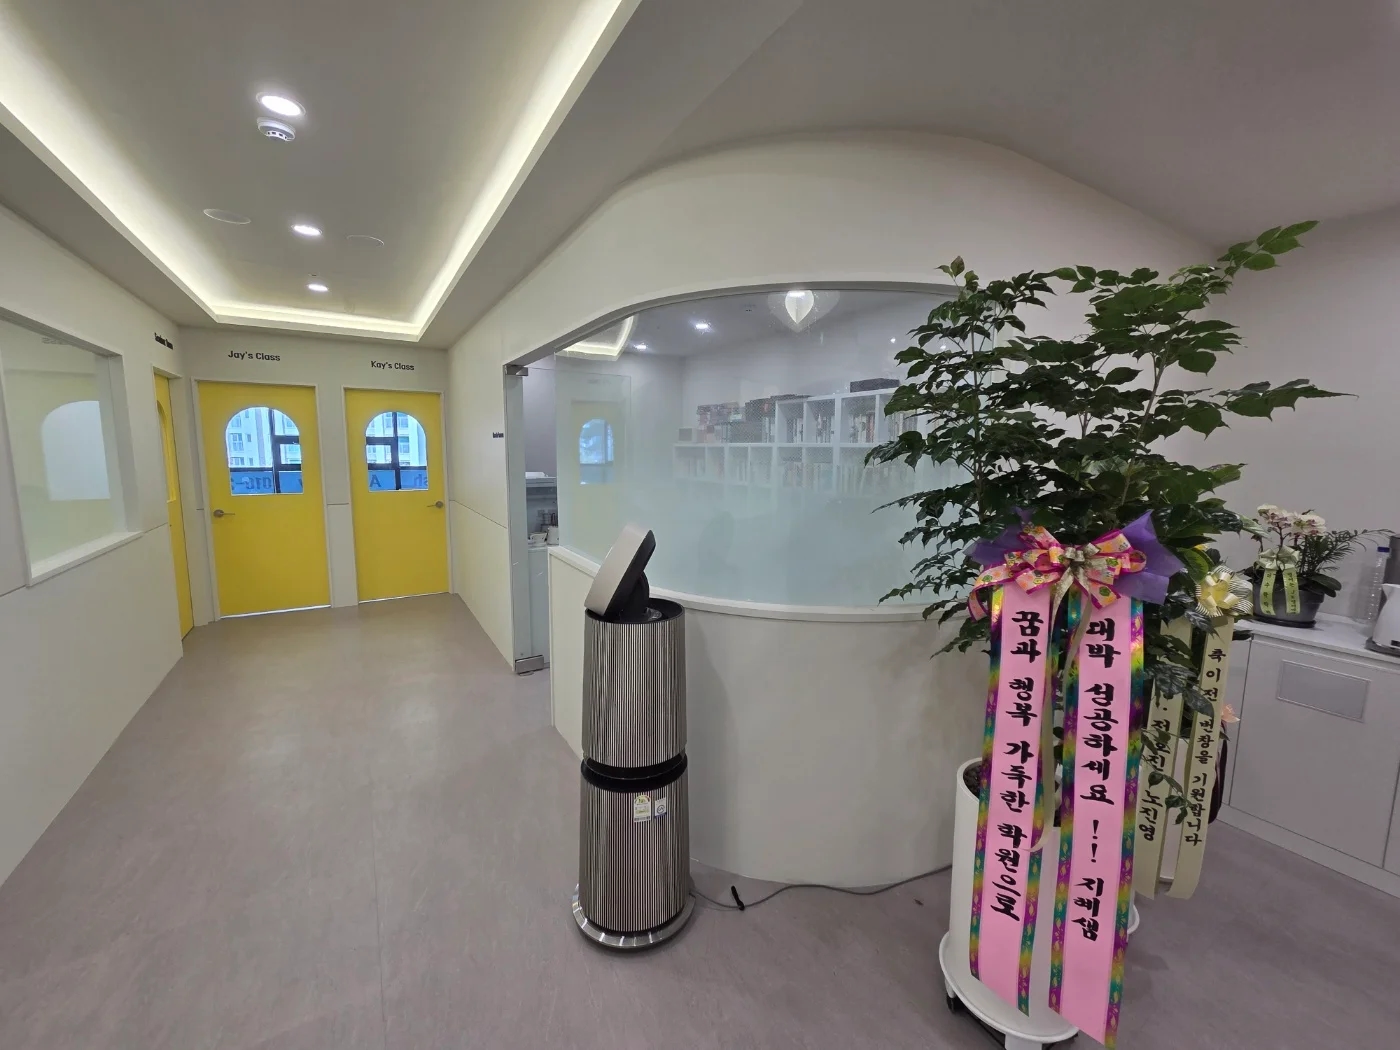
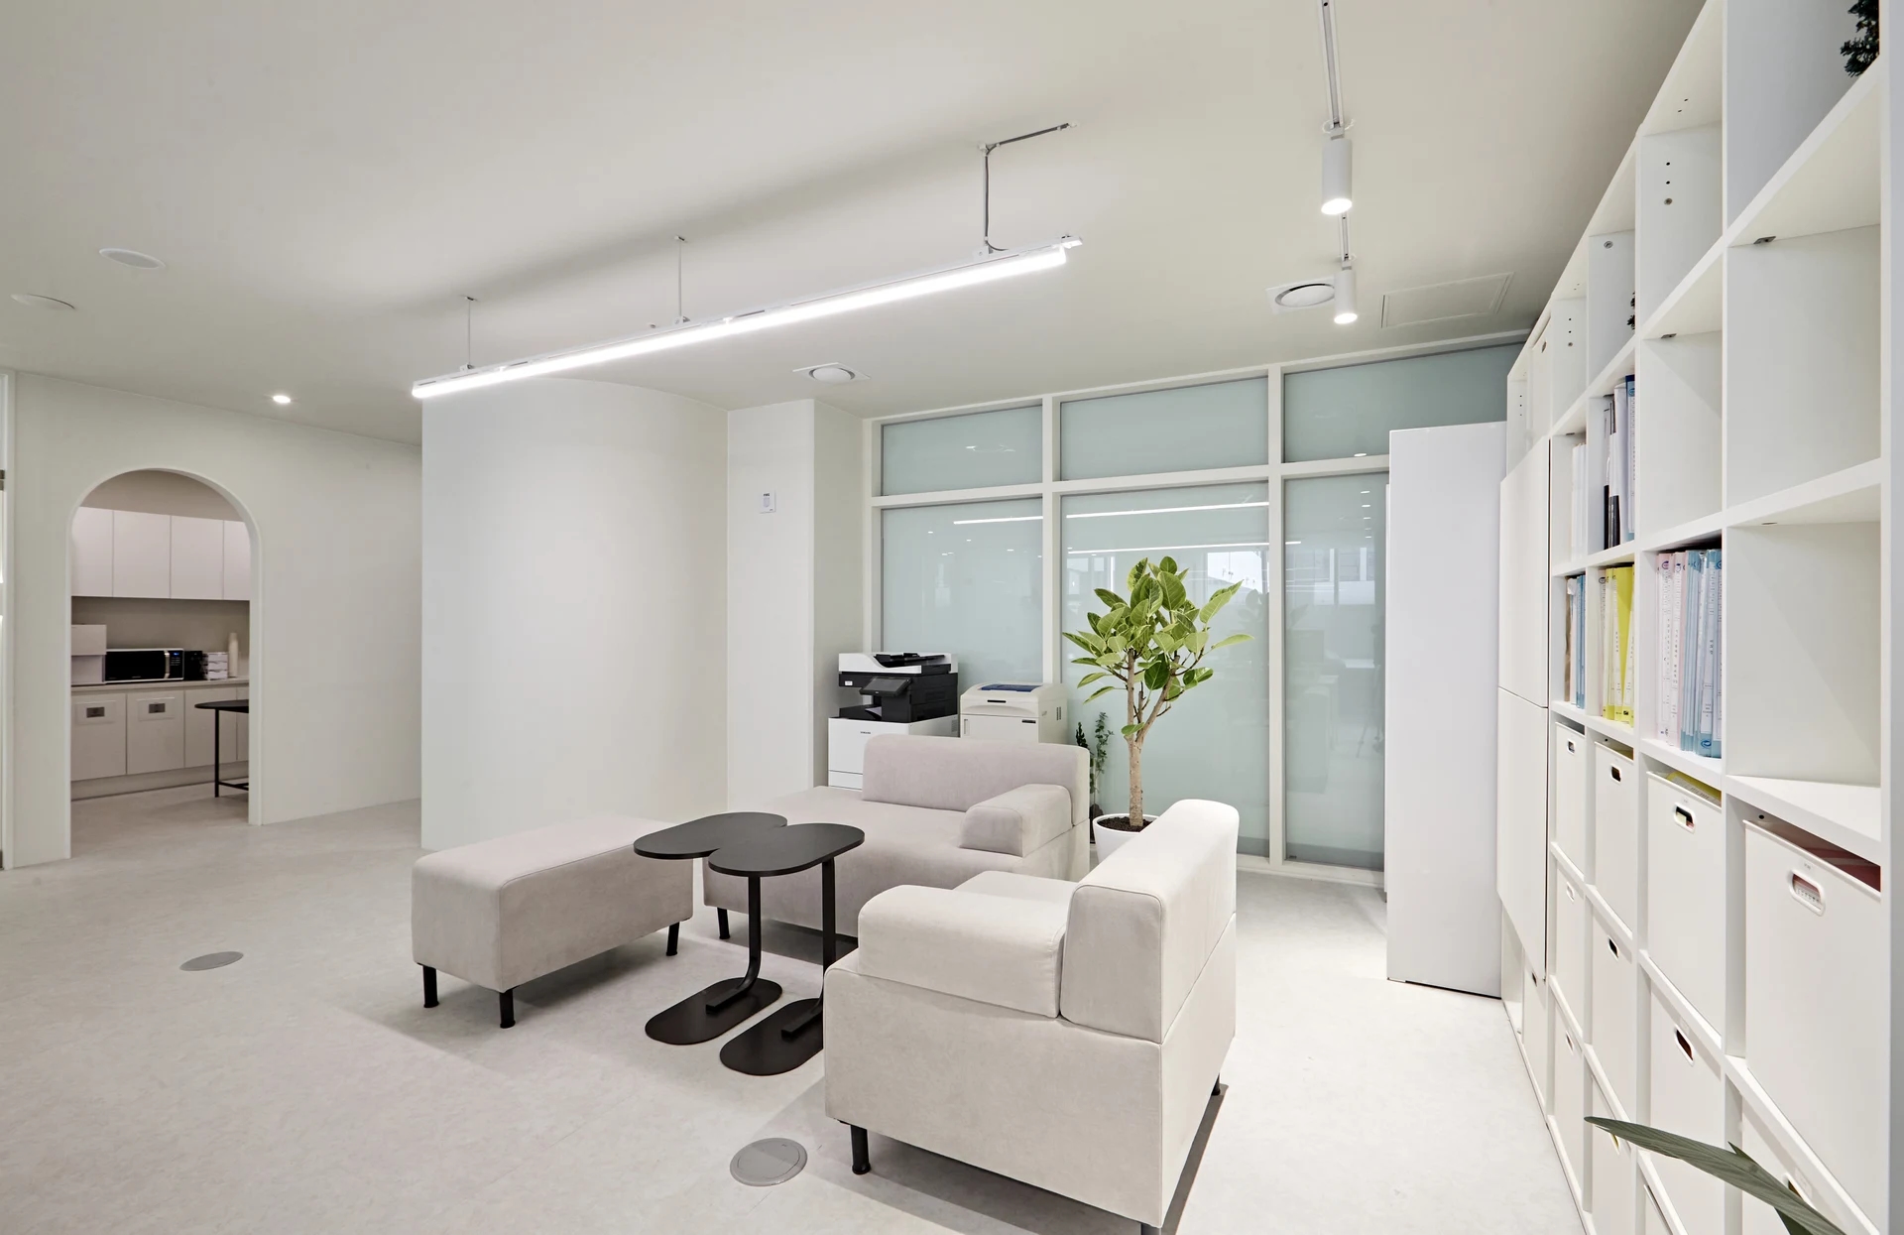
A window-side meeting room taking all the daylight may leave inner work areas needing electric lighting throughout the day. Glass can define boundaries while retaining a path for light. However, extensive patterning or opacity changes the visual connection originally expected, so review it across the full elevation.
The entire glazed area need not receive the same treatment. Compare selective frosting and shading options. Check product specifications, compatible substrates, and cleaning methods. Review actual finish samples during both daytime and evening to understand reflections and transparency in the space.
Opaque glass does not necessarily prevent conversations being heard
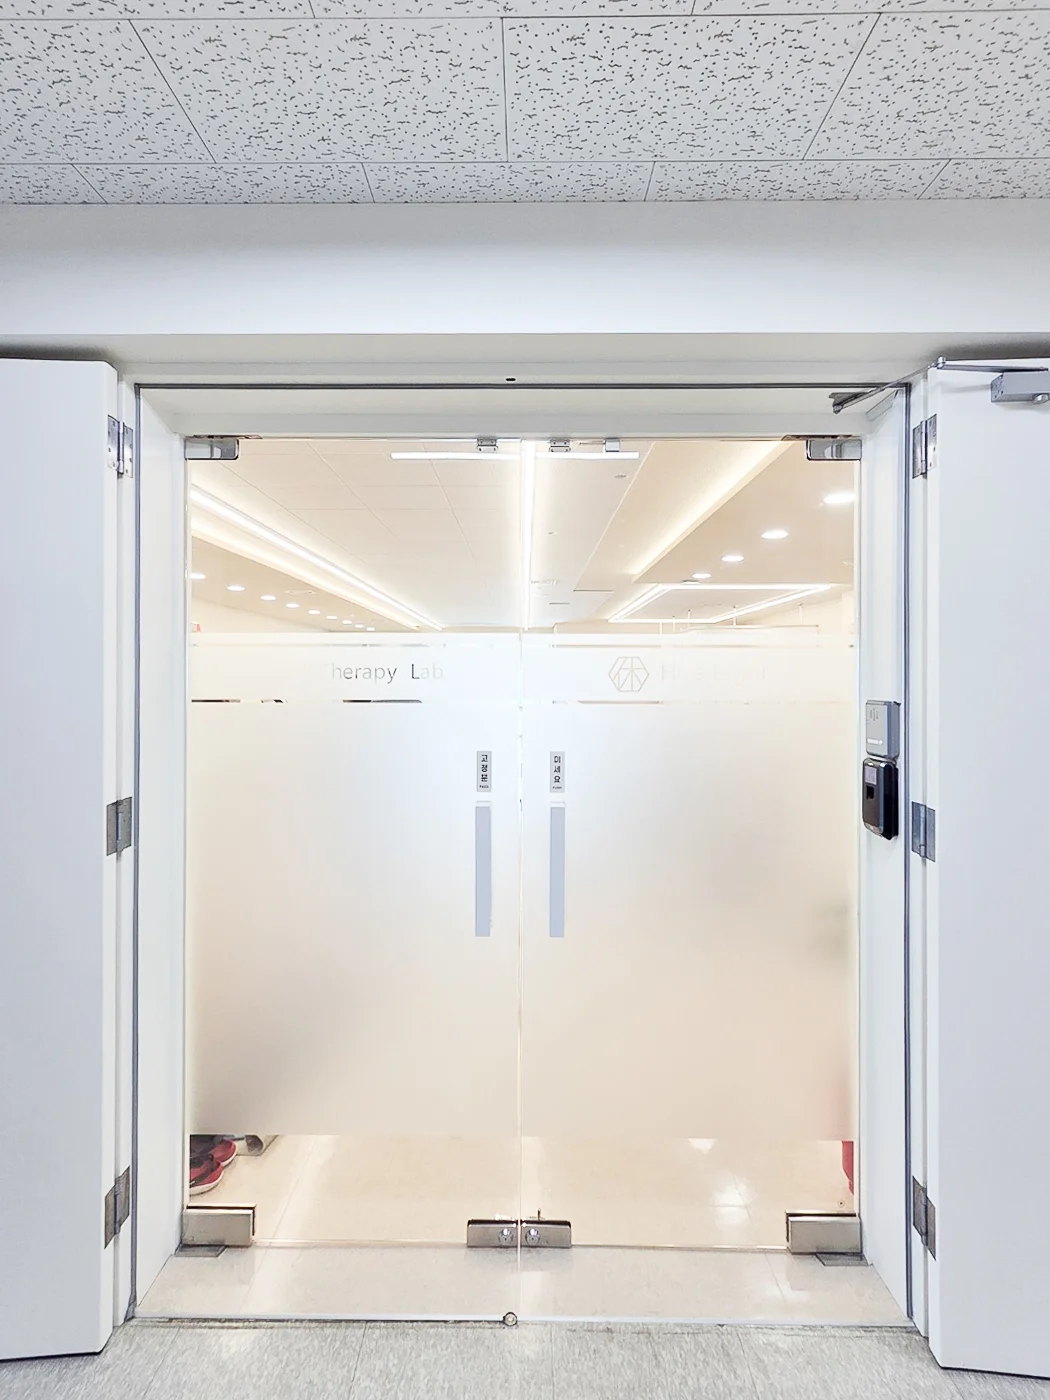
Applying privacy film does not make meeting conversations inaudible. Sound can travel through the glazing, under doors, through gaps, and above ceilings. For confidential conversations, request an overall partition sound insulation plan separately from selecting the glass appearance.
Armstrong's ceiling panel performance guidance distinguishes absorbing reflected sound within a room from blocking sound transmitted above the ceiling to adjacent rooms. Adding absorptive material and designing partition junctions do not substitute for one another. Rather than relying on thickness alone, ask about the assembly including doors and frames, its application conditions, and how it will be verified.
Space needed to open and close glass doors
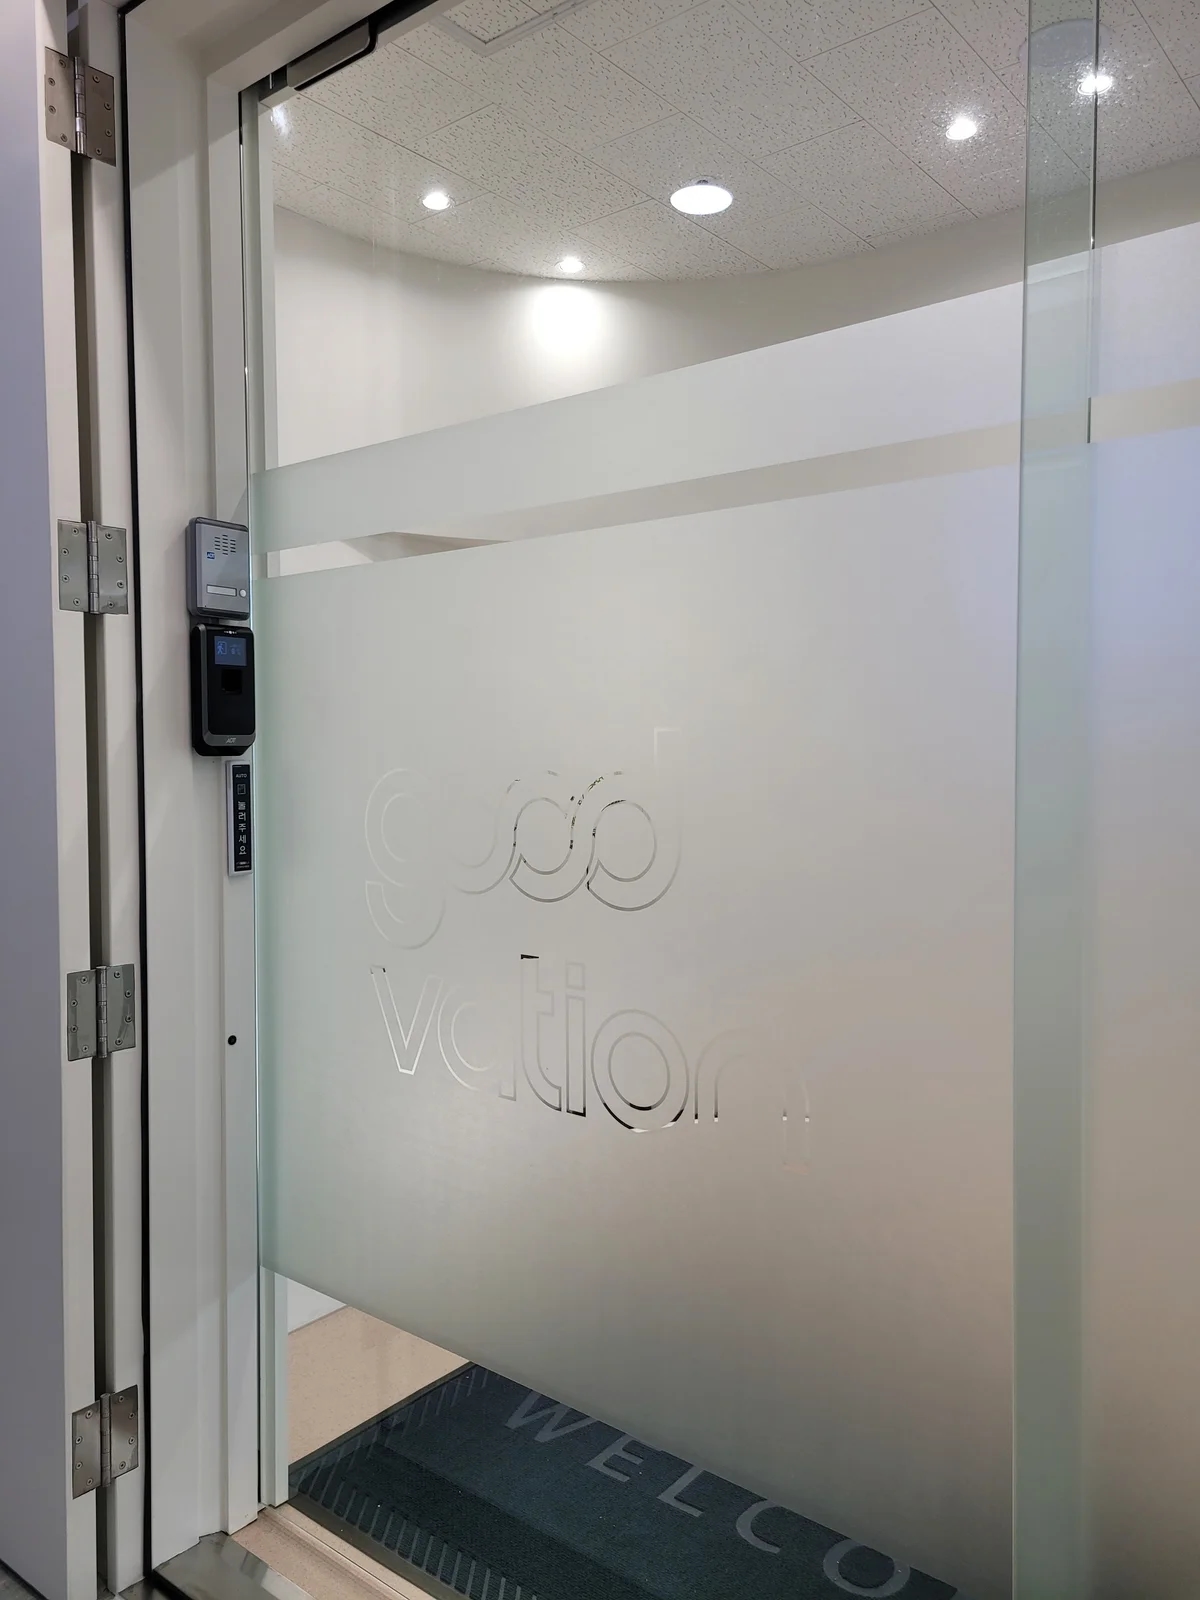
A door that looks tidy in a photo may collide with a nearby chair or corridor traffic when opened. Overlay the handle position, entry direction, and space for someone holding the door on the drawings. Also check whether visitors can easily distinguish the transparent door from fixed glazing.
When obtaining estimates, look beyond a glass area allowance and confirm inclusion of frames, doors, handles, privacy treatments, and junction finishes. Photos cannot establish glass safety specifications or actual sound insulation. Record the separately reviewed products and site conditions on drawings and specifications.
What to check at this stage
- Whether people moving through can distinguish glazing from the entrance
- Whether the door swing is clear of furniture
- Whether screening height and extent appear on the drawings
Ask us about your interior project
We can discuss a quote and design suited to the space you are planning.
Request a free consultation