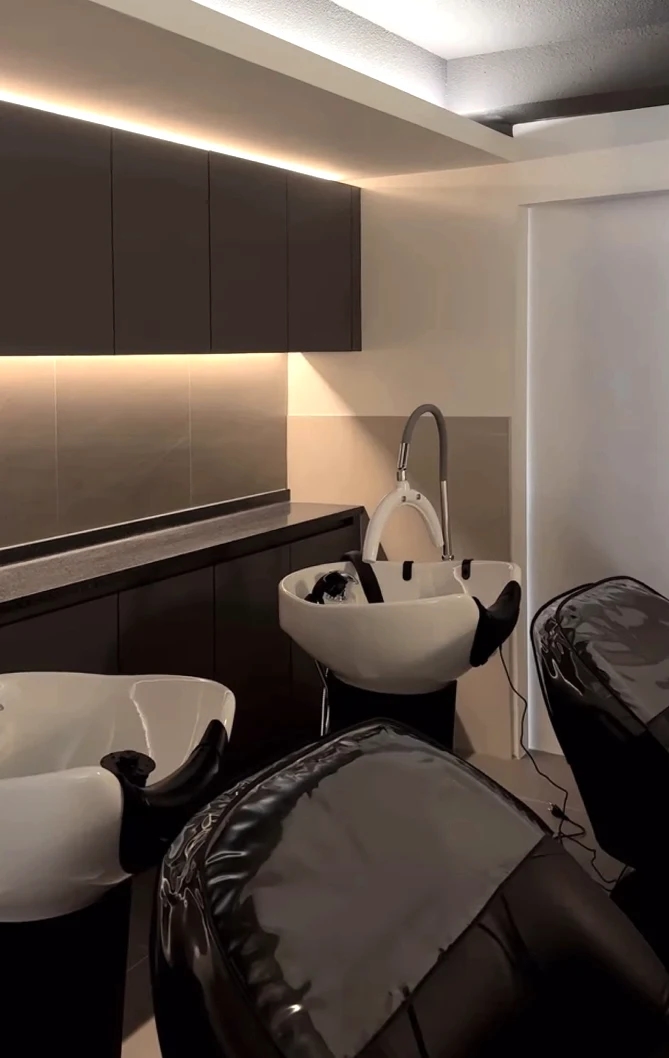
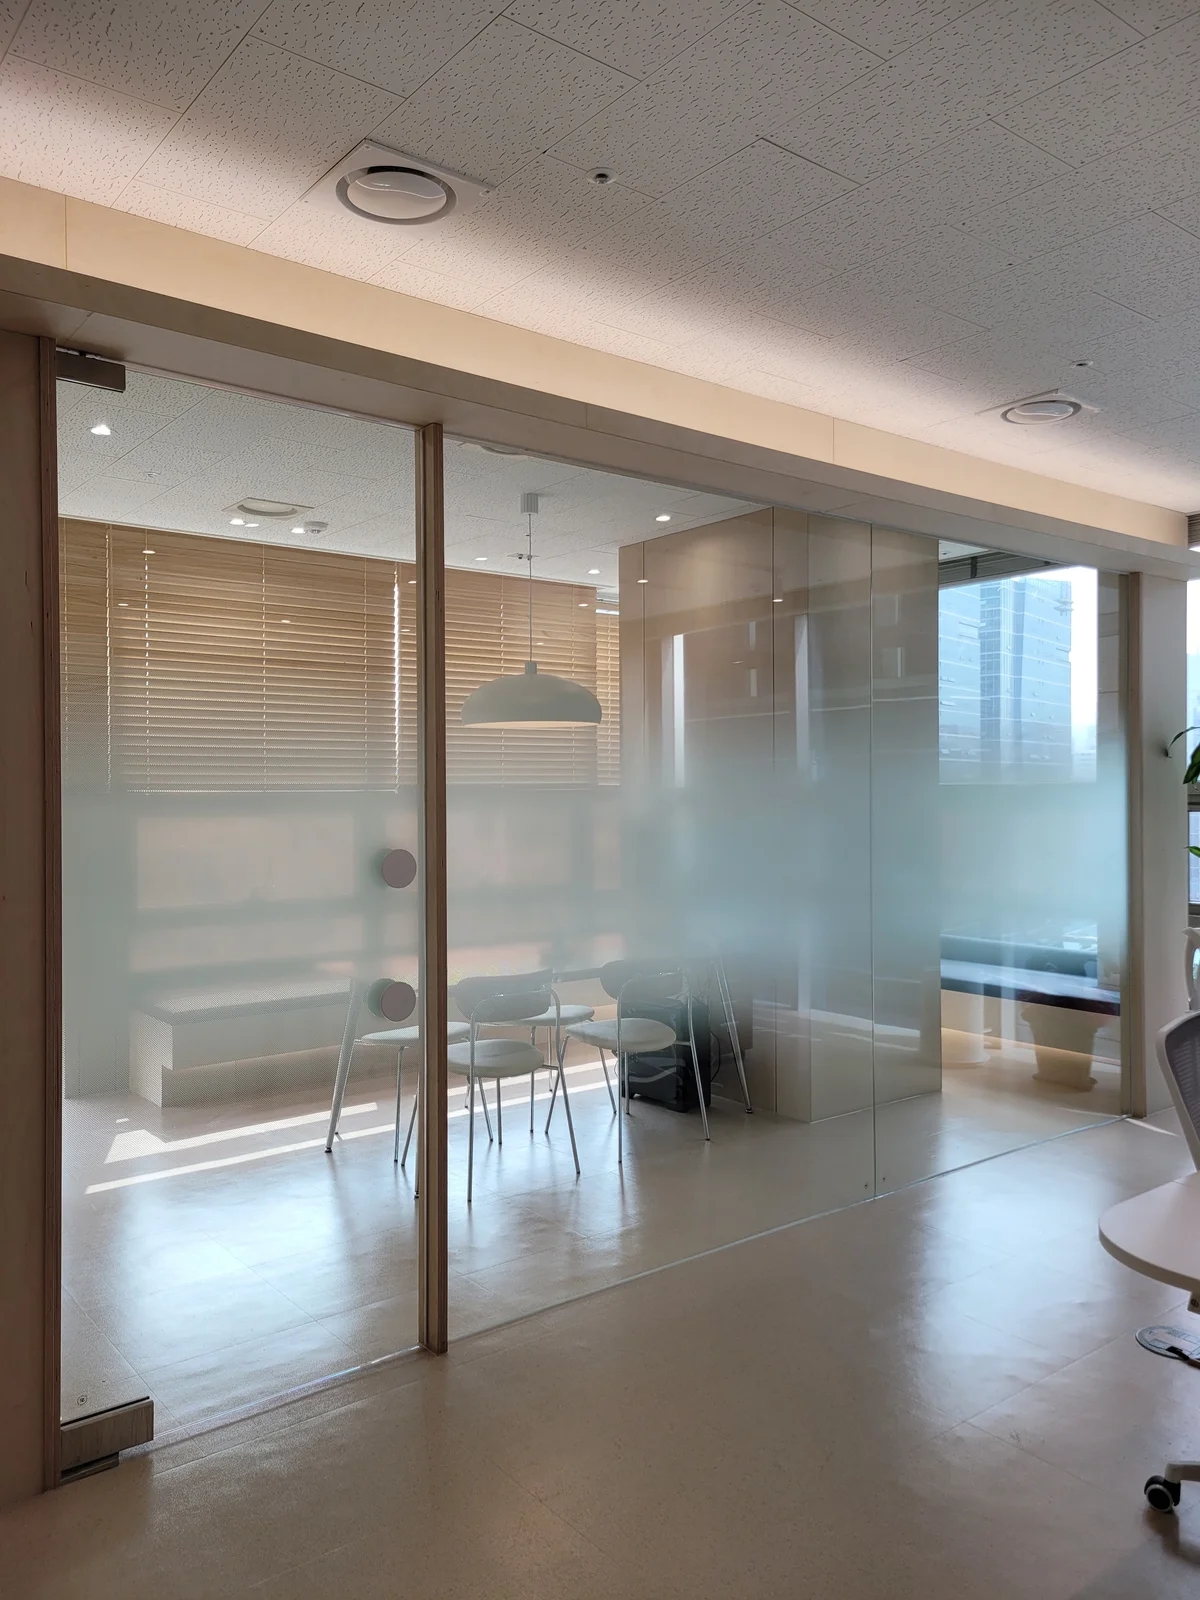
Salon waiting areas: what can you see from the seat?
Chair counts alone cannot define a salon waiting area. Review arrival routes, views of treatment seats at seated eye level, and sightlines before private areas separately.

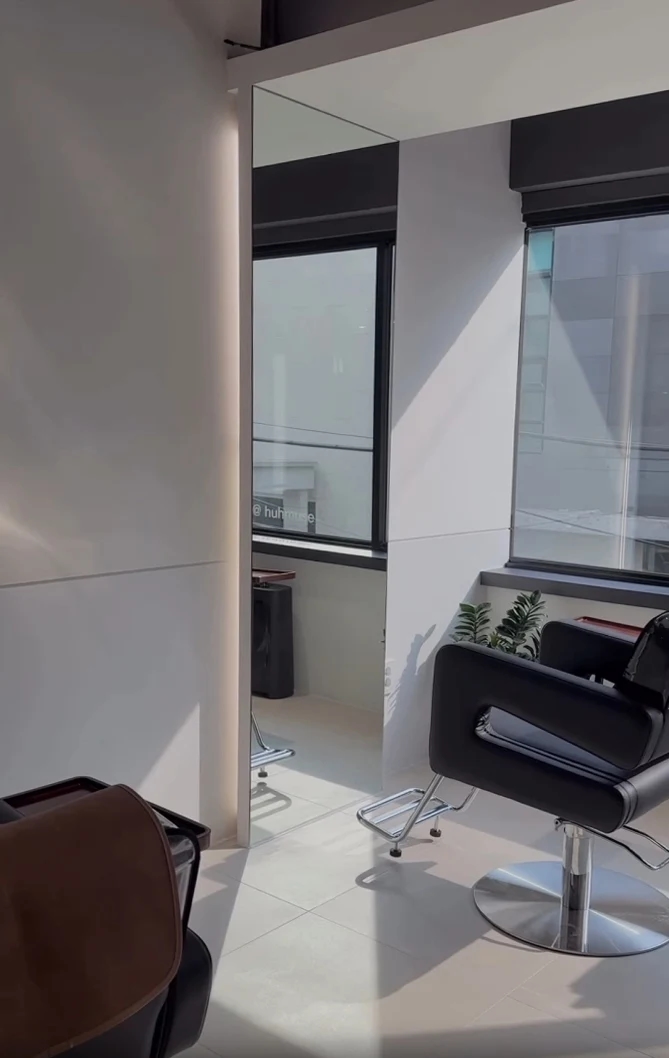
Before you begin
- Choose waiting positions together with the route from entrance to treatment seats.
- Sit down to check whether waiting and treatment customers directly face each other.
- A PRIVATE sign does not establish that the area is actually screened.
When waiting seats lie on the route to treatment
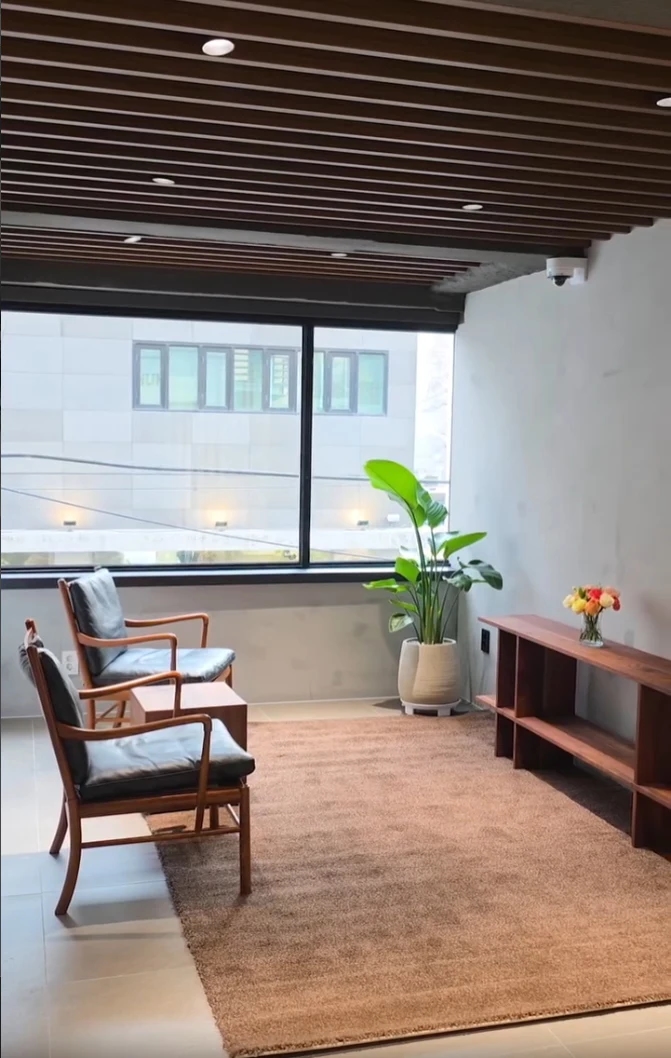
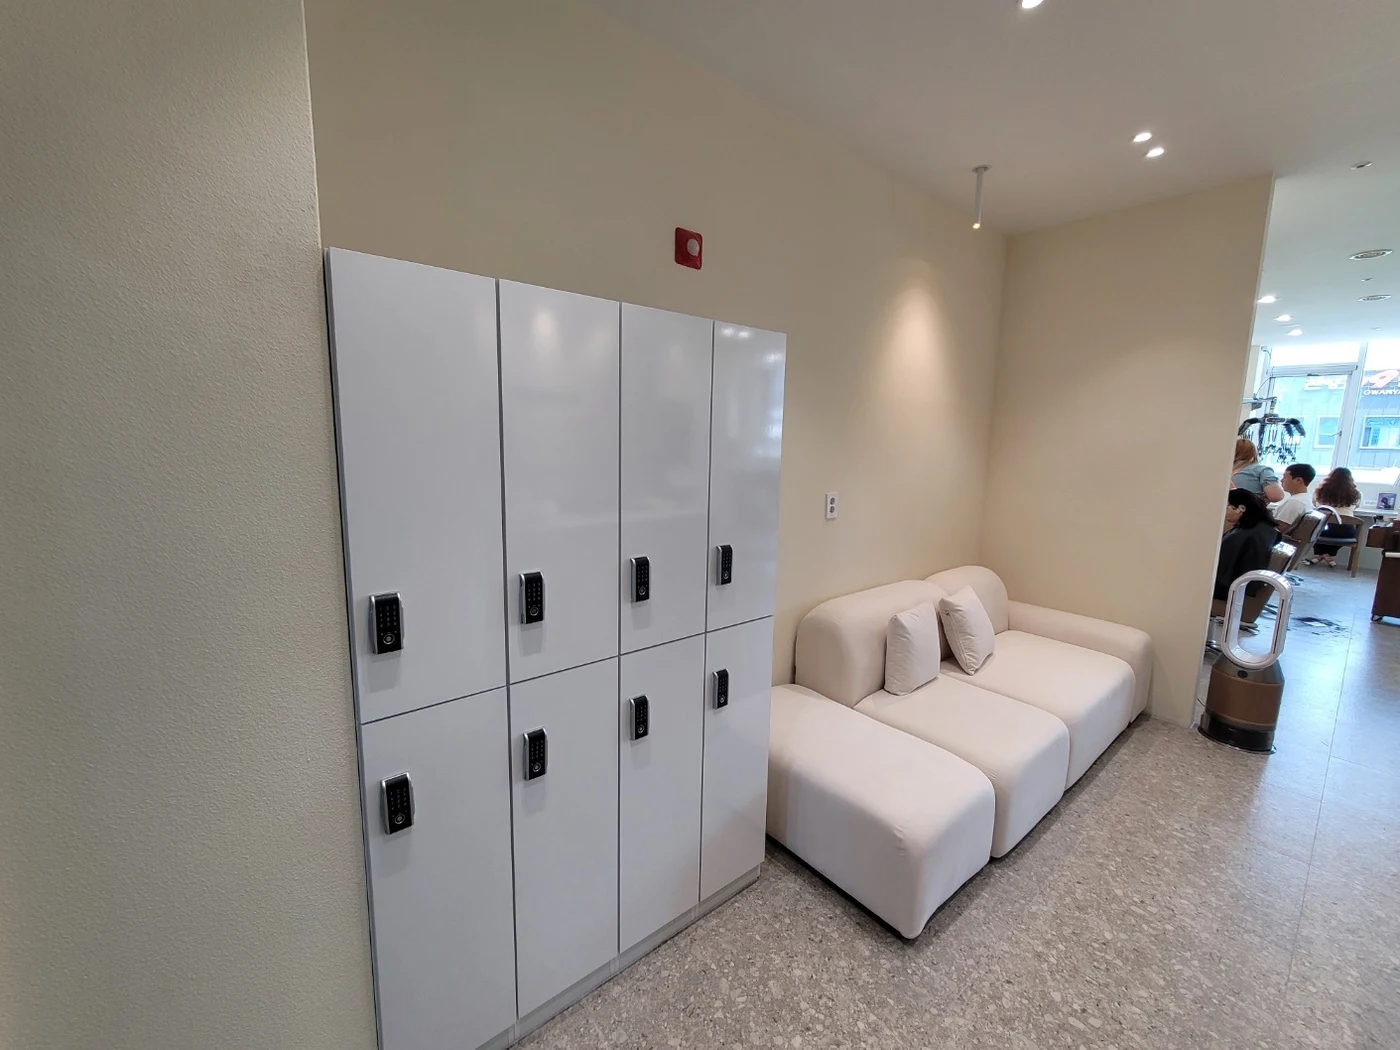
Start with where arriving customers walk rather than how many chairs fit. Waiting becomes busy if people heading to treatment cross directly before seated customers carrying bags. The pictured area has two window-facing chairs, a low table, and storage opposite. This photo cannot establish entrance or reception positions.
First mark entrance, reception, styling, and shampoo routes. Add waiting chairs including users' feet and bags. On site, test someone seated while another passes and see whether either must step aside. An aisle appearing broad with empty chairs differs from circulation during business.
Takara Belmont's BONTE salon case treats waiting as a distinct setting from treatment. Use it to identify overlaps in your own shop rather than copying its layout directly.
When treatment seats are visible at seated eye level
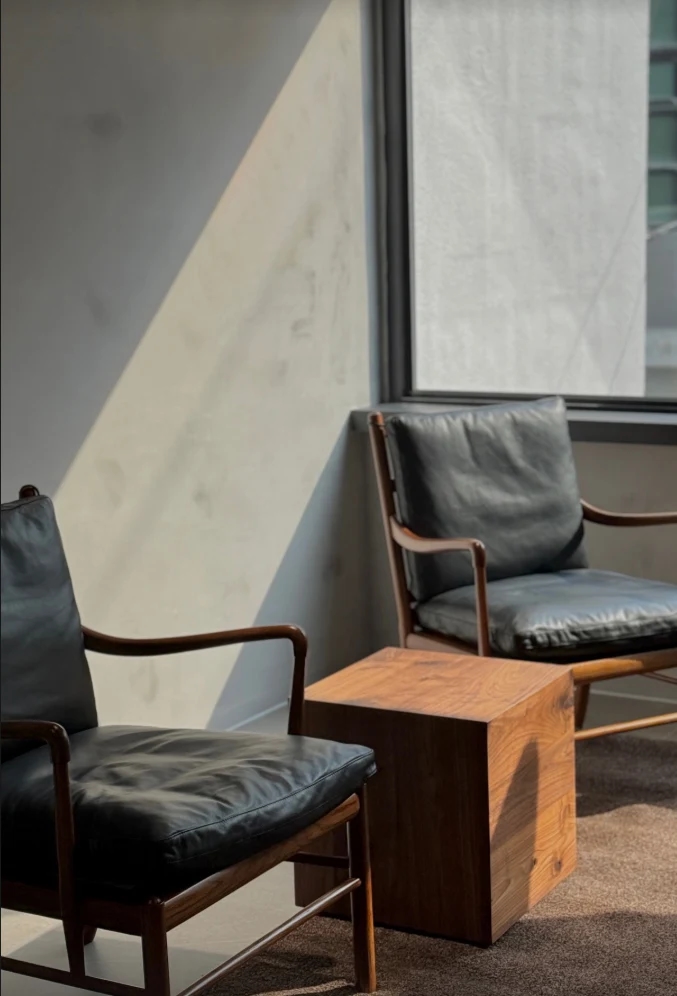
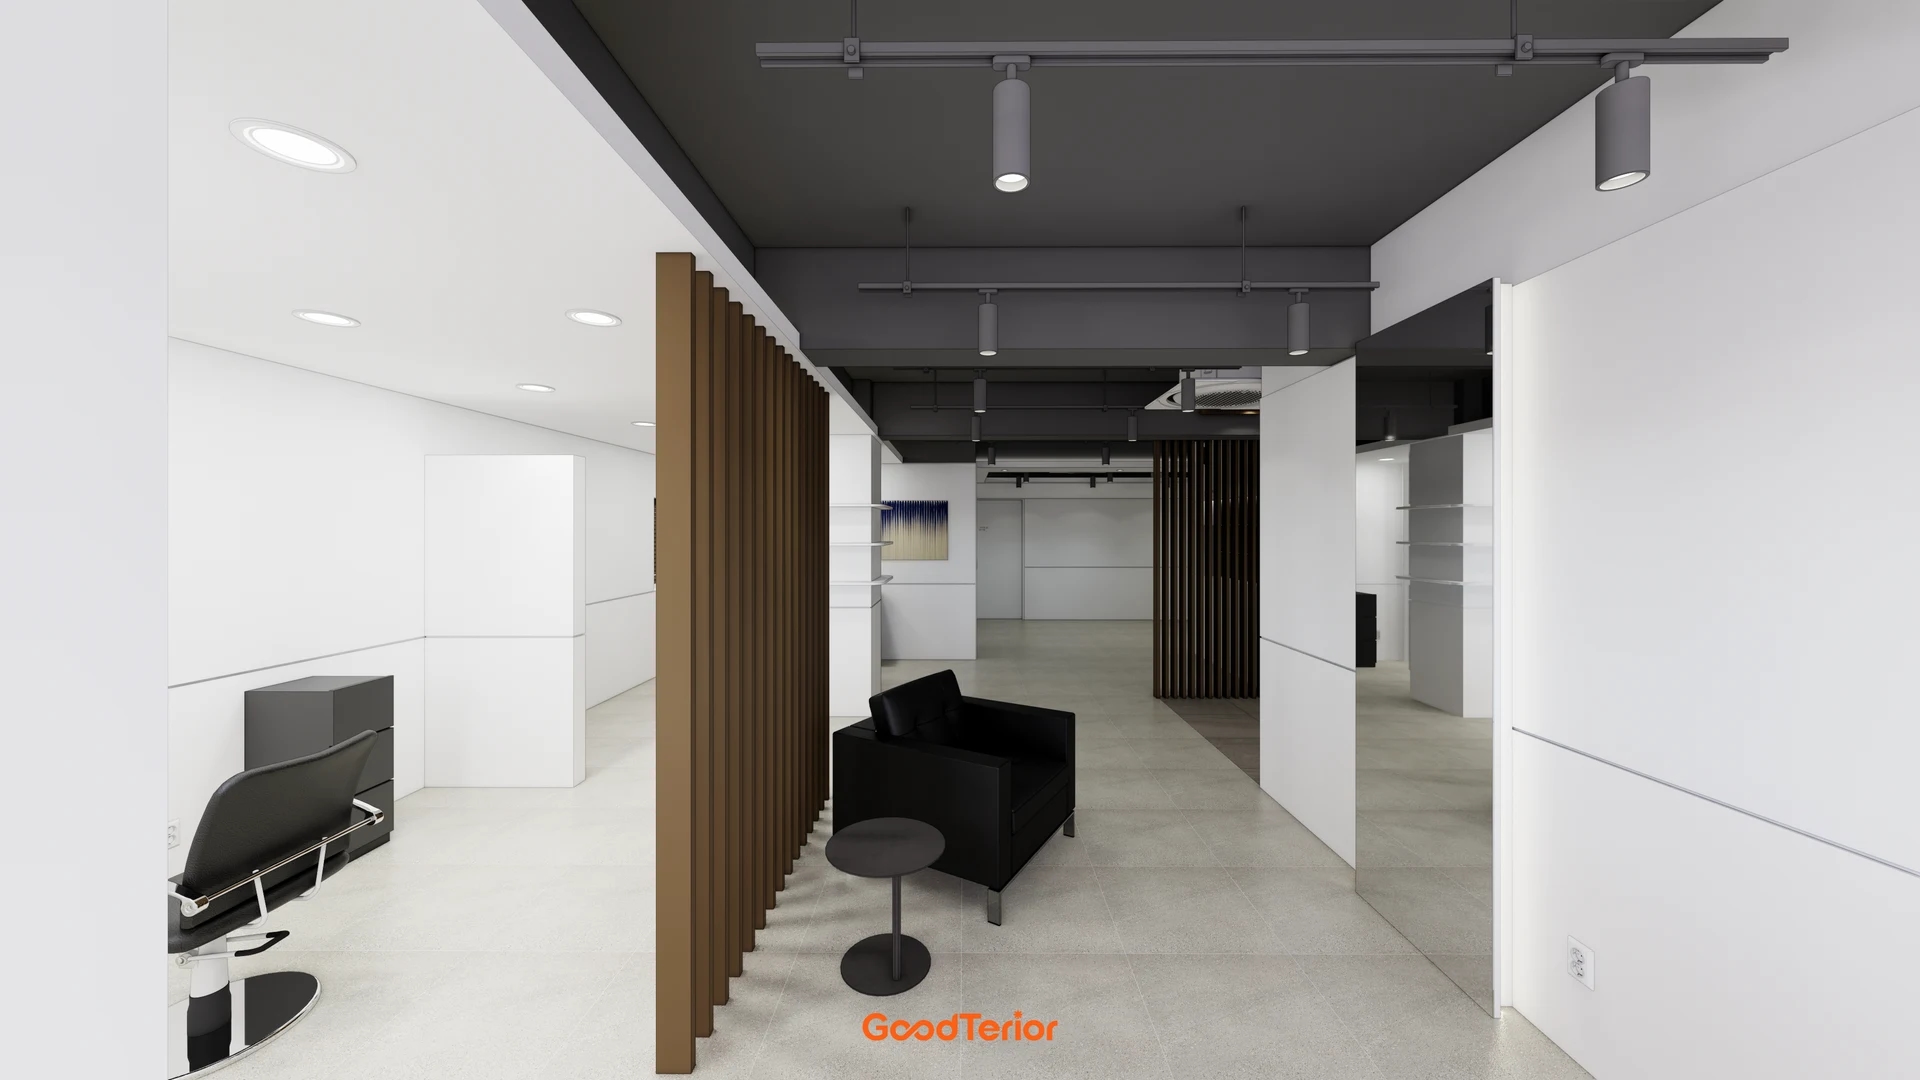
Sightlines unobtrusive while standing may meet once people sit. Two window-side waiting chairs flank a small table here. The photo does not establish distance from treatment seats or whether mirrors are visible. Try temporary seating and look forward and sideways before choosing final chairs.
If treatment and waiting customers continually face each other, compare angled chairs or low screening furniture. Fully enclosing waiting with walls may make it hard for arrivals to find. Seek directions preserving reception and call visibility while reducing views of treatment customers' faces, using actual chair heights and mirror positions.
Before private areas, check views rather than signs alone
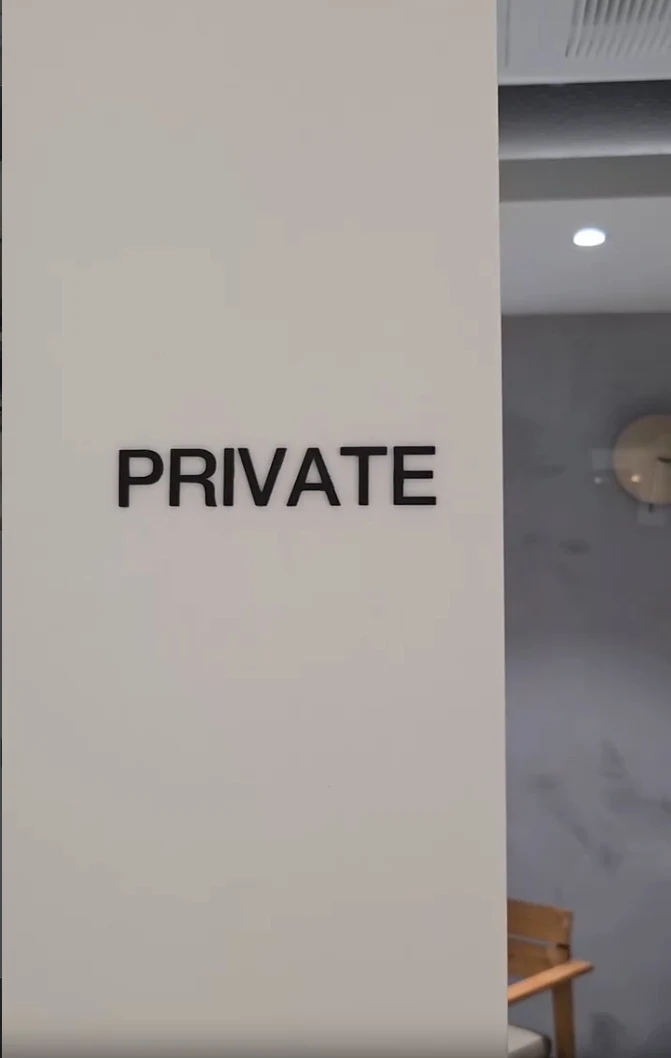
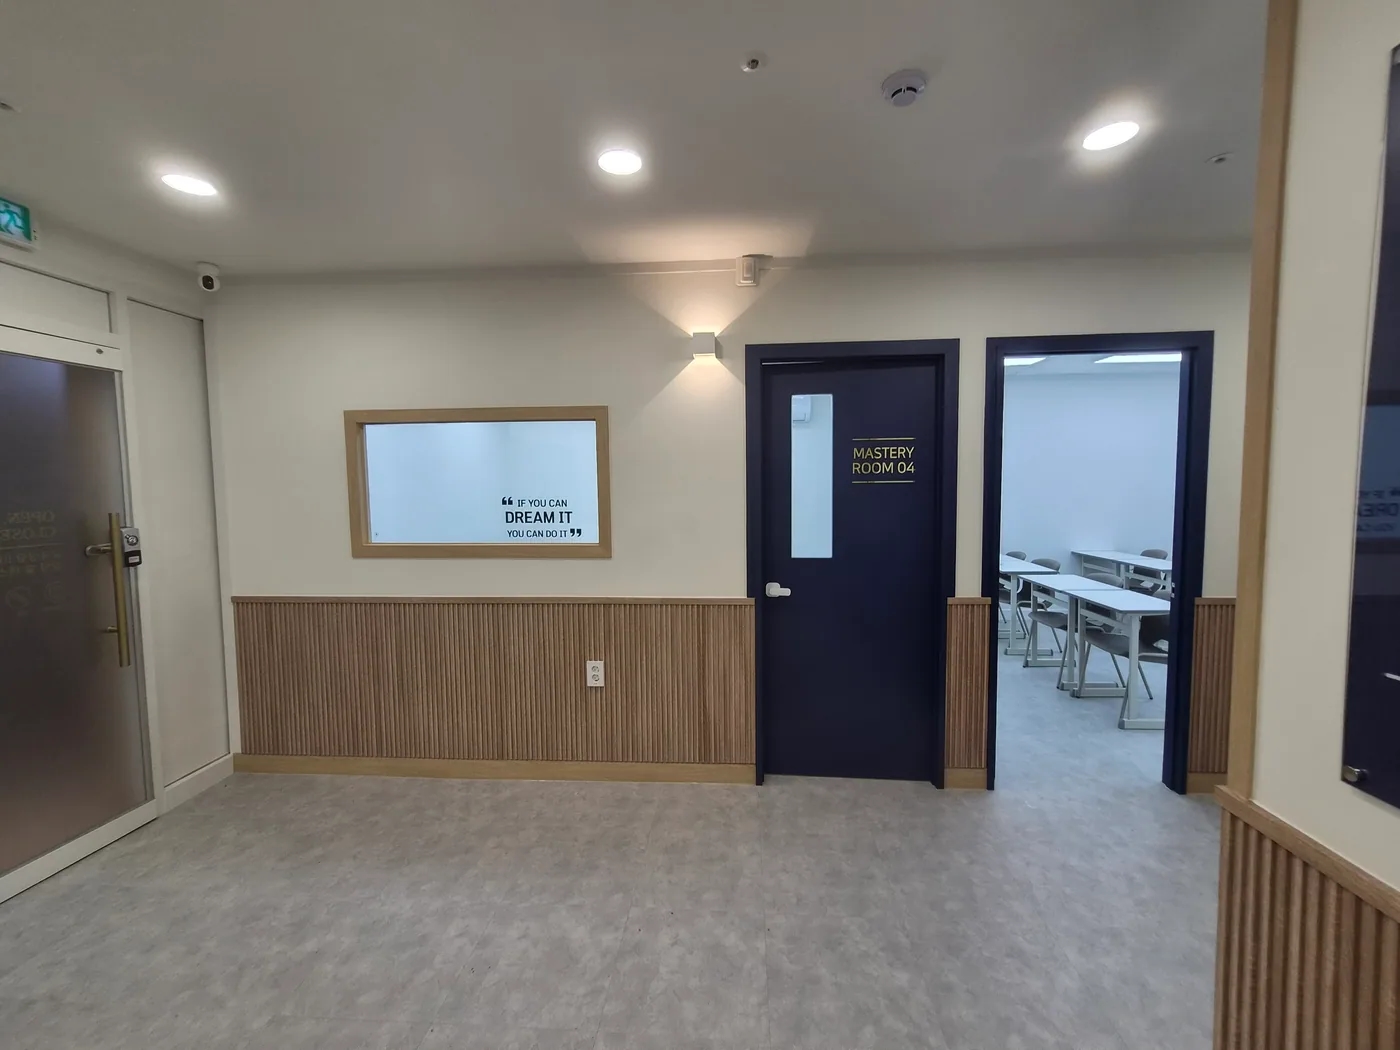
The photo shows a PRIVATE wall sign and another area beyond. The label does not mean waiting seats cannot see inside. Check internal seat views with the door open and whether someone standing in the passage faces waiting customers. Also consider whether private-room users must pass directly before them.
Takara Belmont's room.kitahama case describes routes organized through distinct waiting, corridor, and individual areas. Its layout cannot transfer unchanged to shops of different sizes and operations. It does, however, prompt separate consideration of where waiting and inner rooms overlook or intersect each other.
On the final plan, mark seated waiting customers, reception staff, and people leaving inner areas separately. If adding a chair blocks a route or creates direct sightlines, reconsider position before quantity. Check at seated height before fixing walls or furniture to reveal difficulties absent from photos.
Ask us about your interior project
We can discuss a quote and design suited to the space you are planning.
Request a free consultation