Should classroom and consultation-room door windows be the same?
Door windows let staff check classrooms from the corridor, but the same sightline may feel intrusive in a consultation room. Check each room's visible areas separately from the corridor space occupied by an open door.

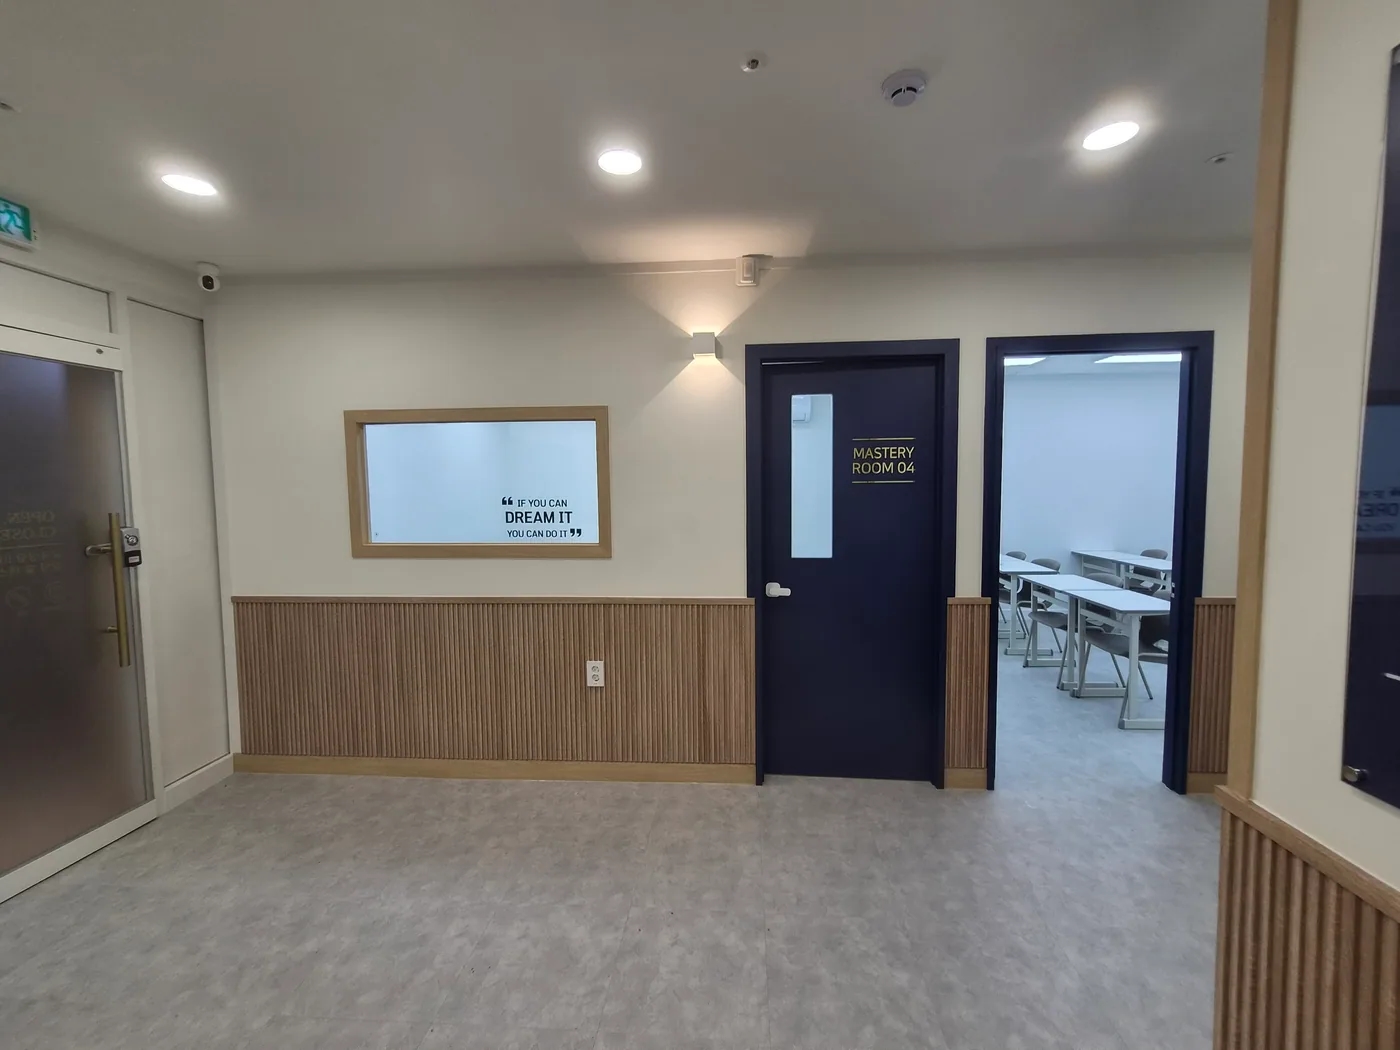
Before you begin
- First decide how much of an ongoing lesson needs to be visible through the classroom door.
- For consultation rooms, check whether the table is visible from waiting seats with the door closed.
- Open doors in the actual corridor and identify overlaps between waiting and passing people.
How much of the classroom should be visible?
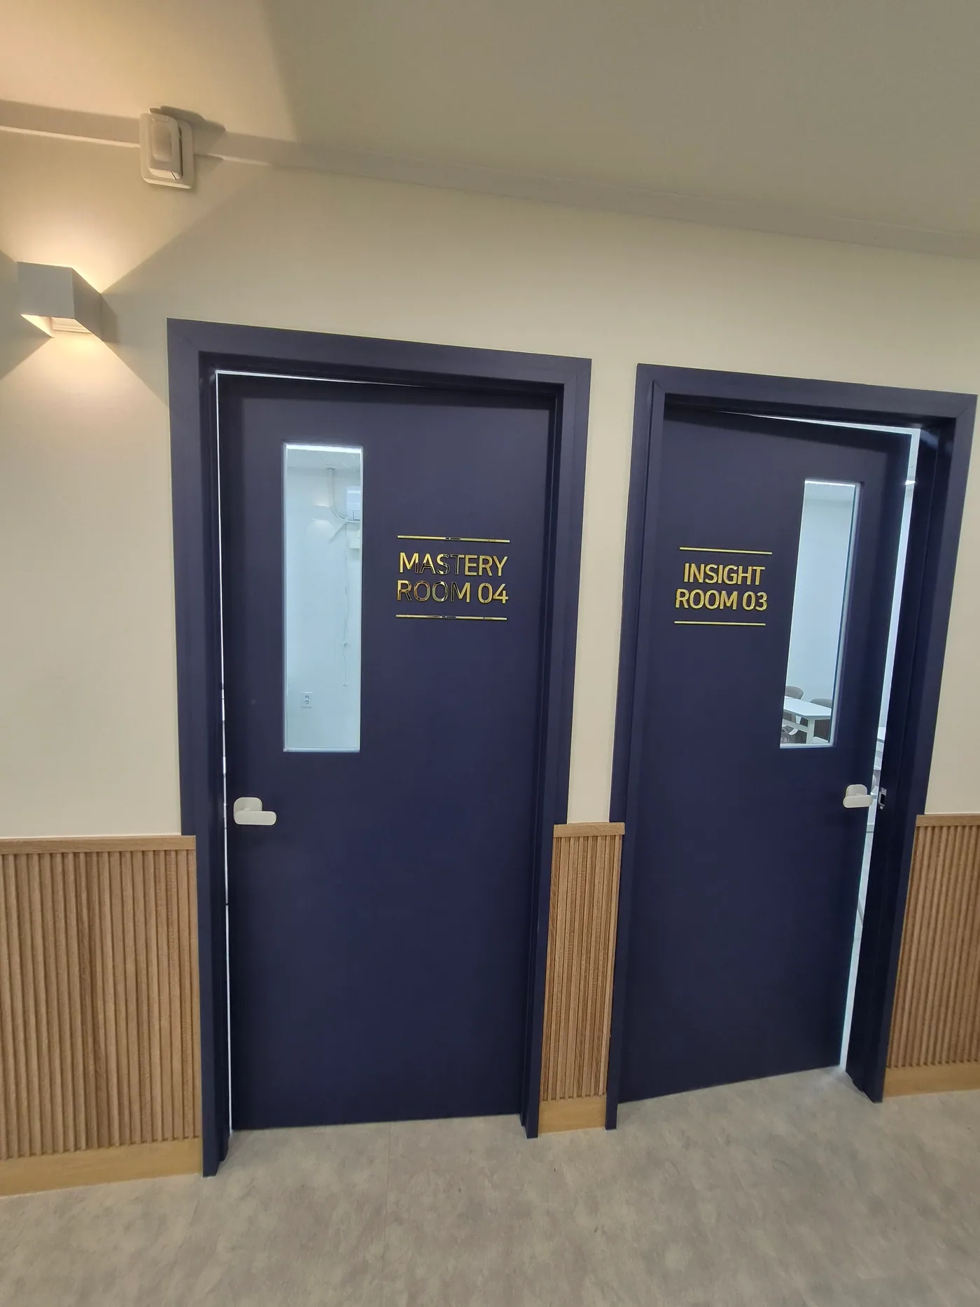
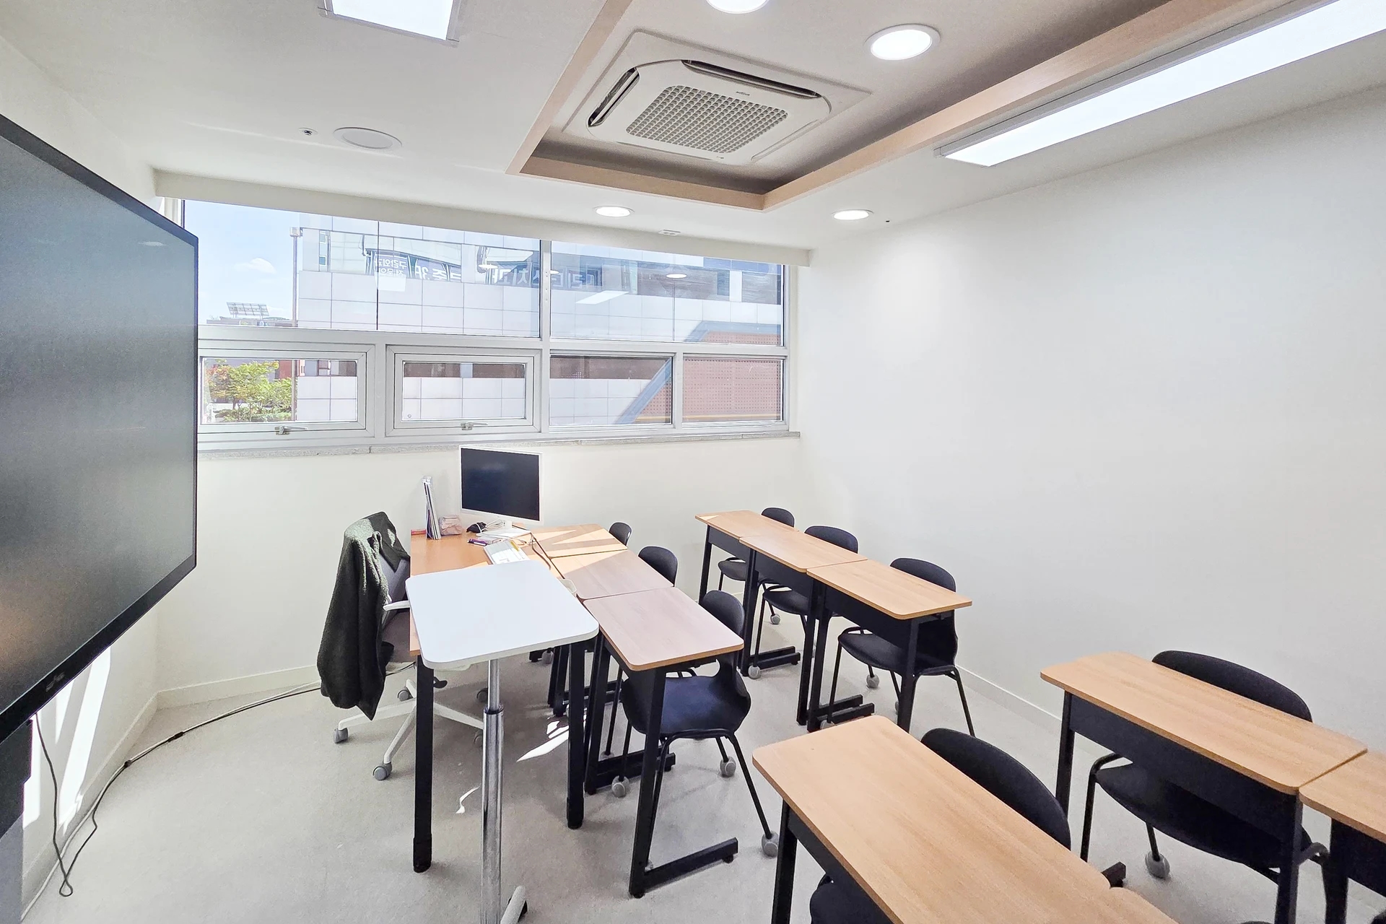
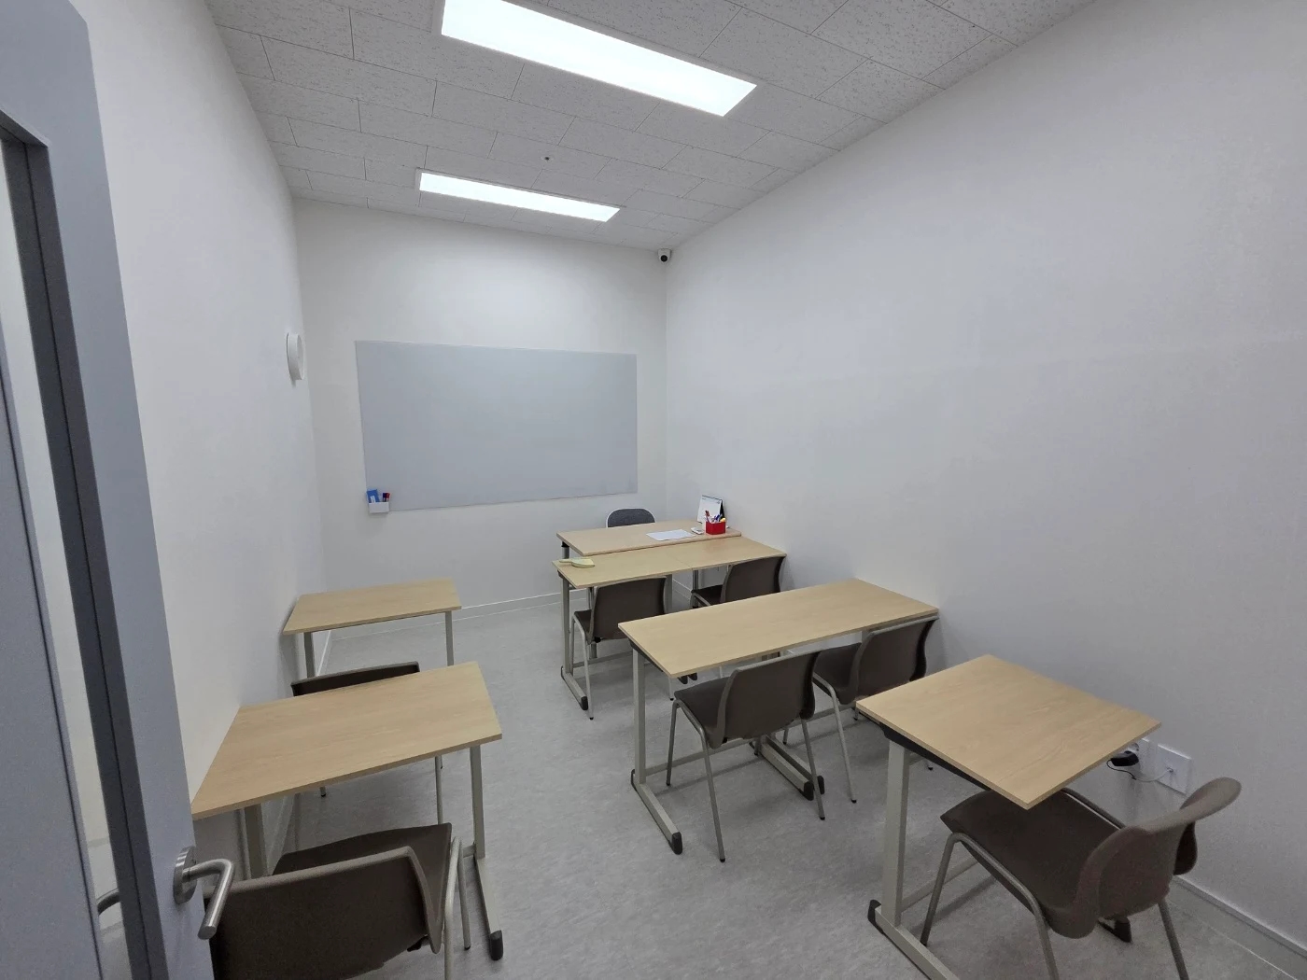
Solid classroom doors make it difficult to tell from the corridor whether a lesson is underway. Fully transparent doors can continually expose students to passing movement. The photographed doors have narrow vertical windows. Even with the same window shape, the corridor view changes depending on whether desks, the board, or circulation lie beyond it.
Before choosing doors, look into the classroom from the corridor and back toward the corridor from a seat. Check whether the view teachers need for supervision also distracts students. Rather than choosing only by window shape, mark door positions on a plan showing desks and the board. Actual viewing heights must be checked on site.
The UK Department for Education's 2026 school-building Technical Manual describes visual connections between learning spaces and corridors while varying door-glazing treatments by use. These are procurement requirements for UK school buildings, not legal specifications for Korean academies. The useful principle is to choose windows alongside each room's role rather than treating them only as decoration.
What is visible outside the consultation room?
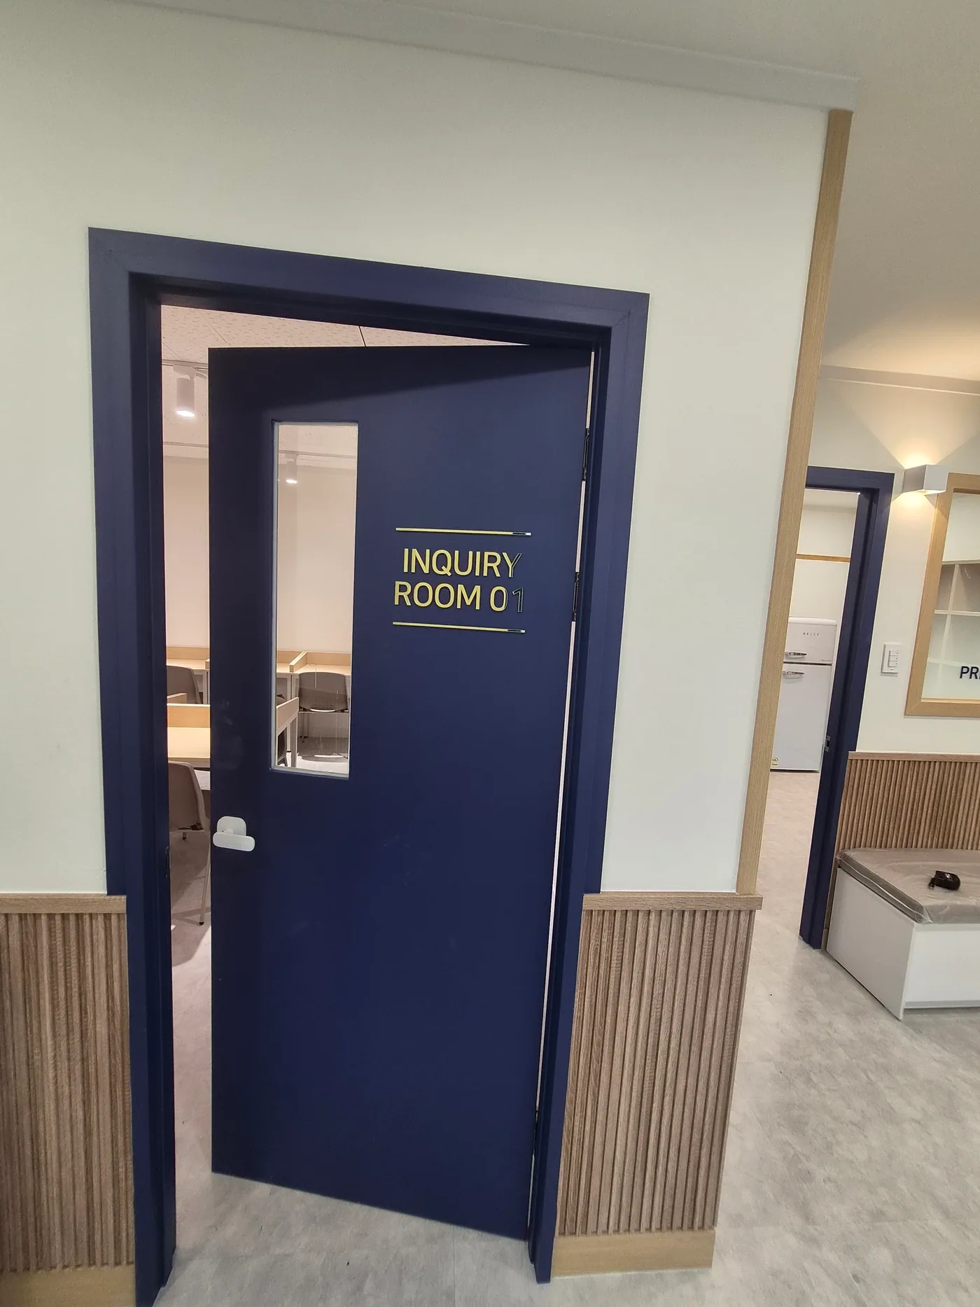
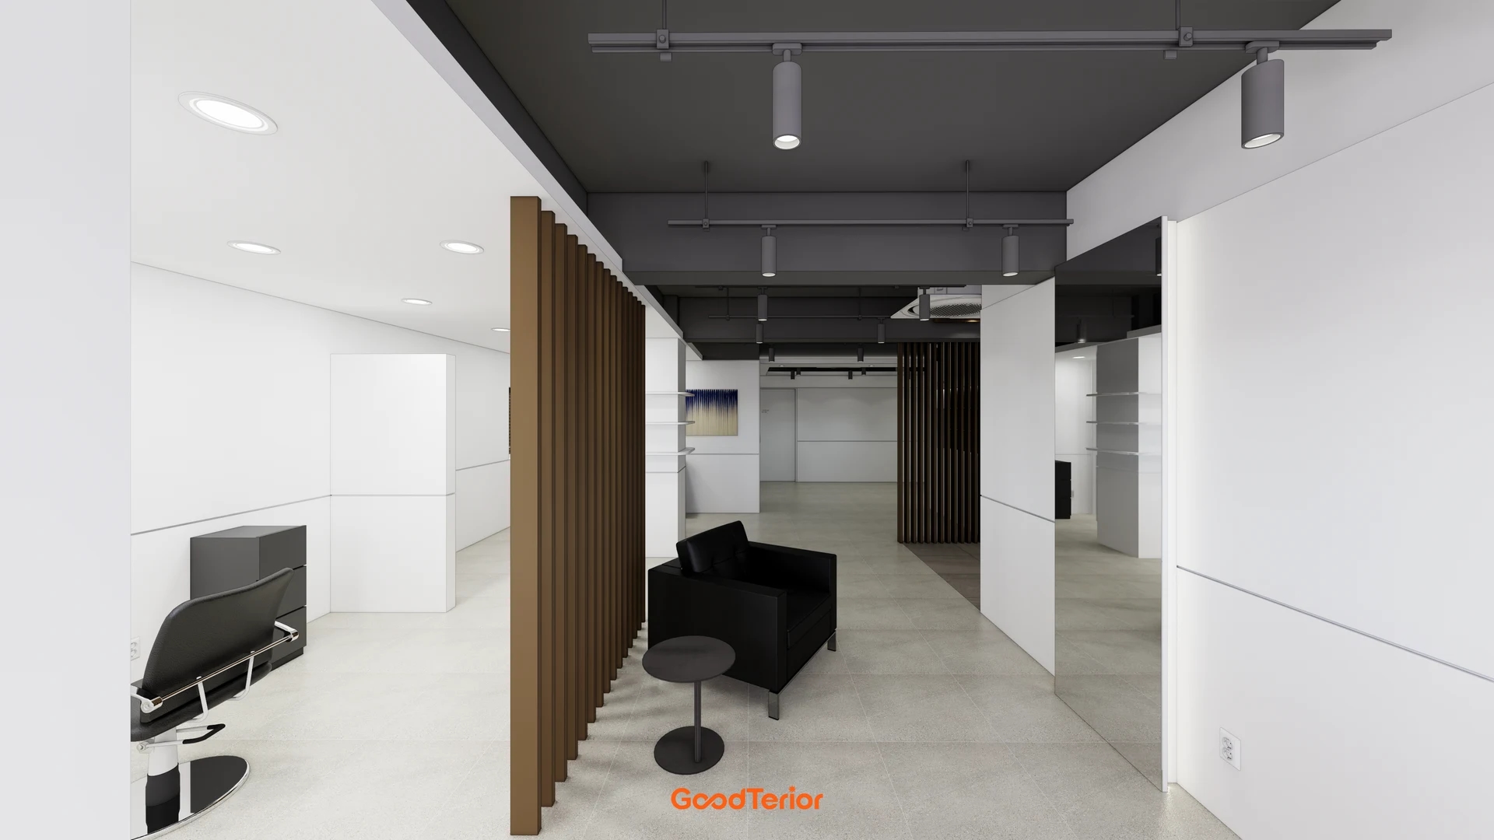
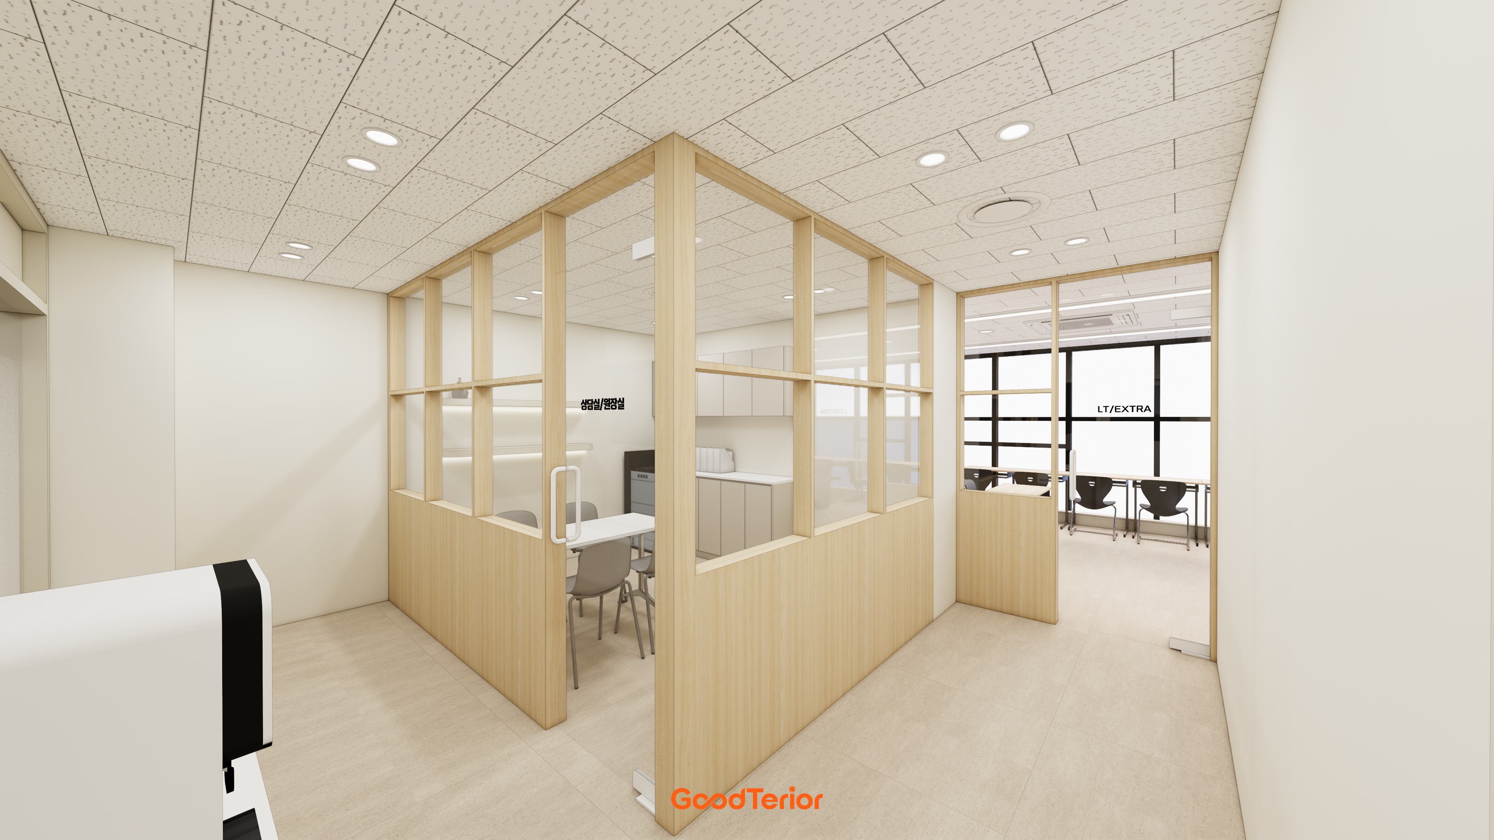
Classrooms and consultation rooms need different information at their doors. A general view of ongoing lessons may be helpful, but consultation conversations and expressions need not be exposed to waiting visitors. The photographed consultation-room door also has a narrow window, and a table and chairs are visible through the open door. A single photograph cannot establish what remains visible with the door closed.
Look toward the consultation-room door from seated waiting height and standing corridor height. If the table faces the door, even a small window may expose faces or documents. Try changing desk orientation first, then review window position or screening if views still meet. Opaque film controls views rather than conversation sound, so assess acoustic issues separately at the walls and door.
The UK Department for Education's school-building Technical Manual also describes blinds in door glazing for private spaces such as confidential interview rooms. This does not mean copying that choice directly. First define the academy's consultation practices and information to protect, then test actual views from waiting seats.
Does the corridor still work with the door open?
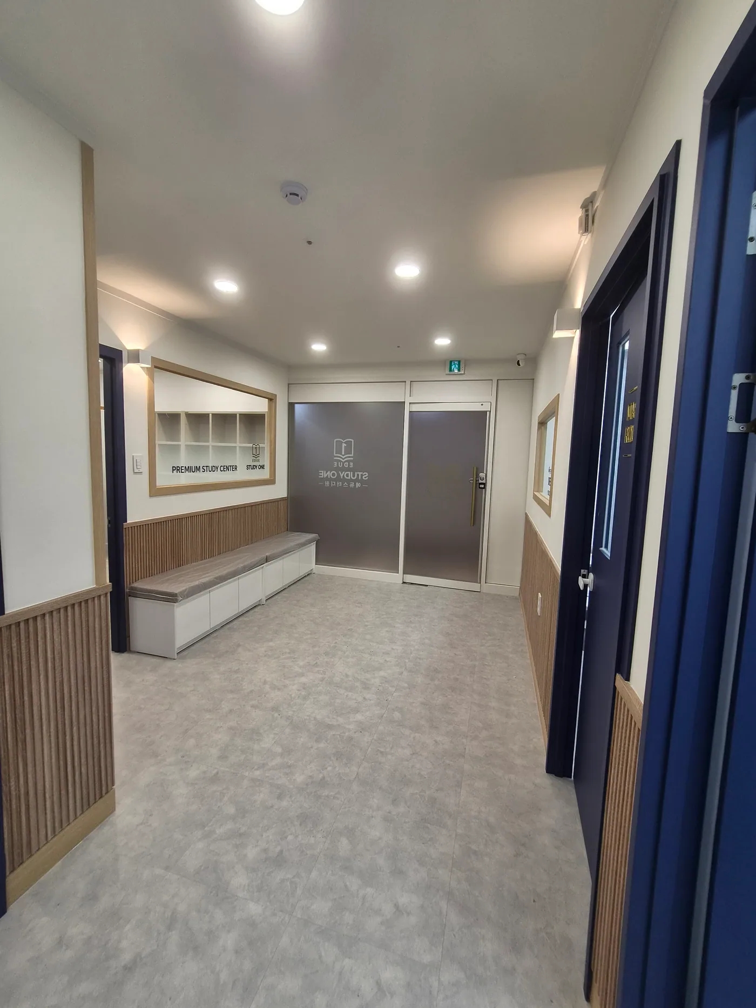
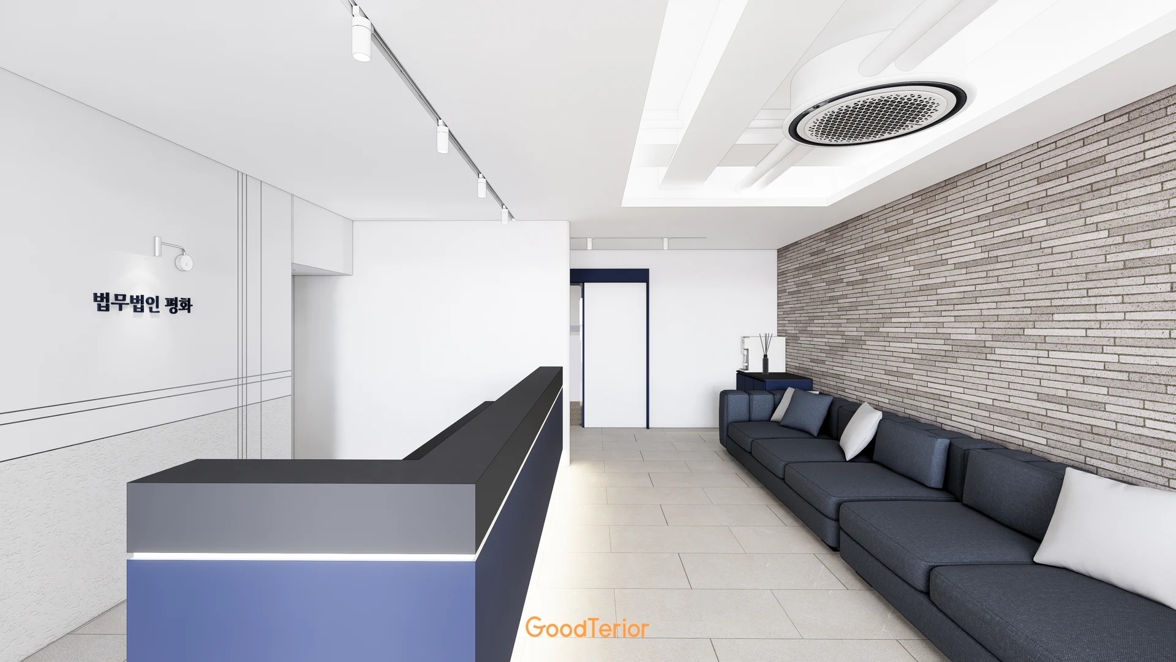
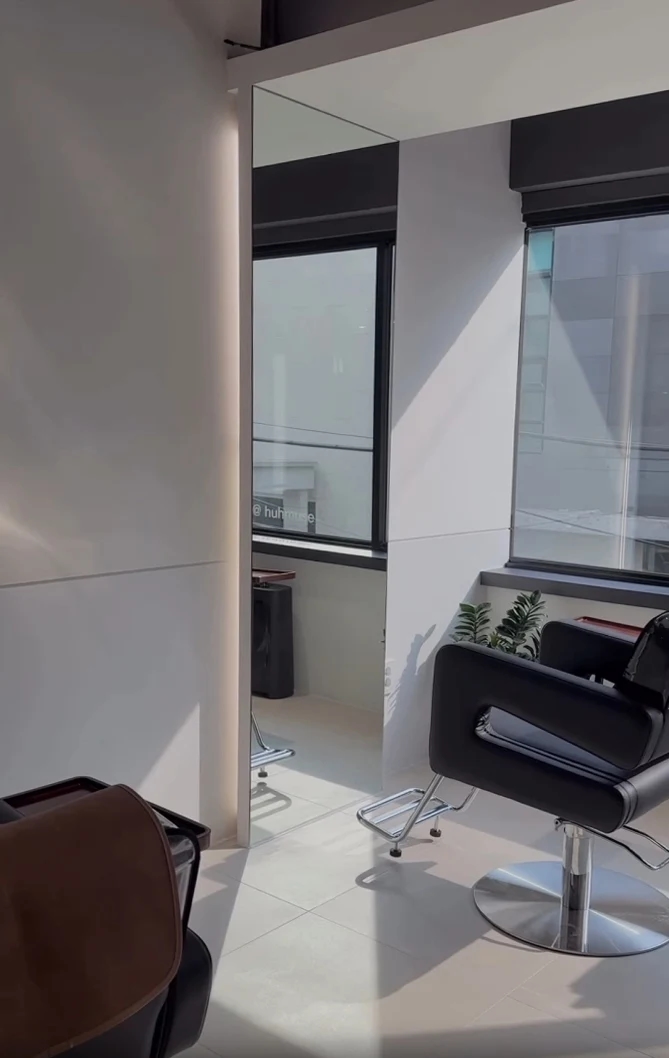
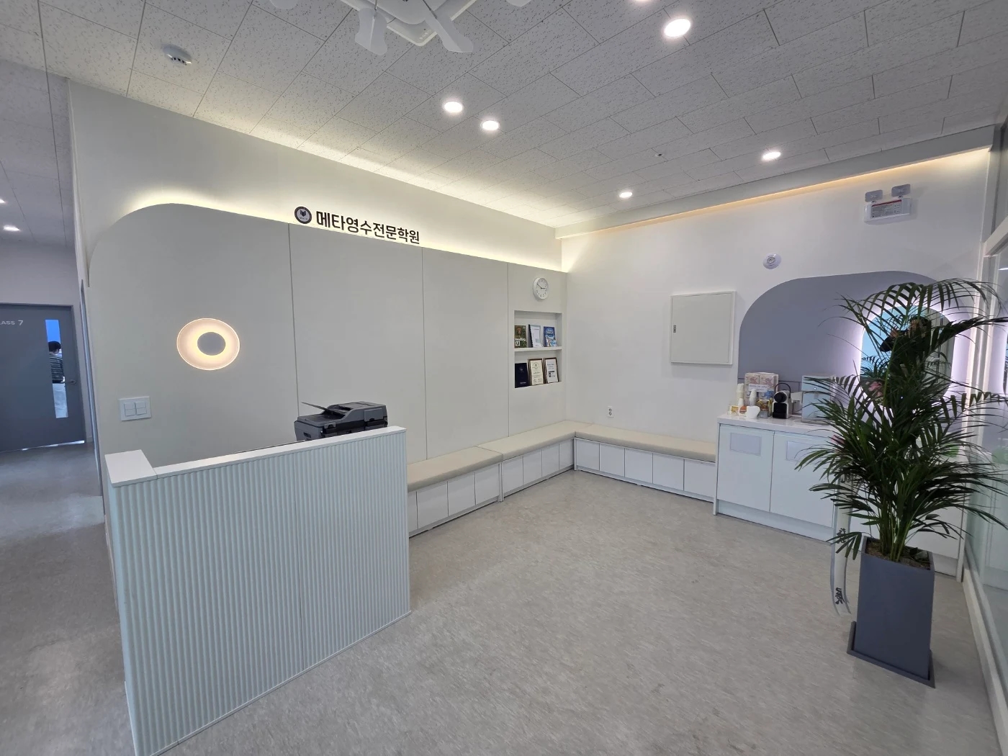
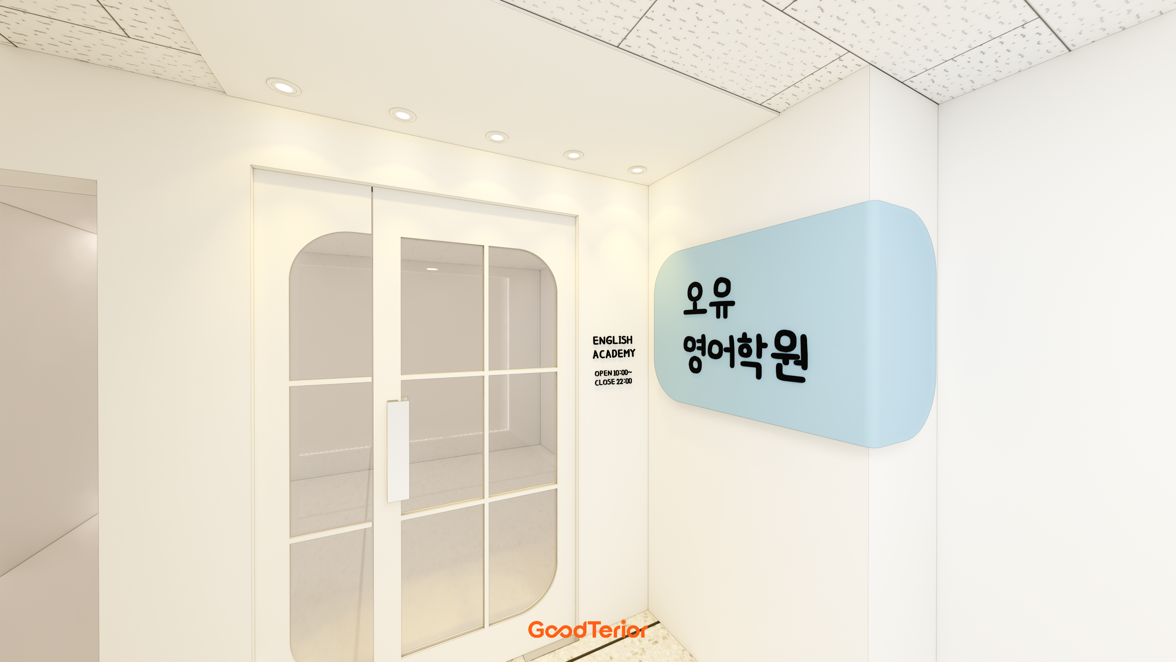
After deciding views through the glazing, the door still needs room to move. The photographed corridor connects waiting benches, classroom doors, and a glass entrance at the end. The photograph cannot show whether people opening doors and passing through occupy the same spot, or whether a door leaf passes close to someone seated on a bench.
Draw door-swing arcs on the plan and consider several people leaving together after class. On site, walk the corridor with doors fully open. Check that waiting seats, noticeboards, and fire-protection equipment remain accessible. Required clear widths and evacuation routes depend on the site's use and local requirements, so review them with the responsible designer. A photograph alone cannot establish minimum dimensions or safety.
Door windows look different from classrooms, consultation rooms, and corridors. Record classroom sightlines, consultation privacy, and the corridor space left by open doors on the same plan. Checking all these scenes before choosing glazing size and position reduces later changes caused by selecting door appearance first.
Ask us about your interior project
We can discuss a quote and design suited to the space you are planning.
Request a free consultation