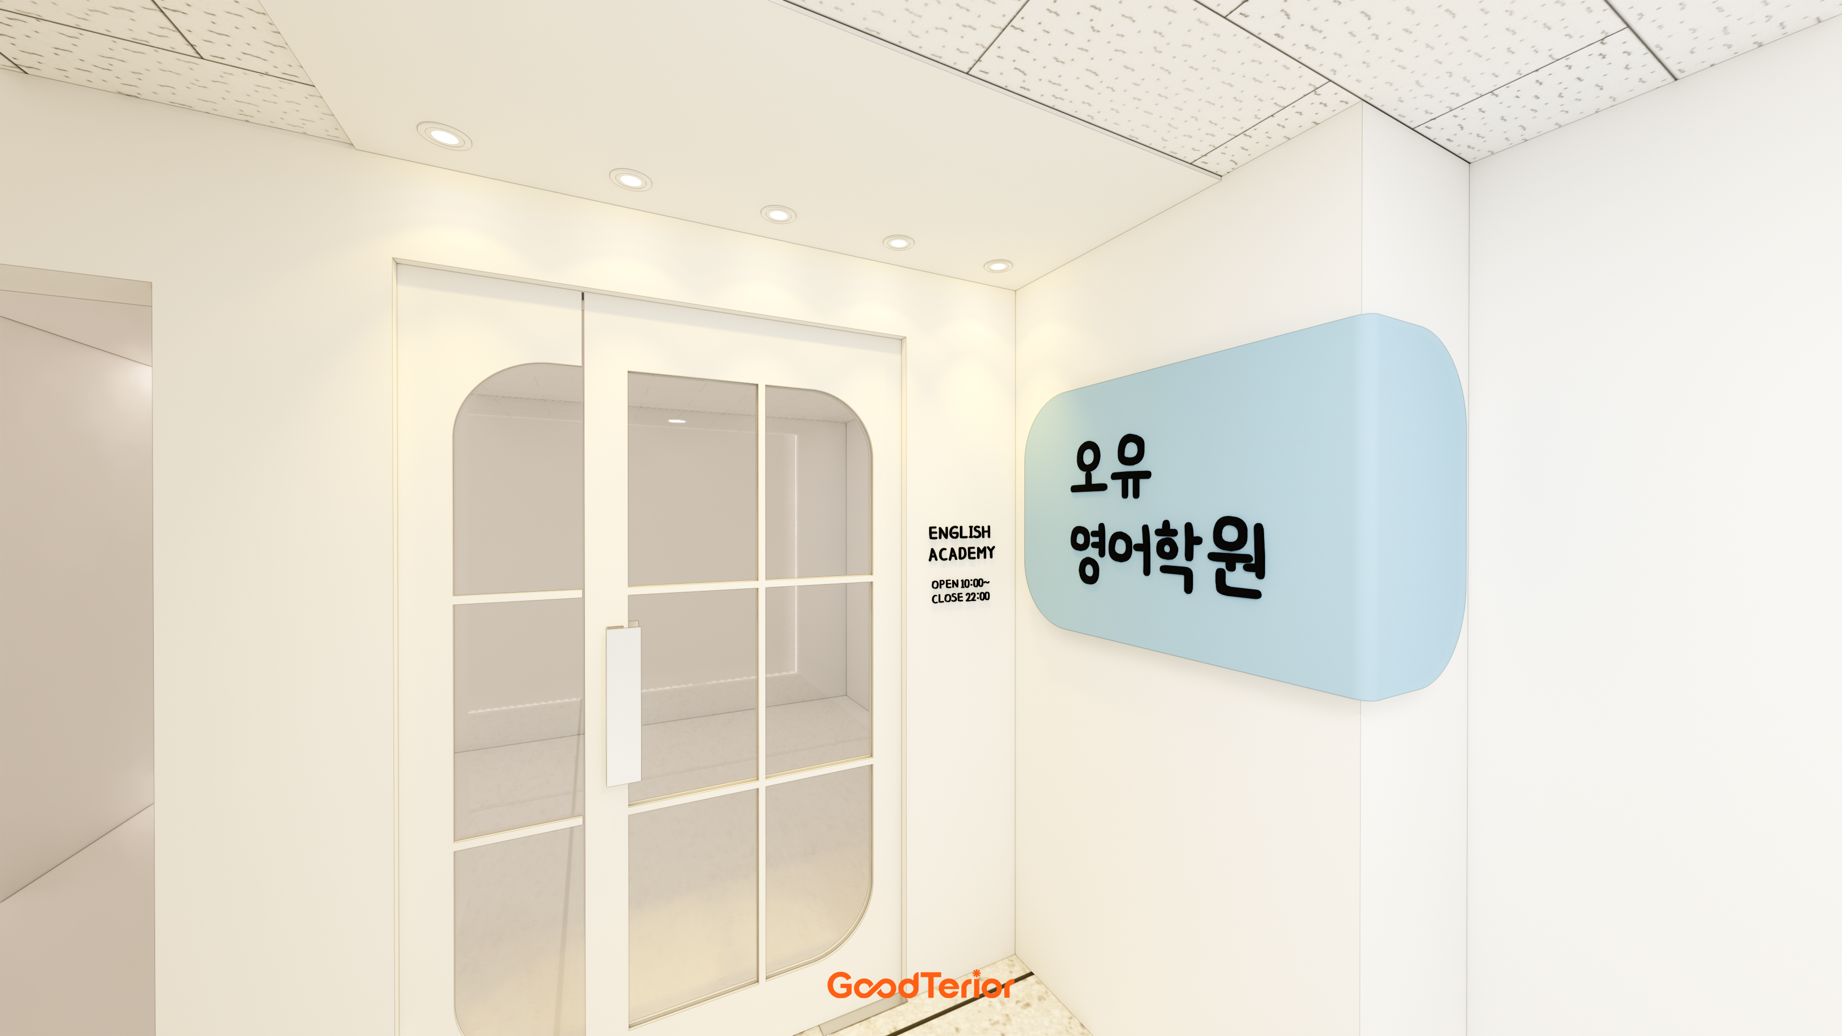
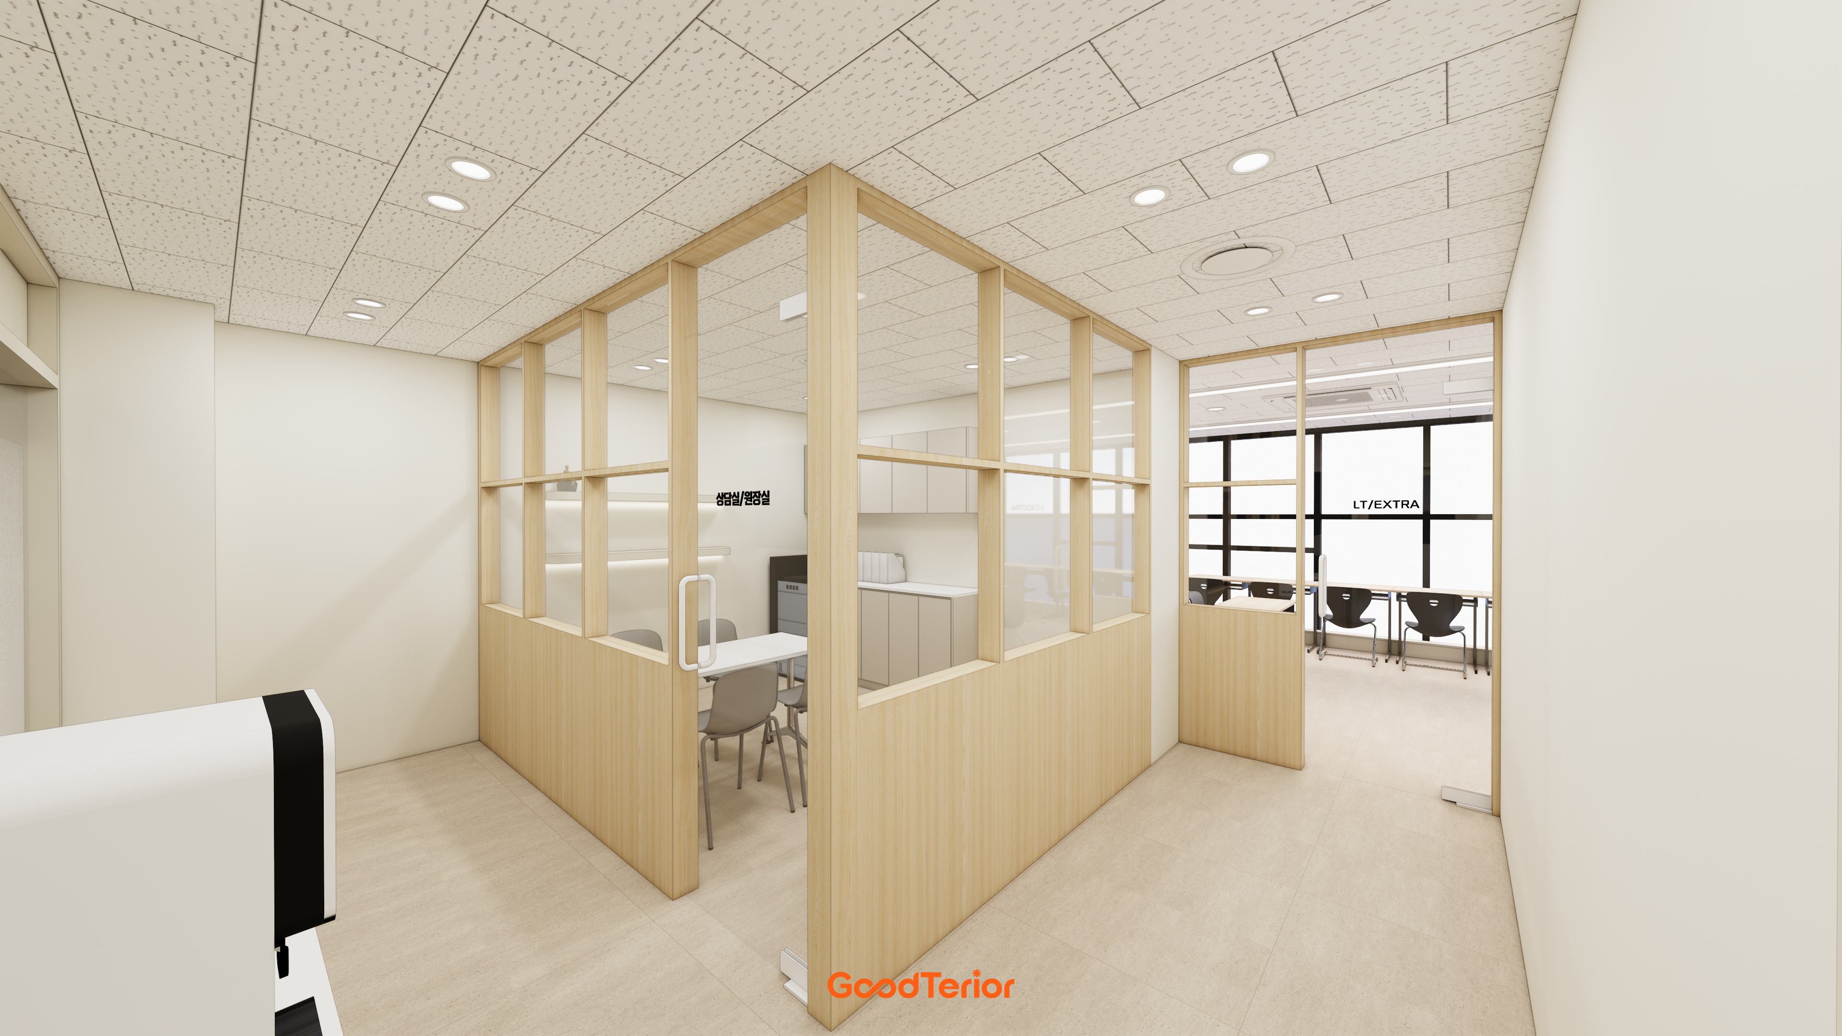
Academy waiting areas: separating consultations from arrivals and departures
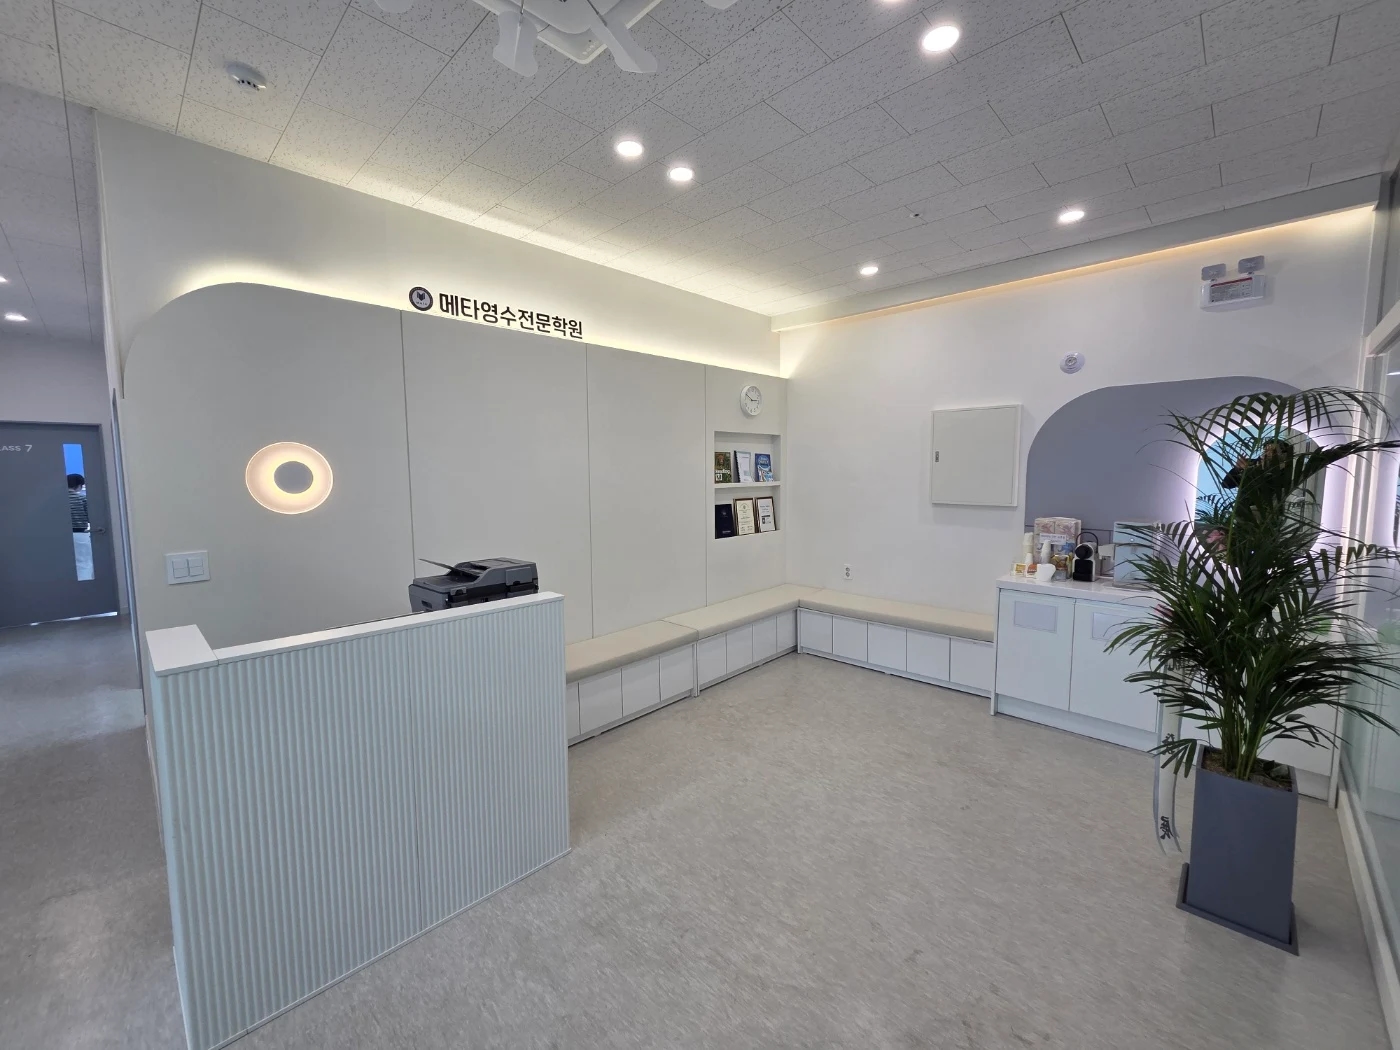
An academy waiting area is more than spare room for chairs. Separate student movement before and after lessons, parent waiting, and consultations to prevent a congested entrance.

Before you begin
- Plan around the busiest arrival and departure times.
- Separate waiting seats from spaces for detailed consultations.
- Include the bags, coats, and other belongings people actually bring.
Space needed when arrivals and departures overlap
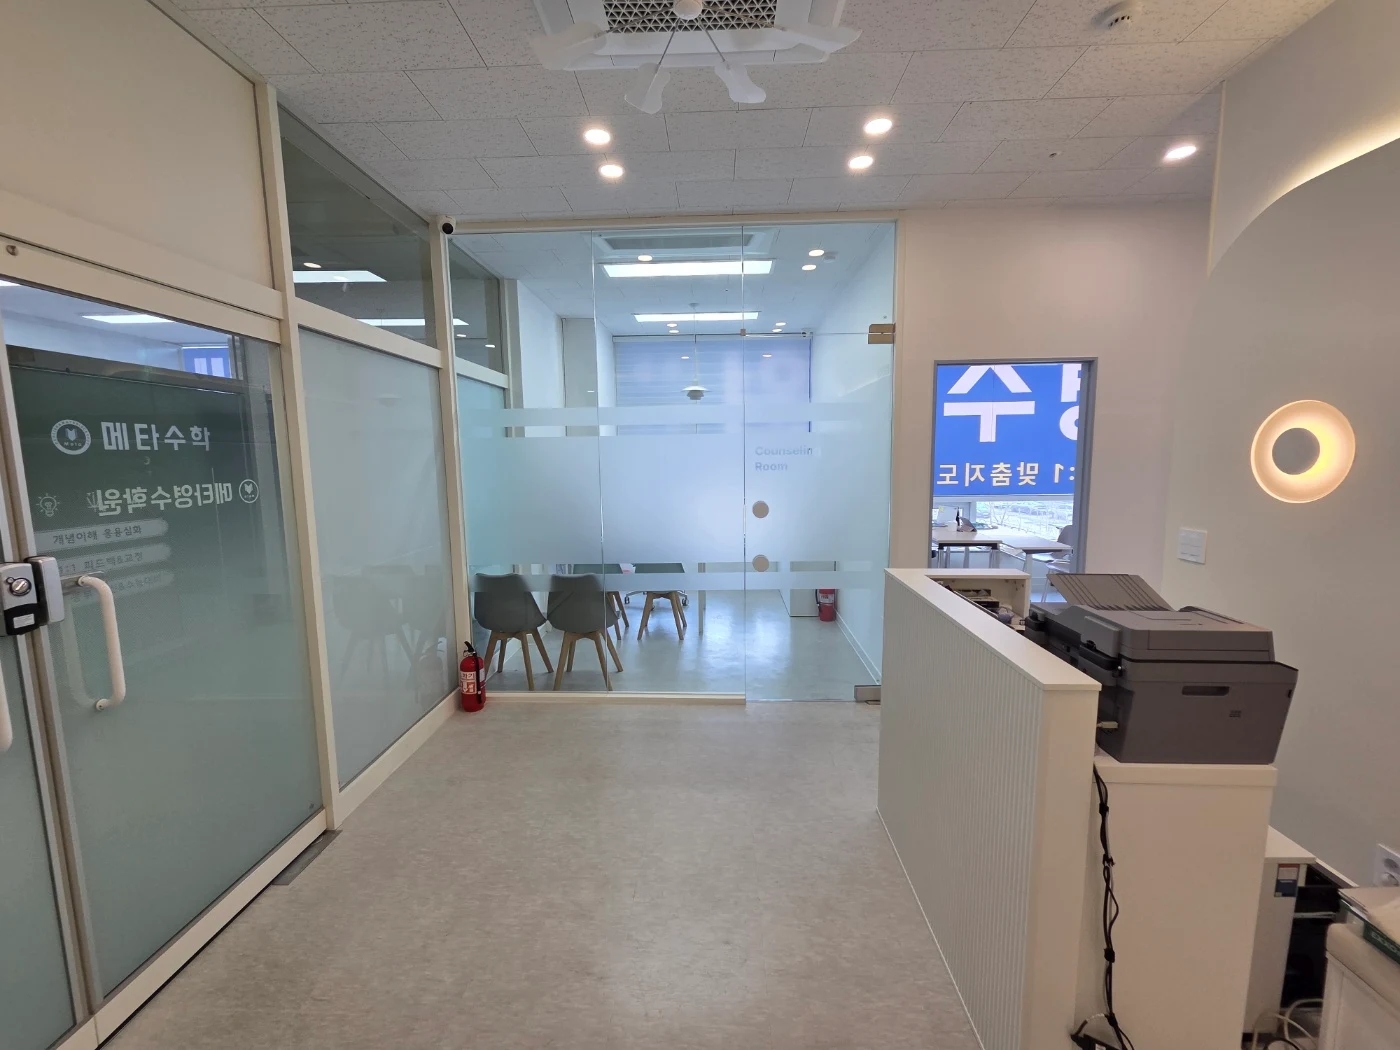
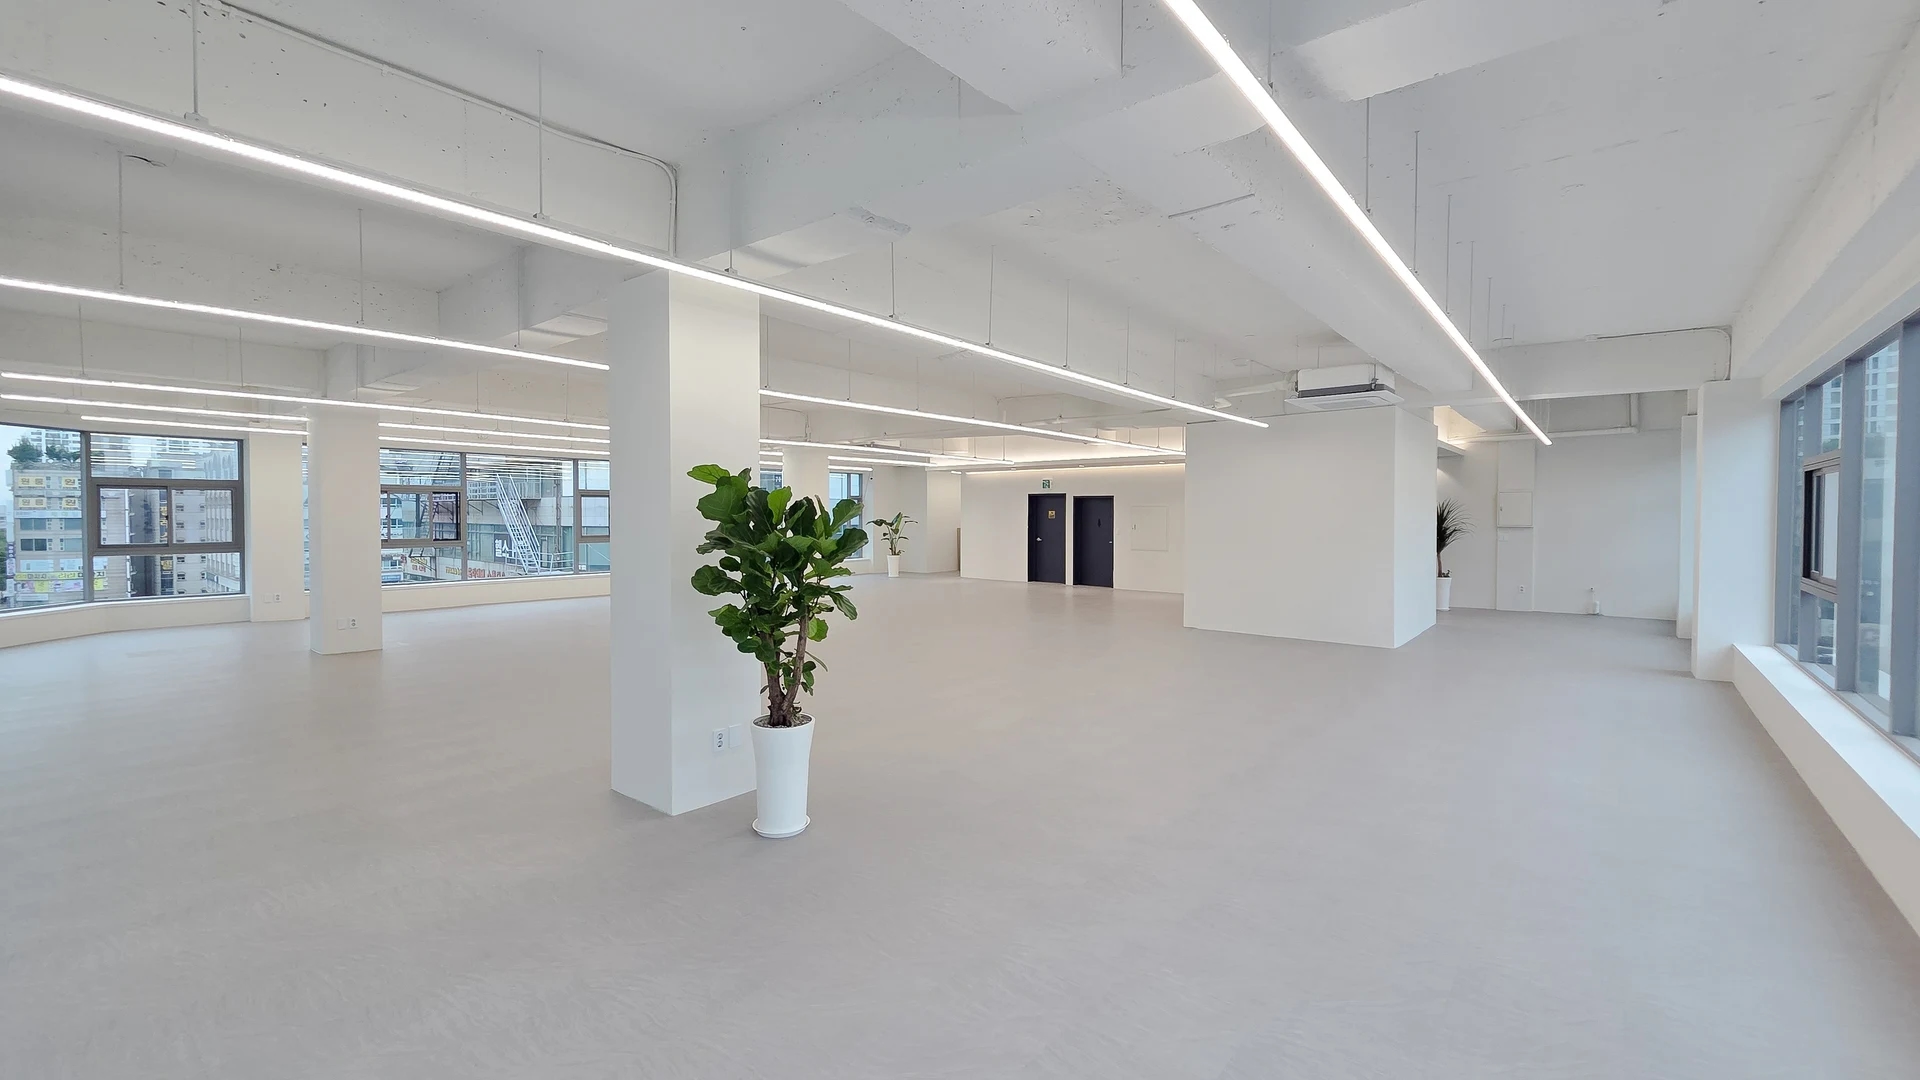
Academies may be quiet during lessons but busy during short changeovers. Draw where incoming students, departing students, and parents arriving for consultations gather. Look at simultaneous entrance occupancy rather than average user numbers.
Waiting chairs close to the door may conflict with people opening it. Waiting too far inside makes visitors repeatedly pass classrooms. Compare staff sightlines and classroom routes when defining the waiting area.
Attendance guidance at the entrance, longer consultations separately
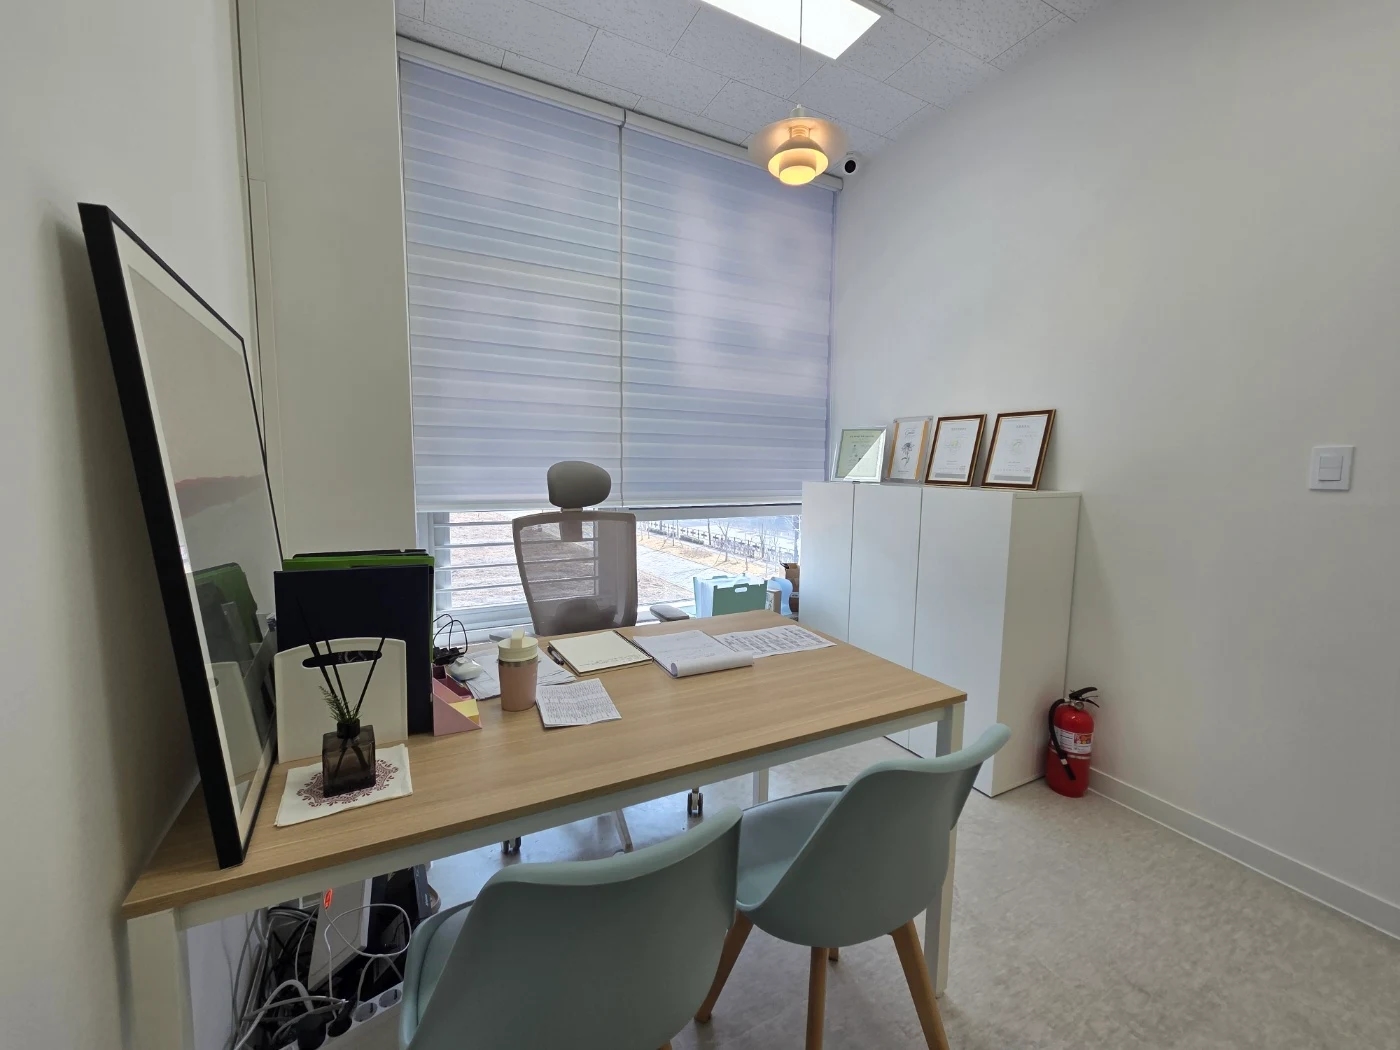
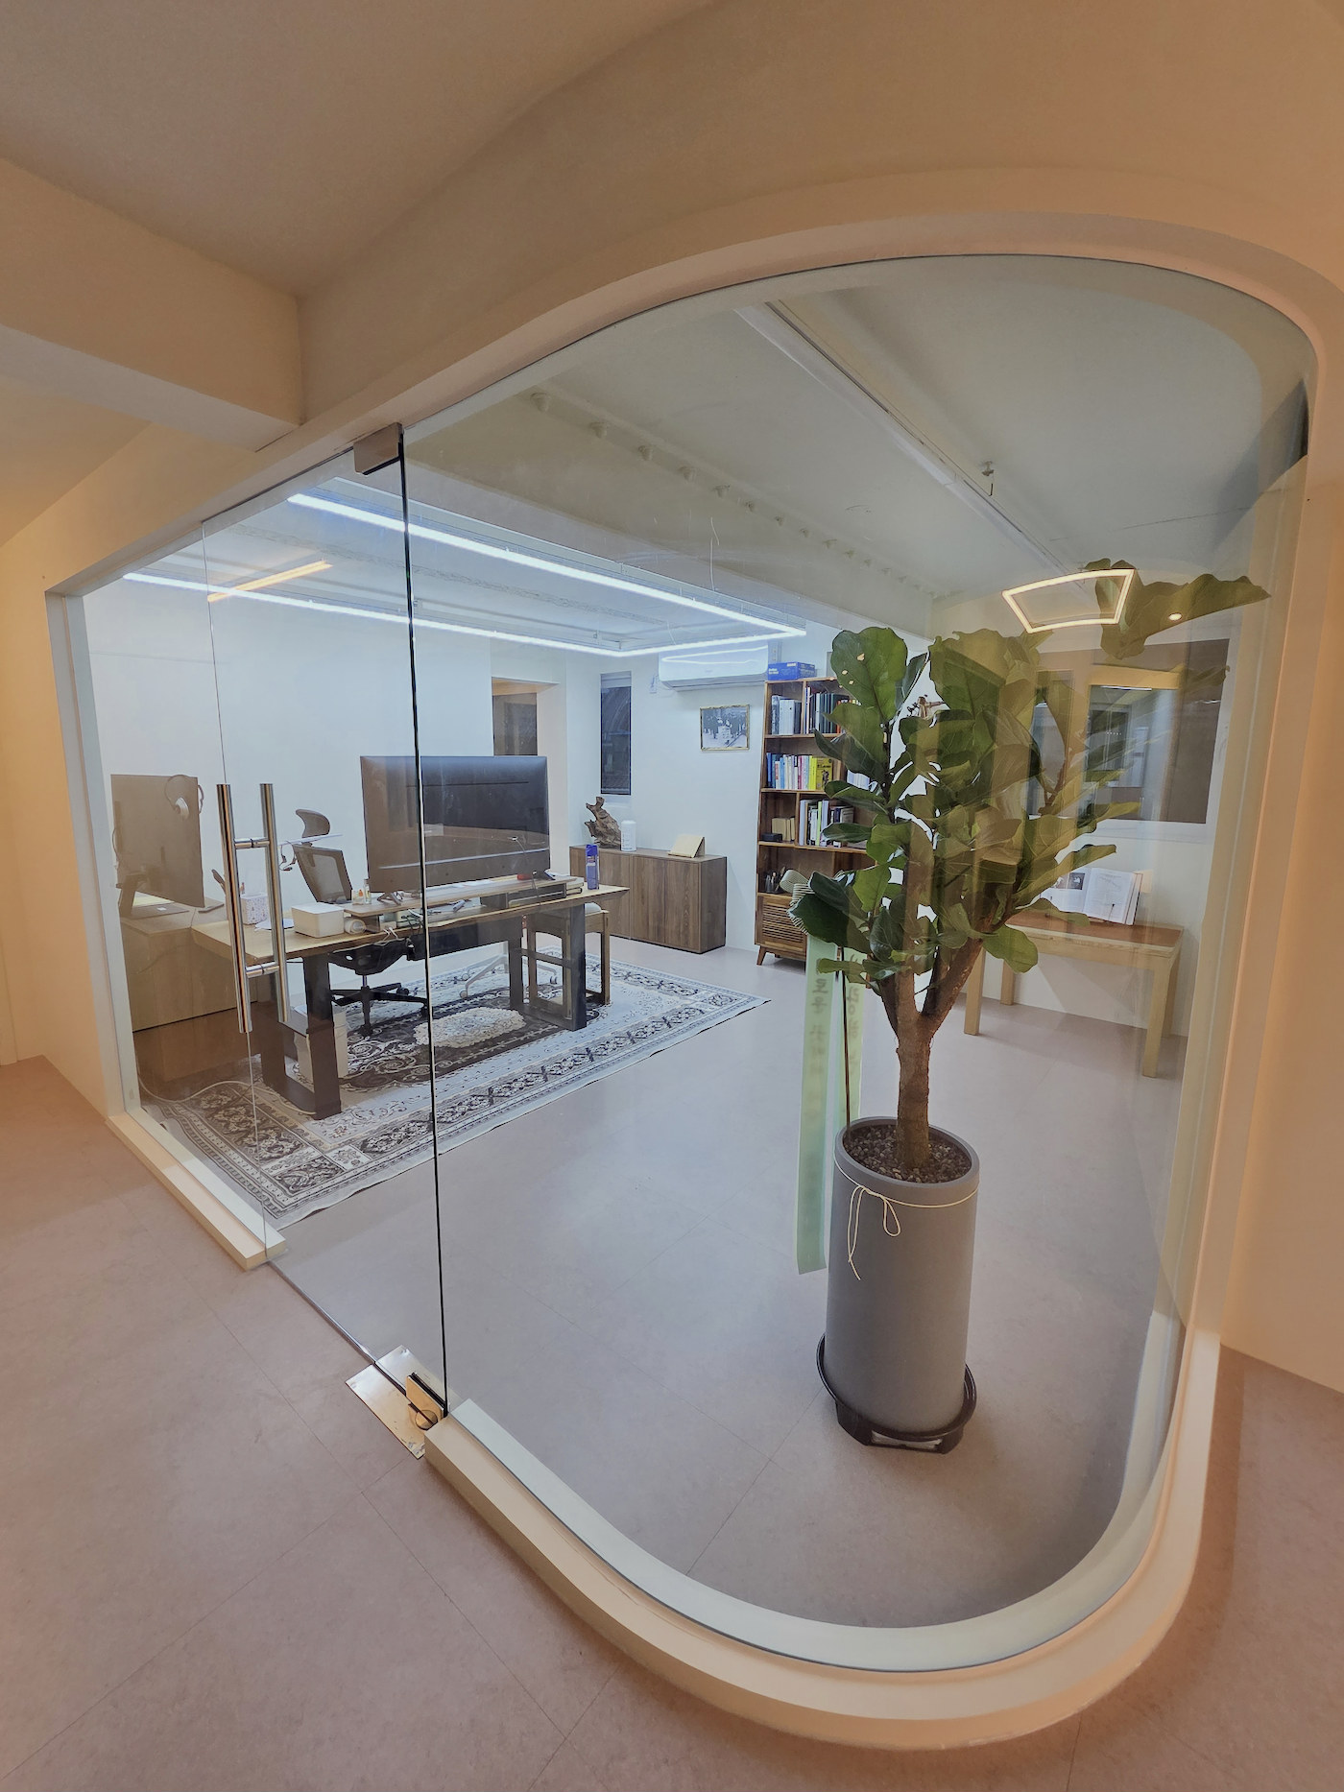
Brief information about lesson times or materials needs a different setting from discussing a student's progress. Handle short questions near the entrance, with a place to move longer conversations. Check that other consultation screens and documents cannot be seen from waiting seats.
If a separate consultation room will not fit, review seating direction and screening. Blocking views alone does not prevent conversations being heard. First define the level of conversational privacy needed and explain it to the designer alongside actual operations.
How much aisle remains when bags are put down?
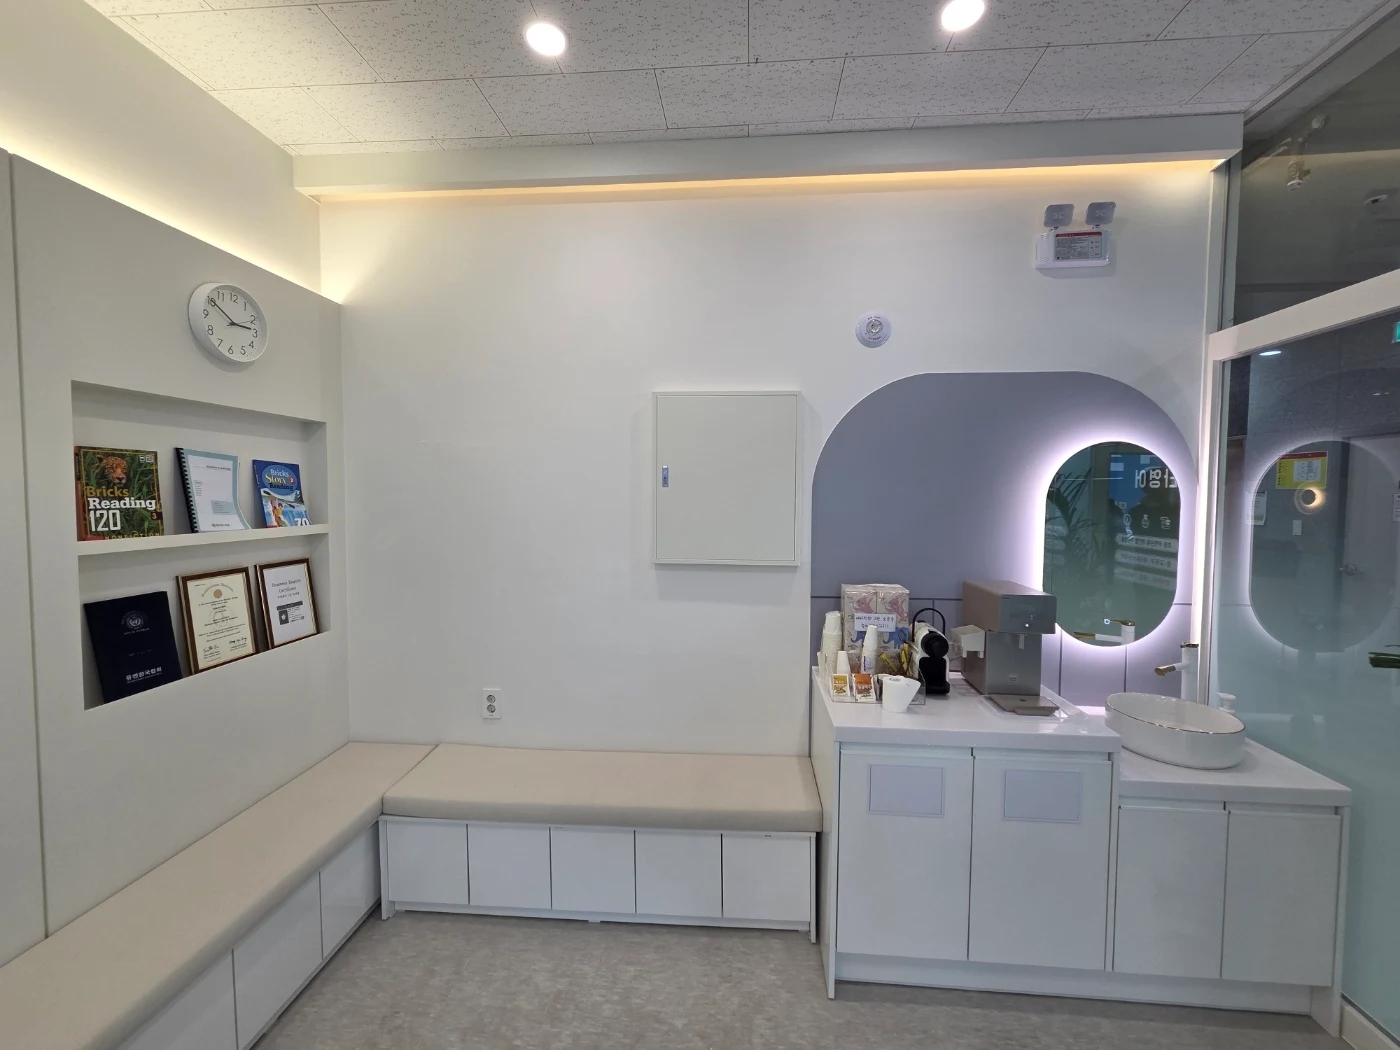
A chair-only plan may look generous until students' bags collect on the floor. Check whether bags must sit on laps, occupy adjacent seats, or have a separate place. Include entrance storage for umbrellas and wet belongings on rainy days.
For wall storage, distinguish teaching materials from personal belongings and check door swings. Group noticeboards and signs where they can be read from waiting seats for a tidier appearance. Separate immediate guidance from long-term information rather than filling the whole corridor with notices.
Circulation during class changeovers
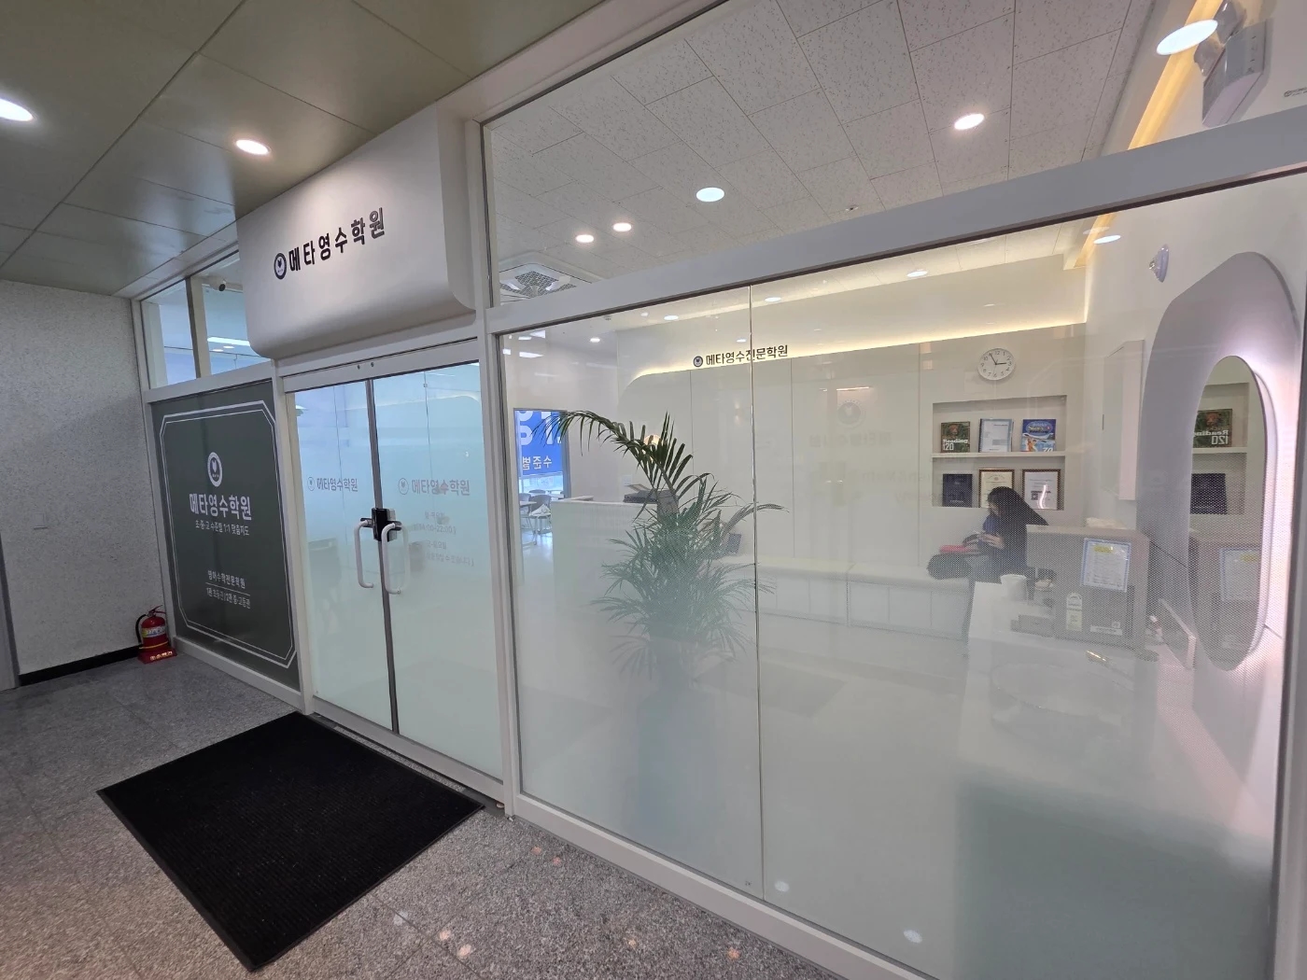
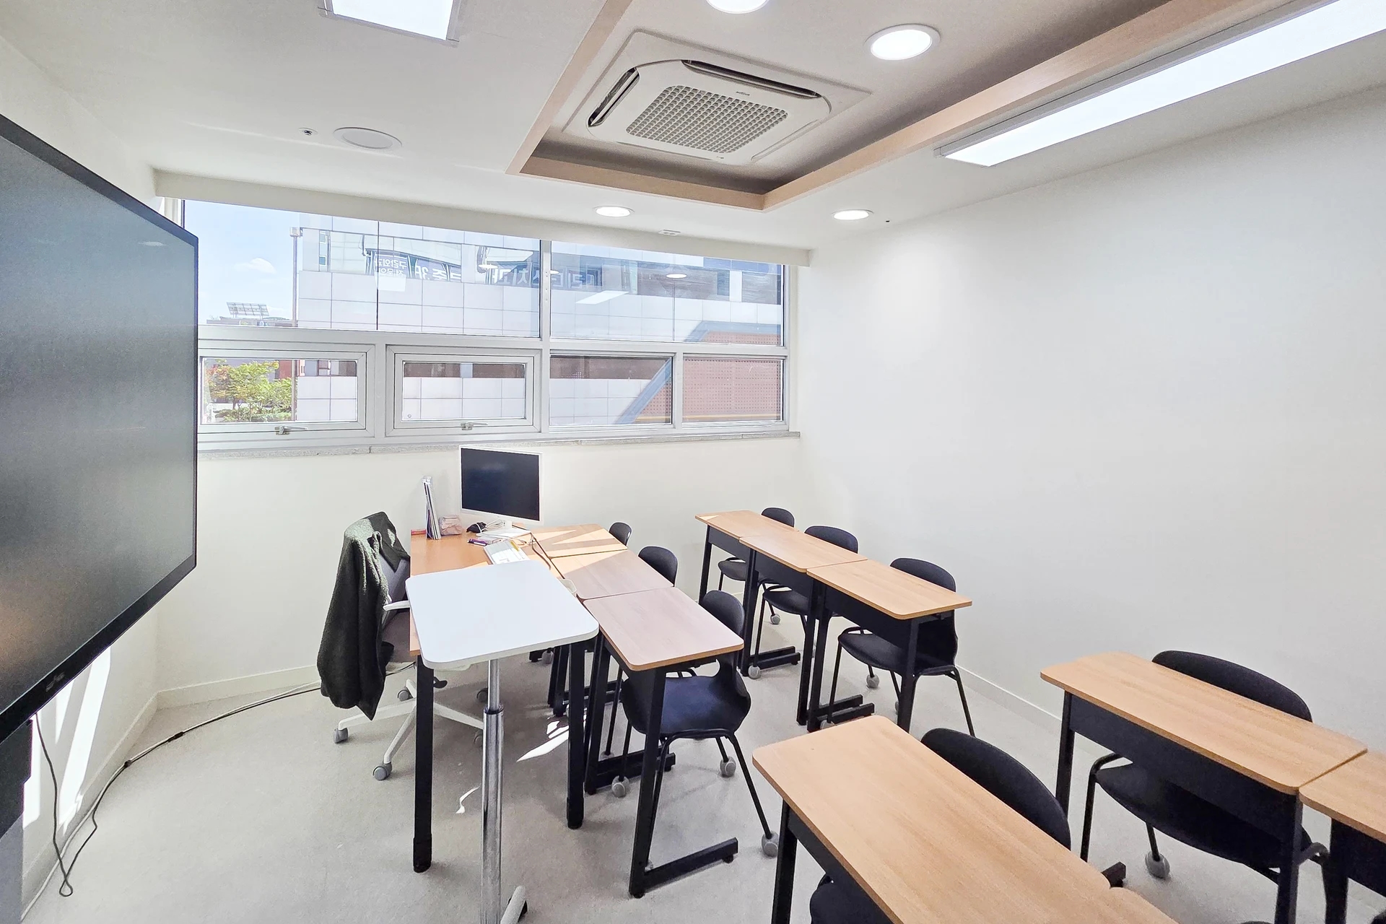
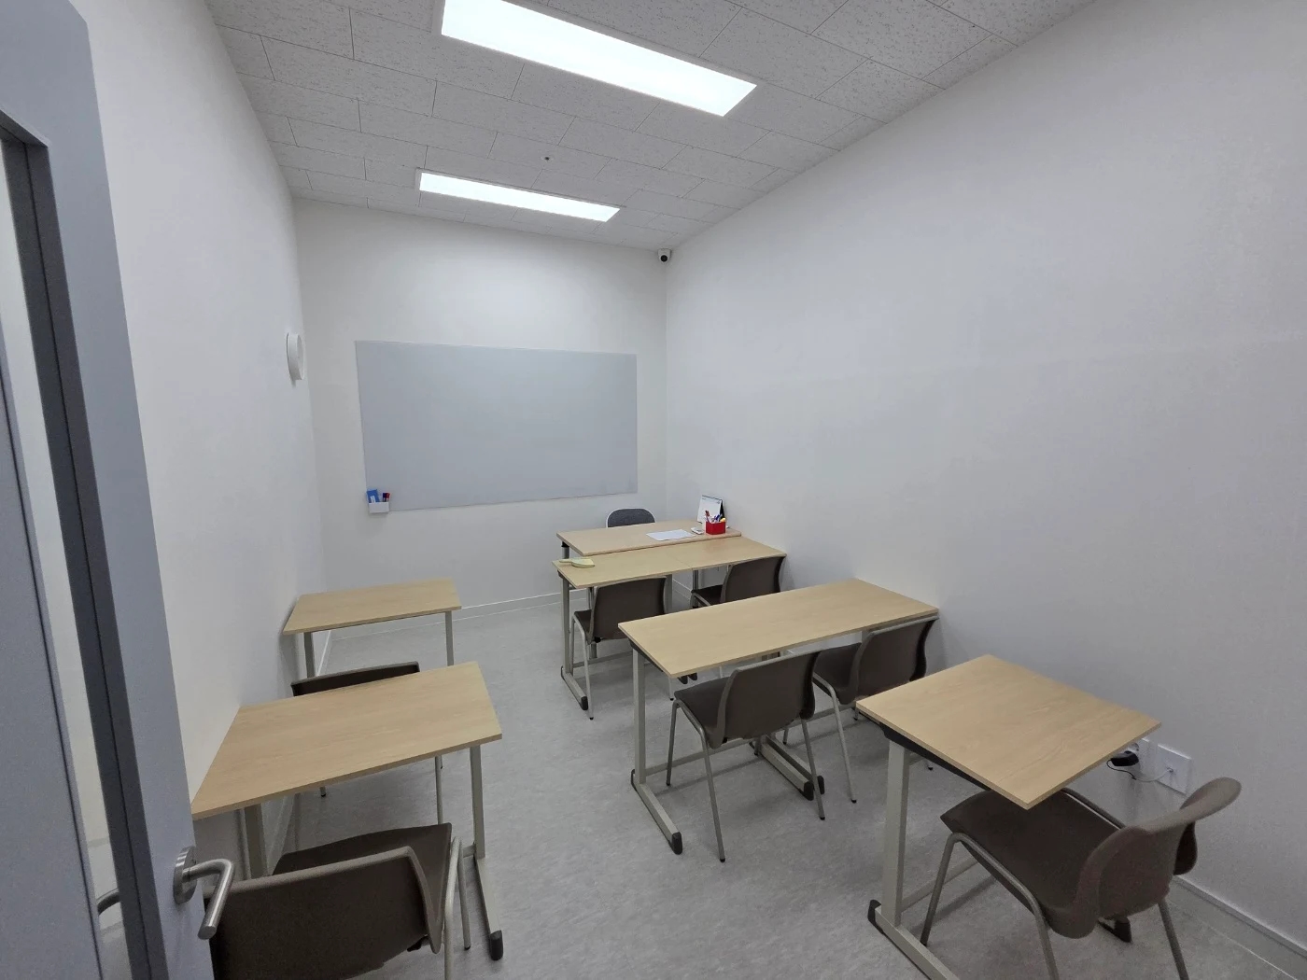
Before furniture arrives, walk from the entrance to waiting, classrooms, and consultation in sequence. Check whether people must squeeze around consultations or seated students must rise to create a path. Where people pause and move matters more than an attractive wall shape.
Separately from layout review, confirm academy registration and facility conditions with the relevant local education authority using drawings. These photographs illustrate layout ideas, not statutory dimensions or permitted occupancy. Once operations are defined, review drawings against those requirements to complete waiting and teaching areas together.
What to check at this stage
- Where incoming and departing users gather simultaneously
- Sightlines toward consultation screens and documents
- Aisle space remaining after bags and umbrellas are placed
Ask us about your interior project
We can discuss a quote and design suited to the space you are planning.
Request a free consultation